Templeton Living Condos — Vancouver Pre-Construction
Templeton Living is a now selling pre-construction condos development by Dimex Group in Vancouver. Get pricing, floor plans, deposit structure and VIP access.
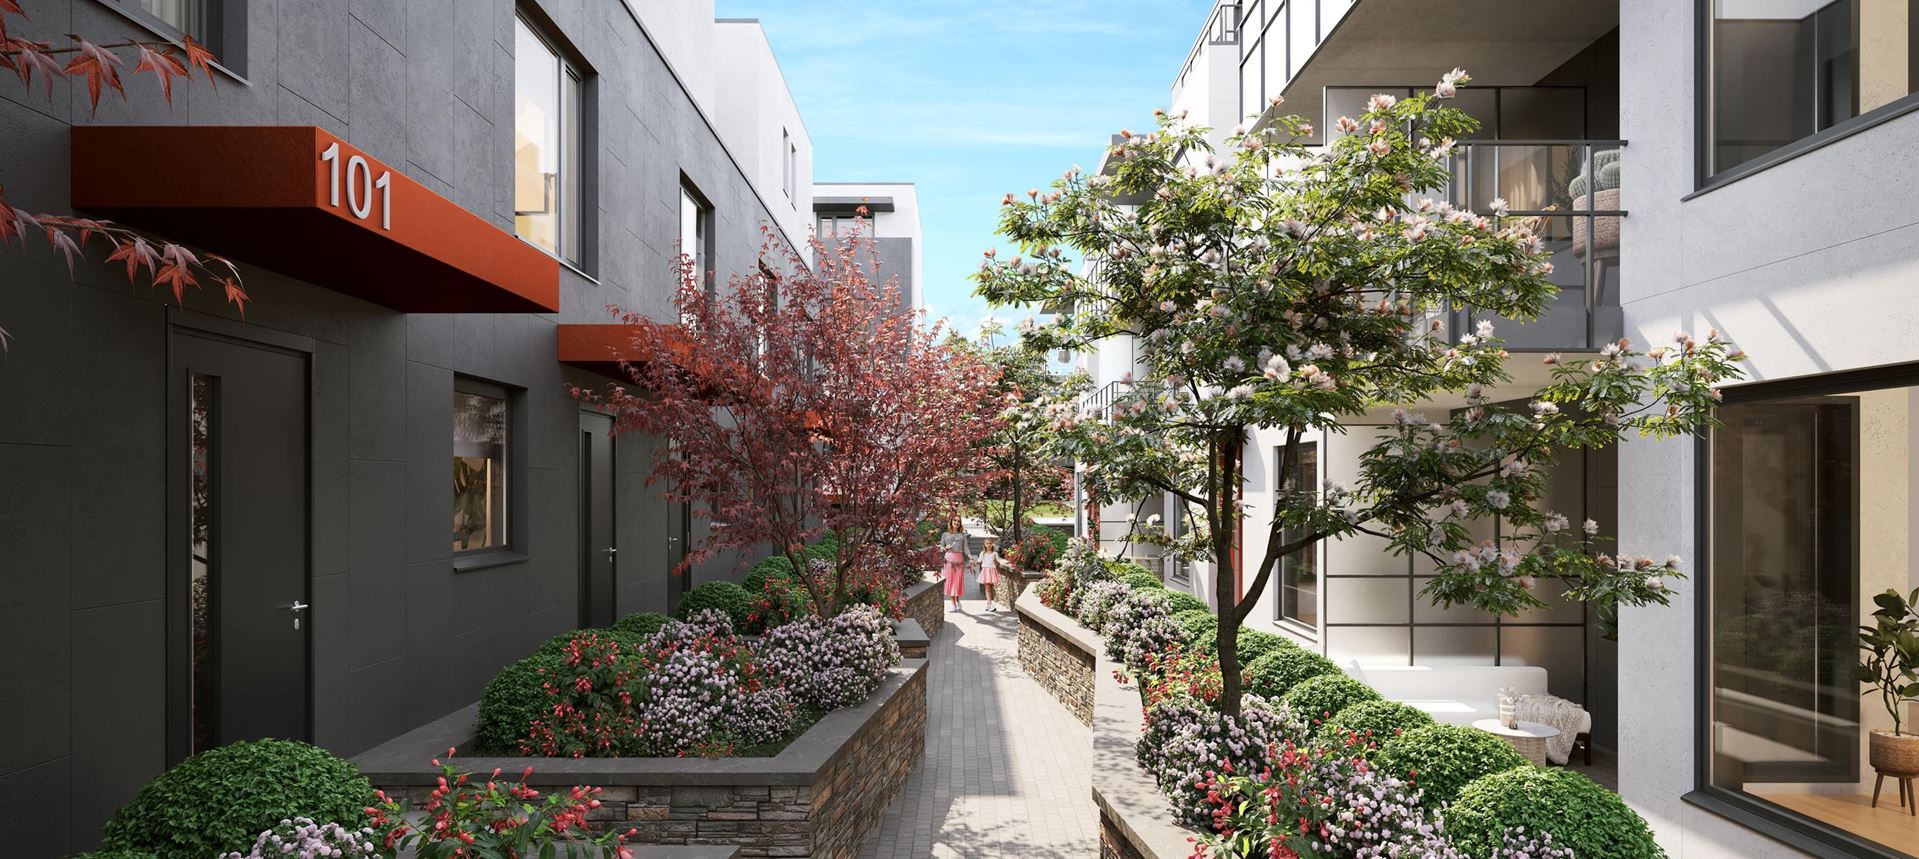
Templeton Living Quick Facts
| Project Name | Templeton Living |
|---|---|
| Developer | Dimex Group |
| Address | 2250 East 1st Avenue |
| City | Vancouver |
| Region | Metro Vancouver |
| Building Type | Condo |
| Sales Status | Now Selling |
| Storeys | 4 |
| Pricing | Register for pricing |
| Maintenance Fees | $0 / sq ft / month |
| Occupancy | 2024-01-01 |
| Walk Score | 77 |
| Transit Score | 68 |
About Templeton Living in Vancouver
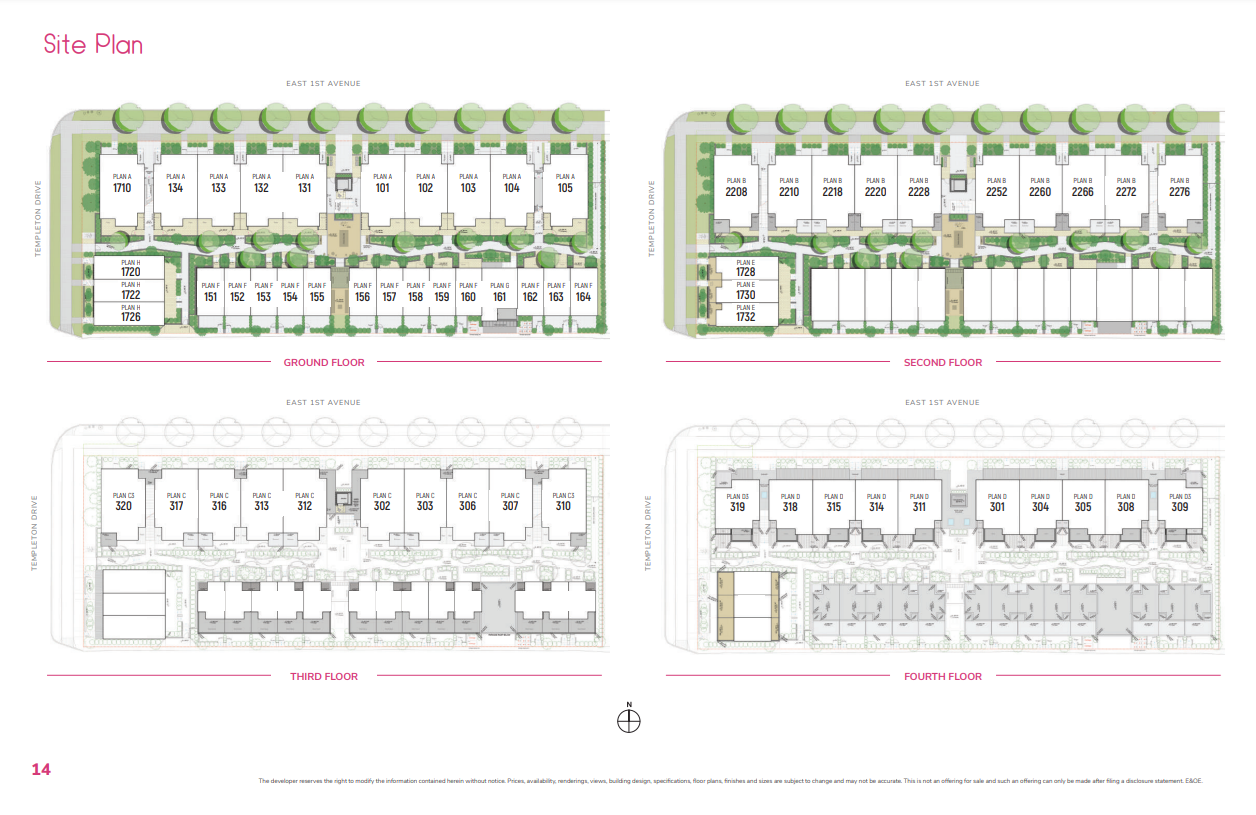
Templeton Living Condos is a pre-construction condominium development by Dimex Group at 2250 East 1st Avenue in Vancouver. The project is 4 storeys tall and contains 60 suites. Architecture is by Cornerstone Architecture, with interiors by ValiDesign. The location has a Walk Score of 77 and a Transit Score of 68.
Templeton Living is also marketed as Templeton Living Condos, and listed in the developer's material as Templeton Living Condos.
Templeton Living Renderings & Gallery
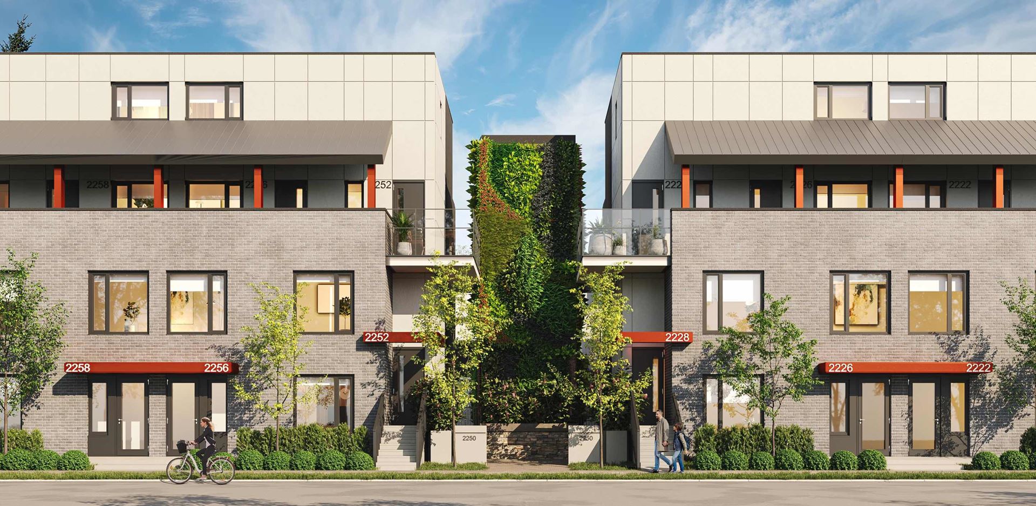
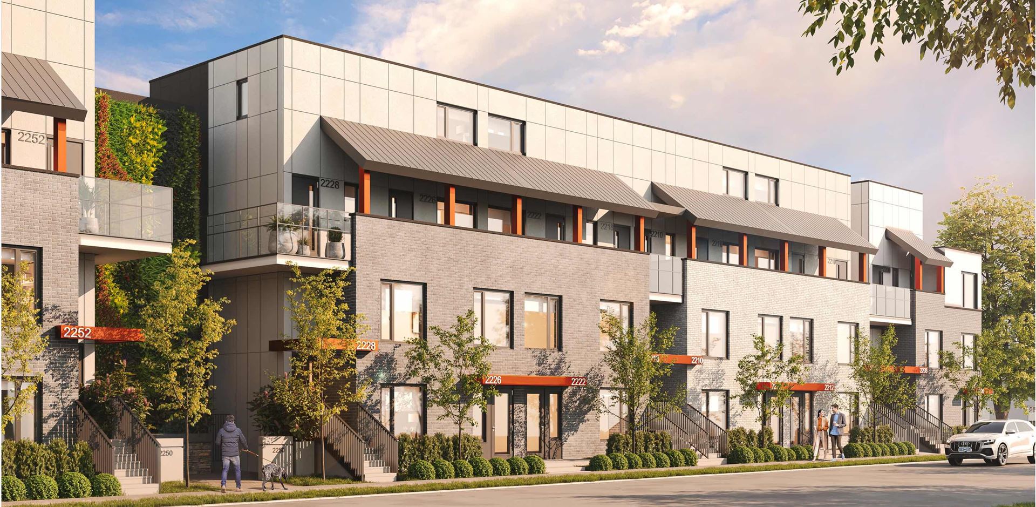
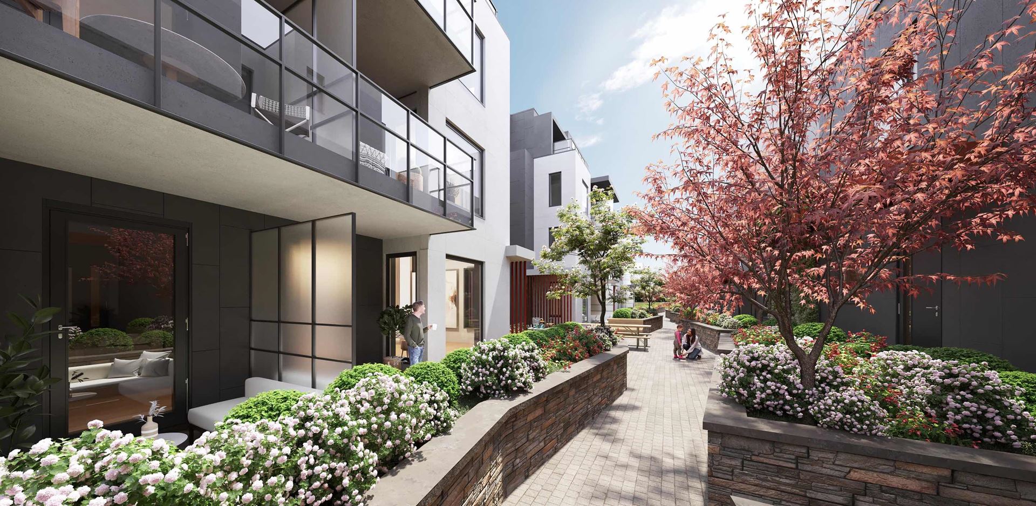
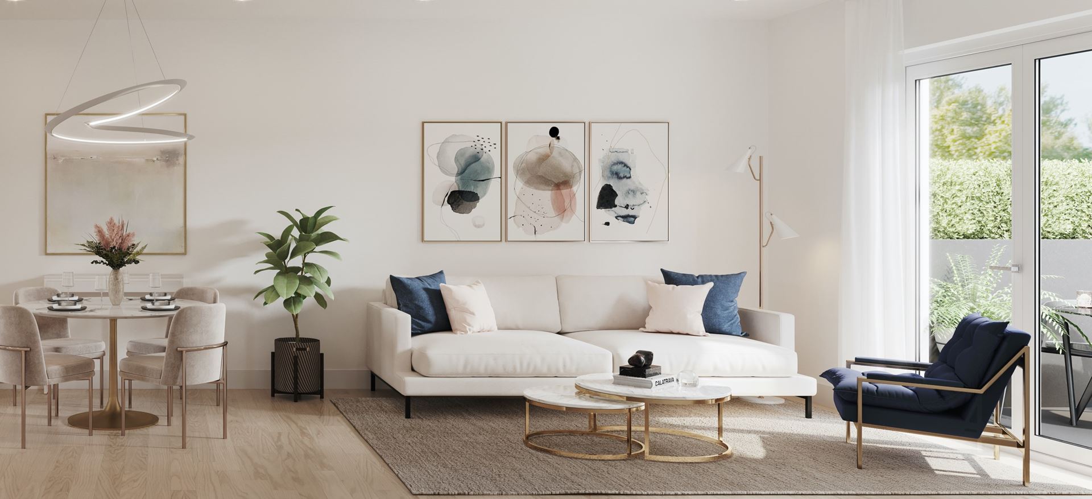
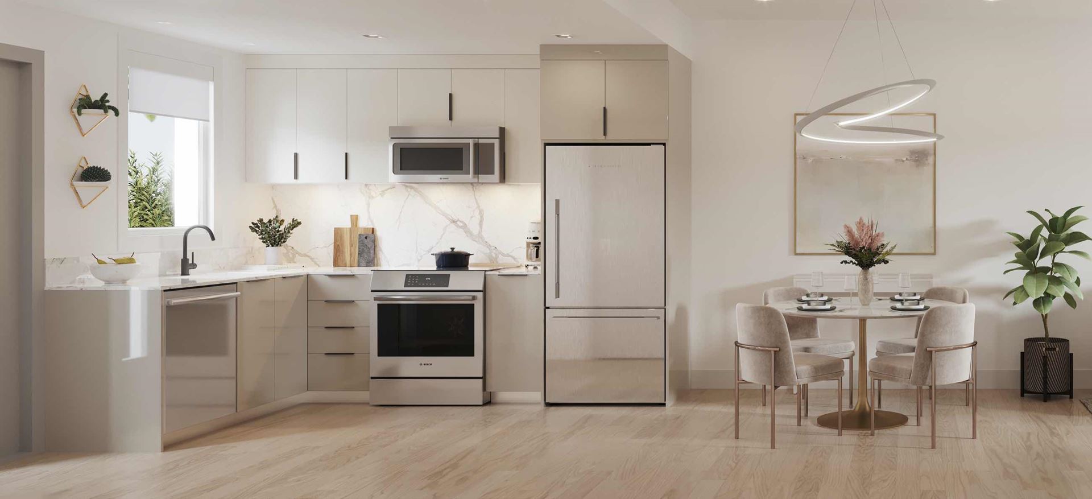
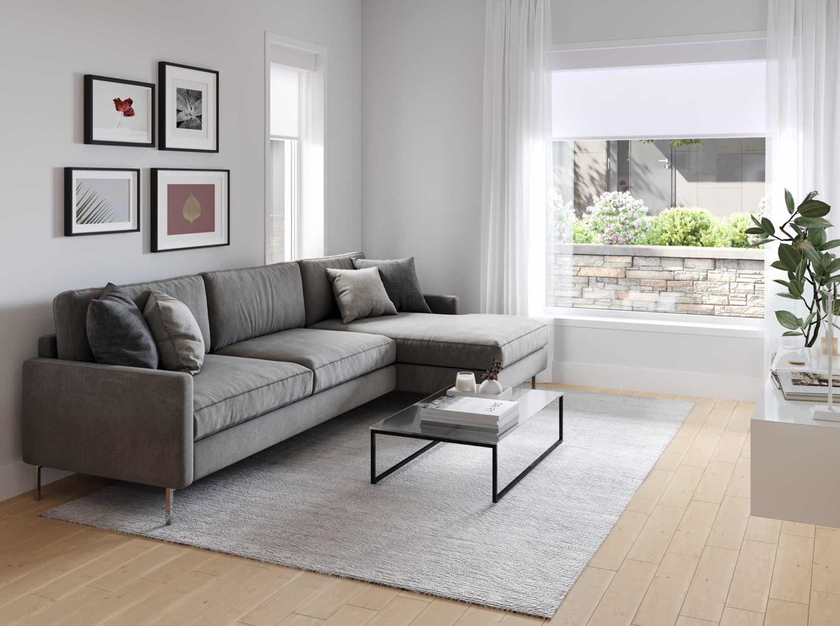
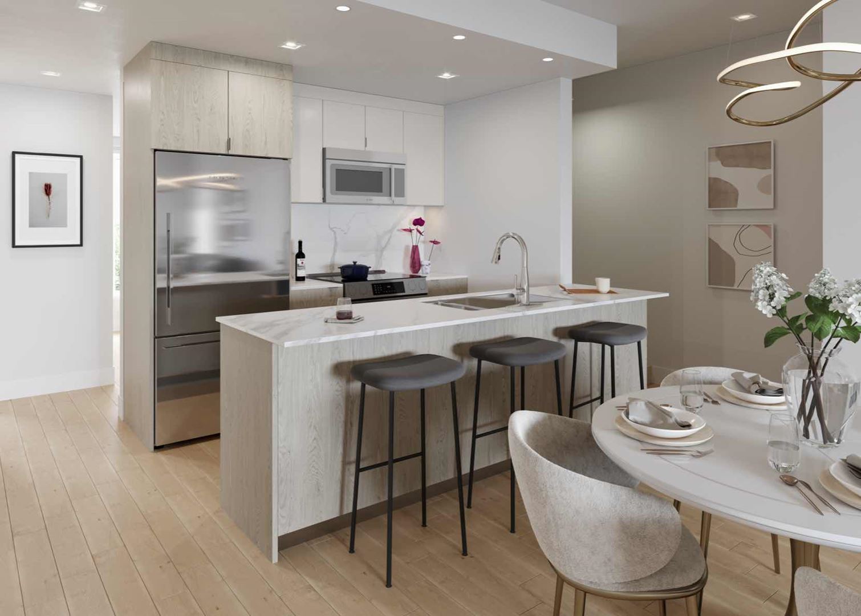

Templeton Living Floor Plans & Price List
Floor plans, the current price list and deposit structure for Templeton Living are released to registered buyers first. Request the Templeton Living floor plans and pricing.
Amenities & Finishes
- ["-Underground Parking\n-EV Charging stations\n-Landscaped Courtyard\n-Bike Lockers"]
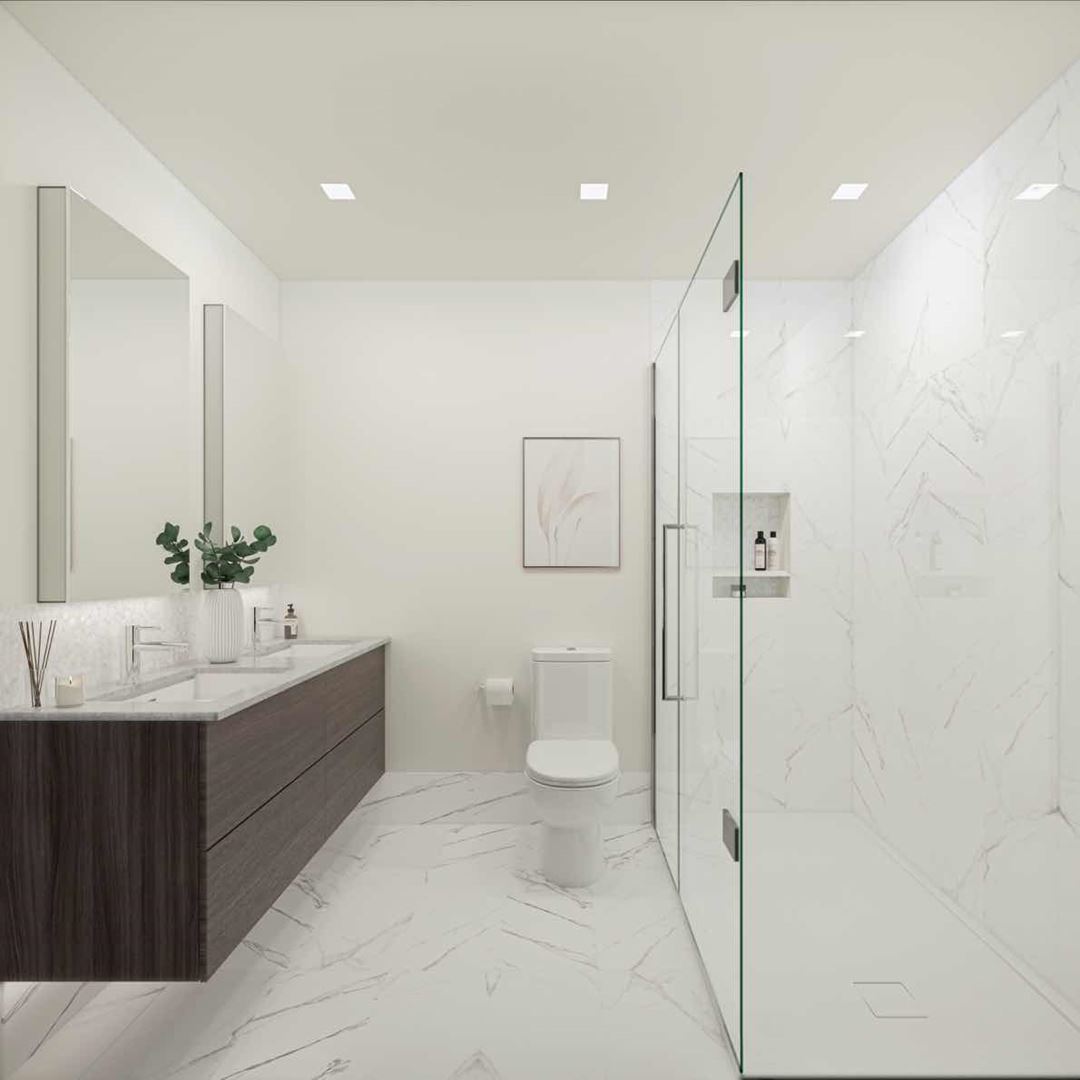
STYLISH QUALITY THROUGHOUT EVERY HOME • An innovative community of 60 high-performance homes optimized over 1, 2 or 3 floors. • All homes are centred around a private landscaped courtyard for your enjoyment. • Spacious homes with large bedrooms, wall-to-wall closets and generous outdoor spaces with an assortment of balconies and patios give you the freedom to enjoy indoor/outdoor living. • LED energy-efficient modern pot lighting throughout the home. • Triple glazed, European styled, tilt and turn Passive Housecertified windows to reduce heat loss and minimize noise. • Reflect your personal style with 2 contemporary colour schemes to choose from: Classic Interior Scheme Inspired by the combination of organic and raw elements of the west coast featuring refined oak wood and timeless marble tiles for an elegant and classic colour scheme. Modern Interior Scheme Inspired by bold and crisp dual-toned cabinets with splashes of contrasting black and white to create an attractive, sophisticated and modern colour scheme. • Smooth roller shade window coverings give you privacy as well as reduces UV exposure. • Conveniently placed USB ports in the kitchen and bedrooms give you access to easy charging wherever you are. • A blank rosette cover in the dining area lets you make your home your own by giving you the ability to easily install your own lighting fixture. • Luxury vinyl plank flooring throughout adds durability and style to your home. • Ultra-soft high-performance carpet for stairs and bedrooms, stain-resistant, easy to clean with low VOC emissions. Warm and quiet. • A high-efficiency Energy Recovery Ventilation System that is Passive House-certified to provide a healthy breathing environment by continually circulating and filtering fresh air inside your home. • One free year of Telus High-Speed Internet. • AC rough-in for all homes with an option to upgrade. KITCHENS DESIGNED FOR EVERYDAY LIVING & ENTERTAINING • Moen fixtures in black and chrome finishes. • Two-toned, soft-close cabinetry, flat panelled with matte black and chrome edge pull handles for a sleek and modern look. • Integrated pull-out system cabinet organizer for utensils, knives and cooking oils right beside the oven to keep your counters clutter free. Quartz countertop with matching quartz full height backsplash. • LED undercounter pot lights elegantly illuminate kitchen workspaces. • 24” Samsung front load washer/dryer with vibration reduction technology and Smart Care. STAINLESS STEEL APPLIANCE PACKAGES: 2 Bedroom Condos and 3 Bedroom Condos and Townhomes • 32” stainless steel Fisher & Paykel ActiveSmart refrigerator with bottom mount freezer and antifingerprint coating. • 30” stainless steel Bosch induction range with warming drawer makes for precise and efficient cooking. • 24” stainless steel Bosch, quietest dishwasher with sound reducing technology and 24/7 overflow protection system. • 30” stainless steel Bosch over-the-range microwave and integrated hood fan. • 29” stainless steel satin finish, 10” deep undermount single bowl kitchen sink. 1 Bedroom Homes • 24” stainless steel Electrolux counter depth fridge with bottom mount freezer featuring hidden pocket handles that accentuate a modern design with sleek lines to integrate seamlessly into your kitchen décor. • 24” stainless steel Frigidaire Radiant range with fan convection oven featuring front control design and extralarge oven window that lets you easily see what’s inside. • 24” stainless steel Frigidaire over-the-range microwave with integrated hood fan and edge-to-edge full-width glass door that maximizes interior space and provides a sleek and stylish look. • 18” stainless steel Electrolux dishwasher with IQ touch controls, air dry, high-temperature wash and stainless steel interior. • 23” stainless steel, 10” deep undermount single bowl kitchen sink. ELEGANT BATHROOMS • Modern floating vanity with built in sensored / undermount night light in ensuites. • Durable quartz countertop with undermount sinks. • Porcelain tile that extends into the shower. • Built-in shower/bathtub niche. • Full height frameless glass shower and door. • Moen matching fixtures with a combination fixed shower head and handheld showerhead: - Black faucets (Modern colour scheme) - Chrome faucets (Classic colour scheme) • Dual flush comfort height toilet. • Mirrored medicine cabinets with staggered shelving for extra storage. • Recessed pot lighting over the vanity and toilet. • Lighting and moisture resistant downlight in showers and bathtubs. • Matching black or chrome towel bars and rings for hand towels. SURROUNDED BY AN INCREDIBLE NEIGHBOURHOOD • Recreation - Templeton Park Pool, Victoria Park, Garden Park, Clinton Park, McSpadden Park andCommunity Garden, St. Lui Park. • Restaurants - Marcello Ristorante & Pizzeria, La Mezcaleria, Havana Restaurant and Memphis Blues Barbeque House and many more on Commercial Drive. • Only 4 blocks from Commercial Drive. • Only 10 minutes drive to downtown. • Easy access to Highway 1. • 9 blocks to Broadway. • 1.5 km to SkyTrain from Templeton. • Close to T&T Supermarket, City Avenue Market and Choices Market. PEACE-OF-MIND • Secure underground parking with EV ready charging stations. • Security system roughed in for all homes. • 2-5-10 Warranty for peace of mind. • Bike/storage lockers for all homes. • Parking included for the 2 and 3 bedroom homes.
Location: 2250 East 1st Avenue
Templeton Living is located at 2250 East 1st Avenue, Vancouver, Metro Vancouver.
- Walk Score: 77/100
- Transit Score: 68/100
Explore more pre-construction projects in Vancouver or browse the Metro Vancouver region.
About the Developer: Dimex Group
Templeton Living is being developed by Dimex Group, with architecture by Cornerstone Architecture and interior design by ValiDesign.
See all Dimex Group pre-construction projects.
How to Buy at Templeton Living
- Register early. Allocation at Templeton Living in Vancouver is released to platinum brokerages before any public opening, so the best floor plans and lowest release pricing go to registered buyers first.
- Review the price list and deposit structure. Deposit structures for Templeton Living are confirmed at each release and can differ for end users, investors and international buyers.
- Submit a worksheet. Worksheets rank your preferred suites or lots; they are not binding until the developer issues an allocation.
- Sign and use your cooling-off period. Ontario pre-construction condominium purchases carry a 10-day statutory rescission period for lawyer and lender review. Freehold purchases do not.
Closing Costs & Investor Notes for Templeton Living
Budget beyond the purchase price at Templeton Living: development and education levies (usually capped by amendment), Tarion enrolment, utility meter hook-ups, land transfer tax, HST treatment (the federal/provincial new-housing rebate applies to buyers who occupy or, for investors, the rental rebate applies with a one-year lease), and legal fees. Estimated maintenance is $0 per sq ft per month.
Assignment rights, rental-during-occupancy rights and capped levies vary release to release at Templeton Living. Confirm each in the current agreement of purchase and sale before you sign.
Templeton Living — Frequently Asked Questions
Where is Templeton Living located?
Templeton Living is located at 2250 East 1st Avenue, Vancouver.
Who is the developer of Templeton Living?
Templeton Living is being developed by Dimex Group.
How much do units at Templeton Living cost?
Pricing for Templeton Living has not been publicly released. Registered buyers receive the price list first.
When is occupancy at Templeton Living?
Estimated occupancy for Templeton Living is 2024-01-01.
How many units are in Templeton Living?
Templeton Living is planned as a 4-storey condo development.
How do I get platinum or VIP access to Templeton Living?
Circle Real Estate provides platinum access to Templeton Living, including first access to floor plans, the price list and worksheet submission. Register on this page to be added to the VIP list.
Similar Pre-Construction Projects in Vancouver
- W63 Mansion Condos — Vancouver
- Chelsea Condos — Vancouver
- Gryphon House Condos — Vancouver
- 7730-7770 Cambie Street Condos — Vancouver
- Midtown Central Condos — Vancouver
- Cedar Walk Condos — Vancouver
- Claridge House Condos — Vancouver
- Oakridge x Clémande Condos — Vancouver
Register for Templeton Living pricing, floor plans and VIP access on Circle Real Estate.
Last verified: 2026-10-29. Source: RedBricks project feed. Published by Circle Real Estate Brokerage. Prices and incentives are subject to change without notice. E. & O.E.