Sunshine Harbour Towns — Orillia Pre-Construction
Sunshine Harbour is a now selling pre-construction towns development by Fram + Slokker in Orillia starting from $1,249,900. Get pricing, floor plans, depos…
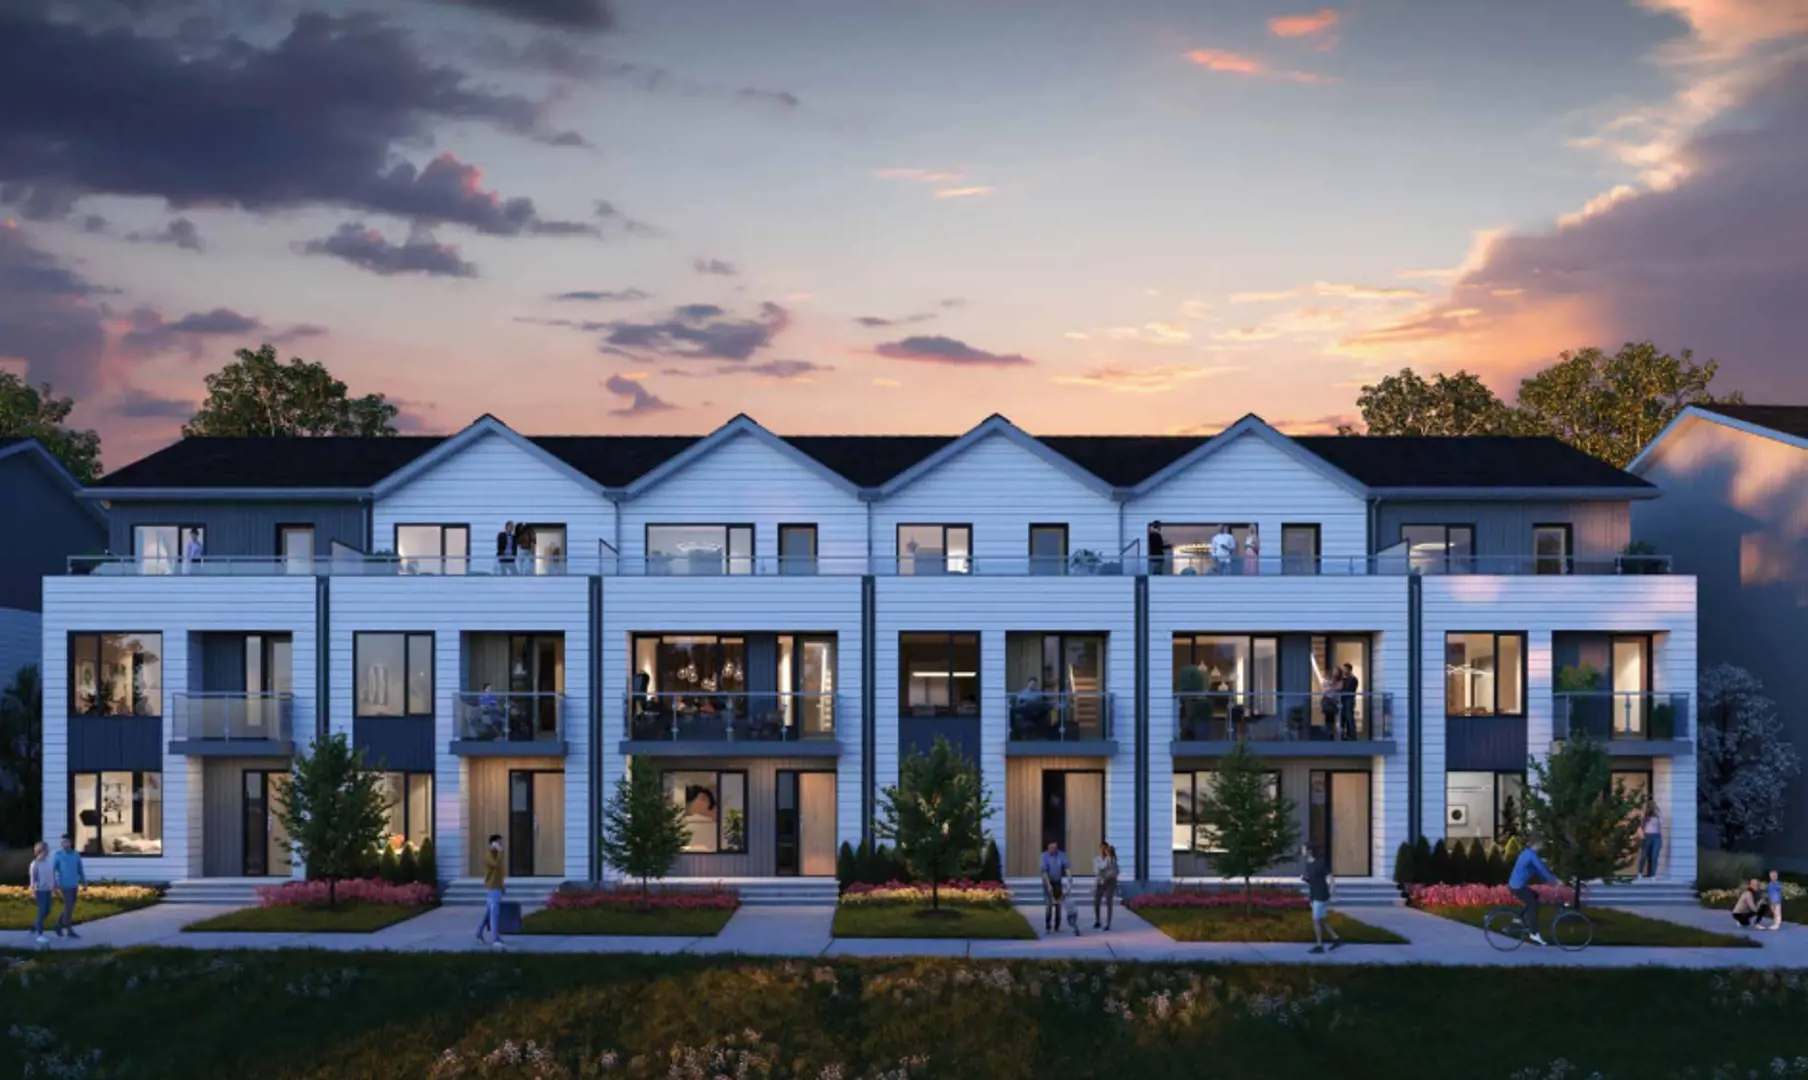
Sunshine Harbour Quick Facts
| Project Name | Sunshine Harbour |
|---|---|
| Developer | Fram + Slokker |
| Address | 70 Front Street North |
| City | Orillia |
| Region | Simcoe County |
| Building Type | Townhouse |
| Sales Status | Now Selling |
| Storeys | 3 |
| Suite Sizes | 1580 – 2410 sq ft |
| Pricing | $1,249,900 – $1,249,900 |
| Deposit Structure | $5,000 + 10% (over 120 days) + 10% on Occupancy |
| Maintenance Fees | $0 / sq ft / month |
| Occupancy | 2026-01-01 |
| Walk Score | 37 |
About Sunshine Harbour in Orillia
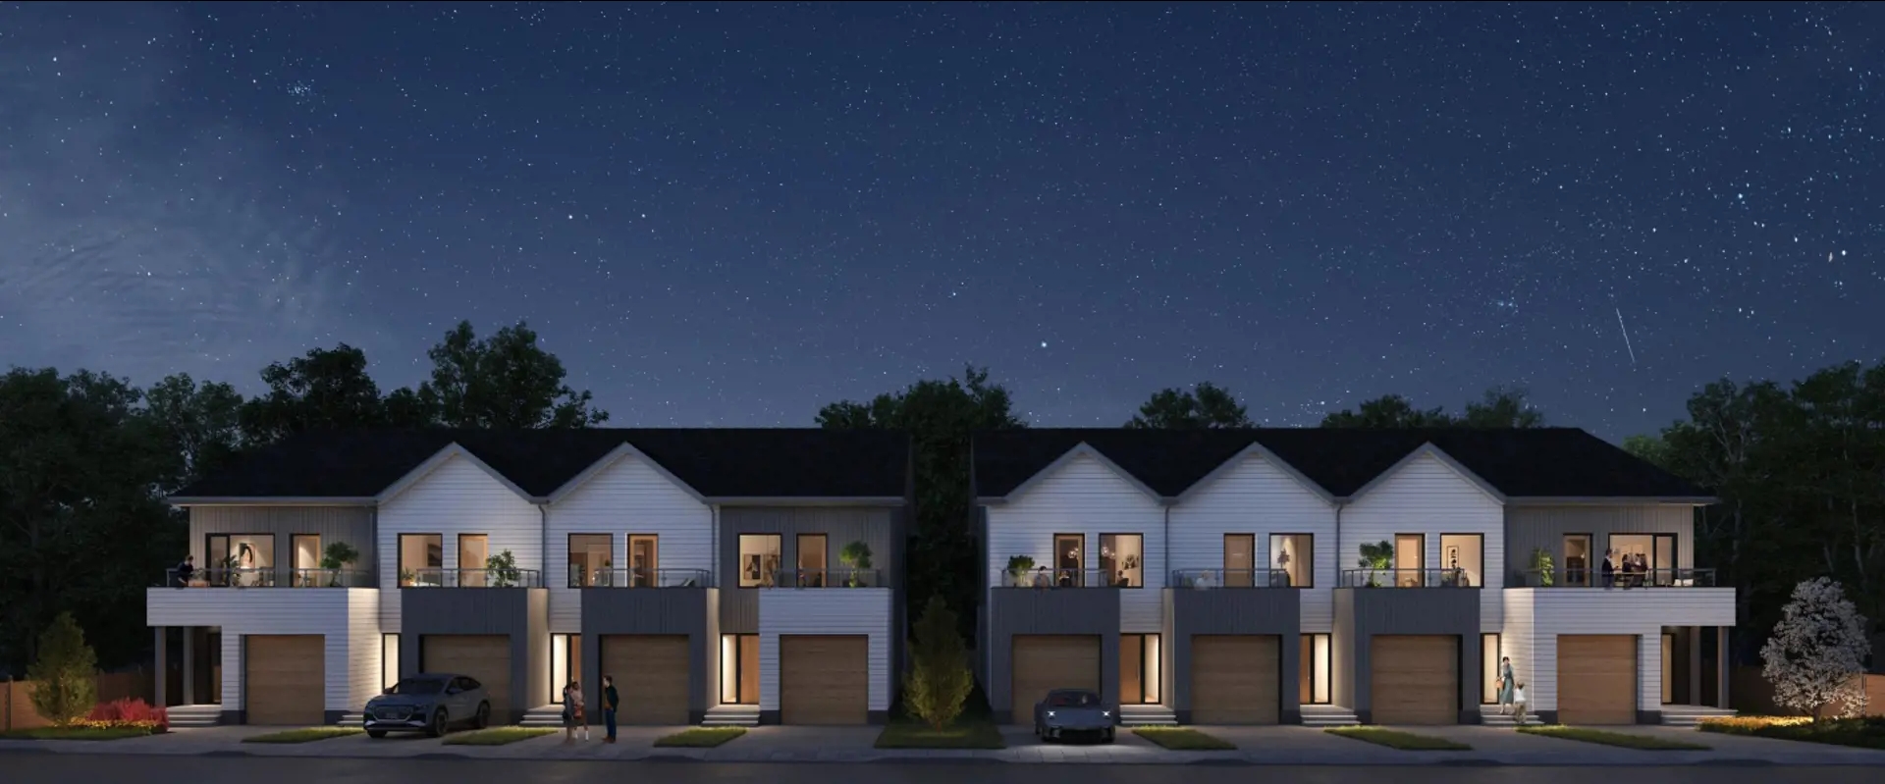
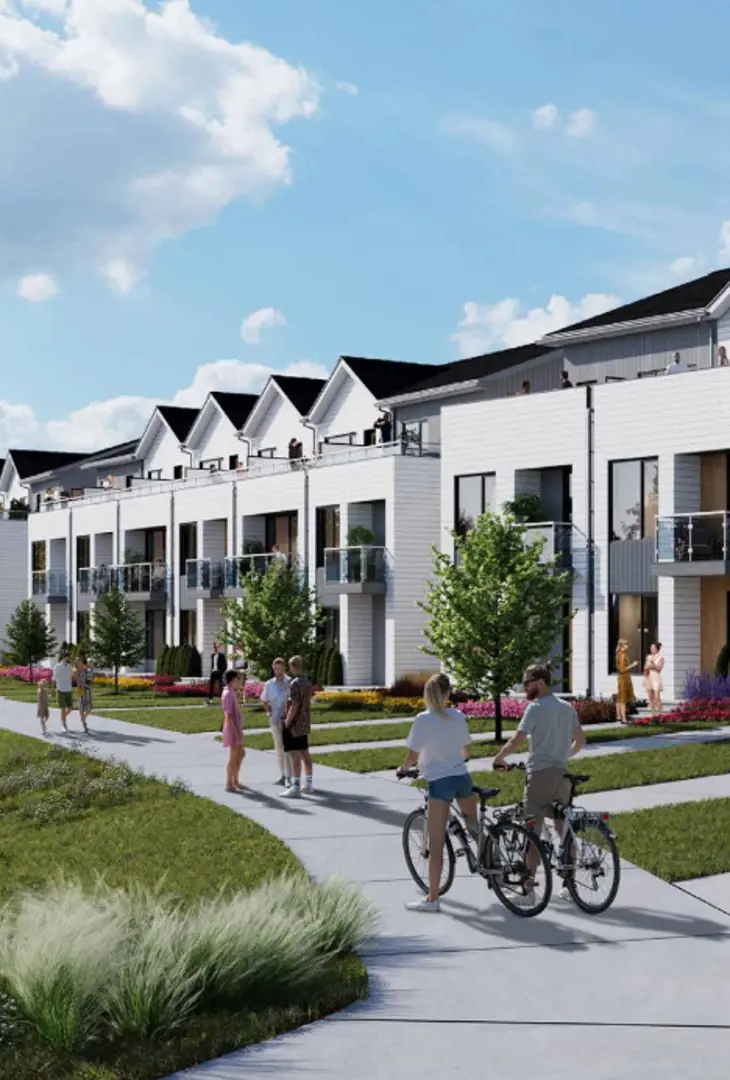
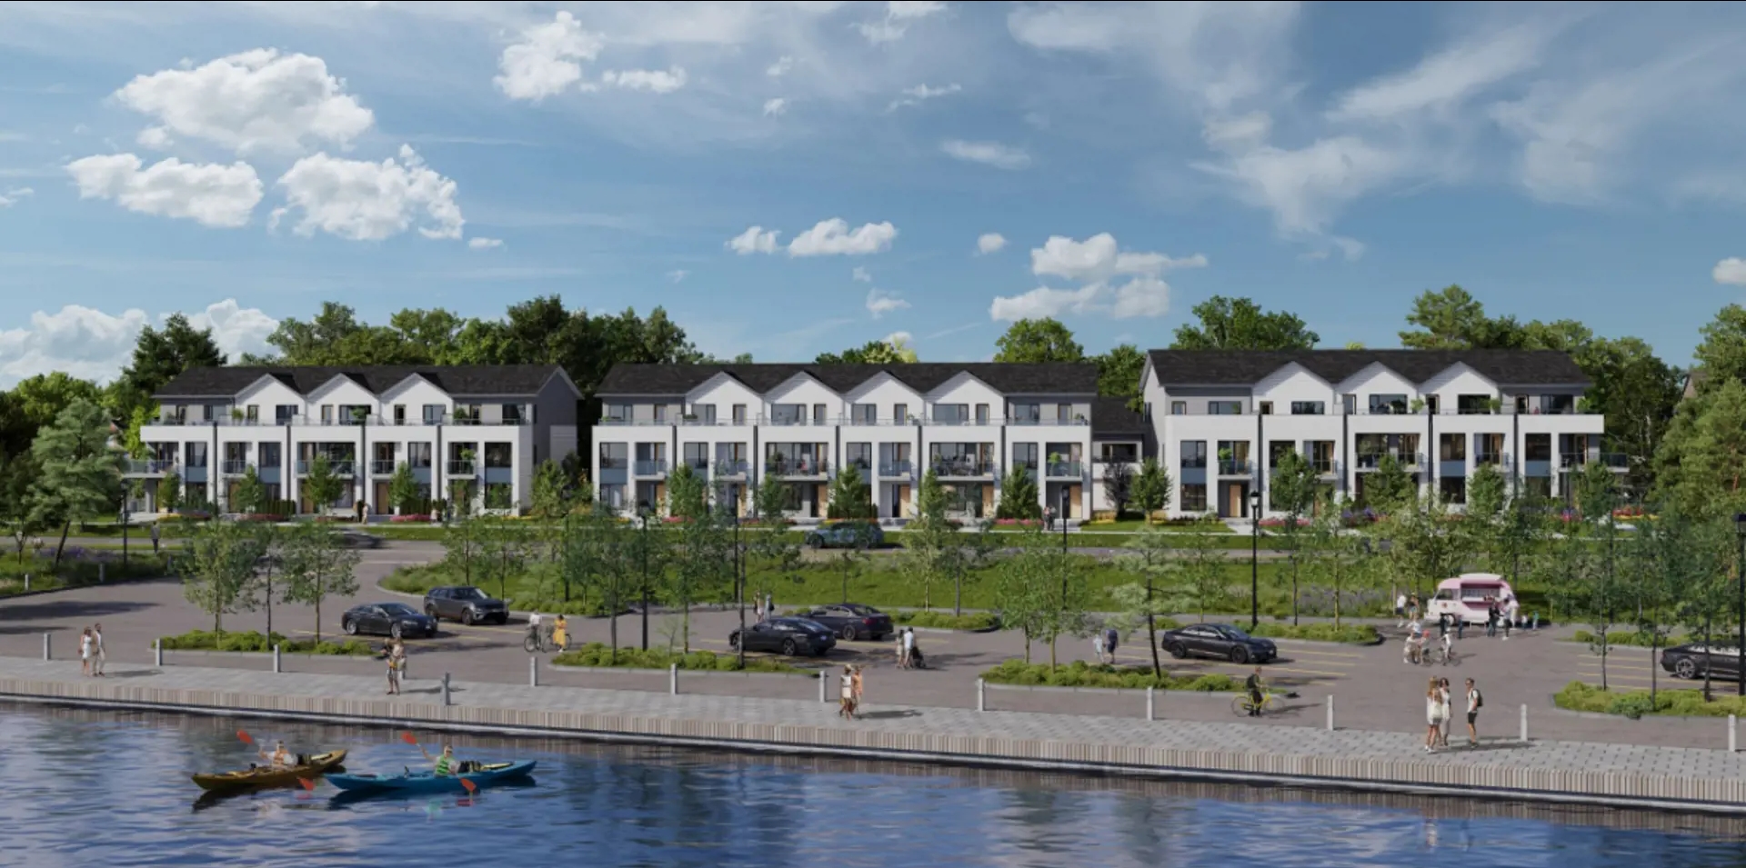
Sunshine Harbour Towns is a pre-construction home community by Fram + Slokker at 70 Front Street North in Orillia. The project is 3 storeys tall and contains 24 homes. Architecture is by Giannone Petricone Associates Inc., with interiors by Truong Ly Design Inc. Occupancy is scheduled for 2026. Current inventory includes 1 available floor plan starting at 2,090 sq. ft. Current prices start at $1,249,900. The location has a Walk Score of 37.
Sunshine Harbour is also marketed as Sunshine Harbour Towns and Sun Shine Harbour, and listed in the developer's material as Sunshine Harbour Towns.
Sunshine Harbour Renderings & Gallery
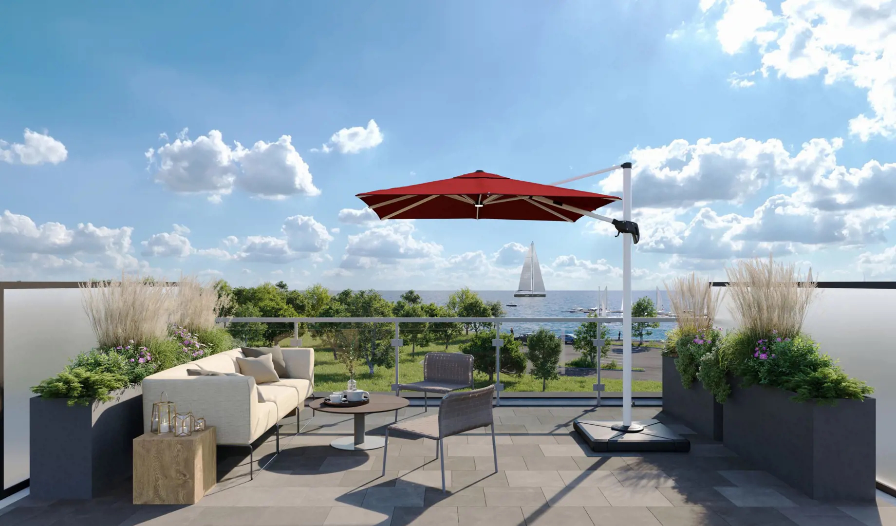
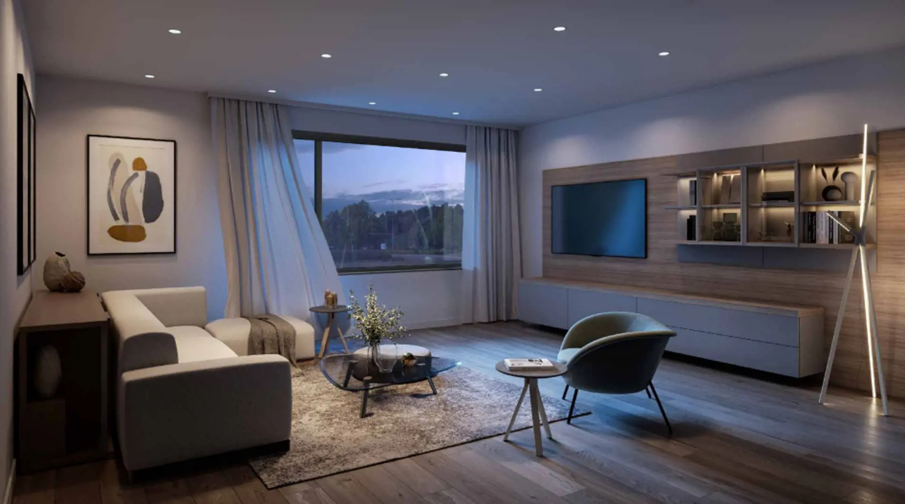
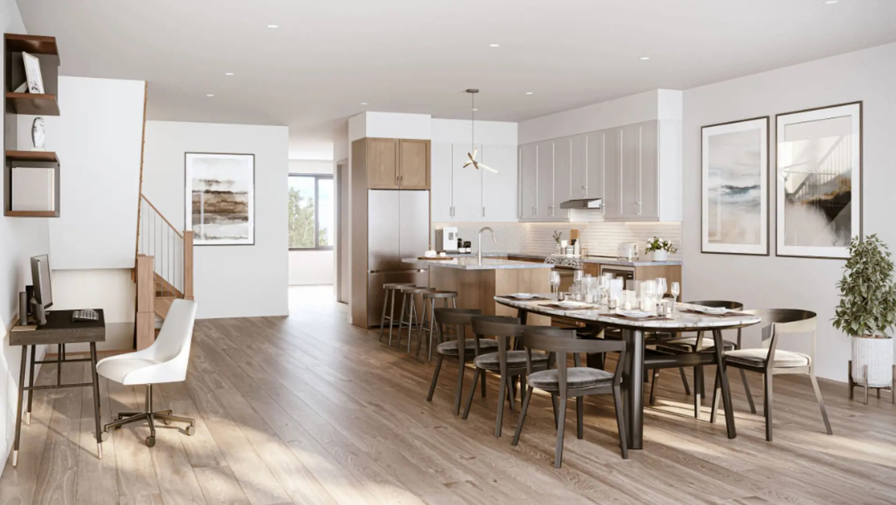
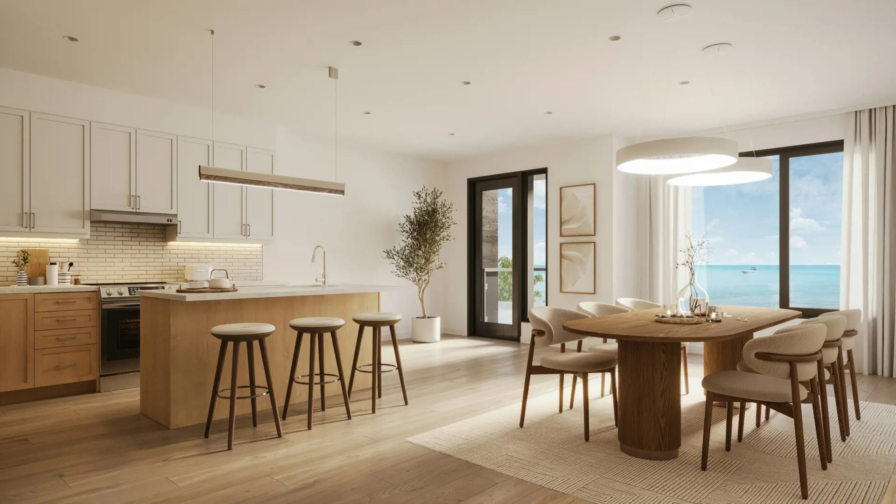
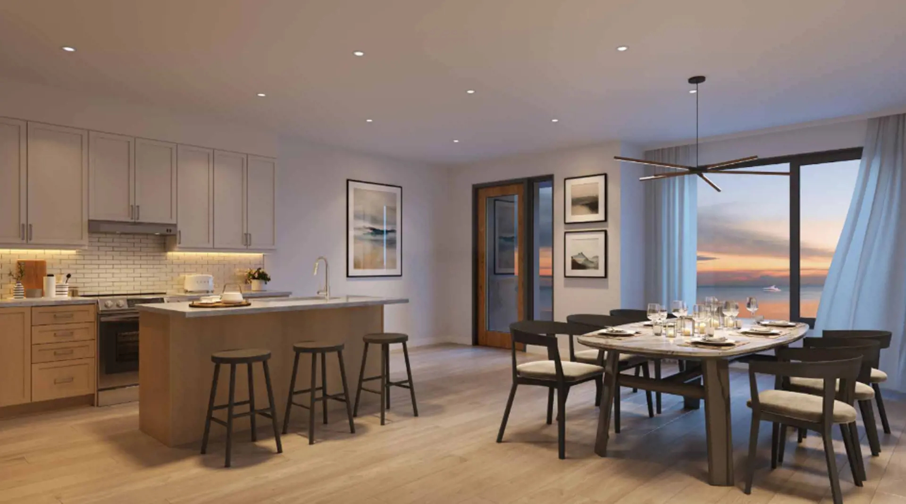
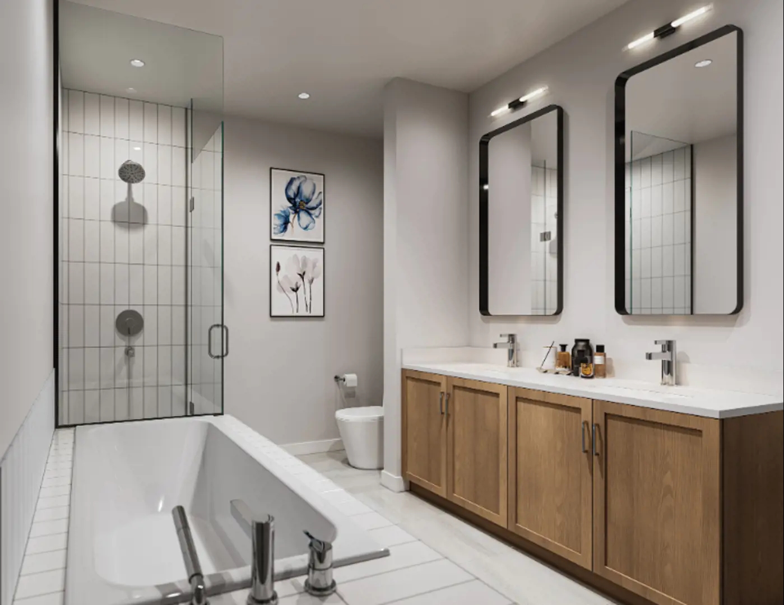
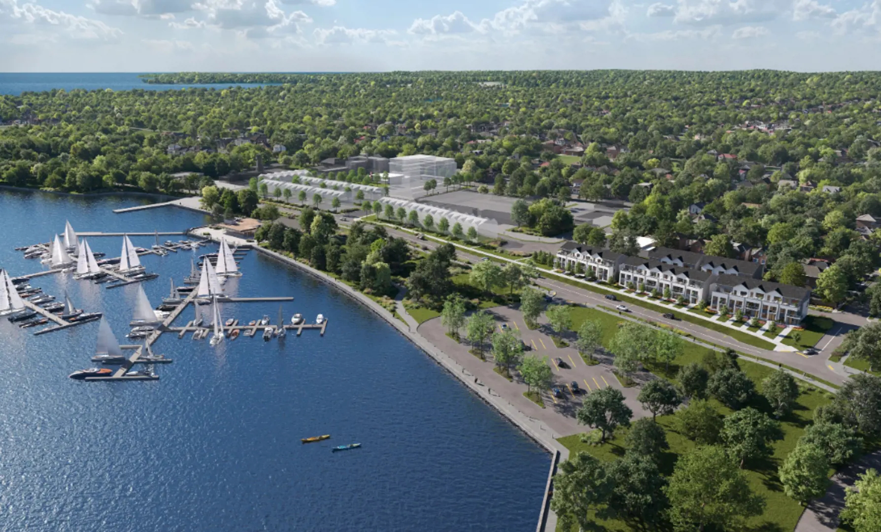
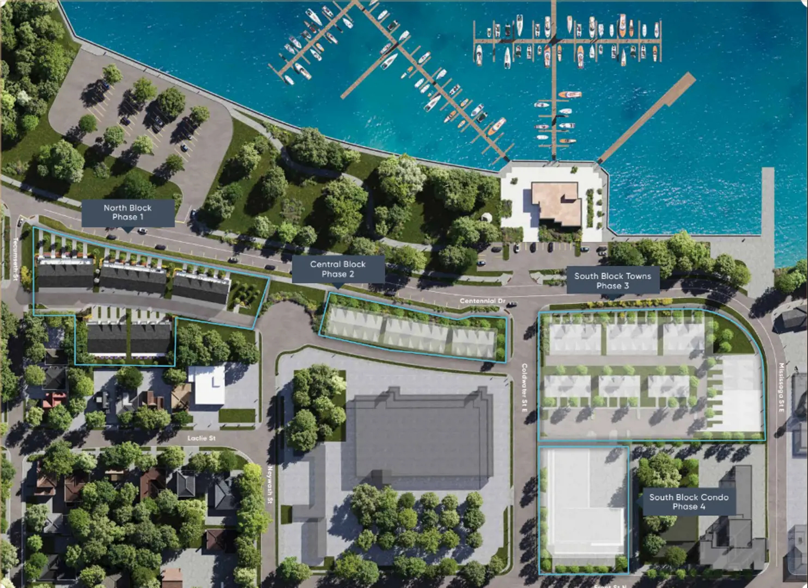
Sunshine Harbour Floor Plans & Pricing
| Floor Plan | Beds | Baths | Size (sq ft) | Price | Availability |
|---|---|---|---|---|---|
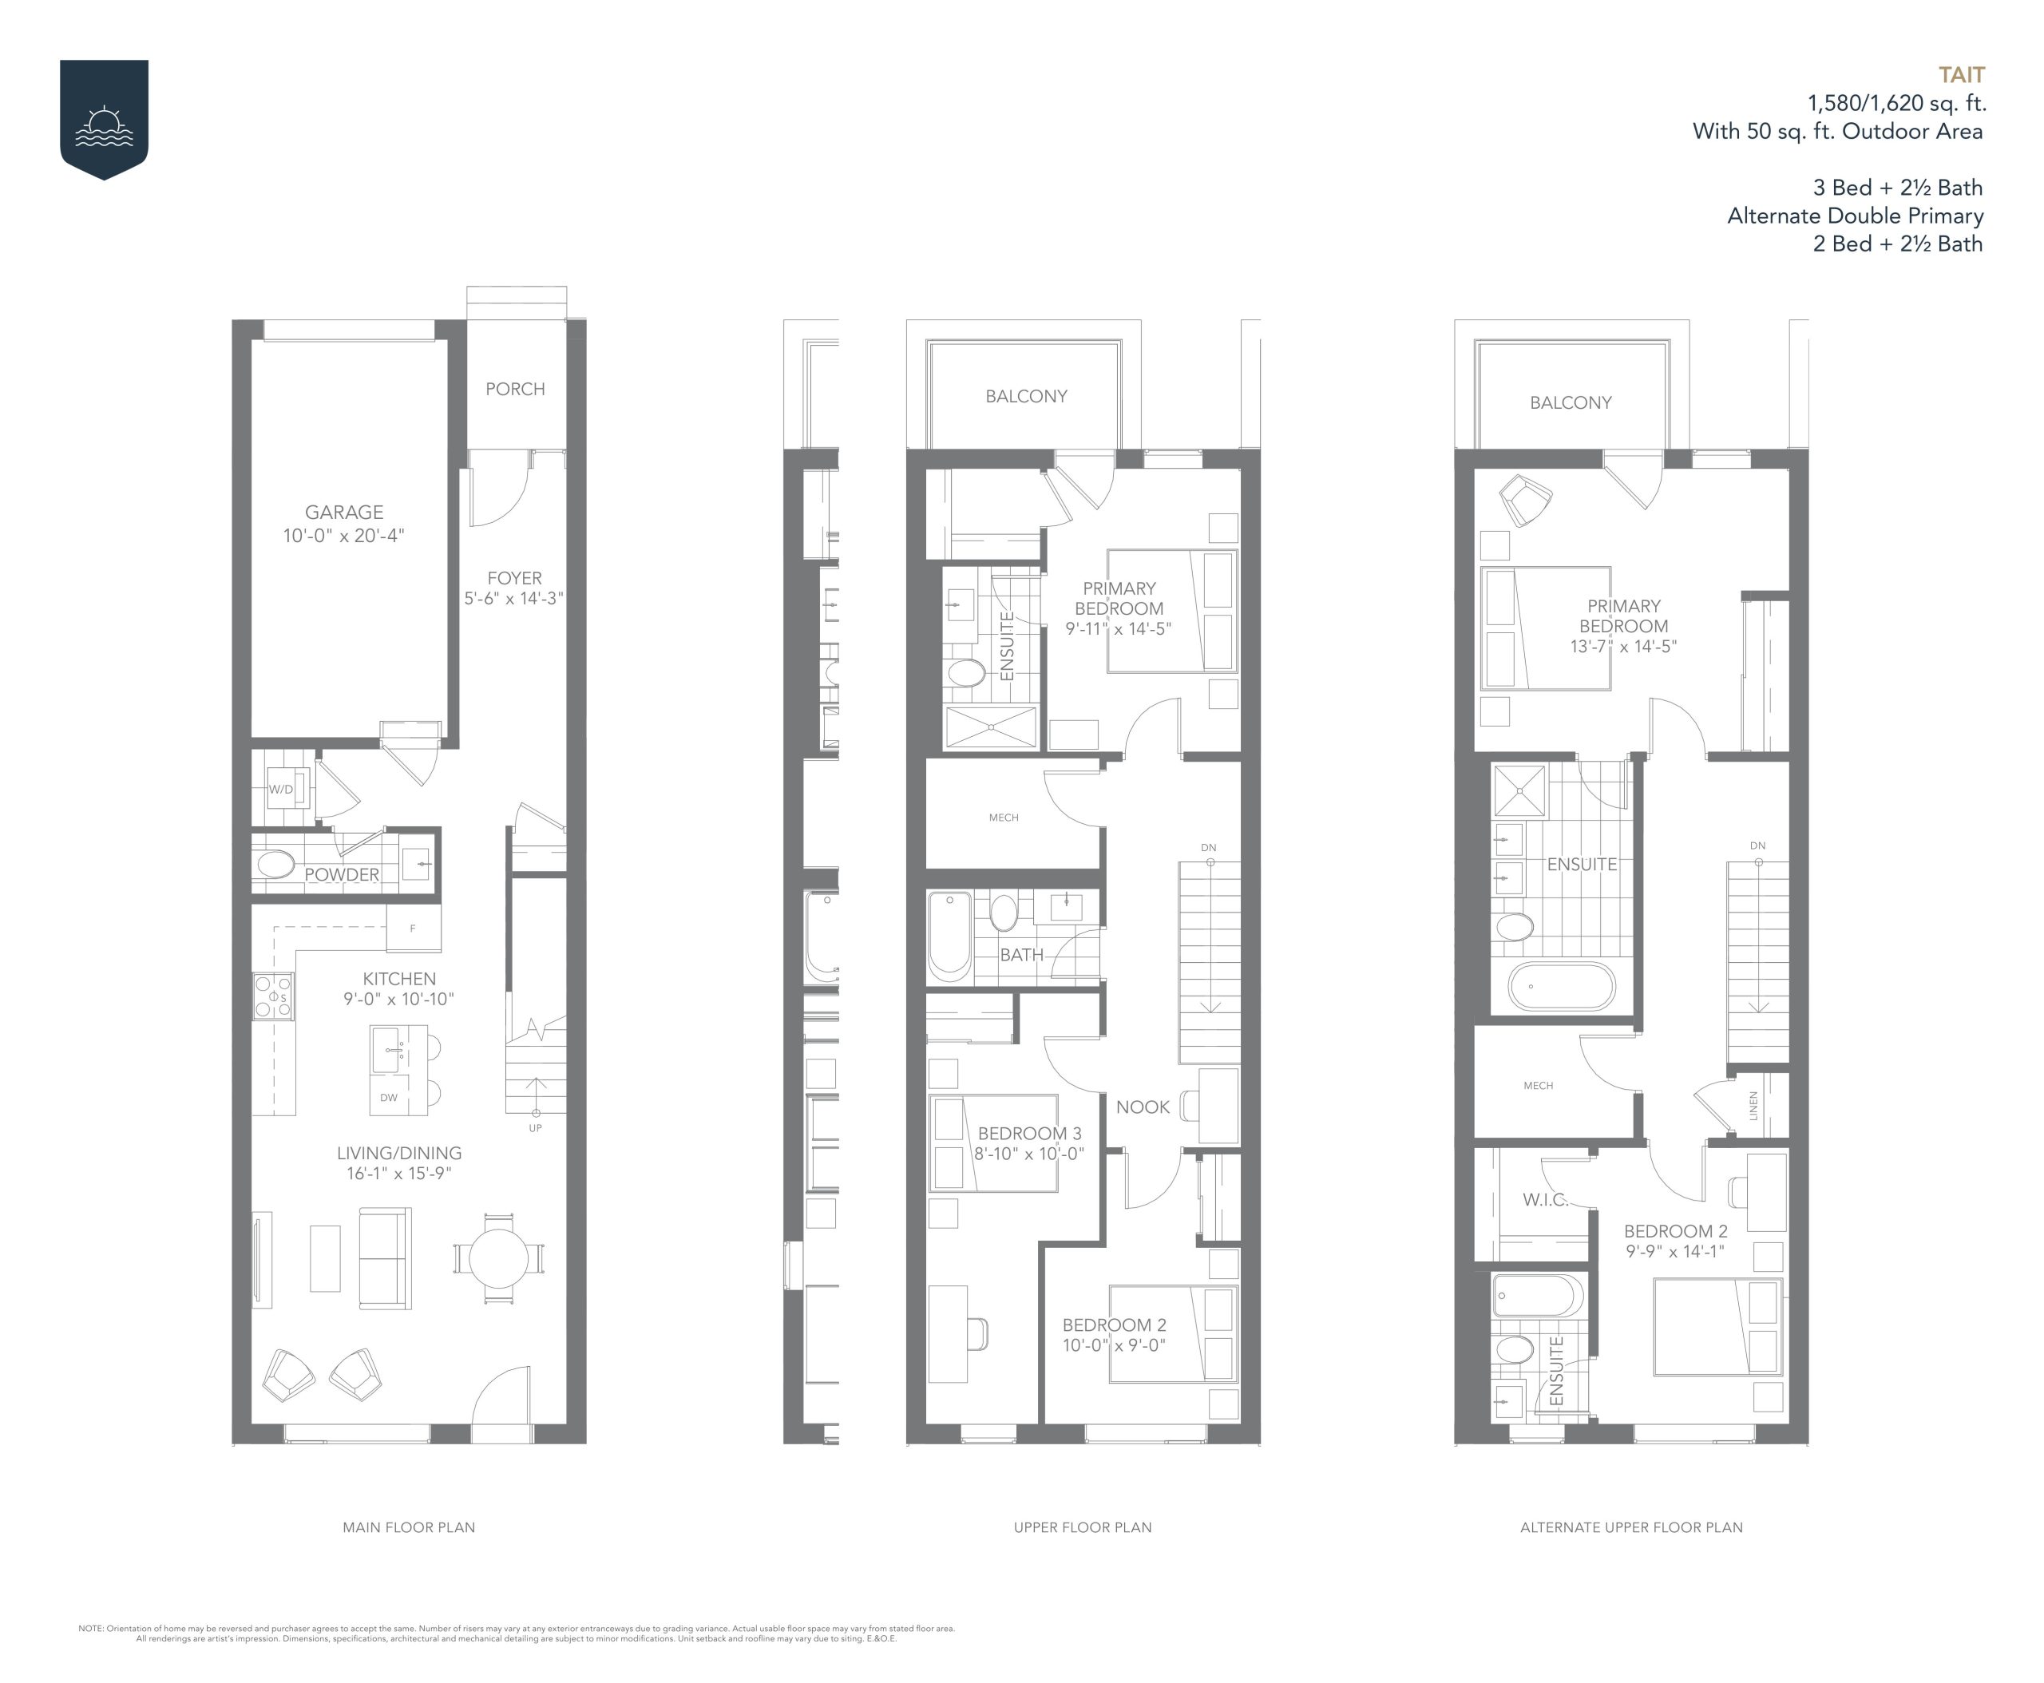
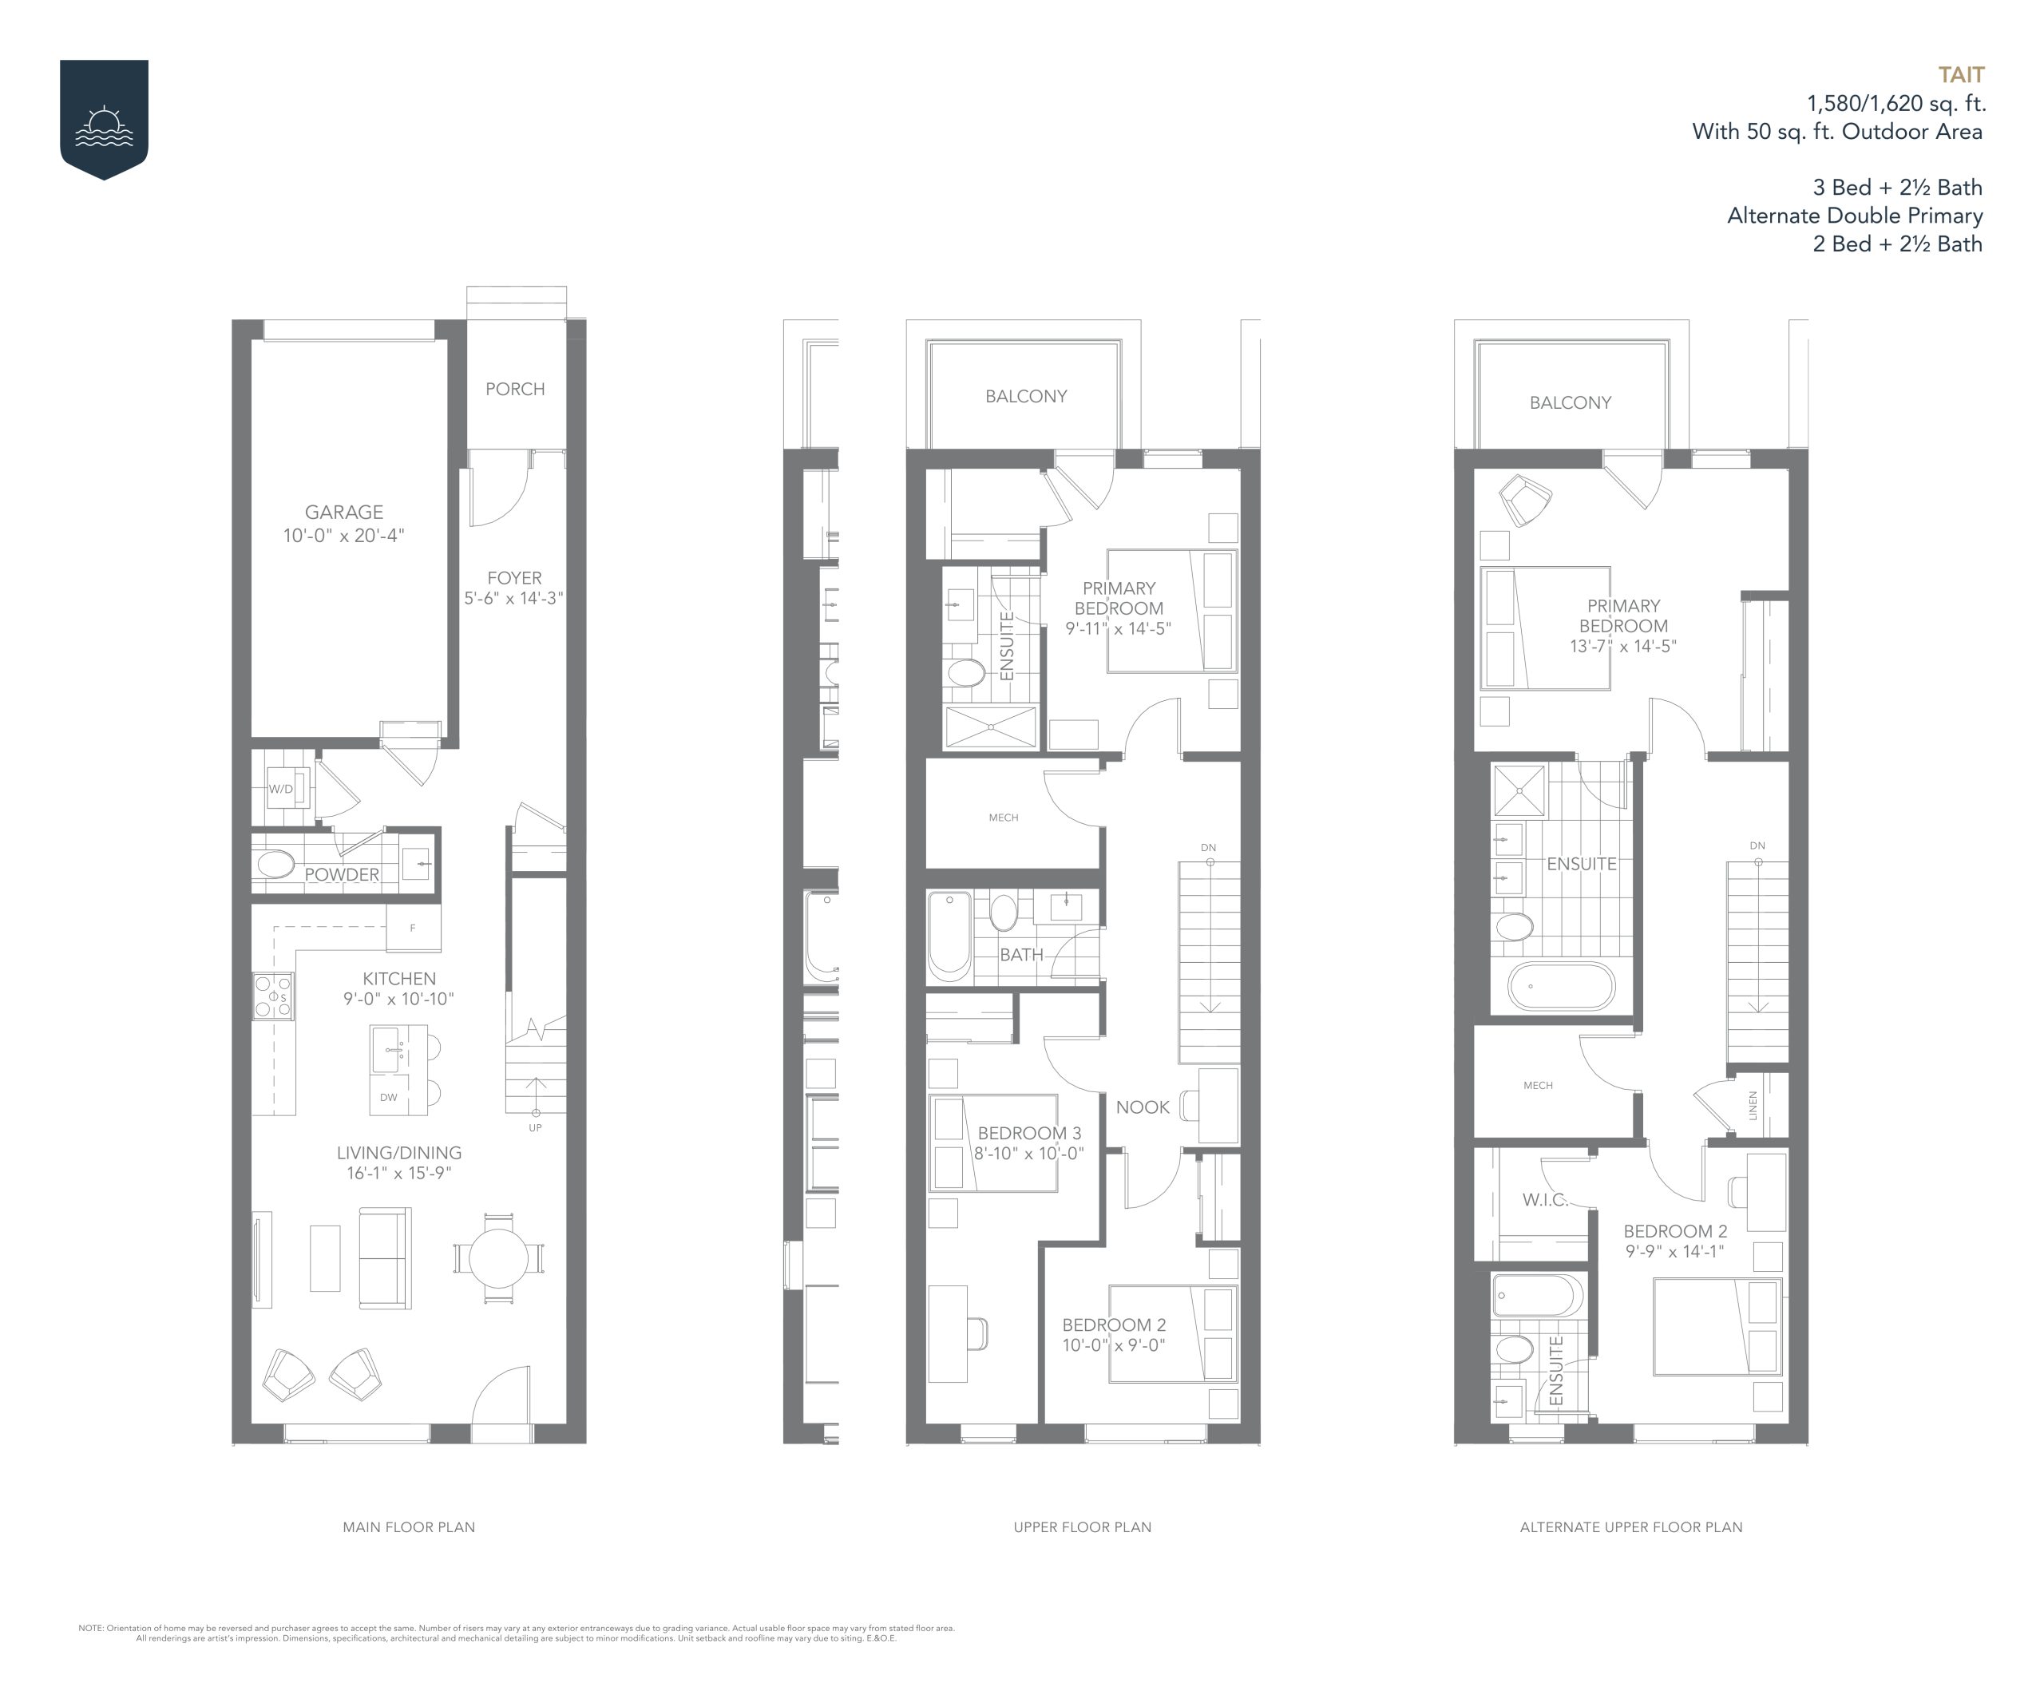
| Tait | 3 | 2.5 | 1580 | $799,900 | Sold Out |
| Tait | 3 | 2.5 | 1580 | $799,900 | Sold Out |
| Tait - Alternate Upper Floor Plan | 2 | 2.5 | 1620 | $849,900 | Sold Out |
| Tait - Alternate Upper Floor Plan | 2 | 2.5 | 1620 | $849,900 | Sold Out |
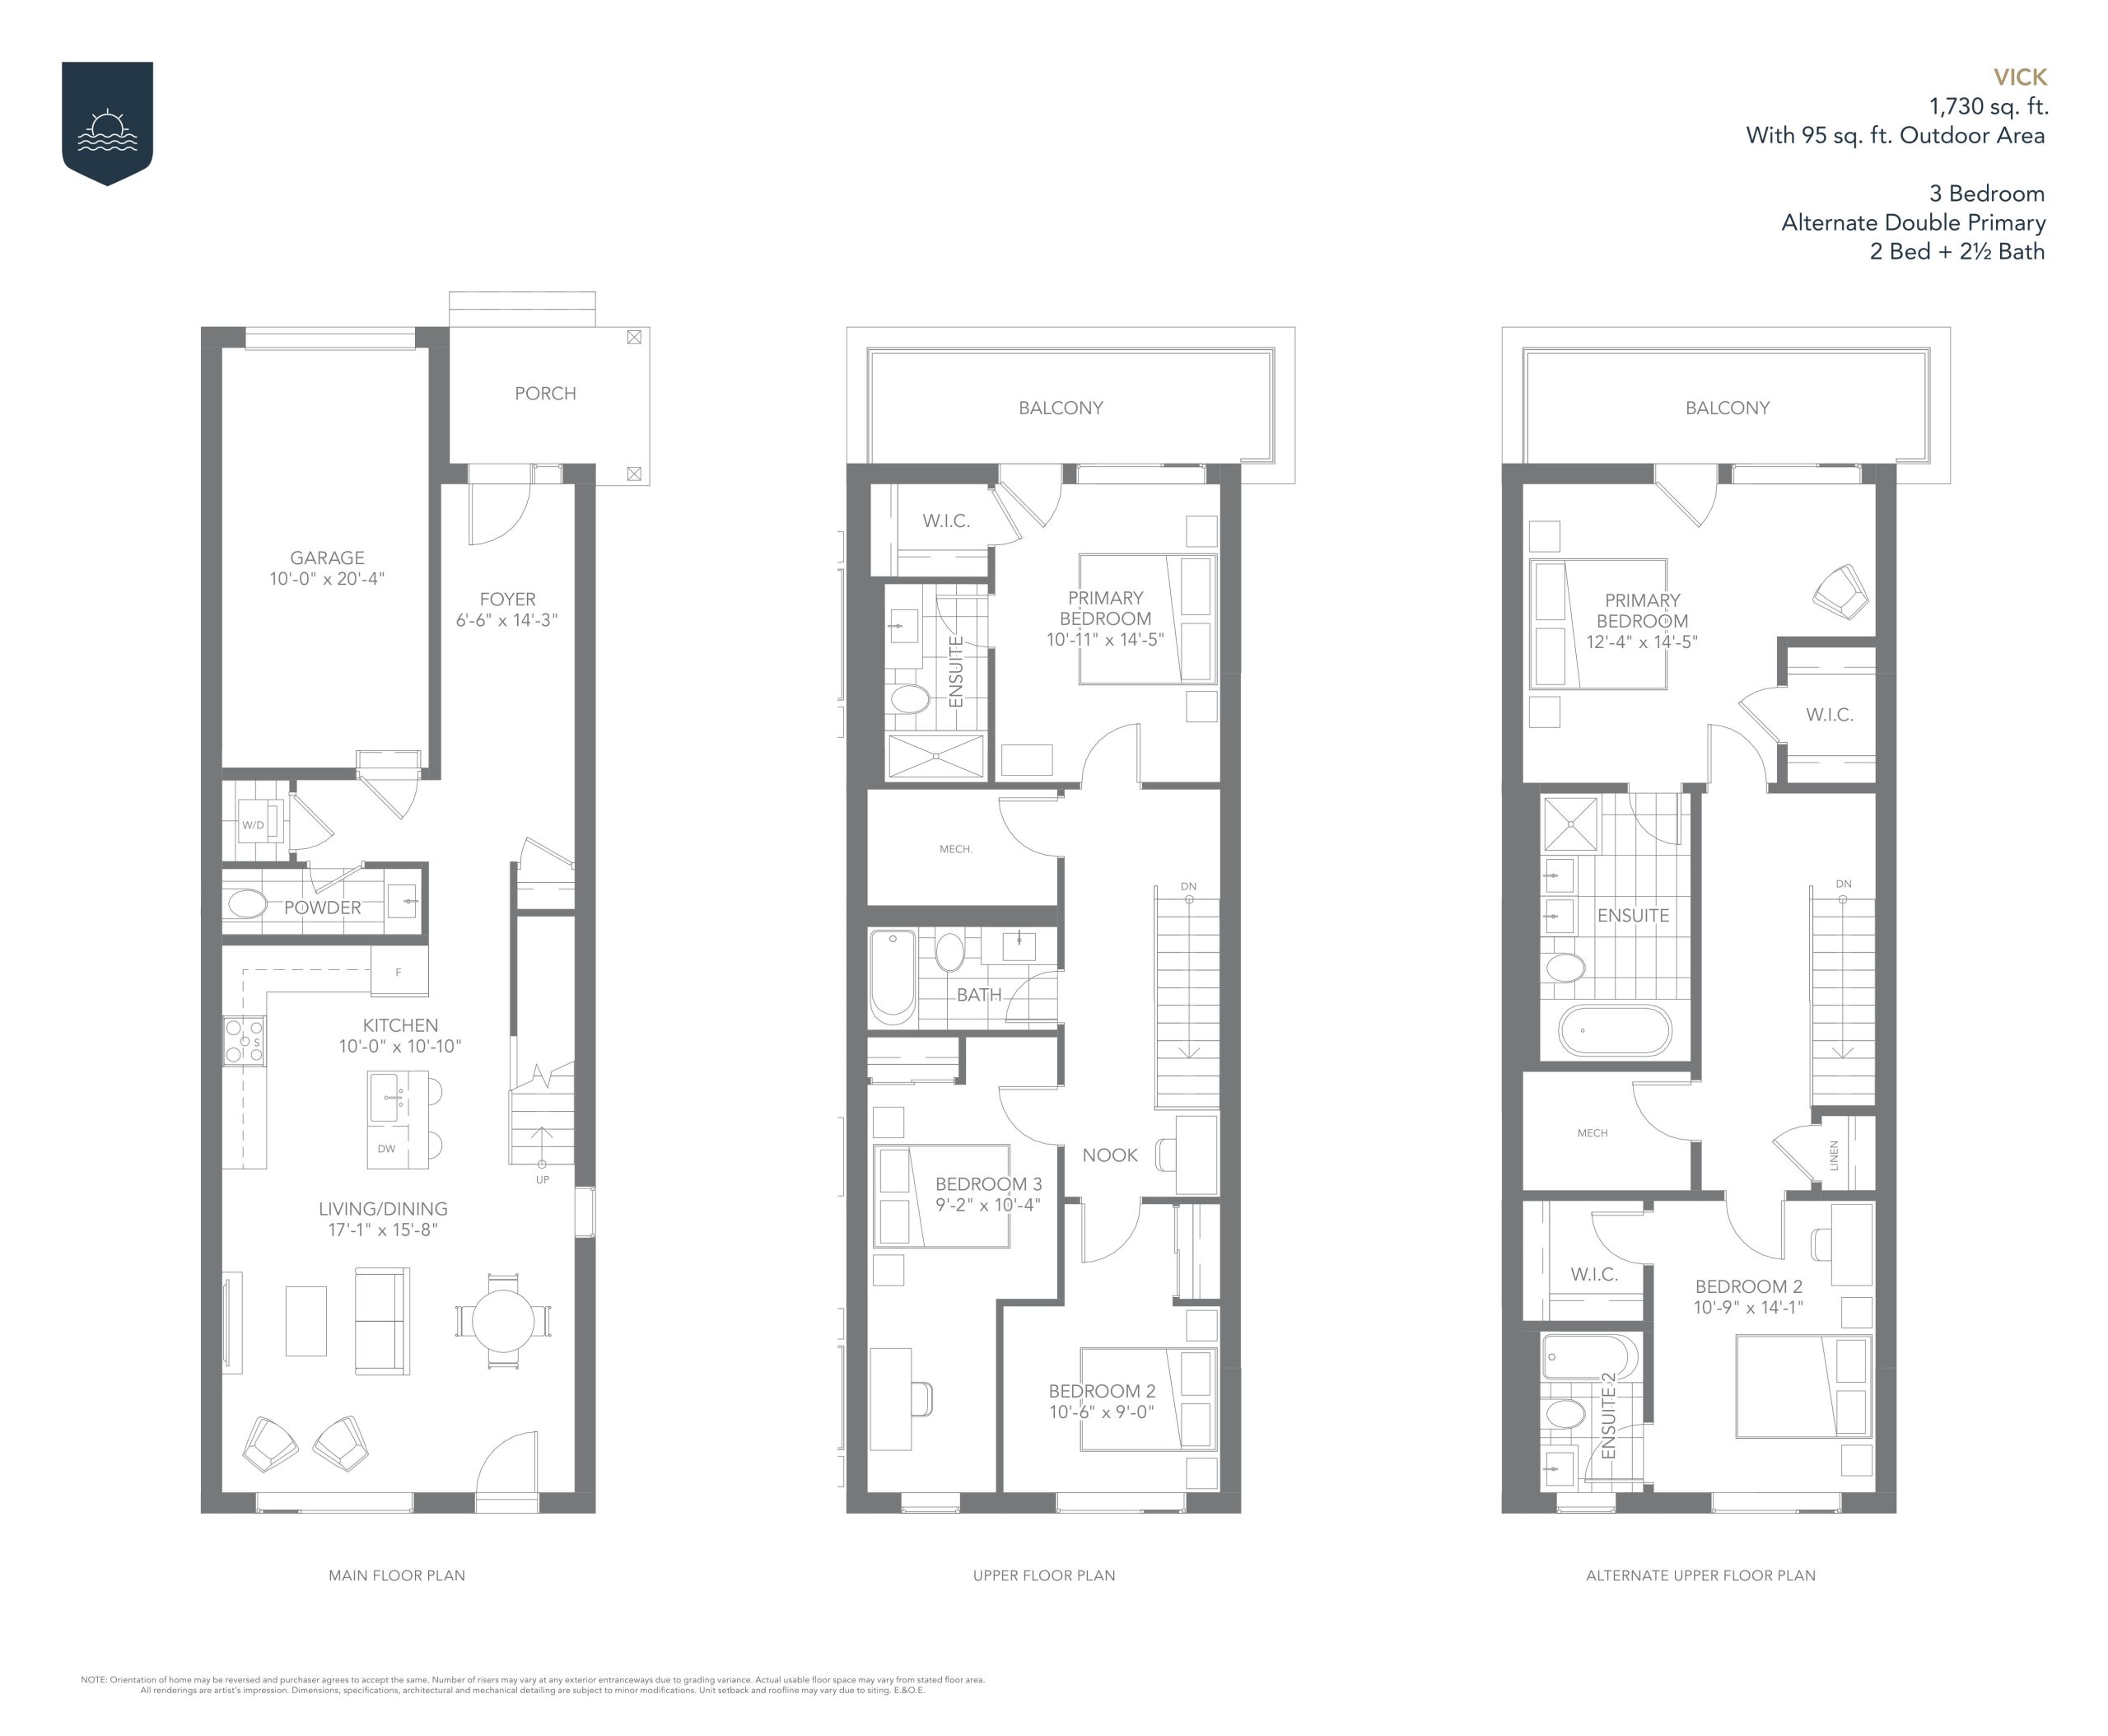
| Vick | 3 | 2.5 | 1730 | $929,900 | Sold Out |
| Vick | 3 | 2.5 | 1730 | $929,900 | Sold Out |
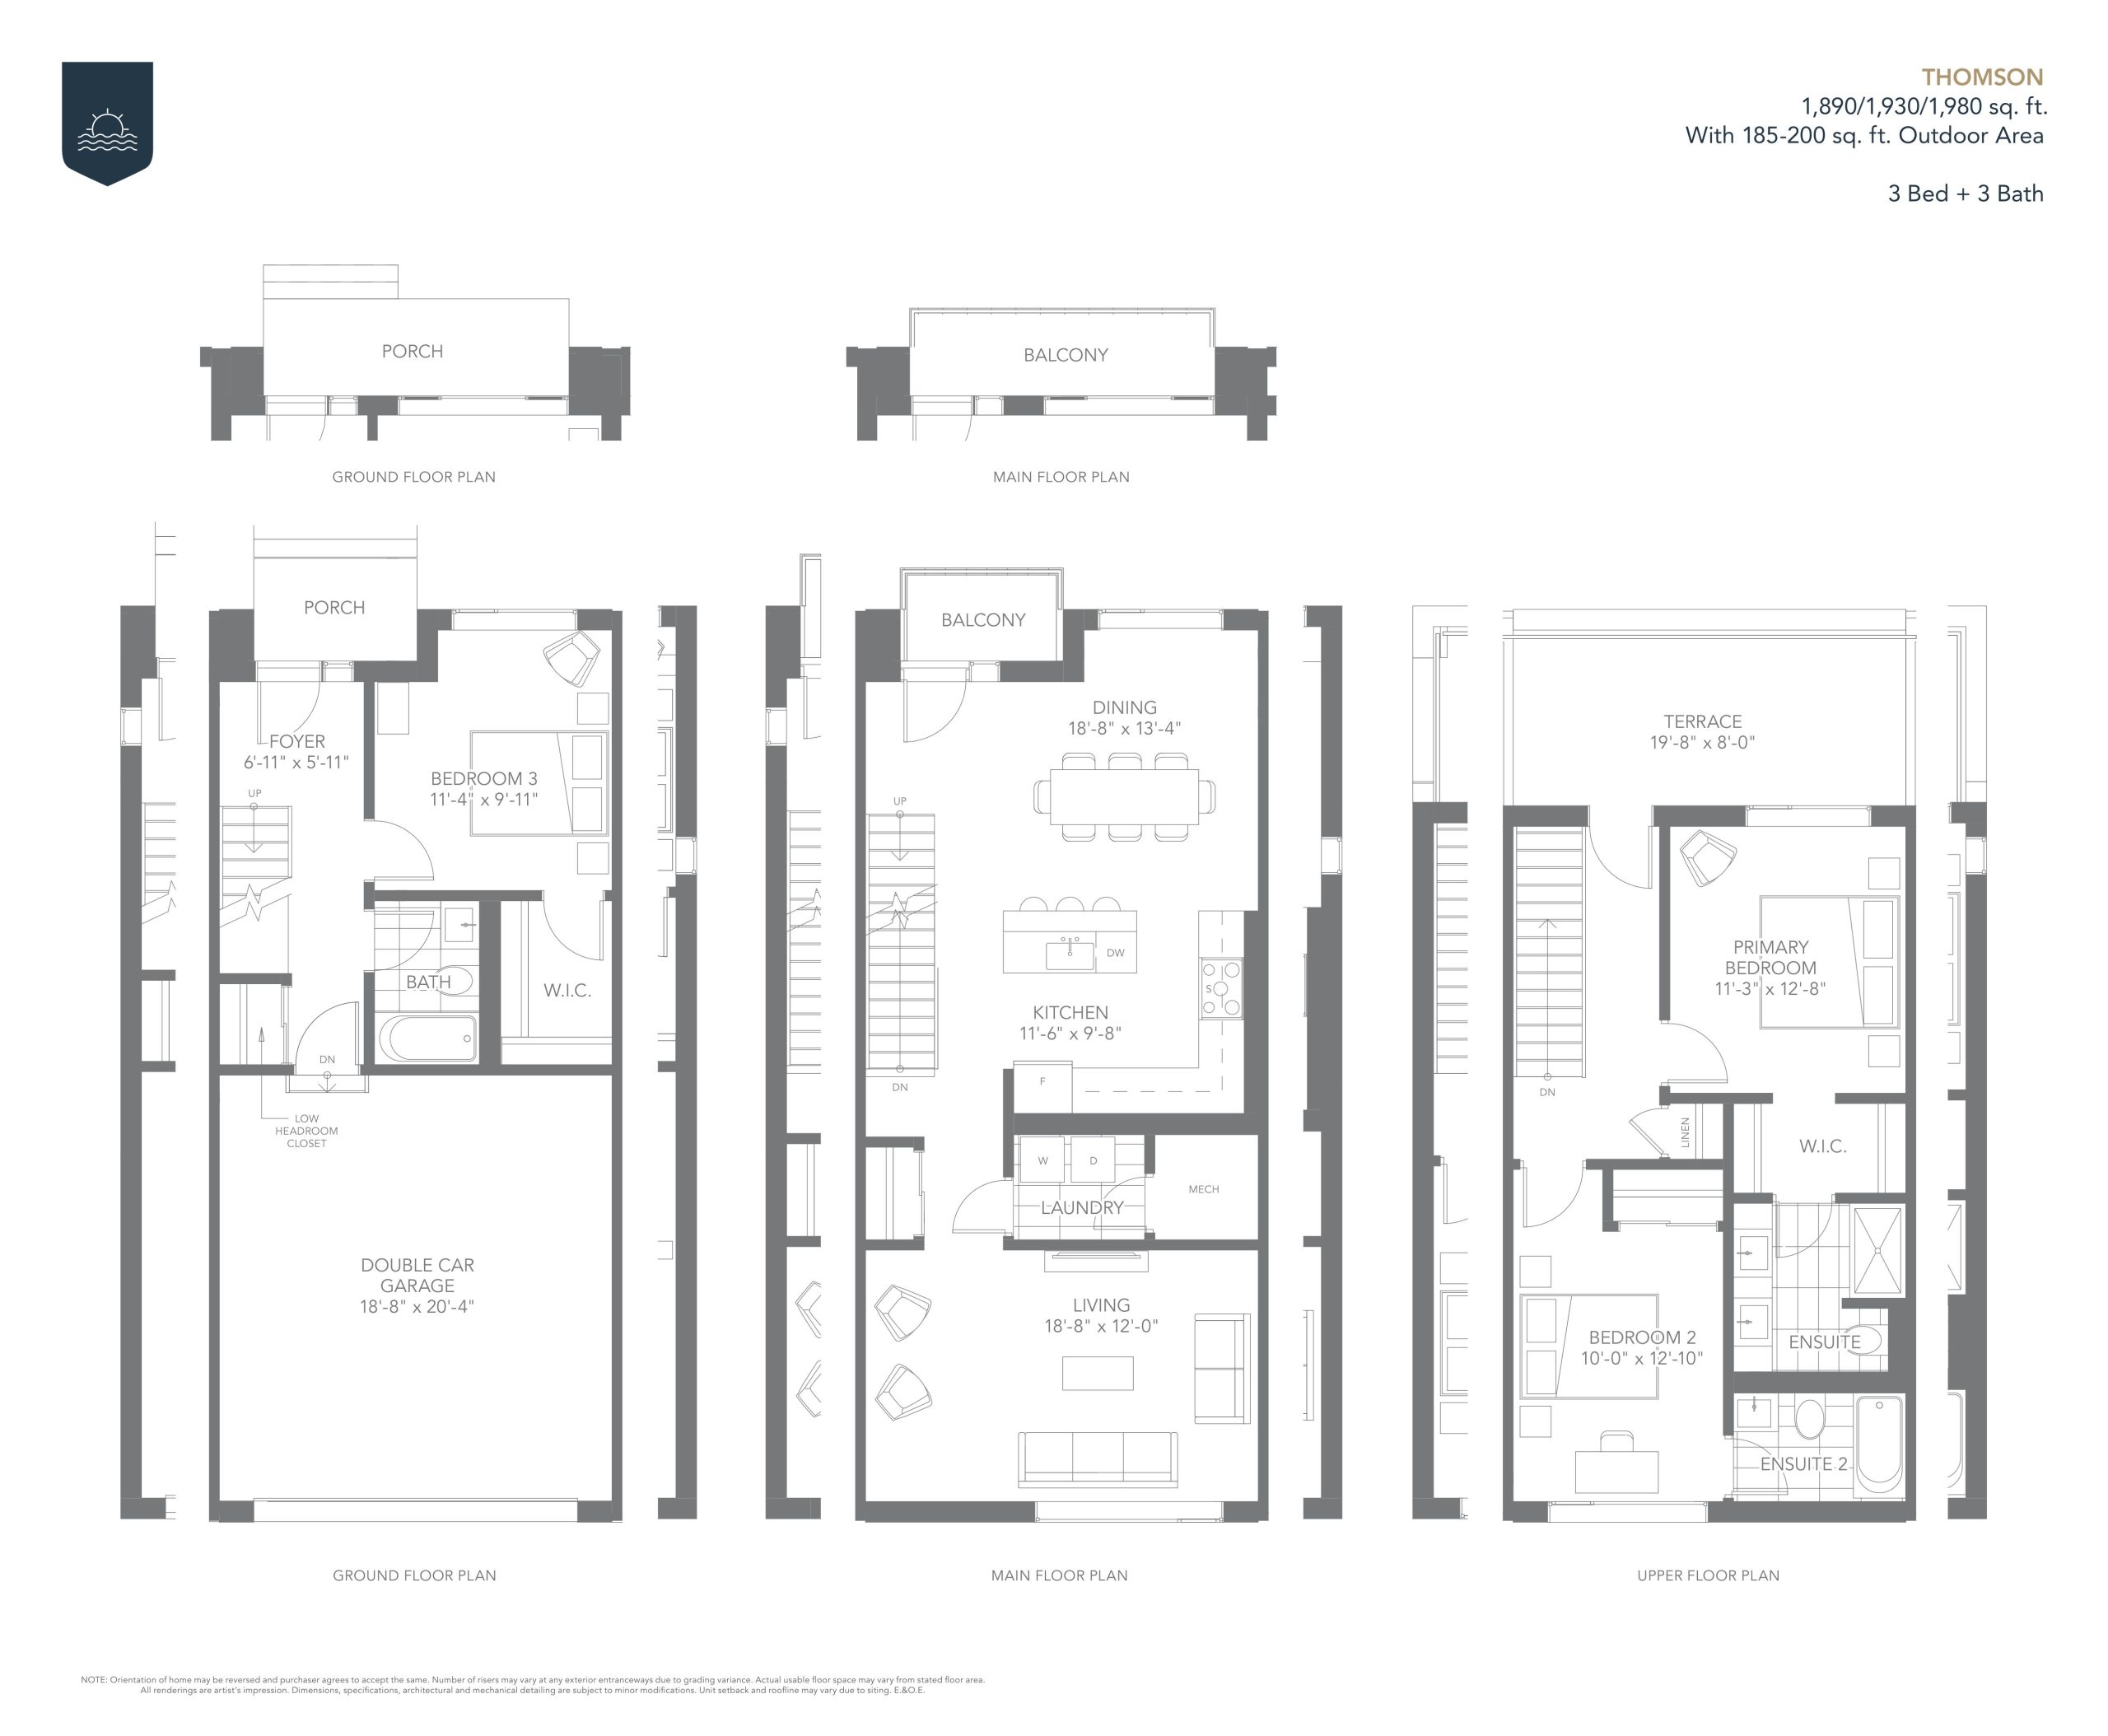
| Thomson | 3 | 3 | 1980 | $1,149,900 | Sold Out |
| Thomson | 3 | 3 | 1980 | $1,149,900 | Sold Out |
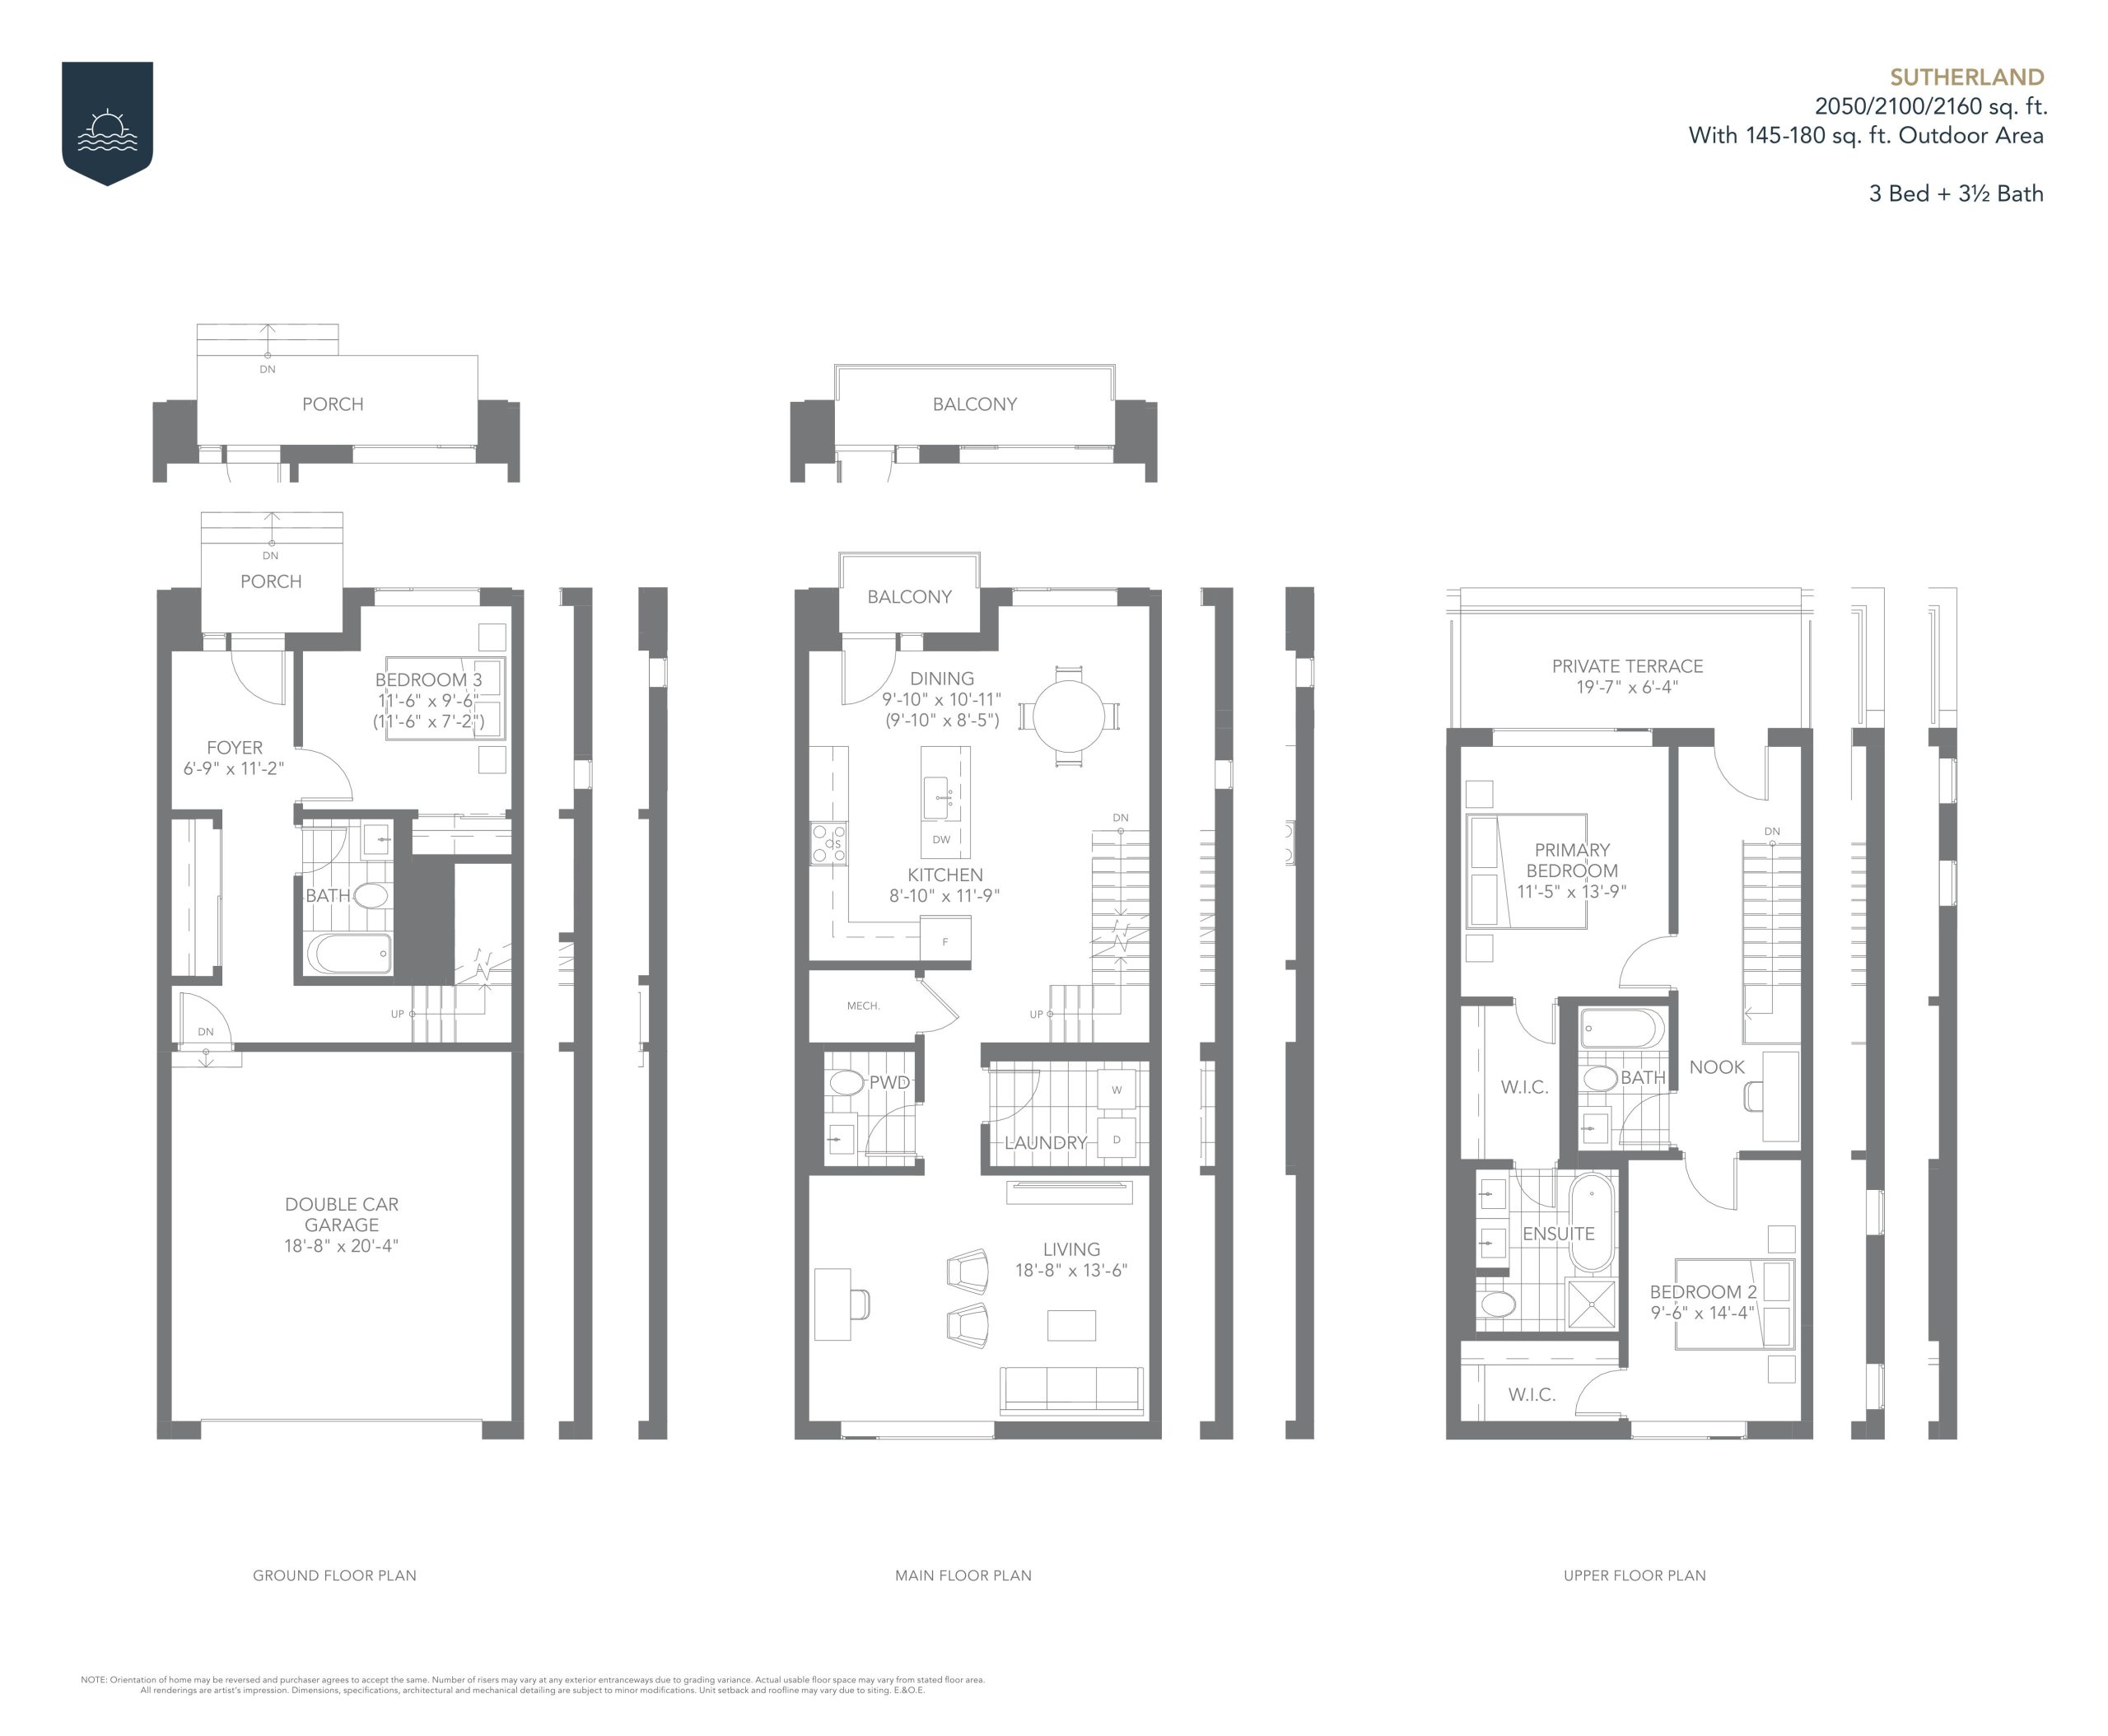
| Sutherland | 3 | 3.5 | 2090 | $1,249,900 | Available |
| Sutherland | 3 | 3.5 | 2090 | $1,249,900 | Available |
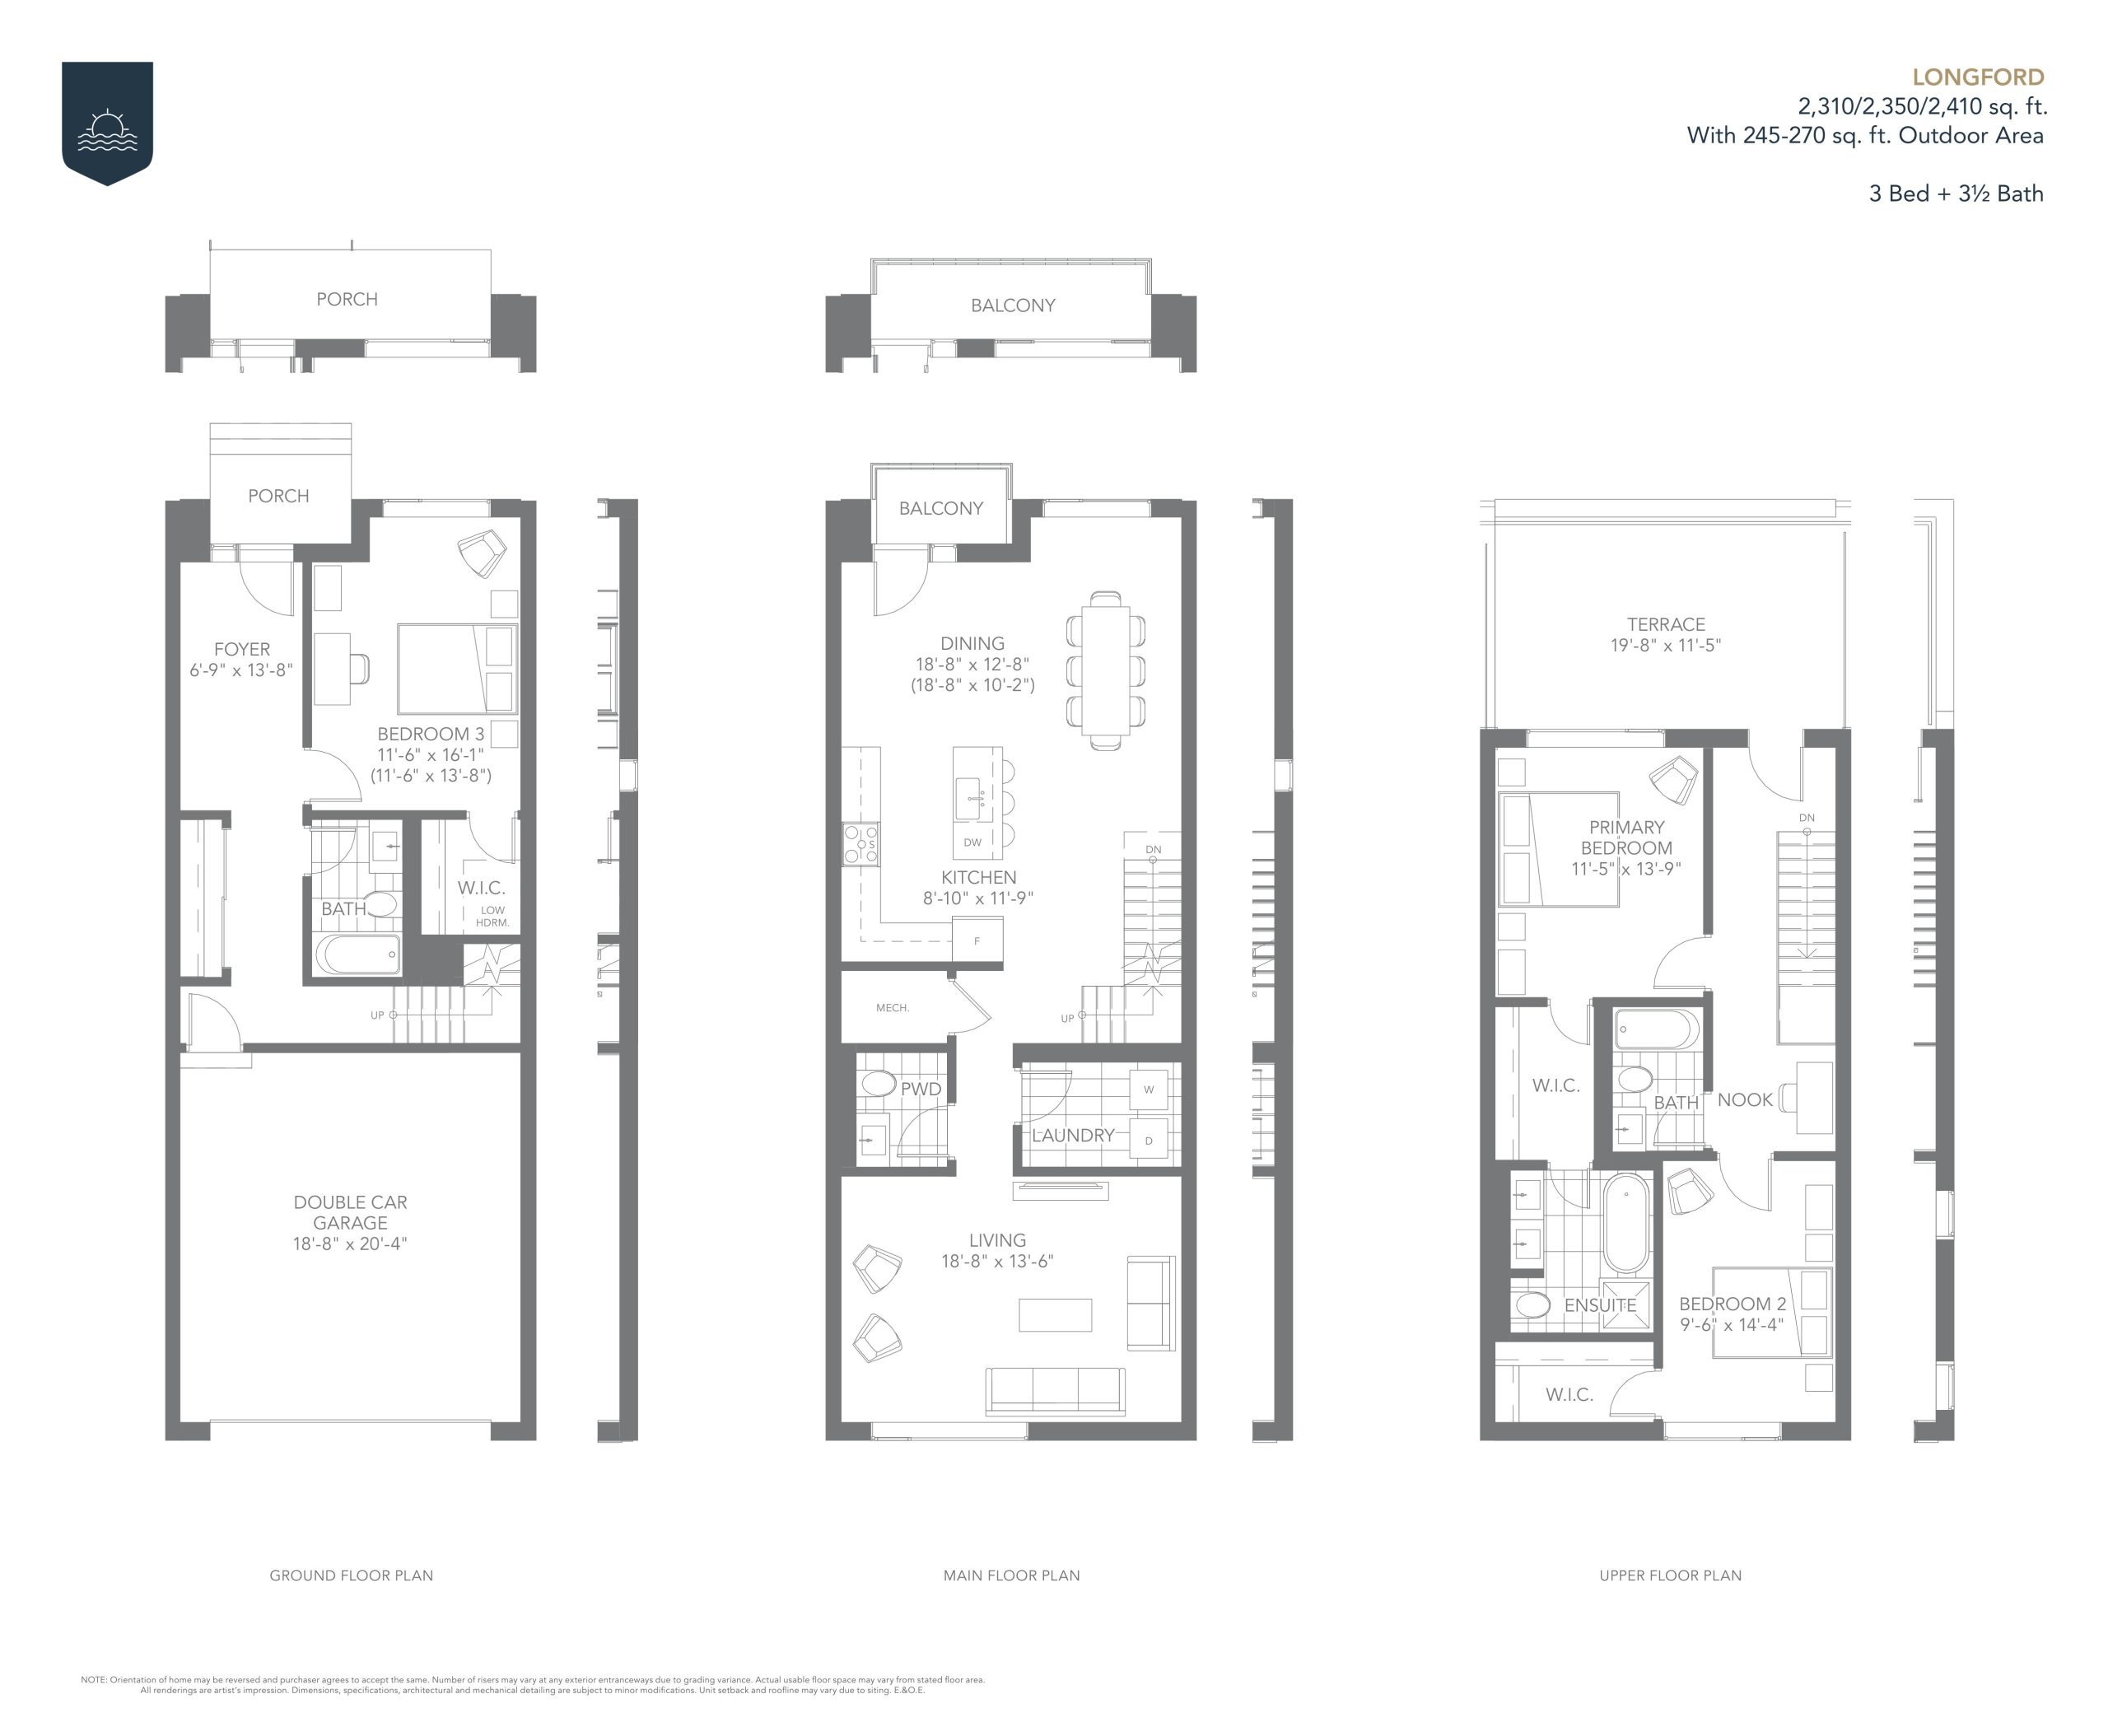
| Longford | 3 | 3.5 | 2410 | $1,369,900 | Sold Out |
| Longford | 3 | 3.5 | 2410 | $1,369,900 | Sold Out |
Full Sunshine Harbour floor plan PDFs, the current price list and available incentives are released to registered buyers. Request the Sunshine Harbour price list and floor plans.
Sunshine Harbour Deposit Structure
$5,000 + 10% (over 120 days) + 10% on Occupancy
Deposit structures at Sunshine Harbour can change between releases and may differ for international buyers. Confirm the current Sunshine Harbour deposit structure before submitting a worksheet.
Finishes
EXTERIOR FEATURES • A contemporary coastal-style inspired architecture featuring a rich variety of materials and details including horizontal and vertical siding, columns and railings. All sitings and exterior colours are architecturally controlled for the purpose of providing a harmonious streetscape • Durable self-sealing asphalt shingles • Aluminum soffits, fascia, eaves troughs and downspouts • Maintenance free Energy Star rated vinyl fixed and operable windows throughout. Screens on all operable windows • Elegant front entry with insulated door featuring glass sidelights, as per model selection • Second floor balcony and private expansive third floor terrace with BBQ hook-up, as per model selected • Ground floor level direct access from private rear lane garage to home featuring self-closing insulated steel-clad entry door, Garage to include sectional roll-up door and remote opener • Fully landscaped front and/or rear yards • Exterior water taps with internal shut off in private garage INTERIOR FEATURES • Multi-storey design to feature 9' ceilings on main and second floor, 8' ceilings on third floor, two-storey designs featuring 9' ceilings on main and 8' ceilings on second floor • Choice of premium porcelain oversized tiled flooring in all bathrooms and laundry room • All flooring, excluding tiled and mechanical areas, to feature prefinished laminate flooring in a natural finish • Oak stair from main to second floor and from second to third floors to feature oak handrail, contemporary pickets, treads, oak veneered risers and stringers in natural finish • Elegant Tudor-style trim to feature 5" baseboards and 2 1/2" casing throughout • Molded contemporary-style interior doors with satin chrome-finish lever handles • Premium quality latex paint, off-white throughout. Semi-gloss off-white paint to walls in kitchen, breakfast, all bathrooms and powder room. All interior swing doors and trims to be painted white • Smooth ceilings finish throughout the home • Spacious open concept kitchens featuring contemporary two-tone Shaker style cabinets, including extended uppers, flush breakfast bar and under-cabinets lighting • Choice of quality quartz kitchen countertops with ceramic tiled backsplash • Double stainless steel kitchen sink and premium Moen single lever faucet with pull-out vegetable spray • Quality energy efficient stainless-steel appliances including French Door refrigerator, dishwasher, microwave and cooktop with slide-in convection/air fry range • Two-speed stainless steel hood fan • Master Ensuite bath to feature elegant soaker tub with backsplash tile surround, as per model selected. Separate framed clear glass shower enclosure and door, as per plan. Shower includes floor to ceiling tiles and waterproof light • Bathrooms to feature white countertops with integrated basin • Deluxe faucets from Moen’s single-lever series in chrome finish. Plumbing fixtures feature water-savings toilets • Moen shower controls, with temperature and pressure balance valve in all showers • Exhaust fans vented to the exterior in all bathrooms and powder room • Conveniently located laundry area featuring large capacity white washer and dryer (side-by-side or stacked) ELECTRICAL, HEATING AND MECHANICAL FEATURES • Electrical service with fault-protection breakers • Interior light fixtures to be provided in kitchen, hallways, laundry, bedrooms and bathrooms, as per plan • White Decora-style designer switches and plugs in all finished areas • Capped ceiling outlet in dining room. Switch-controlled outlet in great room, living, den, as per plan • Smart Home comfort package including telecommunication rough-ins for both high speed Category-5 and RG-6 at two separate locations. • Smart programmable Wi-Fi Thermostat • High-efficiency forced air gas heating; power vented to the exterior • Central Air Conditioning • Power-vented hot water tank/tankless unit vented to the exterior, on a rental basis • High-efficient Energy Recovery Ventilator (ERV) for filtered air supply • Garage equipped with rough-in conduit for future EV charger • Quality smoke and carbon monoxide detectors for home safety • Complete Security System, as per builder’s specifications
Current Incentives
- Free Appliances
- Credits at Closing
Location: 70 Front Street North
Sunshine Harbour is located at 70 Front Street North, Orillia, Simcoe County.
- Walk Score: 37/100
Explore more pre-construction projects in Orillia or browse the Simcoe County region.
About the Developer: Fram + Slokker
Sunshine Harbour is being developed by Fram + Slokker, with architecture by Giannone Petricone Associates Inc. and interior design by Truong Ly Design Inc..
See all Fram + Slokker pre-construction projects.
How to Buy at Sunshine Harbour
- Register early. Allocation at Sunshine Harbour in Orillia is released to platinum brokerages before any public opening, so the best floor plans and lowest release pricing go to registered buyers first.
- Review the price list and deposit structure. The current published deposit structure is $5,000 + 10% (over 120 days) + 10% on Occupancy.
- Submit a worksheet. Worksheets rank your preferred suites or lots; they are not binding until the developer issues an allocation.
- Sign and use your cooling-off period. Ontario pre-construction condominium purchases carry a 10-day statutory rescission period for lawyer and lender review. Freehold purchases do not.
Closing Costs & Investor Notes for Sunshine Harbour
Budget beyond the purchase price at Sunshine Harbour: development and education levies (usually capped by amendment), Tarion enrolment, utility meter hook-ups, land transfer tax, HST treatment (the federal/provincial new-housing rebate applies to buyers who occupy or, for investors, the rental rebate applies with a one-year lease), and legal fees. Estimated maintenance is $0 per sq ft per month.
Assignment rights, rental-during-occupancy rights and capped levies vary release to release at Sunshine Harbour. Confirm each in the current agreement of purchase and sale before you sign.
Sunshine Harbour — Frequently Asked Questions
Where is Sunshine Harbour located?
Sunshine Harbour is located at 70 Front Street North, Orillia.
Who is the developer of Sunshine Harbour?
Sunshine Harbour is being developed by Fram + Slokker.
How much do units at Sunshine Harbour cost?
Pricing at Sunshine Harbour starts from $1,249,900 and ranges to $1,249,900. Prices and incentives change with each release — request the current price list for live pricing.
When is occupancy at Sunshine Harbour?
Estimated occupancy for Sunshine Harbour is 2026-01-01.
How many units are in Sunshine Harbour?
Sunshine Harbour is planned as a 3-storey townhouse development.
How do I get platinum or VIP access to Sunshine Harbour?
Circle Real Estate provides platinum access to Sunshine Harbour, including first access to floor plans, the price list and worksheet submission. Register on this page to be added to the VIP list.
Similar Pre-Construction Projects in Orillia
- Orchard Point Cove — Orillia
- Fresh Towns Orillia — Orillia
- Orillia Urban Towns — Orillia
- Twin Lakes Complex — Orillia
- Orchard Point Harbour – Phase II Condos — Orillia
- Matchedash Mews Towns — Orillia
- Mariner’s Pier Towns — Orillia
- Matchedash Lofts Condos — Orillia
Register for Sunshine Harbour pricing, floor plans and VIP access on Circle Real Estate.
Last verified: 2026-11-08. Source: RedBricks project feed. Published by Circle Real Estate Brokerage. Prices and incentives are subject to change without notice. E. & O.E.