Orchard Point Harbour – Phase II Condos — Orillia Pre-Construction
Orchard Point Harbour – Phase II is a resale pre-construction condos development by Orchard Point Corporation in Orillia starting from $459,990. Get pricin…
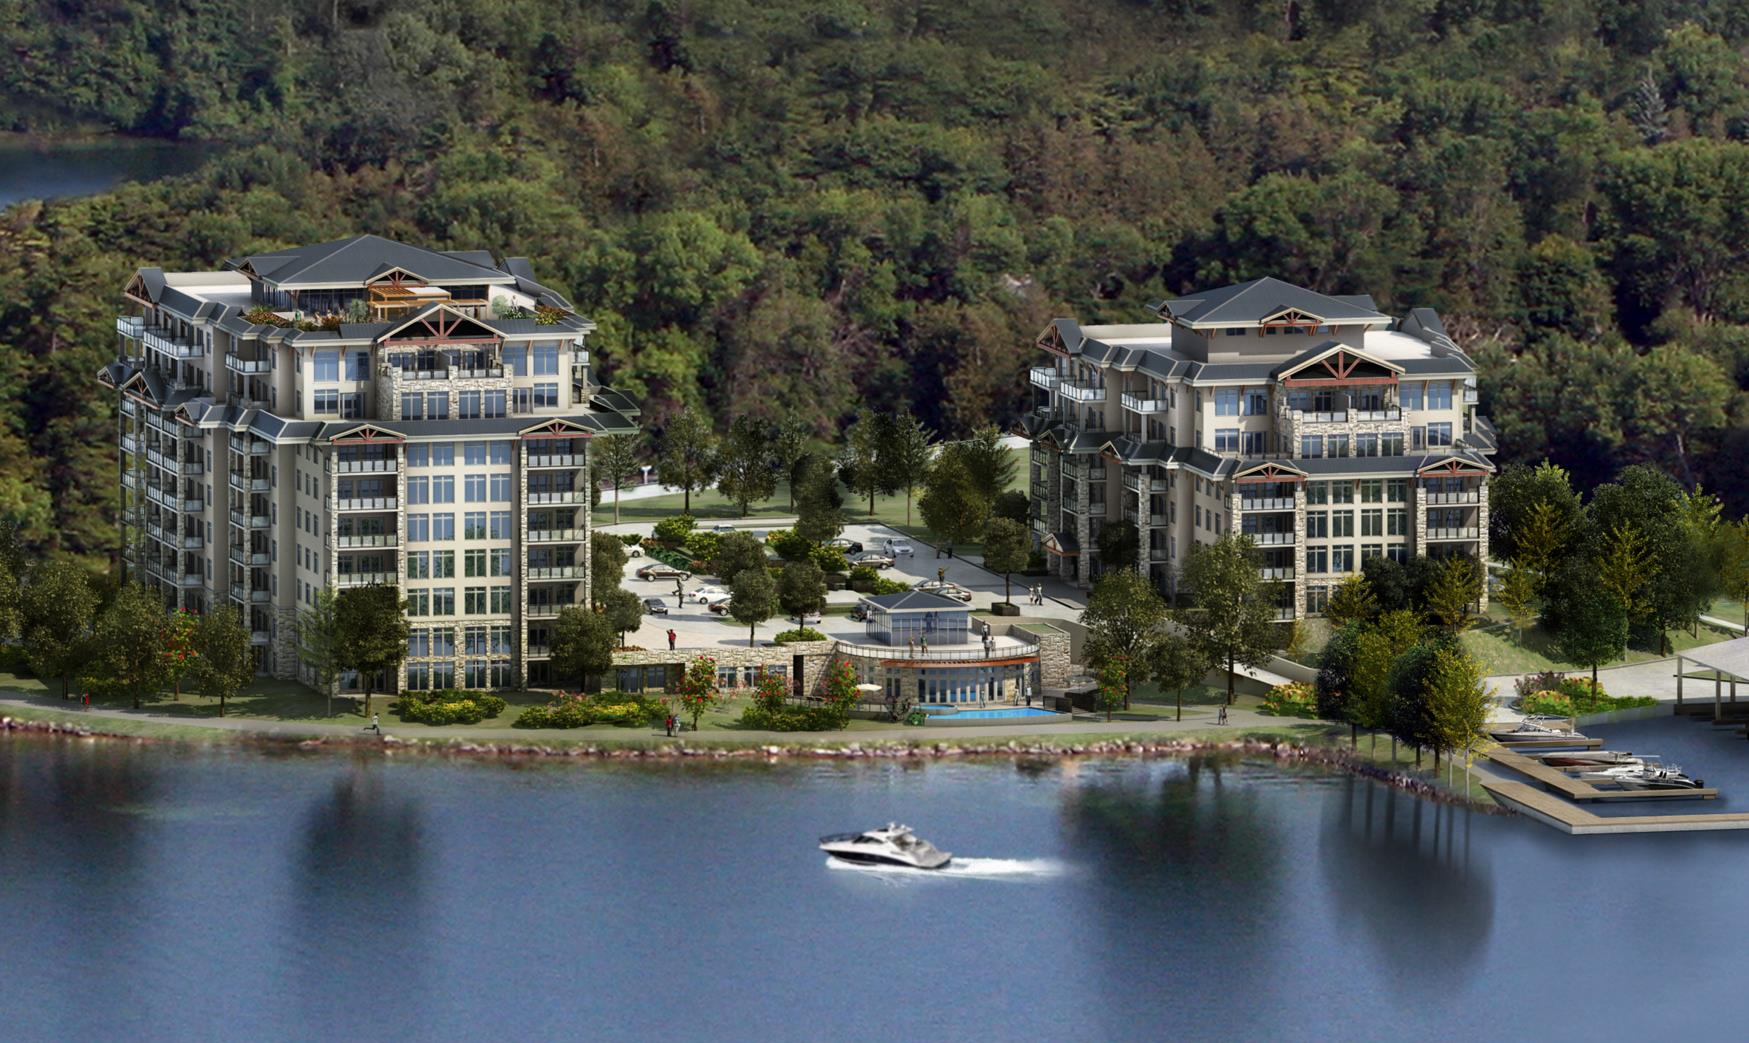
Orchard Point Harbour – Phase II Quick Facts
| Project Name | Orchard Point Harbour – Phase II |
|---|---|
| Developer | Orchard Point Corporation |
| Address | Orchard Point Road |
| City | Orillia |
| Region | Simcoe County |
| Building Type | Condo |
| Sales Status | Resale |
| Storeys | 8 |
| Suite Sizes | 1000 – 1536 sq ft |
| Pricing | $459,990 – $729,990 |
| Deposit Structure | 15% (over 180 days) + 5% on Occupancy |
| Occupancy | 2019-01-01 |
| Walk Score | 3 |
About Orchard Point Harbour – Phase II in Orillia
Orchard Point Harbour – Phase II Condos is a completed condominium development by Orchard Point Corporation at Orchard Point Road in Orillia. The project is 8 storeys tall and contains 88 suites. Architecture is by onespace unlimited inc., with interiors by onespace unlimited inc. Orchard Point Harbour – Phase II Condos was completed in 2019. Suites range from 1,000 to 1,536 sq. ft. The location has a Walk Score of 3.
Orchard Point Harbour – Phase II is also marketed as Orchard Point Harbour – Phase II Condos, and listed in the developer's material as Orchard Point Harbour – Phase II Condos.
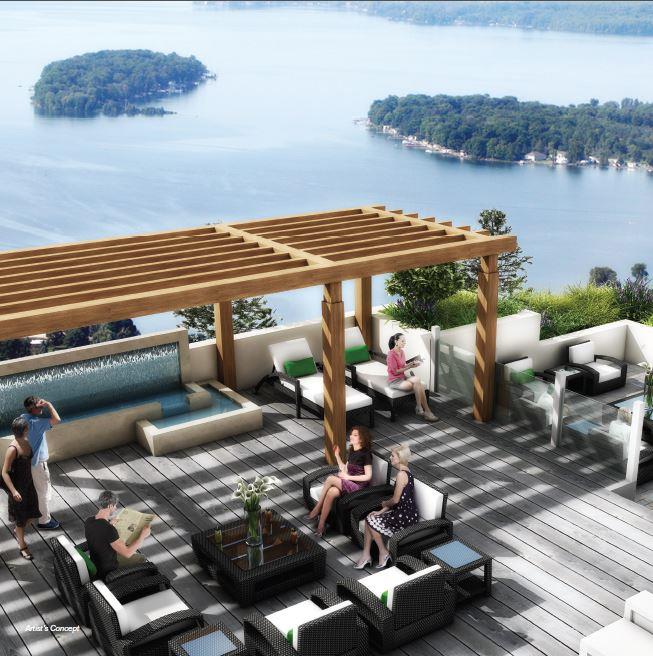
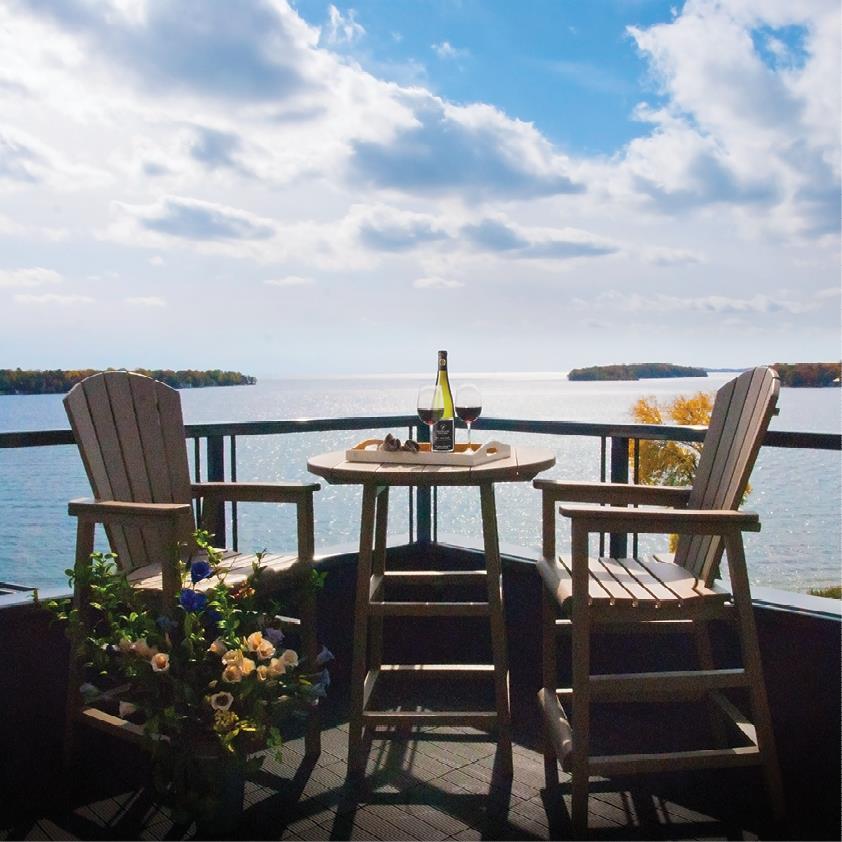
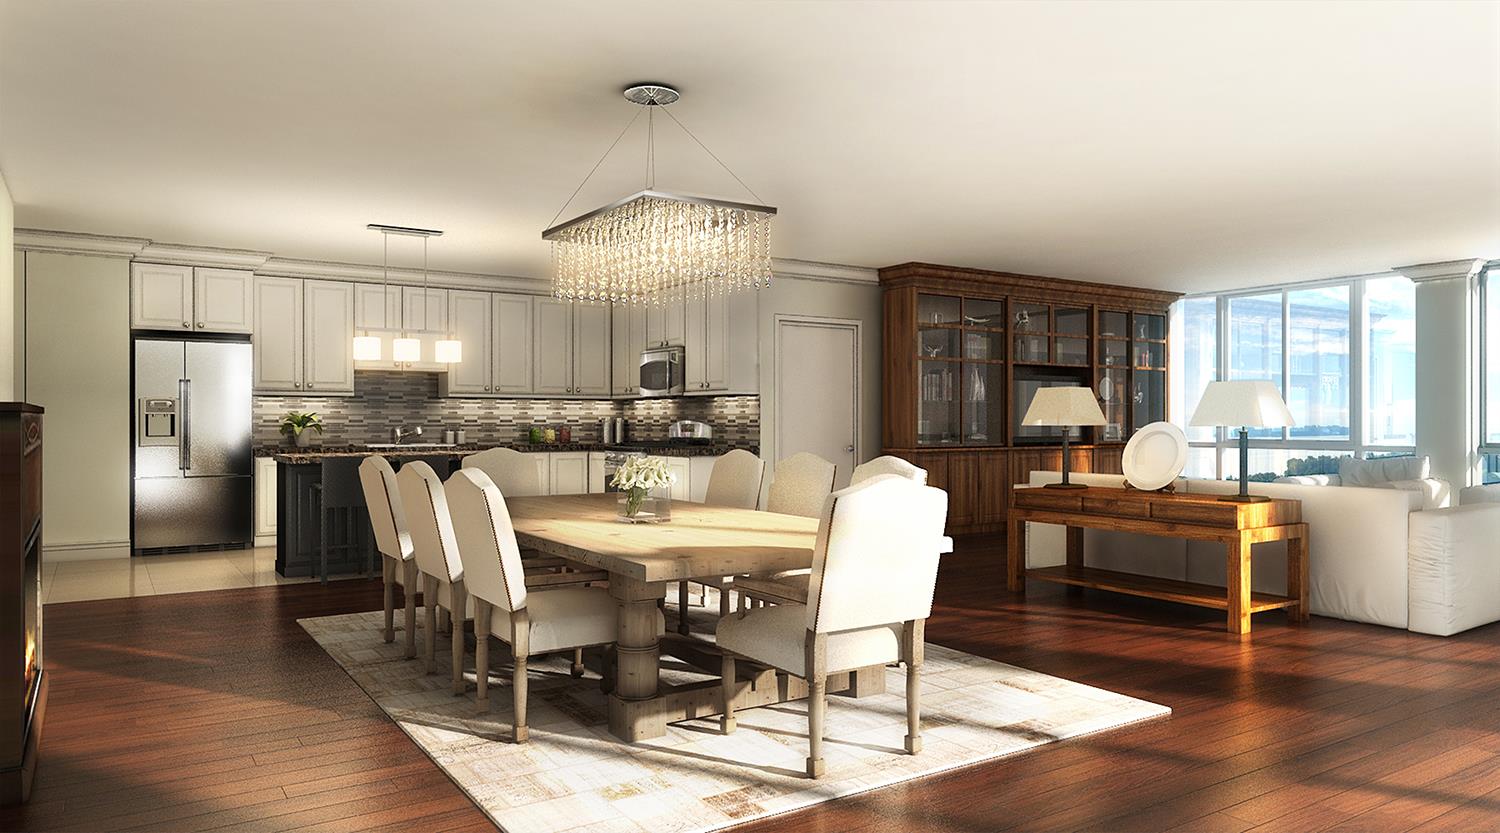
Orchard Point Harbour – Phase II Renderings & Gallery
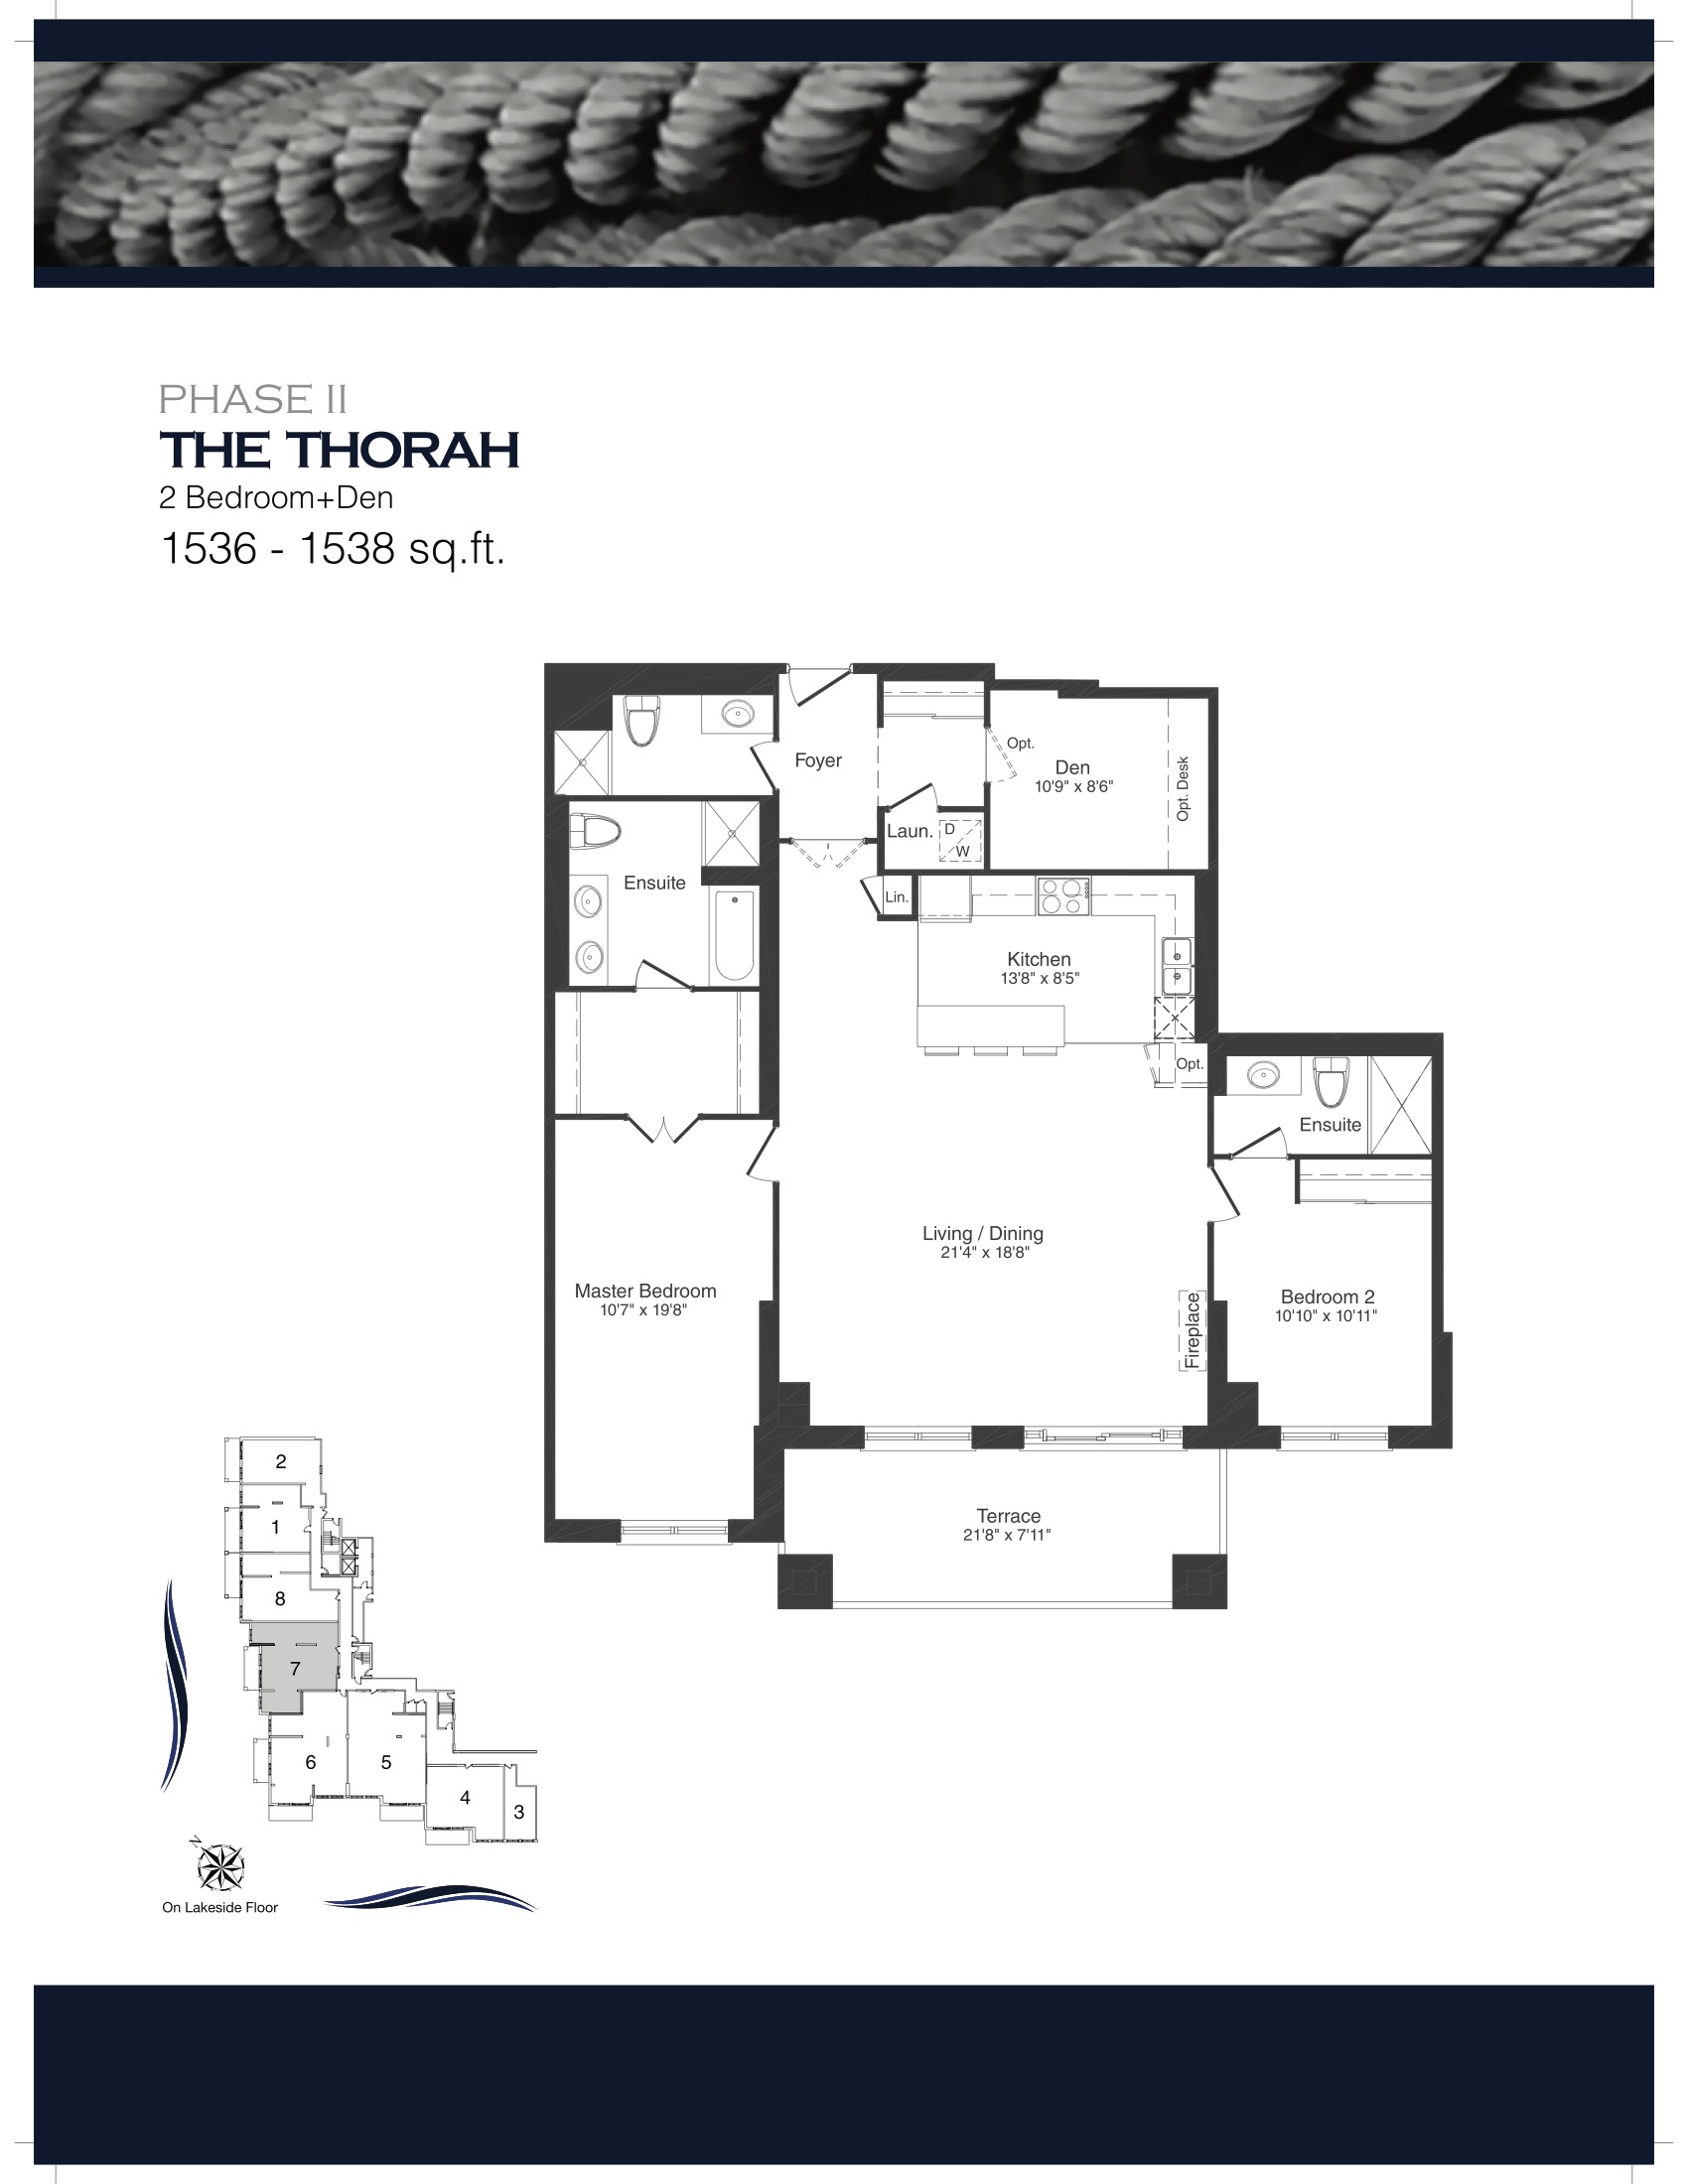
Orchard Point Harbour – Phase II Floor Plans & Pricing
| Floor Plan | Beds | Baths | Size (sq ft) | Price | Availability |
|---|---|---|---|---|---|
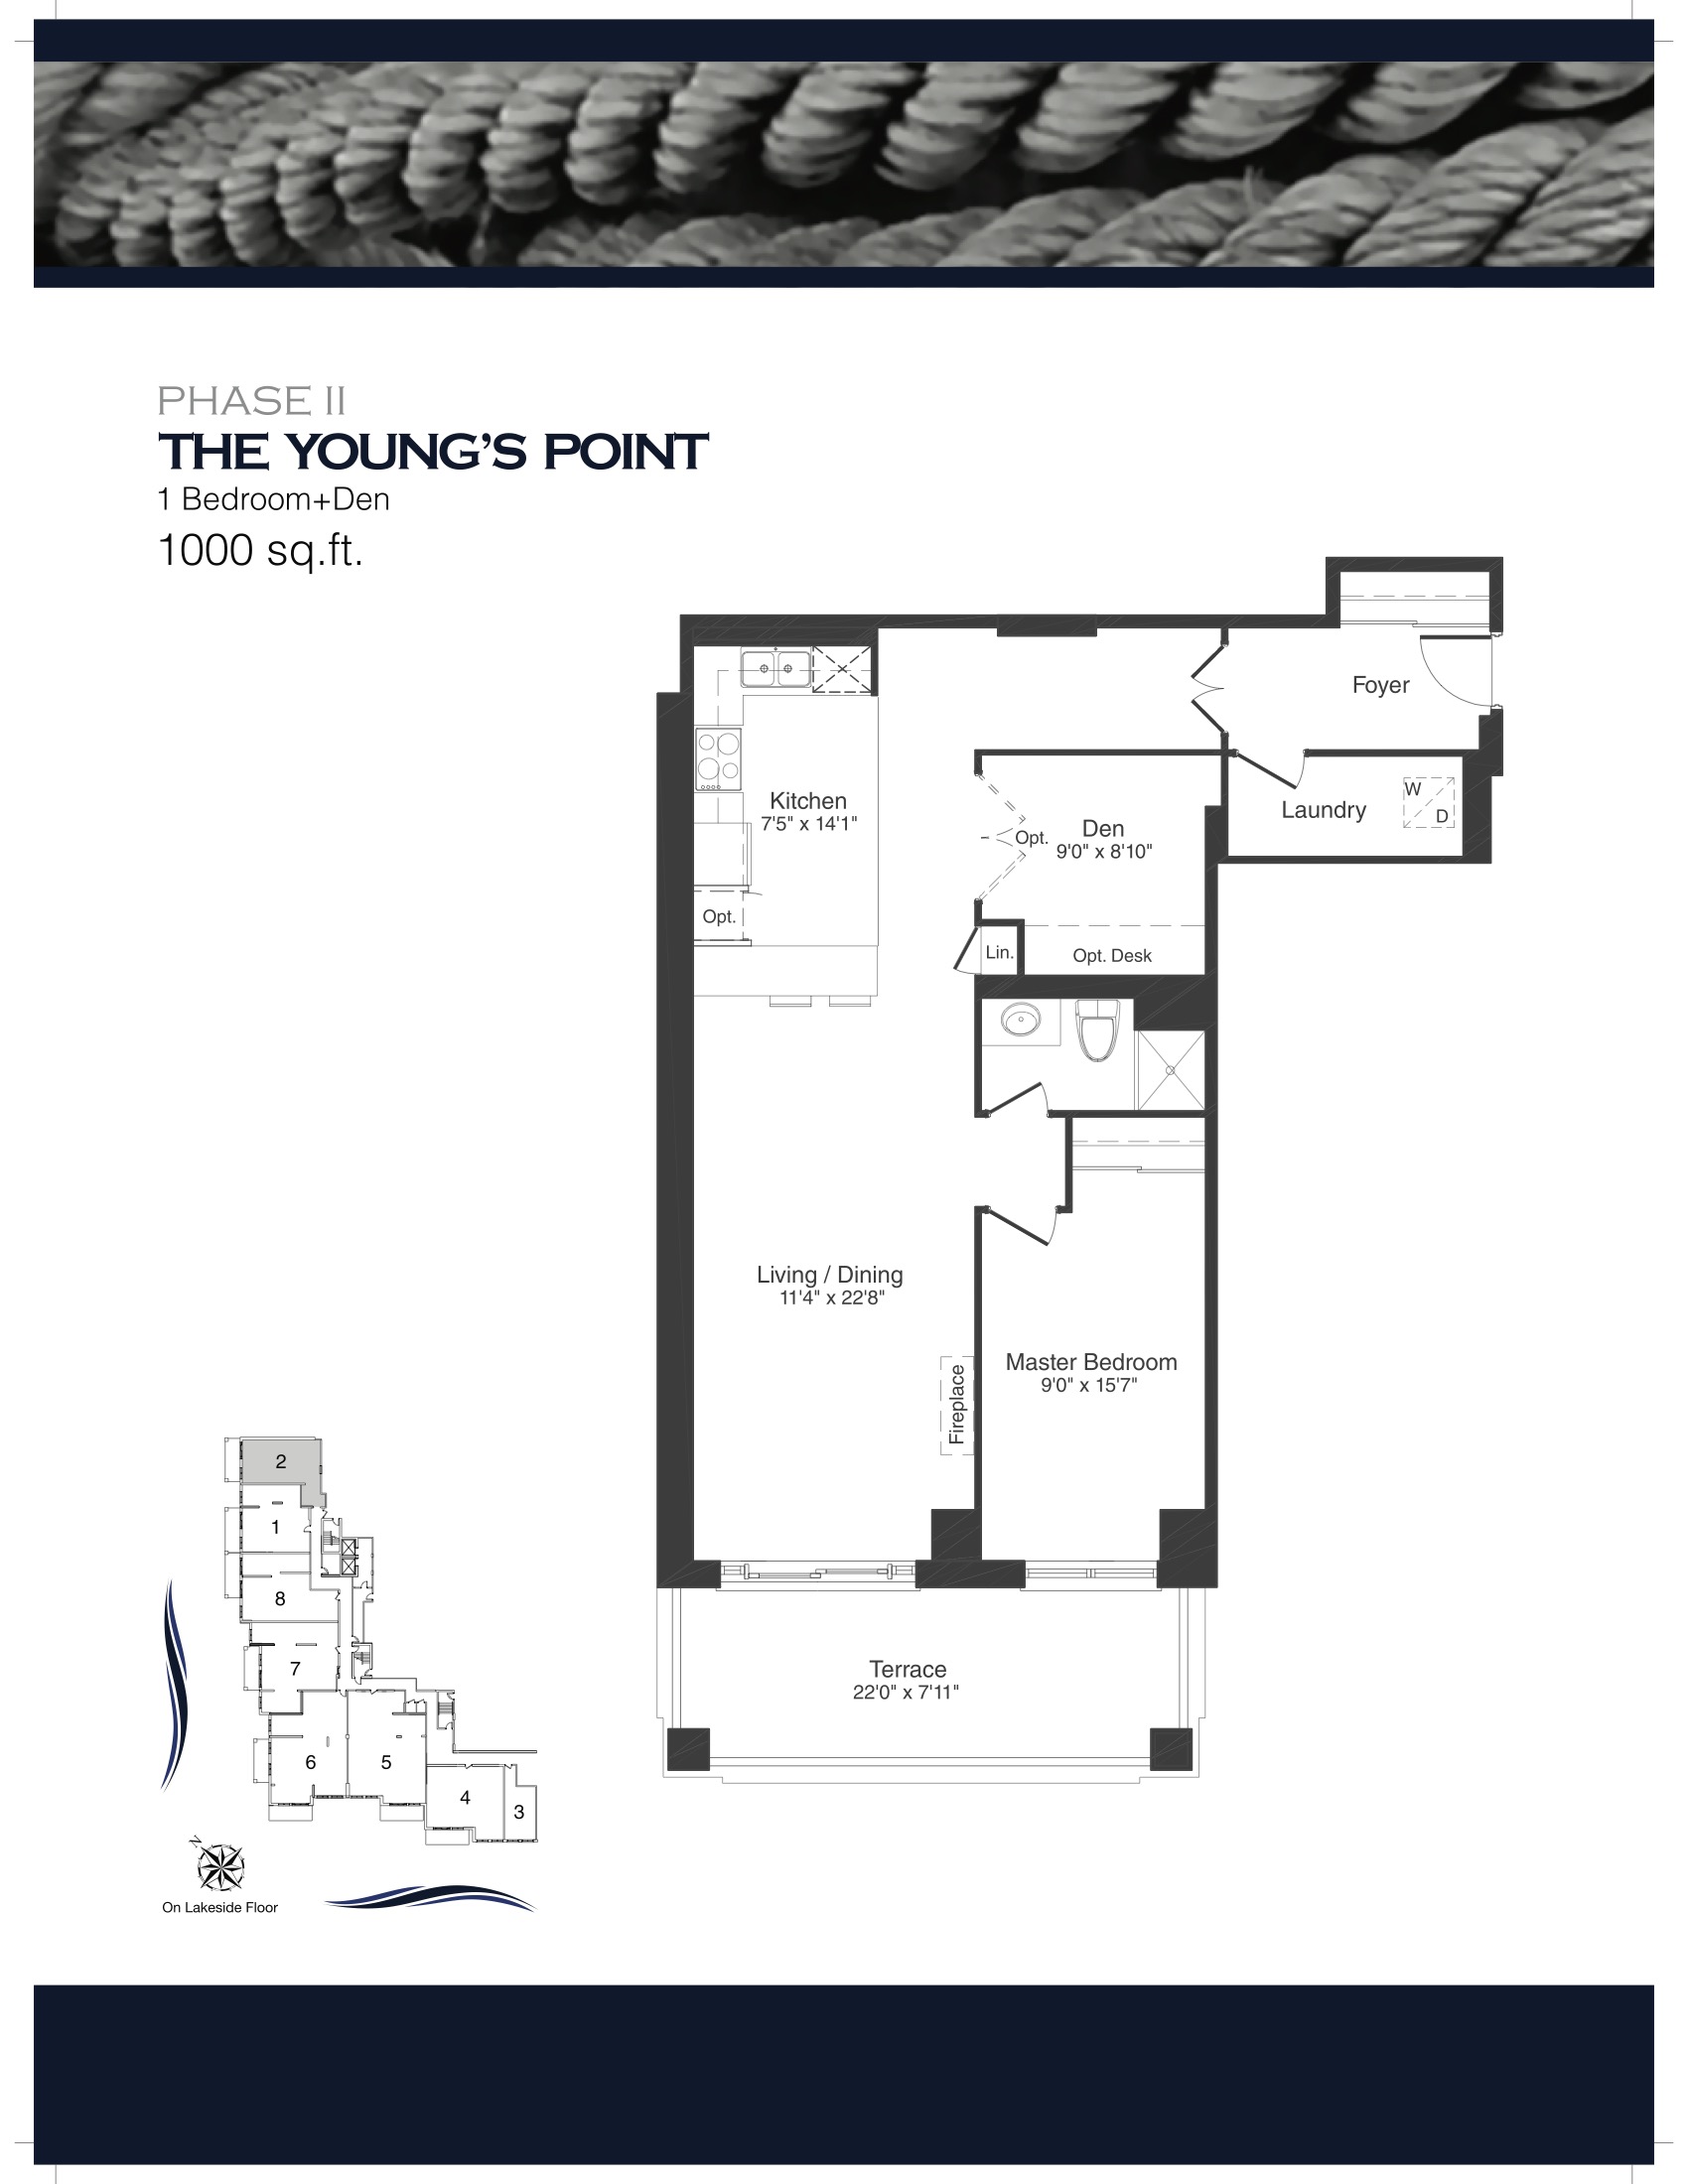
| The Young's Point | 2 | 1 | 1000 | $459,990 | Sold Out |
| The Young's Point | 1.5 | 1 | 1000 | $459,990 | Sold Out |
| The Young's Point | 2 | 1 | 1000 | $459,990 | Sold Out |
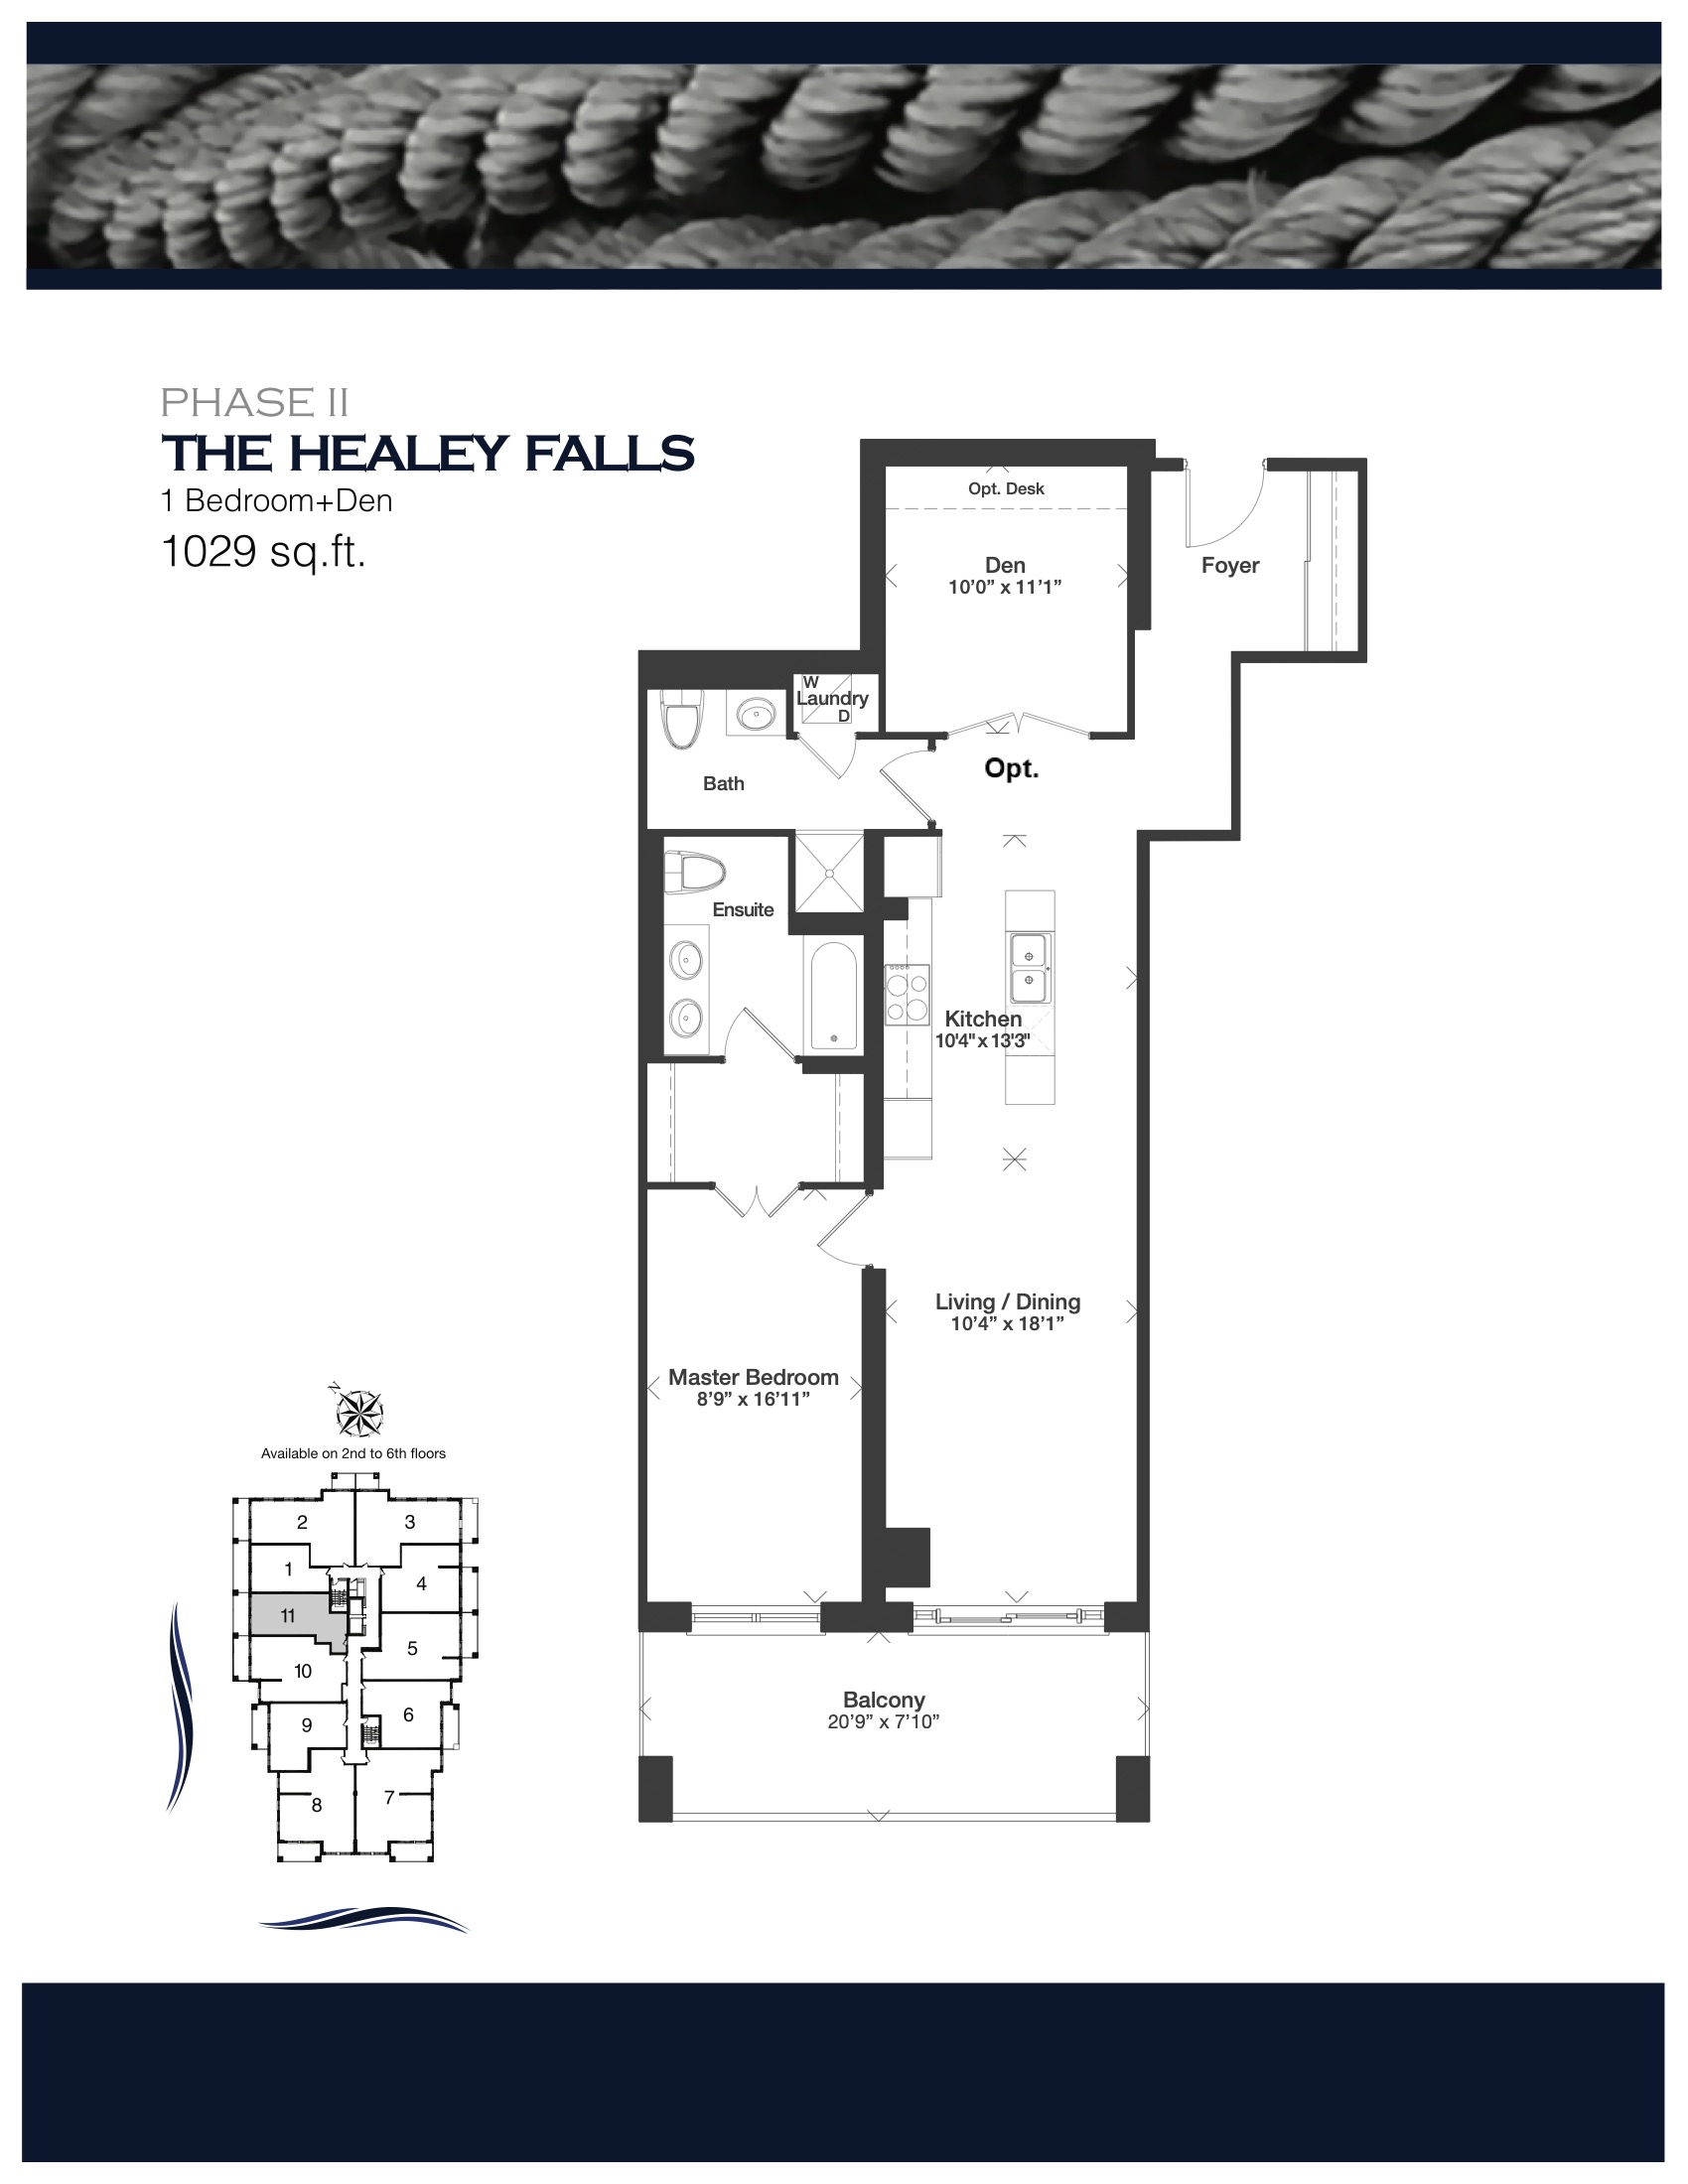
| The Healey Falls | 2 | 1.5 | 1029 | $465,990 | Sold Out |
| The Healey Falls | 2 | 1.5 | 1029 | $465,990 | Sold Out |
| The Healey Falls | 1.5 | 1.5 | 1029 | $465,990 | Sold Out |
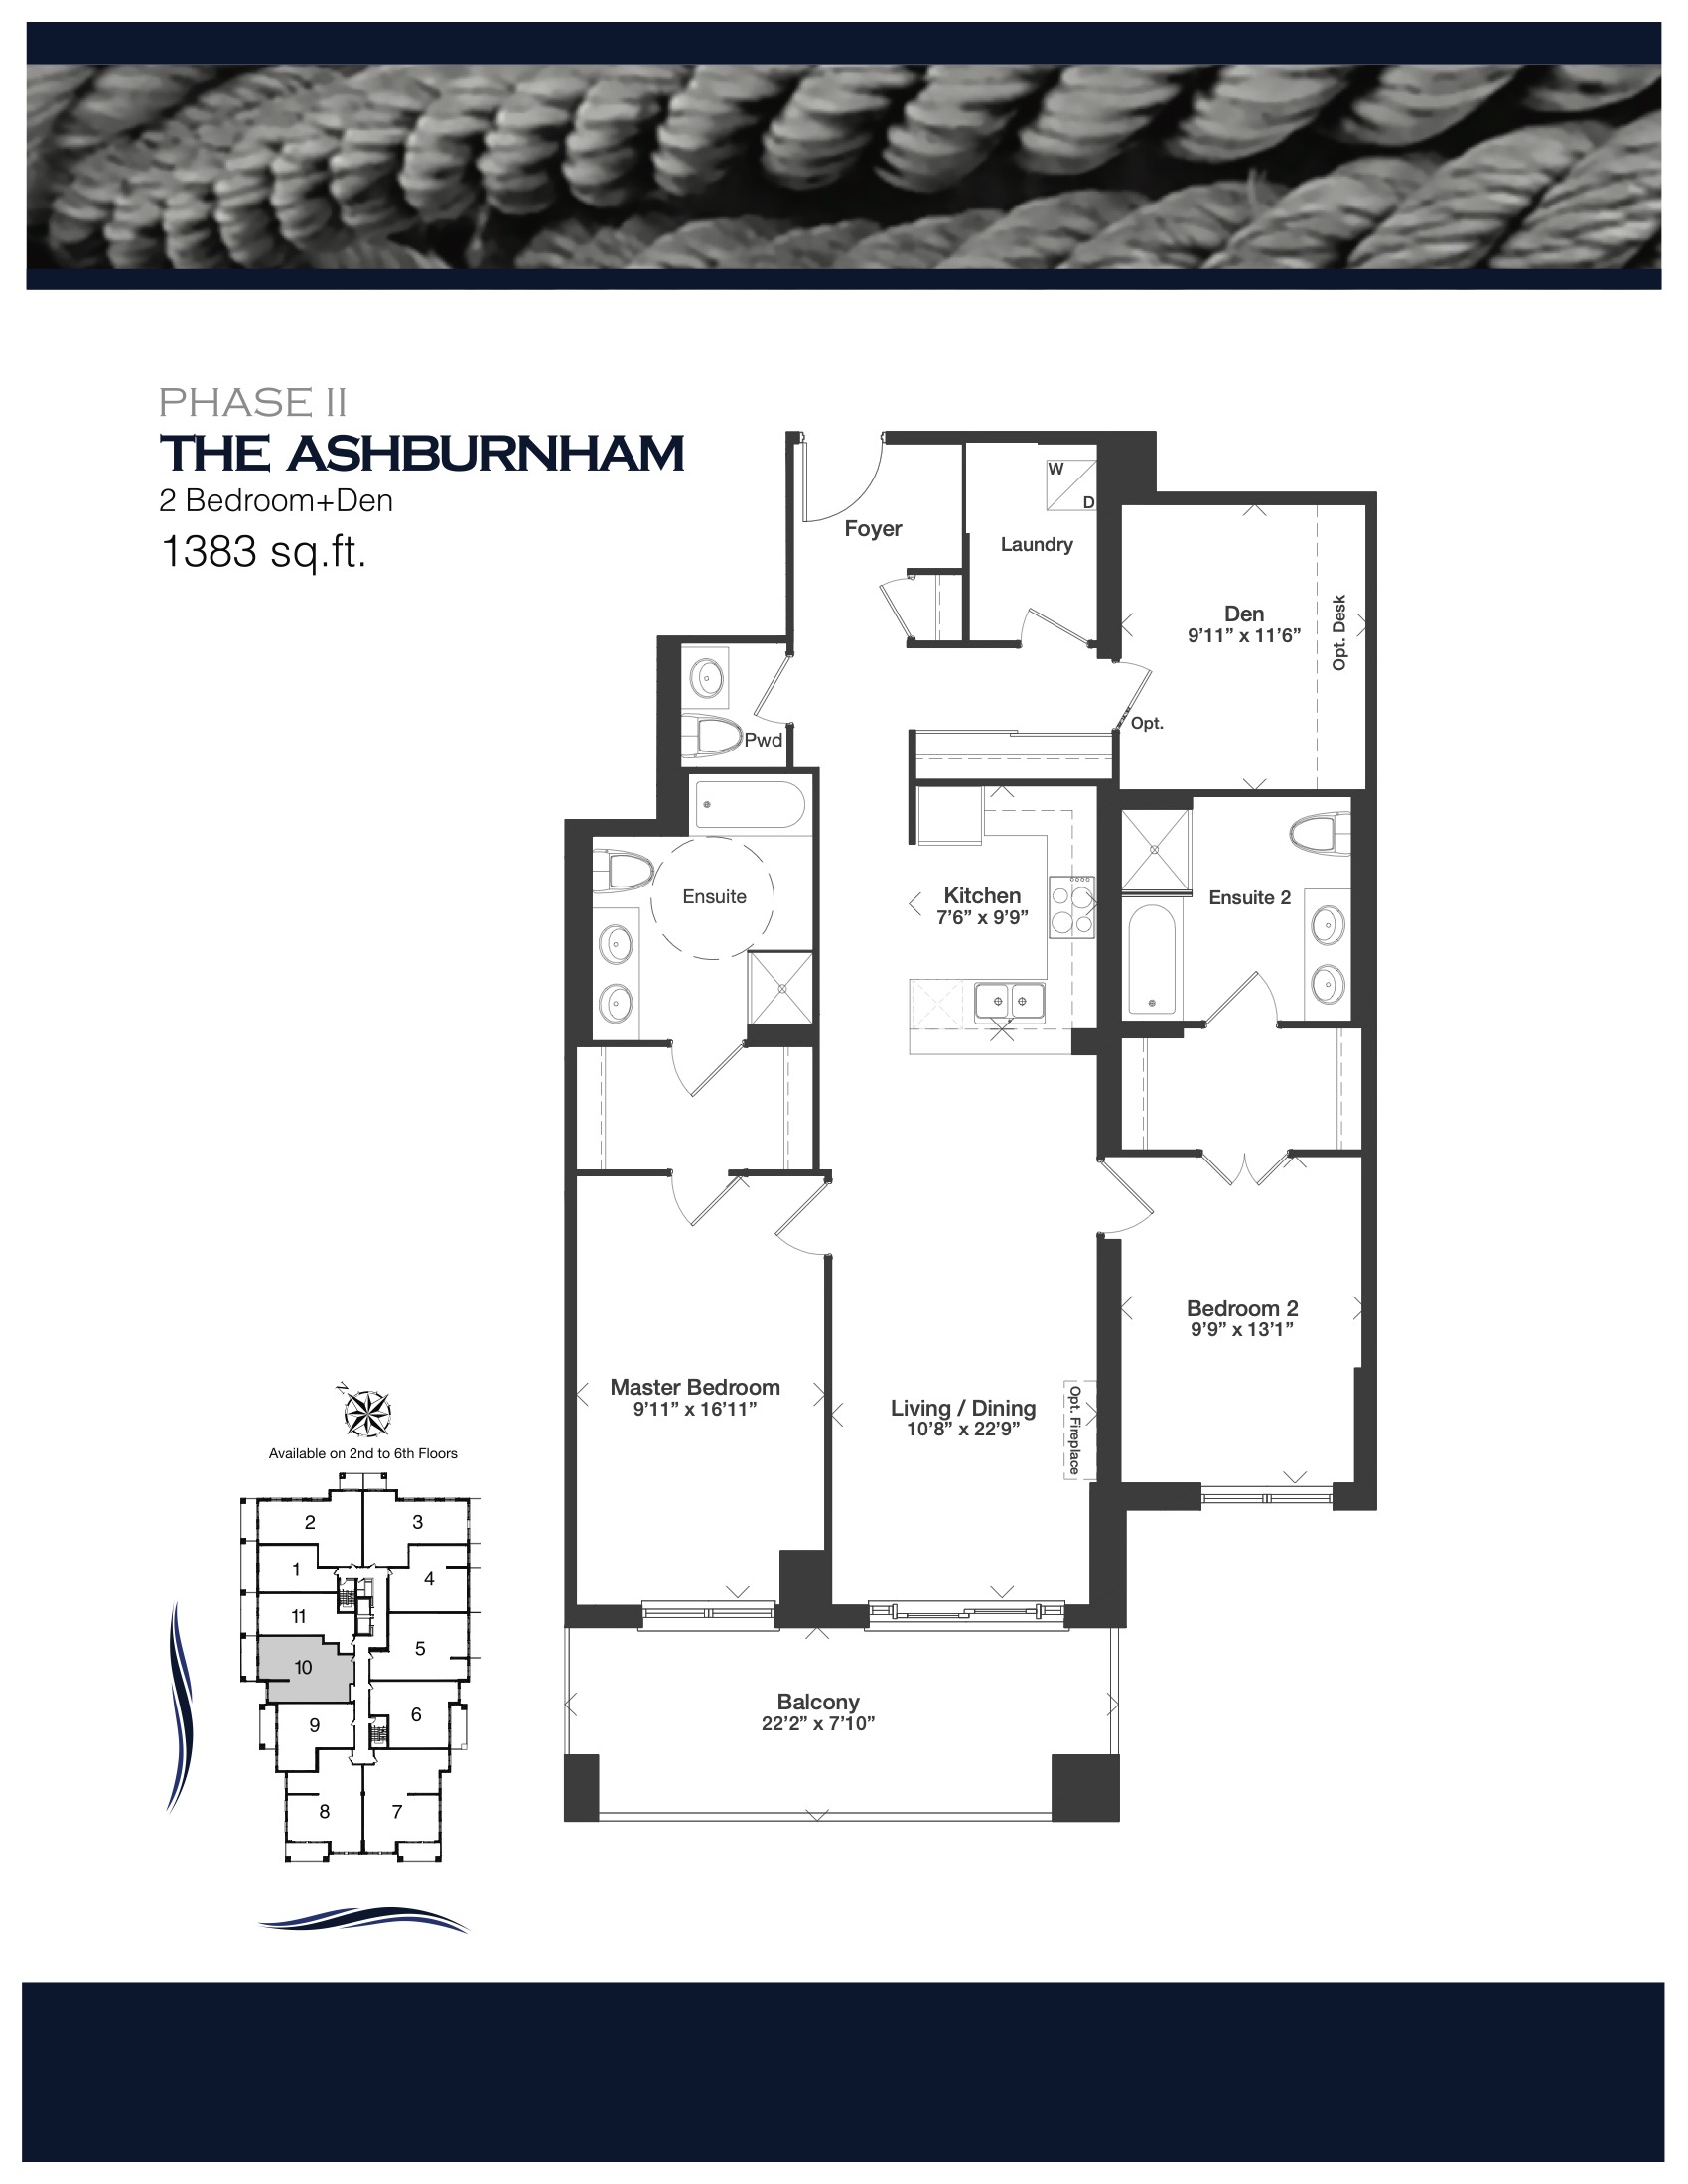
| The Ashburnham | 2.5 | 2.5 | 1383 | $603,990 | Sold Out |
| The Ashburnham | 3 | 2.5 | 1383 | $603,990 | Sold Out |
| The Ashburnham | 3 | 2.5 | 1383 | $603,990 | Sold Out |
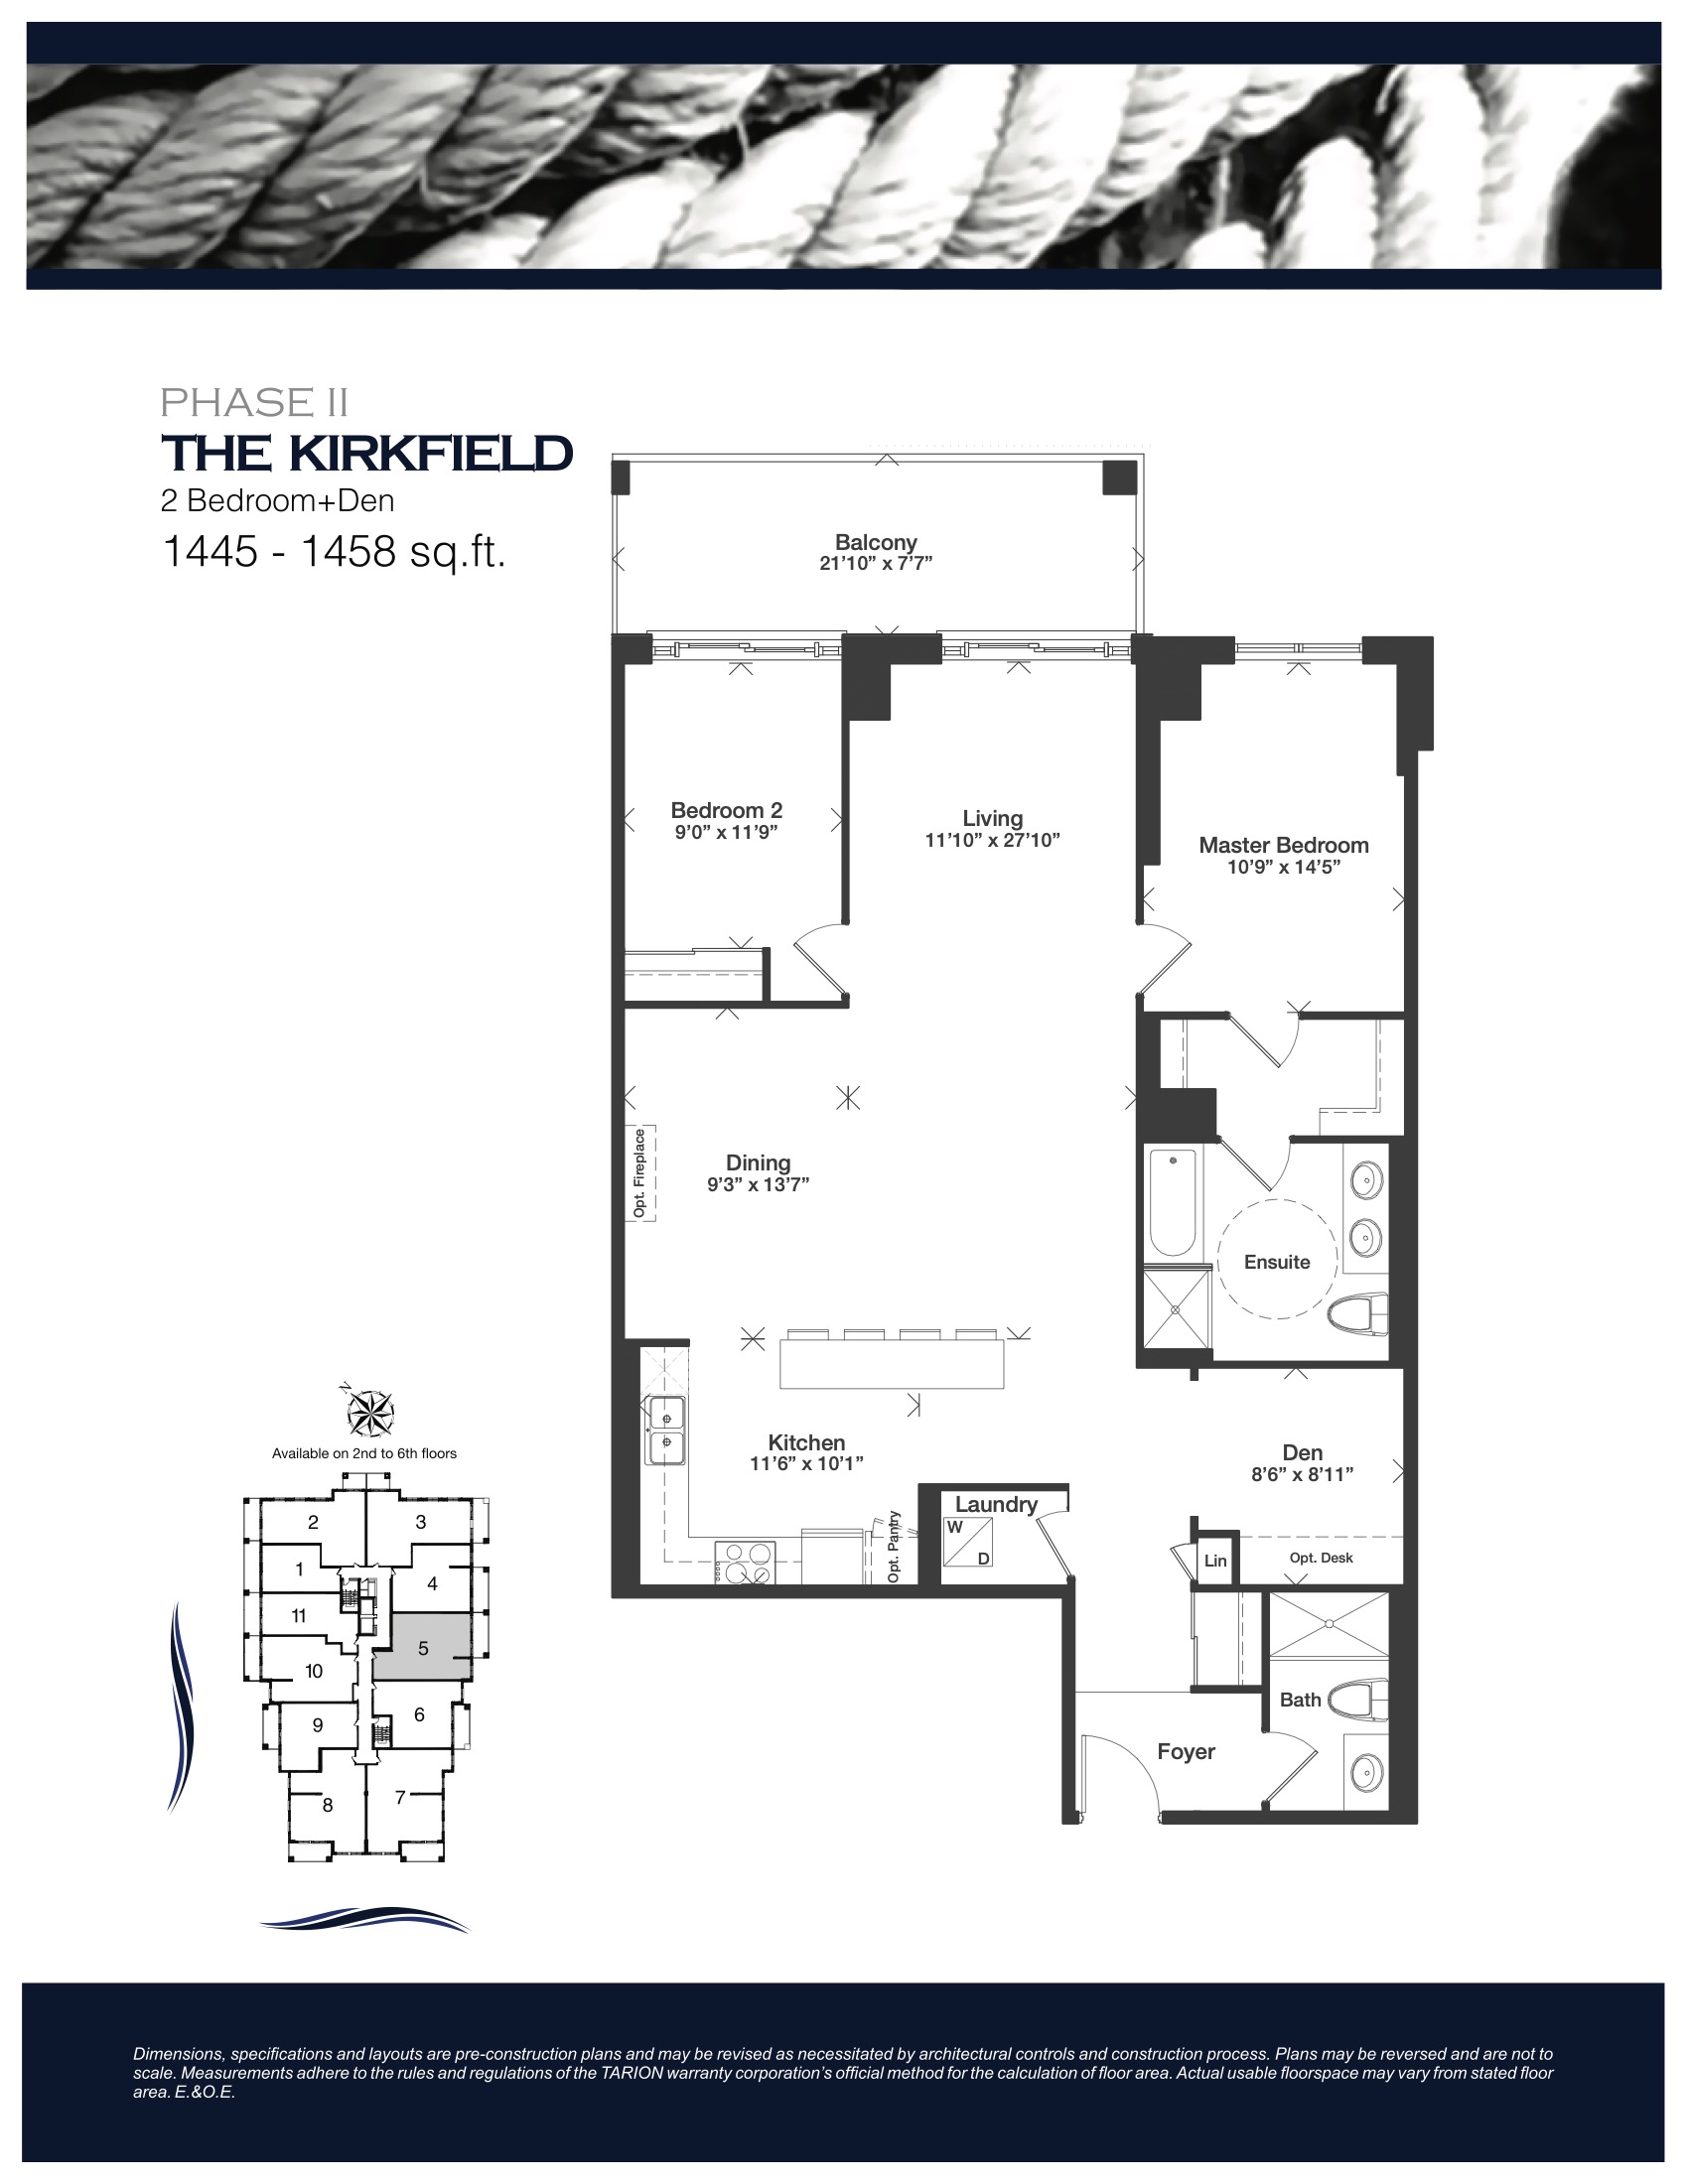
| The Kirkfield | 3 | 2 | 1445 | $520,990 | Sold Out |
| The Kirkfield | 3 | 2 | 1445 | $520,990 | Sold Out |
| The Kirkfield | 2.5 | 2 | 1445 | $520,990 | Sold Out |
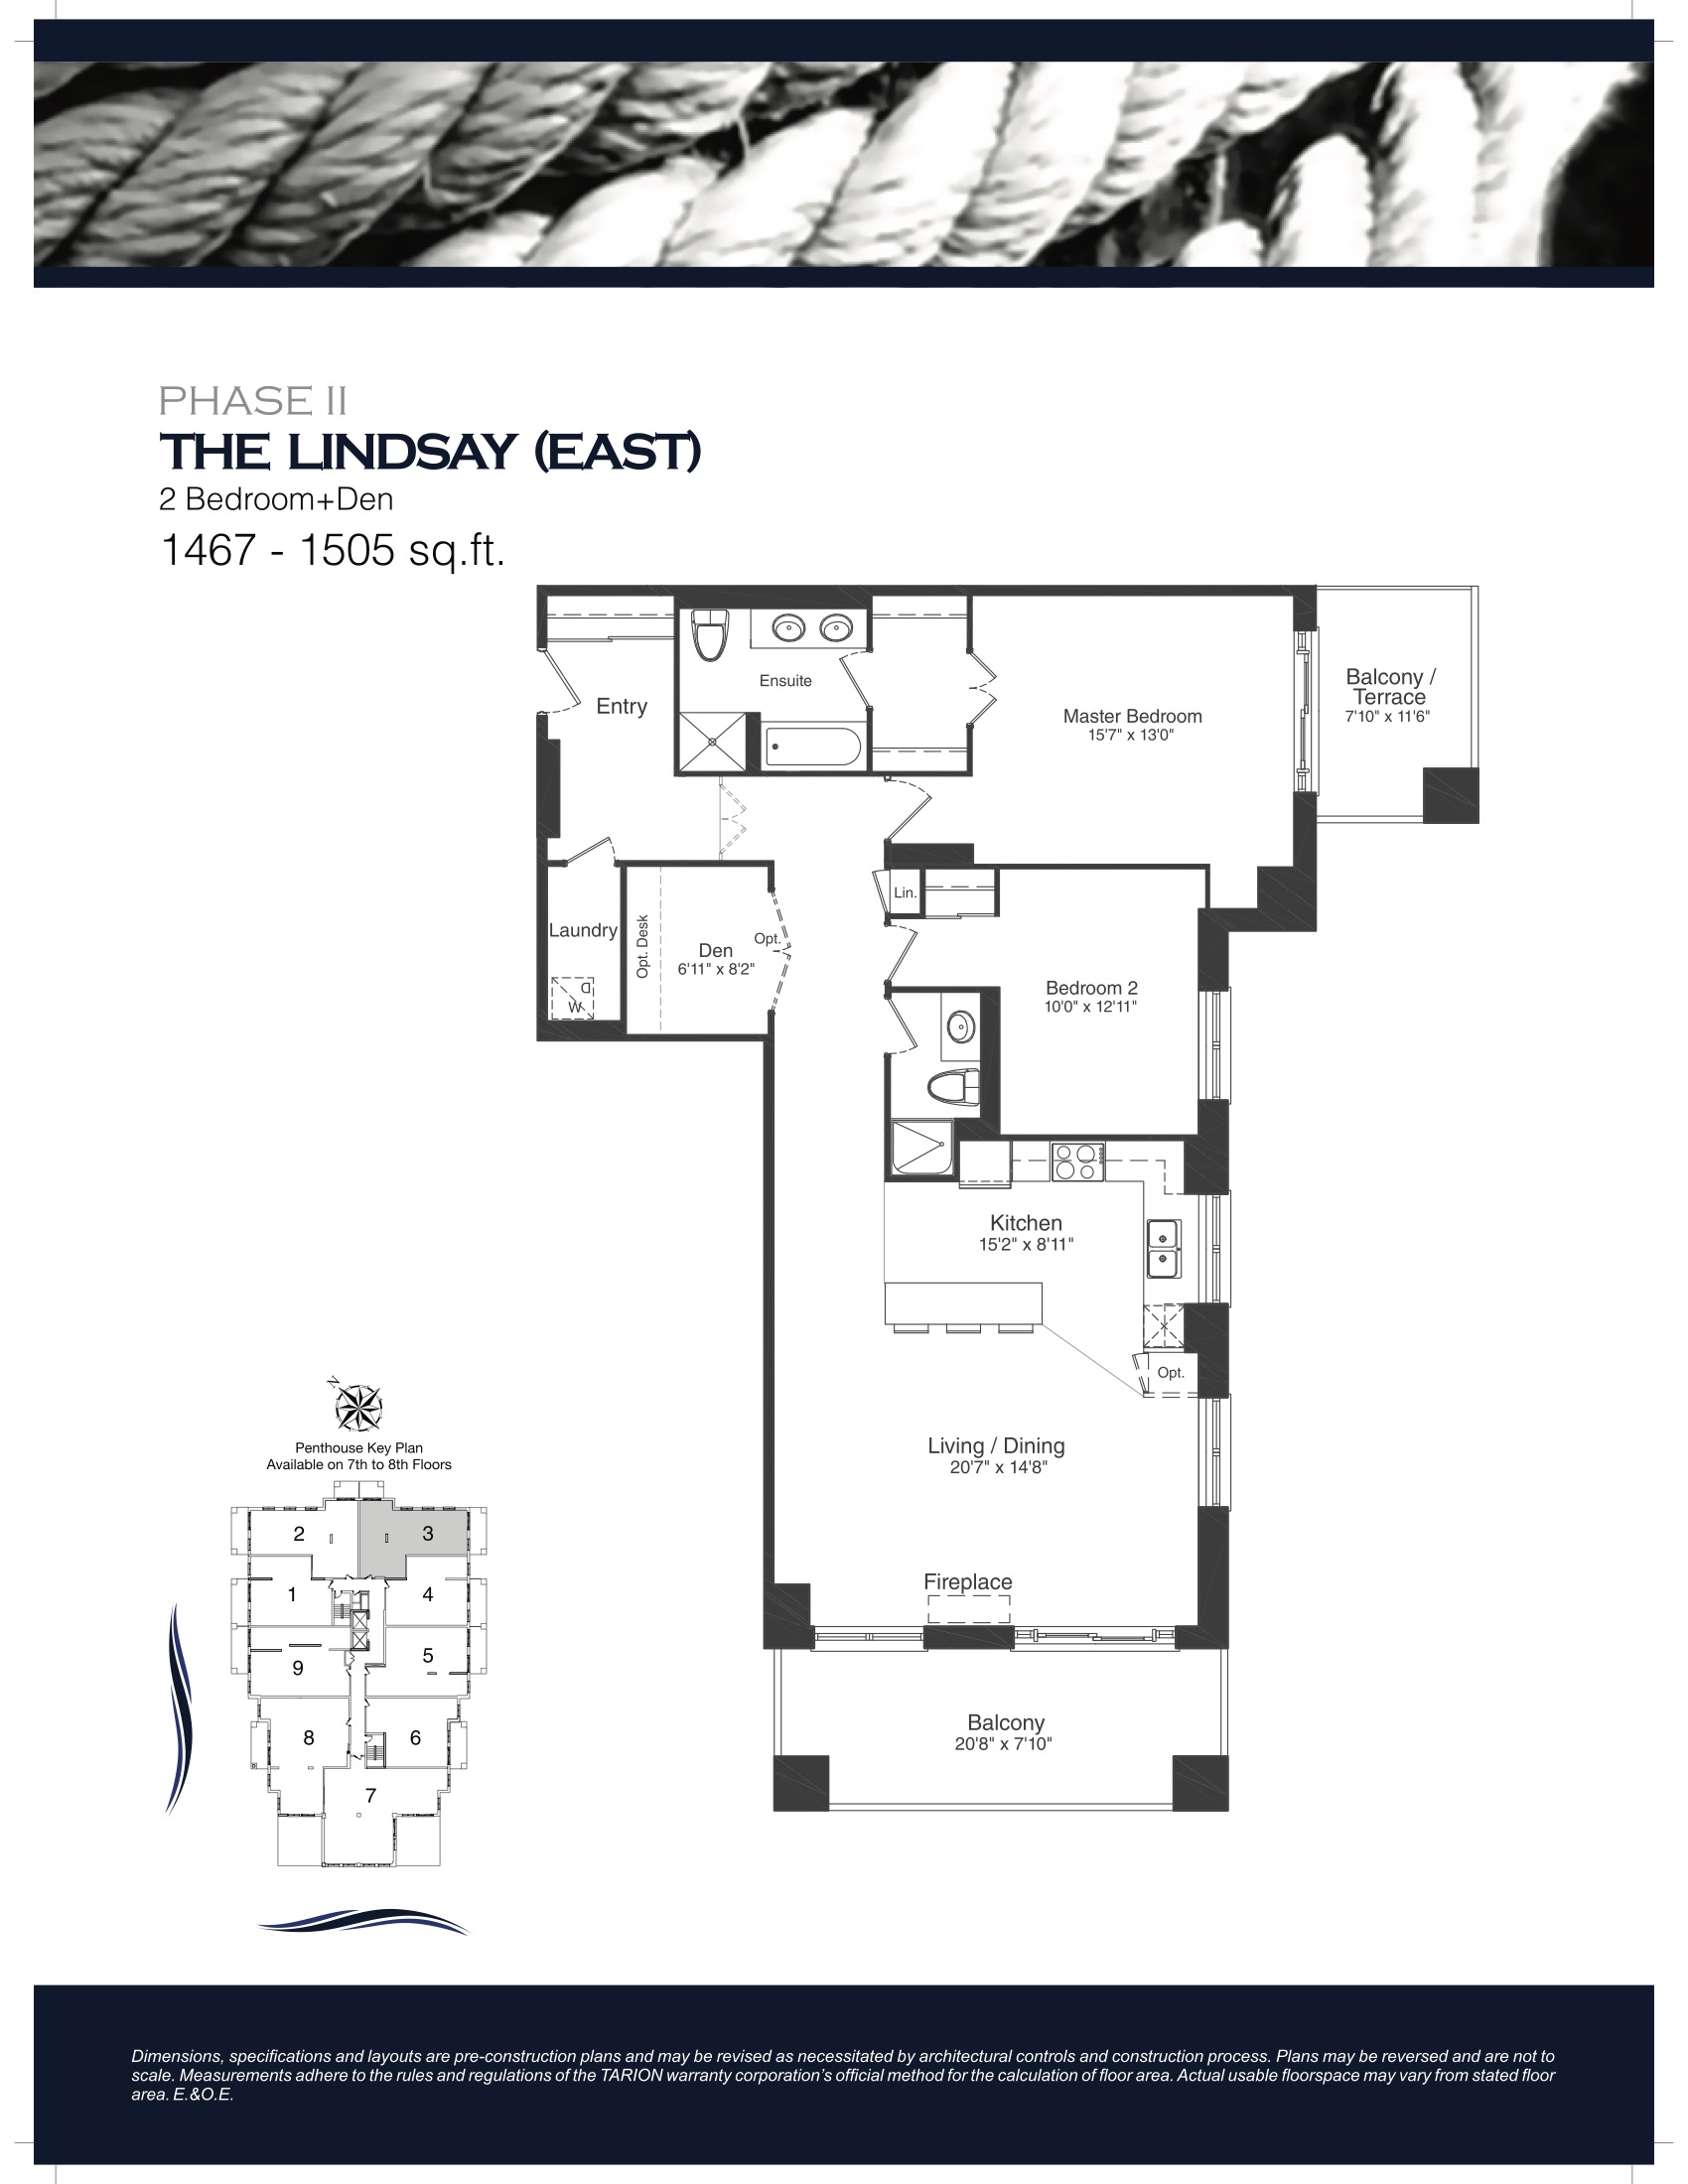
| The Lindsay (East) | 3 | 2 | 1467 | $575,000 | Sold Out |
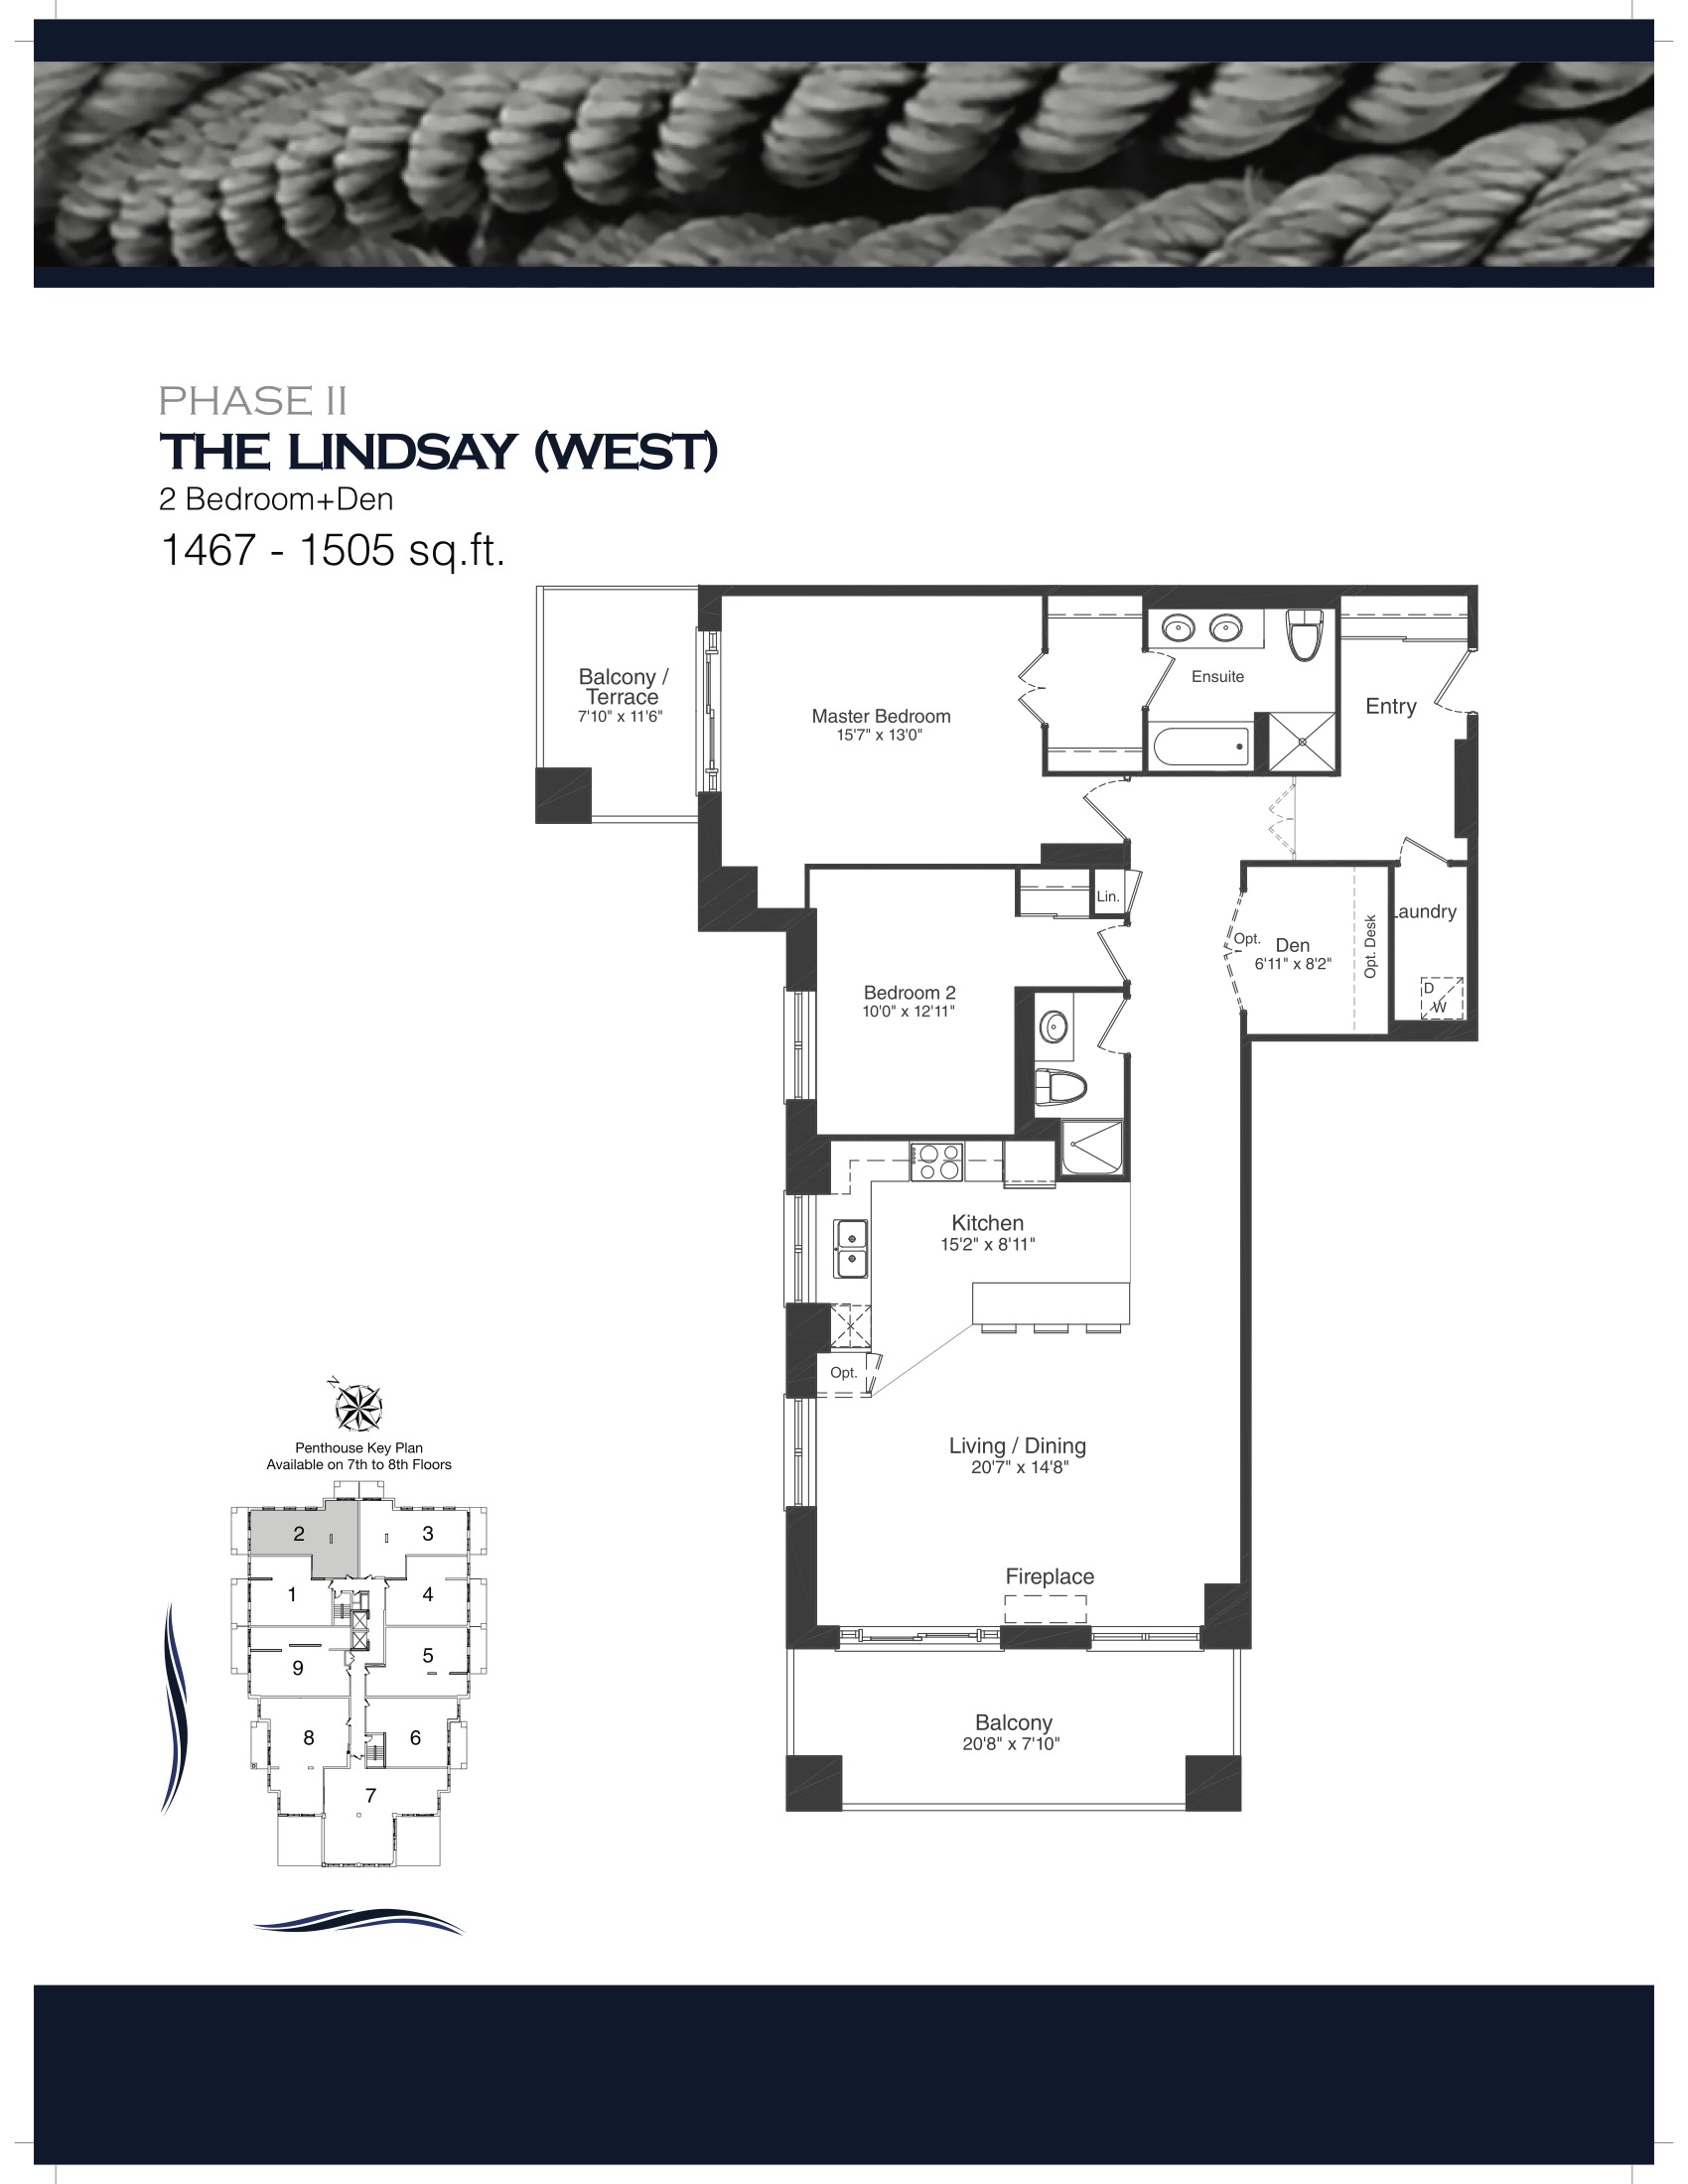
| The Lindsay (West) | 3 | 2 | 1467 | $564,990 | Sold Out |
| The Lindsay (East) | 3 | 2 | 1467 | $575,000 | Sold Out |
| The Lindsay (East) | 2.5 | 2 | 1467 | $575,000 | Sold Out |
| The Lindsay (West) | 2.5 | 2 | 1467 | $564,990 | Sold Out |
| The Lindsay (West) | 3 | 2 | 1467 | $564,990 | Sold Out |
| The Thorah | 3 | 3 | 1536 | $729,990 | Sold Out |
| The Thorah | 3 | 3 | 1536 | $729,990 | Sold Out |
| The Thorah | 2.5 | 3 | 1536 | $729,990 | Sold Out |
Full Orchard Point Harbour – Phase II floor plan PDFs, the current price list and available incentives are released to registered buyers. Request the Orchard Point Harbour – Phase II price list and floor plans.
Orchard Point Harbour – Phase II Deposit Structure
15% (over 180 days) + 5% on Occupancy
Deposit structures at Orchard Point Harbour – Phase II can change between releases and may differ for international buyers. Confirm the current Orchard Point Harbour – Phase II deposit structure before submitting a worksheet.
Amenities & Finishes
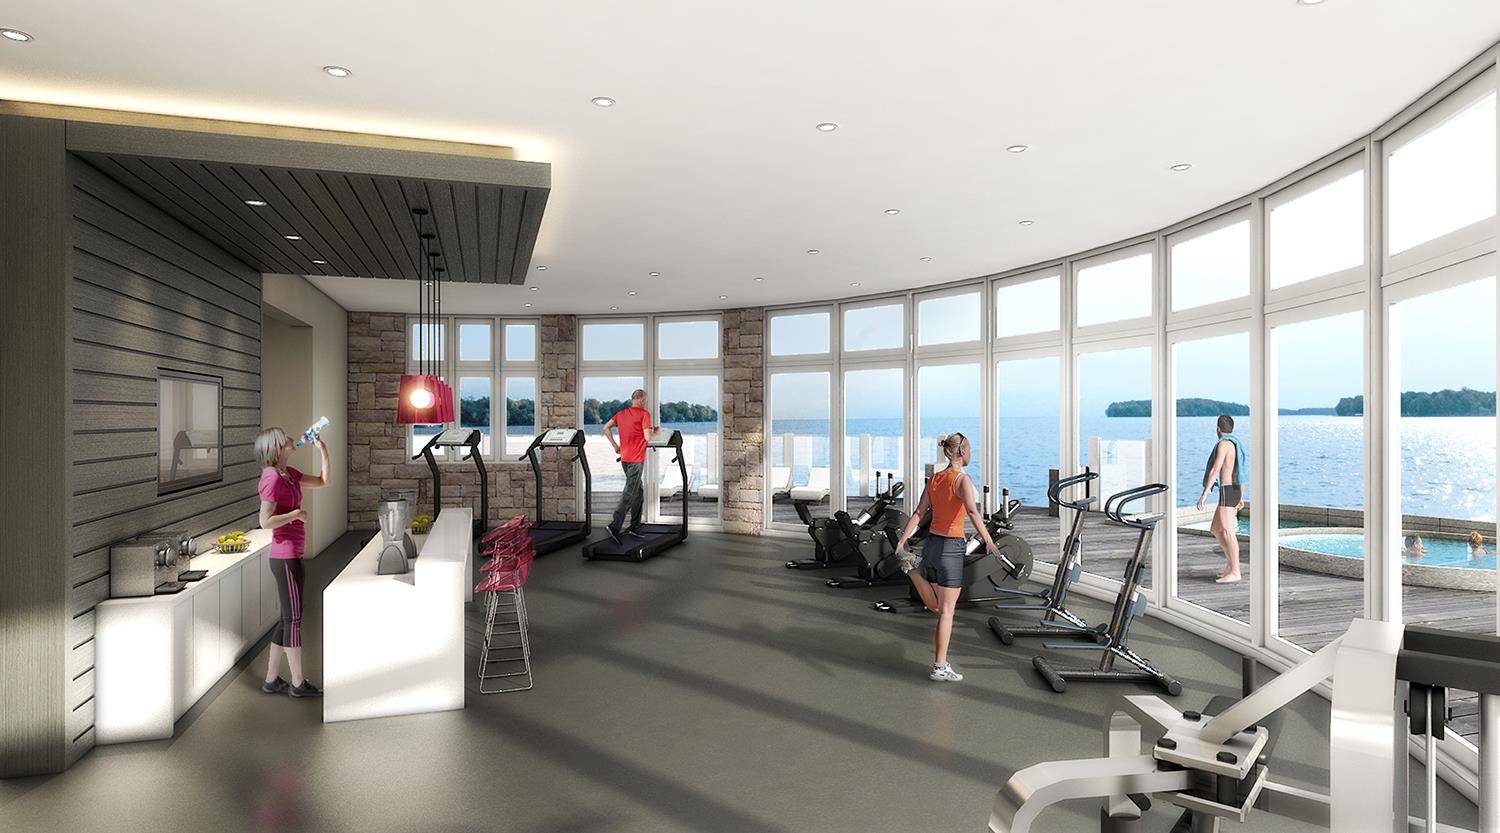
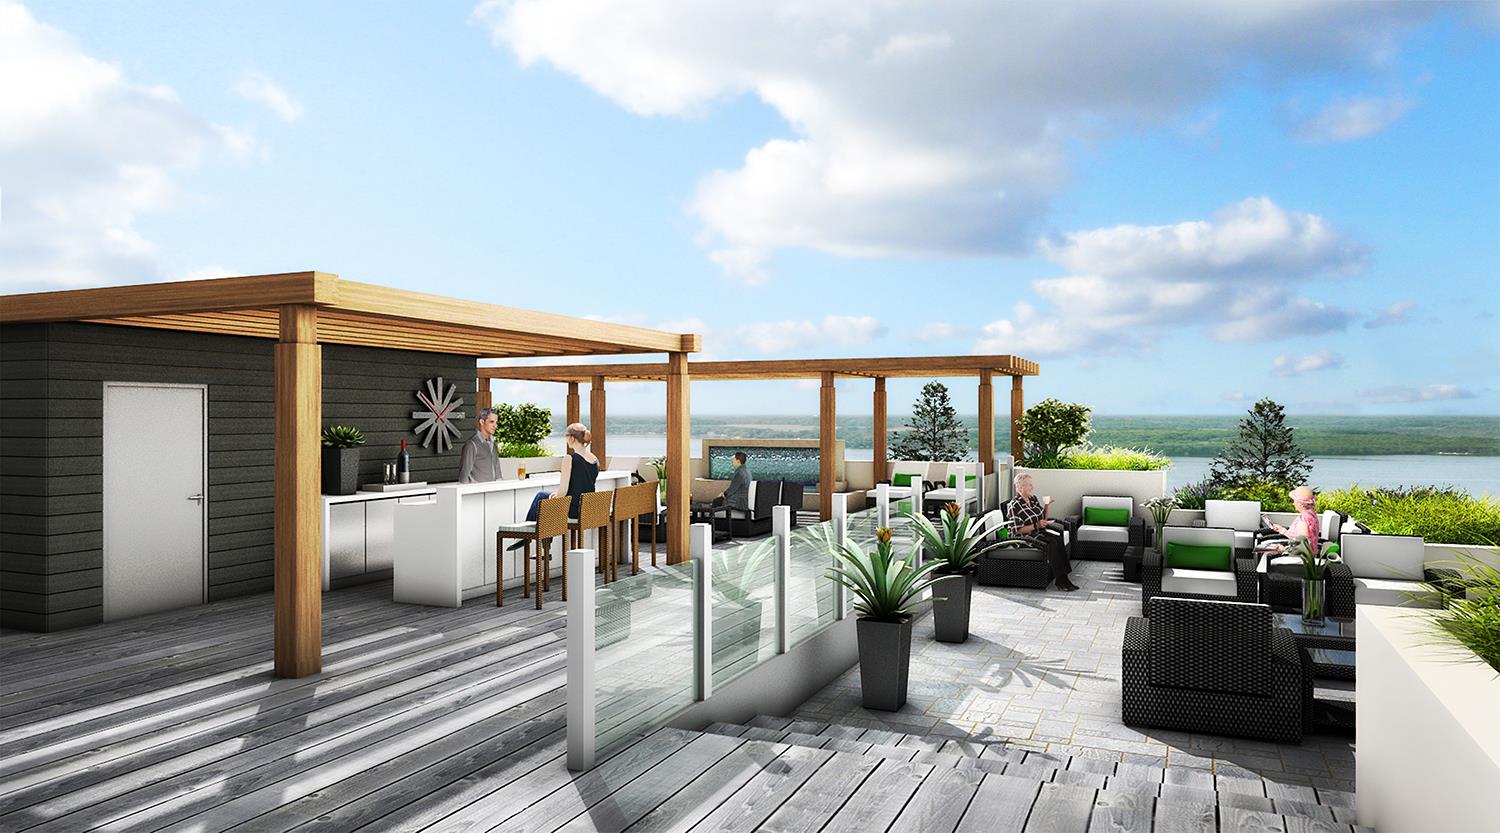
- ["-Fitness Centre\r\n-Rooftop Terrace\r\n-Steam Rooms\r\n-Hot Tub\r\n-Infinity Pool\r\n-Yoga Studio"]
Premium Flooring Natural Hardwood flooring. Engineered 5” wide plank, continuous throughout living areas, dining areas, and hallways. Porcelain tile flooring in foyer, kitchen, bathroom, and laundry. Select from a variety of designer-selected options Premium plush nylon broadloom carpet in bedrooms and den. Chef’s Kitchen Fit for a chef, designer reviewed and approved kitchen layouts. Luxurious 36” high kitchen cabinetry. Choose from designer-selected door profiles and finishes. Choice of solid granite countertops Choose from a variety of designer-selected ceramic backsplashes Premium oversized kitchen island or breakfast bar and space-saving storage. Great for entertaining! Stainless steel sink with chrome finish single lever faucet. Six (6) state-of-the-art appliances, including in-suite laundry with stacked washer and dryer. - Stainless steel refrigerator. - Stainless steel, control front, slide-in 30” range. - Stainless steel over-the-range Microwave hood vented to exterior. - Built-in dishwasher. Designer selected pendant lighting and decorative track lighting. Luxurious Bathrooms Luxurious vanity with solid granite vanity top with single lever faucet. Ensuite bathrooms feature vanities with two sinks. Elegant single-levered, thermostatic balanced showerhead and pressure-balanced faucets. Relaxing deep 5’ soaker tub in Ensuite bathrooms. Main bathroom shower enclosure, ceramic surround, and waterproof pot light. Vanity mirror with designer selected wall sconce lighting. Exhaust fan vented to exterior. Designer Wall & Ceiling Finishes Soaring 9’ smooth ceilings throughout suite with lower bulkheads as required Elegant crown moulding in main living areas finished with classic satin, low-emission egg shell paint. Coordinated baseboards and door casings throughout. Finished with classic satin, low-emission enamel paint. All living areas, kitchen, and bathrooms walls finished with classic satin, low-emission, enamel paint. Stylish Doors & Windows Double-glazed thermal vinyl windows, chosen for maximum energy conservation. Acoustic, solid core entry door with security view-hole and luxury hardware. Interior series 800 colonial style doors with designer brushed nickel hardware. Wide and airy, glazed glass sliding doors to exterior terrace or balcony. High visibility ‘Lakeview’ glass balcony panel system and safety height railings. Advanced Suite Design Amenties Butler-inspired linen closets in every suite. Individually controlled centralized heating and cooling comfort system. Individual electrical service panel with circuit breakers. White Decora designer series flat plate switches and covers for outlets throughout. Cable T.V and telephone outlets in living room, master bedroom, and second bedroom. Designer selected lighting fixtures throughout. Hard-wired in-suite smoke detectors. Public address system for resident’s security and safety for monthly fire drills. BBQ outlets on each terrace or balcony in every suite. PENTHOUSE FEATURES Kitchen Fixtures and Accessories Premier quality 40” kitchen cabinetry. Choose from an exclusive collection of designer-selected cabinet door profiles and luxurious finishes 3cm solid stone countertops. Custom choice of granite or Caesarstone® quartz in a variety of upgraded designer edgings. Custom choice of upgraded stone or glass mosaic backsplash. Choose from an exclusive designer-selected penthouse collection of colours and patterns. Built-in under cabinet water purification filter system. Bath Fixtures Solid stone vanity countertops in your choice of granite or Caesarstone® quartz. Spa quality whirlpool freestanding ‘Signature’ soaker tub as per plan. Designer Wall and Ceiling Finishes Soaring 10’ clear ceilings as per plan. Elegant profile Cornice moulding in all main living areas as per plan. Stylish Door & Window Feature Rough-in wired for low-voltage motorized window shades Stylish French Privacy doors in entry vestibules Advanced Suite Design Amenities Stylish, built-in custom Home Office desk and cabinetry in dens, optional Murphy Bed Dimmer switches in Dining Room and Master Bedroom Two (2) pendant light fixtures over kitchen island Cozy natural gas fireplace as per builder selection
Location: Orchard Point Road
Orchard Point Harbour – Phase II is located at Orchard Point Road, Orillia, Simcoe County.
- Walk Score: 3/100
Explore more pre-construction projects in Orillia or browse the Simcoe County region.
About the Developer: Orchard Point Corporation
Orchard Point Harbour – Phase II is being developed by Orchard Point Corporation, with architecture by onespace unlimited inc. and interior design by onespace unlimited inc..
See all Orchard Point Corporation pre-construction projects.
How to Buy at Orchard Point Harbour – Phase II
- Register early. Allocation at Orchard Point Harbour – Phase II in Orillia is released to platinum brokerages before any public opening, so the best floor plans and lowest release pricing go to registered buyers first.
- Review the price list and deposit structure. The current published deposit structure is 15% (over 180 days) + 5% on Occupancy.
- Submit a worksheet. Worksheets rank your preferred suites or lots; they are not binding until the developer issues an allocation.
- Sign and use your cooling-off period. Ontario pre-construction condominium purchases carry a 10-day statutory rescission period for lawyer and lender review. Freehold purchases do not.
Closing Costs & Investor Notes for Orchard Point Harbour – Phase II
Budget beyond the purchase price at Orchard Point Harbour – Phase II: development and education levies (usually capped by amendment), Tarion enrolment, utility meter hook-ups, land transfer tax, HST treatment (the federal/provincial new-housing rebate applies to buyers who occupy or, for investors, the rental rebate applies with a one-year lease), and legal fees.
Assignment rights, rental-during-occupancy rights and capped levies vary release to release at Orchard Point Harbour – Phase II. Confirm each in the current agreement of purchase and sale before you sign.
Orchard Point Harbour – Phase II — Frequently Asked Questions
Where is Orchard Point Harbour – Phase II located?
Orchard Point Harbour – Phase II is located at Orchard Point Road, Orillia.
Who is the developer of Orchard Point Harbour – Phase II?
Orchard Point Harbour – Phase II is being developed by Orchard Point Corporation.
How much do units at Orchard Point Harbour – Phase II cost?
Pricing at Orchard Point Harbour – Phase II starts from $459,990 and ranges to $729,990. Prices and incentives change with each release — request the current price list for live pricing.
When is occupancy at Orchard Point Harbour – Phase II?
Estimated occupancy for Orchard Point Harbour – Phase II is 2019-01-01.
How many units are in Orchard Point Harbour – Phase II?
Orchard Point Harbour – Phase II is planned as a 8-storey condo development.
How do I get platinum or VIP access to Orchard Point Harbour – Phase II?
Circle Real Estate provides platinum access to Orchard Point Harbour – Phase II, including first access to floor plans, the price list and worksheet submission. Register on this page to be added to the VIP list.
Similar Pre-Construction Projects in Orillia
- Orchard Point Cove — Orillia
- Fresh Towns Orillia — Orillia
- Orillia Urban Towns — Orillia
- Twin Lakes Complex — Orillia
- Matchedash Mews Towns — Orillia
- Mariner’s Pier Towns — Orillia
- Matchedash Lofts Condos — Orillia
- Sunshine Harbour Towns — Orillia
Last verified: 2026-11-08. Source: RedBricks project feed. Published by Circle Real Estate Brokerage. Prices and incentives are subject to change without notice. E. & O.E.