Stonehust Condos — Mississauga Pre-Construction
Stonehust Condos is a now selling pre-construction condos development by Diamond Luxury Developments in Mississauga's Rathwood. Get pricing, floor plans, d…
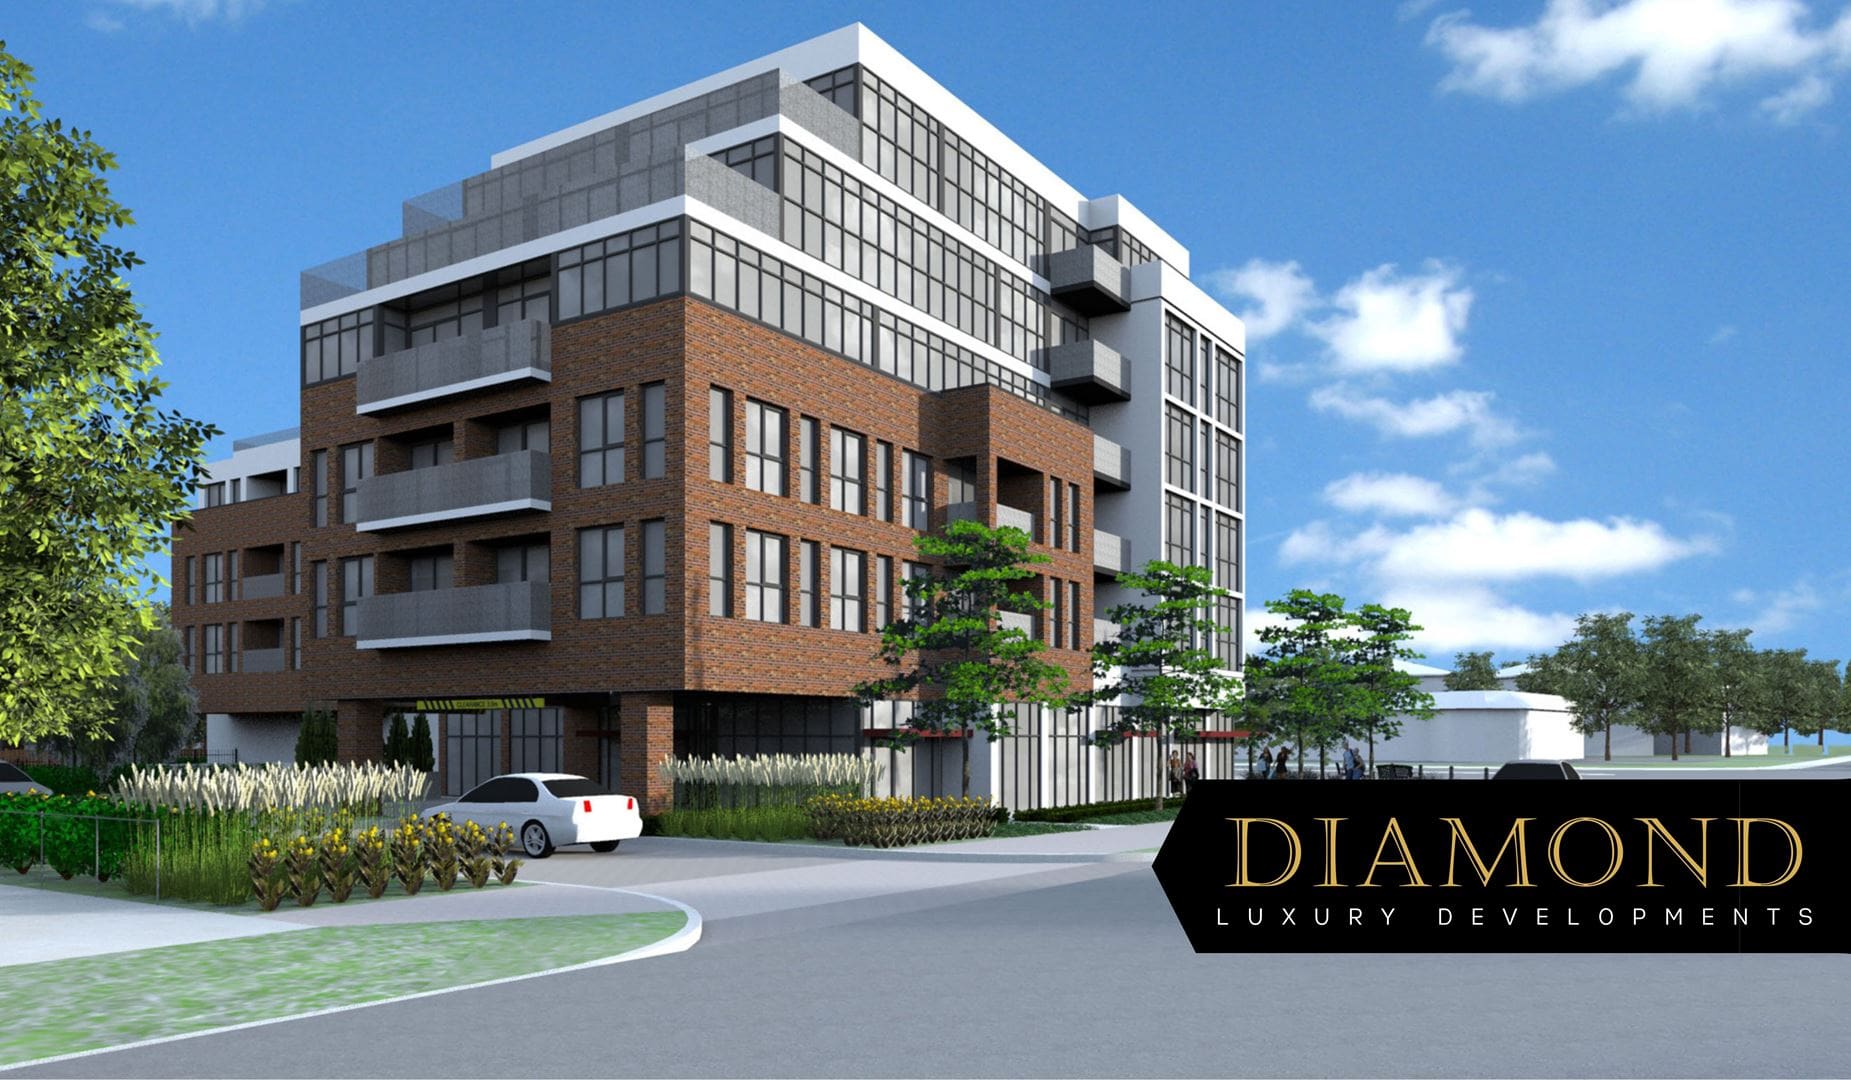
Stonehust Condos Quick Facts
| Project Name | Stonehust Condos |
|---|---|
| Developer | Diamond Luxury Developments |
| Address | 971 Burnhamthorpe Road East |
| City | Mississauga |
| Neighbourhood | Rathwood |
| Region | Regional Municipality of Peel |
| Building Type | Condo |
| Sales Status | Now Selling |
| Storeys | 6 |
| Pricing | Register for pricing |
| Occupancy | 2024-01-01 |
| Walk Score | 57 |
| Transit Score | 53 |
About Stonehust Condos in Mississauga
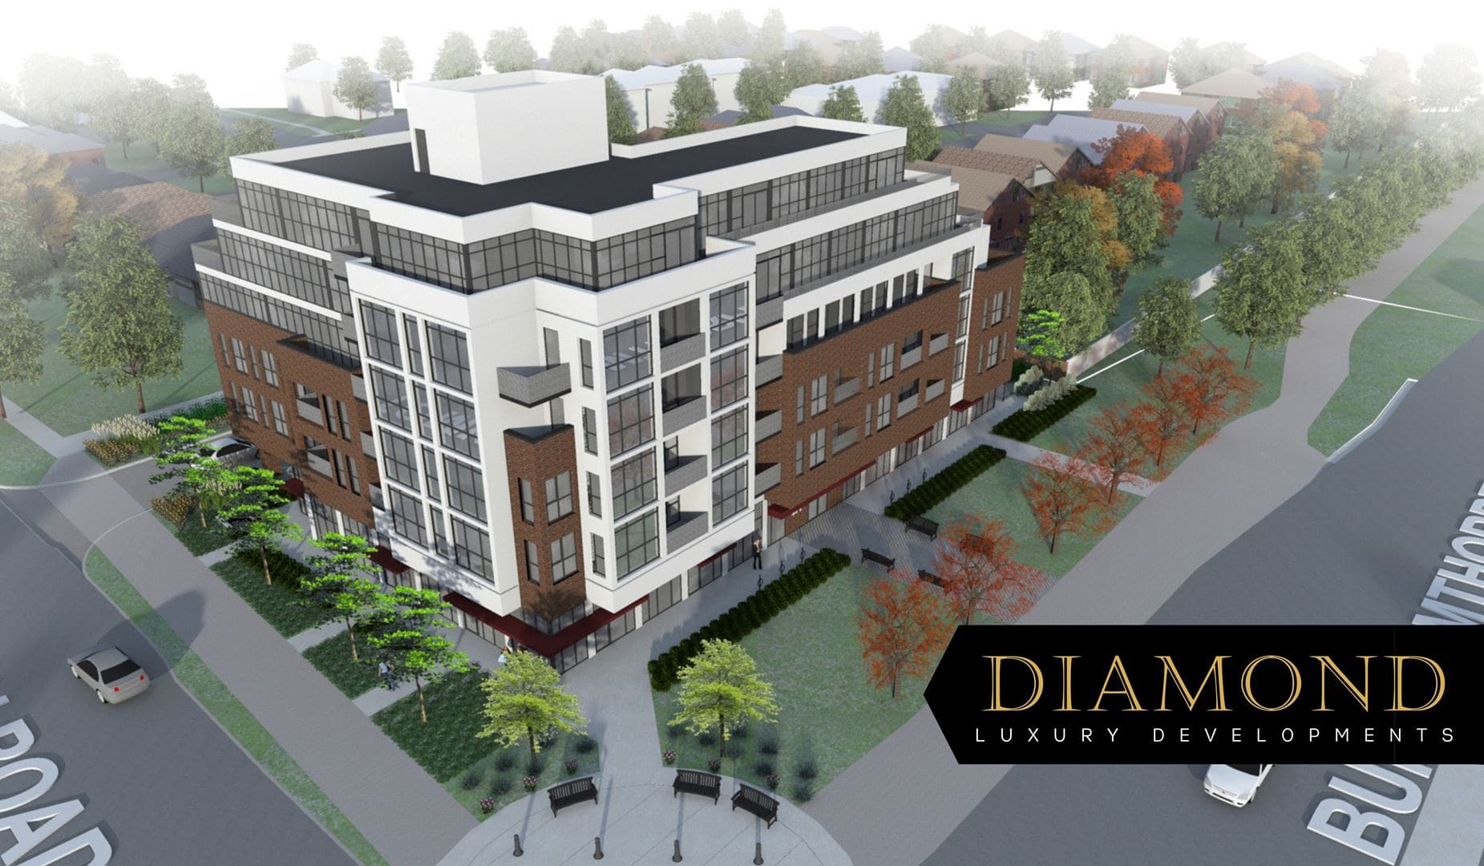
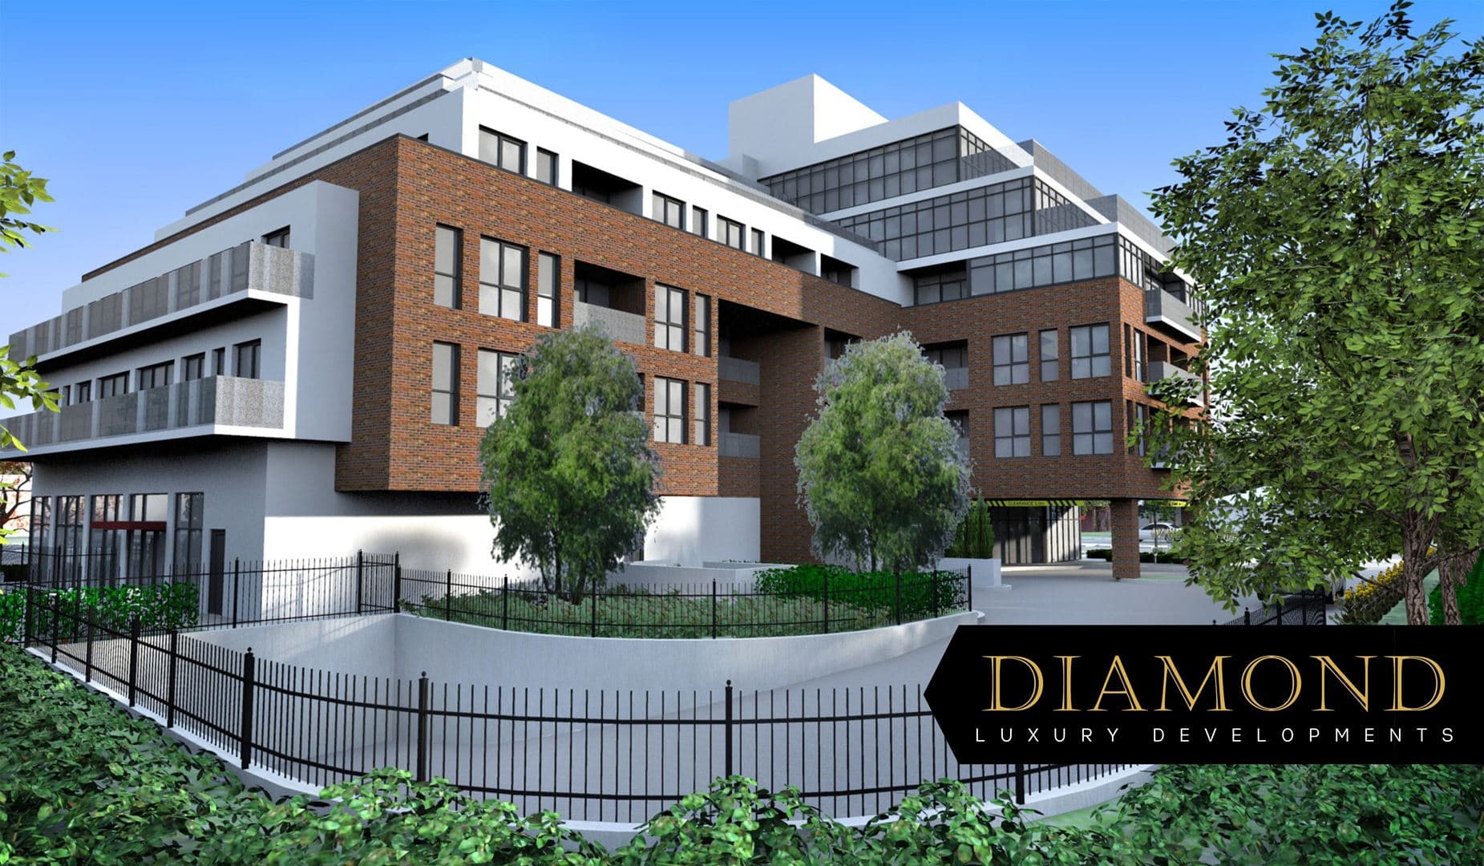
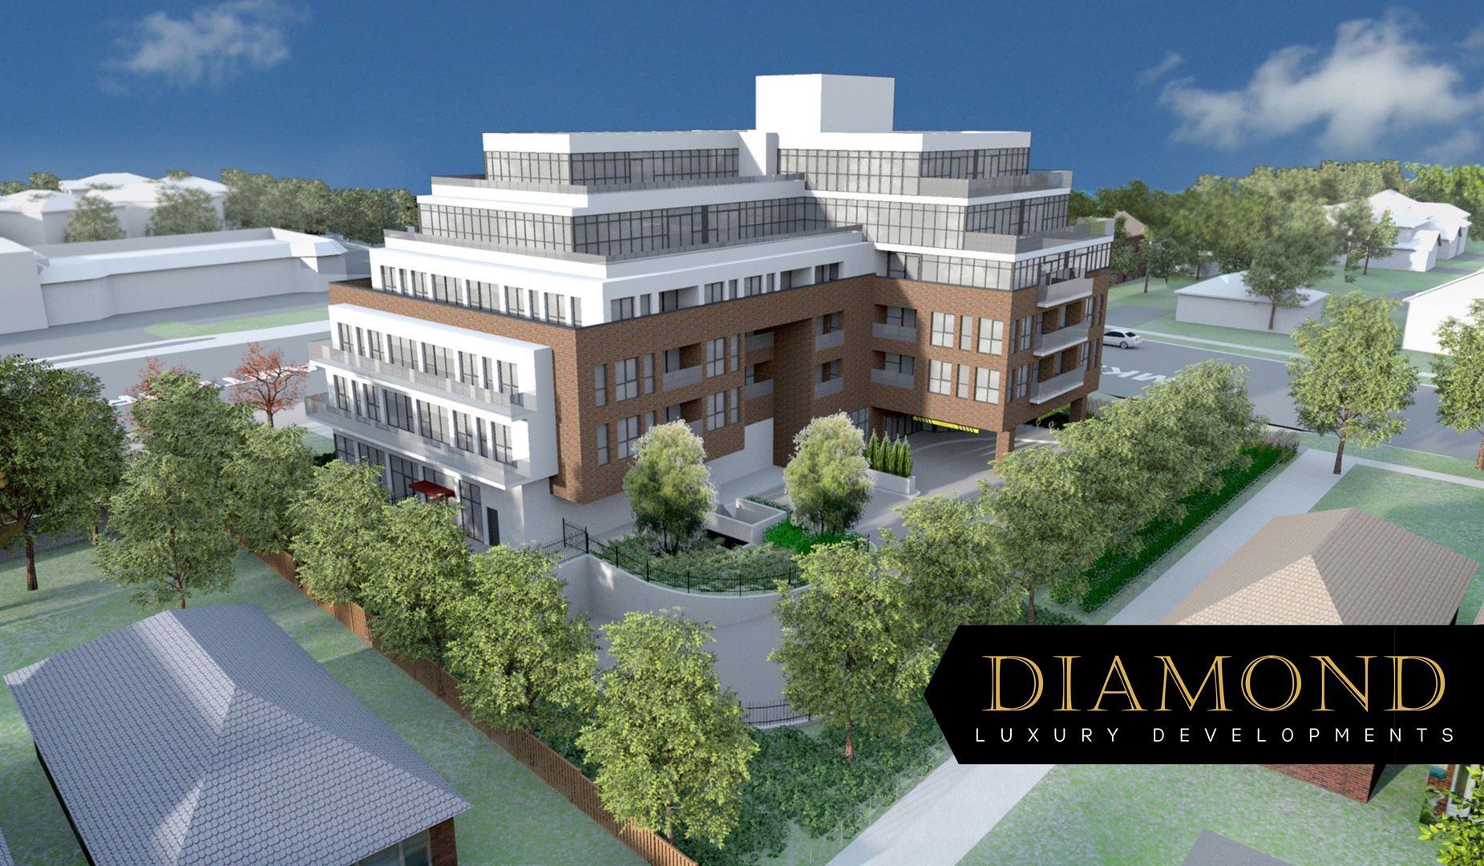
Stonehust Condos is a pre-construction condominium development by Diamond Luxury Developments at 971 Burnhamthorpe Road East in the Rathwood neighbourhood of Mississauga. The project is 6 storeys tall and contains 55 suites. Architecture is by ICON Architects Inc. The location has a Walk Score of 57 and a Transit Score of 53.
Stonehust Condos is also marketed as Stone Hust Condos.
Stonehust Condos Renderings & Gallery
Stonehust Condos Floor Plans & Price List
Floor plans, the current price list and deposit structure for Stonehust Condos are released to registered buyers first. Request the Stonehust Condos floor plans and pricing.
Amenities & Finishes
- ["-Patio Seating\r\n-In suite laundry rooms\r\n-Security Monitoring\r\n-Guest Suite(s)\r\n-Parcel Room\r\n-Underground Parking\r\n-Party Room with Outdoor Terrace\r\n-Lounge\r\n-Custom Kitchen\r\n-Social Hall\r\n-FOB-access Control\r\n-Fitness Area"]
BUILDING FEATURES • Architecturally designed building. • Sprinkler building. • Elegant lounge for social gatherings • Spacious party room. • Relaxing whirlpool spa. • Beautiful landscaping throughout the property. • Well-equipped fitness studio with free weight area. • Beautiful landscaping throughout property. • Glass and rail treatment on balconies/terraces. • Roof top terrace with stunning views. • Luxurious guest suite. • Well lit underground garage. • On grade and underground visitor parking. • Private locker facilities available for purchase. • Convenient mail room located off lobby. • Secure parcel room adjacent to concierge. INTERIOR FINISHES • Soaring 9’ ceilings, as per plan. • Ground floor and Penthouse 10’ ceilings, as per plan. • Solid-core suite entry door with high quality finish hardware. • Porcelain floor tiles in suite foyer, laundry, kitchen and washrooms, as per plan. Purchaser’s choice of colour from vendors’ standard samples. • Laminate flooring in all bedroom (s), living/dining from the vendors’ samples. • Upgraded 5 ½” stepped baseboard with 2 ¾” stepped door casing, painted with semi-gloss latex paint. • Two panel square doors, as per plan. • Textured ceilings throughout except in kitchen area, bathroom (s) and laundry areas which are finished with white semi-gloss latex paint. • Interior walls painted with two coats of flat latex paint (kitchen, bathroom(s), all interior doors and all trim painted with semi-gloss latex paint. • Walk-in closets, as per plan. • White shelving in closets. • Finished balcony on terraces with sliding glass doors, as per plan. DESIGNER KITCHENS • Deluxe kitchen cabinets featuring extended upper cabinets to complement 9’ ceiling from vendors’ standard samples, as per plan. • Open concept kitchen with breakfast bar, as per plan. • Decorative glass tile backsplash from vendors’ standard samples. • Contemporary single lever pull-out faucet • Stainless-steel kitchen sink. ENERGY EFFICIENT APPLIANCES • Stainless steel frost-free refrigerator, dishwasher, stove, combination microwave/hood fan vented to the exterior. • Energy Star where applicable. • Space saving stacked washer/dryer vented to the exterior. • All appliances connected and ready to use. BATHROOMS • Quality vanity cabinets from vendors’ standard samples. • Hanstone quartz or of equal or better-quality countertop with drop in china basin. • Imported porcelain floor tiles. • 5’ soaker tub or shower, as per plan. • Porcelain wall tile in all shower stalls and tub enclosures. • Single lever faucet with chrome finish in all bathrooms. • Privacy locks on all bathroom doors. • Stainless steel plumbing fixtures. • Mirrors in all bathrooms. • Strip lighting in all bathrooms and powder room. • White bathroom accessories to include towel bar, tissue dispenser and soap holder. • Shower, as per plan. MECHANICAL & ELECTRICAL SYSTEMS • Energy efficient individual climate control heating and air conditioning with fan coil. • Individual domestic hot water system in each suite. • Individual hydro metering. • Individual service panel. • Heavy duty cable for stove and dryer. • Classic white decora style switches and receptacles throughout. • Split electrical outlets at counter level for small appliances. • All suites pre-wired for cable, television, telephone and internet. • Smoke detectors in each suite. • Decorative ceiling light fixtures in hallways, den, bedroom, laundry/storage, capped ceiling outlet in living/dining room, as per plan. SECURITY & COMFORT • 16 hour night concierge during the week with 24 hours per day on weekends and statutory holiday. • Surveillance cameras in lobby, main entrance, garage and other select locations. • Resident key FOB access throughout all common areas. • Panic buttons dispersed throughout underground parking lot. • Rough-in for suite alarm system
Location: 971 Burnhamthorpe Road East
Stonehust Condos is located at 971 Burnhamthorpe Road East, Mississauga in the Rathwood neighbourhood, Regional Municipality of Peel.
- Walk Score: 57/100
- Transit Score: 53/100
Explore more pre-construction projects in Mississauga or browse the Regional Municipality of Peel region.
About the Developer: Diamond Luxury Developments
Stonehust Condos is being developed by Diamond Luxury Developments, with architecture by ICON Architects Inc.
See all Diamond Luxury Developments pre-construction projects.
How to Buy at Stonehust Condos
- Register early. Allocation at Stonehust Condos in Mississauga is released to platinum brokerages before any public opening, so the best floor plans and lowest release pricing go to registered buyers first.
- Review the price list and deposit structure. Deposit structures for Stonehust Condos are confirmed at each release and can differ for end users, investors and international buyers.
- Submit a worksheet. Worksheets rank your preferred suites or lots; they are not binding until the developer issues an allocation.
- Sign and use your cooling-off period. Ontario pre-construction condominium purchases carry a 10-day statutory rescission period for lawyer and lender review. Freehold purchases do not.
Closing Costs & Investor Notes for Stonehust Condos
Budget beyond the purchase price at Stonehust Condos: development and education levies (usually capped by amendment), Tarion enrolment, utility meter hook-ups, land transfer tax, HST treatment (the federal/provincial new-housing rebate applies to buyers who occupy or, for investors, the rental rebate applies with a one-year lease), and legal fees.
Assignment rights, rental-during-occupancy rights and capped levies vary release to release at Stonehust Condos. Confirm each in the current agreement of purchase and sale before you sign.
Stonehust Condos — Frequently Asked Questions
Where is Stonehust Condos located?
Stonehust Condos is located at 971 Burnhamthorpe Road East, Mississauga in the Rathwood neighbourhood.
Who is the developer of Stonehust Condos?
Stonehust Condos is being developed by Diamond Luxury Developments.
How much do units at Stonehust Condos cost?
Pricing for Stonehust Condos has not been publicly released. Registered buyers receive the price list first.
When is occupancy at Stonehust Condos?
Estimated occupancy for Stonehust Condos is 2024-01-01.
How many units are in Stonehust Condos?
Stonehust Condos is planned as a 6-storey condo development.
How do I get platinum or VIP access to Stonehust Condos?
Circle Real Estate provides platinum access to Stonehust Condos, including first access to floor plans, the price list and worksheet submission. Register on this page to be added to the VIP list.
Similar Pre-Construction Projects in Mississauga
- 6136 Ninth Line Towns — Mississauga
- 4099 Erin Mills Parkway Condos — Mississauga
- 5034 Ninth Line Condos — Mississauga
- Eve Condos — Mississauga
- 55 Port Condos — Mississauga
- One City Centre Condos — Mississauga
- Edge Tower 2 Condos — Mississauga
- The Carlyles Condos — Mississauga
Register for Stonehust Condos pricing, floor plans and VIP access on Circle Real Estate.
Last verified: 2026-10-30. Source: RedBricks project feed. Published by Circle Real Estate Brokerage. Prices and incentives are subject to change without notice. E. & O.E.