55 Port Condos — Mississauga Pre-Construction
55 Port is a resale pre-construction condos development by Fram + Slokker in Mississauga's Port Credit. Get pricing, floor plans, deposit structure and VIP…
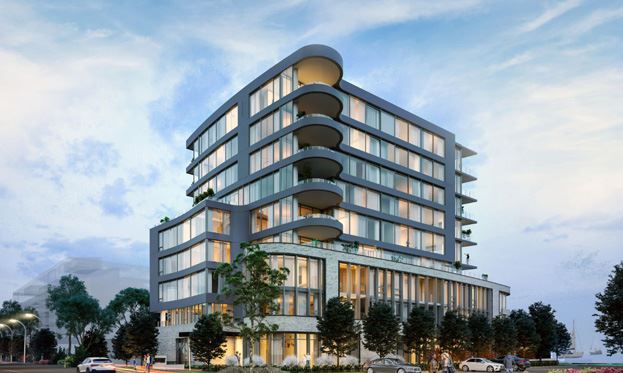
55 Port Quick Facts
| Project Name | 55 Port |
|---|---|
| Developer | Fram + Slokker |
| Address | 55 Port Street East |
| City | Mississauga |
| Neighbourhood | Port Credit |
| Region | Regional Municipality of Peel |
| Building Type | Condo |
| Sales Status | Resale |
| Storeys | 9 |
| Pricing | Register for pricing |
| Maintenance Fees | $1 / sq ft / month |
| Occupancy | 2022-01-01 |
| Walk Score | 79 |
| Transit Score | 52 |
About 55 Port in Mississauga
55 Port Condos is a completed condominium development by Fram + Slokker at 55 Port Street East in the Port Credit neighbourhood of Mississauga. The project is 9 storeys tall and contains 32 suites. Architecture is by Giannone Petricone Associates Inc. 55 Port Condos was completed in 2022. The location has a Walk Score of 79 and a Transit Score of 52.
55 Port is also marketed as 55 Port Condos, and listed in the developer's material as 55 Port Condos.
55 Port Renderings & Gallery
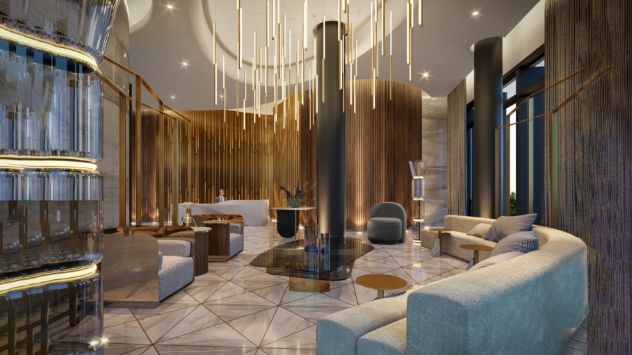
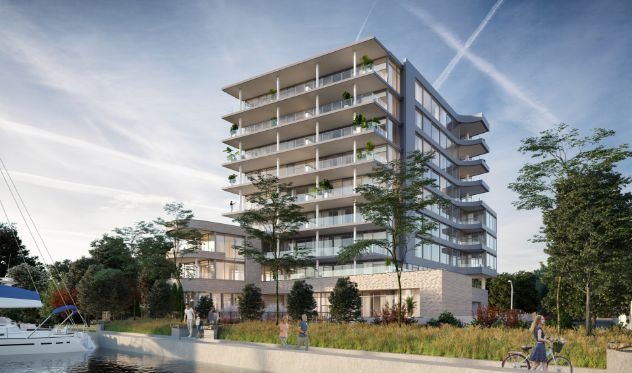
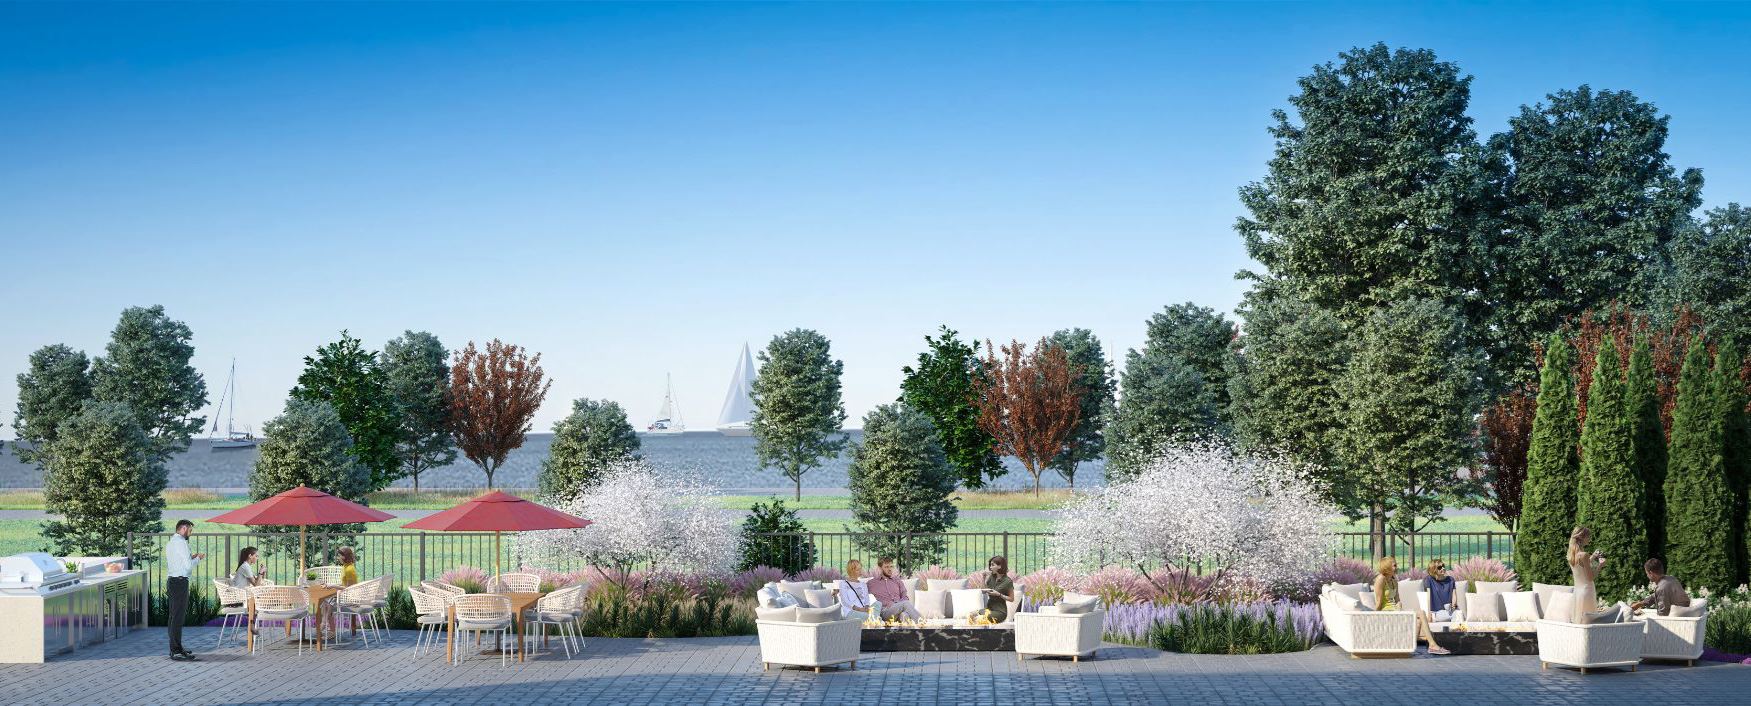
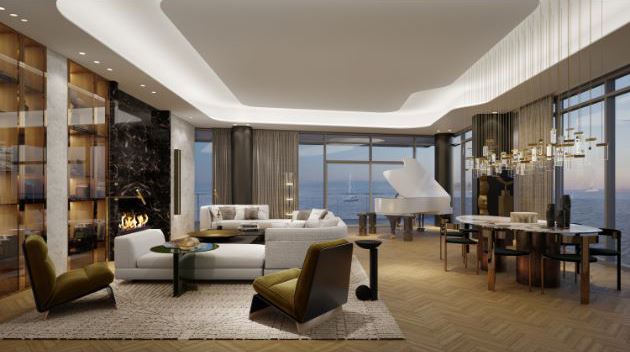
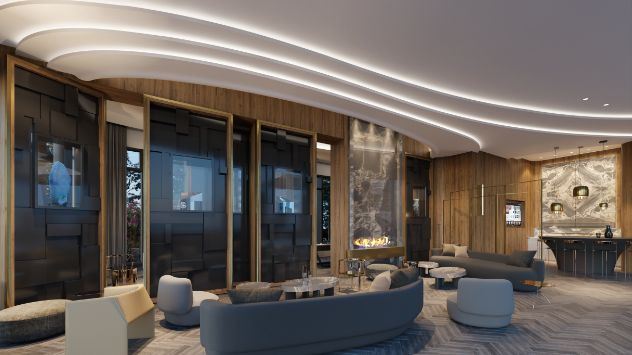
55 Port Floor Plans & Price List
Floor plans, the current price list and deposit structure for 55 Port are released to registered buyers first. Request the 55 Port floor plans and pricing.
Amenities & Finishes
- ["-Catering Kitchen\n-Parcel Delivery Room\n-Bar Area\n-Pet Spa\n-Party Room\n-Games Room\n-Backyard Oasis\n-Board Room/Dining Room\n-Mail Room"]
General • Suite entry featuring solid core door with digital door camera and advanced digital door lock, as well as intrusion alarm, part of innovatve SMART ONE home system. • 10-foot ceilings in spacous living, dining and bedroom(s) except where required bulkheads are installed. • Thermally insulated energy ecient double-glazed windows and sliding doors ensure cozy winters. • 8- foot interior solid doors with choice of premium chrome or matte black finish lever hardware. • Bedroom closets to feature swing doors. • 7” baseboards and 3”casings in white paint grade finish. • All interior swing doors and trim to be painted in white semi-gloss paint. • Ventless water vapor fireplace in Living Room as shown on unit plan in selected suites’ designs. • Flat latex o-white paint throughout, except semi-gloss o-white paint in powder room, bathroom(s) and laundry. • Ample walk-in closets with wire shelving and linen shelves. • Suite ceilings to have smooth ceilings throughout. • 4-pipe individual controlled heating and cooling system with ERV for enhanced ventilation. Flooring • Pre-finished 5” premium engineered strip hardwood flooring throughout foyer, hallways, living, dining, den, kitchen and bedrooms. • Premium oversized porcelain tiles in bathrooms. Choice from standards to include 18” x 36” tiles. • Laundry closets or rooms to have 12”x 12” white ceramic floor tiles. Kitchens • Exquisite cuisine and kitchen design, including imported MUTI Italian kitchen cabinets with island and uppers in two-tone finishes, laquer and wood grain blend. • MUTI cabinets to include accessible pantry and open shelving components. • MIELE 36” integrated refrigerator, 24” dishwasher, 30” drop-in 5 burners gas cooktop and 30” built-in oven and microwave combination. • Undermount LED lighting for extended uppers. • Hi-capacity built-in hood fan. • Contemporary quartz countertop with square edge and backsplash with feature panel. • Undermount stainless steel double basin sink and pull-out chrome or matte black faucet with spray feature. • Kitchen island featuring composite quartz and wood cantilevered countertop with undermount glass front MIELE wine cooler, as per plan selected. Bathrooms • Master Ensuite is impressively appointed featuring an oversized shower with frameless glass enclosure, free standing soaker tub and custom-designed MUTI semi-floating vanity. Vanity to feature soft-touch drawers and separate towel storage. Undermount sink with quartzite countertop featuring single lever designer chrome or matte black faucet. Separate toilet area with one-piece American Standard DXV toilet as per plan. • Master Ensuite walls to be fully tiled, except for separate toilet room area. • Main Bathroom to feature tub or shower with semi floating vanity featuring undermount sink quartzite countertop with single lever designer chrome faucet. White one-piece American Standard DXV toilet. • Powder Room to feature semi floating vanity with undermount sink quartzite countertop and single lever designer chrome faucet. White one-piece American Standard DXV toilet. • Master Ensuite and Main Bathroom feature wall-mounted LED strip lighting beside designer mirror. • Rainhead shower in Master Ensuite and Main Bathroom shower or bathtub. • Single shower controls, with pressure balance valve in all tubs and showers. • Exhaust fans vented to exterior. Laundry • Laundry facility featuring MIELE white side-by-side or stacked washer and dryer, vented to exterior as per plan layout. • Heavy-duty wiring and receptacle for dryer. Lighting, Electrical and Advanced Technology • White Décora style switches and receptacles throughout. • Ceiling light fixtures in all bedrooms, den, foyer, hallway, walk-in closets. • Switch-controlled receptacles in living room. • White trimmed LED pot-lights for kitchen and bathrooms ceilings. • SMART ONE home system with remote home control features. • Balcony and terrace water hose bib and gas barbeque quick connect (one per suite). • Individual service panels with circuit breakers. • Smoke, heat and carbon monoxide detectors. • Wired with easy-access cable outlets to enable connection to entertainment, information and communication services including high speed Internet services. • Individual hydro and hot-water metering.
Location: 55 Port Street East
55 Port is located at 55 Port Street East, Mississauga in the Port Credit neighbourhood, Regional Municipality of Peel.
- Walk Score: 79/100
- Transit Score: 52/100
Explore more pre-construction projects in Mississauga or browse the Regional Municipality of Peel region.
About the Developer: Fram + Slokker
55 Port is being developed by Fram + Slokker, with architecture by Giannone Petricone Associates Inc..
See all Fram + Slokker pre-construction projects.
How to Buy at 55 Port
- Register early. Allocation at 55 Port in Mississauga is released to platinum brokerages before any public opening, so the best floor plans and lowest release pricing go to registered buyers first.
- Review the price list and deposit structure. Deposit structures for 55 Port are confirmed at each release and can differ for end users, investors and international buyers.
- Submit a worksheet. Worksheets rank your preferred suites or lots; they are not binding until the developer issues an allocation.
- Sign and use your cooling-off period. Ontario pre-construction condominium purchases carry a 10-day statutory rescission period for lawyer and lender review. Freehold purchases do not.
Closing Costs & Investor Notes for 55 Port
Budget beyond the purchase price at 55 Port: development and education levies (usually capped by amendment), Tarion enrolment, utility meter hook-ups, land transfer tax, HST treatment (the federal/provincial new-housing rebate applies to buyers who occupy or, for investors, the rental rebate applies with a one-year lease), and legal fees. Estimated maintenance is $1 per sq ft per month.
Assignment rights, rental-during-occupancy rights and capped levies vary release to release at 55 Port. Confirm each in the current agreement of purchase and sale before you sign.
55 Port — Frequently Asked Questions
Where is 55 Port located?
55 Port is located at 55 Port Street East, Mississauga in the Port Credit neighbourhood.
Who is the developer of 55 Port?
55 Port is being developed by Fram + Slokker.
How much do units at 55 Port cost?
Pricing for 55 Port has not been publicly released. Registered buyers receive the price list first.
When is occupancy at 55 Port?
Estimated occupancy for 55 Port is 2022-01-01.
How many units are in 55 Port?
55 Port is planned as a 9-storey condo development.
How do I get platinum or VIP access to 55 Port?
Circle Real Estate provides platinum access to 55 Port, including first access to floor plans, the price list and worksheet submission. Register on this page to be added to the VIP list.
Similar Pre-Construction Projects in Mississauga
- 4099 Erin Mills Parkway Condos — Mississauga
- 7085 Goreway Drive Condos — Mississauga
- Edge Tower 2 Condos — Mississauga
- Windwood Green Condos — Mississauga
- Rathburn Towers Condos — Mississauga
- Kindred Condos — Mississauga
- 2323 Confederation Condos — Mississauga
- Papillon Place III Condos — Mississauga
Register for 55 Port pricing, floor plans and VIP access on Circle Real Estate.
Last verified: 2026-10-26. Source: RedBricks project feed. Published by Circle Real Estate Brokerage. Prices and incentives are subject to change without notice. E. & O.E.