South Forest Hill Condos — Toronto Pre-Construction
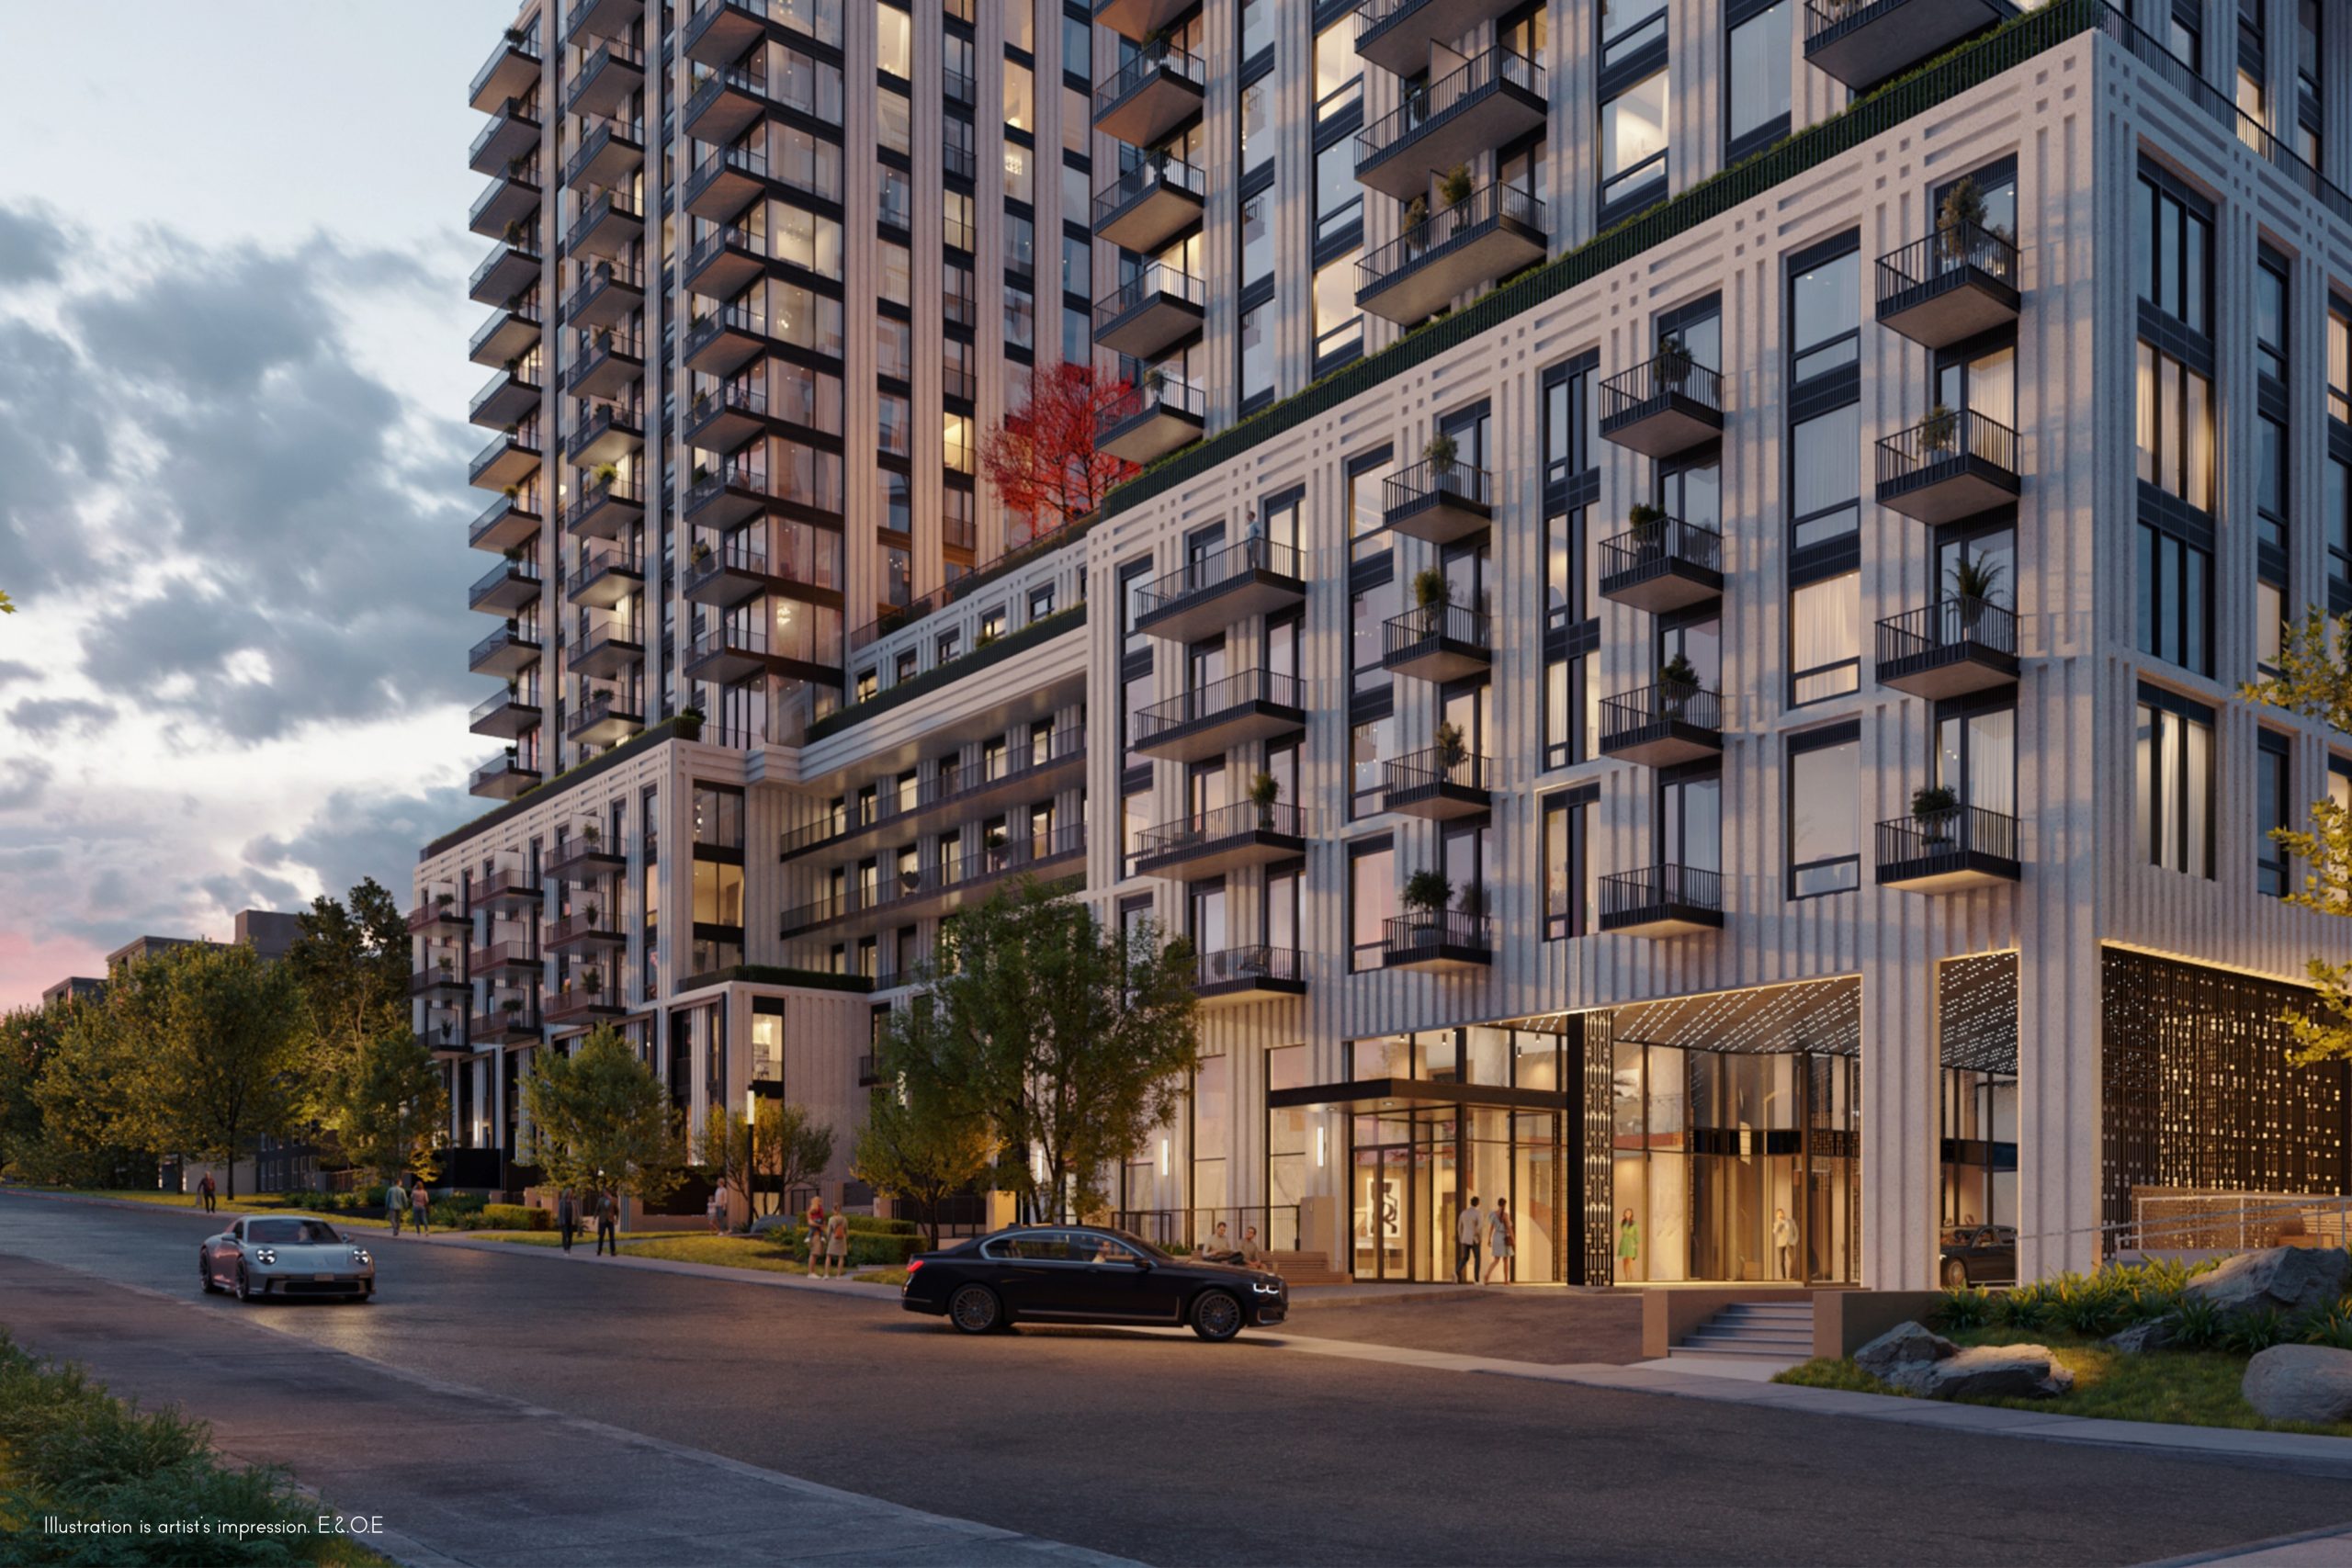
South Forest Hill is a now selling pre-construction condos development by Parallax Development Corporation in Toronto's Forest Hill starting from $931,990.…
South Forest Hill Quick Facts
| Project Name | South Forest Hill |
|---|---|
| Developer | Parallax Development Corporation |
| Address | 63 Montclair Avenue |
| City | Toronto |
| Neighbourhood | Forest Hill |
| Region | Toronto |
| Building Type | Condo |
| Sales Status | Now Selling |
| Storeys | 19 |
| Suite Sizes | 416 – 2423 sq ft |
| Pricing | $931,990 – $4,461,400 |
| Deposit Structure | $10,000.00 On Signing; Balance to 5% - 30 days; 5% - Apr 2, 2026; 5% - Occupancy |
| Maintenance Fees | $1 / sq ft / month |
| Occupancy | 2026-01-01 |
| Walk Score | 84 |
| Transit Score | 82 |
About South Forest Hill in Toronto
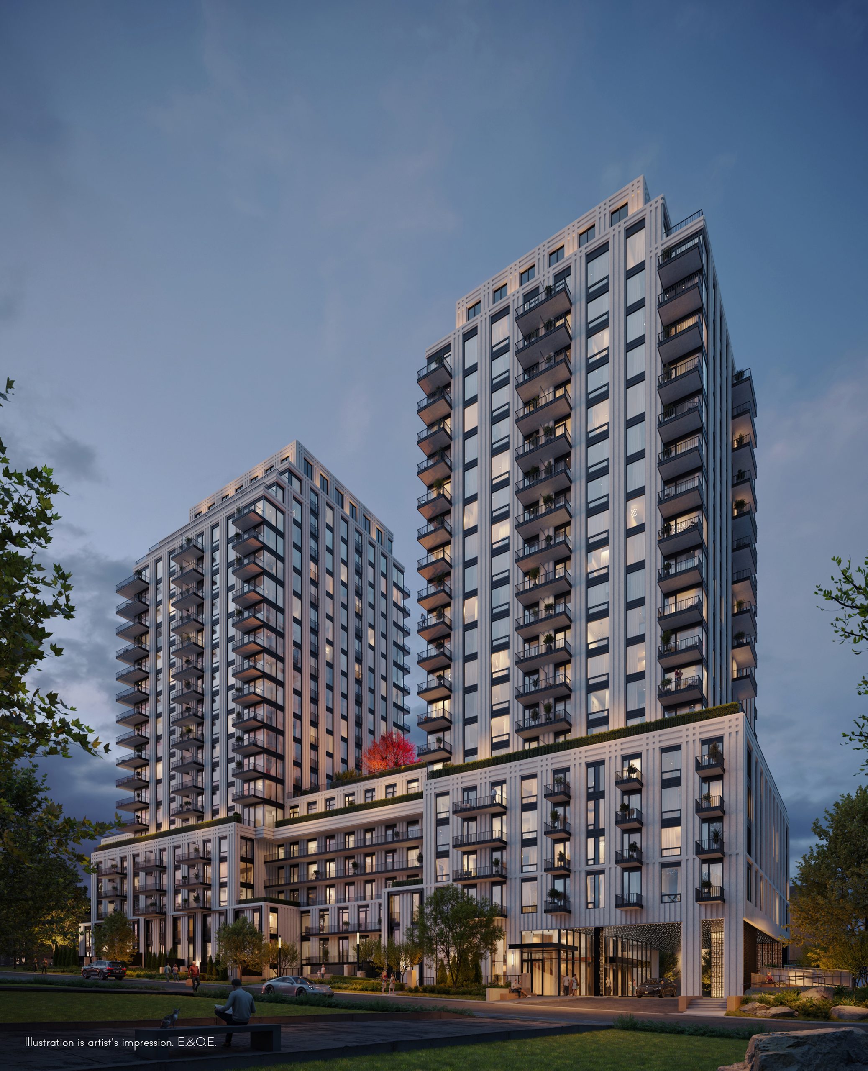
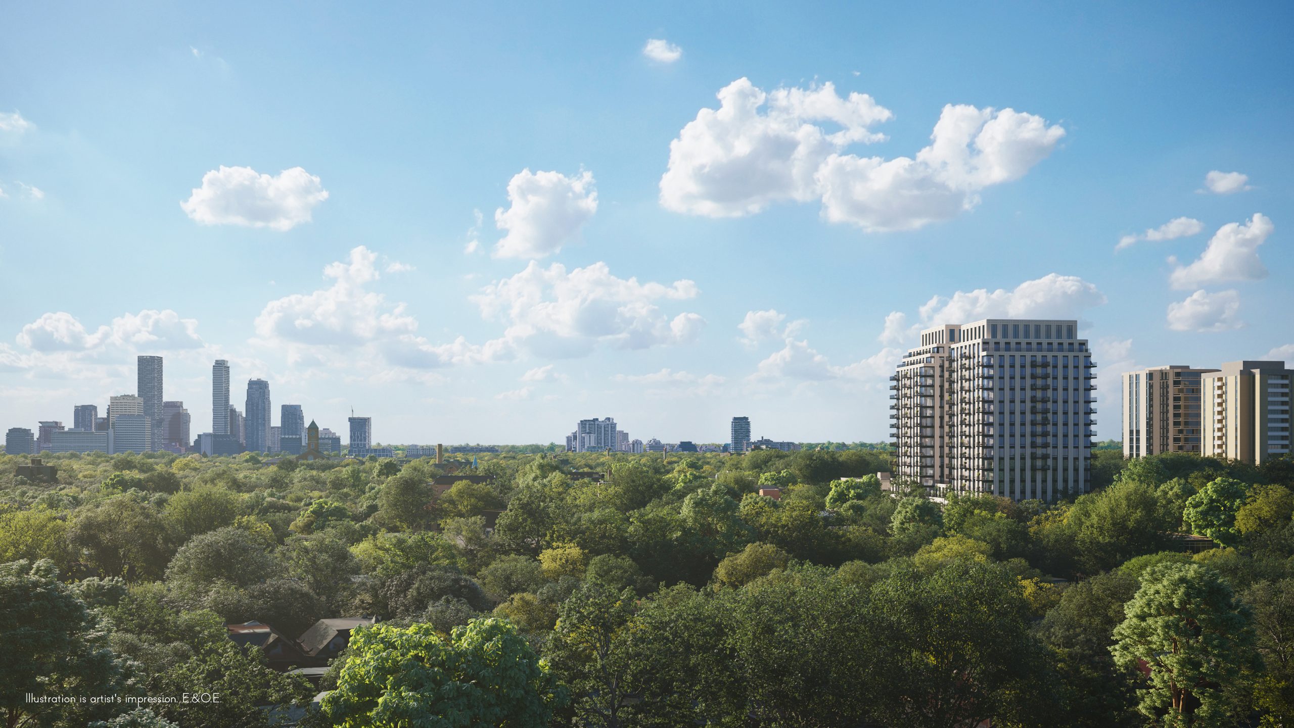
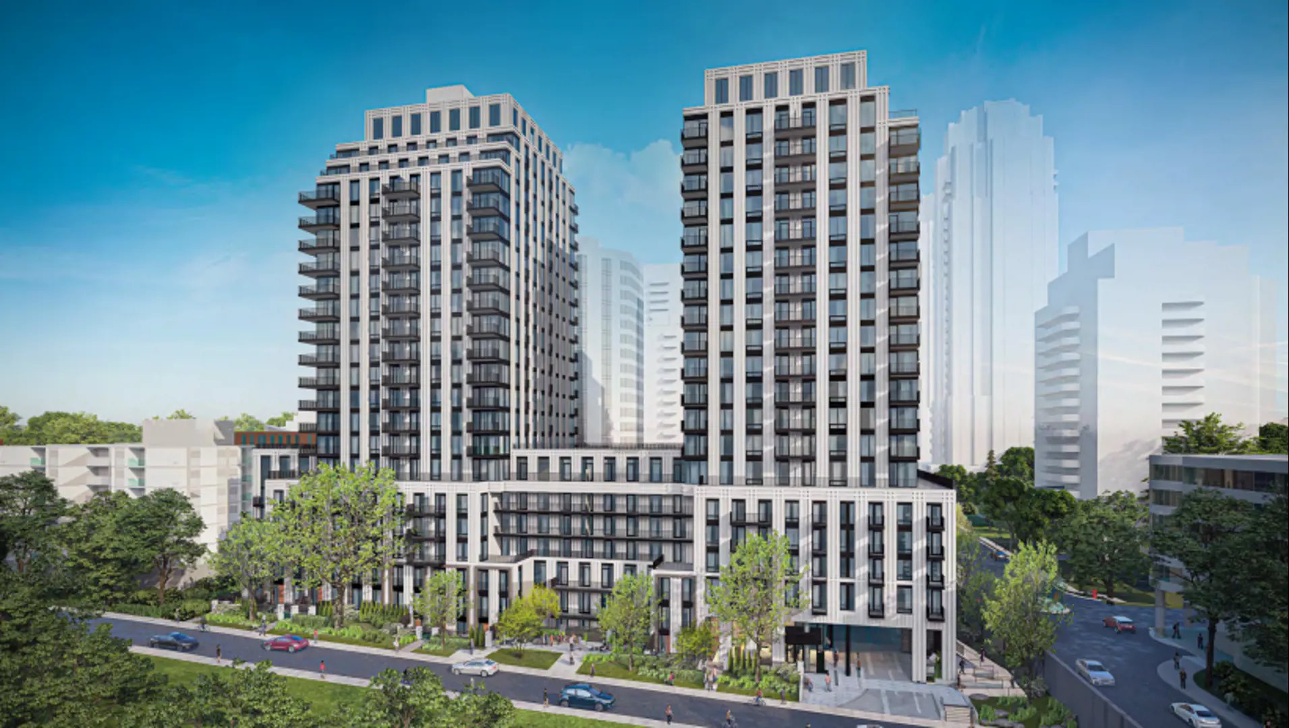
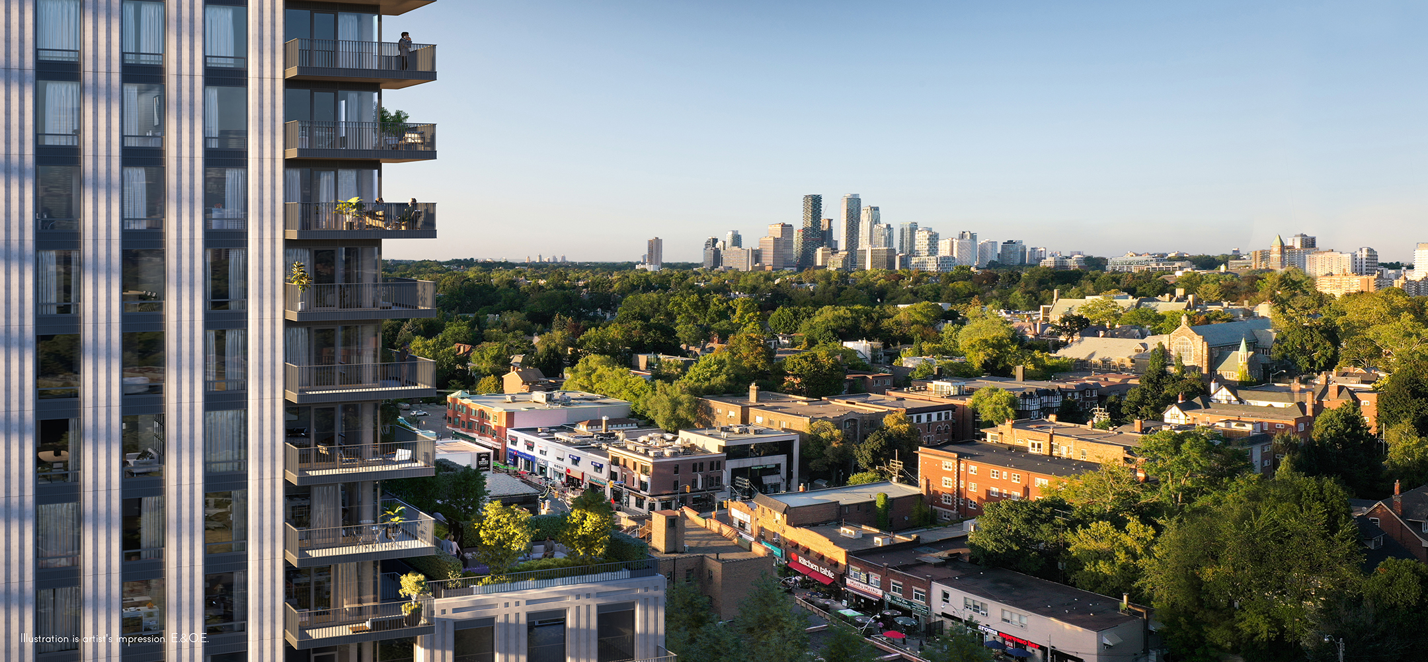
South Forest Hill Residences is a condominium development under construction by Parallax Development Corporation and Westdale Properties at 63 Montclair Avenue in the Forest Hill neighbourhood of Toronto. The project is 19 storeys tall and contains 463 suites. Architecture is by IBI Group, with interiors by Figure3. Occupancy is scheduled for 2026. Current inventory includes 21 available floor plans ranging from 550 to 2,423 sq. ft. Current prices range from $931,990 to $4,461,400. The location has a Walk Score of 84 and a Transit Score of 82.
South Forest Hill is also marketed as South Forest Hill Residences, and listed in the developer's material as South Forest Hill Residences.
South Forest Hill Renderings & Gallery
South Forest Hill Floor Plans & Pricing
| Floor Plan | Beds | Baths | Size (sq ft) | Price | Availability |
|---|---|---|---|---|---|
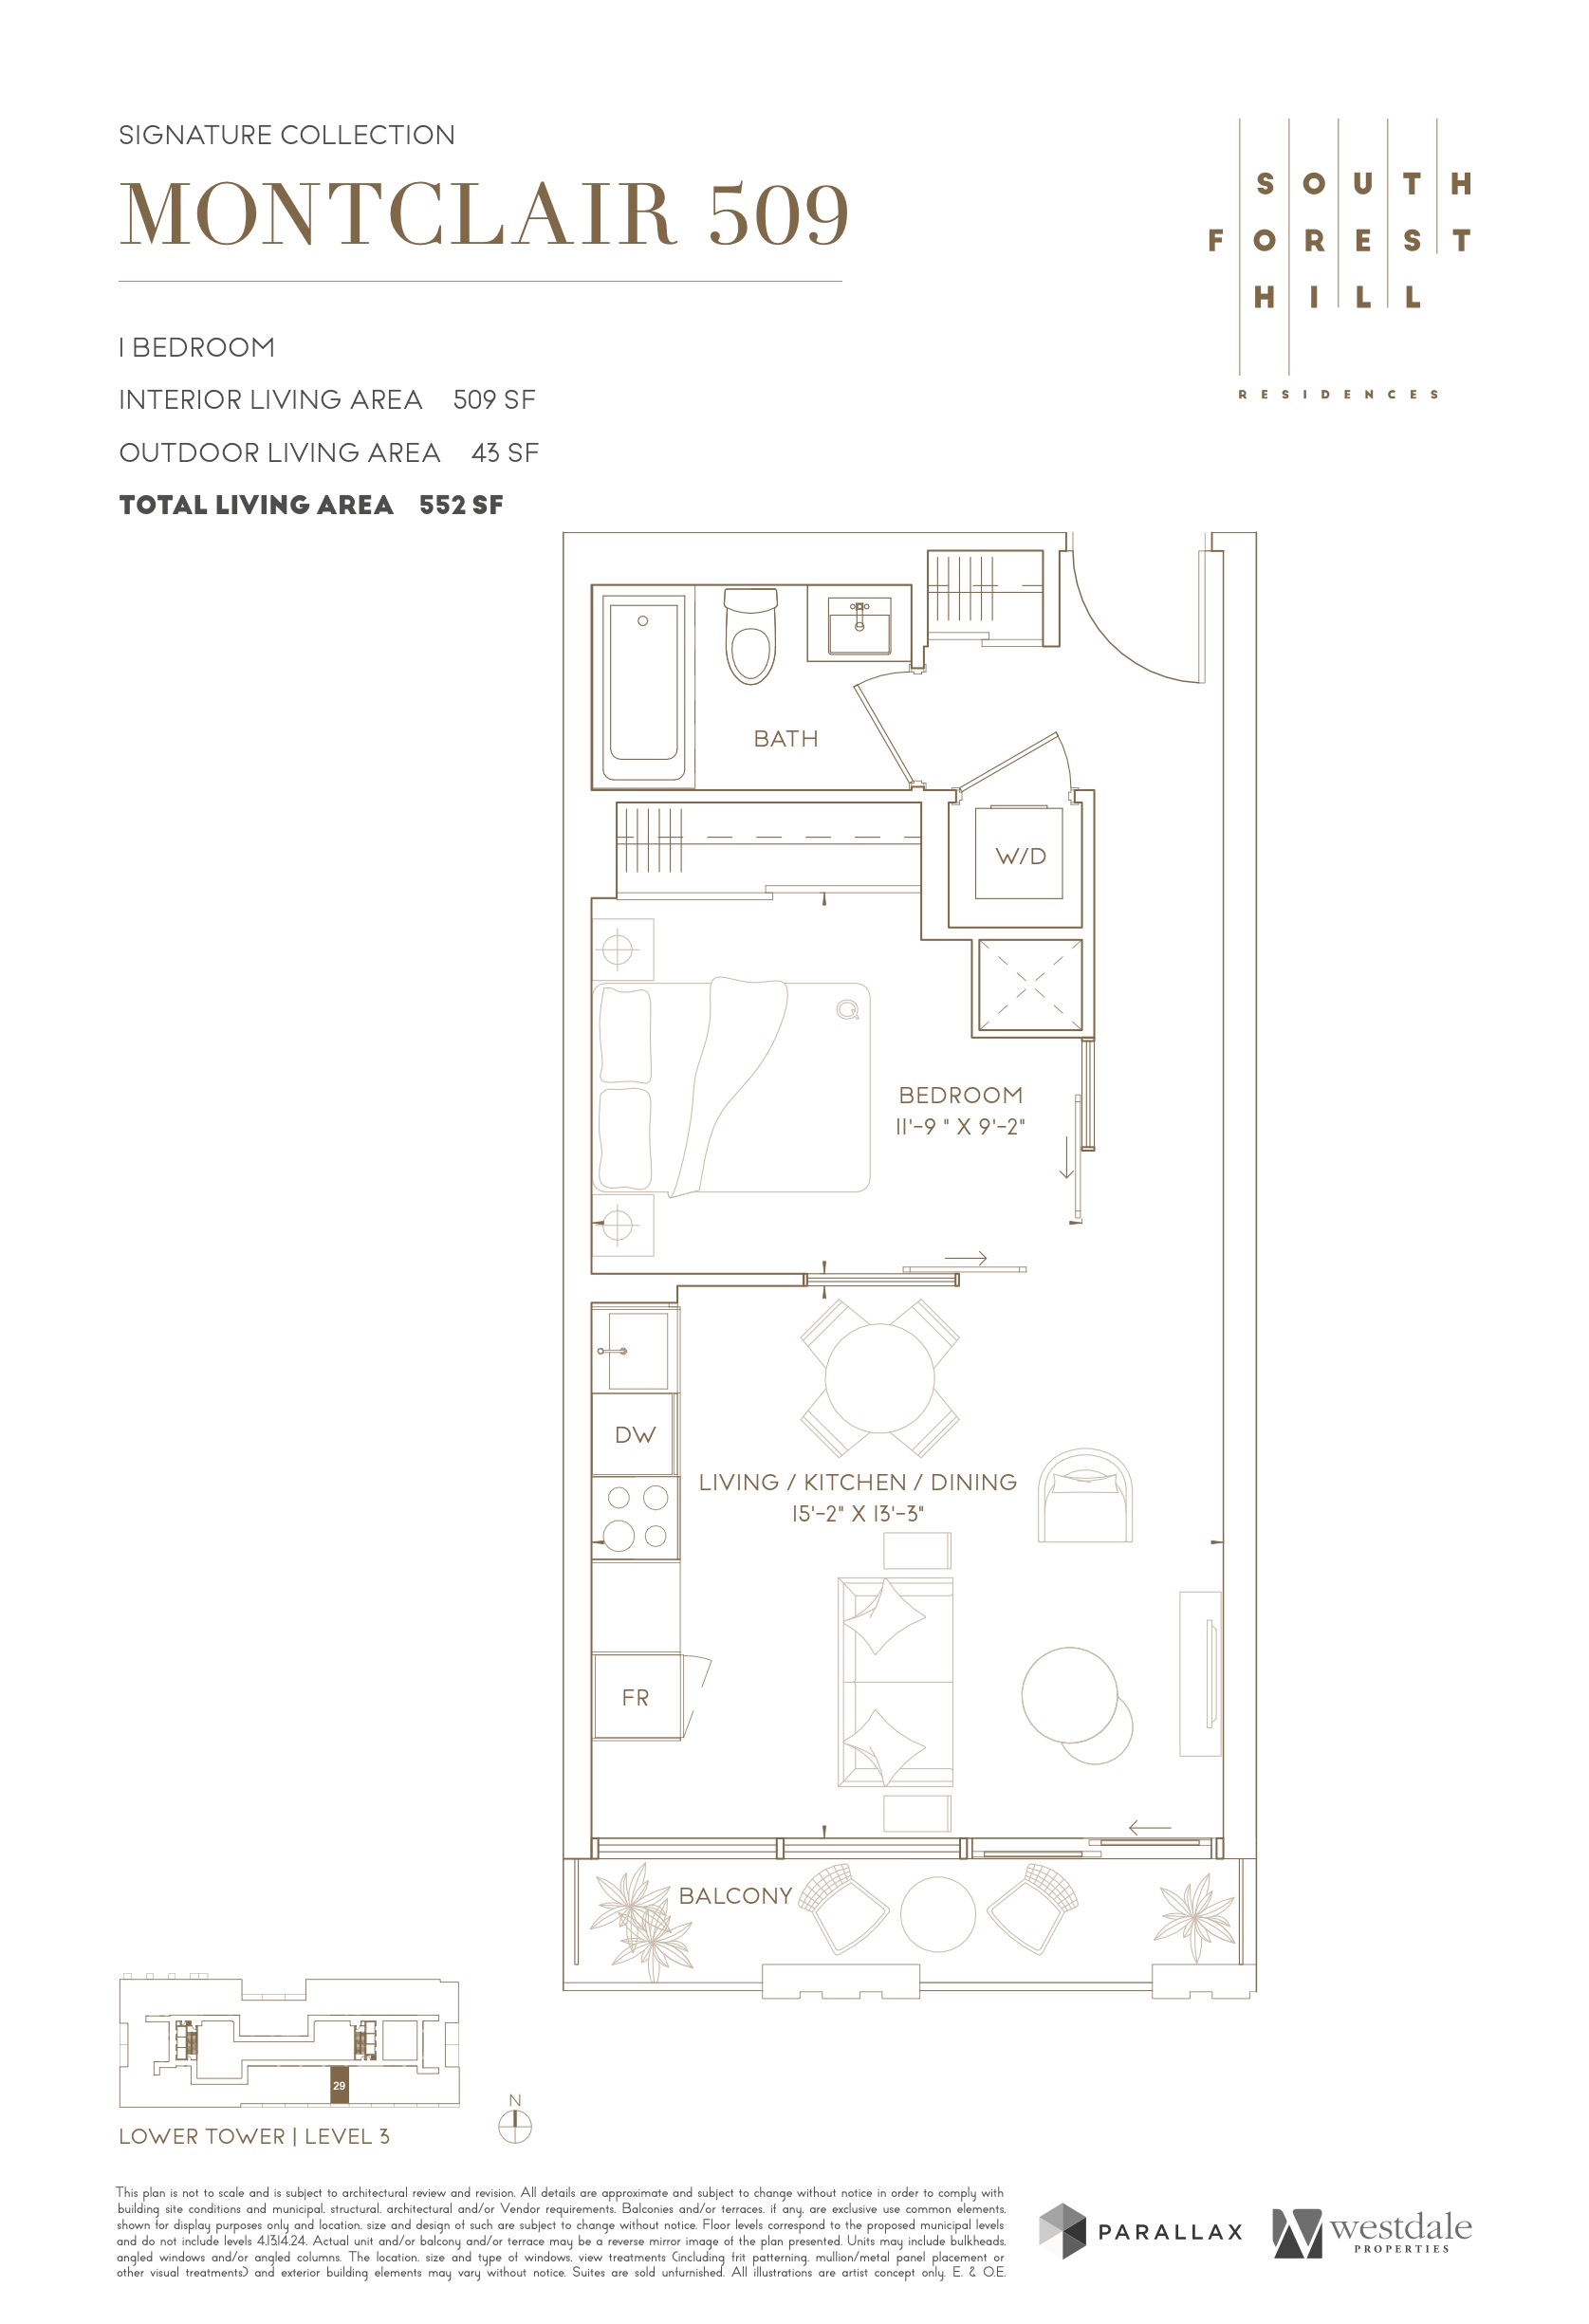
| Montclair 509 | 1 | 1 | 509 | Register for pricing | Sold Out |
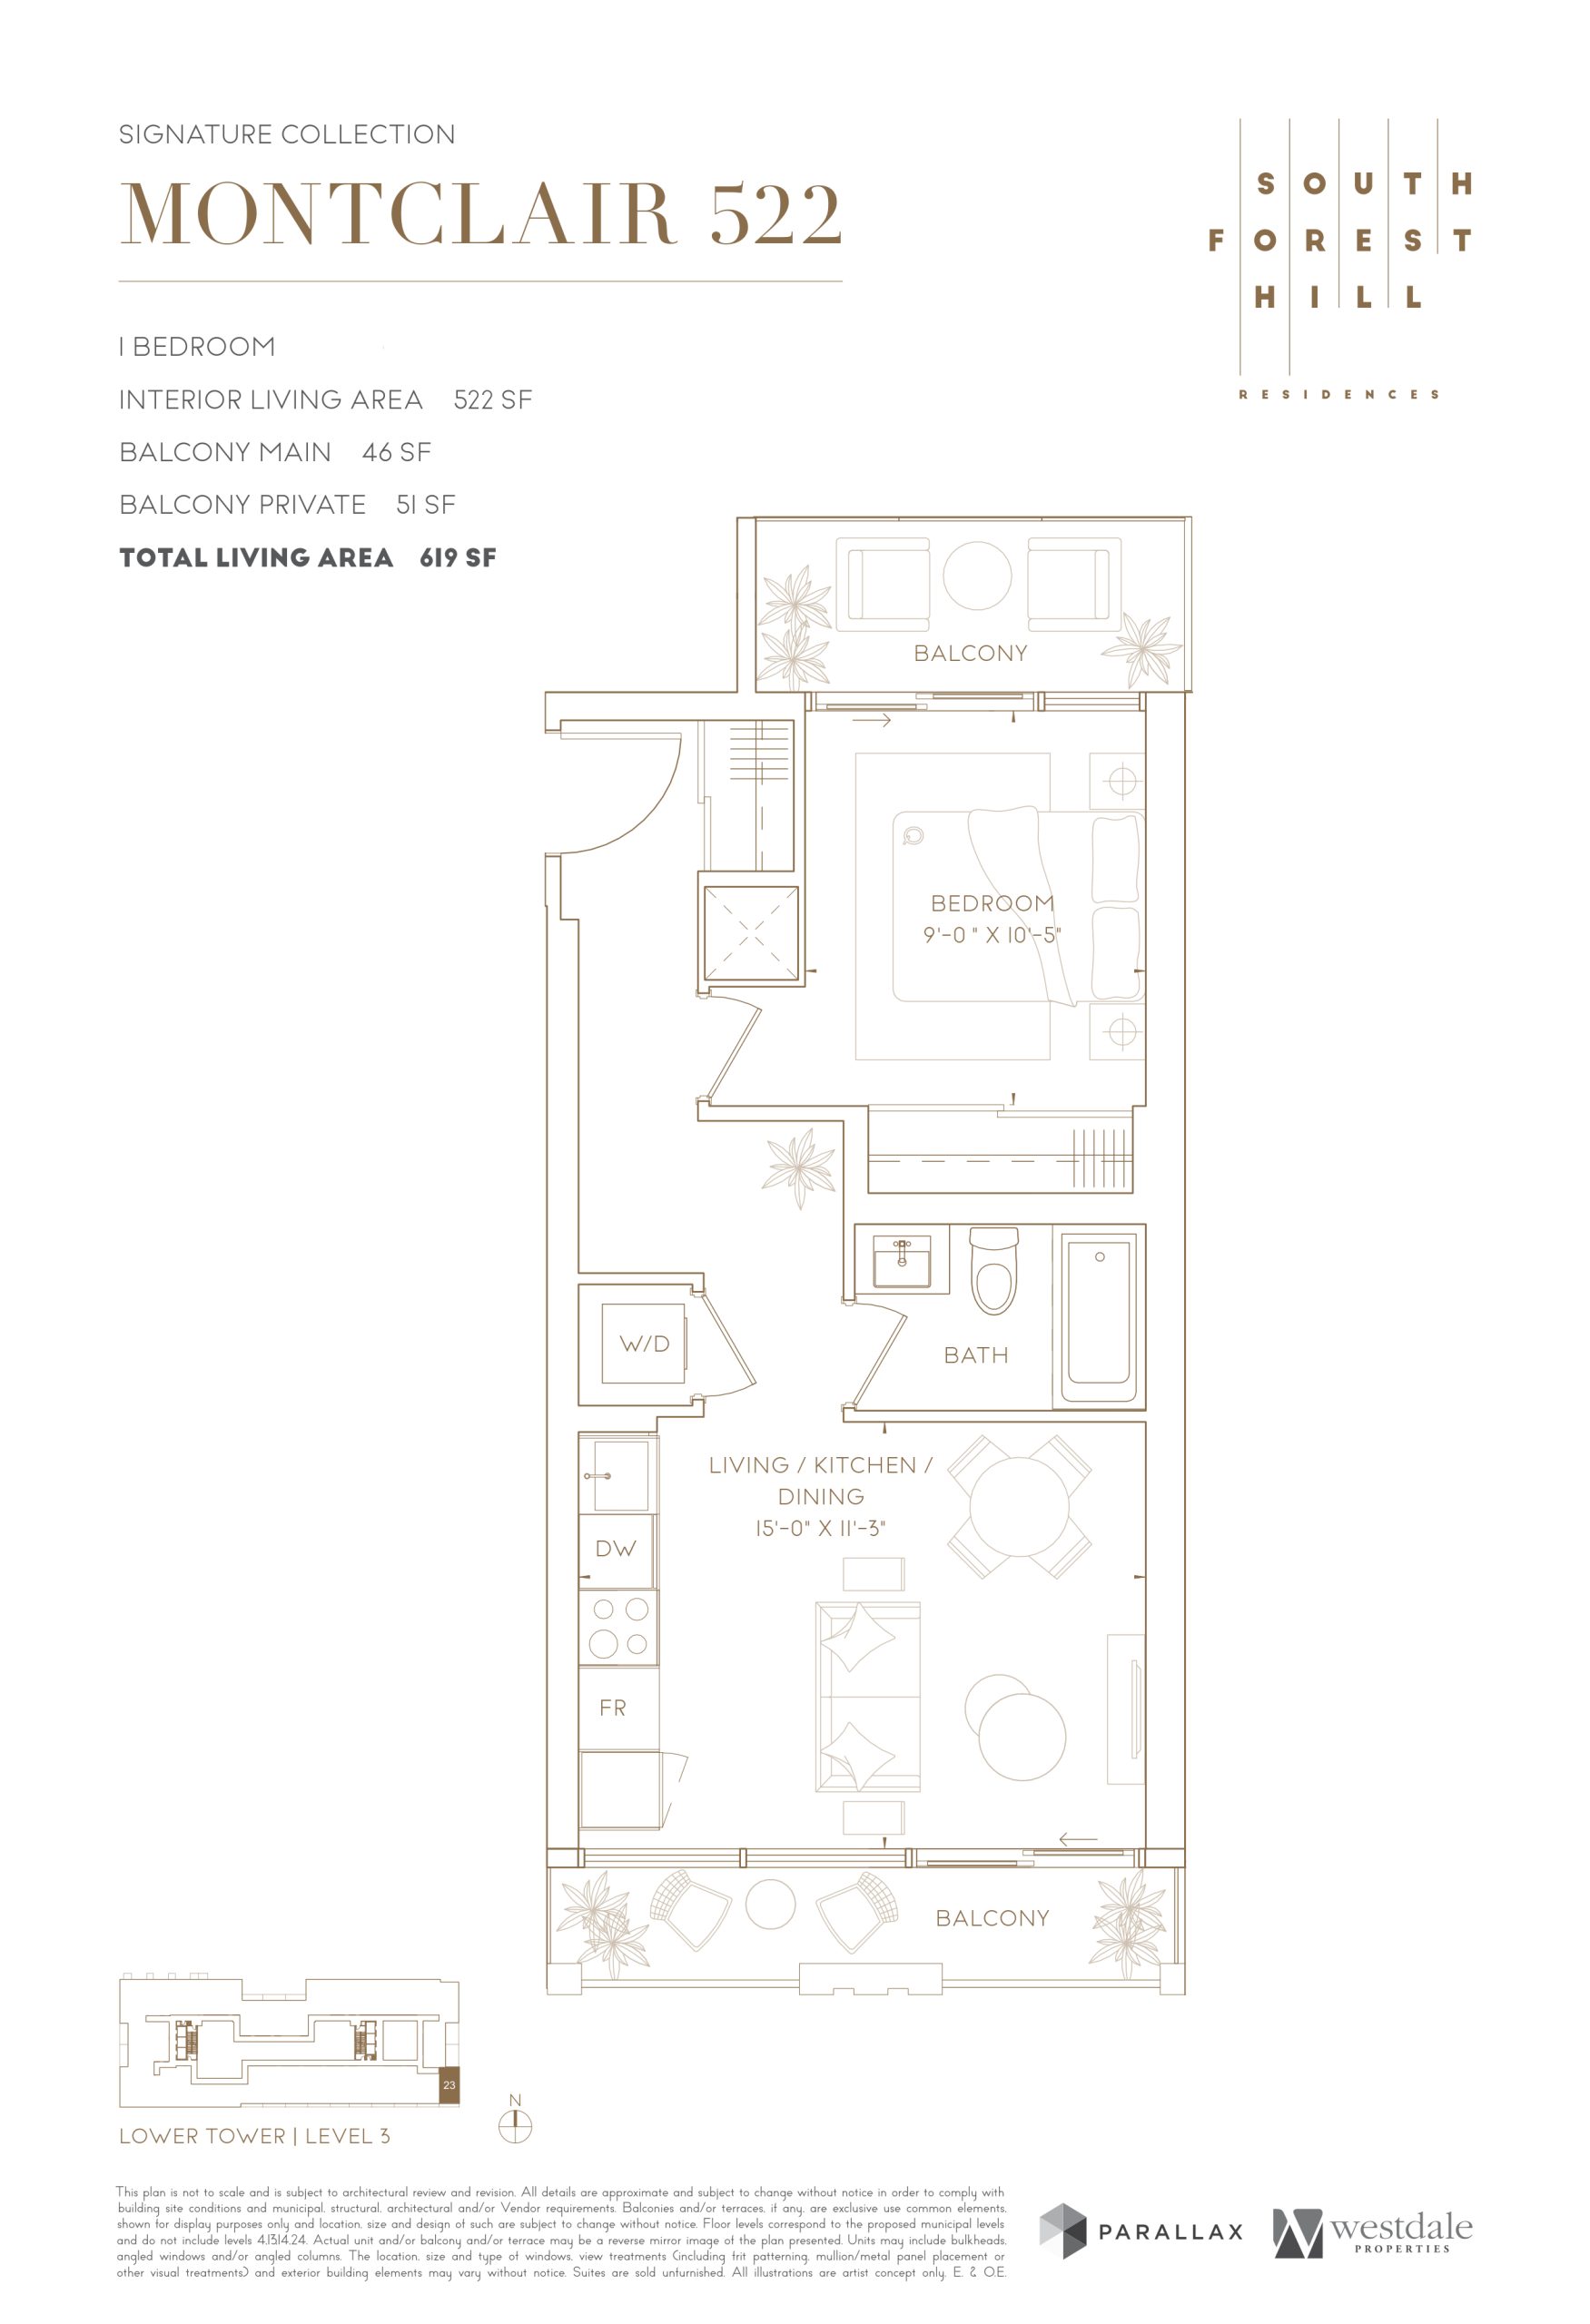
| Montclair 522 | 1 | 1 | 522 | Register for pricing | Sold Out |
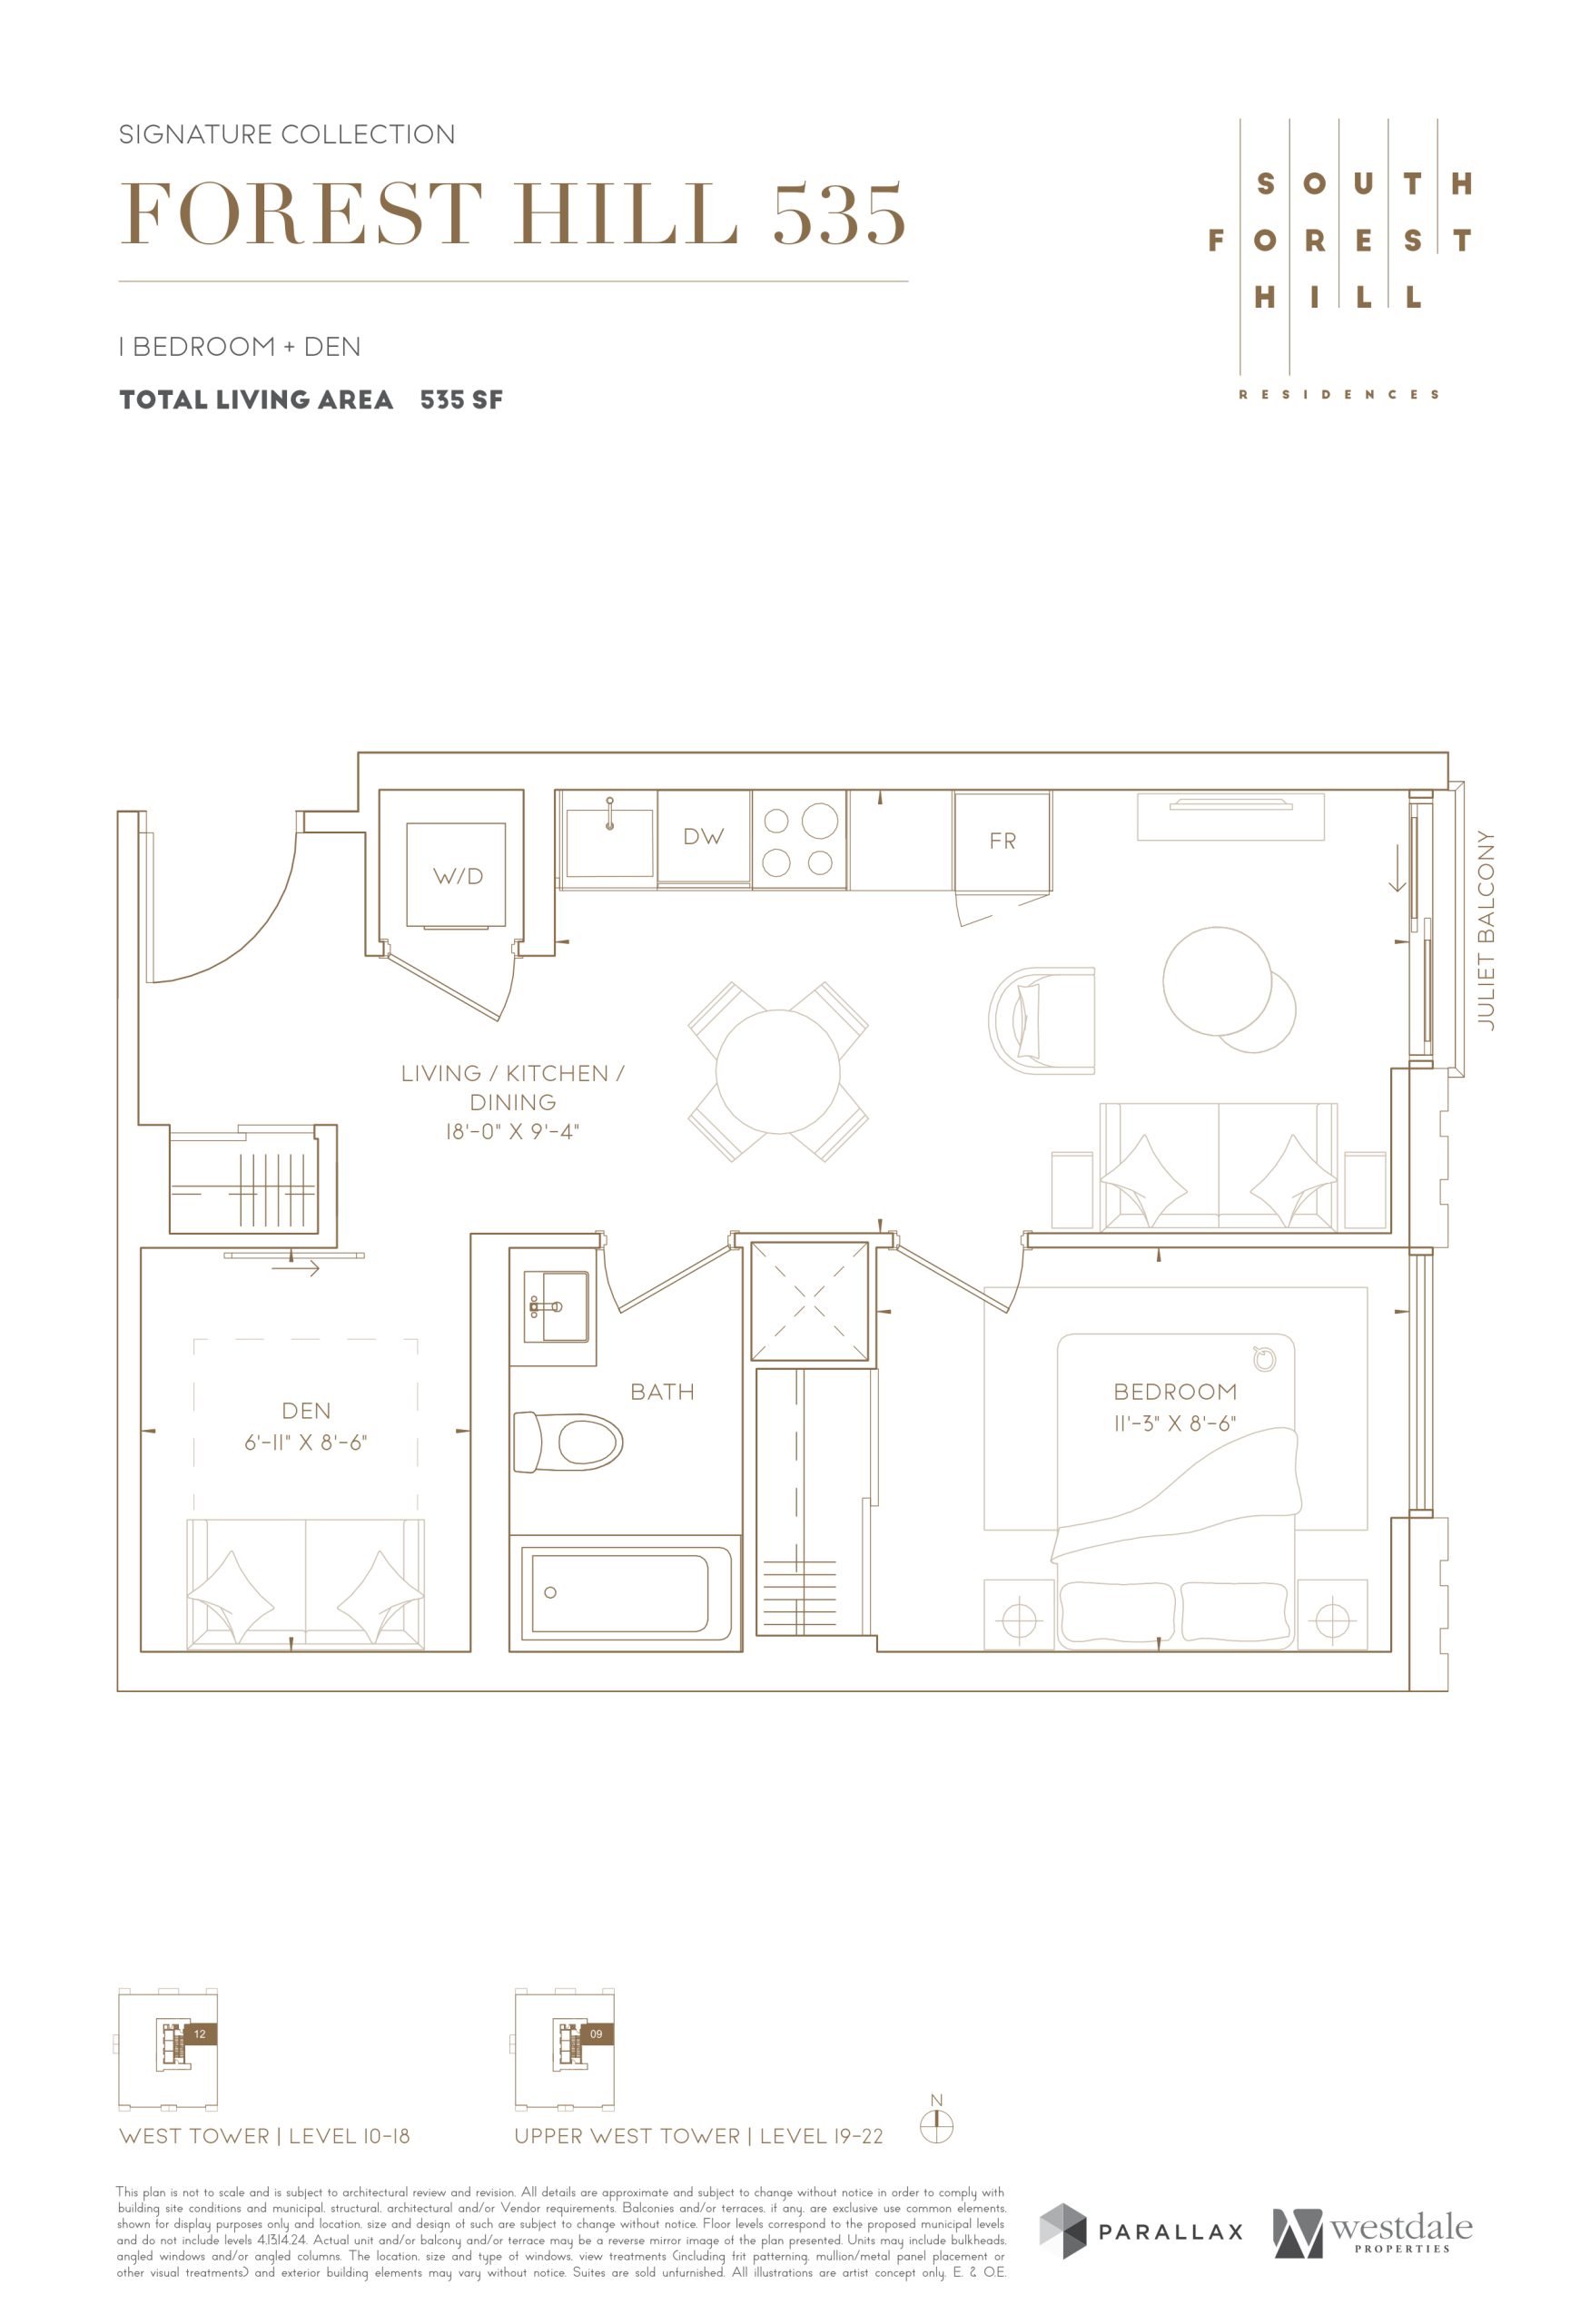
| Forest Hill 535 | 2 | 1 | 535 | Register for pricing | Sold Out |
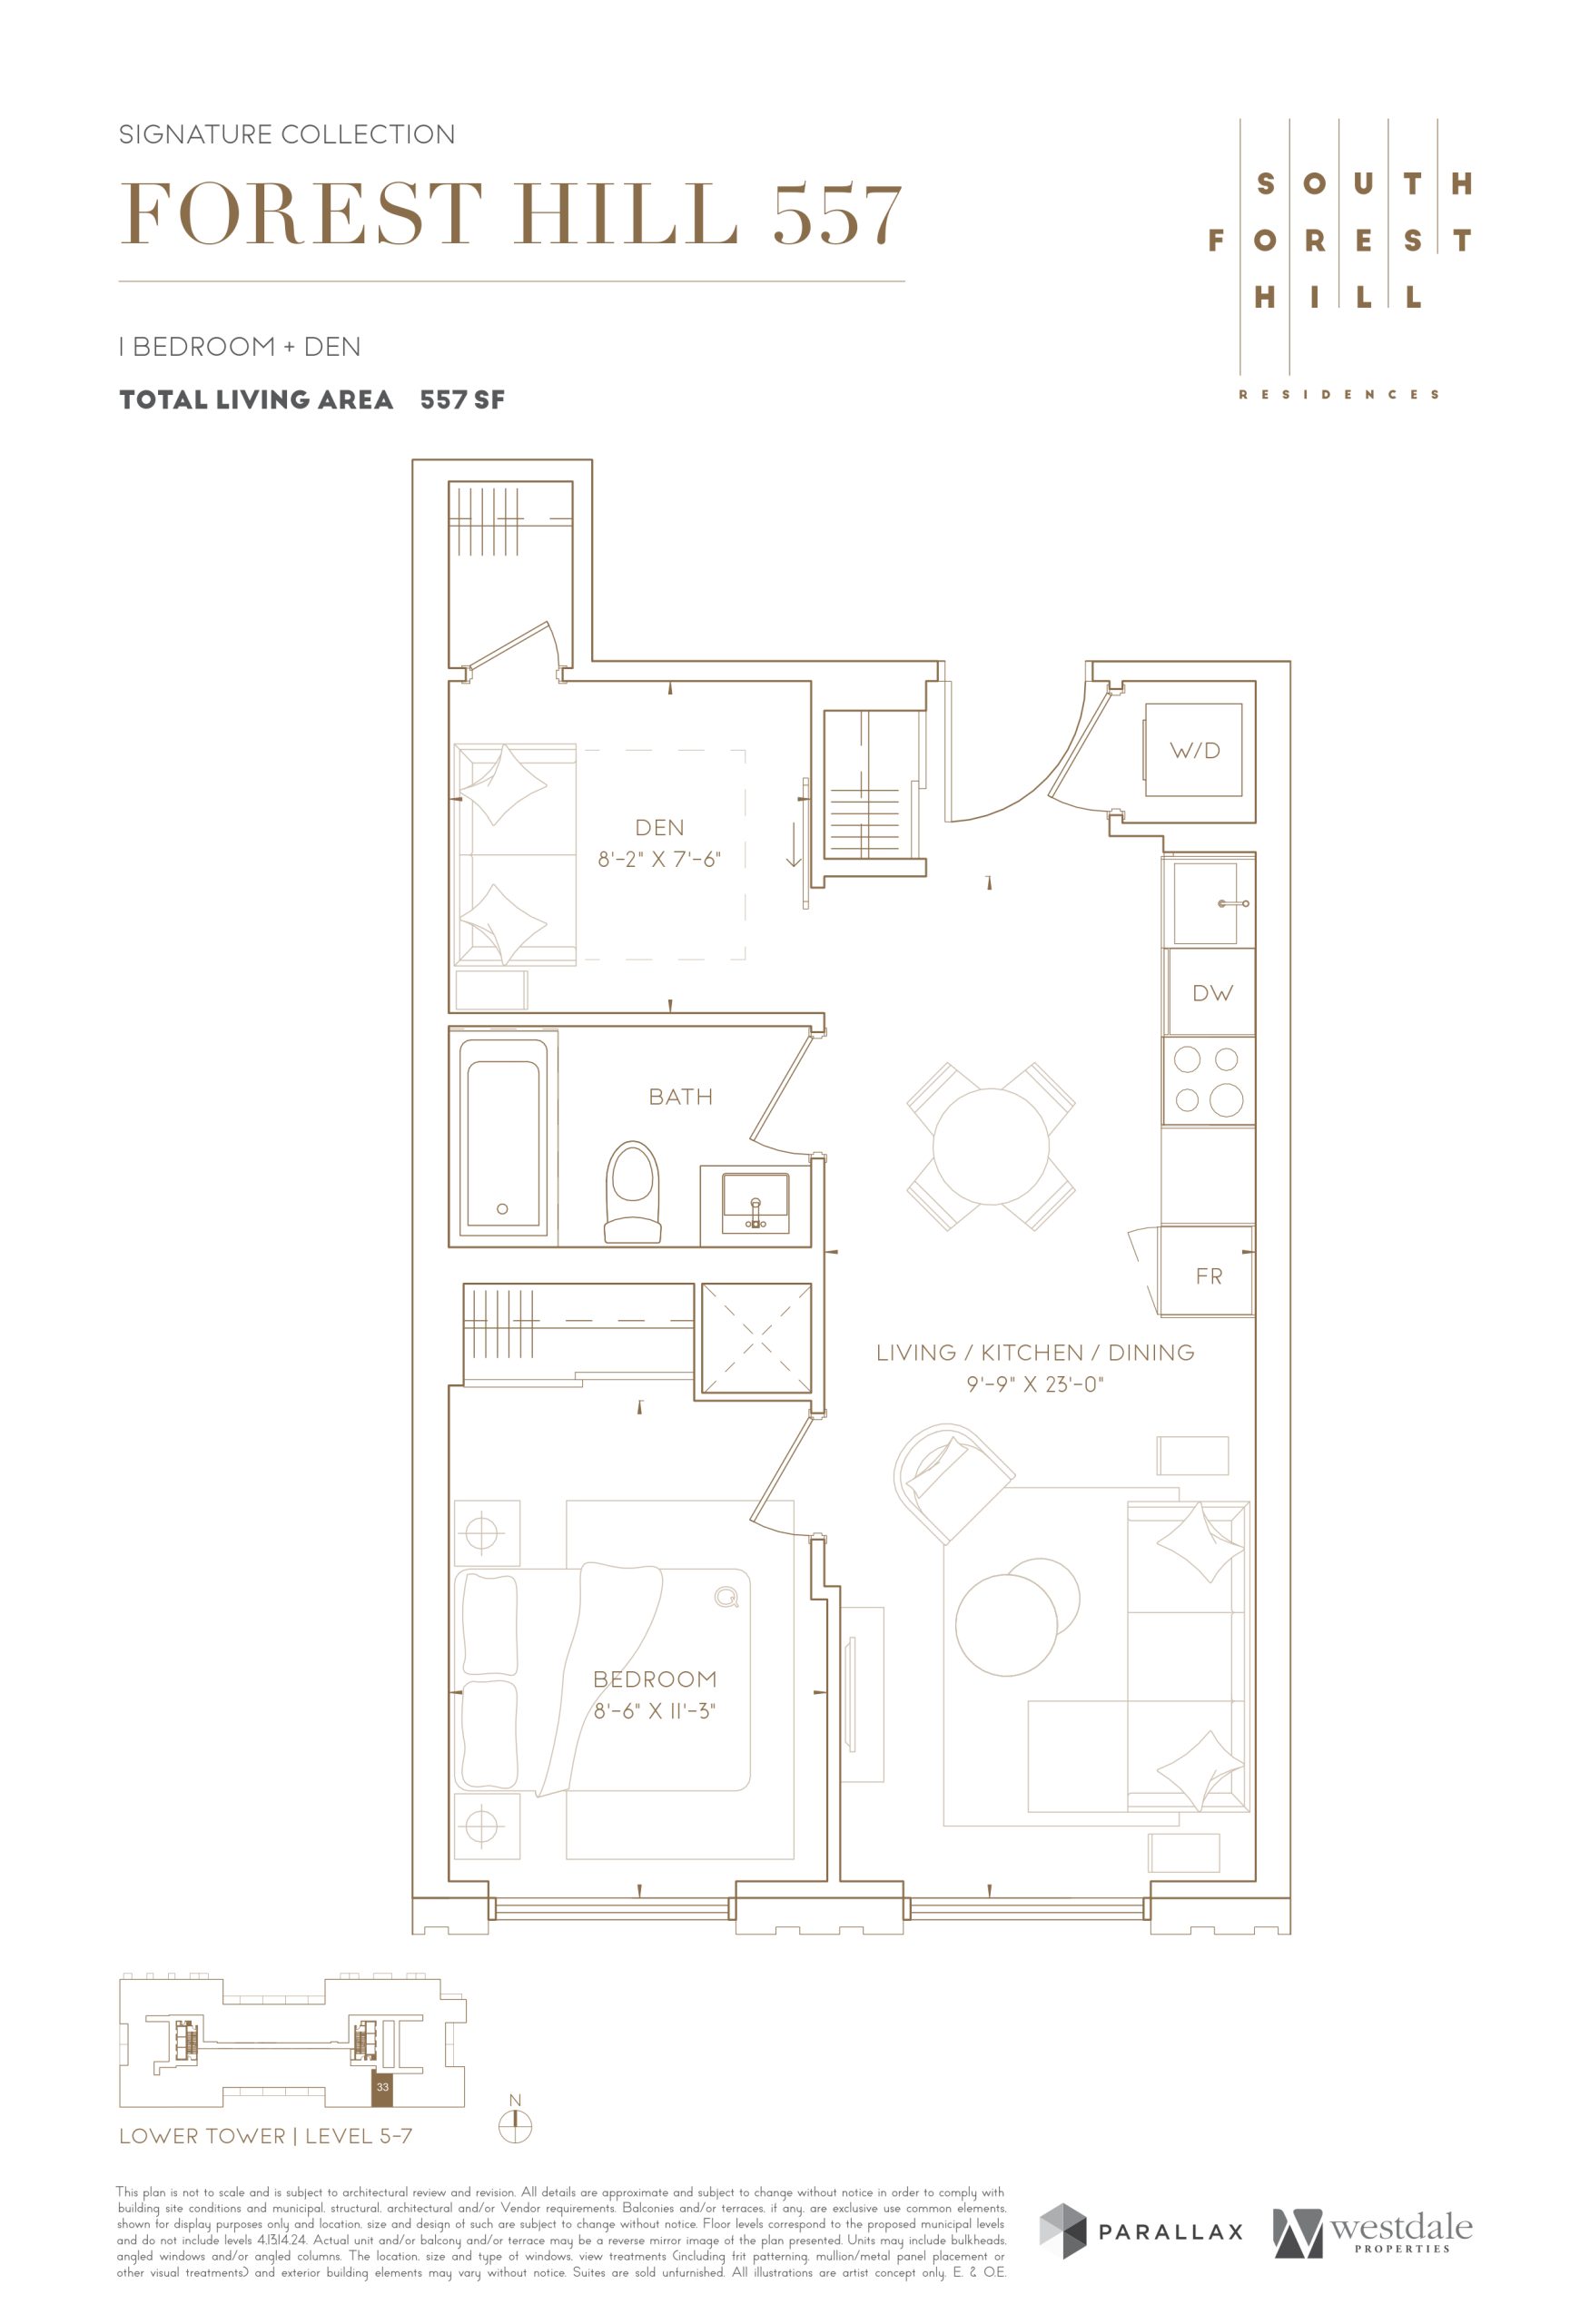
| Forest Hill 557 | 2 | 1 | 557 | Register for pricing | Sold Out |
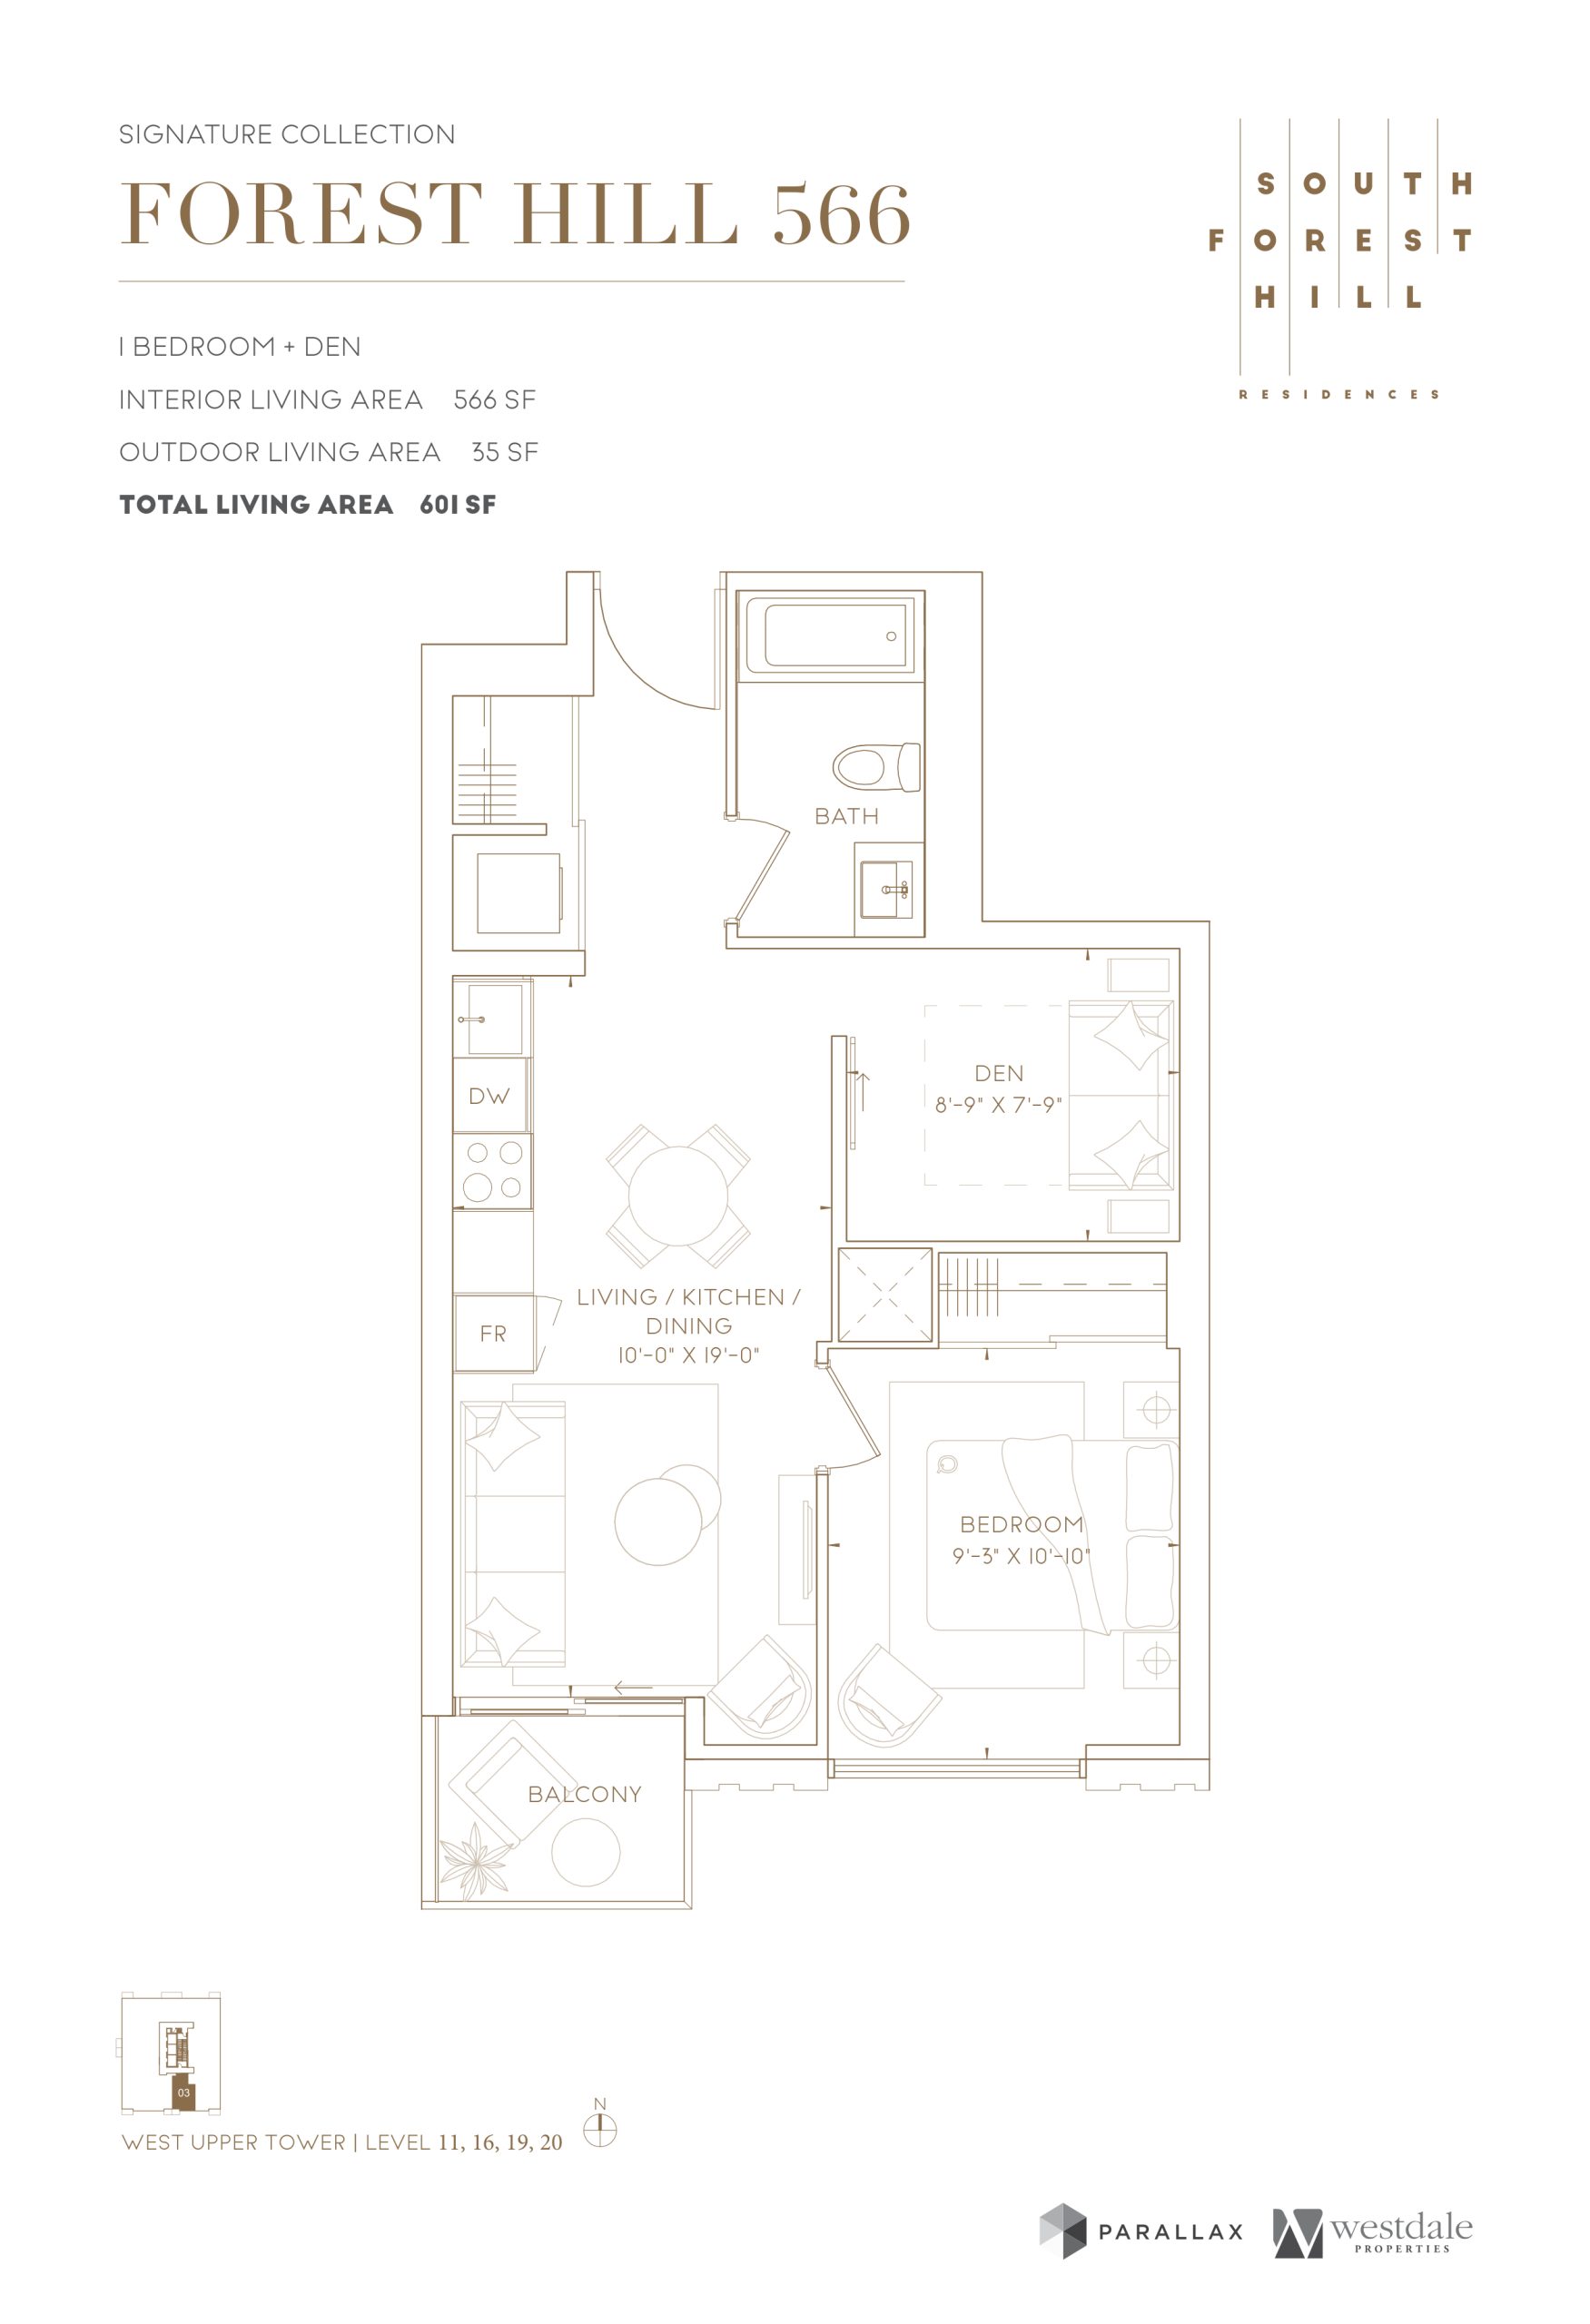
| Forest Hill 566 | 2 | 1 | 566 | $998,990 | Available |
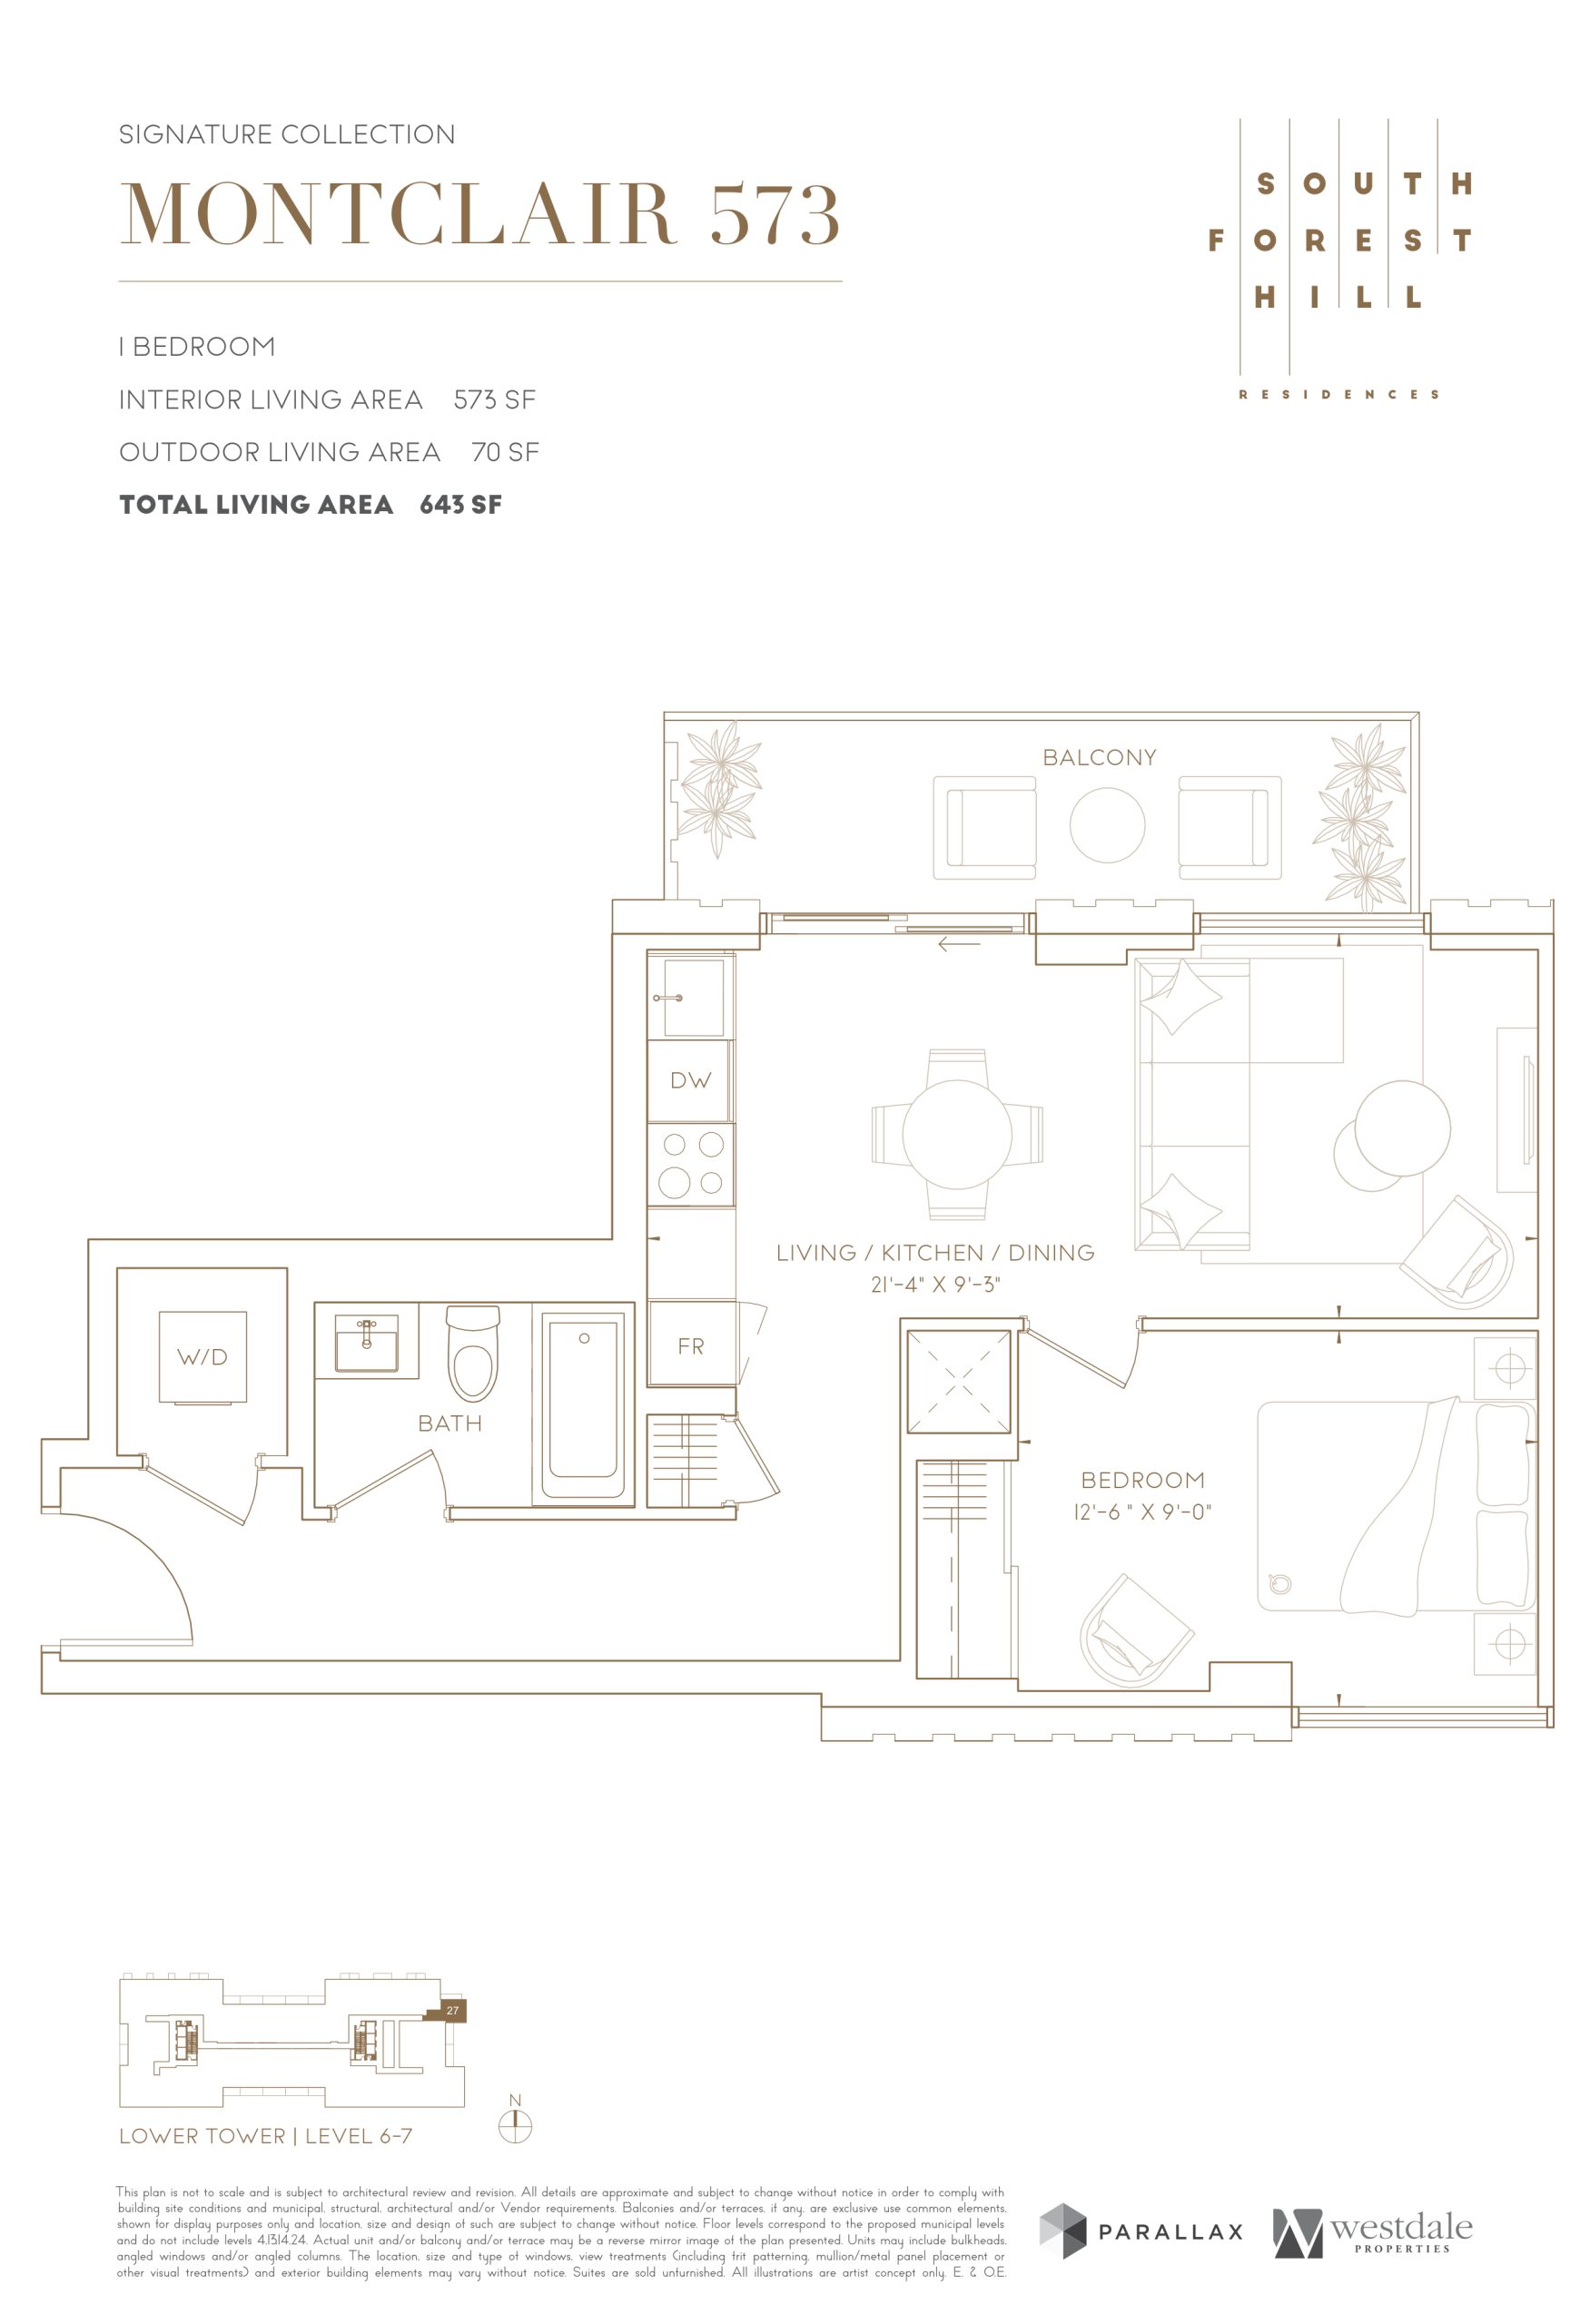
| Montclair 573 | 1 | 1 | 573 | Register for pricing | Sold Out |
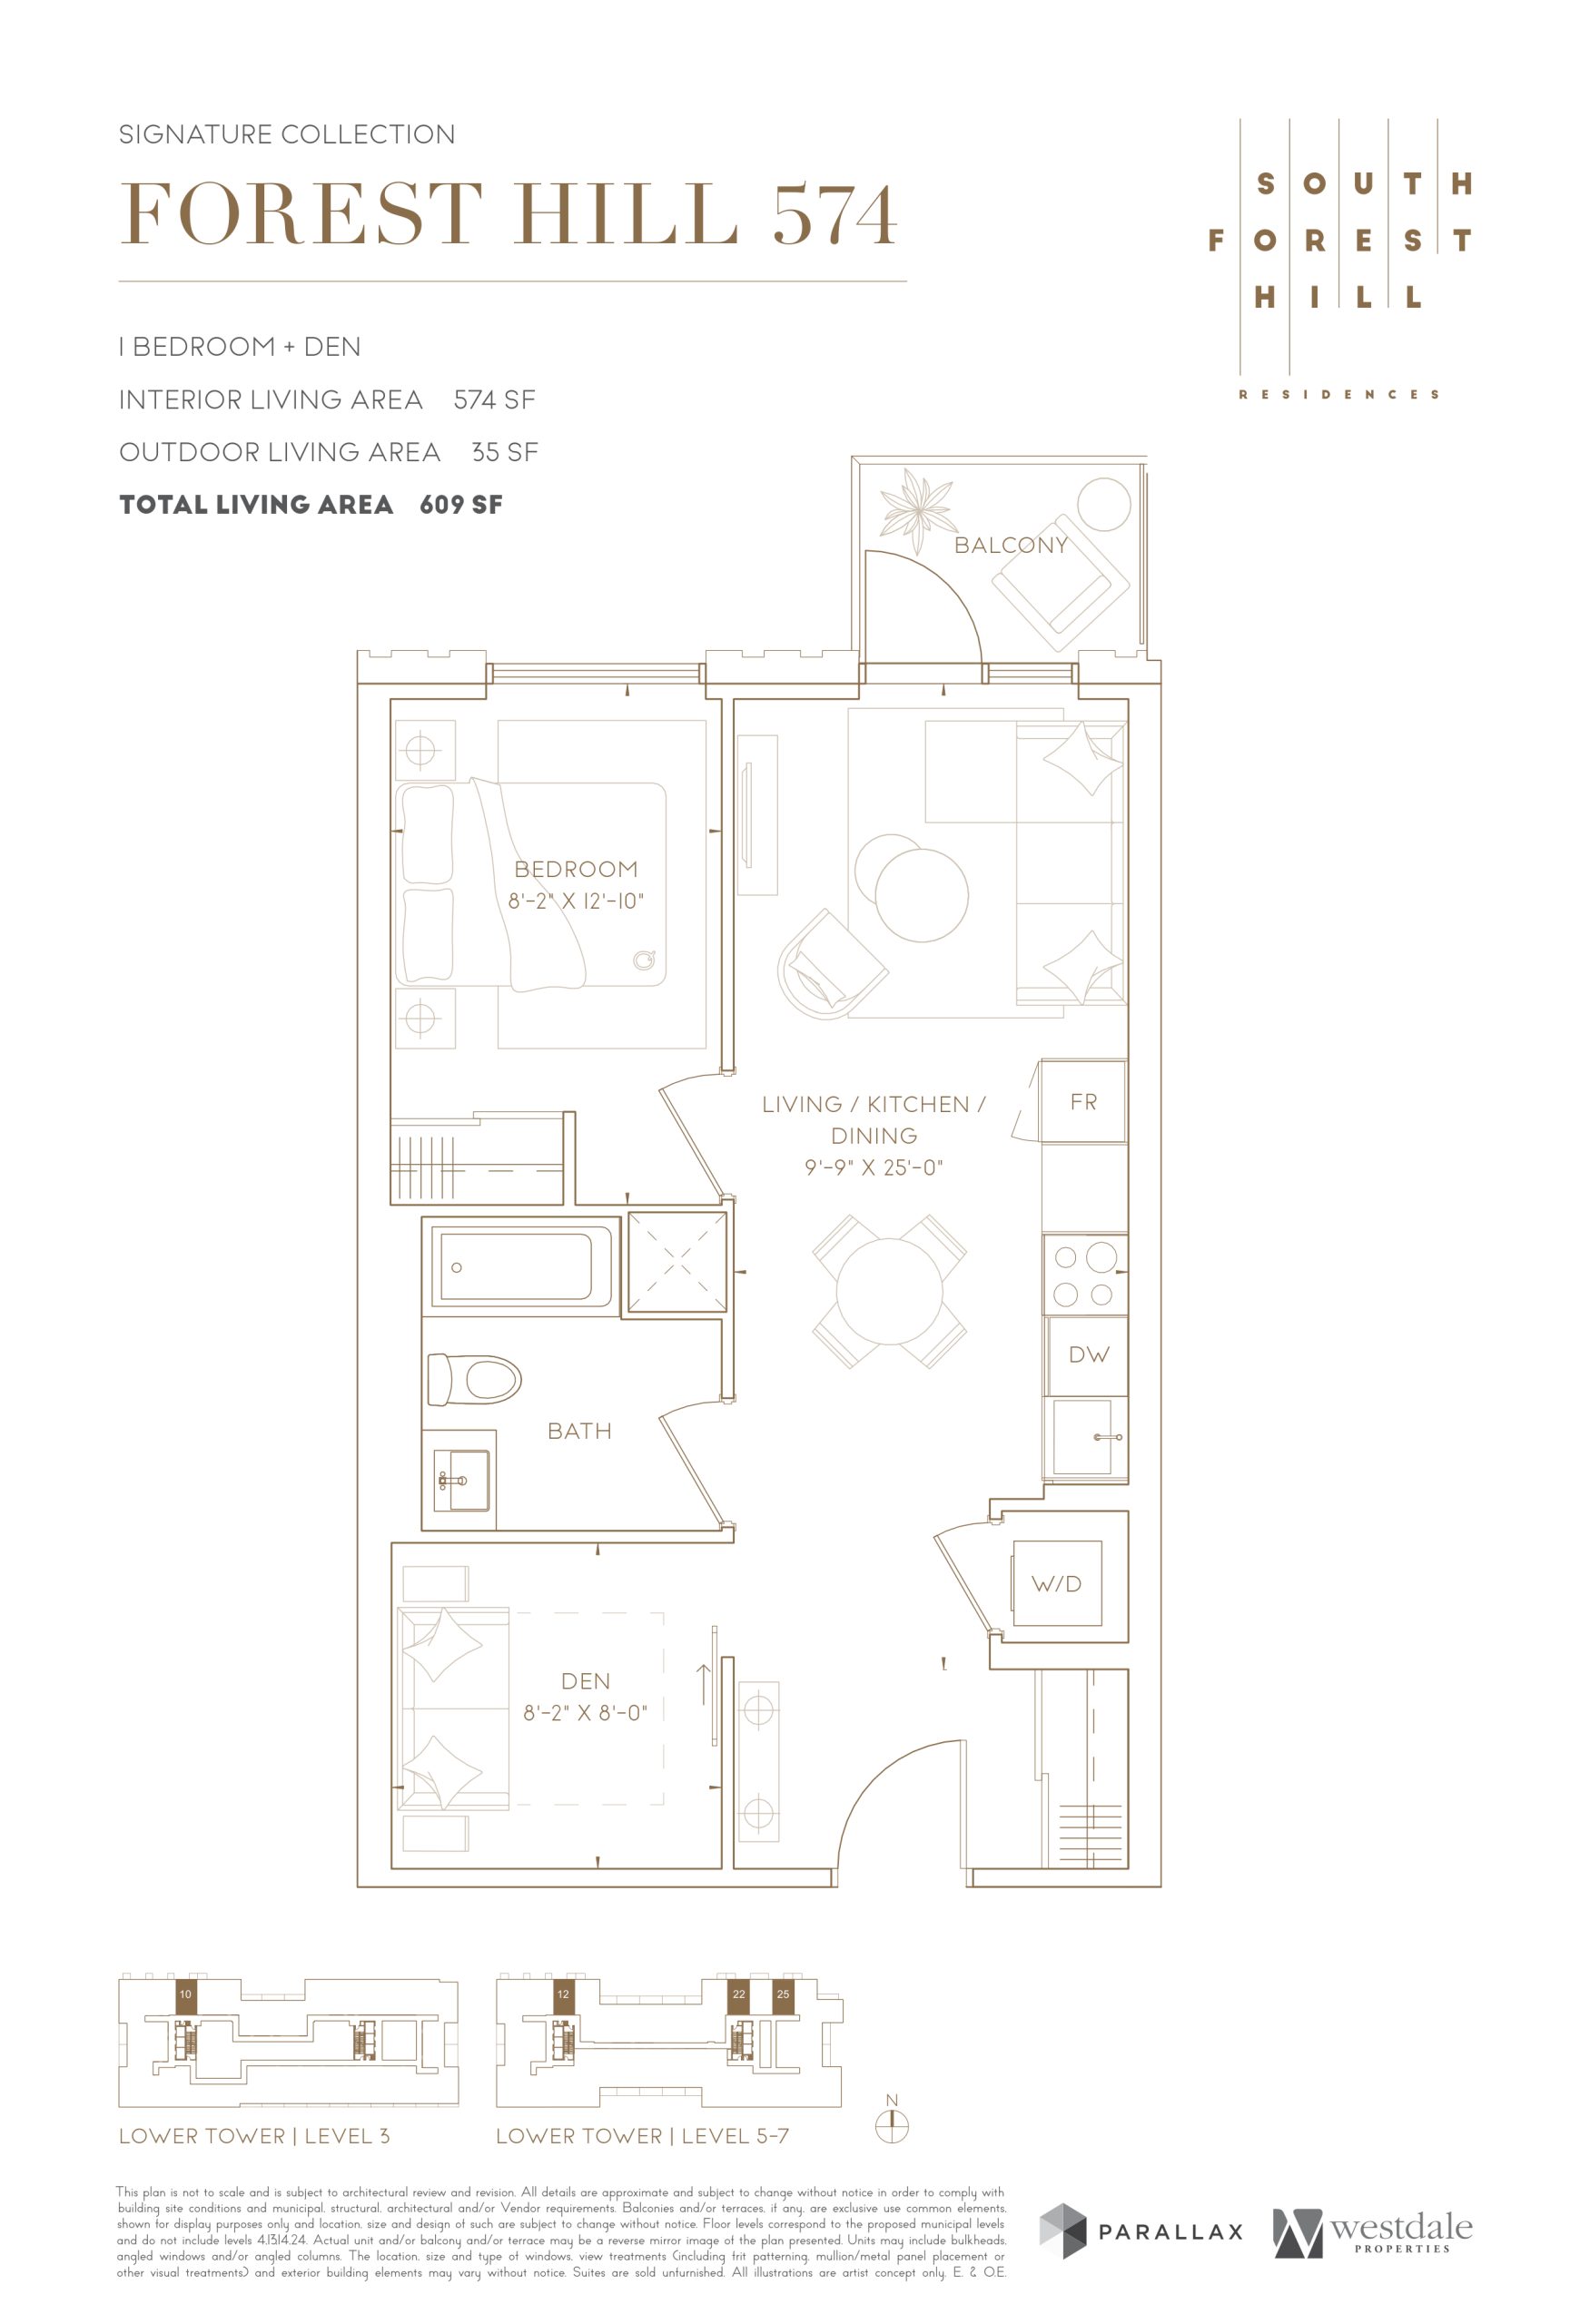
| Forest Hill 574 | 2 | 1 | 574 | $990,990 | Sold Out |
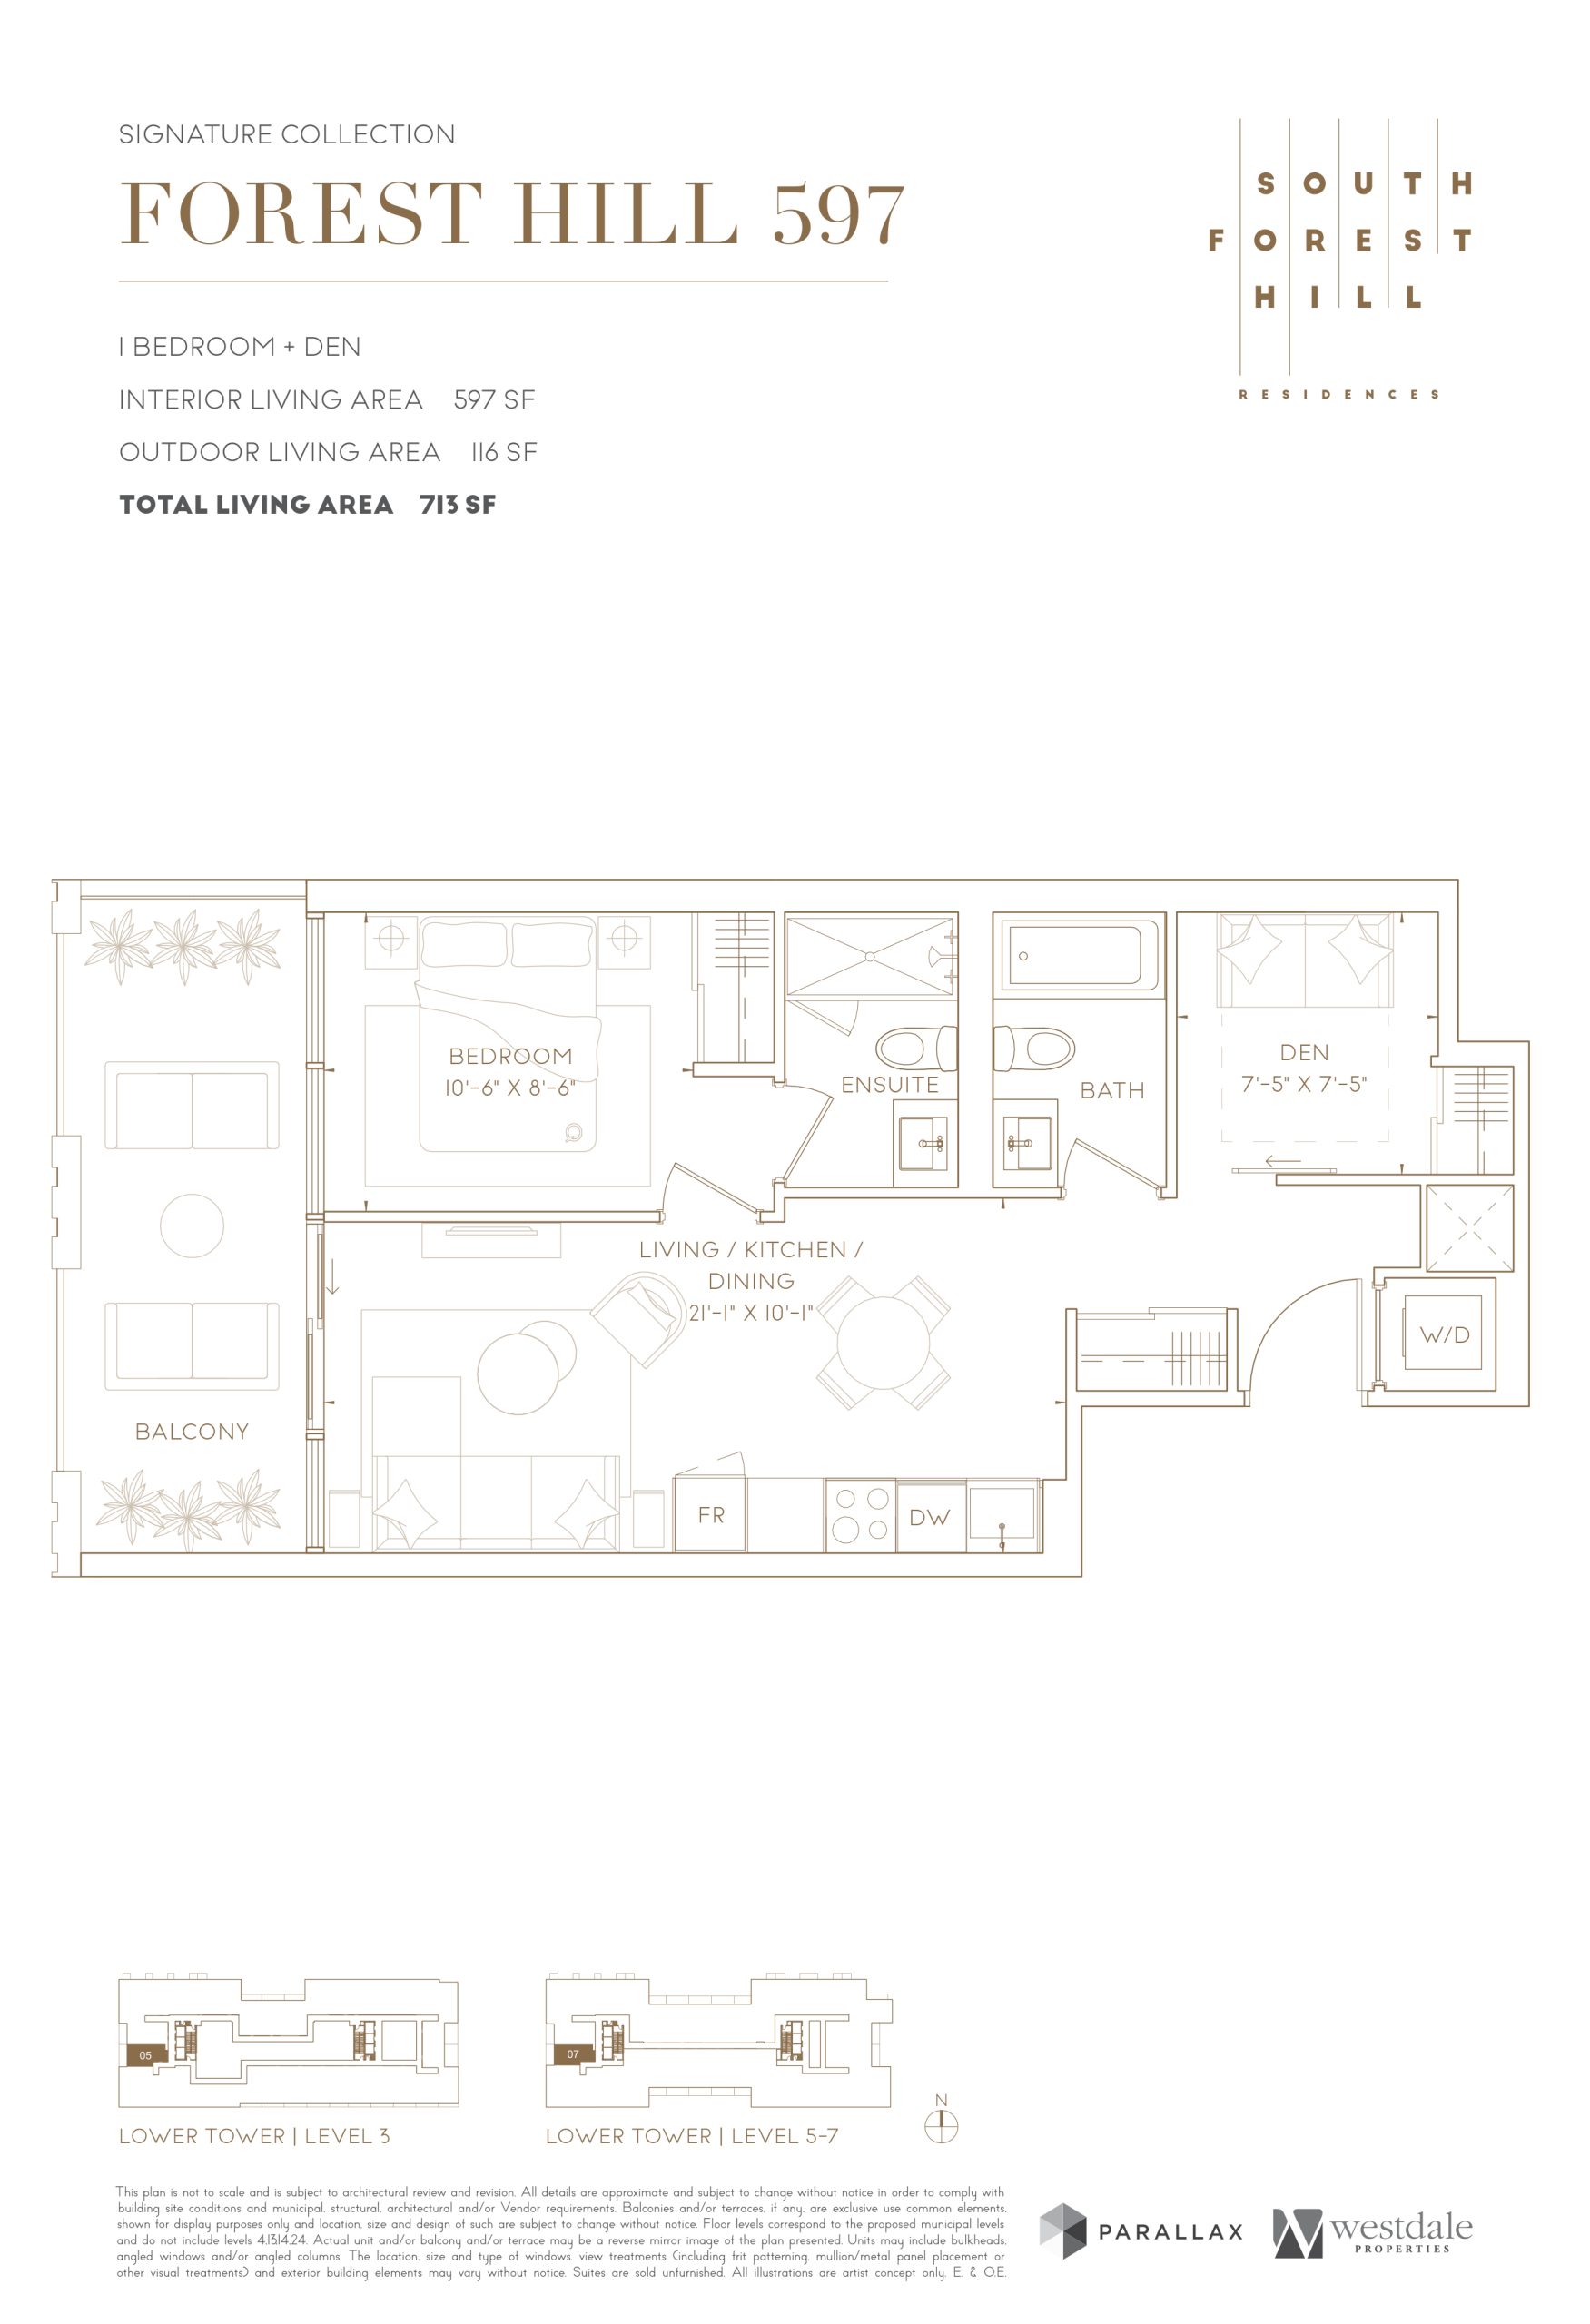
| Forest Hill 597 | 2 | 2 | 597 | Register for pricing | Sold Out |
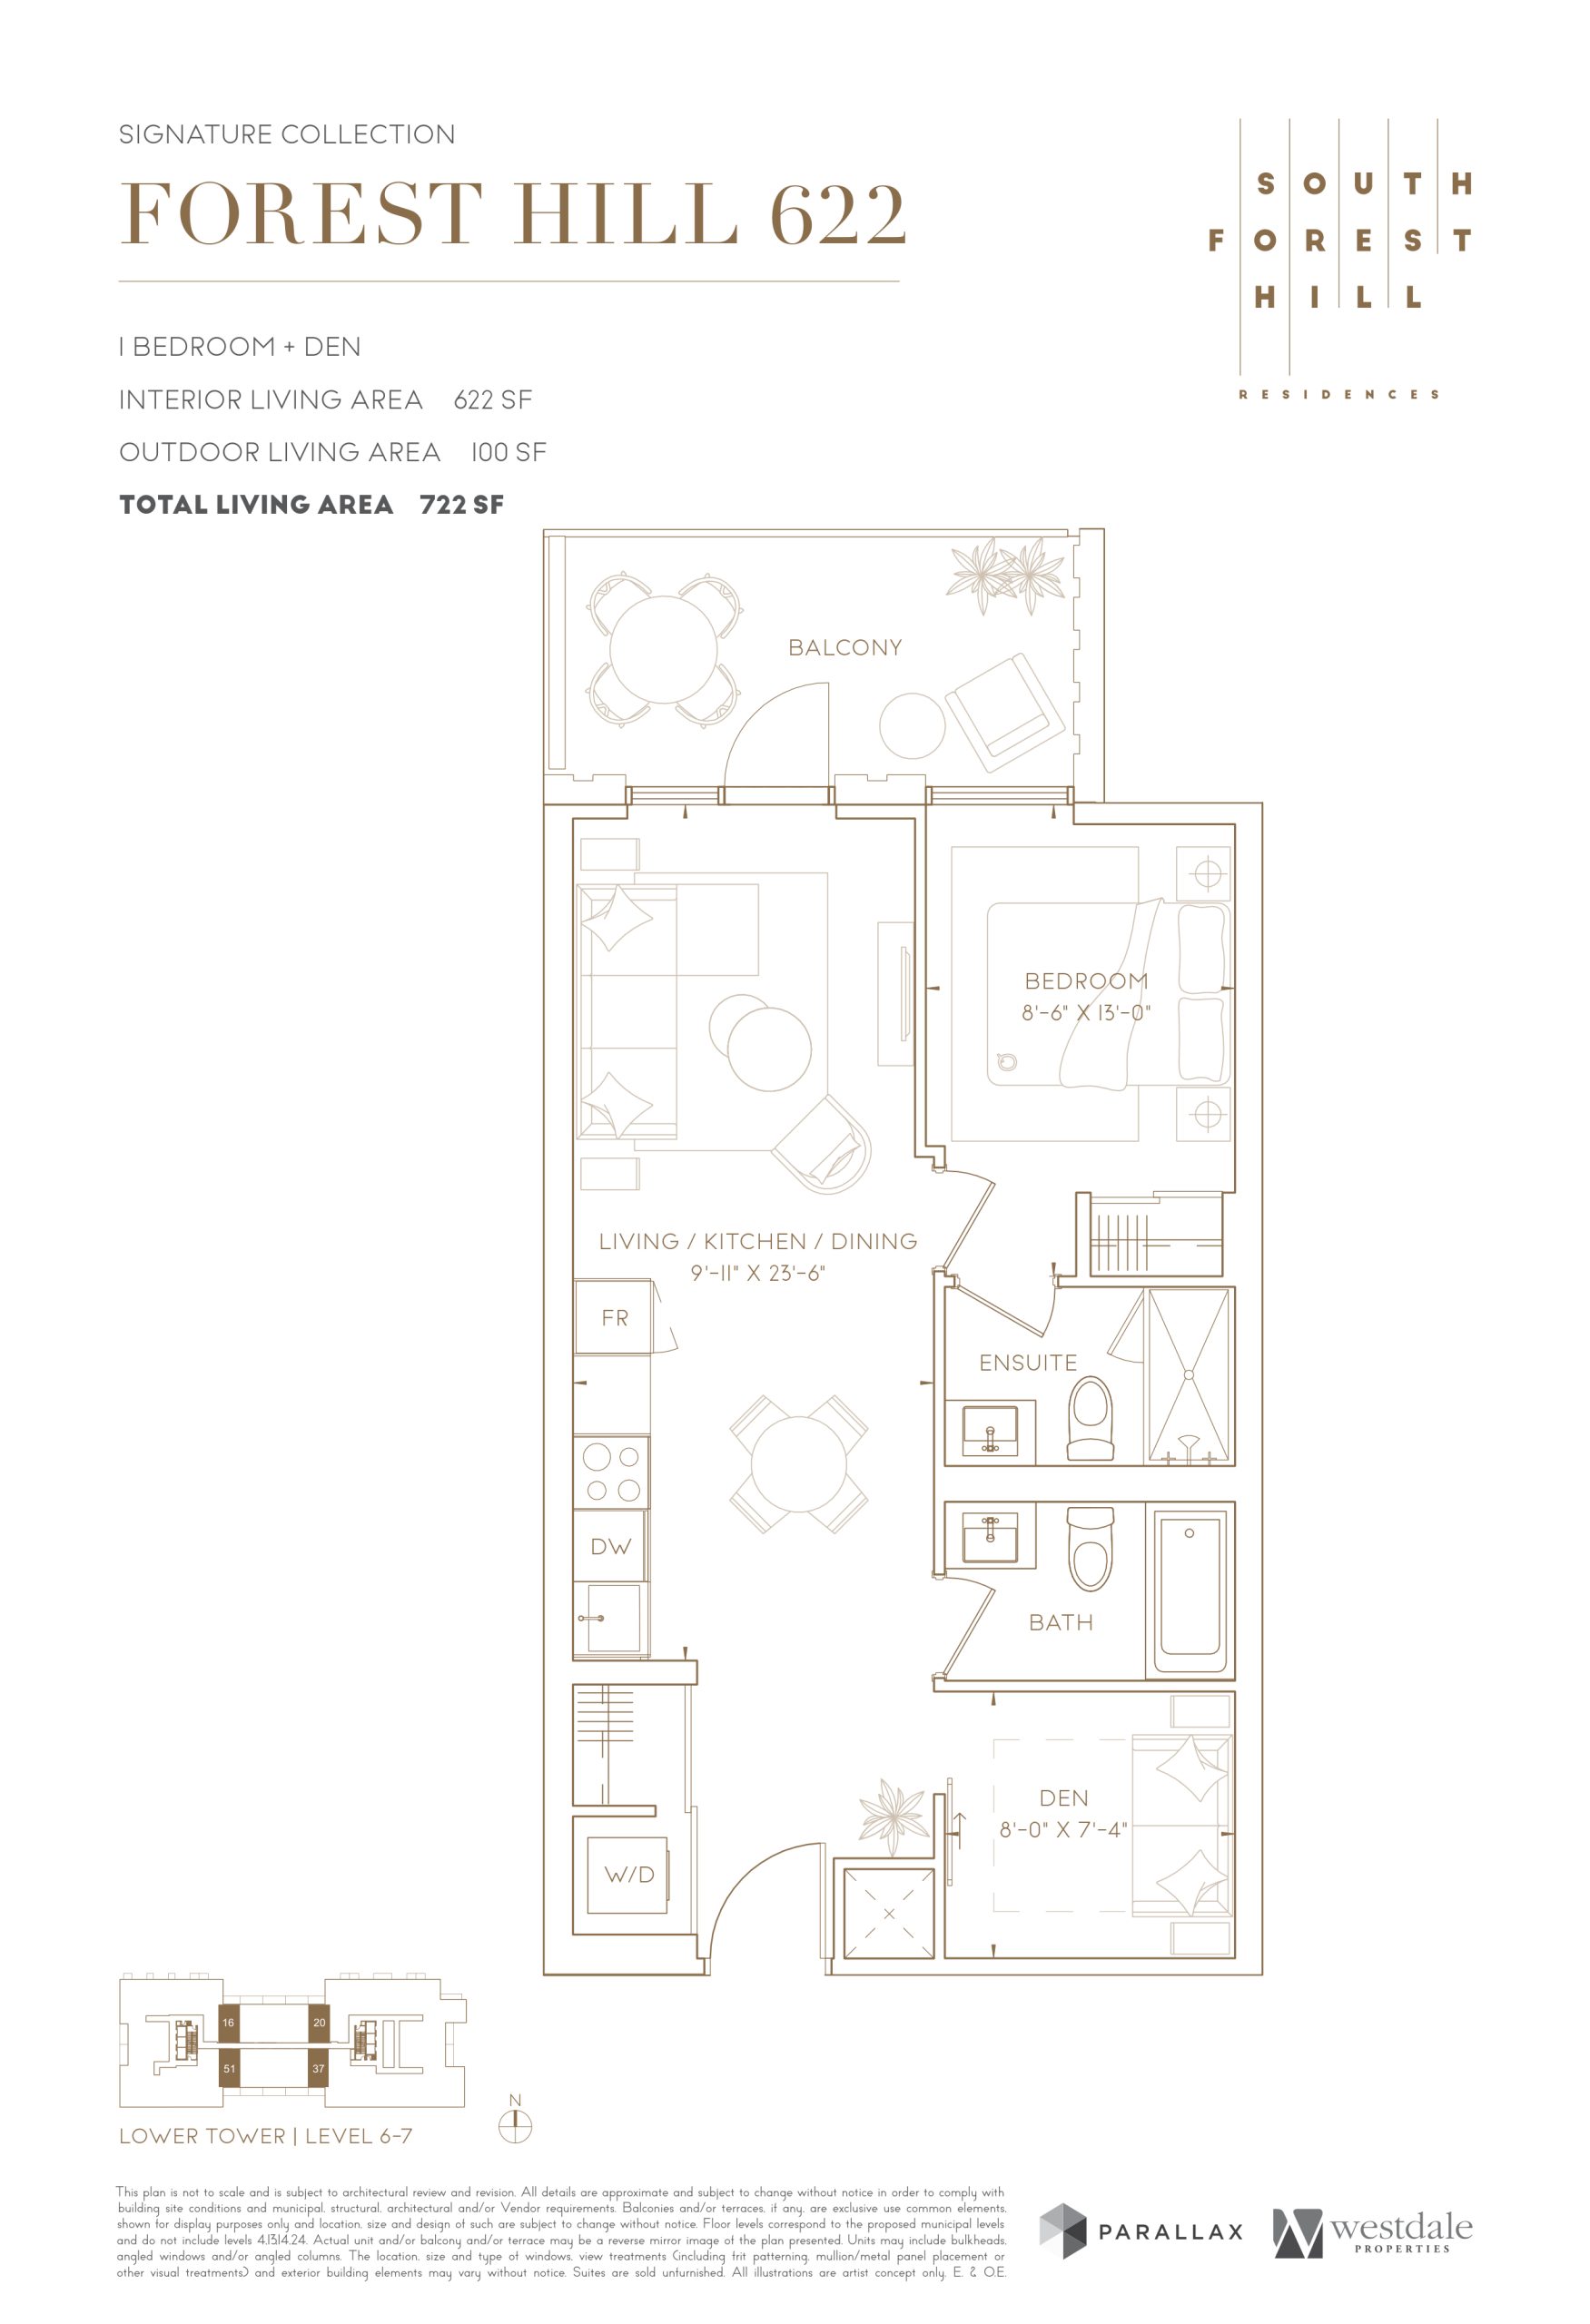
| Forest Hill 622 | 2 | 2 | 622 | $1,036,990 | Sold Out |
| Forest Hill 630 | 2 | 1 | 630 | $1,039,990 | Sold Out |
| Forest Hill 640 | 2 | 1 | 640 | Register for pricing | Sold Out |
| Dunvegan 644 | 2 | 2 | 644 | Register for pricing | Sold Out |
| Dunvegan 701 | 2 | 2 | 701 | $1,325,990 | Available |
| Dunvegan 728 | 2 | 2 | 728 | Register for pricing | Sold Out |
| Dunvegan 763 | 2 | 2 | 763 | Register for pricing | Sold Out |
| Dunvegan 764 | 2 | 2 | 764 | Register for pricing | Sold Out |
| Warren 854 | 3 | 2 | 854 | Register for pricing | Sold Out |
| Warren 1138 | 3 | 2 | 1138 | $2,180,990 | Sold Out |
| Warren 1339 | 3 | 2 | 1339 | $2,562,990 | Sold Out |
| Warren 1416 | 3 | 2 | 1416 | $2,700,990 | Sold Out |
Full South Forest Hill floor plan PDFs, the current price list and available incentives are released to registered buyers. Request the South Forest Hill price list and floor plans.
South Forest Hill Deposit Structure
- $10,000.00 On Signing; Balance to 5%
- 30 days; 5%
- Apr 2, 2026; 5%
- Occupancy
Deposit structures at South Forest Hill can change between releases and may differ for international buyers. Confirm the current South Forest Hill deposit structure before submitting a worksheet.
Amenities & Finishes
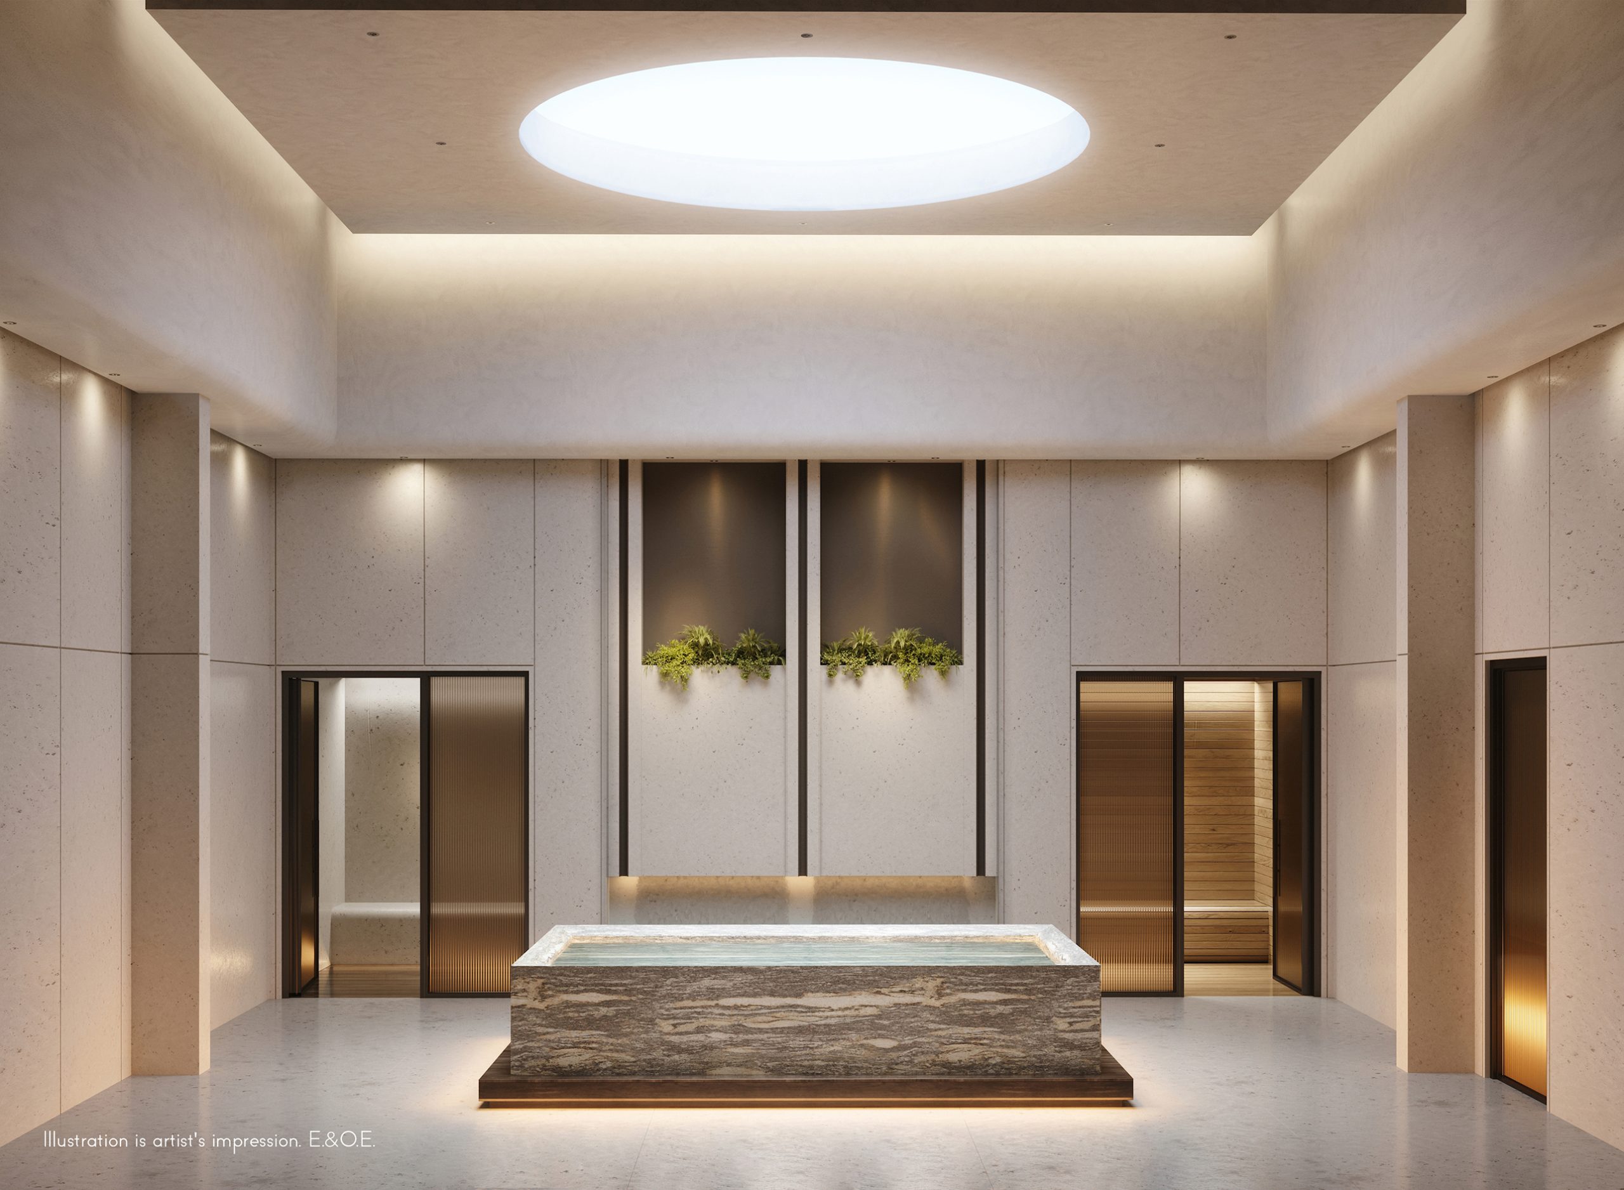
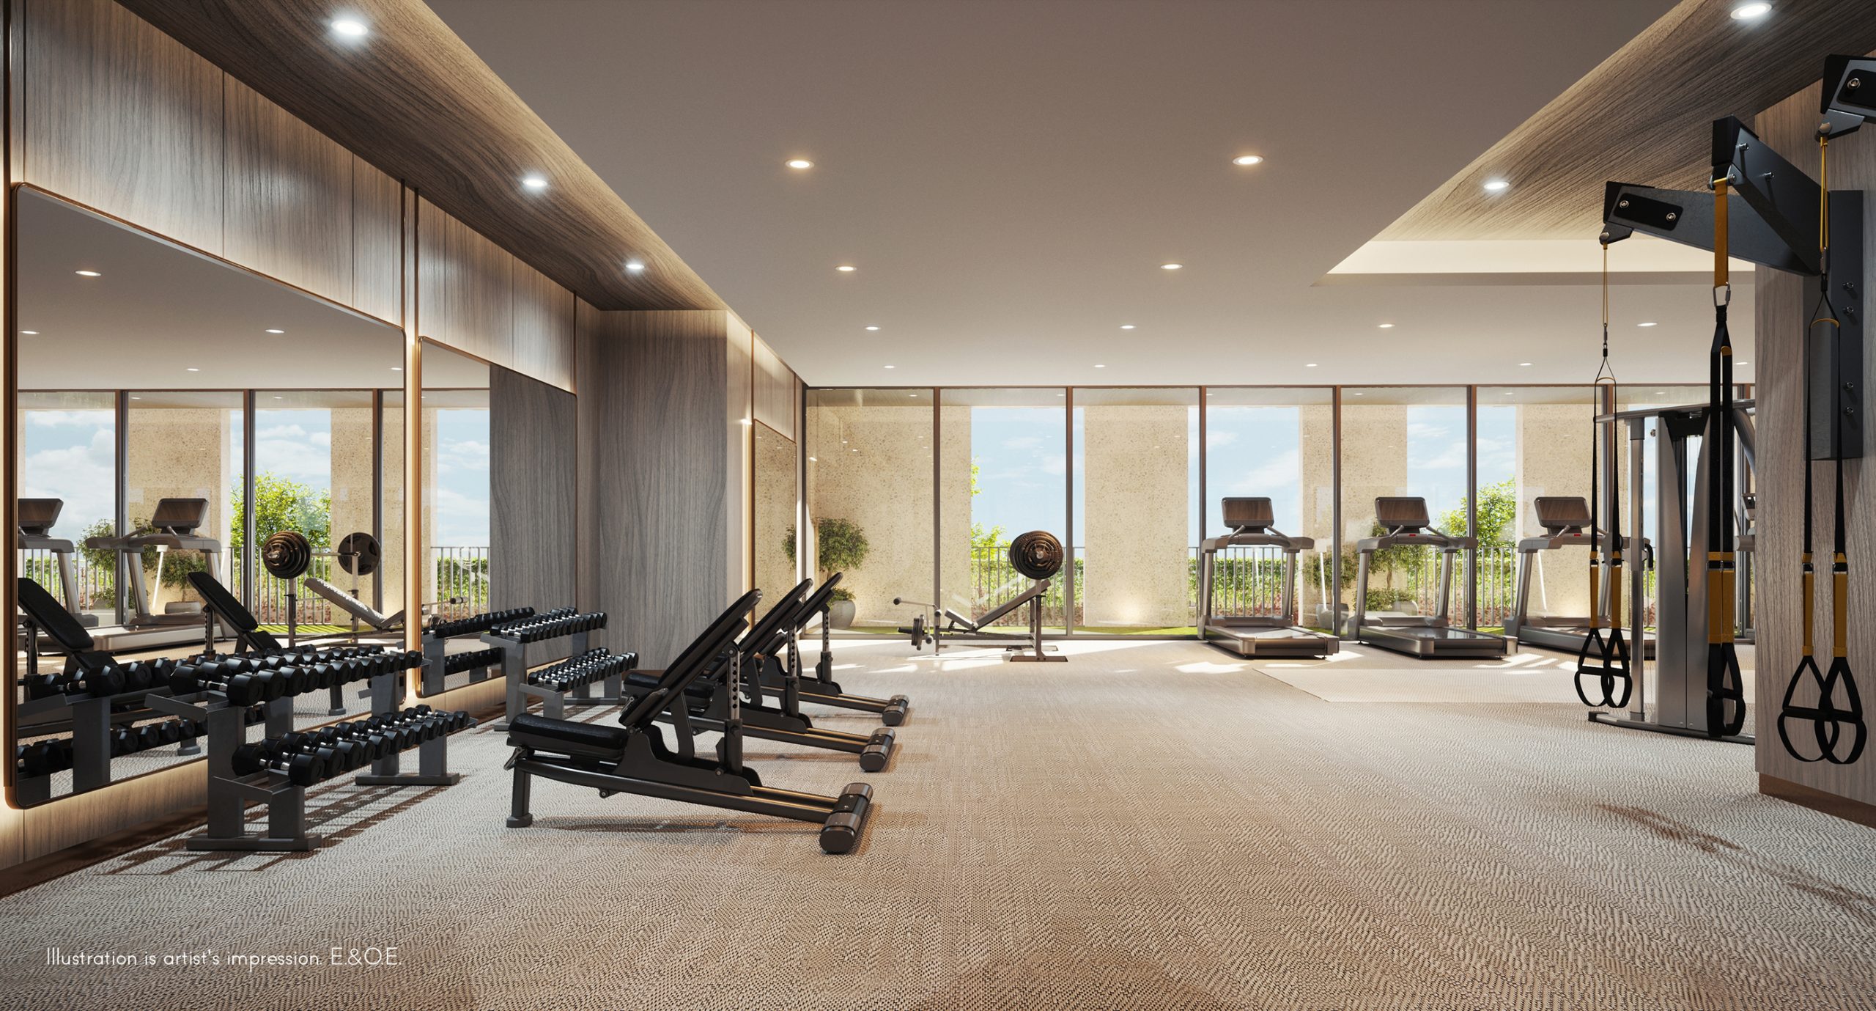
- ["-Indoor and Outdoor Children's Play Spaces\n-Plunge Pool\n-Private Boardrooms\n-Pet Wash\n-Spa\n-Change Rooms and Showers\n-FOB access\n-Lobby\n-Catering Kitchen\n-Social Lounge\n-Private Dining Room\n-Coffee Bar\n-Bicycle Storage\n-Family Room\n-Steam Room\n-Print Station\n-Yoga Studio\n-Electric Vehicle Charging Station\n-Party Lounge\n-Outdoor Lounge\n-Conference Room\n-Bar and Kitchenette\n-Spin Room\n-24 Hour Concierge\n-Fitness Centre\n-Private Virtual Rooms\n-Games Room\n-Outdoor Terraces\n-Parent's Lounge\n-Visitor Parking\n-Screening Room\n-Porte Cochère\n-Rain Shower\n-Fireside Lounge\n-Co-working Space\n-Billiards Table\n-Mail and Smart Parcel Locker System\n-Sauna\n-Private Treatment Room\n-Meditation Garden\n-Private Training Rooms\n-Family Room\n-Media Lounge\n-Resident's Lounge with Fire Place"]
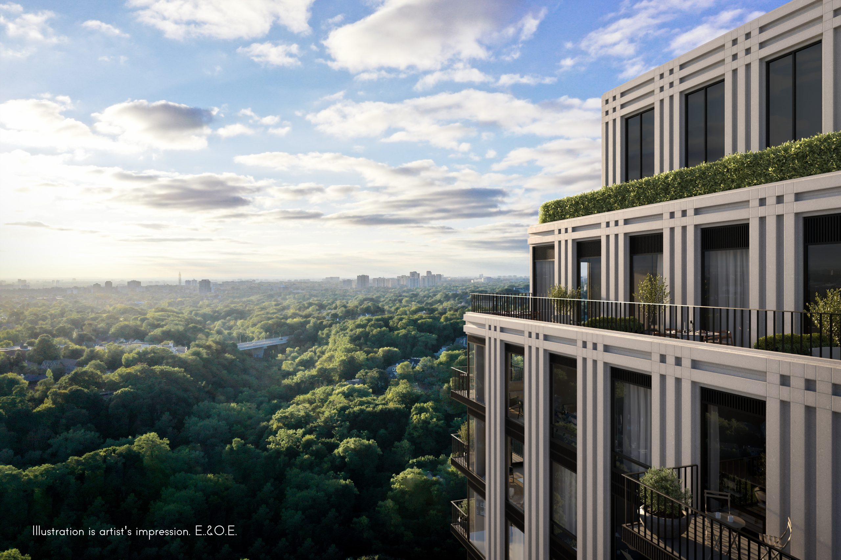
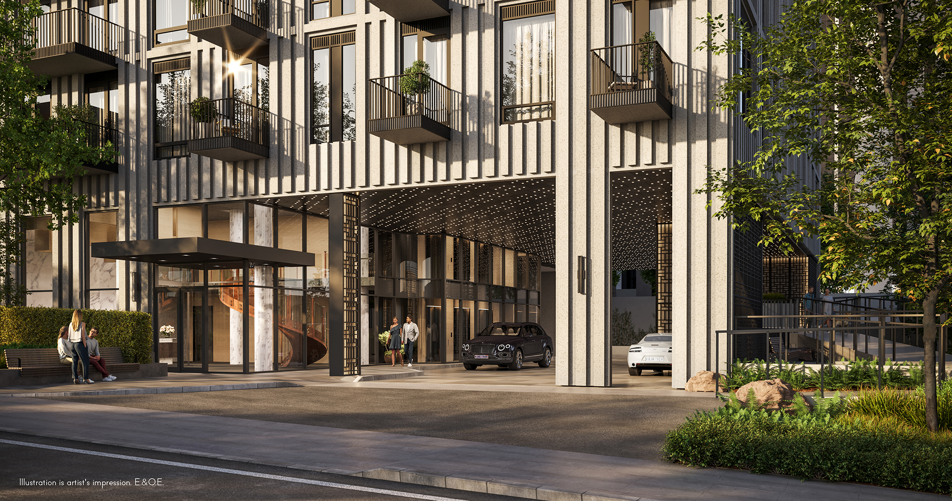
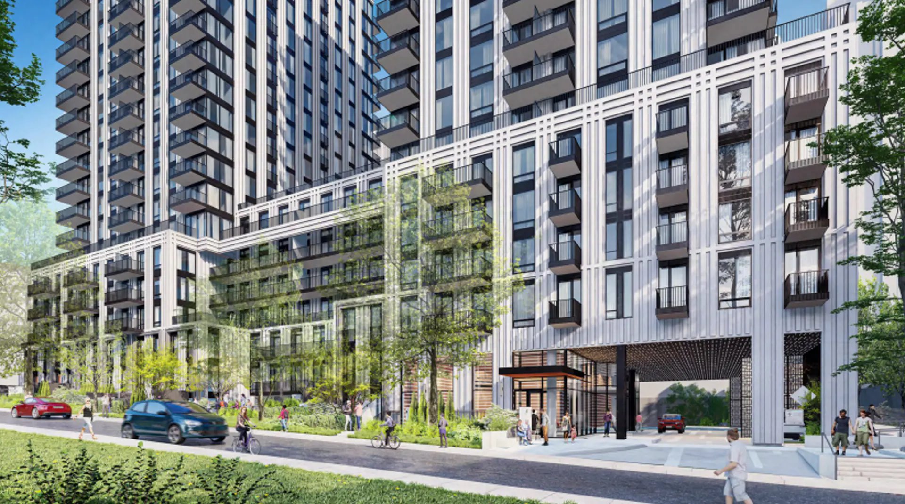
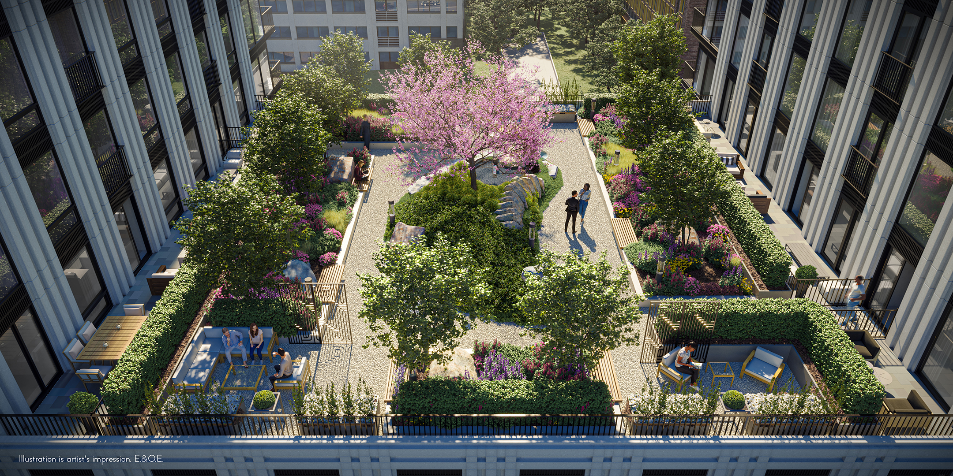
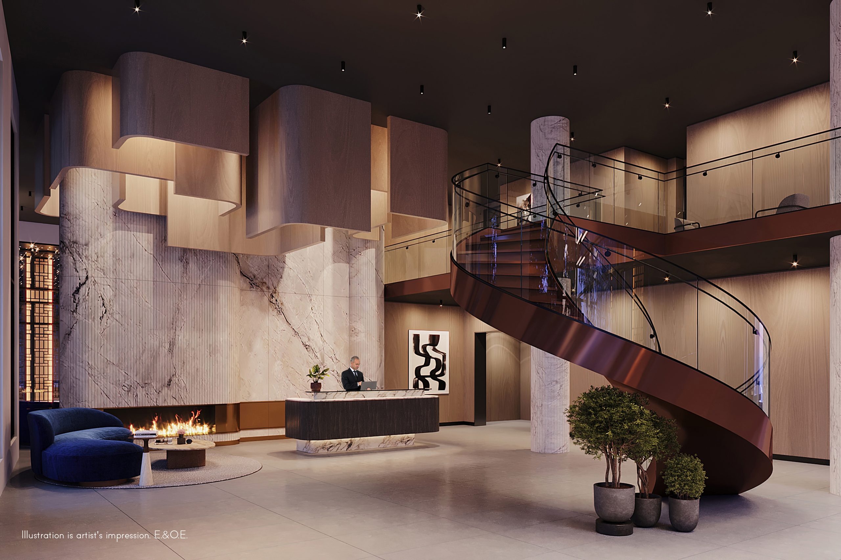
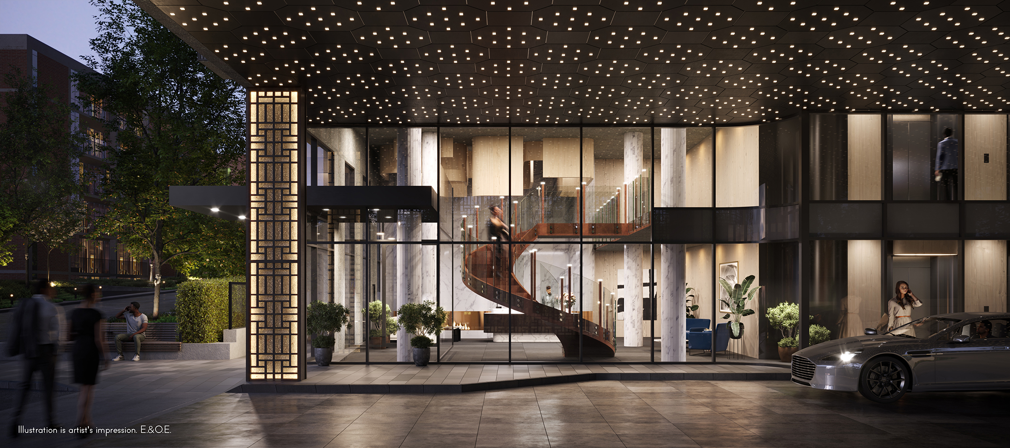
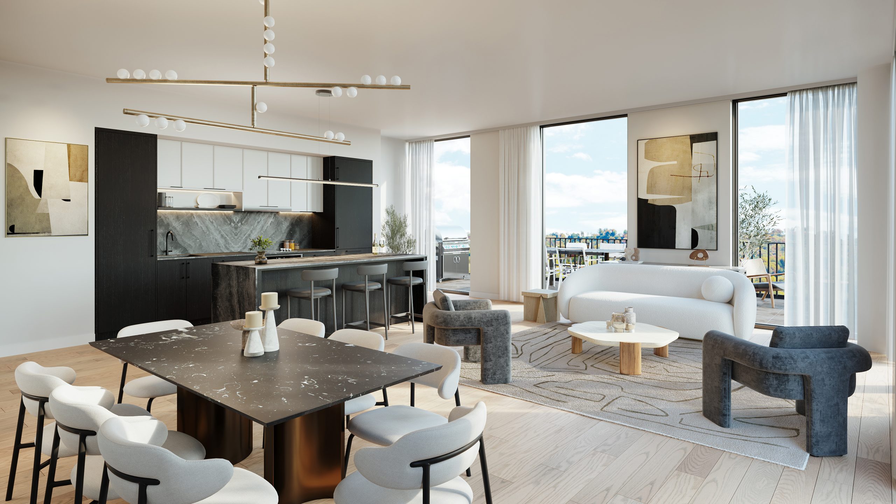
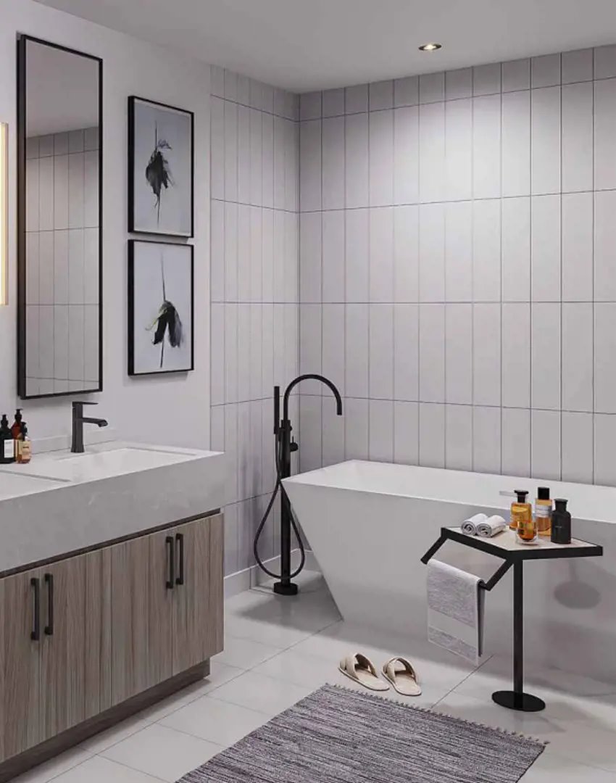
EXCEPTIONAL ARCHITECTURE AND DESIGN • Stunning contemporary architecture by award-winning IBI Group nestled on a quiet, tree-lined cul-de-sac • Suite finishes, indoor amenities, and lobby design by award-winning interior designer, Figure3 • Extensive and refined landscaping by award-winning landscape architects, Land Art Design • Grand two-storey lobby with spiraled feature staircase and fireplace lounge • Hotel-inspired porte cochère for climate-protected vehicular pick-up and drop-off • Onsite parkette with pedestrian ramp connecting to Lower Village Gate, less than 200m to the St. Clair West Heath Street subway entrance. • Concierge available 24 hours a day, 7 days a week, with two attendants at peak hours • Six high-speed elevators to service residents and guests • Advanced fibre-powered Wifi network offering seamless internet connectivity throughout principal building amenity areas • Private mail and smart parcel locker system • On-site property management office to assist residents with suite and building needs • Secure key fob access to building, amenities, parking, and bicycle storage • Below-grade parking for residents, where separately purchased • Select parking stalls equipped with electric vehicle charging stations • Visitor parking available for guests • Storage lockers, where separately purchased • Tri-sorter waste chute for garbage, recycling and organic on each residential floor • Building enabled with water leak detection system EXQUISITELY DESIGNED SUITES • Ceiling heights of approximately 9 feet in principal rooms except in areas with bulkheads, and other structural elements • Designer-selected engineered hardwood flooring throughout foyer, kitchen, living and dining areas, and bedrooms from a selection of finishes • Double-glazed thermally insulated windows throughout • Smooth painted ceilings throughout • Interior walls, baseboards, trim and doors painted in white latex paint, with washrooms in a semi-gloss finish • Contemporary European-style white receptacles and rocker panel switches throughout • Smoke and carbon monoxide detectors and sprinkler system • Advanced energy-efficient heat pump(s) with dedicated thermostat(s) for year-round heating and cooling • Closets with linen shelf with clothes bar* • Walk-in closets* • Sliding frosted glass doors in dens* • Stacked washer & dryer • Designer-selected ceiling light fixtures in bedrooms and dens* • Capped-ceiling outlet in living area • Acoustically-engineered demising walls between suites and corridors • Terraces, balconies, and Juliet balconies with sliding or swinging glass doors, electrical outlet(s) and contemporary railings* • Solid-core suite entry door with designer-selected hardware • Utility sub-metering for water, electricity and thermal • Pre-wired for video, voice and internet by way of hard- wired outlet located in the main living area • Rogers Ignite GigabitTM internet service including advanced Wi-Fi modem and unlimited data usage with 1 GBPS download/30Mbps upload CULINARY EXPERIENCE • Luxury two-tone kitchen cabinetry by Irpinia with contemporary thin-profile shaker paneled upper doors and flat-paneled lower doors in a selection of finishes • Kitchen islands with waterfall gables in select suites* • Soft-close hinges and drawers • Designer-selected contemporary black cabinetry hardware • Designer-selected composite stone countertops and upturned backsplash in a selection of finishes* • Luxury Miele appliance package includes (sizes vary based on suite type) • Miele integrated panel fridge/freezer • Miele cooktop • Miele wall oven • Miele integrated panel dishwasher • Stainless steel microwave with trim-kit • Stainless steel hood fan • Single basin undermount stainless steel sink with single lever faucet in matte black finish • Under-cabinet LED valance lighting • Ceiling-mounted track lighting • Capped ceiling outlet above islands in select suites* LUXURY BATHROOMS • Custom single- or double-bathroom vanity cabinetry by Irpinia, in a selection of finishes* • Custom medicine cabinets by Irpinia • Custom-designed composite stone vanity countertop with waterfall apron in a selection of finishes • Designer-selected porcelain tile flooring in a selection of finishes* • Designer selected porcelain wall tile tub/shower surround in a selection of finishes • Single-basin undermount sink with contemporary faucet in matte black finish • Bathtub or walk-in shower with designer-selected fixtures in matte black finish* • Frameless glass shower enclosure* • Black framed vanity mirror(s) with designer-selected contemporary light fixture • Accessory package to include towel bar and toilet tissue holder in matte black finish • Energy-efficient dual-flush toilet • Exhaust fan vented to exterior • Privacy locks on all bathroom doors
Current Incentives
- Free Appliances
- Free Assignment
- Right to Lease During Occupancy
- Free Island
Location: 63 Montclair Avenue
South Forest Hill is located at 63 Montclair Avenue, Toronto in the Forest Hill neighbourhood, Toronto.
- Walk Score: 84/100
- Transit Score: 82/100
Explore more pre-construction projects in Toronto or browse the Toronto region.
About the Developer: Parallax Development Corporation
South Forest Hill is being developed by Parallax Development Corporation, with architecture by IBI Group and interior design by Figure3.
See all Parallax Development Corporation pre-construction projects.
How to Buy at South Forest Hill
- Register early. Allocation at South Forest Hill in Toronto is released to platinum brokerages before any public opening, so the best floor plans and lowest release pricing go to registered buyers first.
- Review the price list and deposit structure. The current published deposit structure is $10,000.00 On Signing; Balance to 5% - 30 days; 5% - Apr 2, 2026; 5% - Occupancy.
- Submit a worksheet. Worksheets rank your preferred suites or lots; they are not binding until the developer issues an allocation.
- Sign and use your cooling-off period. Ontario pre-construction condominium purchases carry a 10-day statutory rescission period for lawyer and lender review. Freehold purchases do not.
Closing Costs & Investor Notes for South Forest Hill
Budget beyond the purchase price at South Forest Hill: development and education levies (usually capped by amendment), Tarion enrolment, utility meter hook-ups, land transfer tax plus the Toronto municipal land transfer tax, HST treatment (the federal/provincial new-housing rebate applies to buyers who occupy or, for investors, the rental rebate applies with a one-year lease), and legal fees. Estimated maintenance is $1 per sq ft per month.
Assignment rights, rental-during-occupancy rights and capped levies vary release to release at South Forest Hill. Confirm each in the current agreement of purchase and sale before you sign.
South Forest Hill — Frequently Asked Questions
Where is South Forest Hill located?
South Forest Hill is located at 63 Montclair Avenue, Toronto in the Forest Hill neighbourhood.
Who is the developer of South Forest Hill?
South Forest Hill is being developed by Parallax Development Corporation.
How much do units at South Forest Hill cost?
Pricing at South Forest Hill starts from $931,990 and ranges to $4,461,400. Prices and incentives change with each release — request the current price list for live pricing.
When is occupancy at South Forest Hill?
Estimated occupancy for South Forest Hill is 2026-01-01.
How many units are in South Forest Hill?
South Forest Hill is planned as a 19-storey condo development.
How do I get platinum or VIP access to South Forest Hill?
Circle Real Estate provides platinum access to South Forest Hill, including first access to floor plans, the price list and worksheet submission. Register on this page to be added to the VIP list.
Similar Pre-Construction Projects in Toronto
- 2489 Dufferin Street Condos — Toronto
- Art Shoppe Condos — Toronto
- Aristo at Avonshire Condos — Toronto
- Blue Diamond at Imperial Village Condos — Toronto
- The Hub Condos — Toronto
- Lotus Condos — Toronto
- Eleven Superior Condos — Toronto
- 49 Silverstone Drive Condos — Toronto
Register for South Forest Hill pricing, floor plans and VIP access on Circle Real Estate.
Last verified: 2026-11-08. Source: RedBricks project feed. Published by Circle Real Estate Brokerage. Prices and incentives are subject to change without notice. E. & O.E.