Skyline Valley Lodge Condos — Barrie Pre-Construction
Skyline Valley Lodge is a resale pre-construction condos development by Skyline Resort Communities in Barrie starting from $371,900. Get pricing, floor pla…
Skyline Valley Lodge Quick Facts
| Project Name | Skyline Valley Lodge |
|---|---|
| Developer | Skyline Resort Communities |
| Address | 1101 Horseshoe Valley Road West |
| City | Barrie |
| Region | Simcoe County |
| Building Type | Condo |
| Sales Status | Resale |
| Storeys | 5 |
| Suite Sizes | 840 – 1101 sq ft |
| Pricing | $371,900 – $484,900 |
| Deposit Structure | 15% (over 90 days) + 5% on Occupancy |
| Maintenance Fees | $1 / sq ft / month |
| Occupancy | 2022-01-01 |
| Walk Score | 9 |
About Skyline Valley Lodge in Barrie
Skyline Valley Lodge Condos is a completed condominium development by Skyline Resort Communities at 1101 Horseshoe Valley Road West in Barrie. The project is 5 storeys tall and contains 67 suites. Architecture is by ISM Architects. Skyline Valley Lodge Condos was completed in 2022. Suites range from 840 to 1,101 sq. ft. The location has a Walk Score of 9 and a Transit Score of 0.
Skyline Valley Lodge is also marketed as Skyline Valley Lodge Condos, and listed in the developer's material as Skyline Valley Lodge Condos.
Skyline Valley Lodge Renderings & Gallery
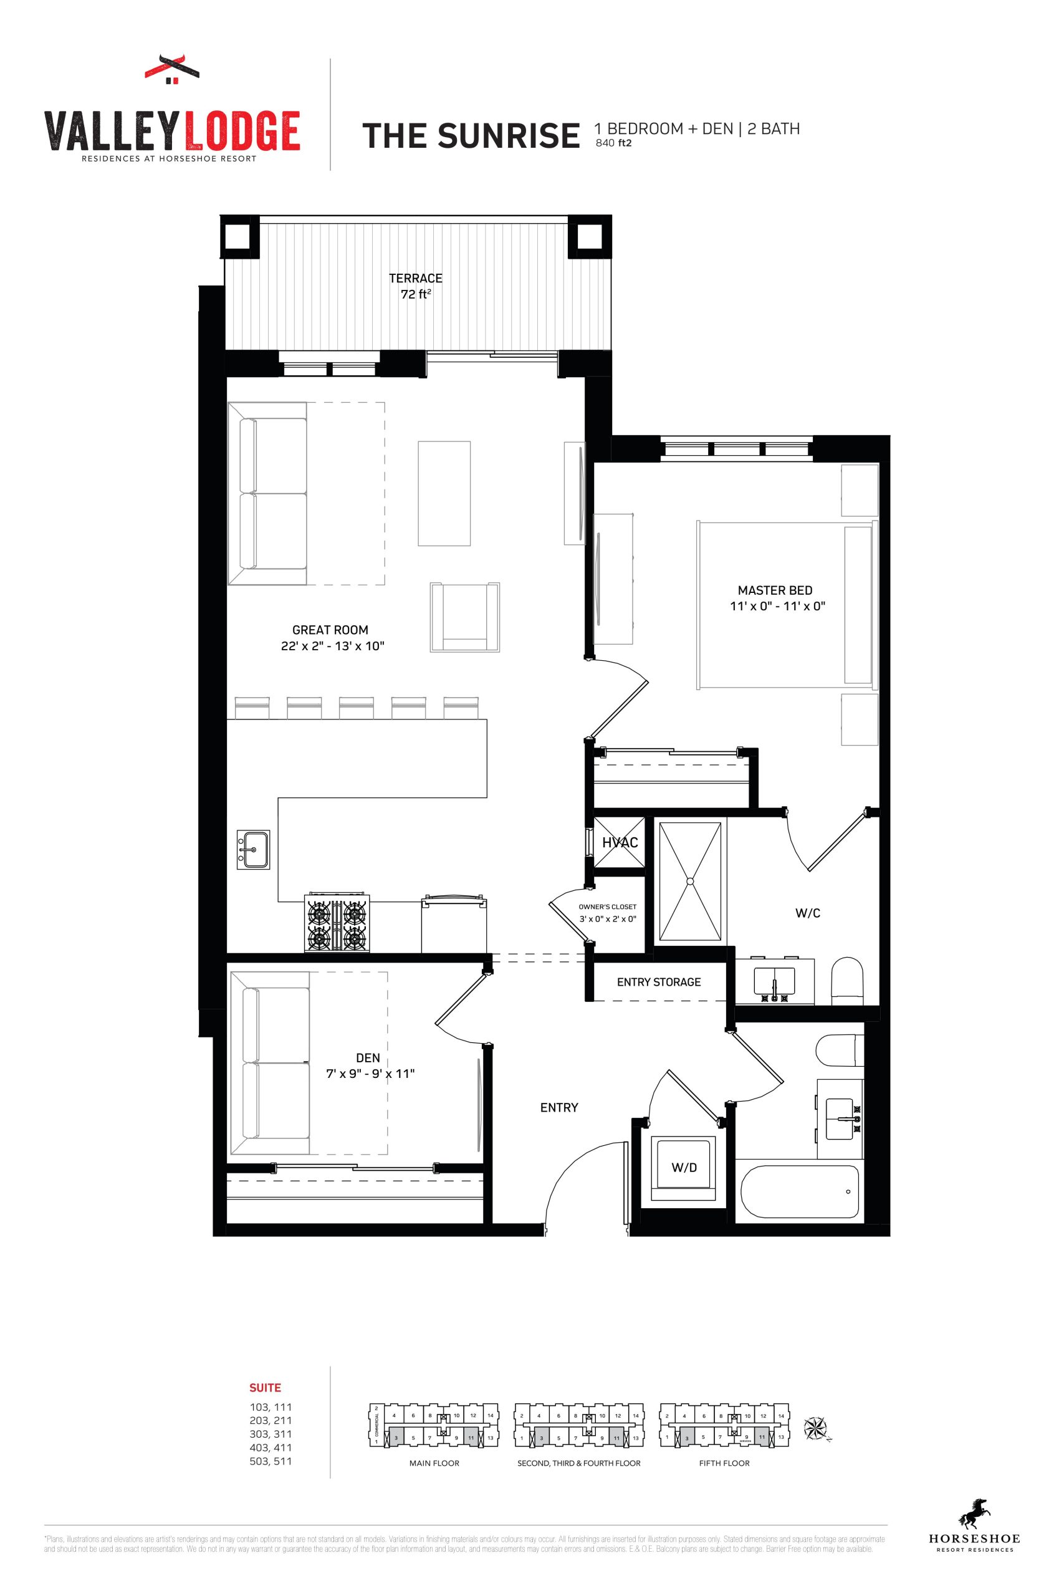
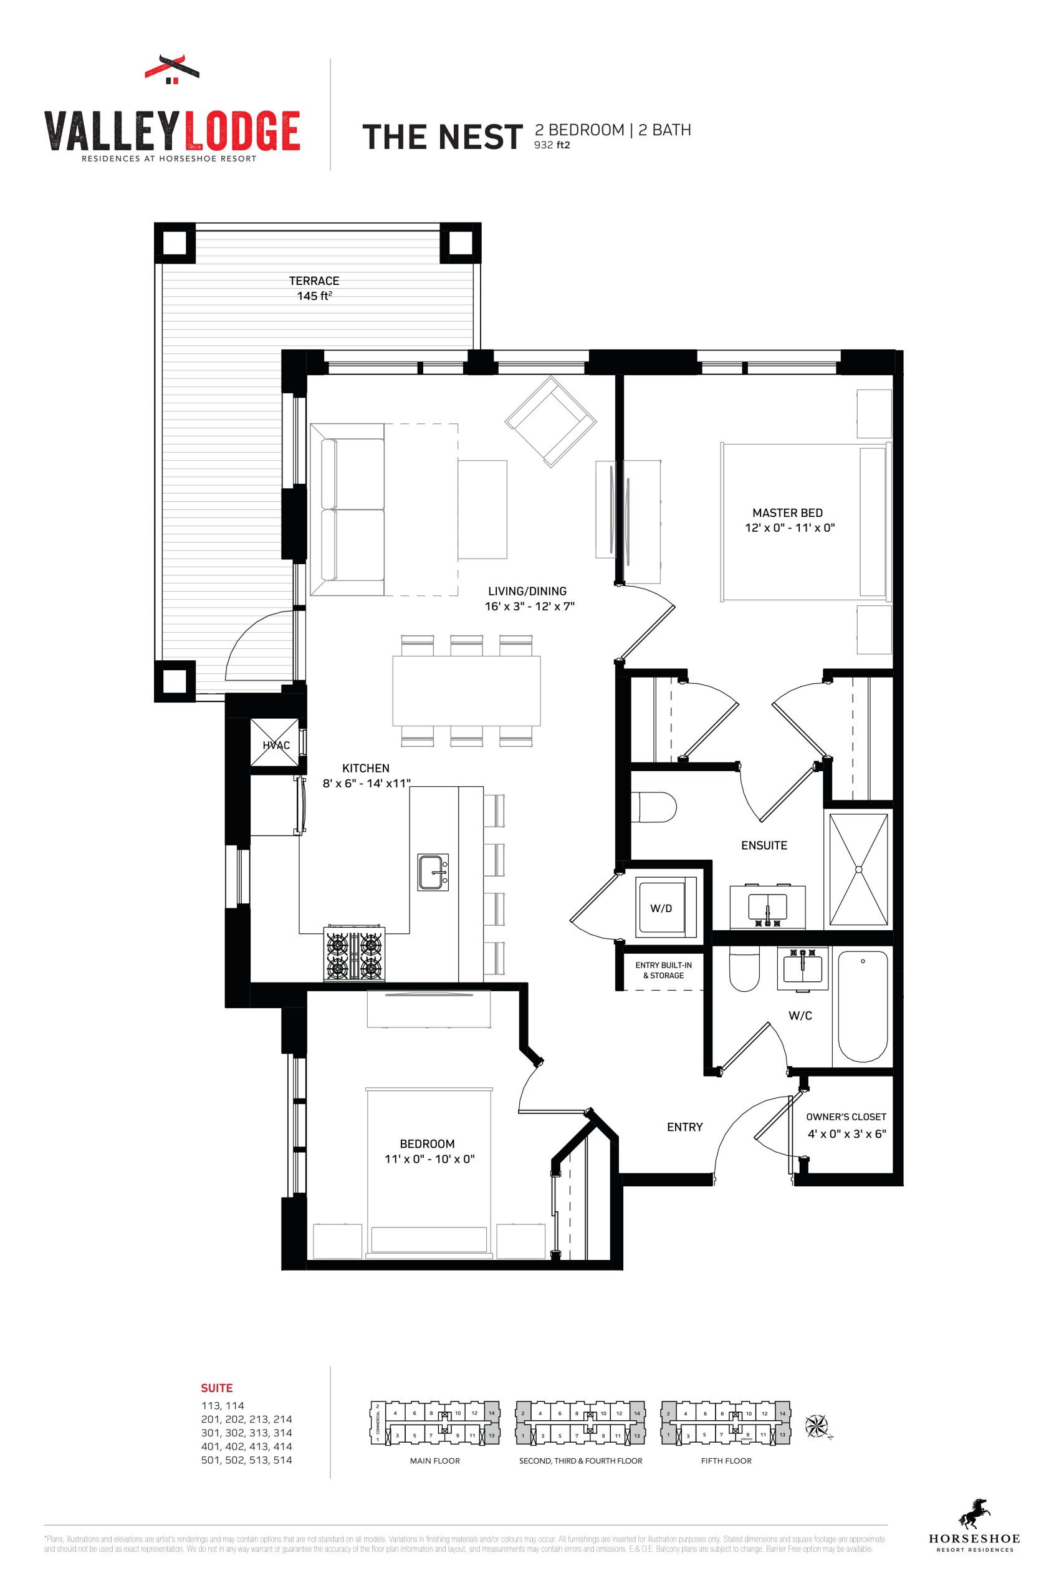
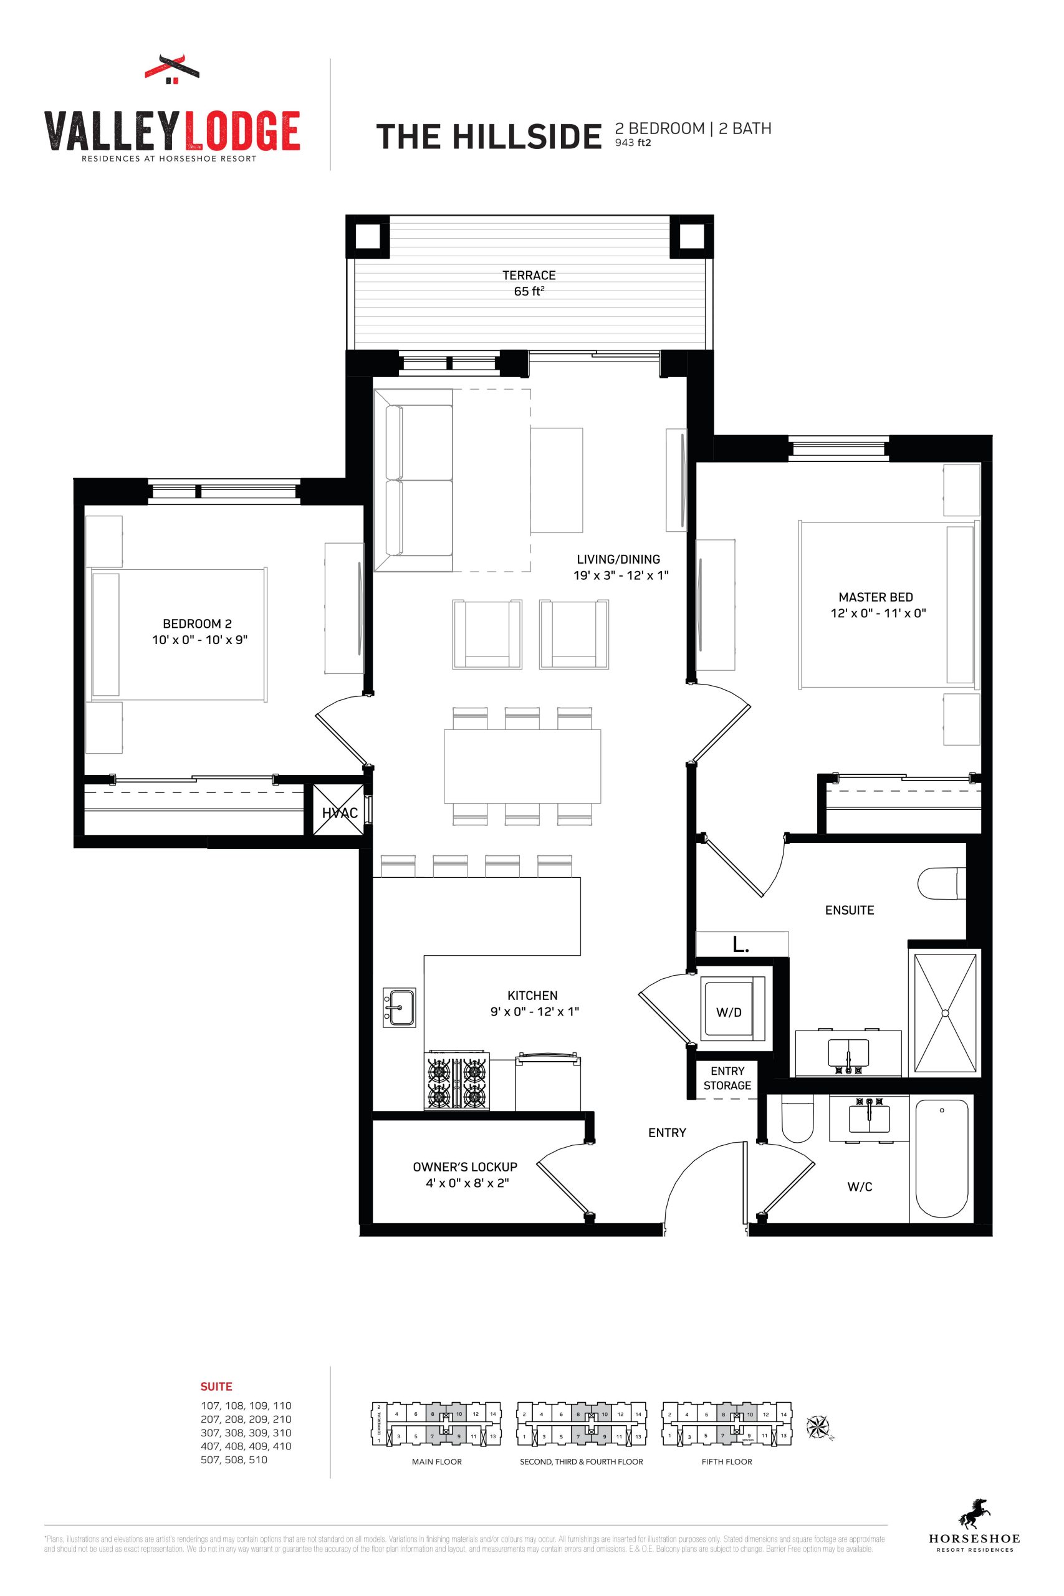
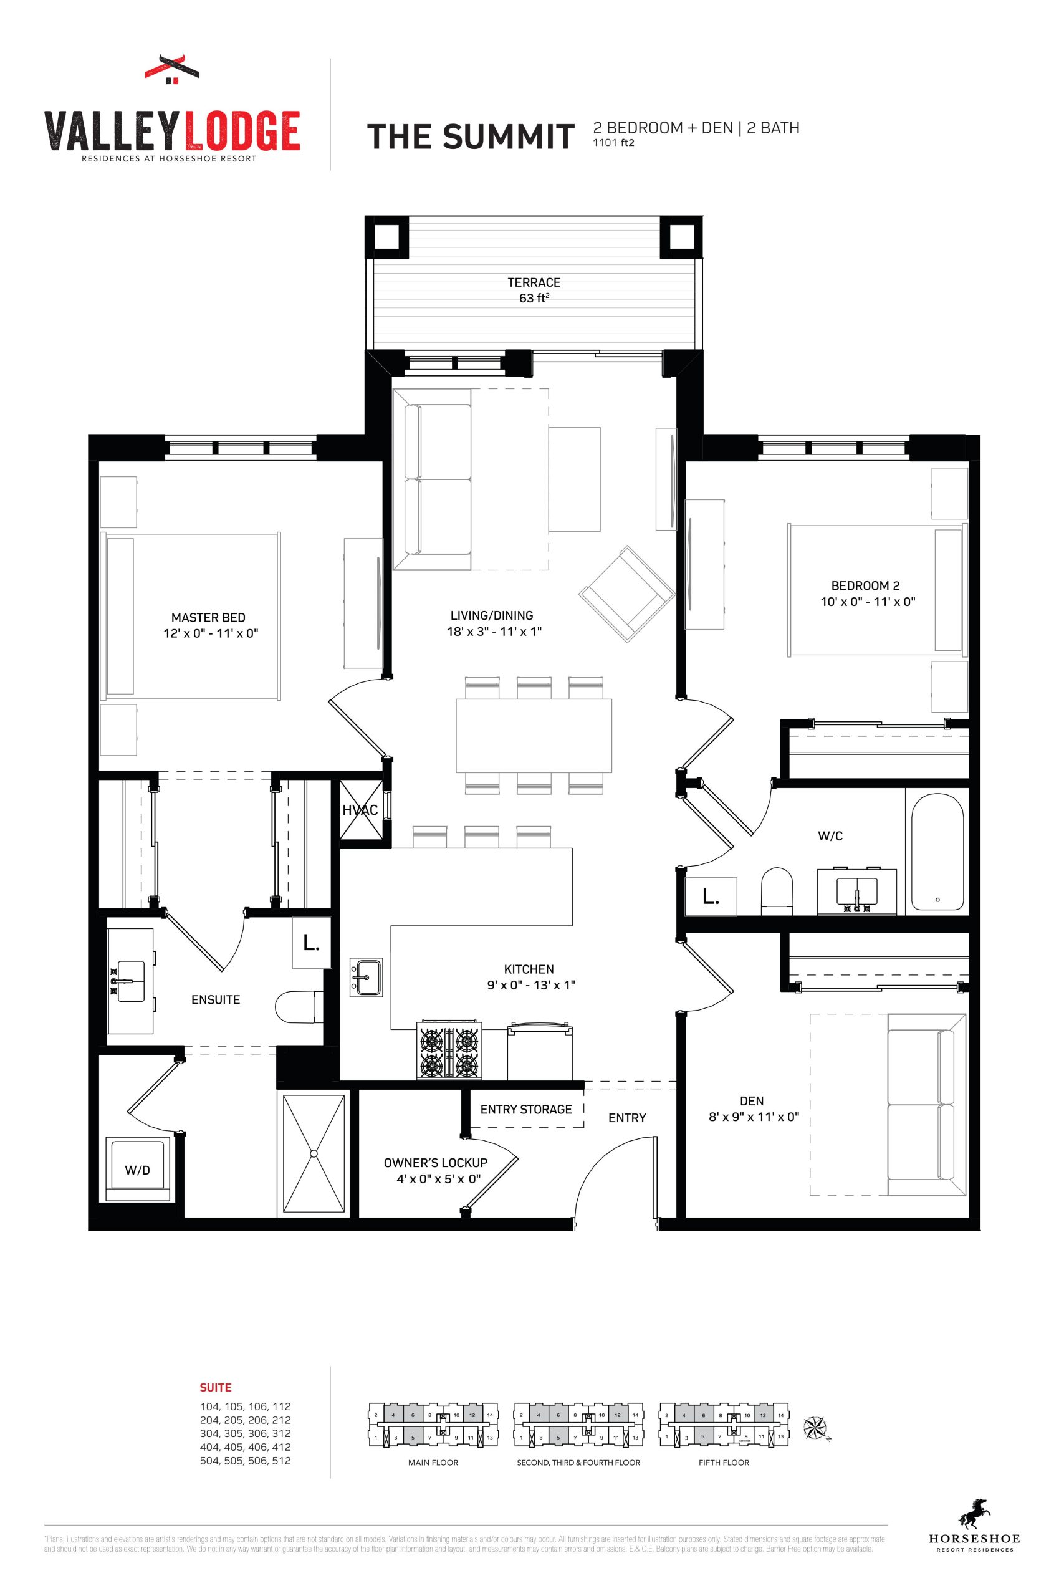
Skyline Valley Lodge Floor Plans & Pricing
| Floor Plan | Beds | Baths | Size (sq ft) | Price | Availability |
|---|---|---|---|---|---|
| The Sunrise | 2 | 2 | 840 | $371,900 | Sold Out |
| The Nest | 2 | 2 | 932 | $428,900 | Sold Out |
| The Hillside | 2 | 2 | 943 | $415,900 | Sold Out |
| The Summit | 3 | 2 | 1101 | $484,900 | Sold Out |
Full Skyline Valley Lodge floor plan PDFs, the current price list and available incentives are released to registered buyers. Request the Skyline Valley Lodge price list and floor plans.
Skyline Valley Lodge Deposit Structure
15% (over 90 days) + 5% on Occupancy
Deposit structures at Skyline Valley Lodge can change between releases and may differ for international buyers. Confirm the current Skyline Valley Lodge deposit structure before submitting a worksheet.
Finishes
Suite Overview - Smooth finish ceilings throughout - Gas fireplace in living room - Ceiling height in principal rooms is approximately 10 feet (floors 1 & 5) and approximately 9 feet (floors 2-4) - Balcony swing doors or sliding doors as per plan - Lockable owner’s closet where applicable as per plan - Painted interior walls per designer color selections with two feature walls - Hinged closet doors, where applicable as per plan - 5 ½ ” baseboard and 3 ½ ” door casing - 6’-8” slab-style bedroom, bathroom, closet and laundry room doors, painted with designer hardware - Decorative painted window casings - Shelving with hanging rod in closets and shelf in storage areas as per plan Kitchen & Laundry - Open concept kitchen - Breakfast bars where applicable as per plan - Sheek Slab style Kitchen Cabinetry and Casual Shaker style kitchen cabinetry from Vendor’s samples - Stone kitchen countertop from Vendor’s samples - Backsplash tile per designer’s colour selections - Stainless steel, under-mounted single bowl sink with single lever pull-out faucet - Matching Stainless steel appliance package to include: 30” Slide-in Electrical Oven/Range with Ceramic/Glass Top, 24” Dishwasher 30” Fridge with French door style, 1000 Watts Microwave oven vented to the exterior, 24” Stacked Washer/Dryer in white vented to the exterior Electrical & Mechanical - Long-life service panel with circuit breakers - LED Pot Lighting as per plan - Pre-wired telephone and co-axial cable outlets in living areas and master bedroom for extended media - Light fixtures in bathroom(s) - Smoke and heat detectors as per code - Purchaser’s individually controlled heating and air conditioning - Switched outlet in living room and bedrooms - Modern, white “Decora” receptacles and switches - Light box in dining and main living area as per plan - Pendulum lighting over kitchen breakfast bar as per plan - Light fixture in the den
Location: 1101 Horseshoe Valley Road West
Skyline Valley Lodge is located at 1101 Horseshoe Valley Road West, Barrie, Simcoe County.
- Walk Score: 9/100
Explore more pre-construction projects in Barrie or browse the Simcoe County region.
About the Developer: Skyline Resort Communities
Skyline Valley Lodge is being developed by Skyline Resort Communities, with architecture by ISM Architects.
See all Skyline Resort Communities pre-construction projects.
How to Buy at Skyline Valley Lodge
- Register early. Allocation at Skyline Valley Lodge in Barrie is released to platinum brokerages before any public opening, so the best floor plans and lowest release pricing go to registered buyers first.
- Review the price list and deposit structure. The current published deposit structure is 15% (over 90 days) + 5% on Occupancy.
- Submit a worksheet. Worksheets rank your preferred suites or lots; they are not binding until the developer issues an allocation.
- Sign and use your cooling-off period. Ontario pre-construction condominium purchases carry a 10-day statutory rescission period for lawyer and lender review. Freehold purchases do not.
Closing Costs & Investor Notes for Skyline Valley Lodge
Budget beyond the purchase price at Skyline Valley Lodge: development and education levies (usually capped by amendment), Tarion enrolment, utility meter hook-ups, land transfer tax, HST treatment (the federal/provincial new-housing rebate applies to buyers who occupy or, for investors, the rental rebate applies with a one-year lease), and legal fees. Estimated maintenance is $1 per sq ft per month.
Assignment rights, rental-during-occupancy rights and capped levies vary release to release at Skyline Valley Lodge. Confirm each in the current agreement of purchase and sale before you sign.
Skyline Valley Lodge — Frequently Asked Questions
Where is Skyline Valley Lodge located?
Skyline Valley Lodge is located at 1101 Horseshoe Valley Road West, Barrie.
Who is the developer of Skyline Valley Lodge?
Skyline Valley Lodge is being developed by Skyline Resort Communities.
How much do units at Skyline Valley Lodge cost?
Pricing at Skyline Valley Lodge starts from $371,900 and ranges to $484,900. Prices and incentives change with each release — request the current price list for live pricing.
When is occupancy at Skyline Valley Lodge?
Estimated occupancy for Skyline Valley Lodge is 2022-01-01.
How many units are in Skyline Valley Lodge?
Skyline Valley Lodge is planned as a 5-storey condo development.
How do I get platinum or VIP access to Skyline Valley Lodge?
Circle Real Estate provides platinum access to Skyline Valley Lodge, including first access to floor plans, the price list and worksheet submission. Register on this page to be added to the VIP list.
Similar Pre-Construction Projects in Barrie
- 111 Worsley Street Condos — Barrie
- Rainwater @ 339 Veterans Condos — Barrie
- The Këmp Condos — Barrie
- 306 Yonge Street Condos — Barrie
- 189 Summerset Drive — Barrie
- Mapleview Village — Barrie
- Lakevu Condos Phase 1 — Barrie
- Debut Waterfront Residences – Phase 2 — Barrie
Register for Skyline Valley Lodge pricing, floor plans and VIP access on Circle Real Estate.
Last verified: 2026-10-18. Source: RedBricks project feed. Published by Circle Real Estate Brokerage. Prices and incentives are subject to change without notice. E. & O.E.