Sixty Colborne Condos — Toronto Pre-Construction
Sixty Colborne is a resale pre-construction condos development by Capital Developments in Toronto's St. Lawrence Market. Get pricing, floor plans, deposit…
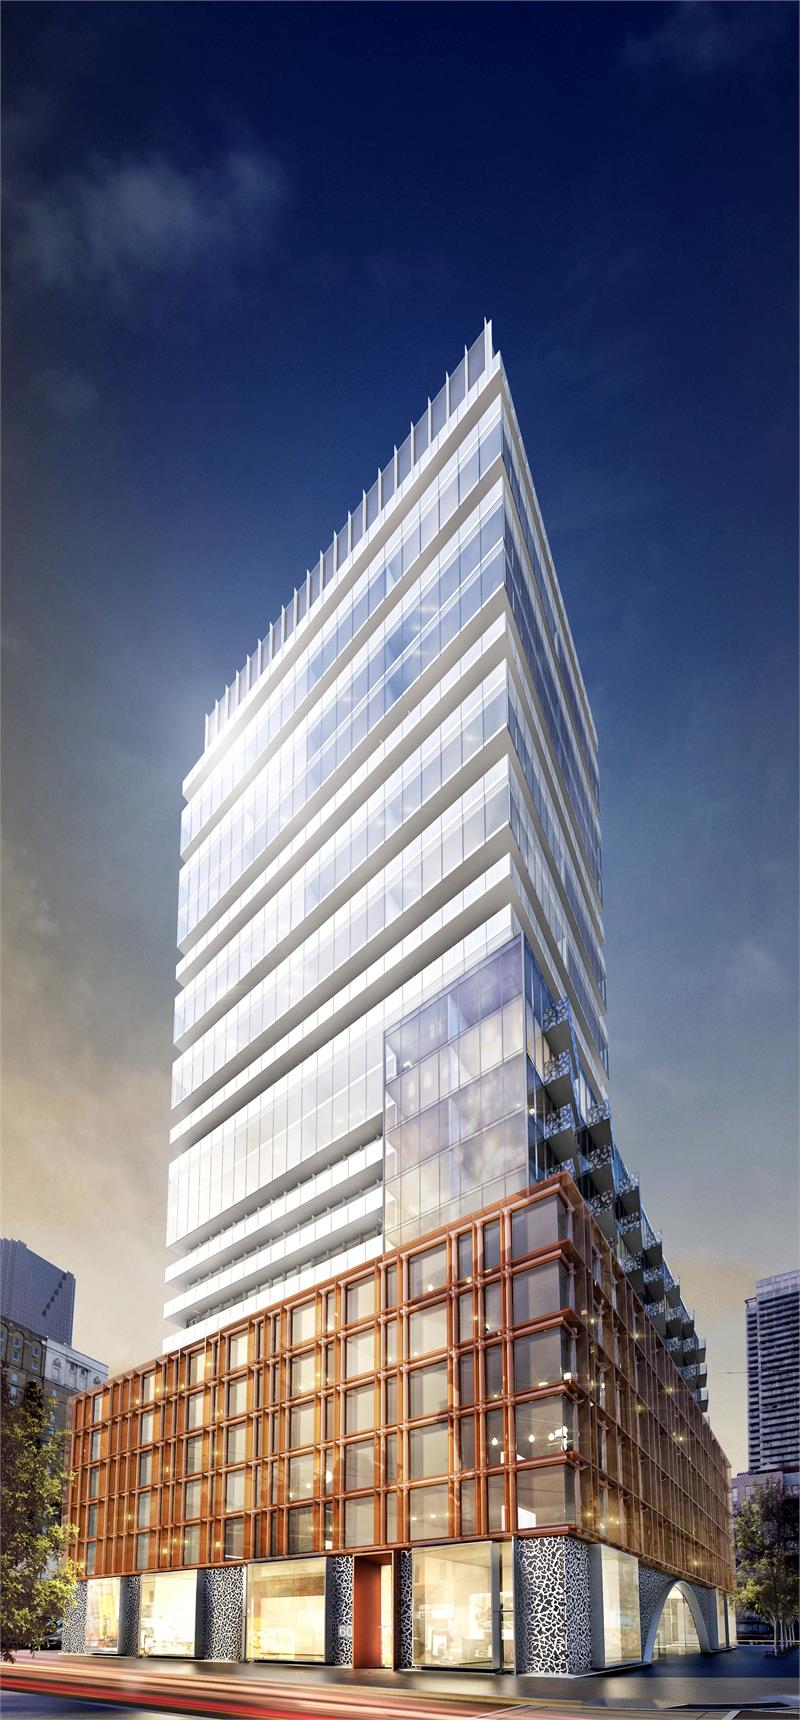
Sixty Colborne Quick Facts
| Project Name | Sixty Colborne |
|---|---|
| Developer | Capital Developments |
| Address | 60 Colborne Street |
| City | Toronto |
| Neighbourhood | St. Lawrence Market |
| Region | Greater Toronto Area |
| Building Type | Condo |
| Sales Status | Resale |
| Storeys | 25 |
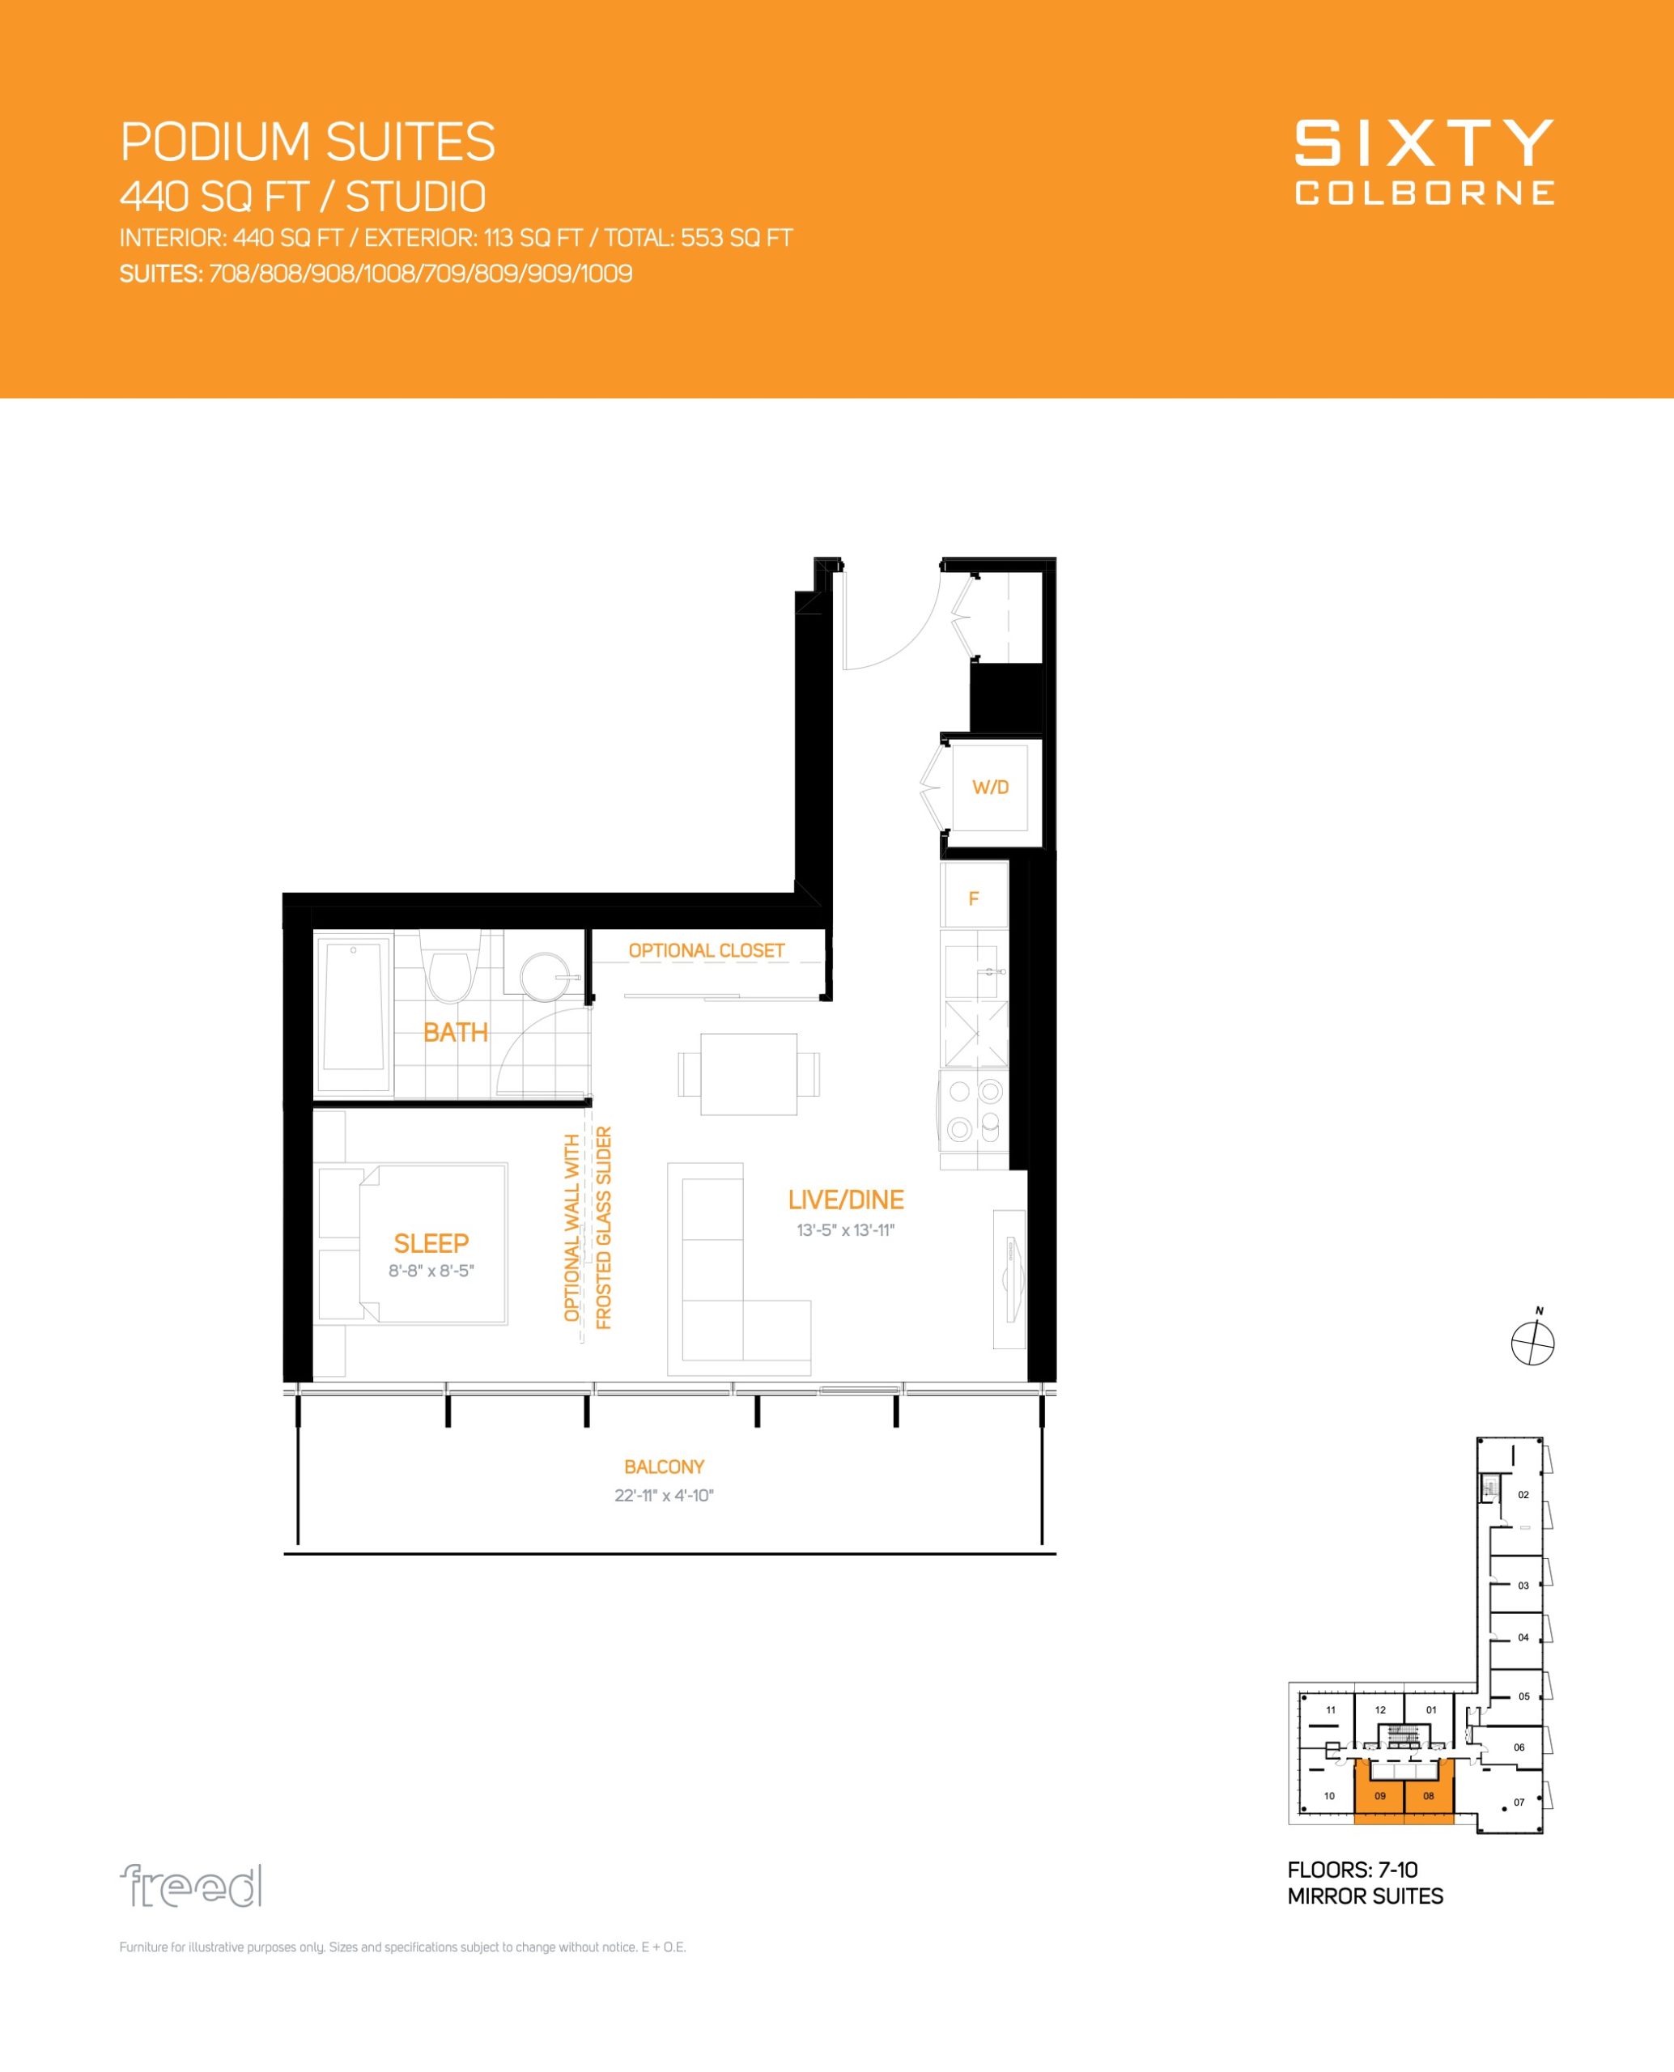
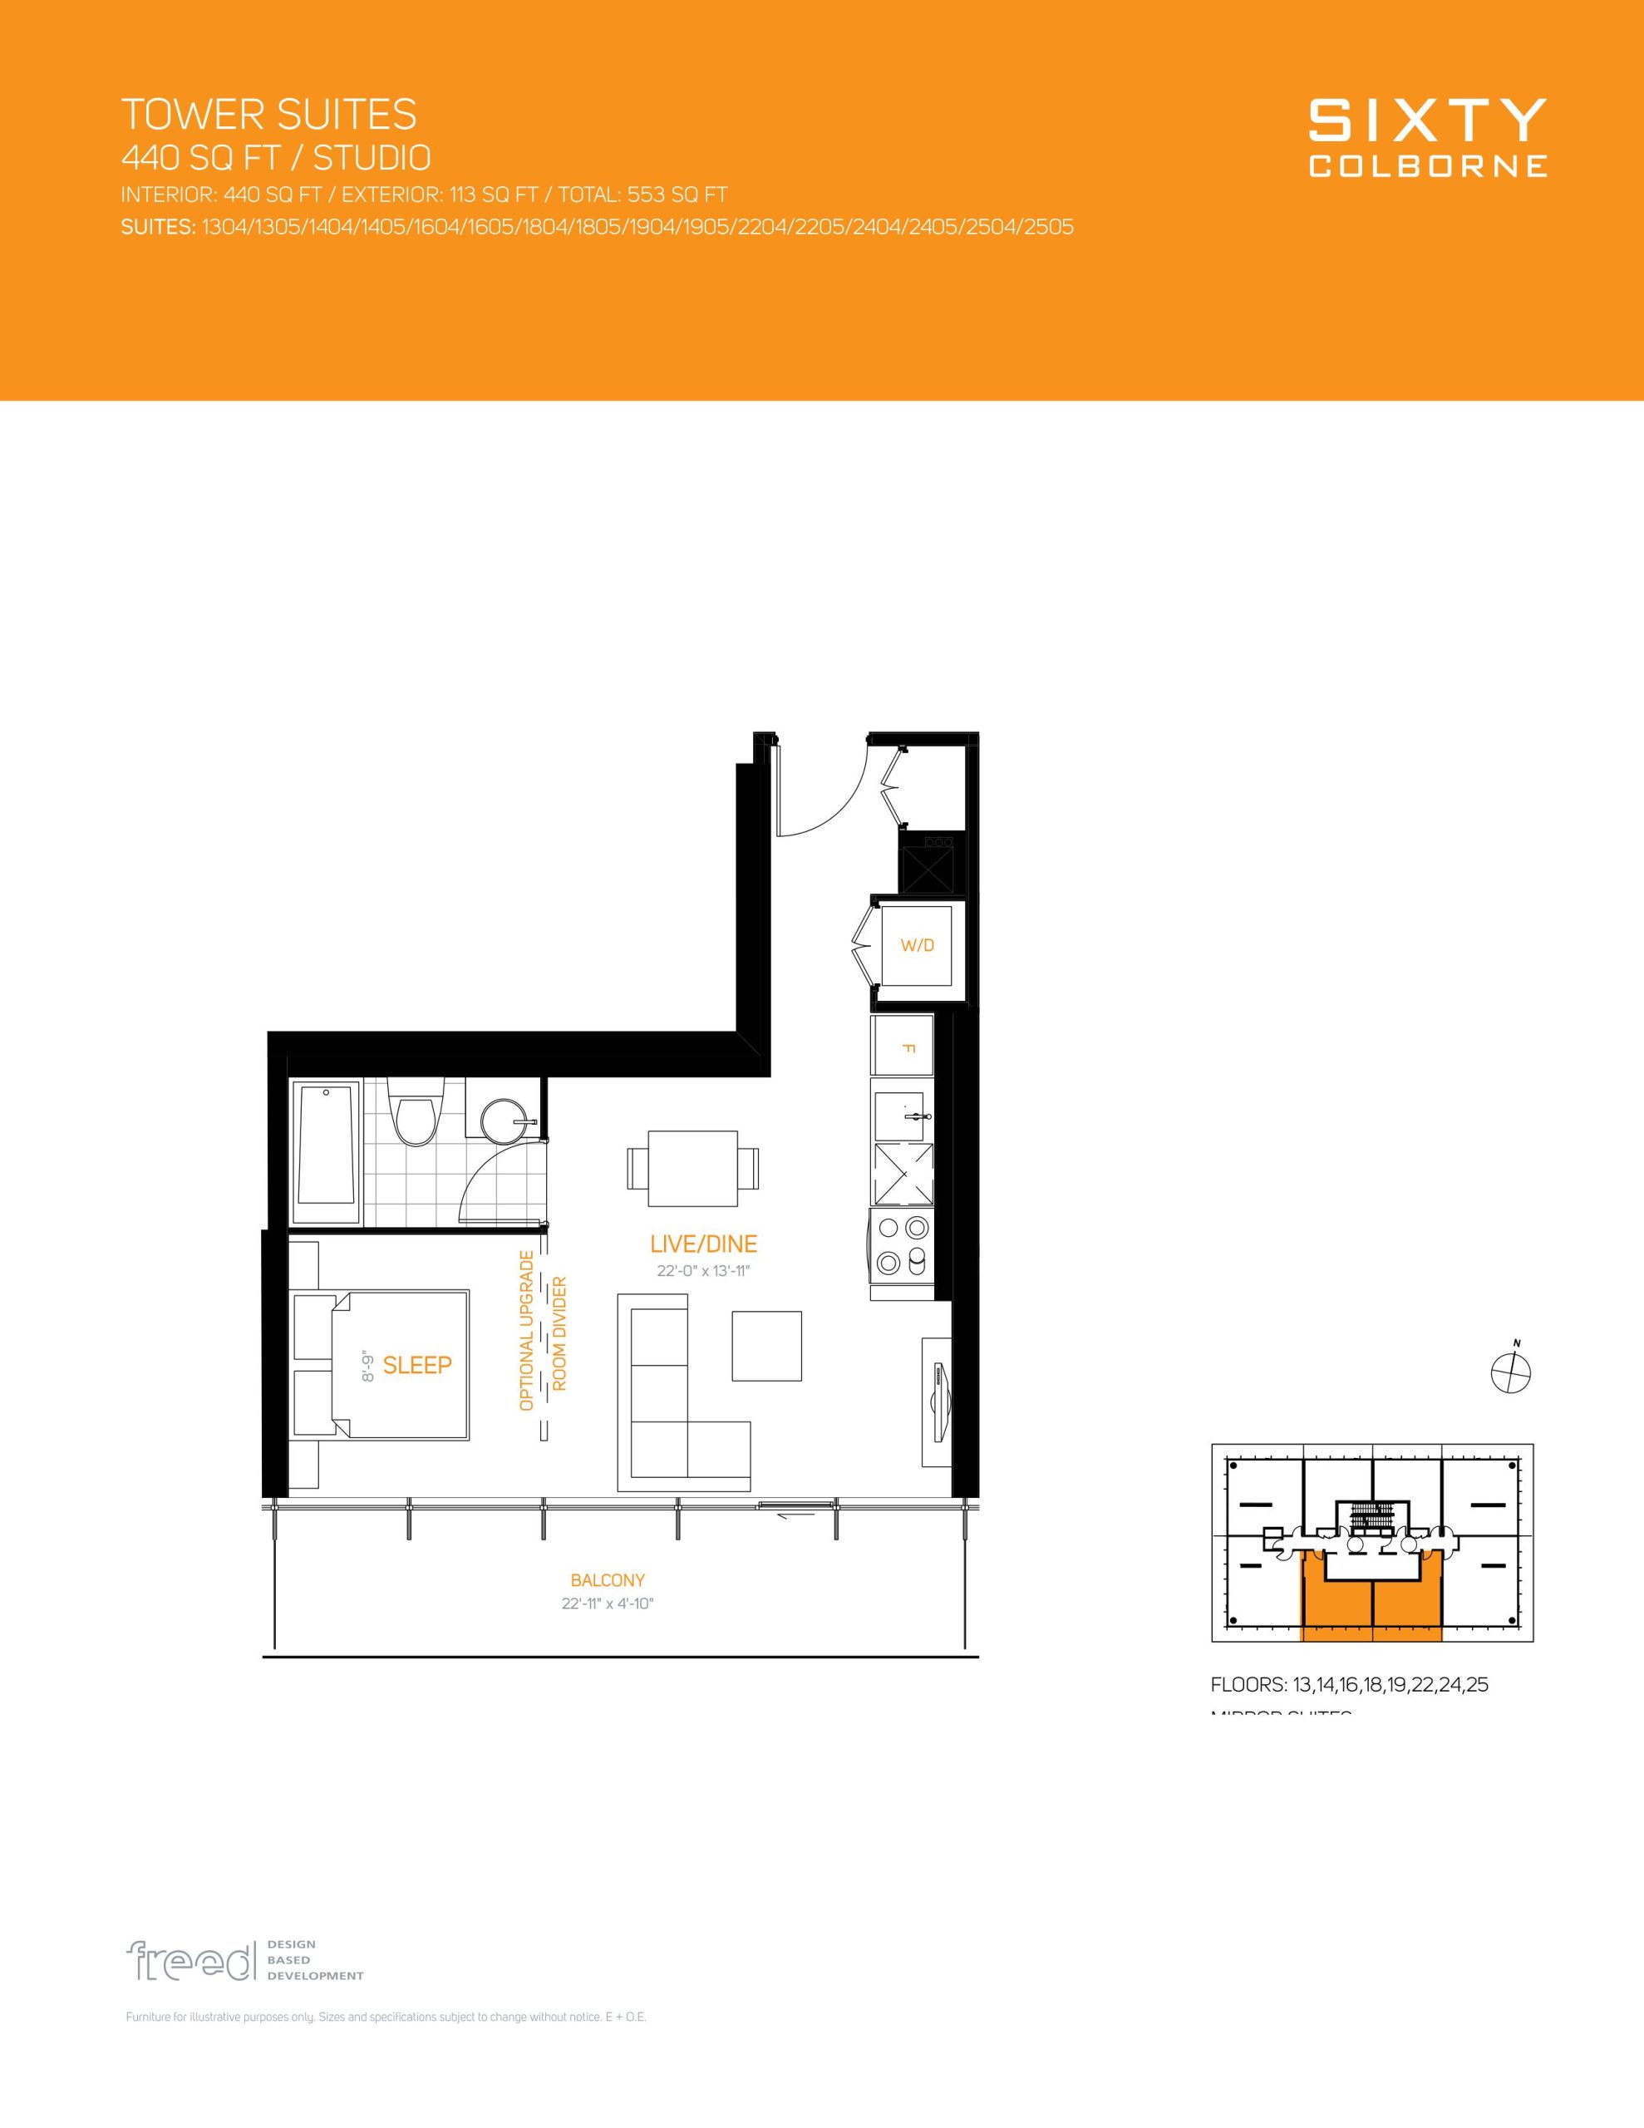
| Suite Sizes | 440 – 1996 sq ft |
| Pricing | Register for pricing |
| Maintenance Fees | $1 / sq ft / month |
| Locker | $3,000 |
| Occupancy | 2018-01-01 |
| Walk Score | 100 |
| Transit Score | 100 |
About Sixty Colborne in Toronto
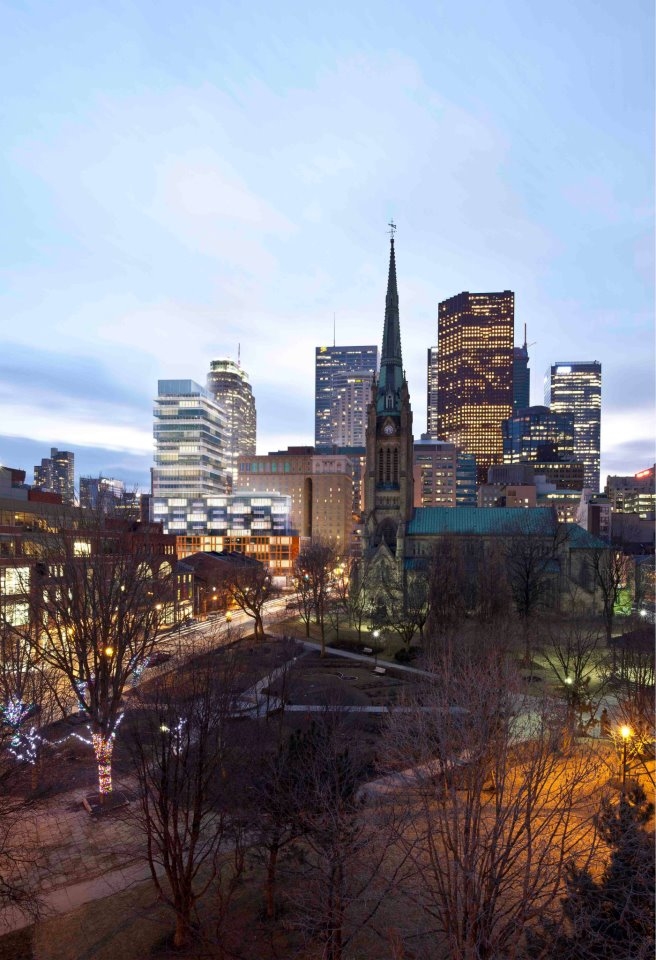
Sixty Colborne Condos is a completed condominium development by Capital Developments, Carttera Private Equities, and Freed Developments at 60 Colborne Street in the St. Lawrence Market neighbourhood of Toronto. The 25-storey project rises 82.3 metres and contains 284 suites. Architecture is by architectsAlliance, with interiors by Johnson Chou. Sixty Colborne Condos was completed in 2018. Suites range from 440 to 1,996 sq. ft. The location has a Walk Score of 100 and a Transit Score of 100. At 82.3 metres, Sixty Colborne Condos ranks #21 by height among 43 tracked projects in St. Lawrence Market.
Sixty Colborne is also marketed as Sixty Colborne Condos, and listed in the developer's material as Sixty Colborne Condos.
Key Highlights of Sixty Colborne
From the Developer:
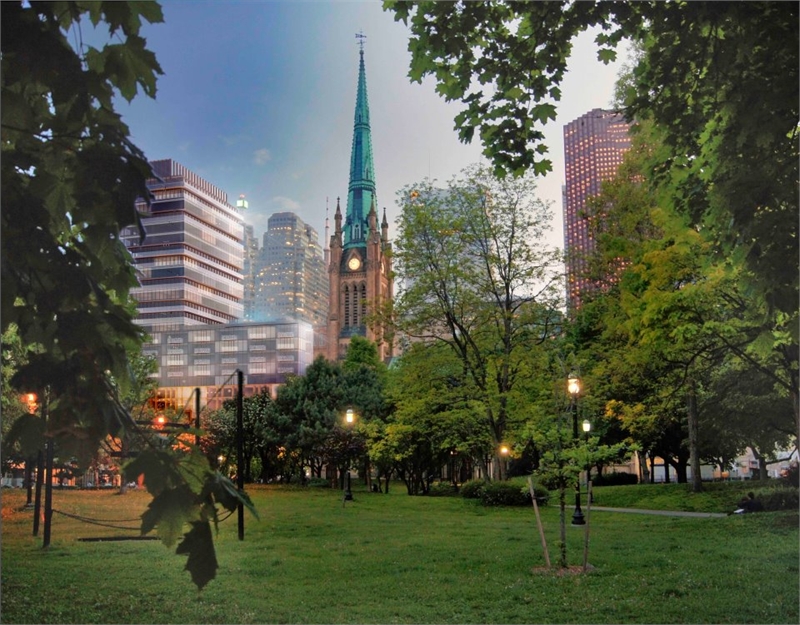
Presenting sixty colborne. Set in one of the city's most dynamic neighbourhoods, the st. Lawrence market community. Here, the history of front street meets the bustle of bay street.
Enjoy urban-living, convenience, and exceptional style. A merger of past and present, culture and luxury, and just steps away from your new toronto condo.
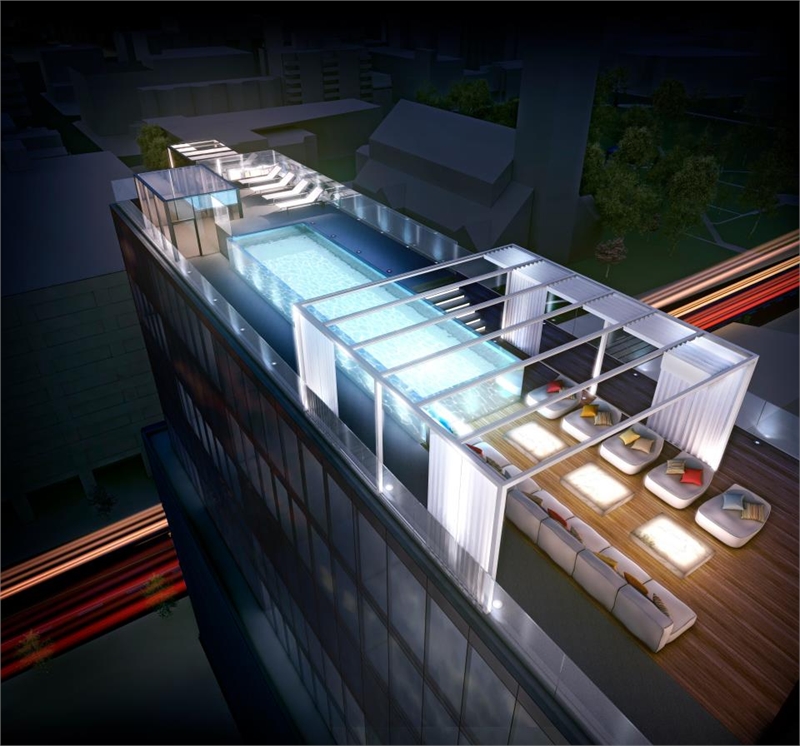
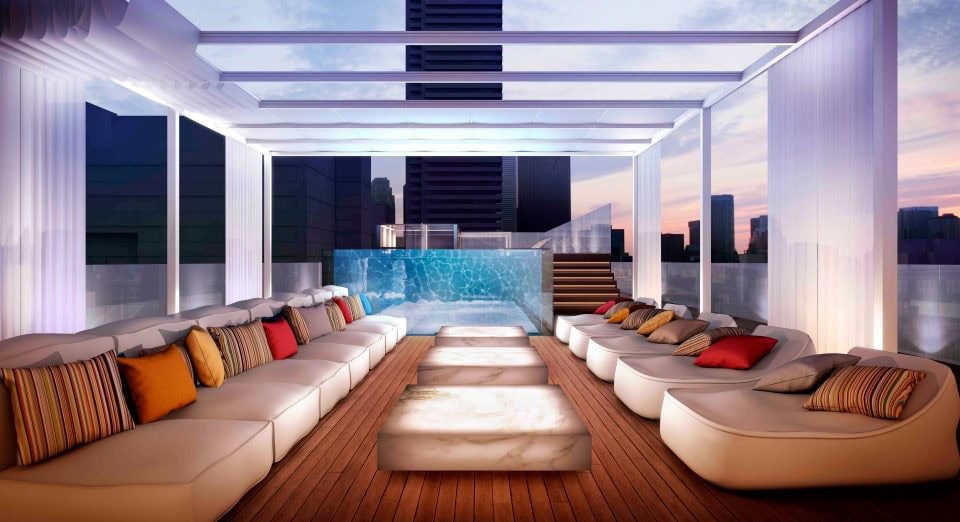
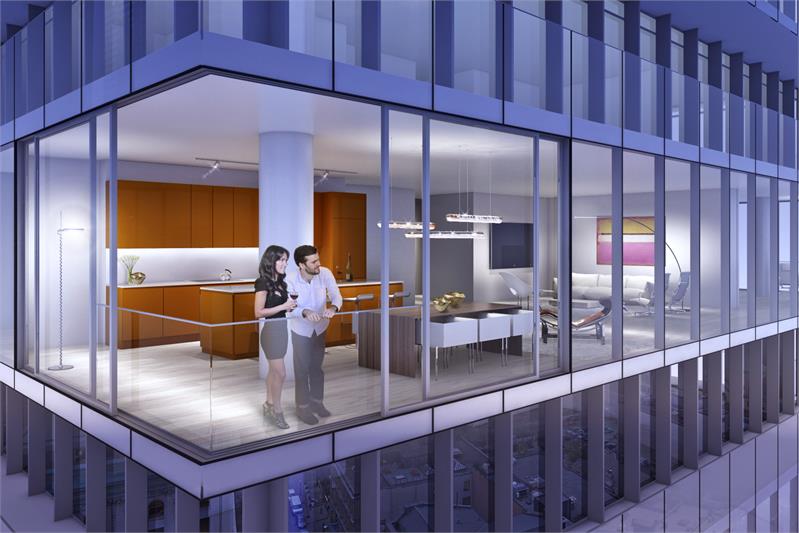
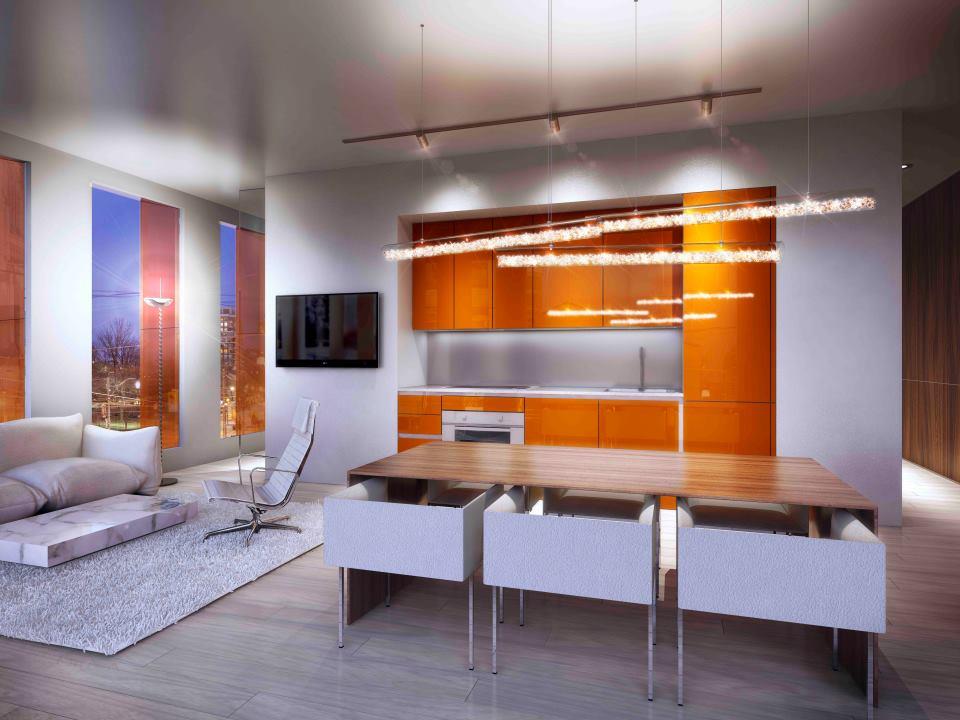
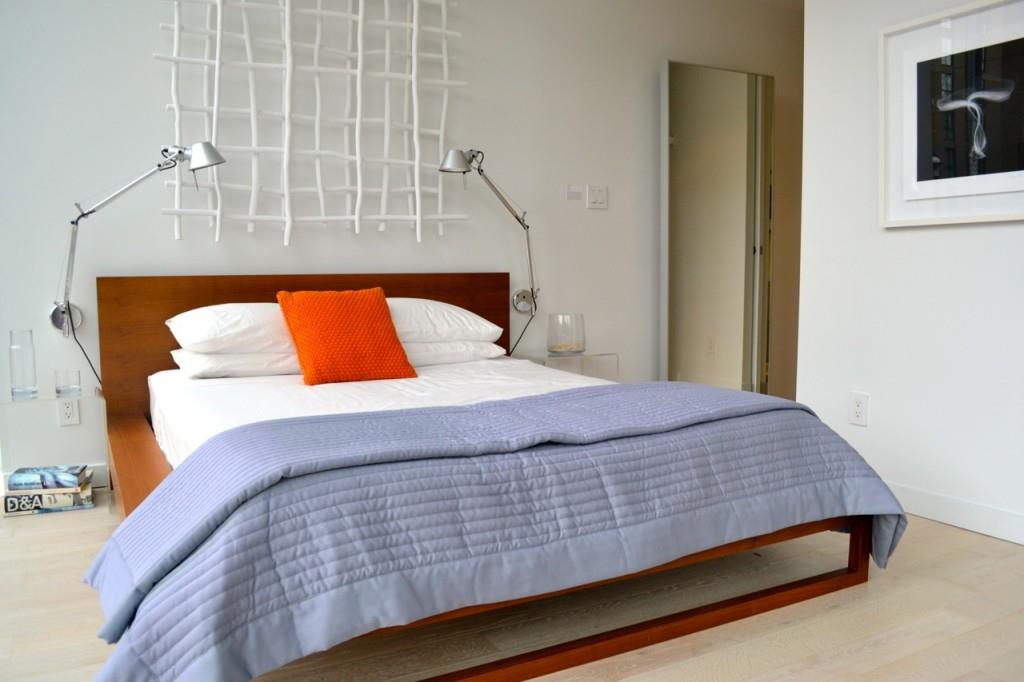
Sixty colborne is the very definition of contemporary character, as envisioned by architect peter clewes, and developer peter freed. Featuring state of the art amenities, interiors by johnson chou, a magnificent rooftop pool, and an ultramodern exercise facility, sixty colborne is perfectly designed for your downtown lifestyle.
A block from everything. Exactly where you want to be in king east.
Sixty Colborne Renderings & Gallery
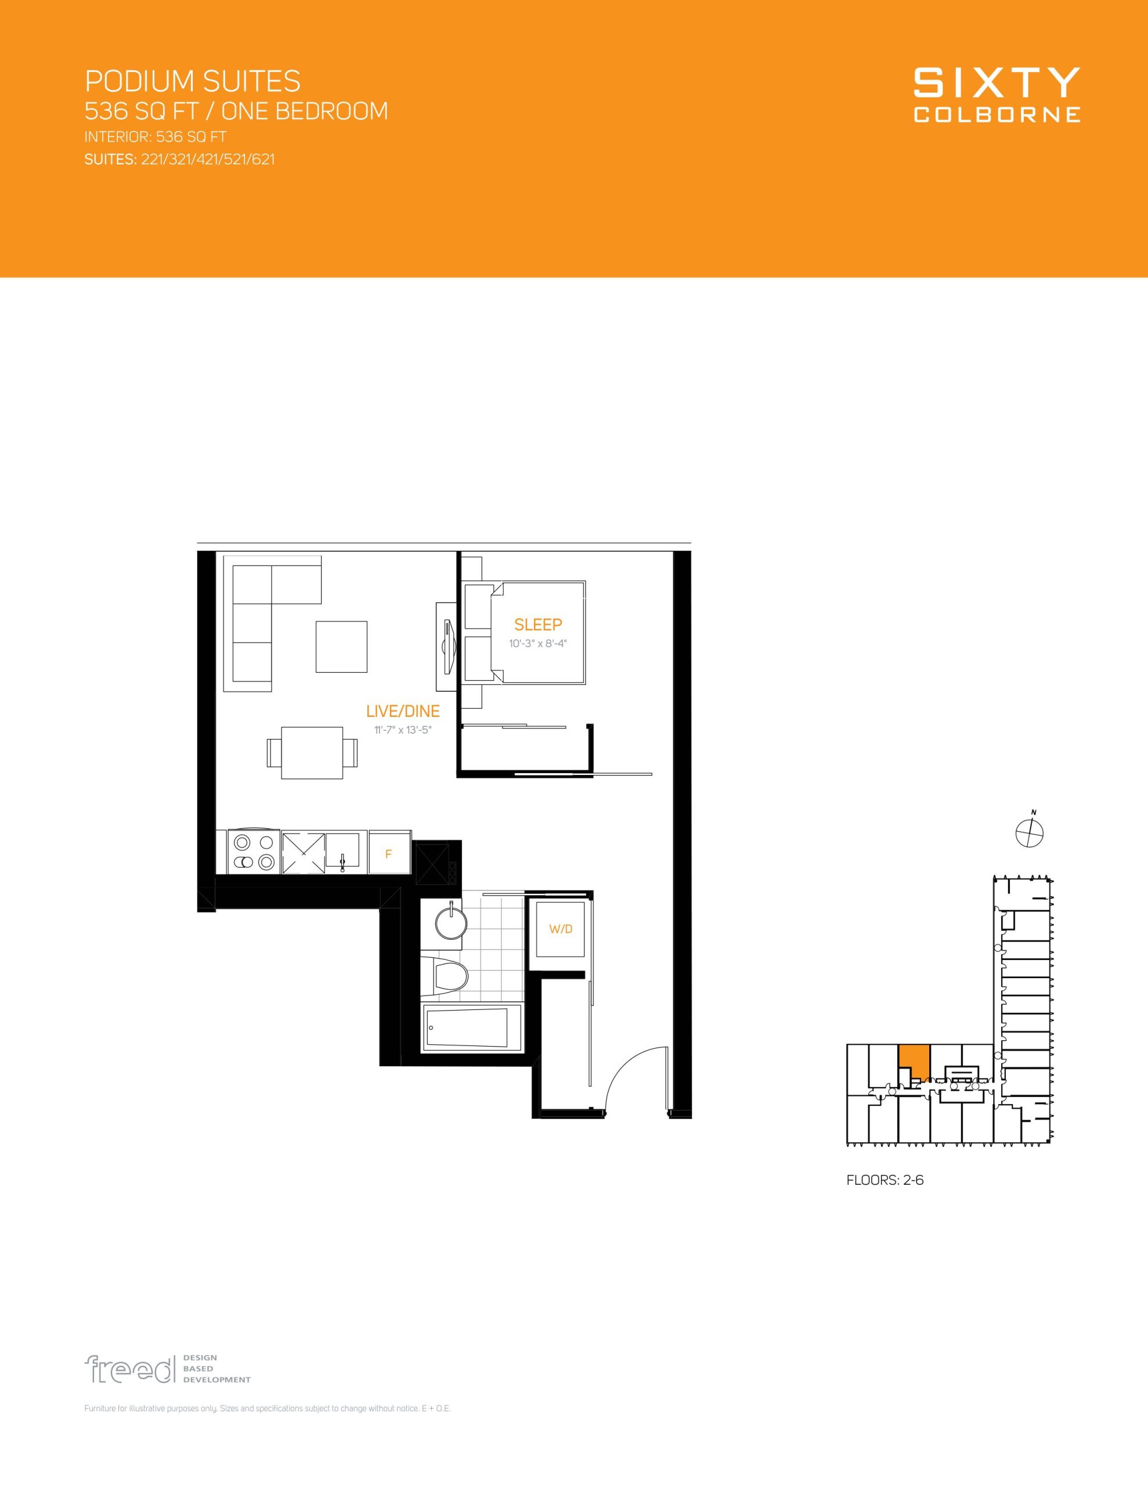
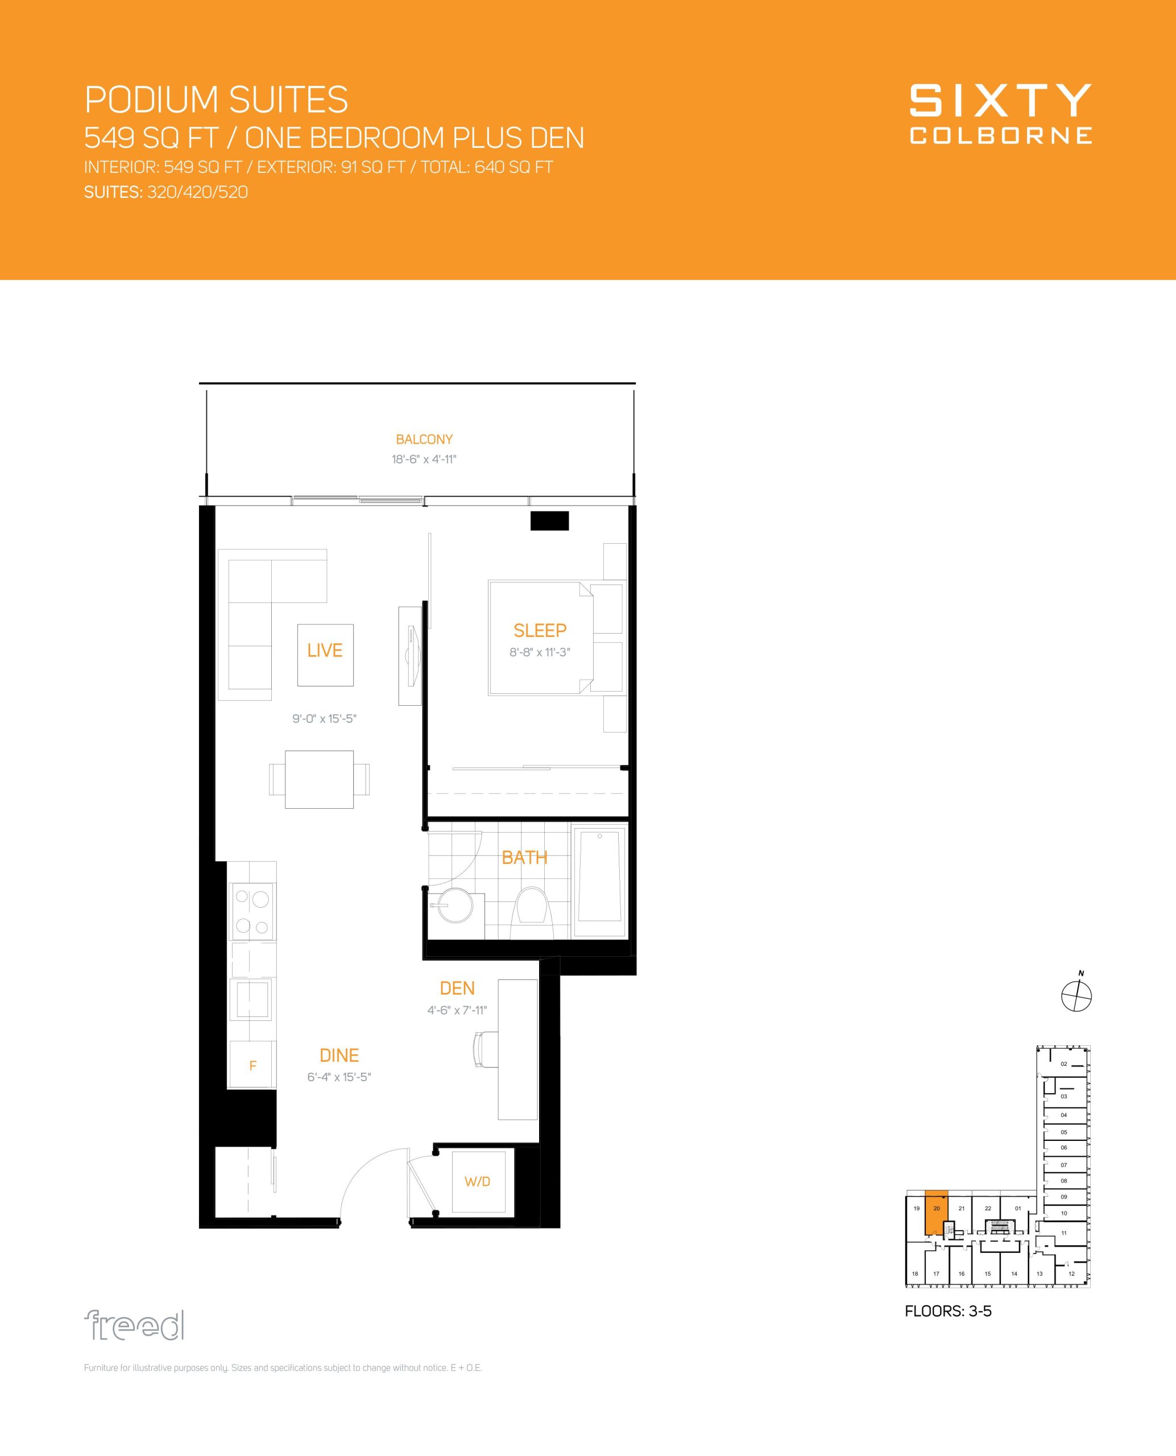
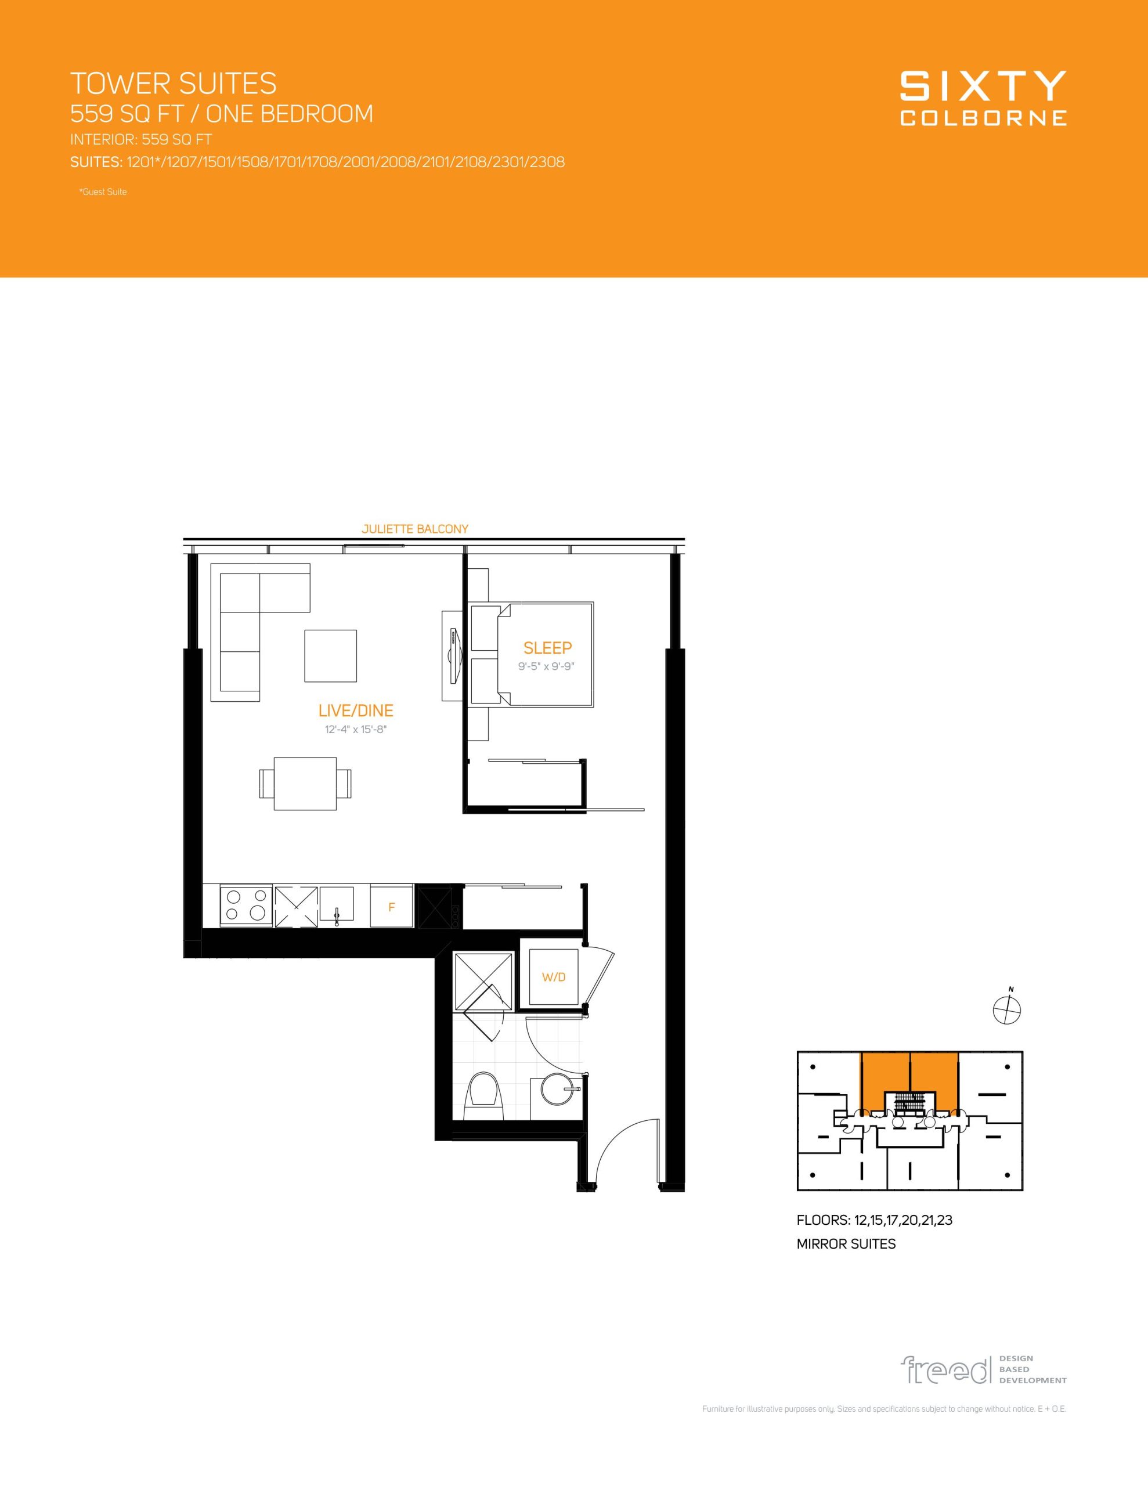
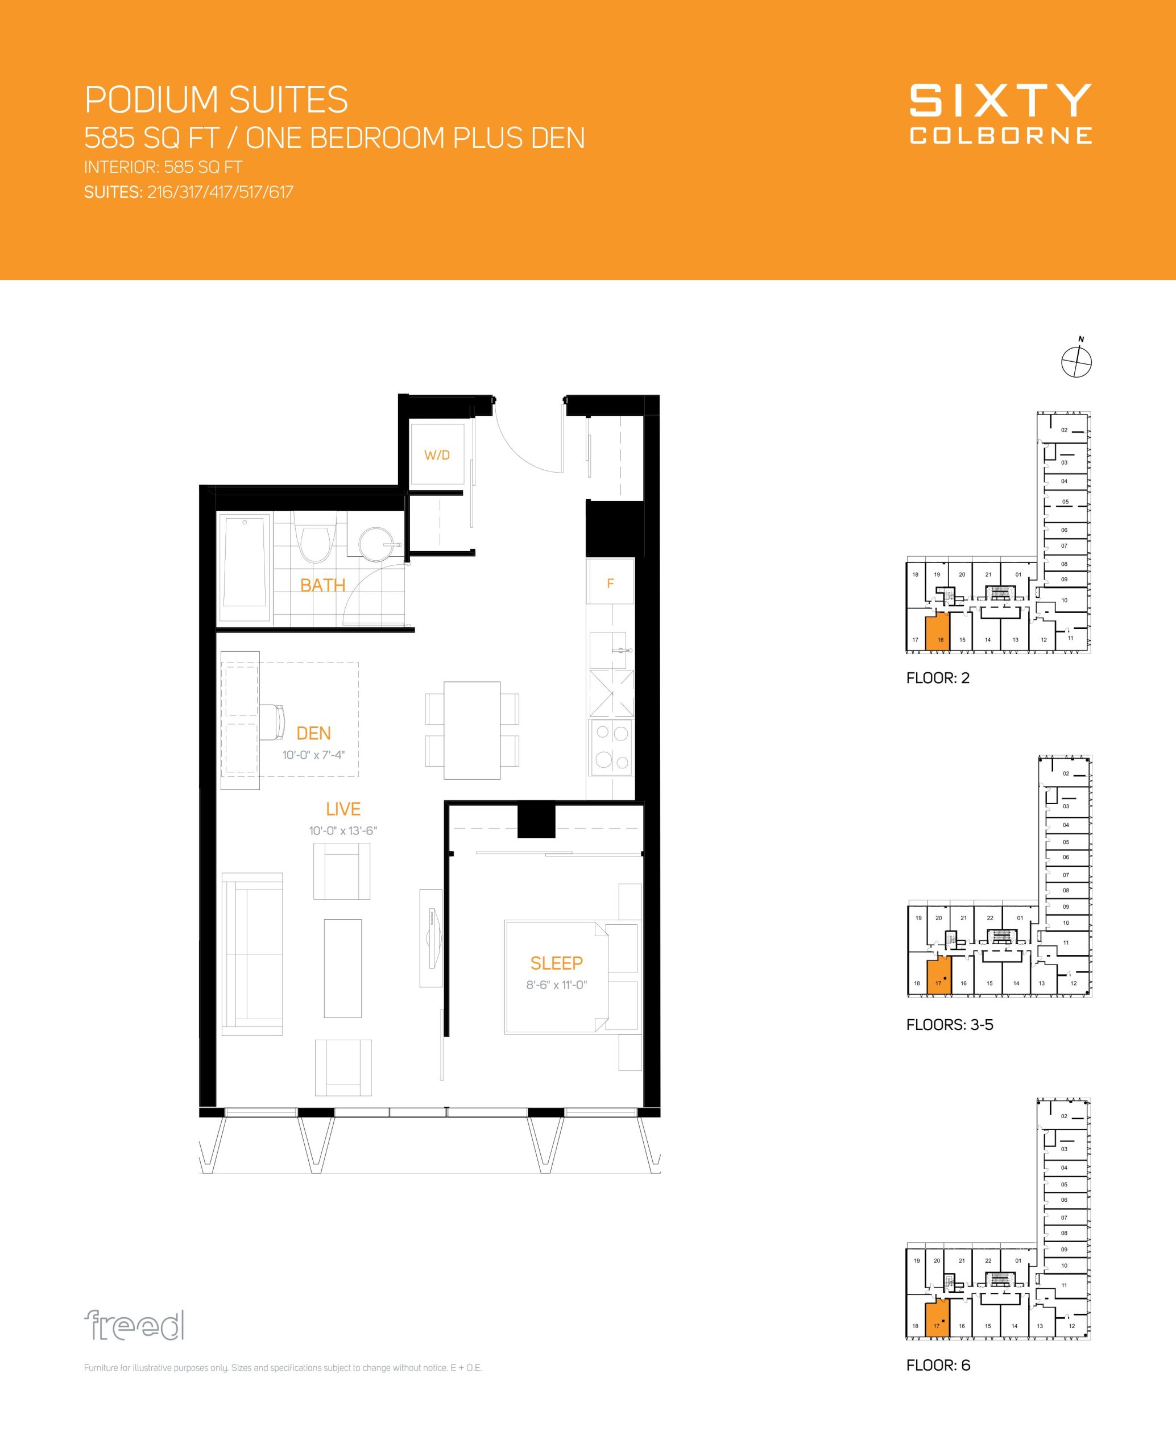
Sixty Colborne Floor Plans & Pricing
| Floor Plan | Beds | Baths | Size (sq ft) | Price | Availability |
|---|---|---|---|---|---|
| 440 | 0 | 1 | 440 | Register for pricing | Sold Out |
| 440 | 0 | 1 | 440 | Register for pricing | Sold Out |
| 440 | 0 | 1 | 440 | Register for pricing | Sold Out |
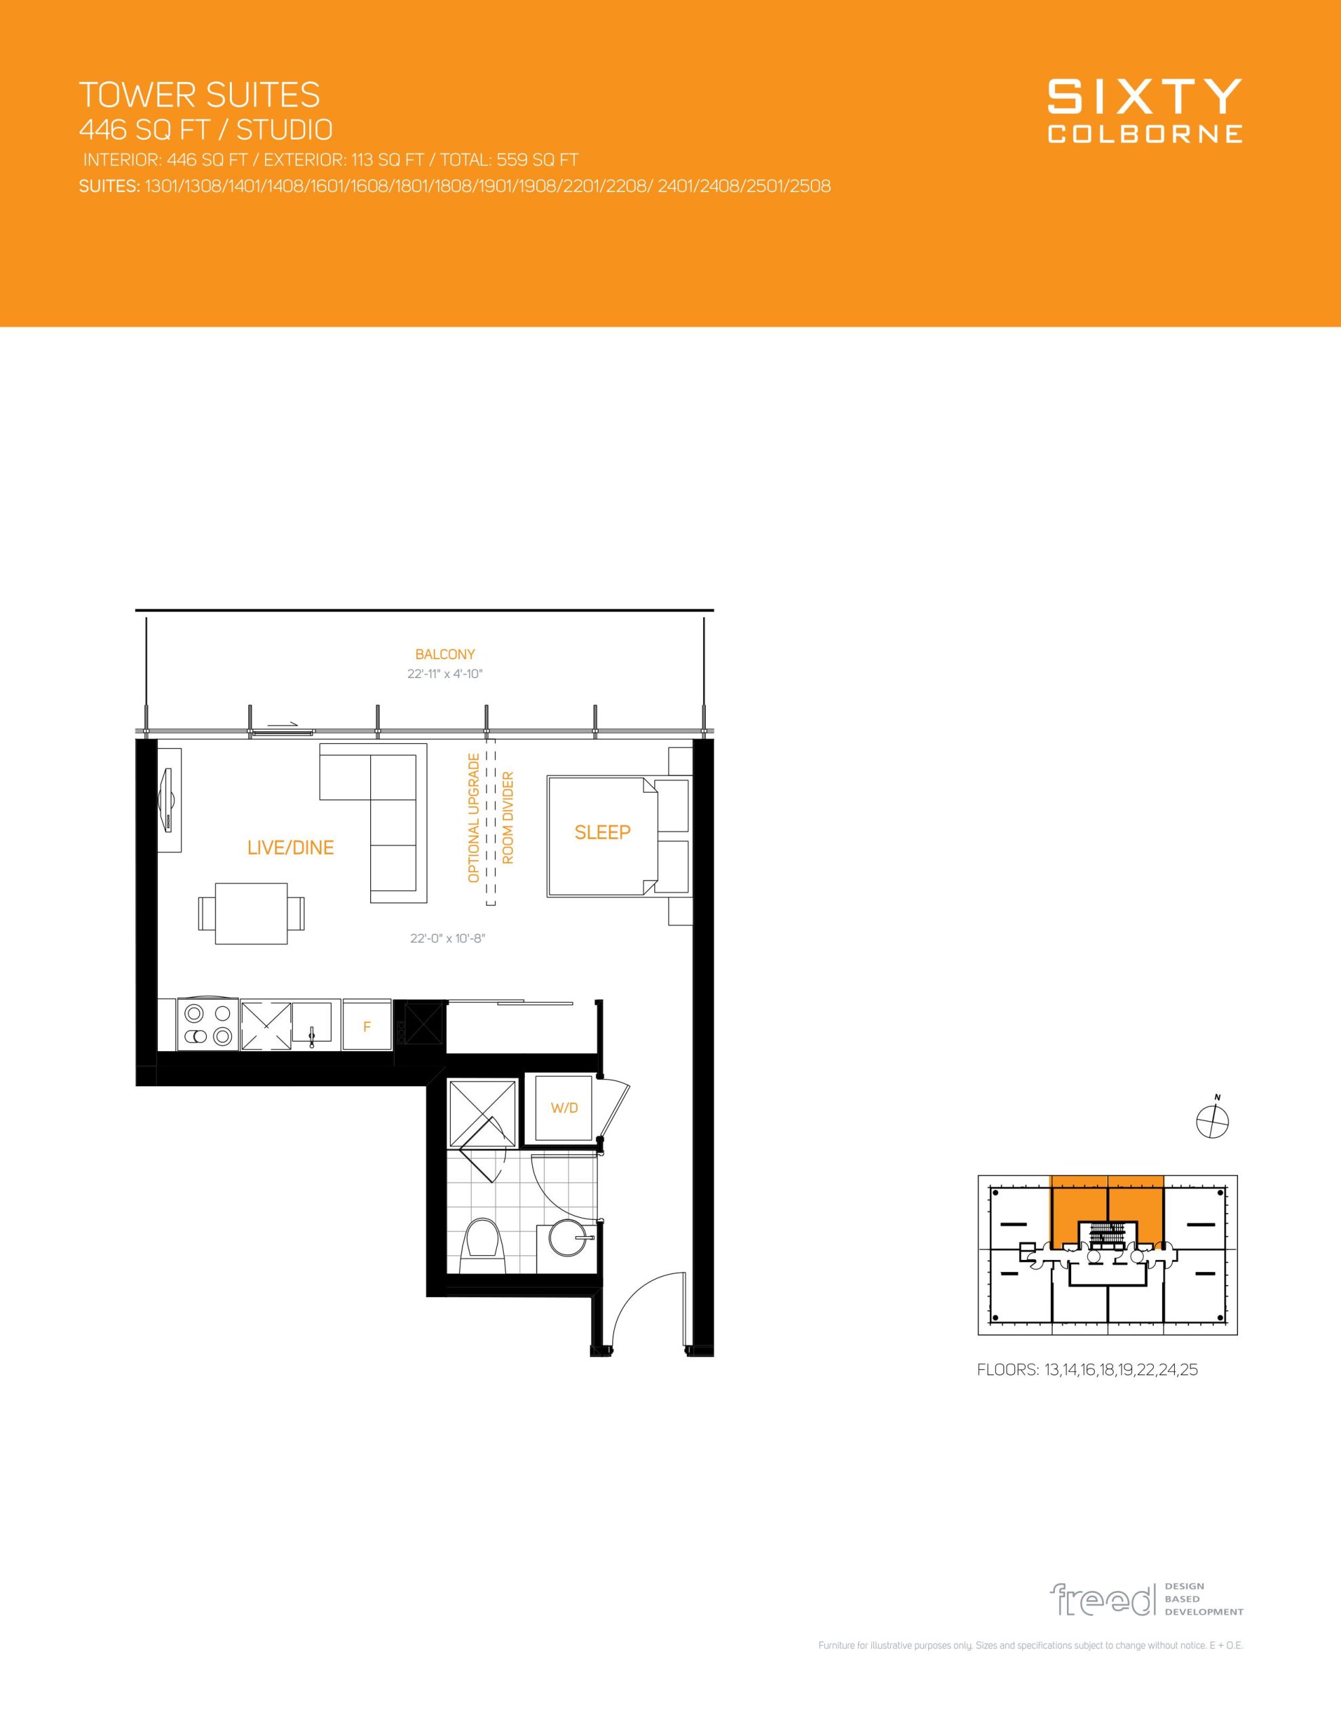
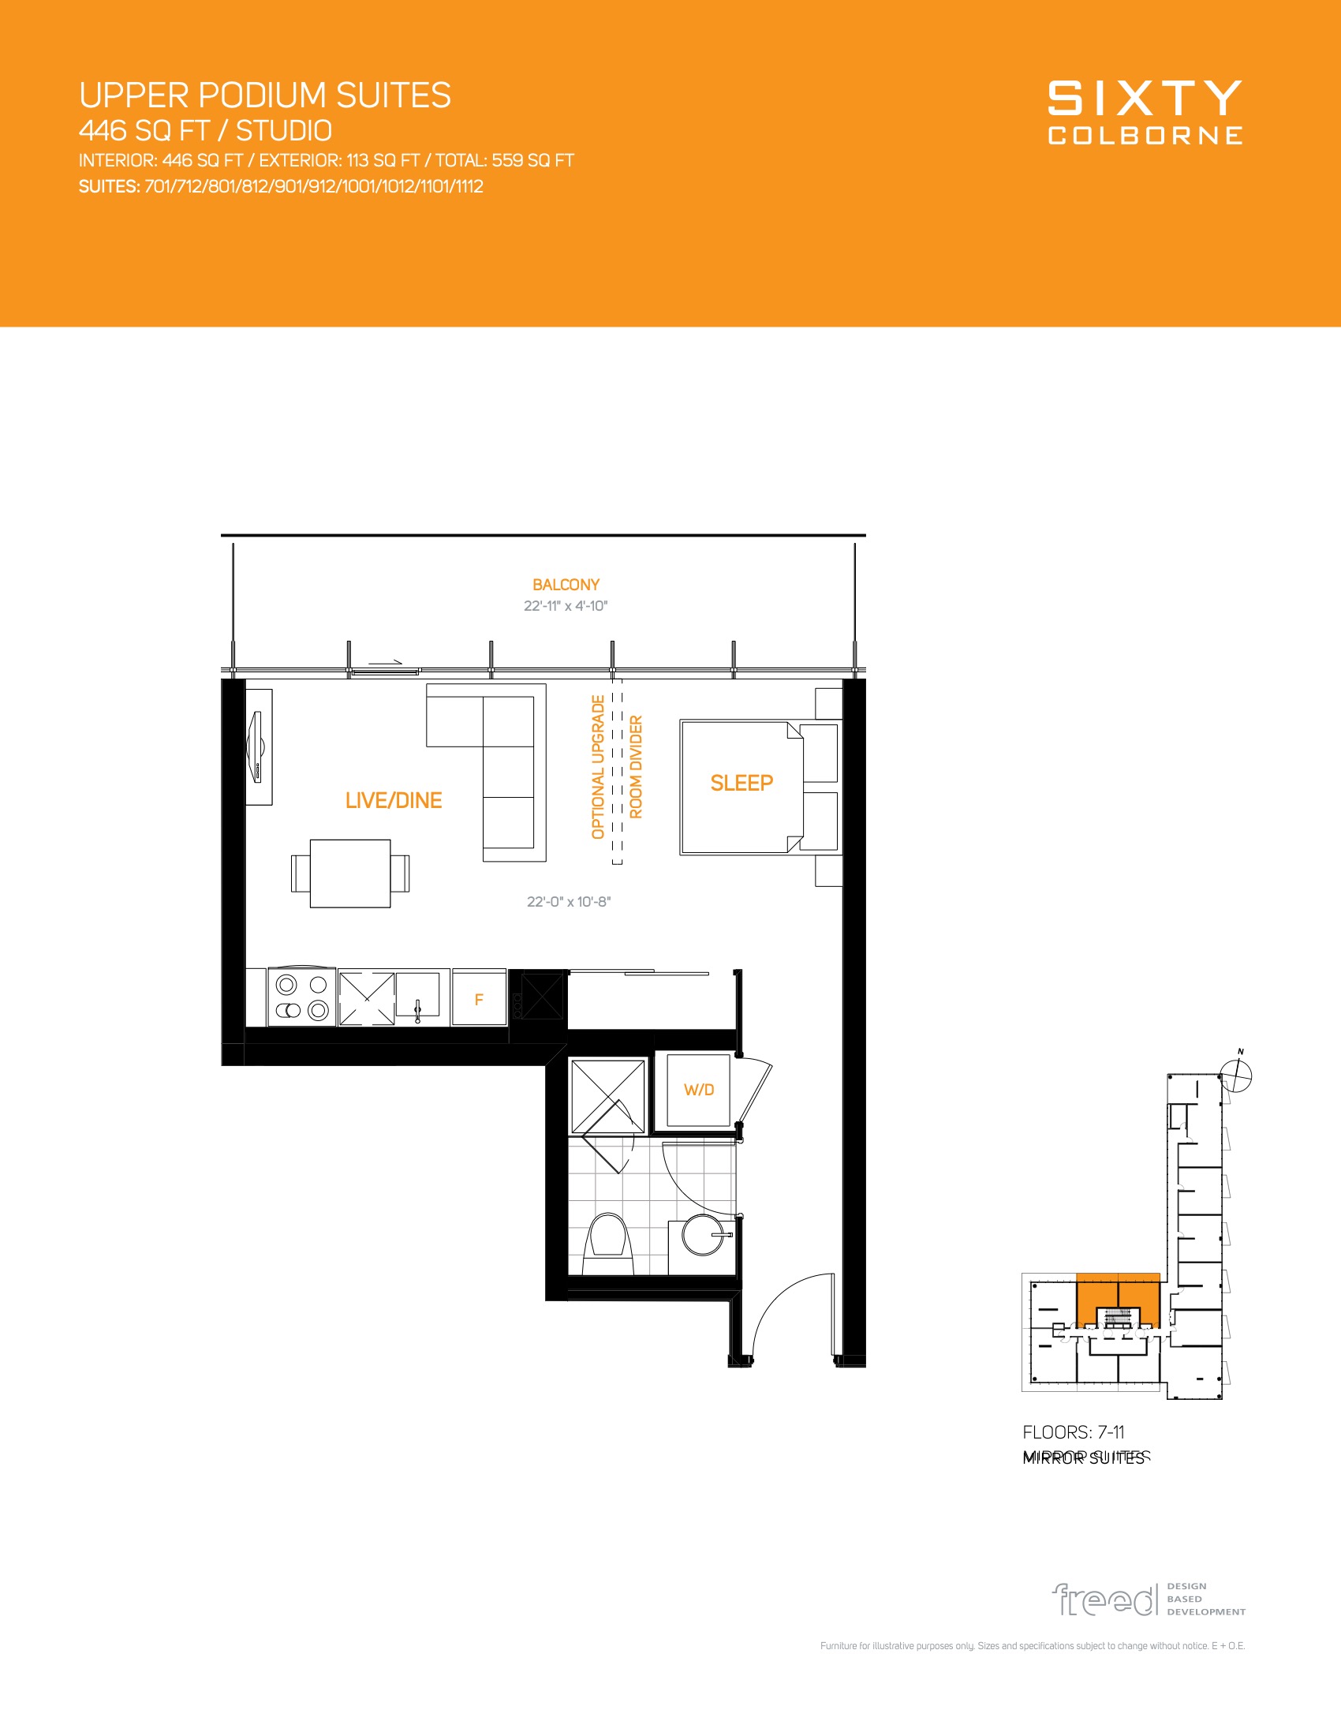
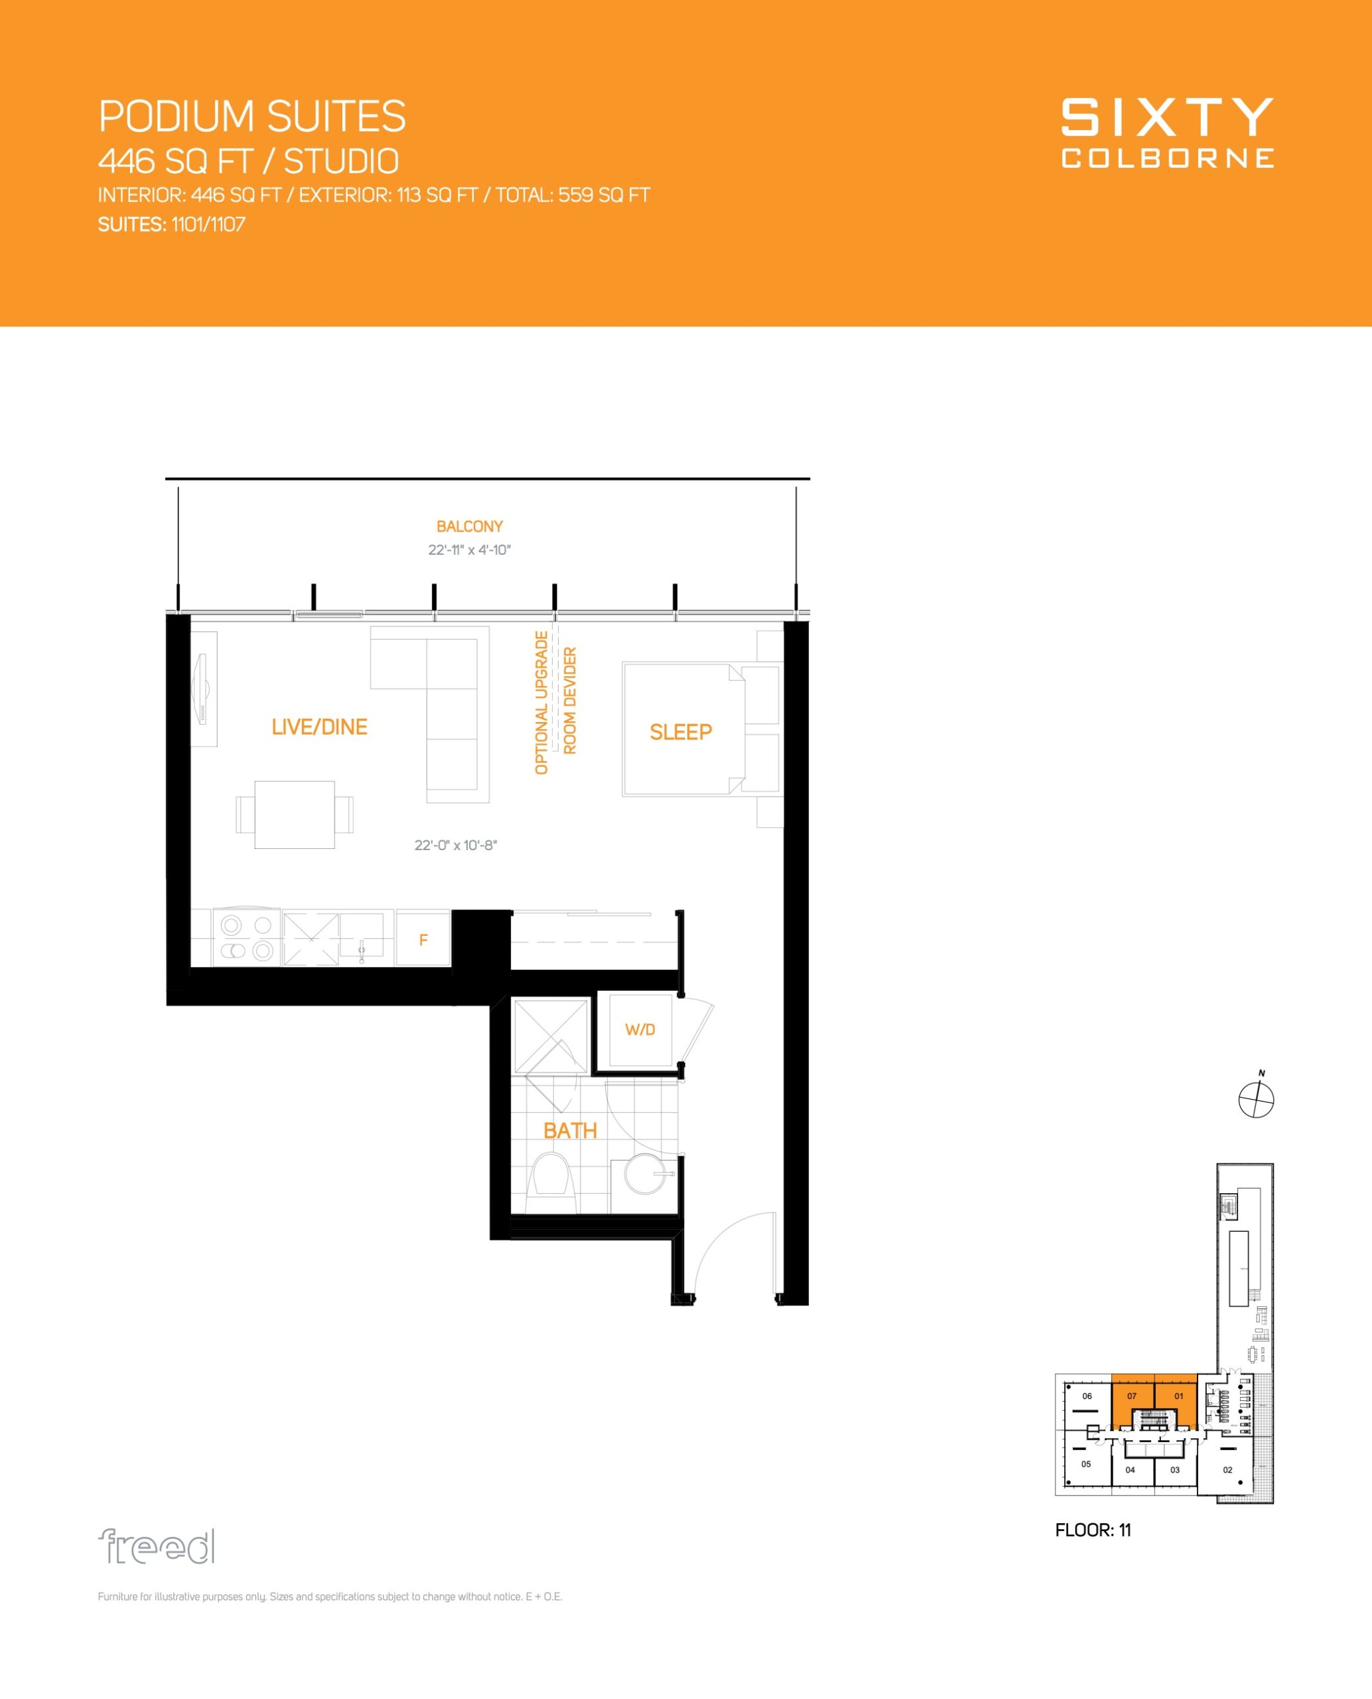
| 446 | 0 | 1 | 446 | Register for pricing | Sold Out |
| 446 | 0 | 1 | 446 | Register for pricing | Sold Out |
| 446 | 0 | 1 | 446 | Register for pricing | Sold Out |
| 446 | 0 | 1 | 446 | Register for pricing | Sold Out |
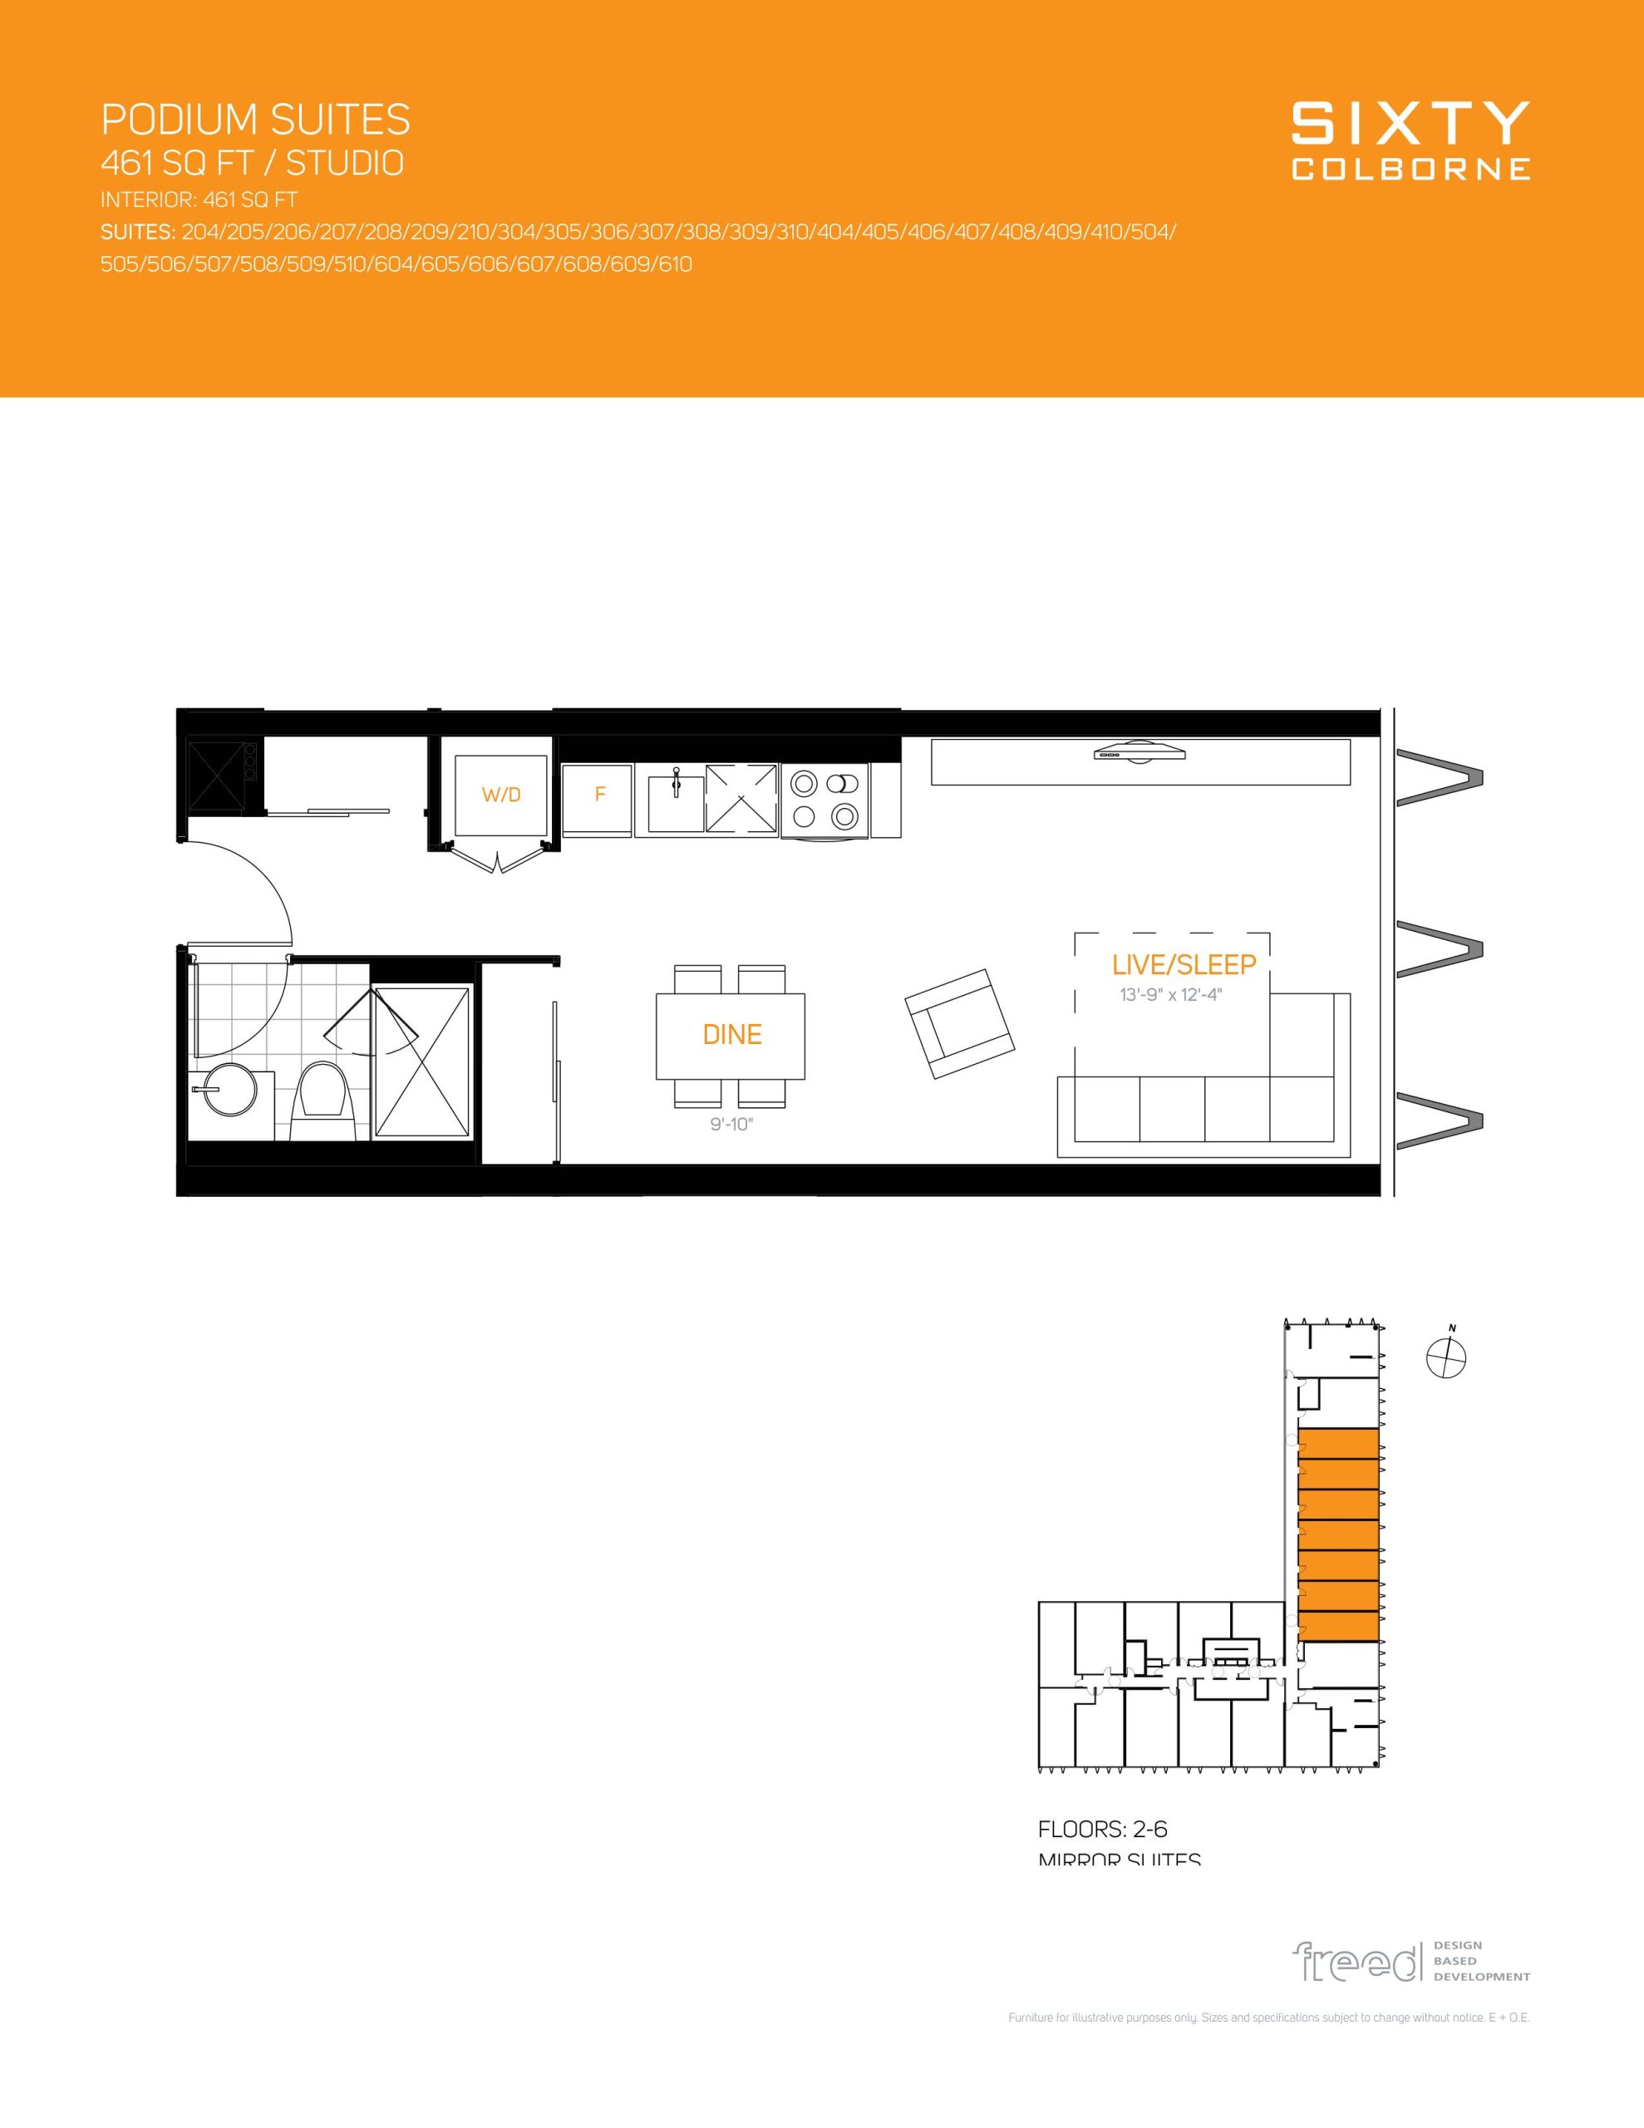
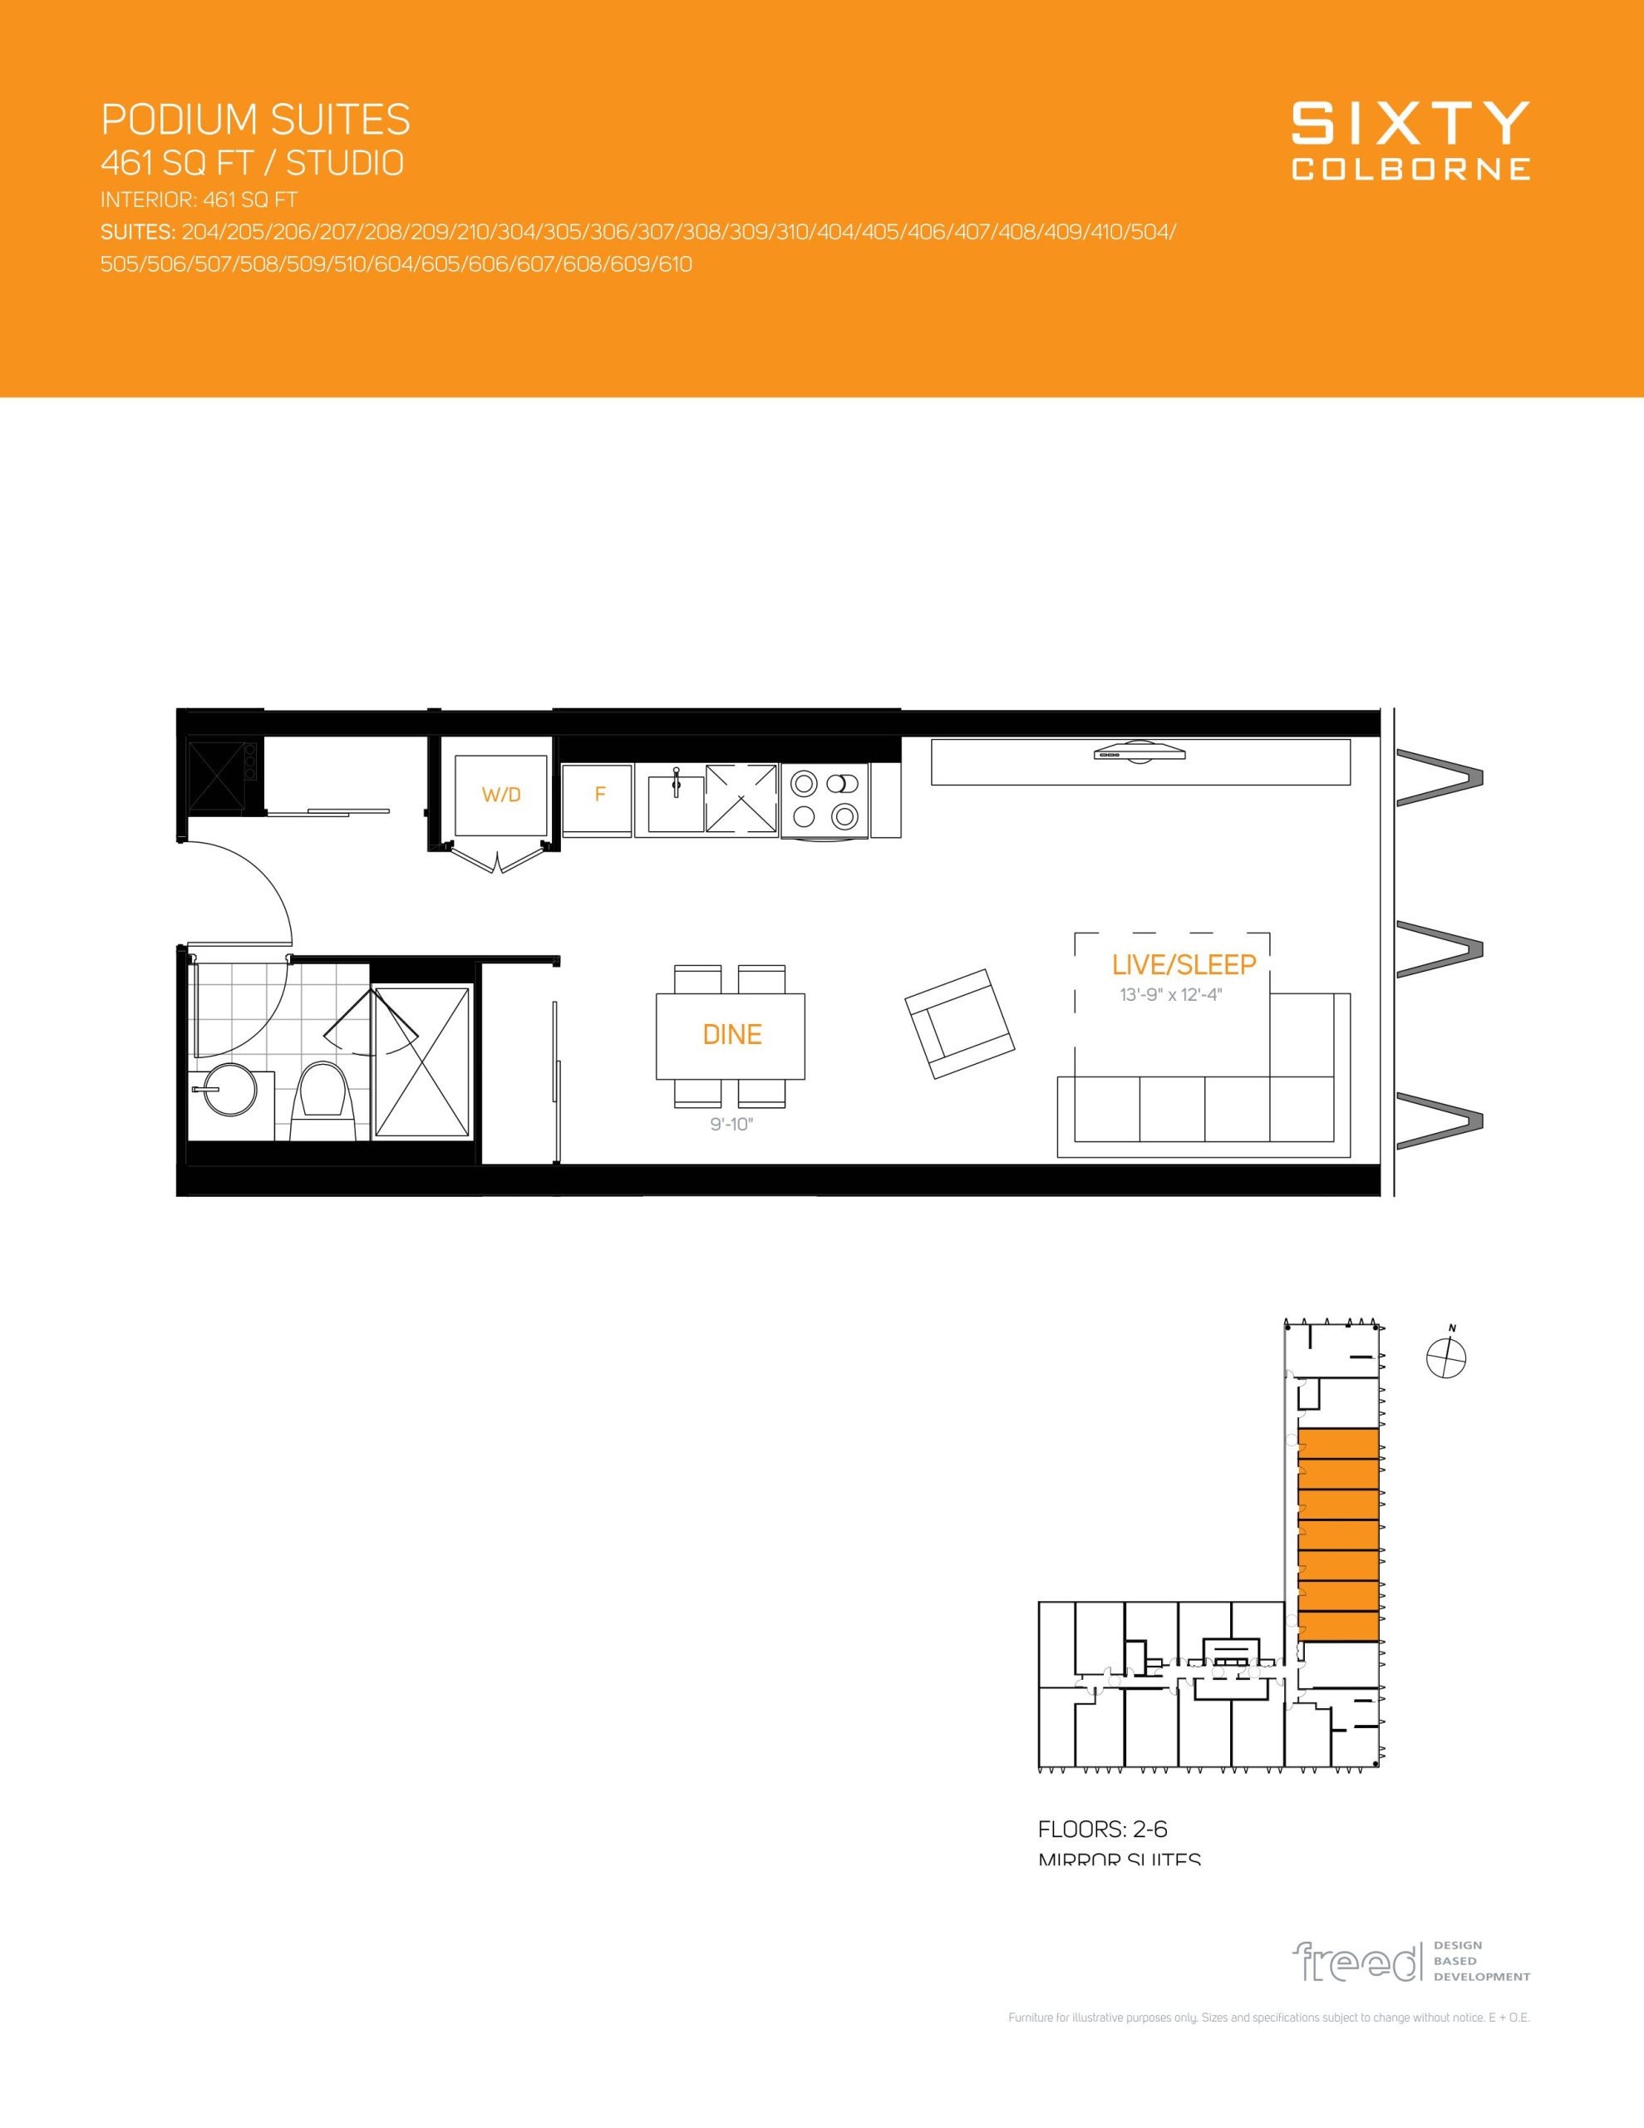
| 461 | 1 | 1 | 461 | Register for pricing | Sold Out |
| 461 | 1 | 1 | 461 | Register for pricing | Sold Out |
| 461 | 0 | 1 | 461 | Register for pricing | Sold Out |
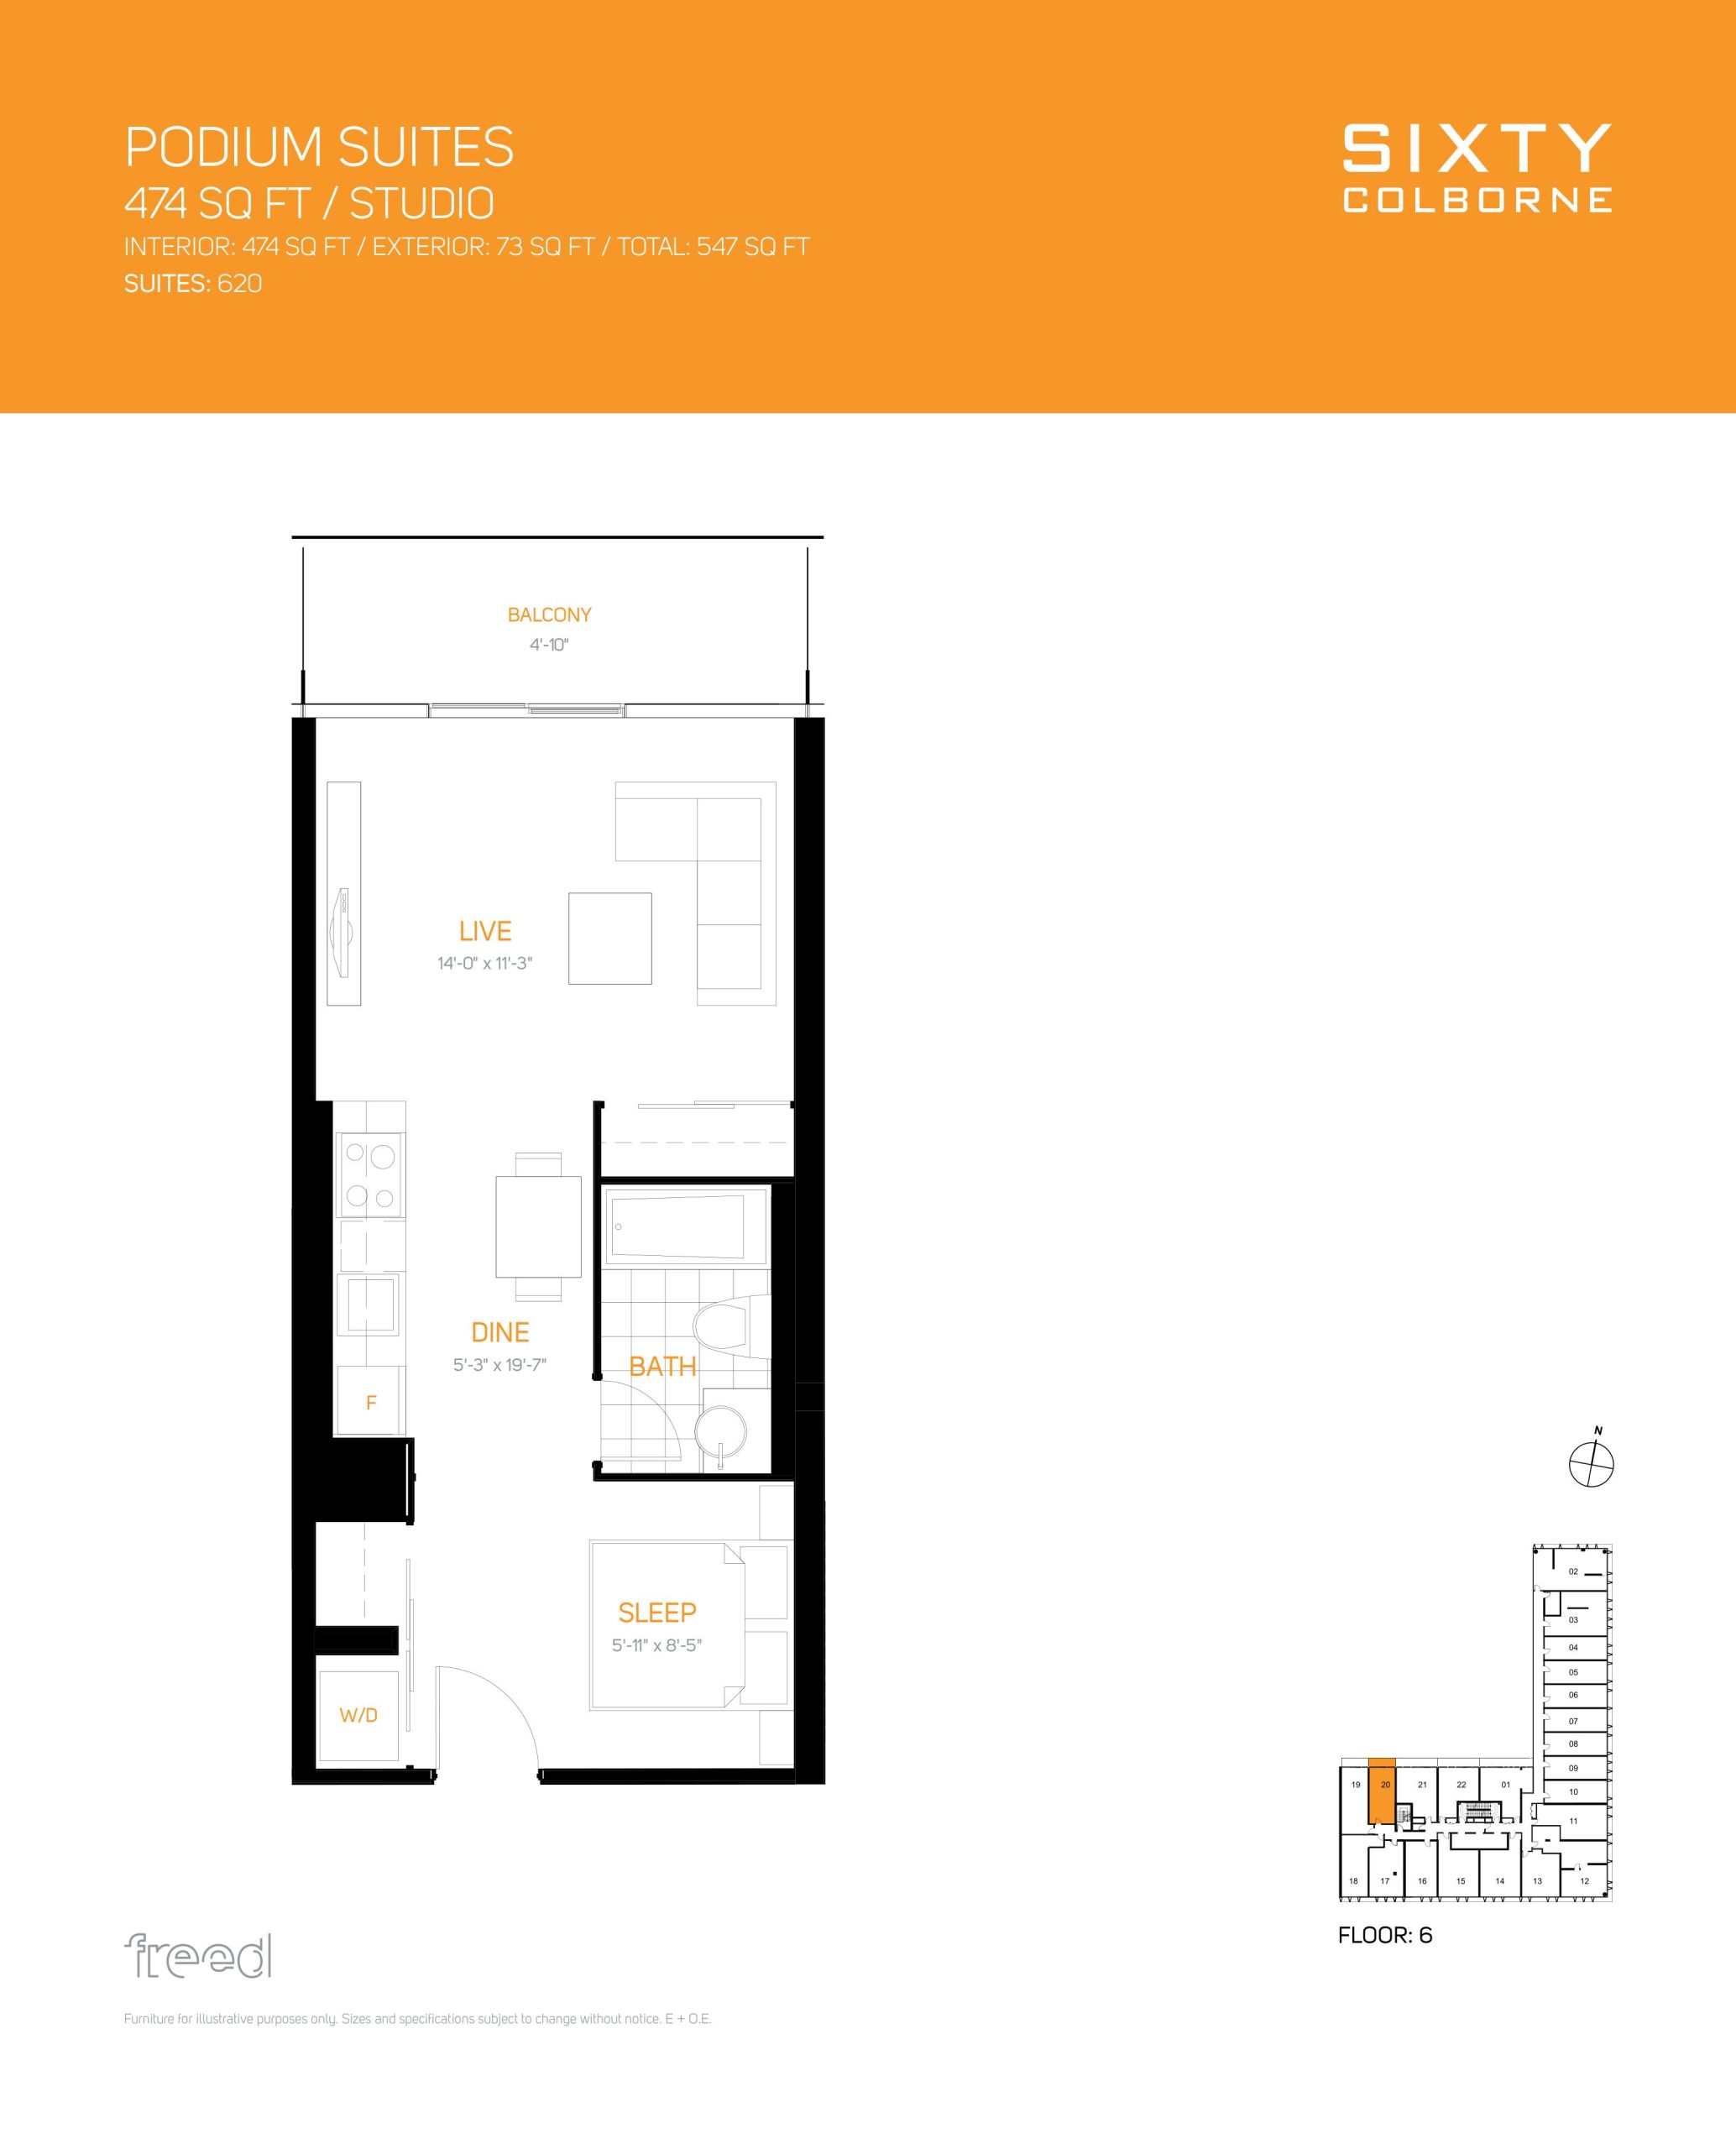
| 474 | 0 | 1 | 474 | Register for pricing | Sold Out |
| 474 | 0 | 1 | 474 | Register for pricing | Sold Out |
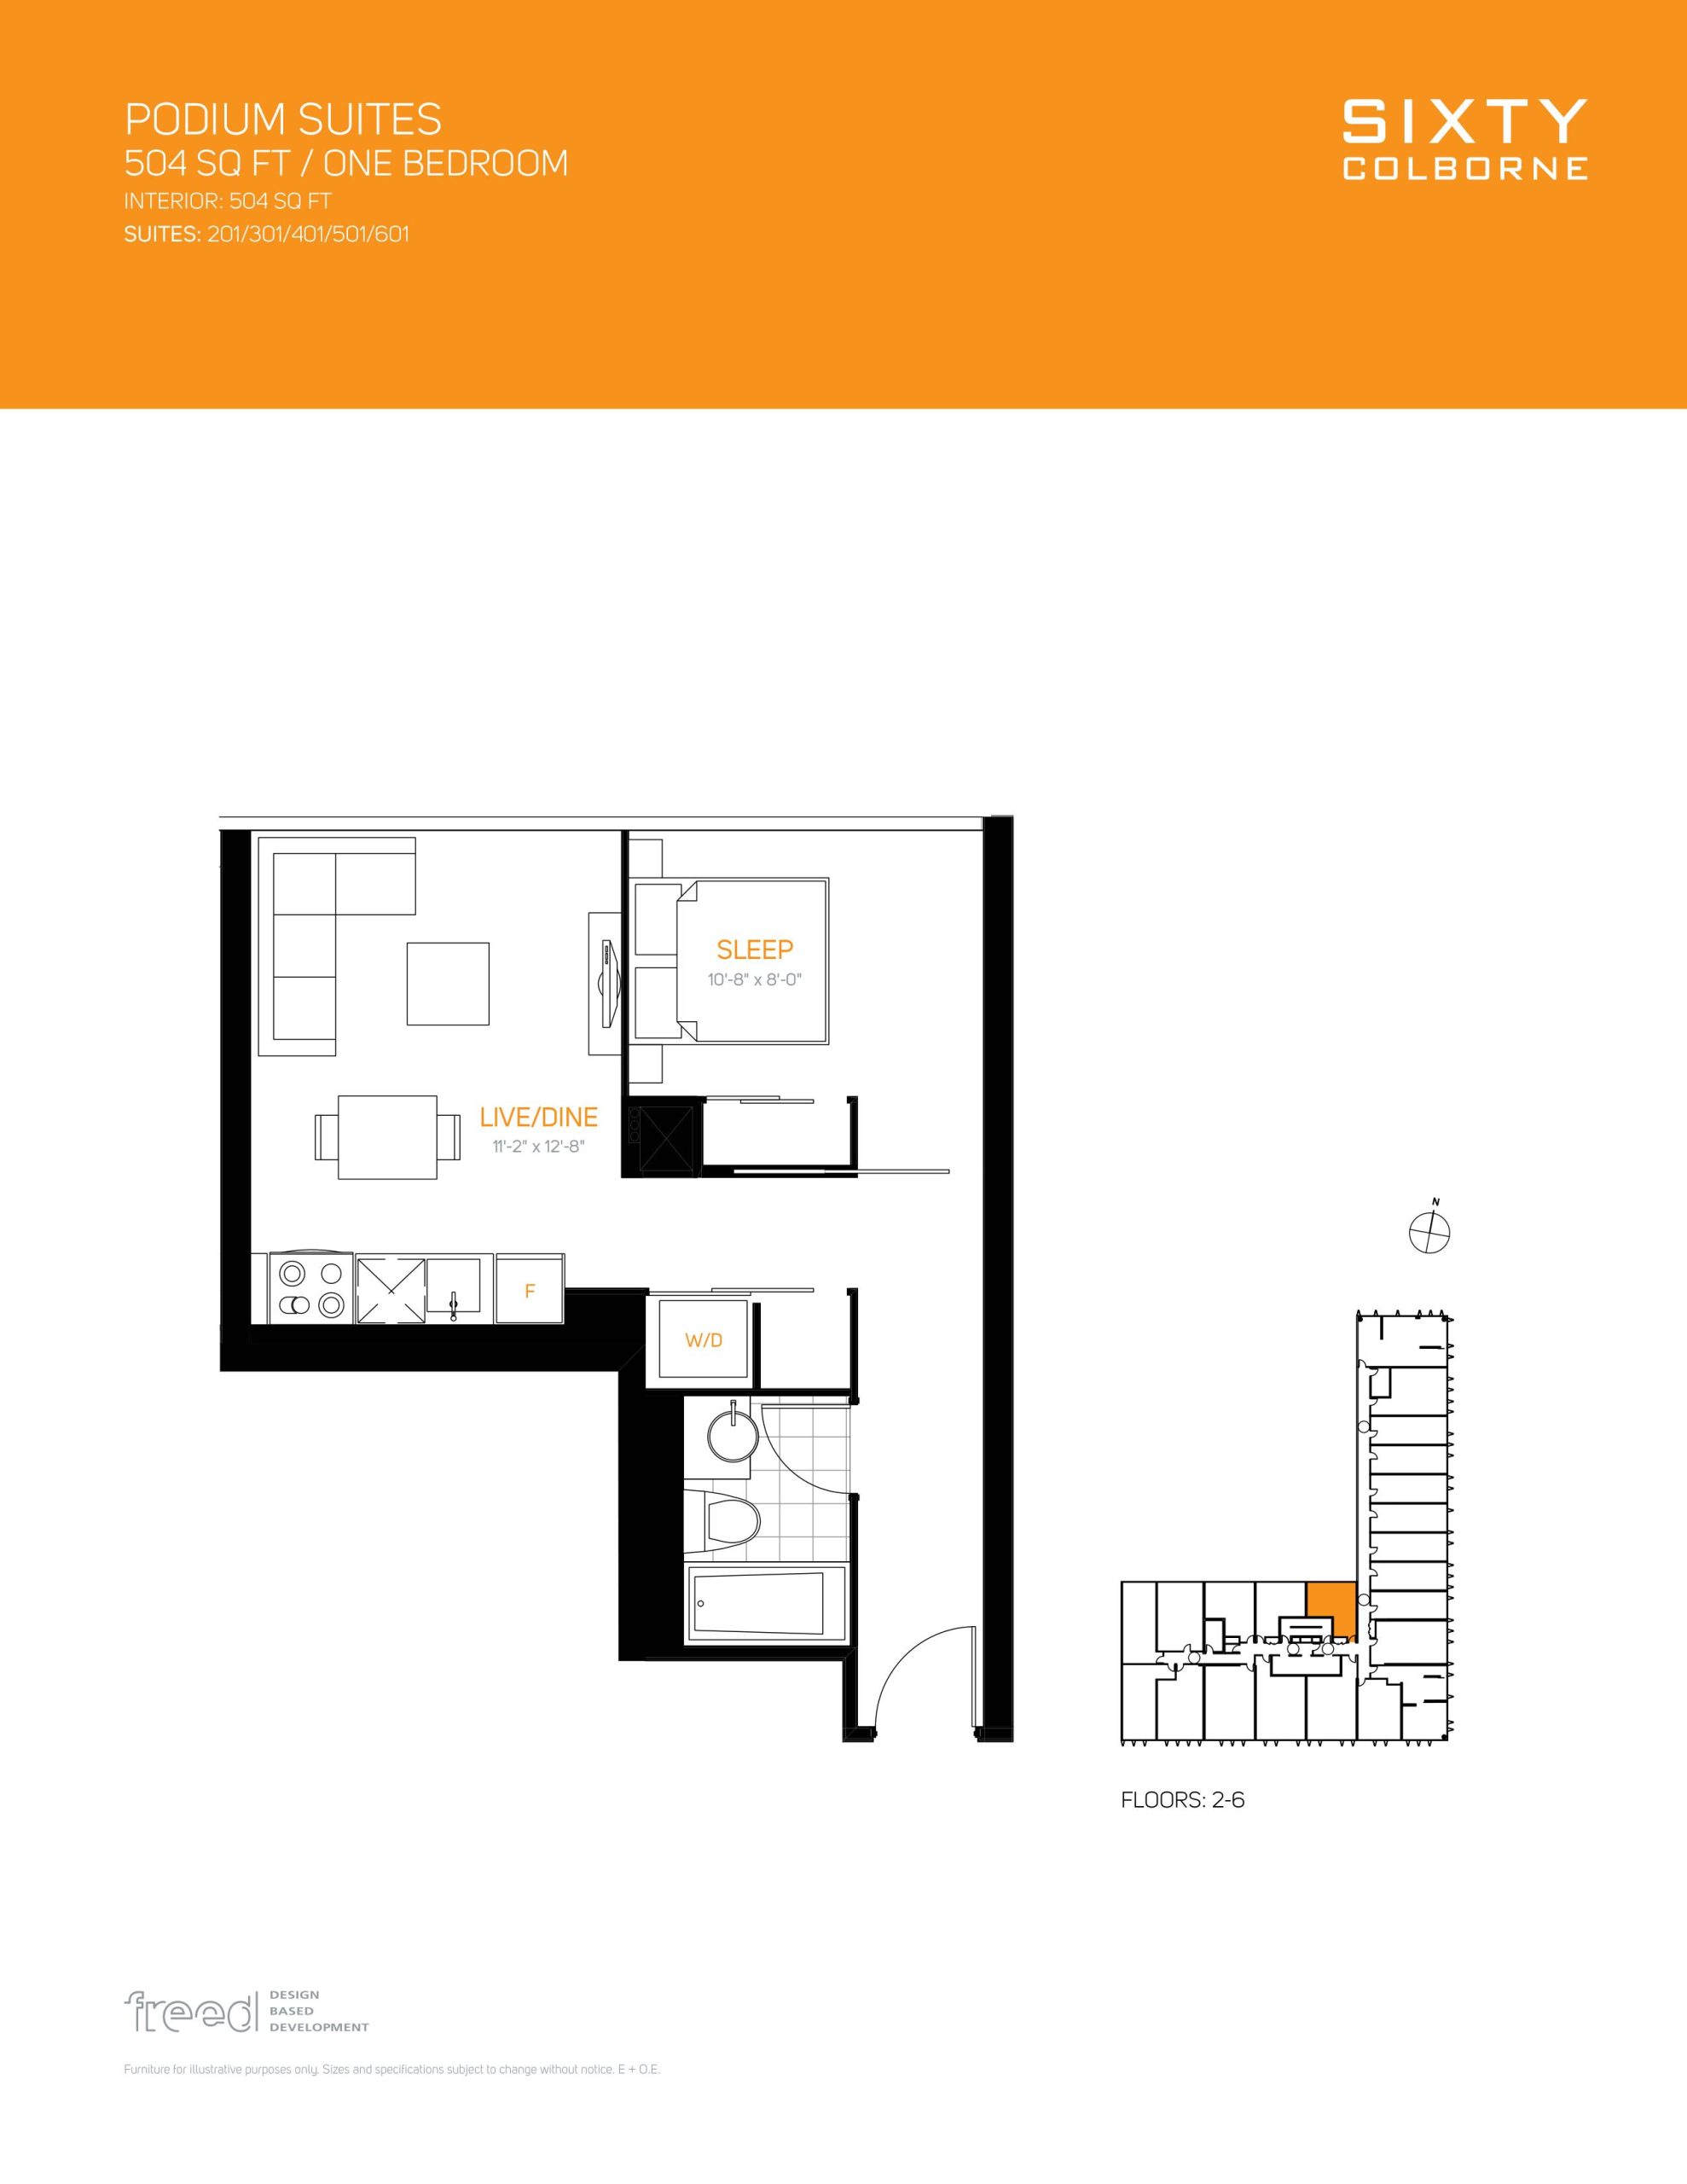
| 504 | 1 | 1 | 504 | Register for pricing | Sold Out |
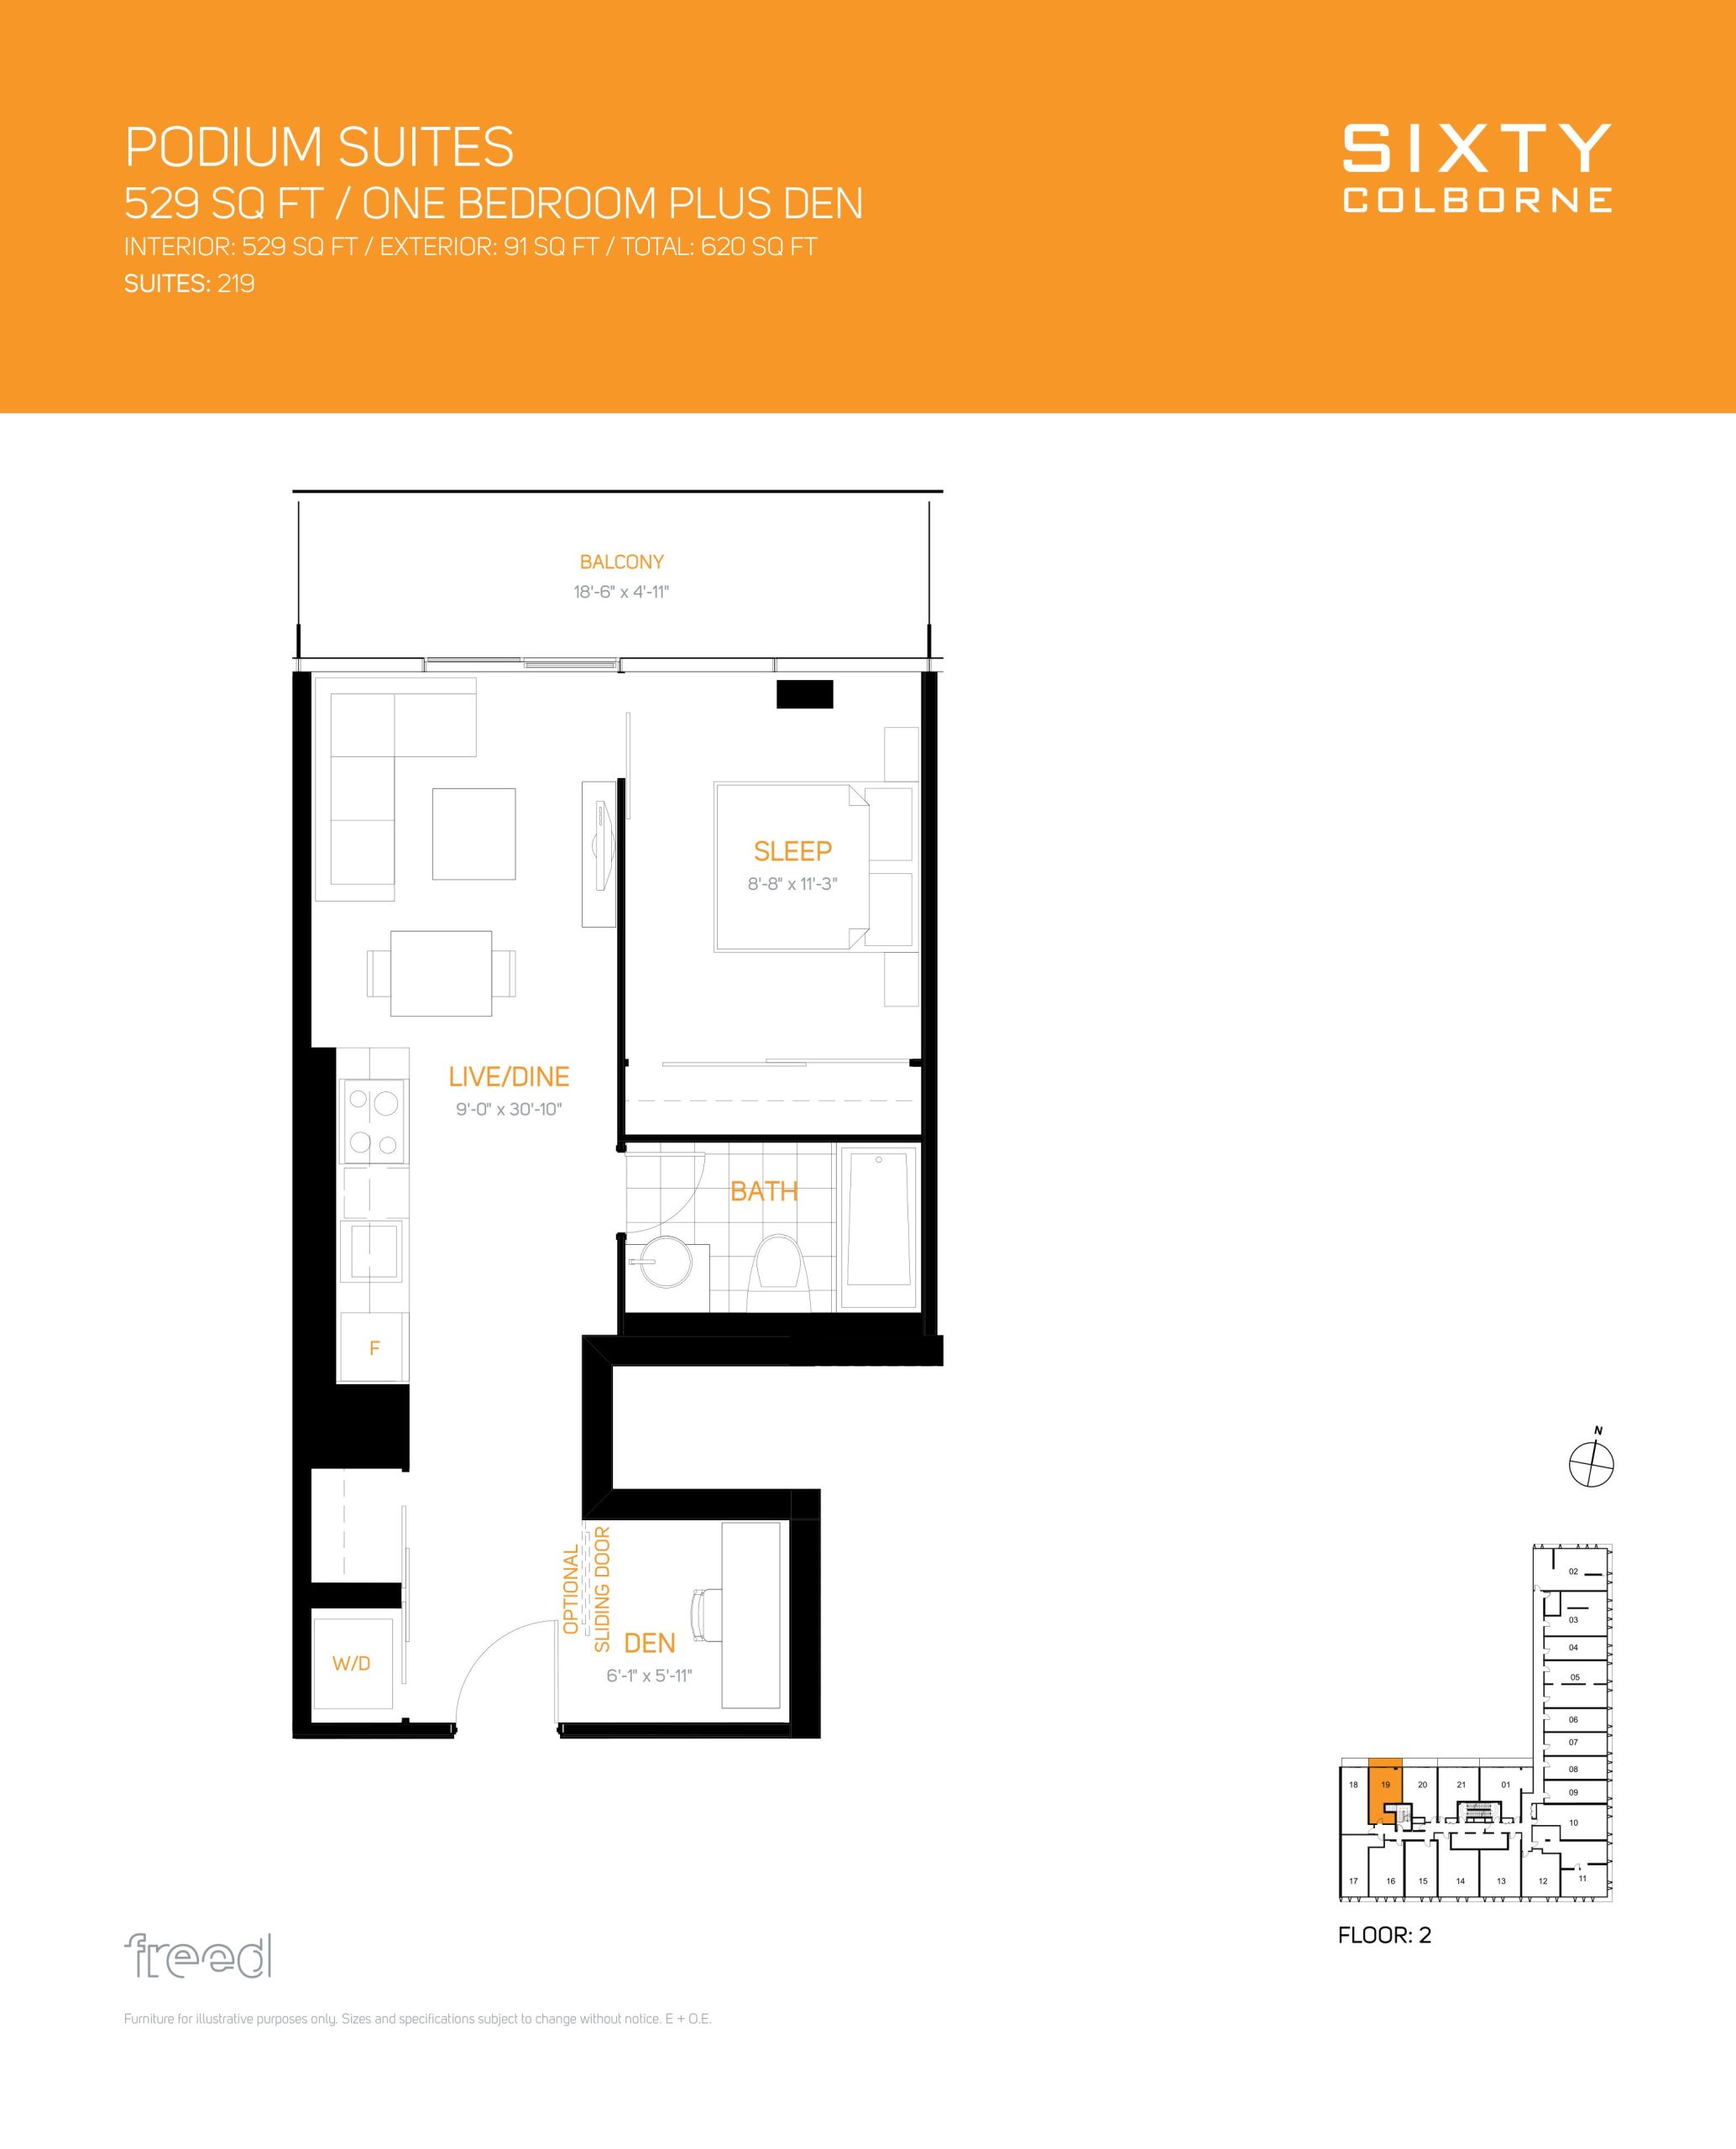
| 529 | 2 | 1 | 529 | Register for pricing | Sold Out |
| 536 | 1 | 1 | 536 | Register for pricing | Sold Out |
| 549 | 2 | 1 | 549 | Register for pricing | Sold Out |
| 559 | 1 | 1 | 559 | Register for pricing | Sold Out |
| 585 | 2 | 1 | 585 | Register for pricing | Sold Out |
| 613 | 1 | 1 | 613 | Register for pricing | Sold Out |
| 615 | 1 | 1 | 615 | Register for pricing | Sold Out |
| 639 | 1 | 1 | 639 | Register for pricing | Sold Out |
| 639 | 1 | 1 | 639 | Register for pricing | Sold Out |
| 644 | 1 | 1.5 | 644 | Register for pricing | Sold Out |
| 665 | 2 | 1 | 665 | Register for pricing | Sold Out |
| 680 | 1 | 1.5 | 680 | Register for pricing | Sold Out |
| 682 | 2 | 1 | 682 | Register for pricing | Sold Out |
| 686 | 2 | 1 | 686 | Register for pricing | Sold Out |
| 691 | 2 | 1 | 691 | Register for pricing | Sold Out |
| 714 | 2 | 1 | 714 | Register for pricing | Sold Out |
| 744 | 2 | 2 | 744 | Register for pricing | Sold Out |
| 755 | 1 | 1 | 755 | Register for pricing | Sold Out |
| 755 | 1 | 1 | 755 | Register for pricing | Sold Out |
| 778 | 1 | 1 | 778 | Register for pricing | Sold Out |
| 927 | 2 | 2 | 927 | Register for pricing | Sold Out |
| 987 | 2 | 2 | 987 | Register for pricing | Sold Out |
| 989 | 2 | 2 | 989 | Register for pricing | Sold Out |
| 1000 | 2 | 2 | 1000 | Register for pricing | Sold Out |
| 1000 | 2 | 2 | 1000 | Register for pricing | Sold Out |
| 1003 | 2 | 2 | 1003 | Register for pricing | Sold Out |
| 1031 | 3 | 2.5 | 1031 | Register for pricing | Sold Out |
| 1086 | 2 | 2 | 1086 | Register for pricing | Sold Out |
| 1086 | 2 | 2 | 1086 | Register for pricing | Sold Out |
| 1152 | 2 | 2 | 1152 | Register for pricing | Sold Out |
| 1152 | 2 | 2 | 1152 | Register for pricing | Sold Out |
| 1219 | 2 | 2 | 1219 | Register for pricing | Sold Out |
| 1219 | 2 | 2 | 1219 | Register for pricing | Sold Out |
| 1353 | 2 | 2 | 1353 | Register for pricing | Sold Out |
| 1353 | 2 | 2 | 1353 | Register for pricing | Sold Out |
| 1479 | 3 | 2.5 | 1479 | Register for pricing | Sold Out |
| 1479 | 3 | 2.5 | 1479 | Register for pricing | Sold Out |
| 1996 | 2 | 2.5 | 1996 | Register for pricing | Sold Out |
| 1996 | 2 | 2.5 | 1996 | Register for pricing | Sold Out |
Full Sixty Colborne floor plan PDFs, the current price list and available incentives are released to registered buyers. Request the Sixty Colborne price list and floor plans.
Amenities & Finishes
- ["-Guest Suites\n-Pool\n-Exercise Room\n-Lounge\n-Concierge"]
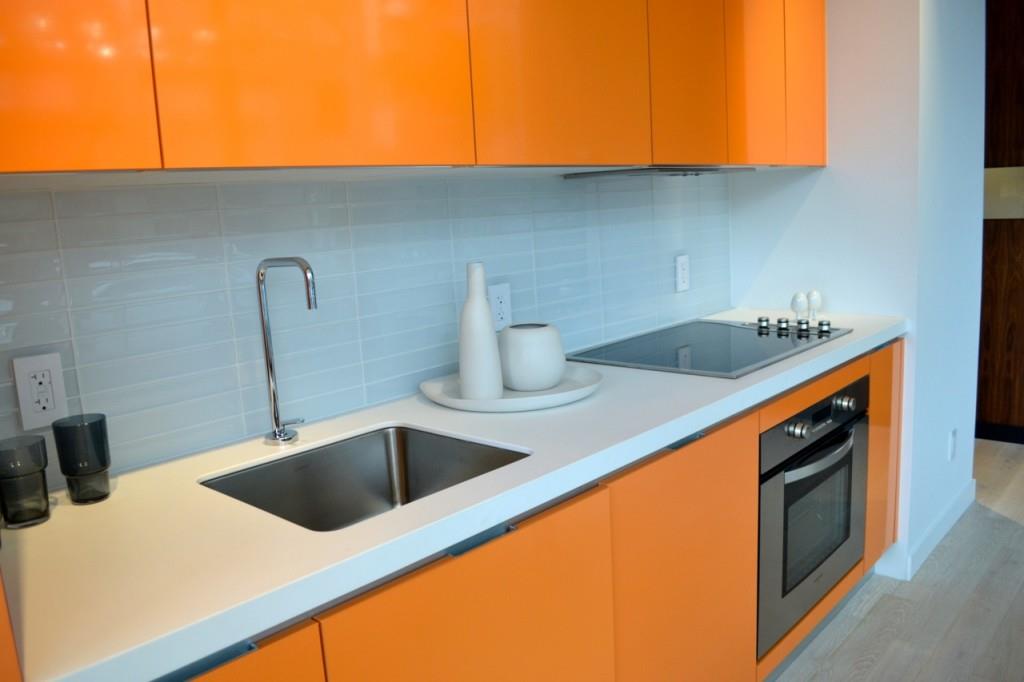
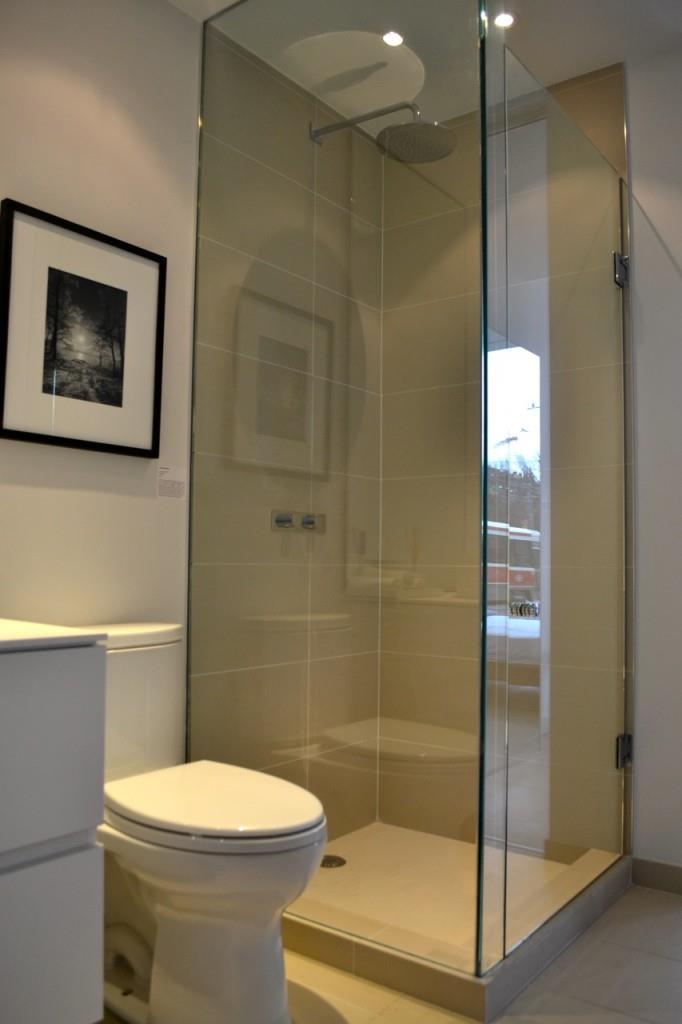
FLOORING Pre-finished, beautifully engineered hardwood flooring with acoustic underlay in all living areas Choose from a selection of 12” by 24” porcelain tiles for the bathrooms Porcelain floor tiles to be used in laundry closet KITCHENS Custom designed kitchen cabinetry, in a variety of colors and finishes with matching integrated panels for fridge and freezer, as well as dishwasher (stainless steel freestanding appliances in suites under 550 sq. ft.) Natural stone or white Corian countertops Natural stone or white Corian island tops, with the option to include a breakfast bar overhang* Designer selected kitchen backsplash as per builder’s samples Stainless steel under-mounted single bowl sink Single lever deck-mounted kitchen faucet BATHROOMS Shower enclosures to feature a swing door and fixed panel in clear glass as per plan Choose from a selection of porcelain tiles for bathroom floors and shower enclosures Custom Corian countertop with sink and an extended vanity mirror Polished chrome bathroom plumbing fixtures White bathroom amenities throughout Thermostatic valve in shower area in units over 550 sq. ft., with pressure balanced mixing valve in shower area in units under 550 sq. ft. Bathrooms painted in a semi-gloss white paint ELECTRICAL FIXTURES Designer selected lighting fixtures in kitchen, foyer, hallways and bathrooms (pot lights where drywall bulkhead ceiling is required) White receptacles and switches throughout Capped ceiling light fixture outlet in living/dining room* Cable and telephone outlets in living rooms, bedrooms and dens* MULTI-MEDIA TECHNOLOGY: High-speed Internet wiring and access Pre-wired telephone, cable television and communication outlets SAFETY AND SECURITY Extended height solid core entry door with contemporary brushed hardware and security view Smoke, heat and carbon monoxide detectors provided in all suites
Location: 60 Colborne Street
Sixty Colborne is located at 60 Colborne Street, Toronto in the St. Lawrence Market neighbourhood, Greater Toronto Area.
- Walk Score: 100/100
- Transit Score: 100/100
Explore more pre-construction projects in Toronto or browse the Greater Toronto Area region.
About the Developer: Capital Developments
Sixty Colborne is being developed by Capital Developments, with architecture by architectsAlliance and interior design by Johnson Chou.
See all Capital Developments pre-construction projects.
How to Buy at Sixty Colborne
- Register early. Allocation at Sixty Colborne in Toronto is released to platinum brokerages before any public opening, so the best floor plans and lowest release pricing go to registered buyers first.
- Review the price list and deposit structure. Deposit structures for Sixty Colborne are confirmed at each release and can differ for end users, investors and international buyers.
- Submit a worksheet. Worksheets rank your preferred suites or lots; they are not binding until the developer issues an allocation.
- Sign and use your cooling-off period. Ontario pre-construction condominium purchases carry a 10-day statutory rescission period for lawyer and lender review. Freehold purchases do not.
Closing Costs & Investor Notes for Sixty Colborne
Budget beyond the purchase price at Sixty Colborne: development and education levies (usually capped by amendment), Tarion enrolment, utility meter hook-ups, land transfer tax plus the Toronto municipal land transfer tax, HST treatment (the federal/provincial new-housing rebate applies to buyers who occupy or, for investors, the rental rebate applies with a one-year lease), and legal fees. Estimated maintenance is $1 per sq ft per month. Lockers are $3,000.
Assignment rights, rental-during-occupancy rights and capped levies vary release to release at Sixty Colborne. Confirm each in the current agreement of purchase and sale before you sign.
Sixty Colborne — Frequently Asked Questions
Where is Sixty Colborne located?
Sixty Colborne is located at 60 Colborne Street, Toronto in the St. Lawrence Market neighbourhood.
Who is the developer of Sixty Colborne?
Sixty Colborne is being developed by Capital Developments.
How much do units at Sixty Colborne cost?
Pricing for Sixty Colborne has not been publicly released. Registered buyers receive the price list first.
When is occupancy at Sixty Colborne?
Estimated occupancy for Sixty Colborne is 2018-01-01.
How many units are in Sixty Colborne?
Sixty Colborne is planned as a 25-storey condo development.
How do I get platinum or VIP access to Sixty Colborne?
Circle Real Estate provides platinum access to Sixty Colborne, including first access to floor plans, the price list and worksheet submission. Register on this page to be added to the VIP list.
Similar Pre-Construction Projects in Toronto
- Art Shoppe Condos — Toronto
- 83 Redpath Residences — Toronto
- Aristo at Avonshire Condos — Toronto
- The Yorkdale Towns – On The Park — Toronto
- Blue Diamond at Imperial Village Condos — Toronto
- The Hub Condos — Toronto
- Lotus Condos — Toronto
- Eleven Superior Condos — Toronto
Register for Sixty Colborne pricing, floor plans and VIP access on Circle Real Estate.
Last verified: 2026-11-08. Source: RedBricks project feed. Published by Circle Real Estate Brokerage. Prices and incentives are subject to change without notice. E. & O.E.