One Park Place North Tower — Toronto Pre-Construction
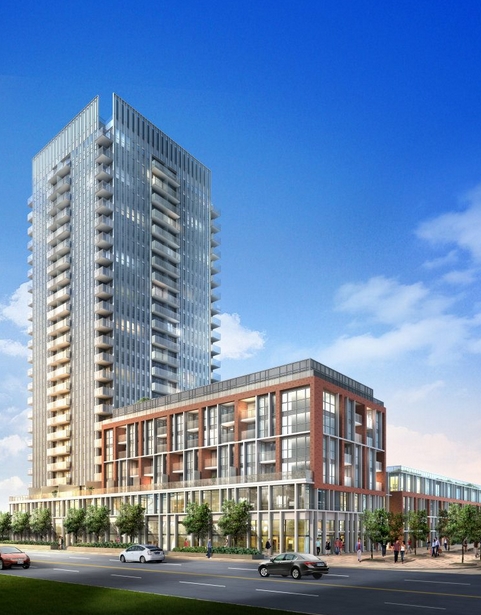
One Park Place North Tower is a resale pre-construction condos development by The Daniels Corporation in Toronto's Corktown. Get pricing, floor plans, depo…
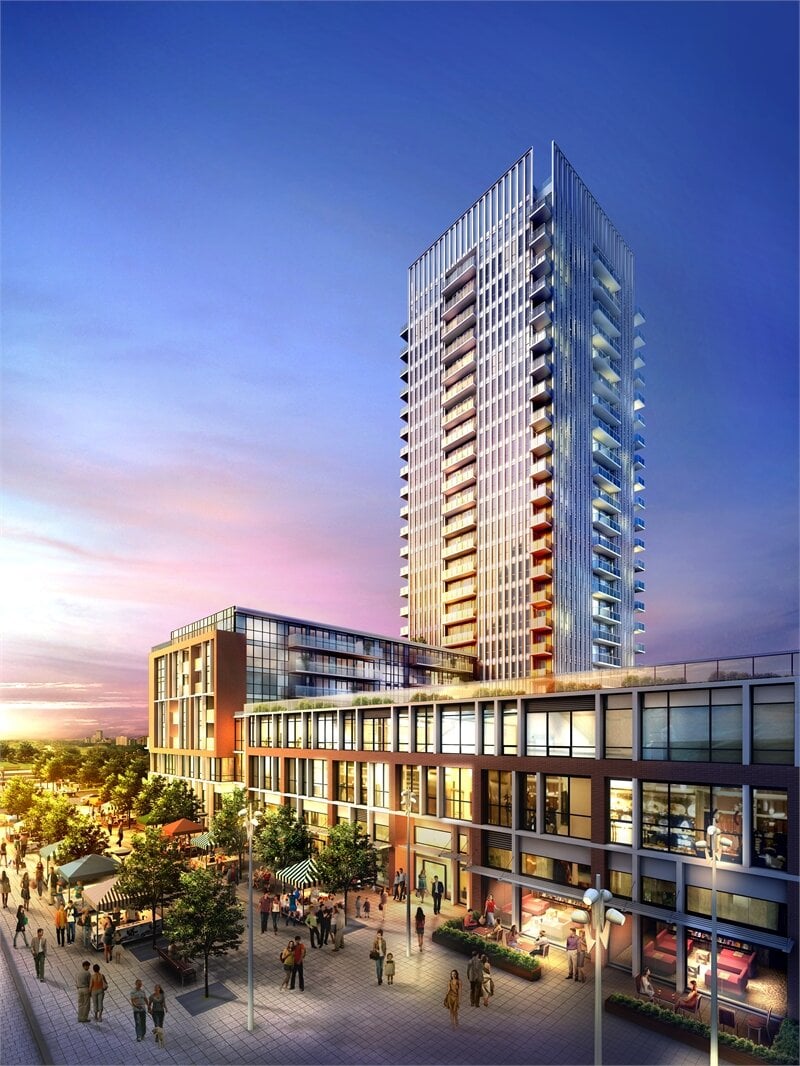
One Park Place North Tower Quick Facts
| Project Name | One Park Place North Tower |
|---|---|
| Developer | The Daniels Corporation |
| Address | 170 Sumach Street |
| City | Toronto |
| Neighbourhood | Corktown |
| Region | Toronto |
| Building Type | Condo |
| Sales Status | Resale |
| Suite Sizes | 352 – 998 sq ft |
| Pricing | Register for pricing |
| Occupancy | 2015-01-01 |
| Walk Score | 91 |
| Transit Score | 95 |
About One Park Place North Tower in Toronto
One Park Place North Tower is a completed condominium development by The Daniels Corporation at 170 Sumach Street in the Corktown neighbourhood of Toronto. The project contains 365 suites. One Park Place North Tower was completed in 2015. Suites range from 352 to 998 sq. ft. The location has a Walk Score of 91 and a Transit Score of 95.
Key Highlights of One Park Place North Tower
From the Developer:
Introducing the newest addition to the neighbourhood that's attracting attention from around the world - One Park Place. Located in the heart of Downtown East, this is the place to be in Toronto.
One Park Place will be surrounded by new shops, Daniels Spectrum - Toronto's newest cultural hub, a lush six-acre park and right next to the new Regent Park Arts & Cultural Centre, Urban Mews that will connect many of the local amenities and become a central gathering place for local markets, retailers and community performers. This is where the spirit of the city becomes ONE!
One Park Place North Tower Renderings & Gallery
One Park Place North Tower Floor Plans & Pricing
| Floor Plan | Beds | Baths | Size (sq ft) | Price | Availability |
|---|---|---|---|---|---|
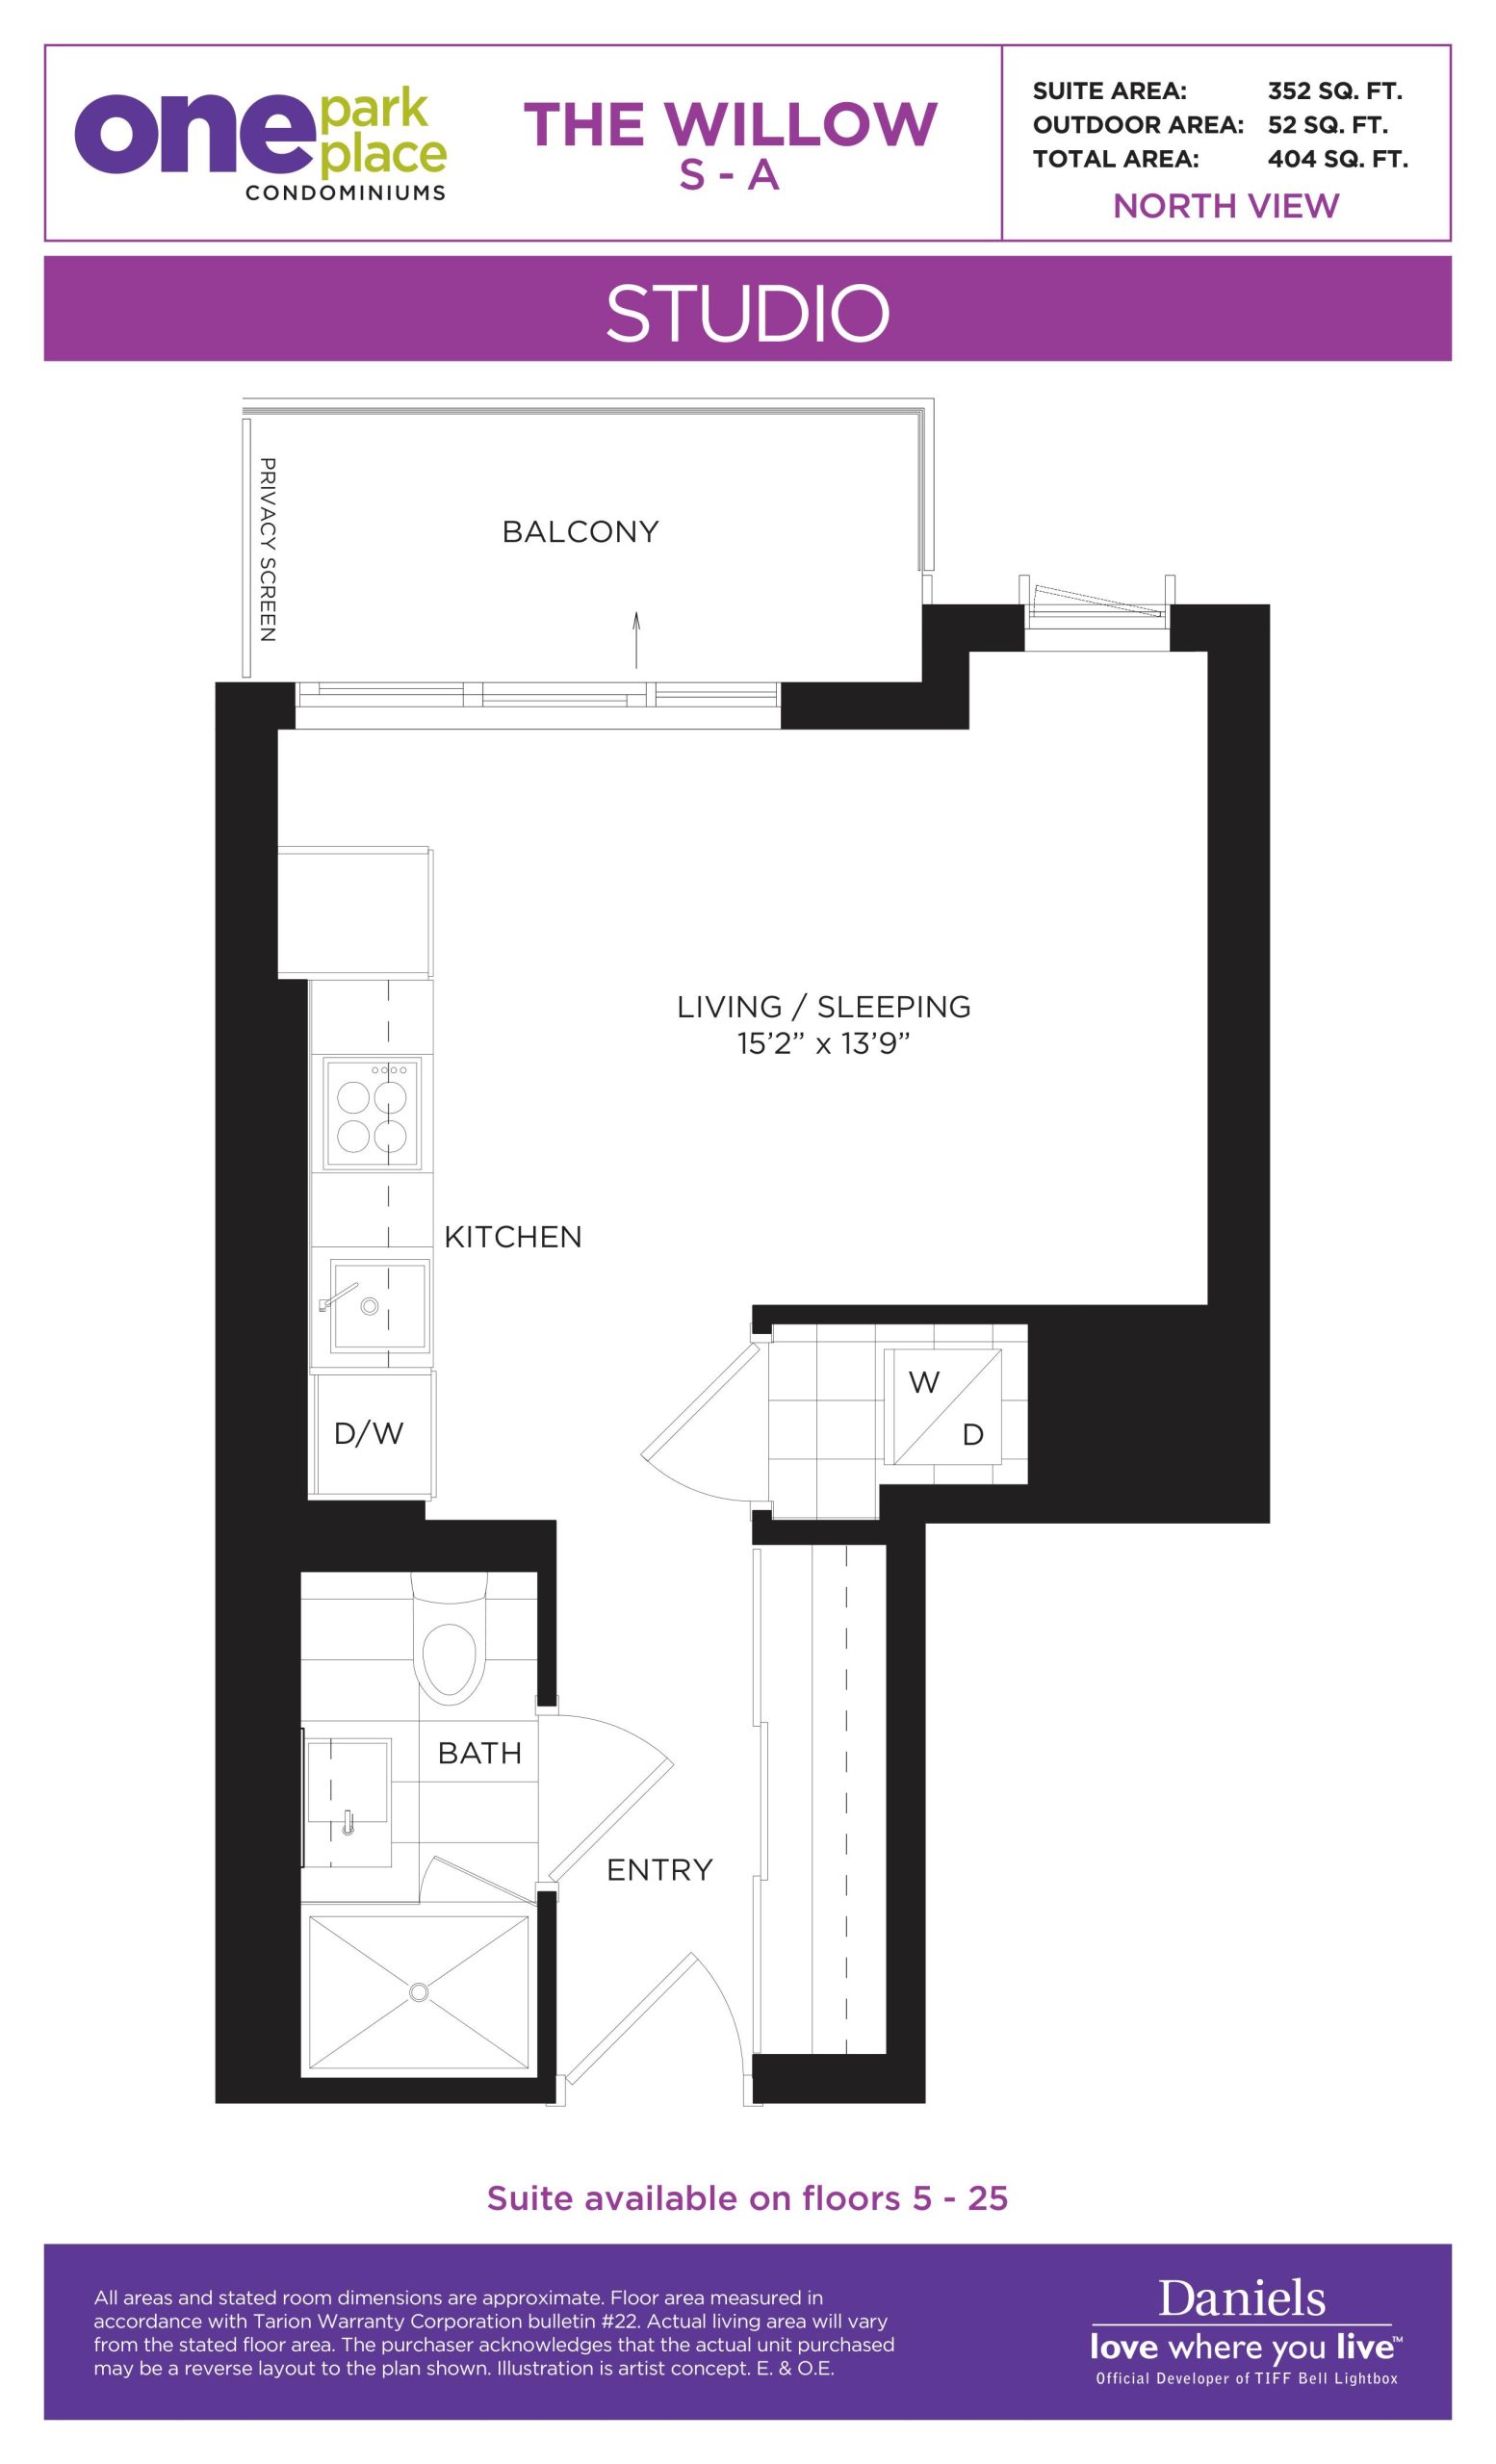
| The Willow | 0 | 1 | 352 | Register for pricing | Sold Out |
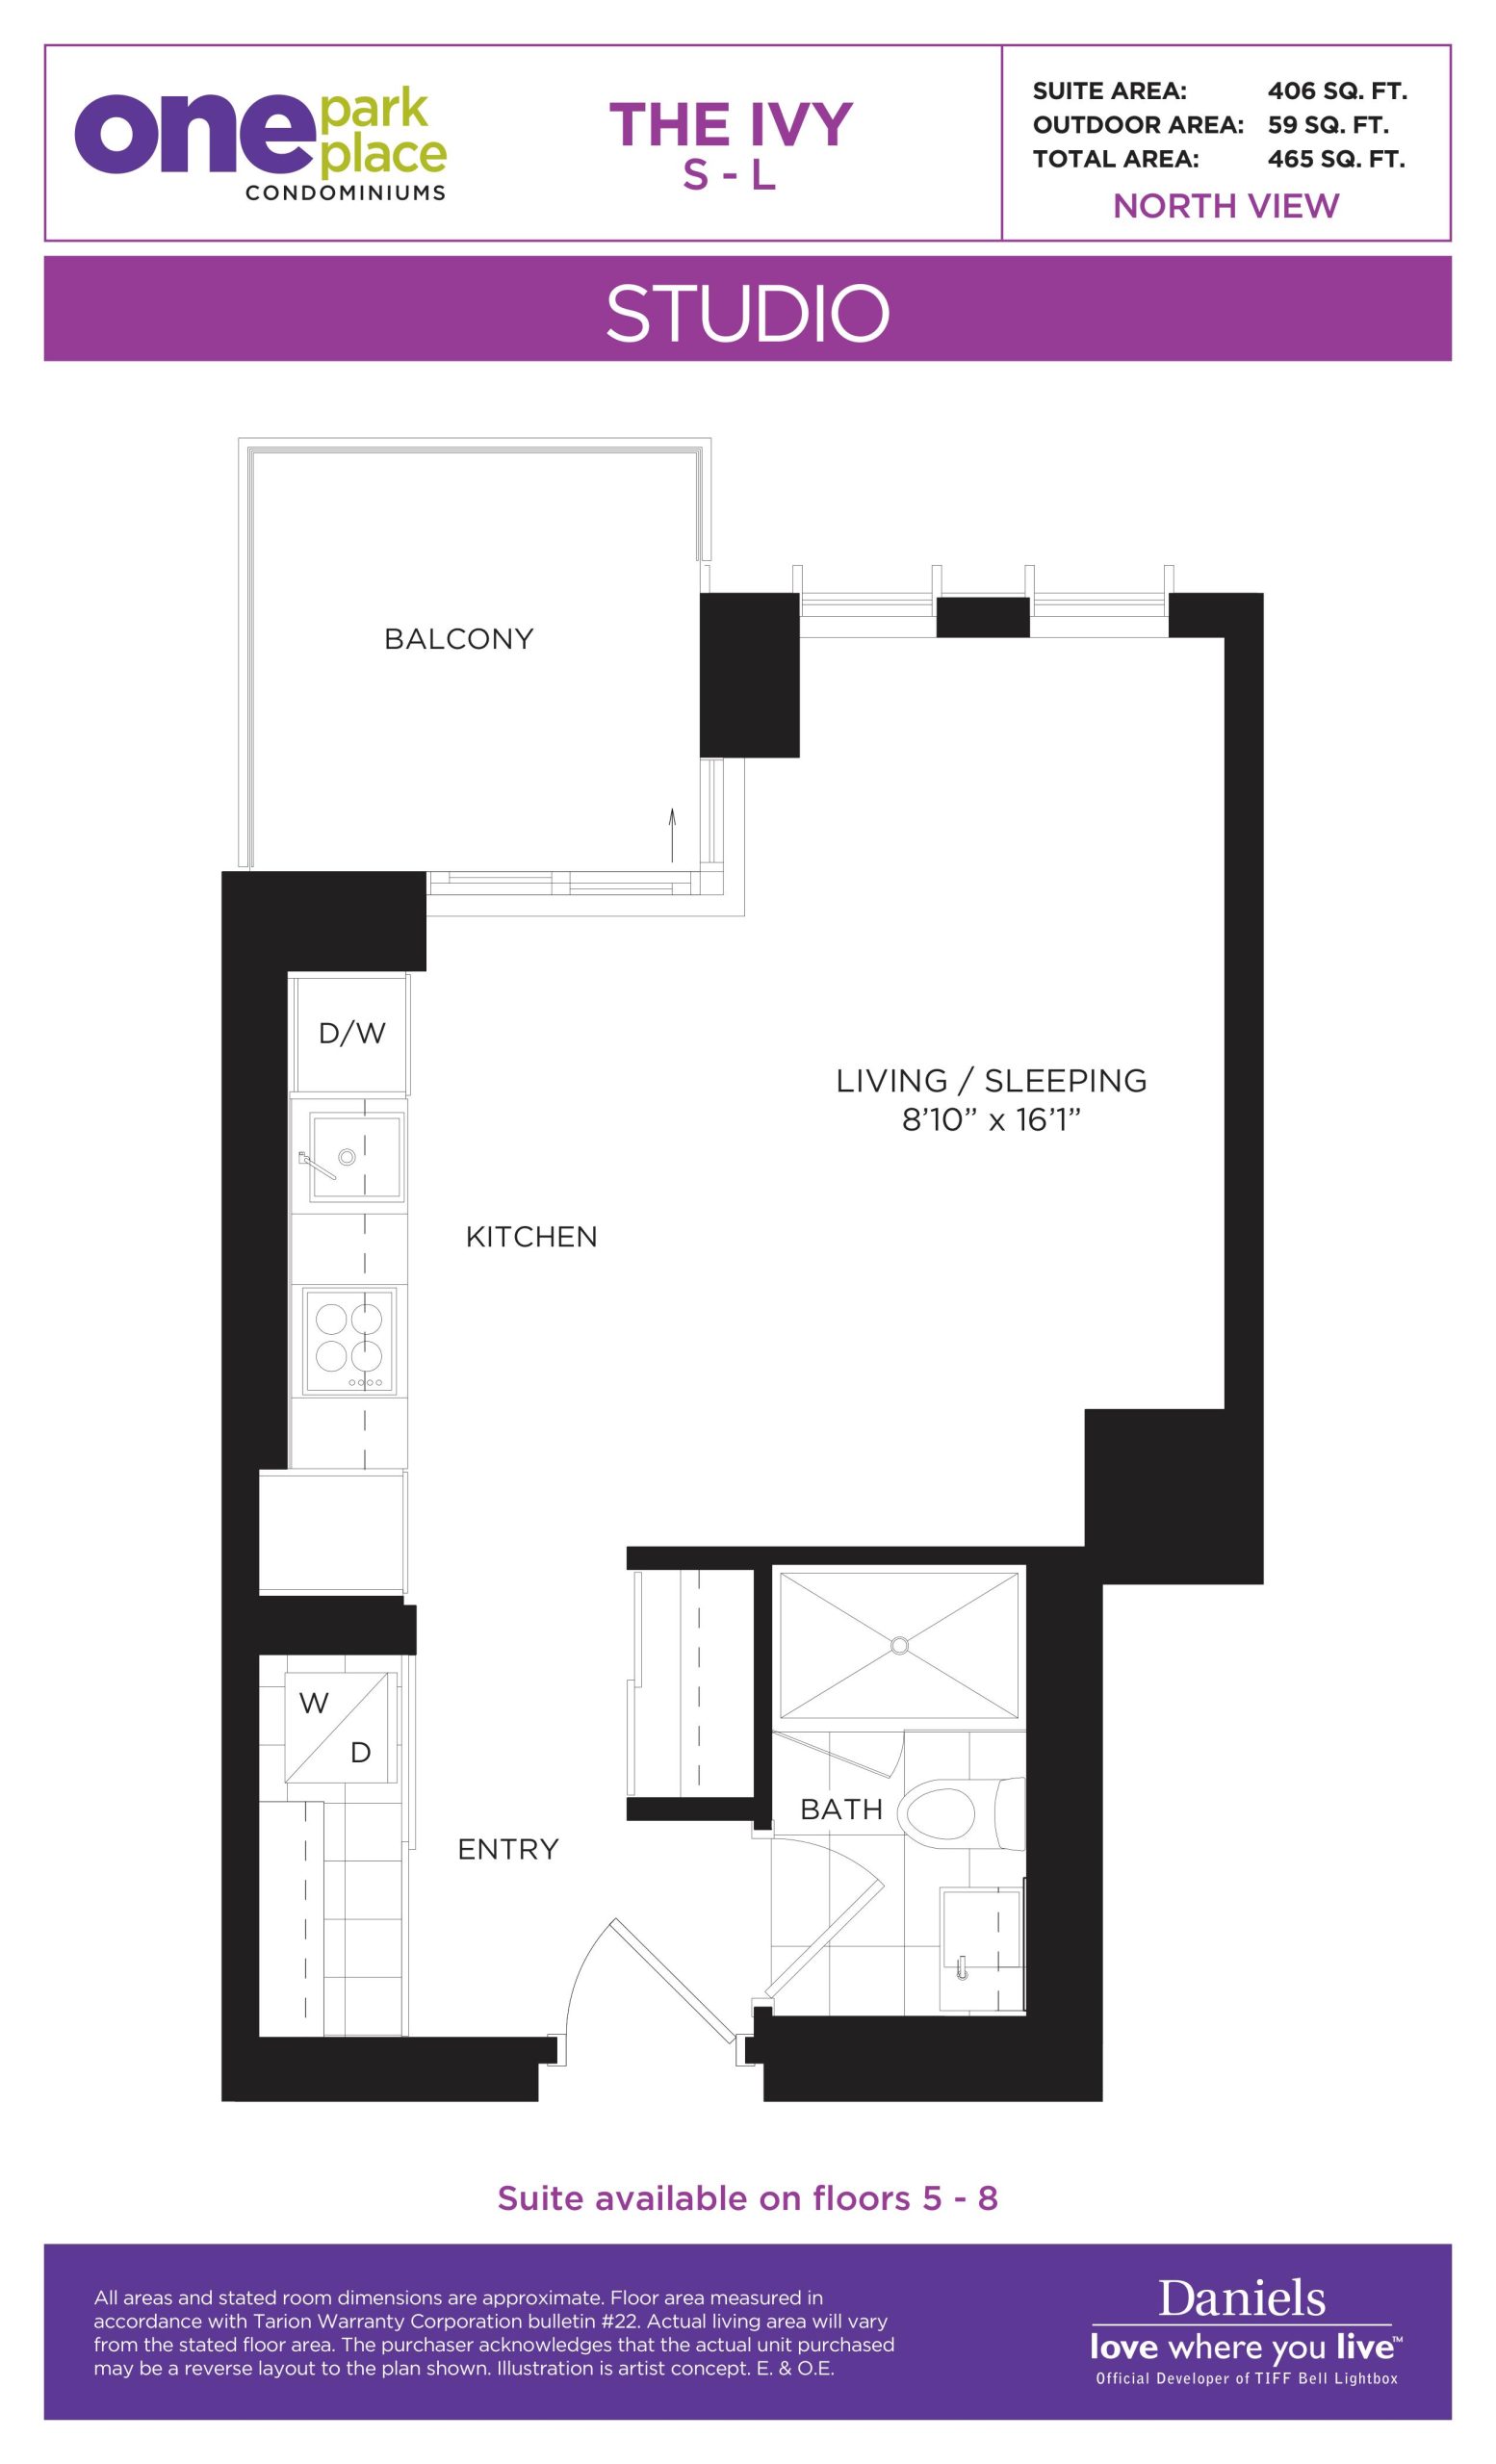
| The Ivy | 0 | 1 | 406 | Register for pricing | Sold Out |
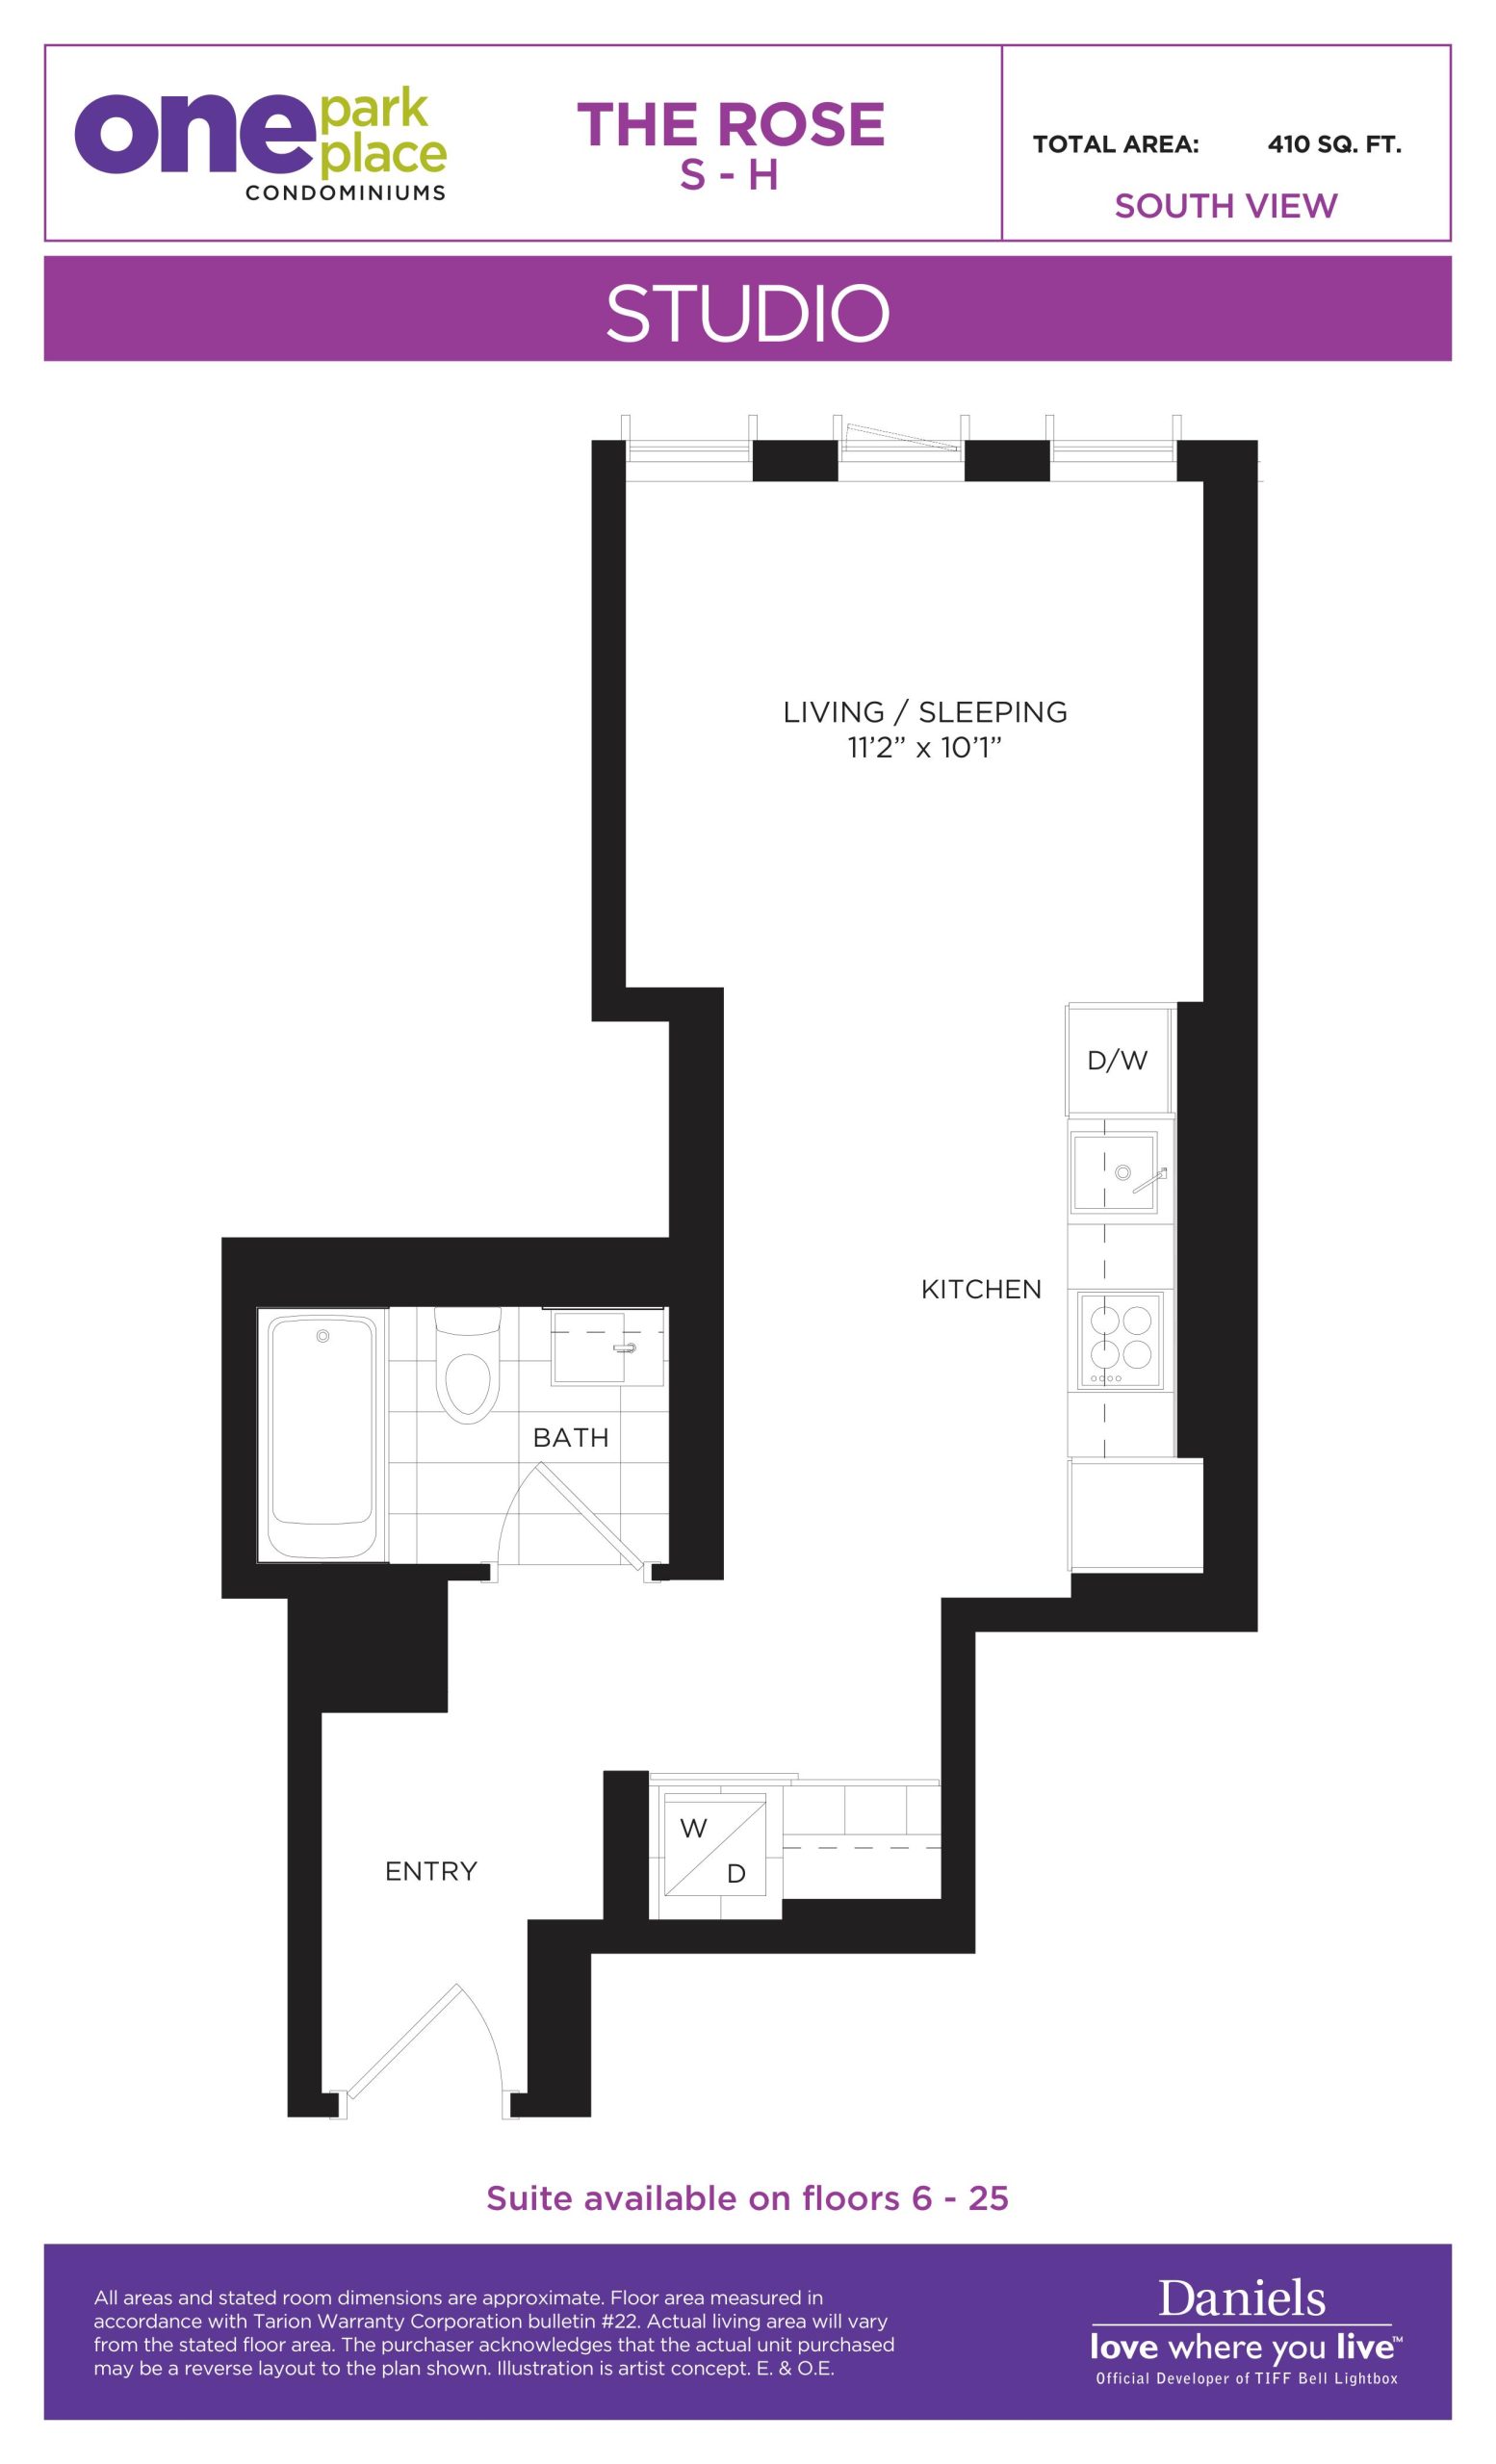
| The Rose | 0 | 1 | 410 | Register for pricing | Sold Out |
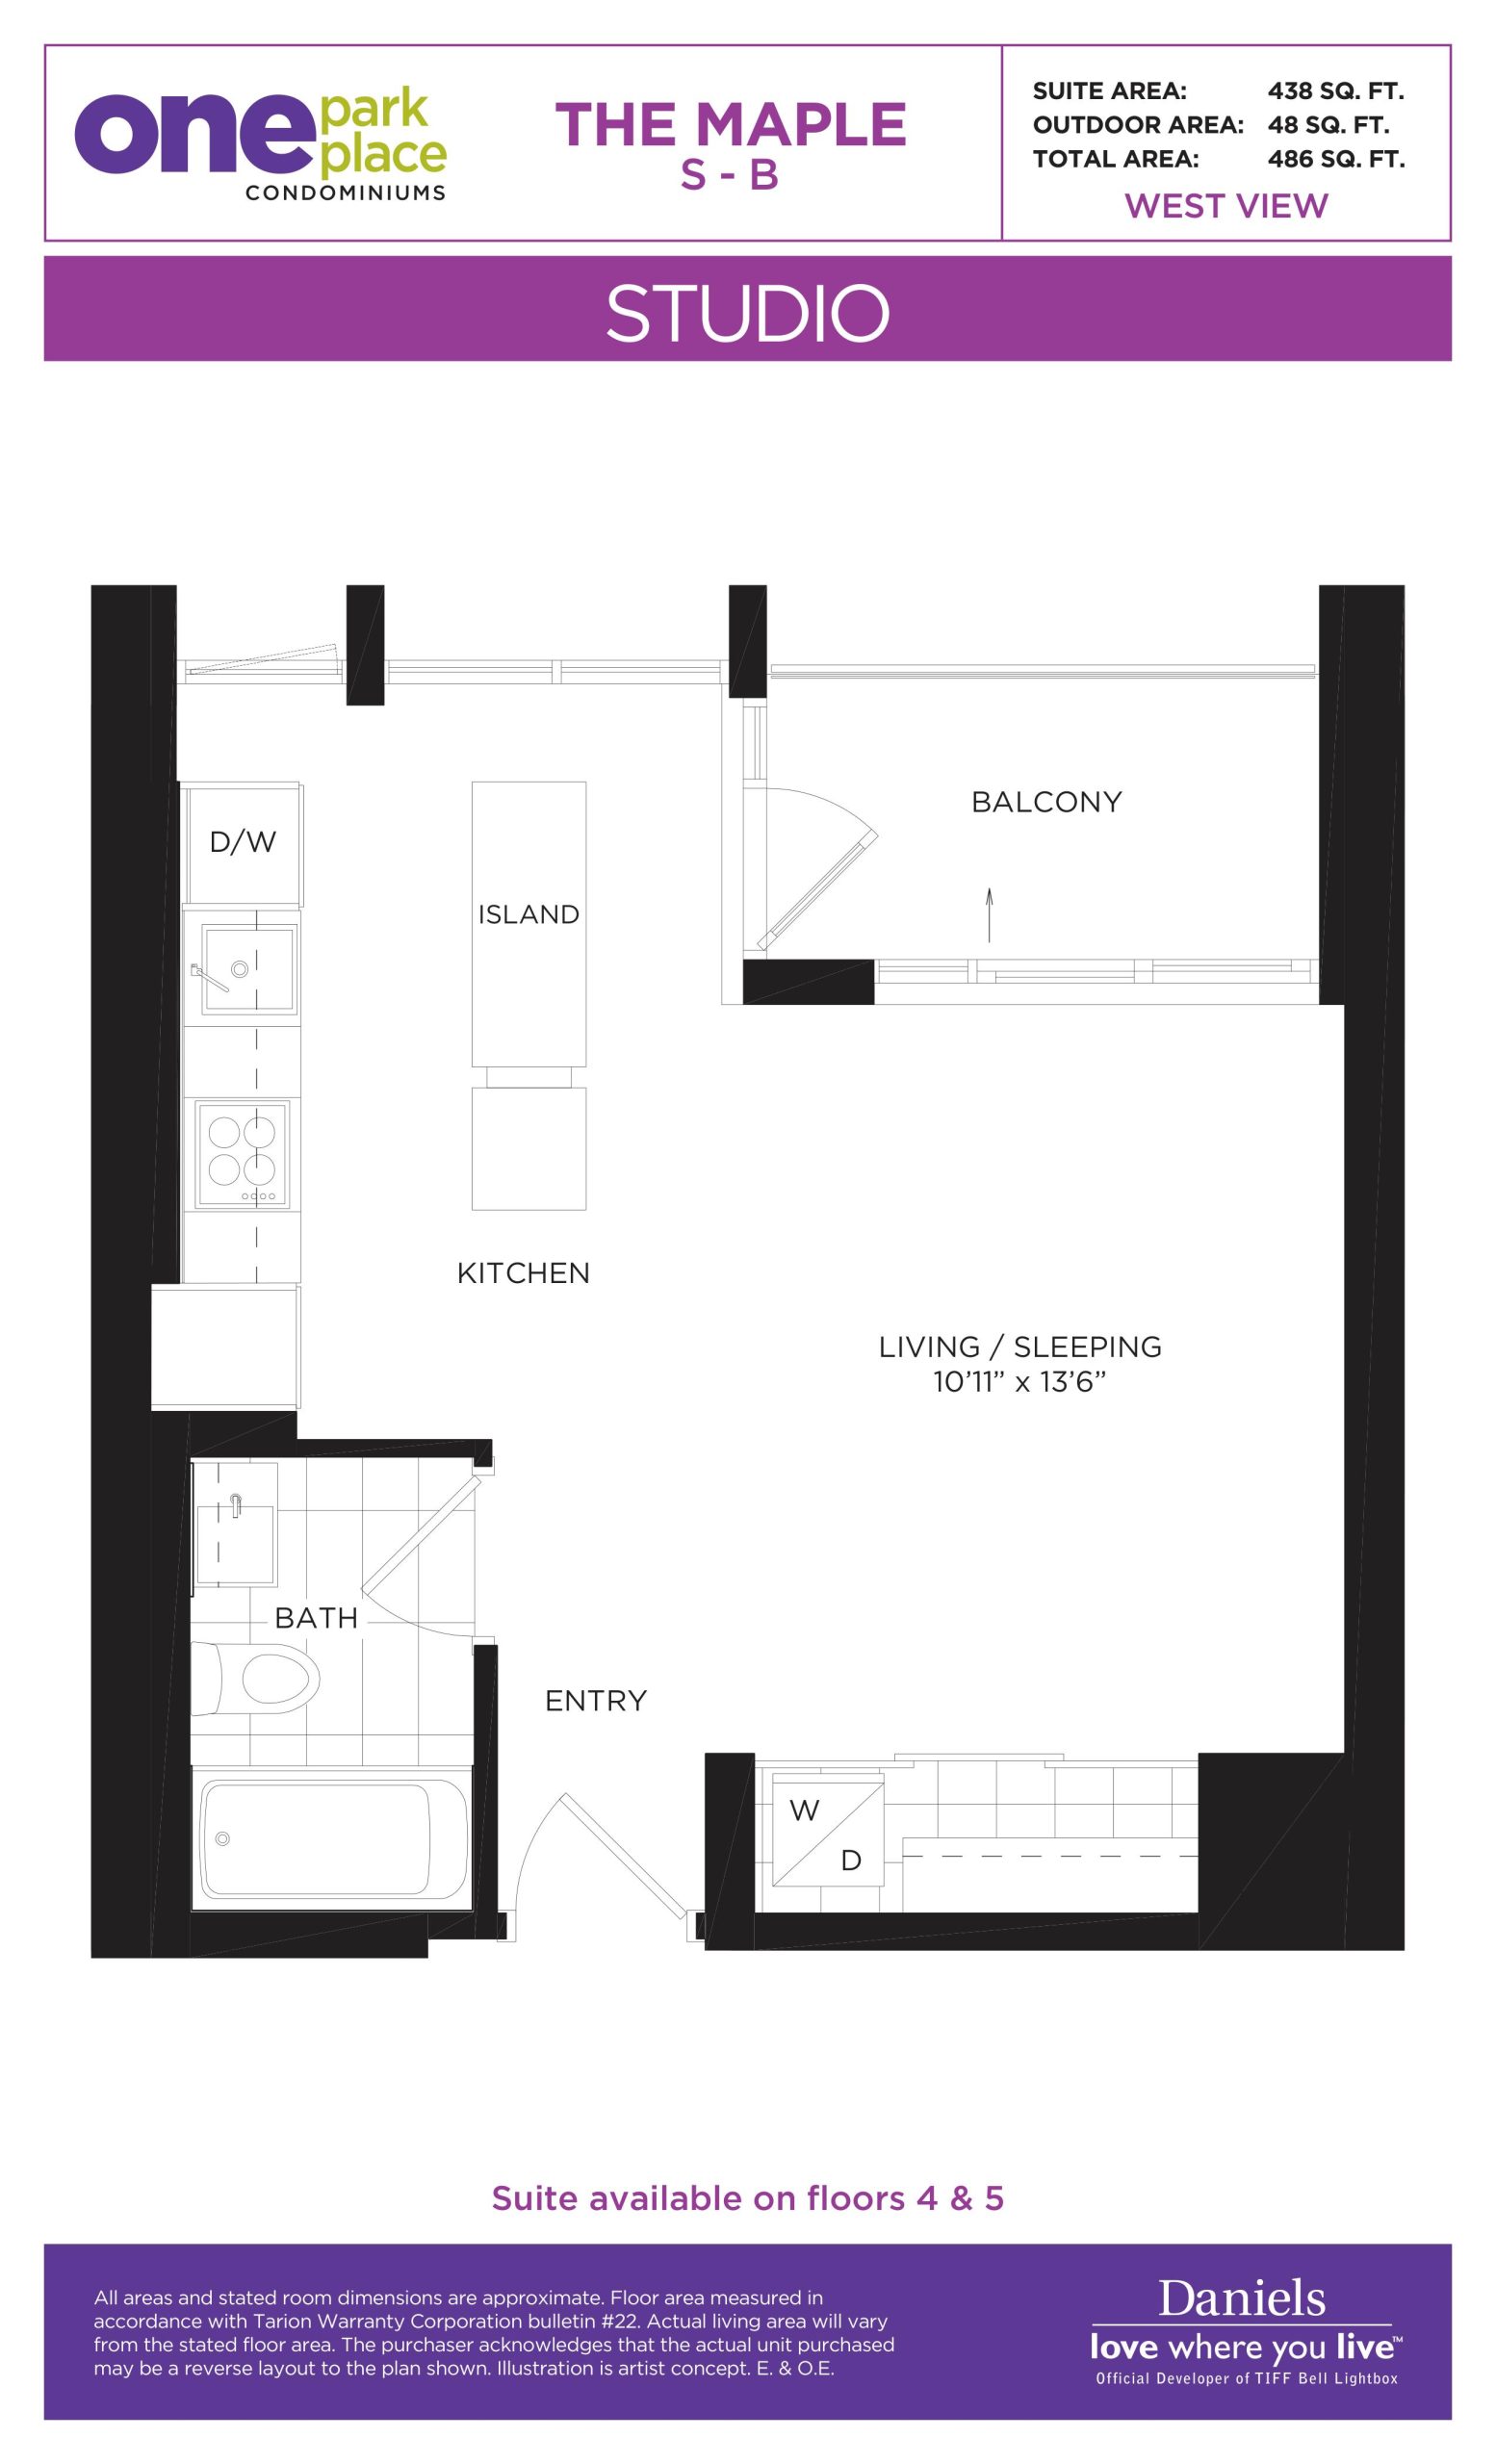
| The Maple | 0 | 1 | 438 | Register for pricing | Sold Out |
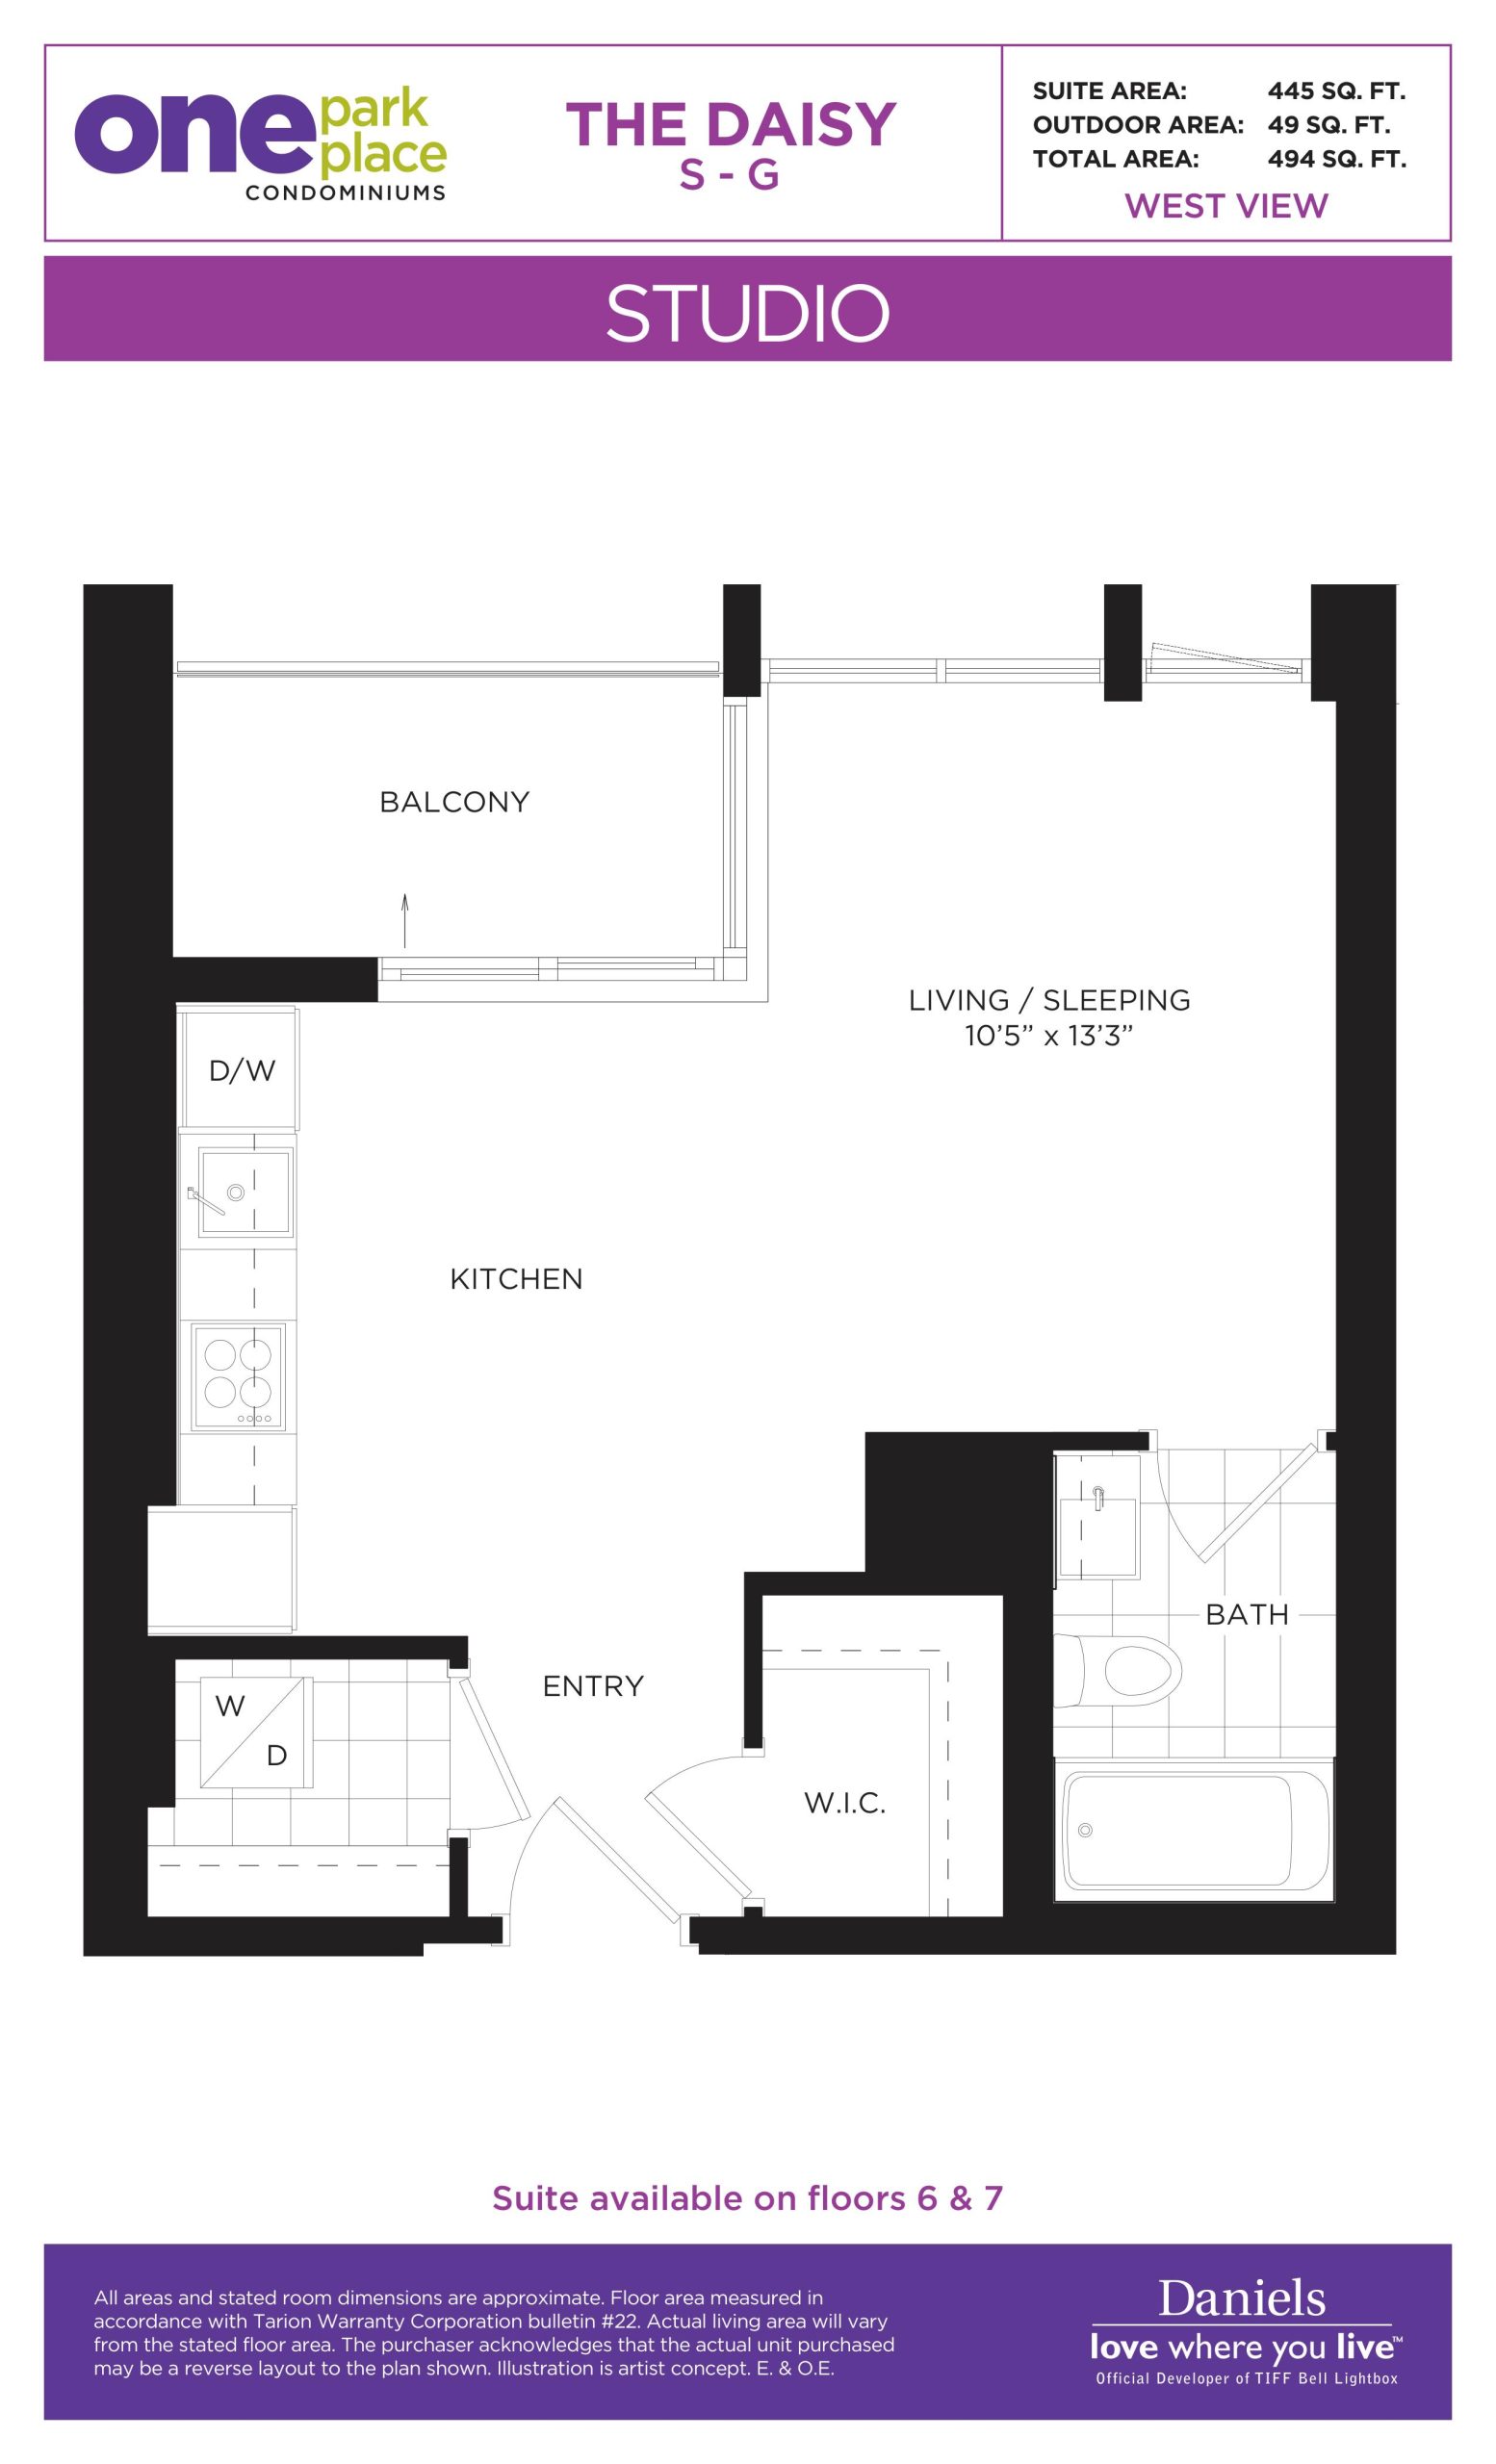
| The Daisy | 0 | 1 | 445 | Register for pricing | Sold Out |
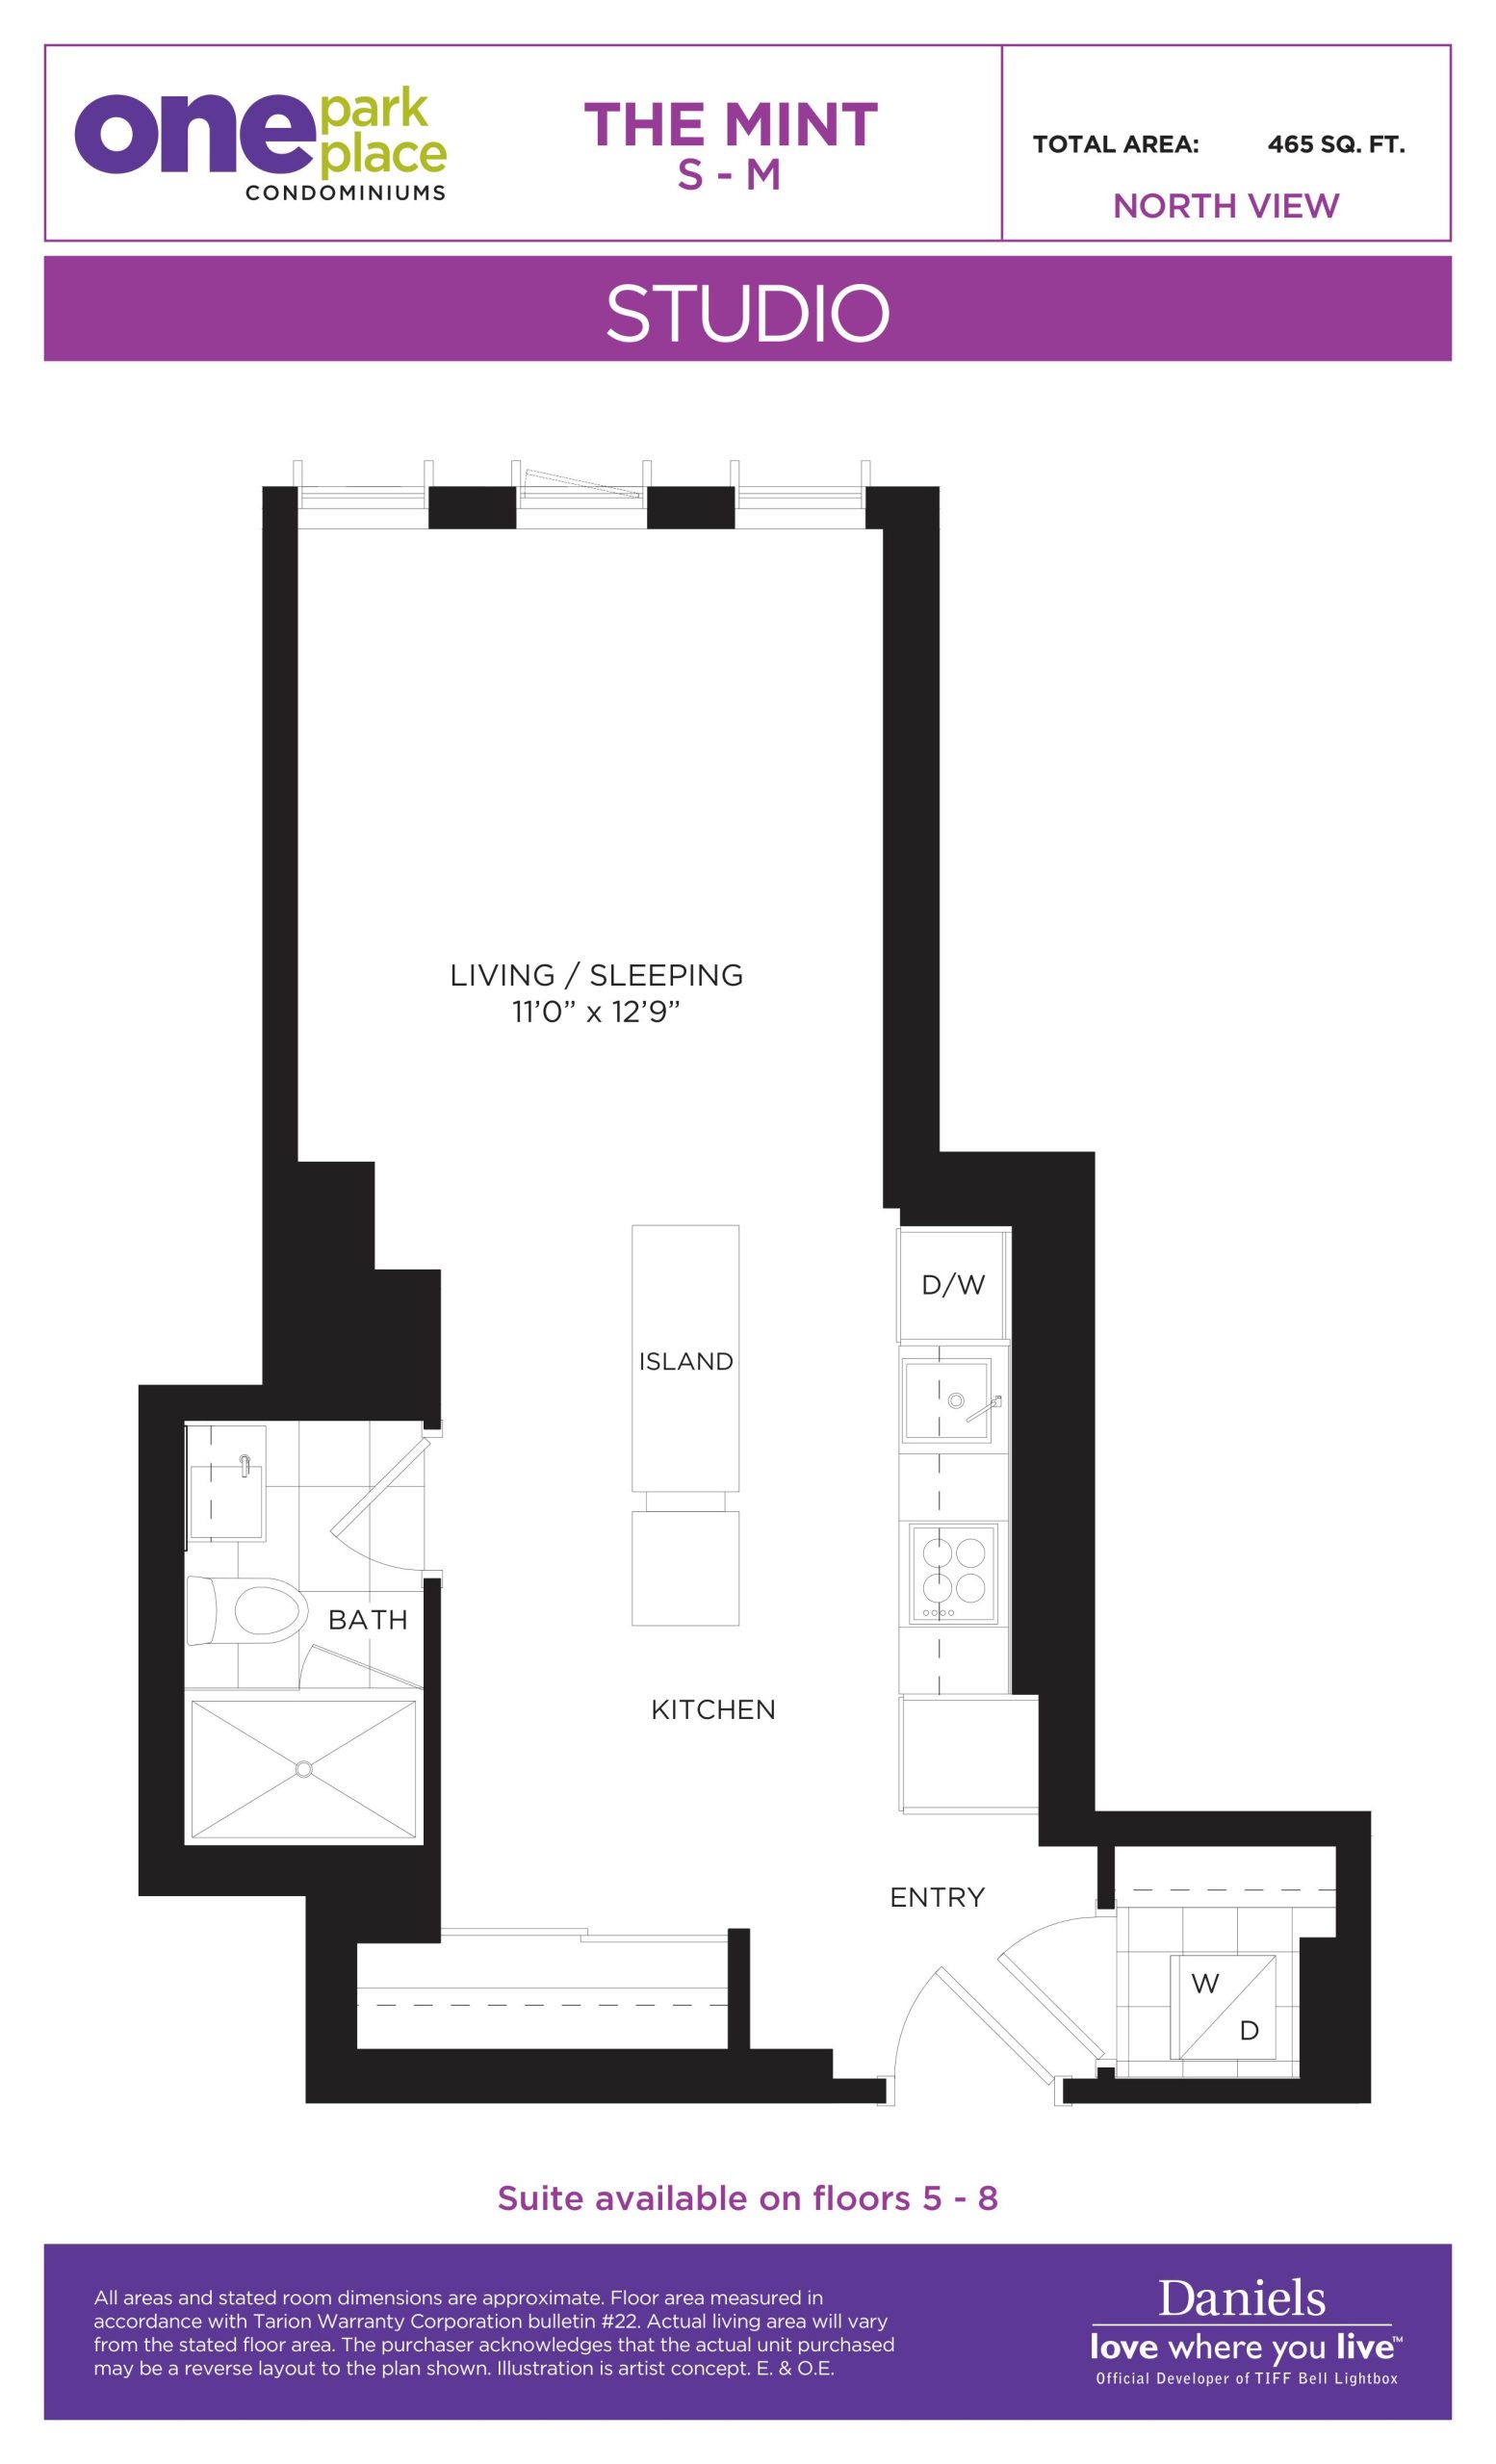
| The Mint | 0 | 1 | 465 | Register for pricing | Sold Out |
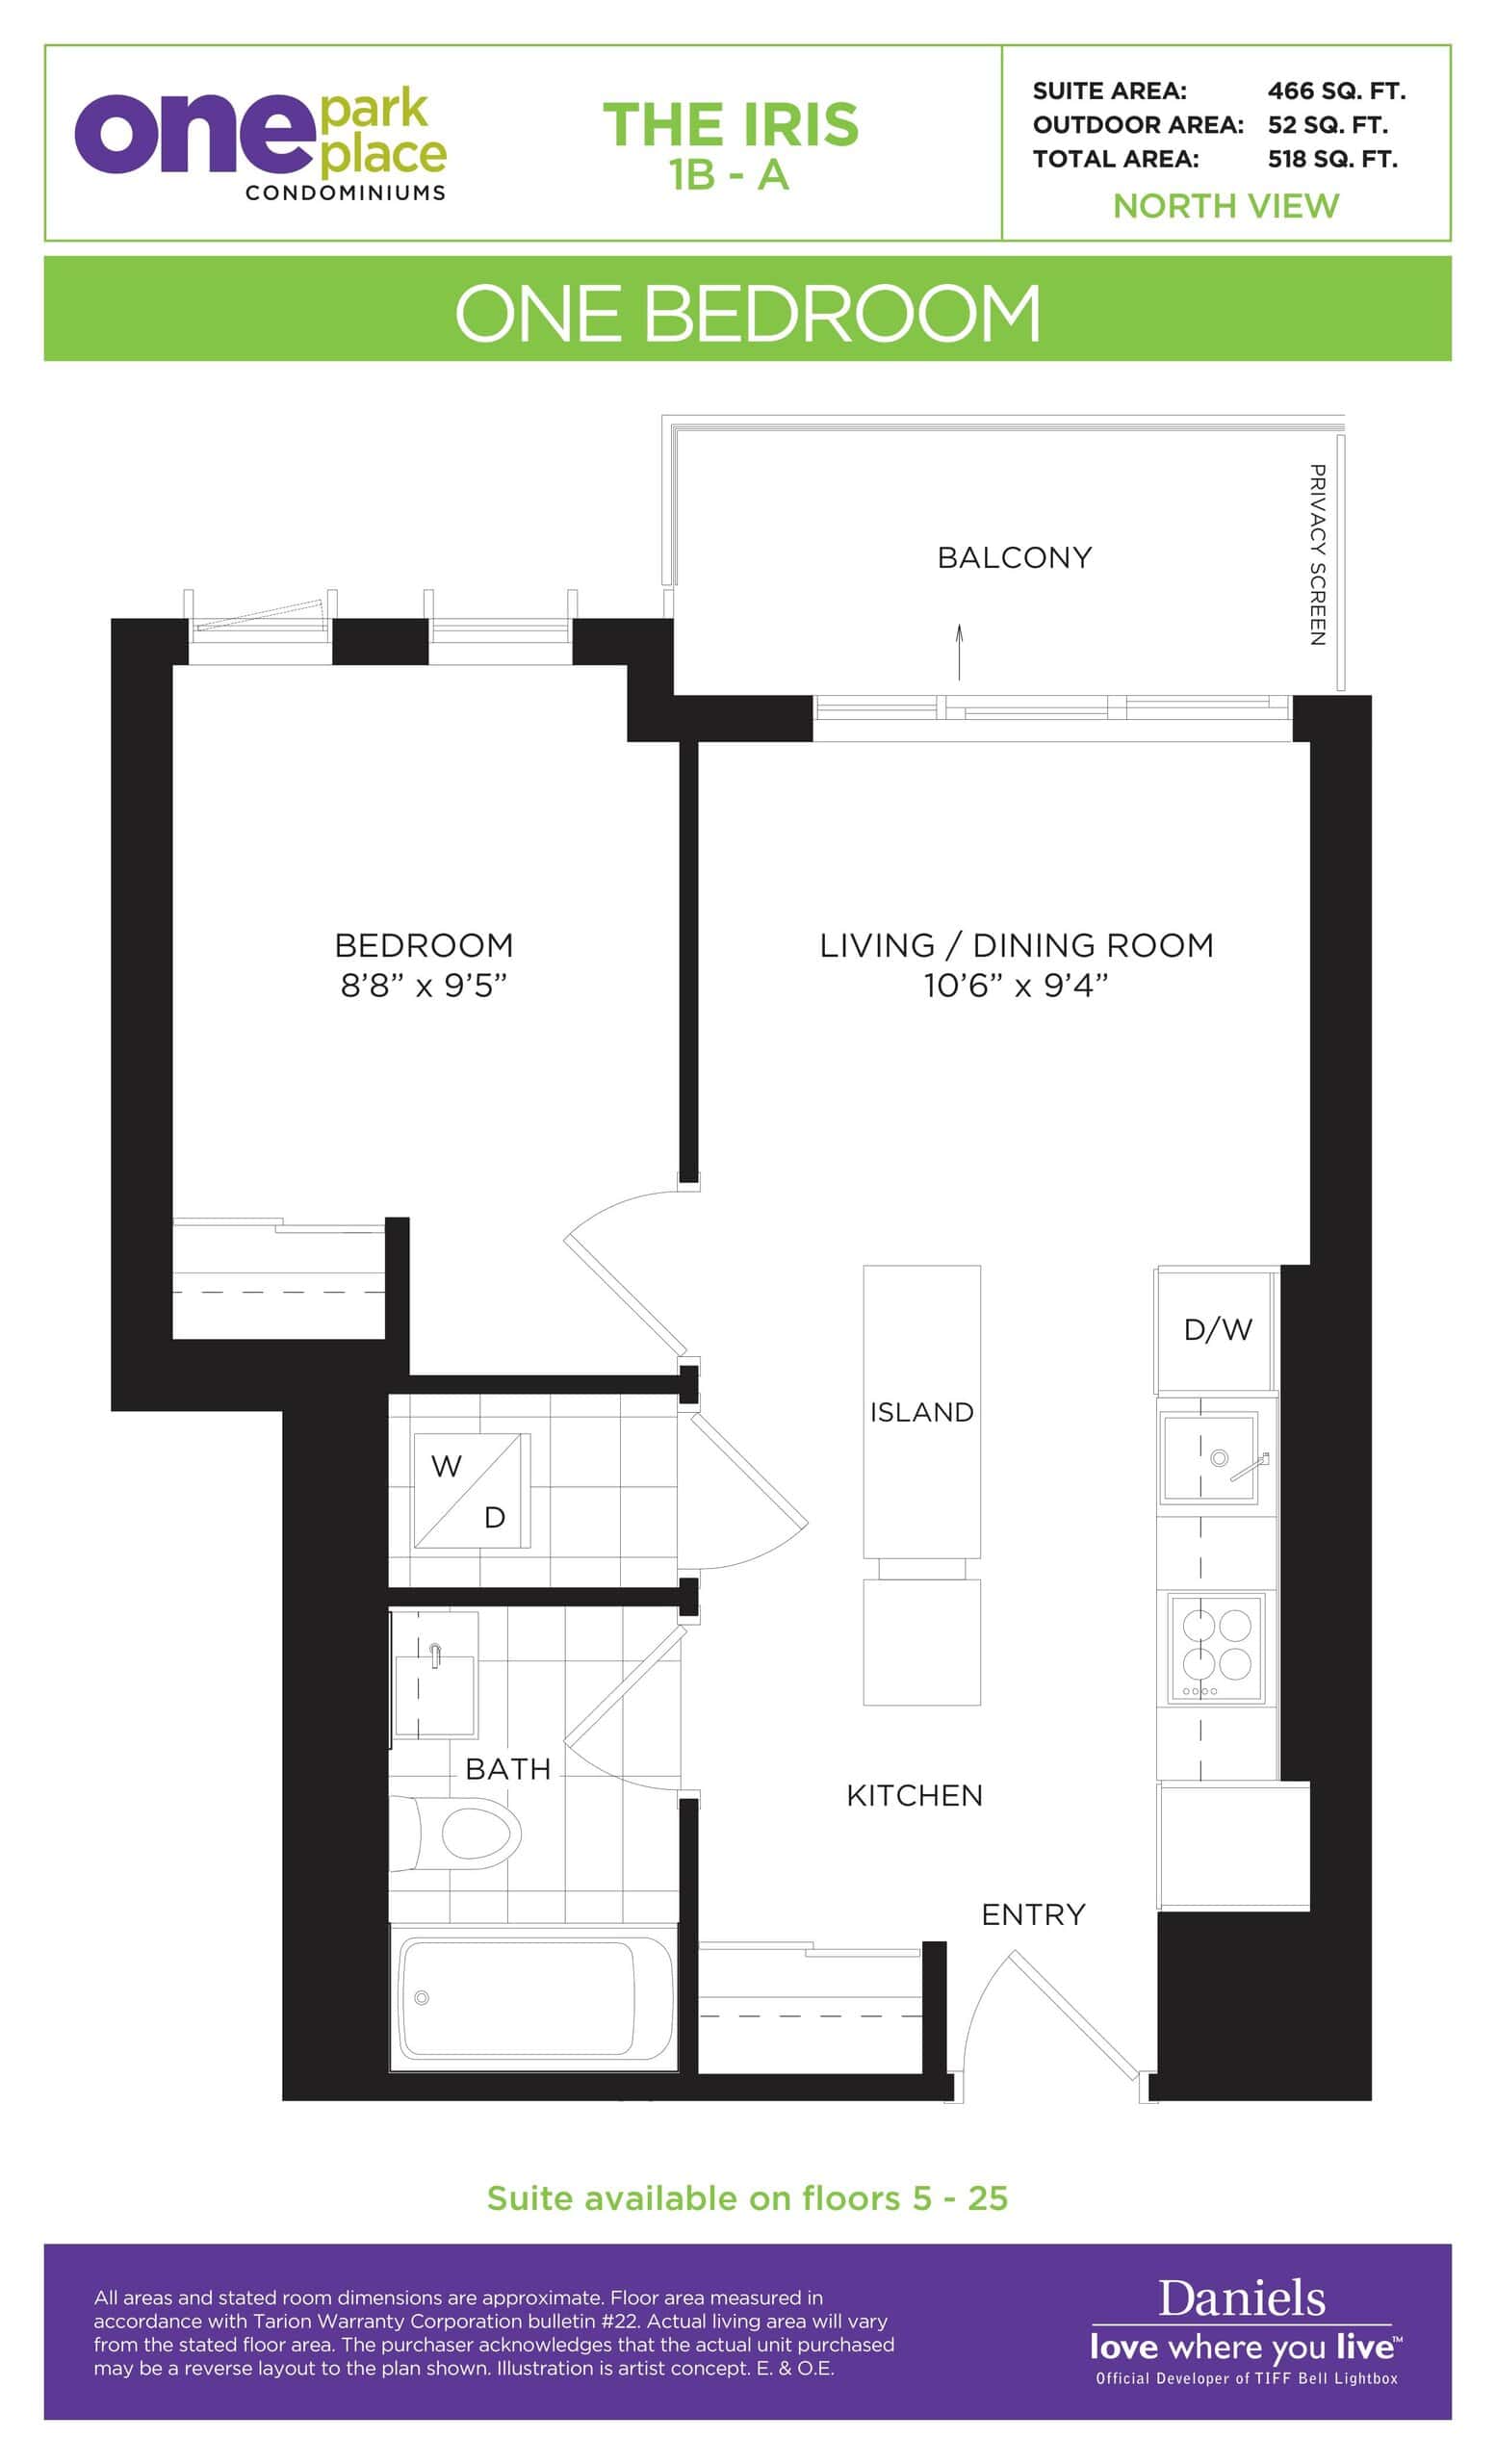
| The Iris | 1 | 1 | 466 | Register for pricing | Sold Out |
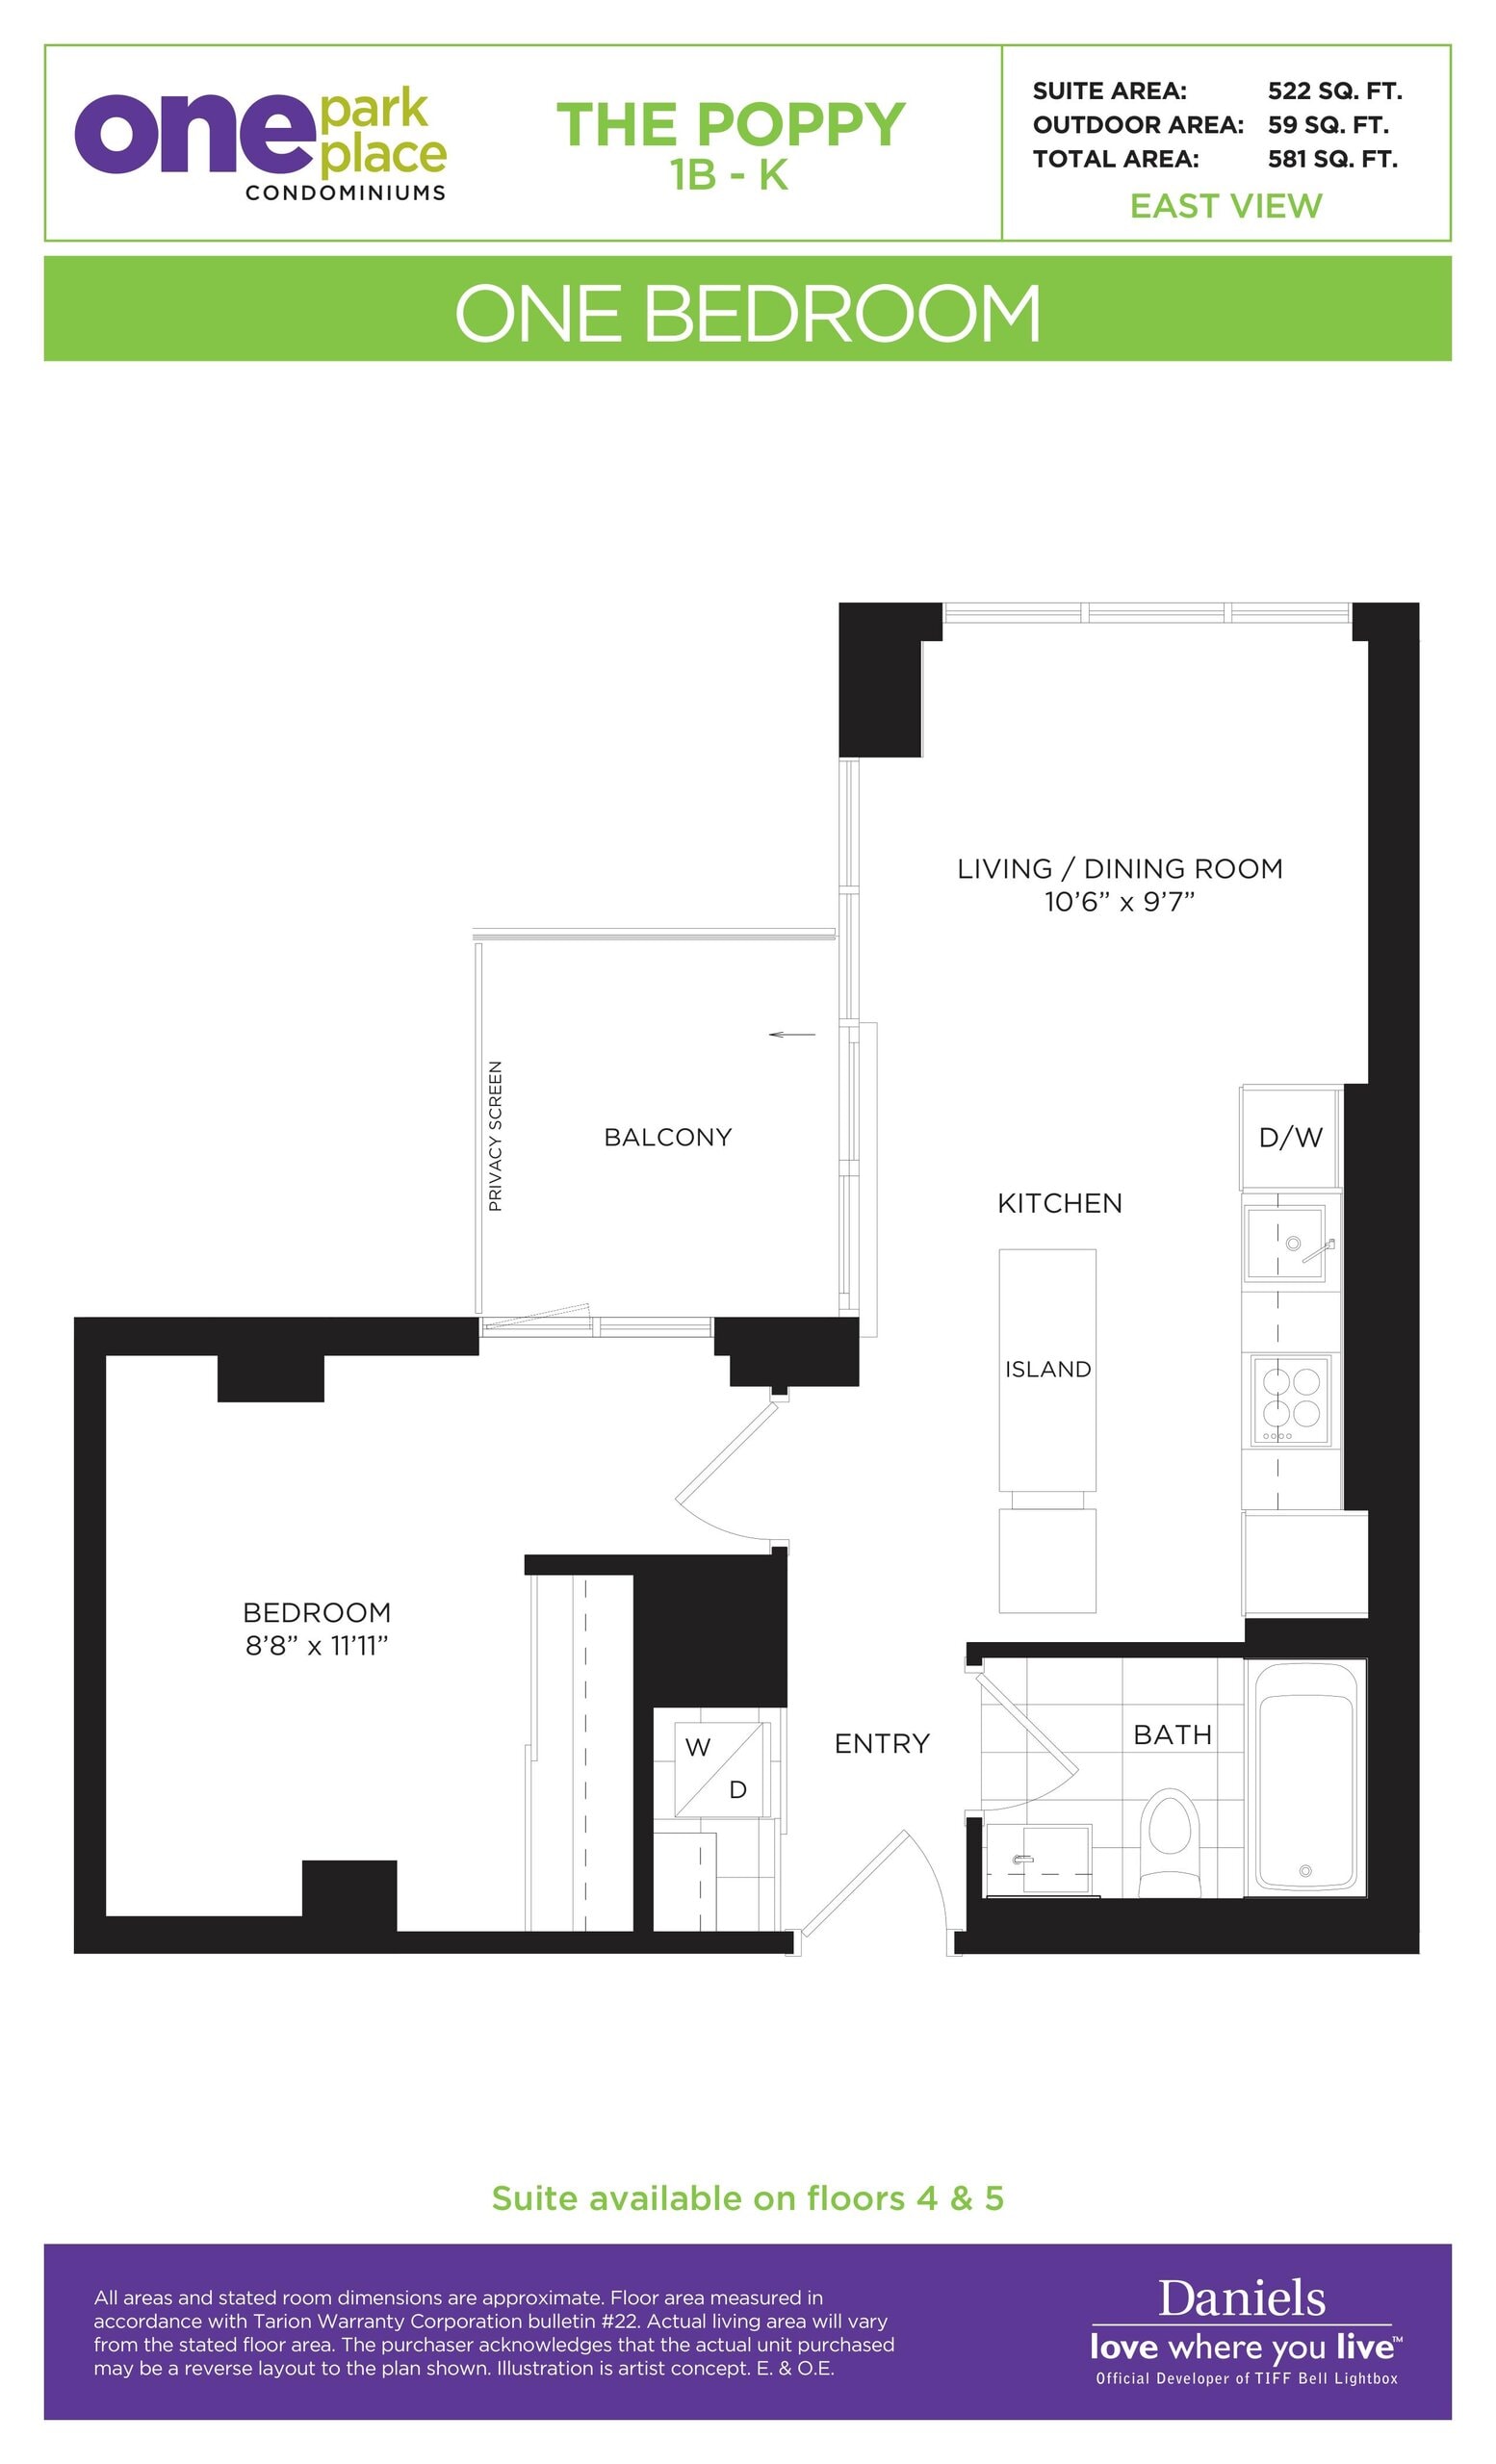
| The Poppy | 1 | 1 | 522 | Register for pricing | Sold Out |
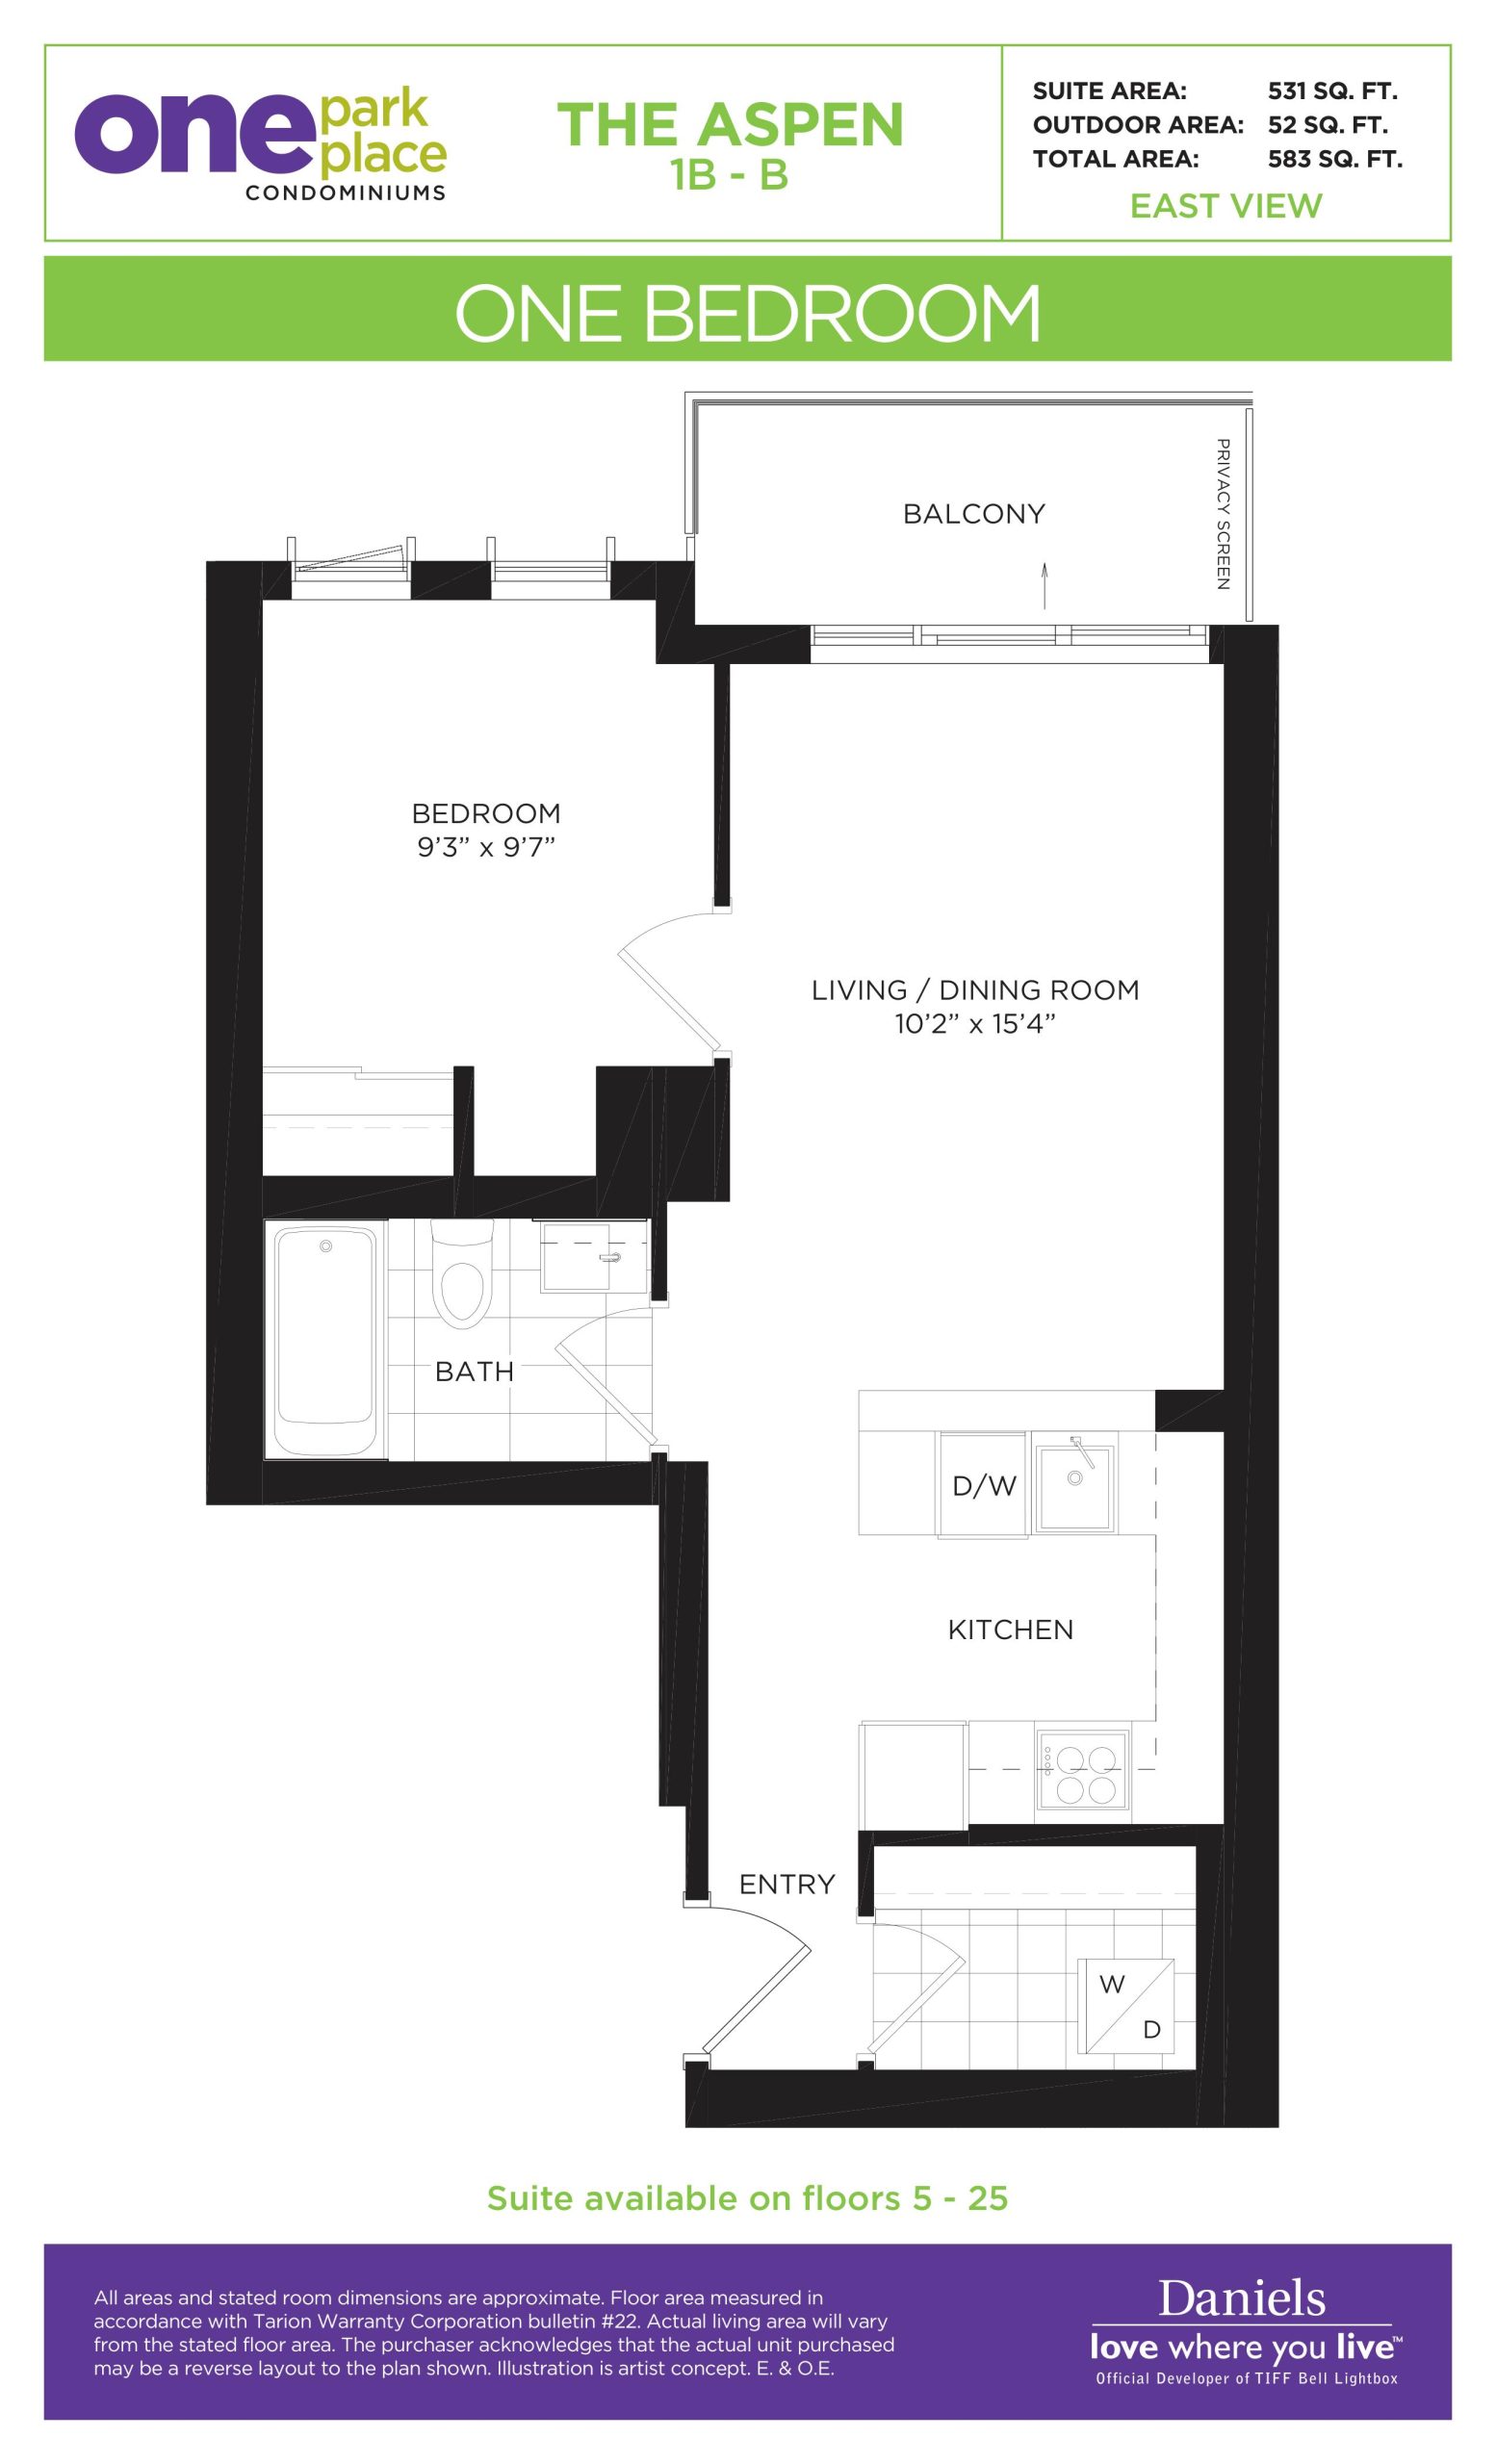
| The Aspen | 1 | 1 | 531 | Register for pricing | Sold Out |
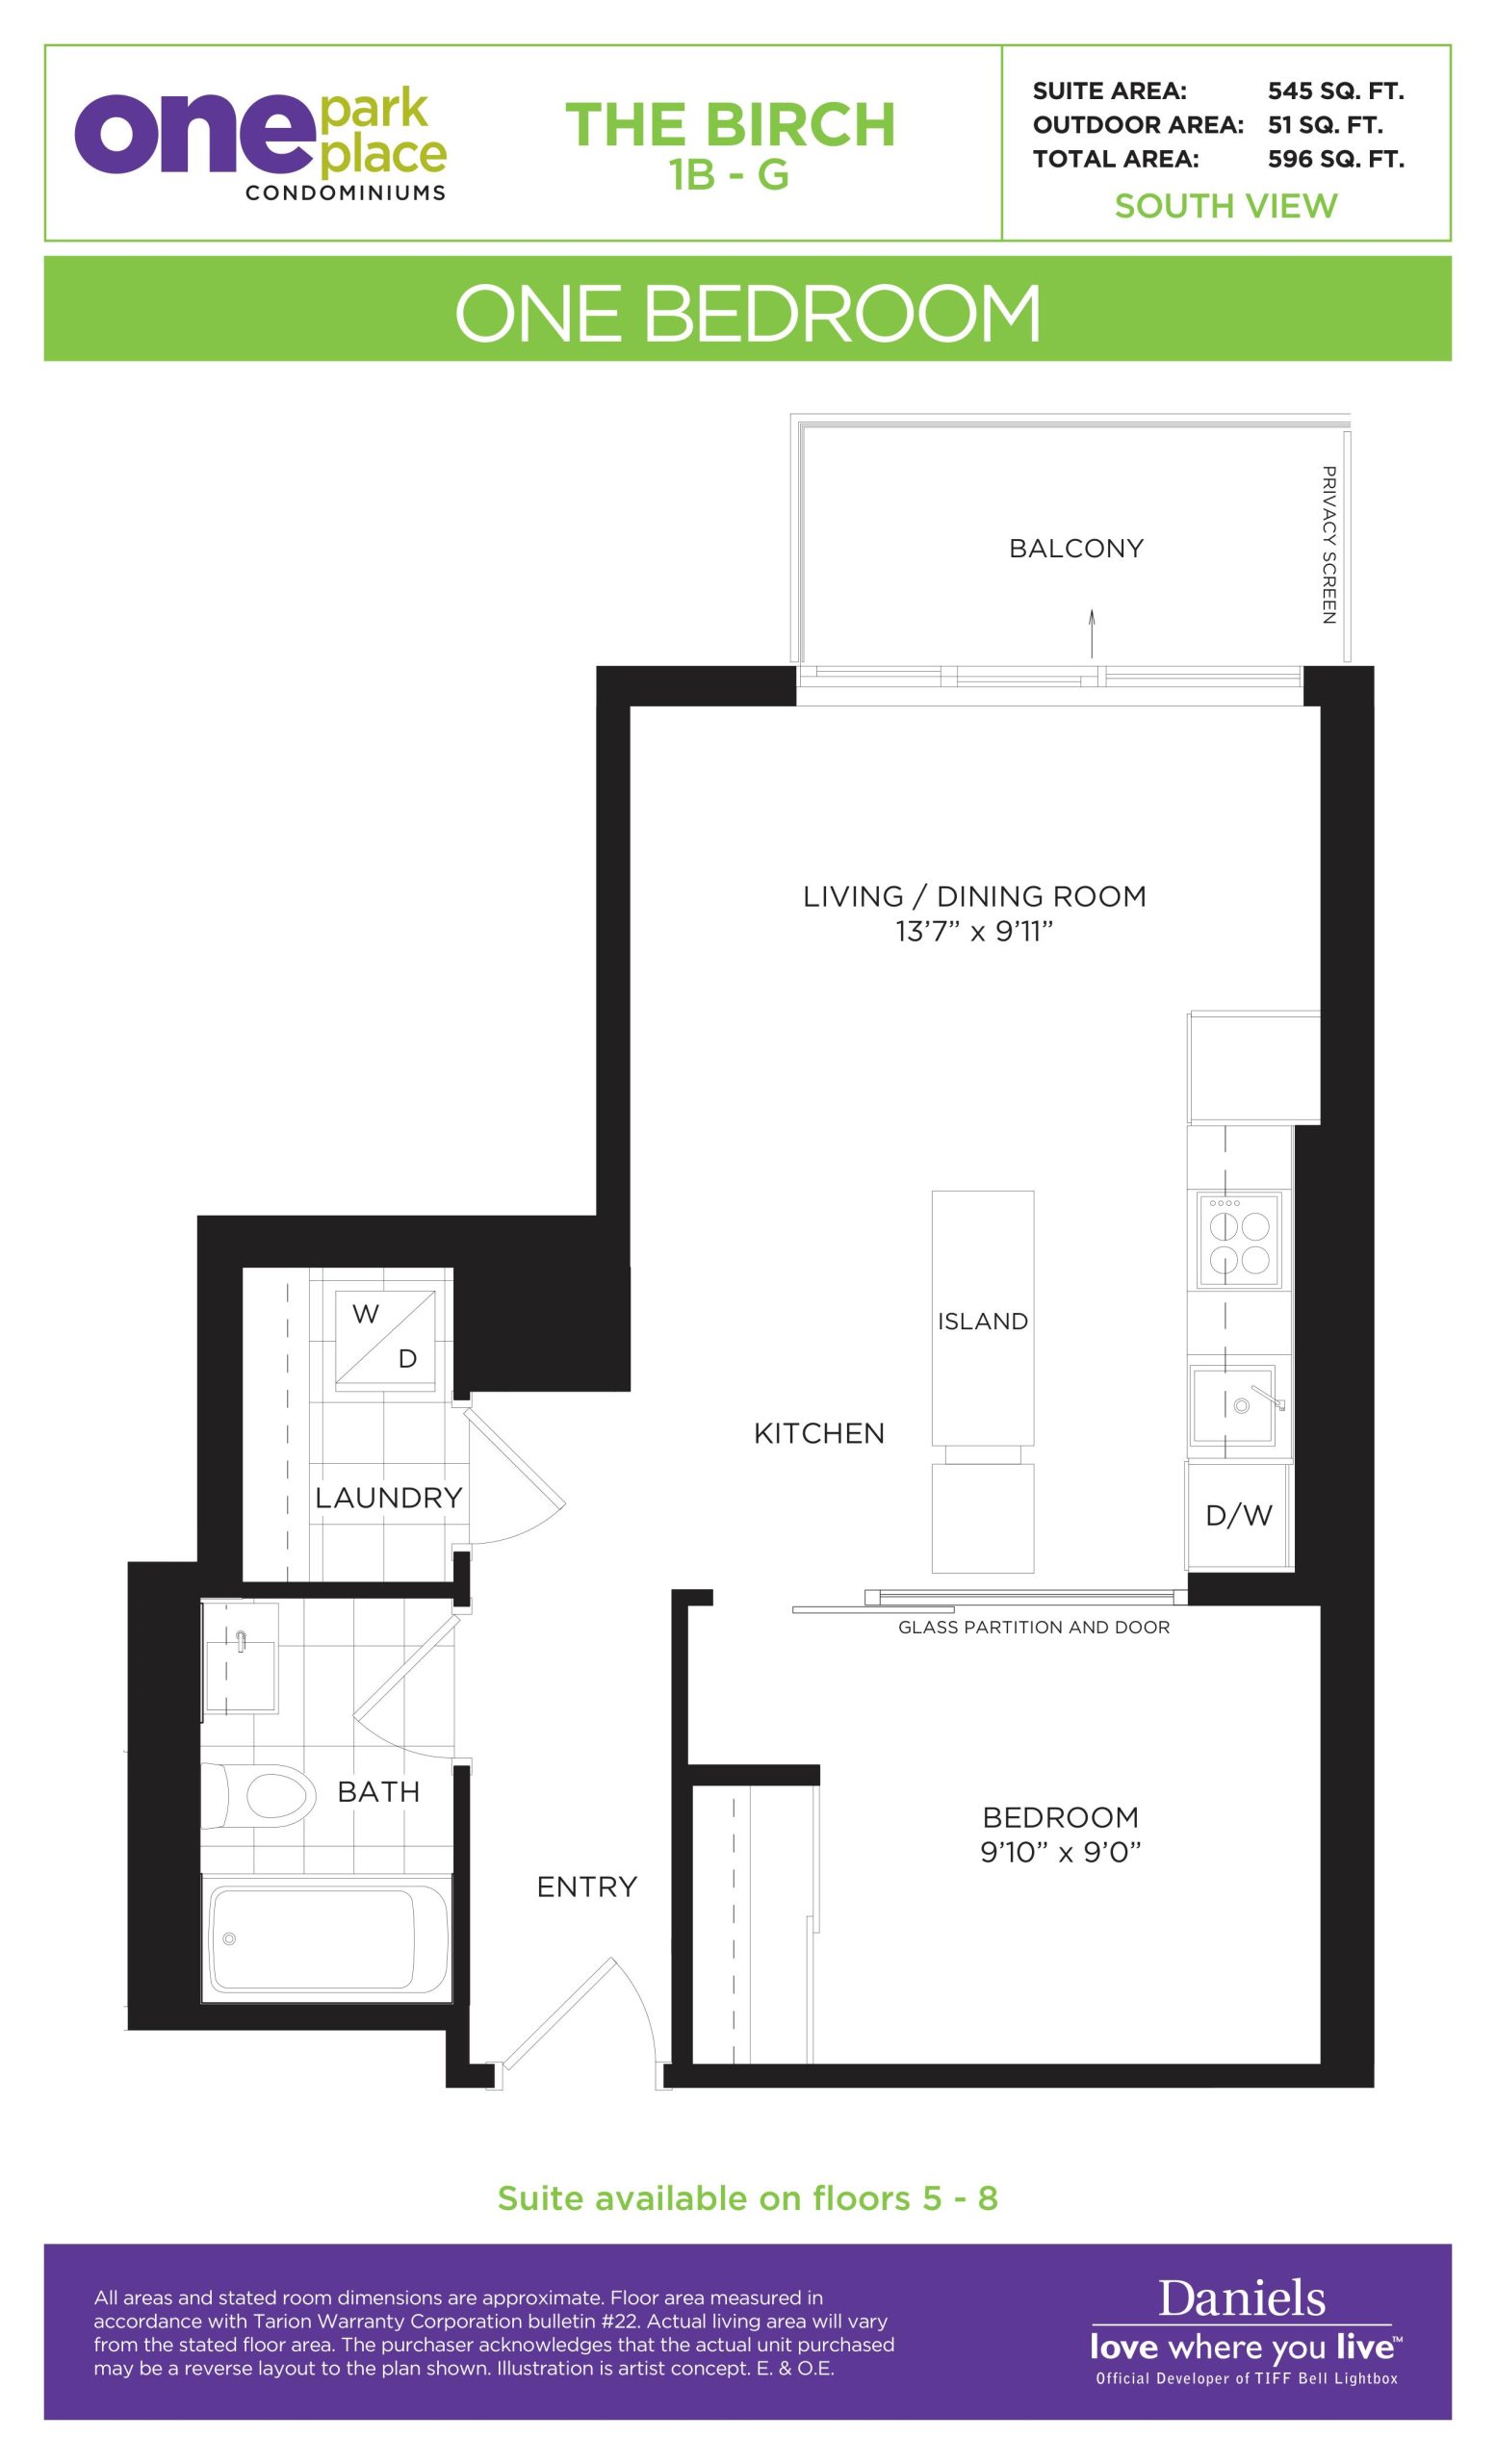
| The Birch | 1 | 1 | 545 | Register for pricing | Sold Out |
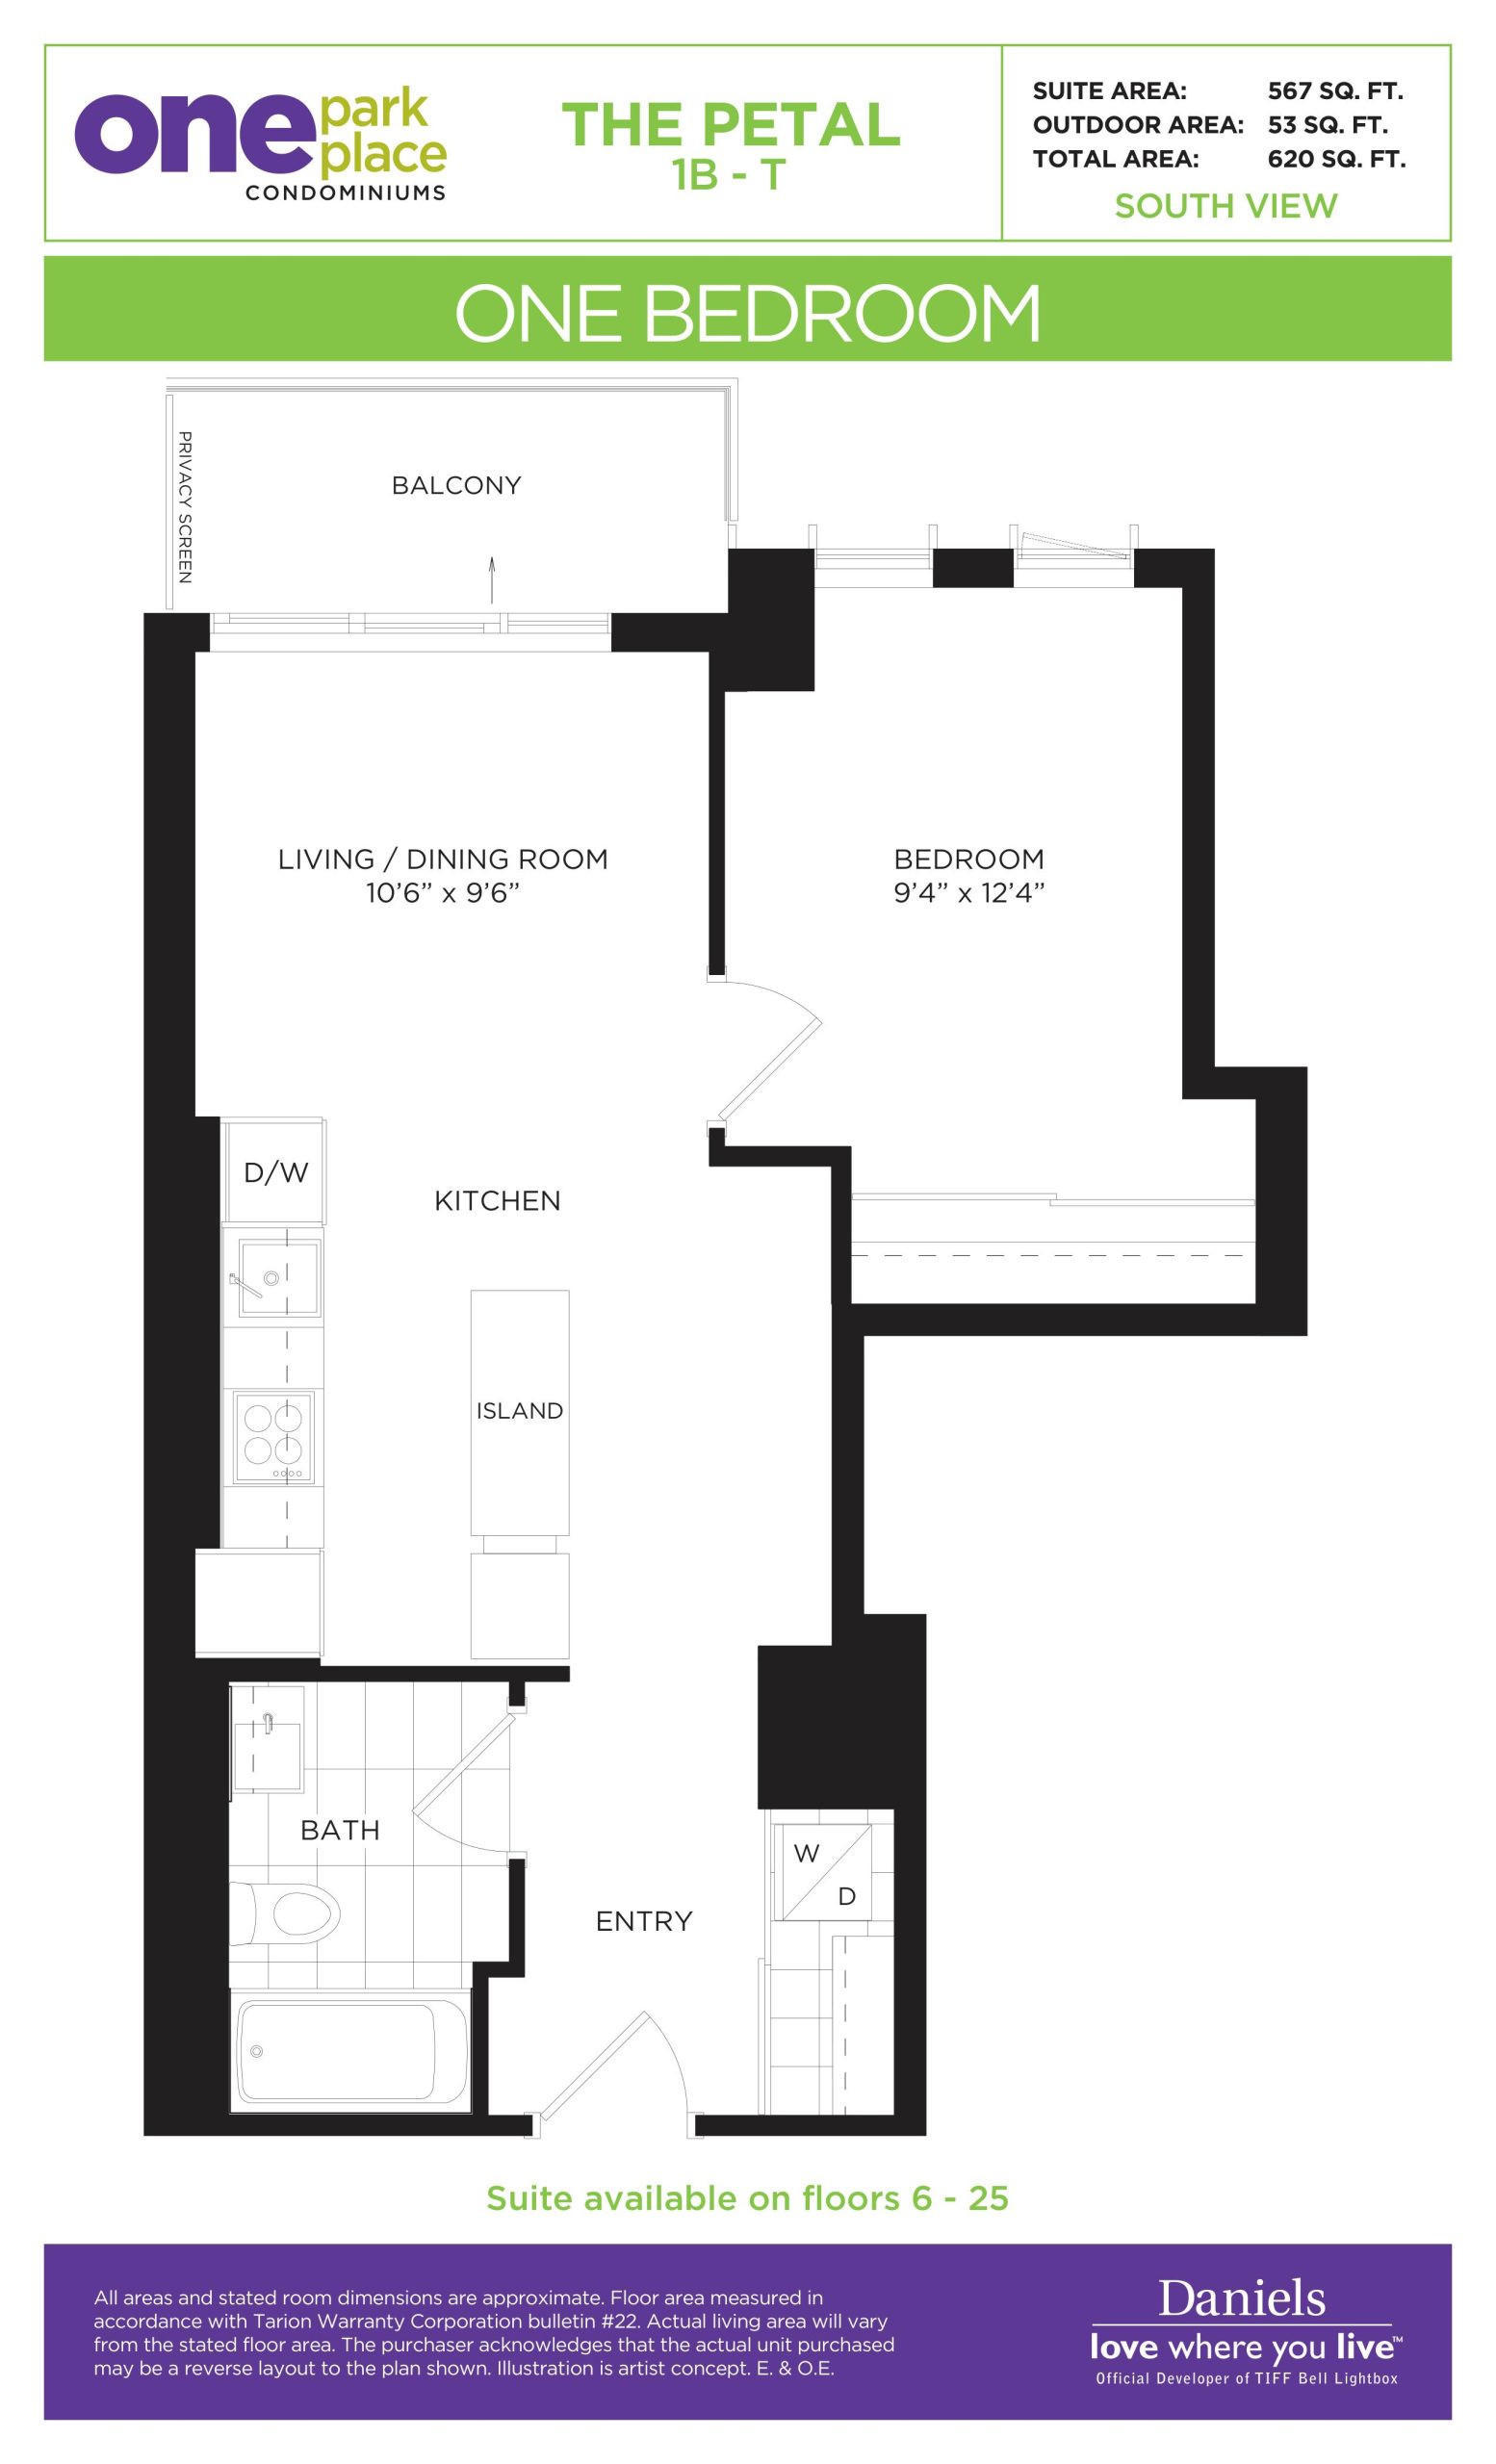
| The Petal | 1 | 1 | 567 | Register for pricing | Sold Out |
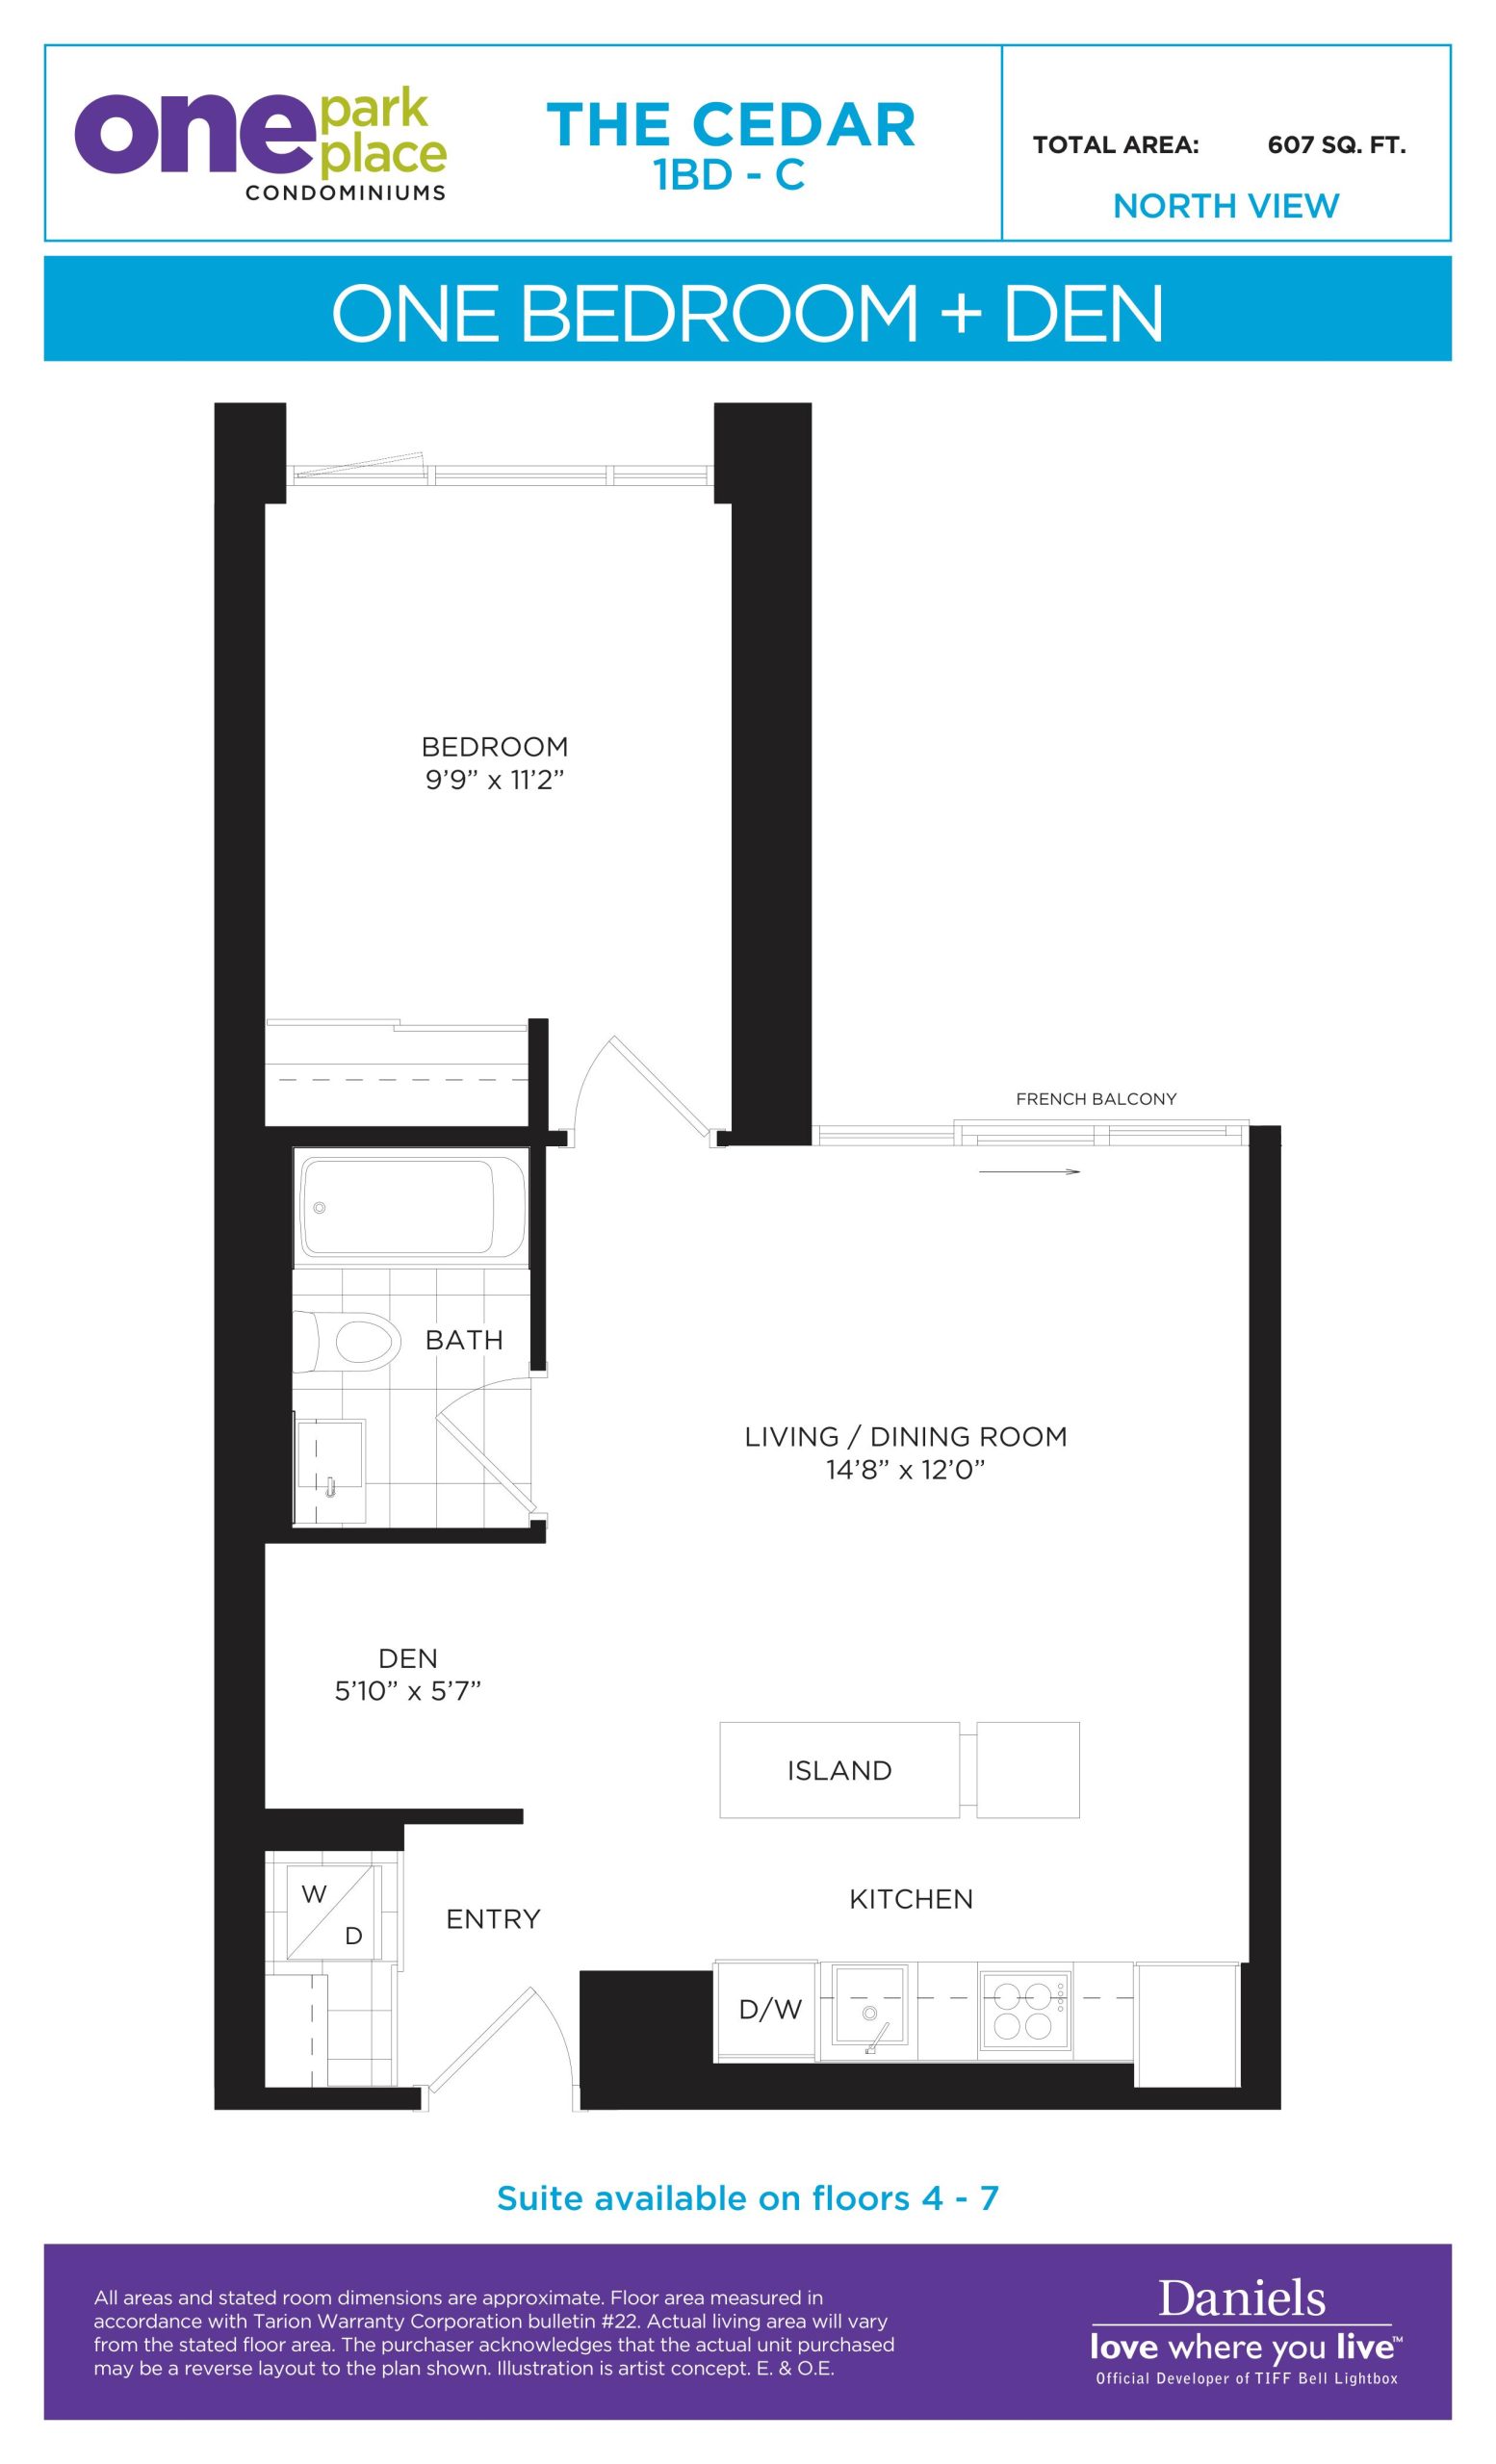
| The Cedar | 2 | 1 | 607 | Register for pricing | Sold Out |
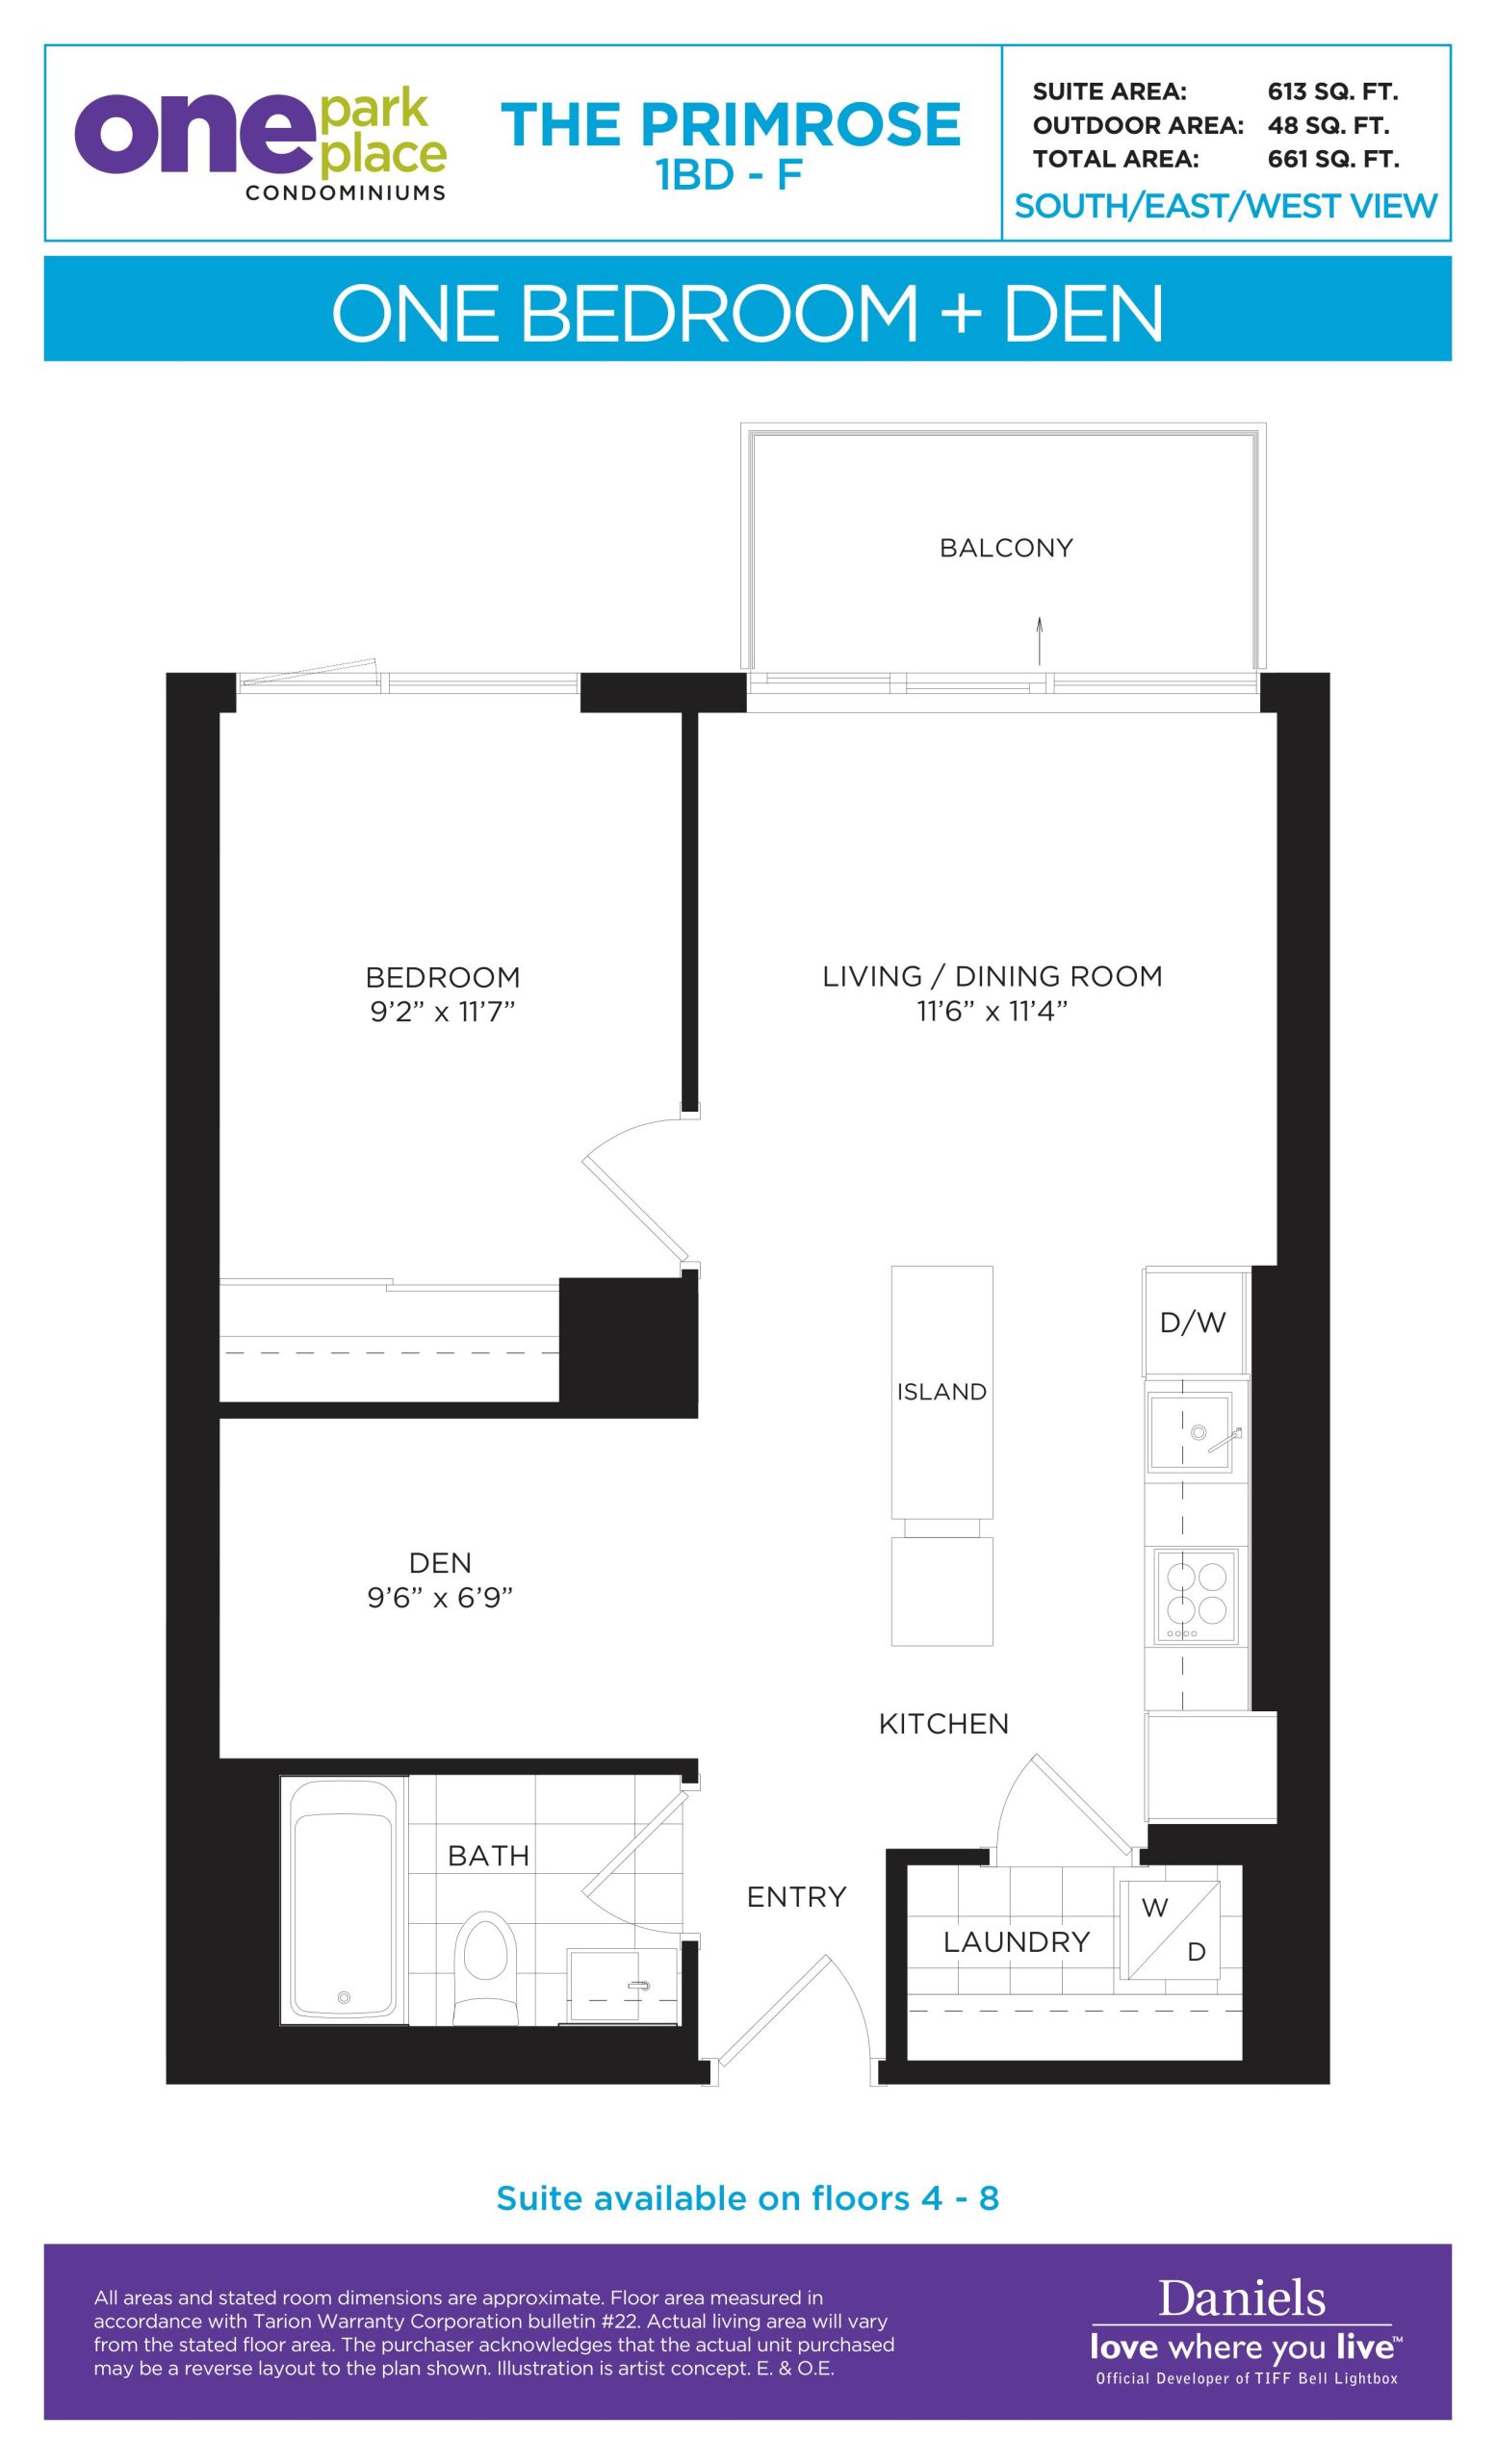
| The Primrose | 2 | 1 | 613 | Register for pricing | Sold Out |
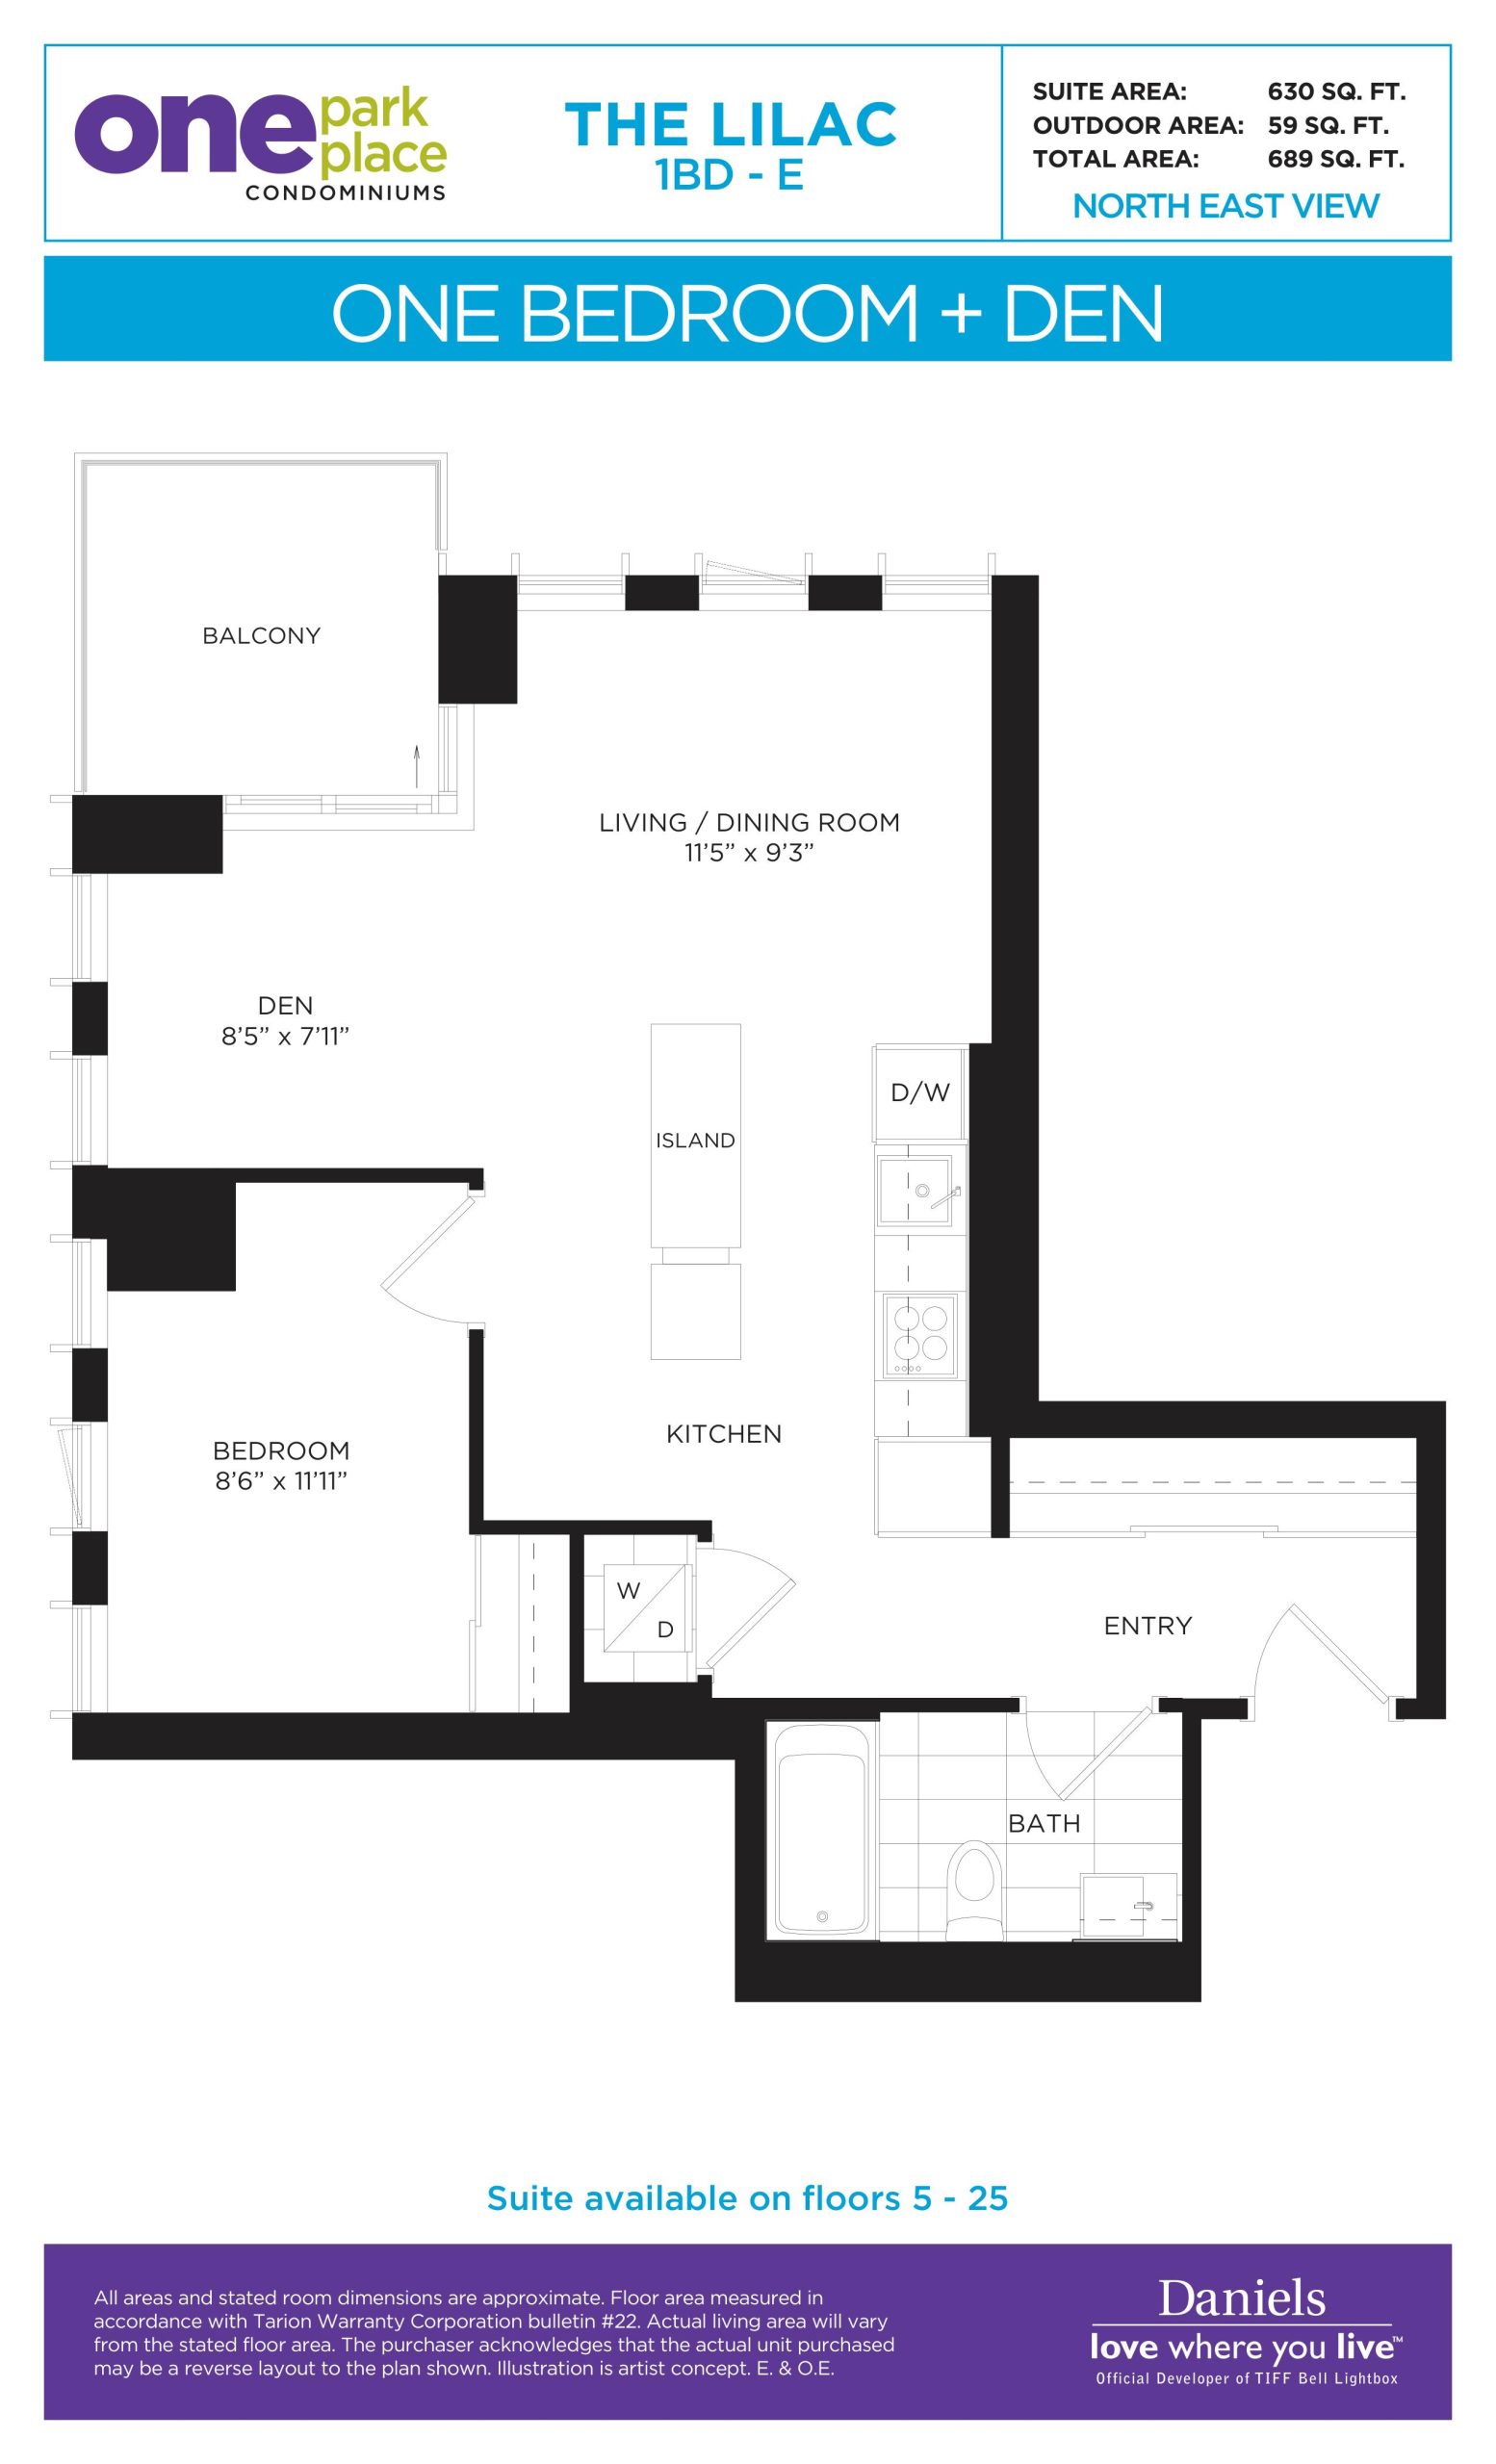
| The Lilac | 2 | 1 | 630 | Register for pricing | Sold Out |
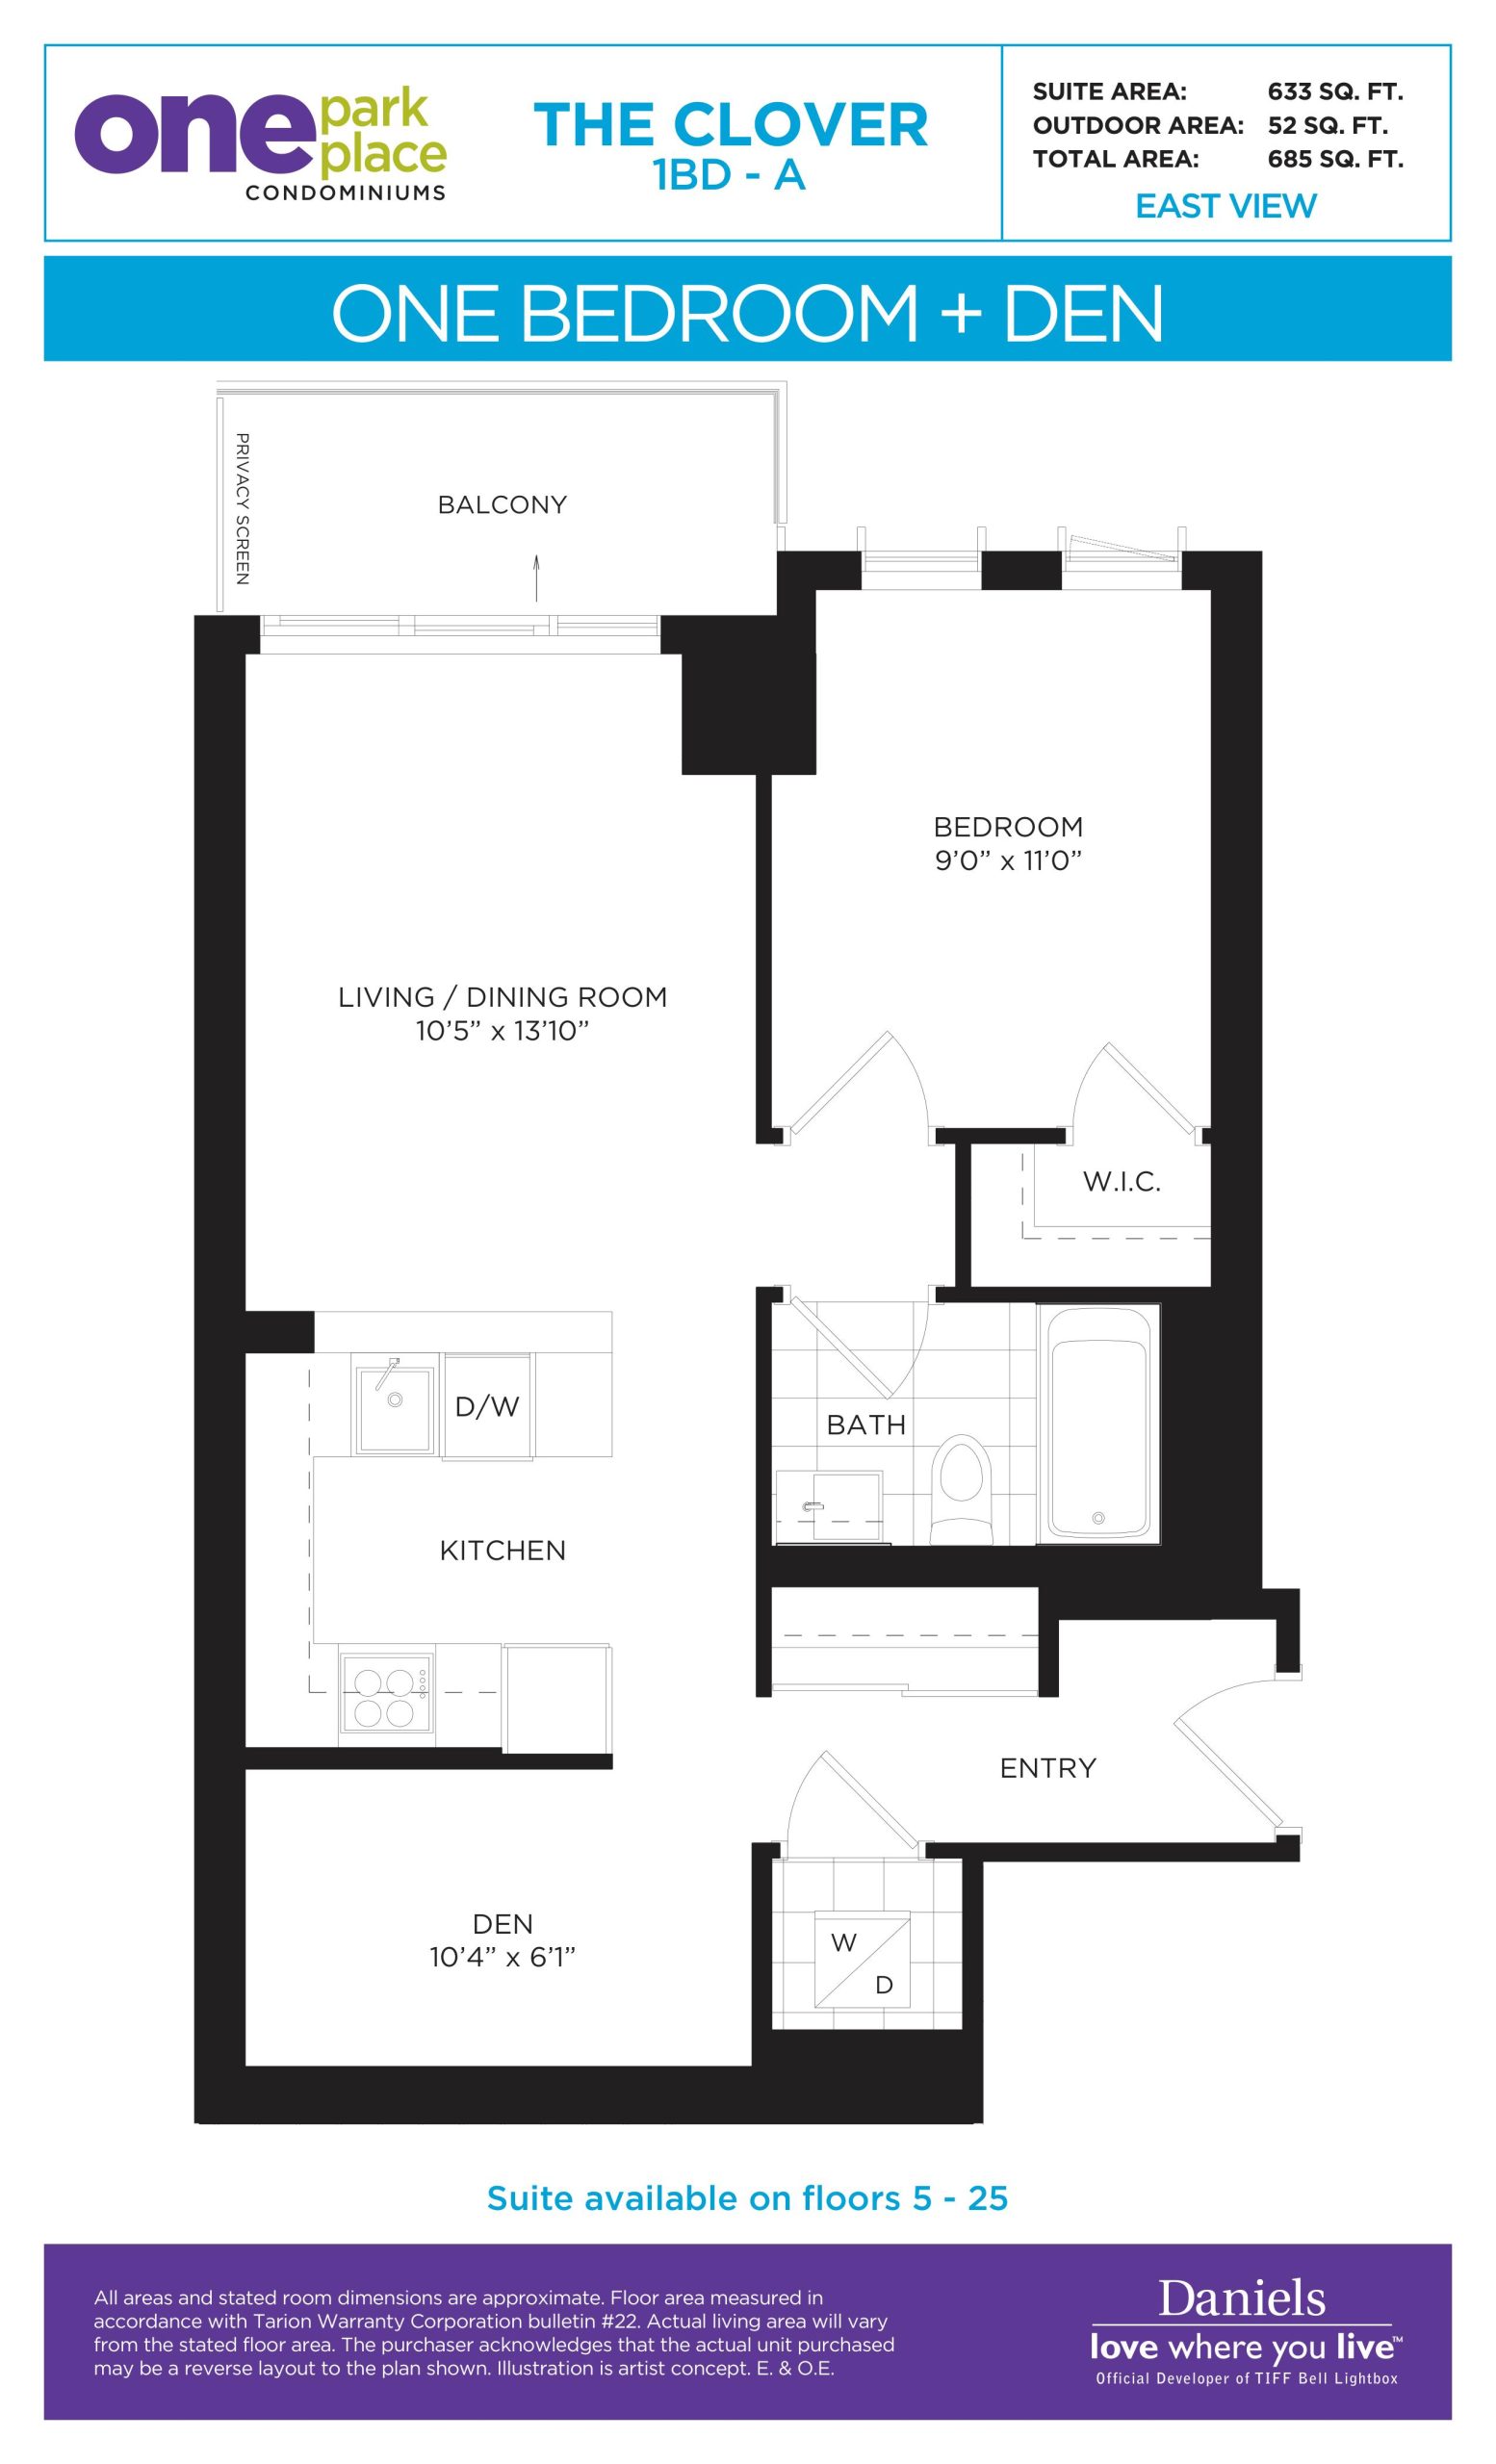
| The Clover | 2 | 1 | 633 | Register for pricing | Sold Out |
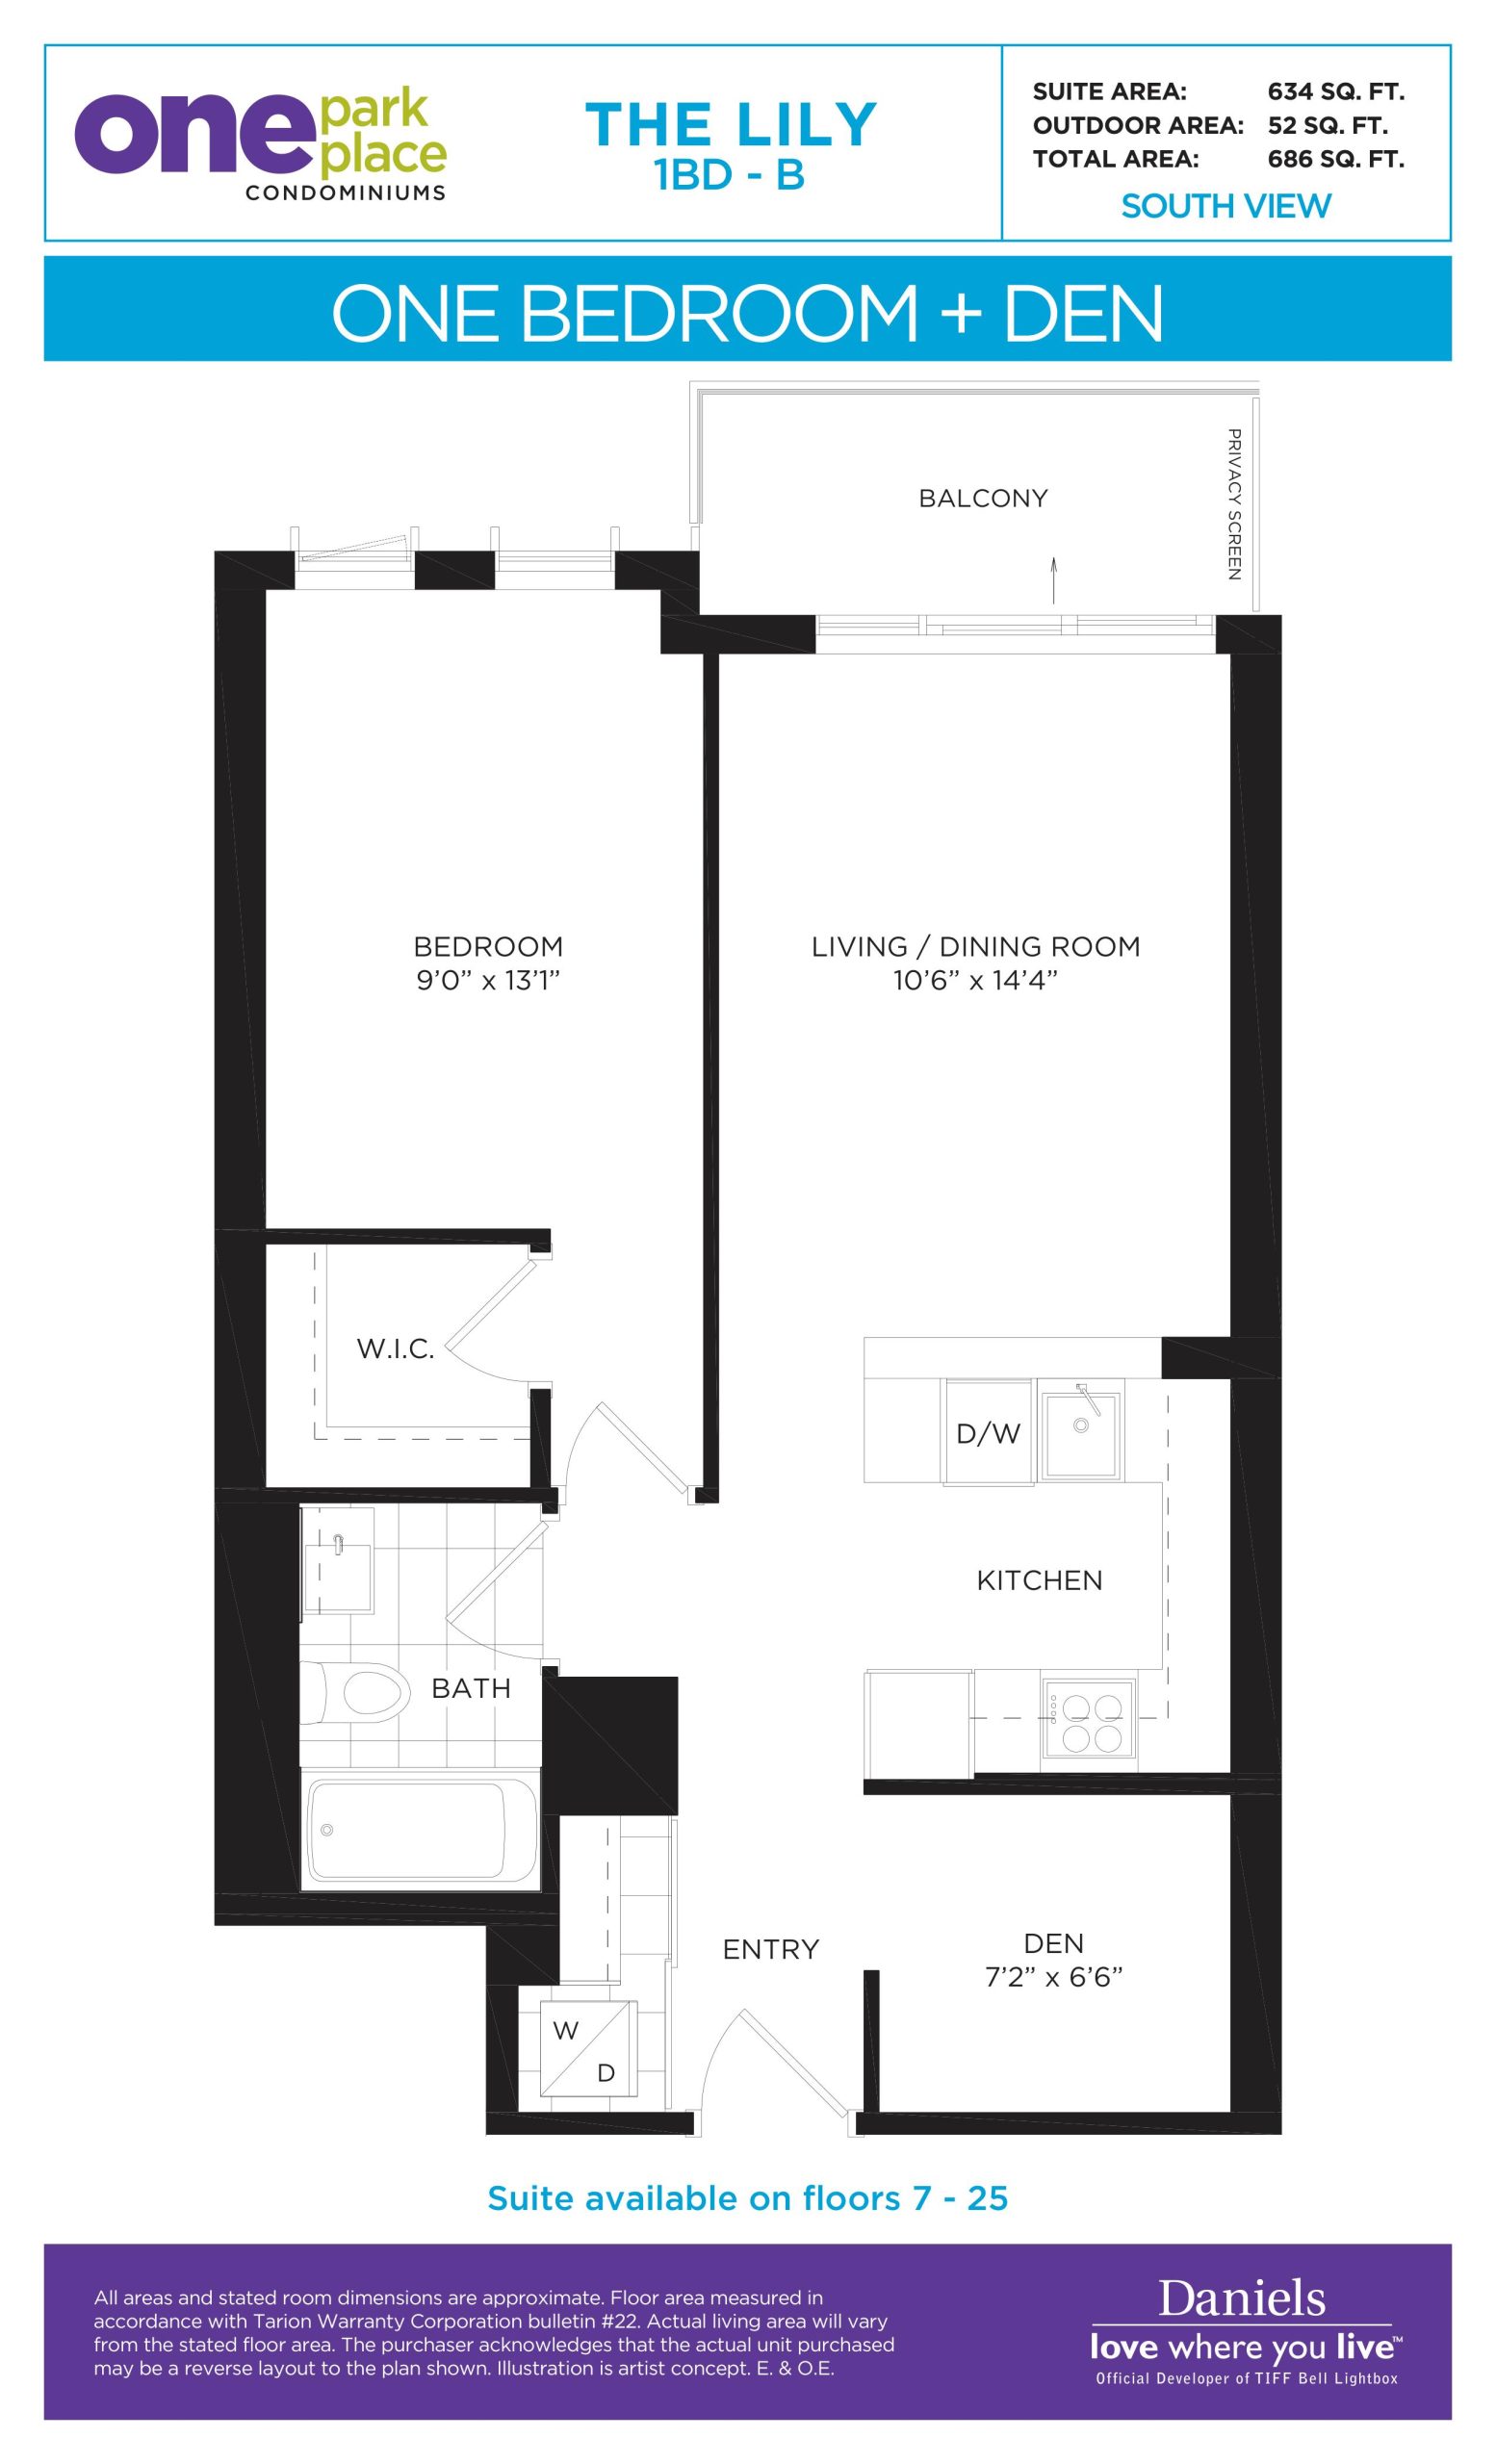
| The Lily | 2 | 1 | 634 | Register for pricing | Sold Out |
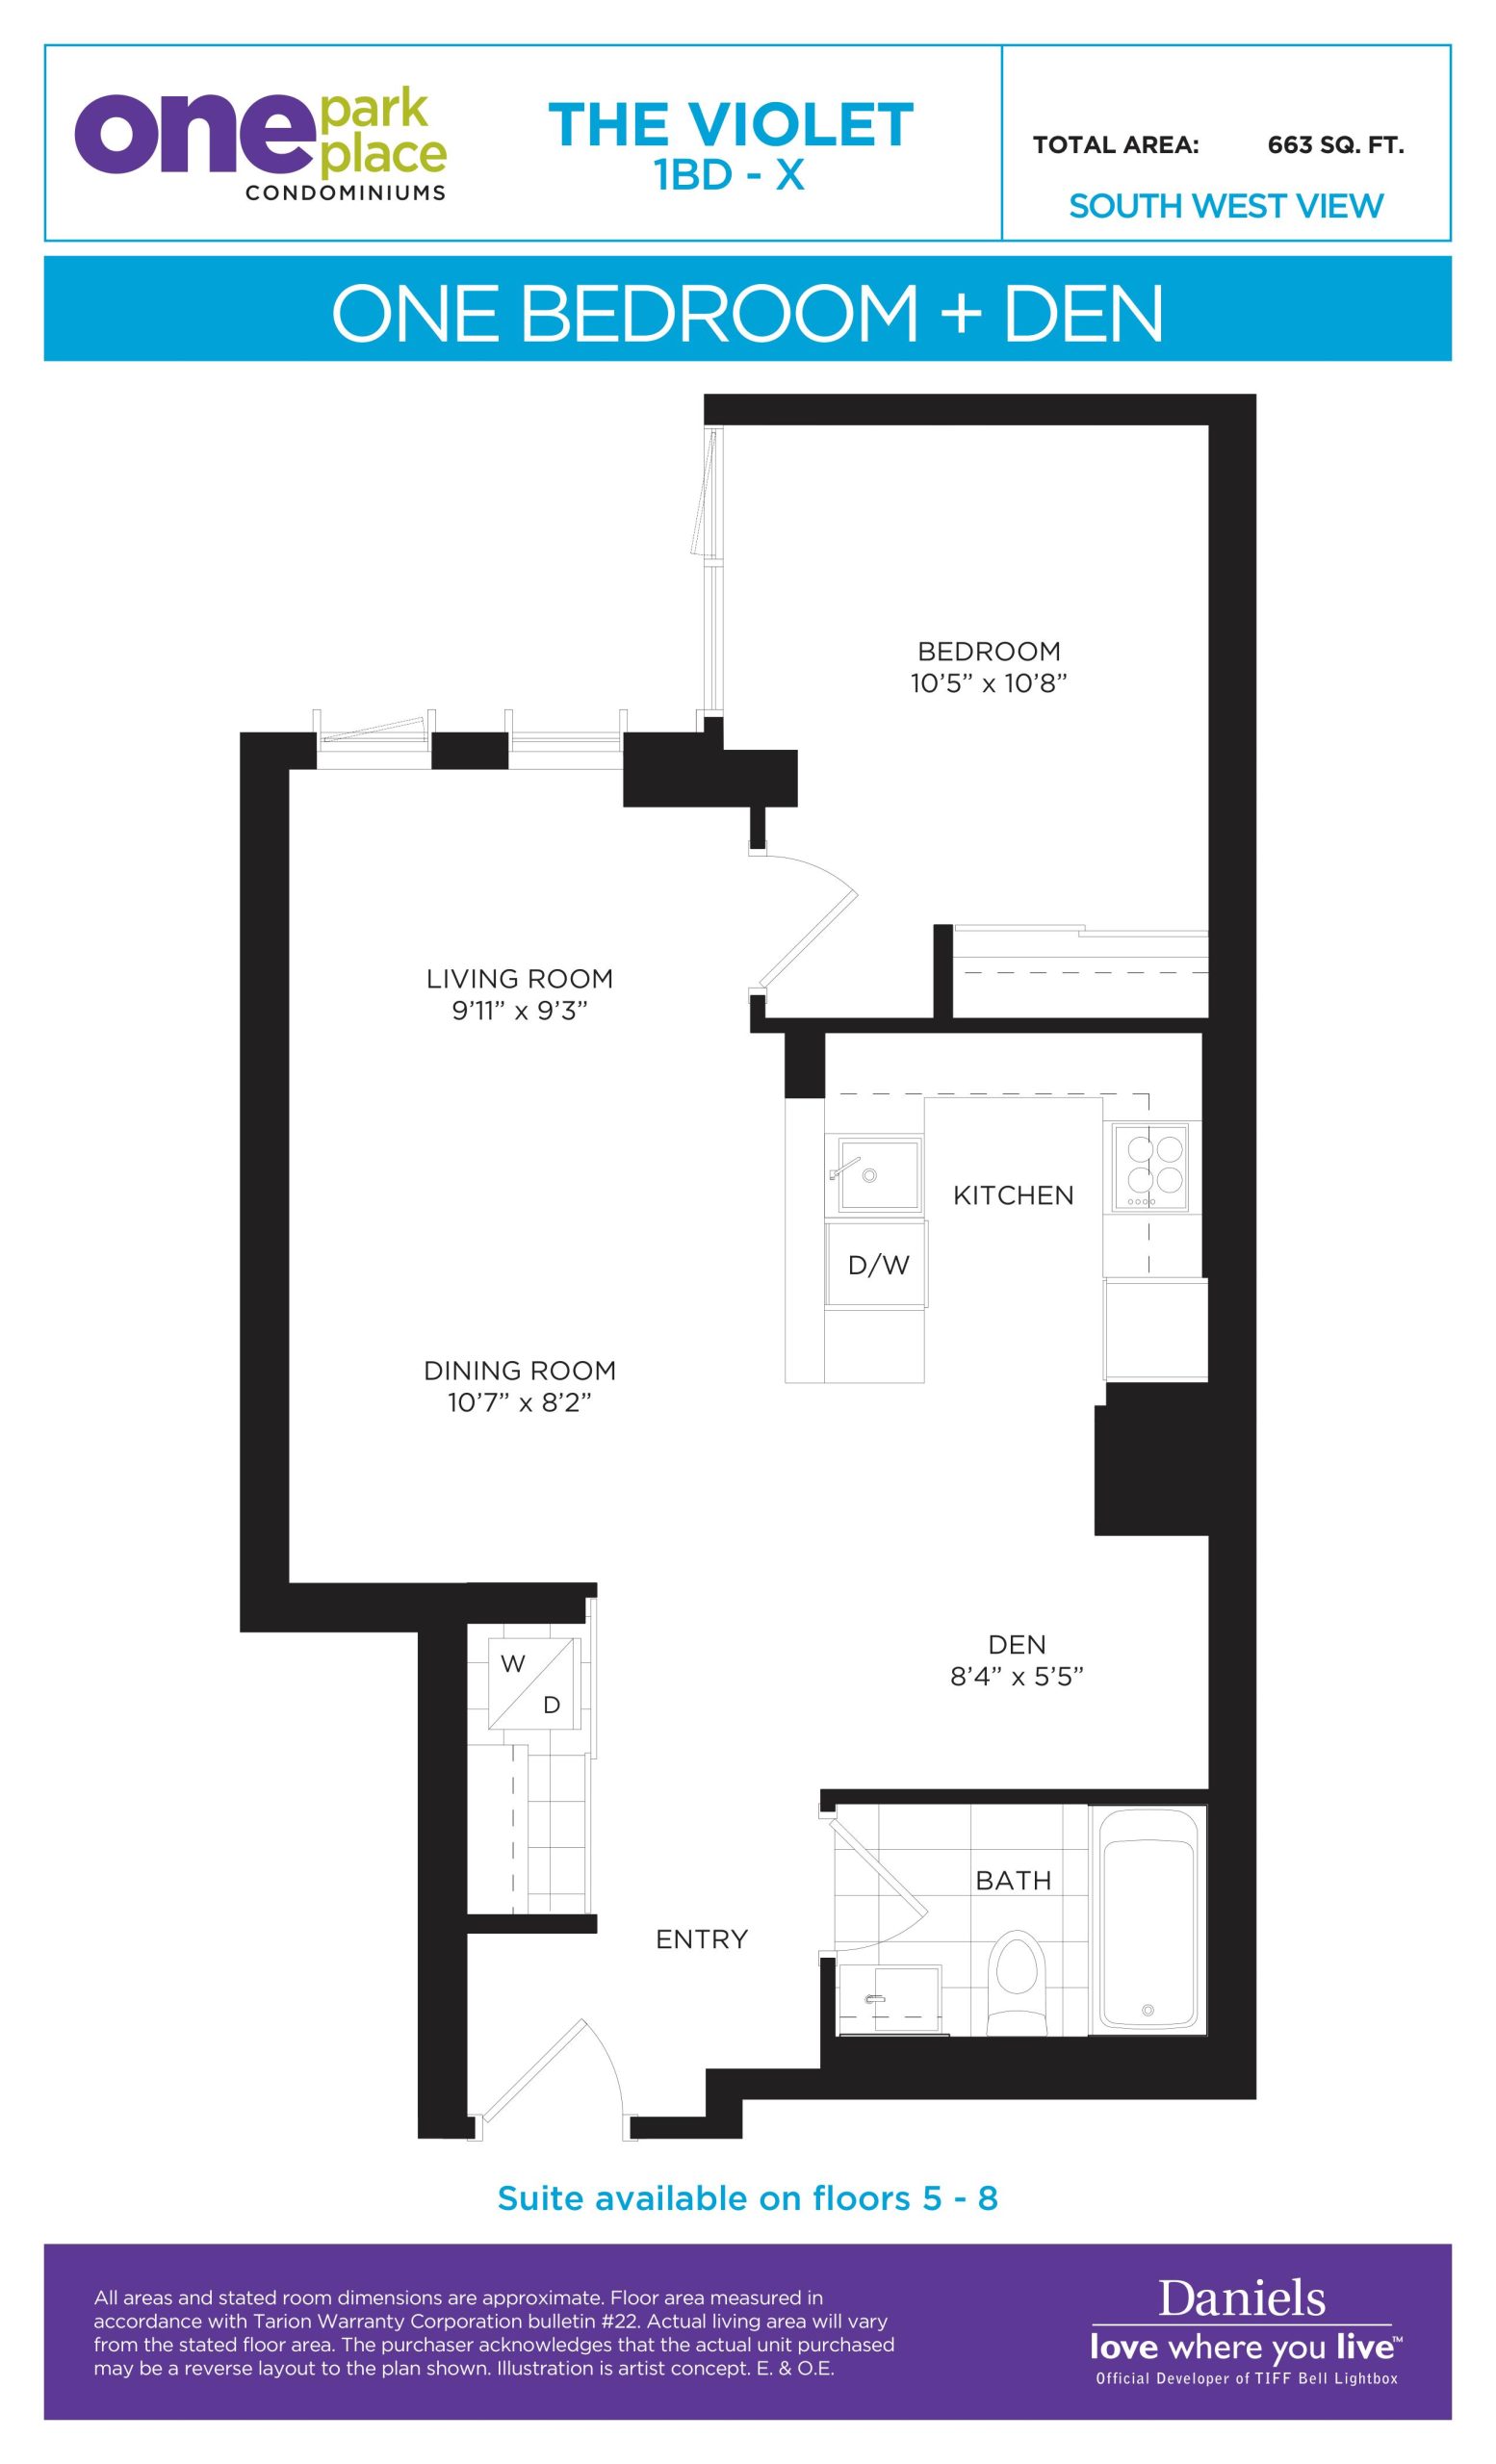
| The Violet | 2 | 1 | 663 | Register for pricing | Sold Out |
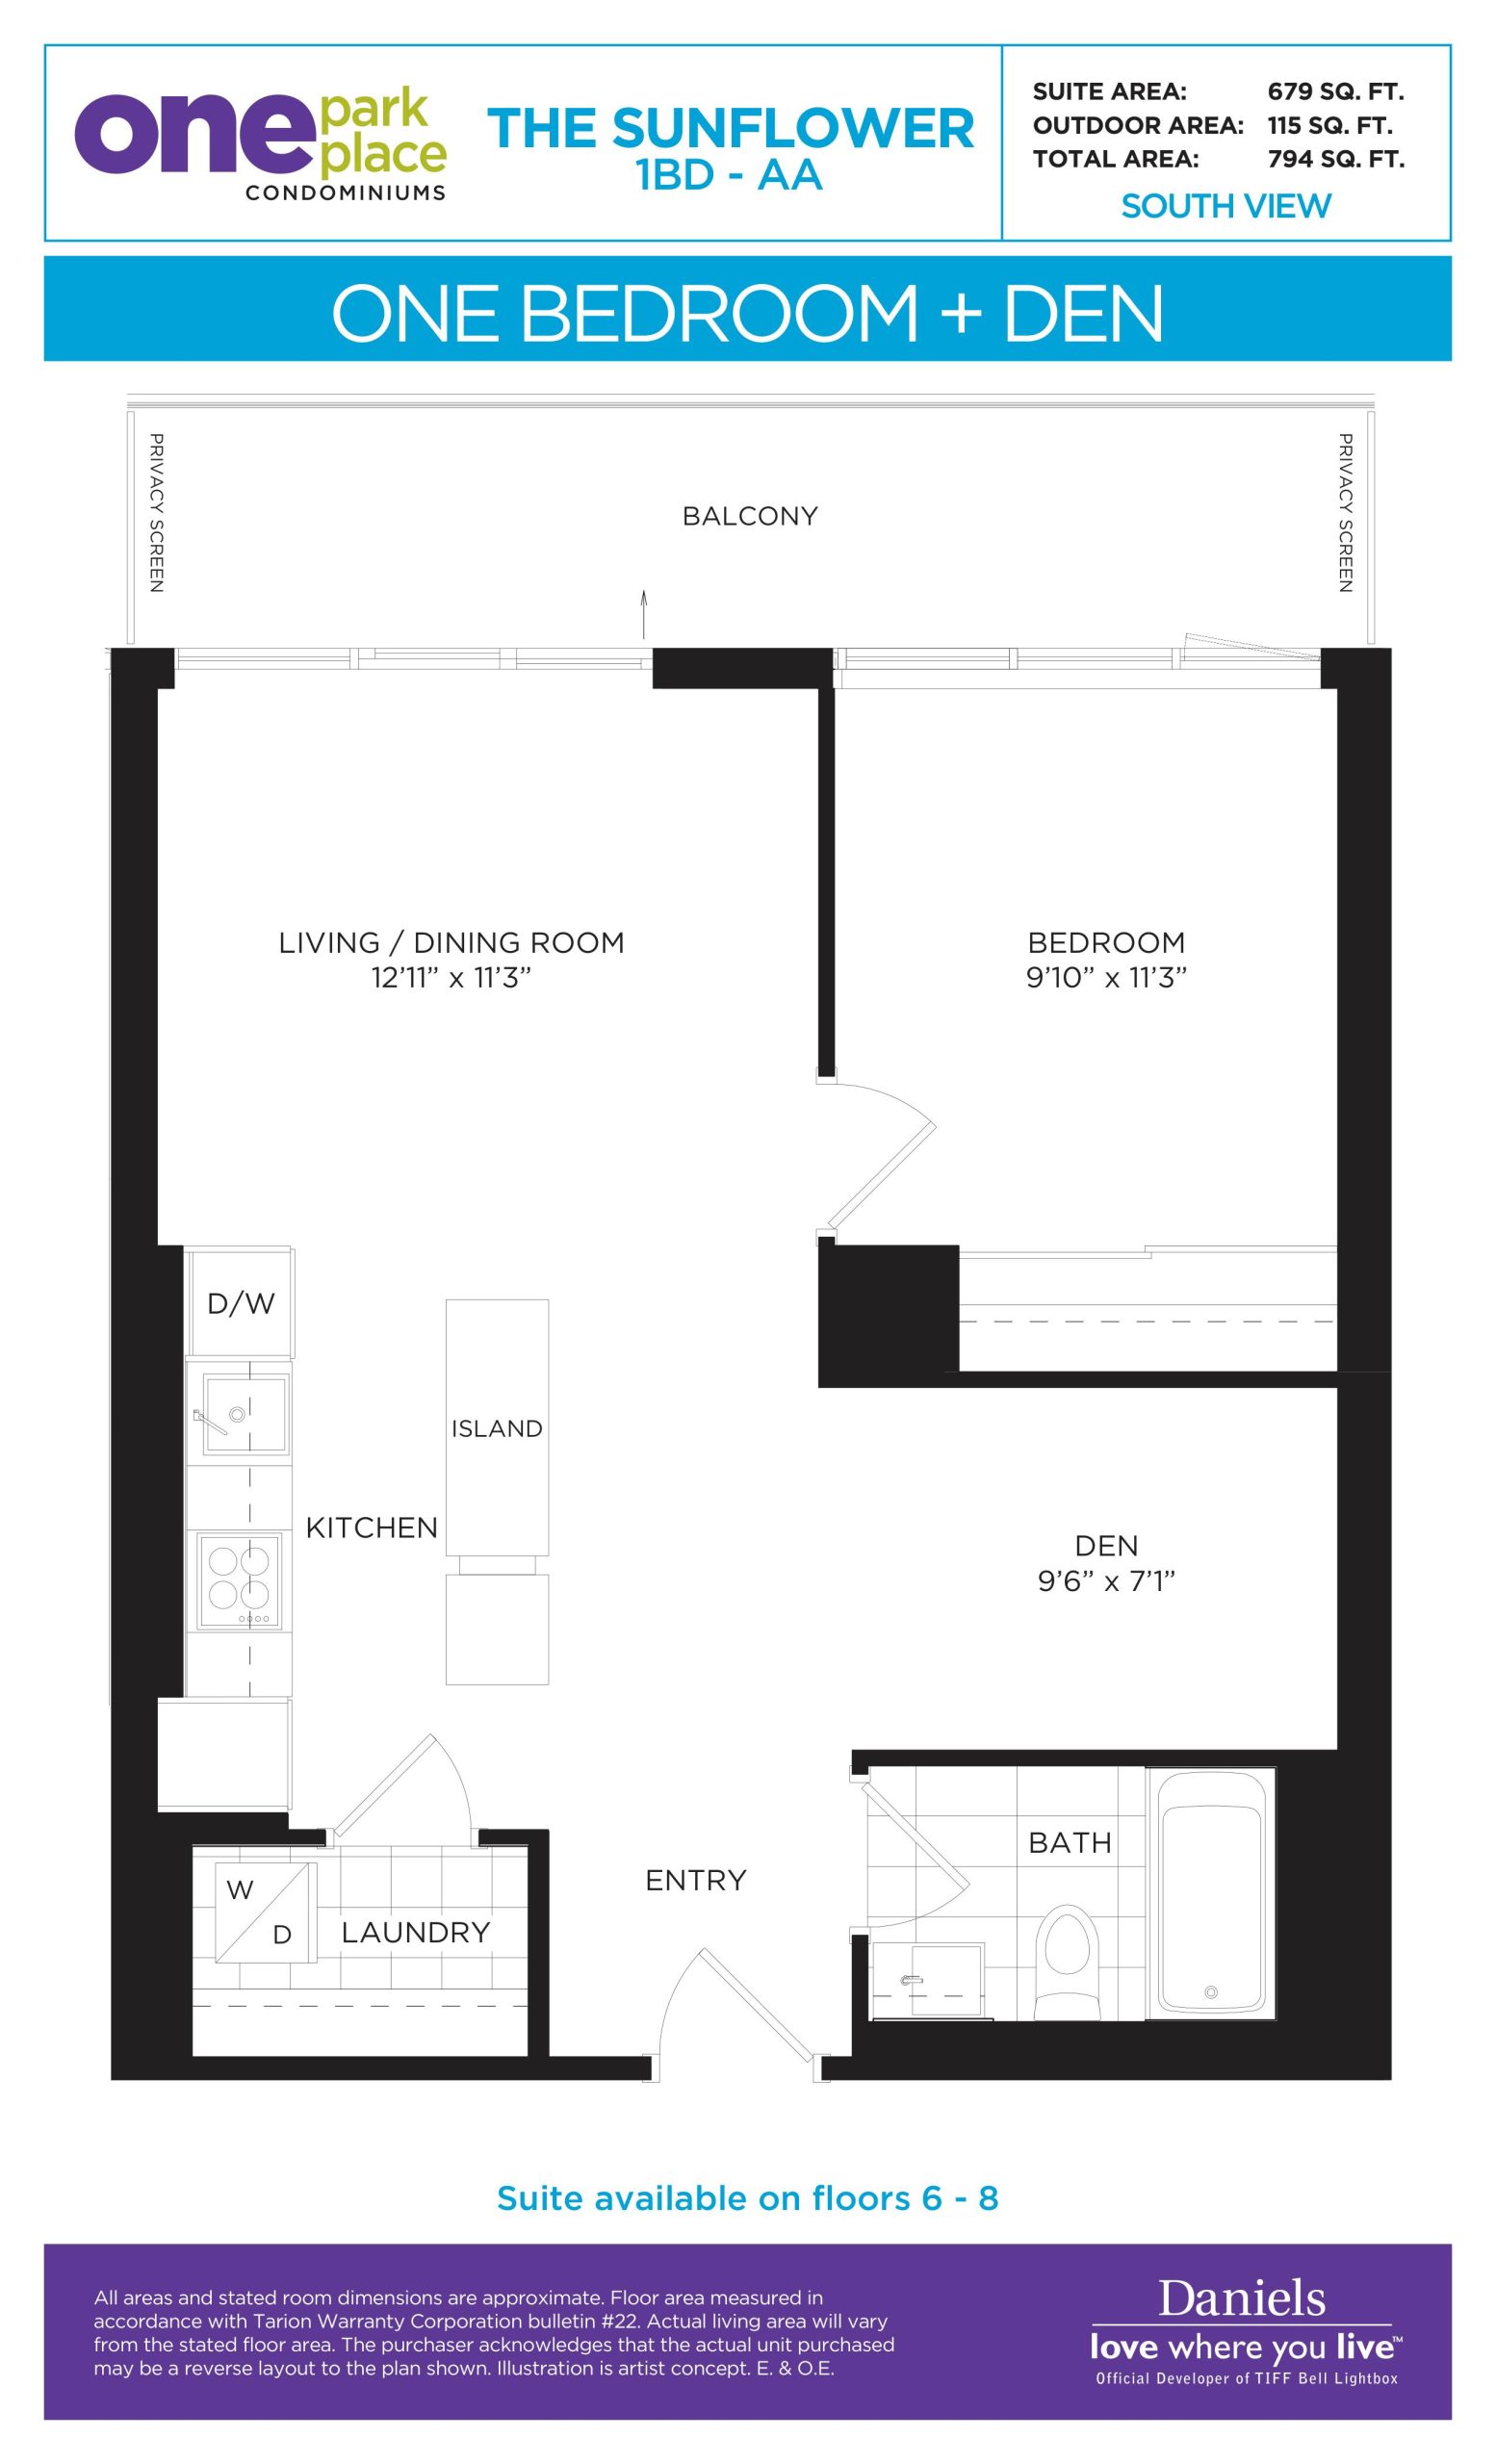
| The Sunflower | 2 | 1 | 679 | Register for pricing | Sold Out |
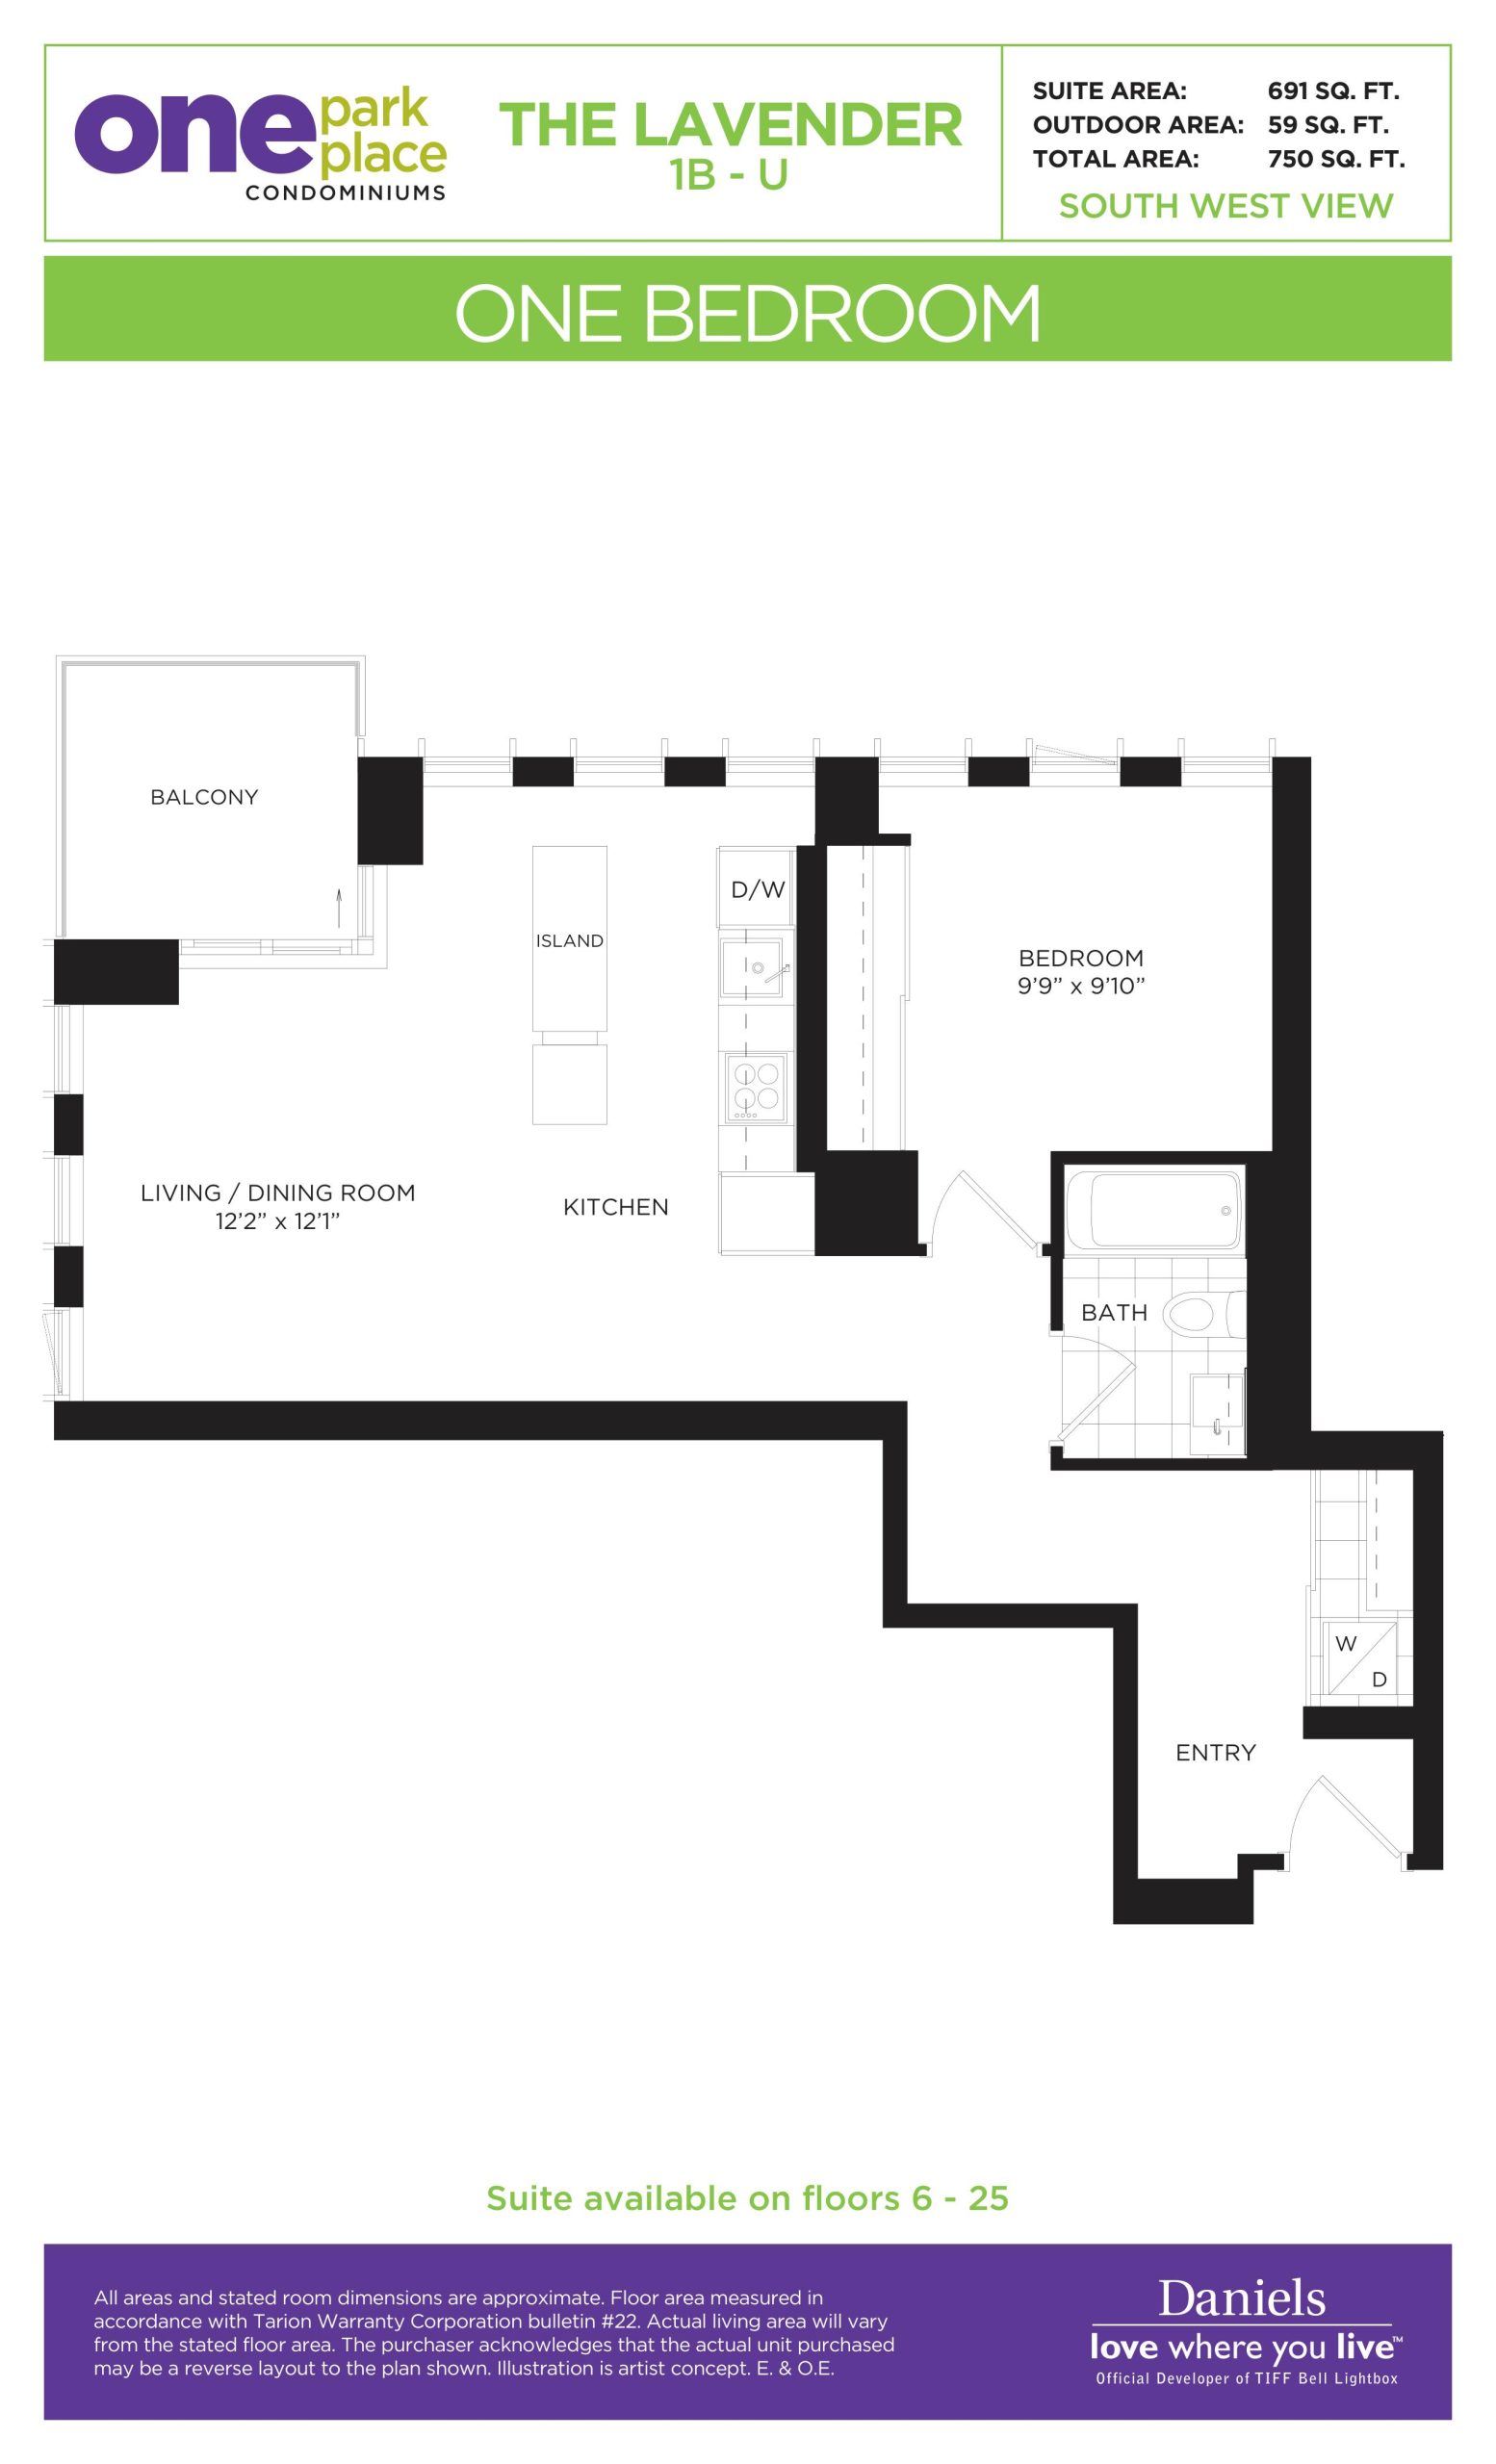
| The Lavender | 1 | 1 | 691 | Register for pricing | Sold Out |
| The Sumach | 2 | 1 | 692 | Register for pricing | Sold Out |
| The Trillium | 2 | 2 | 703 | Register for pricing | Sold Out |
| The Beech | 2 | 2 | 707 | Register for pricing | Sold Out |
| The Magnolia | 2 | 2 | 708 | Register for pricing | Sold Out |
| The Tulip | 2 | 2 | 797 | Register for pricing | Sold Out |
| The Rosemary | 3 | 2 | 853 | Register for pricing | Sold Out |
| The Buttercup | 3 | 2 | 900 | Register for pricing | Sold Out |
| The Wisteria | 2 | 2 | 989 | Register for pricing | Sold Out |
| The Hyacinth | 3 | 2 | 998 | Register for pricing | Sold Out |
Full One Park Place North Tower floor plan PDFs, the current price list and available incentives are released to registered buyers. Request the One Park Place North Tower price list and floor plans.
Amenities & Finishes
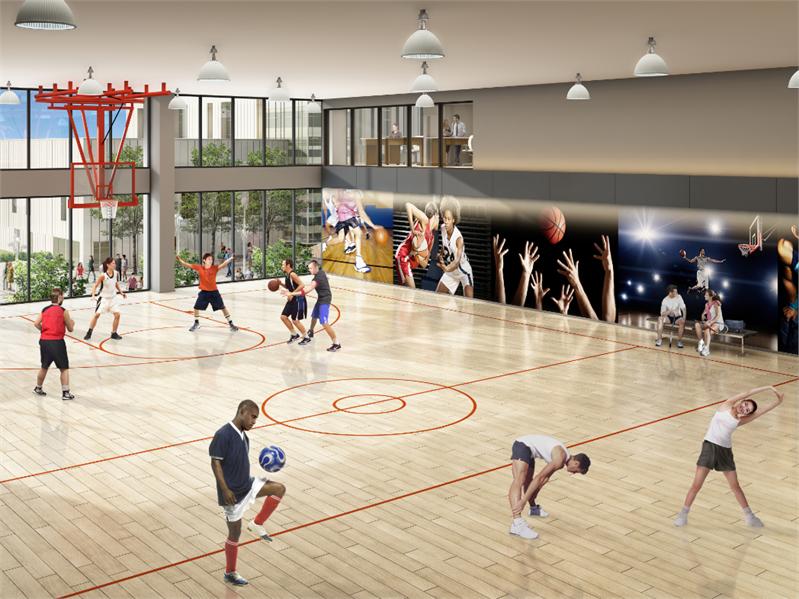
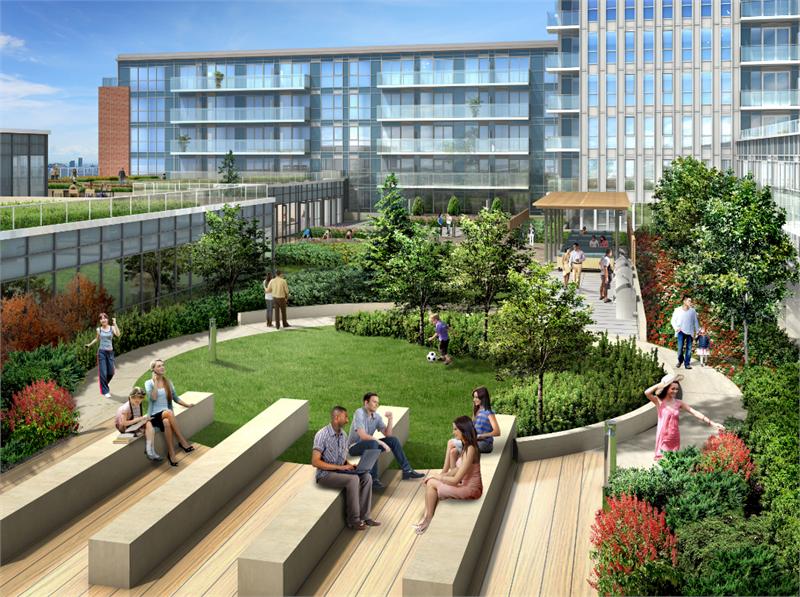
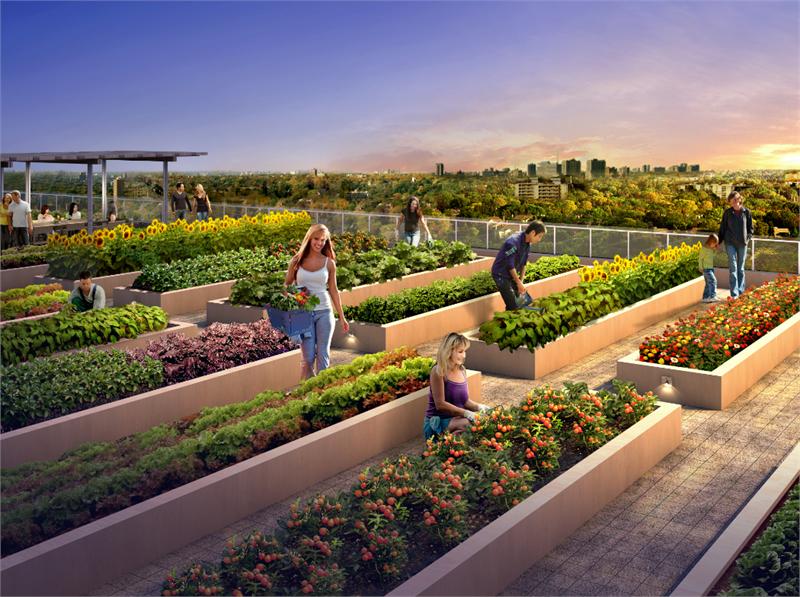
- ["-Exercise Room\n-Yoga & Pilates Studio\n-Piano Lounge\n-BBQ Area\n-Board Room\n-Squash Court\n-Billiards Room\n-Rooftop Terrace\n-Concierge\n-Theatre Room\n-Basketball Court\n-Party Room\n-Garden"]
GENERAL SUITE FEATURES • Approximately 9’ ceiling heights in principal rooms** on floors 5 to 23, 10’ ceiling heights on floors 3, 4 and 24, and 11’ ceiling heights on floor 25, with bulkheads or dropped ceilings as required. • Custom suite entry door surround designed by Cecconi Simone Inc. • Solid core entry door with stained finish and brushed nickel lever and hardware. • Contemporary 4” baseboards in all areas except bathroom(s) and laundry/storage area, which have a tile baseboard. • Contemporary 2” casings throughout. • Flat interior doors with brushed nickel lever and hardware. • Framed mirrored sliding closet doors in foyer and bedroom(s), as per plan. • Flat panel sliding bedroom entry doors, as per plan. • Internal bedroom(s) in suites 1B-O, 1B-Z, 1B-AC, 2B-B, 2B-C, 2BD-A and 2BD-U to have fixed glass partition and flat panel sliding entry doors, as per plan. • Internal bedroom(s) in suites 1B-G, 2B-H and 2BD-M to have fixed glass partition and sliding entry doors, as per plan. • Designer white Decora-style switches and receptacles throughout. • Interior walls primed and painted in latex eggshell finish warm-white paint; kitchen, bathroom(s) and laundry/storage areas painted in latex semi-gloss warm-white paint. Latex semi-gloss warm-white paint on all trims. • White textured ceilings in all areas except kitchen, bathroom(s) and laundry/storage areas which have smooth painted ceilings. • Poured concrete finish to all balconies; terraces to receive concrete patio pavers. Finished underside to all balconies. FLOORING FEATURES • Laminate flooring in hallway, bedroom(s), living/dining room, den, media, kitchen, foyer and foyer closet, as per plan. • Porcelain floor tile in bathroom(s). • Ceramic floor tile in laundry/storage areas. GOURMET KITCHEN FEATURES • Exclusive contemporary kitchen, custom designed by Cecconi Simone Inc. • Quartz countertop with rectangular single bowl stainless steel, undermount sink. • Matching kitchen island with Quartz countertop, microwave and dining accommodations for four, as per plan. • European-style single lever kitchen faucet with pull-out head for ease of use. • Imported porcelain tile backsplash. • Under cabinet valence lighting. • Soft-close hardware. • European-style stainless steel appliances, including 24” bottom mount refrigerator, 24” electric cooktop, 24” oven, 24” dishwasher, microwave with 1.2 c.f. capacity, built-in hood fan. • Contemporary track lighting fixture. LUXURIOUS BATHROOM FEATURES • Custom designed bathroom vanity by Cecconi Simone Inc. • Quartz countertop with undermount sink. • Custom designed medicine cabinet by Cecconi Simone Inc. in main/ensuite bathroom; mirror above vanity in second bathroom. • Single lever side-mounted chrome faucet. • Acrylic deep soaker tub with porcelain tiled skirt and wall tile surround up to ceiling, as per plan. • Clear tempered glass shower stalls, with pre-formed base and full-height porcelain tile surround, as per plan. • Full height frameless vanity mirror with reflected ceiling light. • Polished chrome bathroom accessories including towel bar, toilet paper holder and shower rod. • Exhaust fan vented to the exterior through HRV. • Dual-flush, low consumption toilets. LAUNDRY ROOM FEATURES • 24” stacked front loading washer/dryer, vented to the exterior with wall mounted water control safety slide. ELECTRICAL FEATURES • Suite hydro individually metered using “Smart Meter” technology. • Individual service panel with circuit breakers. • Pre-wired CAT 5 outlets for telephone and/or internet connections in living room, bedroom(s) and den/media, as per plan. • Pre-wired RG6 cable outlets for television and/or internet connections in living room, bedroom(s) and den/media, as per plan. • Elegant energy-efficient ceiling light fixtures provided in foyer, kitchen, bedroom(s) and den/media, as per plan. • Capped ceiling outlet in living/dining room. • All appliances connected and ready to use. • Each suite to have an ‘all off’ electrical switch in the foyer so residents can turn off all overhead lights easily. ADVANCED SECURITY FEATURES • Enter-phone and cameras at all visitor entrances allowing for in-suite viewing through cable television connection direct to suite. • Resident Key Fob access throughout all common areas. • Convenient underground parking with cameras in the garage at pre-selected locations, along with two-way voice communication to Concierge or monitoring station. • Rough-in provided for in-suite intrusion alarm system. ENVIRONMENTALLY SUSTAINABLE FEATURES One Park Place is being built to LEED® Gold Certification Standards. Features that contribute to this high environmental standard include: • Low Volatile Organic Compound (VOC) materials used throughout the suites and common areas to create a healthier living environment.* • Heat Recovery Ventilator with individual fresh air intake, direct from exterior. • Water-efficient faucets and dual-flush toilets to reduce water consumption. • High-efficient lighting throughout the common areas will last longer and use less electricity. • A green roof helps reduce Toronto’s urban heat island effect.
Location: 170 Sumach Street
One Park Place North Tower is located at 170 Sumach Street, Toronto in the Corktown neighbourhood, Toronto.
- Walk Score: 91/100
- Transit Score: 95/100
Explore more pre-construction projects in Toronto or browse the Toronto region.
About the Developer: The Daniels Corporation
One Park Place North Tower is being developed by The Daniels Corporation.
See all The Daniels Corporation pre-construction projects.
How to Buy at One Park Place North Tower
- Register early. Allocation at One Park Place North Tower in Toronto is released to platinum brokerages before any public opening, so the best floor plans and lowest release pricing go to registered buyers first.
- Review the price list and deposit structure. Deposit structures for One Park Place North Tower are confirmed at each release and can differ for end users, investors and international buyers.
- Submit a worksheet. Worksheets rank your preferred suites or lots; they are not binding until the developer issues an allocation.
- Sign and use your cooling-off period. Ontario pre-construction condominium purchases carry a 10-day statutory rescission period for lawyer and lender review. Freehold purchases do not.
Closing Costs & Investor Notes for One Park Place North Tower
Budget beyond the purchase price at One Park Place North Tower: development and education levies (usually capped by amendment), Tarion enrolment, utility meter hook-ups, land transfer tax plus the Toronto municipal land transfer tax, HST treatment (the federal/provincial new-housing rebate applies to buyers who occupy or, for investors, the rental rebate applies with a one-year lease), and legal fees.
Assignment rights, rental-during-occupancy rights and capped levies vary release to release at One Park Place North Tower. Confirm each in the current agreement of purchase and sale before you sign.
One Park Place North Tower — Frequently Asked Questions
Where is One Park Place North Tower located?
One Park Place North Tower is located at 170 Sumach Street, Toronto in the Corktown neighbourhood.
Who is the developer of One Park Place North Tower?
One Park Place North Tower is being developed by The Daniels Corporation.
How much do units at One Park Place North Tower cost?
Pricing for One Park Place North Tower has not been publicly released. Registered buyers receive the price list first.
When is occupancy at One Park Place North Tower?
Estimated occupancy for One Park Place North Tower is 2015-01-01.
How do I get platinum or VIP access to One Park Place North Tower?
Circle Real Estate provides platinum access to One Park Place North Tower, including first access to floor plans, the price list and worksheet submission. Register on this page to be added to the VIP list.
Similar Pre-Construction Projects in Toronto
- 2489 Dufferin Street Condos — Toronto
- Art Shoppe Condos — Toronto
- 83 Redpath Residences — Toronto
- Aristo at Avonshire Condos — Toronto
- Blue Diamond at Imperial Village Condos — Toronto
- The Hub Condos — Toronto
- Lotus Condos — Toronto
- Eleven Superior Condos — Toronto
Register for One Park Place North Tower pricing, floor plans and VIP access on Circle Real Estate.
Last verified: 2026-11-08. Source: RedBricks project feed. Published by Circle Real Estate Brokerage. Prices and incentives are subject to change without notice. E. & O.E.