Notting Hill Condos — Toronto Pre-Construction
Notting Hill is a now selling pre-construction condos development by Lanterra Developments in Toronto's Humber Heights-Westmount starting from $898,900. Ge…
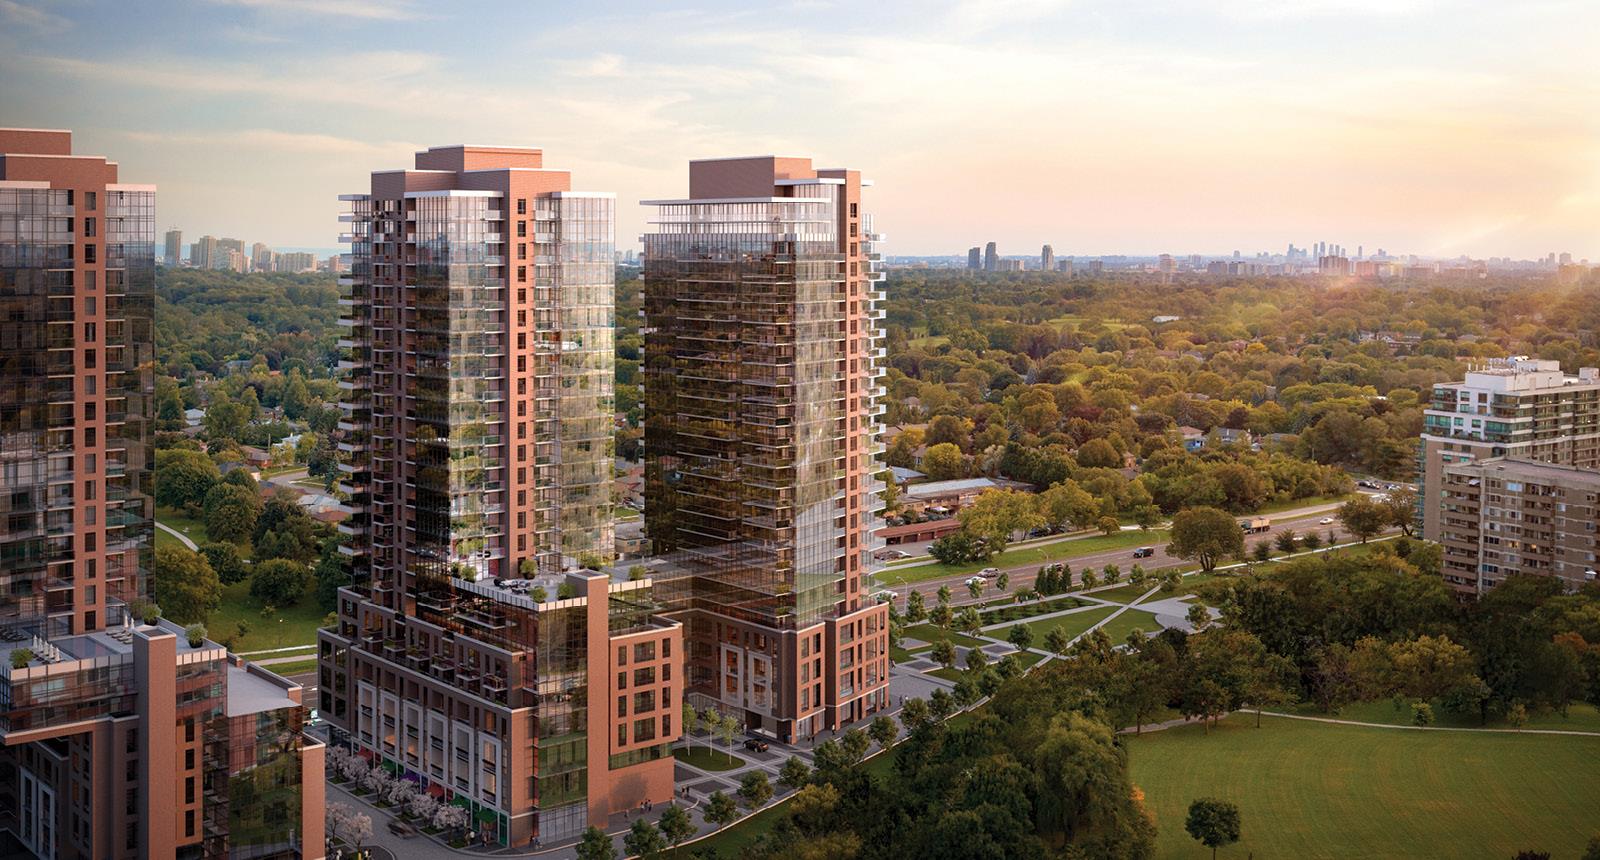
Notting Hill Quick Facts
| Project Name | Notting Hill |
|---|---|
| Developer | Lanterra Developments |
| Address | 4000 Eglinton Avenue West |
| City | Toronto |
| Neighbourhood | Humber Heights-Westmount |
| Region | Toronto |
| Building Type | Condo |
| Sales Status | Now Selling |
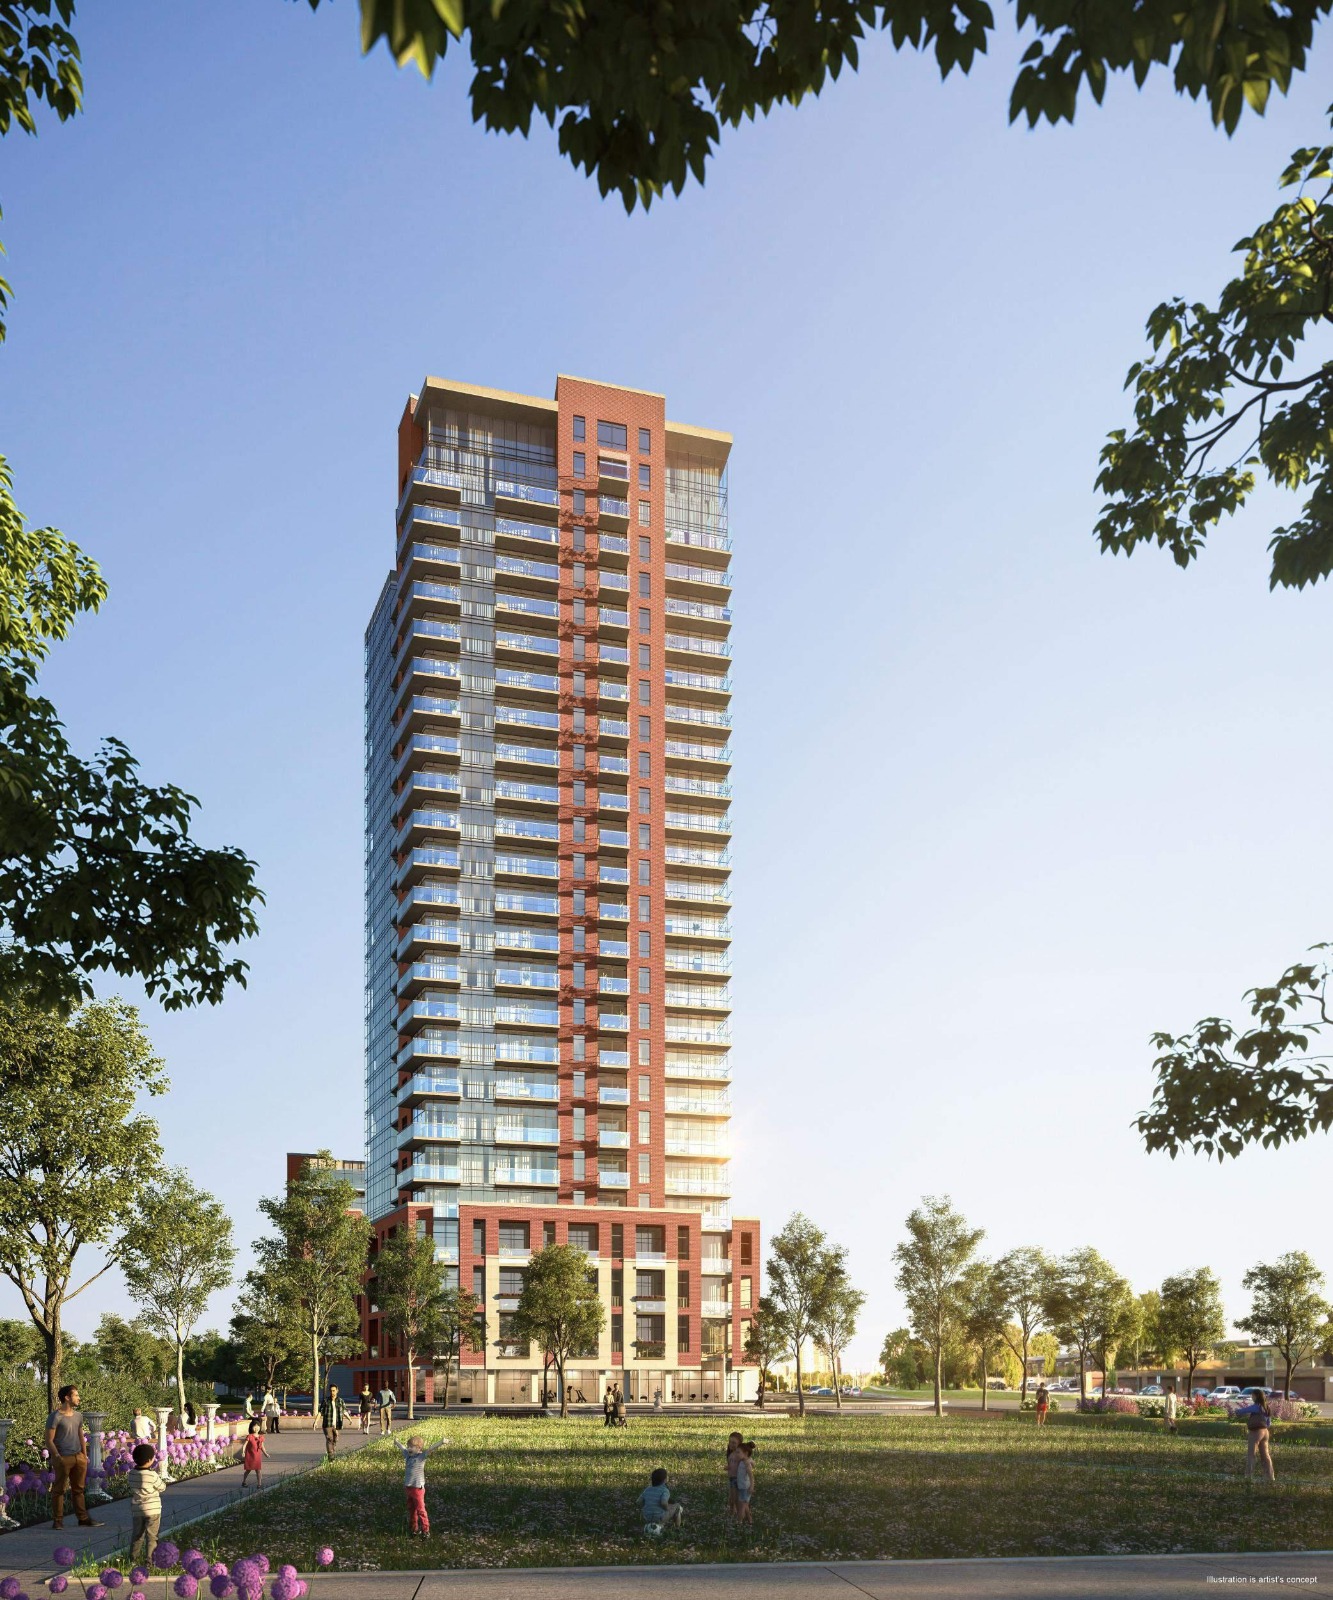
| Storeys | 25 |
| Suite Sizes | 330 – 1174 sq ft |
| Pricing | $898,900 – $1,439,900 |
| Deposit Structure | $5,000.00 On Signing; Balance to 5% - 30 days; 5% - Sep 1, 2024; 1% - Sep 1, 2025; 1% - Sep 1, 2026; 1% - Sep 1, 2027; 5% - Occupancy |
| Maintenance Fees | $1 / sq ft / month |
| Locker | $5,000 |
| Occupancy | 2027-01-01 |
| Walk Score | 44 |
| Transit Score | 68 |
About Notting Hill in Toronto
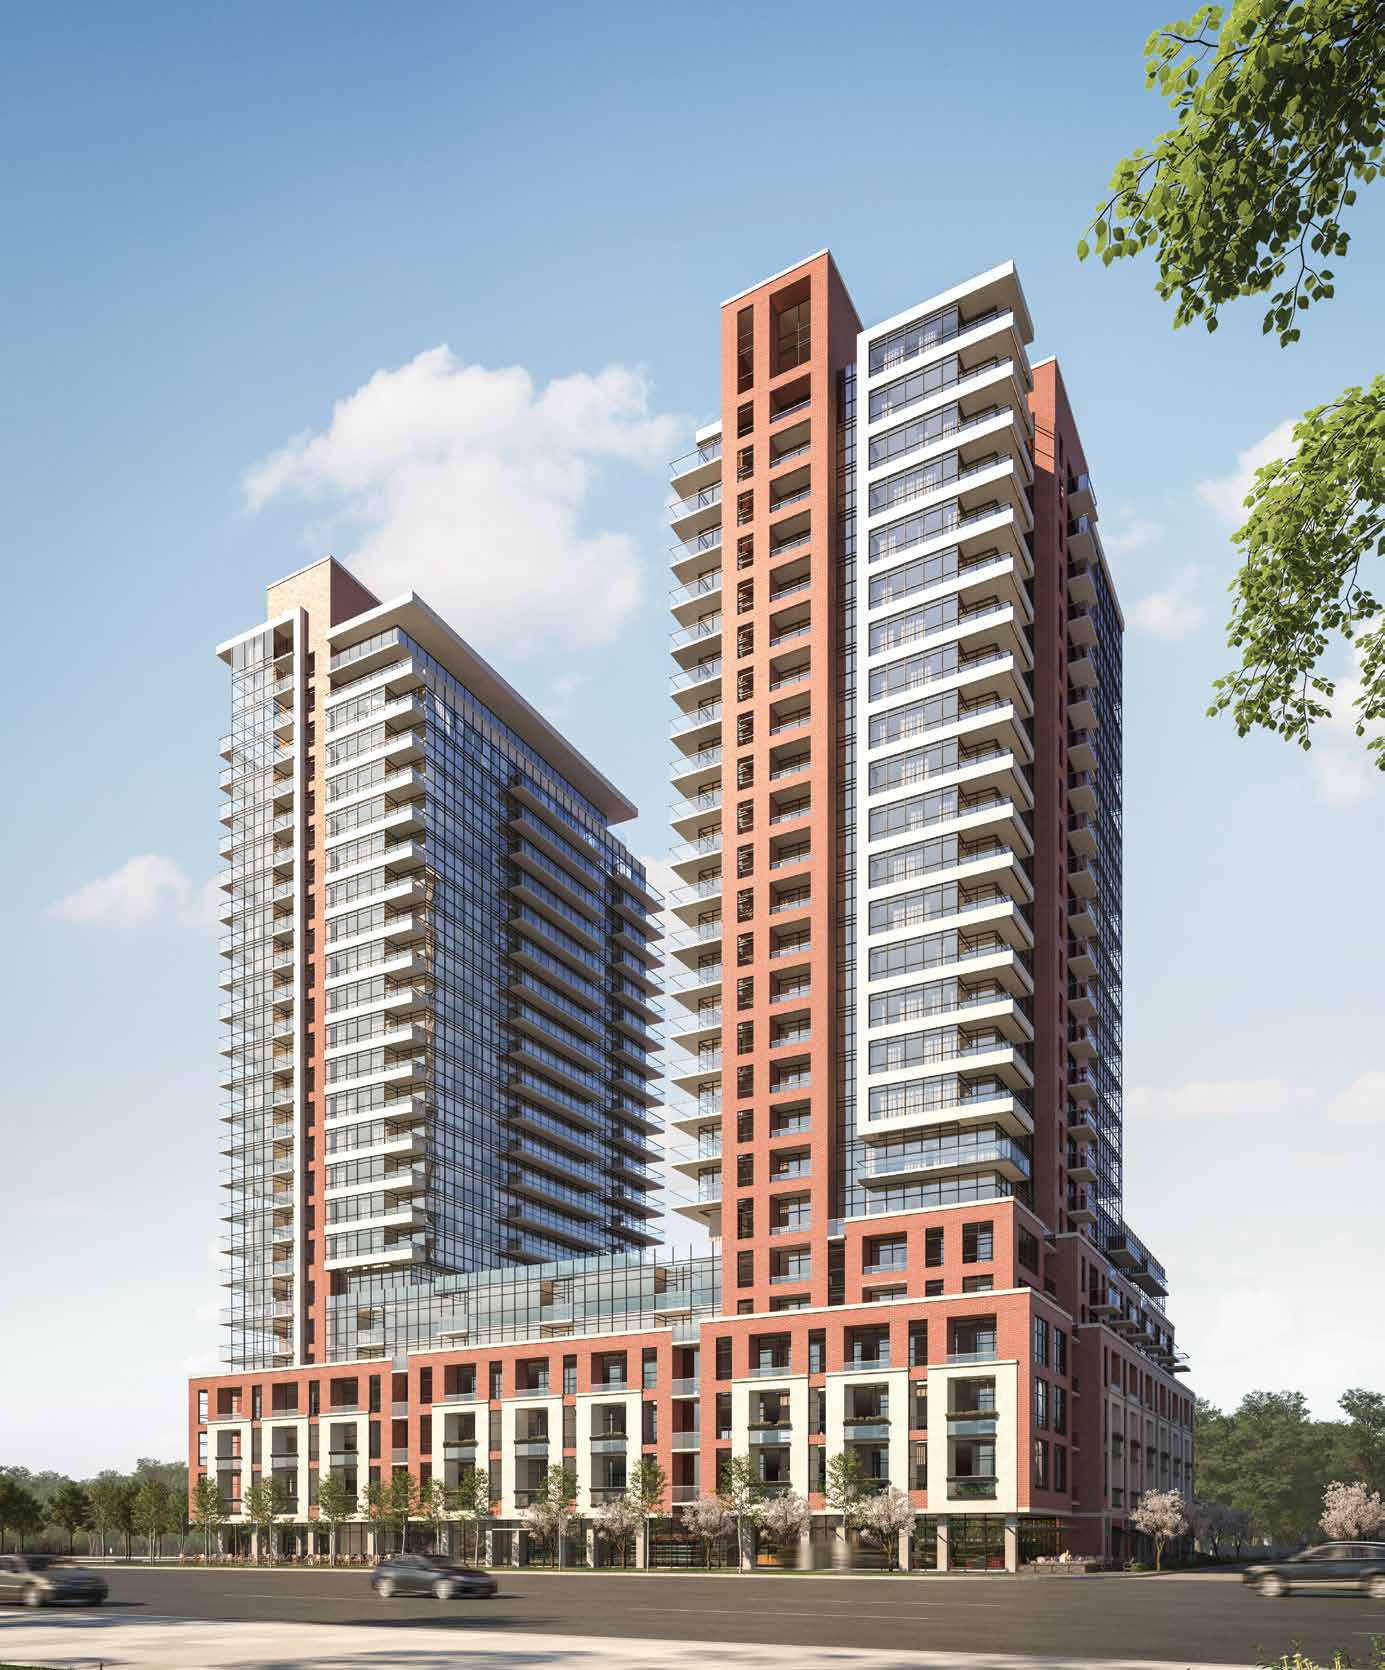
Notting Hill Condos is a condominium development under construction by Lanterra Developments at 4000 Eglinton Avenue West in the Humber Heights-Westmount neighbourhood of Toronto. The project is 25 storeys tall and contains 1,320 suites. Architecture is by IBI Group Architects, with interiors by Studio Munge. Occupancy is scheduled for 2027. Current inventory includes 8 available floor plans ranging from 578 to 1,141 sq. ft. Current prices range from $898,900 to $1,439,900. The location has a Walk Score of 44 and a Transit Score of 68.
Notting Hill is also marketed as Notting Hill Condos, and listed in the developer's material as Notting Hill Condos.
Key Highlights of Notting Hill
Notting Hill Condos present a blend of luxury, convenience, and modern urban living in one of Toronto's most established and desirable neighborhoods. The development’s comprehensive amenities and strategic location make it an attractive option for those seeking a vibrant, community-focused lifestyle.
Key Selling Points
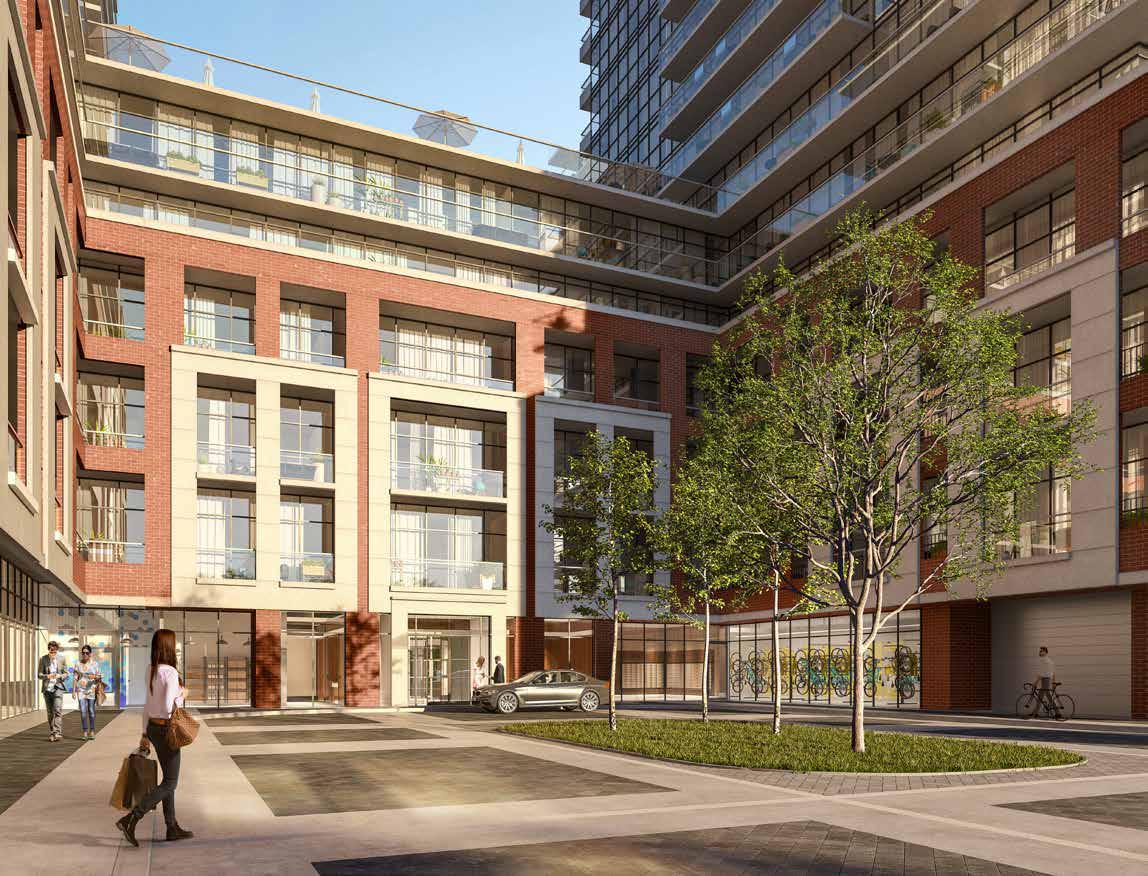
Master-Planned Community: It comprises four towers, two podiums, ample green spaces, and parks.
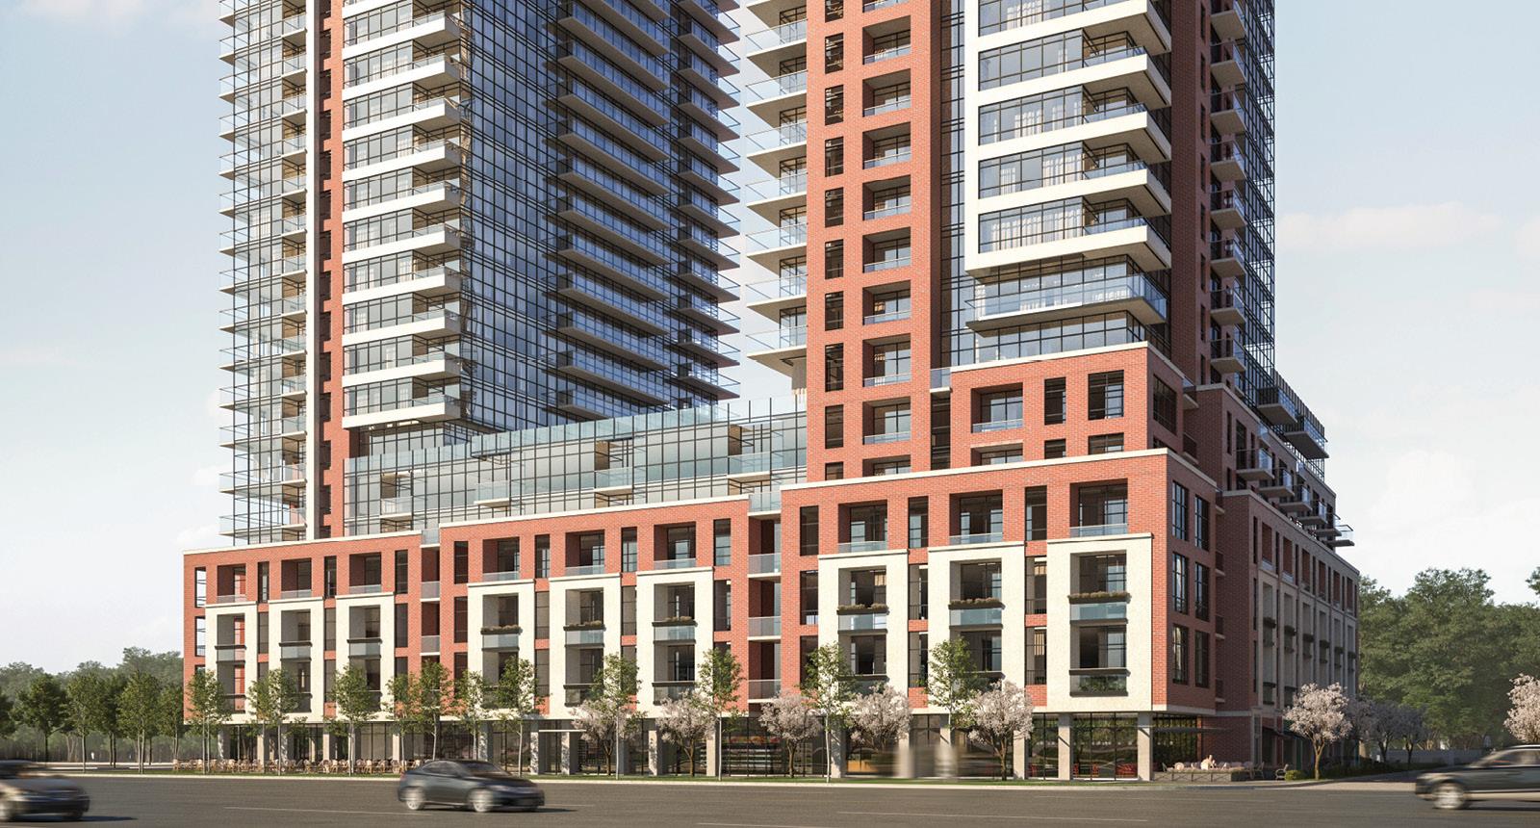
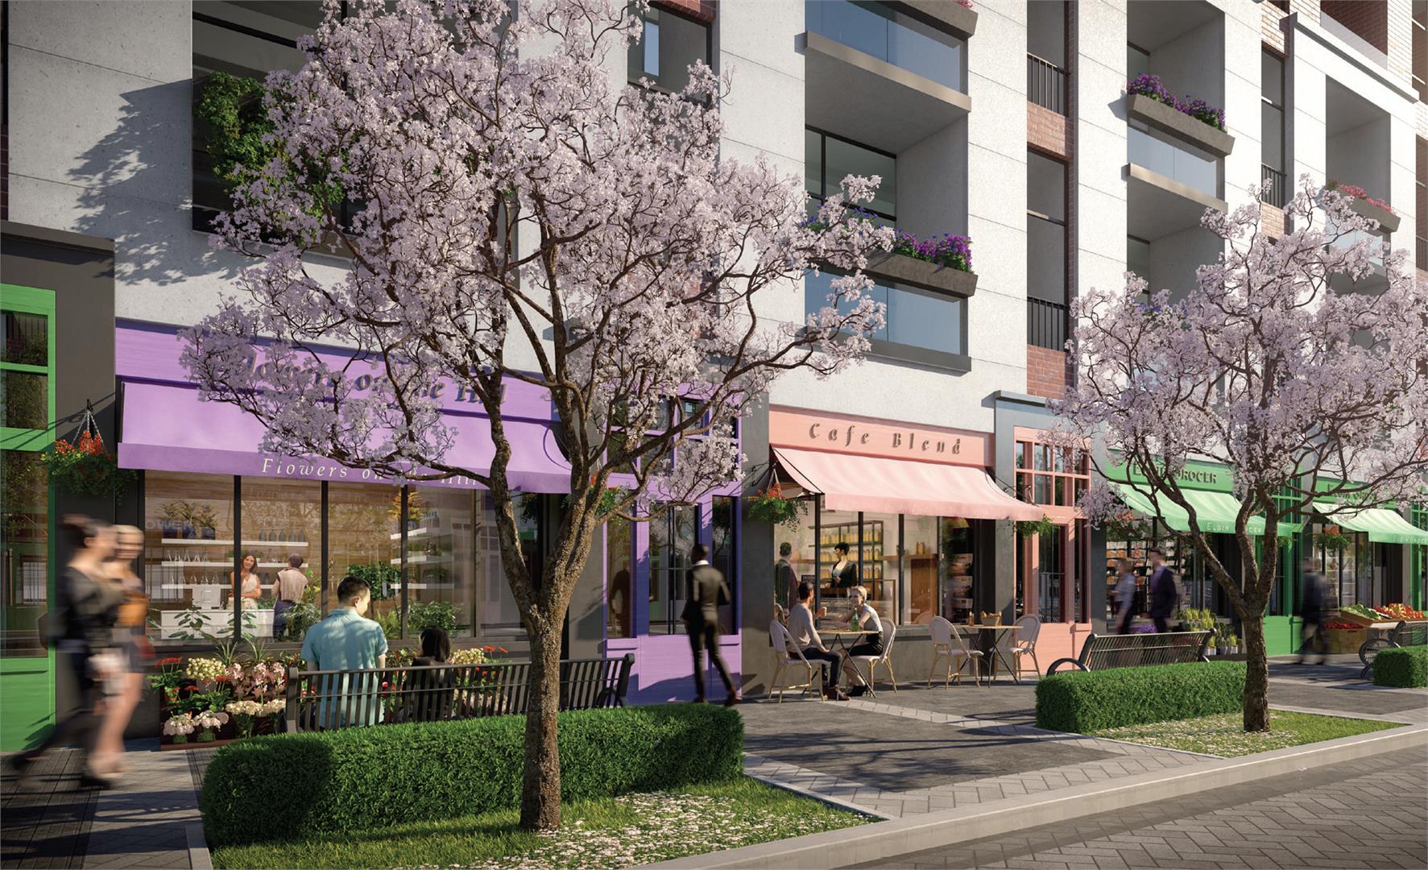
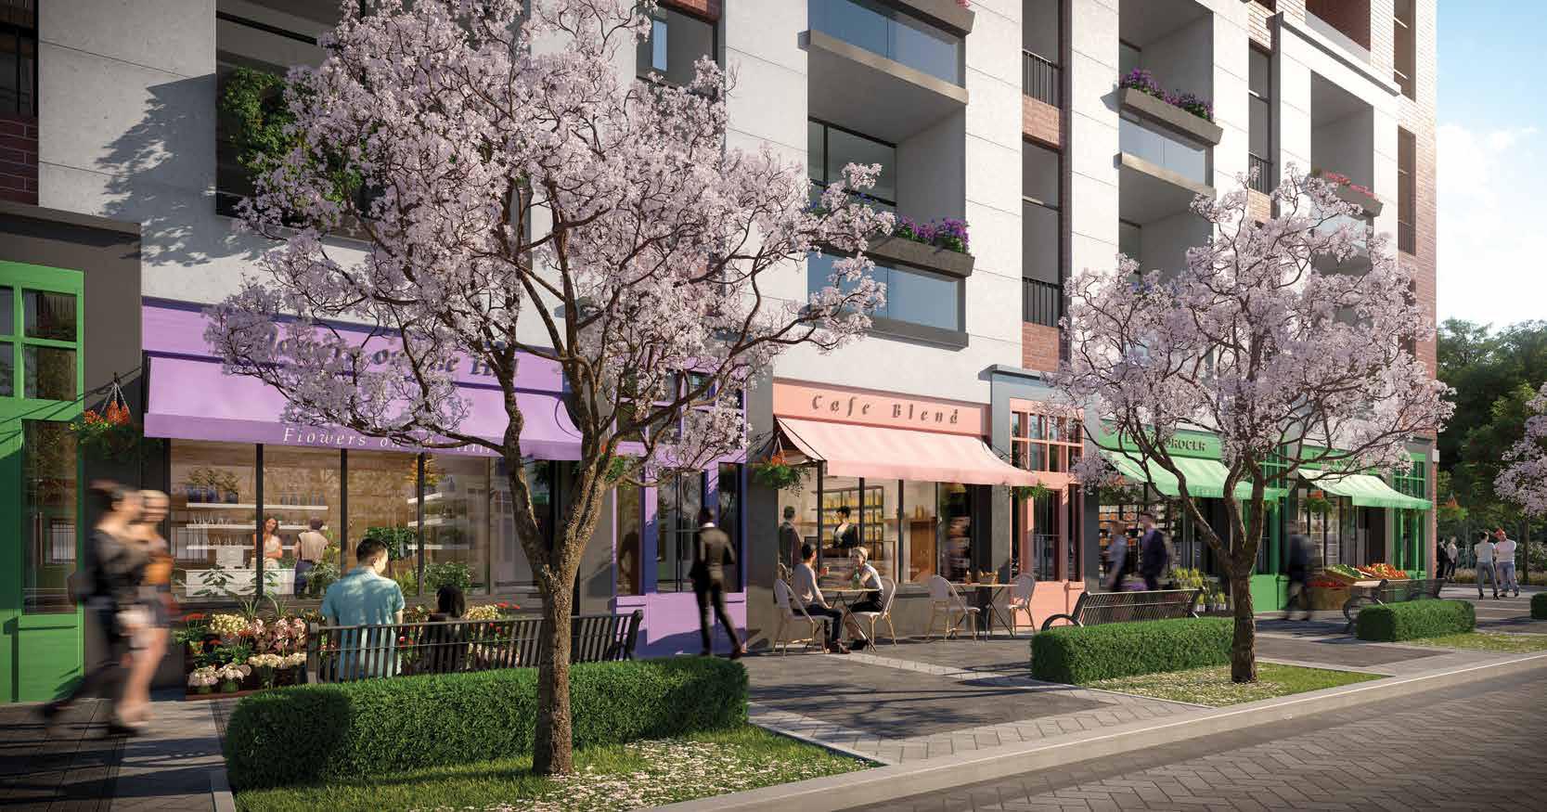
Elegant Design: The urban space is detailed with elegant design elements, promoting a quintessential living experience.
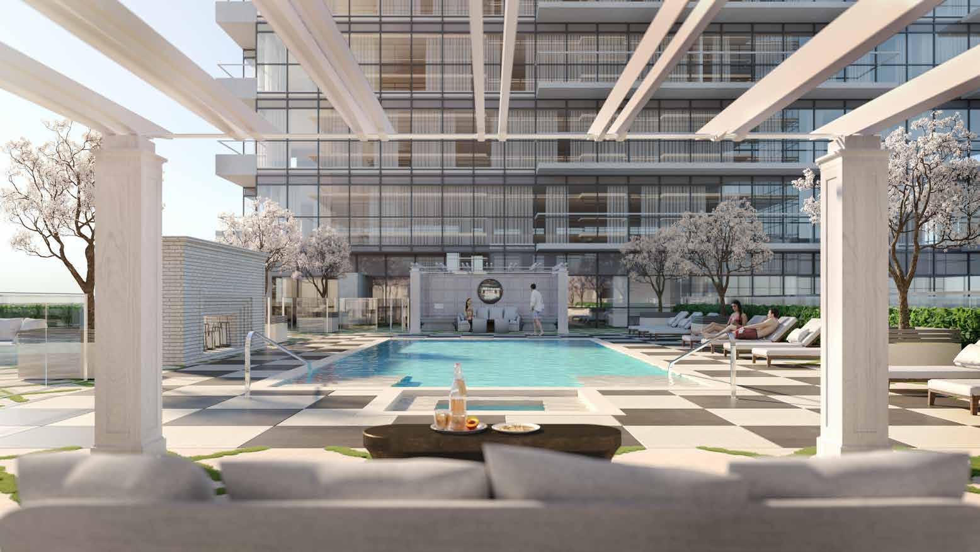
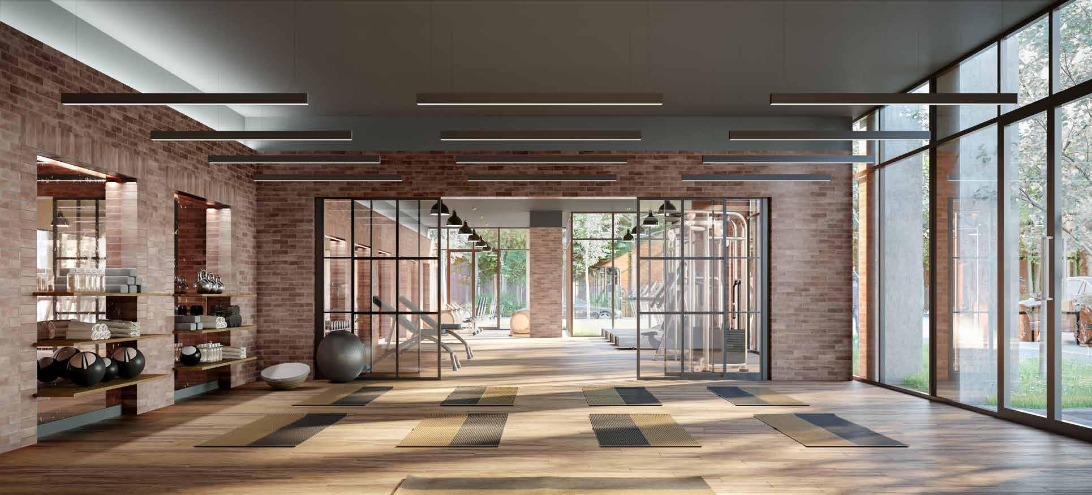
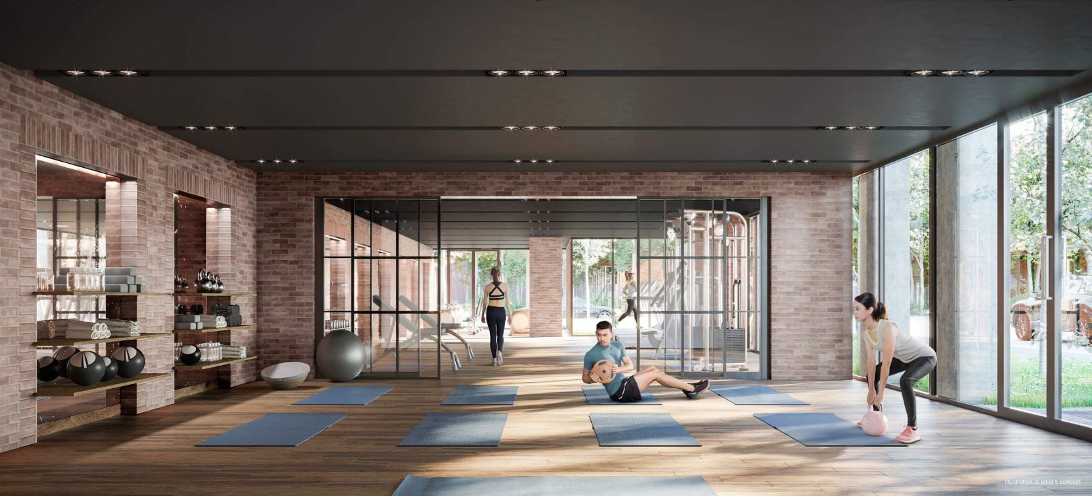
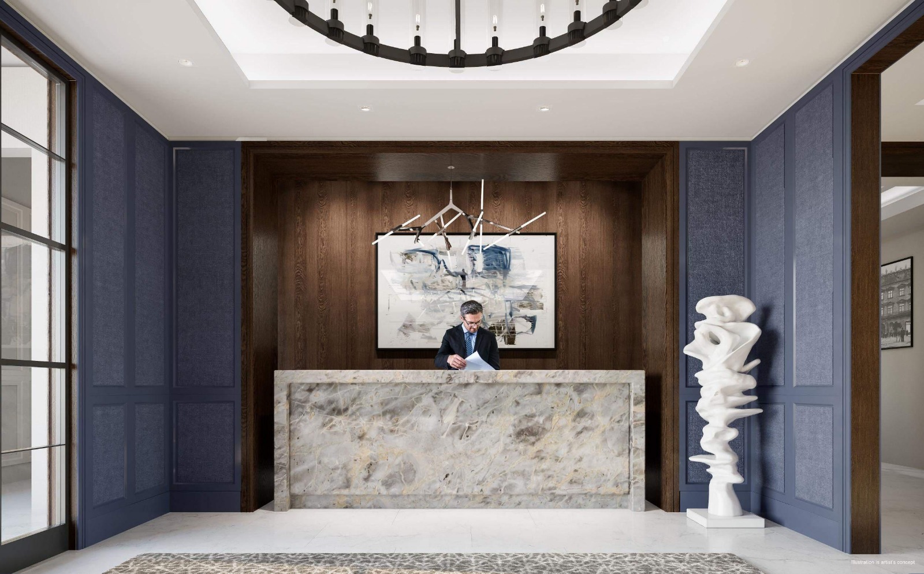
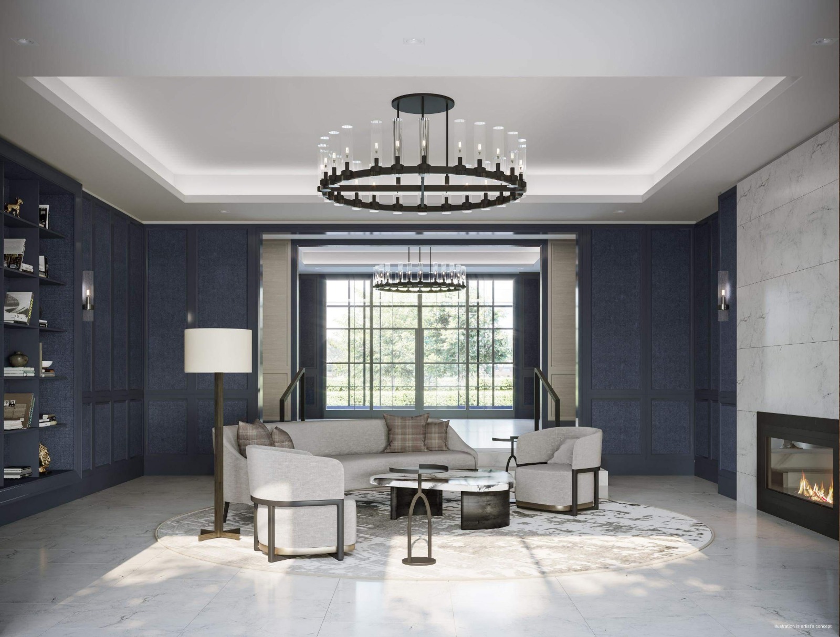
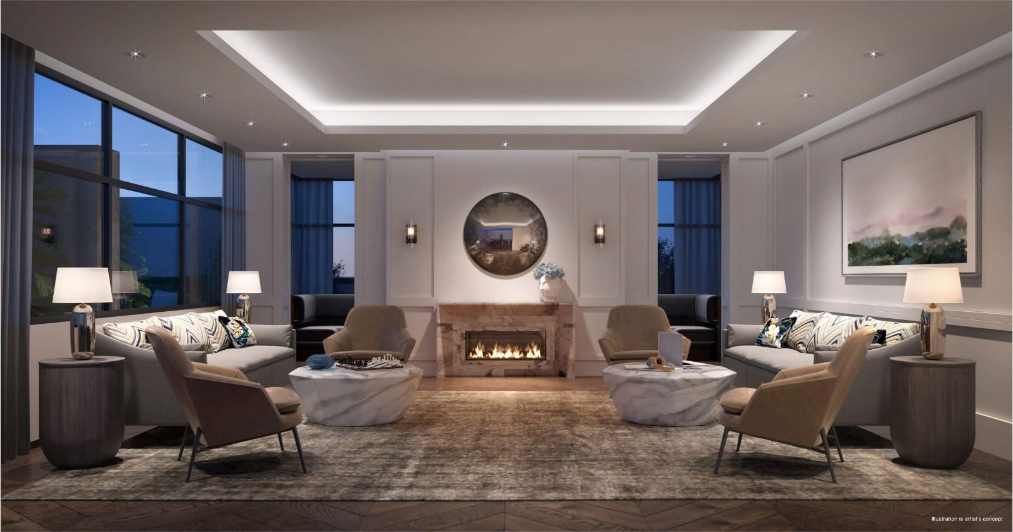
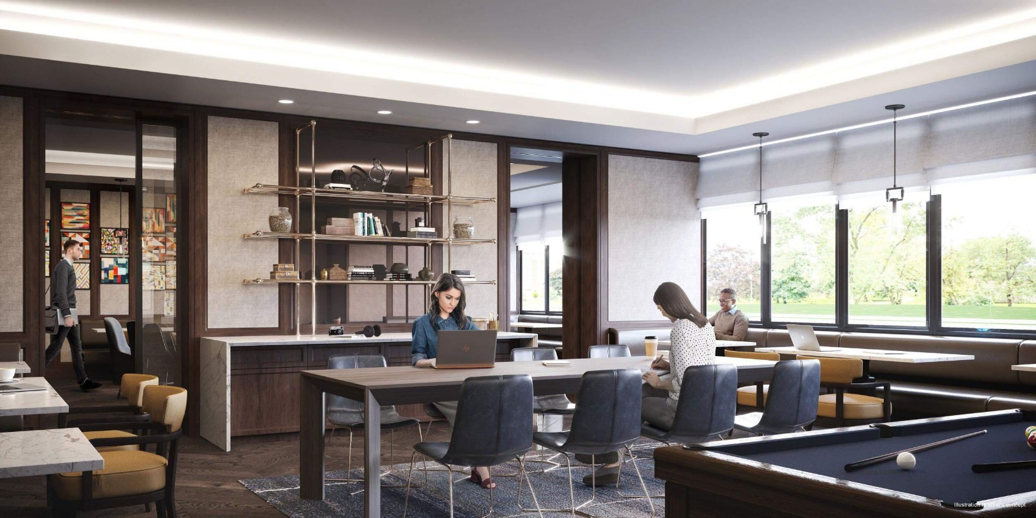
Amenities: Phase II includes outdoor courtyard lounge areas, fire pit, hot tub, indoor pool, fitness room, yoga studio, change rooms, sauna rooms, a children’s play area, management office, Wi-Fi lounge, pet spa, and barbecue areas.
Location and Convenience
Situated in Toronto’s West End: Located at Royal York and Eglinton, offering access to great schools, lush parkland, healthcare facilities, and a short commute to downtown Toronto.
Established Neighborhood: Known for being one of Toronto’s most gracious neighborhoods since the 1930s, providing a sense of community and easy access to amenities.
Notting Hill Renderings & Gallery
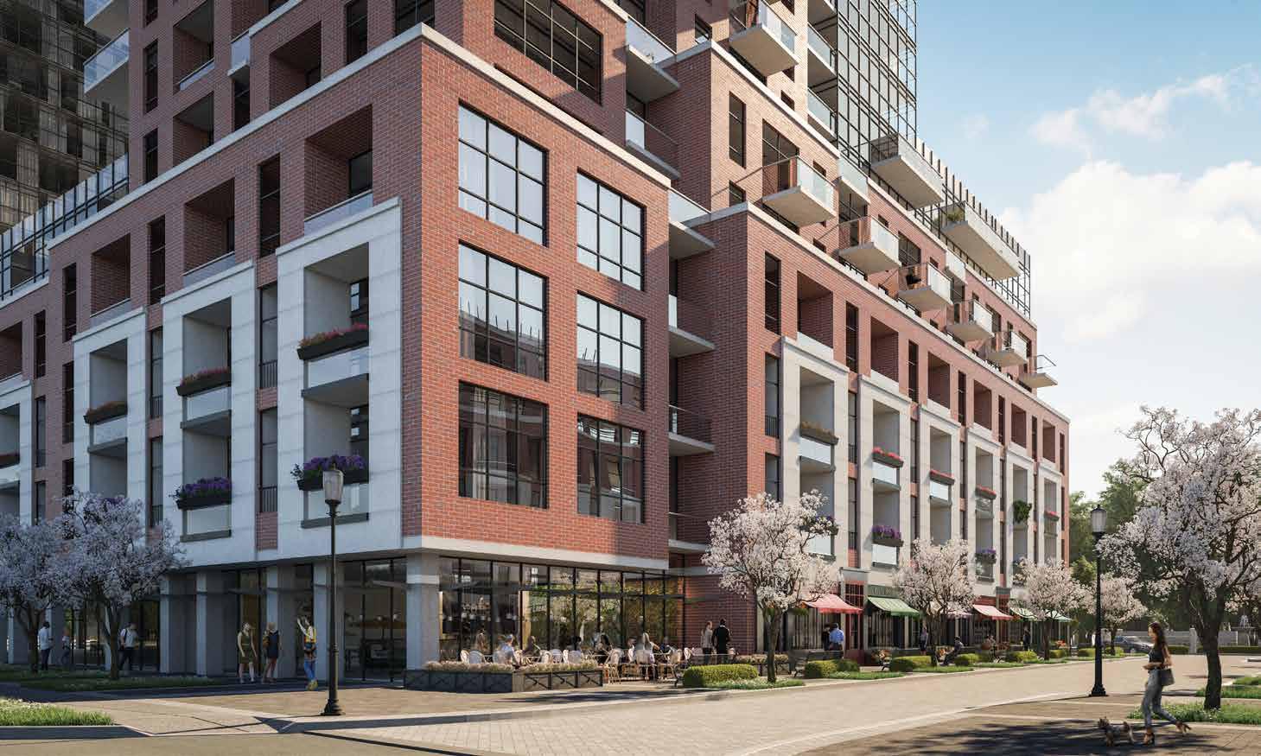
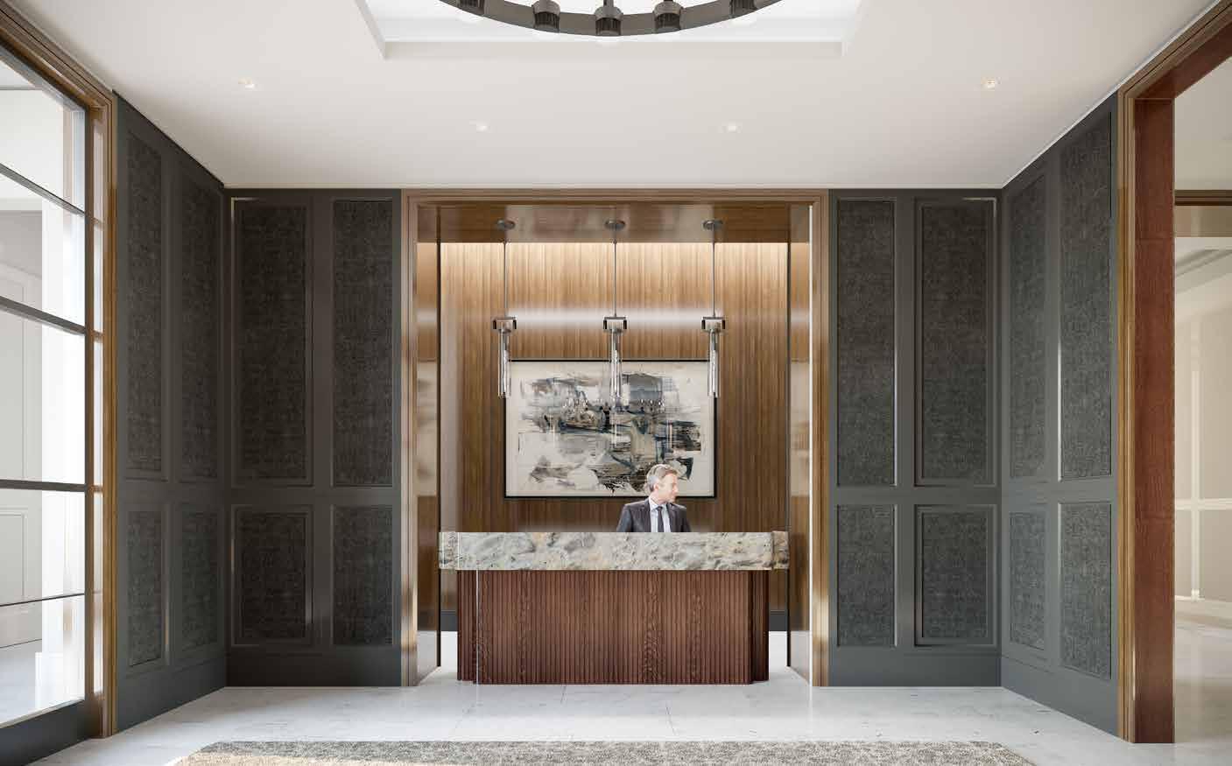
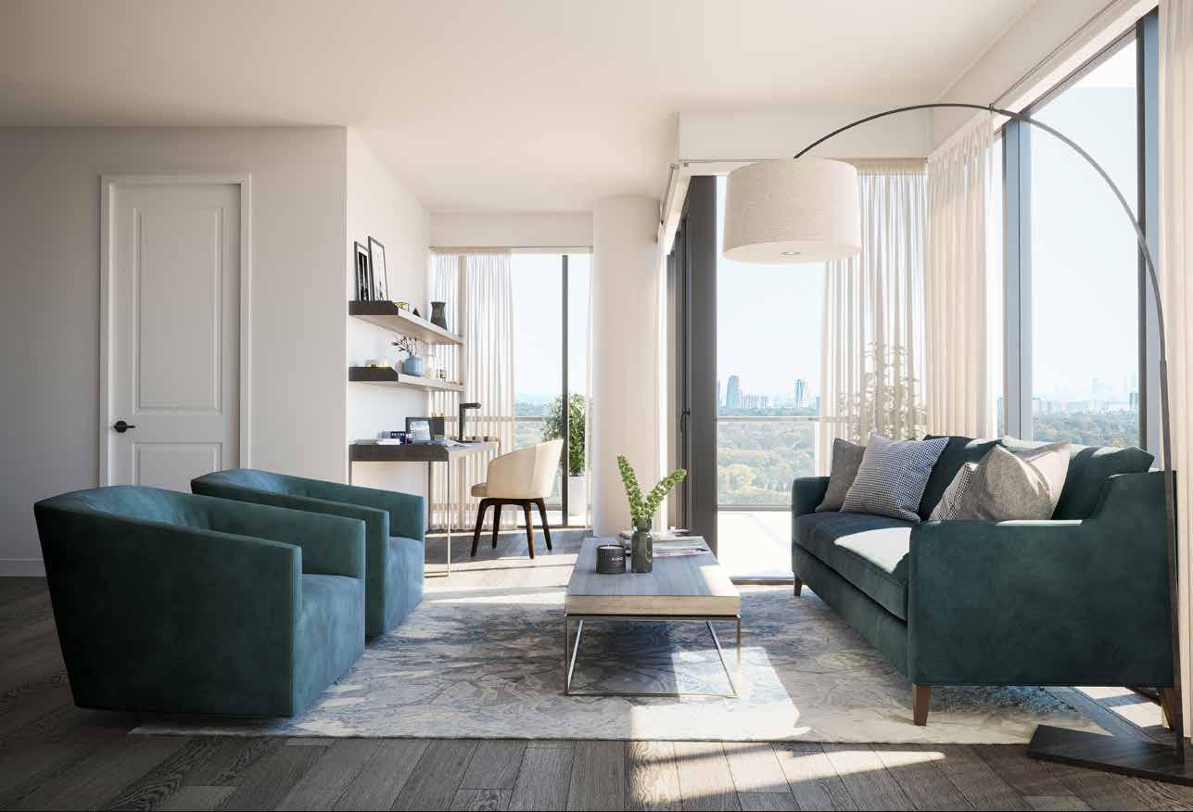
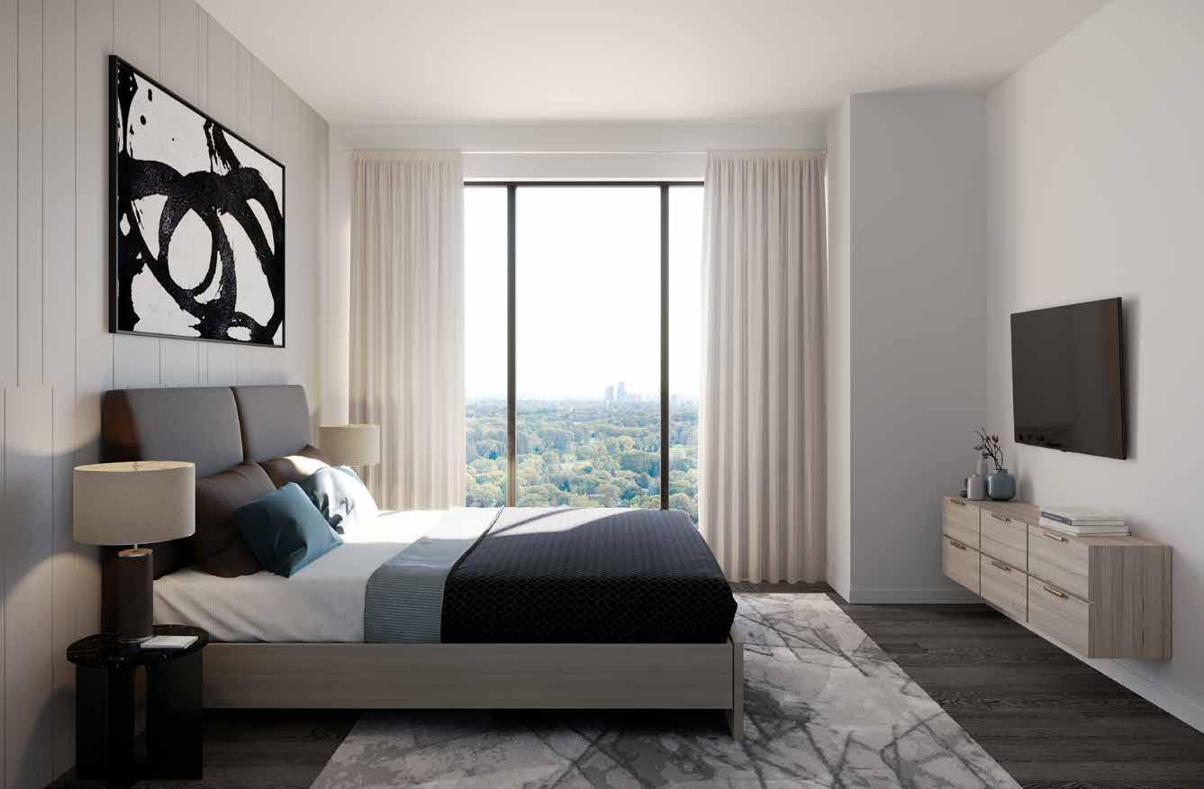
Notting Hill Floor Plans & Pricing
| Floor Plan | Beds | Baths | Size (sq ft) | Price | Availability |
|---|---|---|---|---|---|
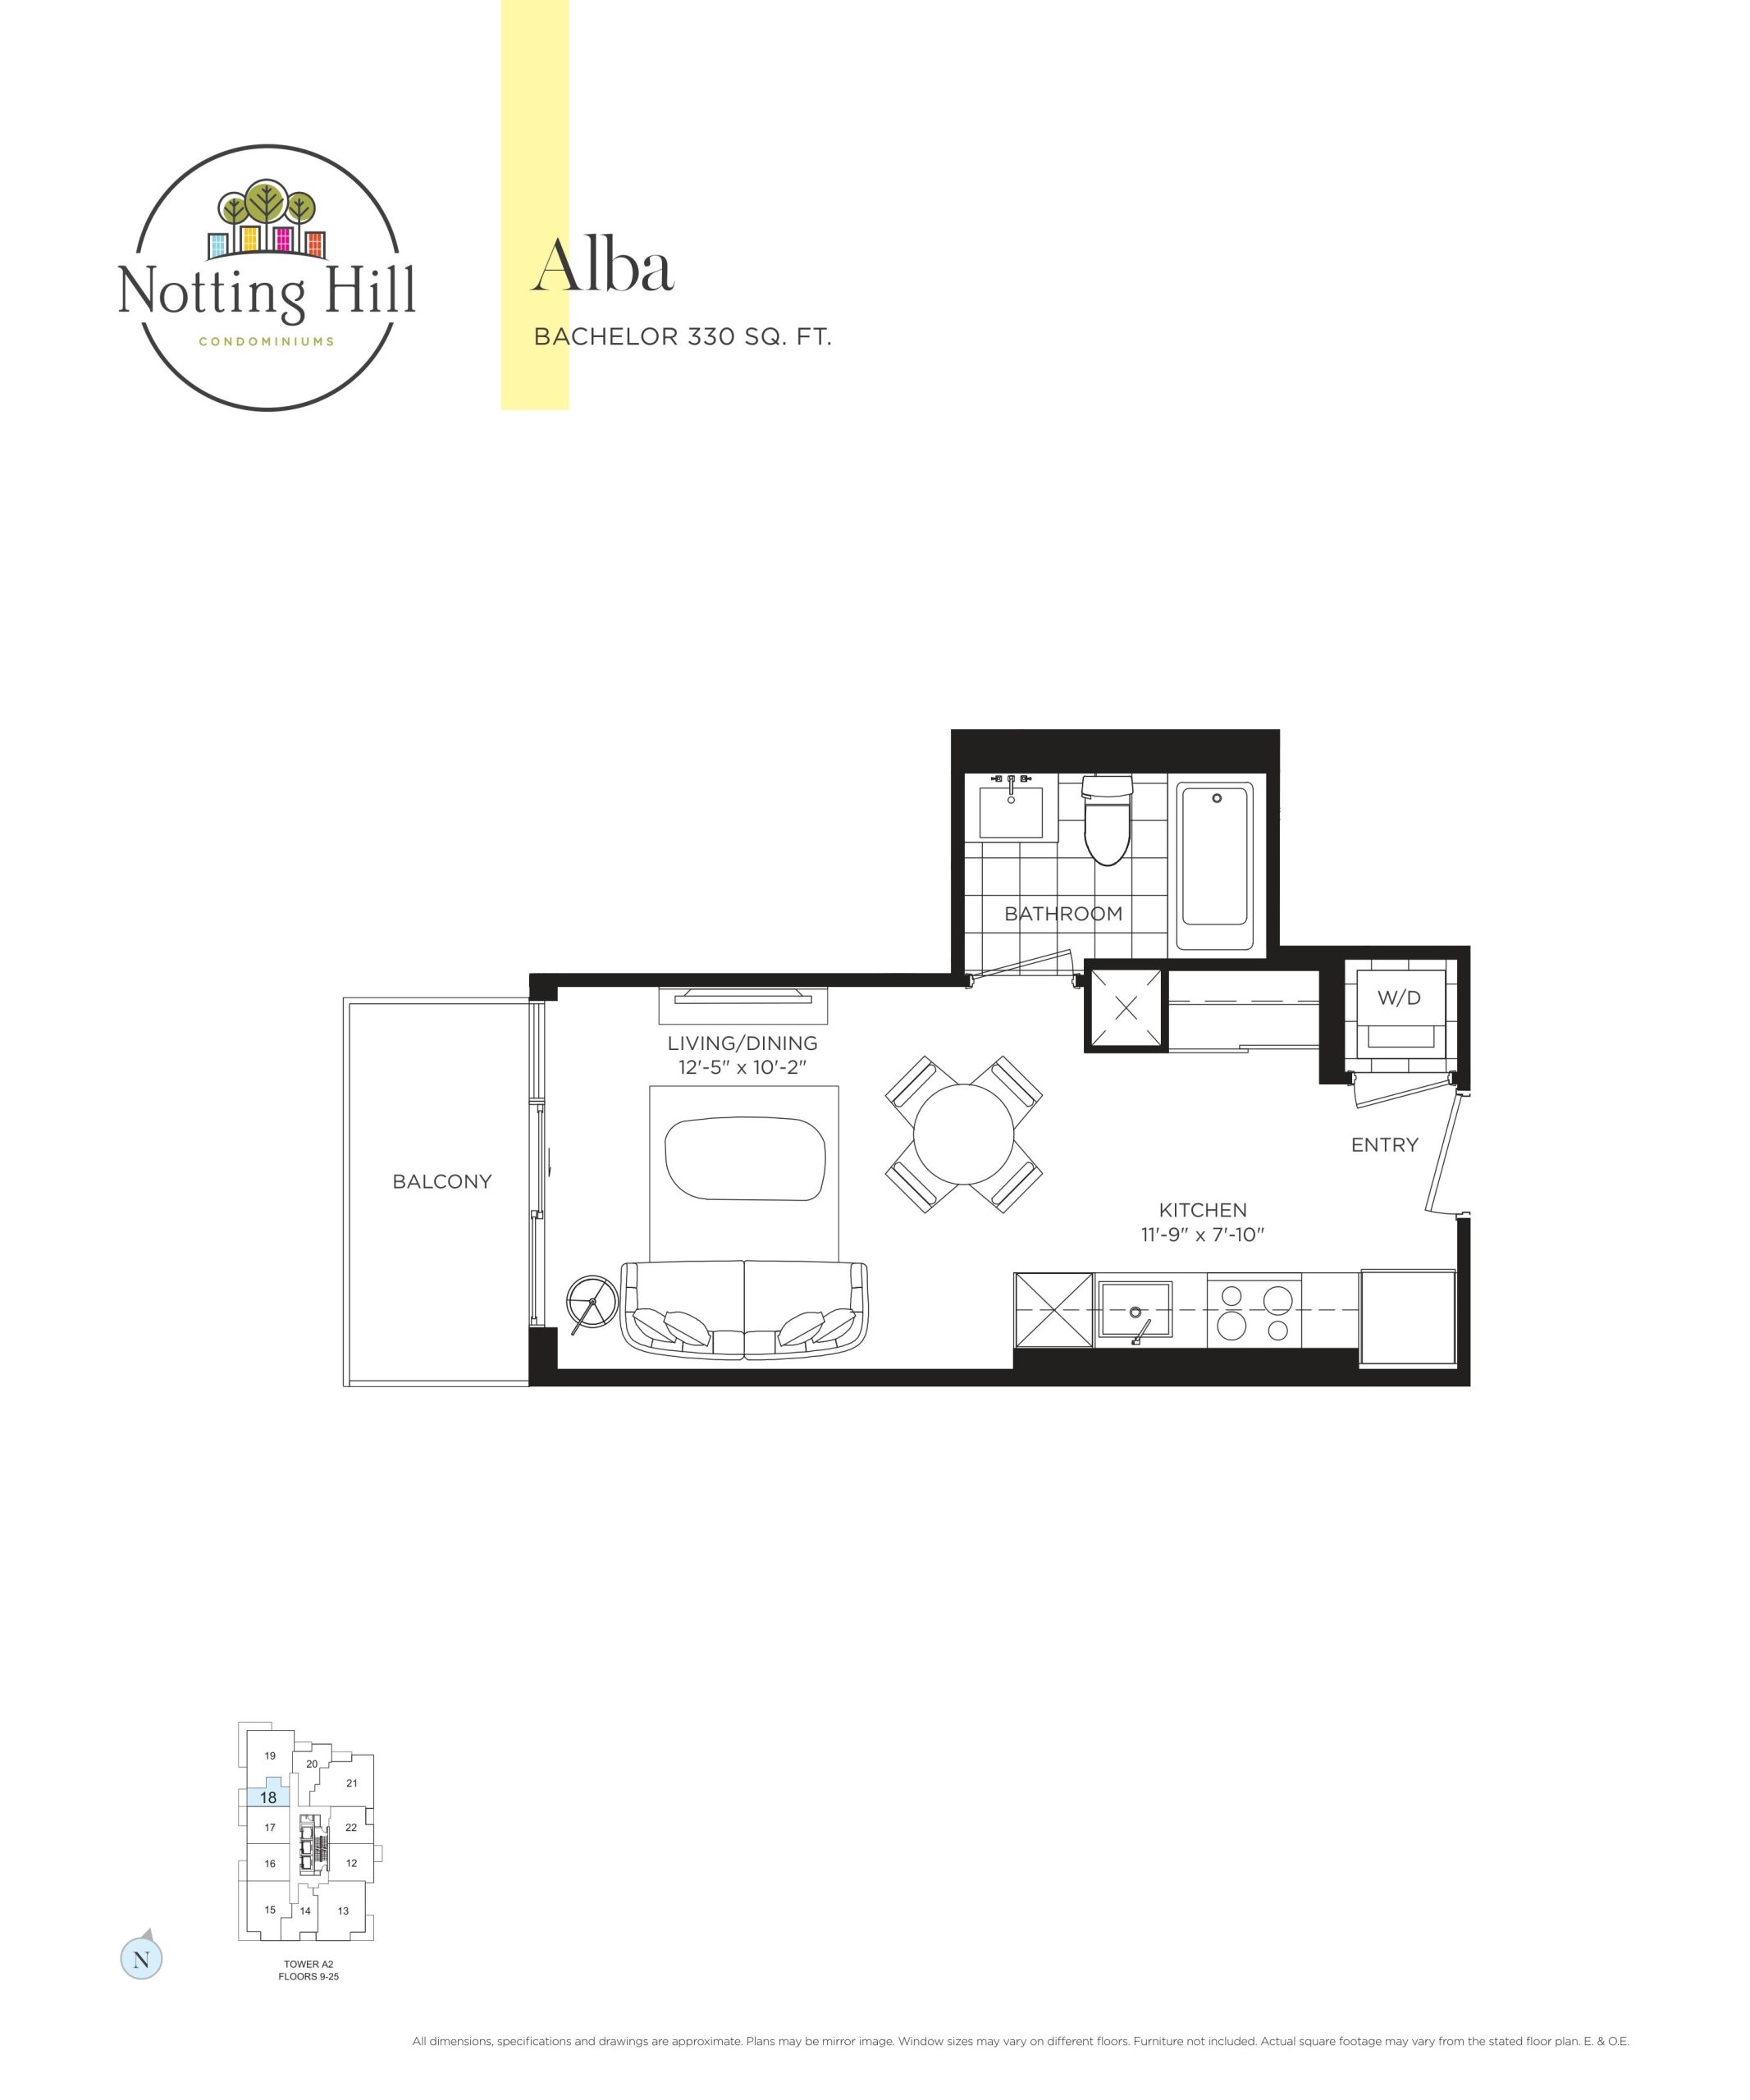
| Alba | 0 | 1 | 330 | $562,900 | Sold Out |
| Alba | 0 | 1 | 330 | $562,900 | Sold Out |
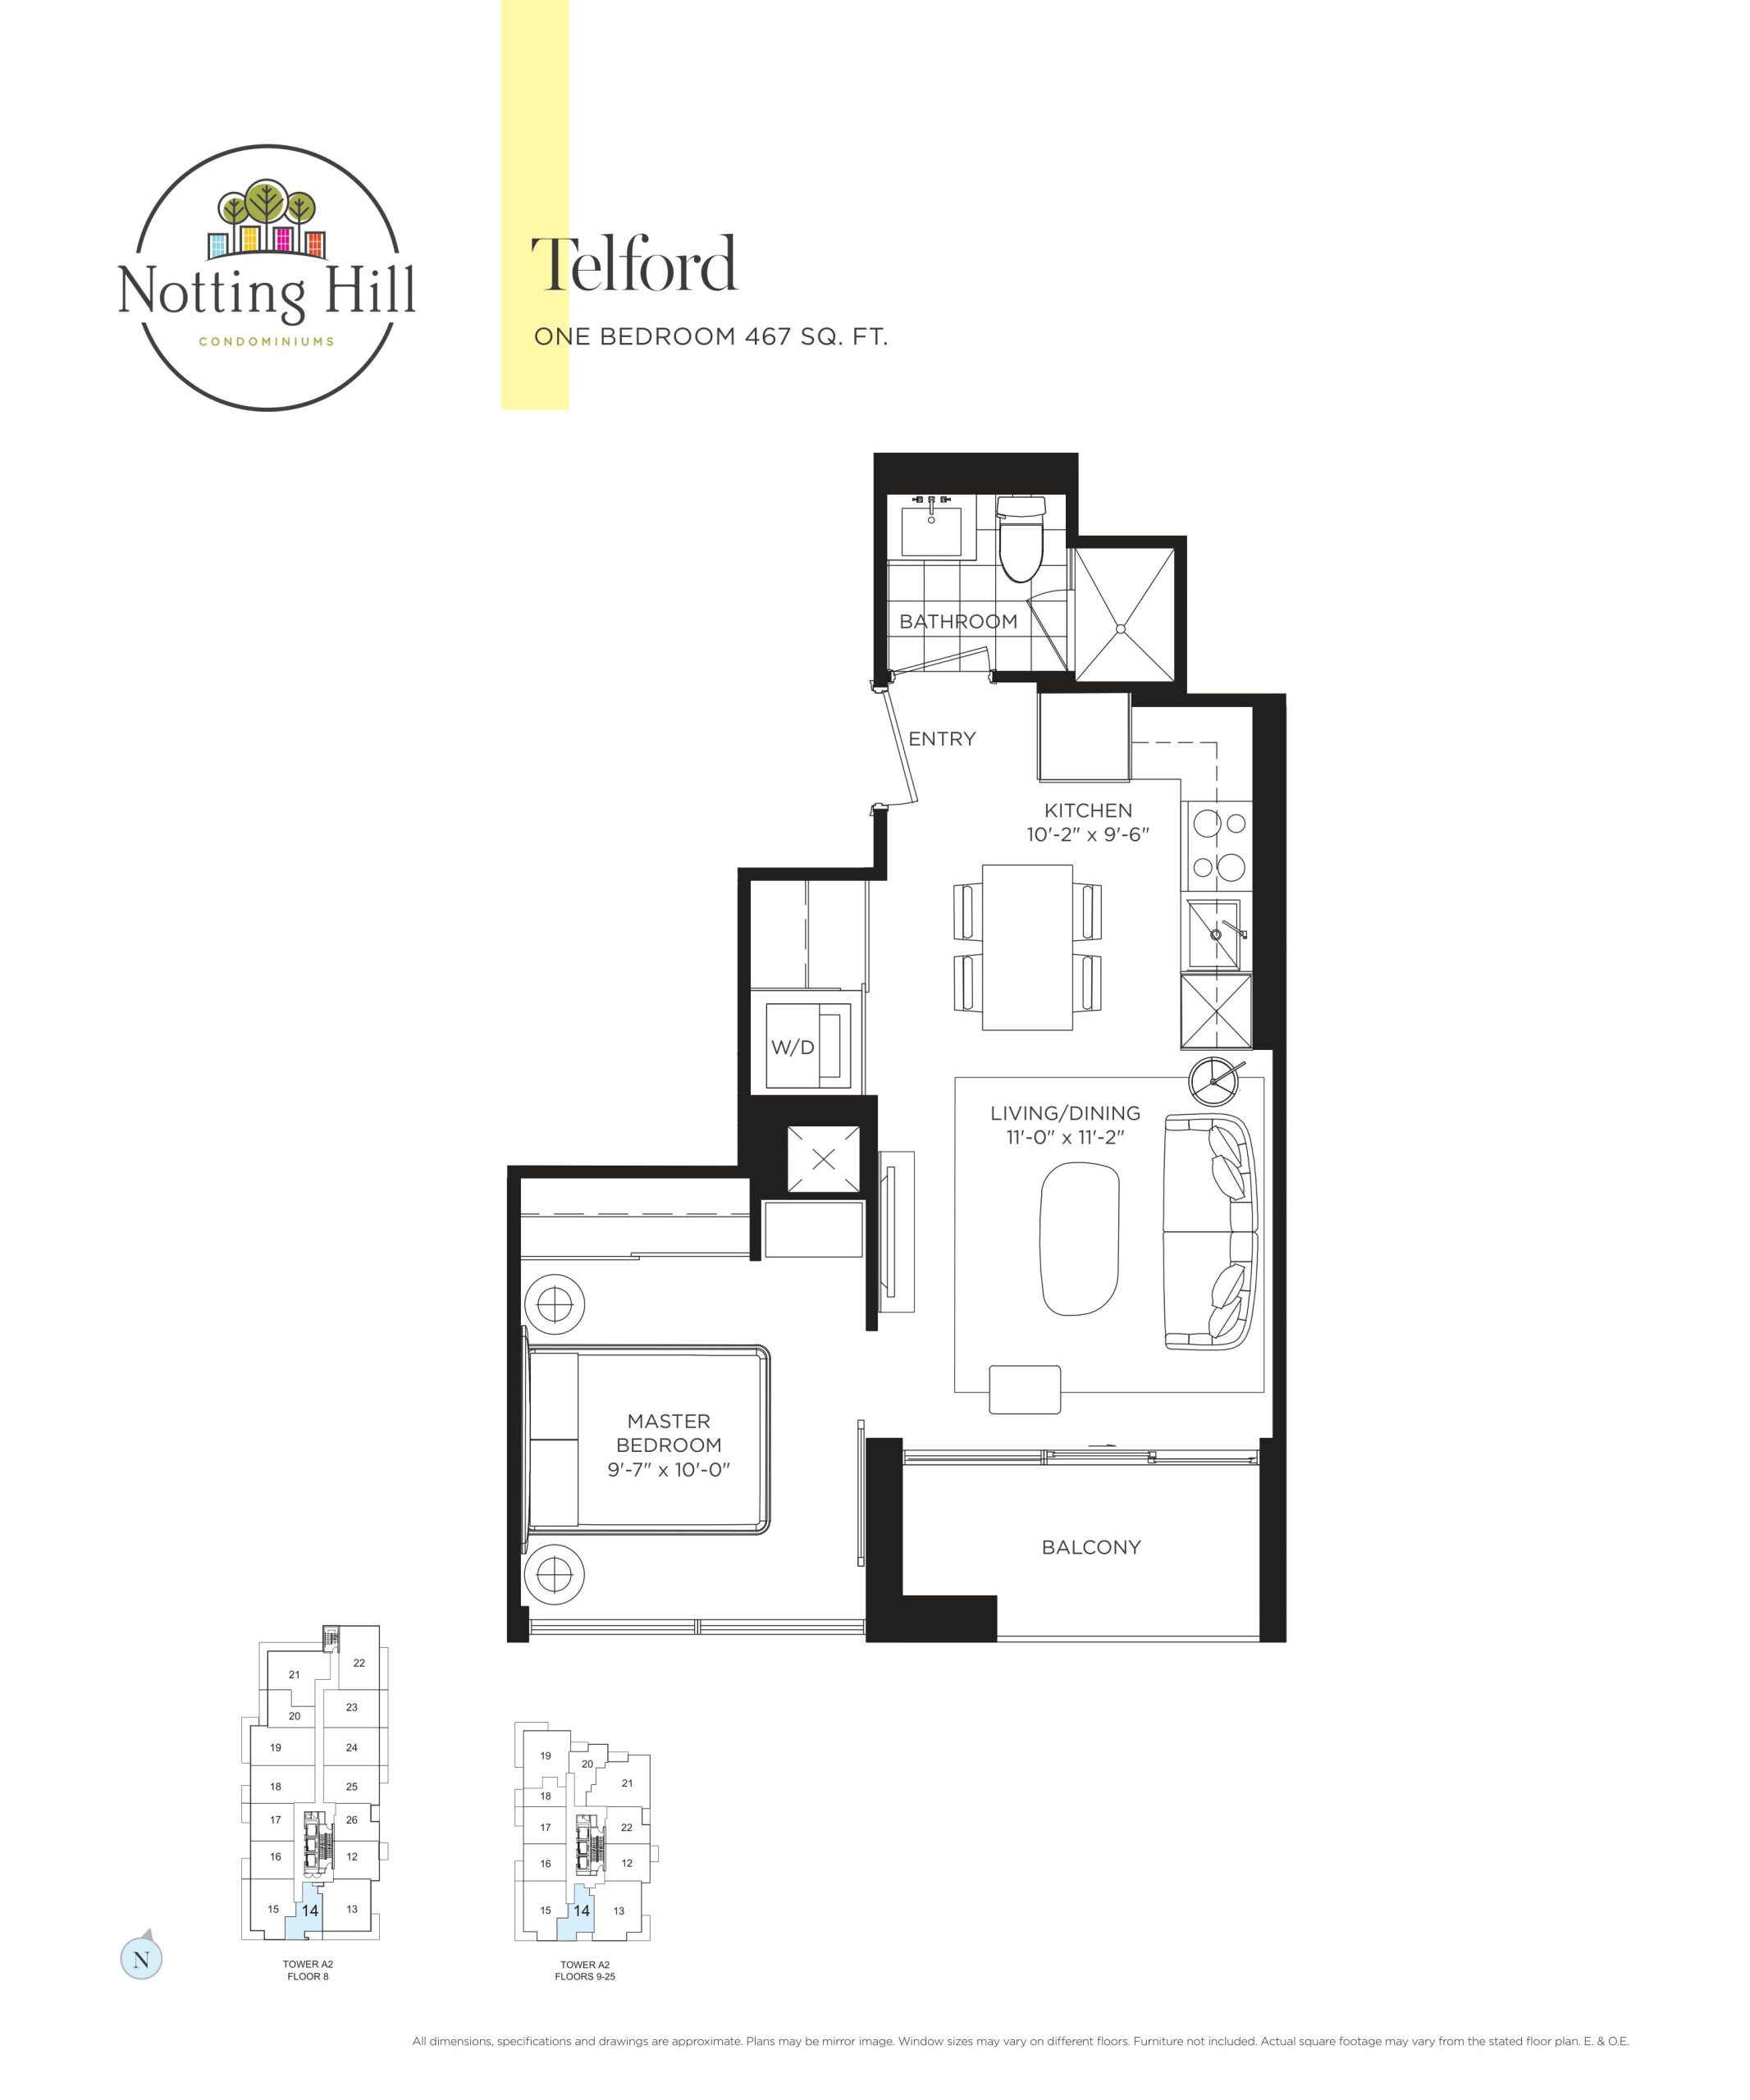
| Telford | 1 | 1 | 467 | $602,900 | Sold Out |
| Telford | 1 | 1 | 467 | $602,900 | Sold Out |
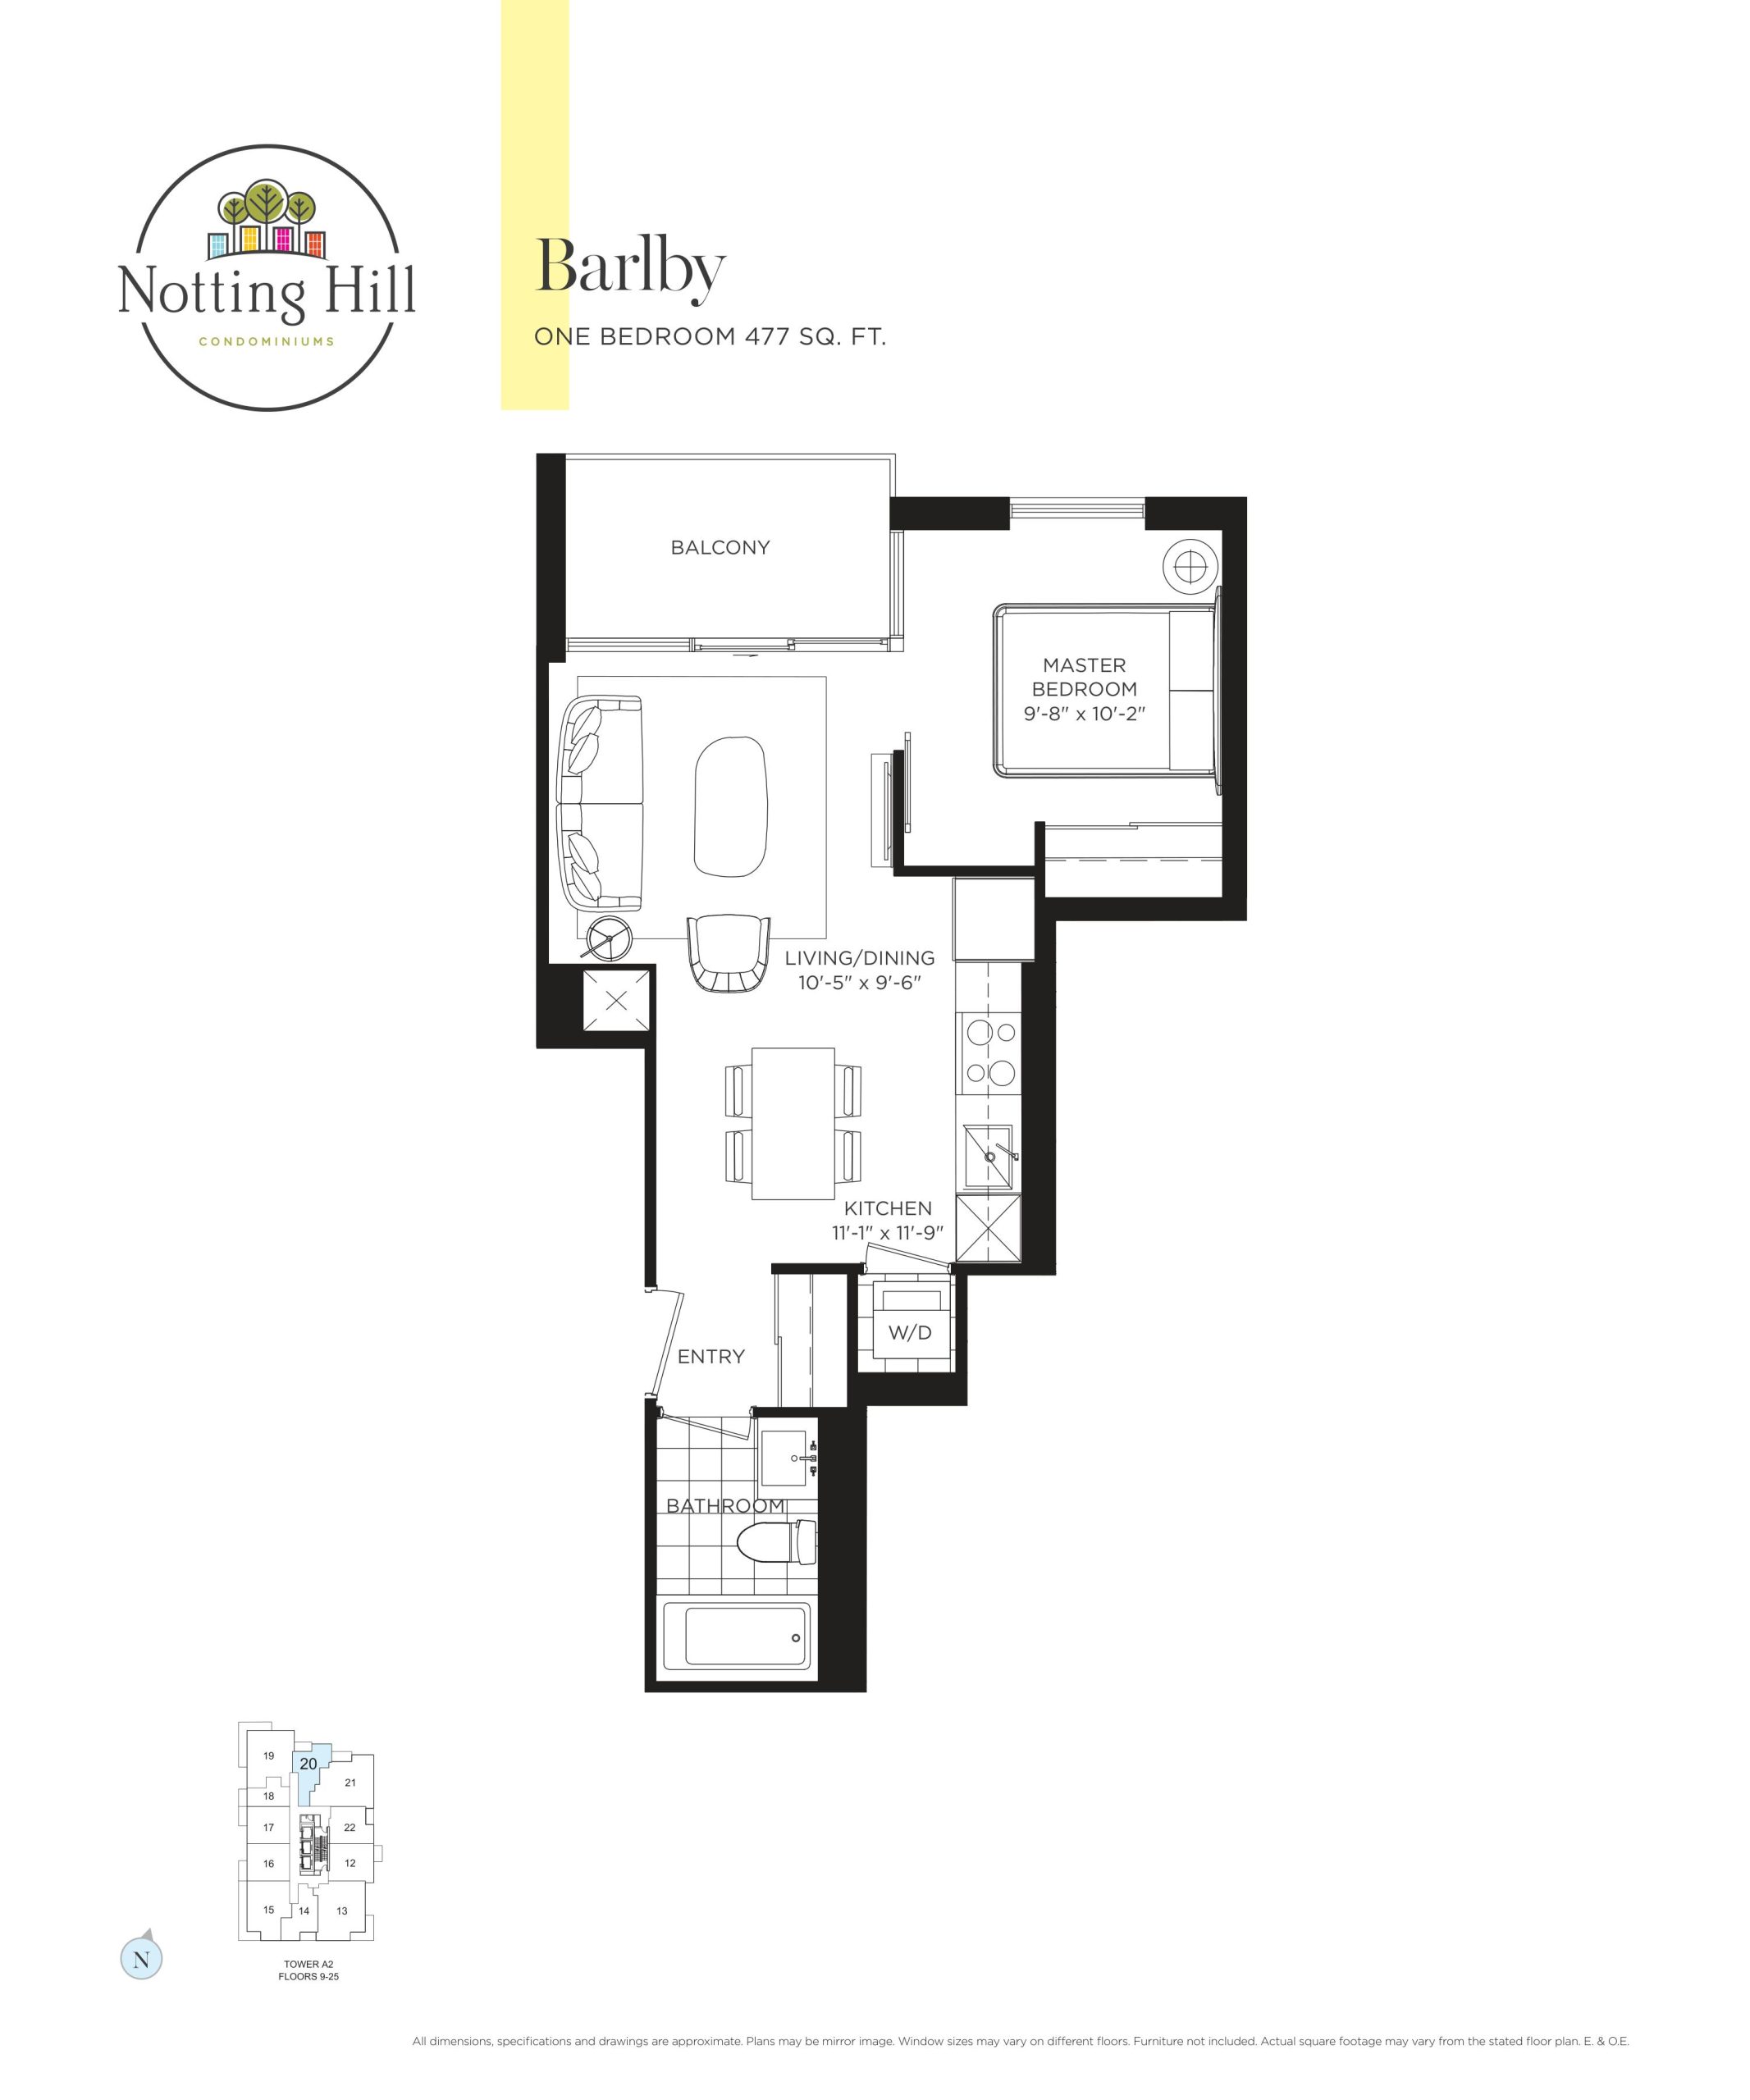
| Barlby | 1 | 1 | 477 | $650,900 | Sold Out |
| Barlby | 1 | 1 | 477 | $650,900 | Sold Out |
| Dunworth | 1 | 1 | 516 | $717,900 | Sold Out |
| Dunworth | 1 | 1 | 516 | $717,900 | Sold Out |
| Denbigh | 1 | 1 | 520 | $369,900 | Sold Out |
| Denbigh | 1 | 1 | 520 | $369,900 | Sold Out |
| Denbigh | 1 | 1 | 520 | $369,900 | Sold Out |
| Arundel | 2 | 1 | 539 | $668,900 | Sold Out |
| Chepstow | 2 | 1 | 539 | $657,900 | Sold Out |
| Elgin | 2 | 1 | 578 | $898,900 | Available |
| Horbury | 2 | 1 | 584 | $888,900 | Sold Out |
| Horbury | 2 | 1 | 584 | $888,900 | Sold Out |
| Colbourne | 2 | 1 | 590 | $558,900 | Sold Out |
| Colbourne | 2 | 1 | 590 | $558,900 | Sold Out |
| Radington | 2 | 2 | 692 | $506,900 | Sold Out |
| Radington | 2 | 2 | 692 | $506,900 | Sold Out |
| Radington | 2 | 2 | 692 | $506,900 | Sold Out |
| Wheatstone West | 2 | 2 | 738 | Register for pricing | Sold Out |
| Wheatstone West | 2 | 2 | 738 | Register for pricing | Sold Out |
| Wheatstone West | 2 | 2 | 738 | Register for pricing | Sold Out |
| Wheatstone East | 2 | 2 | 739 | $533,900 | Sold Out |
| Wheatstone East | 2 | 2 | 739 | $533,900 | Sold Out |
| Wheatstone East | 2 | 2 | 739 | $533,900 | Sold Out |
| Chesterton West | 2 | 2 | 745 | $606,900 | Sold Out |
| Chesterton West | 2 | 2 | 745 | $606,900 | Sold Out |
| Chesterton West | 2 | 2 | 745 | $606,900 | Sold Out |
| Chesterton East | 2 | 2 | 751 | $546,900 | Sold Out |
| Chesterton East | 2 | 2 | 751 | $546,900 | Sold Out |
| Chesterton East | 2 | 2 | 751 | $546,900 | Sold Out |
| Cambridge Gardens | 2 | 2 | 764 | $846,900 | Sold Out |
| Cambridge Gardens | 2 | 2 | 764 | $846,900 | Sold Out |
| Bevington | 2 | 2 | 776 | $558,900 | Sold Out |
| Bevington | 2 | 2 | 776 | $558,900 | Sold Out |
| Bevington | 2 | 2 | 776 | $558,900 | Sold Out |
| Westbourne | 2 | 2 | 785 | $1,066,900 | Available |
| Westbourne | 2 | 2 | 785 | $1,066,900 | Available |
| Southern Row | 3 | 2 | 794 | $617,900 | Sold Out |
| Southern Row | 3 | 2 | 794 | $617,900 | Sold Out |
| Ledbury | 3 | 2 | 798 | $616,900 | Sold Out |
| Ledbury | 3 | 2 | 798 | $616,900 | Sold Out |
| Lancaster | 3 | 2 | 800 | $750,900 | Sold Out |
| Lancaster | 3 | 2 | 800 | $750,900 | Sold Out |
| Walmer | 3 | 2 | 808 | $622,900 | Sold Out |
| Walmer | 3 | 2 | 808 | $622,900 | Sold Out |
| Ladbroke | 3 | 2 | 819 | $630,900 | Sold Out |
| Ladbroke | 3 | 2 | 819 | $630,900 | Sold Out |
| Kerrington | 2 | 2 | 825 | $1,091,900 | Sold Out |
| Penzance | 3 | 2 | 825 | $1,137,900 | Available |
| Kerrington | 2 | 2 | 825 | $1,091,900 | Sold Out |
| Admiral Mews | 2 | 2 | 842 | $643,900 | Sold Out |
| Admiral Mews | 2 | 2 | 842 | $643,900 | Sold Out |
| Admiral Mews | 2 | 2 | 842 | $643,900 | Sold Out |
| Blenheim | 3 | 2 | 853 | $653,900 | Sold Out |
| Blenheim | 3 | 2 | 853 | $653,900 | Sold Out |
| Tavistock | 3 | 2 | 859 | $794,900 | Sold Out |
| Tavistock | 3 | 2 | 859 | $794,900 | Sold Out |
Full Notting Hill floor plan PDFs, the current price list and available incentives are released to registered buyers. Request the Notting Hill price list and floor plans.
Notting Hill Deposit Structure
- $5,000.00 On Signing; Balance to 5%
- 30 days; 5%
- Sep 1, 2024; 1%
- Sep 1, 2025; 1%
- Sep 1, 2026; 1%
- Sep 1, 2027; 5%
- Occupancy
Deposit structures at Notting Hill can change between releases and may differ for international buyers. Confirm the current Notting Hill deposit structure before submitting a worksheet.
Amenities & Finishes
- ["-Outdoor Pool\n-Yoga Studio\n-Men's and Women's Changing Rooms\n-Outdoor Lounge Areas\n-Indoor Lounge Areas\n-Children's Play Area\n-Lobby\n-Private Dining Room\n-Parking Available\n-Management Office\n-Board Room\n-Outdoor BBQ Areas\n-Hot Tub\n-Outdoor Fire Pit\n-Outdoor Courtyard\n-Bicycle Storage\n-Dry Sauna\n-Pet Spa\n-Indoor Pool\n-Concierge\n-Mail Room\n-Fitness Room\n-Lockers Available\n-Party Rooms\n-Workspace WiFi Lounge"]
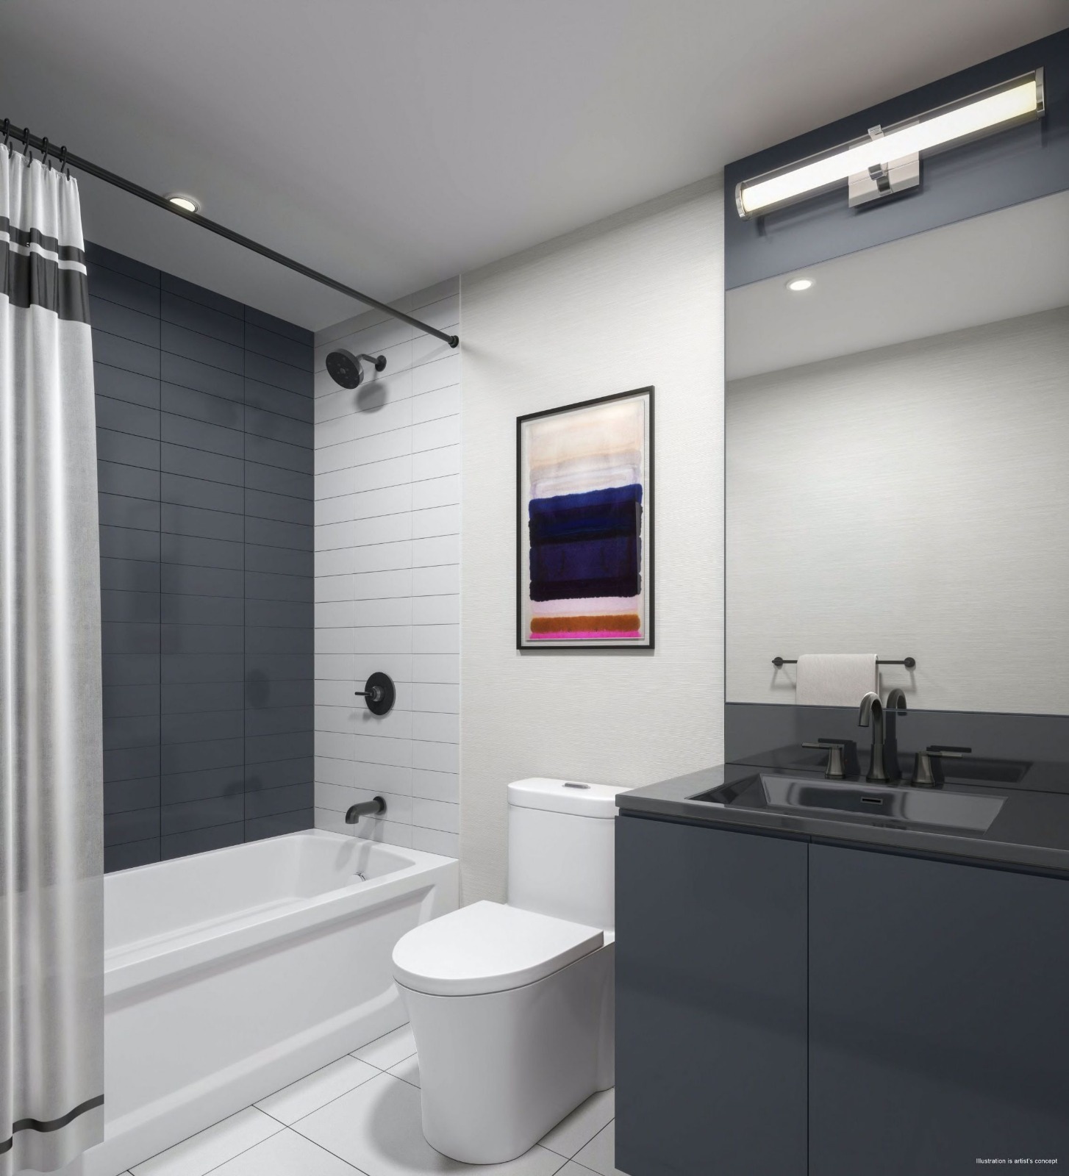
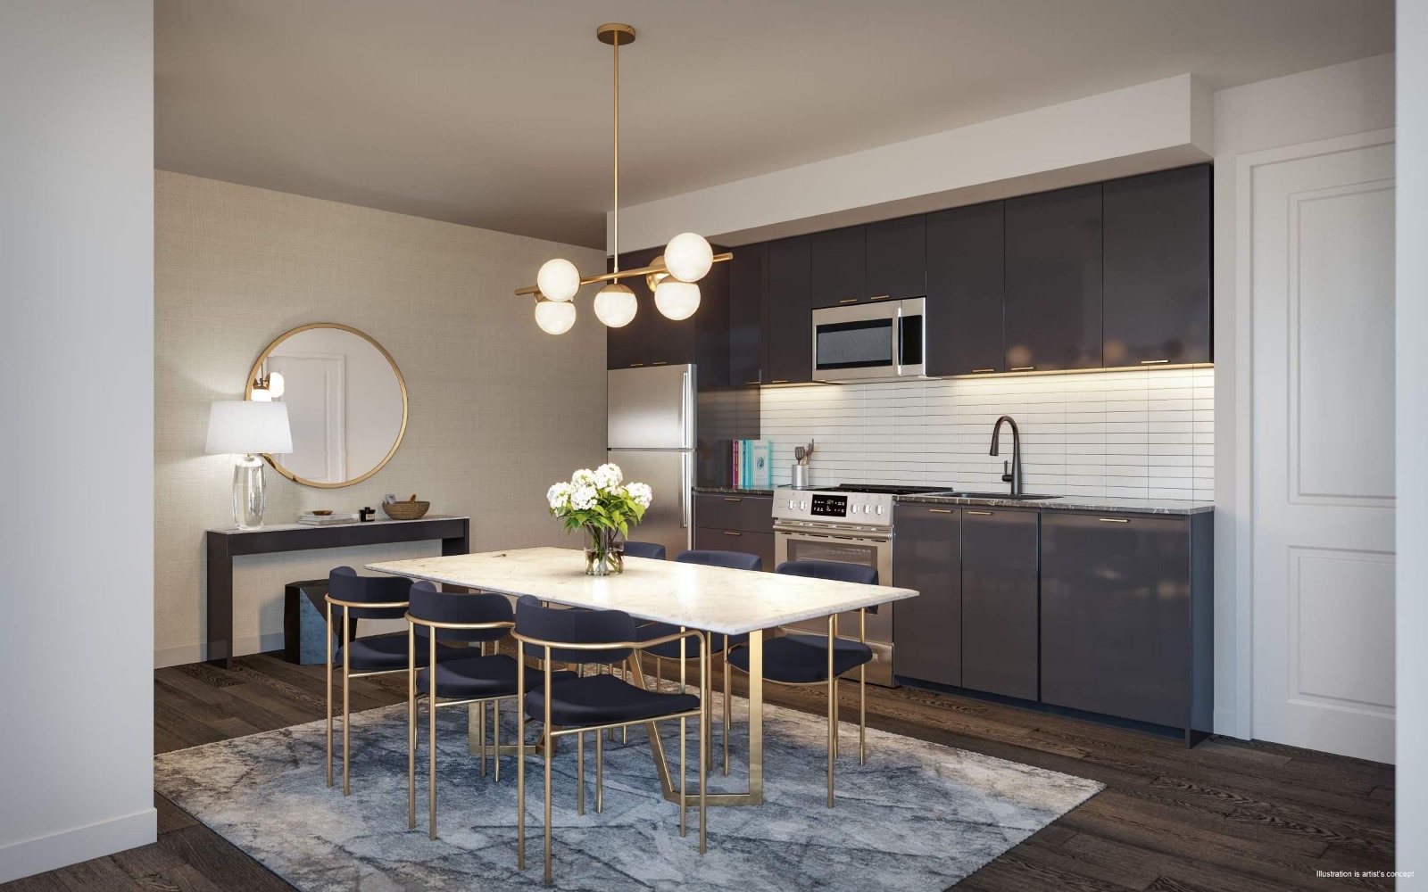
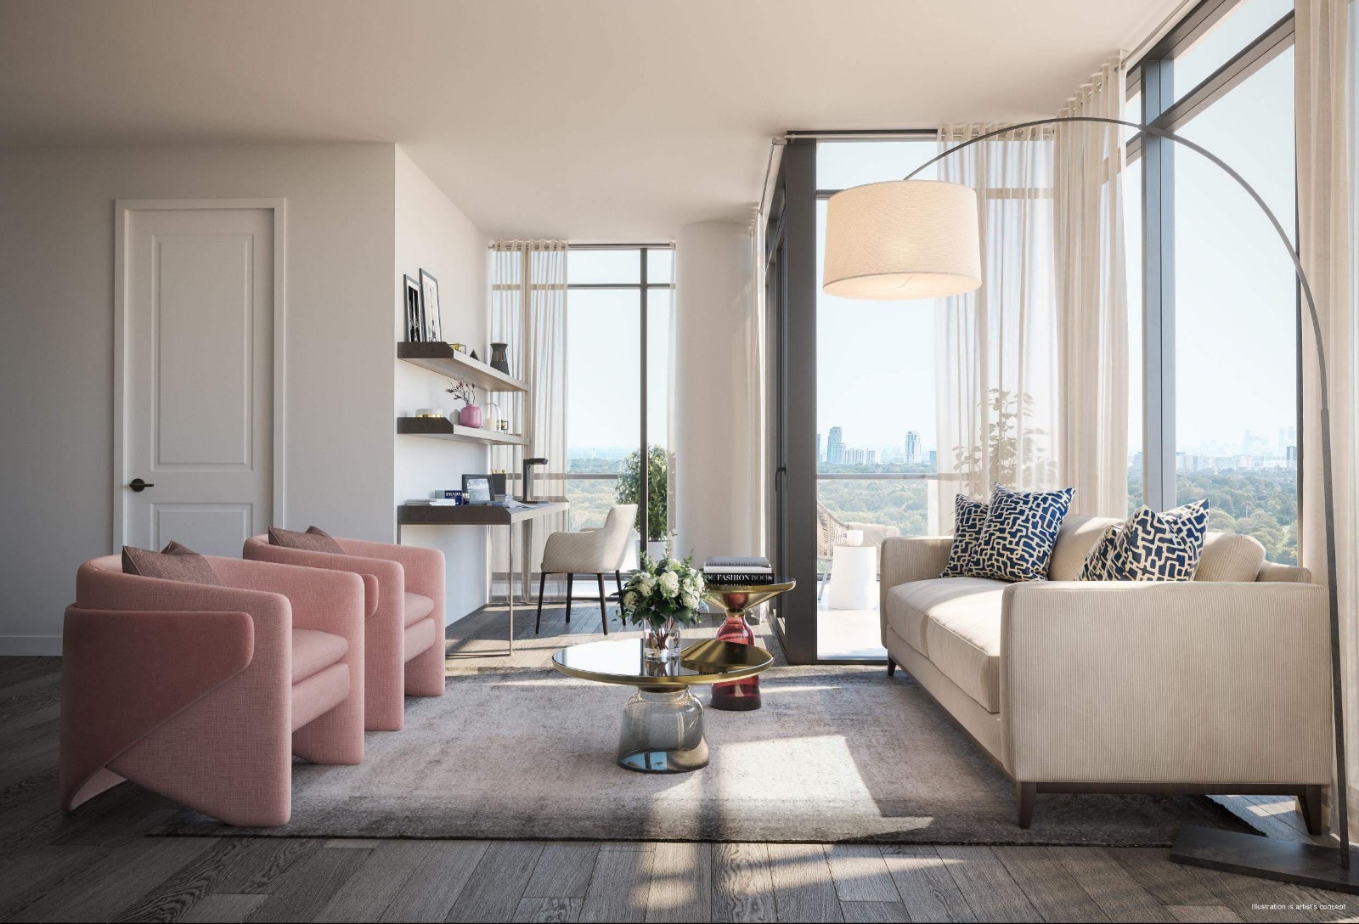
Suite Finishes • Approximately 8’6”high ceilings in all main living areas **** • Approximately 9’0” ceiling height in all main living areas for units on the 16th to 25th floors (inclusive) **** • Smooth and painted ceilings in bathrooms, laundry room, dropped ceilings, bulkheads and in select kitchen areas. Textured ceilings in all other rooms • Exterior glass sliding doors*** • Solid core entry door with hardware and security viewer • Choice of high performance laminate flooring, porcelain or ceramic tile in entry foyer* • Individually controlled heating and cooling system • Broadloom (approximately 40 ounce) and under pad in bedrooms* • High performance laminate flooring in den**, living rooms, dining rooms** and halls* • Mirrored sliding doors or hinged doors on closets*** • In-suite smoke detector • In-suite carbon monoxide detector • Laundry with stacked washer/dryer vented to exterior • White Ceramic flooring in laundry area • Interior walls painted off-white quality latex* Kitchen • Choice of high performance laminate flooring porcelain or ceramic flooring* • Selection of designer series kitchen cabinetry* • Granite countertop* • Designer series ceramic backsplash* • Stainless steel sink with single lever faucet and pullout vegetable spray*** • Ceiling mounted lighting track fixture • Brand name stainless steel front appliances* • Built in multi-cycle dishwasher* • Frost-free refrigerator* • Self-cleaning range* • Microwave with built-in fan hood vented to exterior* Suite Bathroom(s) • Choice of glazed porcelain or ceramic flooring* *** • Cultured stone rectangular sink basin • Safety pressure-balancing valve in tub** • 5’ tub or shower with glass panel and chrome faucets*** • Designer selected white plumbing fixtures • Choice of porcelain or ceramic wall tile to coordinate with floor tile in shower or where tub/shower combined * *** • Exterior vented exhaust fan • Entry privacy lock Electrical Features • Rough-in ceiling light outlet in dining room ** • Lighting fixture in bathroom(s) • Lighting fixture in hallway ** • Cable television outlets in den, living room and master bedroom** • Telephone outlets in living room and master bedroom** • Service panel with circuit breaker • Fibre optics run to suites for future connections Security Features • 24-hour Security cameras in select garage/parking areas • 24 -hour Concierge • Closed circuit camera monitoring at select building entry points • Electronic communication system in lobby vestibule permits visitors to communicate with suite from building entrances Energy Efficiency Features (1) • Energy Star® refrigerator and dishwasher • Energy efficient light fixtures • Individually metered suite hydro • Adherence to Toronto Tier 1 Green Standards
Location: 4000 Eglinton Avenue West
Notting Hill is located at 4000 Eglinton Avenue West, Toronto in the Humber Heights-Westmount neighbourhood, Toronto.
- Walk Score: 44/100
- Transit Score: 68/100
Explore more pre-construction projects in Toronto or browse the Toronto region.
About the Developer: Lanterra Developments
Notting Hill is being developed by Lanterra Developments, with architecture by IBI Group Architects and interior design by Studio Munge.
See all Lanterra Developments pre-construction projects.
How to Buy at Notting Hill
- Register early. Allocation at Notting Hill in Toronto is released to platinum brokerages before any public opening, so the best floor plans and lowest release pricing go to registered buyers first.
- Review the price list and deposit structure. The current published deposit structure is $5,000.00 On Signing; Balance to 5% - 30 days; 5% - Sep 1, 2024; 1% - Sep 1, 2025; 1% - Sep 1, 2026; 1% - Sep 1, 2027; 5% - Occupancy.
- Submit a worksheet. Worksheets rank your preferred suites or lots; they are not binding until the developer issues an allocation.
- Sign and use your cooling-off period. Ontario pre-construction condominium purchases carry a 10-day statutory rescission period for lawyer and lender review. Freehold purchases do not.
Closing Costs & Investor Notes for Notting Hill
Budget beyond the purchase price at Notting Hill: development and education levies (usually capped by amendment), Tarion enrolment, utility meter hook-ups, land transfer tax plus the Toronto municipal land transfer tax, HST treatment (the federal/provincial new-housing rebate applies to buyers who occupy or, for investors, the rental rebate applies with a one-year lease), and legal fees. Estimated maintenance is $1 per sq ft per month. Lockers are $5,000.
Assignment rights, rental-during-occupancy rights and capped levies vary release to release at Notting Hill. Confirm each in the current agreement of purchase and sale before you sign.
Notting Hill — Frequently Asked Questions
Where is Notting Hill located?
Notting Hill is located at 4000 Eglinton Avenue West, Toronto in the Humber Heights-Westmount neighbourhood.
Who is the developer of Notting Hill?
Notting Hill is being developed by Lanterra Developments.
How much do units at Notting Hill cost?
Pricing at Notting Hill starts from $898,900 and ranges to $1,439,900. Prices and incentives change with each release — request the current price list for live pricing.
When is occupancy at Notting Hill?
Estimated occupancy for Notting Hill is 2027-01-01.
How many units are in Notting Hill?
Notting Hill is planned as a 25-storey condo development.
How do I get platinum or VIP access to Notting Hill?
Circle Real Estate provides platinum access to Notting Hill, including first access to floor plans, the price list and worksheet submission. Register on this page to be added to the VIP list.
Similar Pre-Construction Projects in Toronto
- 2489 Dufferin Street Condos — Toronto
- Art Shoppe Condos — Toronto
- Aristo at Avonshire Condos — Toronto
- Blue Diamond at Imperial Village Condos — Toronto
- The Hub Condos — Toronto
- Lotus Condos — Toronto
- Eleven Superior Condos — Toronto
- 49 Silverstone Drive Condos — Toronto
Register for Notting Hill pricing, floor plans and VIP access on Circle Real Estate.
Last verified: 2026-11-08. Source: RedBricks project feed. Published by Circle Real Estate Brokerage. Prices and incentives are subject to change without notice. E. & O.E.