MontVert Condos — Brampton Pre-Construction
MontVert Condos is a developer selling & resale pre-construction condos development by Primont Homes in Brampton's Brampton Northwest starting from $429,99…
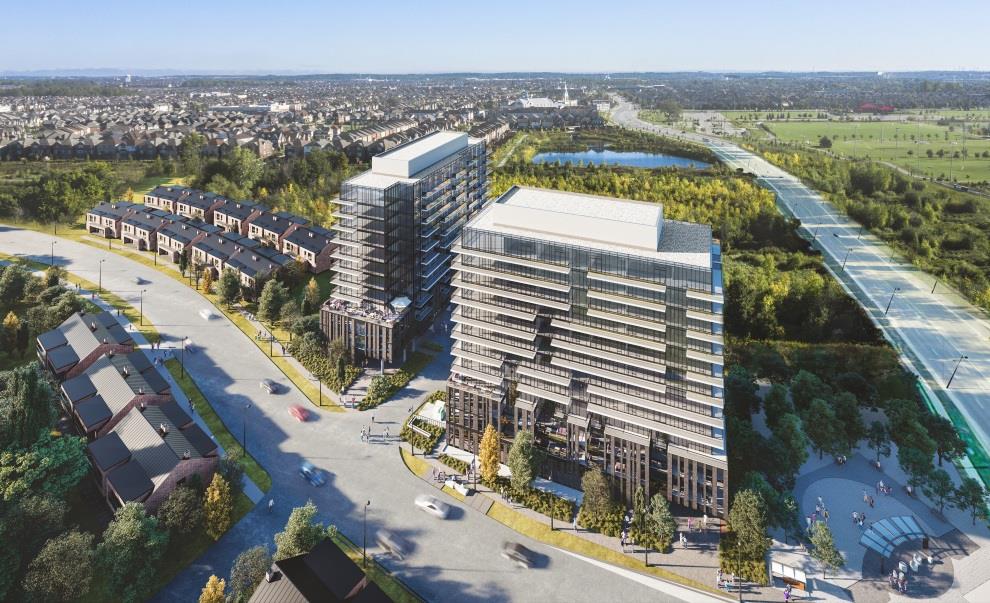
MontVert Condos Quick Facts
| Project Name | MontVert Condos |
|---|---|
| Developer | Primont Homes |
| Address | 215 and 225 Veterans Drive, Brampton, Ontario |
| City | Brampton |
| Neighbourhood | Brampton Northwest |
| Region | Regional Municipality of Peel |
| Building Type | Condo |
| Sales Status | Developer Selling & Resale |
| Storeys | 12 |
| Suite Sizes | 486 – 965 sq ft |
| Pricing | $429,990 – $559,990 |
| Deposit Structure | $30,000 |
| Maintenance Fees | $1 / sq ft / month |
| Occupancy | 2022-01-01 |
| Walk Score | 11 |
| Transit Score | 43 |
About MontVert Condos in Brampton
MontVert Condos is a completed condominium development by Primont Homes at 215 and 225 Veterans Drive, Brampton, Ontario in the Brampton Northwest neighbourhood. The project is 12 storeys tall. Interiors are by Unison Group. MontVert Condos was completed in 2022. Current inventory includes 7 available floor plans ranging from 605 to 965 sq. ft. Current prices range from $429,990 to $559,990. The location has a Walk Score of 11 and a Transit Score of 43.
Key Highlights of MontVert Condos
MontVert is Primont’s two-tower condominium community at 215 Veterans Drive (South) and 225 Veterans Drive (North) in Brampton. Current builder inventory on the MontVert site spans both addresses. The map pin is an approximate point between the two municipal address points. The recorded historical 255-unit planning figure has not been reconciled to the final two-tower register; no current aggregate count is certified here.
MontVert Condos Renderings & Gallery
MontVert Condos Floor Plans & Pricing
| Floor Plan | Beds | Baths | Size (sq ft) | Price | Availability |
|---|---|---|---|---|---|
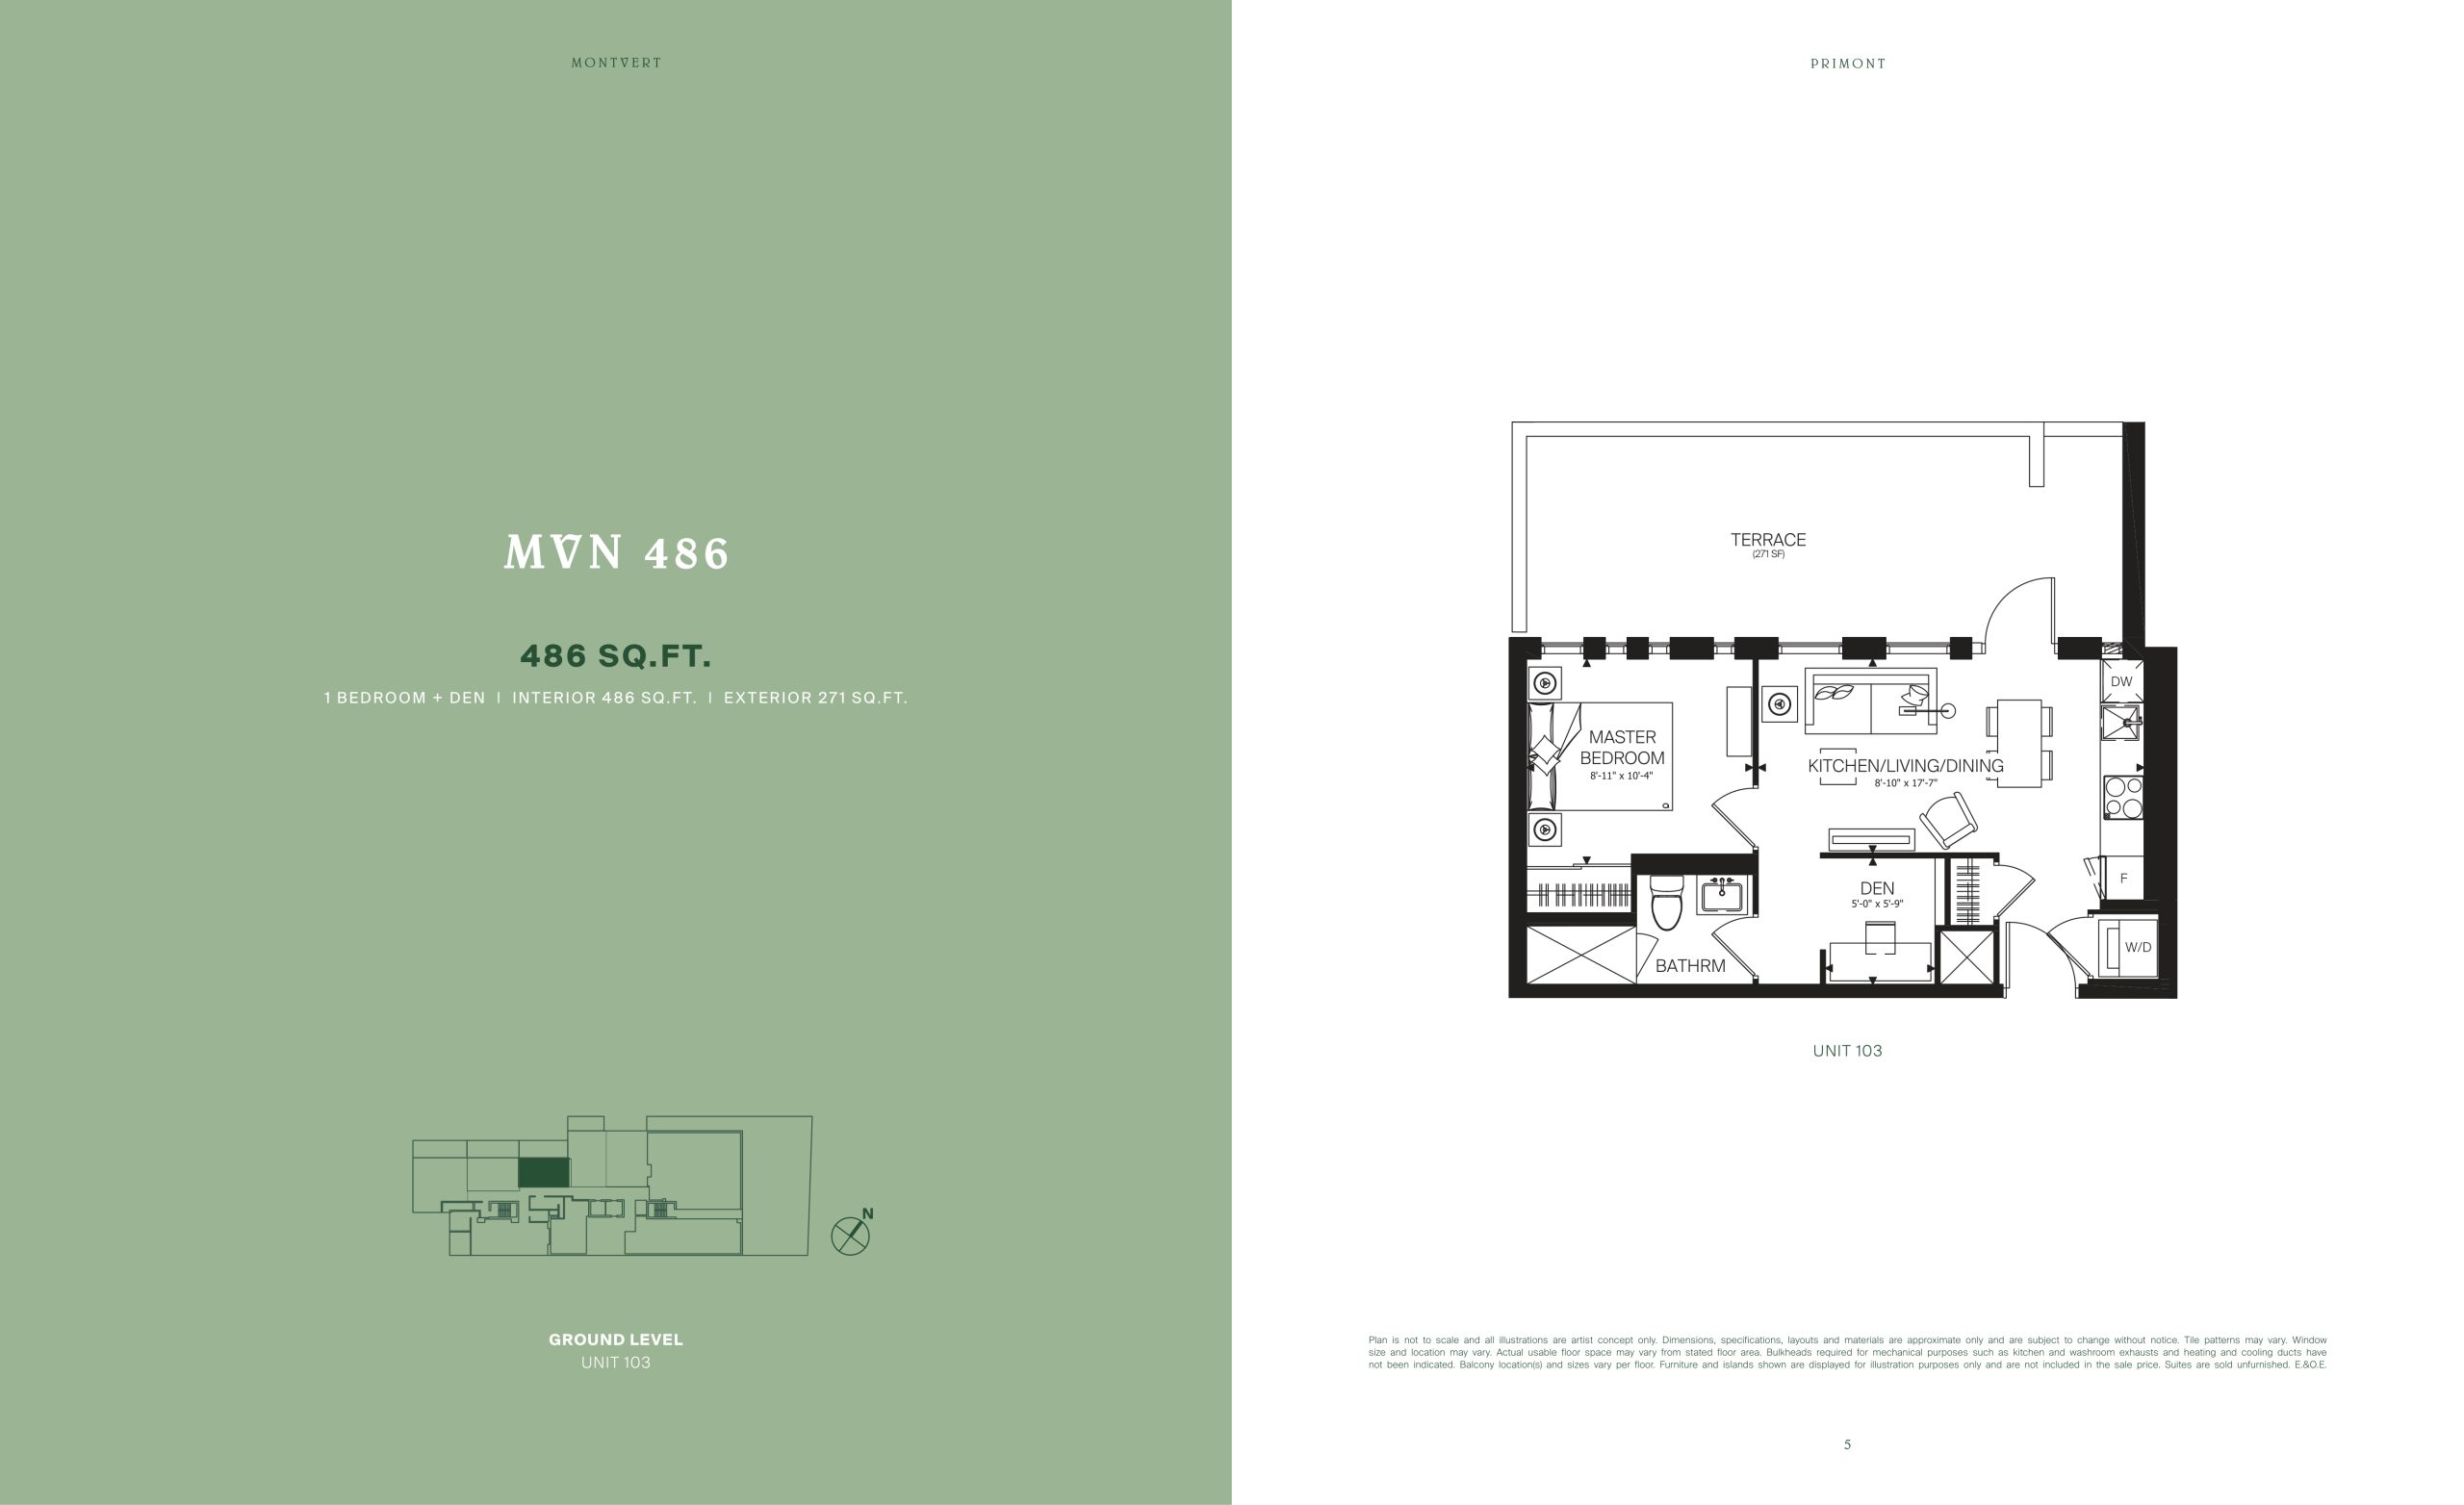
| MVN 486 | 2 | 1 | 486 | $300,000 | Sold Out |
| MVN 486 | 1.5 | 1 | 486 | $300,000 | Sold Out |
| MVN 486 | 2 | 1 | 486 | $300,000 | Sold Out |
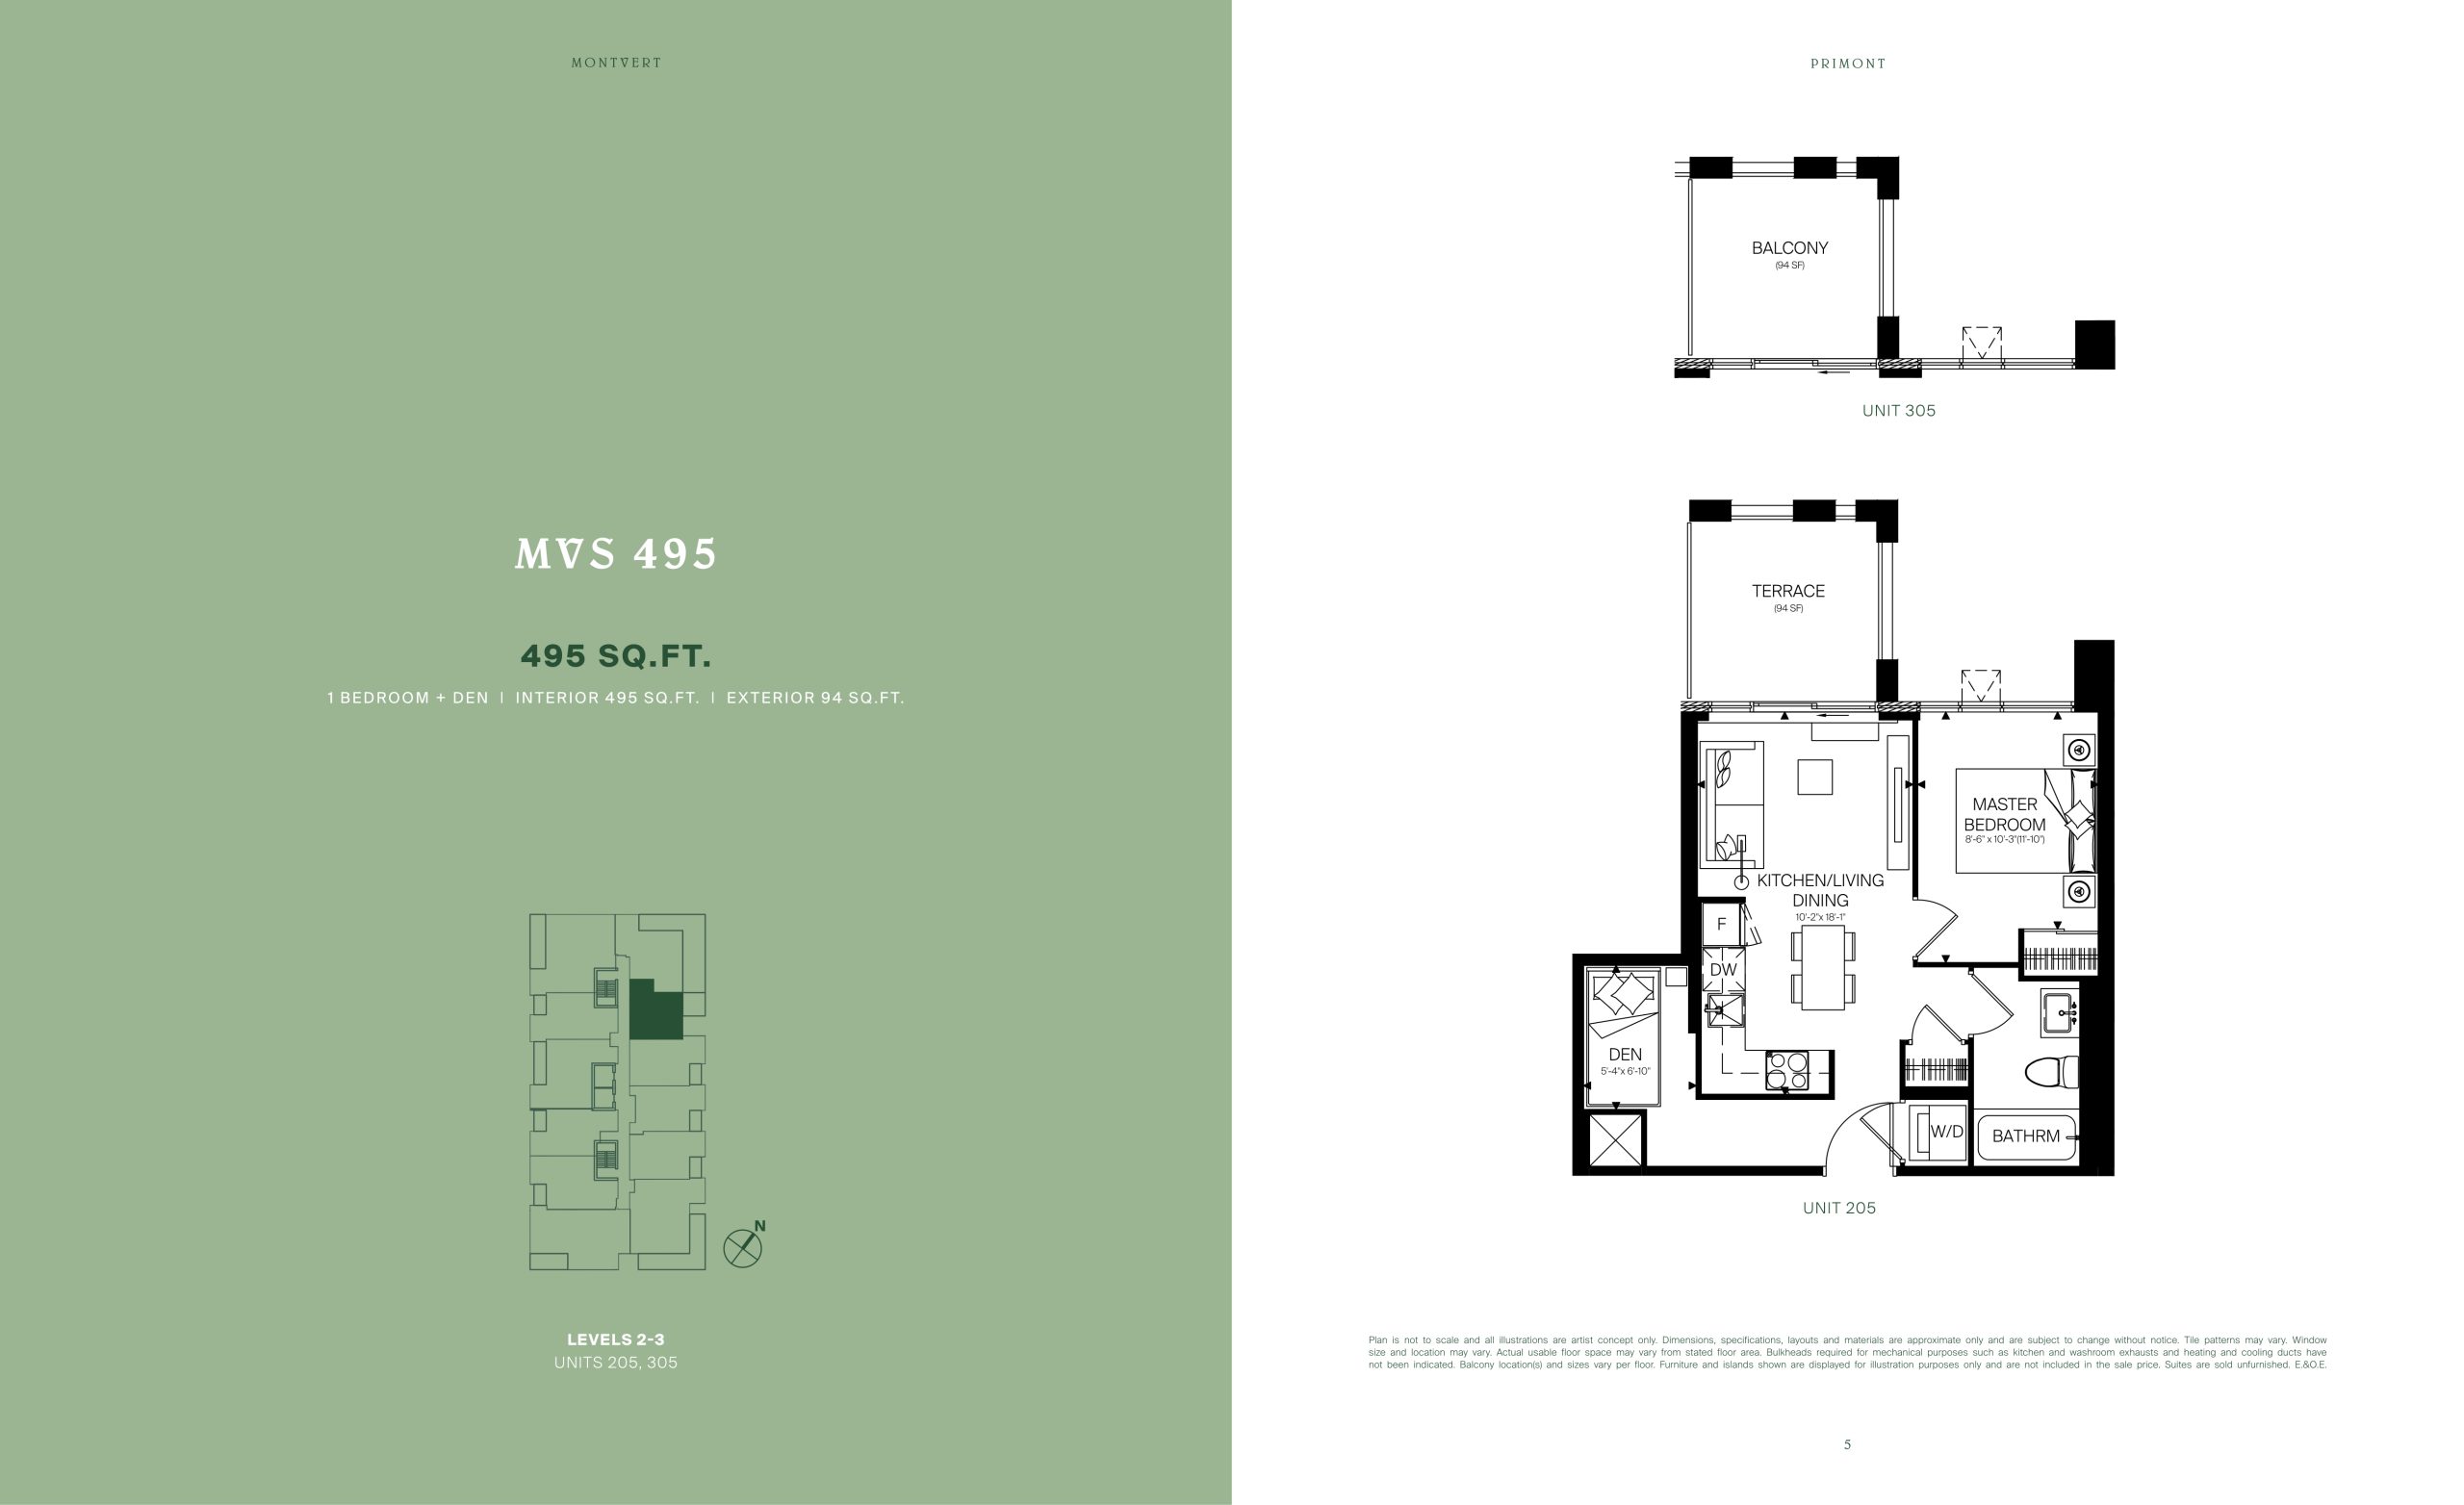
| MVS 495 | 1.5 | 1 | 495 | Register for pricing | Sold Out |
| MVS 495 | 2 | 1 | 495 | Register for pricing | Sold Out |
| MVS 495 | 2 | 1 | 495 | Register for pricing | Sold Out |
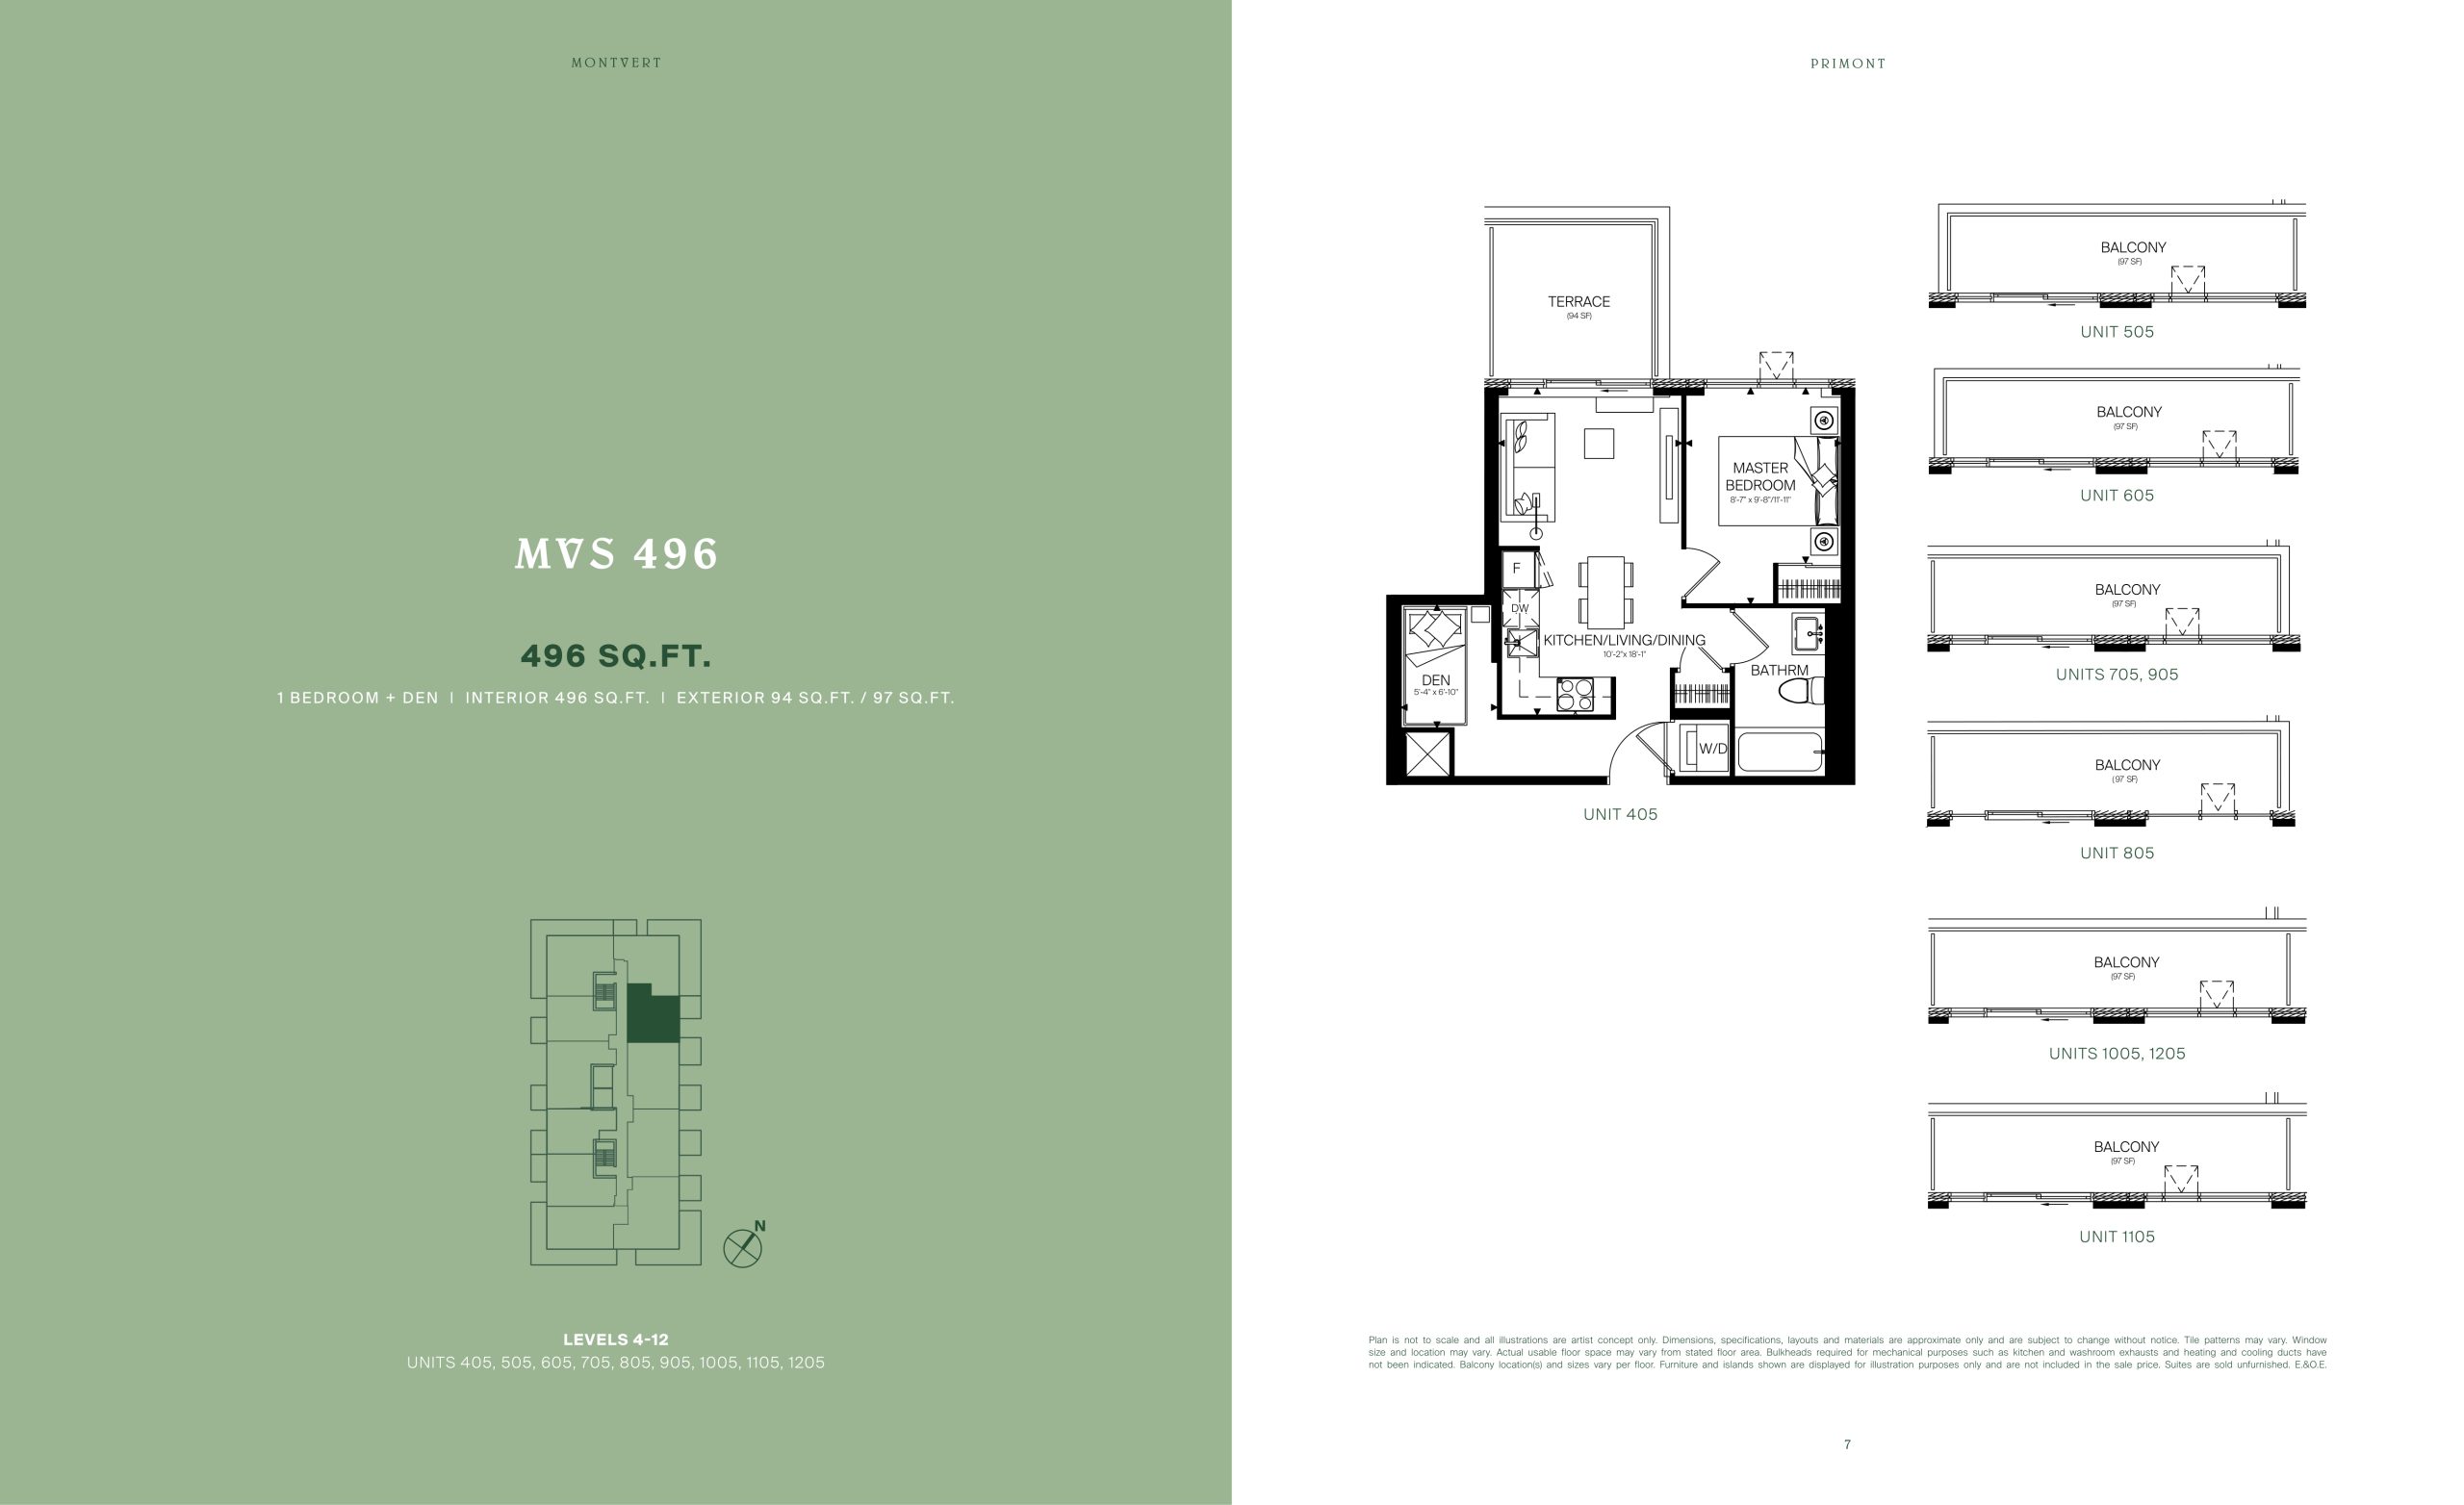
| MVS 496 | 1.5 | 1 | 496 | Register for pricing | Sold Out |
| MVS 496 | 2 | 1 | 496 | Register for pricing | Sold Out |
| MVS 496 | 2 | 1 | 496 | Register for pricing | Sold Out |
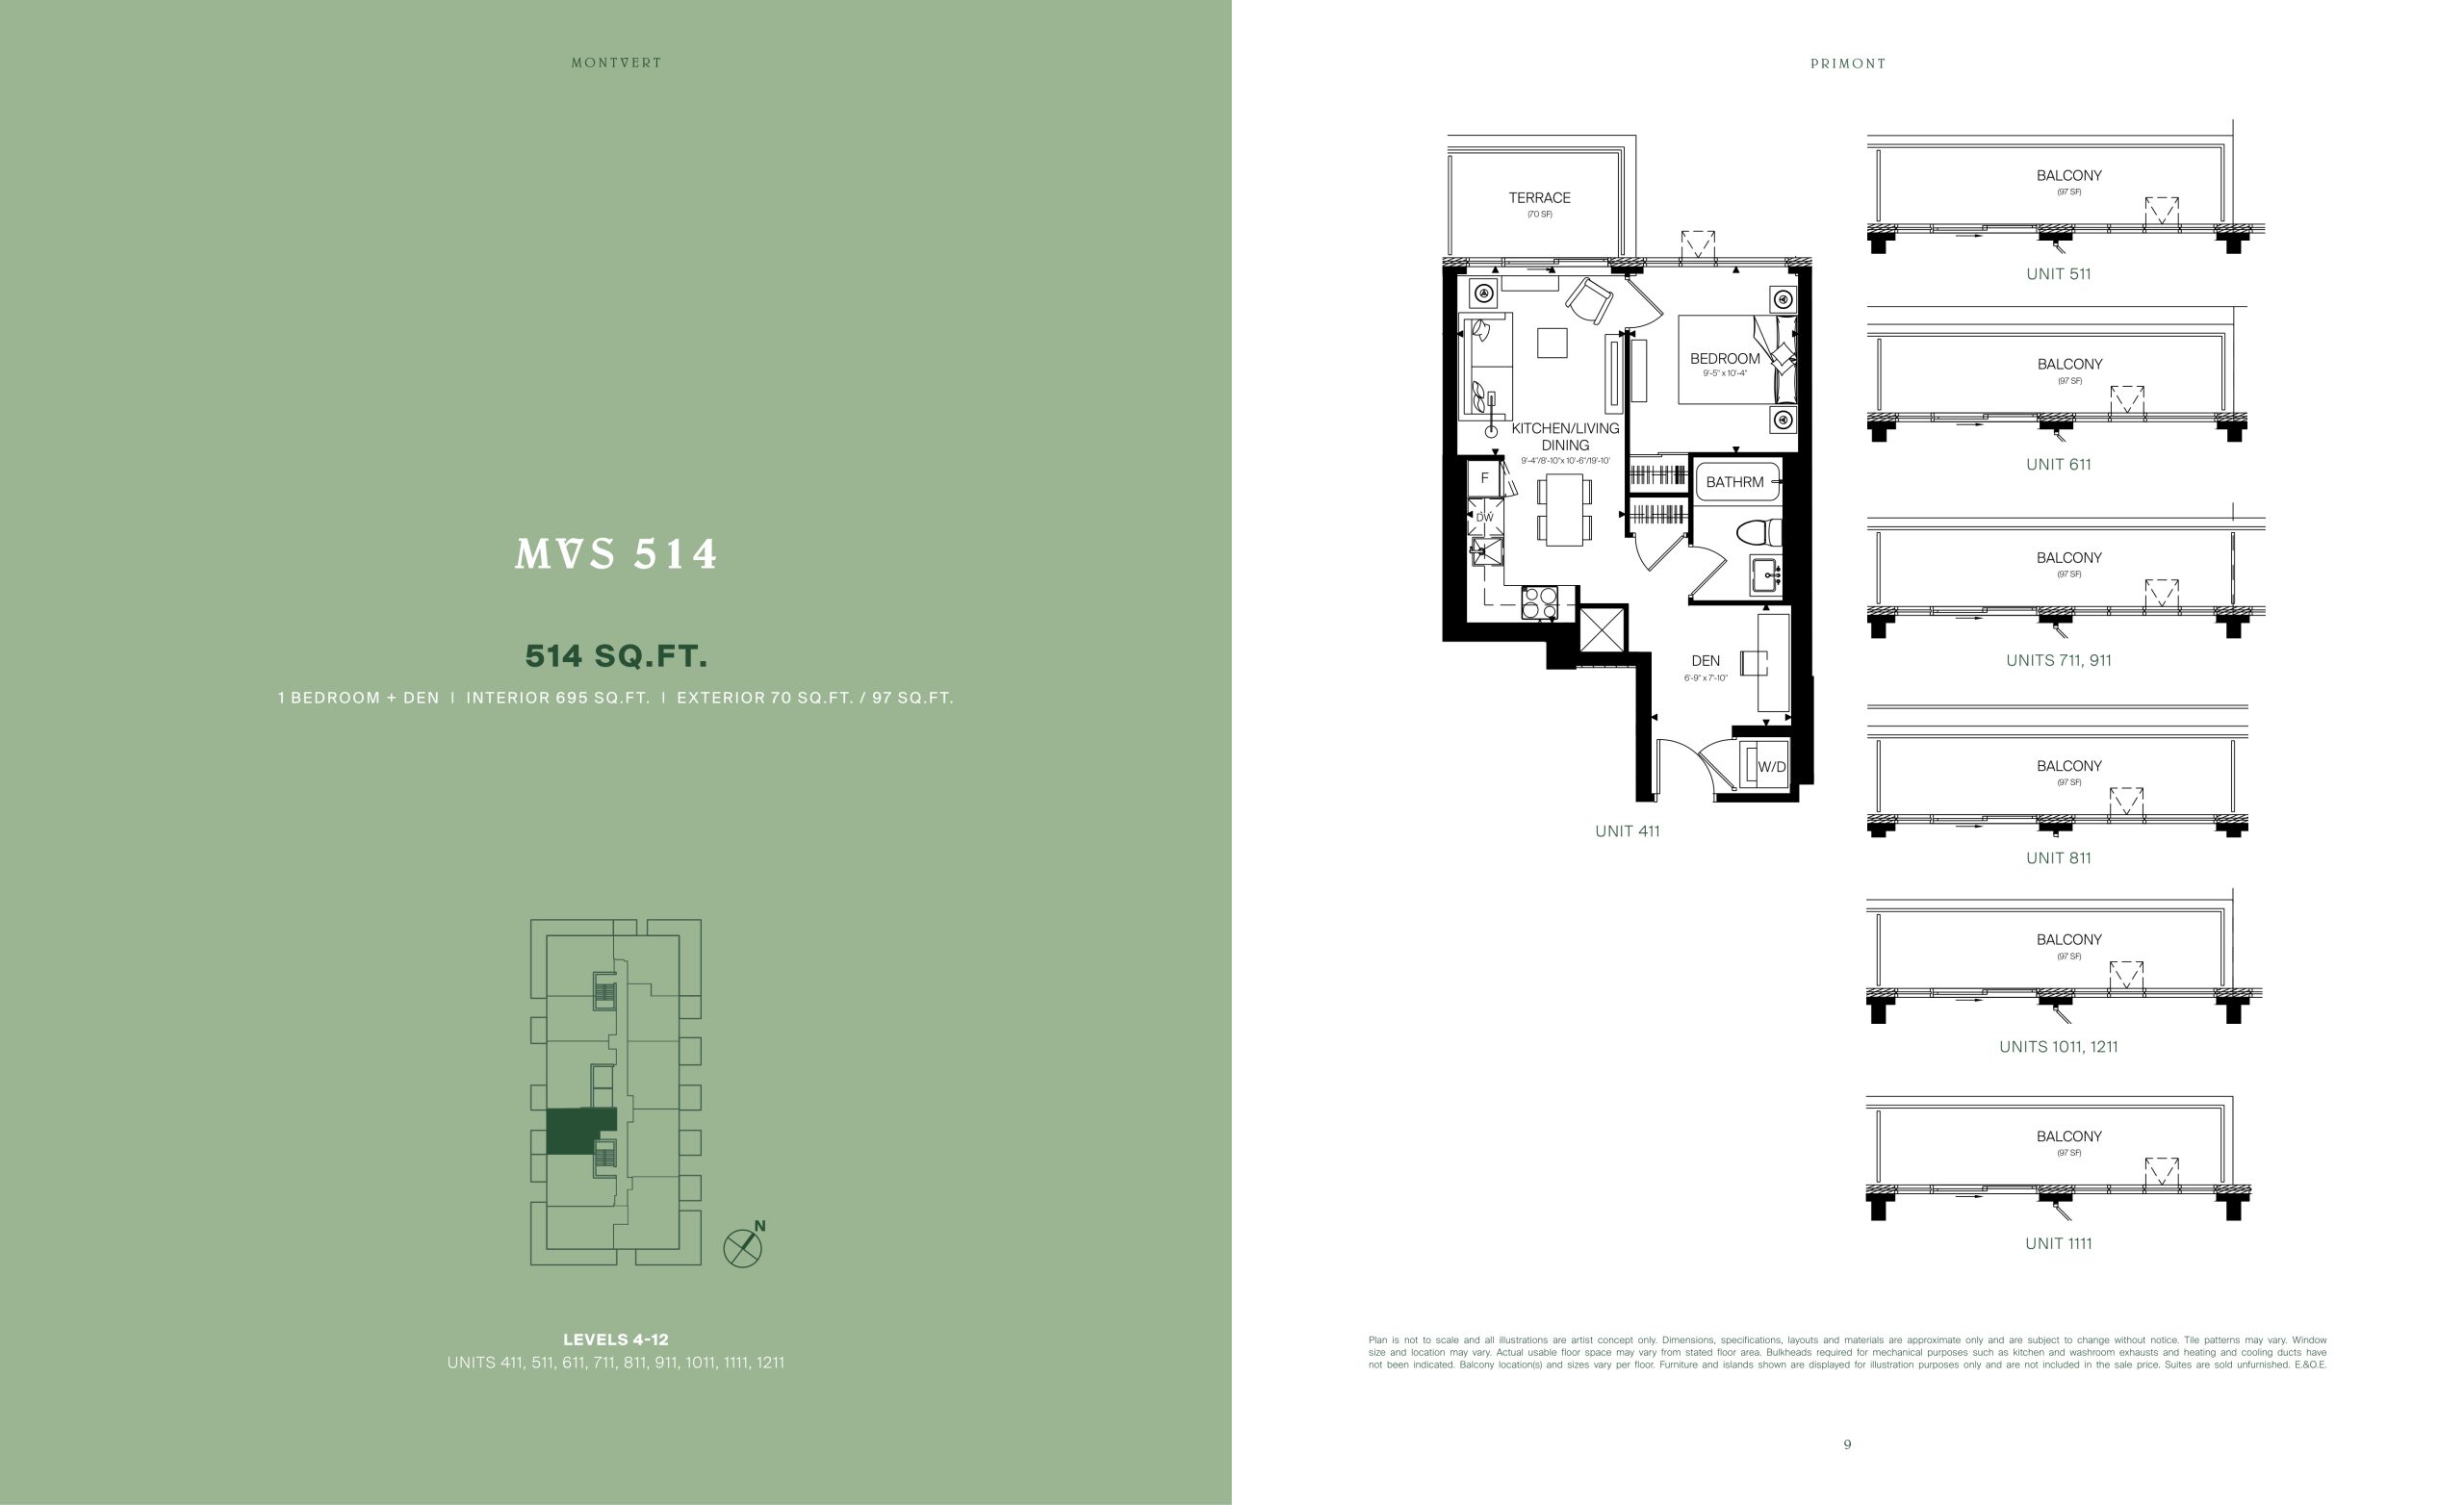
| MVS 514 | 2 | 1 | 514 | Register for pricing | Sold Out |
| MVS 514 | 1.5 | 1 | 514 | Register for pricing | Sold Out |
| MVS 514 | 2 | 1 | 514 | Register for pricing | Sold Out |
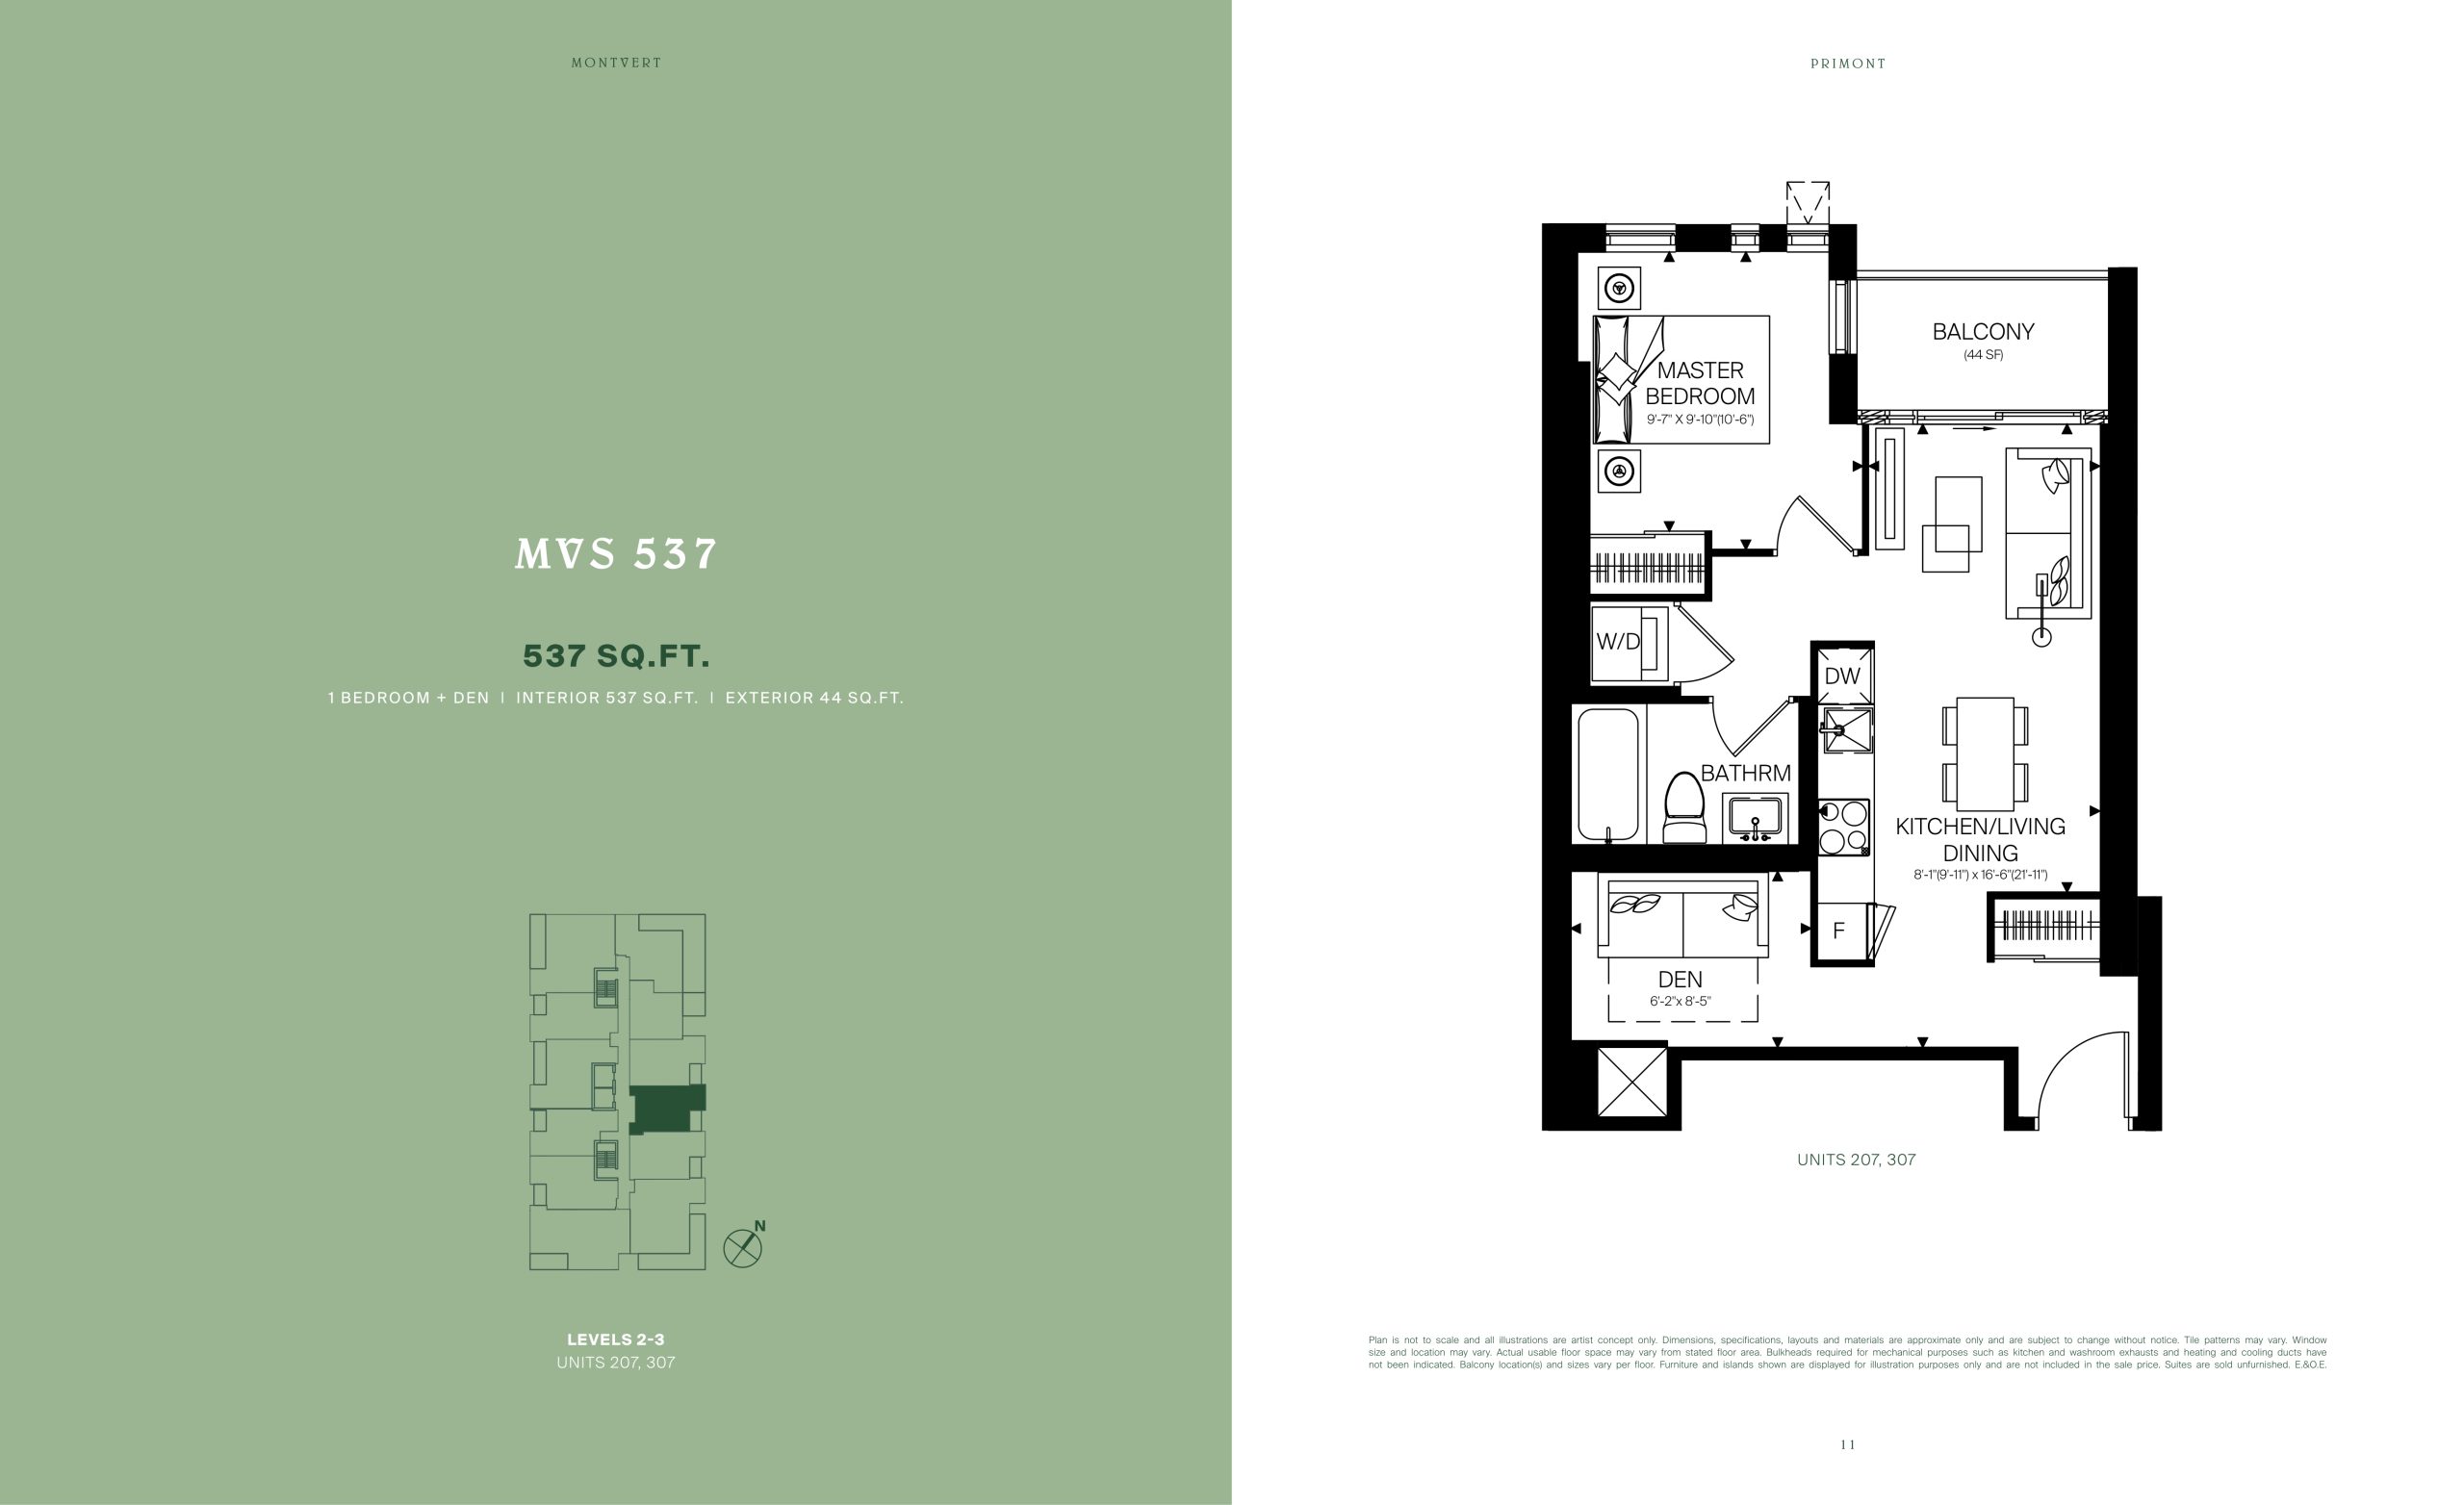
| MVS 537 | 1.5 | 1 | 537 | Register for pricing | Sold Out |
| MVS 537 | 2 | 1 | 537 | Register for pricing | Sold Out |
| MVS 537 | 2 | 1 | 537 | Register for pricing | Sold Out |
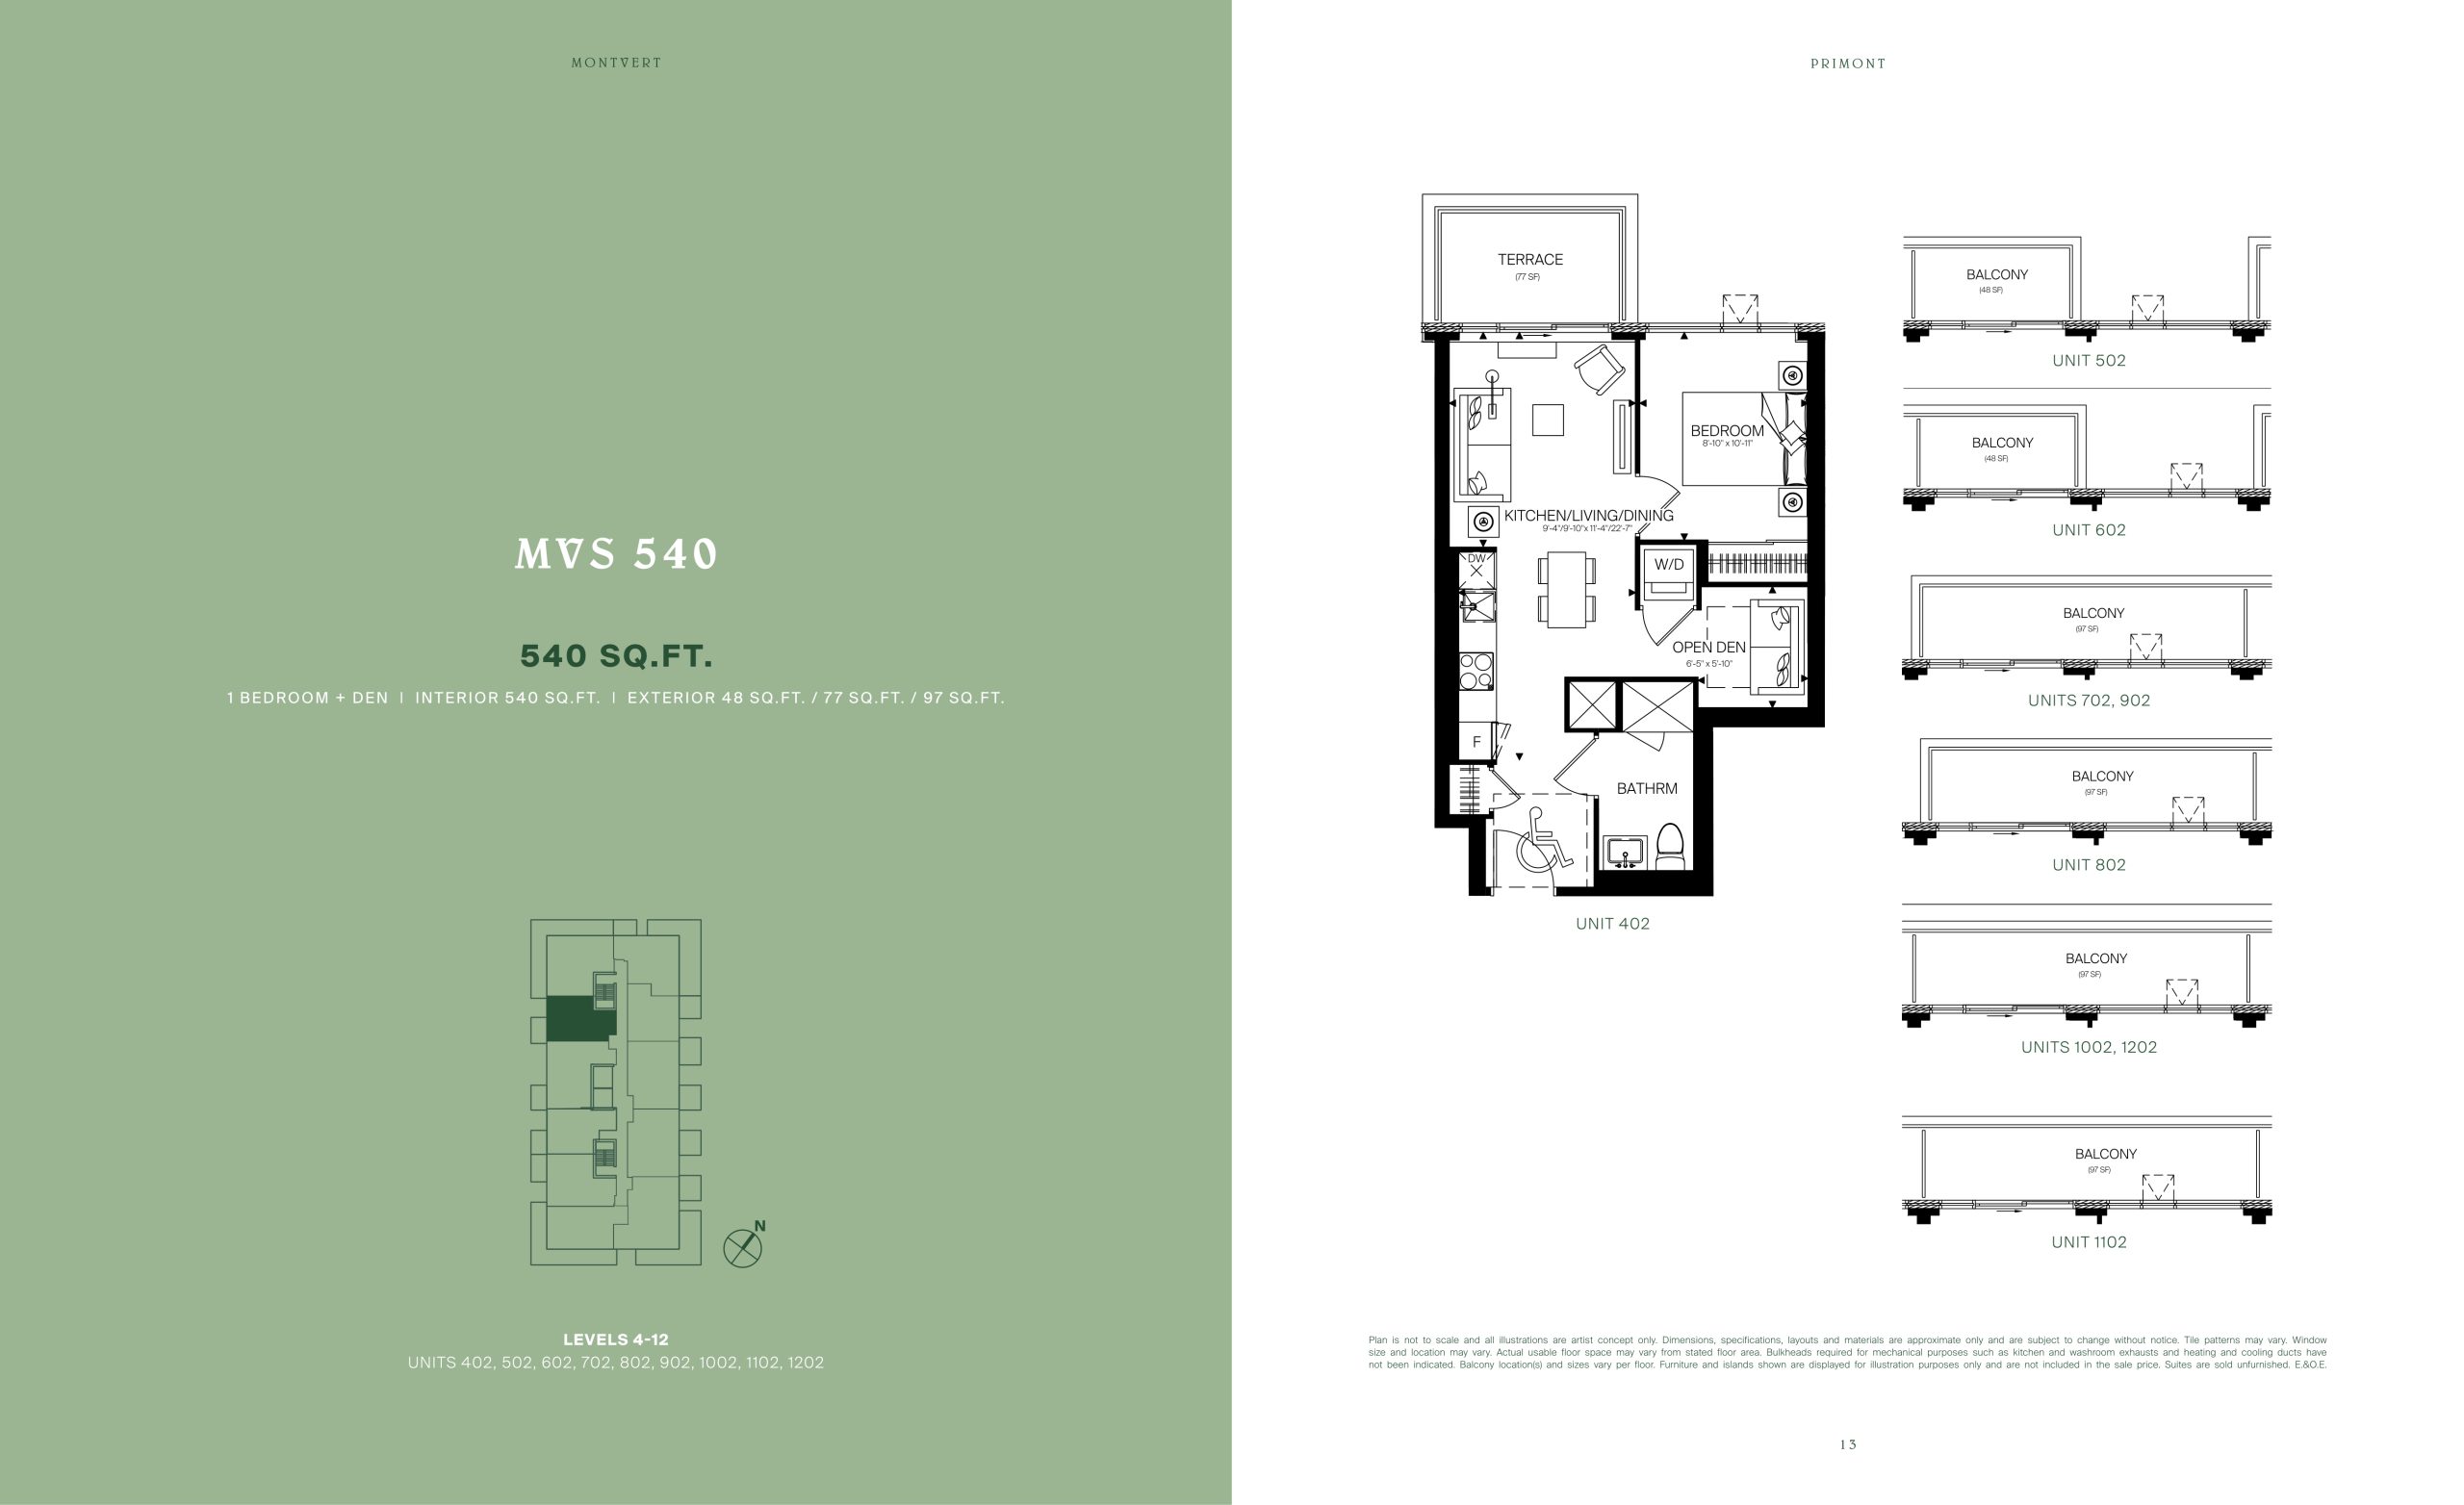
| MVS 540 | 2 | 1 | 540 | $464,990 | Sold Out |
| MVS 540 | 1.5 | 1 | 540 | $464,990 | Sold Out |
| MVS 540 | 2 | 1 | 540 | $464,990 | Sold Out |
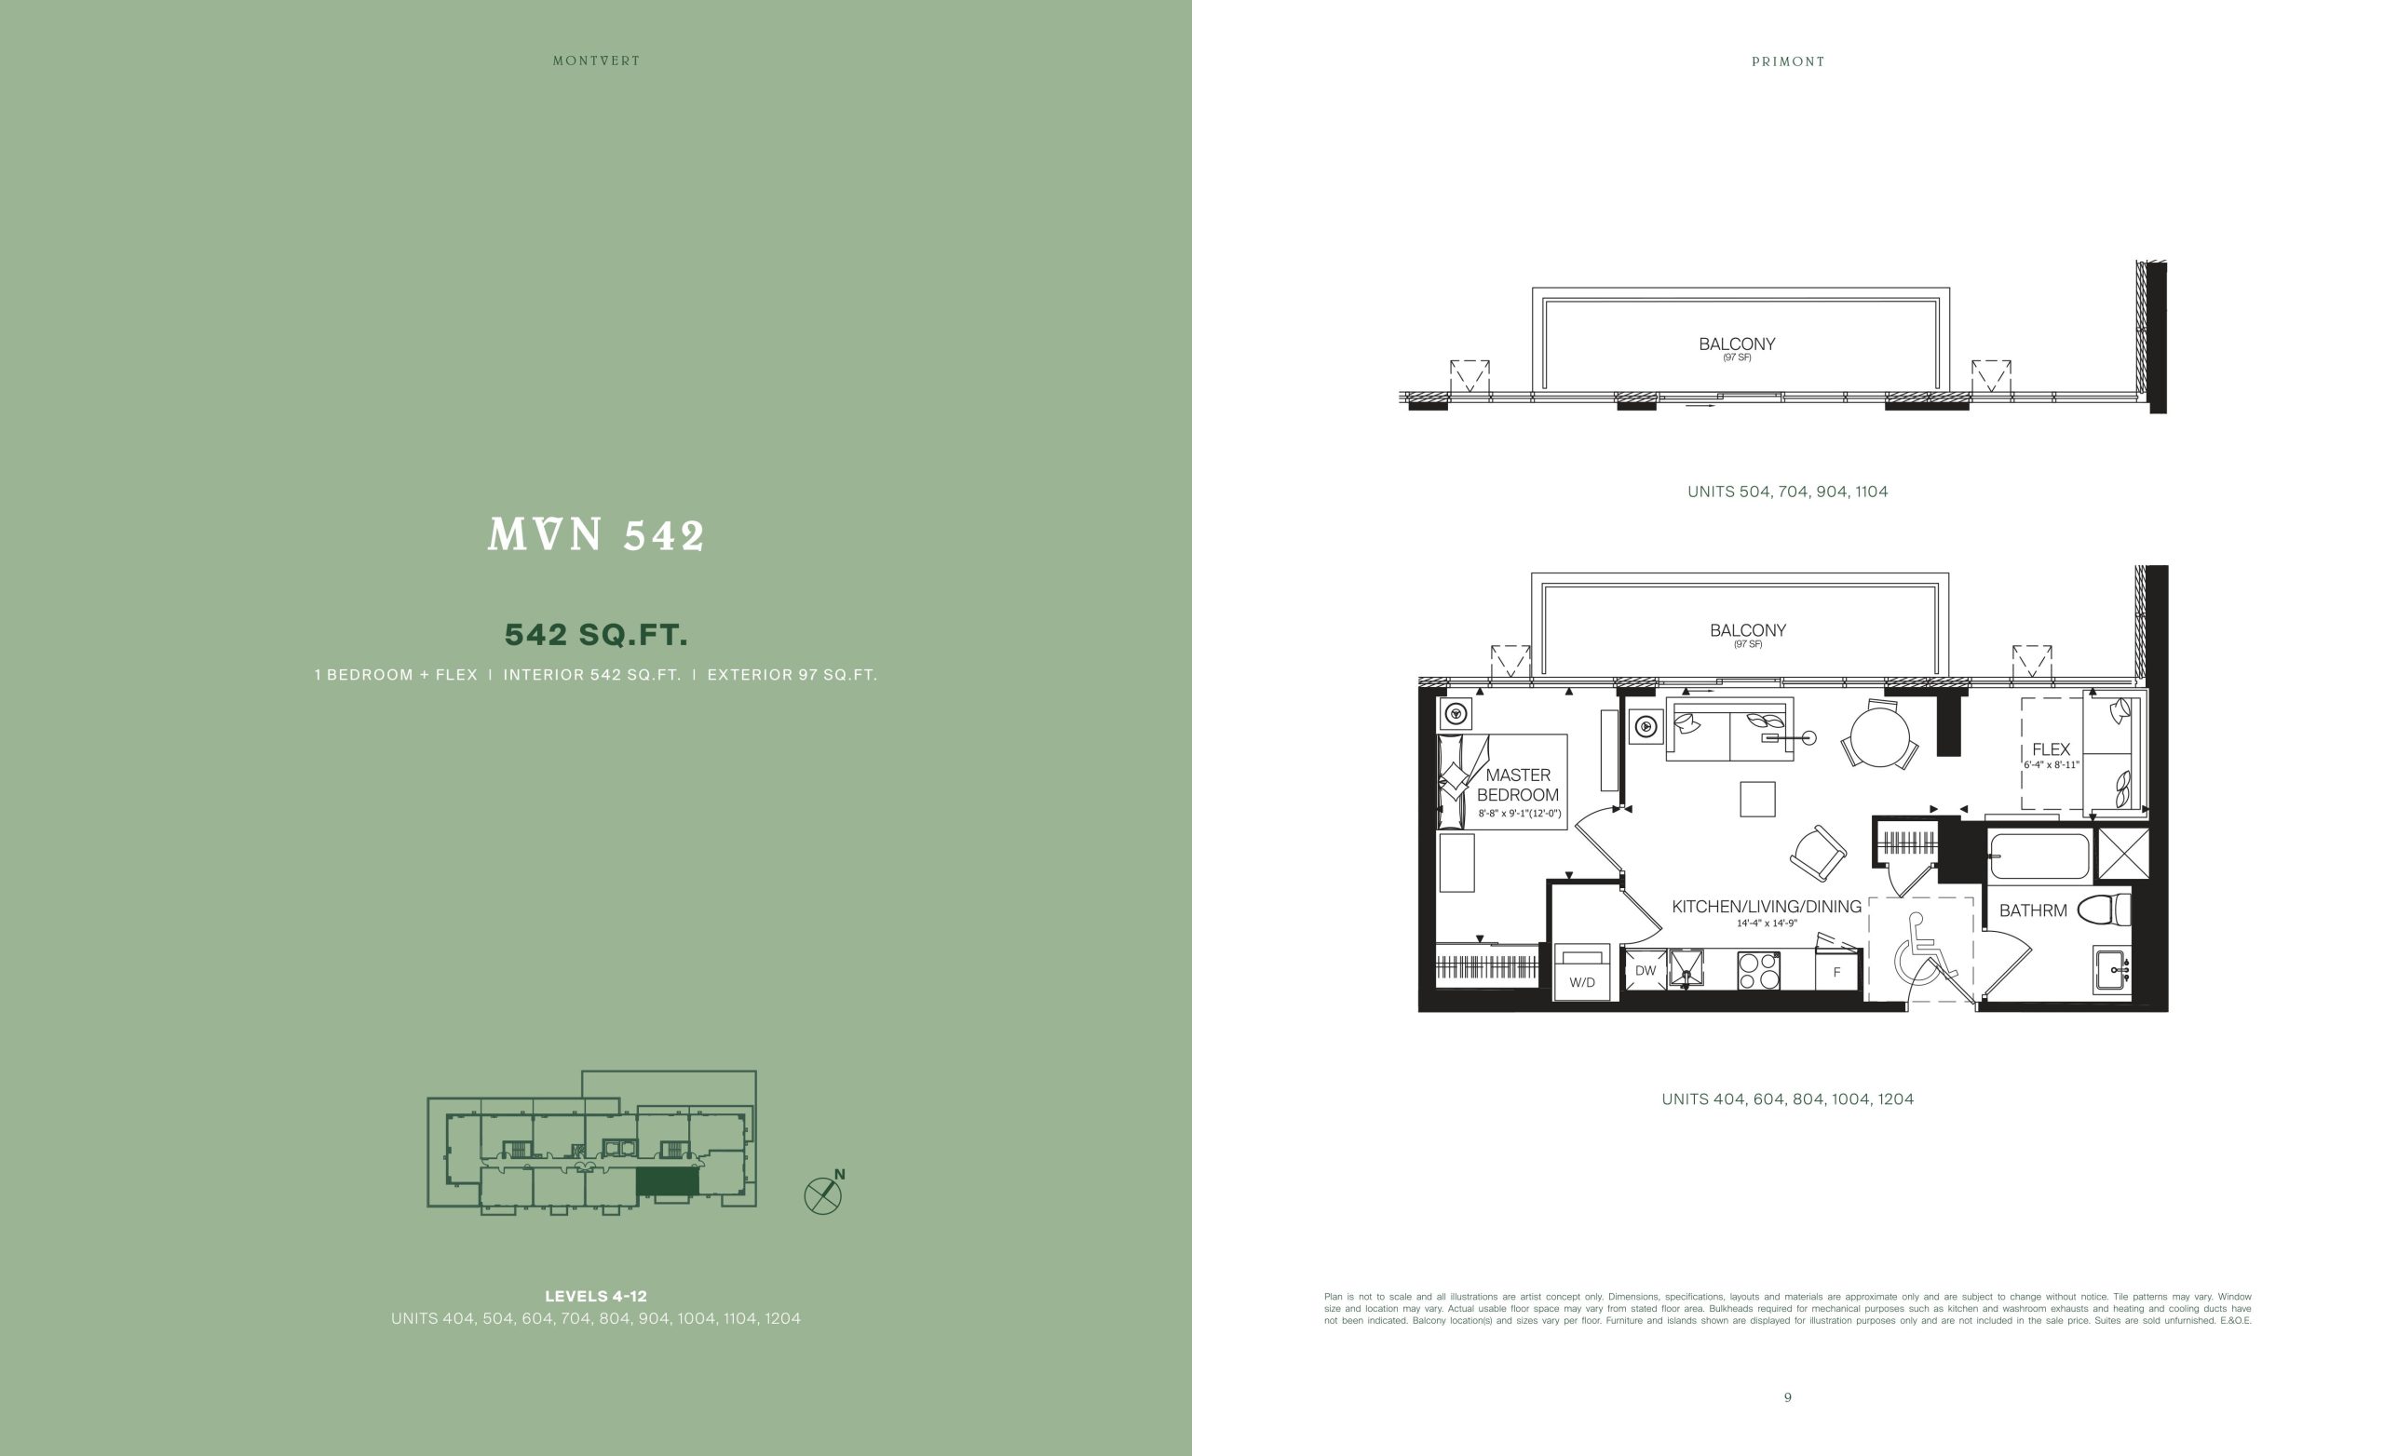
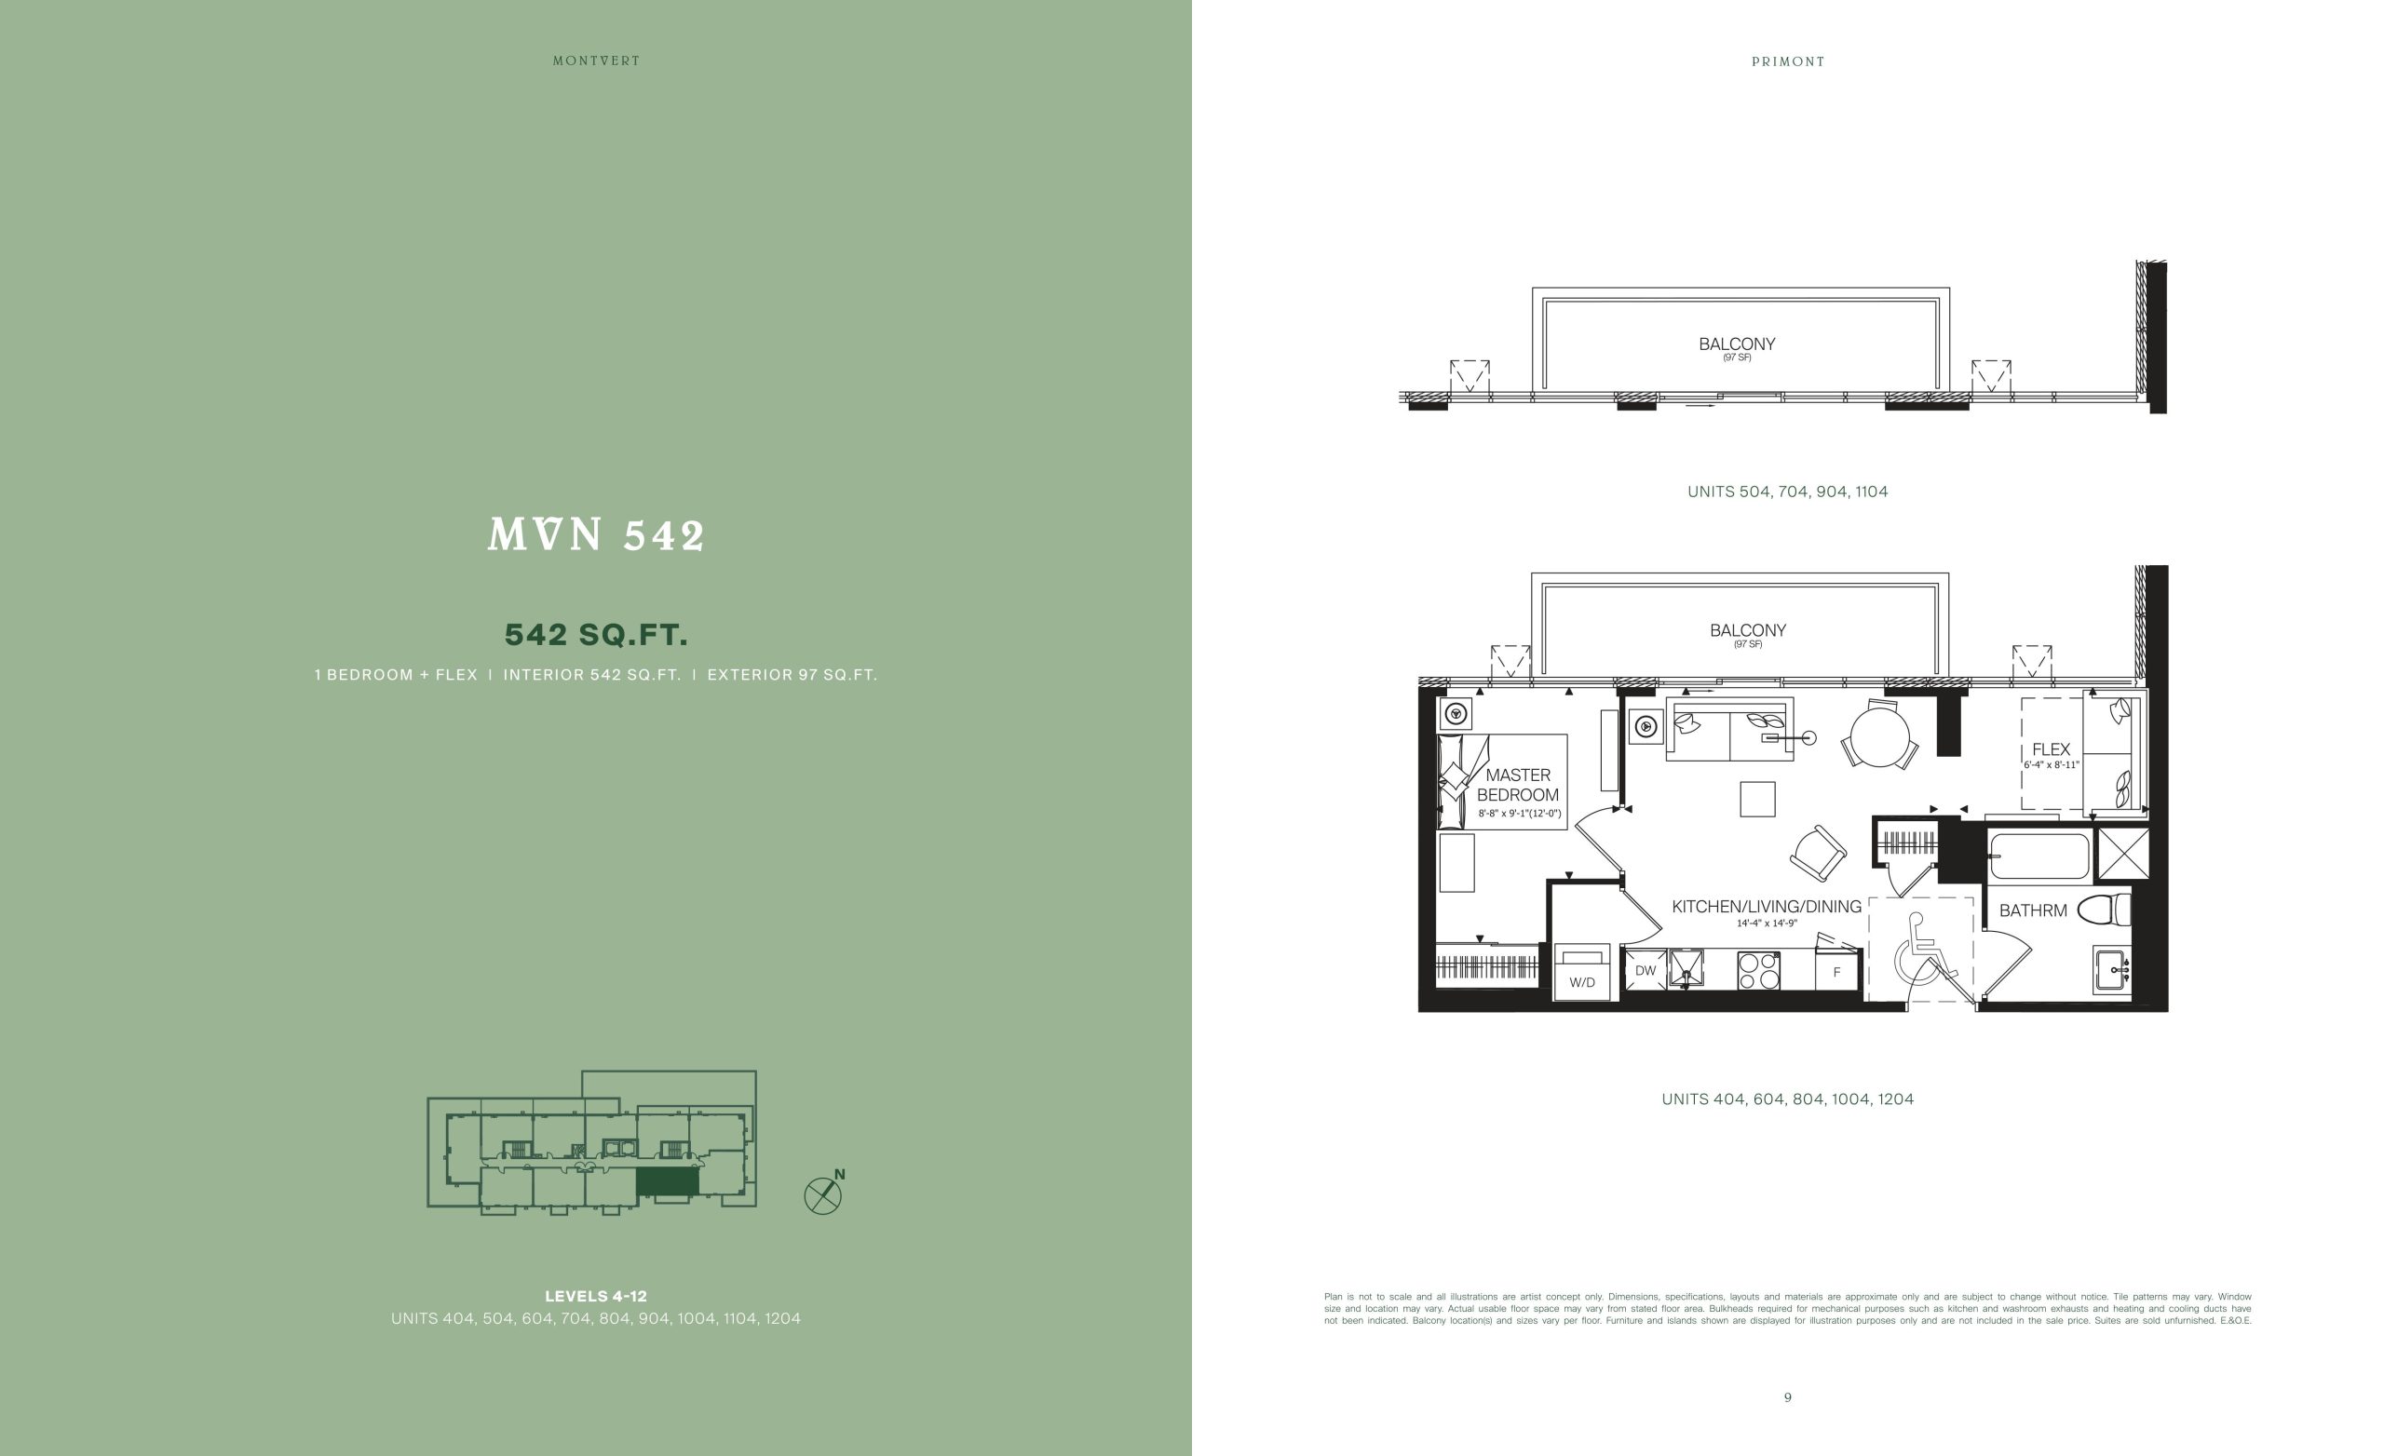
| MVN 542 | 2 | 1 | 542 | $419,990 | Available |
| MVN 542 | 1.5 | 1 | 542 | $400,000 | Sold Out |
| MVN 542 | 2 | 1 | 542 | $419,990 | Available |
| MVN 542 | 1.5 | 1 | 542 | $419,990 | Sold Out |
| MVN 542 | 2 | 1 | 542 | $400,000 | Sold Out |
| MVN 542 | 2 | 1 | 542 | $400,000 | Sold Out |
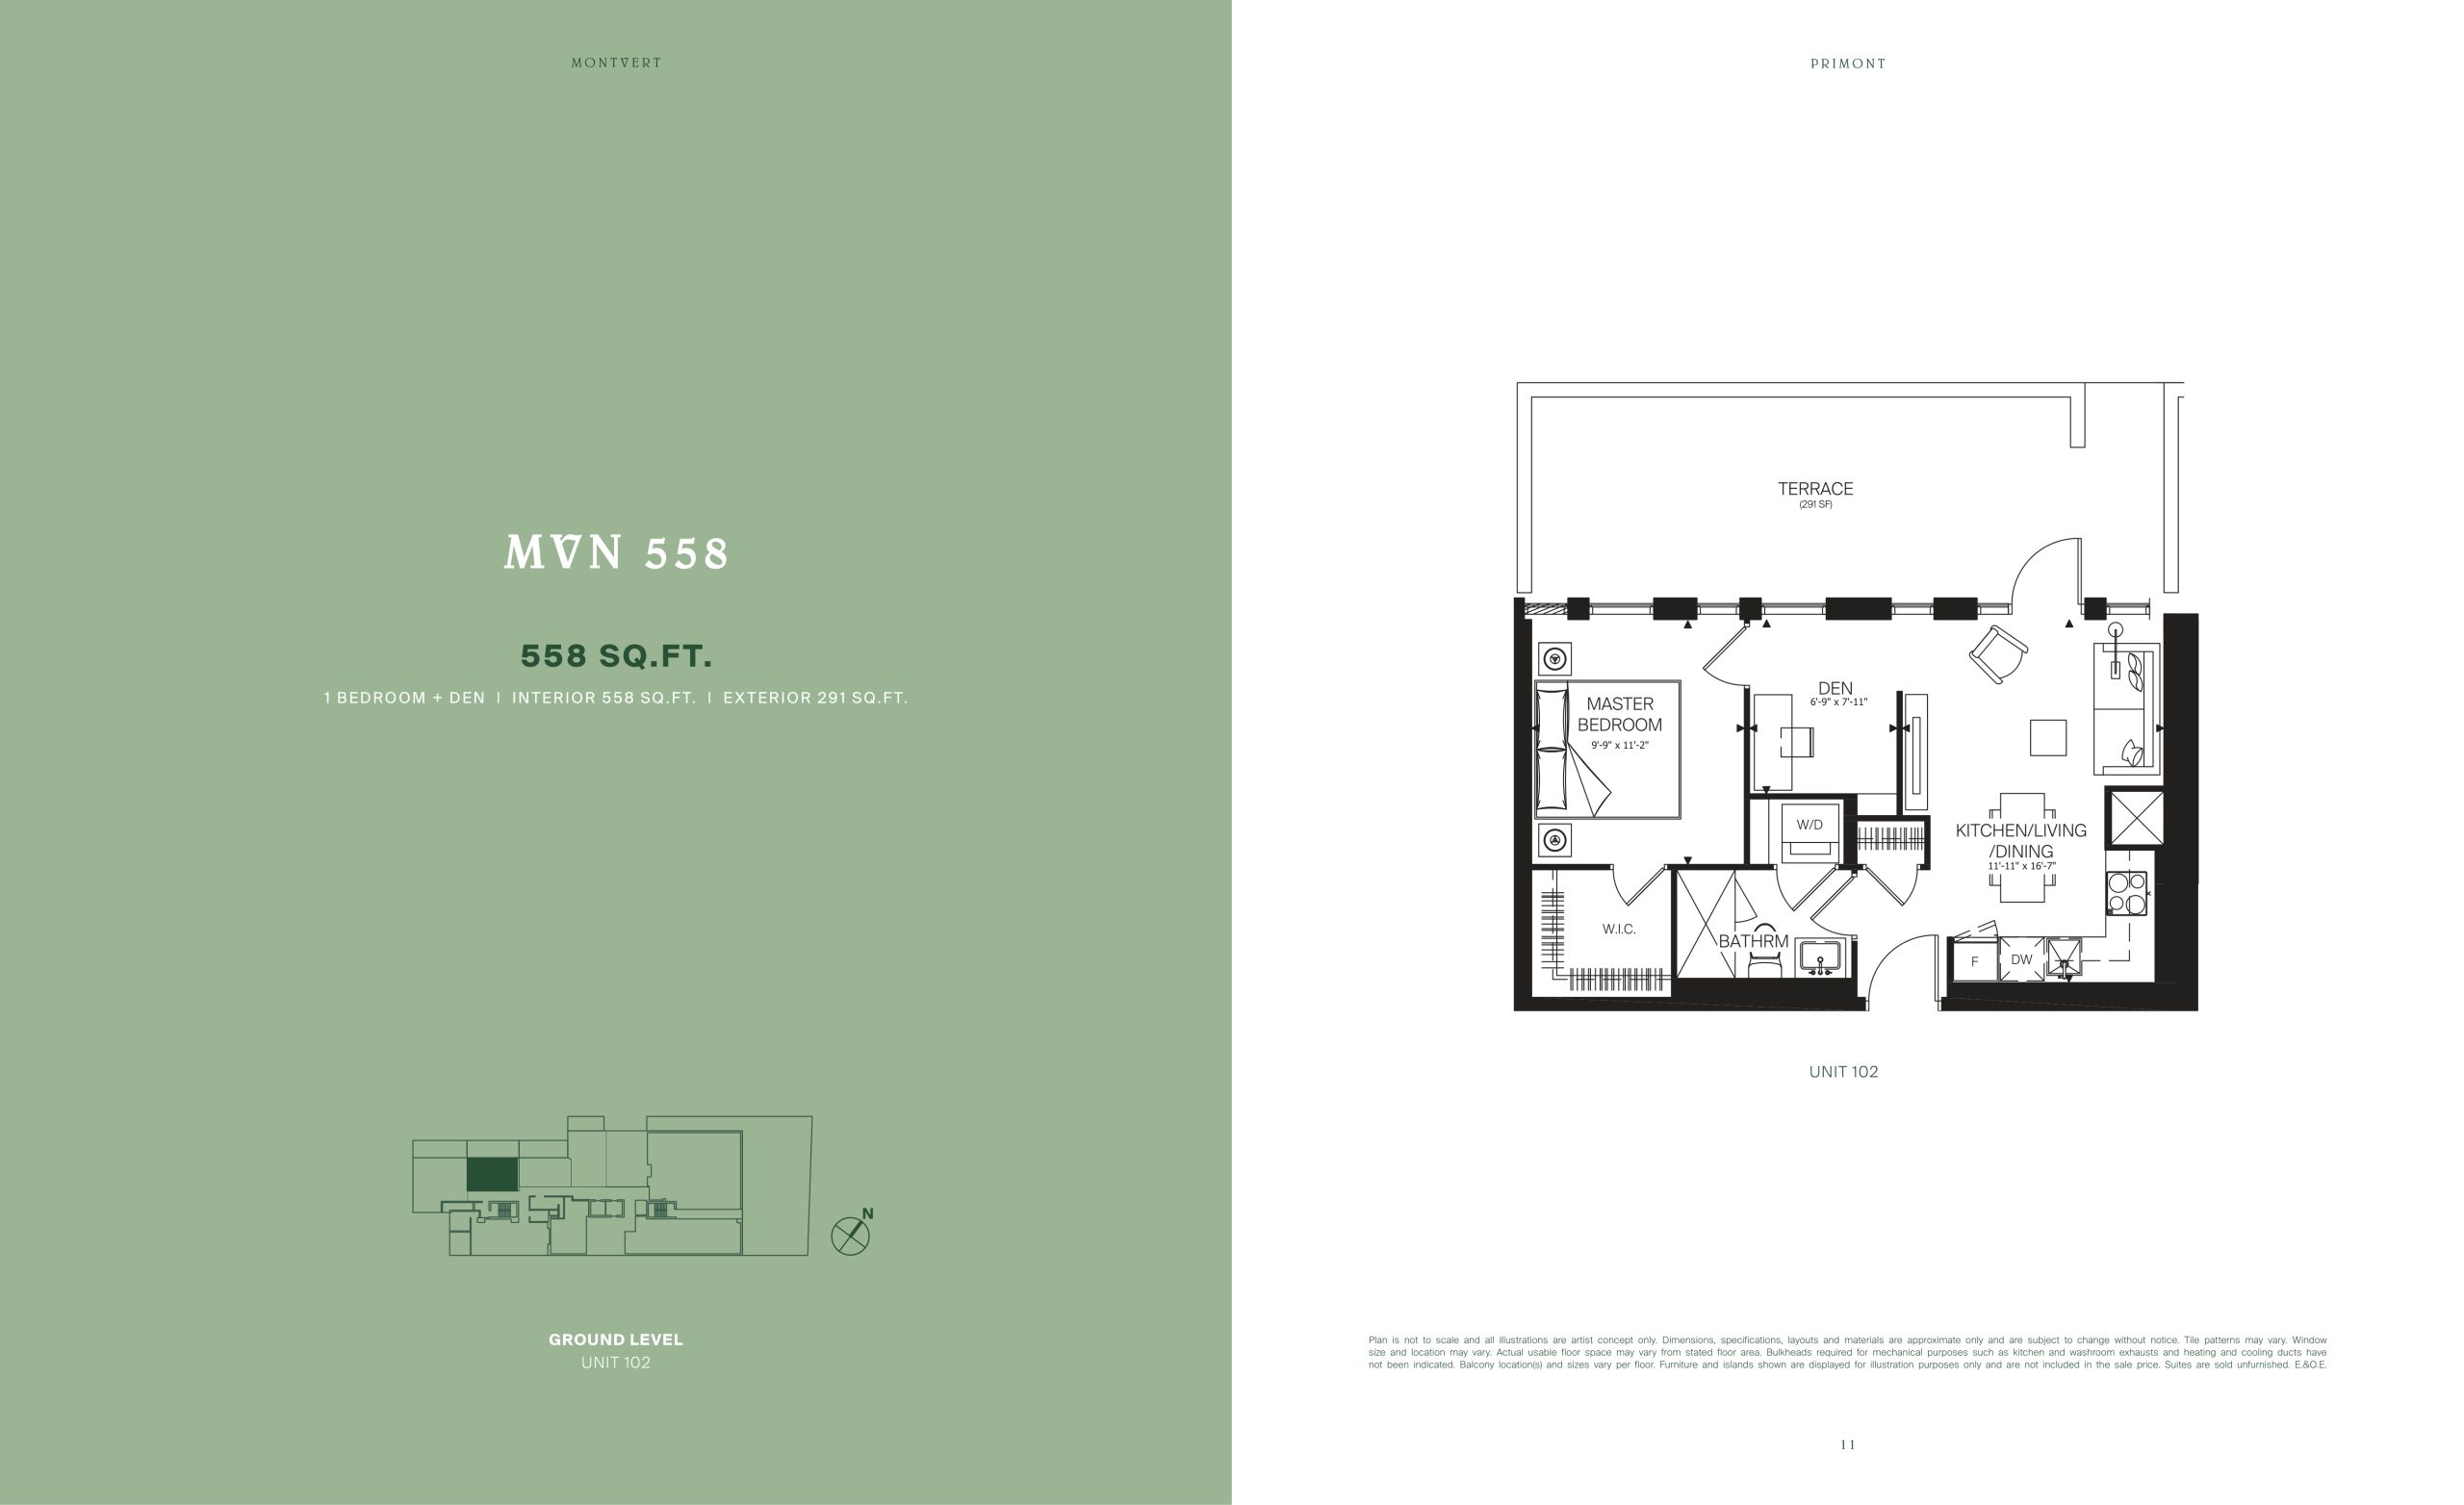
| MVN 558 | 1.5 | 1 | 558 | $495,990 | Sold Out |
| MVN 558 | 2 | 1 | 558 | $495,990 | Sold Out |
| MVN 558 | 2 | 1 | 558 | $495,990 | Sold Out |
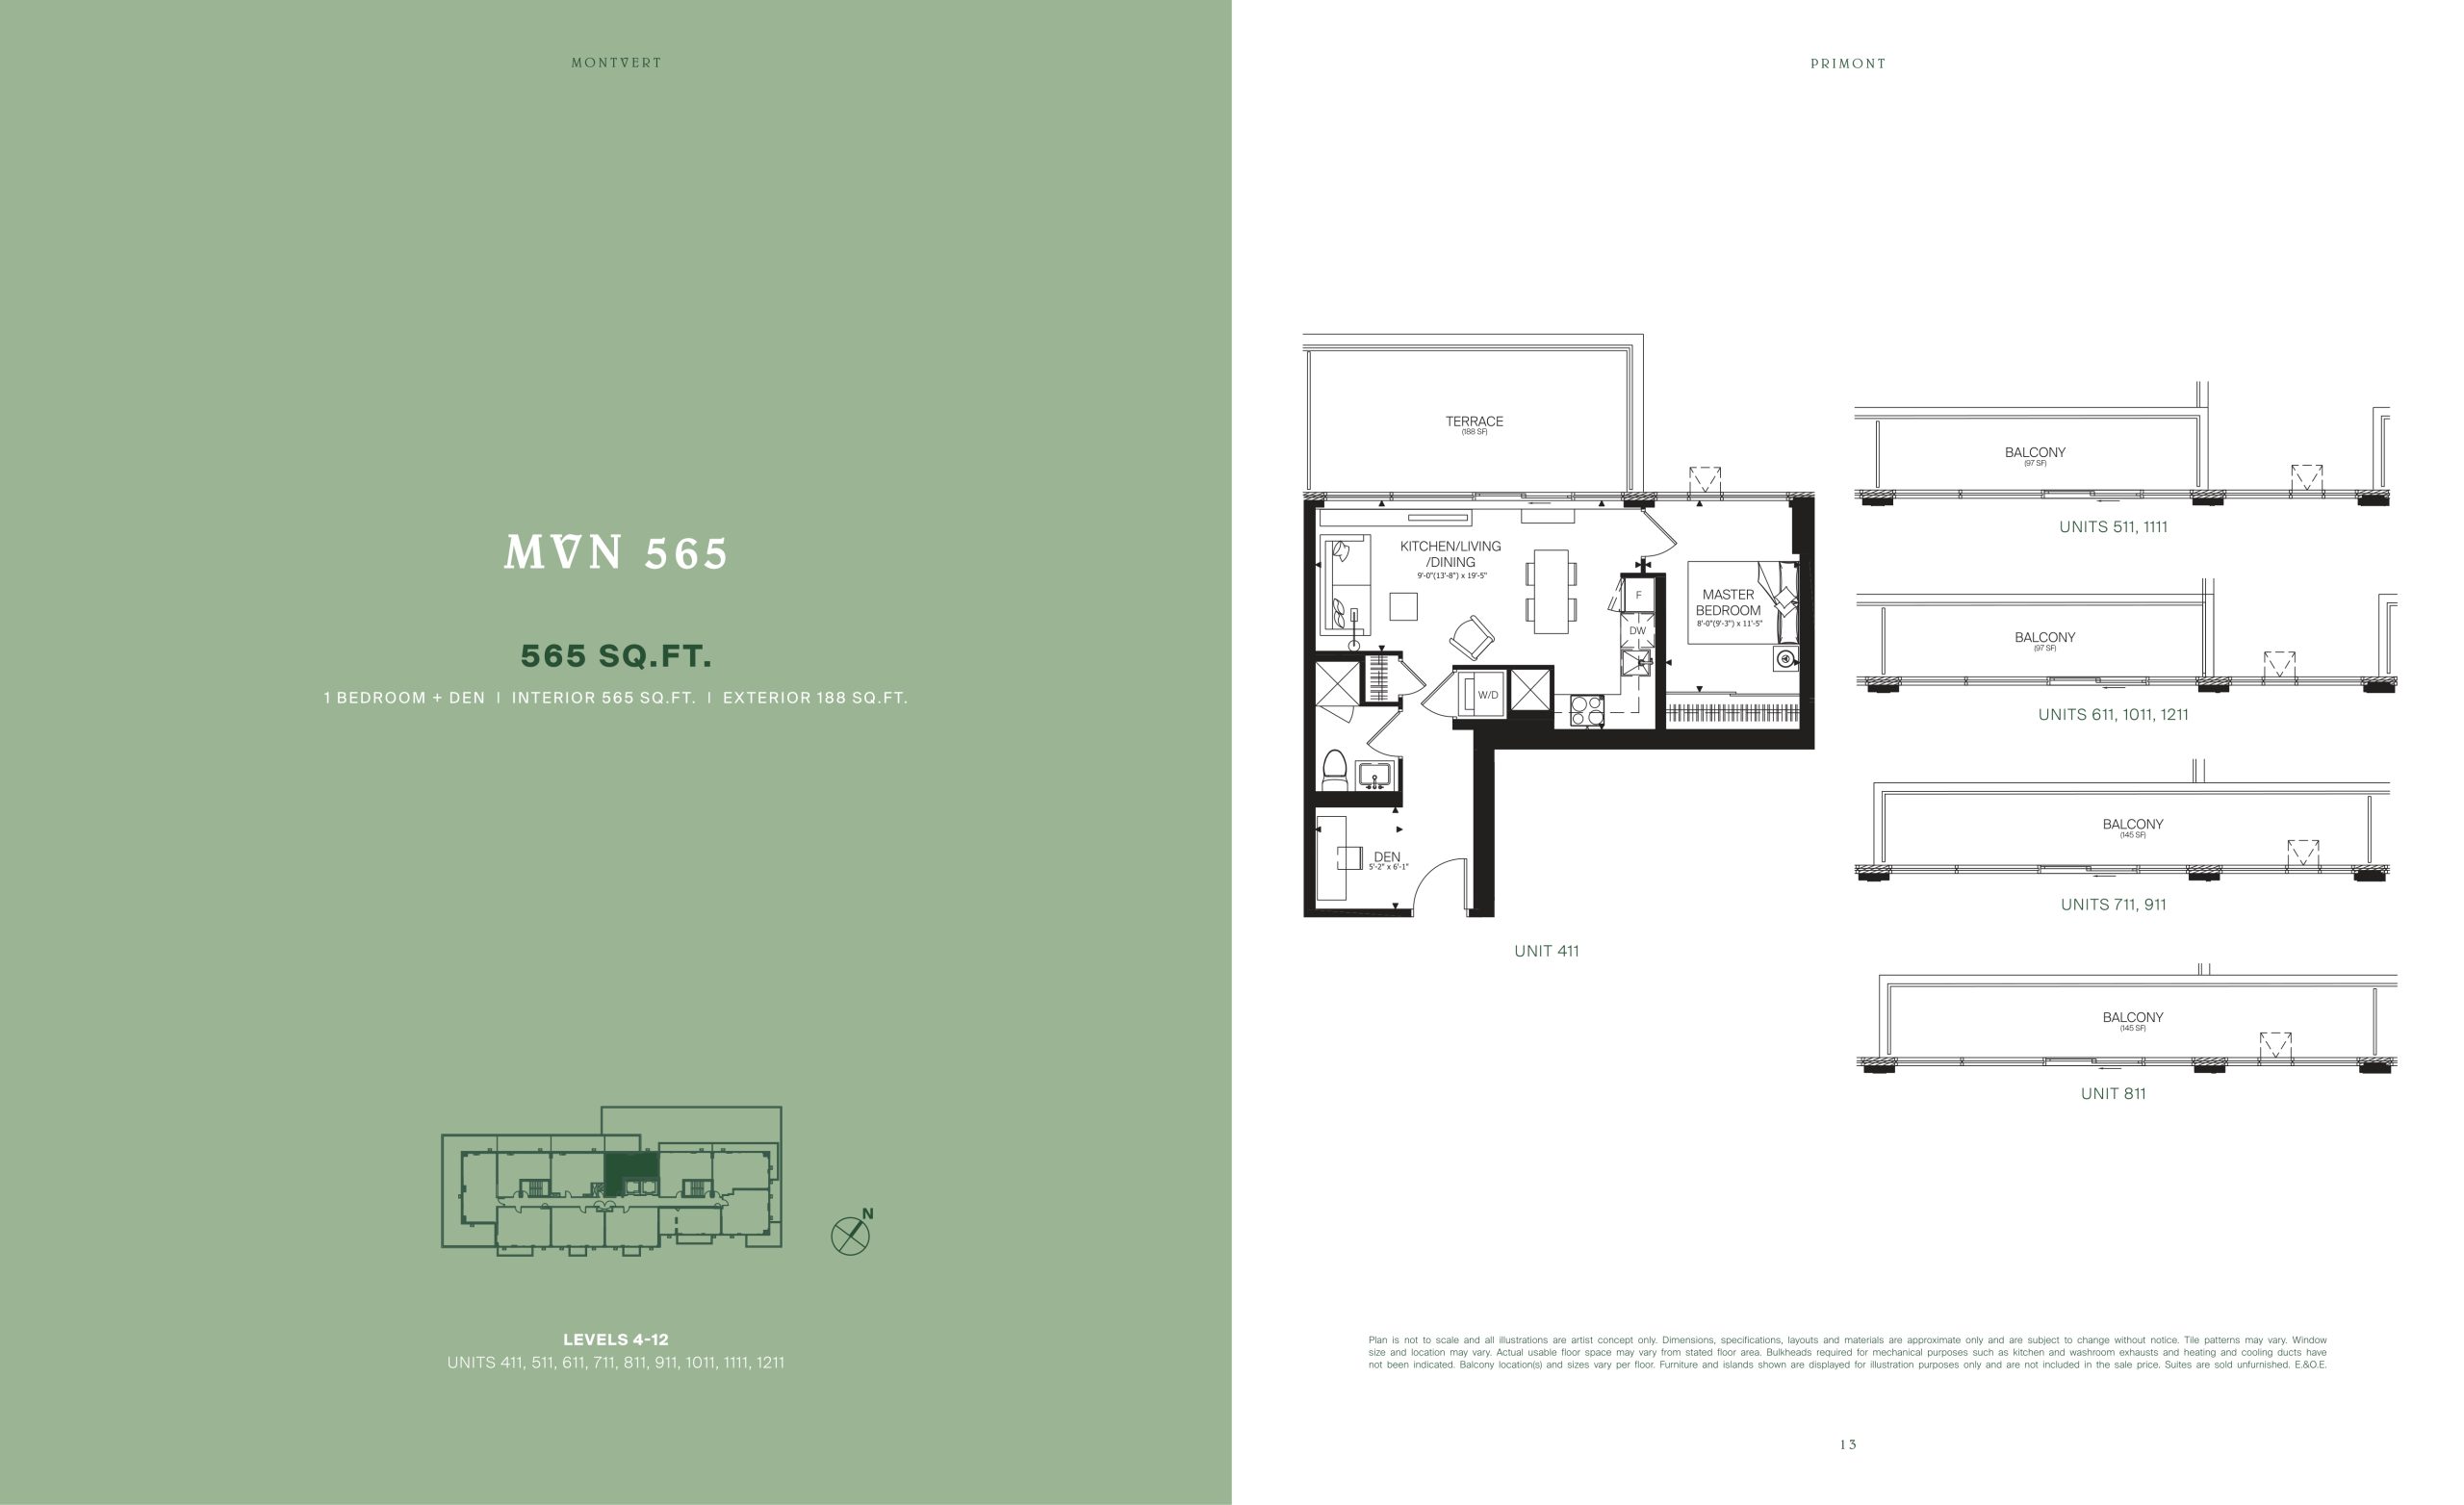
| MVN 565 | 1.5 | 1 | 565 | $470,990 | Sold Out |
| MVN 565 | 2 | 1 | 565 | $470,990 | Sold Out |
| MVN 565 | 2 | 1 | 565 | $470,990 | Sold Out |
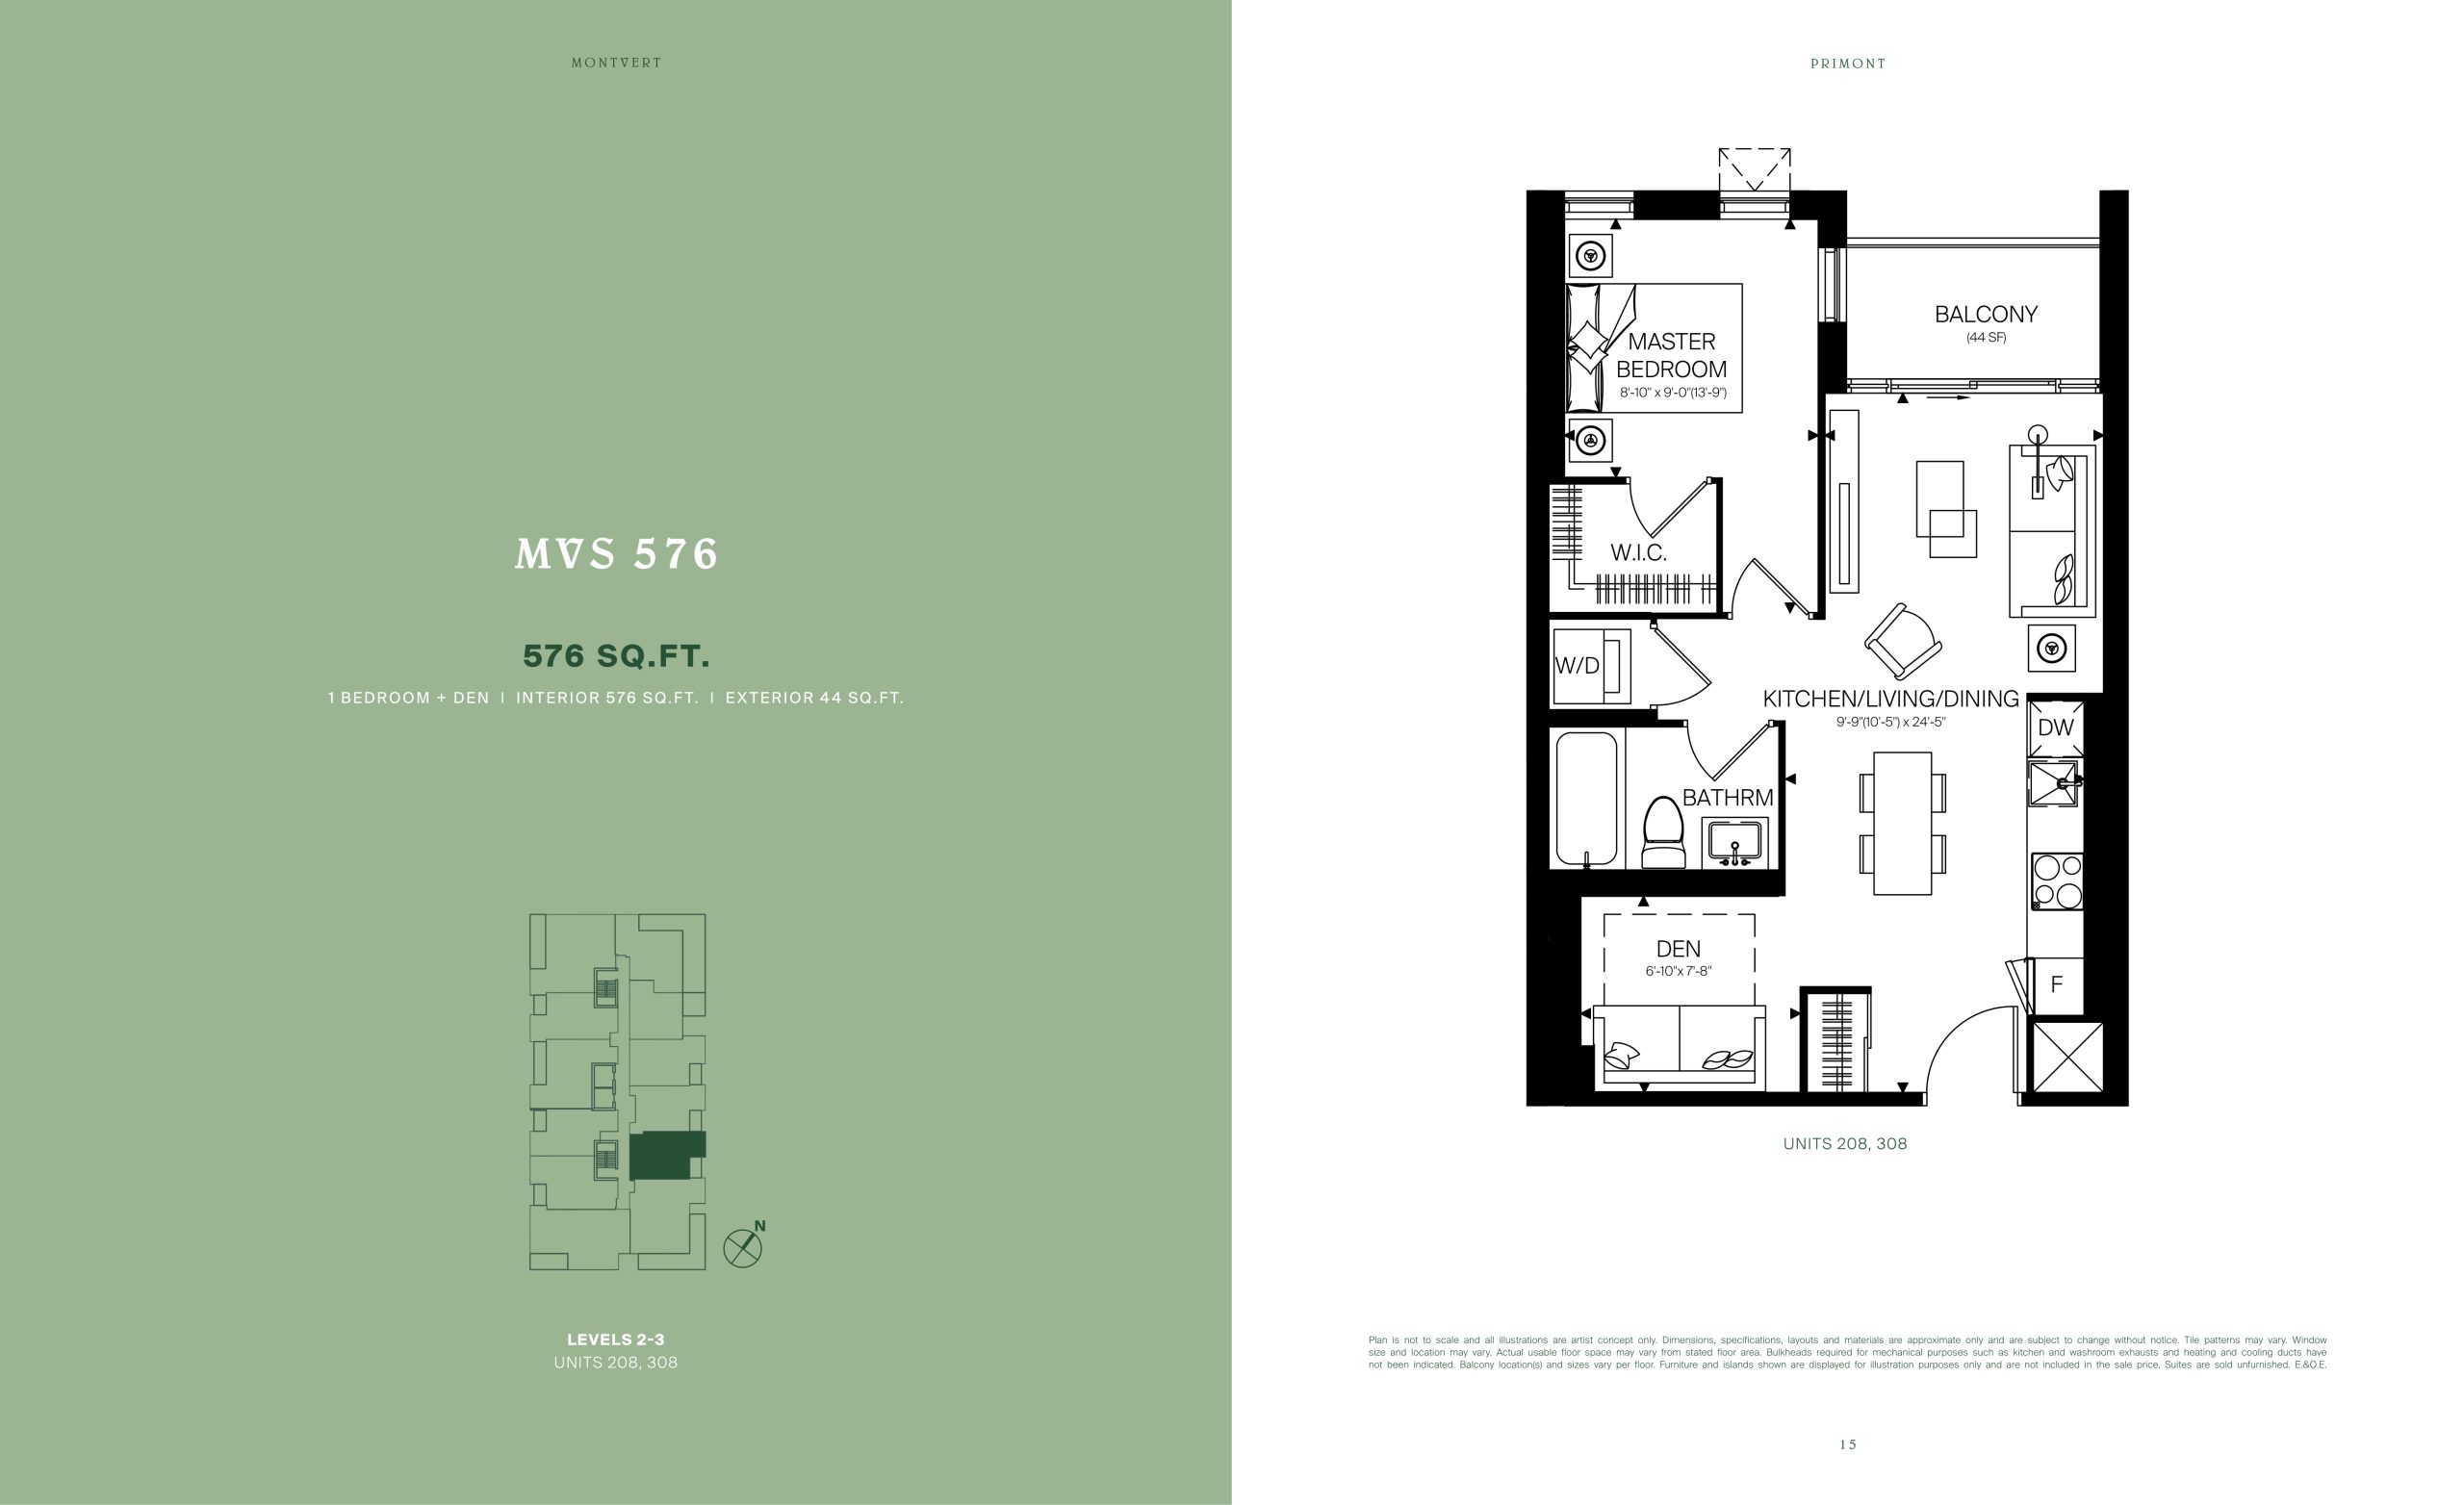
| MVS 576 | 2 | 1 | 576 | Register for pricing | Sold Out |
| MVS 576 | 2 | 1 | 576 | Register for pricing | Sold Out |
| MVS 576 | 1.5 | 1 | 576 | Register for pricing | Sold Out |
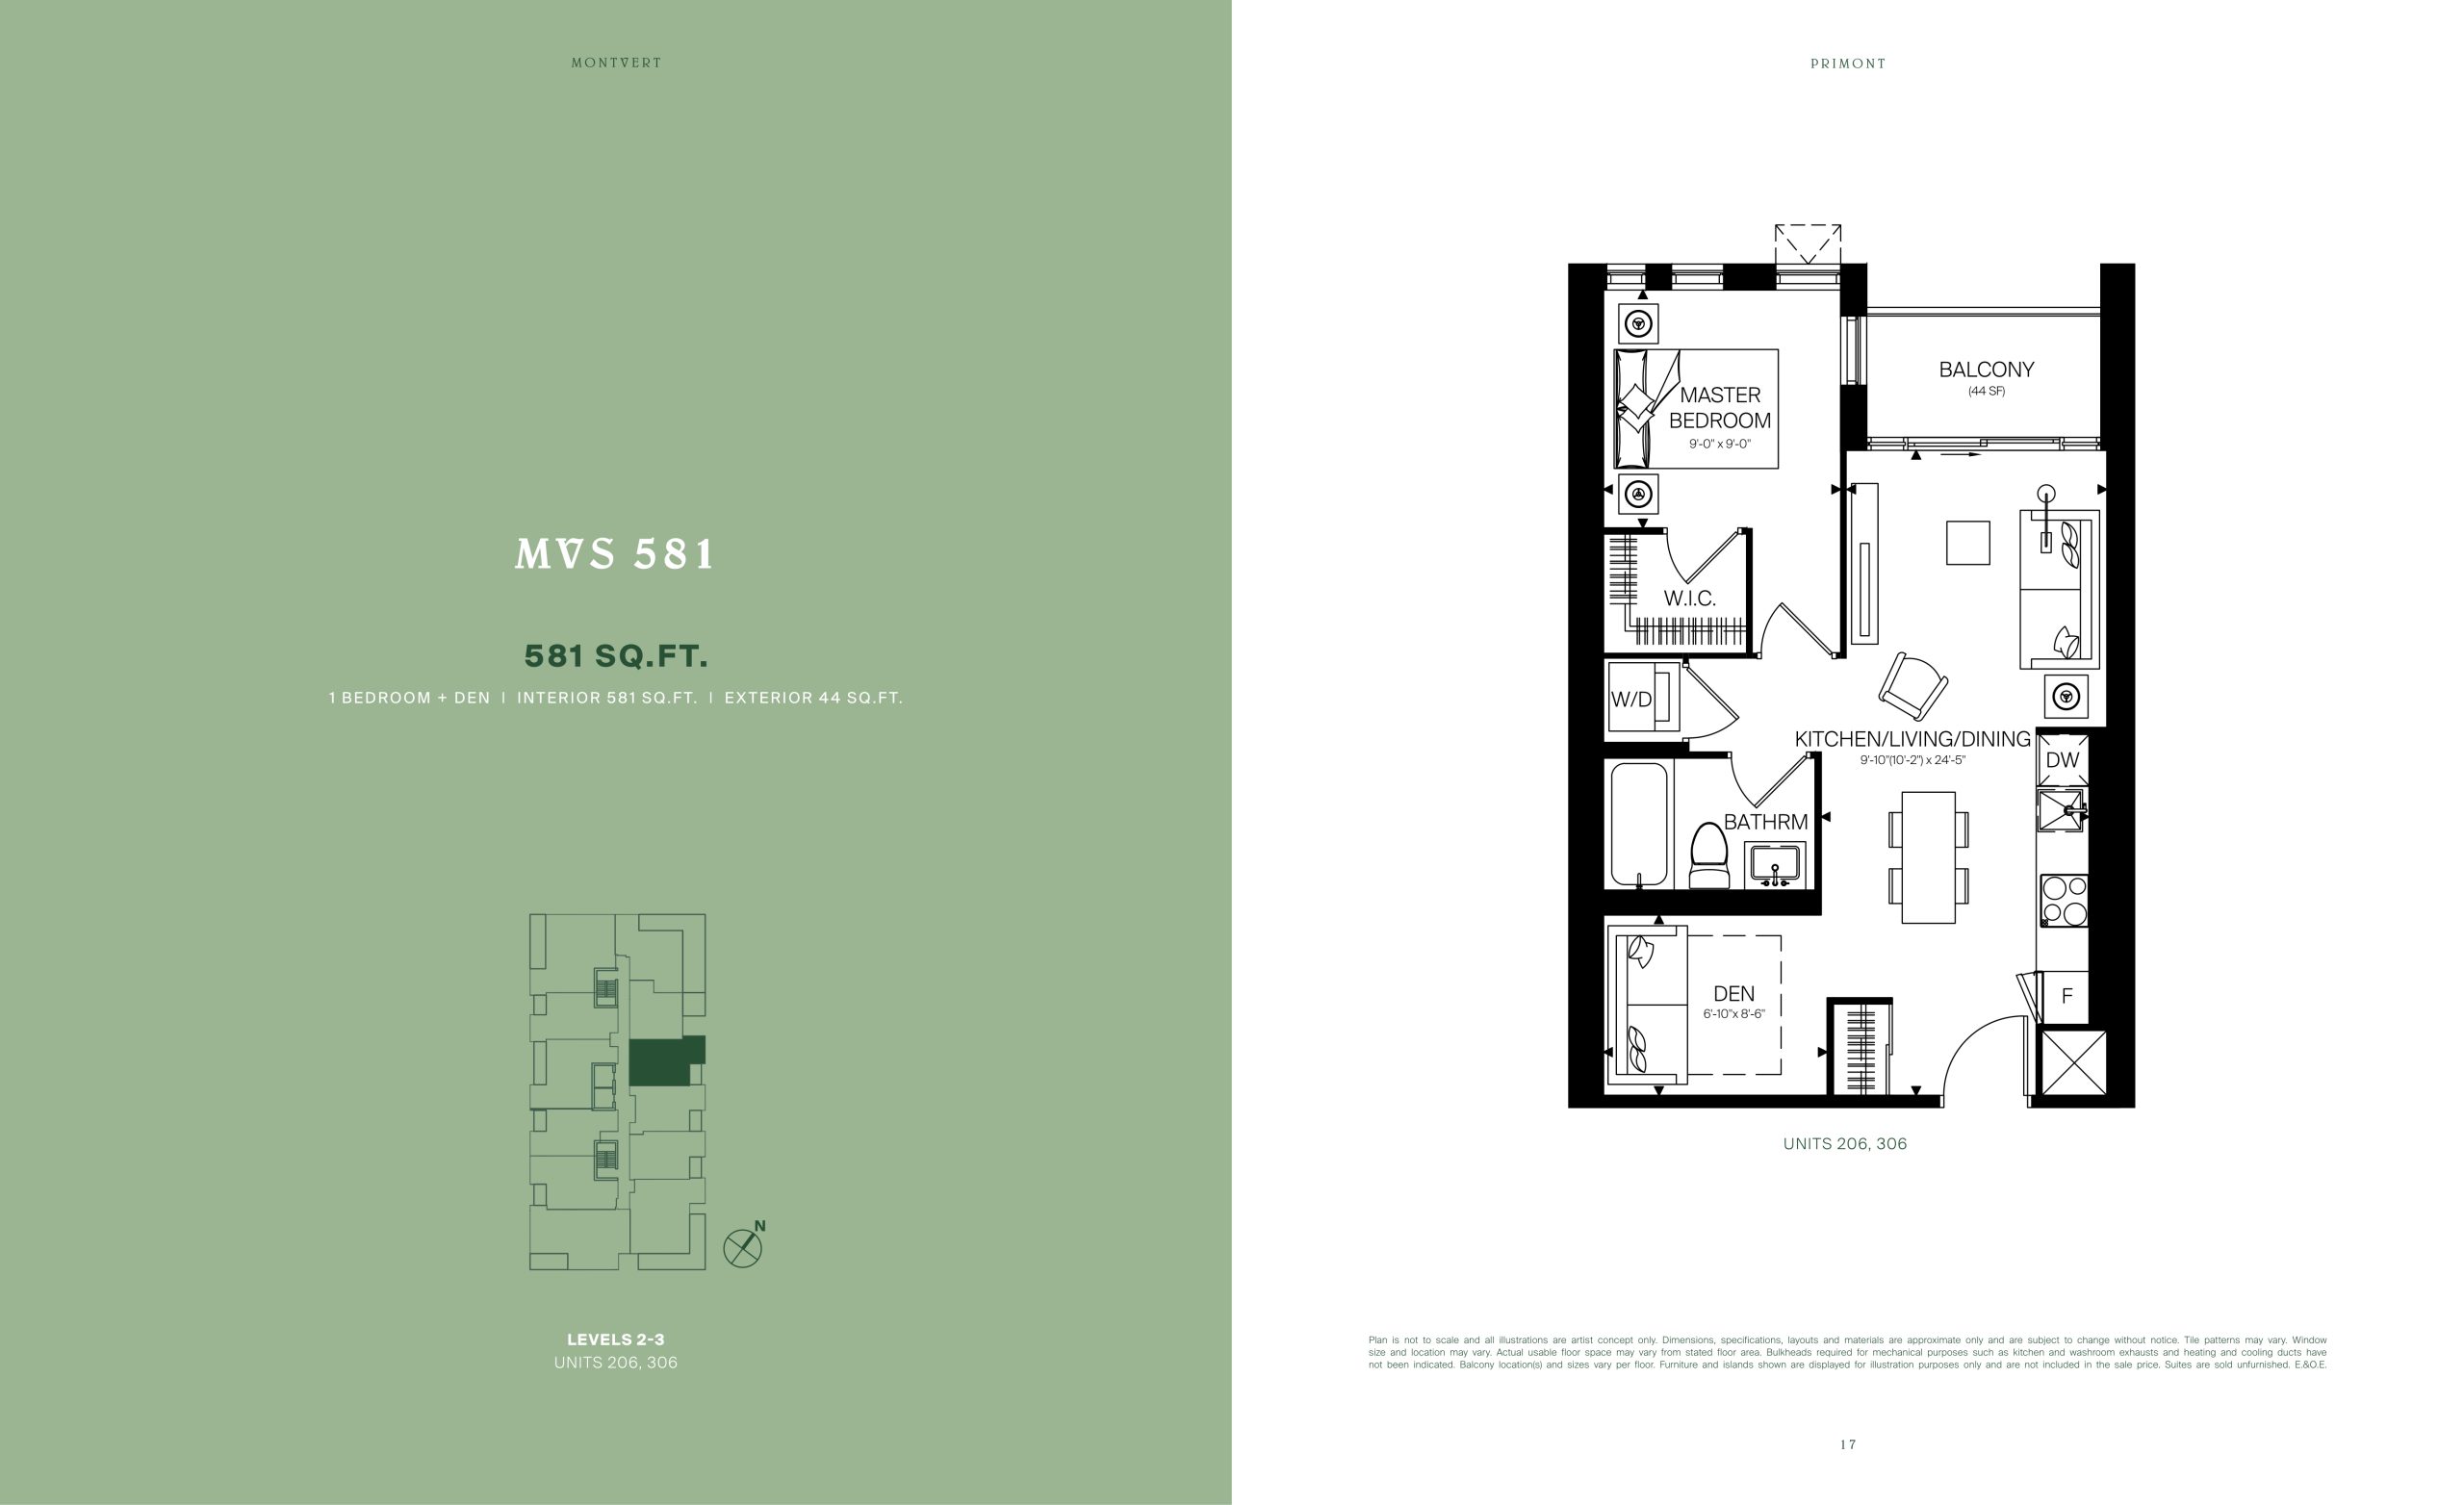
| MVS 581 | 2 | 1 | 581 | Register for pricing | Sold Out |
| MVS 581 | 2 | 1 | 581 | Register for pricing | Sold Out |
| MVS 581 | 1.5 | 1 | 581 | Register for pricing | Sold Out |
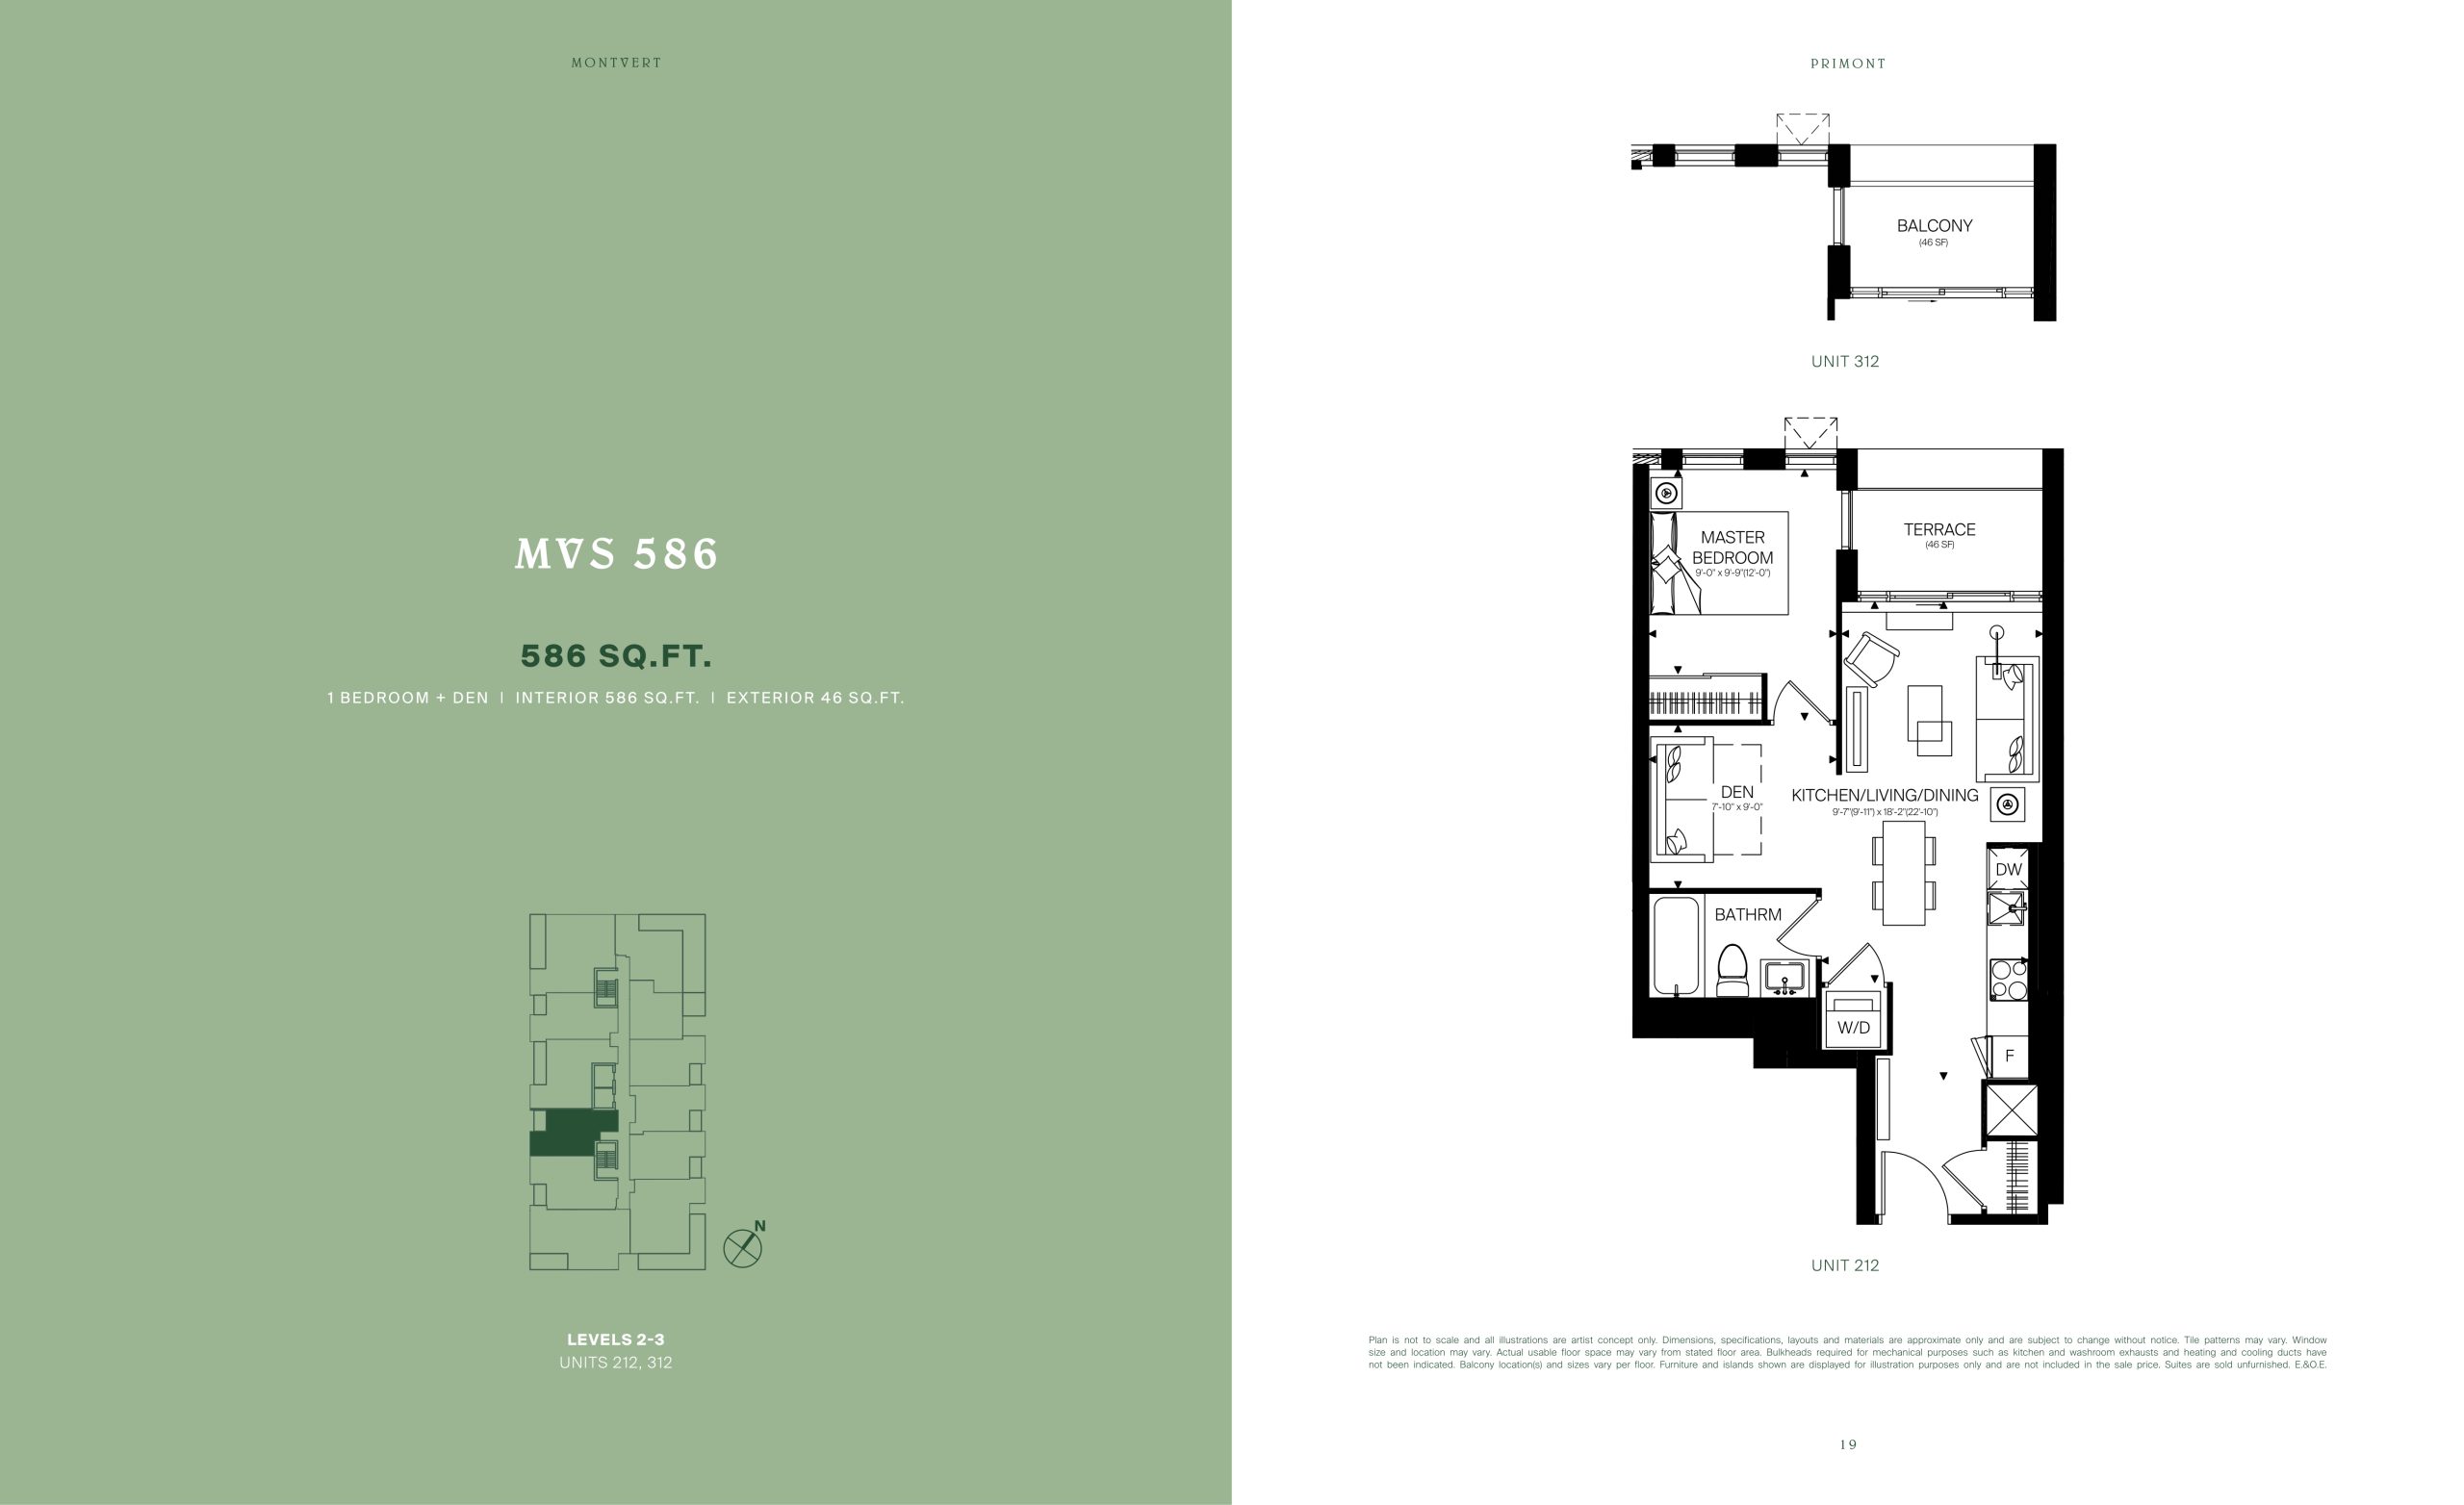
| MVS 586 | 2 | 1 | 586 | $474,990 | Sold Out |
| MVS 586 | 2 | 1 | 586 | $474,990 | Sold Out |
| MVS 586 | 1.5 | 1 | 586 | $474,990 | Sold Out |
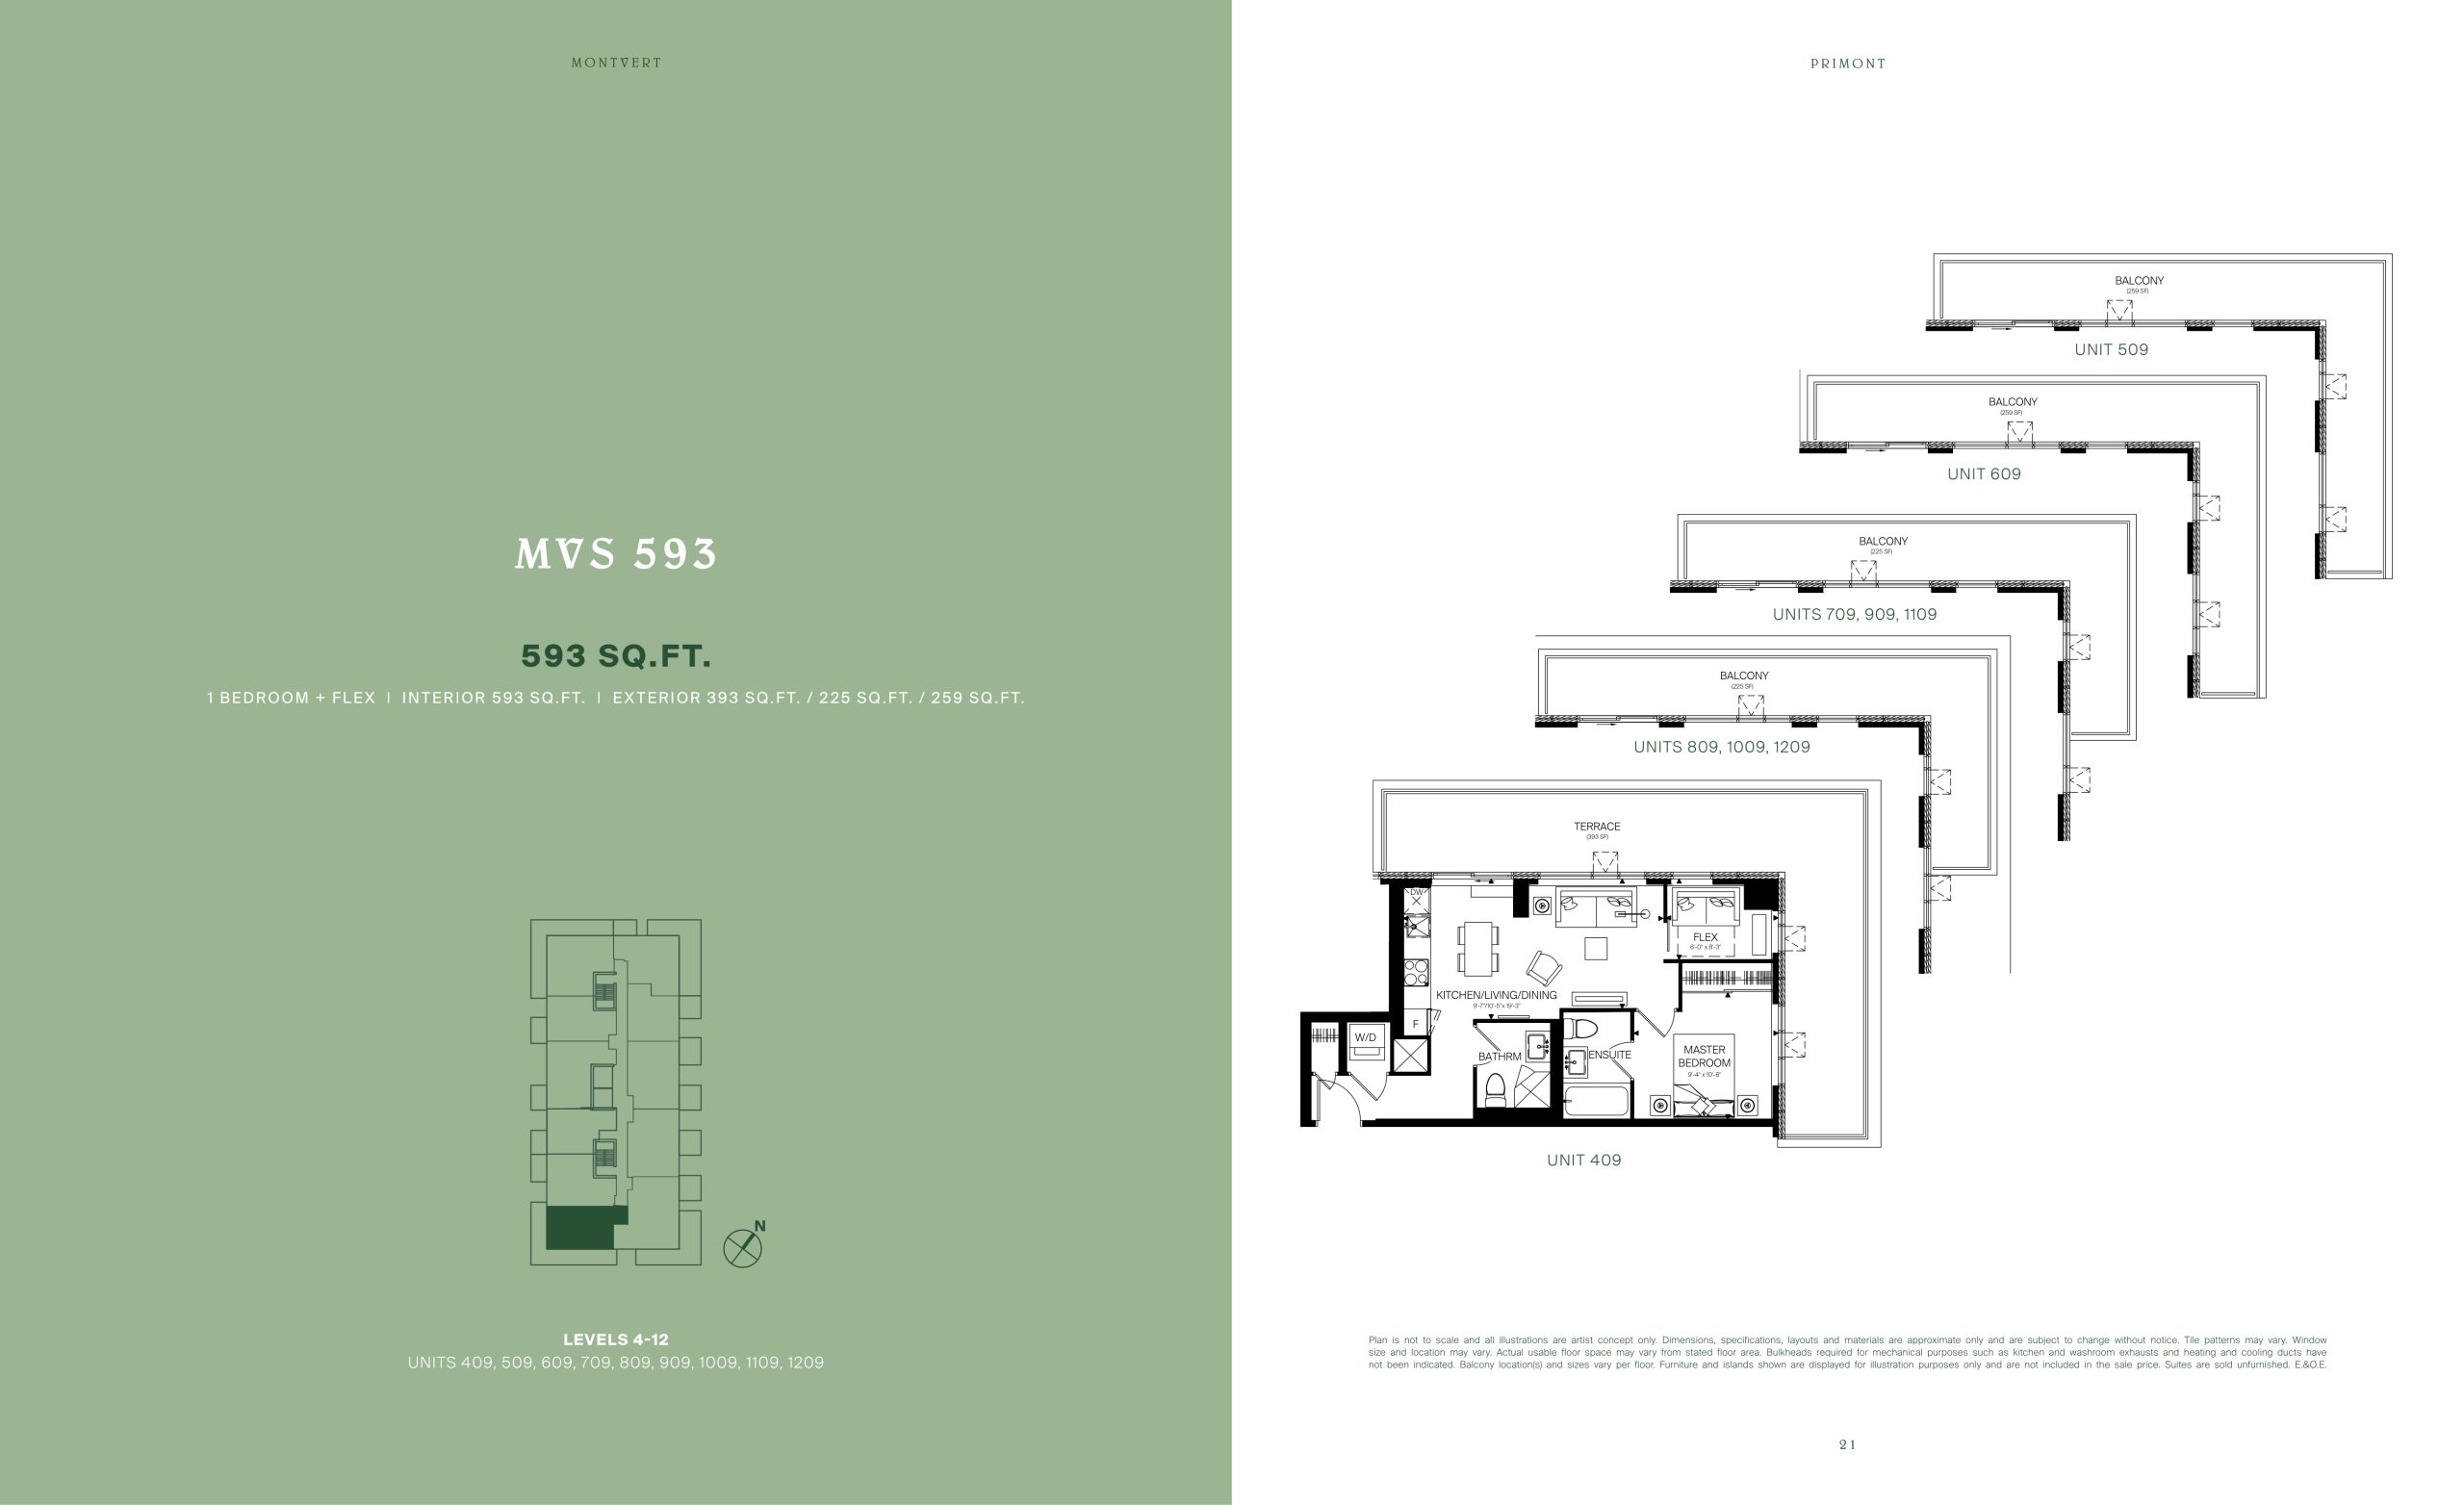
| MVS 593 | 2 | 2 | 593 | $549,990 | Sold Out |
| MVS 593 | 2 | 2 | 593 | $549,990 | Sold Out |
| MVS 593 | 1.5 | 2 | 593 | $549,990 | Sold Out |
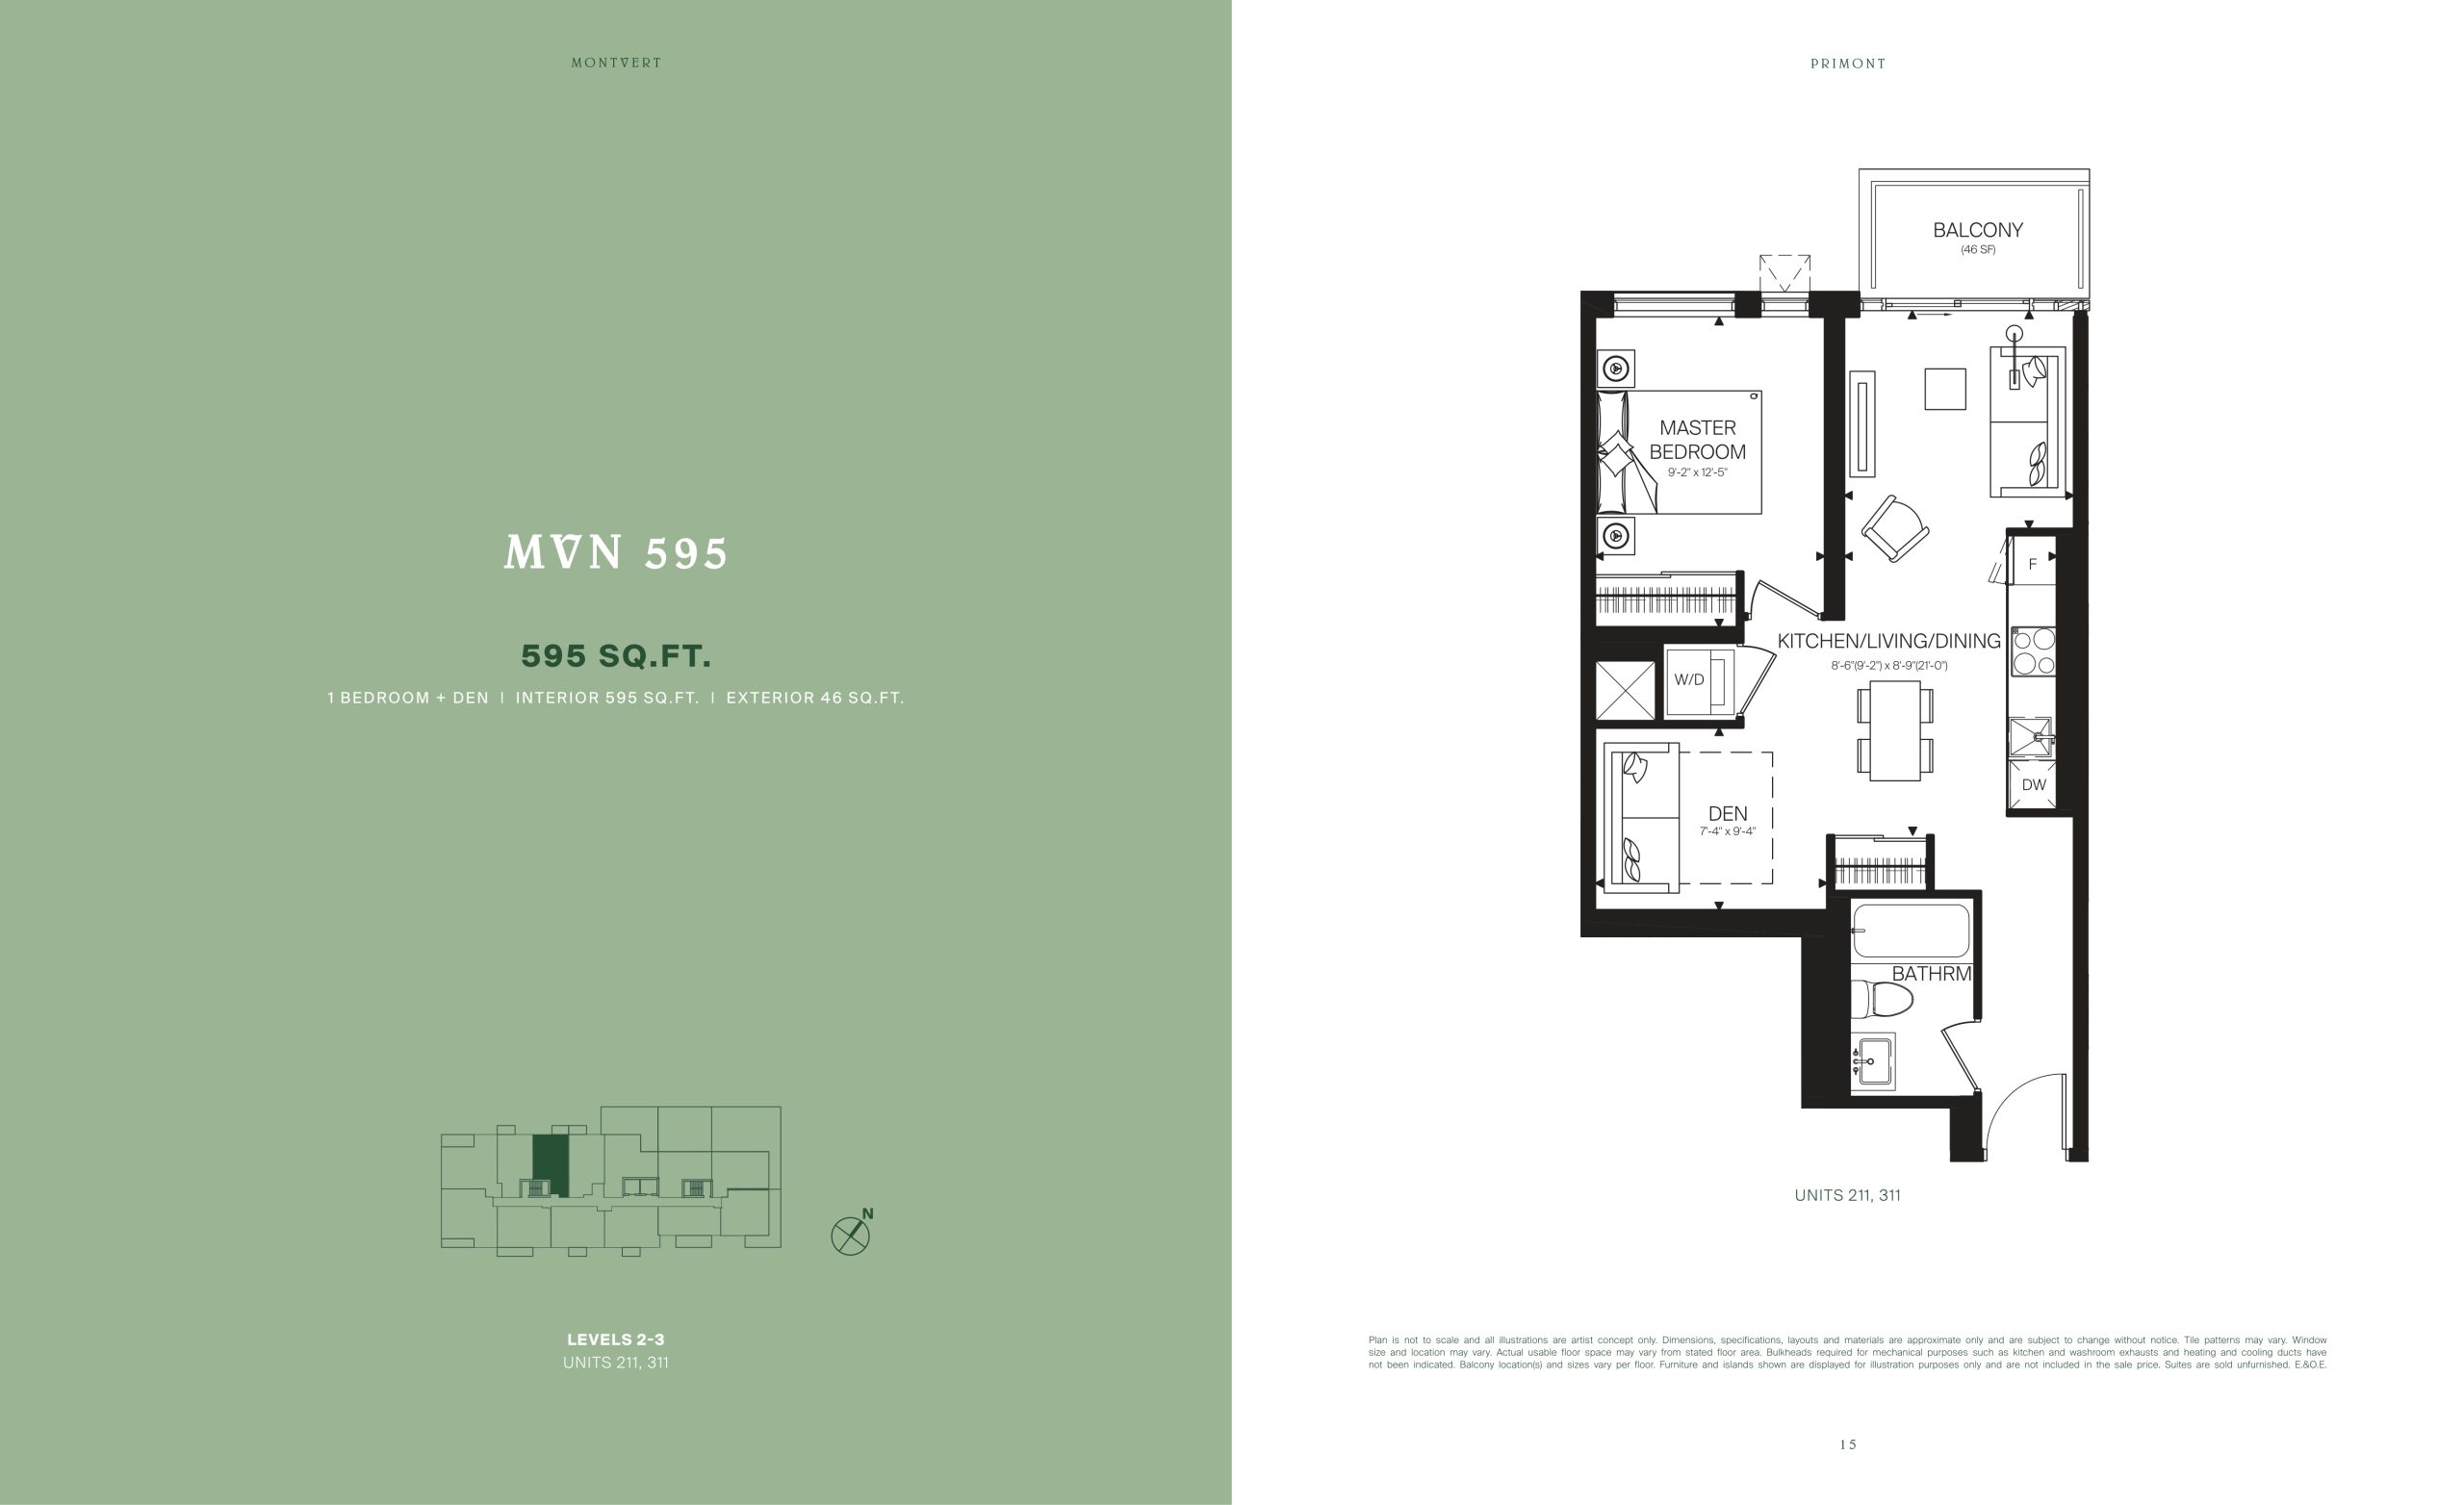
| MVN 595 | 2 | 1 | 595 | $300,000 | Sold Out |
| MVN 595 | 1.5 | 1 | 595 | $300,000 | Sold Out |
| MVN 595 | 2 | 1 | 595 | $300,000 | Sold Out |
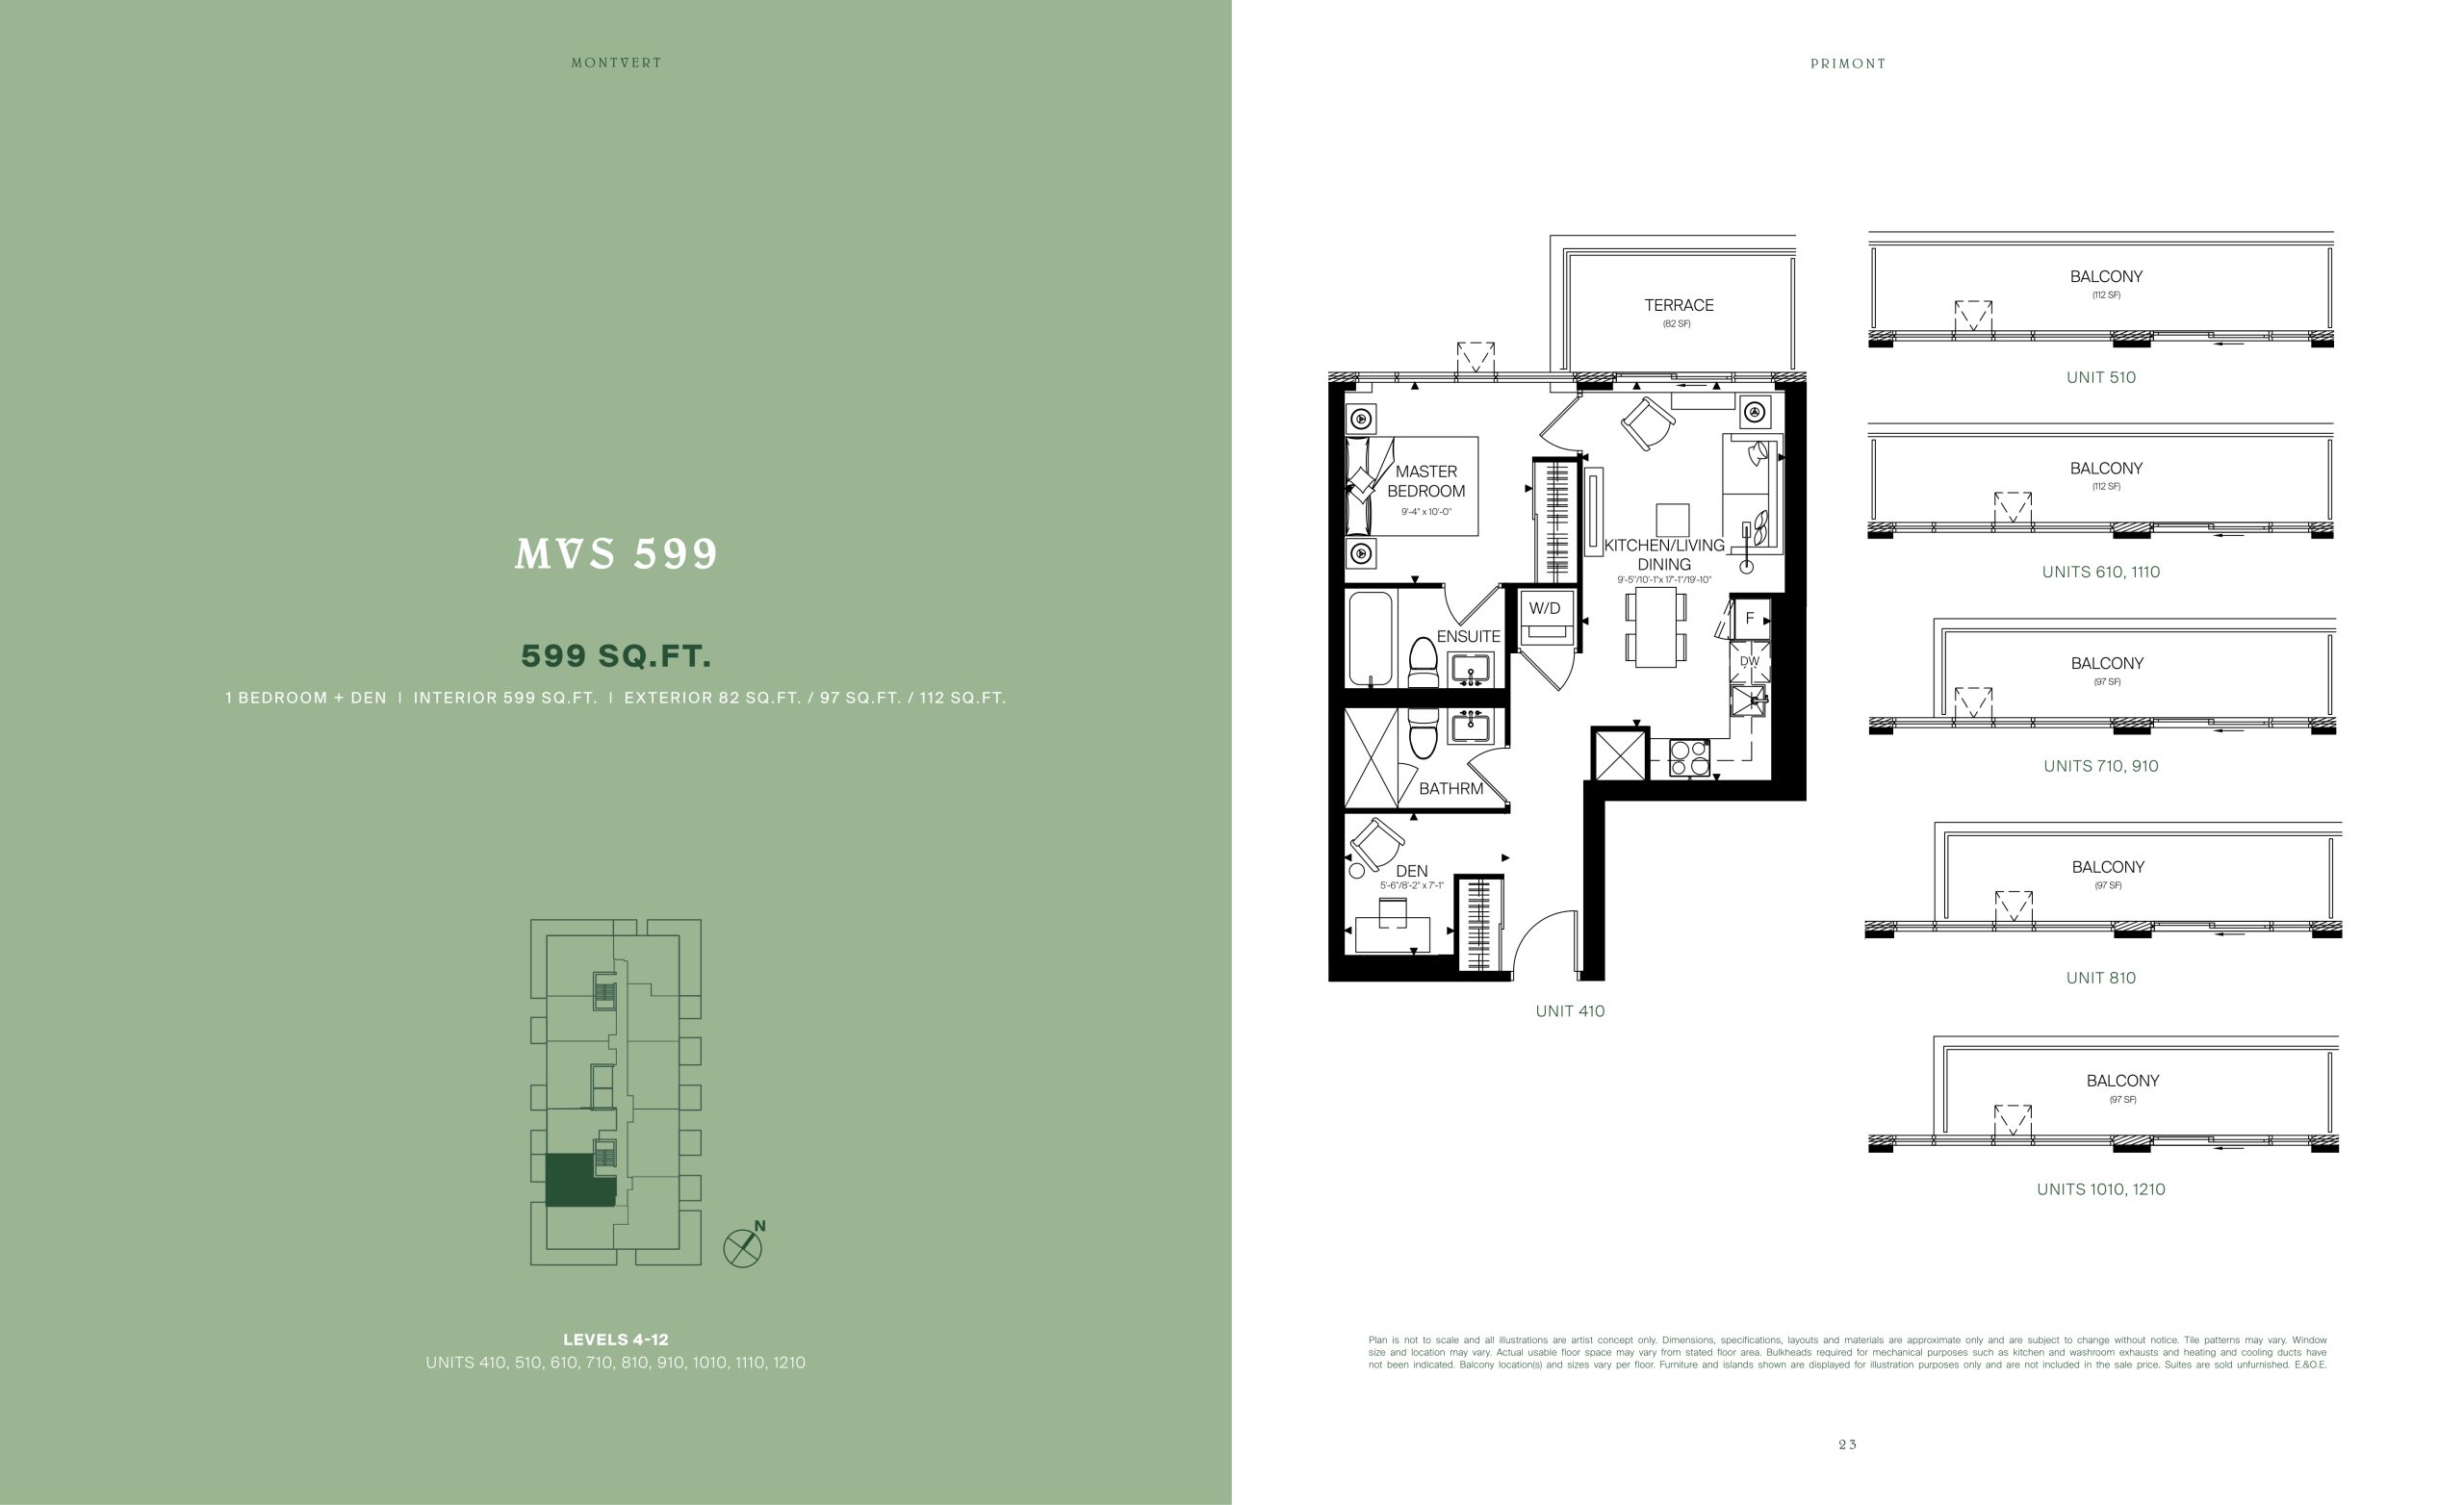
| MVS 599 | 1.5 | 2 | 599 | Register for pricing | Sold Out |
| MVS 599 | 2 | 2 | 599 | Register for pricing | Sold Out |
| MVS 599 | 2 | 2 | 599 | Register for pricing | Sold Out |
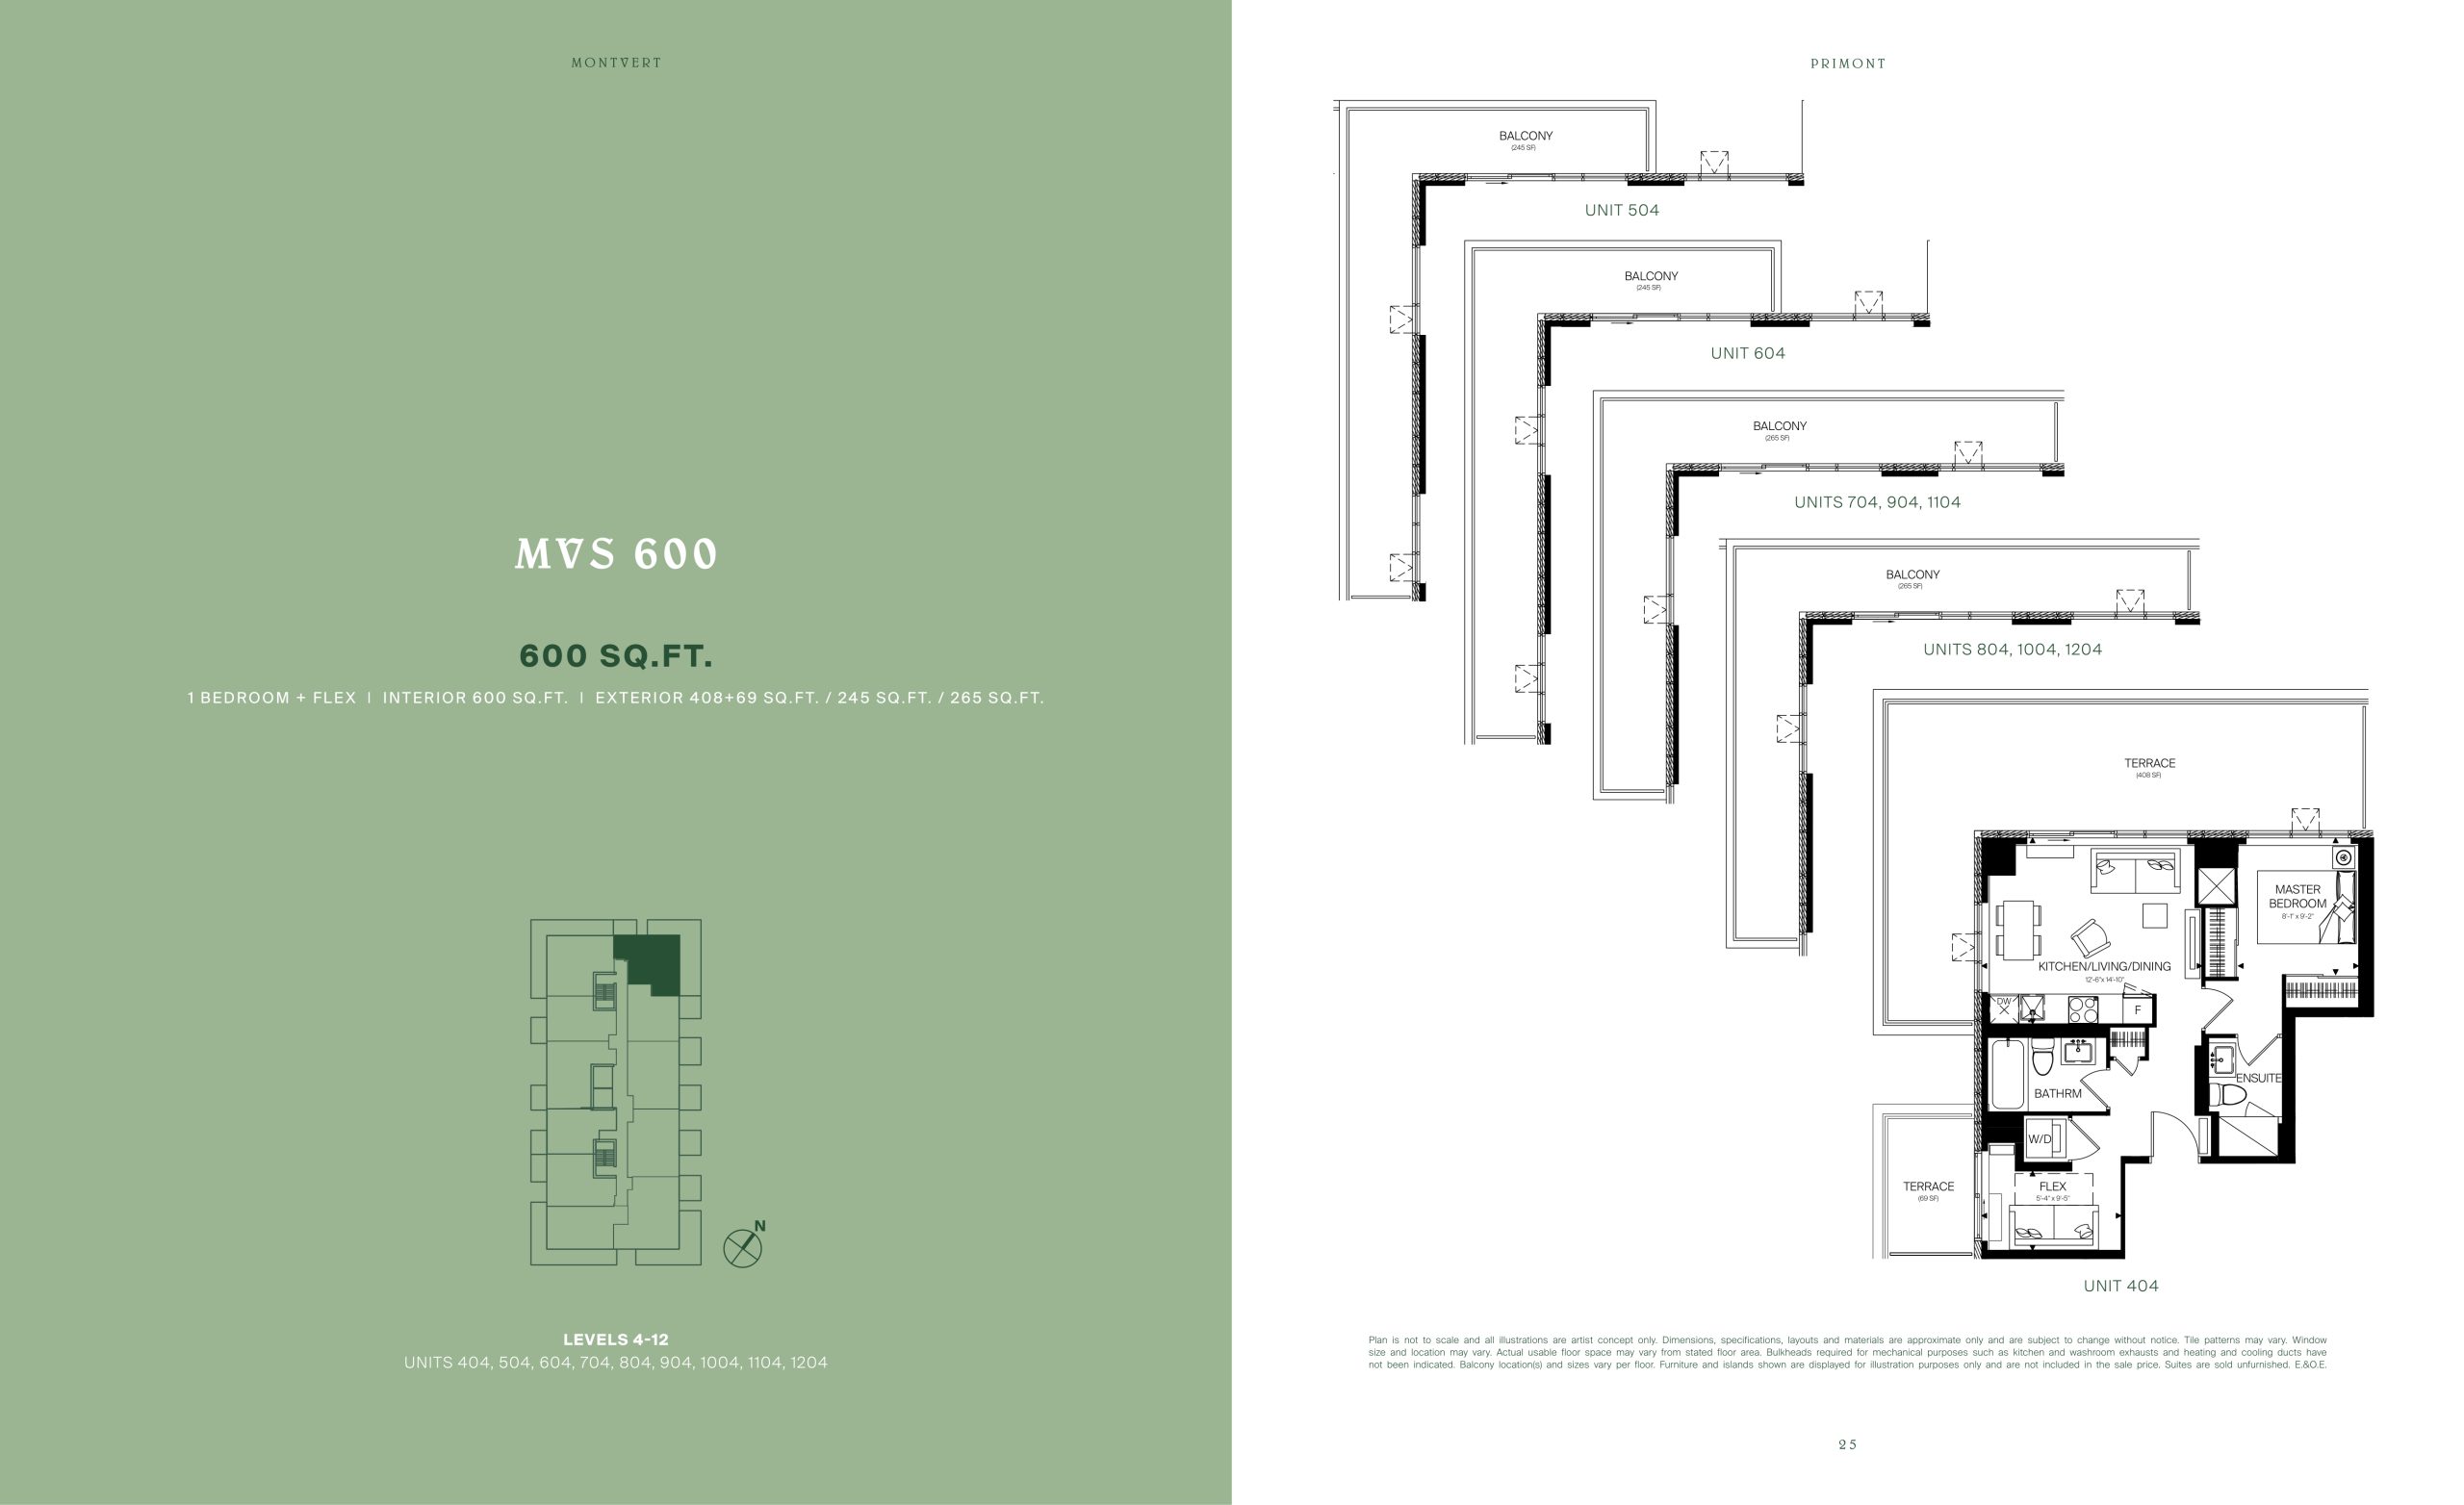
| MVS 600 | 1.5 | 2 | 600 | $519,990 | Sold Out |
| MVN 600 | 2 | 2 | 600 | $506,990 | Sold Out |
| MVN 600 | 2 | 2 | 600 | $506,990 | Sold Out |
| MVS 600 | 2 | 2 | 600 | $519,990 | Sold Out |
| MVN 600 | 1.5 | 2 | 600 | $506,990 | Sold Out |
| MVS 600 | 2 | 2 | 600 | $519,990 | Sold Out |
| MVN 605 | 2 | 1 | 605 | $465,990 | Available |
| MVN 605 | 2 | 1 | 605 | $465,990 | Available |
| MVN 605 | 1.5 | 1 | 605 | $429,990 | Available |
| MVN 616 | 2 | 2 | 616 | $537,990 | Sold Out |
| MVN 616 | 2 | 2 | 616 | $558,990 | Sold Out |
| MVN 616 | 2 | 2 | 616 | $558,990 | Sold Out |
Full MontVert Condos floor plan PDFs, the current price list and available incentives are released to registered buyers. Request the MontVert Condos price list and floor plans.
MontVert Condos Deposit Structure
$30,000
Deposit structures at MontVert Condos can change between releases and may differ for international buyers. Confirm the current MontVert Condos deposit structure before submitting a worksheet.
Amenities & Finishes
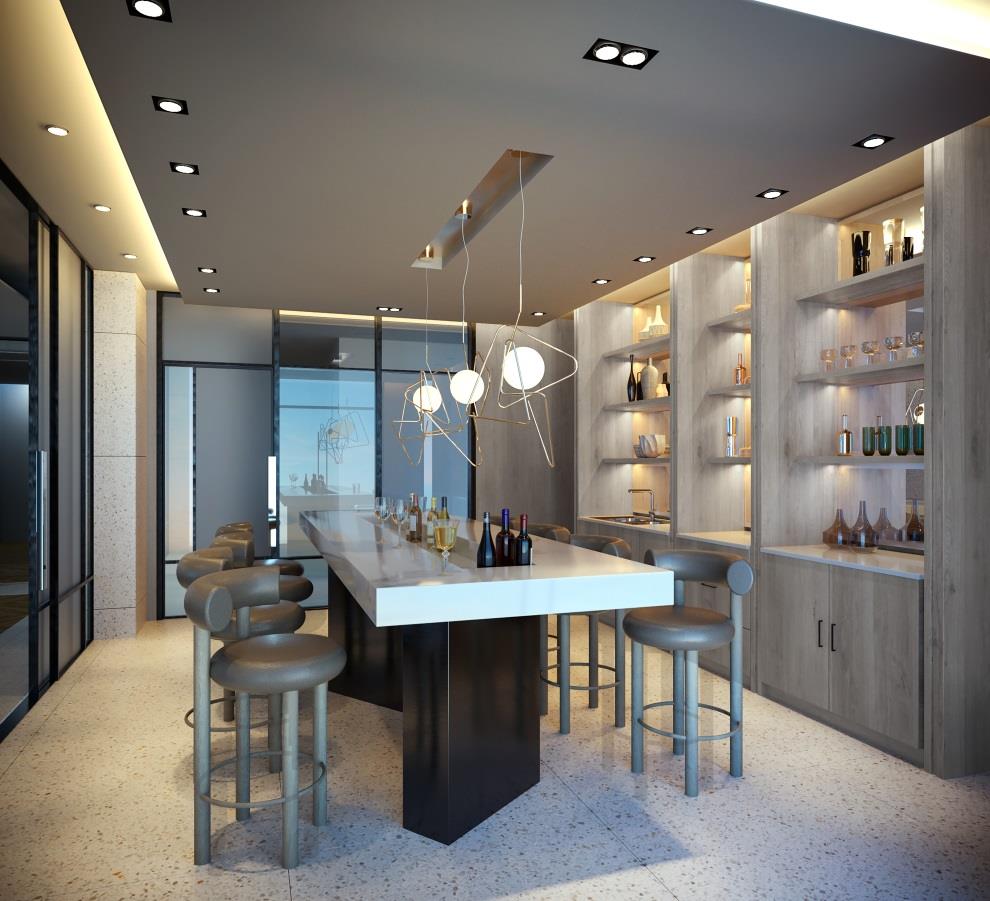
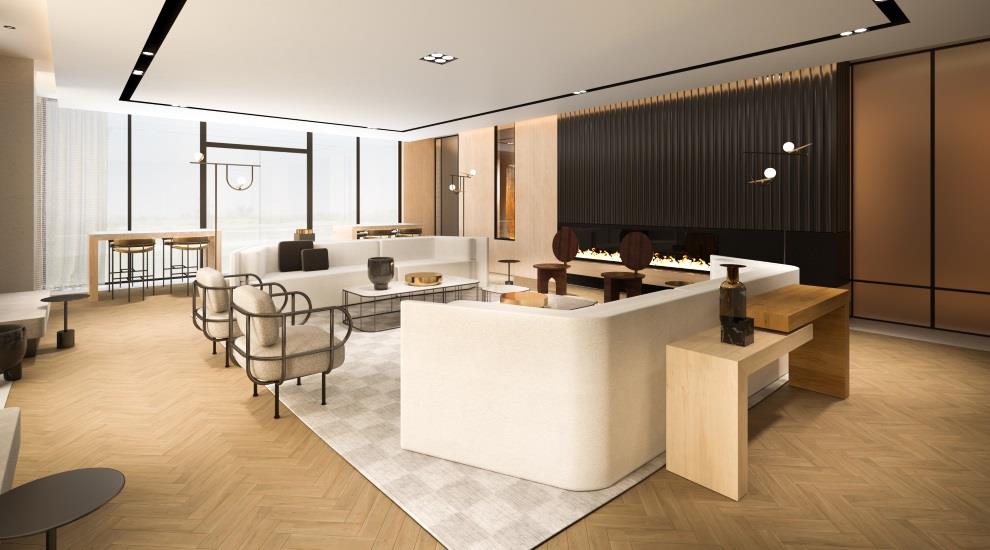
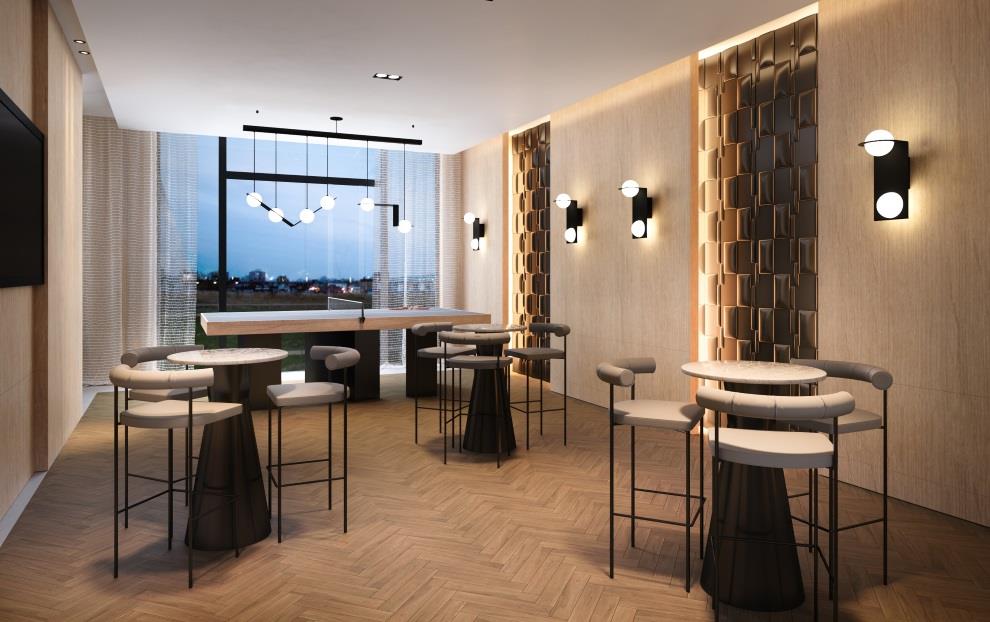
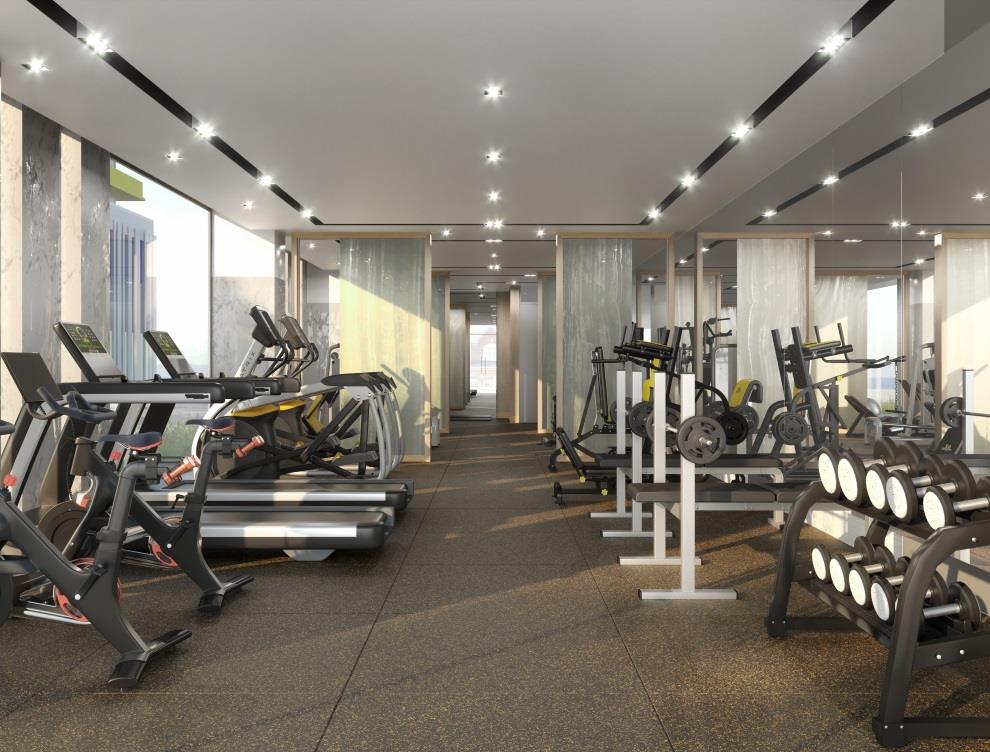
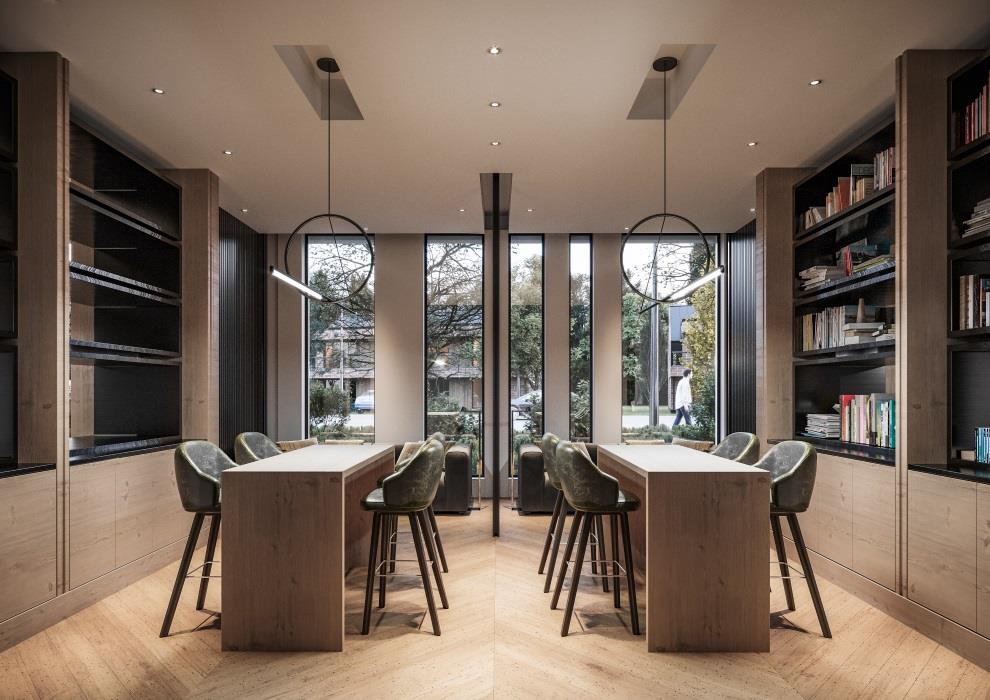
- ["-Work Lounge\r\n-Lounge\r\n-Lobby with concierge services\r\n-Fitness Centre\r\n-Games Room\r\n-Private Dining and Bar\r\n-Craft Room"]
BUILDING FEATURES AND AMENITIES • Stunning architecture by CORE Architects Inc. and interior designs by Mike Niven Interior Design Inc. • Modern 12-storey building design, including: elegant interior design features and finishes, spacious covered balconies with glass/aluminum railings, and floor-to-ceiling windows and metal panel exterior • Excellent amenities consisting of a well-equipped Fitness Room, Games Room, WiFi Lounge and a Party Room/Lounge with a private Dining Room, featuring direct access to a landscaped exterior amenity patio located on the ground floor SUITE FINISHES • Approximately 9' ceilings throughout except where required bulkheads and dropped ceilings are installed, including a drop ceiling in kitchen KITCHEN FEATURES • Designer kitchen cabinetry featuring extended uppers and deep upper cabinets over refrigerator, as per plan • Premium stainless-steel (approximately 24" wide) appliances including: - Frost-free refrigerator - Freestanding electric range with fan convection & thermal cooking - Combination over-the-range microwave oven/hood fan • Built-in, integrated (paneled) dishwasher (approximately 24” wide) BATHROOM FEATURES • Designer vanities with ¾” thick quartz counter top with white ceramic undermount sink FLOOR COVERINGS • Designer laminate floating floor throughout living and dinning rooms, kitchen, foyer, den, hallways and bedrooms ELECTRICAL FEATURES • Pre-wired telephone and cable outlet in bedrooms, living room and den, as per plan • Distinctive light fixtures in foyer, hallway, den and walk-in closets where applicable PERSONAL COMFORT SYSTEM • Individually controlled vertical 2-pipe fan coil system SECURITY & SAFETY FEATURES • Concierge in the North Building as well as a security system with enterphone facilities at both North and South Building entrances. RESIDENT PARKING AND LOCKER • Bicycle storage and lockers located on the ground level and in underground parking
Current Incentives
- Free Appliances
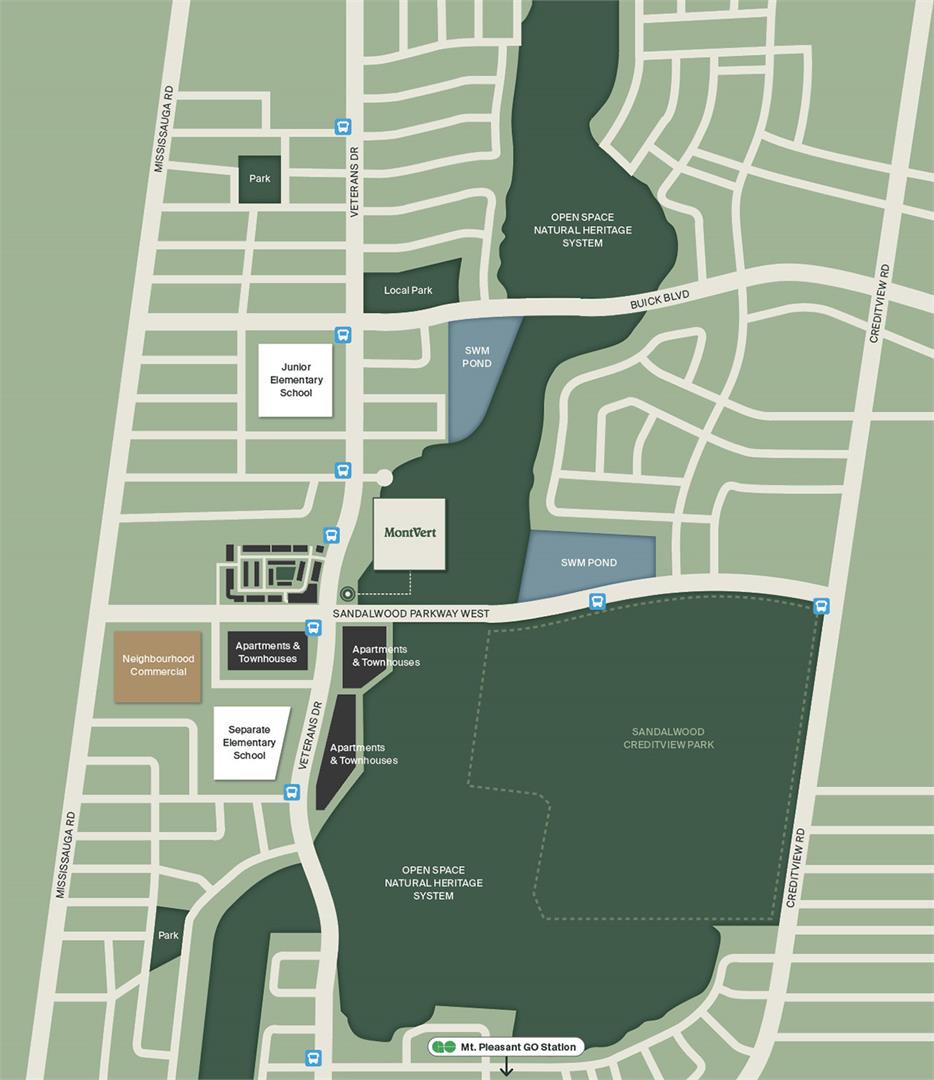
Location: 215 and 225 Veterans Drive, Brampton, Ontario
MontVert Condos is located at 215 and 225 Veterans Drive, Brampton, Ontario, Brampton in the Brampton Northwest neighbourhood, Regional Municipality of Peel.
- Walk Score: 11/100
- Transit Score: 43/100
Explore more pre-construction projects in Brampton or browse the Regional Municipality of Peel region.
About the Developer: Primont Homes
MontVert Condos is being developed by Primont Homes and interior design by Unison Group.
See all Primont Homes pre-construction projects.
How to Buy at MontVert Condos
- Register early. Allocation at MontVert Condos in Brampton is released to platinum brokerages before any public opening, so the best floor plans and lowest release pricing go to registered buyers first.
- Review the price list and deposit structure. The current published deposit structure is $30,000.
- Submit a worksheet. Worksheets rank your preferred suites or lots; they are not binding until the developer issues an allocation.
- Sign and use your cooling-off period. Ontario pre-construction condominium purchases carry a 10-day statutory rescission period for lawyer and lender review. Freehold purchases do not.
Closing Costs & Investor Notes for MontVert Condos
Budget beyond the purchase price at MontVert Condos: development and education levies (usually capped by amendment), Tarion enrolment, utility meter hook-ups, land transfer tax, HST treatment (the federal/provincial new-housing rebate applies to buyers who occupy or, for investors, the rental rebate applies with a one-year lease), and legal fees. Estimated maintenance is $1 per sq ft per month.
Assignment rights, rental-during-occupancy rights and capped levies vary release to release at MontVert Condos. Confirm each in the current agreement of purchase and sale before you sign.
MontVert Condos — Frequently Asked Questions
Where is MontVert Condos located?
MontVert Condos is located at 215 and 225 Veterans Drive, Brampton, Ontario, Brampton in the Brampton Northwest neighbourhood.
Who is the developer of MontVert Condos?
MontVert Condos is being developed by Primont Homes.
How much do units at MontVert Condos cost?
Pricing at MontVert Condos starts from $429,990 and ranges to $559,990. Prices and incentives change with each release — request the current price list for live pricing.
When is occupancy at MontVert Condos?
Estimated occupancy for MontVert Condos is 2022-01-01.
How many units are in MontVert Condos?
MontVert Condos is planned as a 12-storey condo development.
How do I get platinum or VIP access to MontVert Condos?
Circle Real Estate provides platinum access to MontVert Condos, including first access to floor plans, the price list and worksheet submission. Register on this page to be added to the VIP list.
Similar Pre-Construction Projects in Brampton
- Kennedy Commons Towns — Brampton
- 10124-10244 Mississauga Road Master Plan — Brampton
- Mayfield Village by Aspen Ridge Homes — Brampton
- Pinnacle II Condos — Brampton
- 80 Joseph Street — Brampton
- The Clarington II Condos — Brampton
- Countryside Fields – Phase 4 — Brampton
- Castlemore Crossing Homes — Brampton
Register for MontVert Condos pricing, floor plans and VIP access on Circle Real Estate.
Last verified: 2026-11-08. Source: RedBricks project feed. Published by Circle Real Estate Brokerage. Prices and incentives are subject to change without notice. E. & O.E.