M3 Condos — Mississauga Pre-Construction
M3 Condos is a resale pre-construction condos development by Rogers Real Estate Development Limited in Mississauga's Fairview-Mississauga Valley starting f…
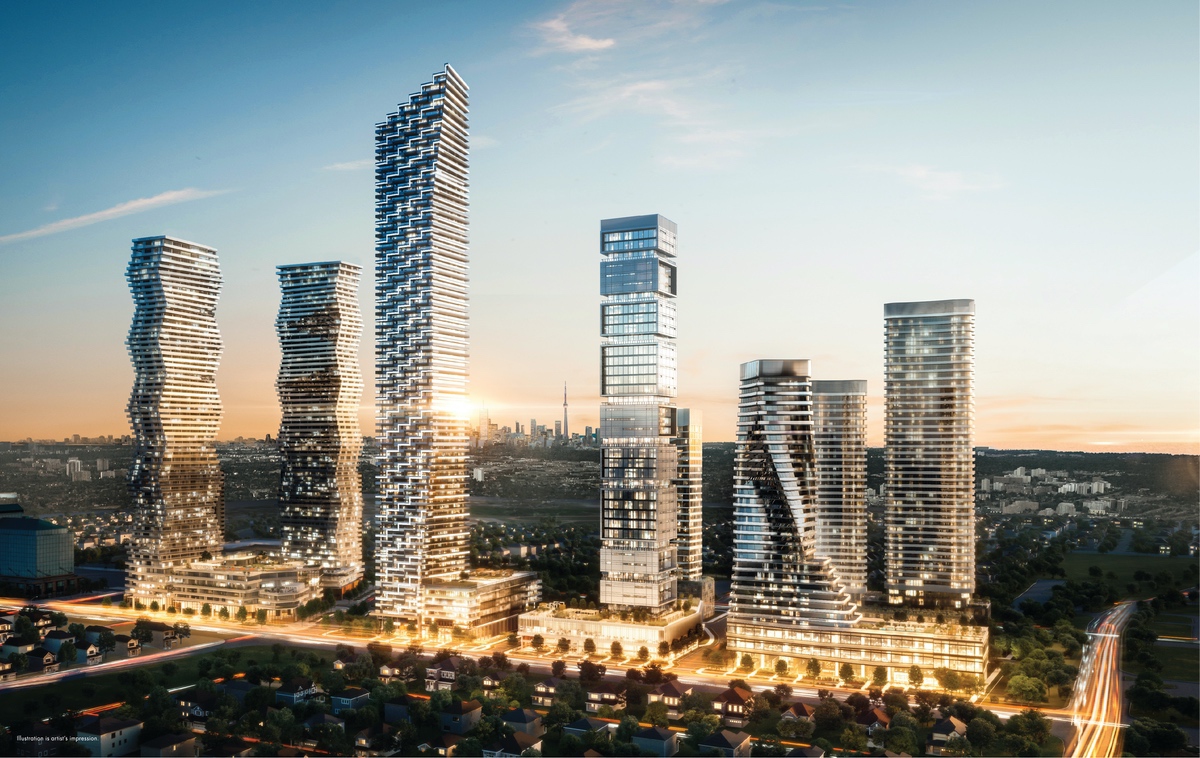
M3 Condos Quick Facts
| Project Name | M3 Condos |
|---|---|
| Developer | Rogers Real Estate Development Limited |
| Address | 448 Burnhamthorpe Road West |
| City | Mississauga |
| Neighbourhood | Fairview-Mississauga Valley |
| Region | Regional Municipality of Peel |
| Building Type | Condo |
| Sales Status | Resale |
| Storeys | 81 |
| Suite Sizes | 413 – 1214 sq ft |
| Pricing | $333,900 – $1,478,900 |
| Deposit Structure | 15% (over 470 days) + 5% on Occupancy |
| Maintenance Fees | $1 / sq ft / month |
| Locker | $5,000 |
| Occupancy | 2026-01-01 |
| Walk Score | 88 |
| Transit Score | 67 |
About M3 Condos in Mississauga
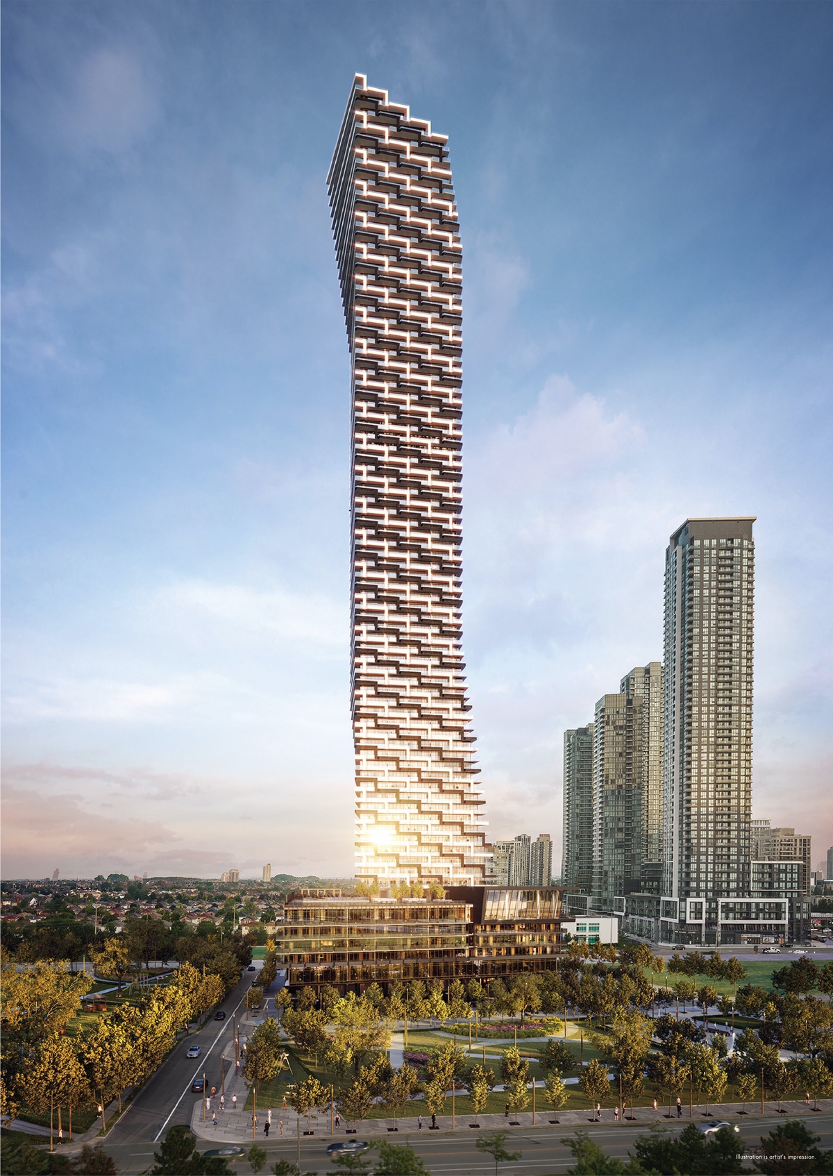
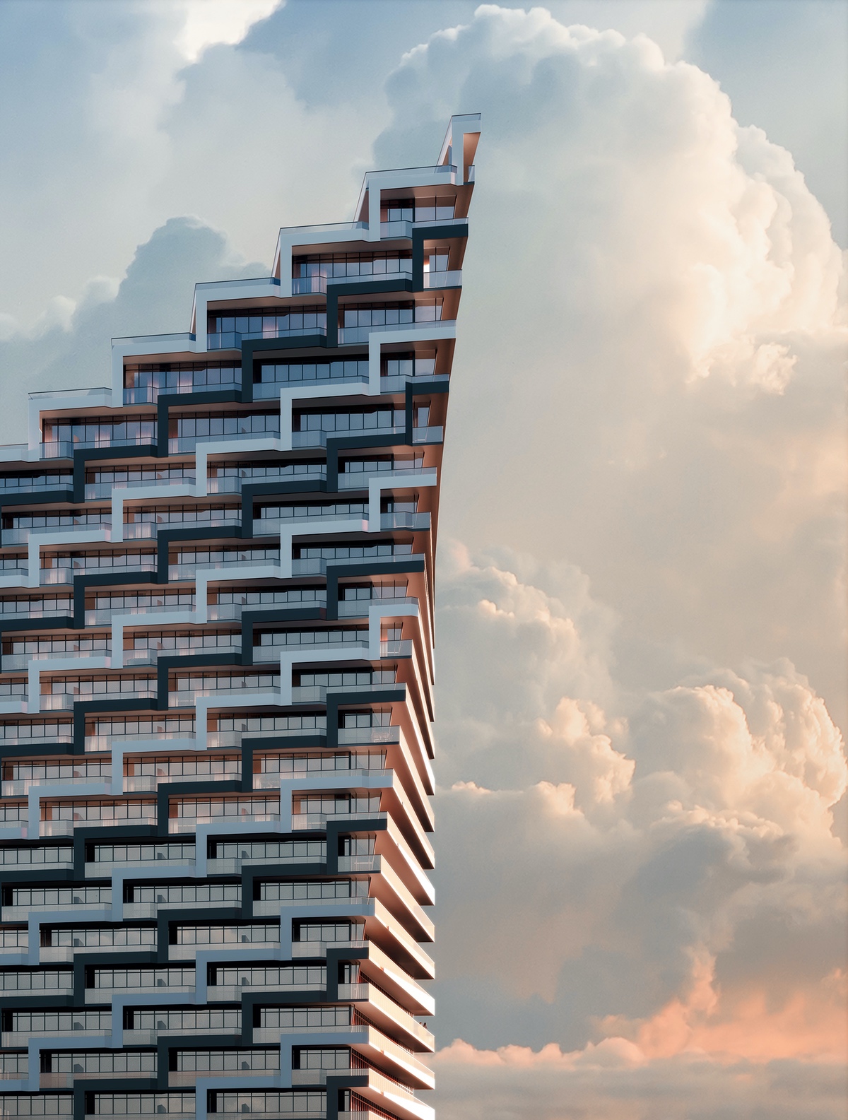
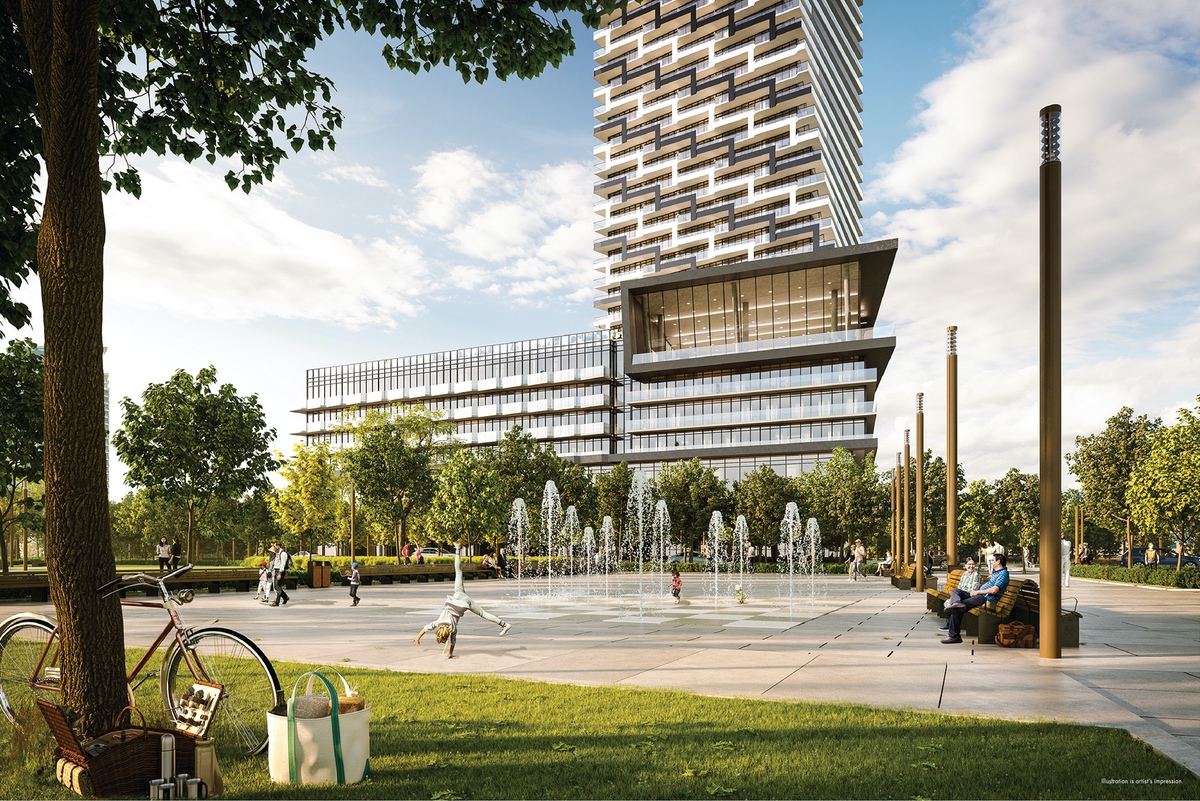
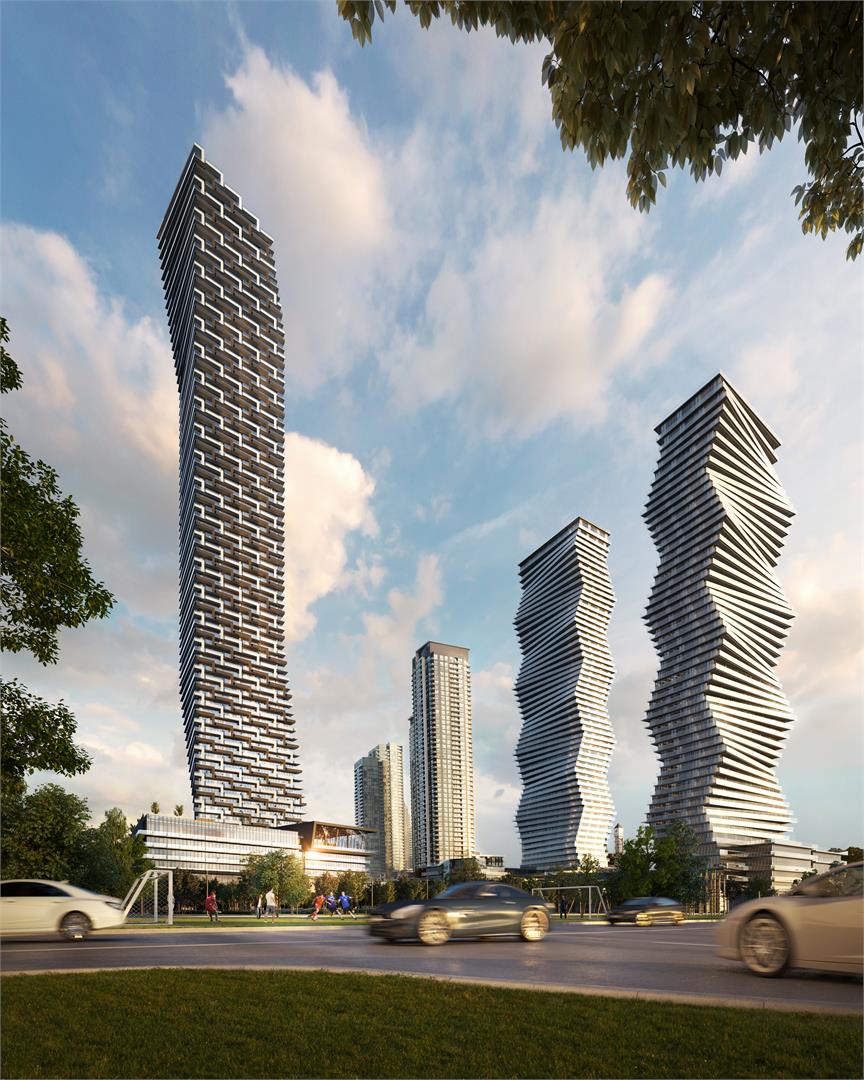
M3 Condos is a completed condominium development by Rogers Real Estate Development Limited and Urban Capital Property Group at 448 Burnhamthorpe Road West in the Fairview-Mississauga Valley neighbourhood of Mississauga. The 81-storey project rises 260.3 metres and contains 879 suites. Architecture is by IBI Group, with interiors by Cecconi Simone. M3 Condos was completed in 2026. Suites range from 413 to 1,214 sq. ft. The location has a Walk Score of 88 and a Transit Score of 67. At 260.3 metres, M3 Condos ranks #1 by height among 44 tracked projects in Fairview-Mississauga Valley.
M3 Condos Renderings & Gallery
M3 Condos Floor Plans & Pricing
| Floor Plan | Beds | Baths | Size (sq ft) | Price | Availability |
|---|---|---|---|---|---|
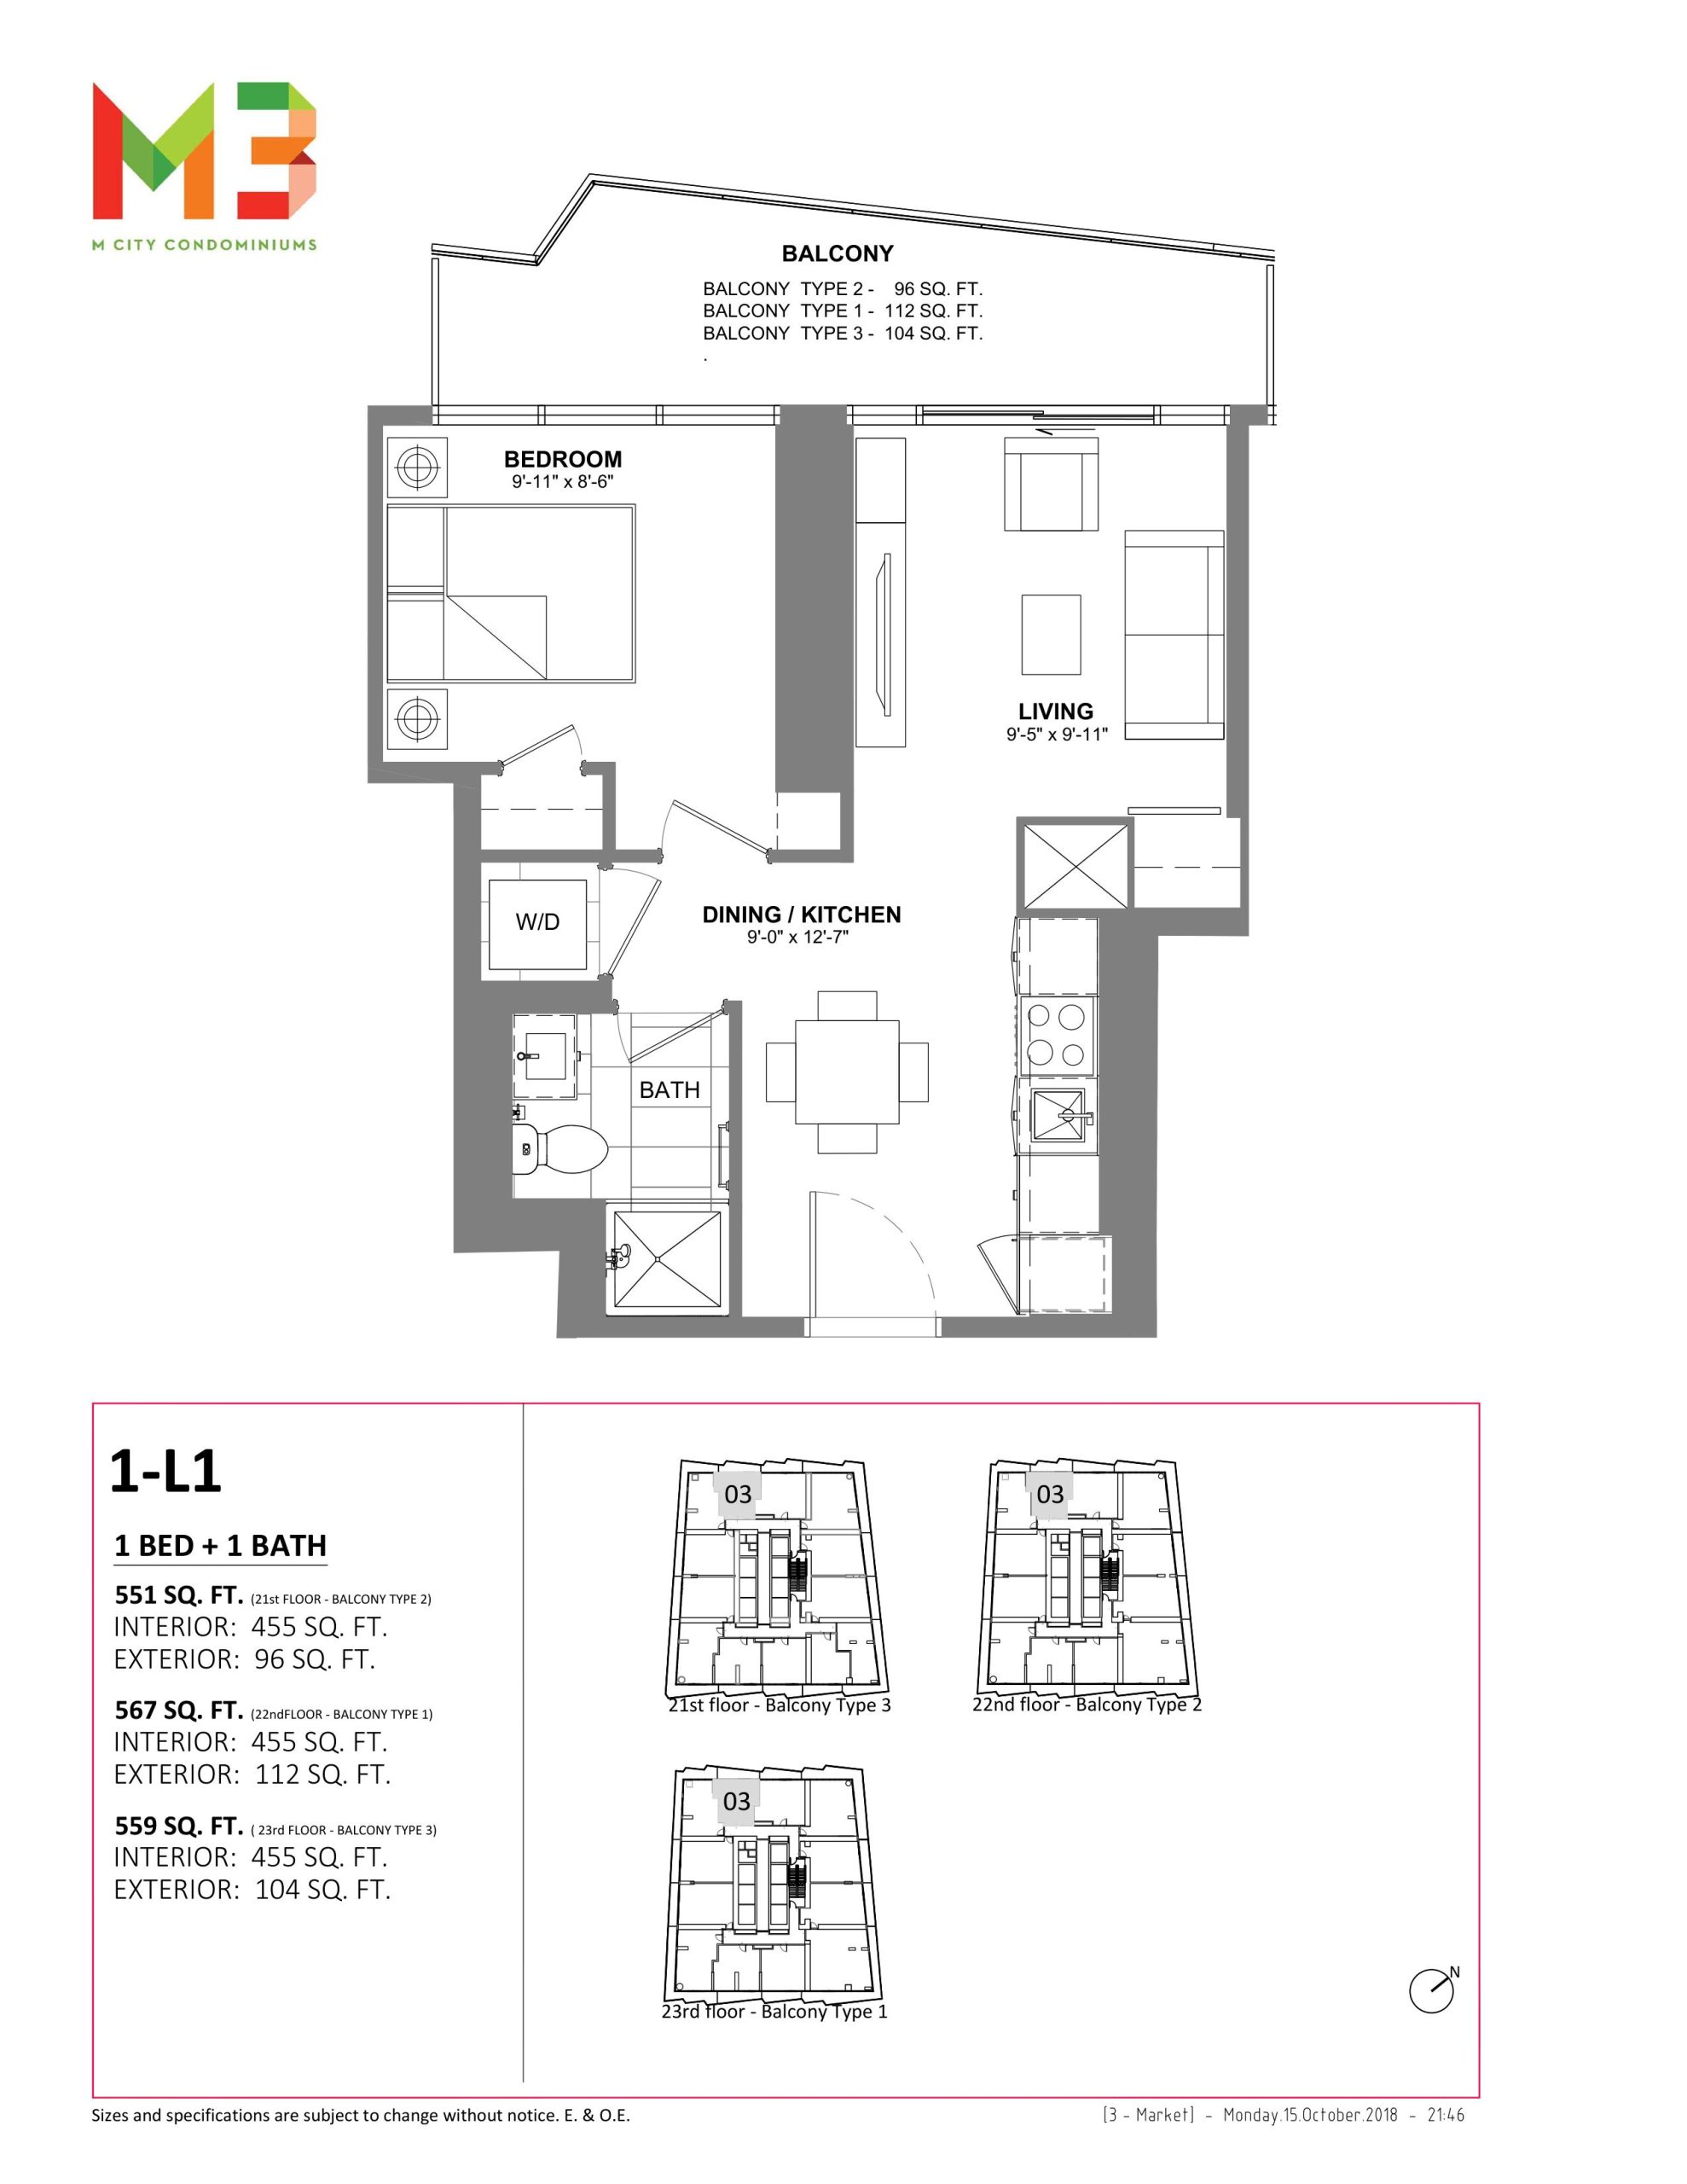
| 1-L1 | 1 | 1 | 455 | Register for pricing | Sold Out |
| 1-L1 | 1 | 1 | 455 | Register for pricing | Sold Out |
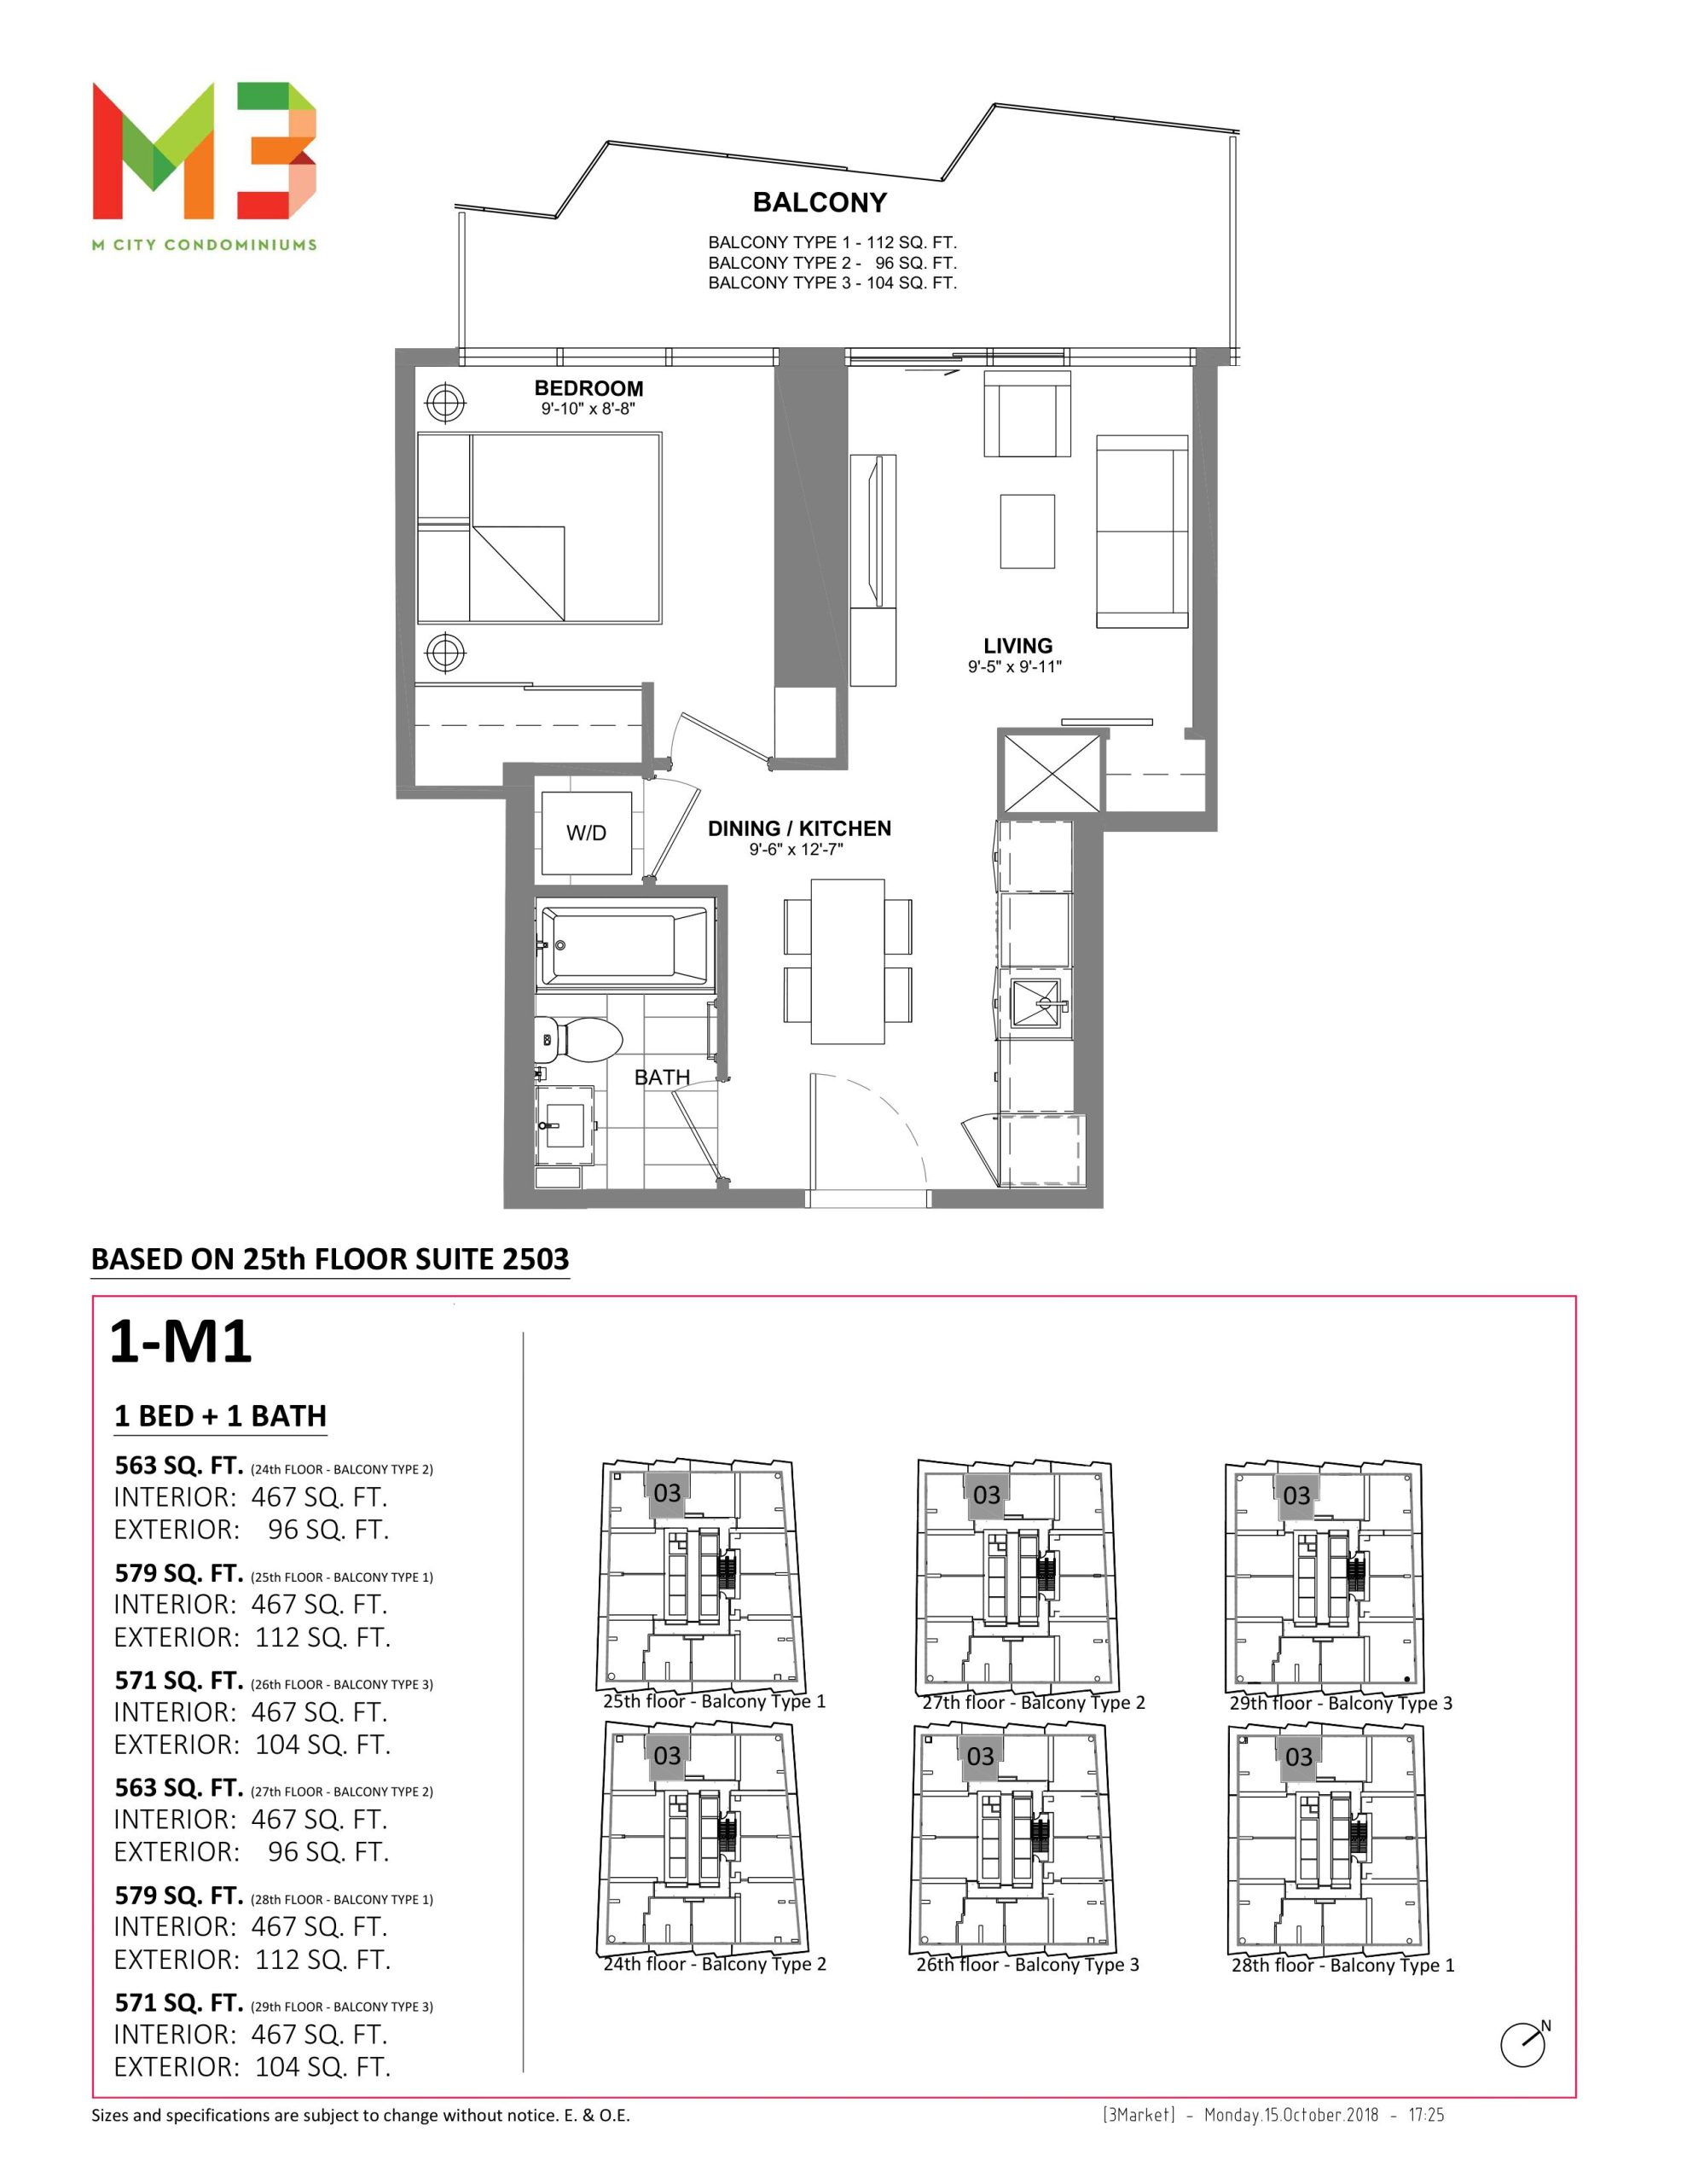
| 1-M1 | 1 | 1 | 467 | Register for pricing | Sold Out |
| 1-M1 | 1 | 1 | 467 | Register for pricing | Sold Out |
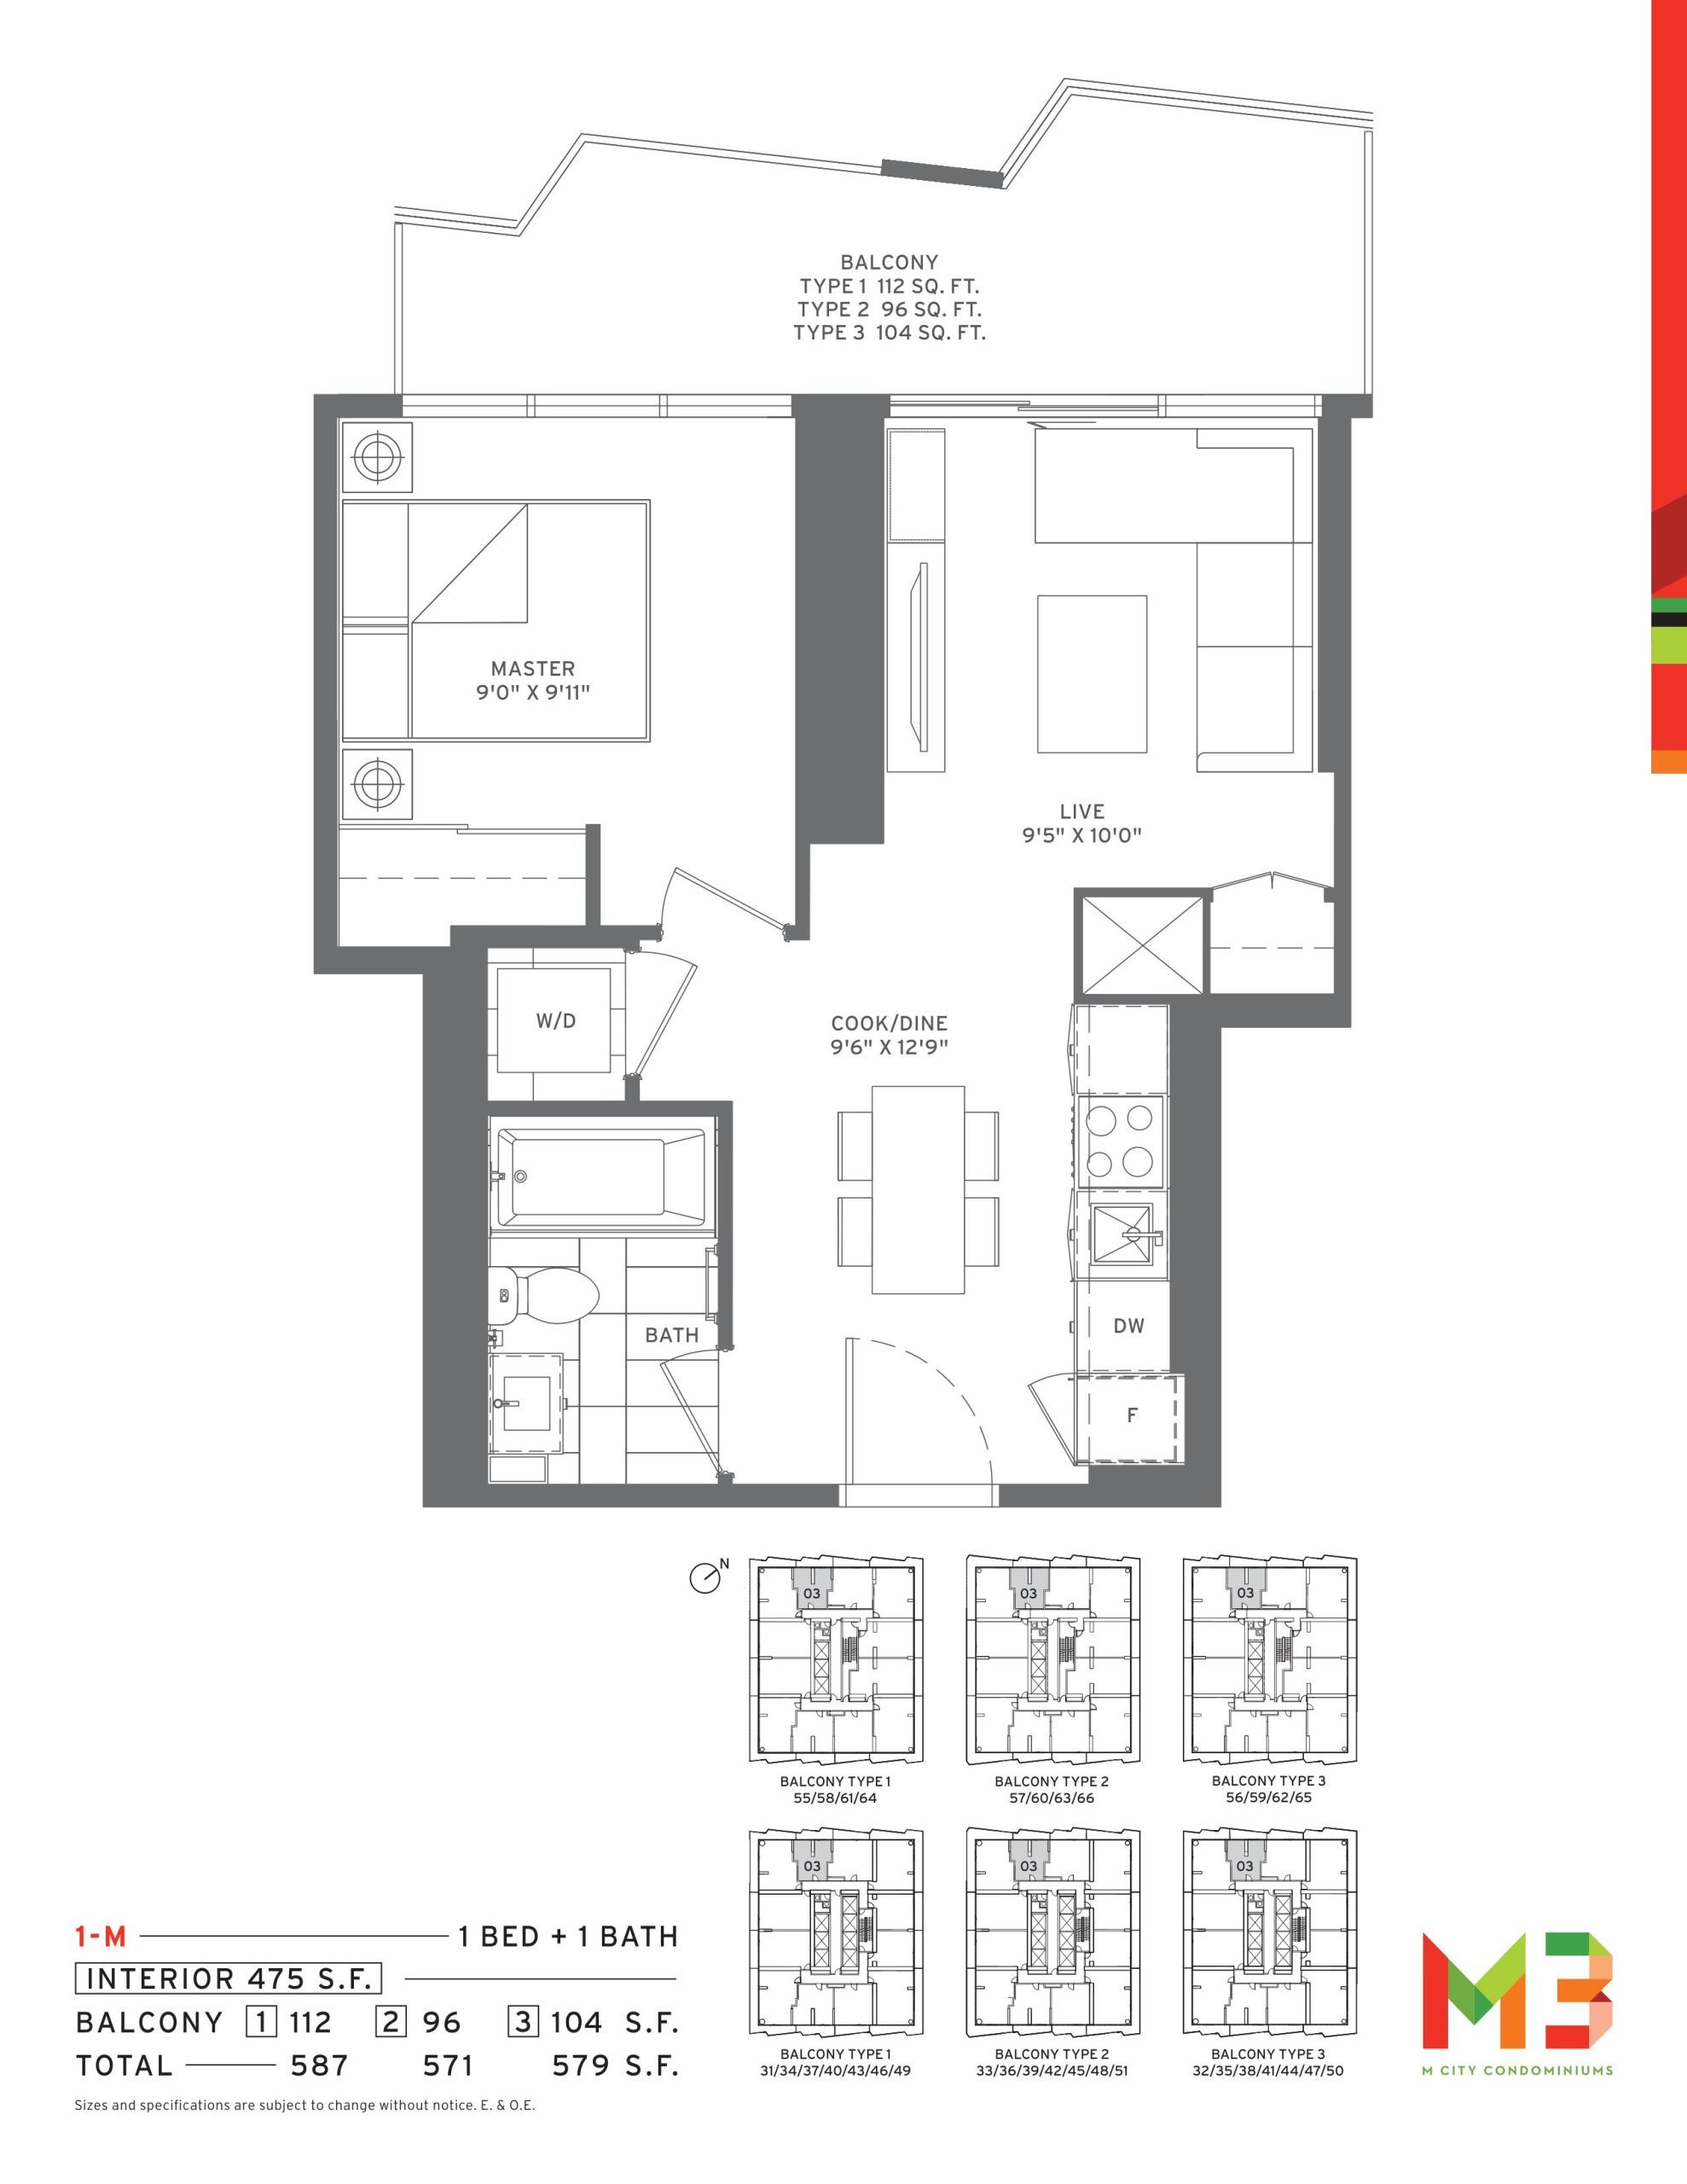
| 1-M | 1 | 1 | 475 | Register for pricing | Sold Out |
| 1-M | 1 | 1 | 475 | Register for pricing | Sold Out |
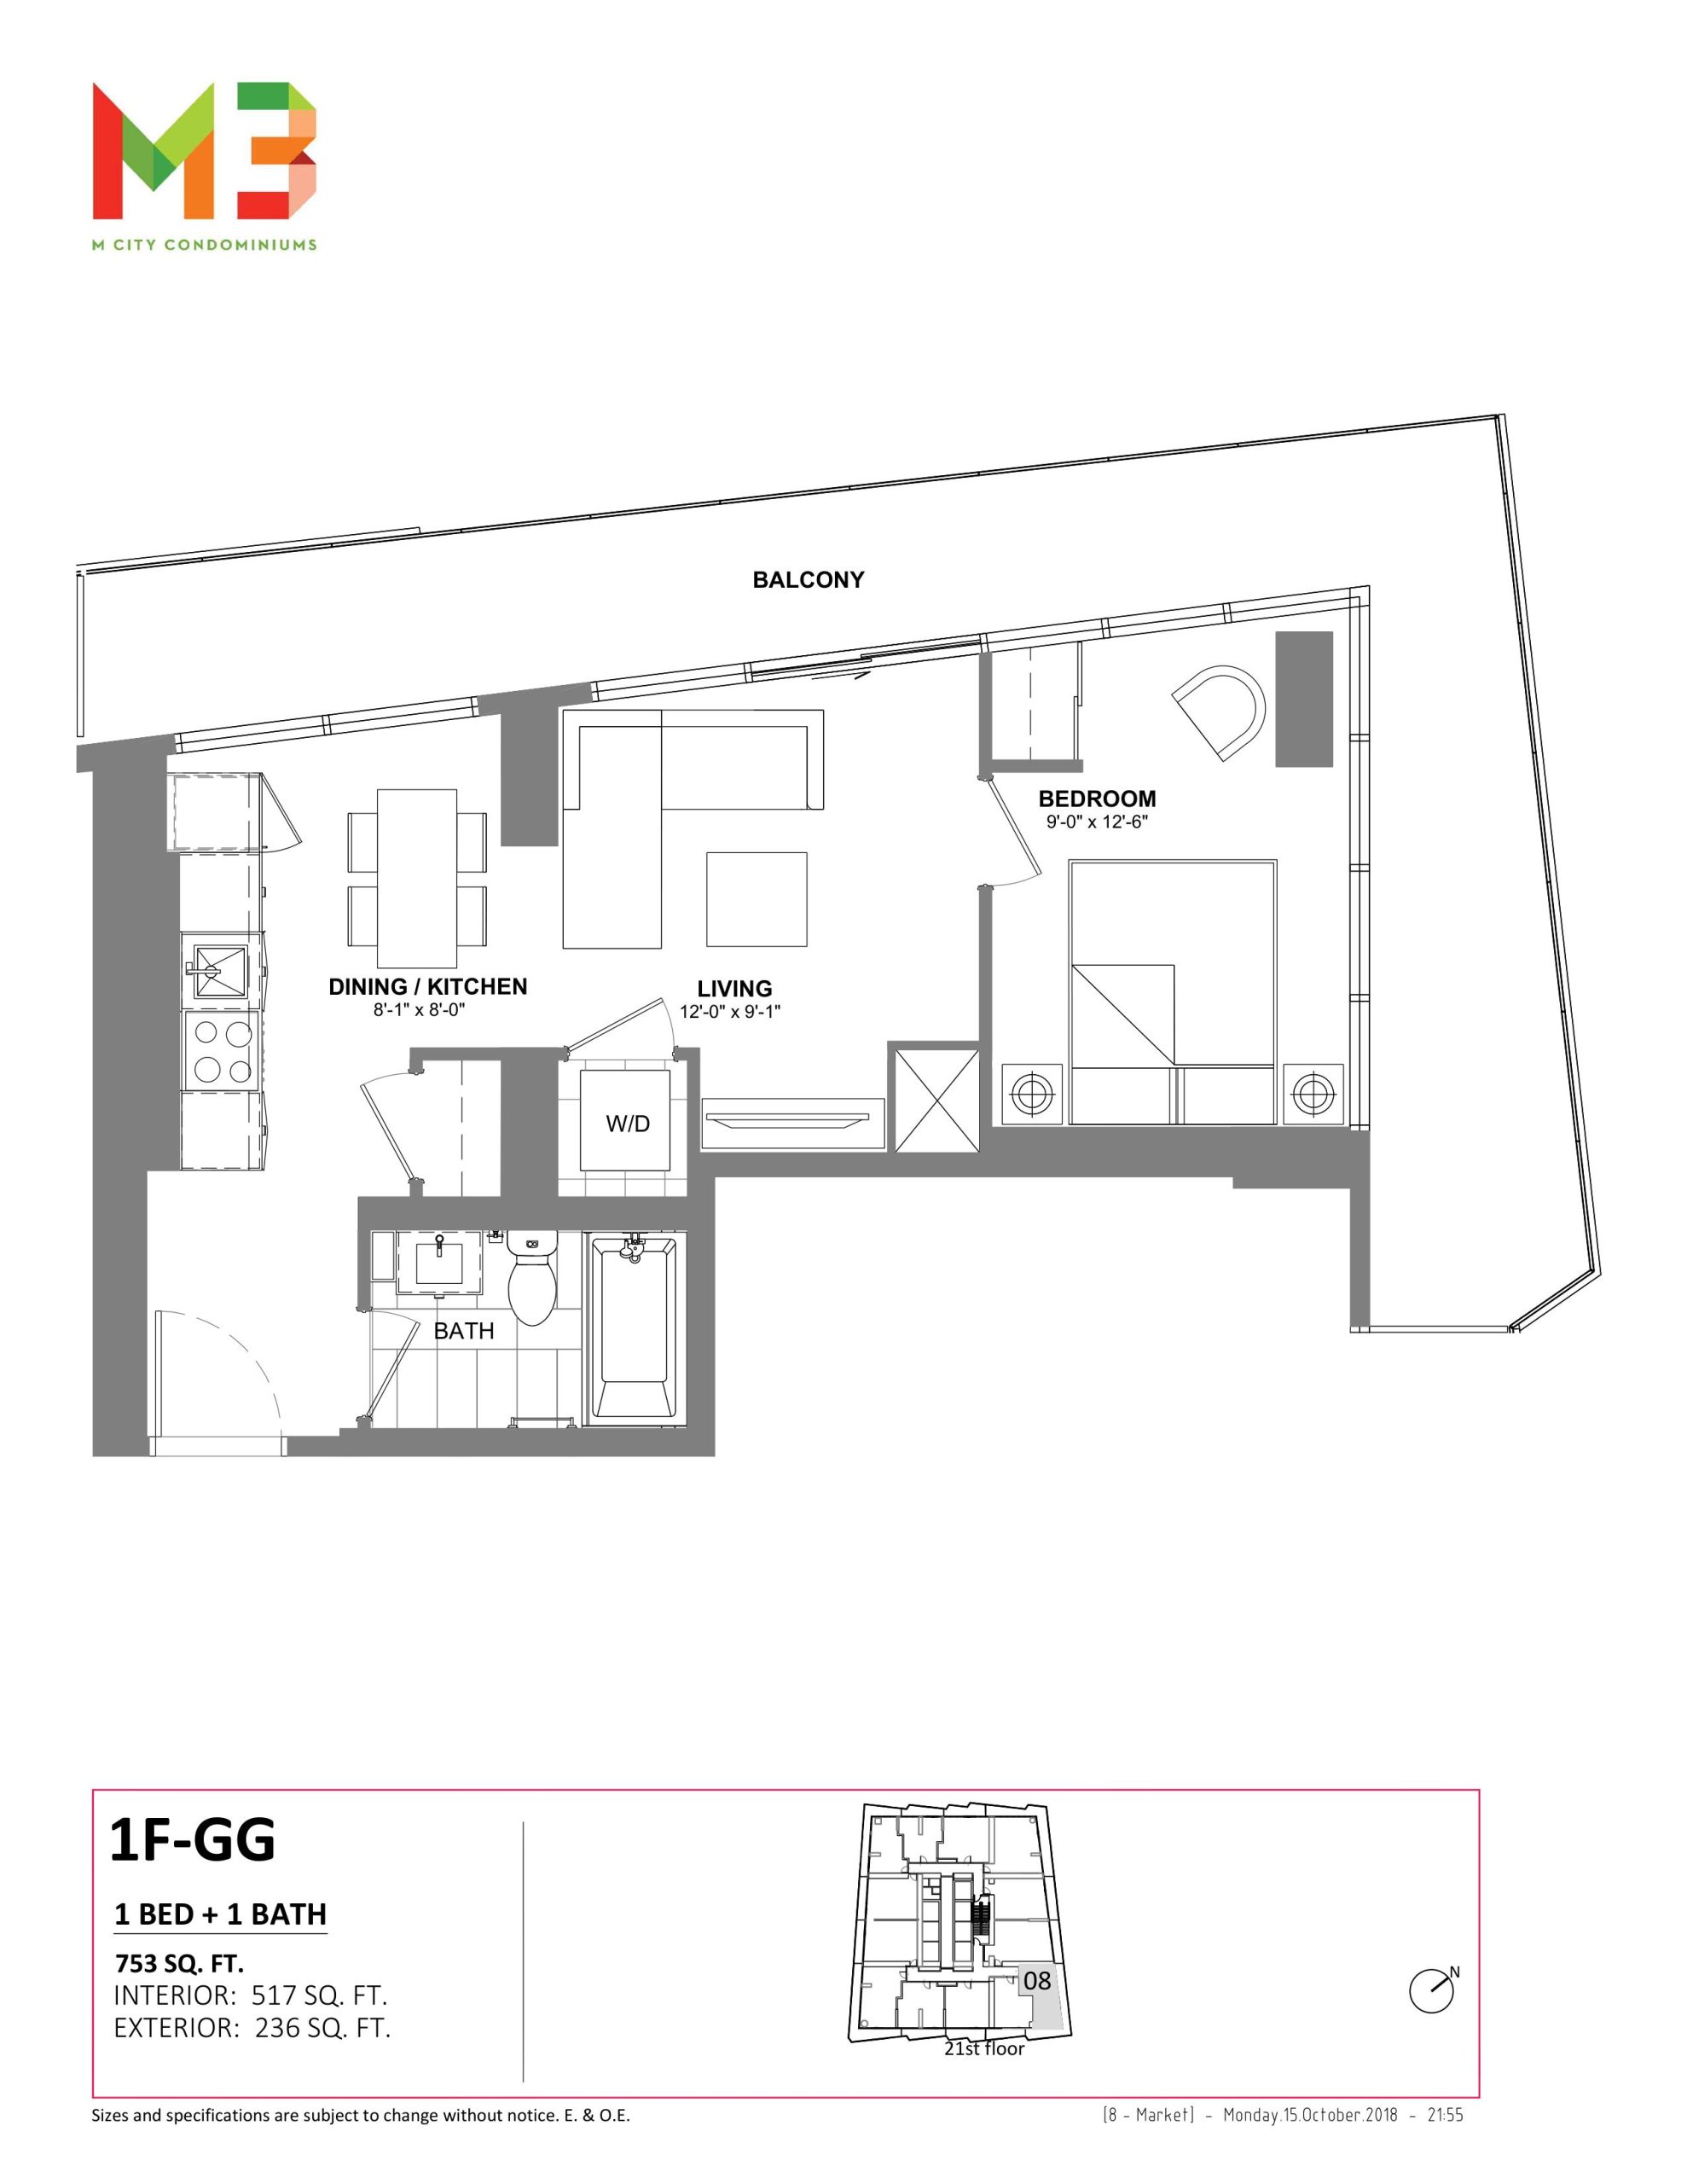
| 1F-GG | 1 | 1 | 517 | Register for pricing | Sold Out |
| 1F-GG | 1 | 1 | 517 | Register for pricing | Sold Out |
| 1-BB | 1 | 1 | 517 | Register for pricing | Sold Out |
| 1-BB | 1 | 1 | 517 | Register for pricing | Sold Out |
| 1-A1 | 1 | 1 | 522 | $455,900 | Sold Out |
| 1-A | 1 | 1 | 522 | $430,400 | Sold Out |
| 1-A1 | 1 | 1 | 522 | $455,900 | Sold Out |
| 1-A | 1 | 1 | 522 | $430,400 | Sold Out |
| 1-A | 1 | 1 | 532 | $420,400 | Sold Out |
| 1-A | 1 | 1 | 532 | $420,400 | Sold Out |
| 1-A | 1 | 1 | 532 | $431,900 | Sold Out |
| 1F-A | 2 | 1 | 538 | $422,400 | Sold Out |
| 1F-A | 2 | 1 | 538 | $422,400 | Sold Out |
| 1-X | 1 | 1 | 544 | $538,400 | Sold Out |
| 1-X | 1 | 1 | 544 | $538,400 | Sold Out |
| 1-V | 1 | 1 | 554 | $433,900 | Sold Out |
| 1-V | 1 | 1 | 554 | $433,900 | Sold Out |
| 1F-C | 2 | 1 | 580 | $461,400 | Sold Out |
| 1F-C | 2 | 1 | 580 | Register for pricing | Sold Out |
| 1F-XX | 2 | 1 | 614 | $480,400 | Sold Out |
| 2-JJ | 3 | 1 | 648 | Register for pricing | Sold Out |
| 2-MM | 2 | 1 | 674 | $648,400 | Sold Out |
| 2-LL | 2 | 1 | 696 | $548,400 | Sold Out |
| 2B-T LOWER | 2 | 2 | 697 | $561,900 | Sold Out |
| 2B-T LOWER | 2 | 2 | 697 | $561,900 | Sold Out |
| 2-GG | 2 | 2 | 698 | $560,400 | Sold Out |
| 2-CC | 2 | 1 | 699 | $656,400 | Sold Out |
| 2-Z6 | 2 | 1 | 699 | $518,900 | Sold Out |
| 2-CC | 2 | 1 | 699 | $656,400 | Sold Out |
| 2-CC | 2 | 1 | 699 | $656,400 | Sold Out |
| 2-Z | 2 | 1 | 699 | $543,400 | Sold Out |
| 2B-GG | 2 | 2 | 727 | Register for pricing | Sold Out |
| 2-K | 2 | 1 | 740 | $703,400 | Sold Out |
| 2B-U | 2 | 2 | 749 | $606,400 | Sold Out |
| 2B-U | 2 | 2 | 749 | $606,400 | Sold Out |
| 2B-M3 | 2 | 2 | 749 | $606,400 | Sold Out |
| 2B-V | 3 | 2 | 796 | $858,900 | Sold Out |
| 3-E | 3 | 2 | 859 | $624,900 | Sold Out |
| 3-F | 3 | 2 | 886 | $648,900 | Sold Out |
| 3-A | 3 | 2 | 961 | $888,900 | Sold Out |
| 3-B | 3 | 2 | 981 | $906,400 | Sold Out |
| 3-C | 3 | 2 | 1006 | $989,900 | Sold Out |
Full M3 Condos floor plan PDFs, the current price list and available incentives are released to registered buyers. Request the M3 Condos price list and floor plans.
M3 Condos Deposit Structure
15% (over 470 days) + 5% on Occupancy
Deposit structures at M3 Condos can change between releases and may differ for international buyers. Confirm the current M3 Condos deposit structure before submitting a worksheet.
Amenities & Finishes
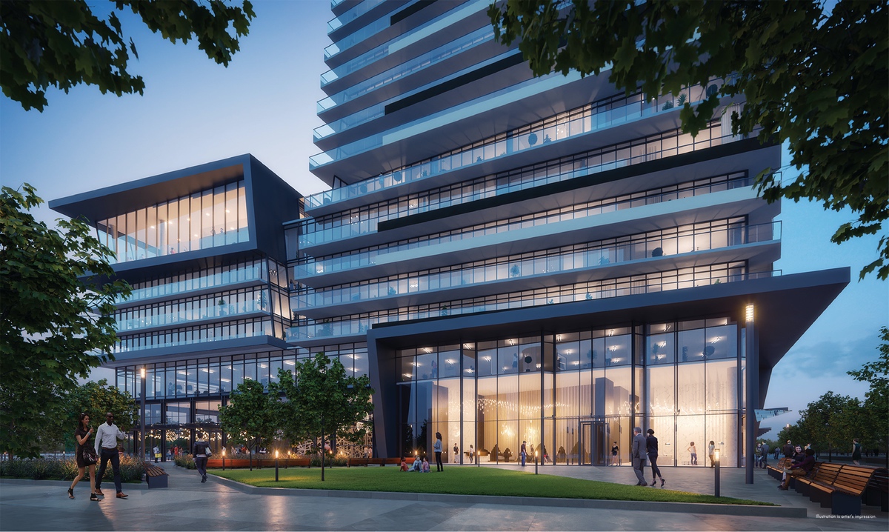
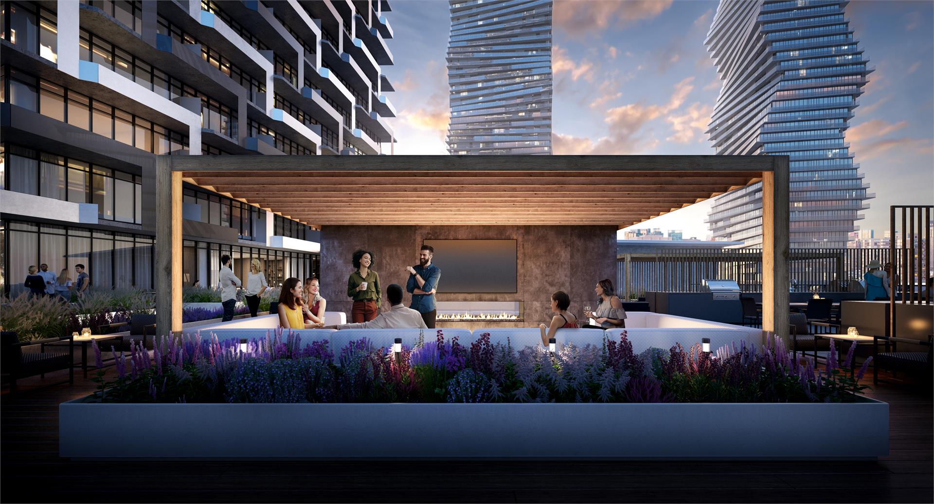
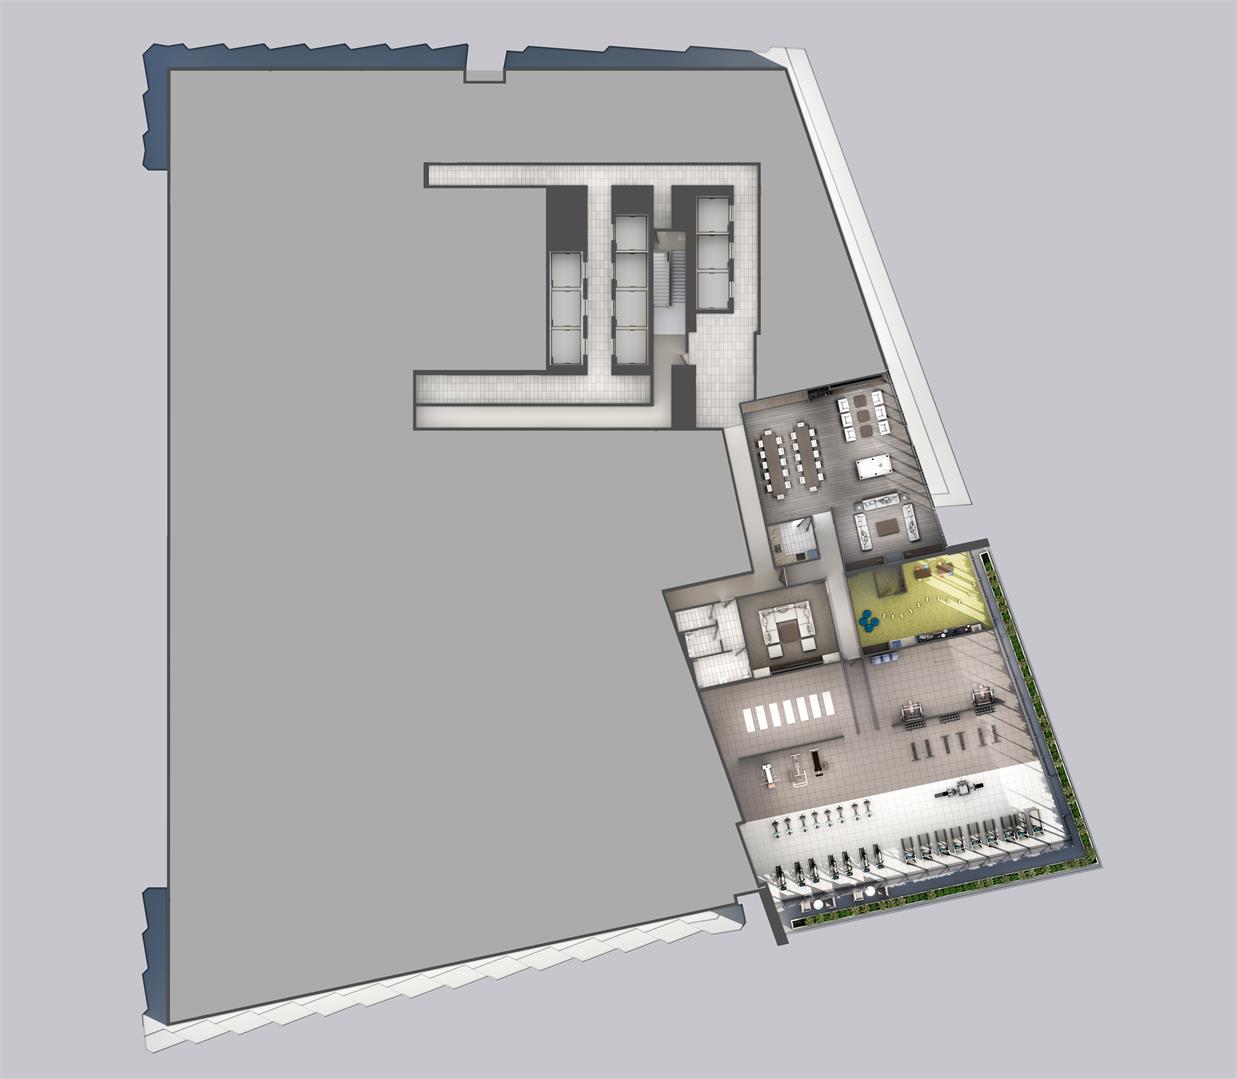
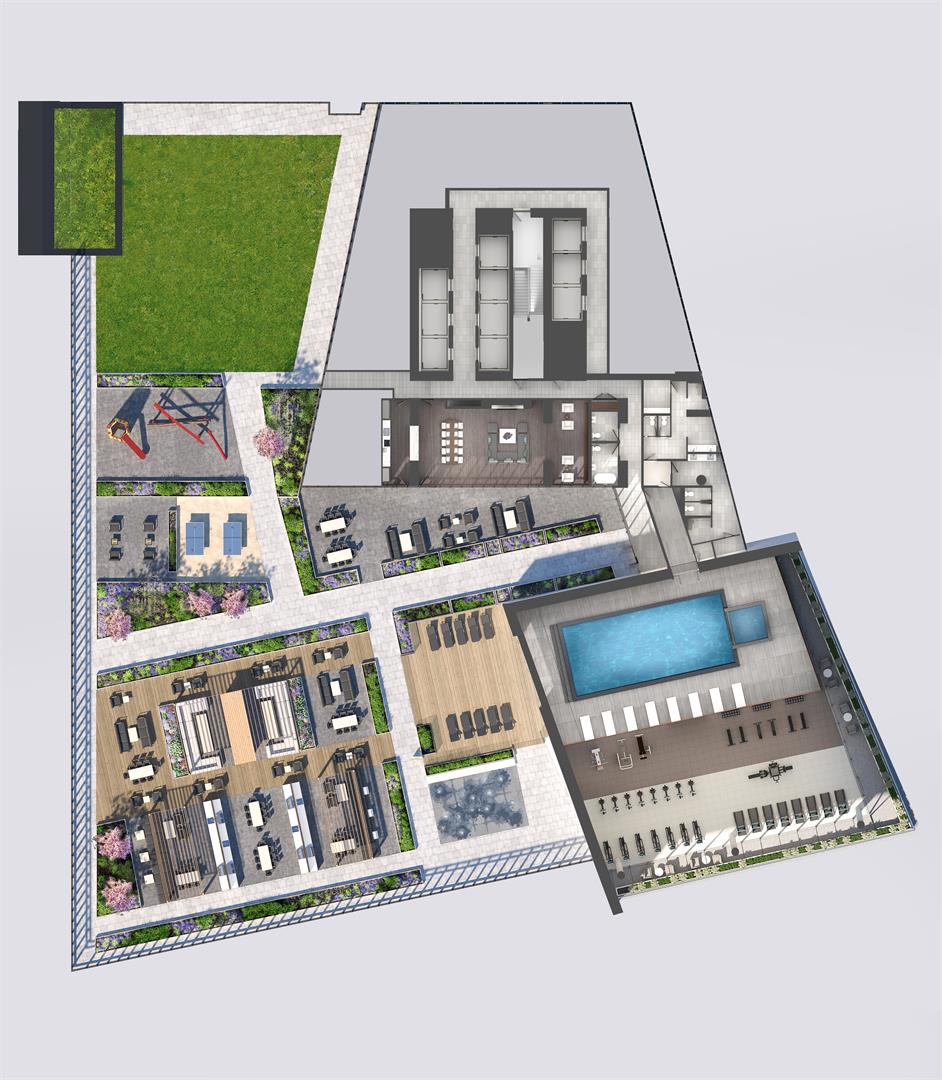
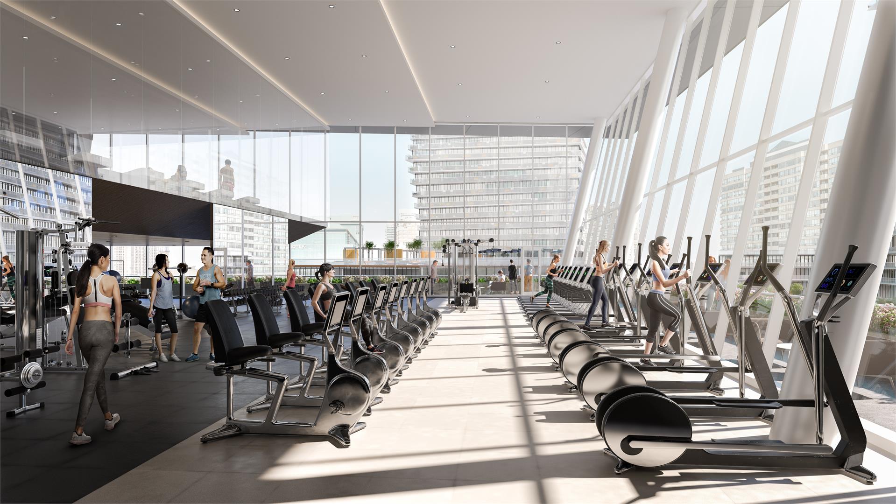
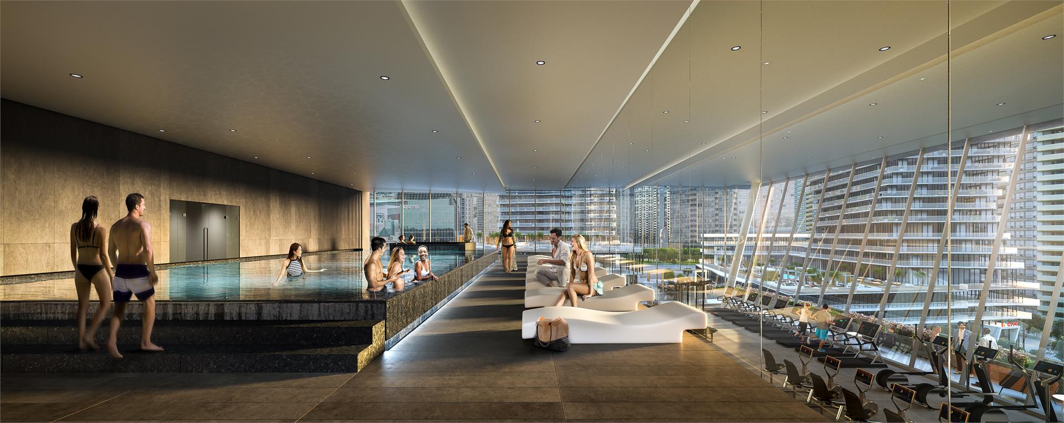
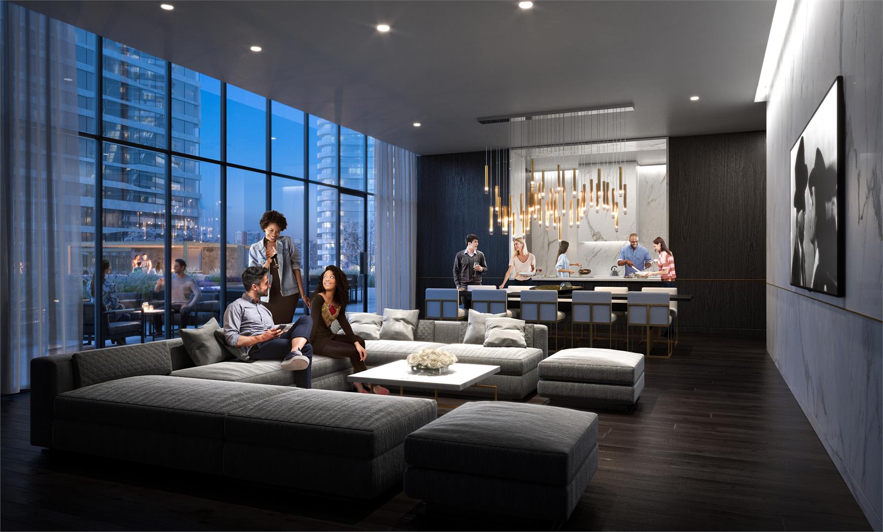
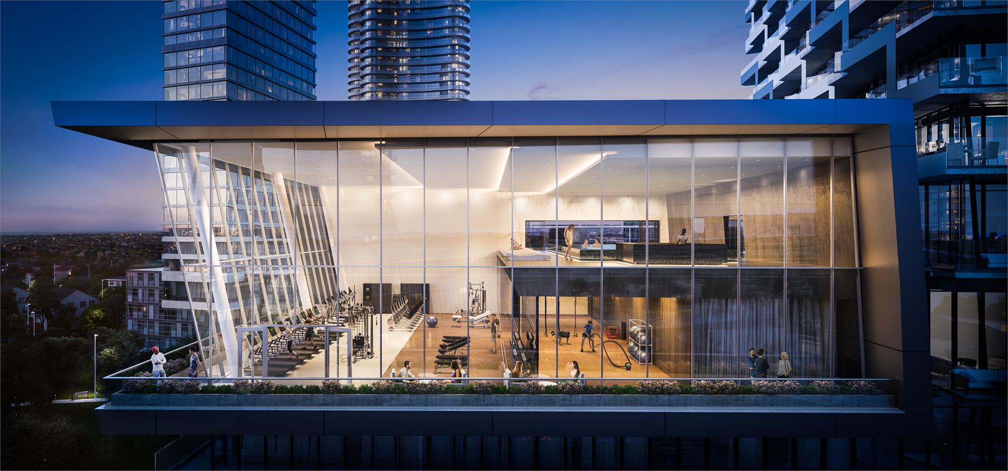
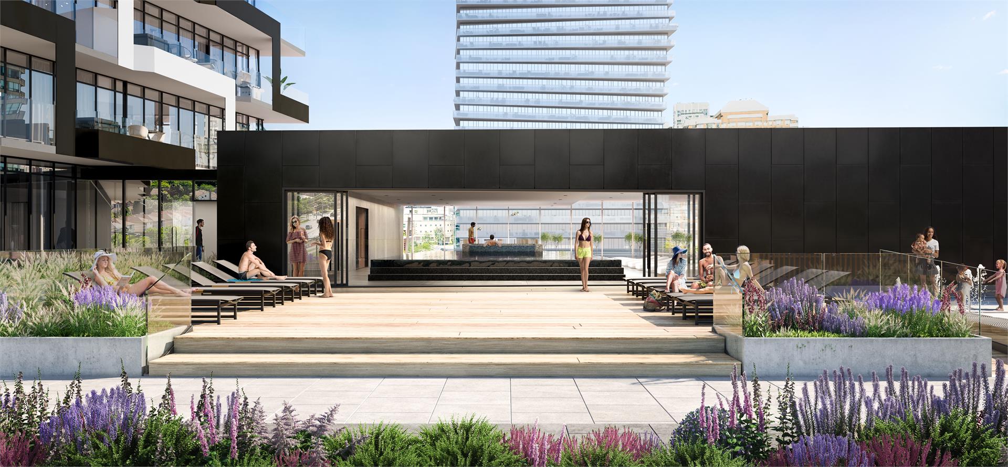
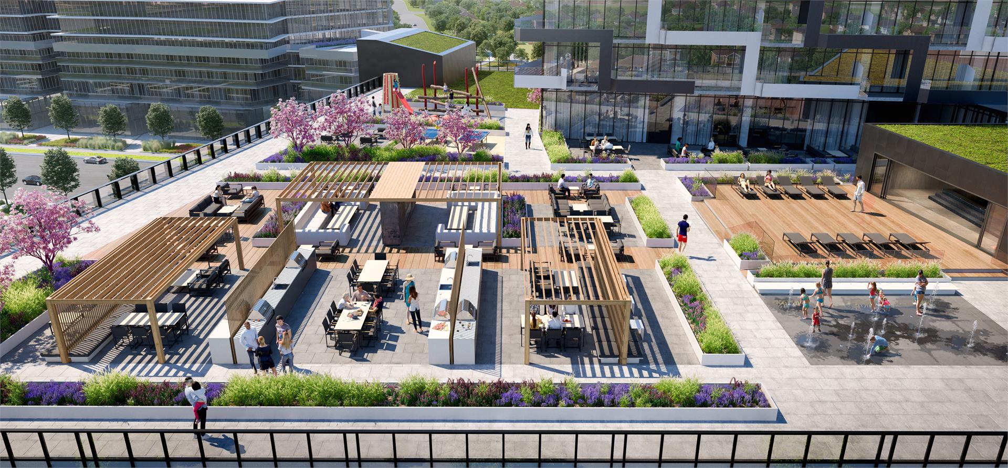
- ["-Lounge\n-Party Room\n-Kids Play Area\n-Outdoor Fireplace Lounge\n-Prep Kitchen\n-Private Dining Area\n-KIDS PLAYGROUND\n-Event Space\n-Indoor Salt Water Swimming Pool\n-Movie Theatre\n-BBQ Area\n-Fitness Centre\n-Splash Pad\n-Screening Room\n-24 Hour Attended Lobby\n-Indoor Saltwater Pool"]
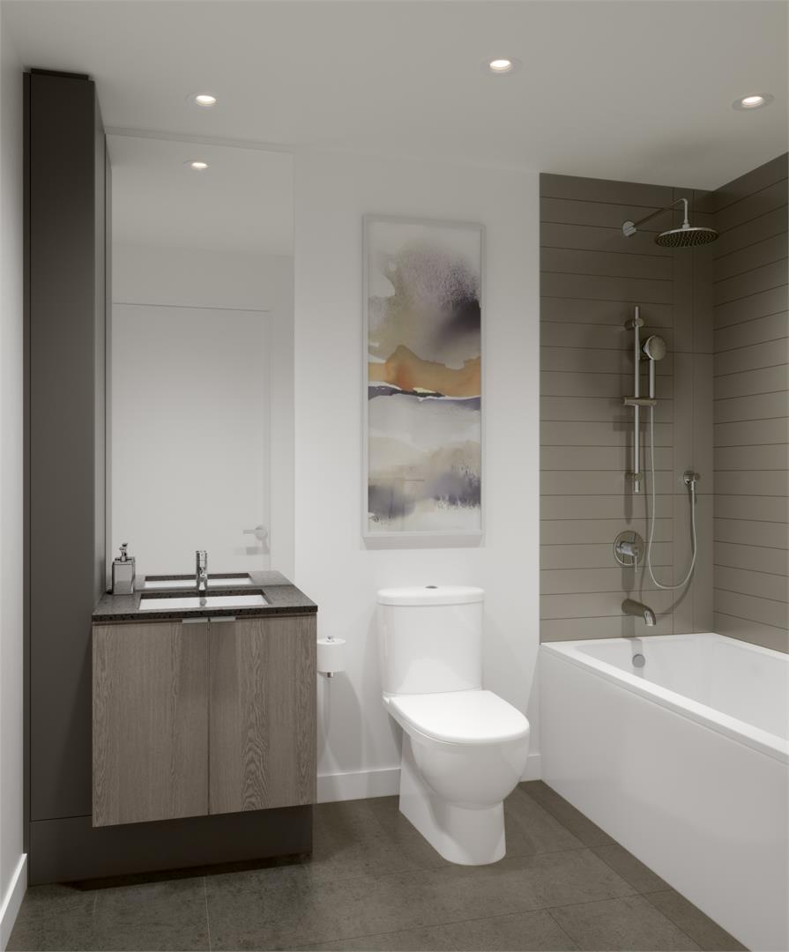
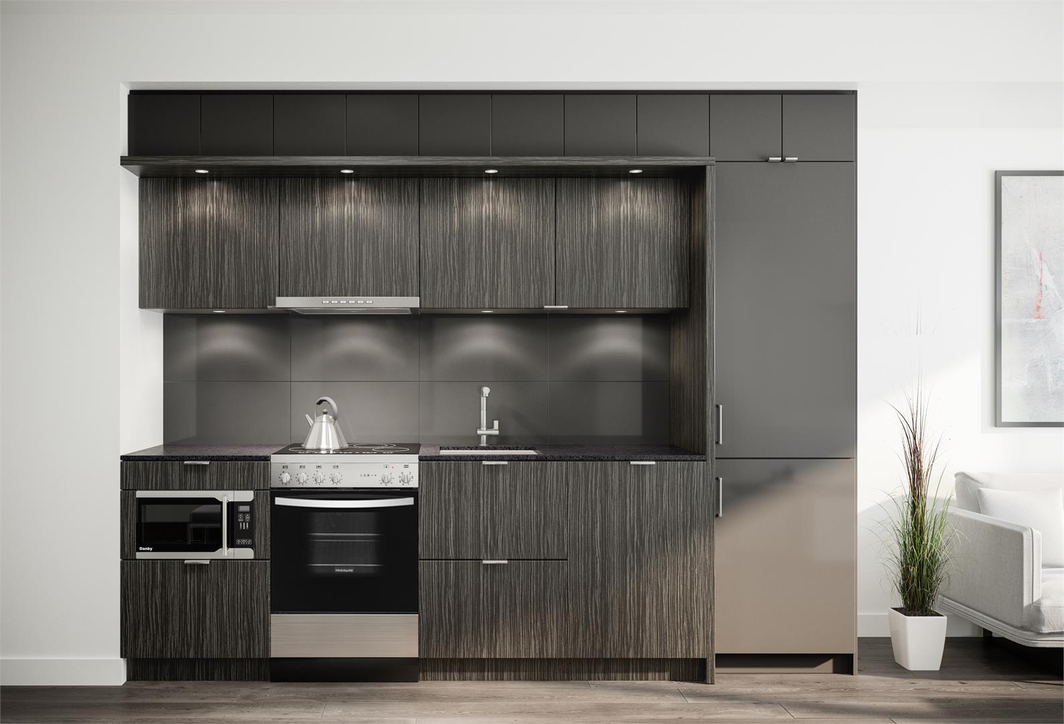
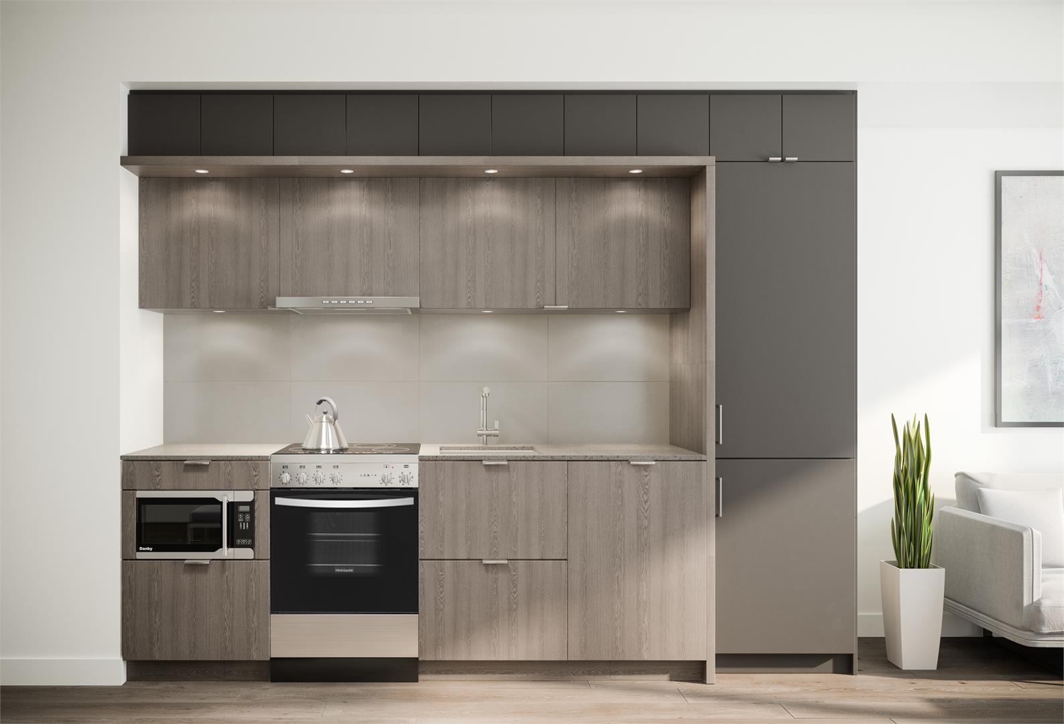
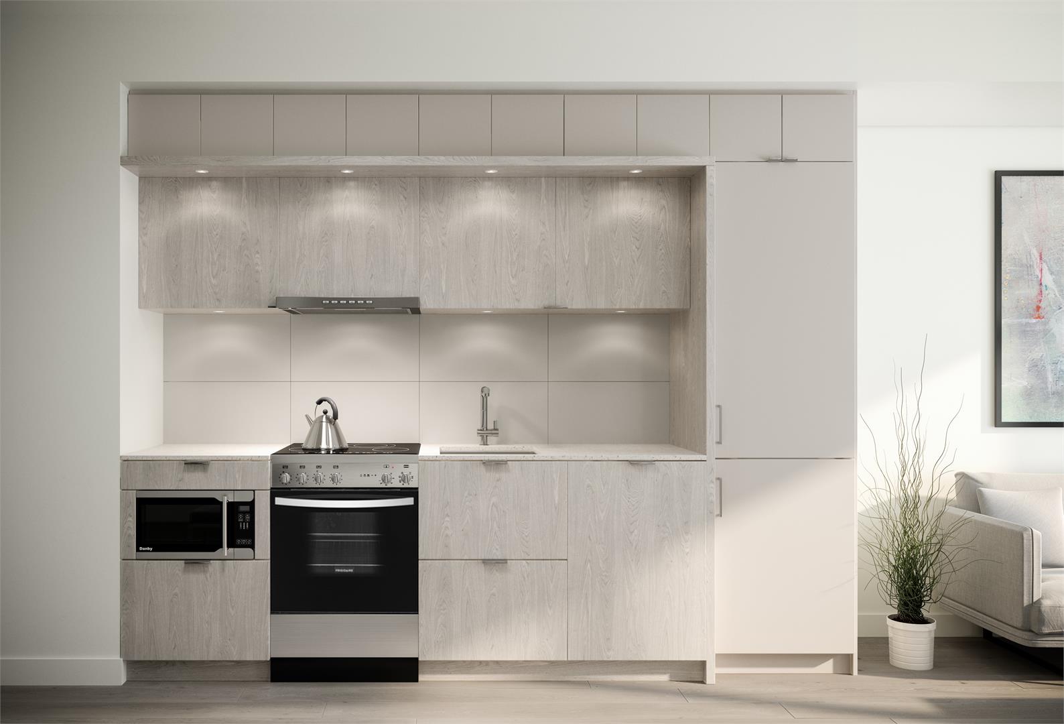
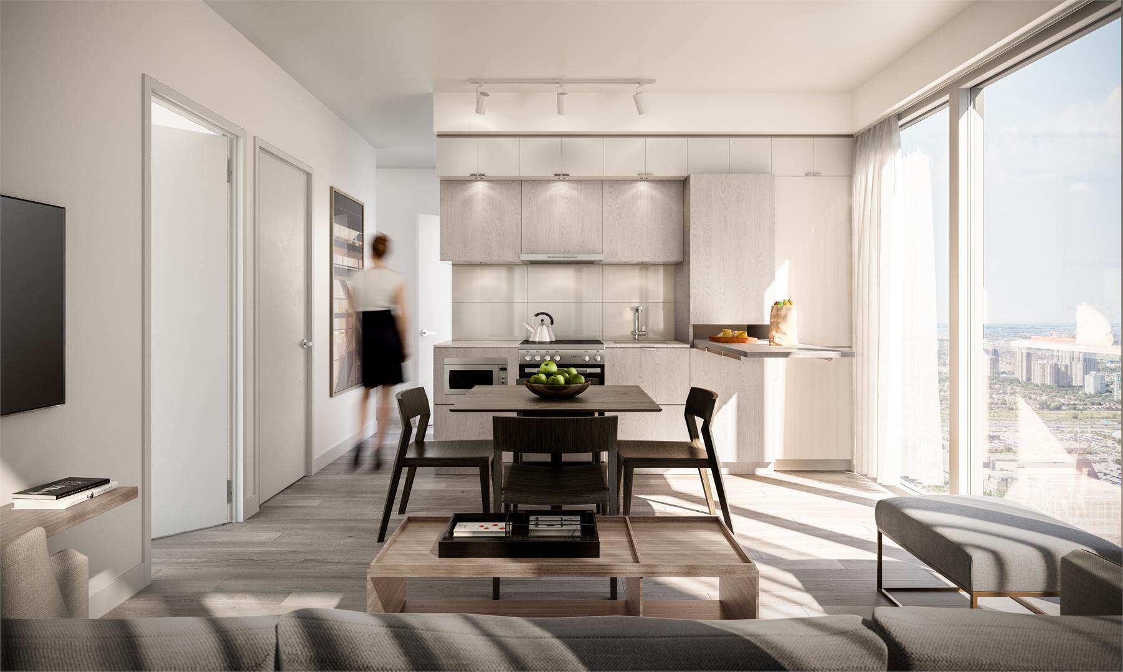
Suite Details - Cecconi Simone custom designed suite layouts with choice of finishes from designer’s curated selections - Every suite has an oversized balcony per plan - Floor to ceiling height of approximately 9 feet in principal rooms excluding mechanical system bulkheads* - Smooth ceiling finish - High-performance laminate wood flooring in all living areas and bedrooms, from designer’s curated selections - Custom designed suite entry doors with brushed metal hardware - Stacked 24” washer and dryer laundry centre Kitchens - Cecconi Simone custom designed kitchen cabinetry - Stone countertop with square edge profile, and porcelain backsplash - Under-mount stainless steel sink and single lever chrome faucet with pull-down spray head - All suites with 24” integrated fridge, 24” integrated dishwasher, 24” stainless steel slide-in range, range vent, and stainless steel microwave Bathroom - Cecconi Simone custom designed vanity and medicine cabinet - Stone countertop - Under-mount sink with contemporary single-lever faucet - Porcelain floor tiles and ceramic wall tiles as per plans - Frameless glass shower enclosure for separate showers as per plans - Deep contour soaker tub with full-height tile tub surround as per plans - Contemporary low-flush toilets - Accessory package including towel bar and toilet paper holder, where applicable - Exterior vented exhaust fan Safety and Security Features - Entry phone system in lobby vestibule - Electric fob-based access system at main building entry points and amenity areas - Closed circuit cameras at strategically located entry points - 24 hr. front desk concierge service - Suite entry door can be locked/unlocked with Rogers Smart Home Monitoring App** - Alerts, alarm notices sent directly to your smartphone with Rogers Smart Home - Monitoring App - Fully sprinklered for fire protection - Smoke detectors in every suite and all common areas - Garage is painted white and brightly lit - Secured storage locker rooms Tech, Communication, and Electrical Features - Pre-installed Rogers Smart Home Monitoring package, including smart door lock on suite entry door, motion sensor, door sensor, smart thermostat, and integration with Rogers Smart Home Monitoring mobile/tablet app** - Rogers Ignite™ high speed internet service including advanced wi-fi modem and unlimited data usage** - Pre-wired for telephone and cable outlets in living areas and bedrooms - Fiber feed to each suite, 4K and IP TV capable - Electrical service panel with breakers - Switch controlled receptacles in living areas and bedrooms, down-lighting in foyer, track lighting in kitchen Environmental Features - Energy efficient HVAC system with energy recovery ventilator (ERV) reduces heating and cooling costs and brings fresh air directly into the suite - Individually controlled heating and cooling - Smart thermostat can be adjusted remotely with Rogers Smart Home Monitoring App** - Individual suite metering of utility consumption*** - Exterior glazing with Low E glass - Energy Star™ rated Appliances where applicable - Low flush toilets - Systems commissioning to ensure building energy systems are properly installed and calibrated Homeowner Warranty Protection - Tarion Warranty Corporation New Home Warranty Protection - One Year, Two Year and Seven Year Warranty Protection as per Tarion Construction Performance Guidelines - Manufacturer’s warranty on appliances
Location: 448 Burnhamthorpe Road West
M3 Condos is located at 448 Burnhamthorpe Road West, Mississauga in the Fairview-Mississauga Valley neighbourhood, Regional Municipality of Peel.
- Walk Score: 88/100
- Transit Score: 67/100
Explore more pre-construction projects in Mississauga or browse the Regional Municipality of Peel region.
About the Developer: Rogers Real Estate Development Limited
M3 Condos is being developed by Rogers Real Estate Development Limited, with architecture by IBI Group and interior design by Cecconi Simone.
See all Rogers Real Estate Development Limited pre-construction projects.
How to Buy at M3 Condos
- Register early. Allocation at M3 Condos in Mississauga is released to platinum brokerages before any public opening, so the best floor plans and lowest release pricing go to registered buyers first.
- Review the price list and deposit structure. The current published deposit structure is 15% (over 470 days) + 5% on Occupancy.
- Submit a worksheet. Worksheets rank your preferred suites or lots; they are not binding until the developer issues an allocation.
- Sign and use your cooling-off period. Ontario pre-construction condominium purchases carry a 10-day statutory rescission period for lawyer and lender review. Freehold purchases do not.
Closing Costs & Investor Notes for M3 Condos
Budget beyond the purchase price at M3 Condos: development and education levies (usually capped by amendment), Tarion enrolment, utility meter hook-ups, land transfer tax, HST treatment (the federal/provincial new-housing rebate applies to buyers who occupy or, for investors, the rental rebate applies with a one-year lease), and legal fees. Estimated maintenance is $1 per sq ft per month. Lockers are $5,000.
Assignment rights, rental-during-occupancy rights and capped levies vary release to release at M3 Condos. Confirm each in the current agreement of purchase and sale before you sign.
M3 Condos — Frequently Asked Questions
Where is M3 Condos located?
M3 Condos is located at 448 Burnhamthorpe Road West, Mississauga in the Fairview-Mississauga Valley neighbourhood.
Who is the developer of M3 Condos?
M3 Condos is being developed by Rogers Real Estate Development Limited.
How much do units at M3 Condos cost?
Pricing at M3 Condos starts from $333,900 and ranges to $1,478,900. Prices and incentives change with each release — request the current price list for live pricing.
When is occupancy at M3 Condos?
Estimated occupancy for M3 Condos is 2026-01-01.
How many units are in M3 Condos?
M3 Condos is planned as a 81-storey condo development.
How do I get platinum or VIP access to M3 Condos?
Circle Real Estate provides platinum access to M3 Condos, including first access to floor plans, the price list and worksheet submission. Register on this page to be added to the VIP list.
Similar Pre-Construction Projects in Mississauga
- 6136 Ninth Line Towns — Mississauga
- 55 Port Condos — Mississauga
- One City Centre Condos — Mississauga
- Edge Tower 2 Condos — Mississauga
- The Carlyles Condos — Mississauga
- Kindred Condos — Mississauga
- Papillon Place III Condos — Mississauga
- 5 & 10 Towns — Mississauga
Register for M3 Condos pricing, floor plans and VIP access on Circle Real Estate.
Last verified: 2026-10-18. Source: RedBricks project feed. Published by Circle Real Estate Brokerage. Prices and incentives are subject to change without notice. E. & O.E.