M Condos — Brampton Pre-Construction
M Condos is a resale pre-construction condos development by Primont Homes in Brampton's Brampton Northwest starting from $374,990. Get pricing, floor plans…
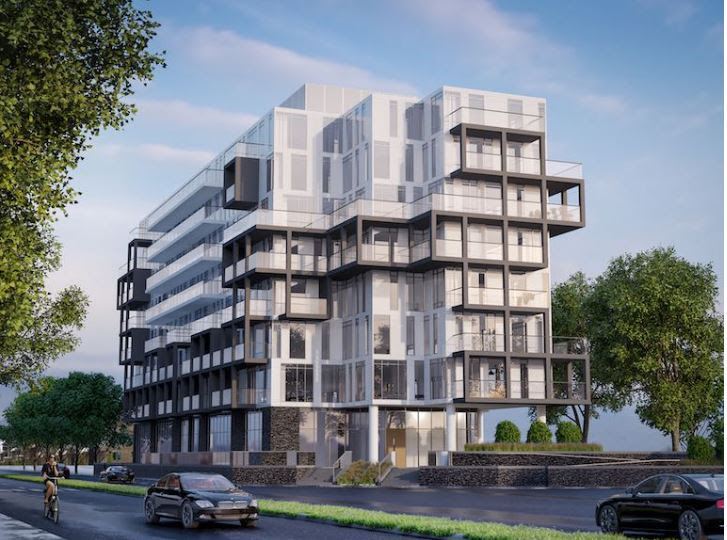
M Condos Quick Facts
| Project Name | M Condos |
|---|---|
| Developer | Primont Homes |
| Address | Sandalwood Pkwy West & Veterans Drive |
| City | Brampton |
| Neighbourhood | Brampton Northwest |
| Region | Peel Region |
| Building Type | Condo |
| Sales Status | Resale |
| Storeys | 8 |
| Suite Sizes | 572 – 1356 sq ft |
| Pricing | $374,990 – $799,990 |
| Deposit Structure | 5% (over 30 days) + 5% on Occupancy |
| Maintenance Fees | $0 / sq ft / month |
| Occupancy | 2020-01-01 |
| Walk Score | 25 |
| Transit Score | 38 |
About M Condos in Brampton
M Condos is a completed condominium development by Primont Homes at Sandalwood Pkwy West & Veterans Drive in the Brampton Northwest neighbourhood of Brampton. The project is 8 storeys tall and contains 75 suites. Architecture is by CORE Architects, with interiors by Mike Niven Interior Design Inc. M Condos was completed in 2020. Suites range from 572 to 1,356 sq. ft. The location has a Walk Score of 25 and a Transit Score of 38.
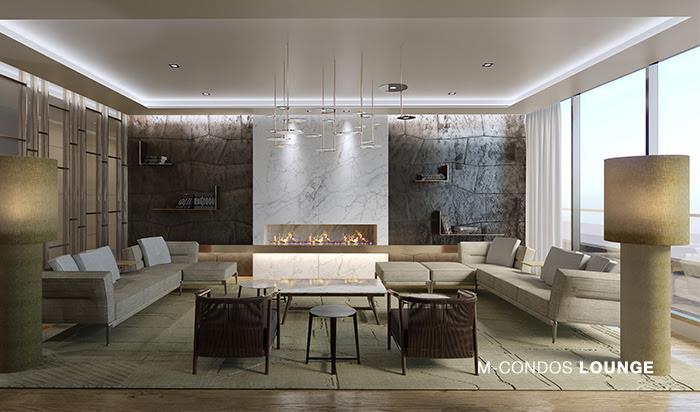
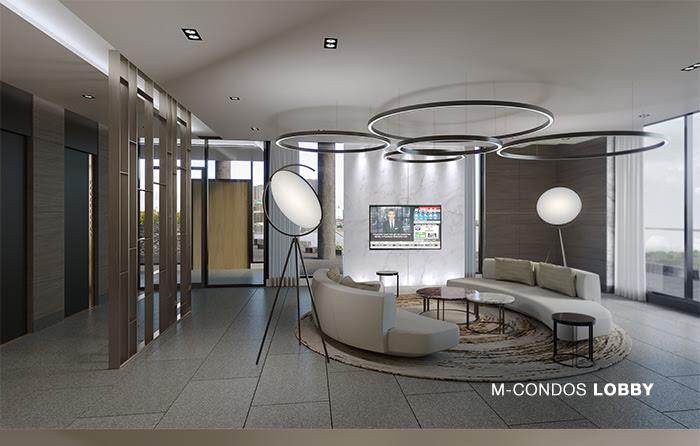
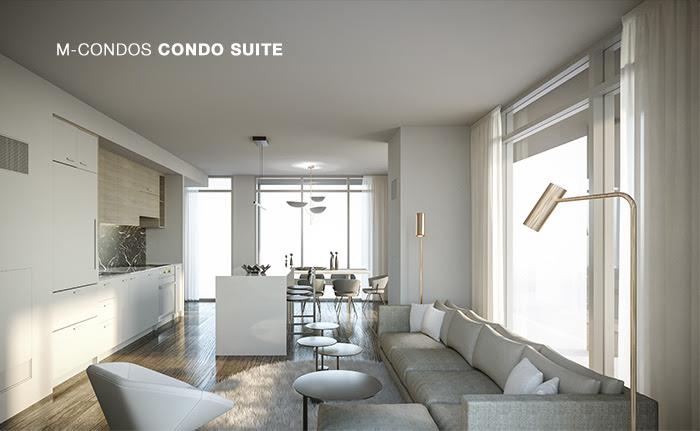
M Condos Renderings & Gallery
M Condos Floor Plans & Pricing
| Floor Plan | Beds | Baths | Size (sq ft) | Price | Availability |
|---|---|---|---|---|---|
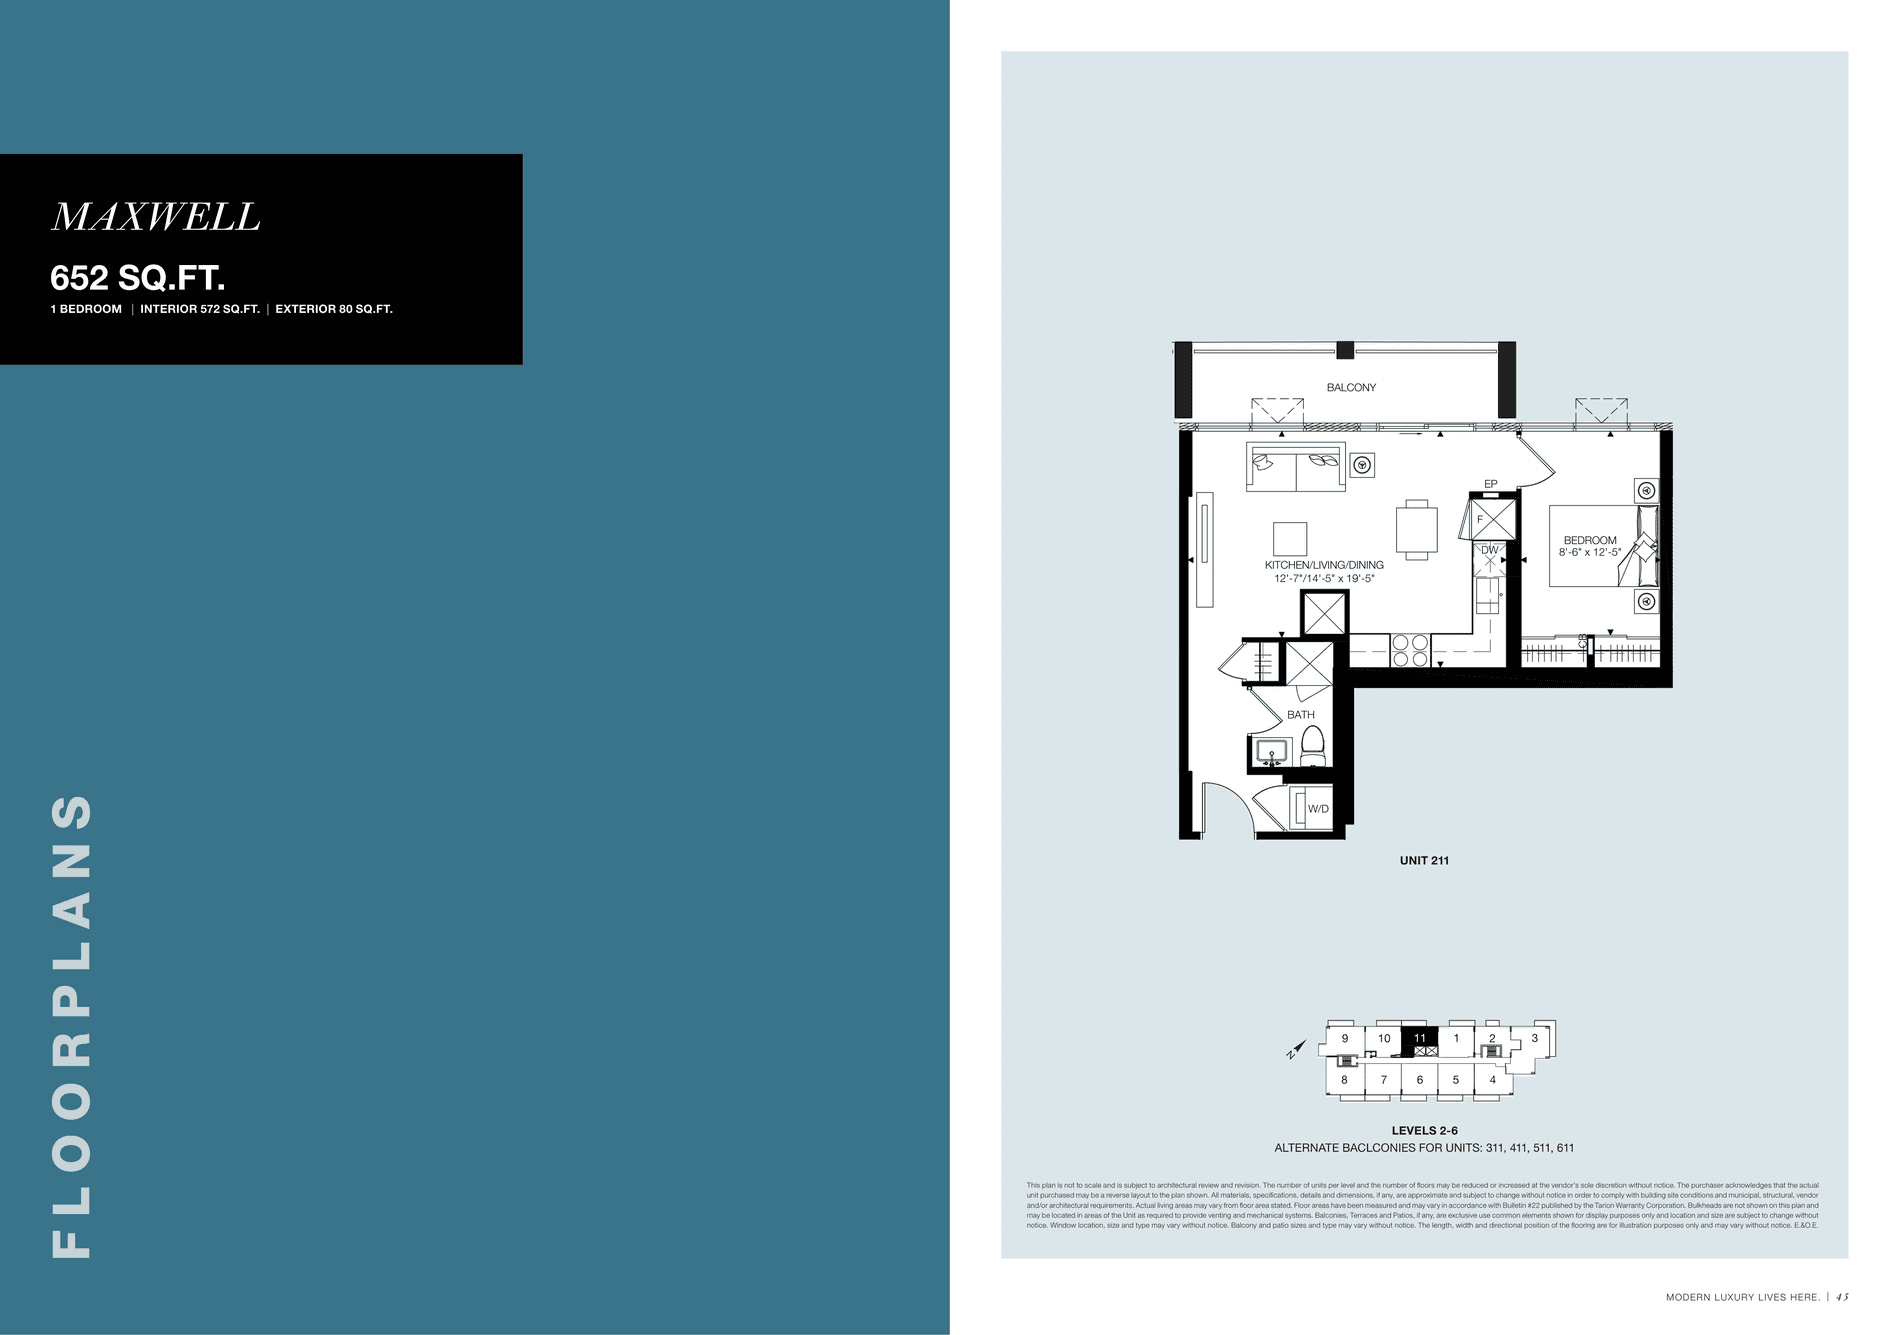
| Maxwell | 1 | 1 | 572 | $399,990 | Sold Out |
| Maxwell | 1 | 1 | 572 | $399,990 | Sold Out |
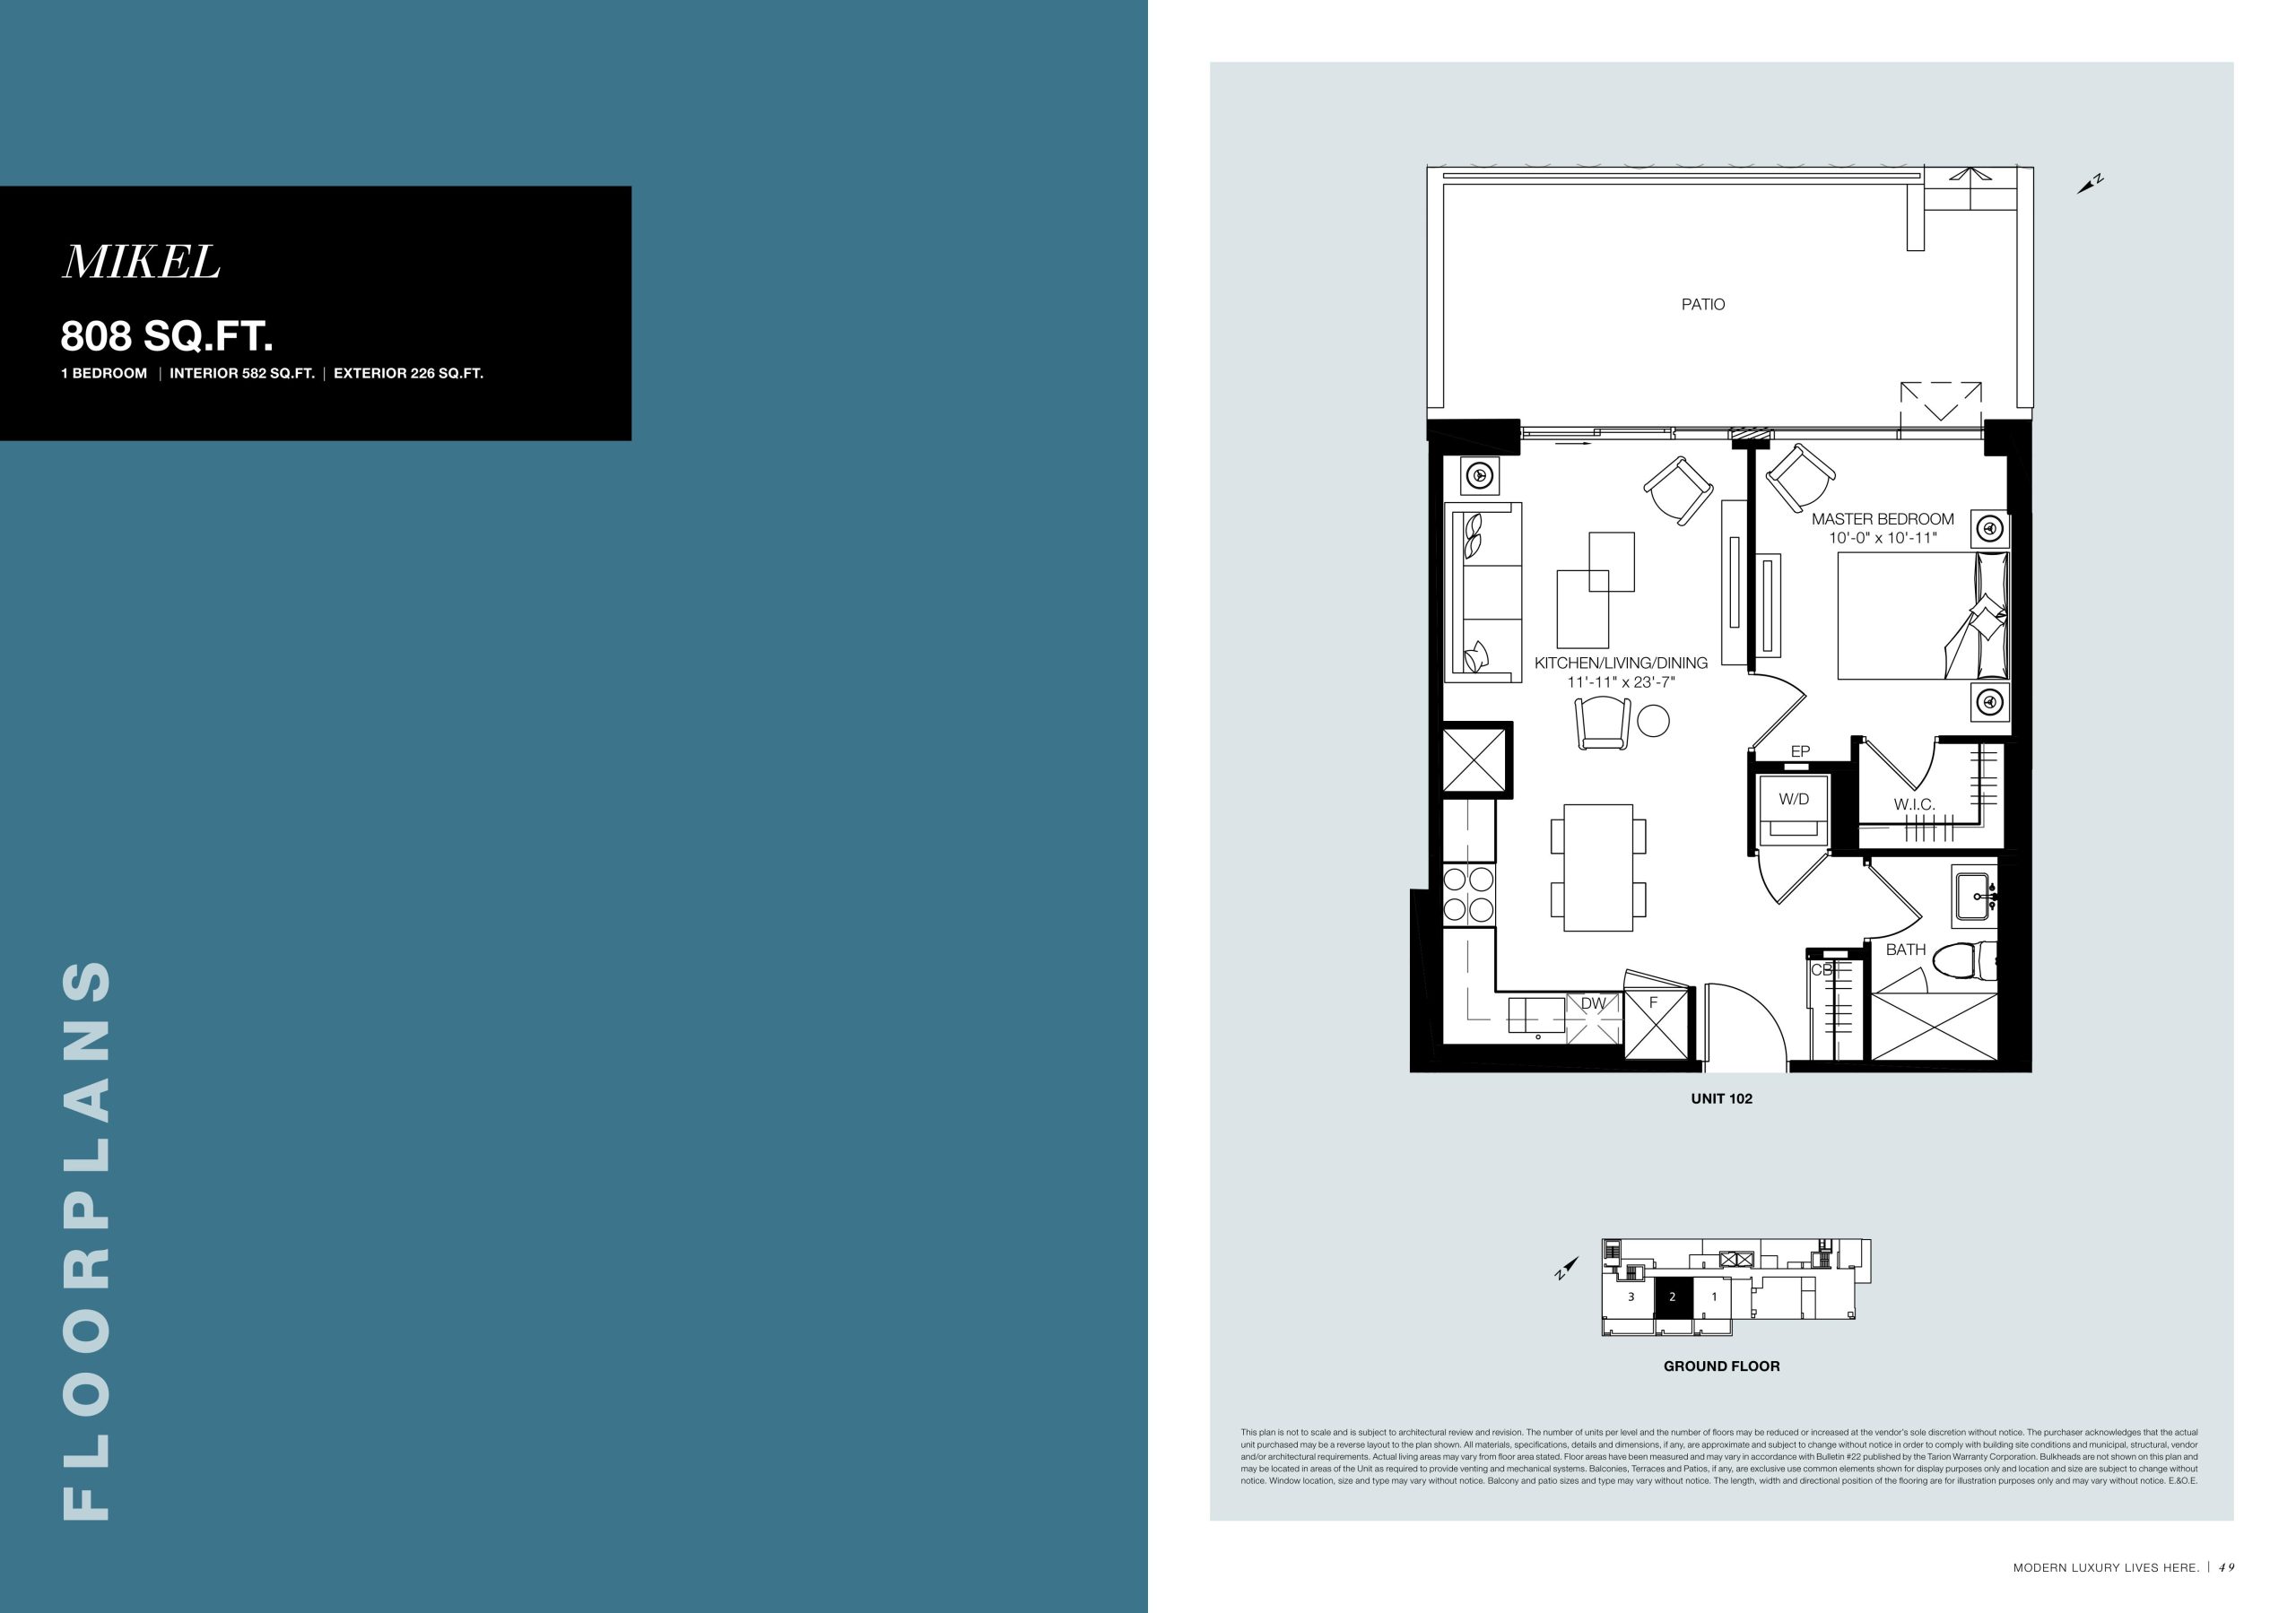
| Mikel | 1 | 1 | 582 | $374,990 | Sold Out |
| Mikel | 1 | 1 | 582 | $374,990 | Sold Out |
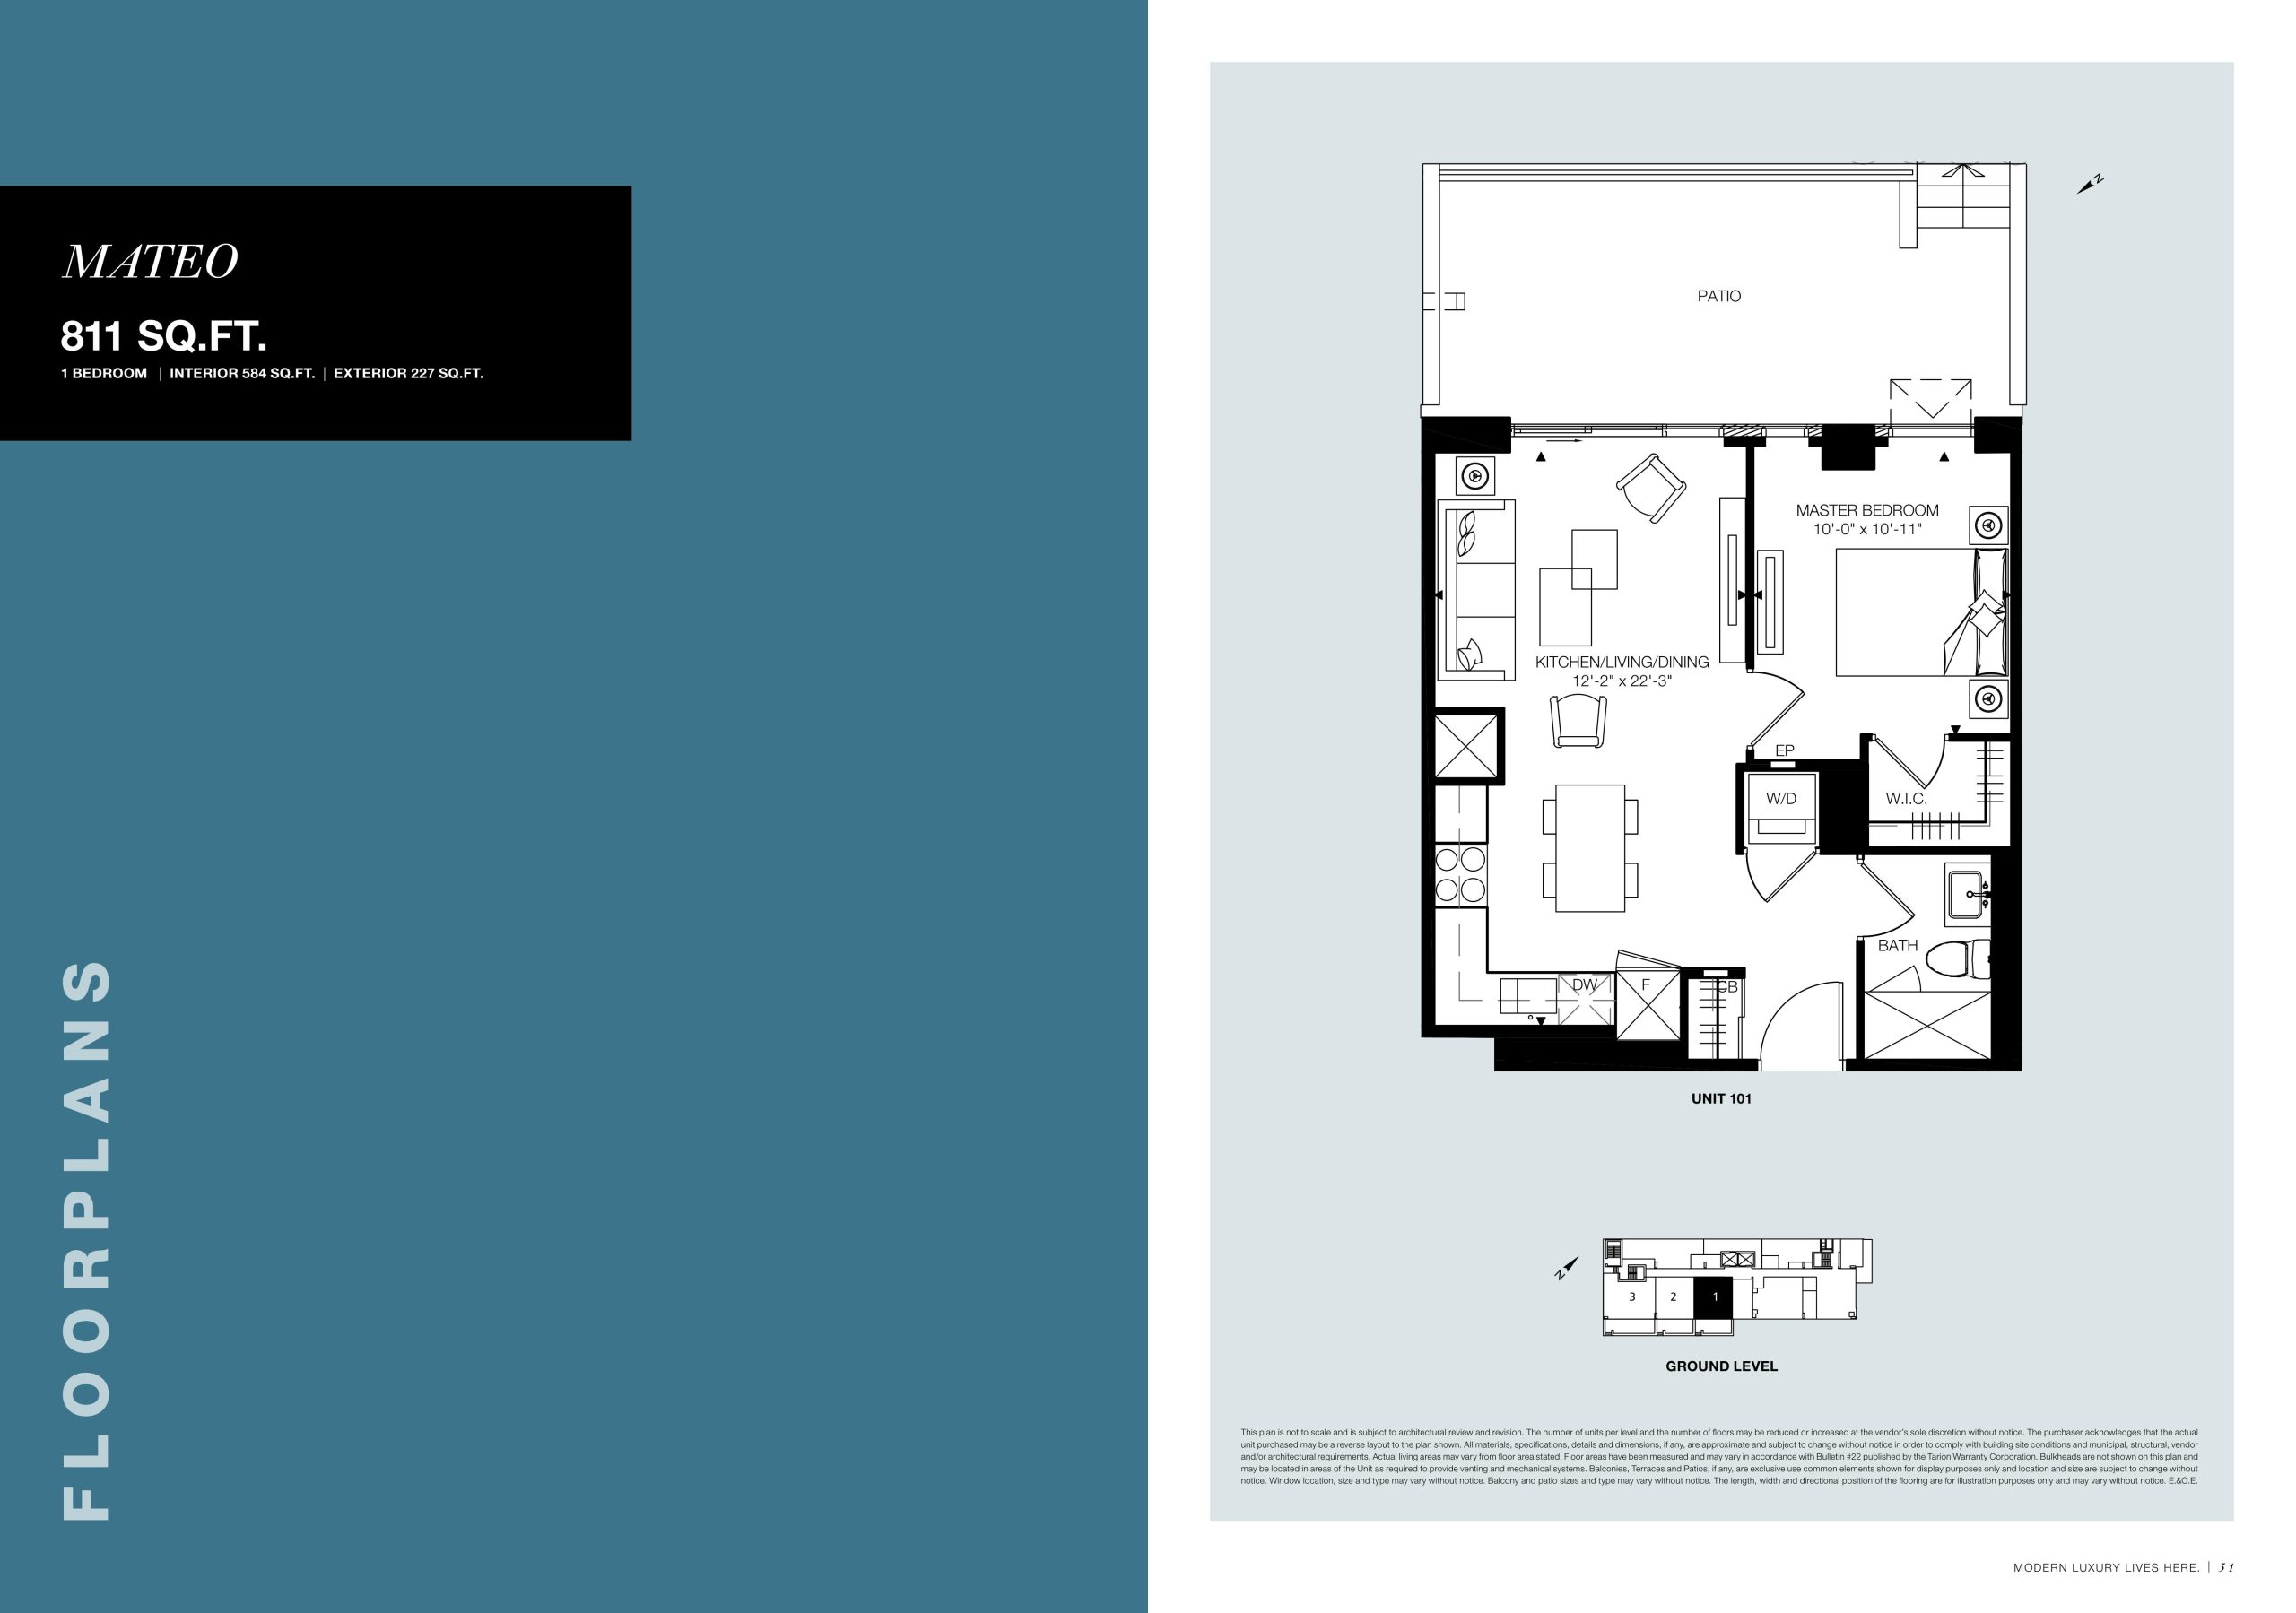
| Mateo | 1 | 1 | 584 | $424,990 | Sold Out |
| Mateo | 1 | 1 | 584 | $424,990 | Sold Out |
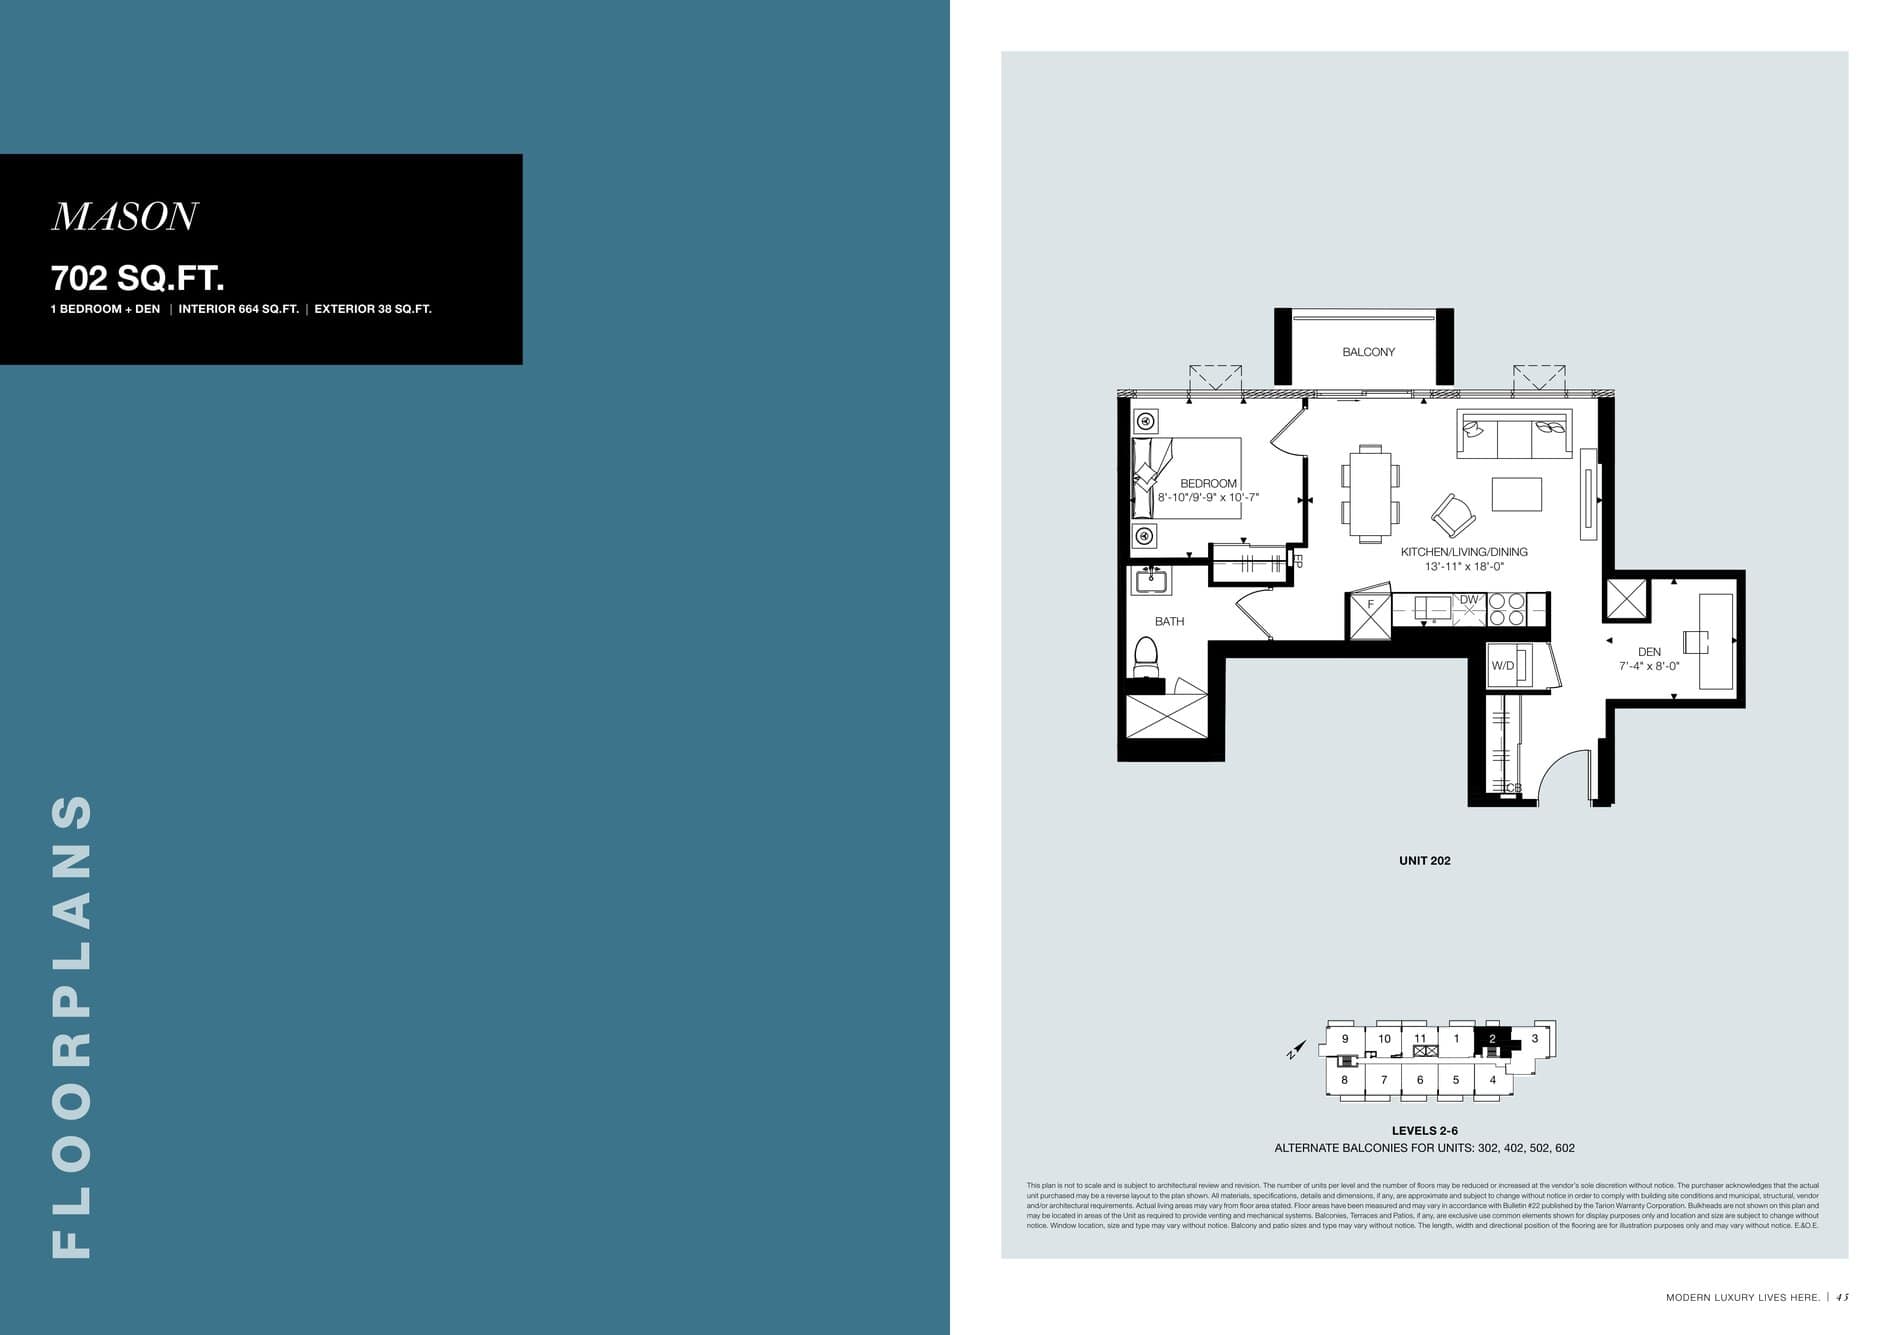
| Mason | 2 | 1 | 664 | $425,490 | Sold Out |
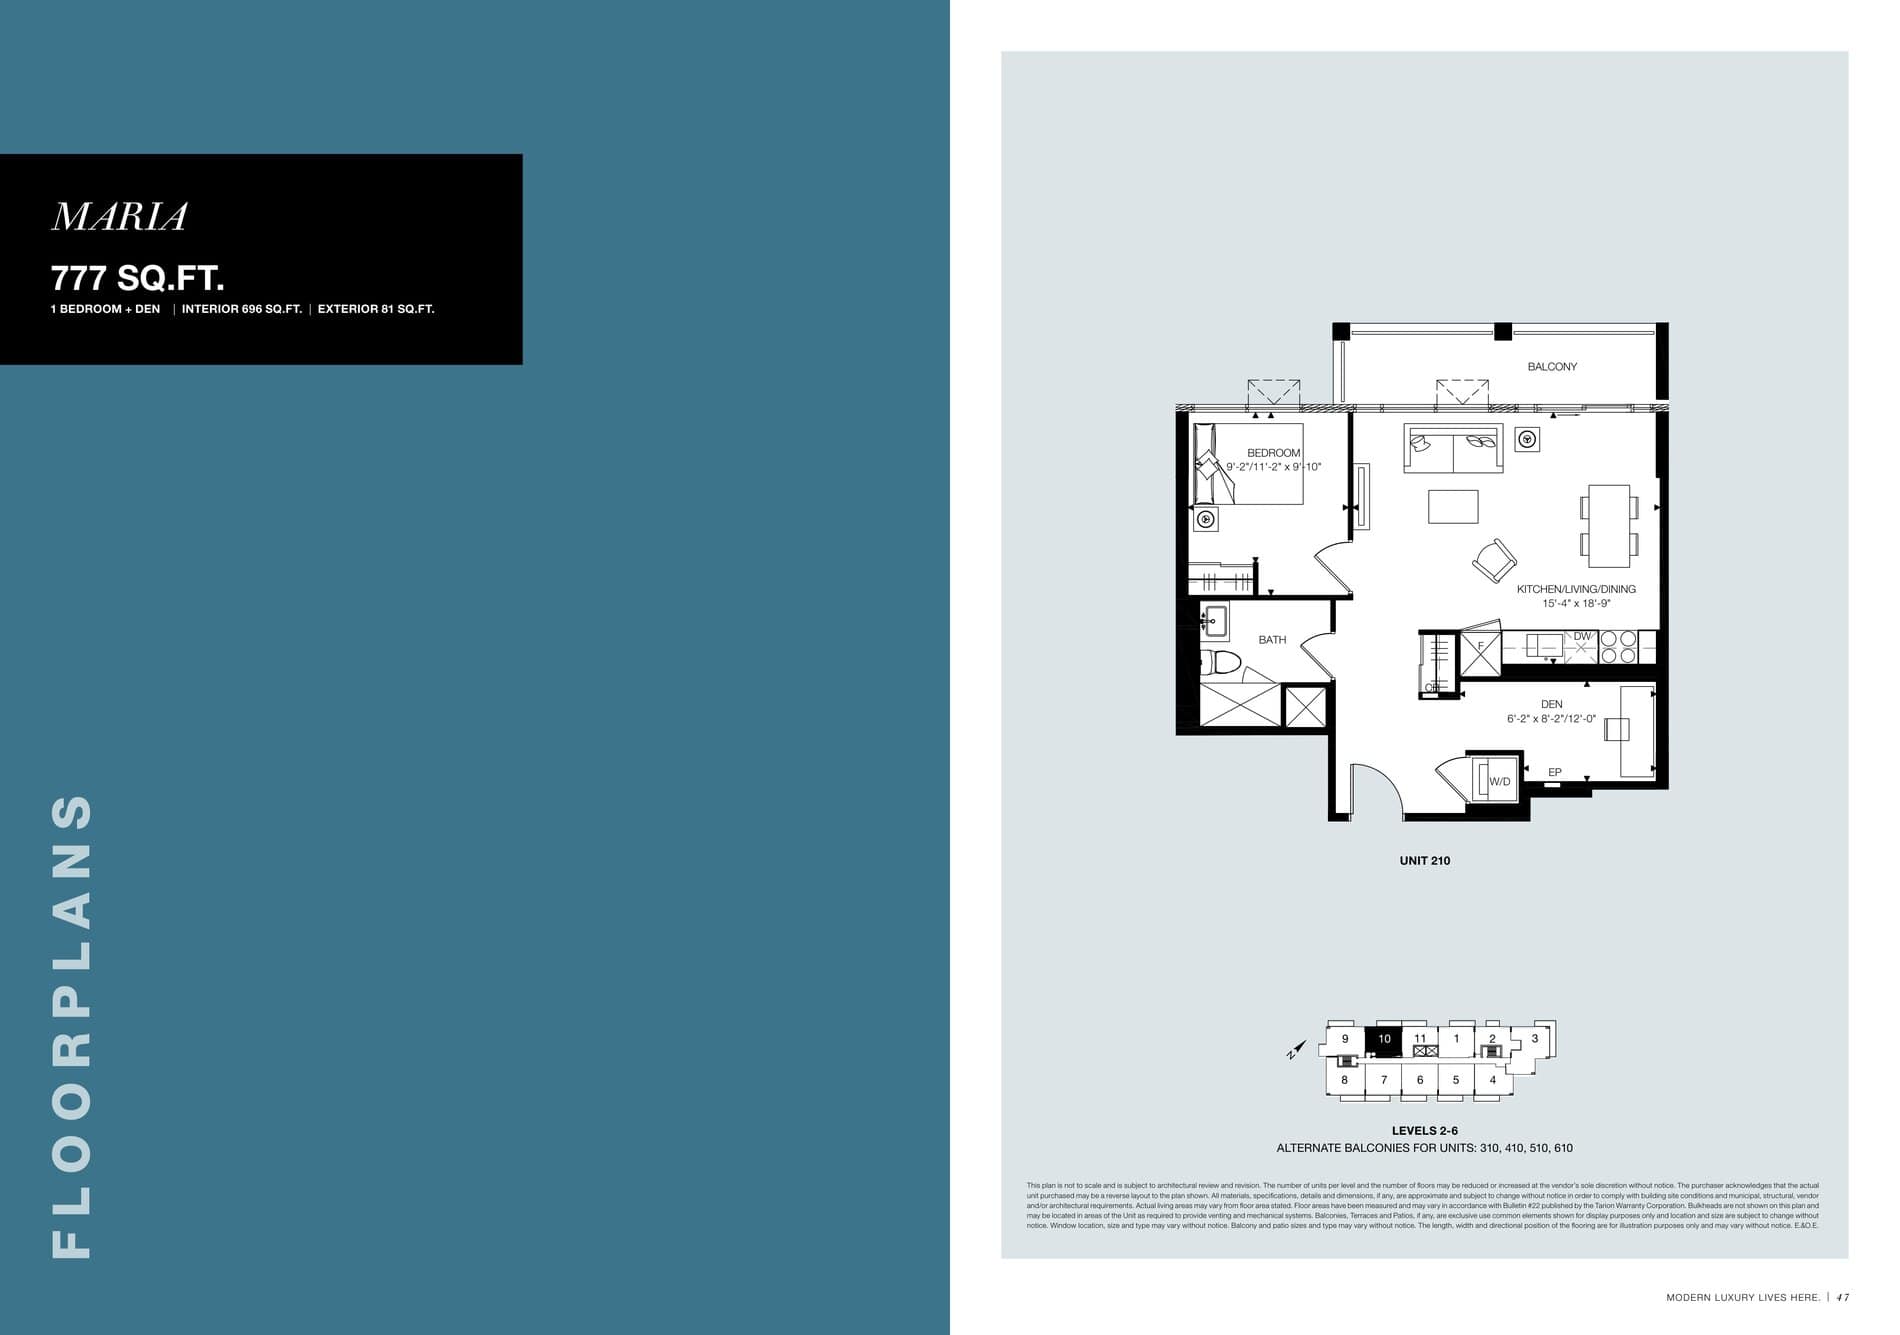
| Maria | 2 | 1 | 696 | $452,990 | Sold Out |
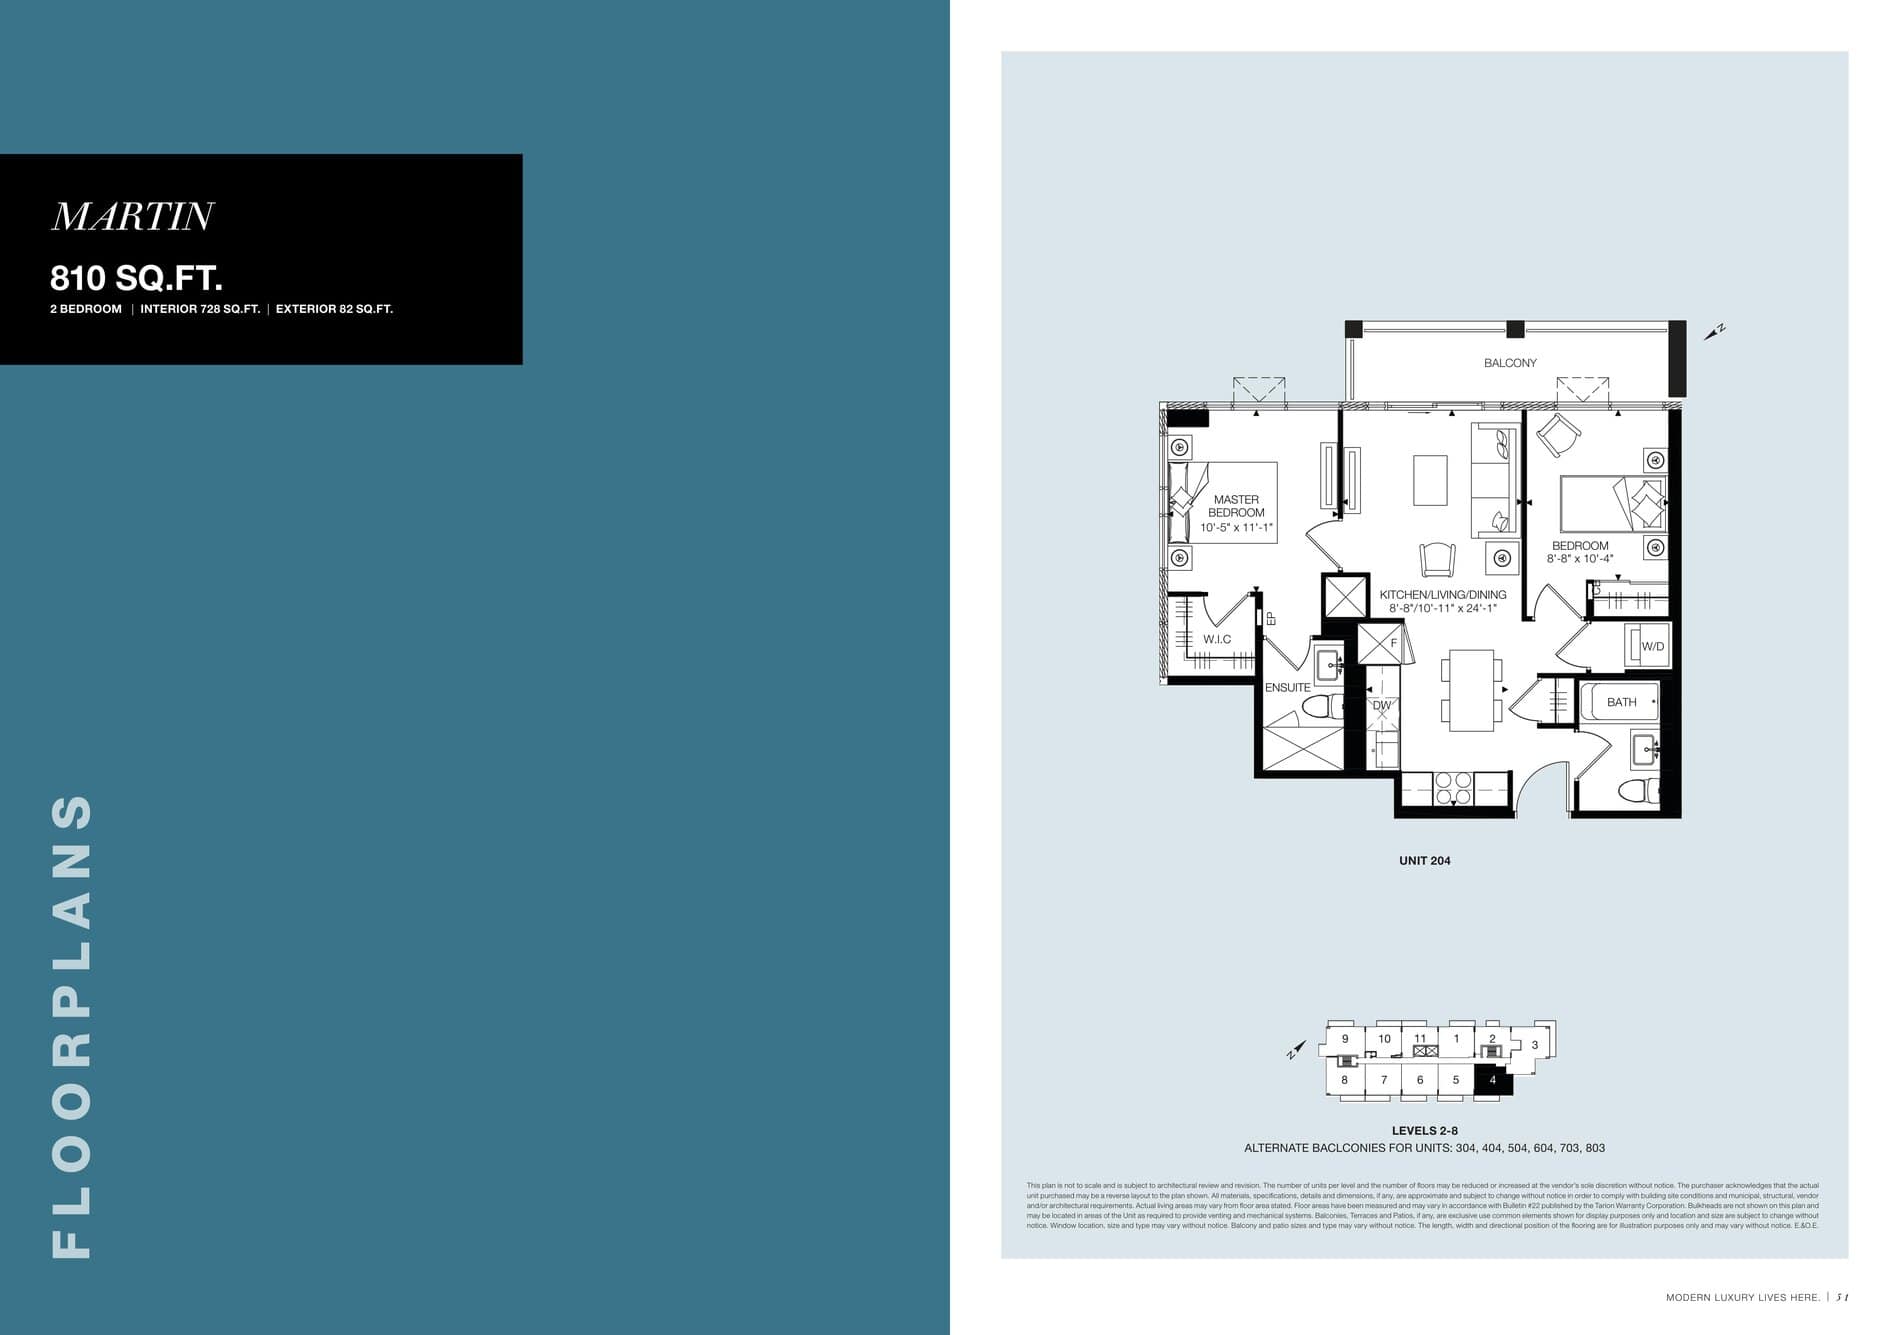
| Martin | 2 | 2 | 728 | $484,990 | Sold Out |
| Martin | 2 | 2 | 728 | $484,990 | Sold Out |
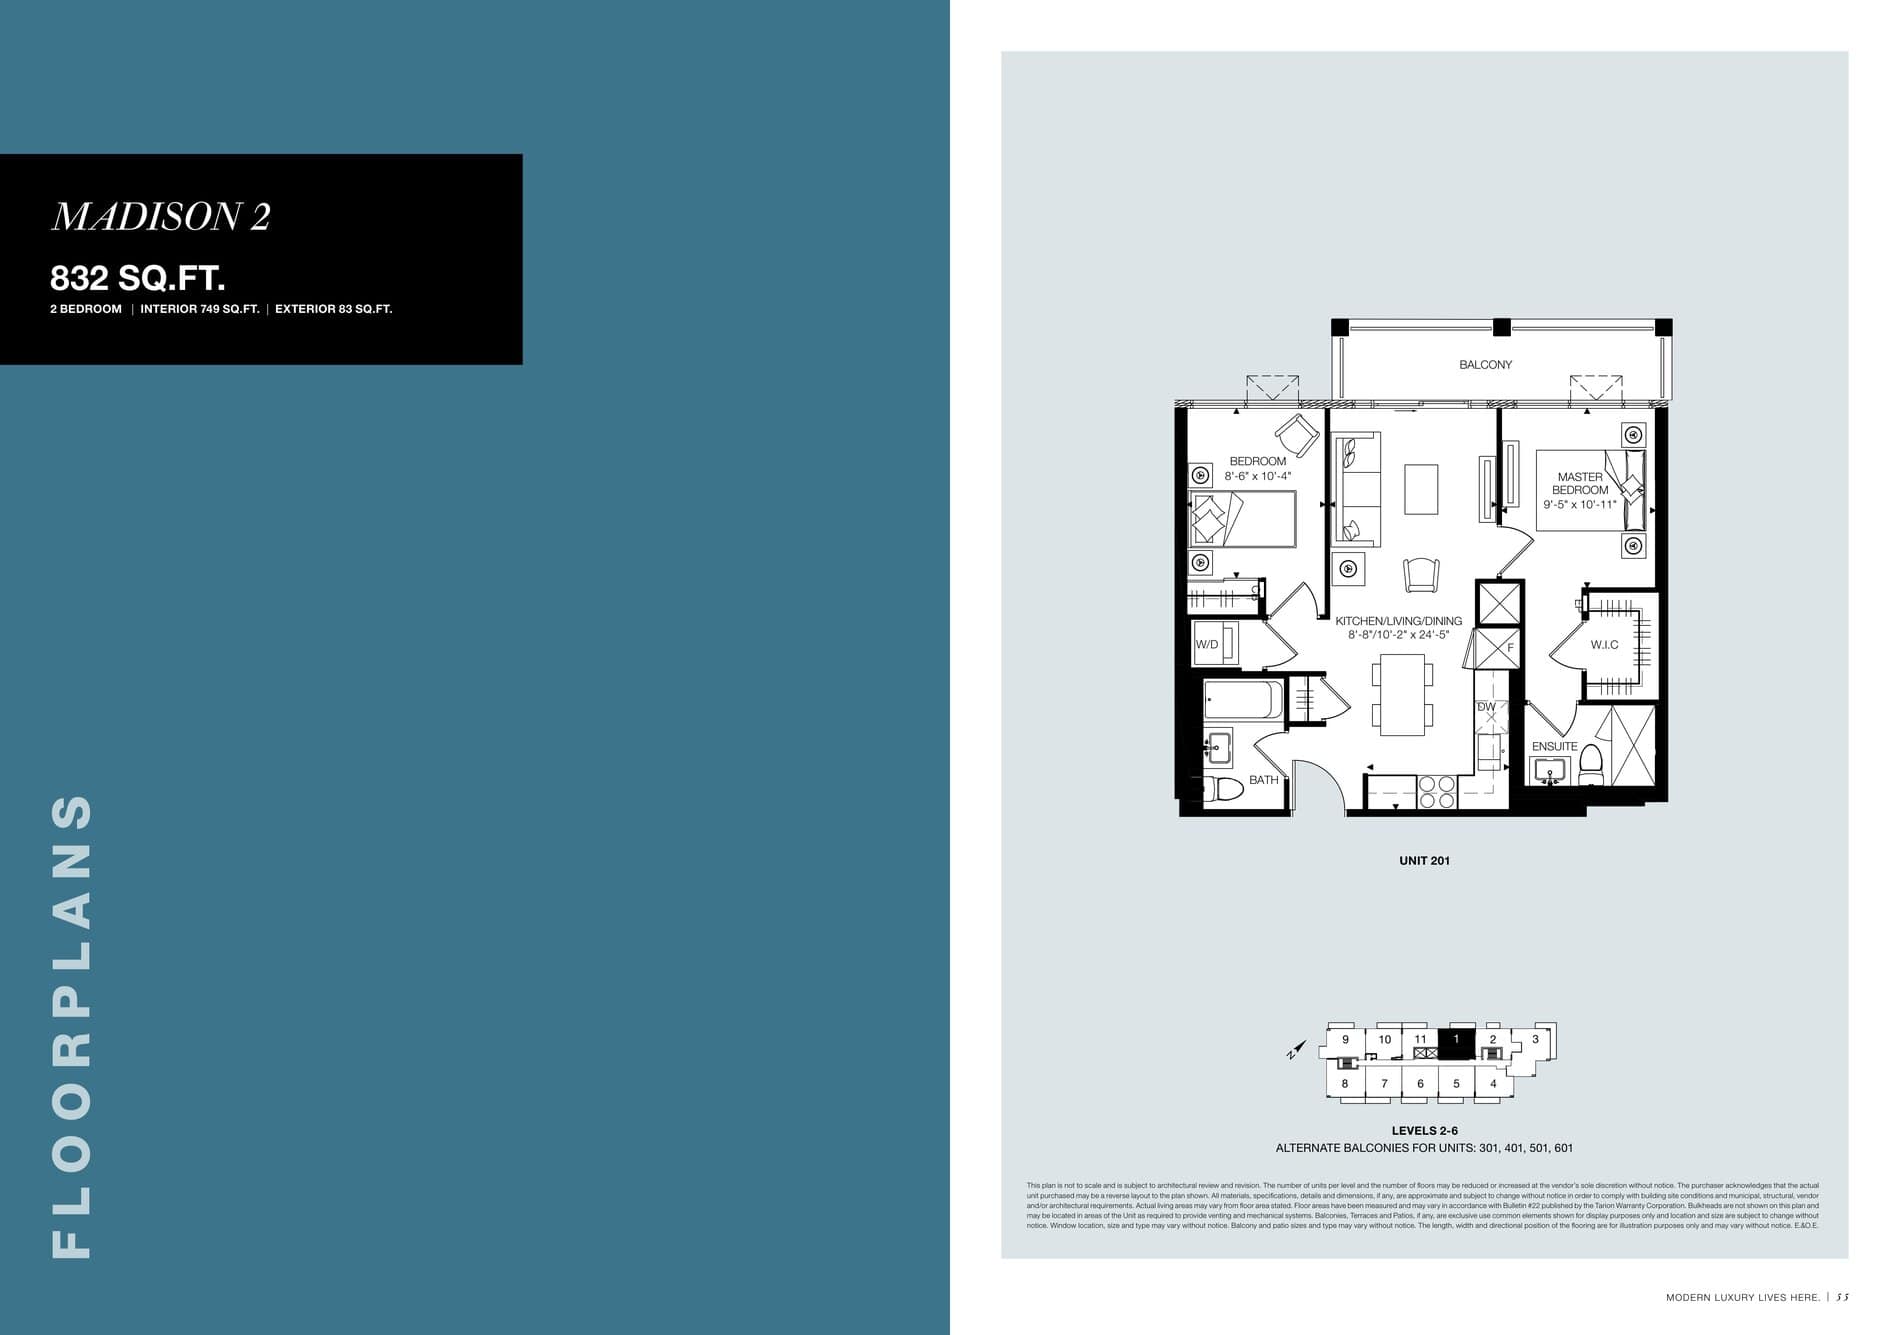
| Madison 2 | 2 | 2 | 749 | $527,990 | Sold Out |
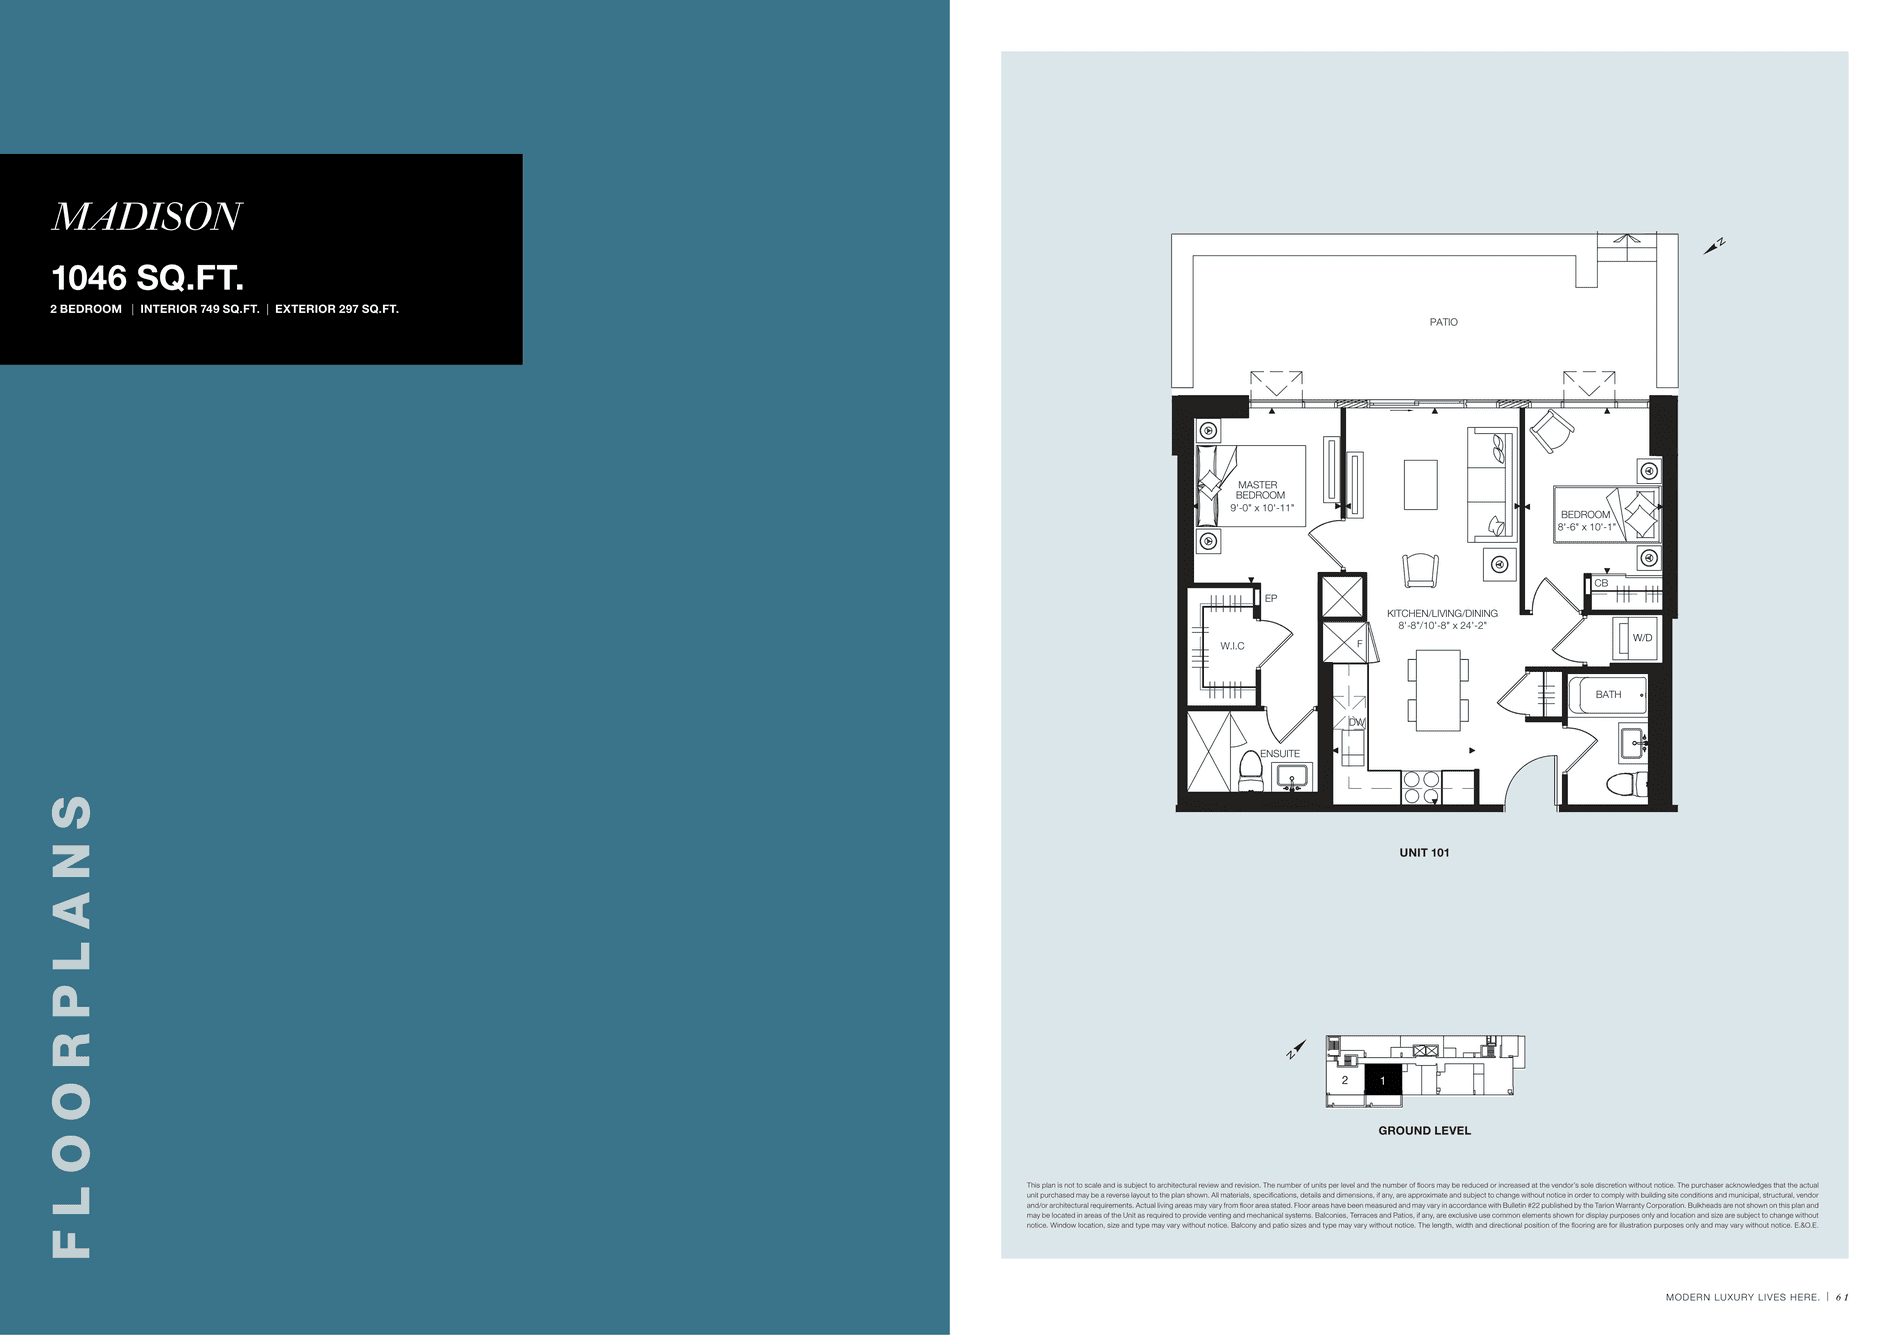
| Madison | 2 | 2 | 749 | Register for pricing | Sold Out |
| Madison 2 | 2 | 2 | 749 | $527,990 | Sold Out |
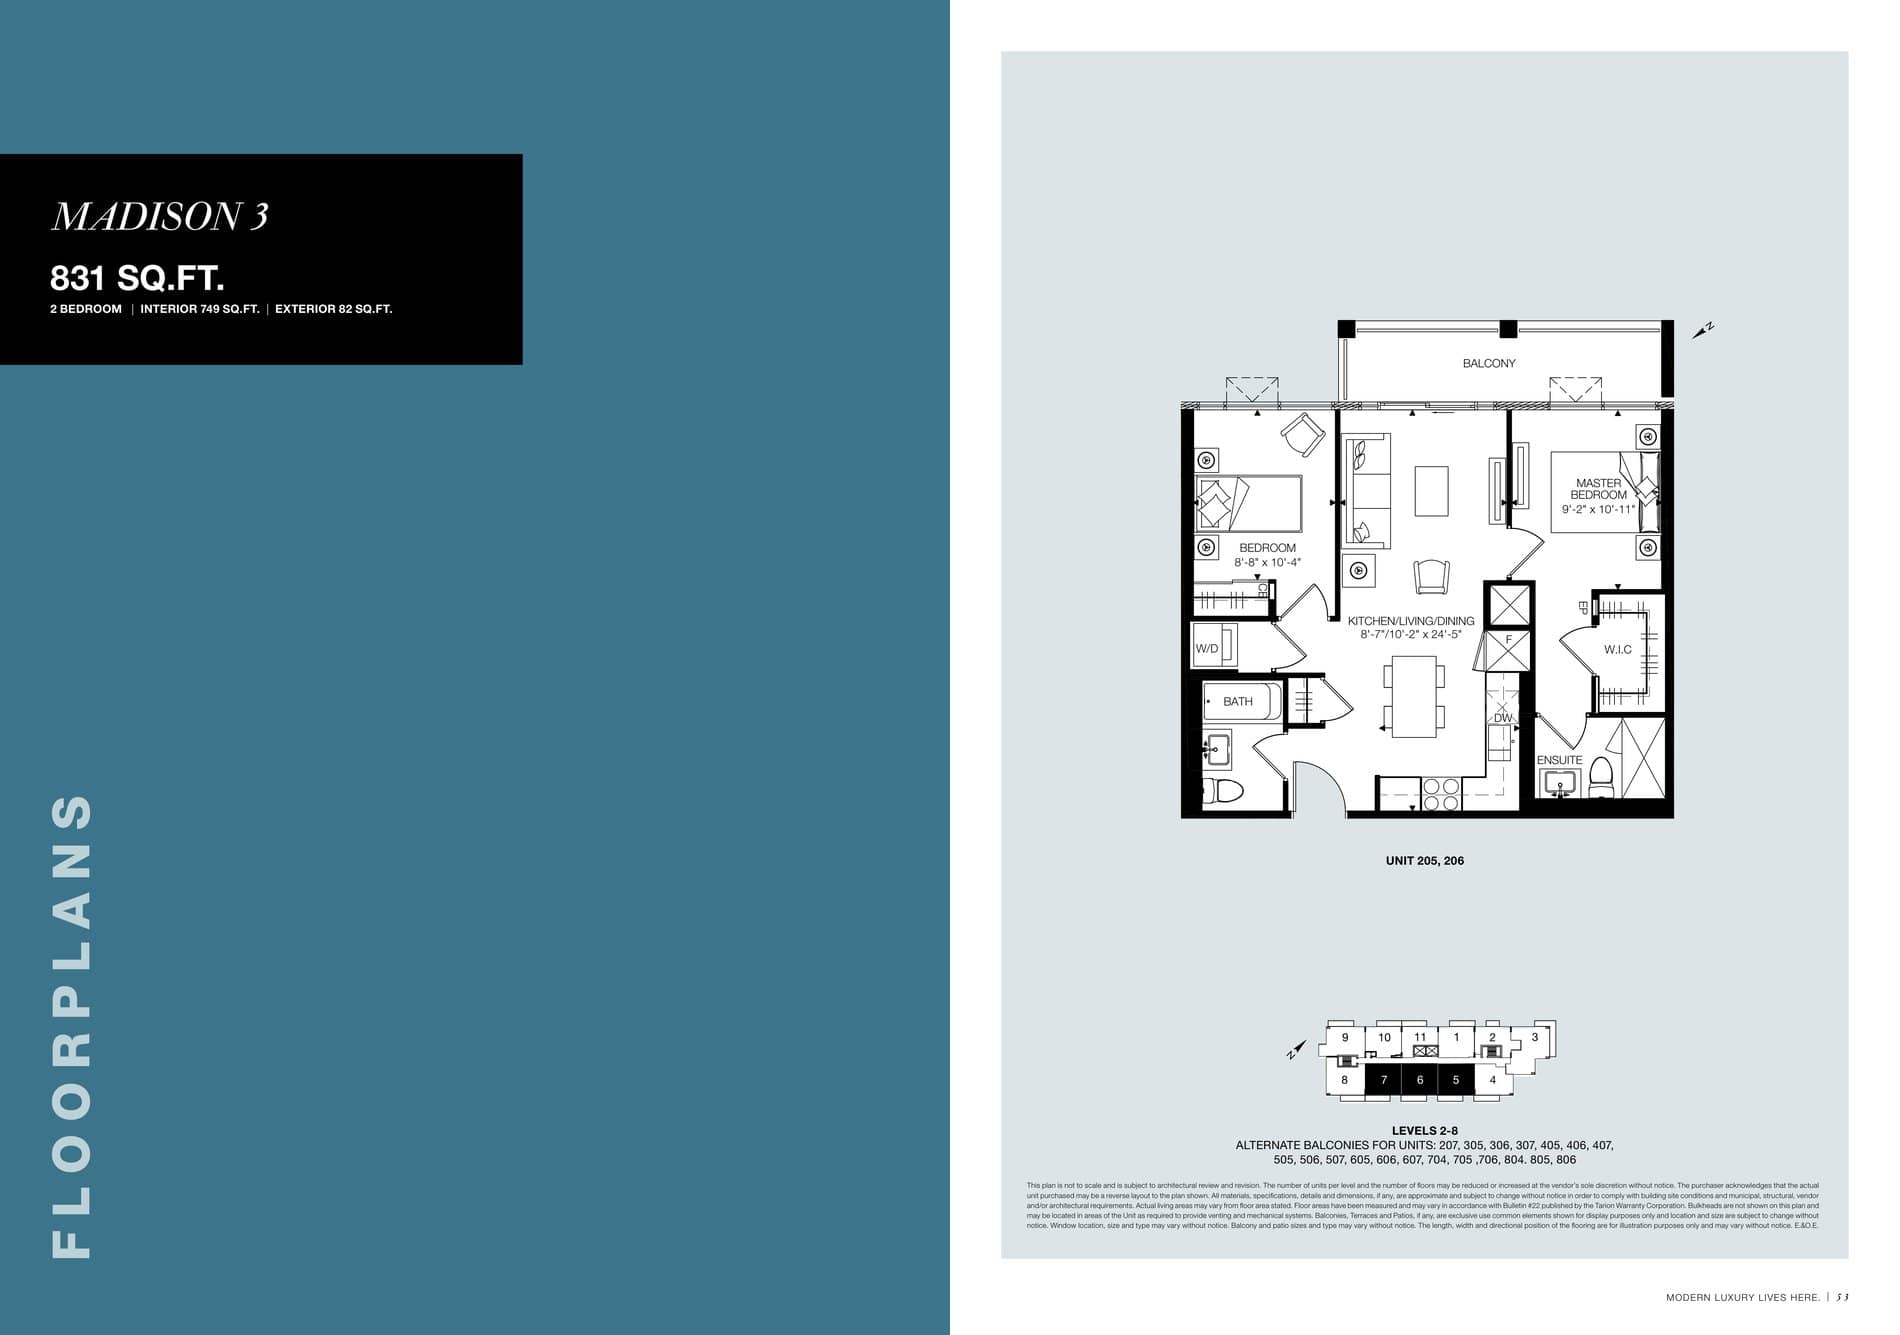
| Madison 3 | 2 | 2 | 749 | $599,990 | Sold Out |
| Madison | 2 | 2 | 749 | Register for pricing | Sold Out |
| Madison 3 | 2 | 2 | 749 | $599,990 | Sold Out |
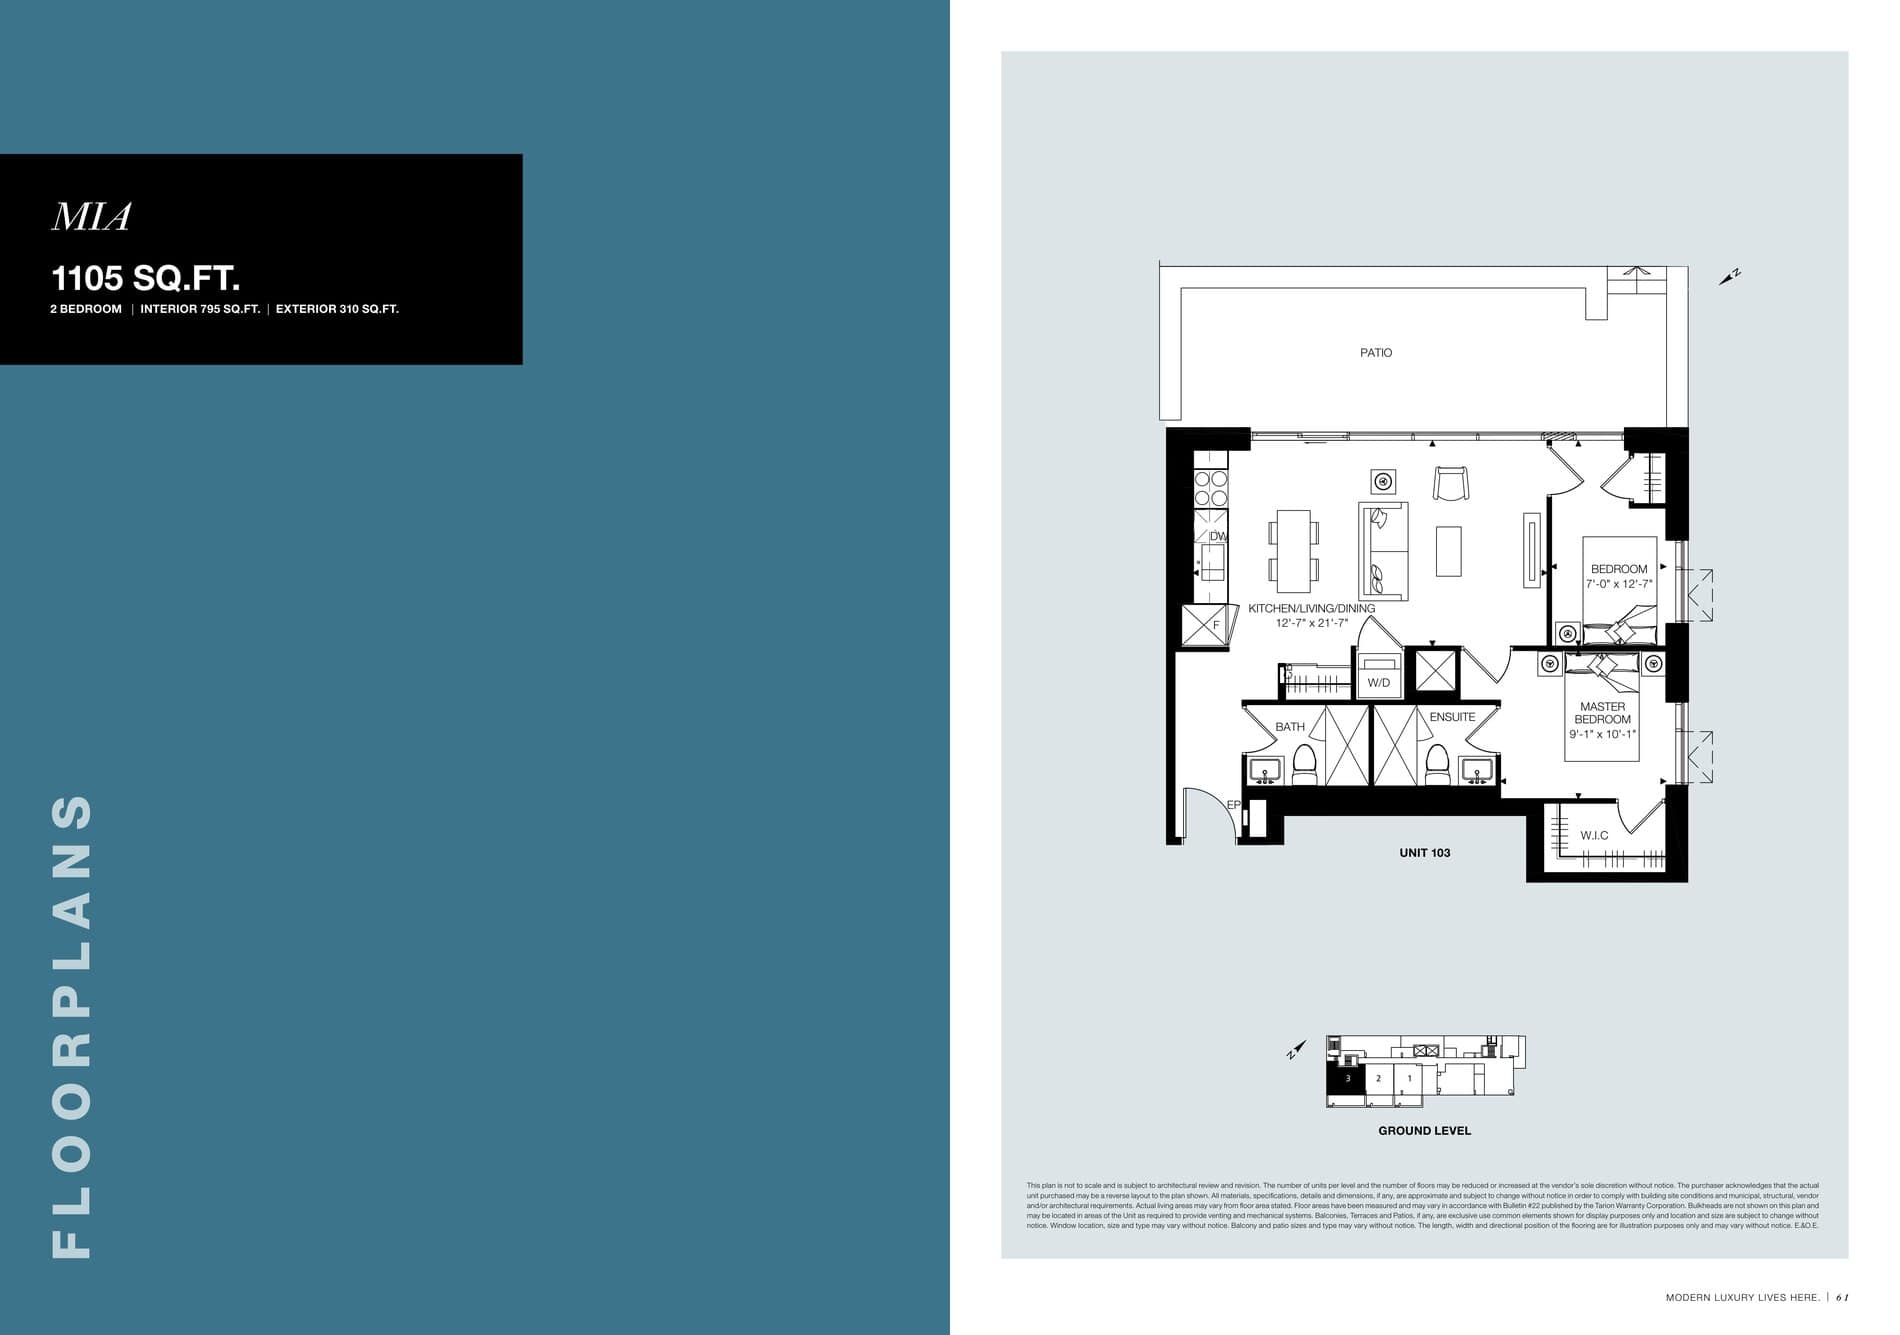
| Mia | 2 | 2 | 795 | $577,990 | Sold Out |
| Mia | 2 | 2 | 795 | $577,990 | Sold Out |
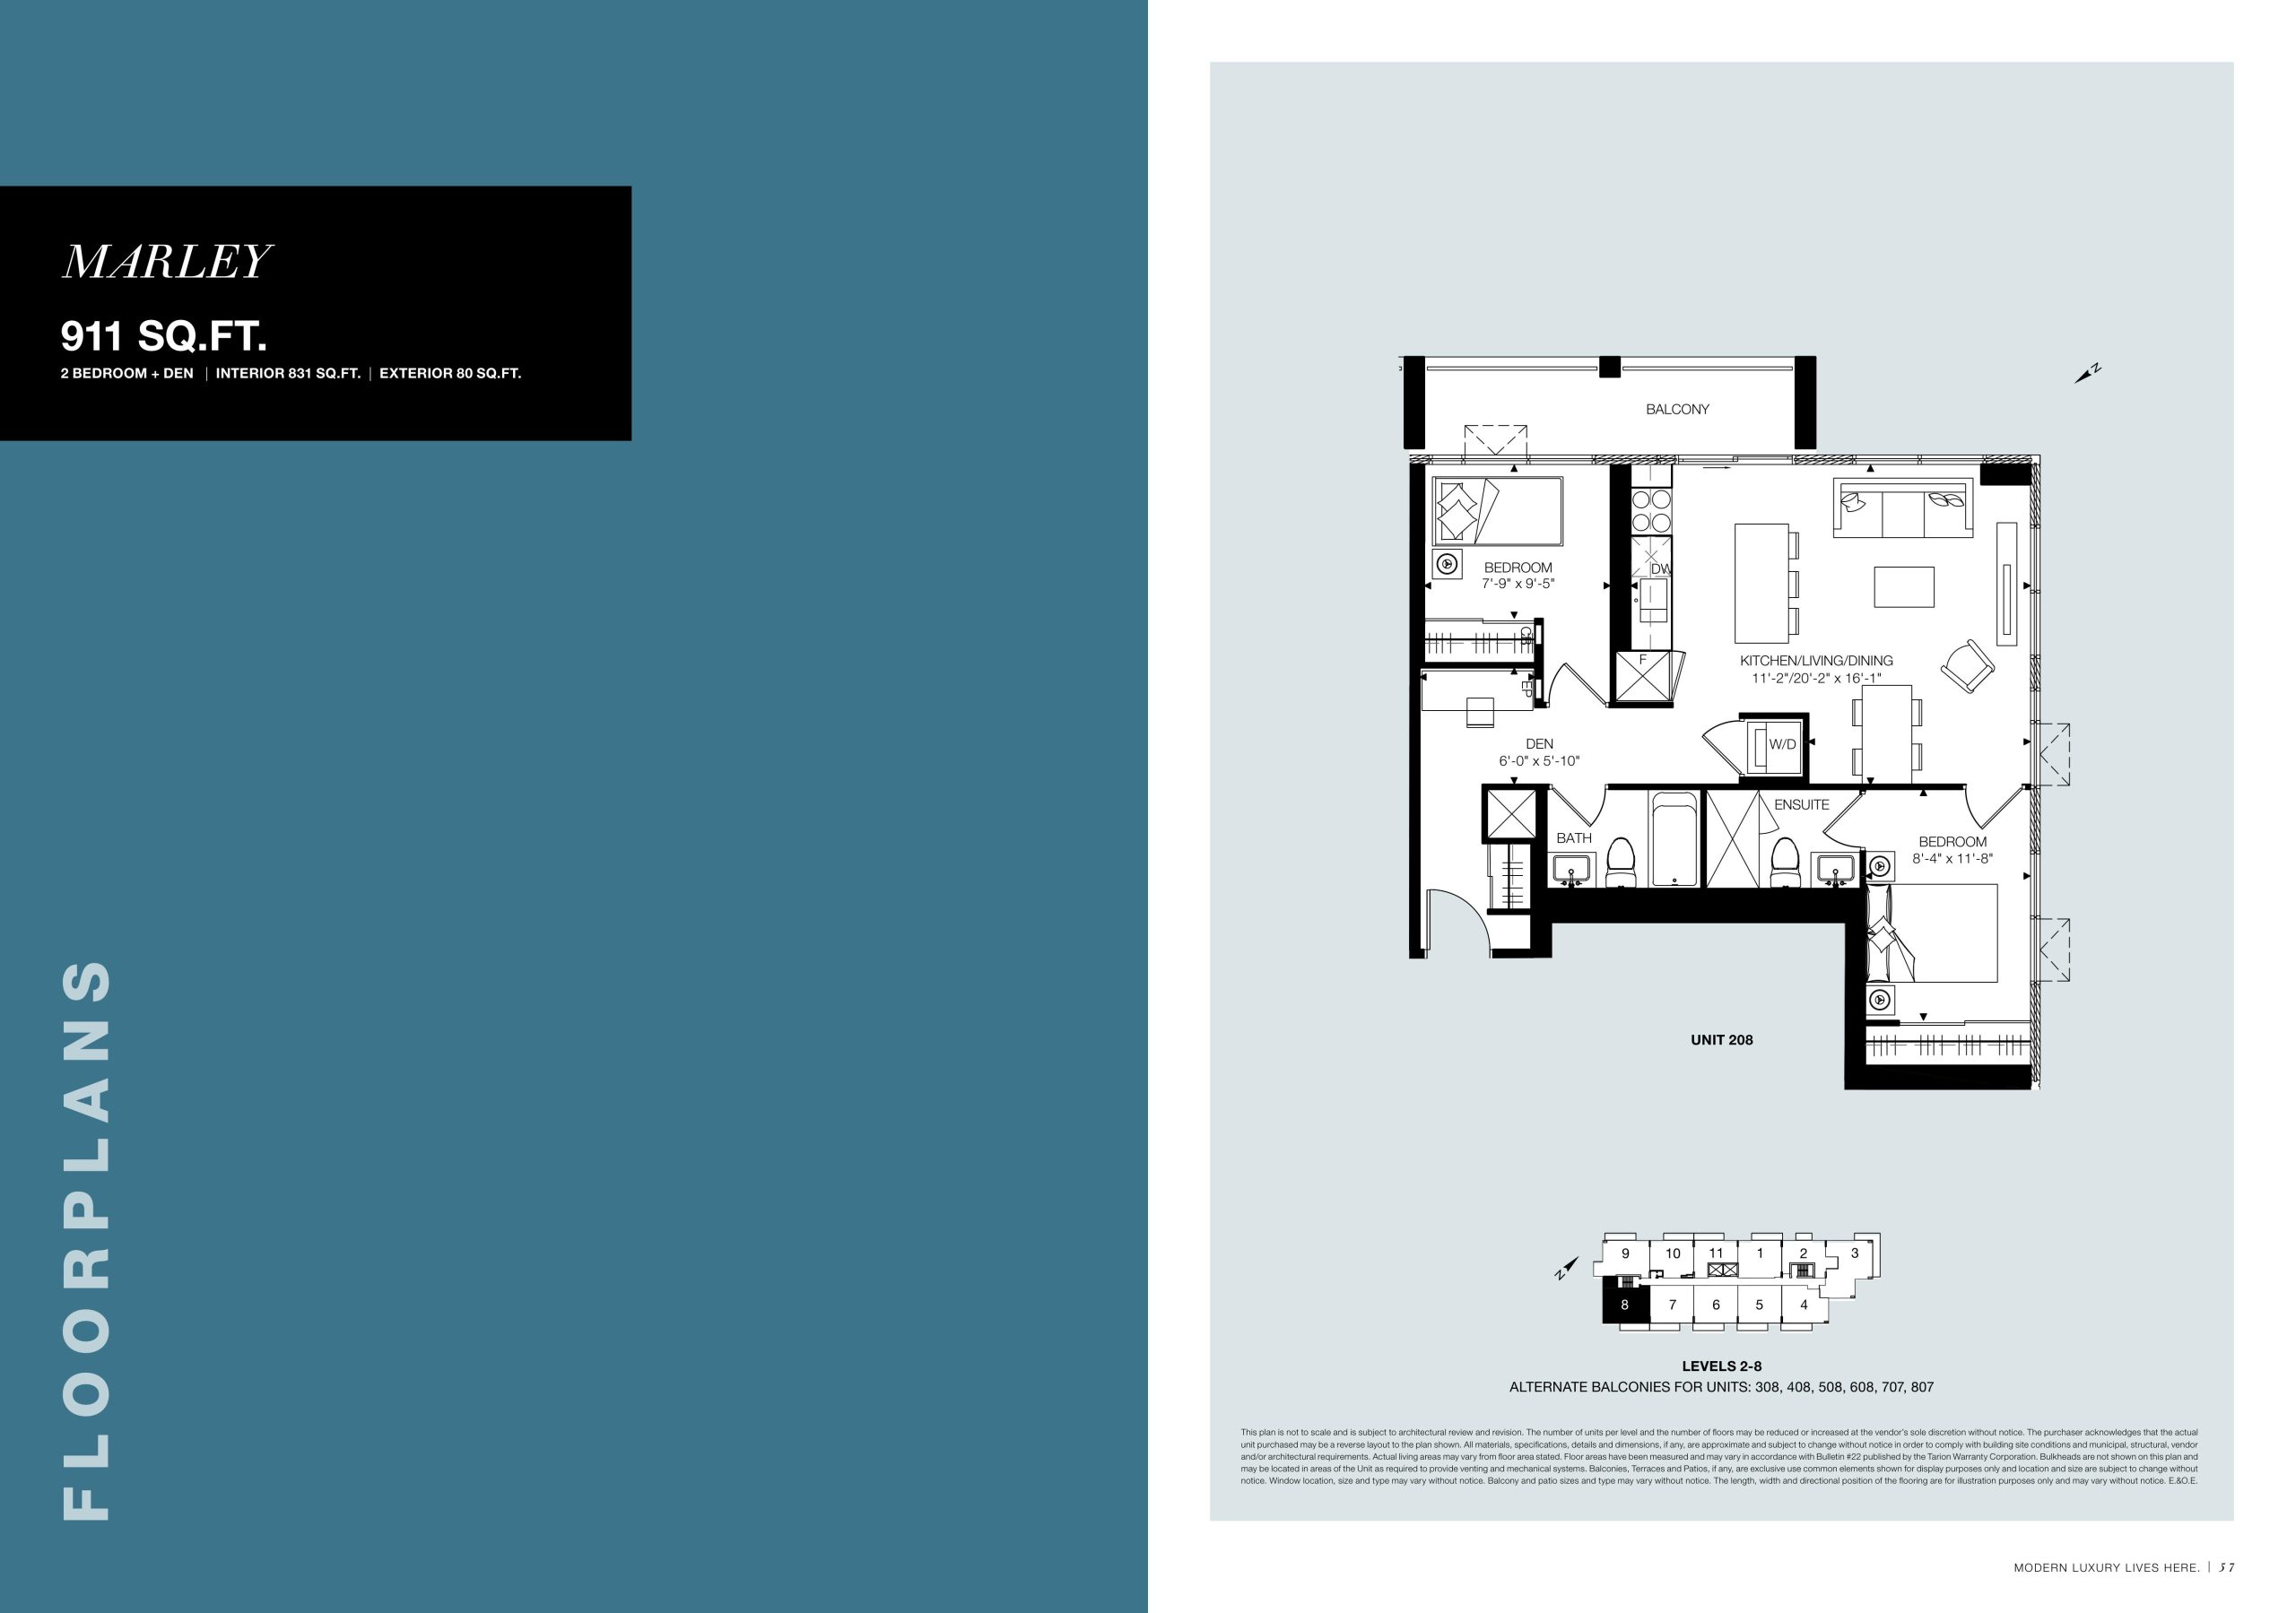
| Marley | 2 | 2 | 831 | $505,990 | Sold Out |
| Marley | 2 | 2 | 831 | $505,990 | Sold Out |
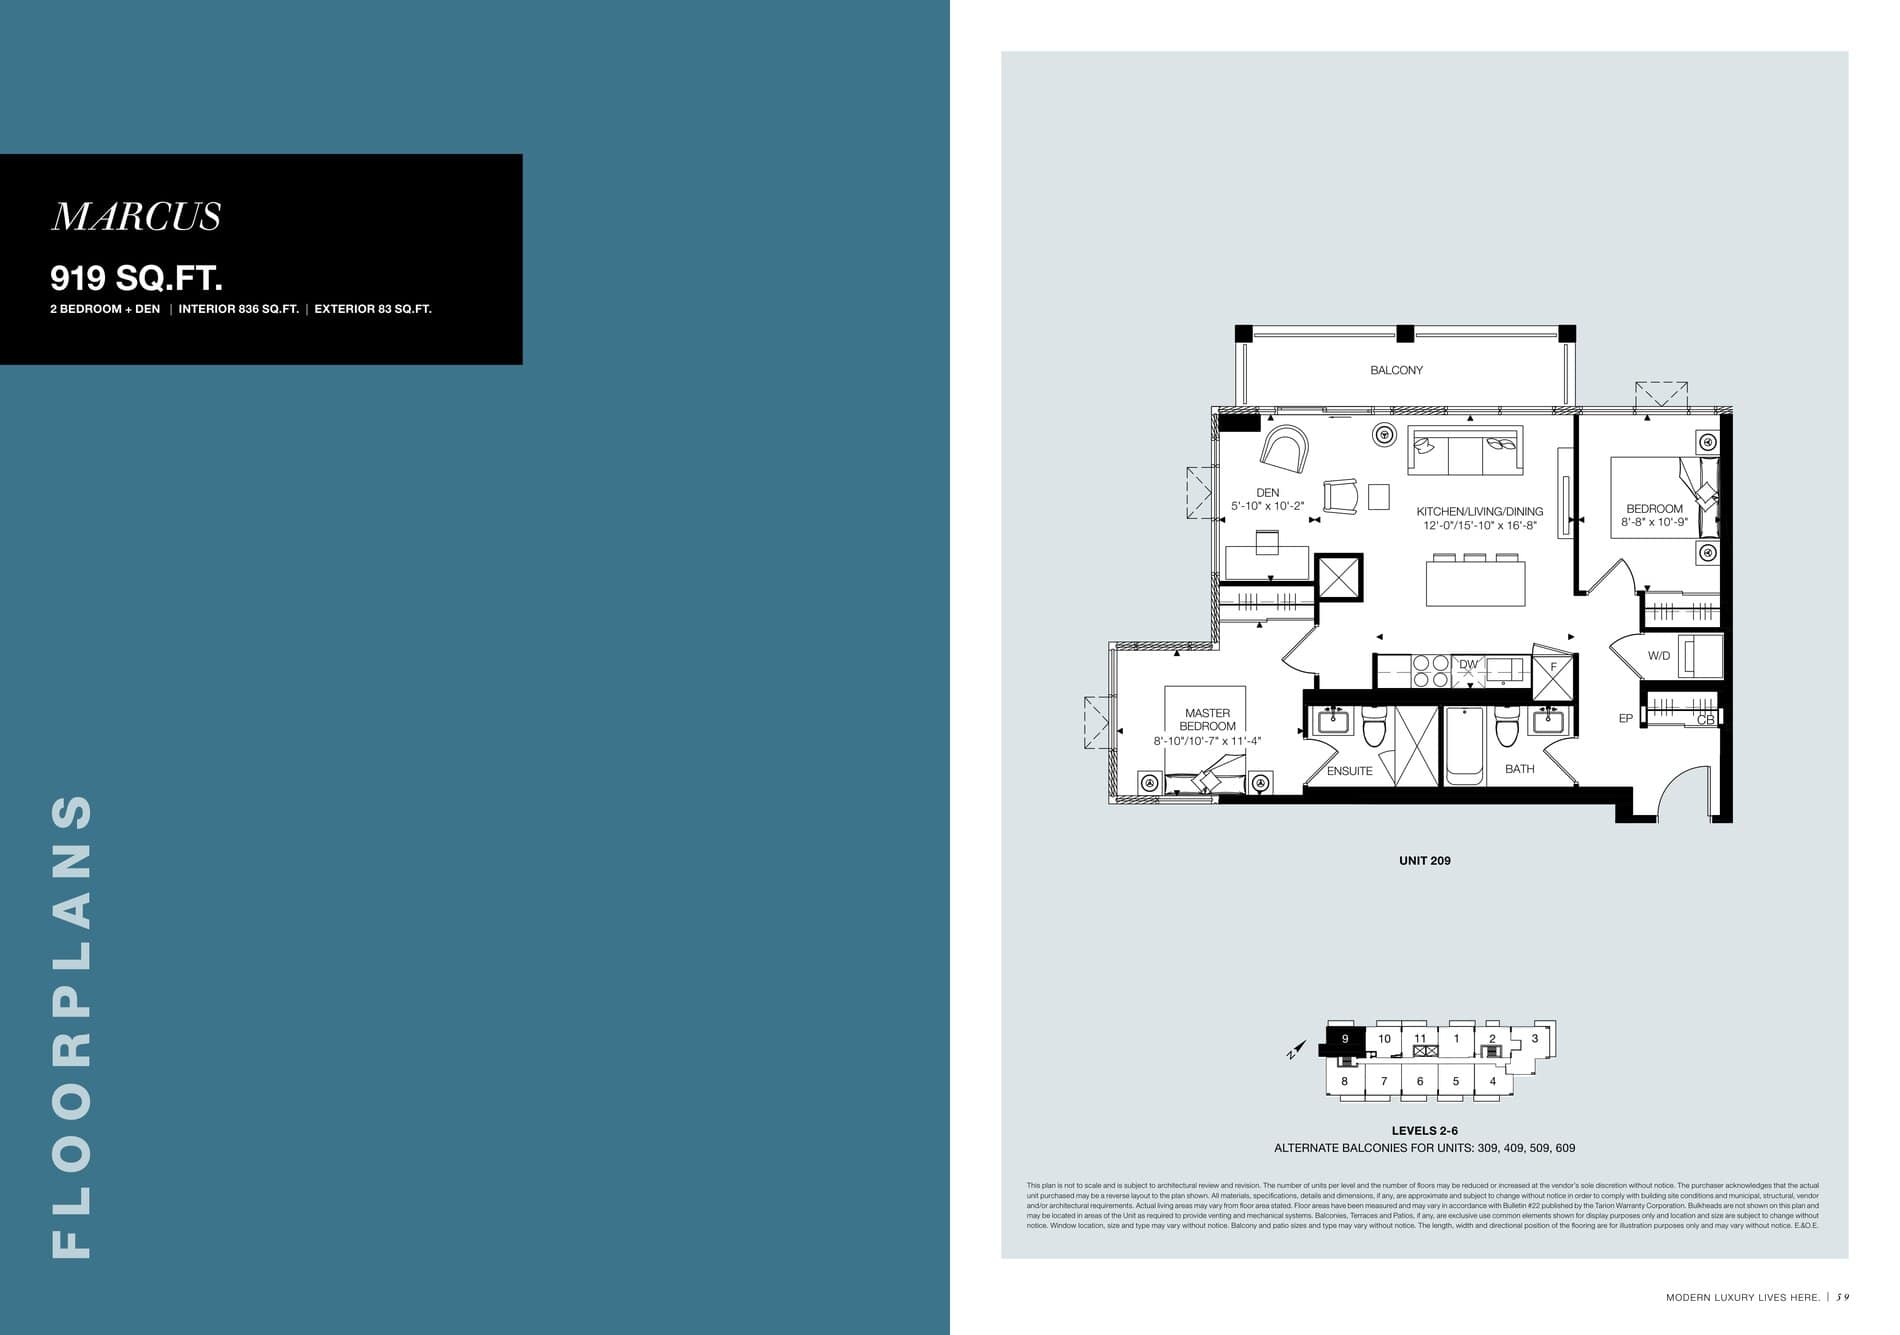
| Marcus | 3 | 2 | 836 | $630,990 | Sold Out |
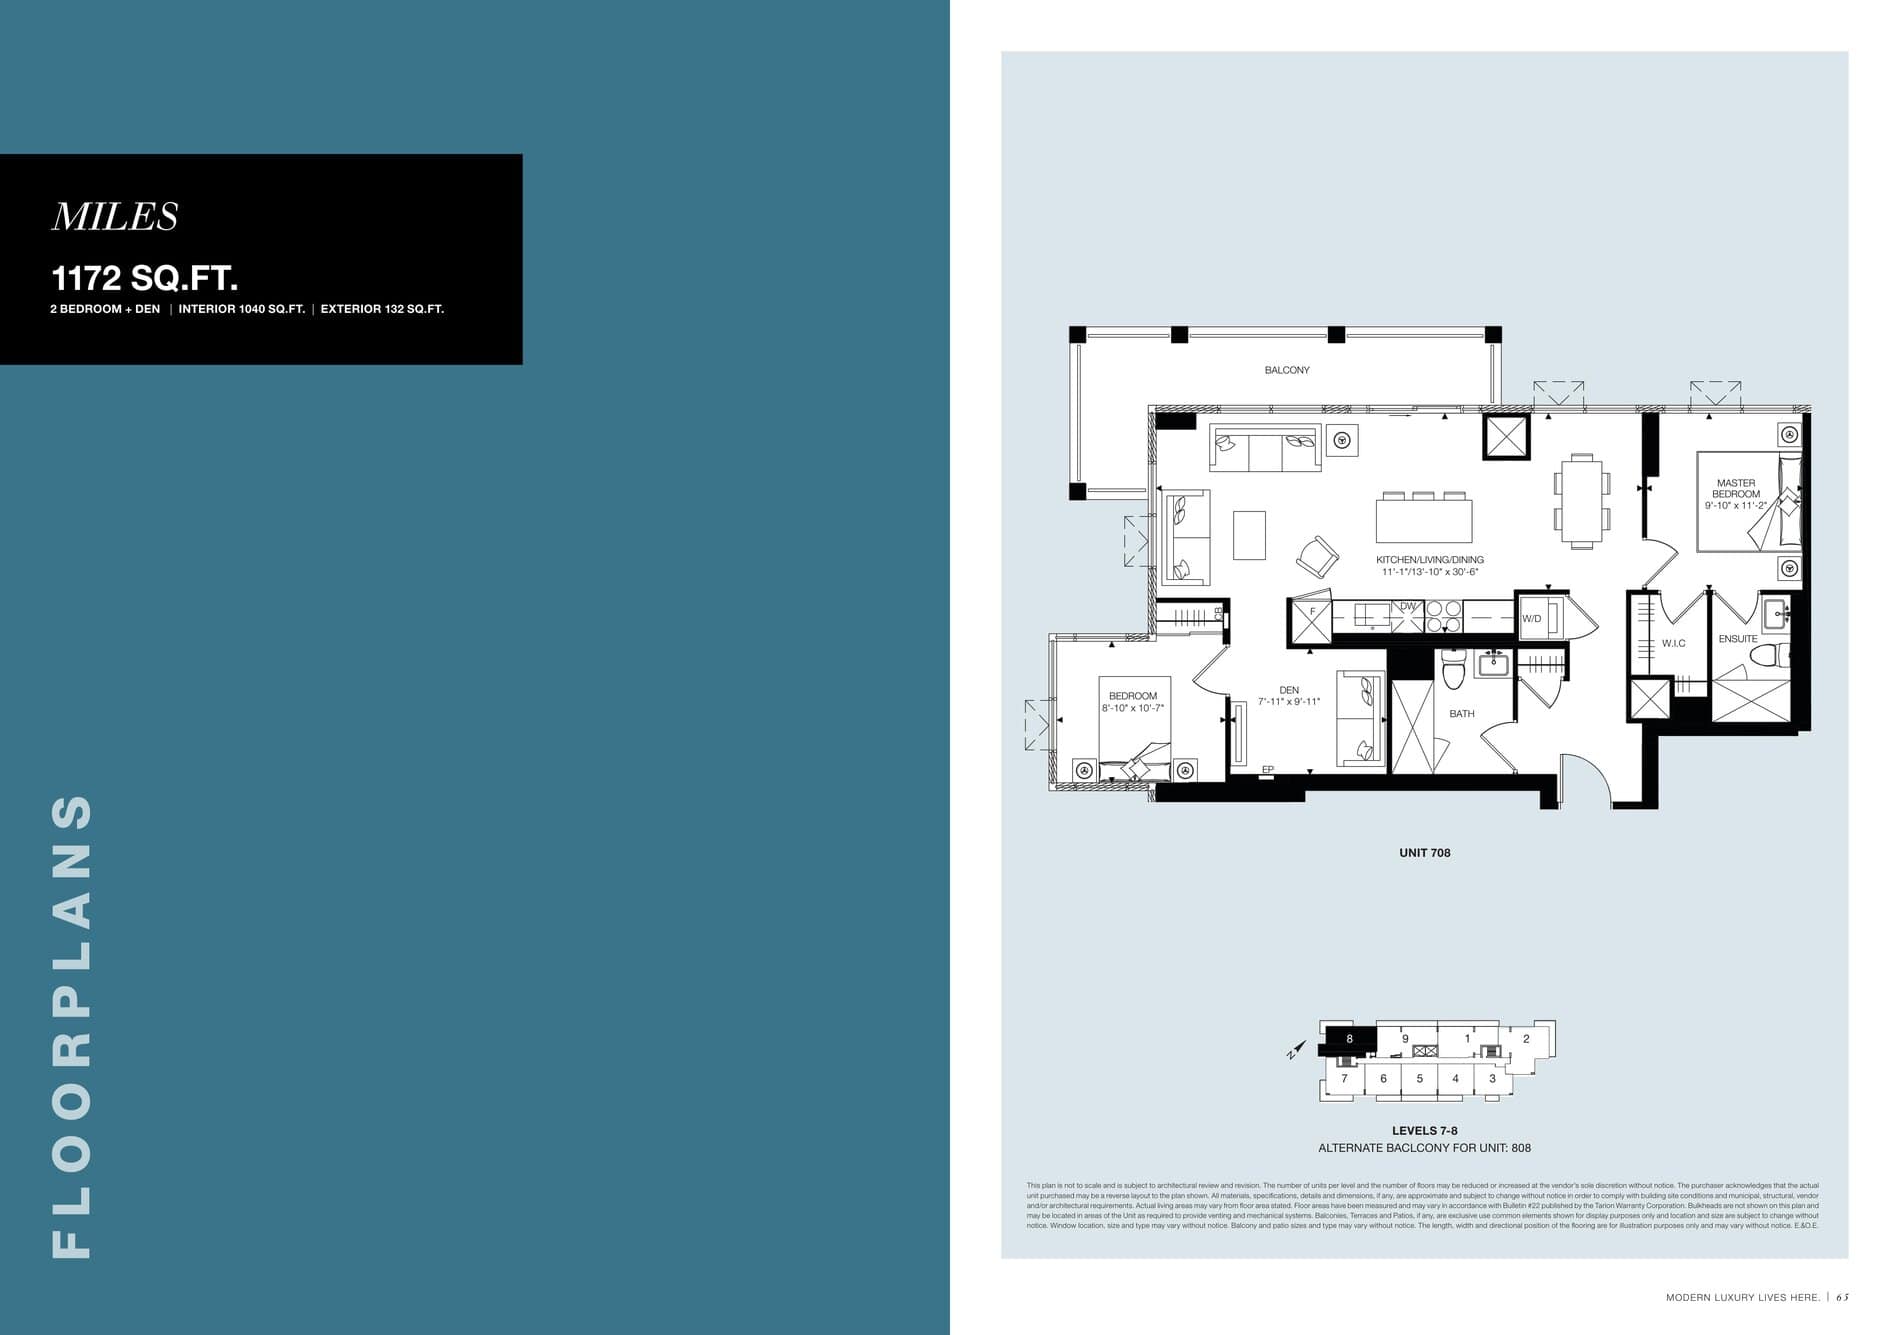
| Miles | 3 | 2 | 1040 | $628,990 | Sold Out |
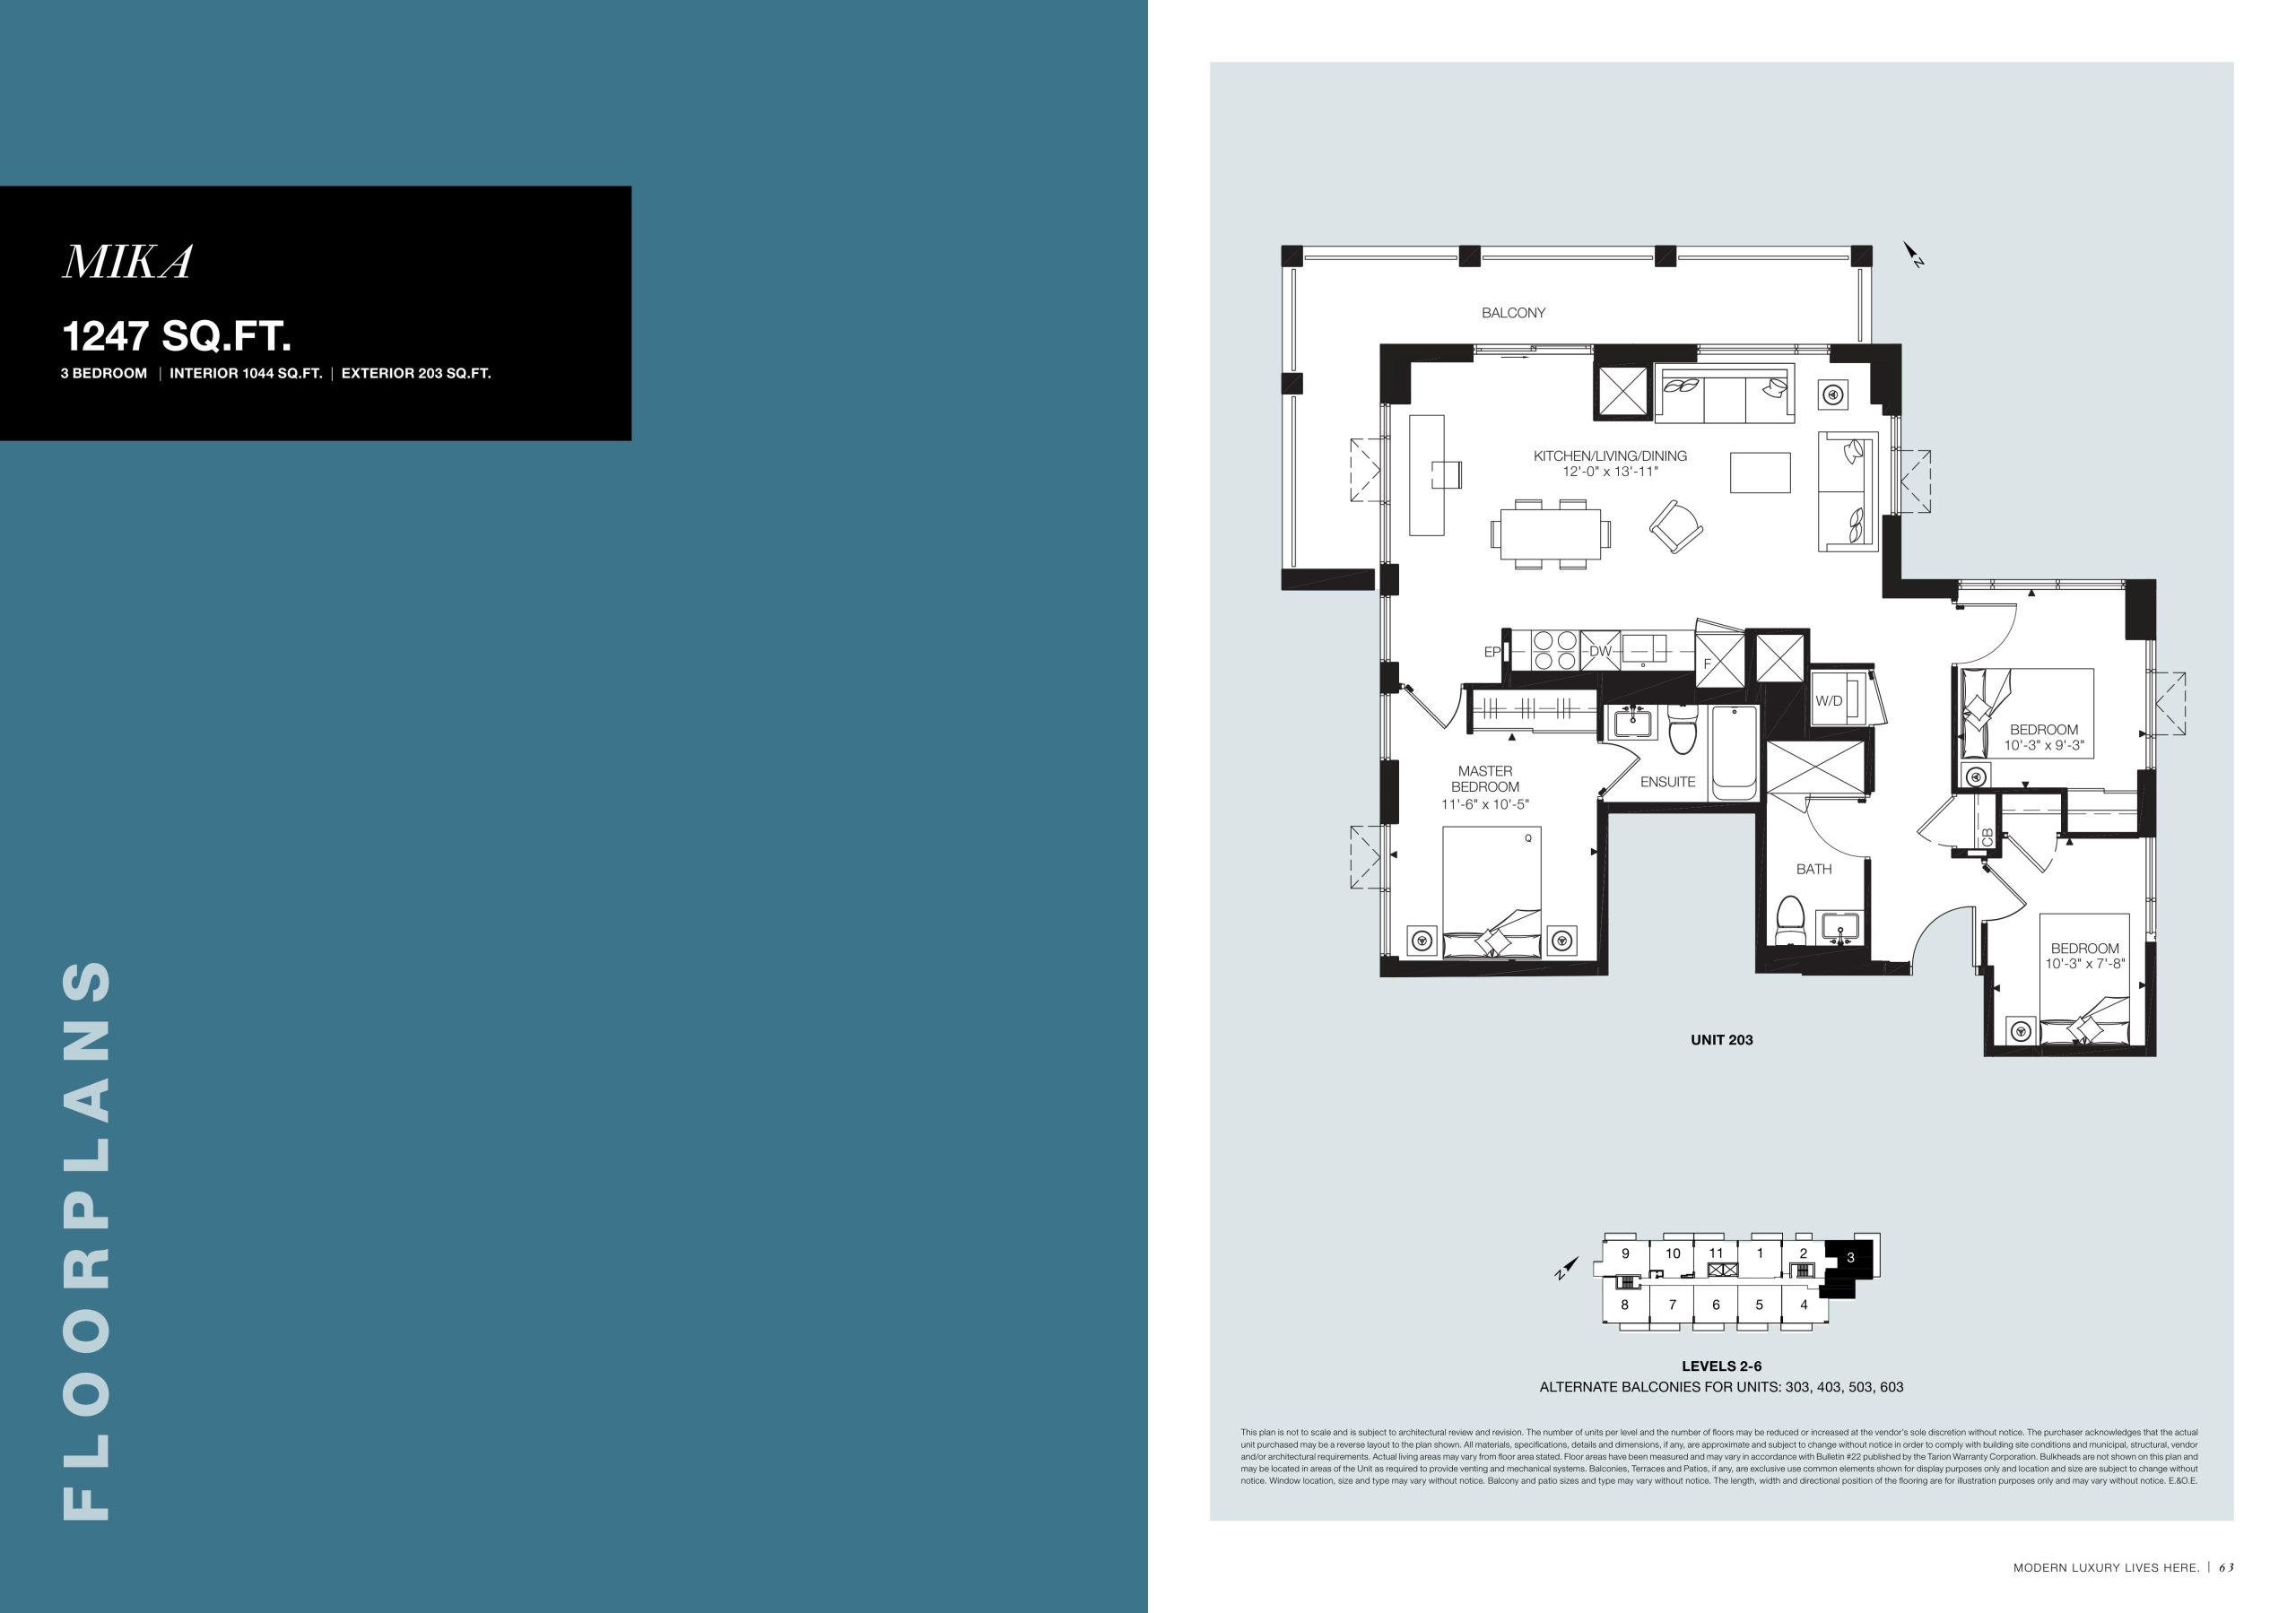
| Mika | 3 | 2 | 1044 | $602,990 | Sold Out |
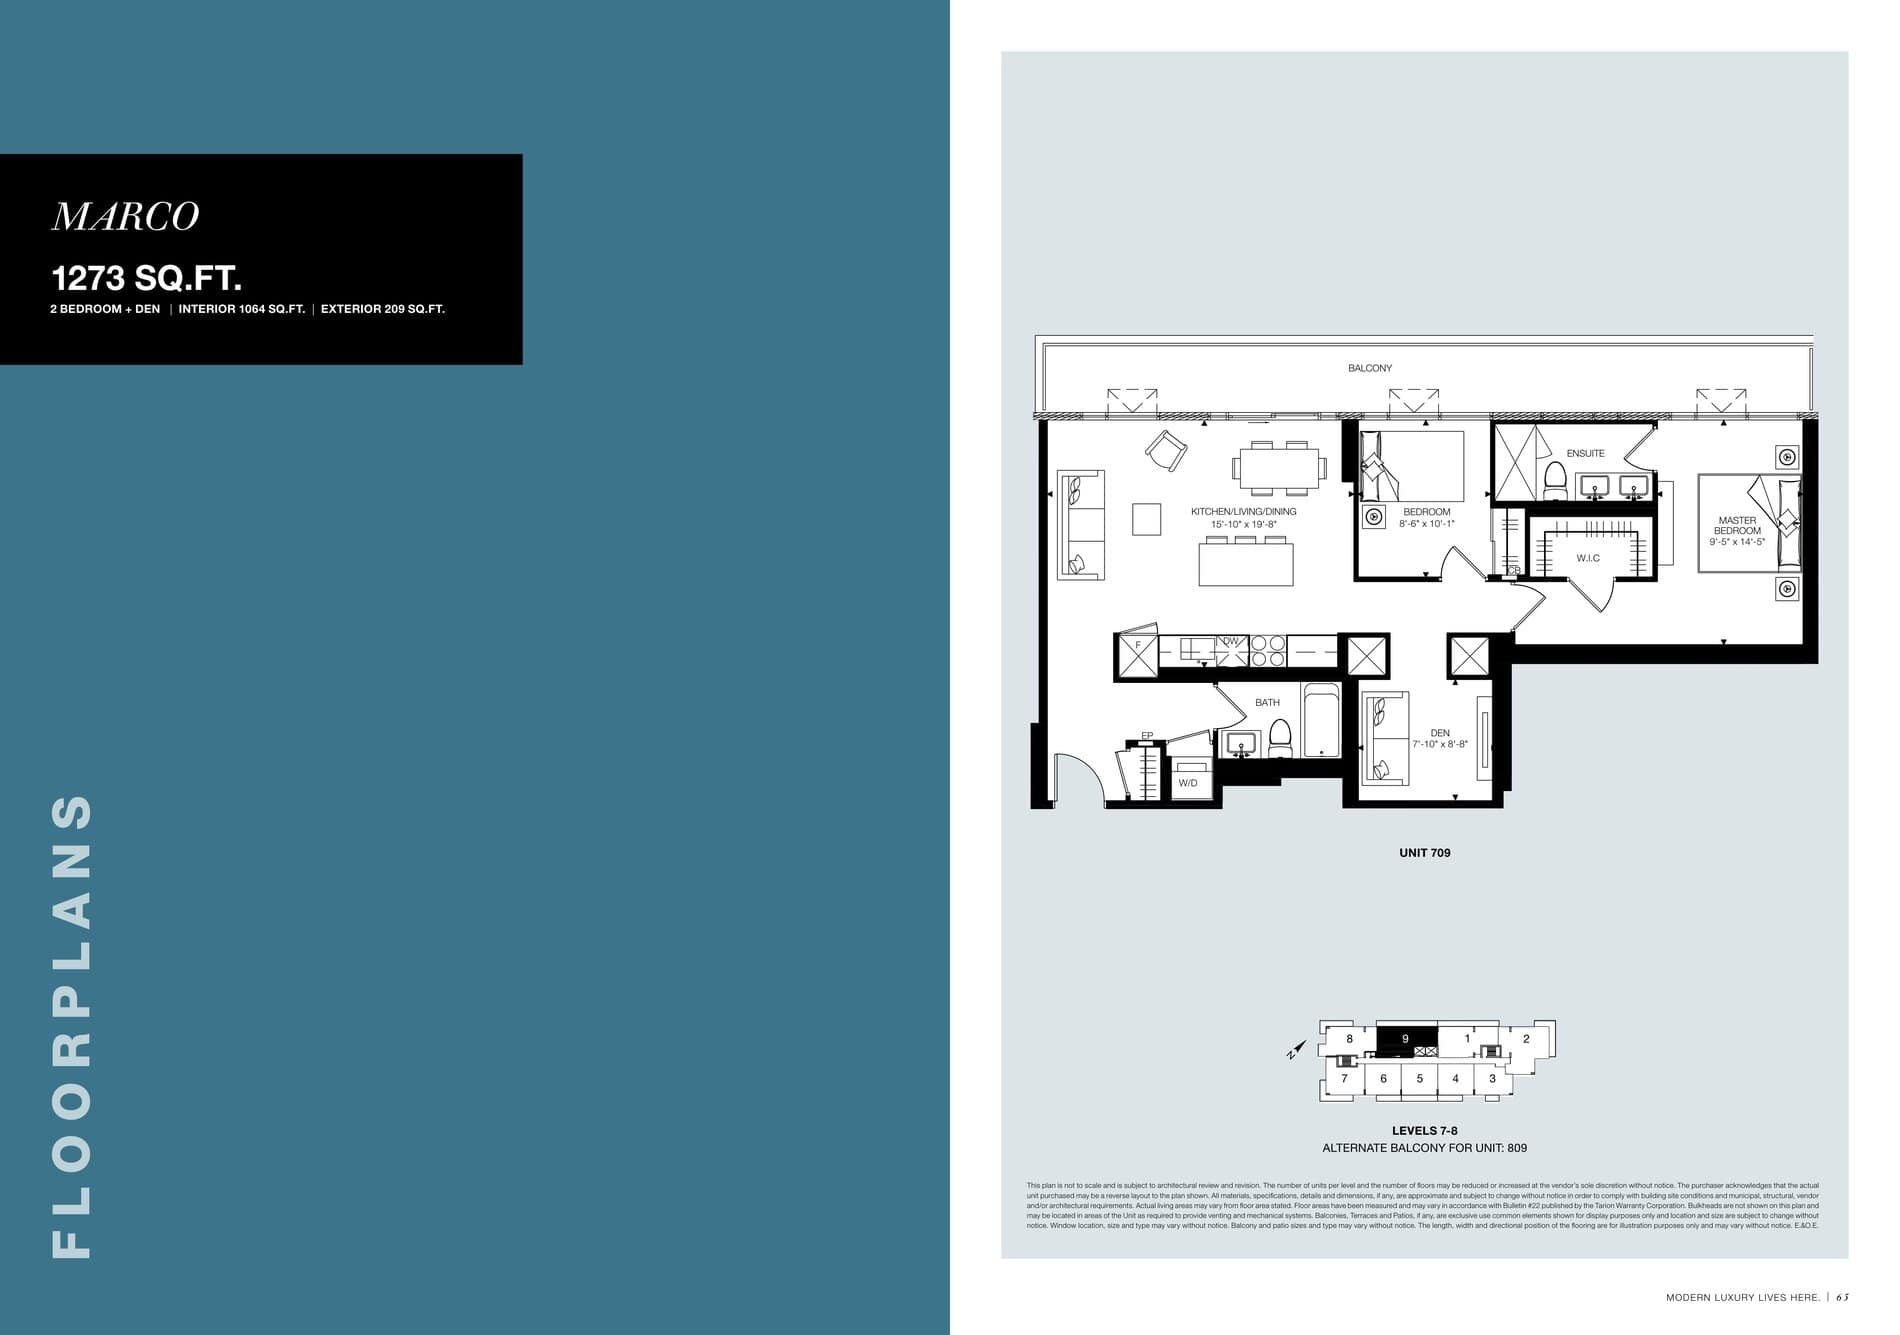
| Marco | 3 | 2 | 1064 | $633,490 | Sold Out |
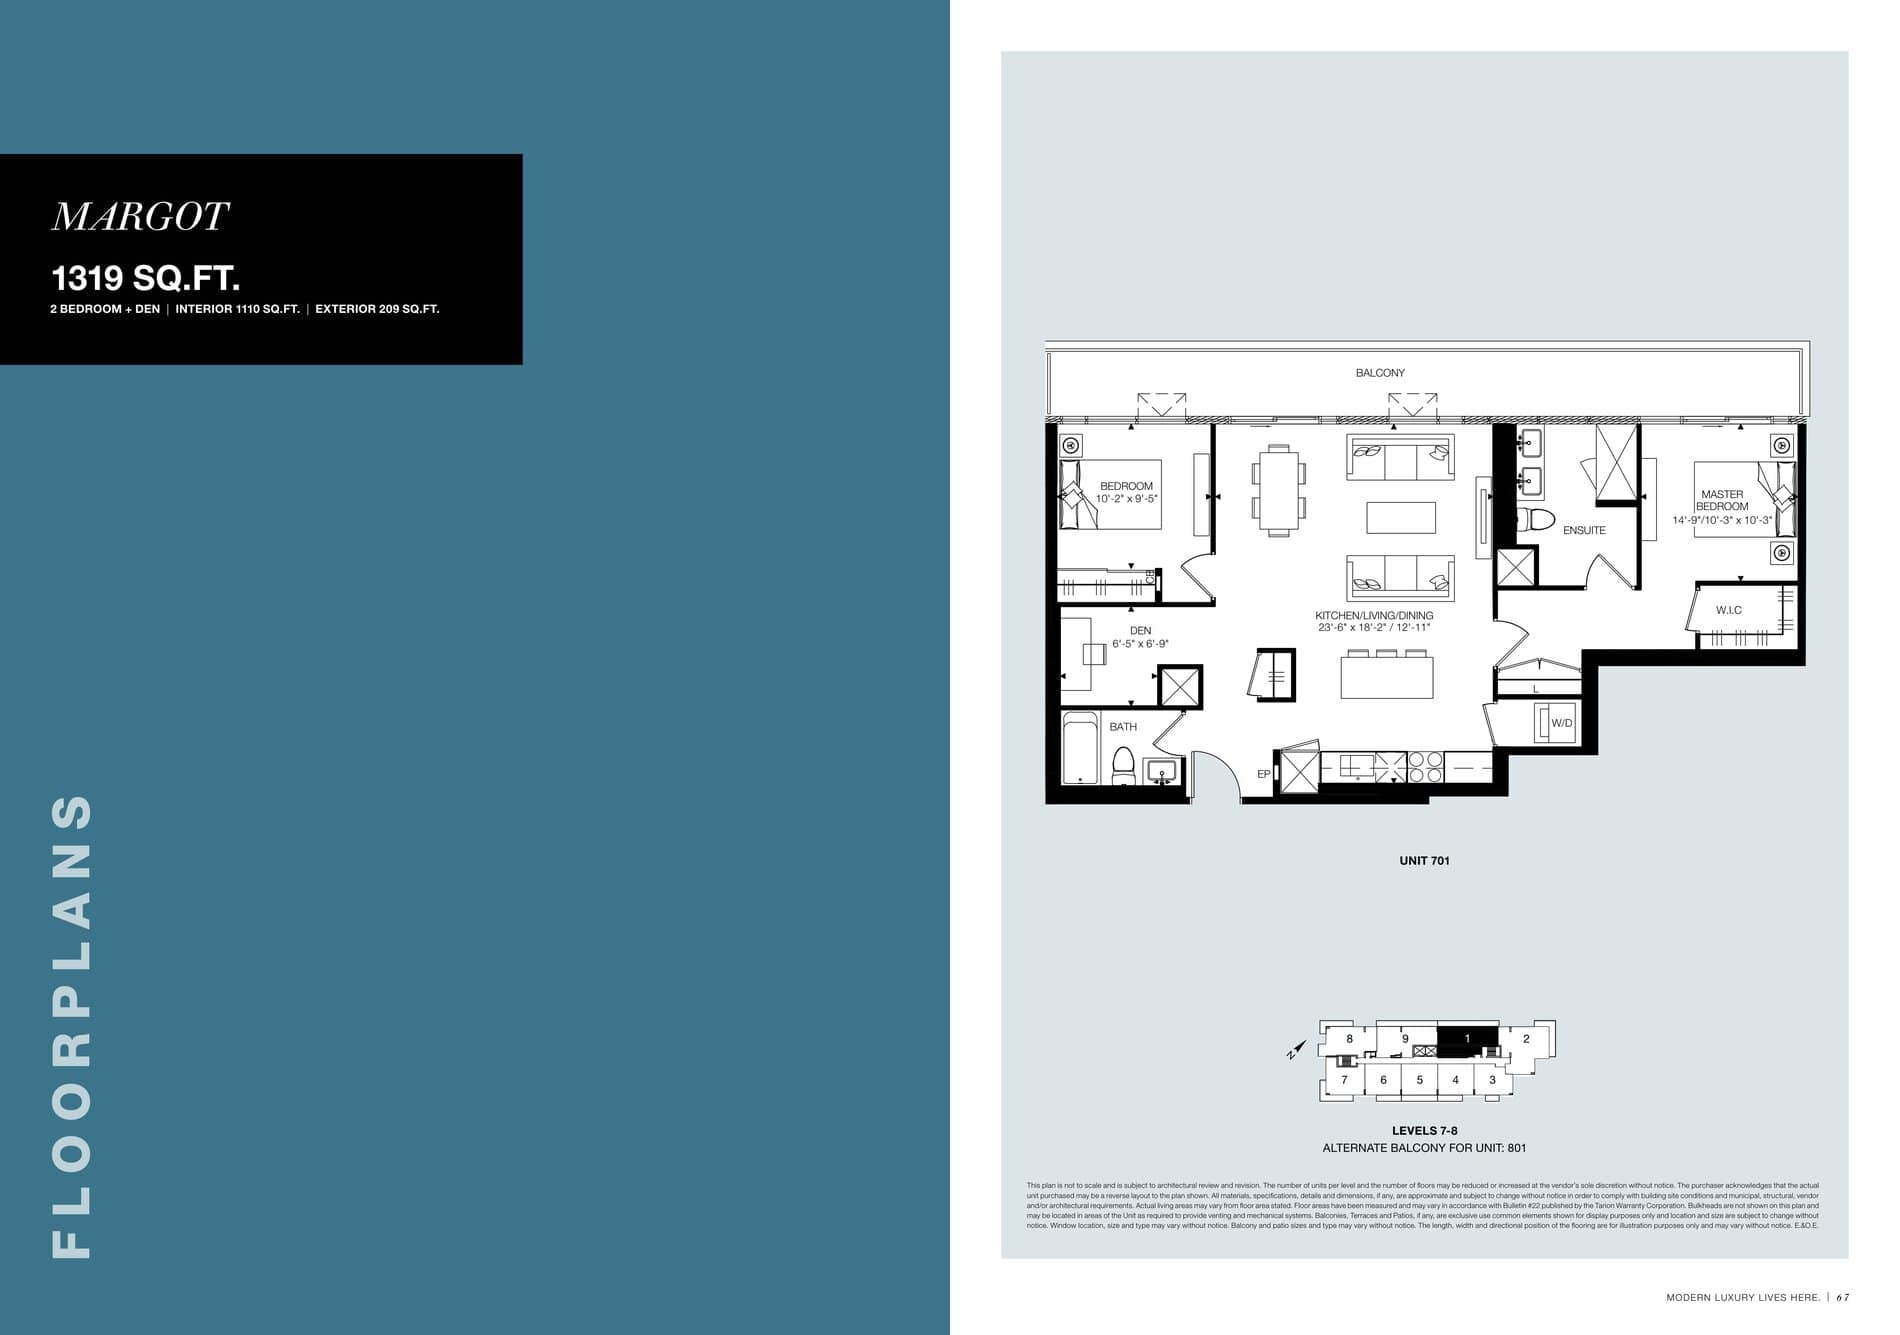
| Margot | 3 | 2 | 1110 | $754,990 | Sold Out |
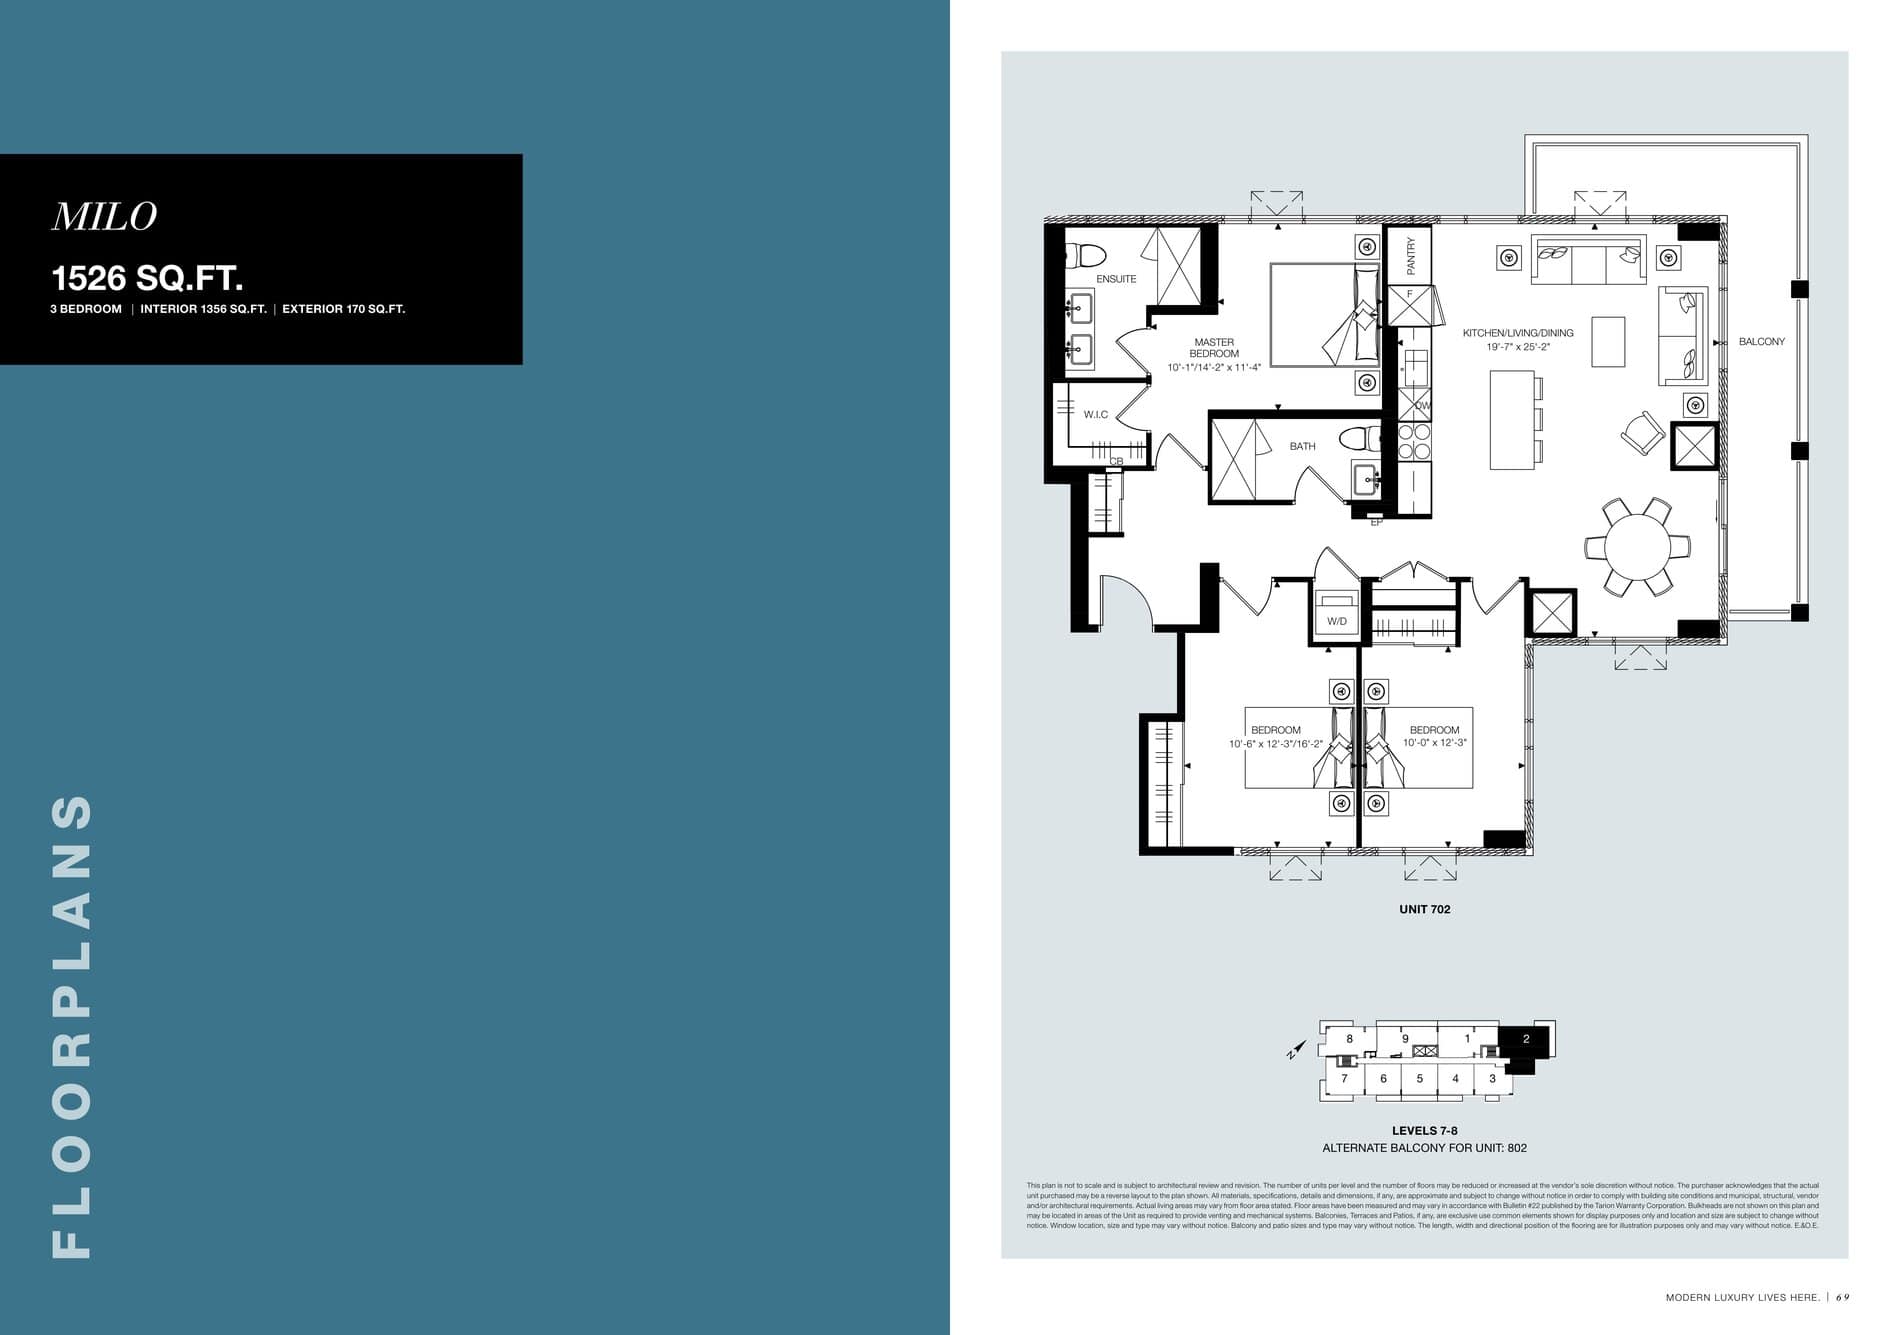
| Milo | 3 | 2 | 1356 | $799,990 | Sold Out |
| Milo | 3 | 2 | 1356 | $799,990 | Sold Out |
Full M Condos floor plan PDFs, the current price list and available incentives are released to registered buyers. Request the M Condos price list and floor plans.
M Condos Deposit Structure
5% (over 30 days) + 5% on Occupancy
Deposit structures at M Condos can change between releases and may differ for international buyers. Confirm the current M Condos deposit structure before submitting a worksheet.
Amenities & Finishes
- ["-Lounge\r\n-Fitness Centre\r\n-Outdoor Patio\r\n-Multi-Purpose Room\r\n-Designer Kitchen"]
SUITE FINISHES • Ground and 8th floor suites feature 10’ ceilings throughout, except where required bulkheads and dropped ceilings are installed, including a drop ceiling in kitchen. • Suites on floors 2-7 have 9’ ceilings throughout, except where required bulkheads and dropped ceilings are installed, including a drop ceiling in kitchen. • 8’ ceilings to laundry and bathrooms, except where required to accommodate mechanical. • Classic smooth ceilings throughout with flat latex paint finish. • Elegantly designed suite entry featuring 7' high solid core door with dead bolt, antique nickel lever hardware and security viewer. • Stylish interior suite doors with antique nickel lever hardware. • Modern flat-stock 4" baseboards and 2" door casing. • All interior suite doors, baseboards and trim to be complete with white latex semi-gloss paint finish. White latex eggshell paint finish on walls throughout. • 7' high white framed sliding closet doors to the foyer and bedrooms where applicable. • White wire closet shelving, as per plan. • Separate laundry room featuring white stacked ENERGY STAR front loading washer and dryers with quick water shut-off, vented to the exterior. • Sliding balcony doors in the living room and operable windows in bedrooms, as per plan. FLOOR COVERINGS • Designer laminate floating floor throughout living and dinning rooms, kitchen, foyer, den, hallways and bedrooms. • Porcelain/ceramic floor tiles to bathroom(s) & laundry. KITCHEN FEATURES • Designer kitchen cabinetry featuring extended uppers and deep upper cabinets over refrigerator as per plan. • Luxurious ¾" quartz countertop with polished edge. • Elegant quartz backsplash above kitchen counters. • Sleek double undermount stainless steel sink with modern single lever pull down faucet. • Premium stainless-steel appliances including: > ENERGY STAR frost-free refrigerator > ENERGY STAR built-in dishwasher • Smooth top self-cleaning range. • Combination microwave oven/hood fan or hood fan insert with a separate free-standing microwave, as per plan. BATHROOM FEATURES • Designer vanities with ¾" quartz counter top with white ceramic undermount sink. • Designer vanity mirror with designer light fixture. • Contemporary frameless shower stalls with tempered glass shower door as per plan. • Combination acrylic soaker tub/shower with single lever controls and pressure balance valve in all tubs and showers. • Modern single lever faucets in all bathrooms. • Porcelain/ceramic tile for tub enclosures & showers stalls. ELECTRICAL FEATURES • Individually metered hydro service to each suite. • Individual service panels in all suites. • Pre-wired telephone and cable outlet in bedrooms, living room and den. • High-speed internet connections available at all cable telephone outlets. • White designer style switches & receptacles throughout. • Track Light in kitchen and 4" white recessed down lights in shower stall. • Distinctive light fixtures in foyer, hallway, den and walk-in closets where applicable. • Pre-wired capped ceiling outlet in the dining area and bedrooms. • Convenient switch-controlled receptacle in living room and each bedroom. PERSONAL COMFORT SYSTEM • Individually controlled vertical 4-Pipe fan coil system providing all year heating and air conditioning. SECURITY & SAFETY FEATURES • Security system with enterphone facility at building entrance. • Computerized proximity access system for resident controlled building and common area access. • Emergency panic alarms to underground parking garage access. • Personalized key chain remotes for garage access. • Smoke, heat & carbon monoxide detectors to all suites. • Strategically located recorded video surveillance cameras in common areas, lobby and underground parking garage. • Fully sprinklered building including suites. • Resident parking and locker. • Walls and ceilings of underground parking painted bright white with a high-level lighting. • Full ventilation and sprinkler system throughout parking garage. • Lockers located at the ground level and in underground parking.
Location: Sandalwood Pkwy West & Veterans Drive
M Condos is located at Sandalwood Pkwy West & Veterans Drive, Brampton in the Brampton Northwest neighbourhood, Peel Region.
- Walk Score: 25/100
- Transit Score: 38/100
Explore more pre-construction projects in Brampton or browse the Peel Region region.
About the Developer: Primont Homes
M Condos is being developed by Primont Homes, with architecture by CORE Architects and interior design by Mike Niven Interior Design Inc.
See all Primont Homes pre-construction projects.
How to Buy at M Condos
- Register early. Allocation at M Condos in Brampton is released to platinum brokerages before any public opening, so the best floor plans and lowest release pricing go to registered buyers first.
- Review the price list and deposit structure. The current published deposit structure is 5% (over 30 days) + 5% on Occupancy.
- Submit a worksheet. Worksheets rank your preferred suites or lots; they are not binding until the developer issues an allocation.
- Sign and use your cooling-off period. Ontario pre-construction condominium purchases carry a 10-day statutory rescission period for lawyer and lender review. Freehold purchases do not.
Closing Costs & Investor Notes for M Condos
Budget beyond the purchase price at M Condos: development and education levies (usually capped by amendment), Tarion enrolment, utility meter hook-ups, land transfer tax, HST treatment (the federal/provincial new-housing rebate applies to buyers who occupy or, for investors, the rental rebate applies with a one-year lease), and legal fees. Estimated maintenance is $0 per sq ft per month.
Assignment rights, rental-during-occupancy rights and capped levies vary release to release at M Condos. Confirm each in the current agreement of purchase and sale before you sign.
M Condos — Frequently Asked Questions
Where is M Condos located?
M Condos is located at Sandalwood Pkwy West & Veterans Drive, Brampton in the Brampton Northwest neighbourhood.
Who is the developer of M Condos?
M Condos is being developed by Primont Homes.
How much do units at M Condos cost?
Pricing at M Condos starts from $374,990 and ranges to $799,990. Prices and incentives change with each release — request the current price list for live pricing.
When is occupancy at M Condos?
Estimated occupancy for M Condos is 2020-01-01.
How many units are in M Condos?
M Condos is planned as a 8-storey condo development.
How do I get platinum or VIP access to M Condos?
Circle Real Estate provides platinum access to M Condos, including first access to floor plans, the price list and worksheet submission. Register on this page to be added to the VIP list.
Similar Pre-Construction Projects in Brampton
- Kennedy Commons Towns — Brampton
- 10124-10244 Mississauga Road Master Plan — Brampton
- Mayfield Village by Aspen Ridge Homes — Brampton
- Pinnacle II Condos — Brampton
- 80 Joseph Street — Brampton
- The Clarington II Condos — Brampton
- Countryside Fields – Phase 4 — Brampton
- Castlemore Crossing Homes — Brampton
Register for M Condos pricing, floor plans and VIP access on Circle Real Estate.
Last verified: 2026-11-08. Source: RedBricks project feed. Published by Circle Real Estate Brokerage. Prices and incentives are subject to change without notice. E. & O.E.