M City Condos Phase 1 — Mississauga Pre-Construction
M City Condos Phase 1 is a developer selling & resale pre-construction condos development by Rogers Real Estate Development Limited in Mississauga's Fairvi…
M City Condos Phase 1 Quick Facts
| Project Name | M City Condos Phase 1 |
|---|---|
| Developer | Rogers Real Estate Development Limited |
| Address | 3900 Confederation Parkway |
| City | Mississauga |
| Neighbourhood | Fairview-Mississauga Valley |
| Region | Regional Municipality of Peel |
| Building Type | Condo |
| Sales Status | Developer Selling & Resale |
| Storeys | 60 |
| Suite Sizes | 404 – 1288 sq ft |
| Pricing | $233,900 – $1,254,900 |
| Deposit Structure | 5% |
| Locker | $5,000 |
| Occupancy | 2024-01-01 |
| Walk Score | 92 |
| Transit Score | 72 |
About M City Condos Phase 1 in Mississauga
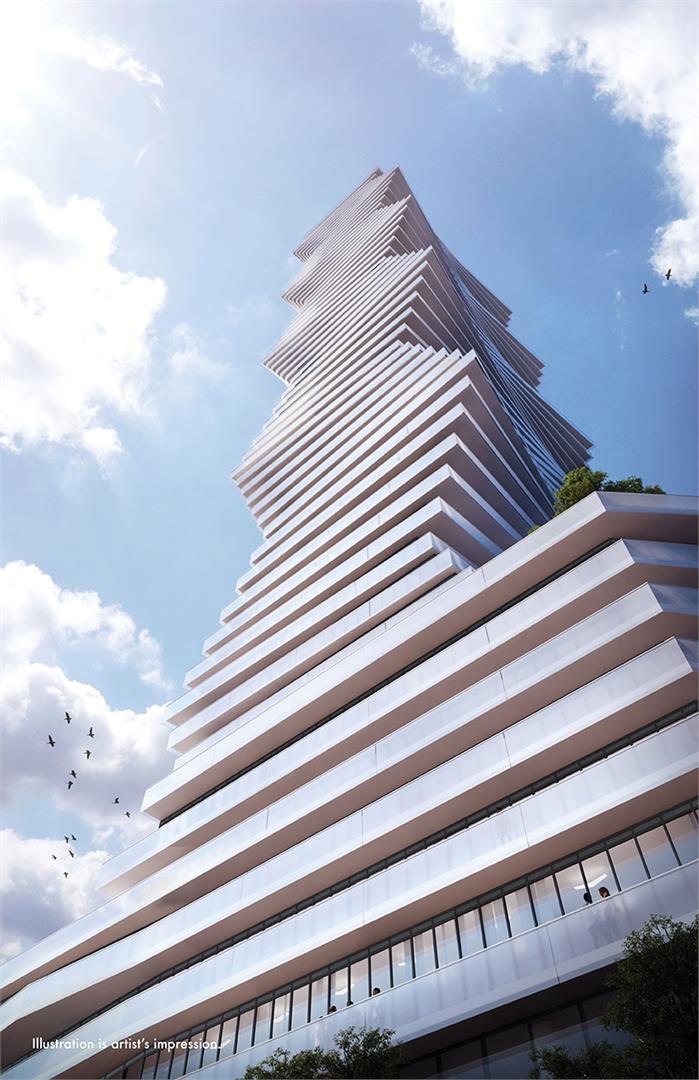
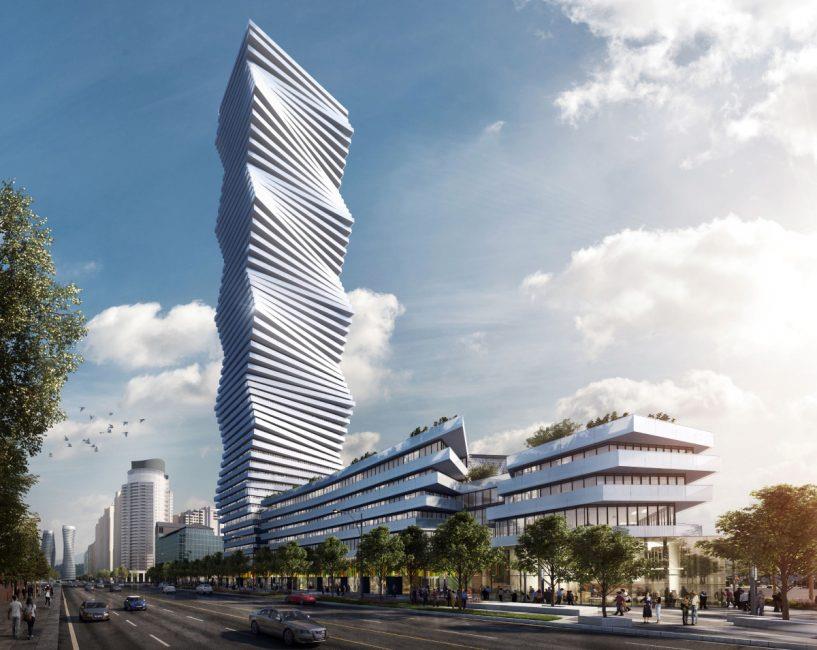
M City Condos Phase 1 is a completed condominium development by Rogers Real Estate Development Limited and Urban Capital Property Group at 3900 Confederation Parkway in the Fairview-Mississauga Valley neighbourhood of Mississauga. The 60-storey project rises 197.8 metres and contains 784 suites. Architecture is by CORE Architects, with interiors by Cecconi Simone. M City Condos Phase 1 was completed in 2024. Current inventory includes 2 available floor plans ranging from 404 to 1,288 sq. ft. Current prices range from $795,137 to $829,000. The location has a Walk Score of 92 and a Transit Score of 72. At 197.8 metres, M City Condos Phase 1 ranks #3 by height among 44 tracked projects in Fairview-Mississauga Valley.
Key Highlights of M City Condos Phase 1
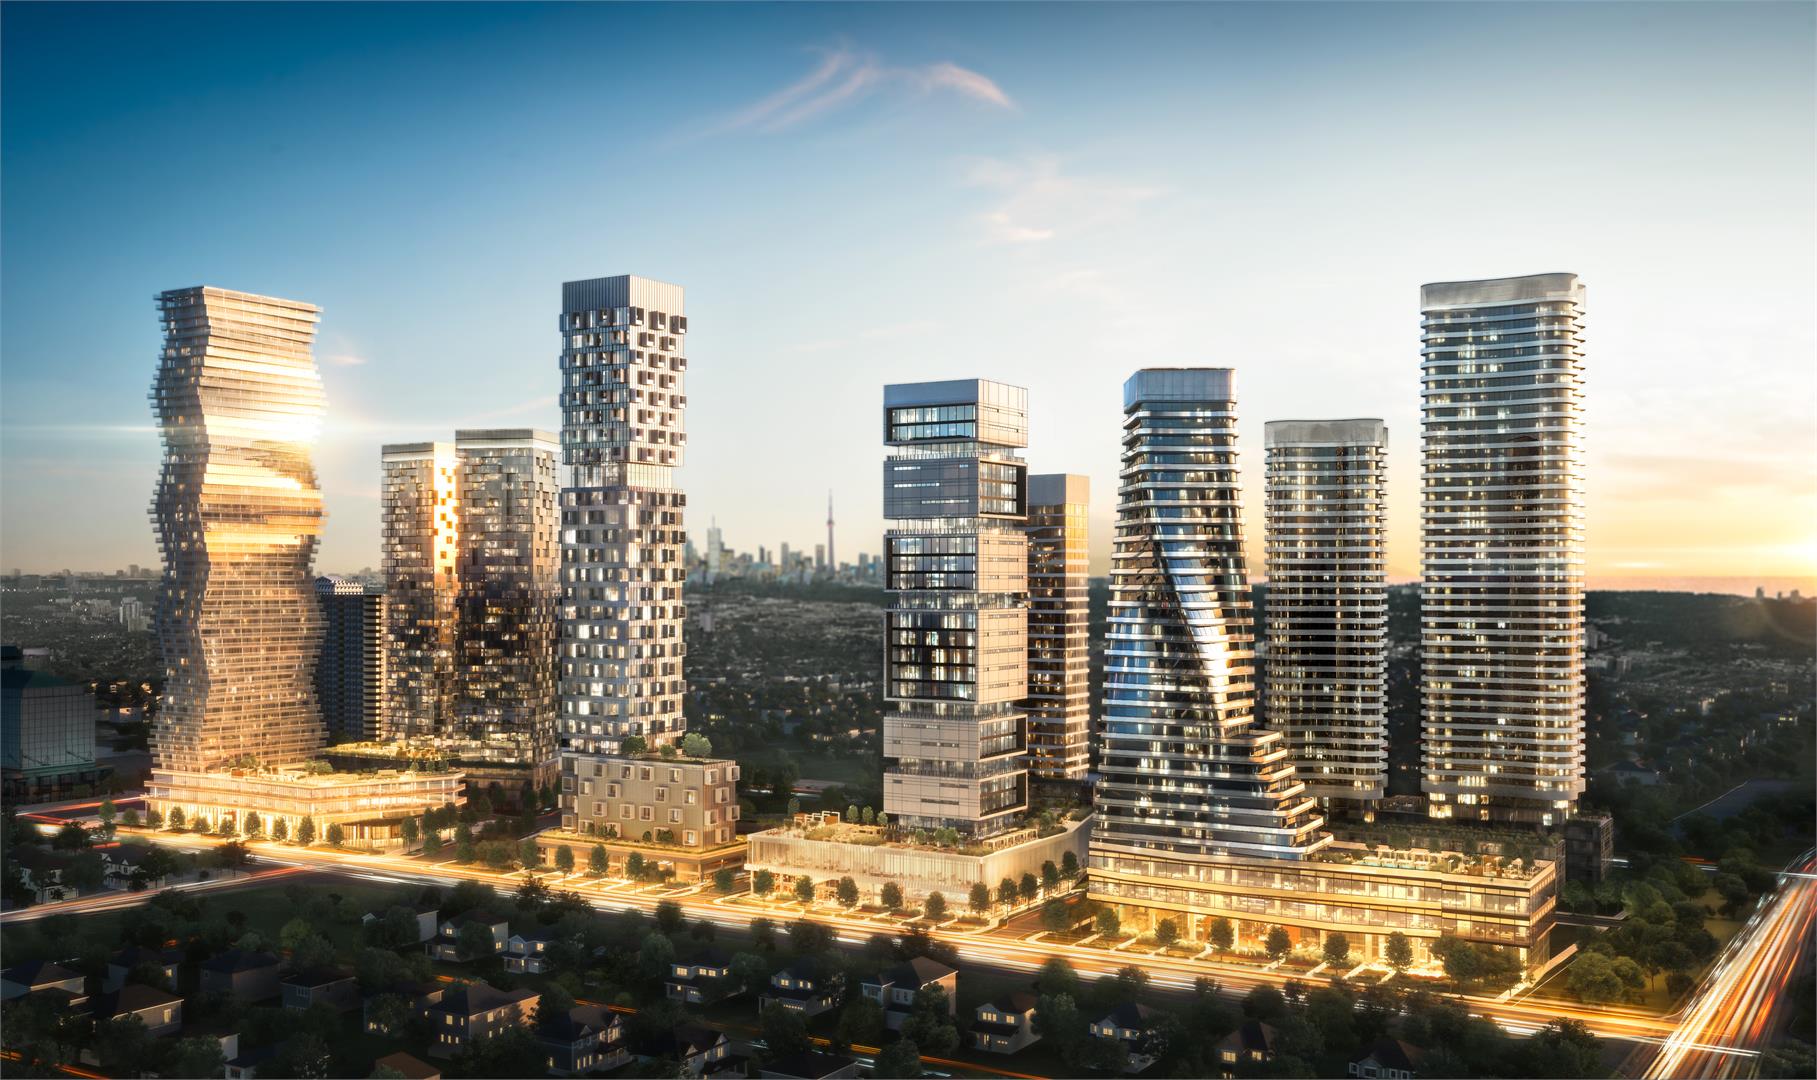
M City Condos is a new $1.5 billion master planned community by the Real Estate division of Telecommunication giant Rogers and will be developed by <a href="http://www.talkcondo.com/developer/urban-capital-property-group/">Urban Capital</a>. The plan will include 10 new condominium towers across 15 acres and upon completion will create over 6,000 brand new residential suites.
ABOUT M CITY CONDOS
✔ 10 condominium master planned community
✔ Stunning architecture with the Rogers Group pushing landmark designs in every tower
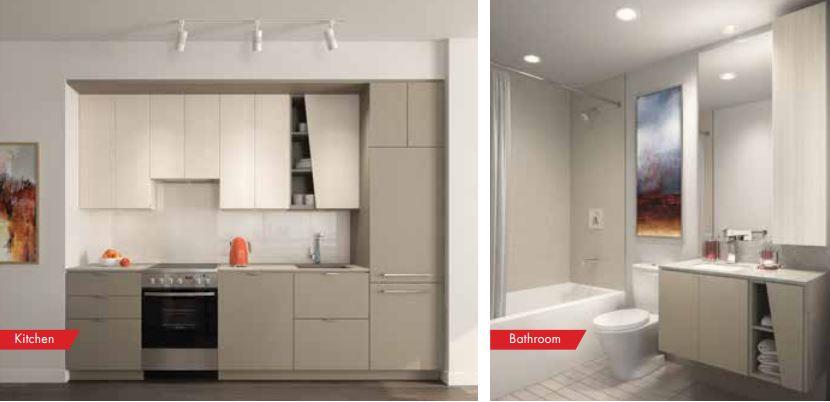
✔ Architecture by CORE Architects and interiors by Cecconi Simone
✔ Tallest condominium expected to be 51 storeys
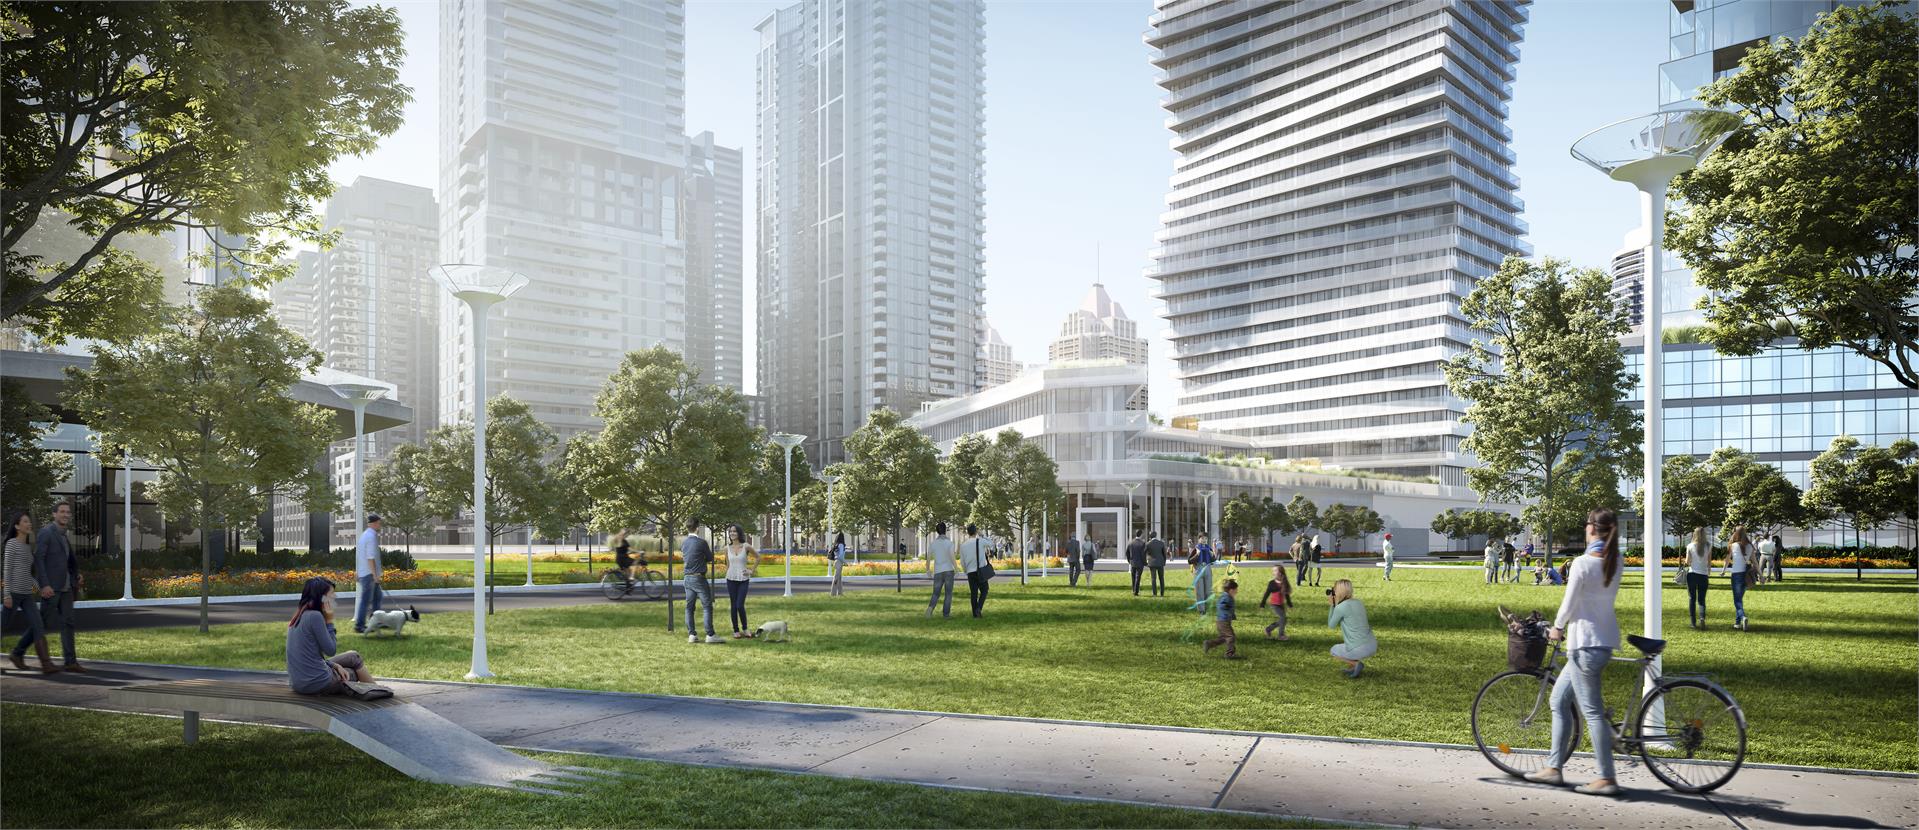
✔ Heavy emphasis on public spaces and parks throughout the new community
✔ 15 acre re-development
✔ 2 acres of brand new park land
✔ 6,000 new residential suites (4.3 million sq.ft. of new residential space) across 10 condominiums
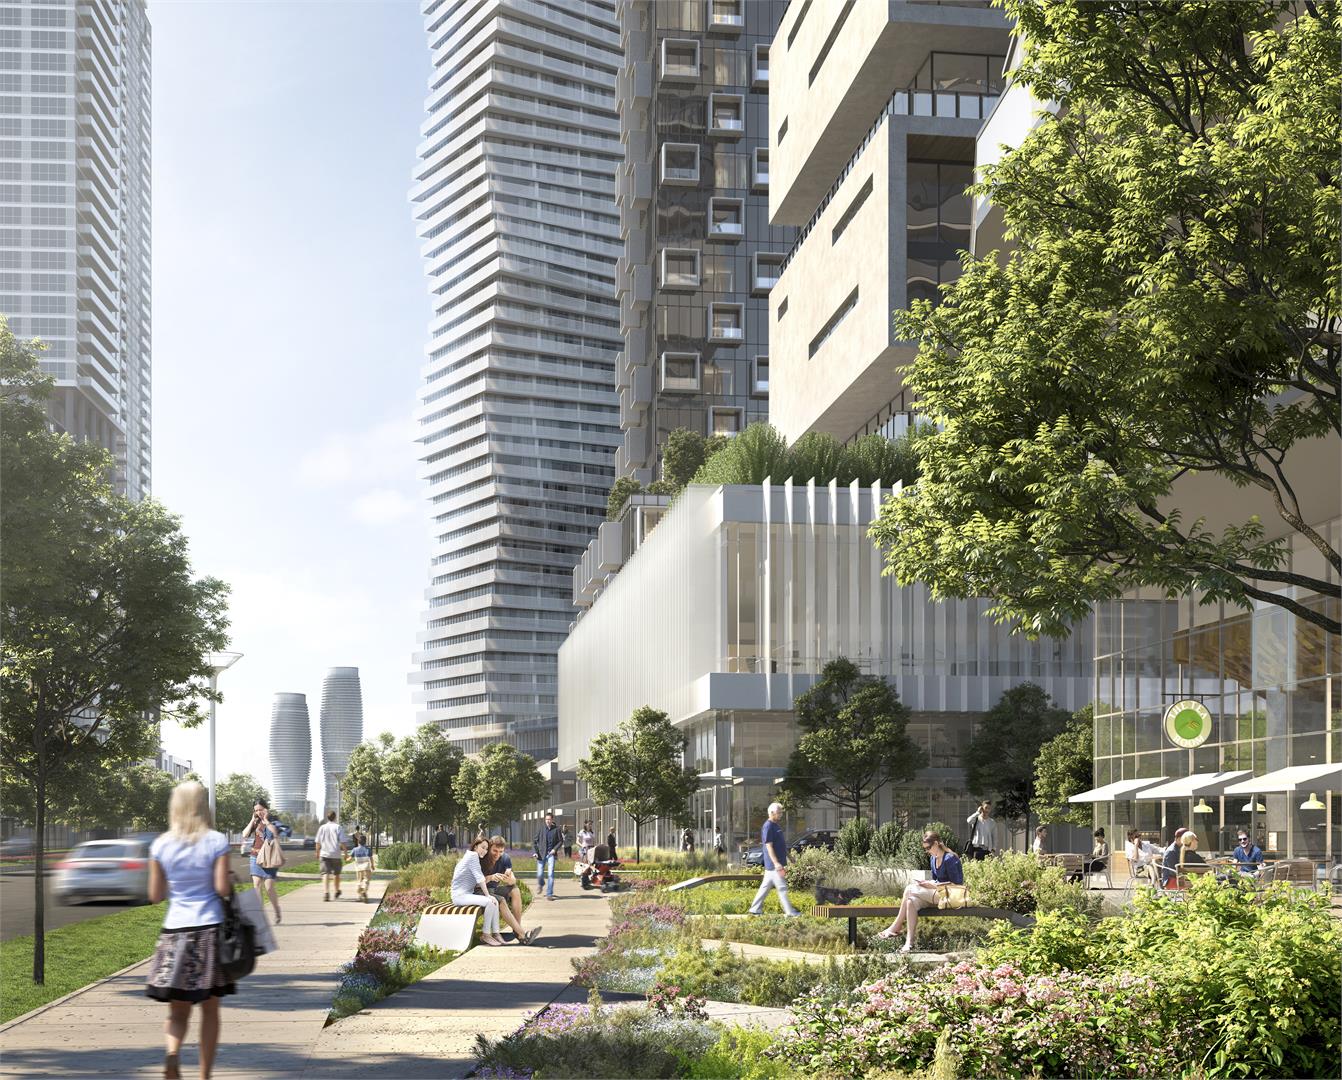
✔ Ground level retail with an emphasis on community and walkability
✔ Built upon lands that have been owned by the Rogers family since the 1960's
✔ Steps to the proposed $1.3 billion new Mississauga LRT Line
ABOUT <a href="http://www.talkcondo.com/mississauga-city-centre/">MISSISSAUGA CITY CENTRE</a>
✔ Centered around Square One Shopping Mall, recently renovated with brand new high end retail (including Holt Renfrew)
✔ Quick access to numerous restaurants and cafes nearby
✔ Quick access to Celebration Square, a large public square for public gatherings, events and concerts in Mississauga
✔ Quick access to the central GO Bus Transit Station
✔ Steps to the brand new Sheridan College Campus at Square One
✔ Quick access to major arteries including Hurontario and Burnhamthorpe
✔ Quick access to major Highways: Hwy 401, Hwy 401 and QEW
✔ Nearby popular condominiums include Absolute Towers, LimeLight and Chicago Condos
ABOUT ROGERS REAL ESTATE & URBAN CAPITAL
✔ Rogers Real Estate is a division of Rogers, a multi-billion dollar media and telecommunications company
✔ Urban Capital have teamed up with Rogers as the official developer for M City Condos
✔ Urban Capital are one of Toronto's leading developers with a portfolio of condominiums that focus on high design in up and coming locations, including <a href="http://www.talkcondo.com/toronto/harris-square-condos/">Harris Square Condos</a>, <a href="http://www.talkcondo.com/toronto/river-city-3-condos/">River City 3 Condos</a> and Smart House Condos
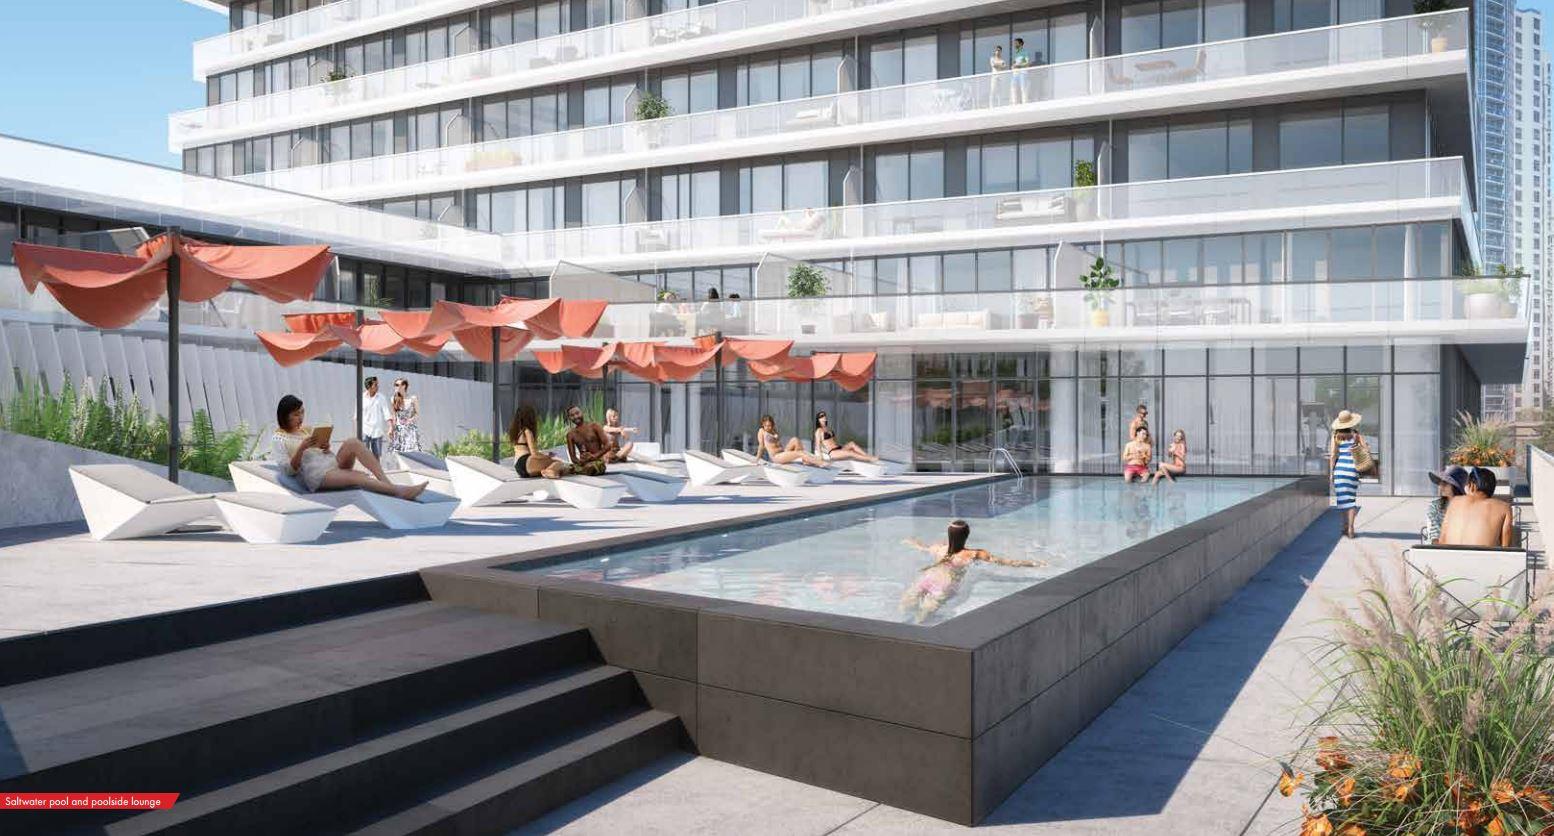
M City Condos Phase 1 Renderings & Gallery
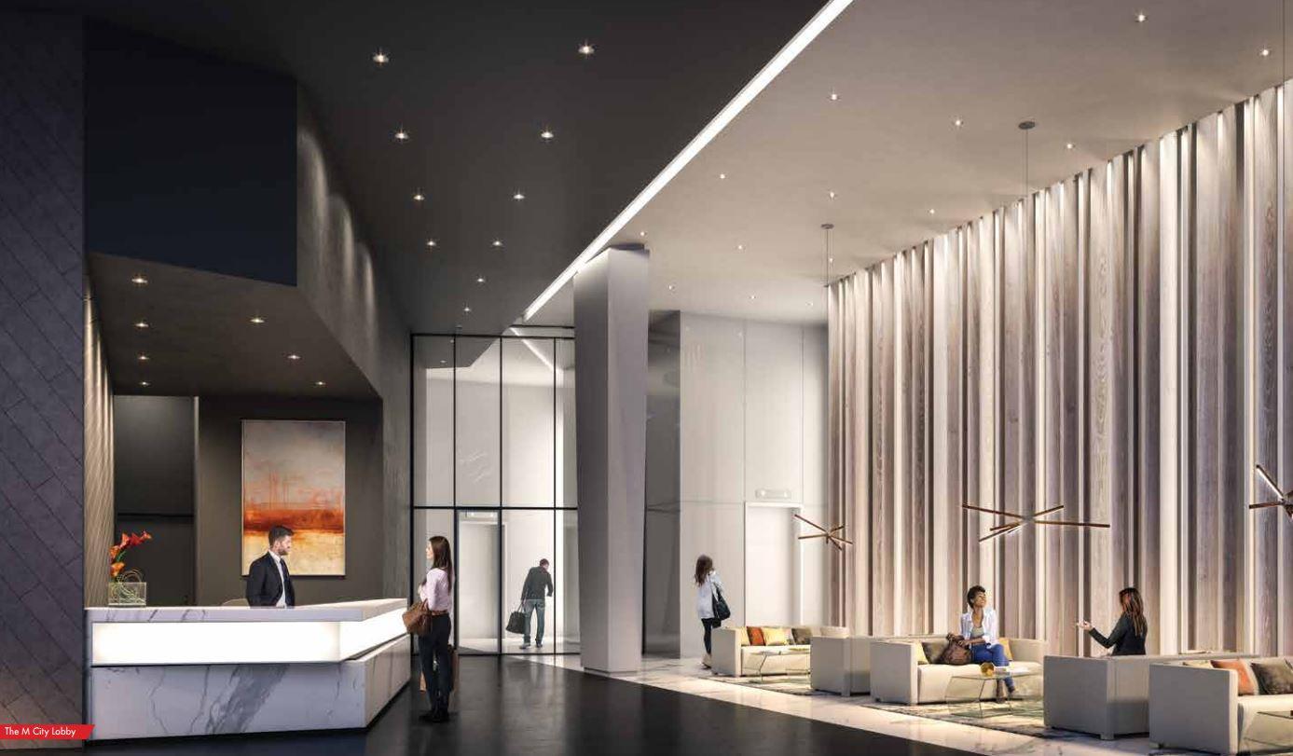
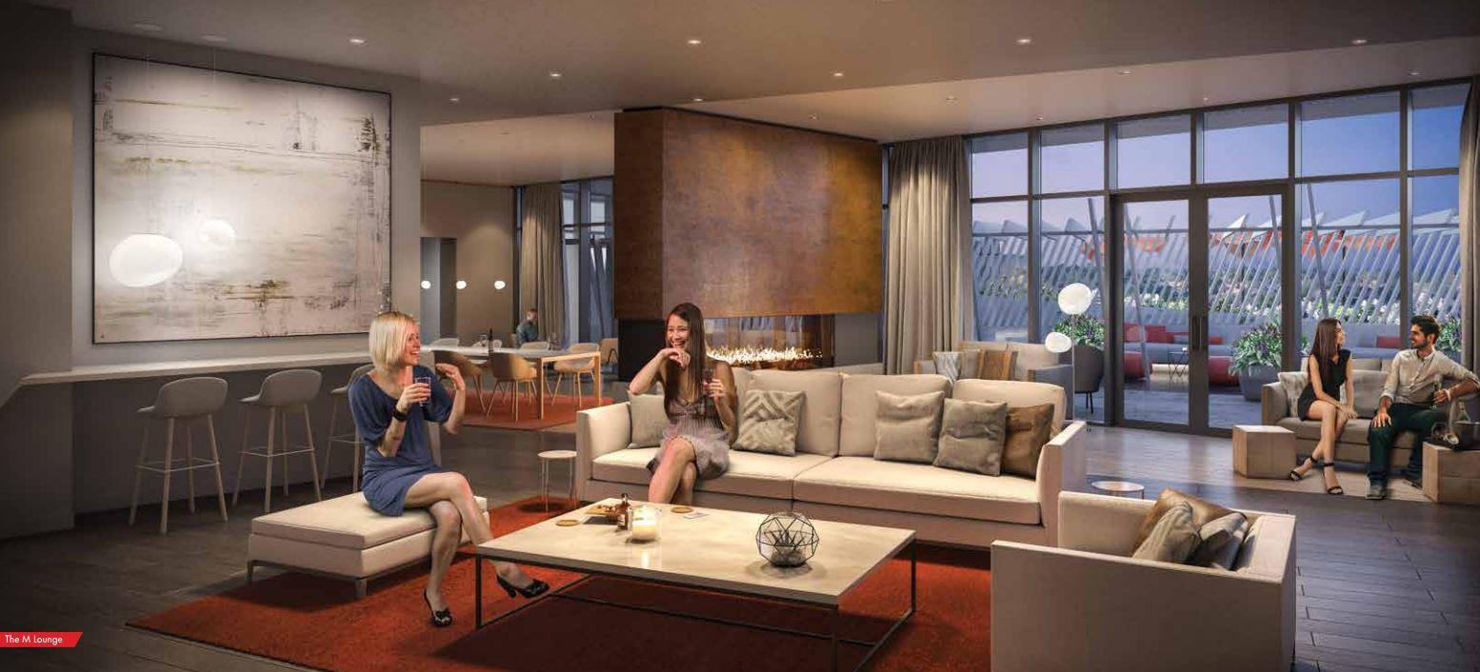
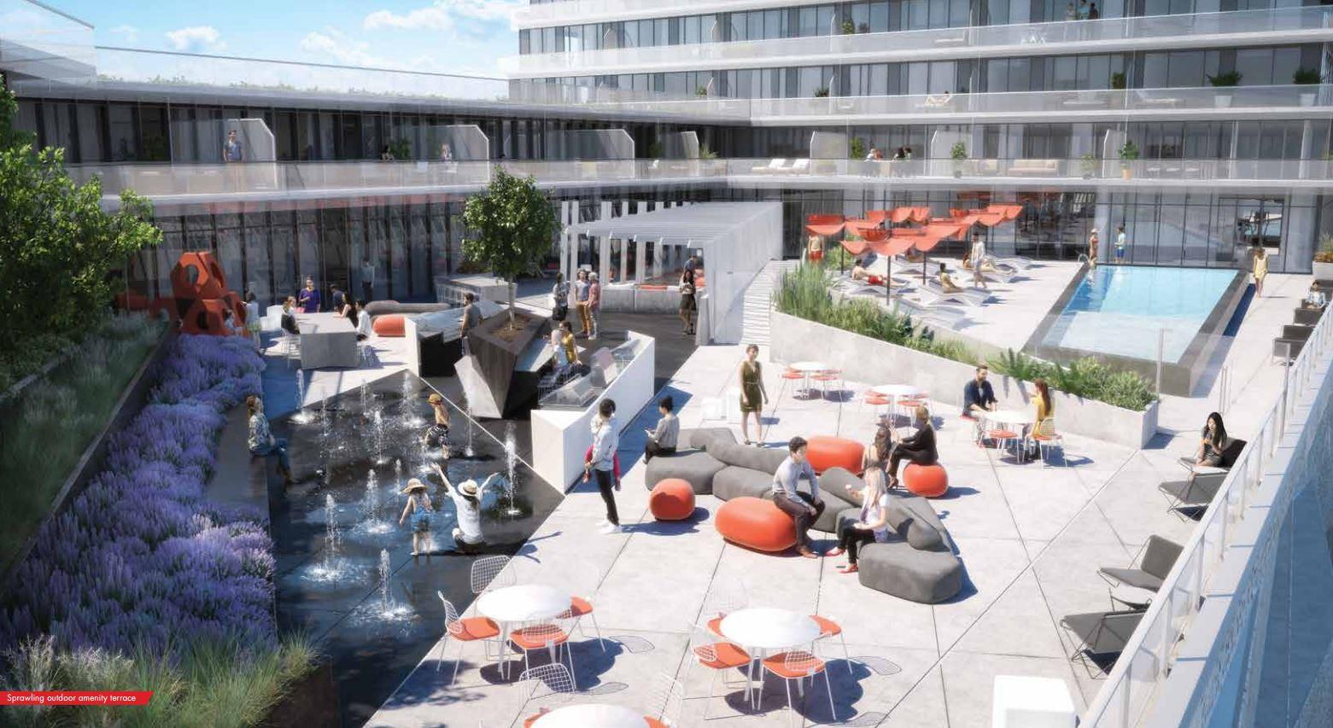
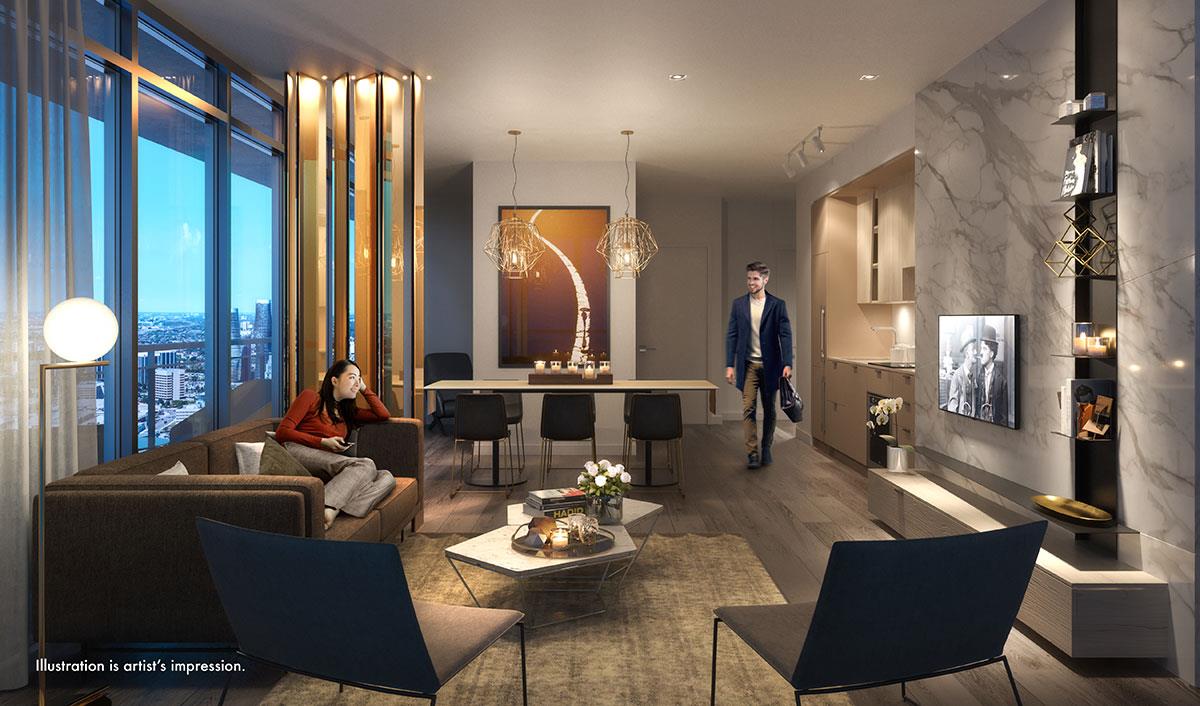
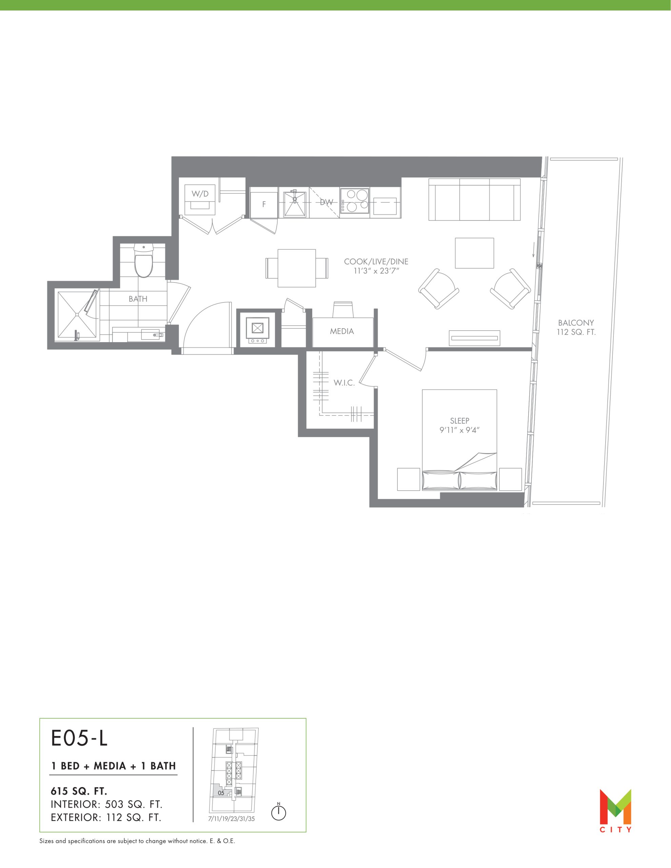
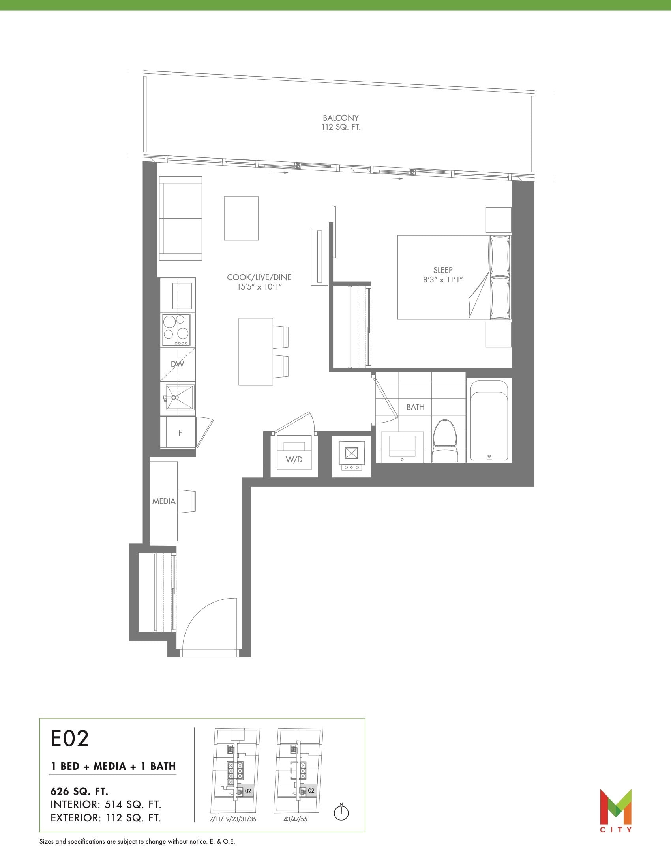
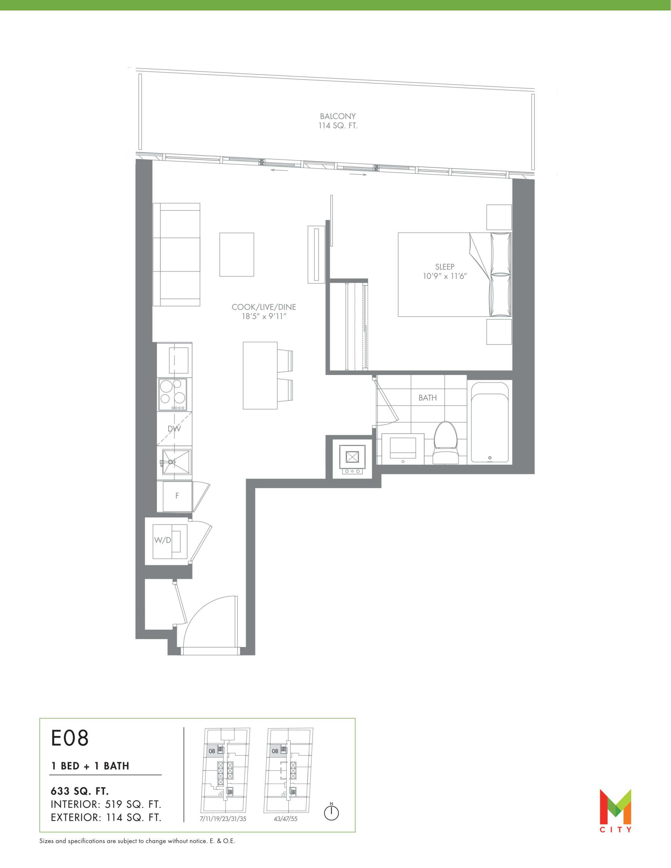
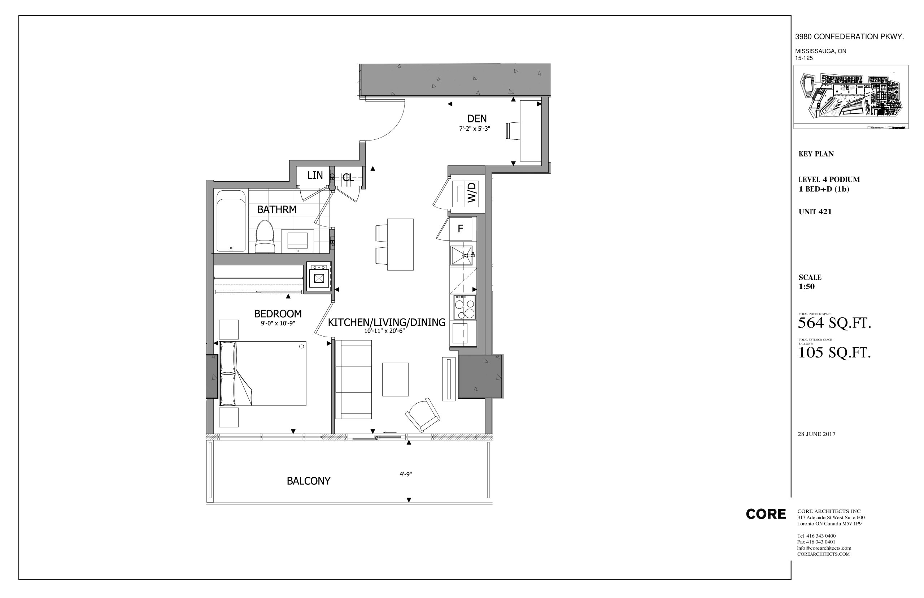
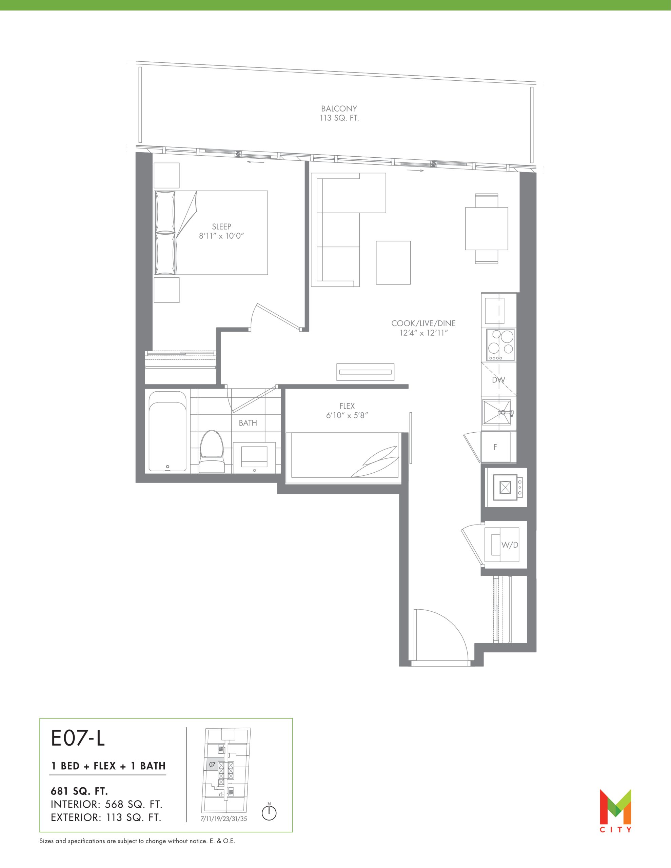
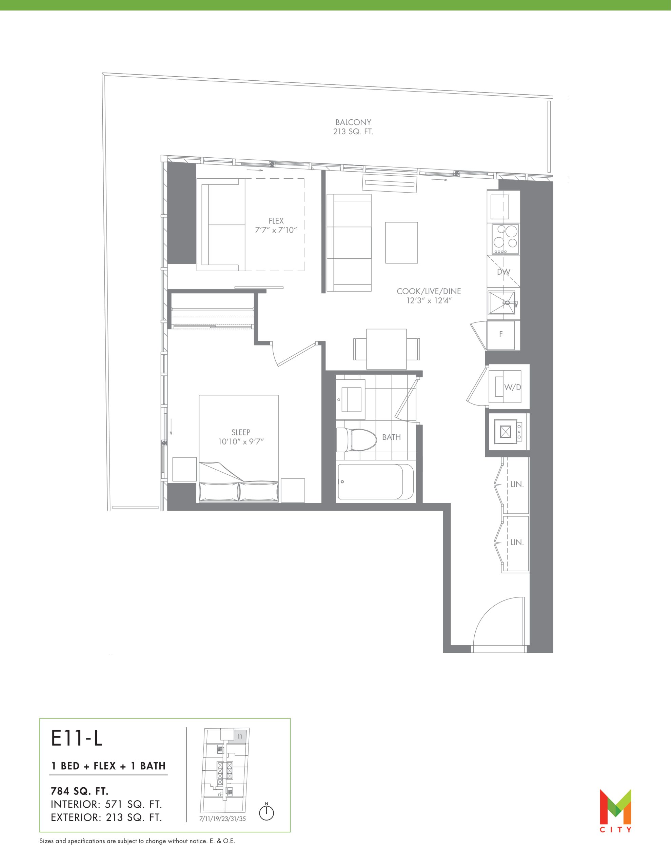
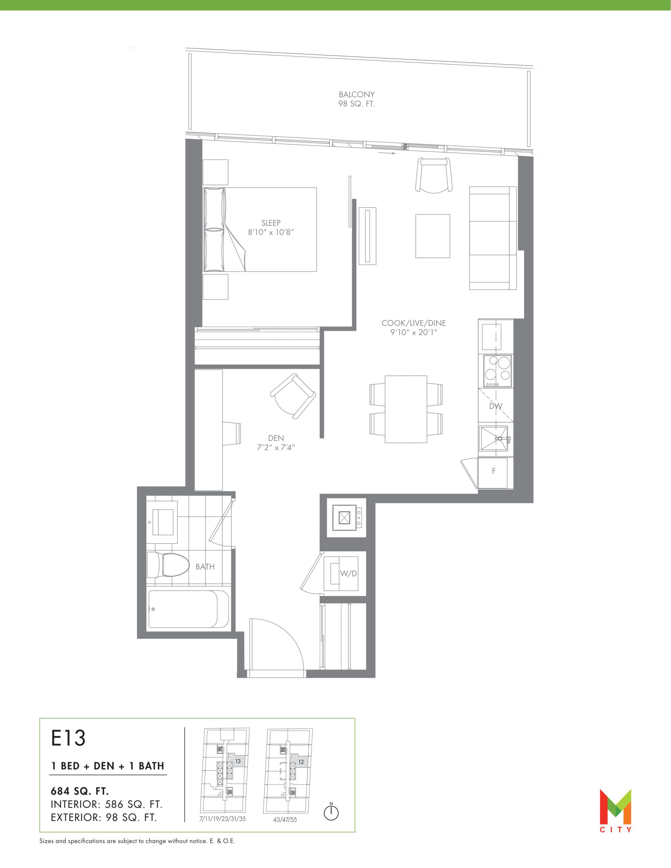
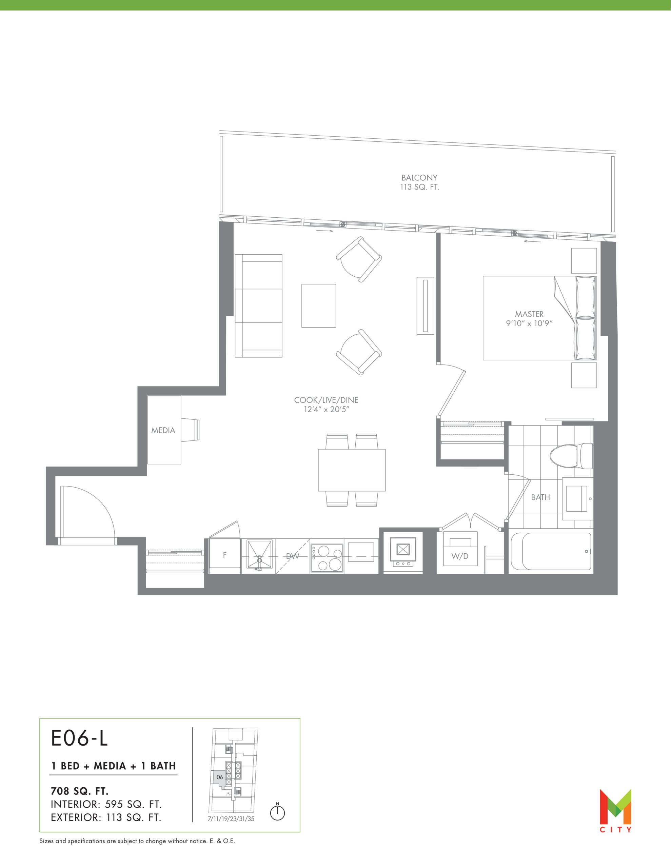
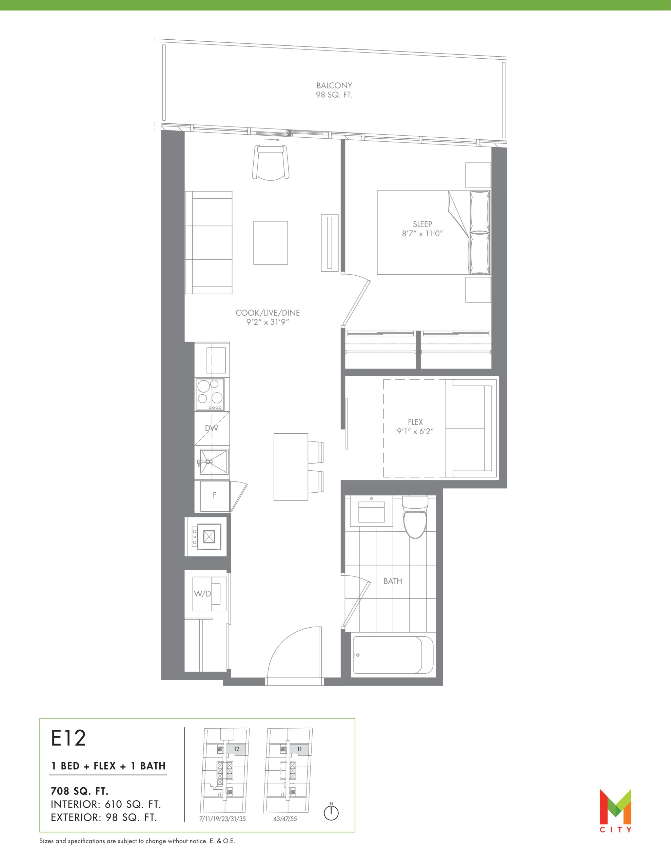
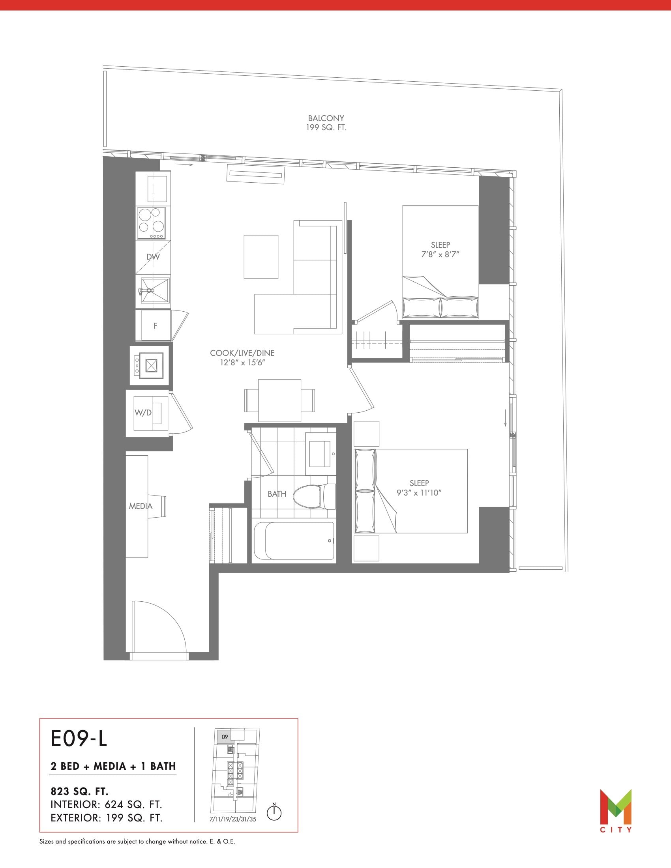
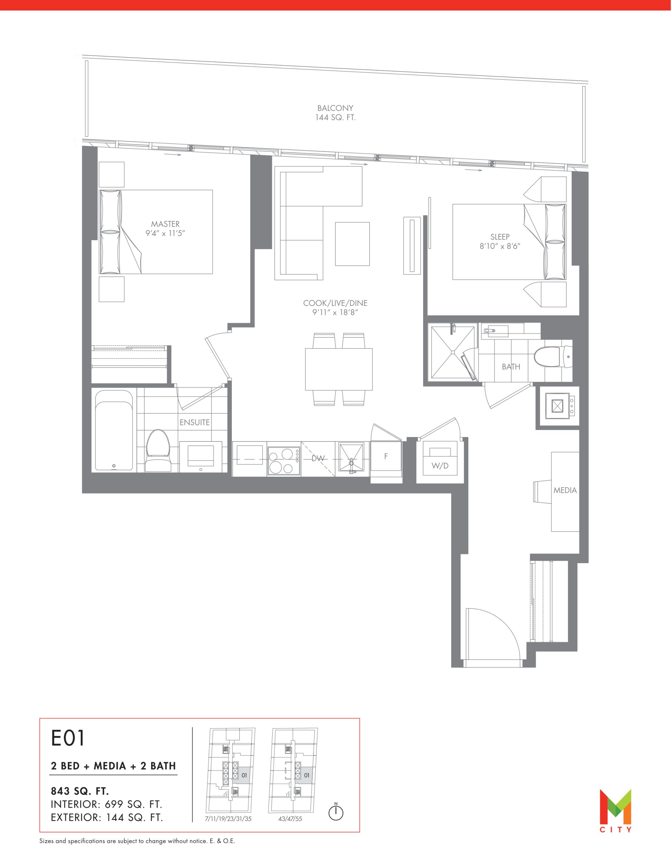
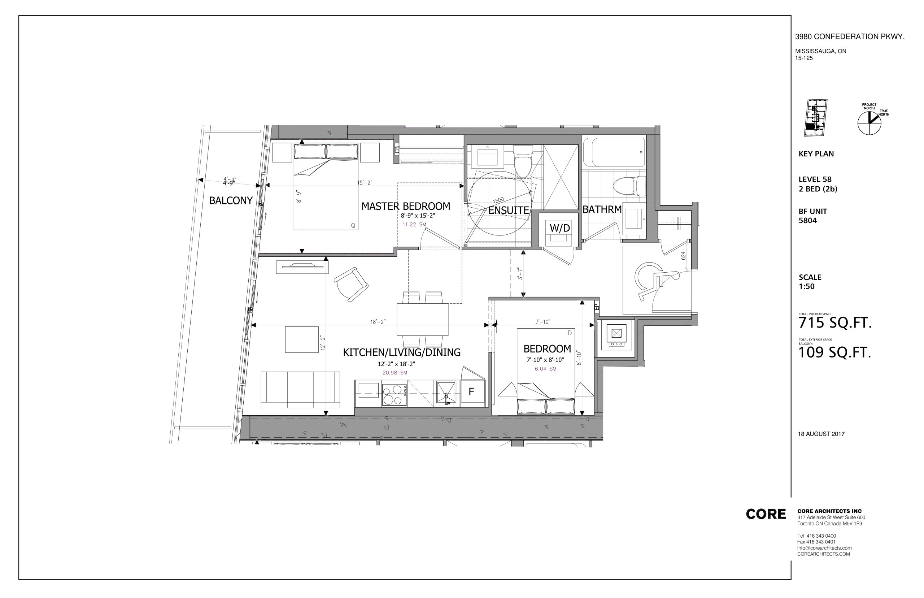
M City Condos Phase 1 Floor Plans & Pricing
| Floor Plan | Beds | Baths | Size (sq ft) | Price | Availability |
|---|---|---|---|---|---|
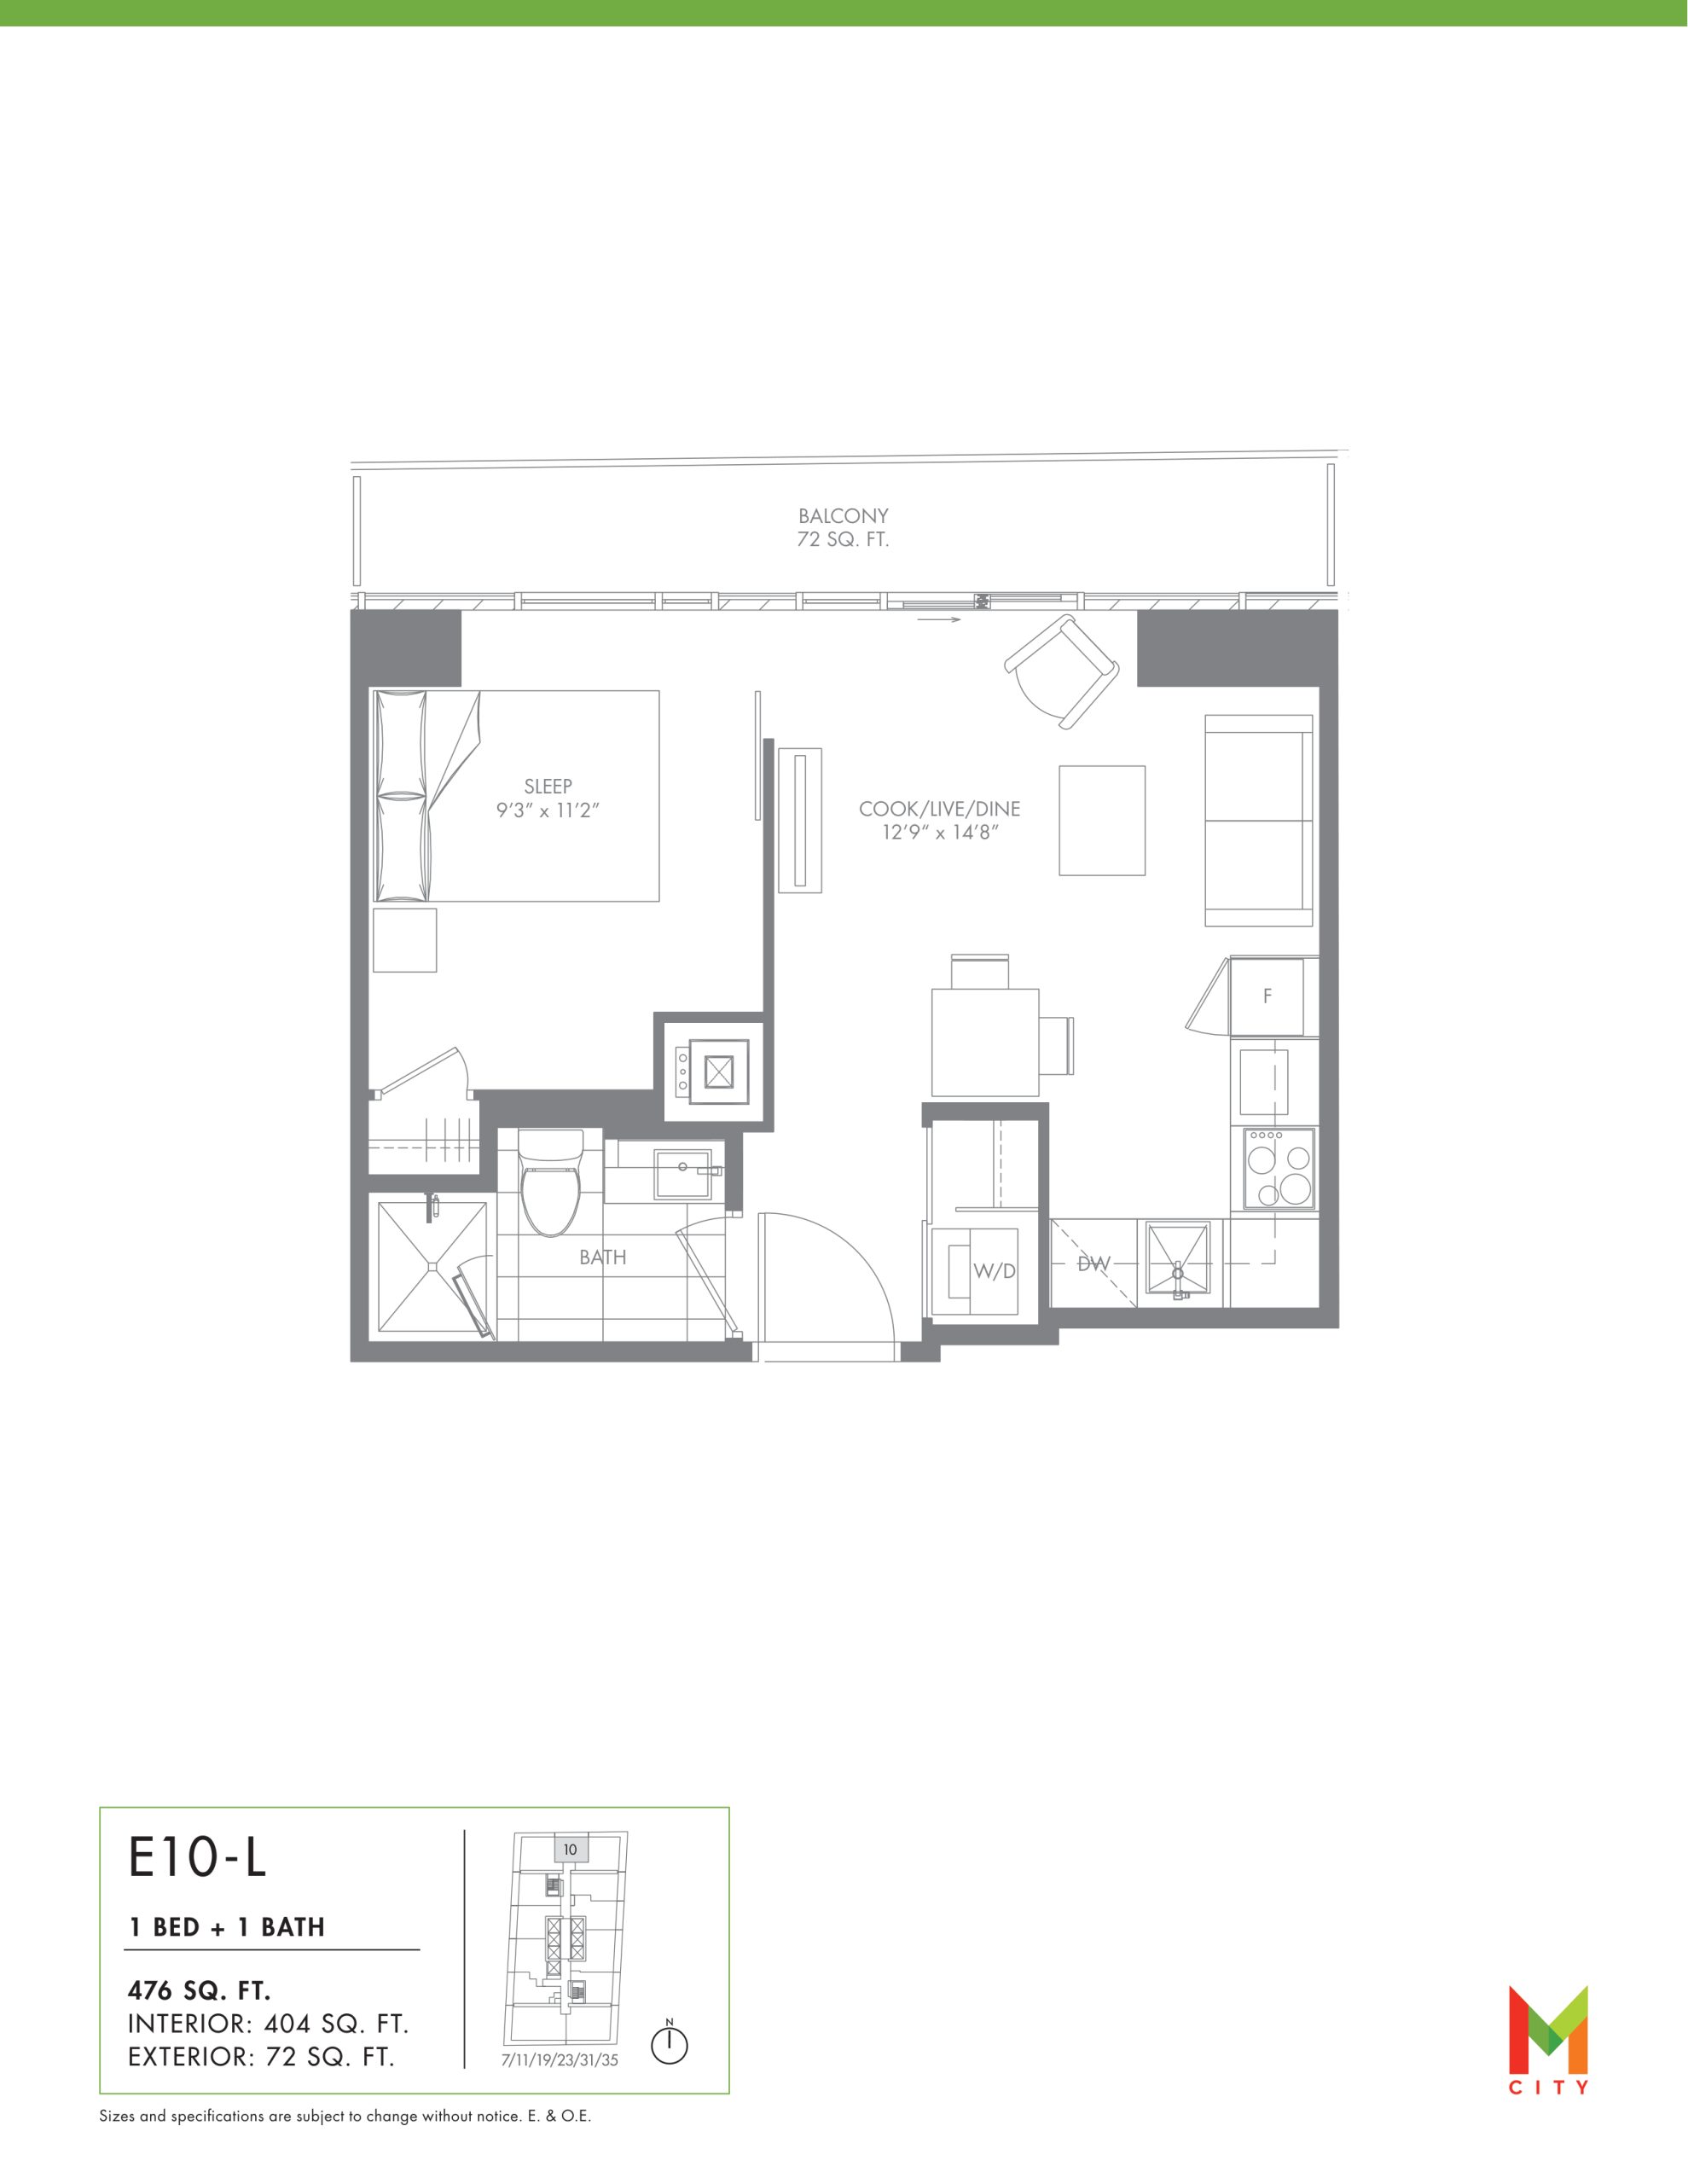
| E10-L | 1 | 1 | 404 | Register for pricing | Sold Out |
| E05-L | 2 | 1 | 503 | Register for pricing | Sold Out |
| E02 | 2 | 1 | 514 | Register for pricing | Sold Out |
| E08 | 1 | 1 | 519 | Register for pricing | Sold Out |
| Unit 421 | 2 | 1 | 564 | Register for pricing | Sold Out |
| E07-L | 2 | 1 | 568 | Register for pricing | Sold Out |
| E11-L | 2 | 1 | 571 | Register for pricing | Sold Out |
| E13 | 2 | 1 | 586 | Register for pricing | Sold Out |
| E06-L | 2 | 1 | 595 | Register for pricing | Sold Out |
| E12 | 2 | 1 | 610 | Register for pricing | Sold Out |
| E09-L | 3 | 1 | 624 | Register for pricing | Sold Out |
| E01 | 3 | 2 | 699 | Register for pricing | Sold Out |
| Unit 5804 - F-04 (H) | 2 | 2 | 715 | Register for pricing | Sold Out |
| Unit 5805 - F-05 (H) | 2 | 2 | 726 | Register for pricing | Sold Out |
| E03 | 3 | 2 | 732 | Register for pricing | Sold Out |
| Unit 5801 - F-01 (H) | 2 | 2 | 750 | Register for pricing | Sold Out |
| E04 | 3 | 2 | 884 | Register for pricing | Sold Out |
| Unit 5802 - F-02 (H) | 2 | 2 | 899 | Register for pricing | Sold Out |
| Unit 5803 - F-03 (H) | 3 | 2 | 902 | Register for pricing | Sold Out |
| Unit 528 | 3 | 2 | 970 | Register for pricing | Sold Out |
Full M City Condos Phase 1 floor plan PDFs, the current price list and available incentives are released to registered buyers. Request the M City Condos Phase 1 price list and floor plans.
M City Condos Phase 1 Deposit Structure
5%
Deposit structures at M City Condos Phase 1 can change between releases and may differ for international buyers. Confirm the current M City Condos Phase 1 deposit structure before submitting a worksheet.
Amenities & Finishes
- ["-Outdoor Skating Rink\n-Fire Feature\n-M Kids Zone\n-Outdoor Play Area\n-Outdoor Dining\n-Fireplace\n-BBQ Stations\n-Splash Pad\n-Poolside Outdoor Dining\n-Chef's Kitchen & Dining\n-M Lounge\n-Outdoor Lounge\n-Pool Deck\n-Saltwater Swimming Pool\n-Pool Lounge\n-Steam Rooms\n-Media Lounge\n-Yoga Studio\n-Fitness Centre\n-Guest Suites"]
Current Incentives
- $0 Development Charges
- Free Parking
Location: 3900 Confederation Parkway
M City Condos Phase 1 is located at 3900 Confederation Parkway, Mississauga in the Fairview-Mississauga Valley neighbourhood, Regional Municipality of Peel.
- Walk Score: 92/100
- Transit Score: 72/100
Explore more pre-construction projects in Mississauga or browse the Regional Municipality of Peel region.
About the Developer: Rogers Real Estate Development Limited
M City Condos Phase 1 is being developed by Rogers Real Estate Development Limited, with architecture by CORE Architects and interior design by Cecconi Simone.
See all Rogers Real Estate Development Limited pre-construction projects.
How to Buy at M City Condos Phase 1
- Register early. Allocation at M City Condos Phase 1 in Mississauga is released to platinum brokerages before any public opening, so the best floor plans and lowest release pricing go to registered buyers first.
- Review the price list and deposit structure. The current published deposit structure is 5%.
- Submit a worksheet. Worksheets rank your preferred suites or lots; they are not binding until the developer issues an allocation.
- Sign and use your cooling-off period. Ontario pre-construction condominium purchases carry a 10-day statutory rescission period for lawyer and lender review. Freehold purchases do not.
Closing Costs & Investor Notes for M City Condos Phase 1
Budget beyond the purchase price at M City Condos Phase 1: development and education levies (usually capped by amendment), Tarion enrolment, utility meter hook-ups, land transfer tax, HST treatment (the federal/provincial new-housing rebate applies to buyers who occupy or, for investors, the rental rebate applies with a one-year lease), and legal fees. Lockers are $5,000.
Assignment rights, rental-during-occupancy rights and capped levies vary release to release at M City Condos Phase 1. Confirm each in the current agreement of purchase and sale before you sign.
M City Condos Phase 1 — Frequently Asked Questions
Where is M City Condos Phase 1 located?
M City Condos Phase 1 is located at 3900 Confederation Parkway, Mississauga in the Fairview-Mississauga Valley neighbourhood.
Who is the developer of M City Condos Phase 1?
M City Condos Phase 1 is being developed by Rogers Real Estate Development Limited.
How much do units at M City Condos Phase 1 cost?
Pricing at M City Condos Phase 1 starts from $233,900 and ranges to $1,254,900. Prices and incentives change with each release — request the current price list for live pricing.
When is occupancy at M City Condos Phase 1?
Estimated occupancy for M City Condos Phase 1 is 2024-01-01.
How many units are in M City Condos Phase 1?
M City Condos Phase 1 is planned as a 60-storey condo development.
How do I get platinum or VIP access to M City Condos Phase 1?
Circle Real Estate provides platinum access to M City Condos Phase 1, including first access to floor plans, the price list and worksheet submission. Register on this page to be added to the VIP list.
Similar Pre-Construction Projects in Mississauga
- 6136 Ninth Line Towns — Mississauga
- 55 Port Condos — Mississauga
- One City Centre Condos — Mississauga
- Edge Tower 2 Condos — Mississauga
- The Carlyles Condos — Mississauga
- Kindred Condos — Mississauga
- Papillon Place III Condos — Mississauga
- 5 & 10 Towns — Mississauga
Register for M City Condos Phase 1 pricing, floor plans and VIP access on Circle Real Estate.
Last verified: 2026-10-18. Source: RedBricks project feed. Published by Circle Real Estate Brokerage. Prices and incentives are subject to change without notice. E. & O.E.