Liora Homes — Georgina Pre-Construction
Liora Homes is a developer selling & platinum access pre-construction single family home development by Treasure Hill Homes in Georgina starting from $589,…
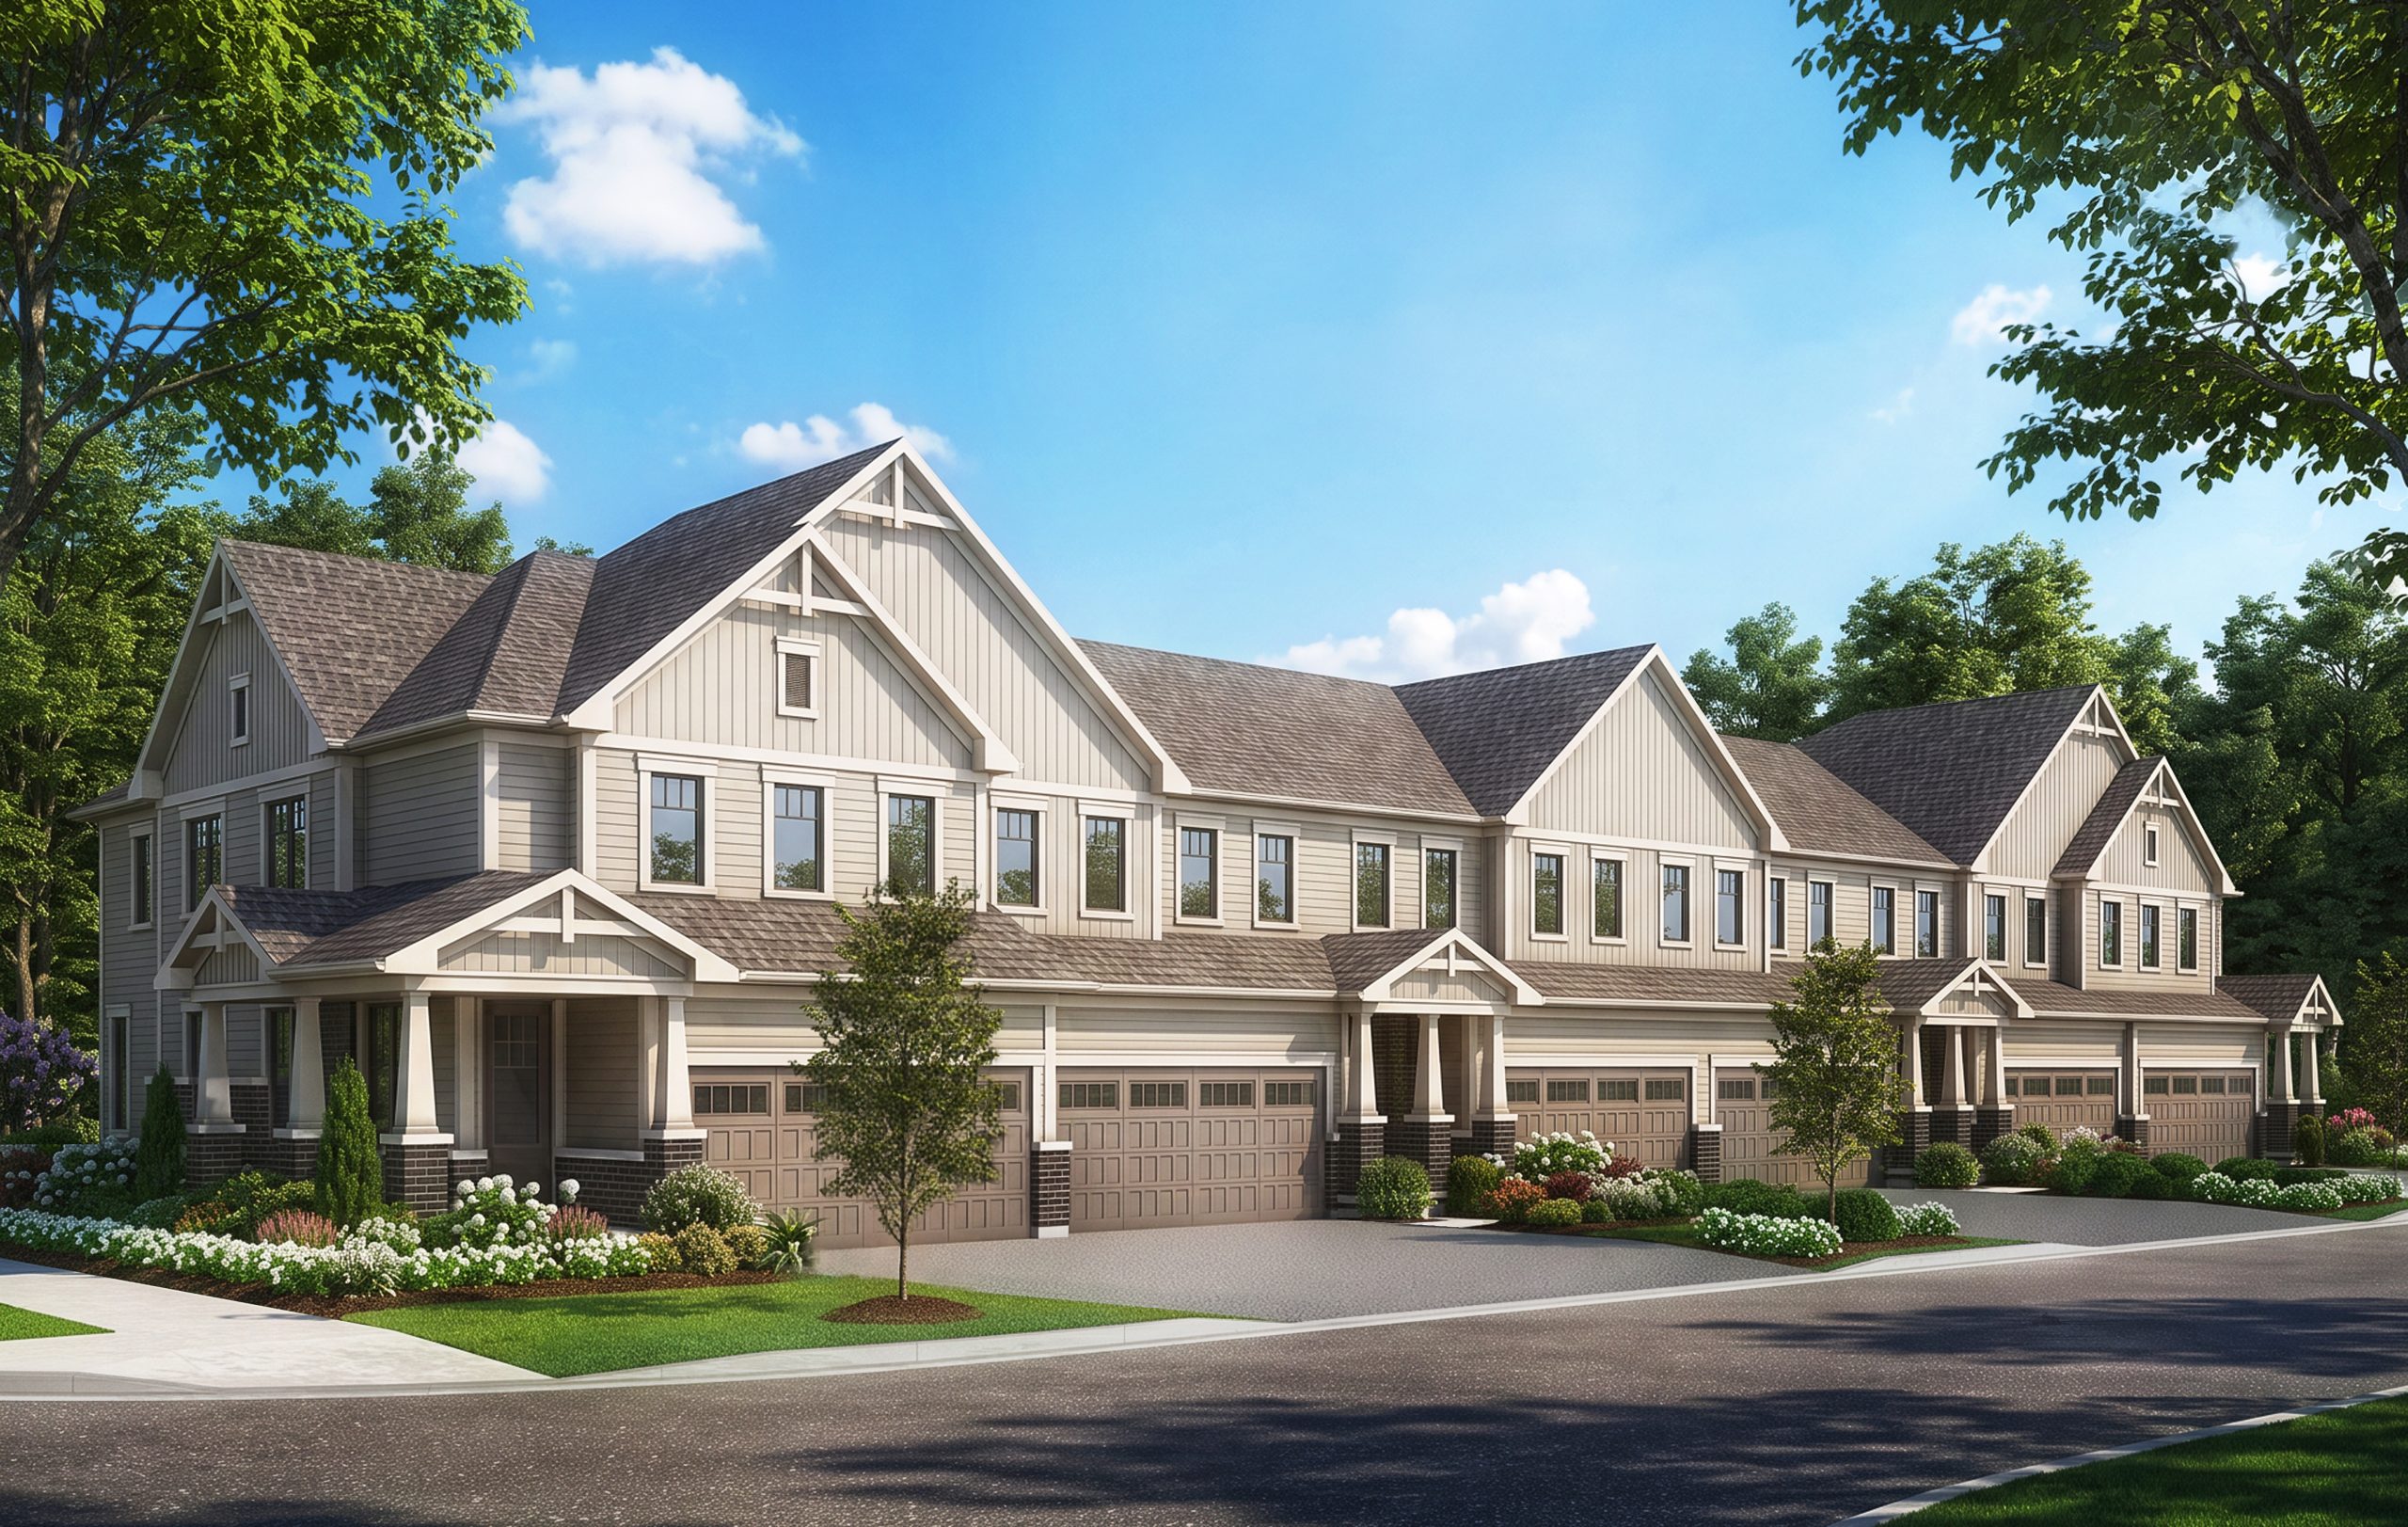
Liora Homes Quick Facts
| Project Name | Liora Homes |
|---|---|
| Developer | Treasure Hill Homes |
| Address | Church St & Woodbine Ave, Georgina, ON L4P 3Y6 |
| City | Georgina |
| Region | Regional Municipality of York |
| Building Type | Single Family Home |
| Sales Status | Developer Selling & Platinum Access |
| Suite Sizes | 1690 – 3305 sq ft |
| Pricing | $589,900 – $889,900 |
| Deposit Structure | $60,000 (over 300 days) |
| Walk Score | 30 |
| Transit Score | 10 |
About Liora Homes in Georgina
Liora Homes is a pre-construction home community by Treasure Hill Homes at Church St & Woodbine Ave, Georgina, ON L4P 3Y6. The home collection includes detached homes and townhomes. Ownership is listed as freehold. Recorded home designs include bungalow and two-storey layouts, lots measuring 33, 36, and 40 feet wide, and one-car and two-car garages. Townhome designs include freehold townhomes, with end units and corner units represented. The recorded plans include finished and unfinished basement configurations. Current inventory includes 35 available floor plans ranging from 1,690 to 3,305 sq. ft. Current prices range from $589,900 to $889,900. The location has a Walk Score of 30 and a Transit Score of 10.
Key Highlights of Liora Homes
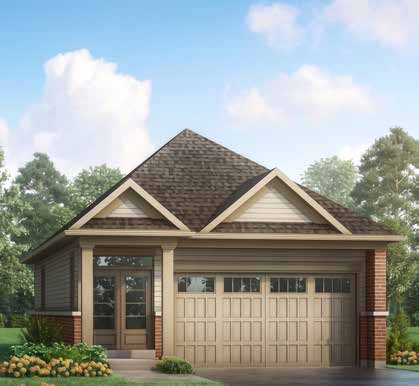
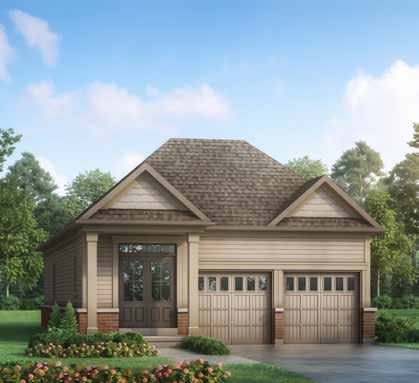
Liora Homes by Treasure Hill Homes brings together townhomes and the Easy Living detached collection at Church Street and Woodbine Avenue in Keswick, Georgina. The townhome collection comprises 83 freehold homes. Easy Living offers 33-foot Atessa and 36-foot Savena detached bungalow designs with double garages and finished basement areas included in the quoted model sizes. The 83-home count applies to the townhome collection; no combined community total has been confirmed. Townhome timing remains subject to source confirmation: existing materials reference Fall 2027 and Spring 2028. The September 2026 Atessa and Savena factsheet projects construction from March 2027 and initial closings in October–December 2028. These are dated builder projections subject to confirmation; no combined community completion date is established.
Liora Homes Renderings & Gallery


Liora Homes Floor Plans & Pricing
| Floor Plan | Beds | Baths | Size (sq ft) | Price | Availability |
|---|---|---|---|---|---|
| Atessa Lot 2 - Elevation A | 1 | 1 | 1690 | $699,900 | Available |
| T1 - Elevation B1 | 3 | 2.5 | 1755 | $589,900 | Available |
| T1 - Elevation A1 | 3 | 2.5 | 1755 | $589,900 | Available |
| T2 - Elevation B2 | 3 | 2.5 | 1795 | $599,900 | Available |
| T2 - Elevation A2 | 3 | 2.5 | 1801 | $599,900 | Available |
| T2 - Elevation B1 | 3 | 2.5 | 1815 | $599,900 | Available |
| T3 End Modified - Elevation A3 | 4 | 2.5 | 1830 | $609,900 | Available |
| T3 End Modified - Elevation A4 | 4 | 2.5 | 1830 | $609,900 | Available |
| Atessa One - Elevation A | 2 | 2 | 1840 | $729,900 | Available |
| T3 End - Elevation B4 | 4 | 2.5 | 1860 | $609,900 | Available |
| T3 End - Elevation B3 | 4 | 2.5 | 1870 | $609,900 | Available |
| Atessa Two - Elevation A | 3 | 3.5 | 2045 | $739,900 | Available |
| Atessa Three - Elevation A | 3 | 3.5 | 2085 | $749,900 | Available |
| Atessa Four - Elevation A | 3 | 3.5 | 2135 | $759,900 | Available |
| Atessa Five - Elevation A | 3 | 3.5 | 2145 | $759,900 | Available |
| Savena One - Elevation A | 3 | 3.5 | 2160 | $769,900 | Available |
| Savena Two - Elevation A | 3 | 3.5 | 2180 | $779,900 | Available |
| B1 - Elevation A3 | 3 | 3.5 | 2260 | $629,900 | Available |
| B1 - Elevation B3 | 3 | 3.5 | 2260 | $629,900 | Available |
| B1 - Elevation A2 | 3 | 3.5 | 2265 | $629,900 | Available |
| B1 - Elevation B2 | 3 | 3.5 | 2265 | $629,900 | Available |
| B1 - Elevation A1 | 3 | 3.5 | 2265 | $629,900 | Available |
| B1 - Elevation B1 | 3 | 3.5 | 2265 | $629,900 | Available |
| B3 Corner Modified - Elevation B | 3 | 3.5 | 2330 | $669,900 | Available |
| Savena Three - Elevation A | 3 | 3.5 | 2340 | $785,900 | Available |
| B2 End - Elevation B | 3 | 3.5 | 2355 | $655,900 | Available |
| B2 End - Elevation A | 3 | 3.5 | 2360 | $655,900 | Available |
| B3 Corner - Elevation B | 3 | 3.5 | 2385 | $669,900 | Available |
| Savena Four - Elevation A | 3 | 3.5 | 2400 | $789,900 | Available |
| B3 Corner - Elevation A | 3 | 3.5 | 2410 | $669,900 | Available |
| Savena Five - Elevation A | 3 | 3.5 | 2540 | $799,900 | Available |
Full Liora Homes floor plan PDFs, the current price list and available incentives are released to registered buyers. Request the Liora Homes price list and floor plans.
Liora Homes Deposit Structure
$60,000 (over 300 days)
Deposit structures at Liora Homes can change between releases and may differ for international buyers. Confirm the current Liora Homes deposit structure before submitting a worksheet.
Finishes
Townhome collection, September 2026 programme only: Current September 2026 launch program includes a finished basement on Brianna models, five appliances, vinyl flooring through the main and upper hallways, a vinyl staircase, 9-foot main-floor ceilings, smooth ceilings throughout, a 3-piece basement rough-in, development charges capped at $10,000, one assignment, quartz countertops, and an electric fireplace. Builder conditions apply. Optional layouts, exclusive of HST (September 16, 2026): fourth-bedroom layout $10,000 for Brianna models only; look-out basement $10,000; walk-out basement $30,000. Options are not included in the base price. Builder conditions apply. Easy Living detached collection, October 7, 2026 programme only: quoted Elevation A prices are exclusive of HST and are advertised on the basis of the proposed 2026 Enhanced HST rebate programme, subject to buyer qualification and assignment to the vendor. HST is added if the programme or eligibility requirements are not met. Optional layouts and upgrades are separate. The detached deposit schedule totals $80,000; the existing townhome deposit schedule remains $60,000. Builder conditions apply. Bank drafts for the detached deposit are payable to Reno Estates Inc. Easy Living detached collection, September 2026 factsheet: advertised features include a finished basement as per plan, enlarged basement windows as applicable, 9-foot smooth main-floor ceilings subject to plan and structural/mechanical conditions, Group 3 vinyl flooring on the main floor, a staircase finished to complement that flooring, development charges capped at $10,000, and a Genius Package advertised at a $20,000 value including Group 3 quartz countertops and an electric fireplace. Builder terms, substitutions and time limits apply. These are source-specific advertised features, not an additional price reduction.
Current Incentives
- Free Appliances
- Free Assignment
- Free Smooth Ceilings
- Capped Development Levies
- Finished Basement
Location: Church St & Woodbine Ave, Georgina, ON L4P 3Y6
Liora Homes is located at Church St & Woodbine Ave, Georgina, ON L4P 3Y6, Georgina, Regional Municipality of York.
- Walk Score: 30/100
- Transit Score: 10/100
Explore more pre-construction projects in Georgina or browse the Regional Municipality of York region.
About the Developer: Treasure Hill Homes
Liora Homes is being developed by Treasure Hill Homes.
See all Treasure Hill Homes pre-construction projects.
How to Buy at Liora Homes
- Register early. Allocation at Liora Homes in Georgina is released to platinum brokerages before any public opening, so the best floor plans and lowest release pricing go to registered buyers first.
- Review the price list and deposit structure. The current published deposit structure is $60,000 (over 300 days).
- Submit a worksheet. Worksheets rank your preferred suites or lots; they are not binding until the developer issues an allocation.
- Sign and use your cooling-off period. Ontario pre-construction condominium purchases carry a 10-day statutory rescission period for lawyer and lender review. Freehold purchases do not.
Closing Costs & Investor Notes for Liora Homes
Budget beyond the purchase price at Liora Homes: development and education levies (usually capped by amendment), Tarion enrolment, utility meter hook-ups, land transfer tax, HST treatment (the federal/provincial new-housing rebate applies to buyers who occupy or, for investors, the rental rebate applies with a one-year lease), and legal fees.
Assignment rights, rental-during-occupancy rights and capped levies vary release to release at Liora Homes. Confirm each in the current agreement of purchase and sale before you sign.
Liora Homes — Frequently Asked Questions
Where is Liora Homes located?
Liora Homes is located at Church St & Woodbine Ave, Georgina, ON L4P 3Y6, Georgina.
Who is the developer of Liora Homes?
Liora Homes is being developed by Treasure Hill Homes.
How much do units at Liora Homes cost?
Pricing at Liora Homes starts from $589,900 and ranges to $889,900. Prices and incentives change with each release — request the current price list for live pricing.
When is occupancy at Liora Homes?
An occupancy date for Liora Homes has not been announced yet.
How do I get platinum or VIP access to Liora Homes?
Circle Real Estate provides platinum access to Liora Homes, including first access to floor plans, the price list and worksheet submission. Register on this page to be added to the VIP list.
Similar Pre-Construction Projects in Georgina
- Simcoe Landing by Regal Crest Phase 3 — Georgina
- Woodbury Trails Homes — Georgina
- Georgina View by Treasure Hill Homes — Georgina
- Georgina Heights — Georgina
- Simcoe Landing by Aspen Ridge Homes — Georgina
- Simcoe Landing by CountryWide Homes — Georgina
- Beach Haven Homes — Georgina
- Trilogy Homes — Georgina
Register for Liora Homes pricing, floor plans and VIP access on Circle Real Estate.
Last verified: 2026-11-08. Source: RedBricks project feed. Published by Circle Real Estate Brokerage. Prices and incentives are subject to change without notice. E. & O.E.