Woodbury Trails Single Family Home — Georgina Pre-Construction
Woodbury Trails is a now selling pre-construction single family home development by Ballymore Homes in Georgina starting from $884,990. Get pricing, floor…
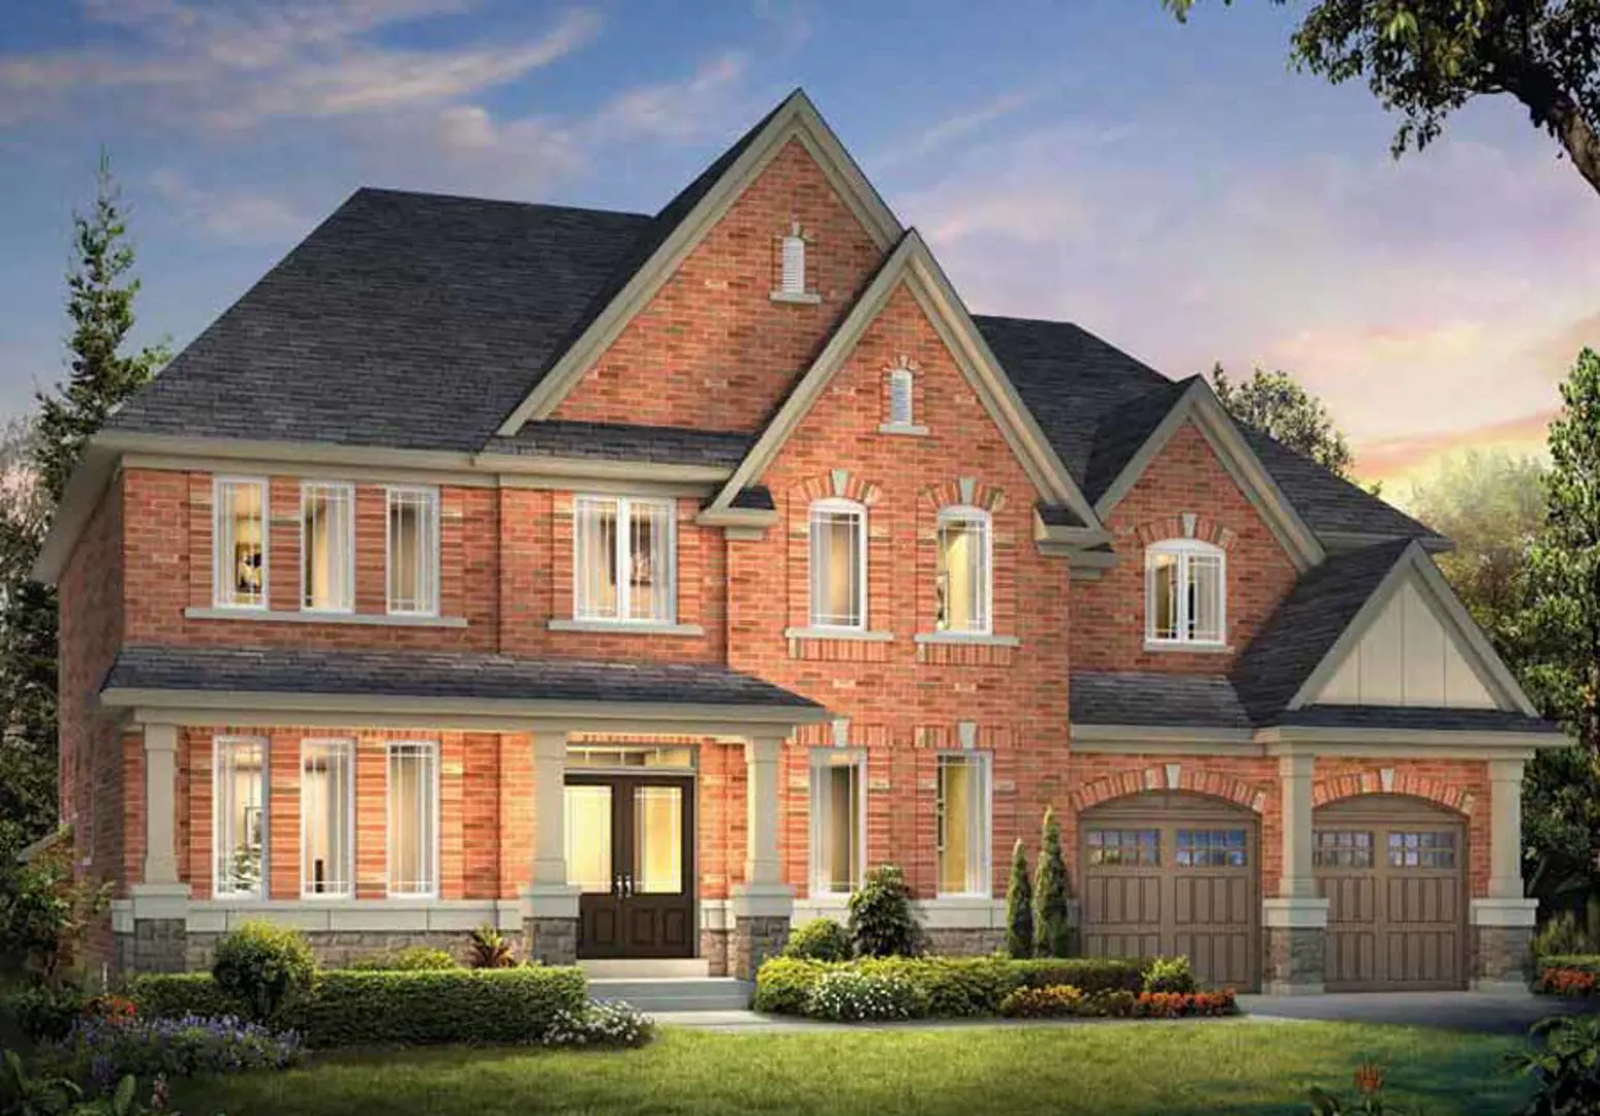
Woodbury Trails Quick Facts
| Project Name | Woodbury Trails |
|---|---|
| Developer | Ballymore Homes |
| Address | John Dallimore Drive & Dovedale Drive |
| City | Georgina |
| Region | Regional Municipality of York |
| Building Type | Single Family Home |
| Sales Status | Now Selling |
| Suite Sizes | 1420 – 4224 sq ft |
| Pricing | $884,990 – $1,499,990 |
| Deposit Structure | $125,000 (over 120 days) |
| Walk Score | 62 |
| Transit Score | 27 |
About Woodbury Trails in Georgina
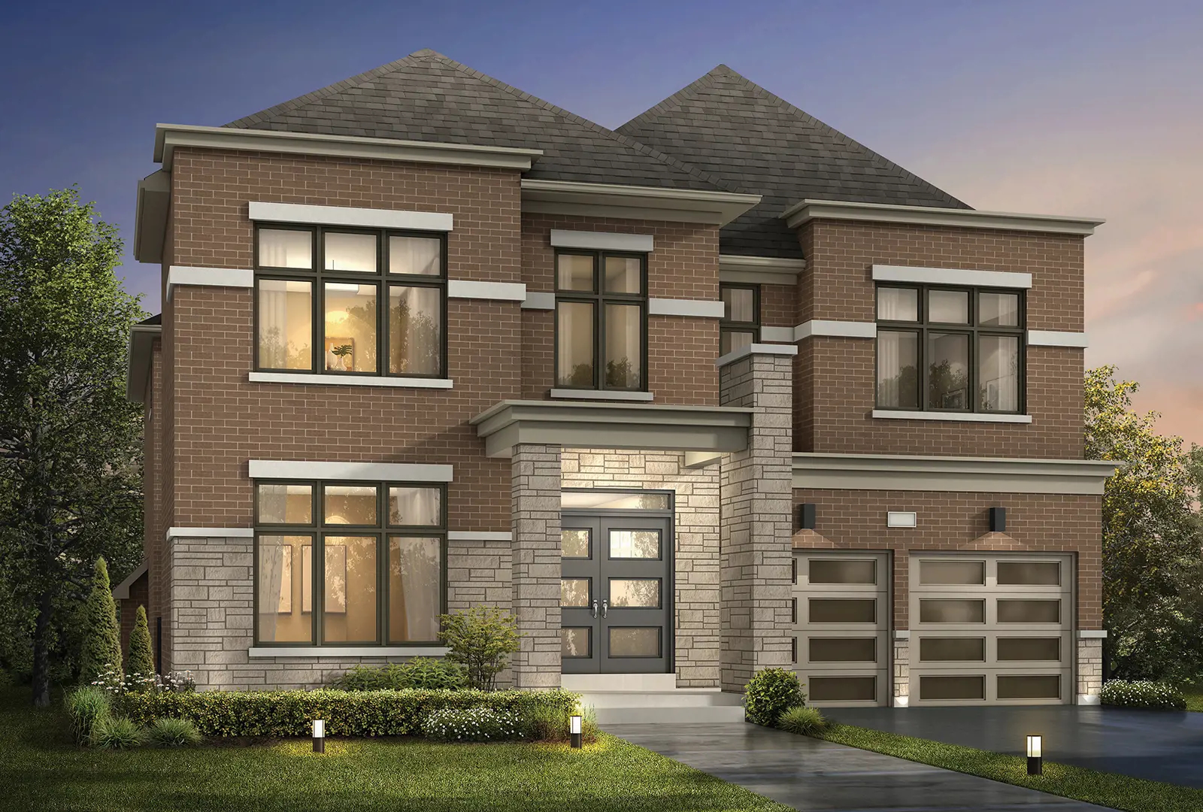
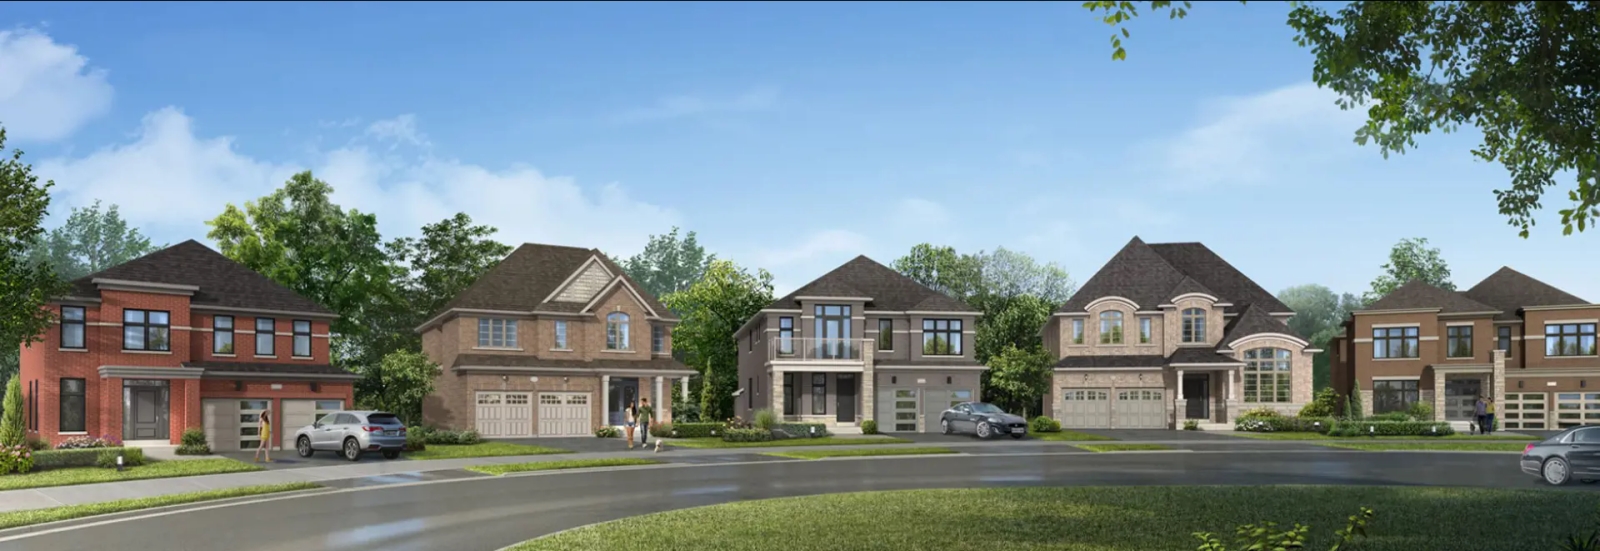
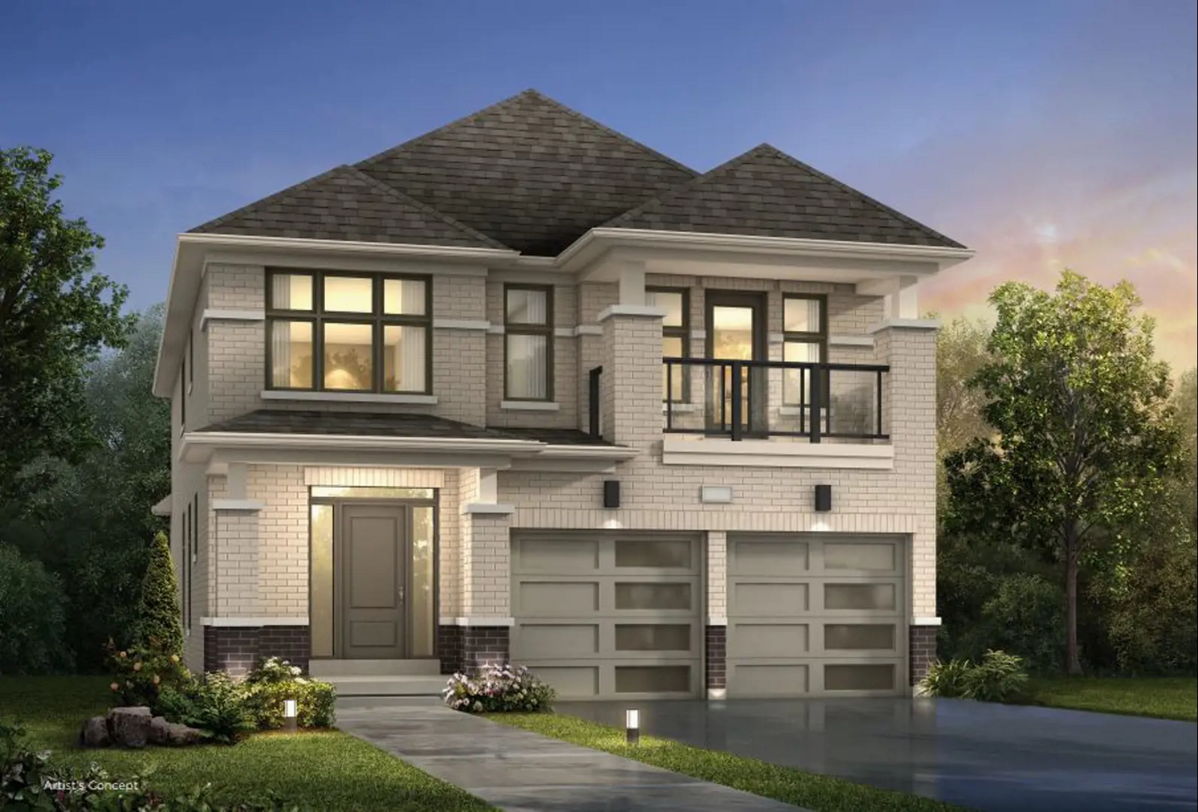
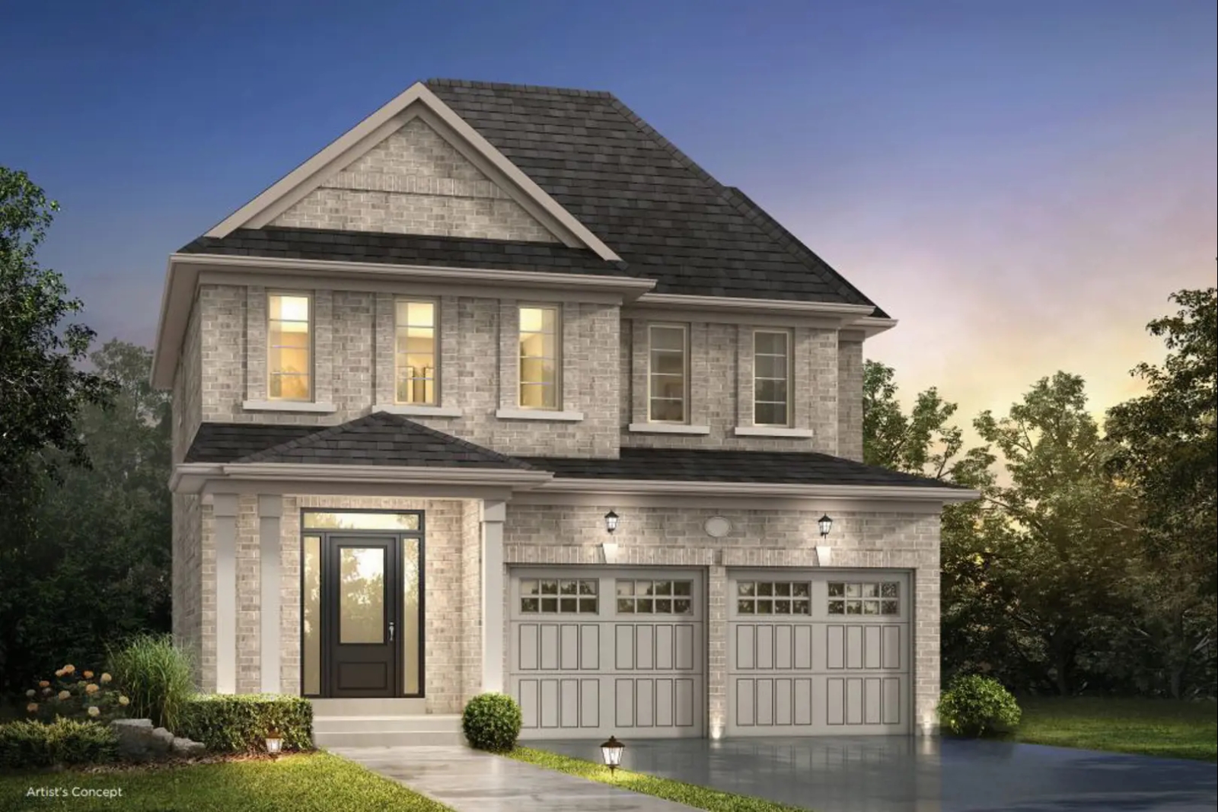
Woodbury Trails Homes is a home community under construction by Ballymore Homes at John Dallimore Drive & Dovedale Drive in Georgina. The home collection includes detached homes. Ownership is listed as freehold. Recorded home designs include bungalow and two-storey layouts, lots measuring 40, 50, and 60 feet wide, and two-car garages. The recorded plans include unfinished basement configurations. Current inventory includes 10 available floor plans ranging from 1,420 to 4,224 sq. ft. Current prices range from $884,990 to $1,499,990. The location has a Walk Score of 62 and a Transit Score of 27.
Woodbury Trails is also marketed as Woodbury Trails Homes and Wood Bury Trails, and listed in the developer's material as Woodbury Trails Homes.
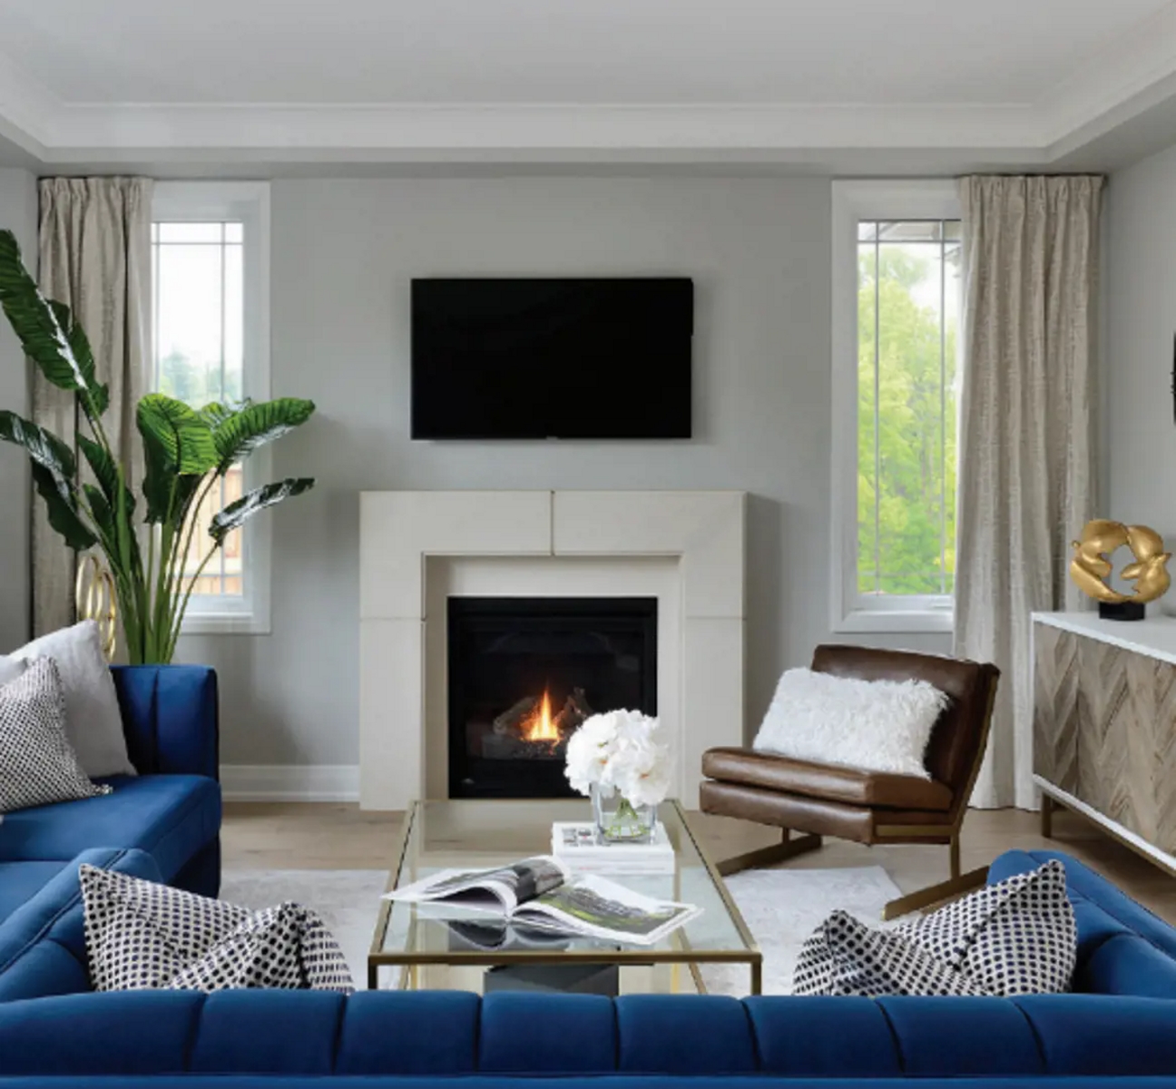
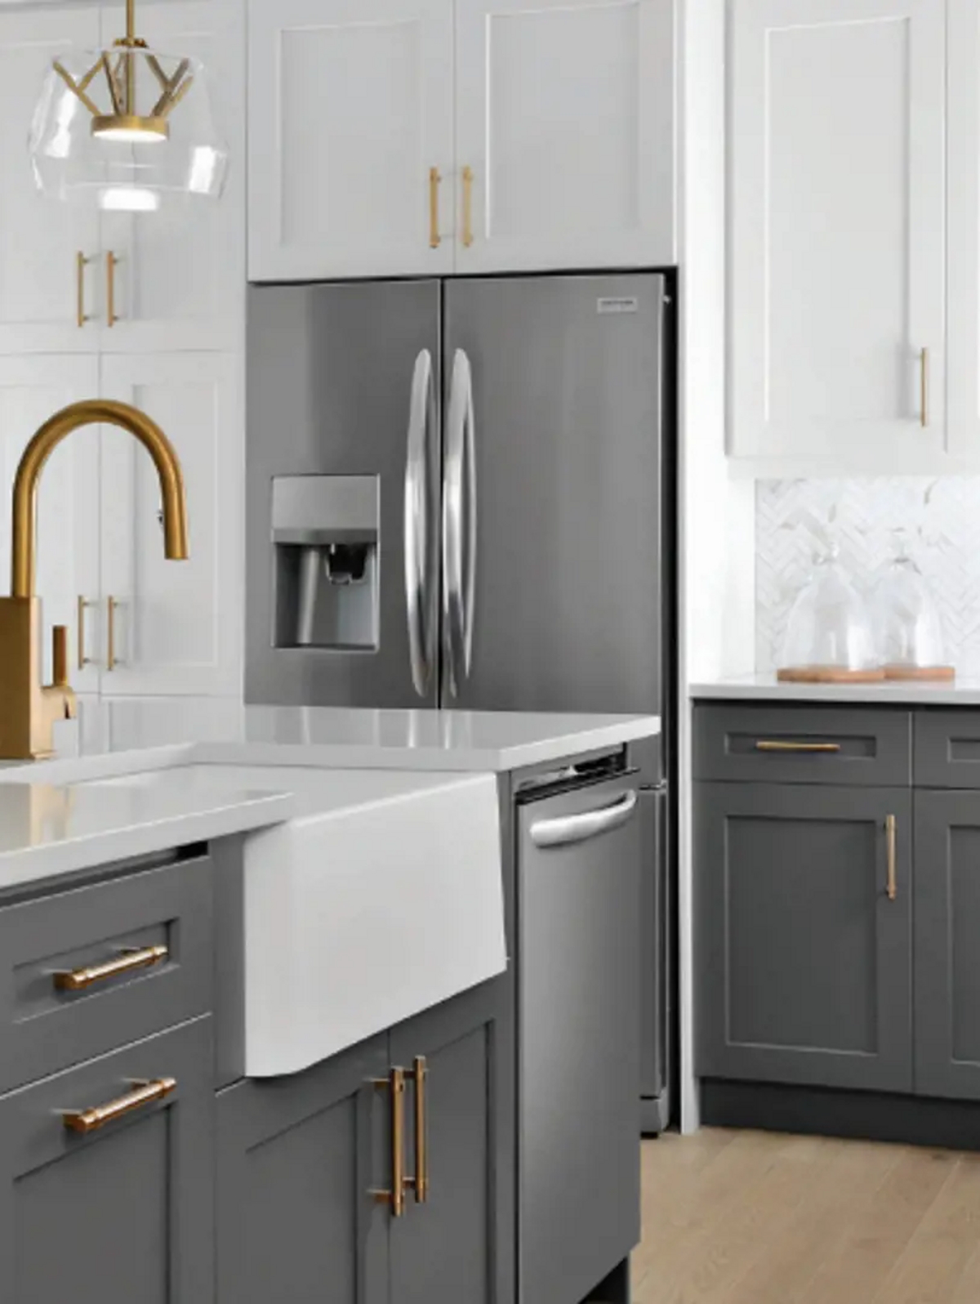
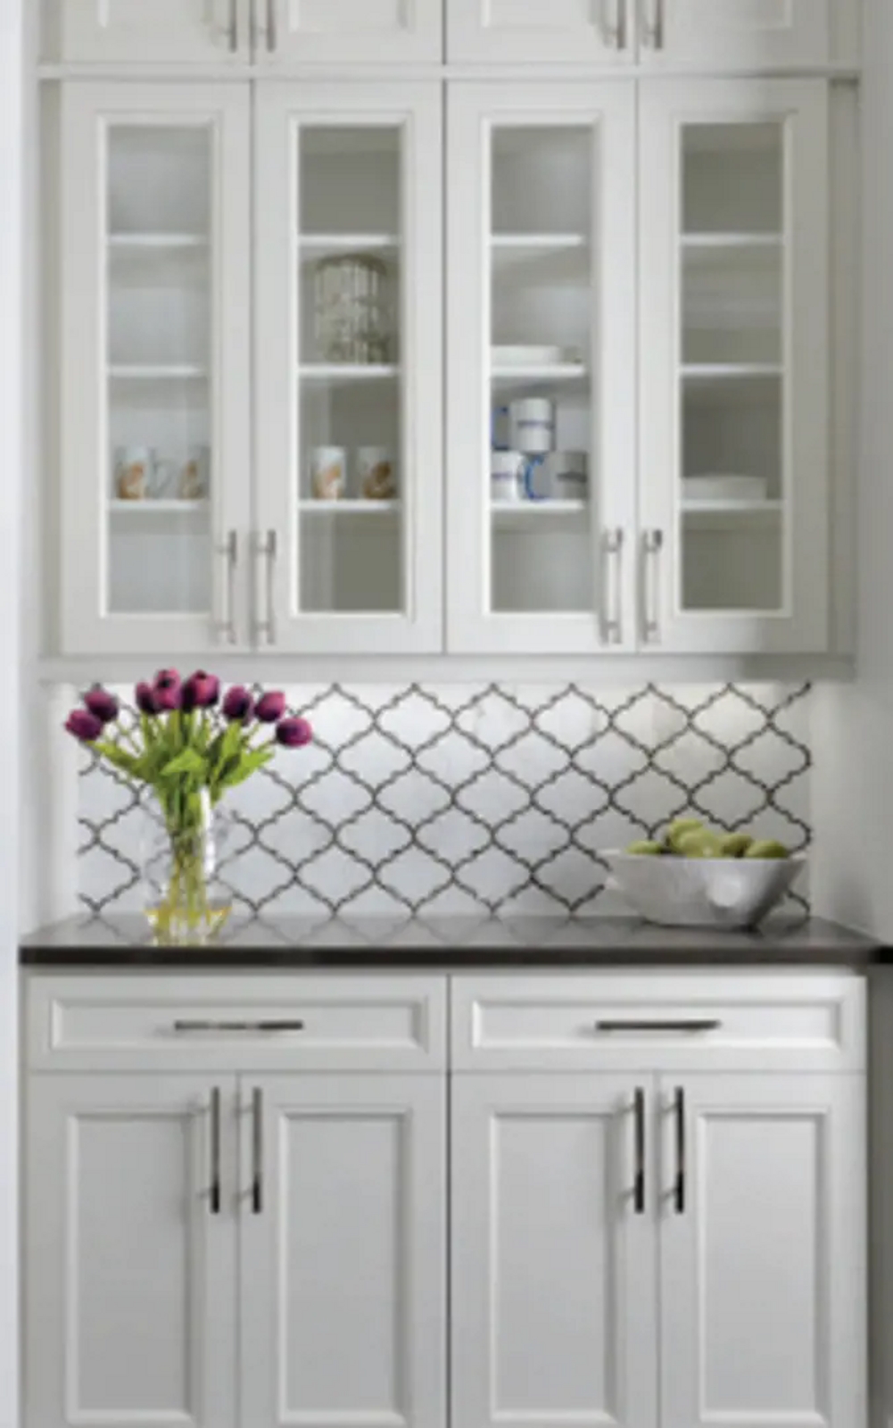
Woodbury Trails Renderings & Gallery
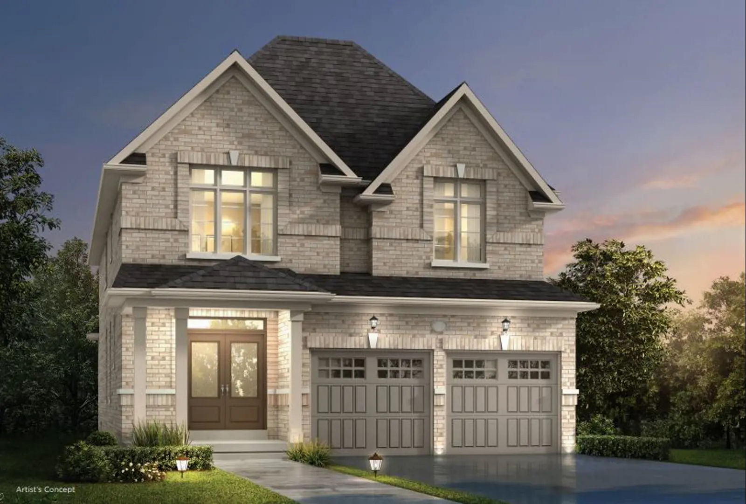
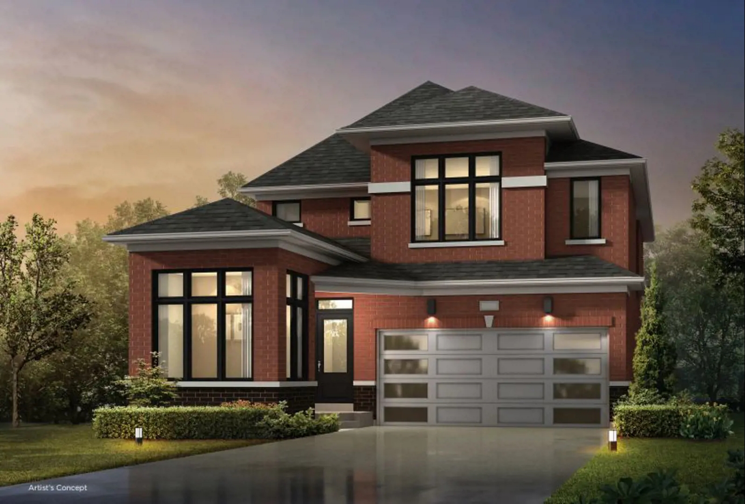
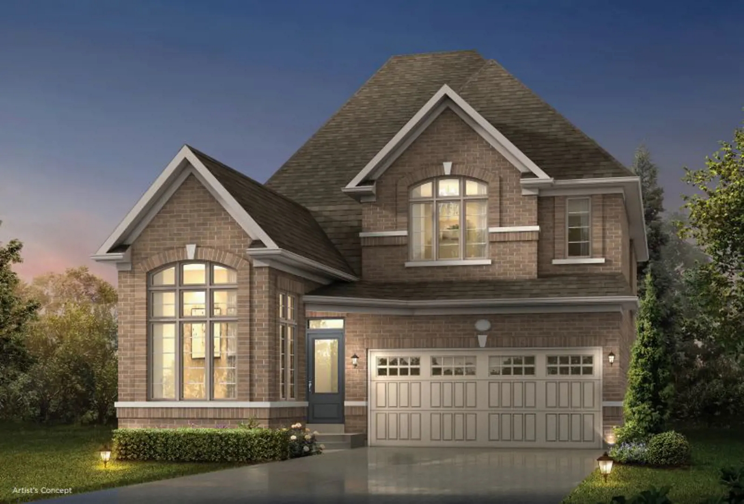
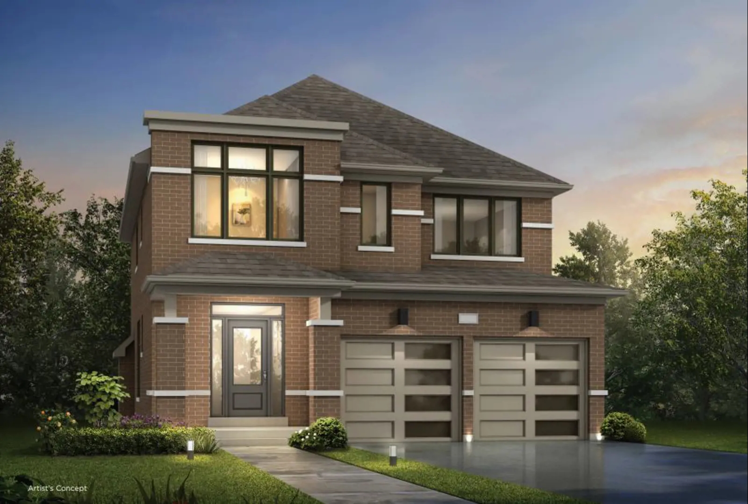
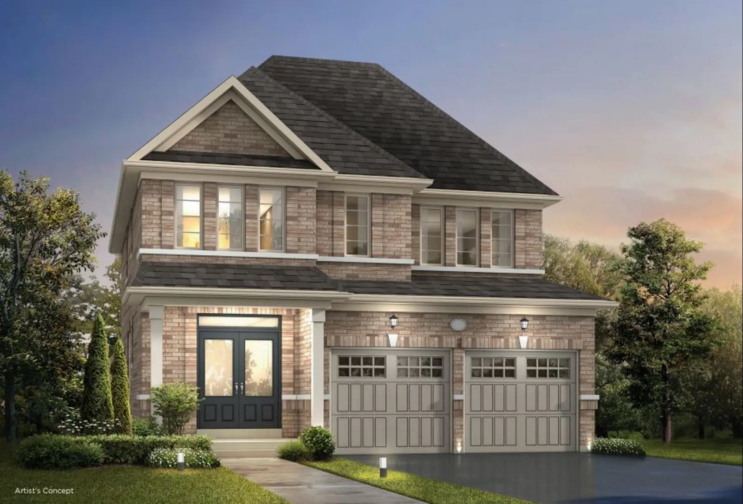
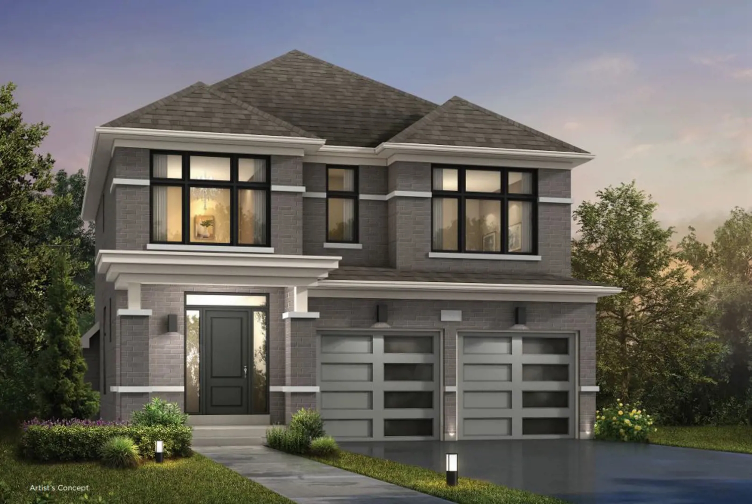
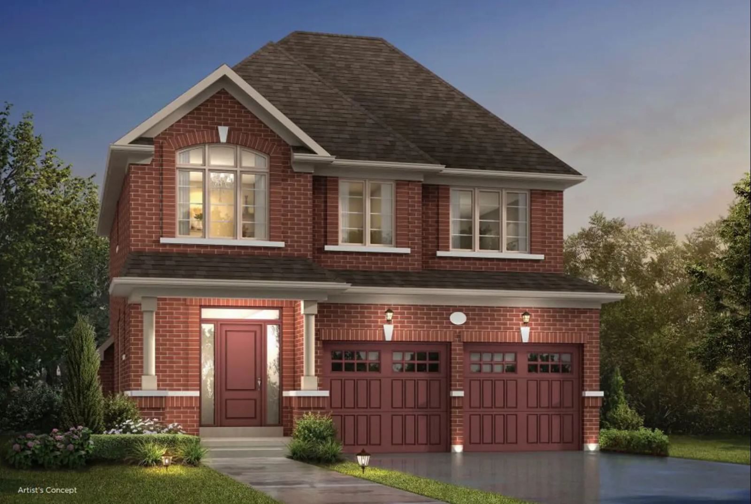
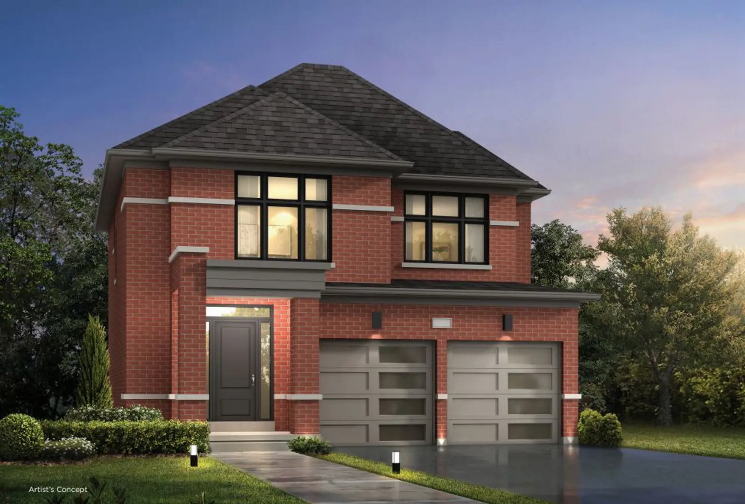
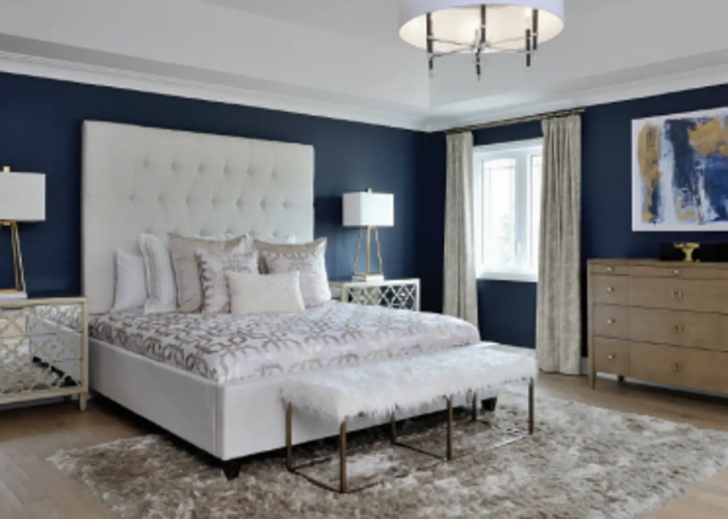
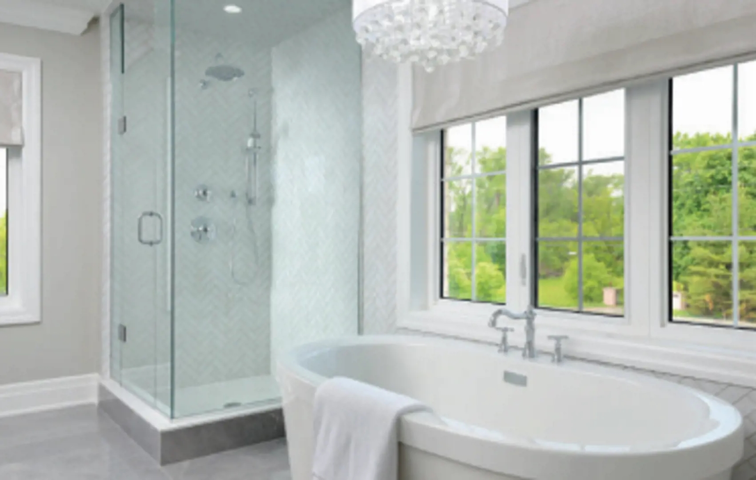
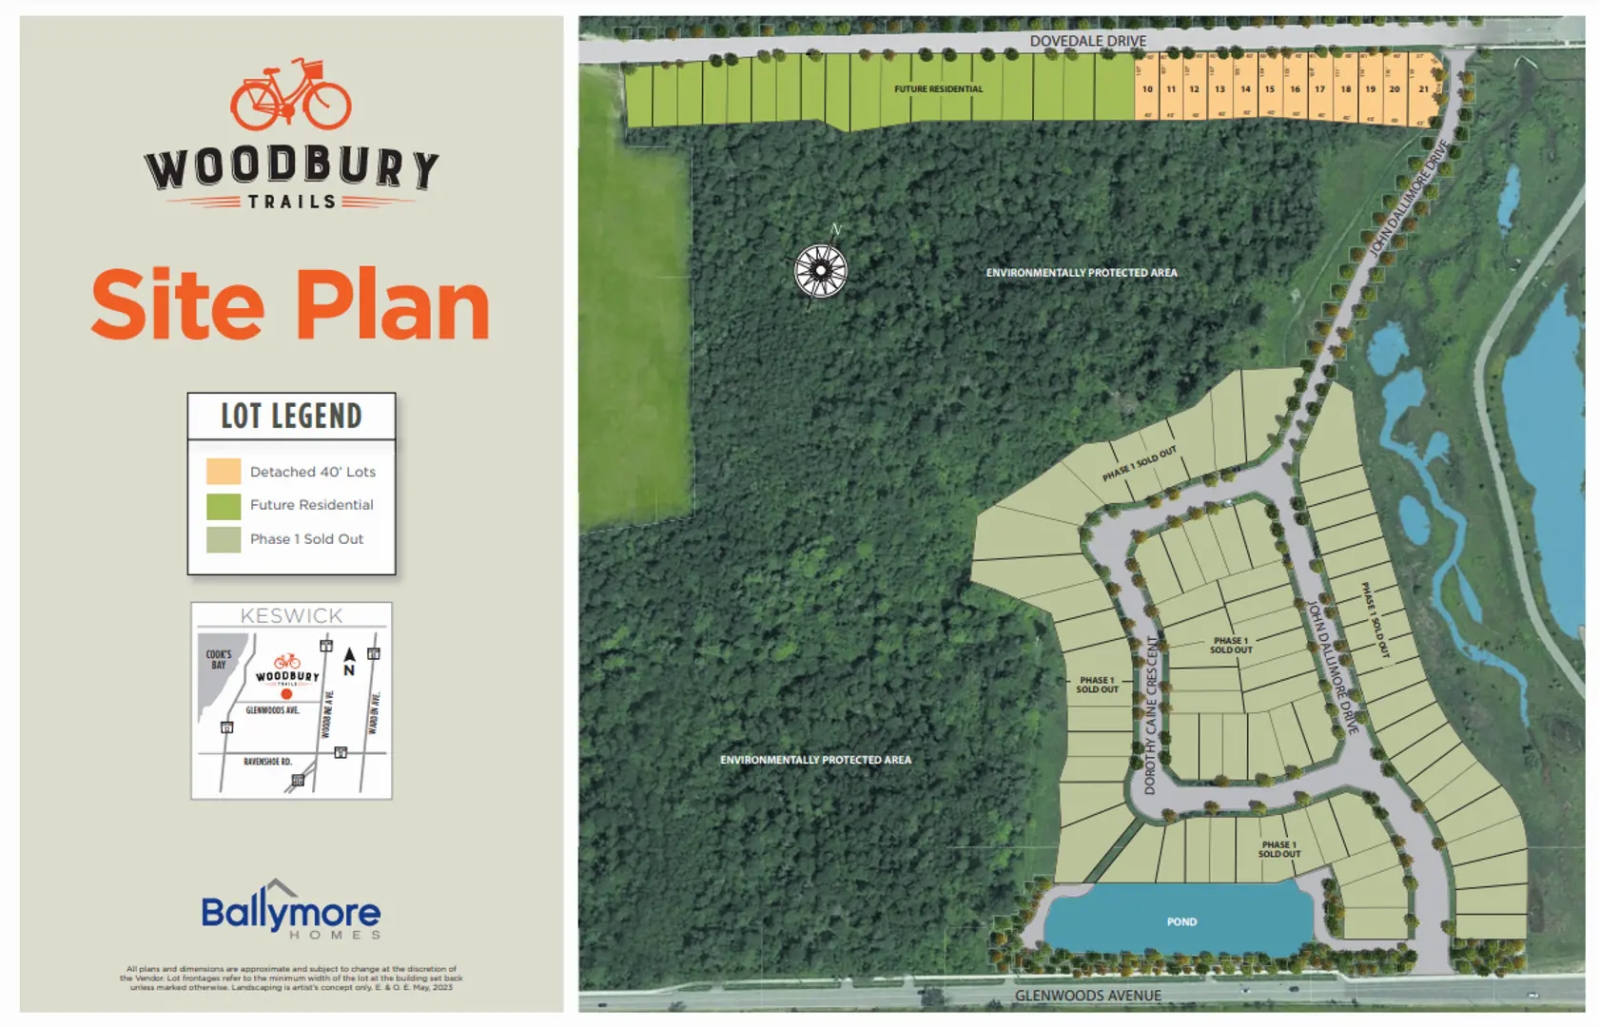
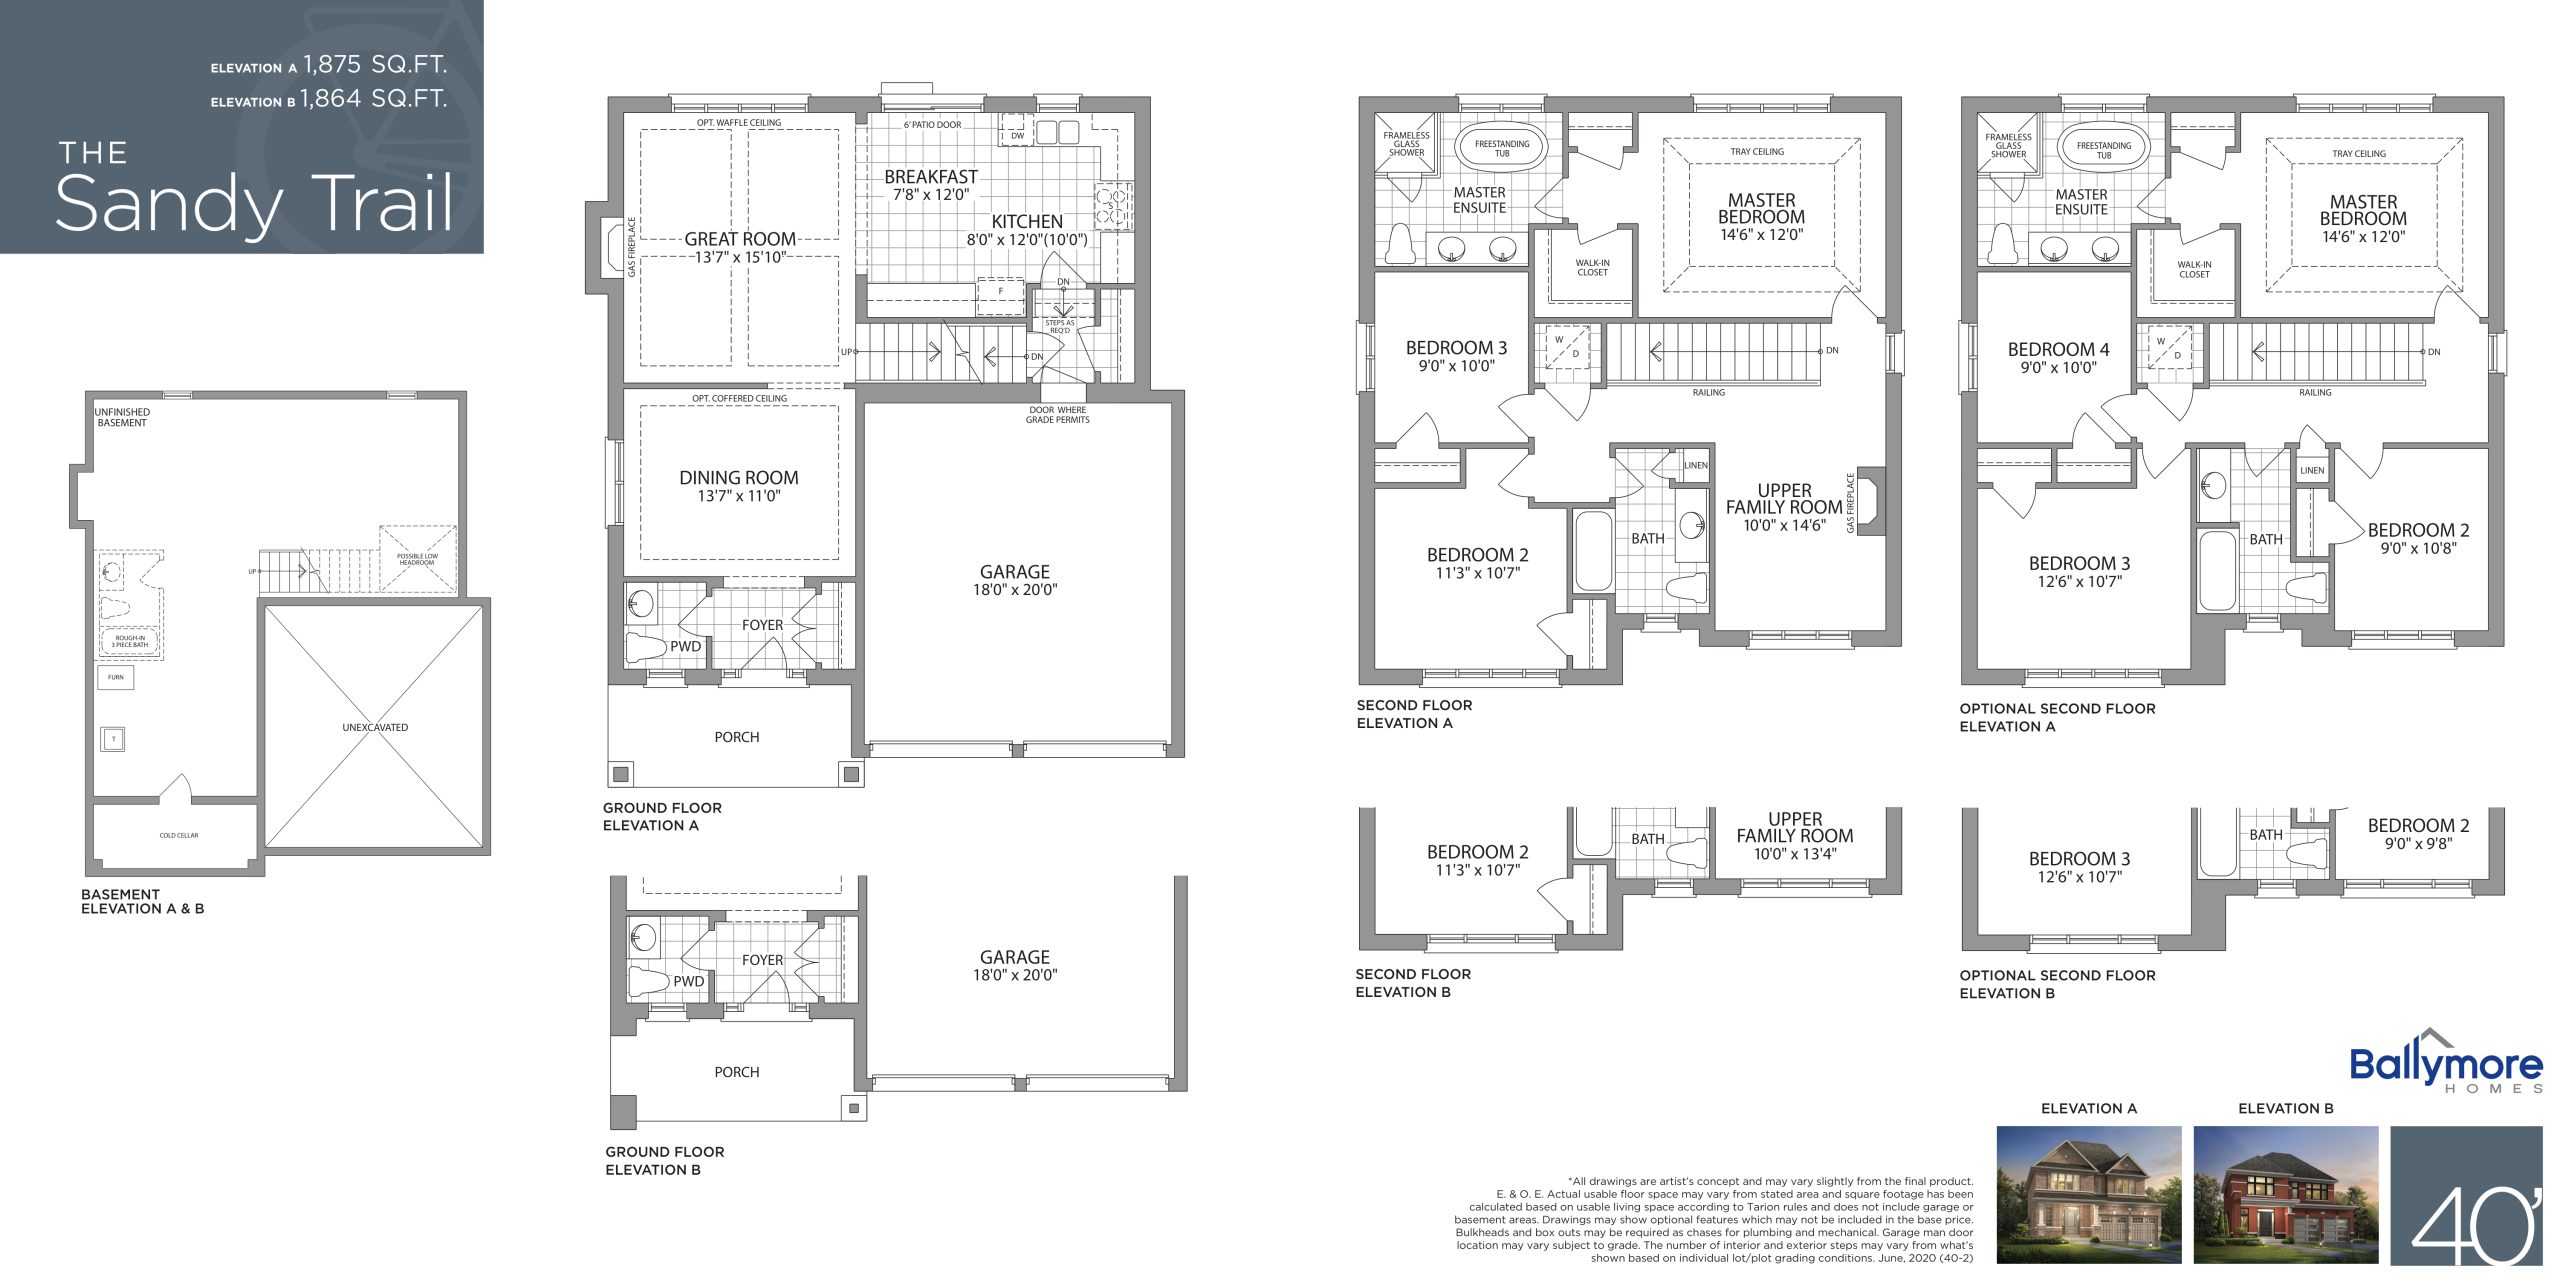
Woodbury Trails Floor Plans & Pricing
| Floor Plan | Beds | Baths | Size (sq ft) | Price | Availability |
|---|---|---|---|---|---|
| The Sandy Trail | 4 | 2.5 | 1875 | $1,129,990 | Sold Out |
| The Sandy Trail | 4 | 2.5 | 1875 | $979,990 | Available |
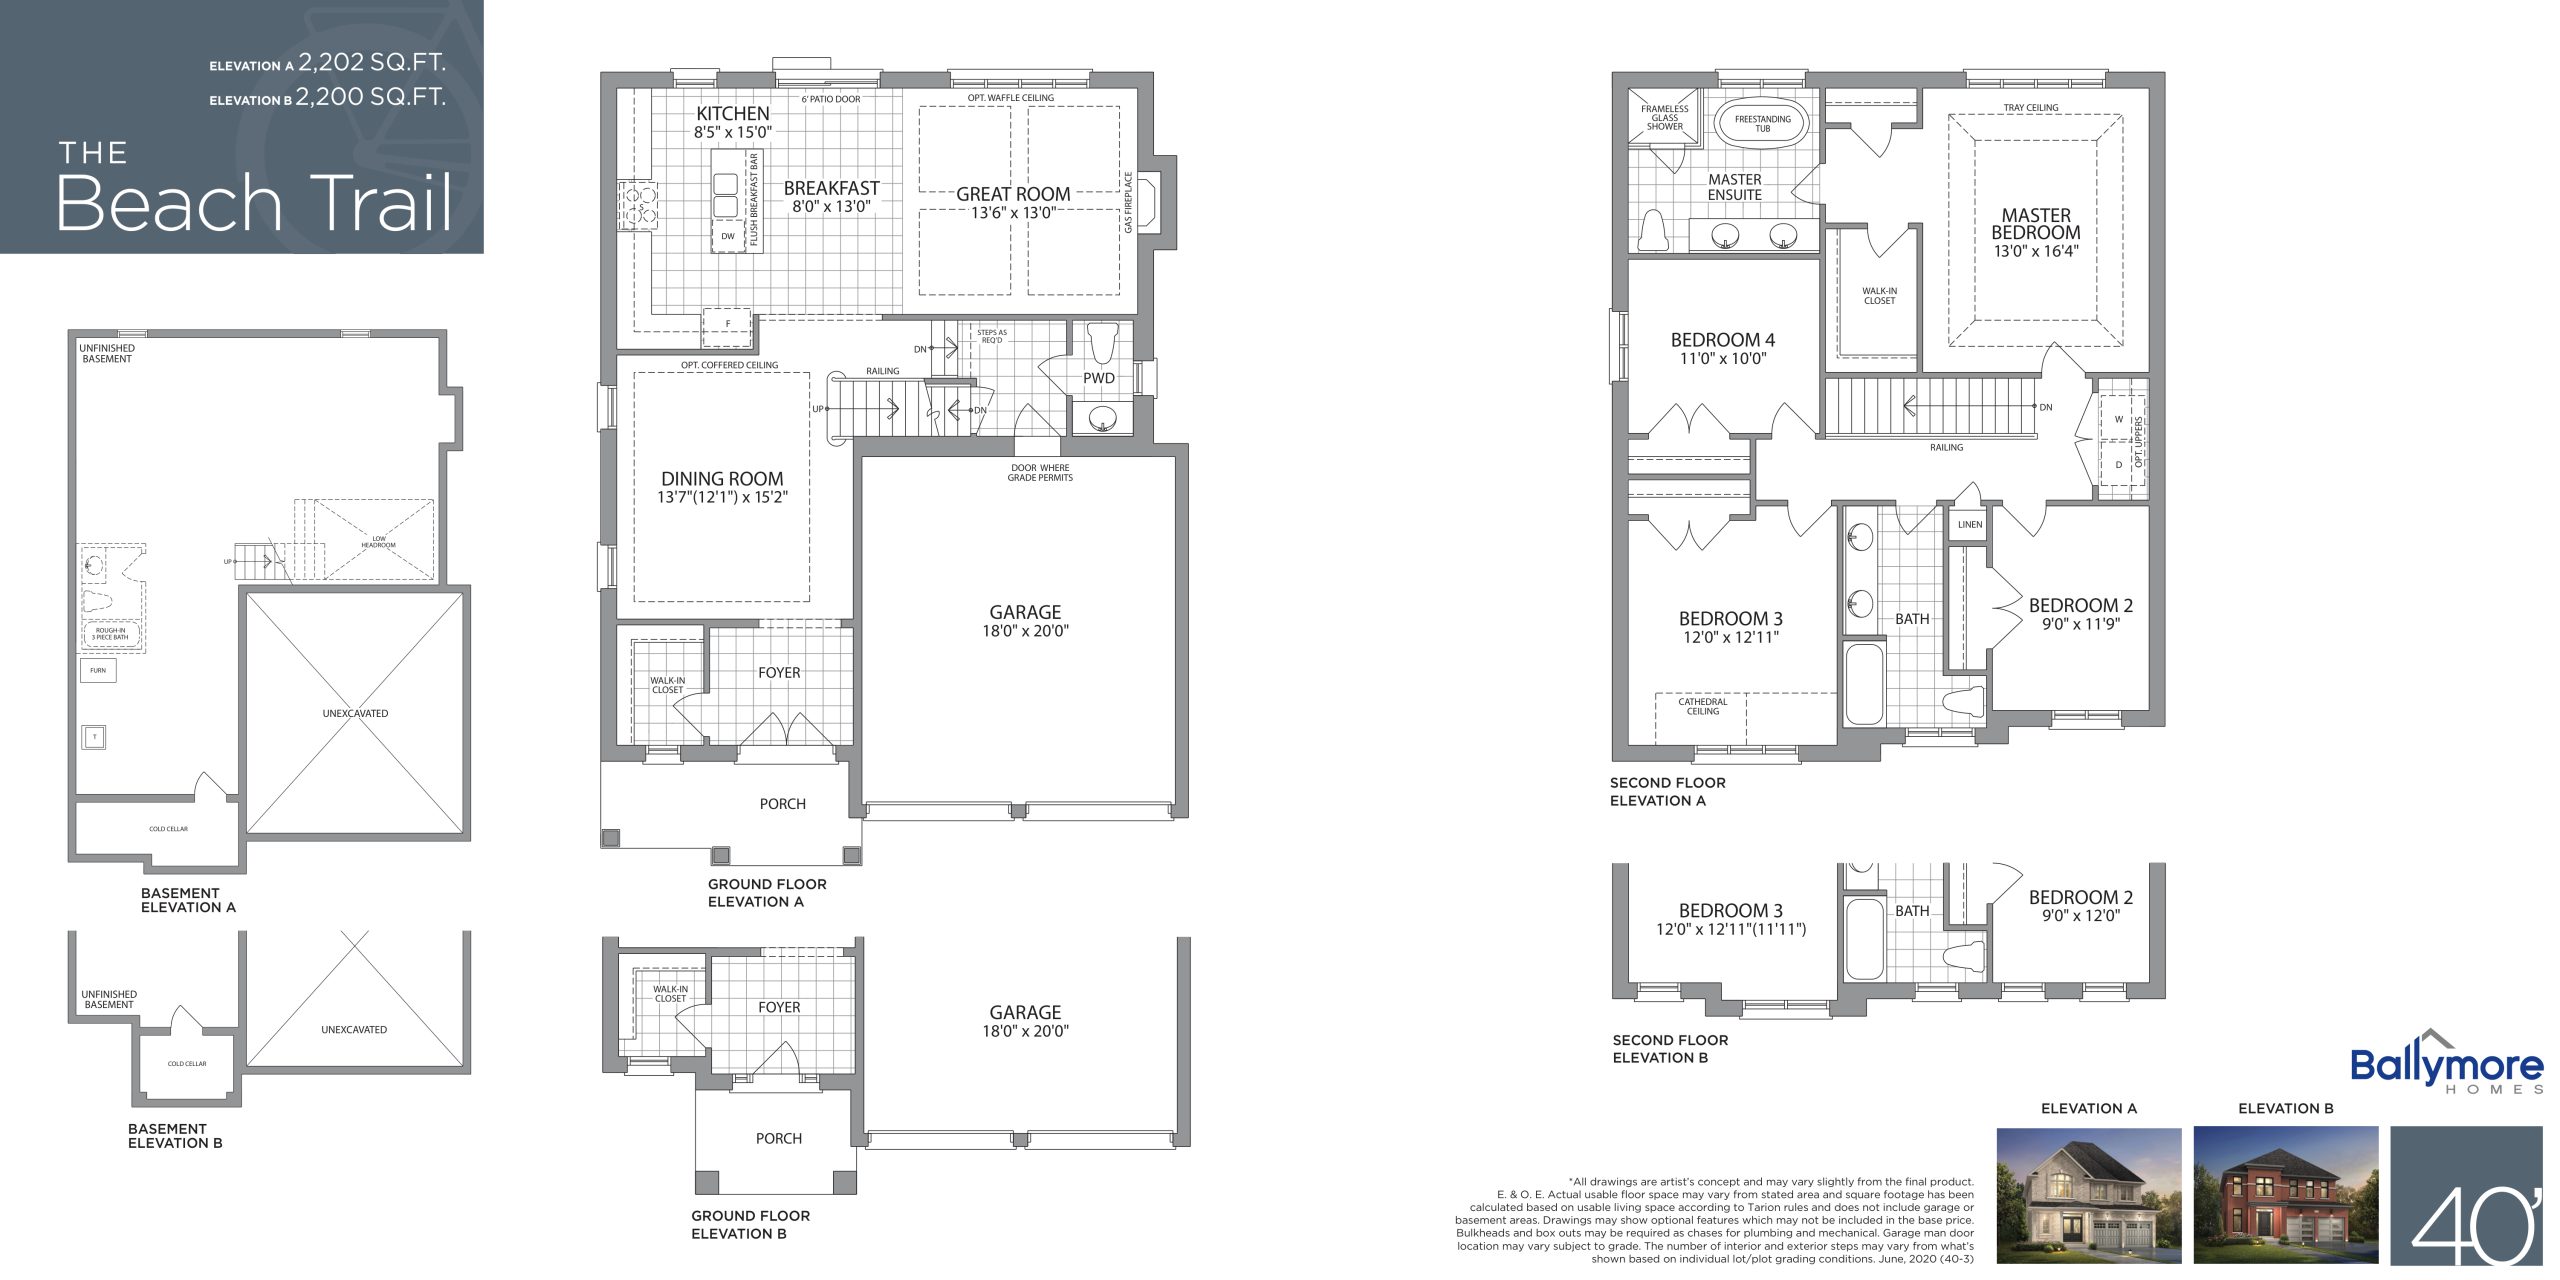
| The Beach Trail | 4 | 2.5 | 2202 | $1,174,990 | Sold Out |
| The Beach Trail | 4 | 2.5 | 2202 | $1,039,990 | Available |
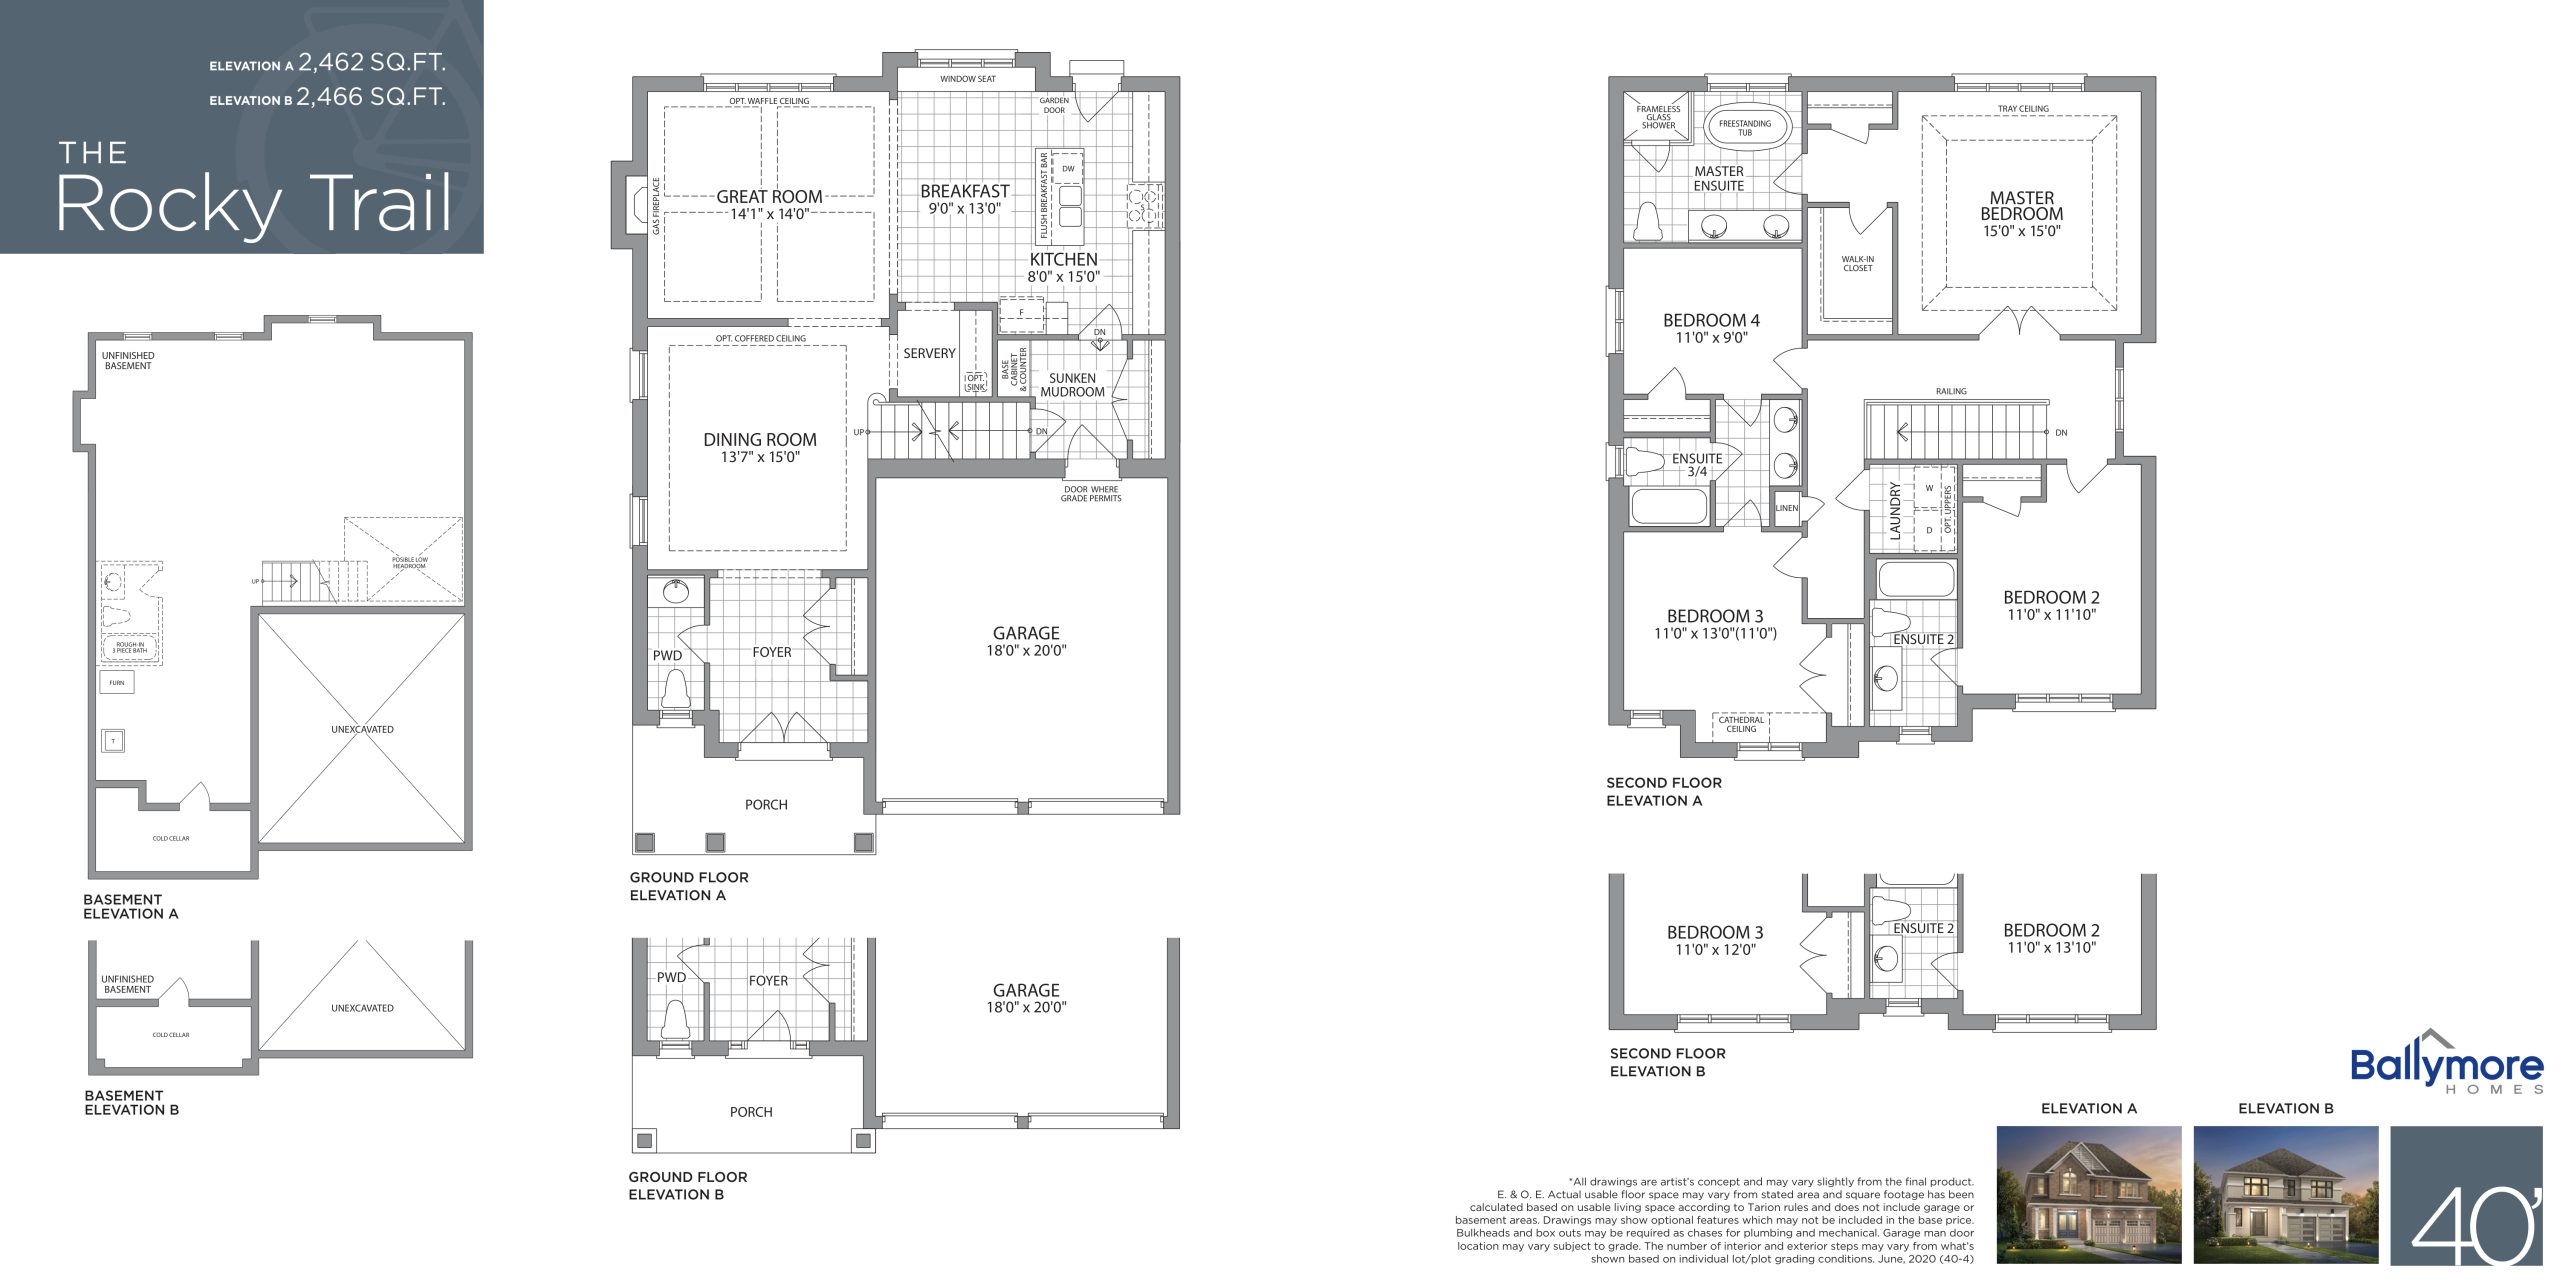
| The Rocky Trail | 4 | 3.5 | 2462 | $1,199,990 | Available |
| The Rocky Trail | 4 | 3.5 | 2462 | $1,069,990 | Sold Out |
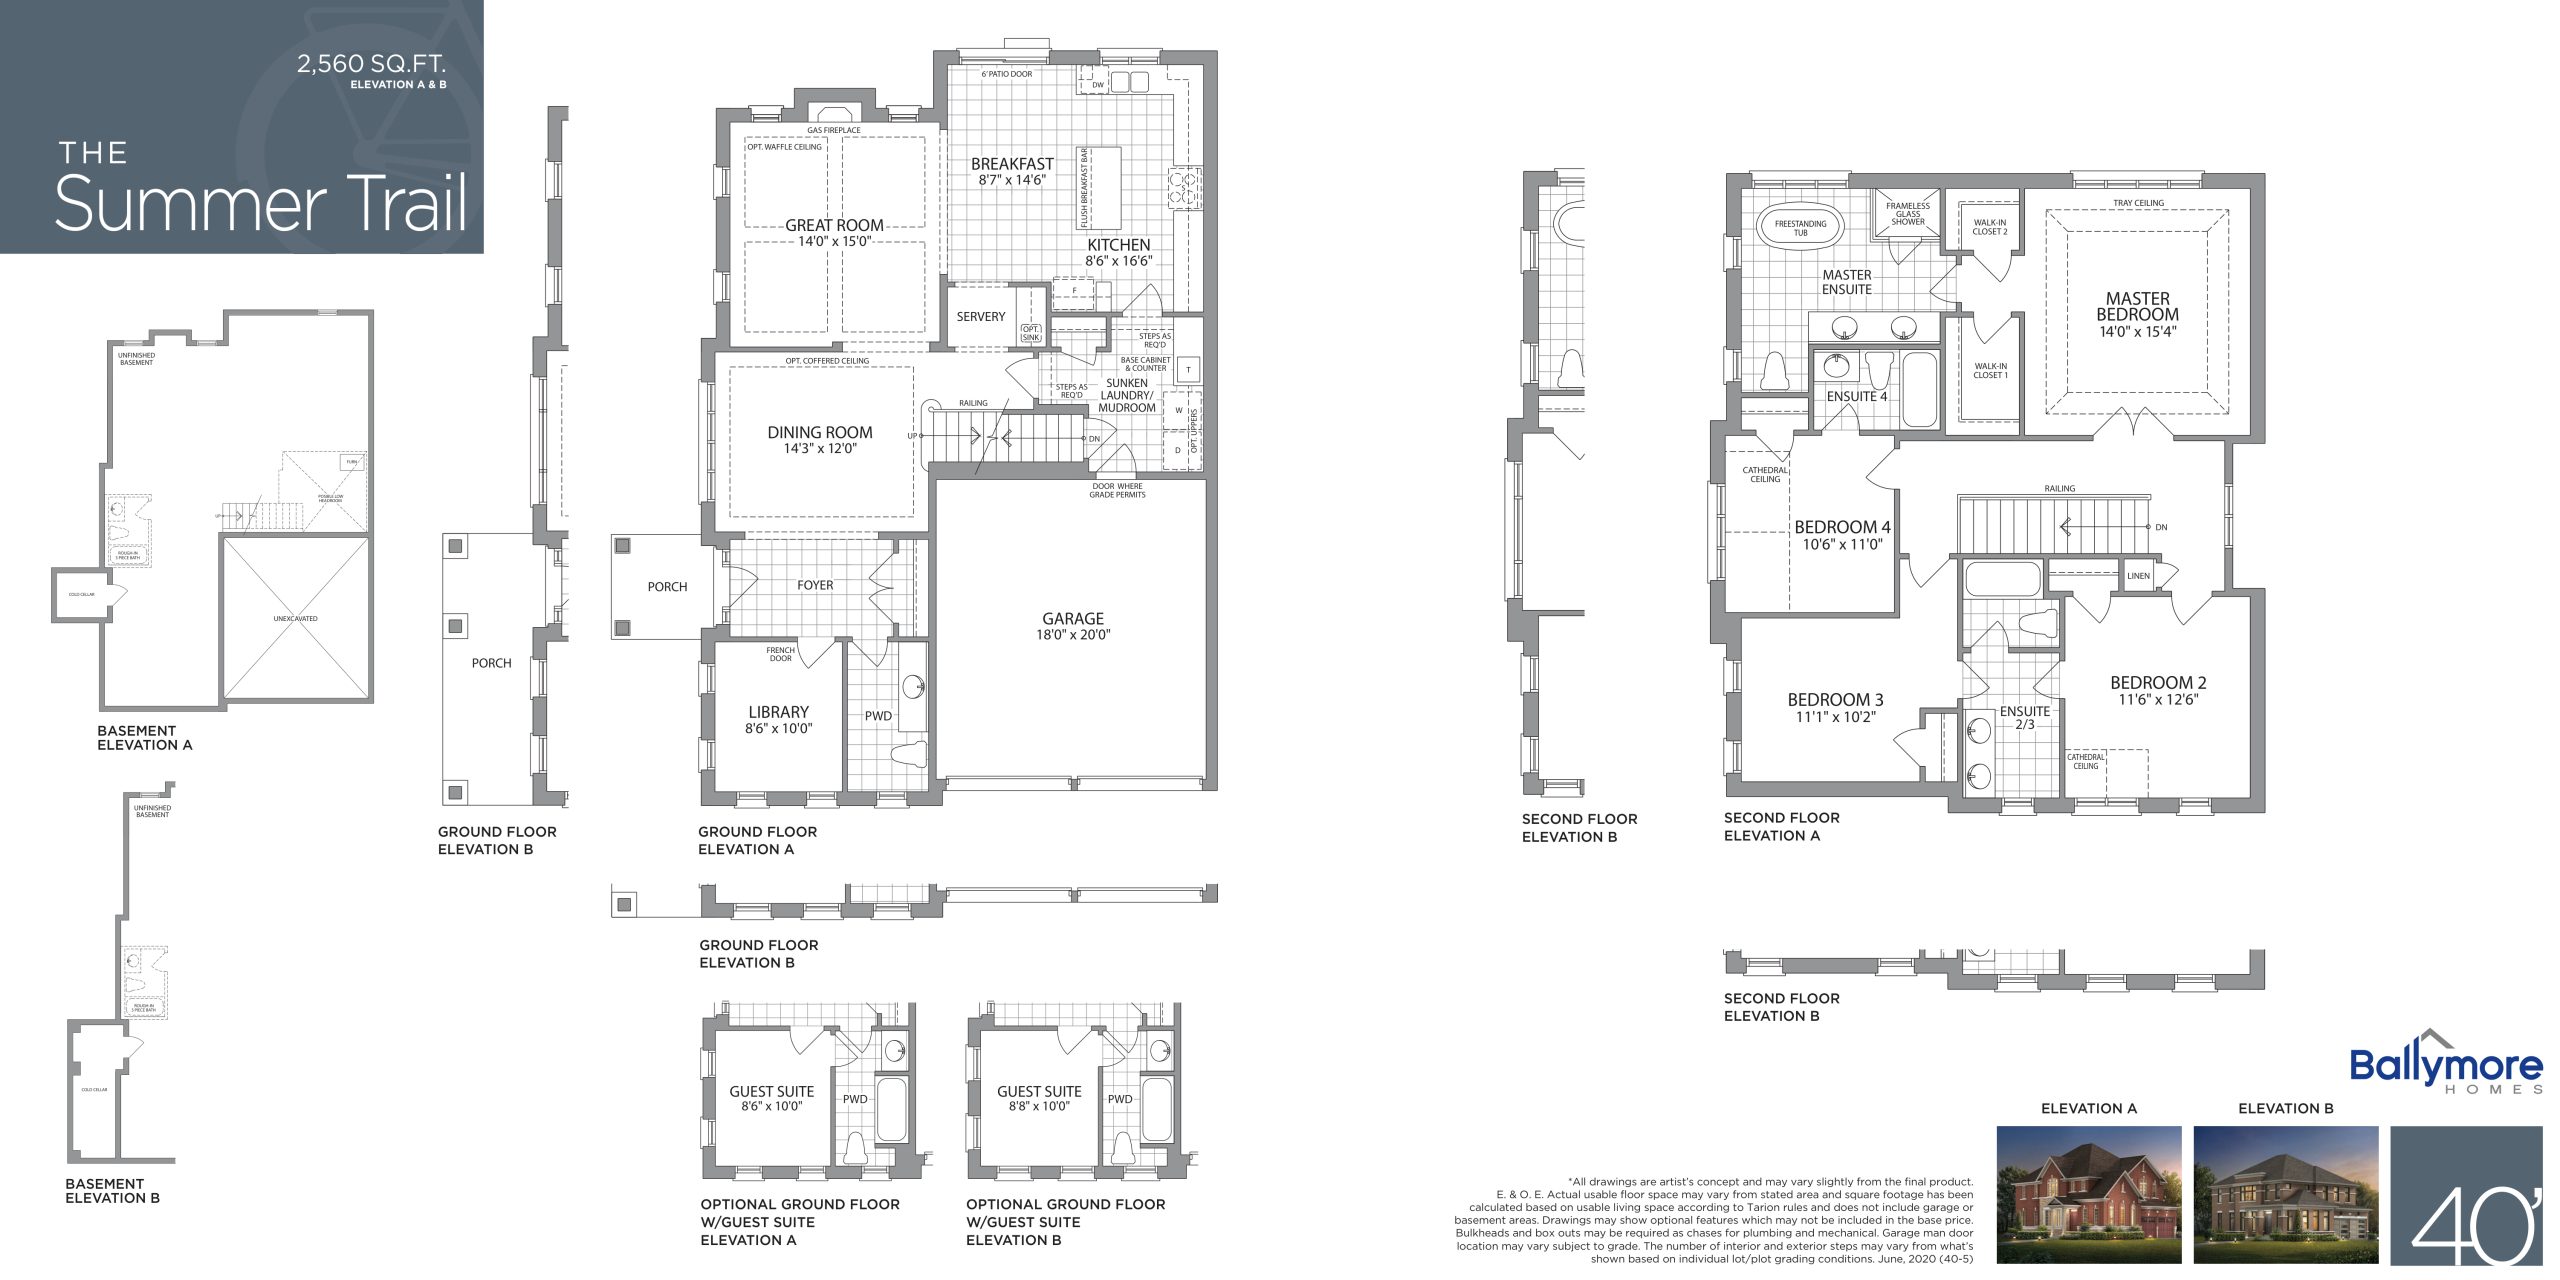
| The Summer Trail | 4 | 3.5 | 2560 | $1,239,990 | Sold Out |
| The Summer Trail | 4 | 3.5 | 2560 | $1,239,990 | Sold Out |
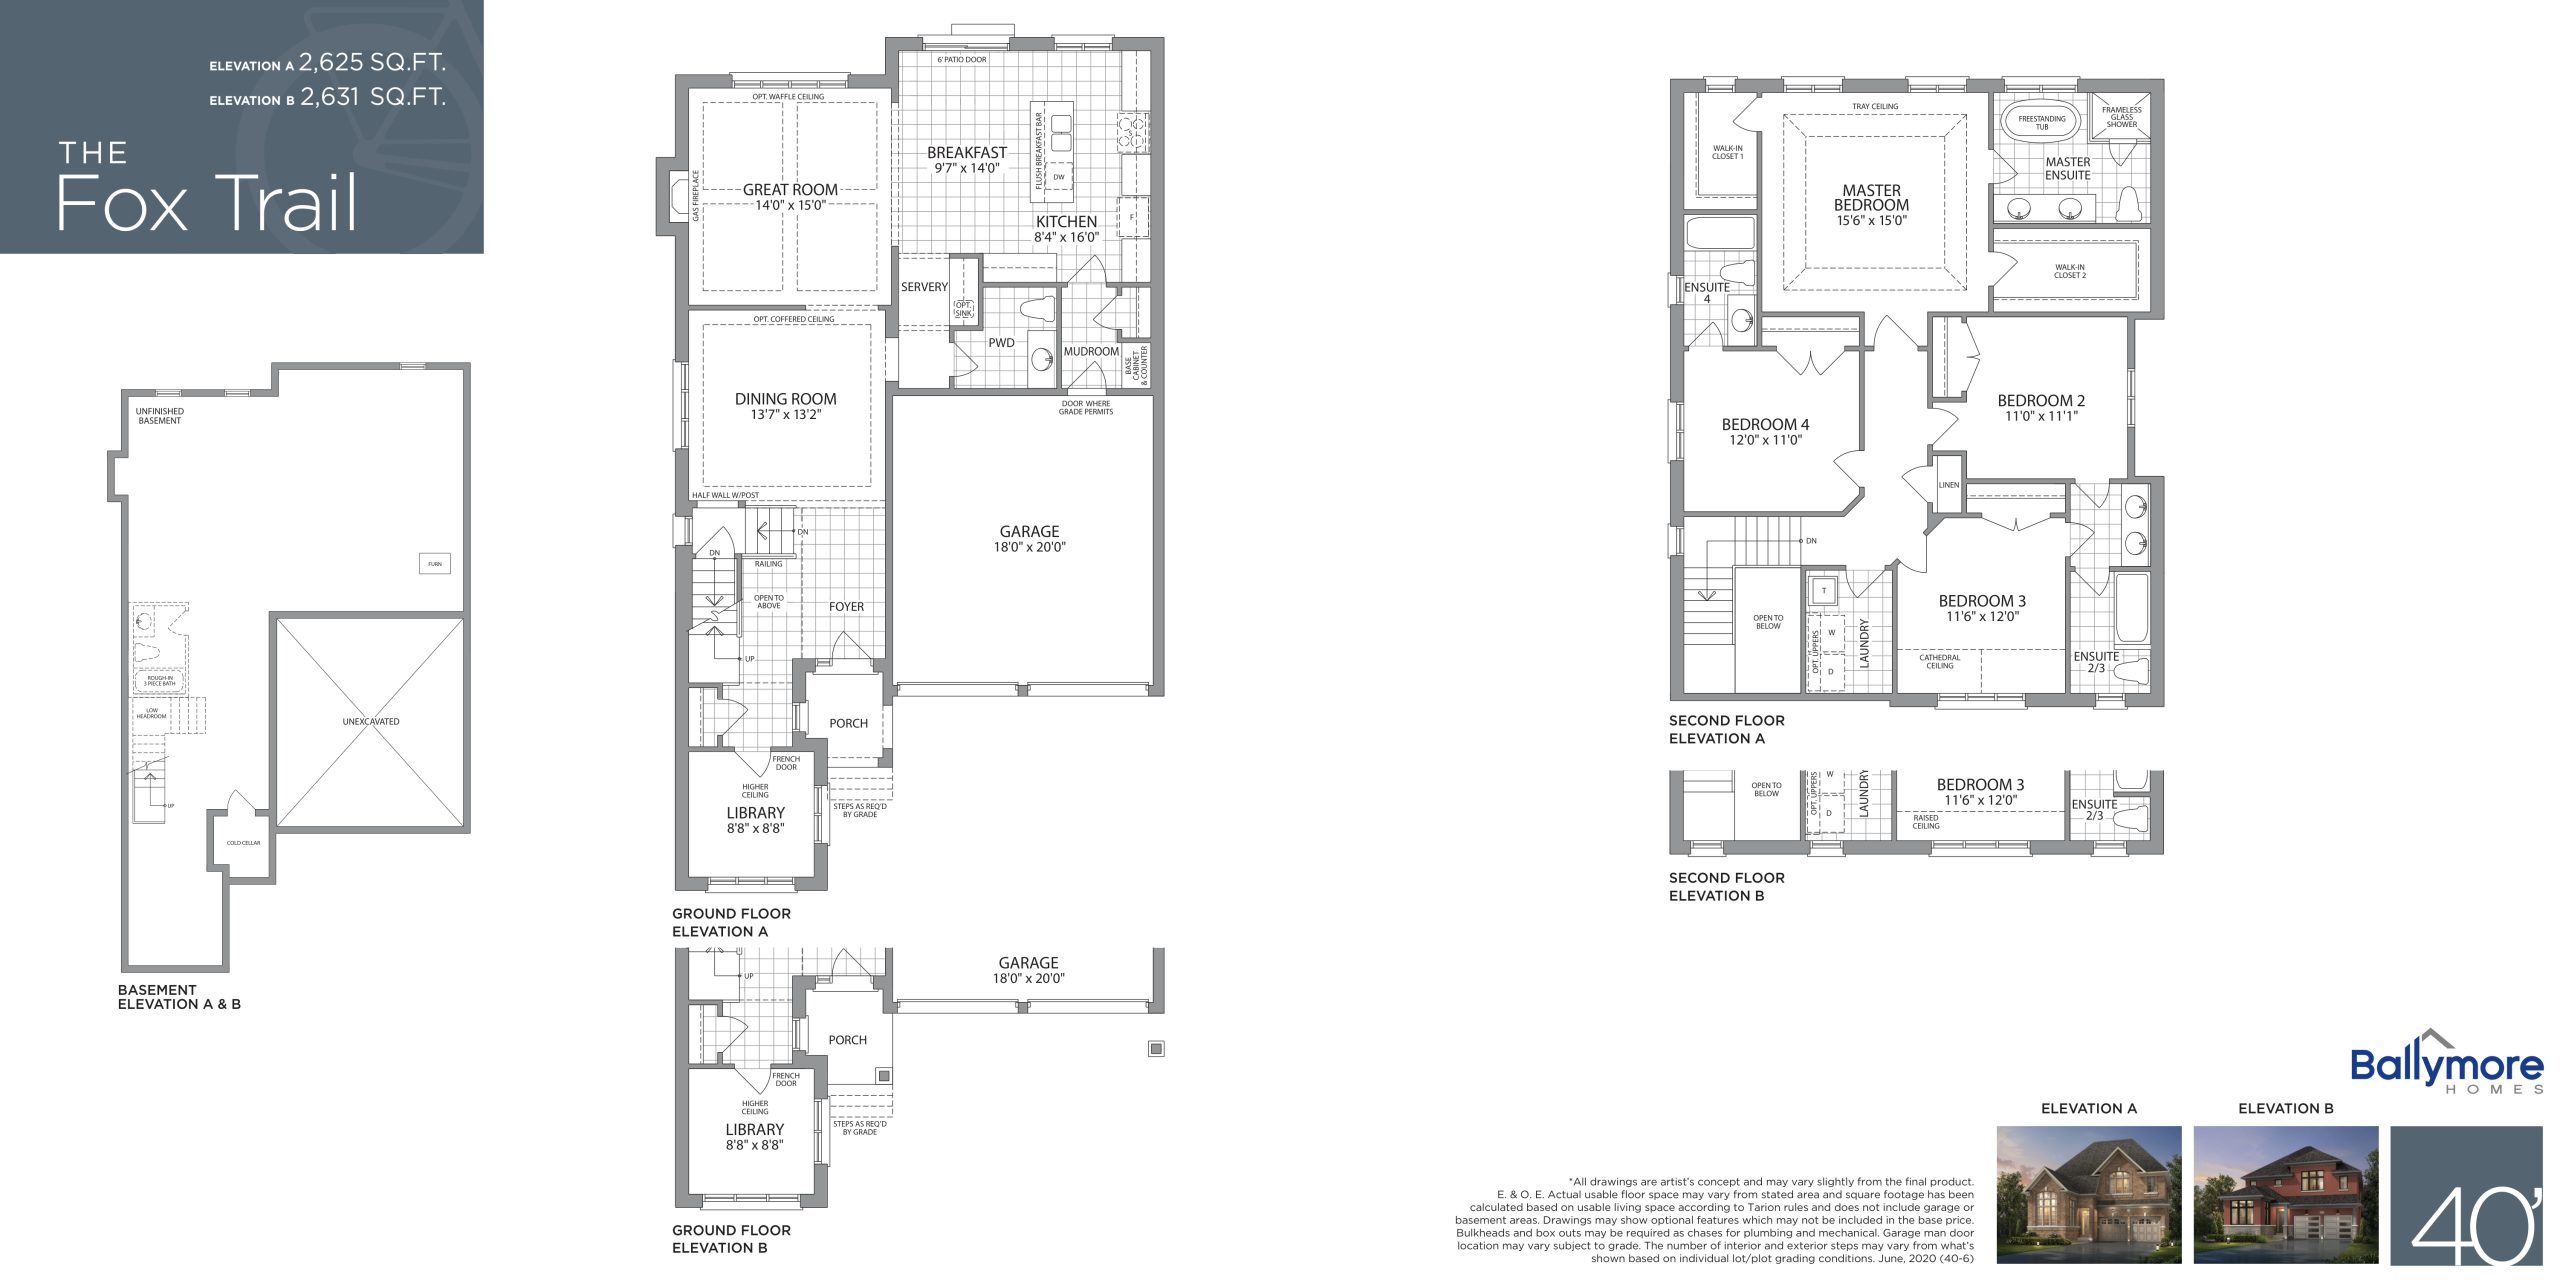
| The Fox Trail | 4 | 3.5 | 2625 | $1,224,990 | Sold Out |
| The Fox Trail | 4 | 3.5 | 2625 | $1,094,990 | Available |
| The River Trail | 4 | 3.5 | 2865 | $1,259,990 | Sold Out |
| The River Trail | 4 | 3.5 | 2865 | $1,129,990 | Available |
| The Cedar Trail | 4 | 3.5 | 3075 | $1,149,990 | Available |
| The Cedar Trail | 4 | 3.5 | 3075 | $1,284,990 | Available |
| The Elm Ridge | 4 | 3.5 | 3152 | $1,444,990 | Sold Out |
| The Elm Ridge | 4 | 3.5 | 3152 | $1,294,990 | Available |
| The Bayside | 0 | 0 | 3454 | Register for pricing | Sold Out |
| The Trailside | 0 | 0 | 3867 | Register for pricing | Sold Out |
| The Brook Ridge | 4 | 3.5 | 4009 | $1,554,990 | Sold Out |
| The Brook Ridge | 4 | 3.5 | 4009 | $1,404,990 | Available |
| The Catalina | 0 | 0 | 4074 | Register for pricing | Sold Out |
| The Sandpiper | 0 | 0 | 4224 | Register for pricing | Sold Out |
Full Woodbury Trails floor plan PDFs, the current price list and available incentives are released to registered buyers. Request the Woodbury Trails price list and floor plans.
Woodbury Trails Deposit Structure
$125,000 (over 120 days)
Deposit structures at Woodbury Trails can change between releases and may differ for international buyers. Confirm the current Woodbury Trails deposit structure before submitting a worksheet.
Finishes
QUALITY CONSTRUCTION - The community is architecturally controlled and contains a variety of unique streetscape elevations. - Exterior elevations consist of both transitional and contemporary designs and features clay brick, stone, accent cladding exterior trim features, vinyl shakes, stone sills and verandahs, as per plan. - Porches are a gracious feature on many homes. Where provided, porches are poured concrete. Decorative pillars and aluminum railings are as per applicable plan. - Steep roof pitches enhance all elevations. - 2" x 6" exterior wall construction. - 3/8" plywood roof sheathing. - Fiberglass roof shingles with 25 year warranty. - Wood and steel beam construction in accordance with architectural specifications. - Structural engineered floor joist system except sunken areas and landings. - Quality vinyl casement windows throughout, as per plan. - 6' sliding patio doors with screen, as per plan. - Garden door in kitchen, as per plan. - 8', 3 panel sliding door in kitchen as per plan. - Quality vinyl sliding basement windows. - All subfloors to be glued, screwed and sanded. ENERGY CONSERVATION FEATURES - Separate switches for all exhaust fans to reduce heat loss. - H.R.V. (Heat Recovery Ventilation unit). - Foam windows & doors. - Caulk interior plate of exterior walls. - Instantaneous or On-Demand energy efficient rental Hotwater Heater. - Fireplace equipped with electronic ignition gas valve complete with battery back-up (Battery not included). - Exhaust fans for baths and kitchen. - R31 spray foam to garage ceilings & overhangs. - R50 insulation for attic ceiling area over habitable areas. Weather stripped access. - R22 in exterior habitable walls. - R20 Full height insulation on accessible basement walls as per Ontario Building Code requirements. - All doors, windows and external openings fully caulked and installed with vapour barrier. - Insulated non-warp steel clad exterior doors with self-adjusting weather stripping. - High efficiency forced air heating system with ducting sized for central air conditioning system. - High performance Low E argon windows throughout. - Programmable thermostat. - Posi-temp pressure/temperature balance valves for all showers. - Energy efficient water saver shower and toilet tanks. - Intelligent Smart Home. DISTINCTIVE EXTERIOR DETAILS - Prefinished virtually maintenance free aluminum soffits, fascia, eavestroughing and rain water downspouts. - Premium quality roll up painted wood sectional or metal garage door with plexiglass inserts as per plan. - Steel clad insulated front entry door(s) with sidelight or window as per plan with grip set casing throughout. - Two (2) exterior hose bibs, one at rear and one in the garage. Location to be determined by Vendor. - Poured concrete garage floor. - Driveway to be paved. - Garage Access door where grade permits. - Cold cellar with a steel insulated door and a floor drain, as per plan. - Precast slab walkways to porch at front entry and steps as required. - Entire lawn area, front and back to be graded and sodded. Narow side yards between houses may be gravelled at Vendor's sole discretion. Lots to be graded to the requirements of the authority having jurisdiction. - Poured concrete basement walls with damp-proofing and foundation collector drains, where applicable. - Drainage layer provided on exterior of basement walls to enhance overall water resistance. - Where a deck is required at rear patio door or garden door due to grade conditions, the builder supplies standard 5' x 7' deck as per plan which is included in any premiums applicable to the lot. - Where basement walk-out conditions are applicable the following features are standard and included in any premiums applicable to the lot: sliding basement patio door and window(s) as per plan; additional brick from concrete foundation wall at rear; deck off main floor rear patio. Steps to grade from deck are not provided. - Brick exterior walls, accent cladding as per plan, exterior paint colour and fiberglass roof shingles from builder's predetermined architectural colour schemes. DISTINCT INTERIOR DETAILS - Ceiling heights are approximately 9' on main floor and 8' on second floor for 36' and 40' Series. Except in raised or sunken floor area, stairways, cathedral/vaulted ceilings and bulkheads/dropped ceilings (where required by mechanical, plumbing and/or structural components). - Approximately 10' high ceilings on main floor including 8' doors and archways and approximately 9' high ceilings on second floor for 50' Series. Except in raised or sunken floor area, stairways, cathedral/vaulted ceilings and bulkheads/dropped ceilings (where required by mechanical, plumbing and/or structural components). - Tray ceiling in Master Bedroom. - Upgraded 18" x 18" ceramic flooring in front foyer, kitchen and Powder Room. Imported 13" x 13" ceramic tile flooring in main floor laundry room, and all bathrooms. - 3 1/4" x 3/4" pre finished natural oak hardwood flooring on main floor excluding tiled areas and bedrooms in bungalow plans, as per plan. - 40 oz. broadloom with underpad installed wall to wall on second floor, as per plan. - Oak main staircase with natural finish oak stringers, handrails, spindles and nosing as per plan or metal pickets from Vendor's standard samples. - Spray textured stippled ceilings with smooth border throughout main and second floors except for kitchen, bathrooms and main floor laundry room ceilings which are to have smooth finish. - Stylish Cambridge 4 1/4" MDF baseboards and 2 3/4" casings. - Wood trimmed archways on first floor where applicable. - Satin nickle lever interior door hardware (hinges are painted). - Interior finished walls painted one colour throughout with one prime coat and one finish coat. Trim is to be painted white. - Laundry rooms are to include base cabinet, washing machine connections, receptacle for clothes dryer, single compartment tub and dryer vent opening. - White Decora light switches and plugs throughout. - Gas fireplace complete with one piece stone-cast mantle, glass panel and gas log with ignition switch, as per plan. - Open staircase to the basement level, as per plan. GOURMET KITCHEN FEATURES - Level 1 - 2cm Granite/Caesarstone countertops from choice of Vendor's standard samples. - Quality custom finished kitchen cabinets with taller upper cabinets from choice of Vendor's standard samples with opening provided for dishwasher. - Double undermount stainless steel sink with single lever faucet. - Breakfast bars and pantries, as per plan. LUXURY WASHROOM FEATURES - Arborite or formica post formed rolled and/or straight edge countertops in washroom vanities from choice of Vendor's standard samples. - Quality vanity cabinets selected from Vendor's standard samples. - Vanity in powder room, as per plan. - White plumbing fixtures including towel bar, soap dish and toilet paper holder. - Wall mounted plate glass mirror over all vanities. - Strip light over mirror in all bath and powder rooms. - Chrome finish single lever taps for sinks, tubs and showers, excluding oval tubs. - Water resistant board on tub and shower enclosures. - Ceramic wall tiles installed in tub and shower enclosures. - Free standing tub and separate walk-in shower stall with waterproof light in master ensuite, where indicated, as per model selected. - Exhaust fan in all washrooms. ELECTRICAL AND PLUMBING DETAILS - 100 AMP electrical service with breaker panel and copper wiring throughout. - Heavy duty wiring to stove and dryer locations. - One exterior electrical outlet on porch and one exterior waterproof electrical outlet at rear of home. - Front door chimes. - Electronic smoke detector, one per bedroom and one per floor including basement. - Carbon monoxide detector per floor including basement. - Vendor's standard light fixtures installed in all rooms except living room and family room. - PEX water pipes and ABS drains. - Taps and drain hook-up for automatic washer connection. - Holiday switch for seasonal lighting at exterior front porch and second floor soffit. ROUGH-INS - Pre-Wired Cat6/Cable/Telephone in Family Room (1). - Rough-in central vacuum. - Rough-in security alarm system. - Rough-in 3 piece washroom in basement, as per plan. - Rough-in for dishwasher, connection includes provisions for electrical and plumbing, as per plan.
Current Incentives
- Decor Credits
Location: John Dallimore Drive & Dovedale Drive
Woodbury Trails is located at John Dallimore Drive & Dovedale Drive, Georgina, Regional Municipality of York.
- Walk Score: 62/100
- Transit Score: 27/100
Explore more pre-construction projects in Georgina or browse the Regional Municipality of York region.
About the Developer: Ballymore Homes
Woodbury Trails is being developed by Ballymore Homes.
See all Ballymore Homes pre-construction projects.
How to Buy at Woodbury Trails
- Register early. Allocation at Woodbury Trails in Georgina is released to platinum brokerages before any public opening, so the best floor plans and lowest release pricing go to registered buyers first.
- Review the price list and deposit structure. The current published deposit structure is $125,000 (over 120 days).
- Submit a worksheet. Worksheets rank your preferred suites or lots; they are not binding until the developer issues an allocation.
- Sign and use your cooling-off period. Ontario pre-construction condominium purchases carry a 10-day statutory rescission period for lawyer and lender review. Freehold purchases do not.
Closing Costs & Investor Notes for Woodbury Trails
Budget beyond the purchase price at Woodbury Trails: development and education levies (usually capped by amendment), Tarion enrolment, utility meter hook-ups, land transfer tax, HST treatment (the federal/provincial new-housing rebate applies to buyers who occupy or, for investors, the rental rebate applies with a one-year lease), and legal fees.
Assignment rights, rental-during-occupancy rights and capped levies vary release to release at Woodbury Trails. Confirm each in the current agreement of purchase and sale before you sign.
Woodbury Trails — Frequently Asked Questions
Where is Woodbury Trails located?
Woodbury Trails is located at John Dallimore Drive & Dovedale Drive, Georgina.
Who is the developer of Woodbury Trails?
Woodbury Trails is being developed by Ballymore Homes.
How much do units at Woodbury Trails cost?
Pricing at Woodbury Trails starts from $884,990 and ranges to $1,499,990. Prices and incentives change with each release — request the current price list for live pricing.
When is occupancy at Woodbury Trails?
An occupancy date for Woodbury Trails has not been announced yet.
How do I get platinum or VIP access to Woodbury Trails?
Circle Real Estate provides platinum access to Woodbury Trails, including first access to floor plans, the price list and worksheet submission. Register on this page to be added to the VIP list.
Similar Pre-Construction Projects in Georgina
- Simcoe Landing by Regal Crest Phase 3 — Georgina
- Georgina View by Treasure Hill Homes — Georgina
- Georgina Heights — Georgina
- Simcoe Landing by Aspen Ridge Homes — Georgina
- Liora Homes — Georgina
- Simcoe Landing by CountryWide Homes — Georgina
- Beach Haven Homes — Georgina
- Trilogy Homes — Georgina
Register for Woodbury Trails pricing, floor plans and VIP access on Circle Real Estate.
Last verified: 2026-11-20. Source: RedBricks project feed. Published by Circle Real Estate Brokerage. Prices and incentives are subject to change without notice. E. & O.E.