King’s Calling Single Family Home — King City Pre-Construction
King’s Calling is a now selling pre-construction single family home development by Fernbrook Homes in King City starting from $2,349,990. Get pricing, floo…
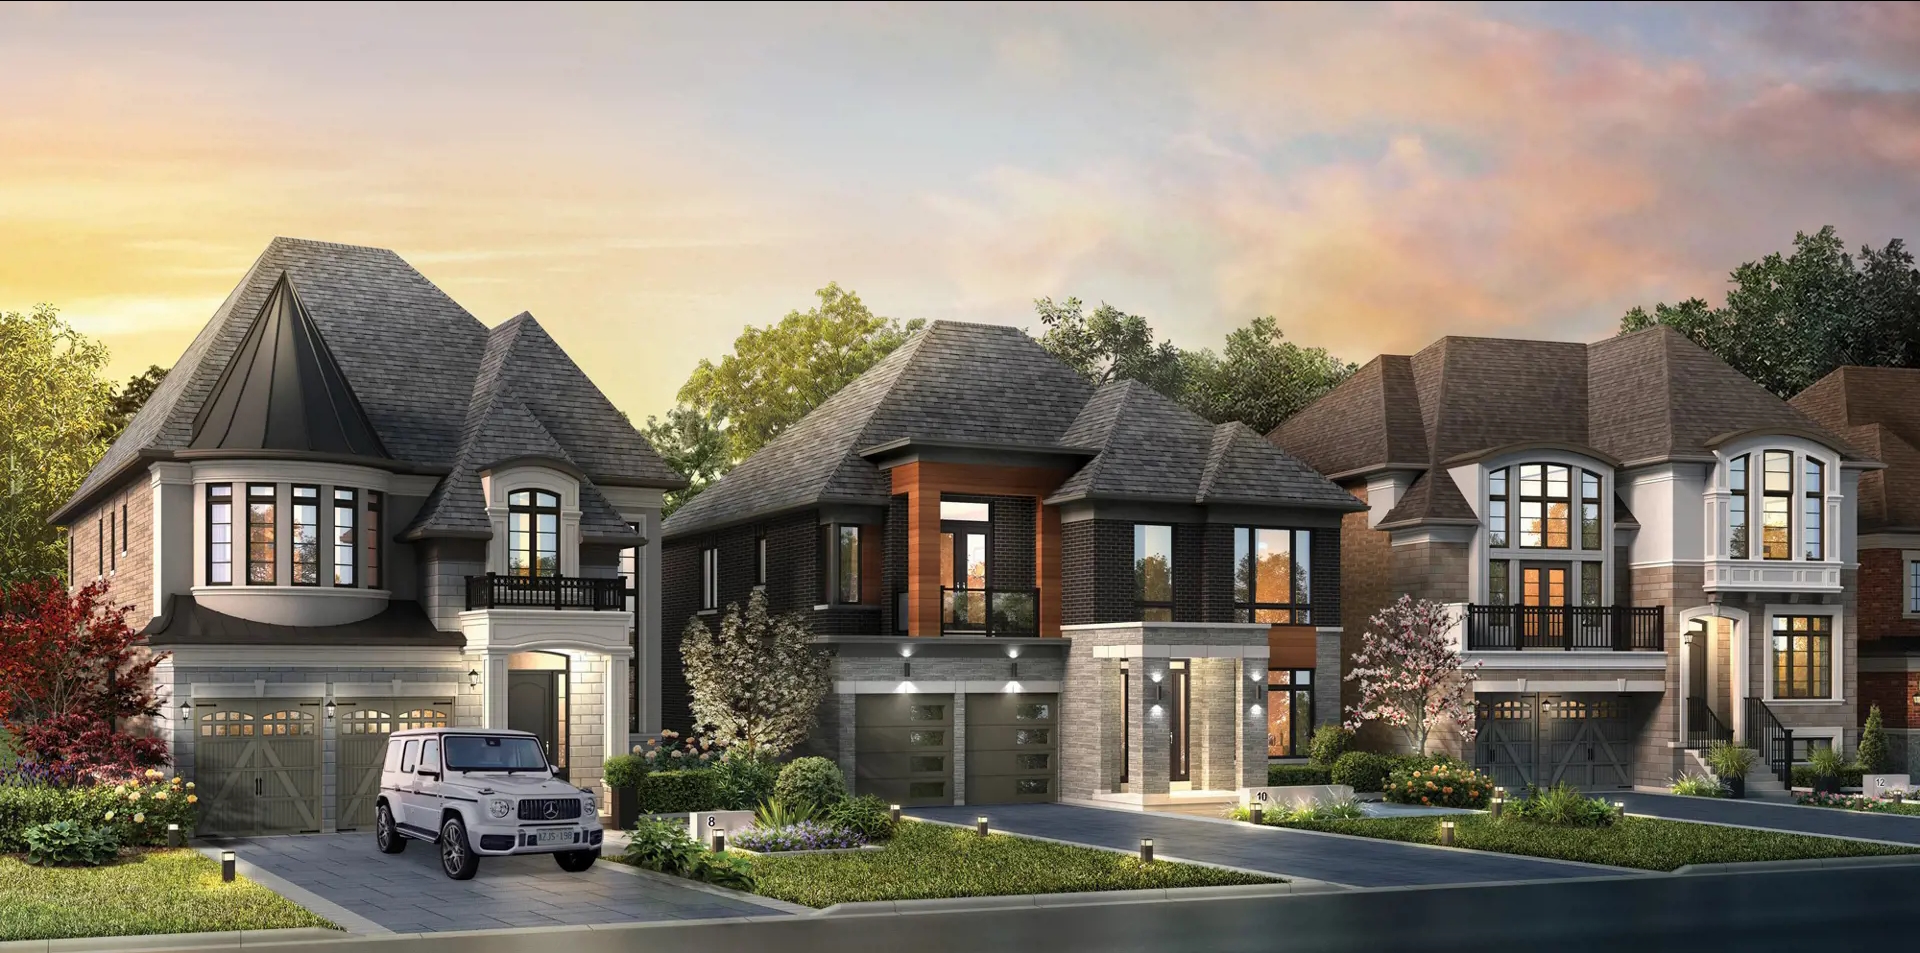
King’s Calling Quick Facts
| Project Name | King’s Calling |
|---|---|
| Developer | Fernbrook Homes |
| Address | Dufferin Street & 15th Sideroad |
| City | King City |
| Region | Regional Municipality of York |
| Building Type | Single Family Home |
| Sales Status | Now Selling |
| Suite Sizes | 2151 – 5236 sq ft |
| Pricing | $2,349,990 – $2,874,990 |
| Deposit Structure | $200,000 (over 180 days) |
| Occupancy | 2025-01-01 |
| Walk Score | 3 |
About King’s Calling in King City
King’s Calling is a home community under construction by Fernbrook Homes and Zancor Homes at Dufferin Street & 15th Sideroad in King City. The project contains 89 homes. The home collection includes detached homes. Ownership is listed as freehold. Recorded home designs include bungalow and two-storey layouts, lots measuring 42, 45, and 50 feet wide, and two-car garages. The recorded plans include unfinished basement configurations. Current inventory includes 9 available floor plans ranging from 3,311 to 5,109 sq. ft. Current prices range from $2,349,990 to $2,874,990. The location has a Walk Score of 3.
King’s Calling Renderings & Gallery
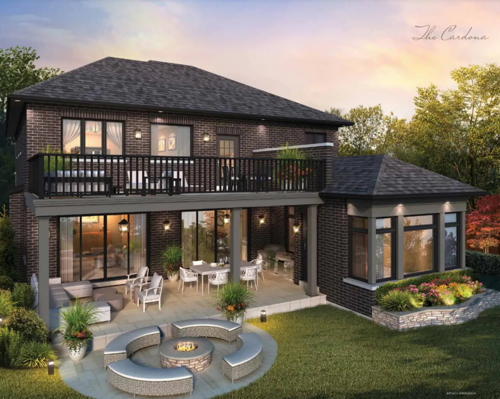
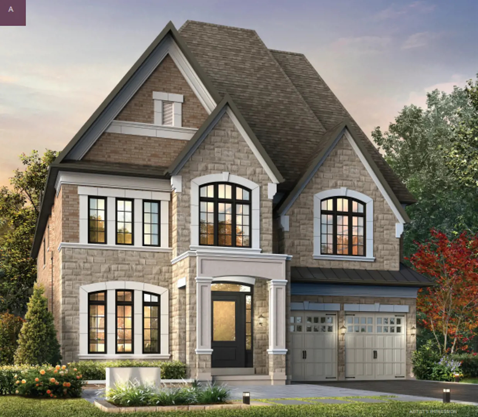
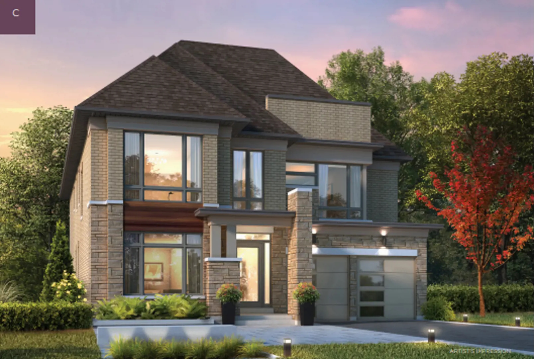
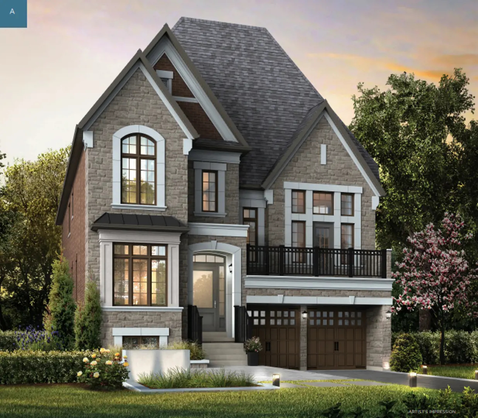
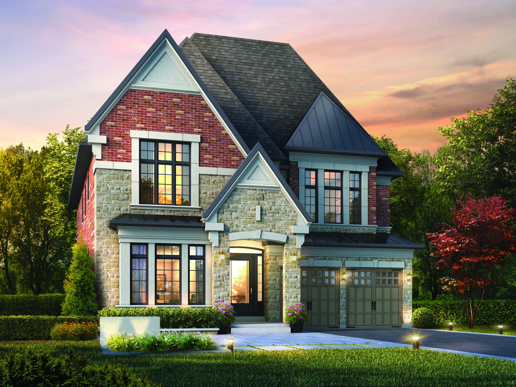
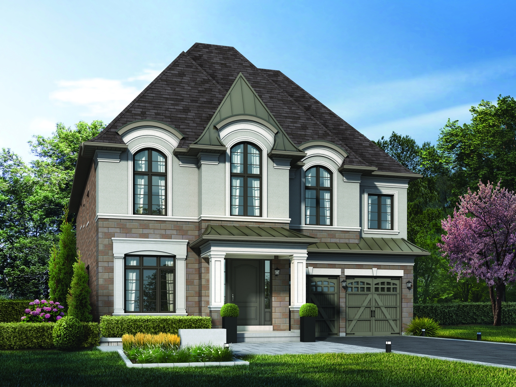
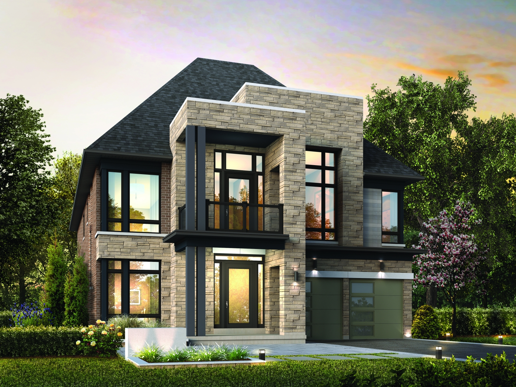
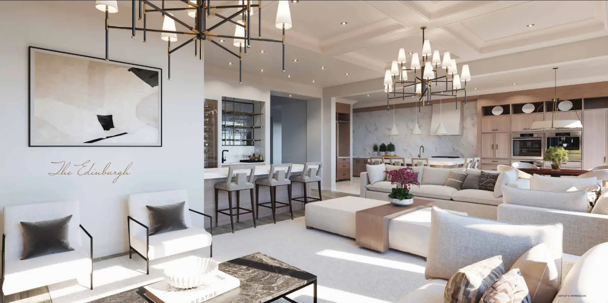
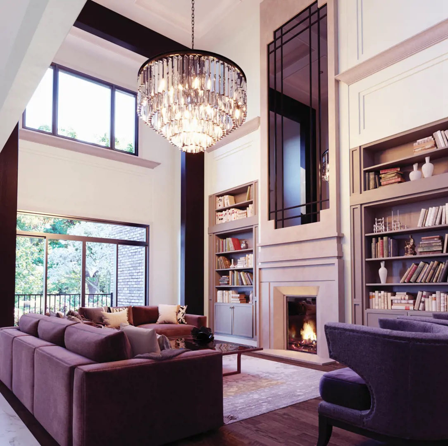
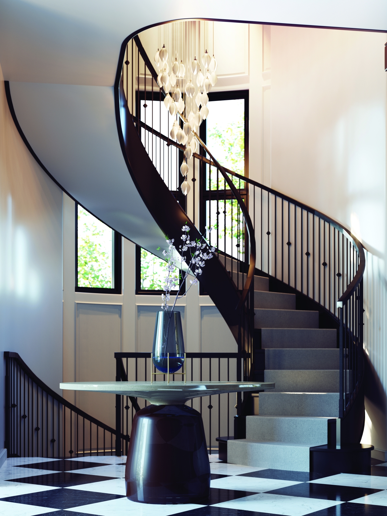
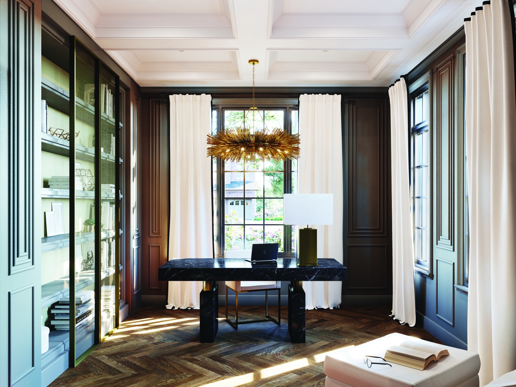
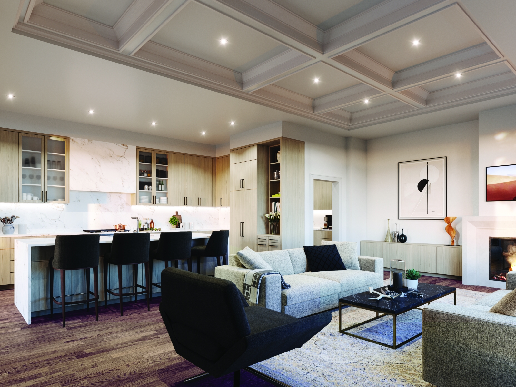
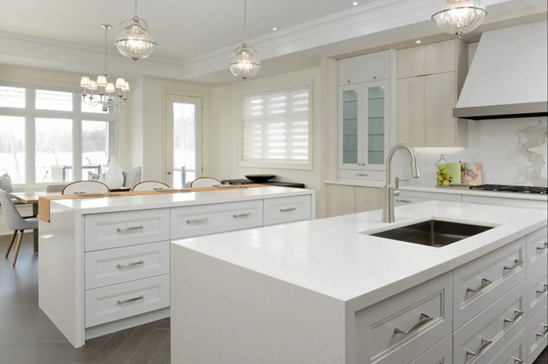
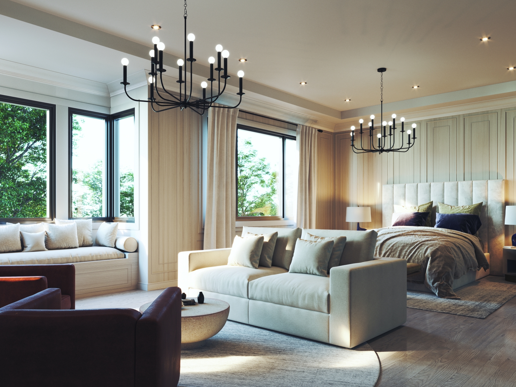
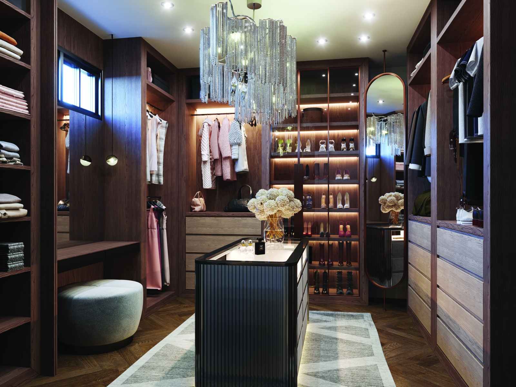
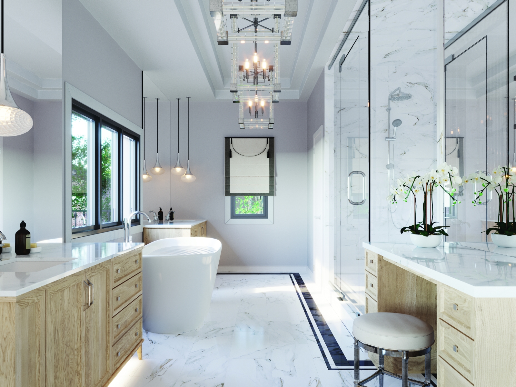
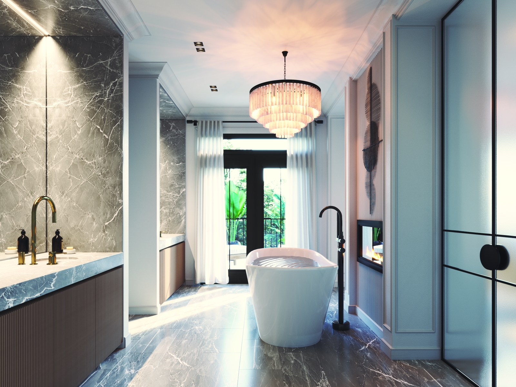
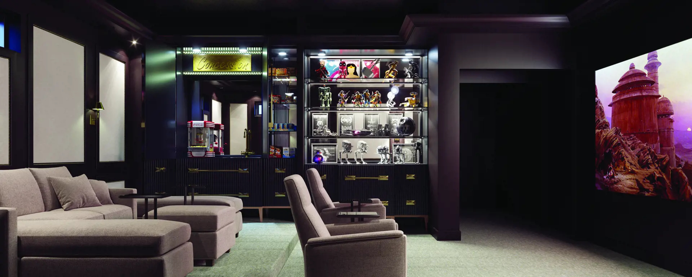
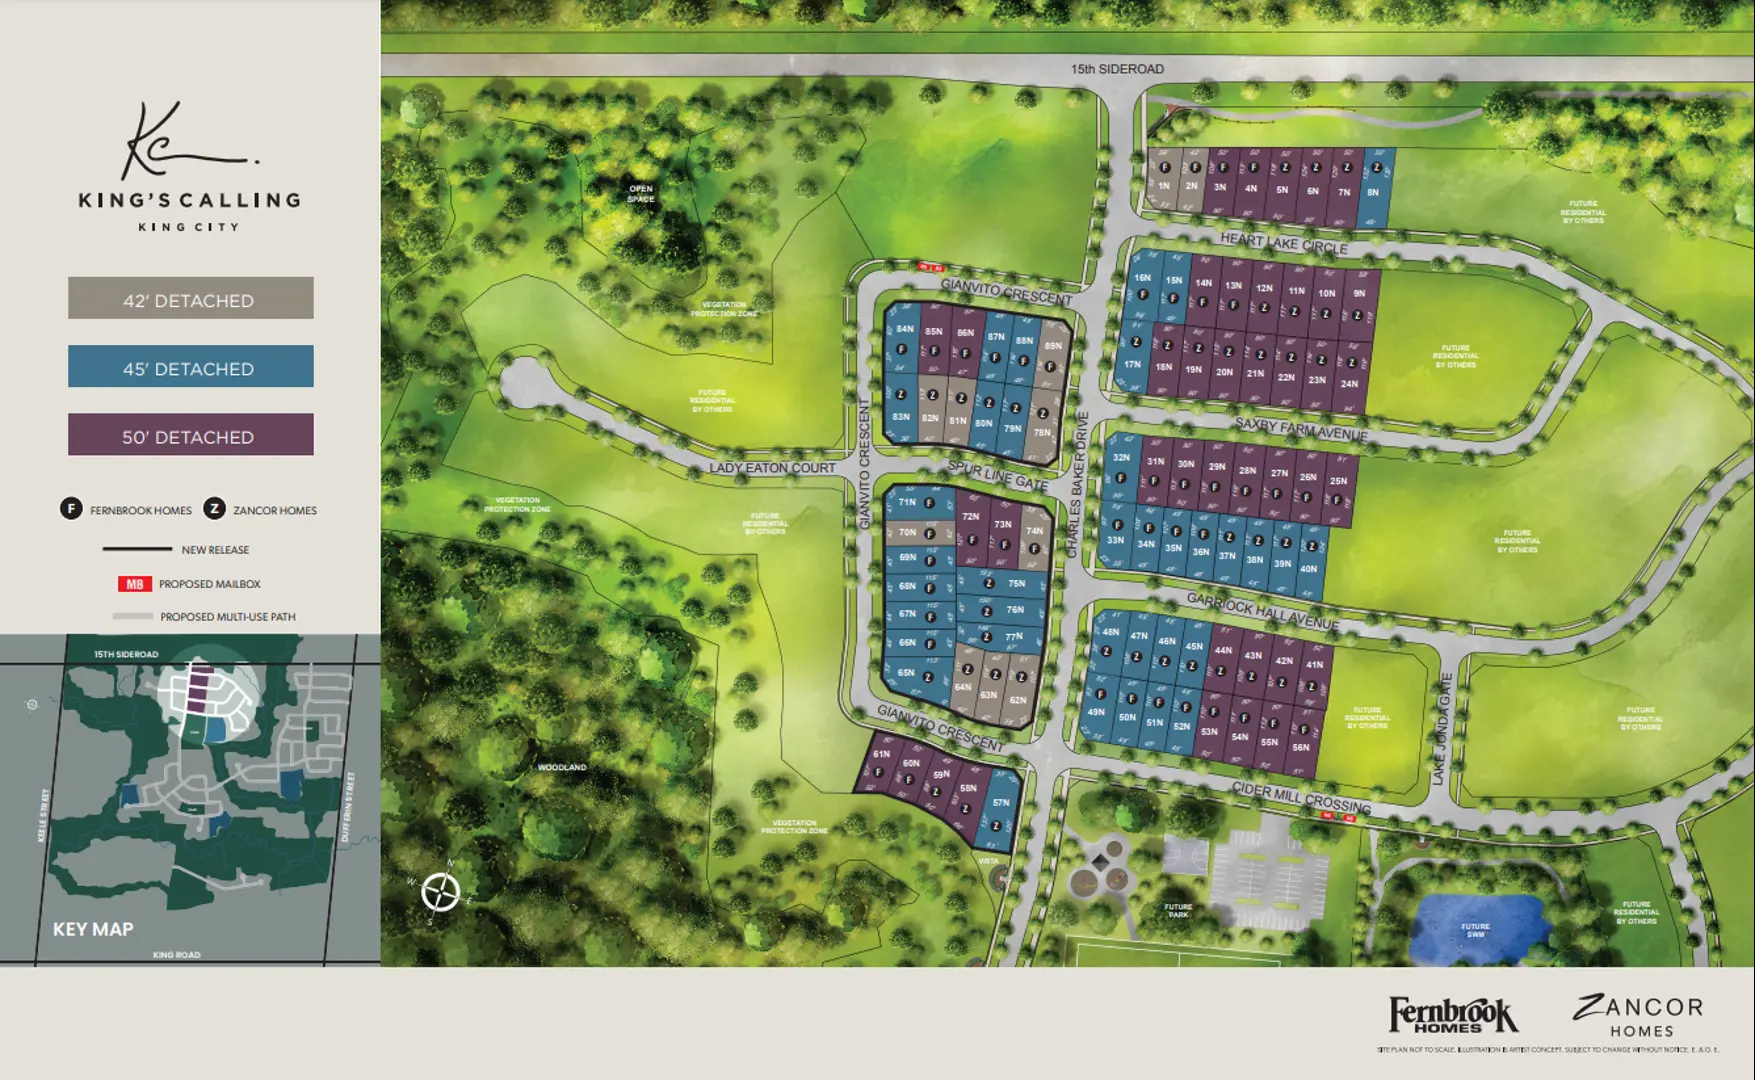
King’s Calling Floor Plans & Pricing
| Floor Plan | Beds | Baths | Size (sq ft) | Price | Availability |
|---|---|---|---|---|---|
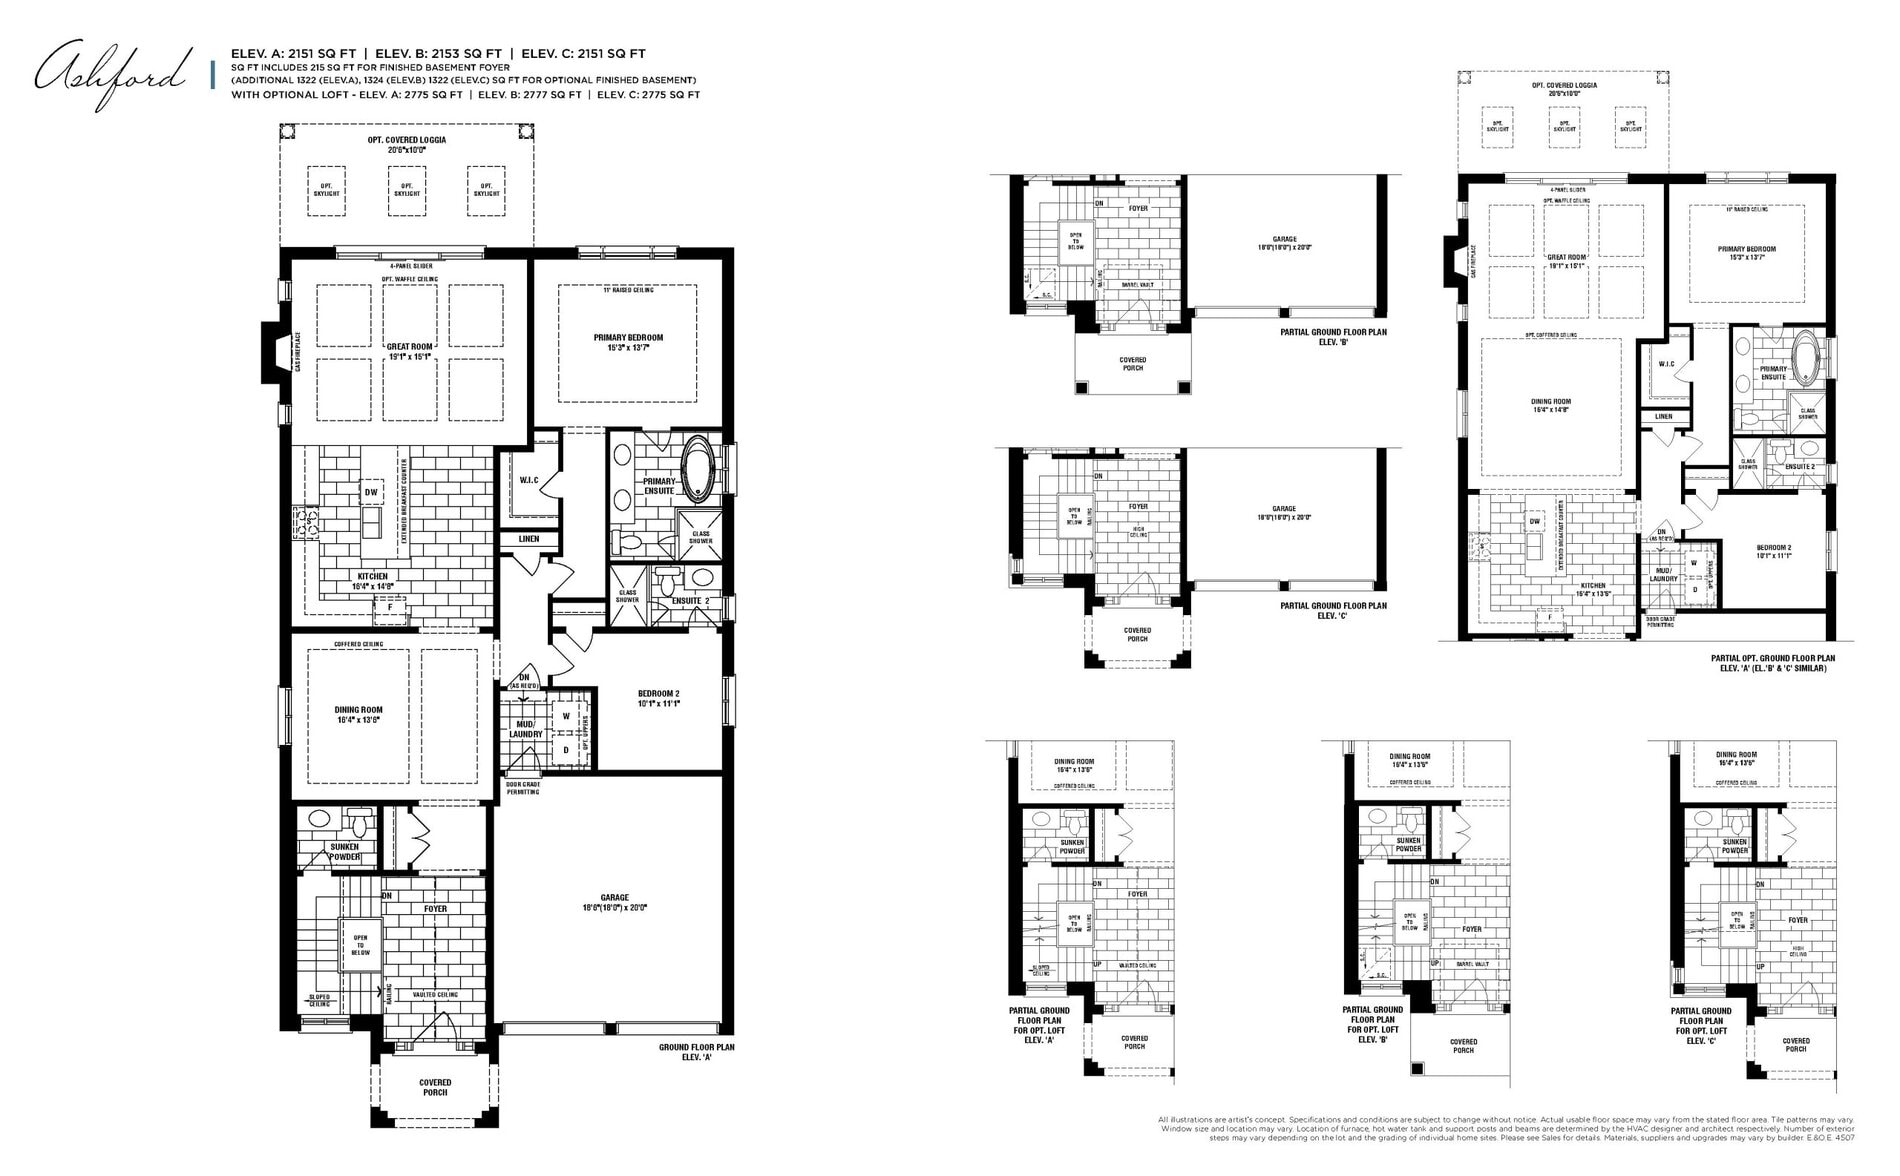
| Ashford 45' | 2 | 2.5 | 2151 | Register for pricing | Sold Out |
| Ashford 45' | 2 | 2.5 | 2151 | Register for pricing | Sold Out |
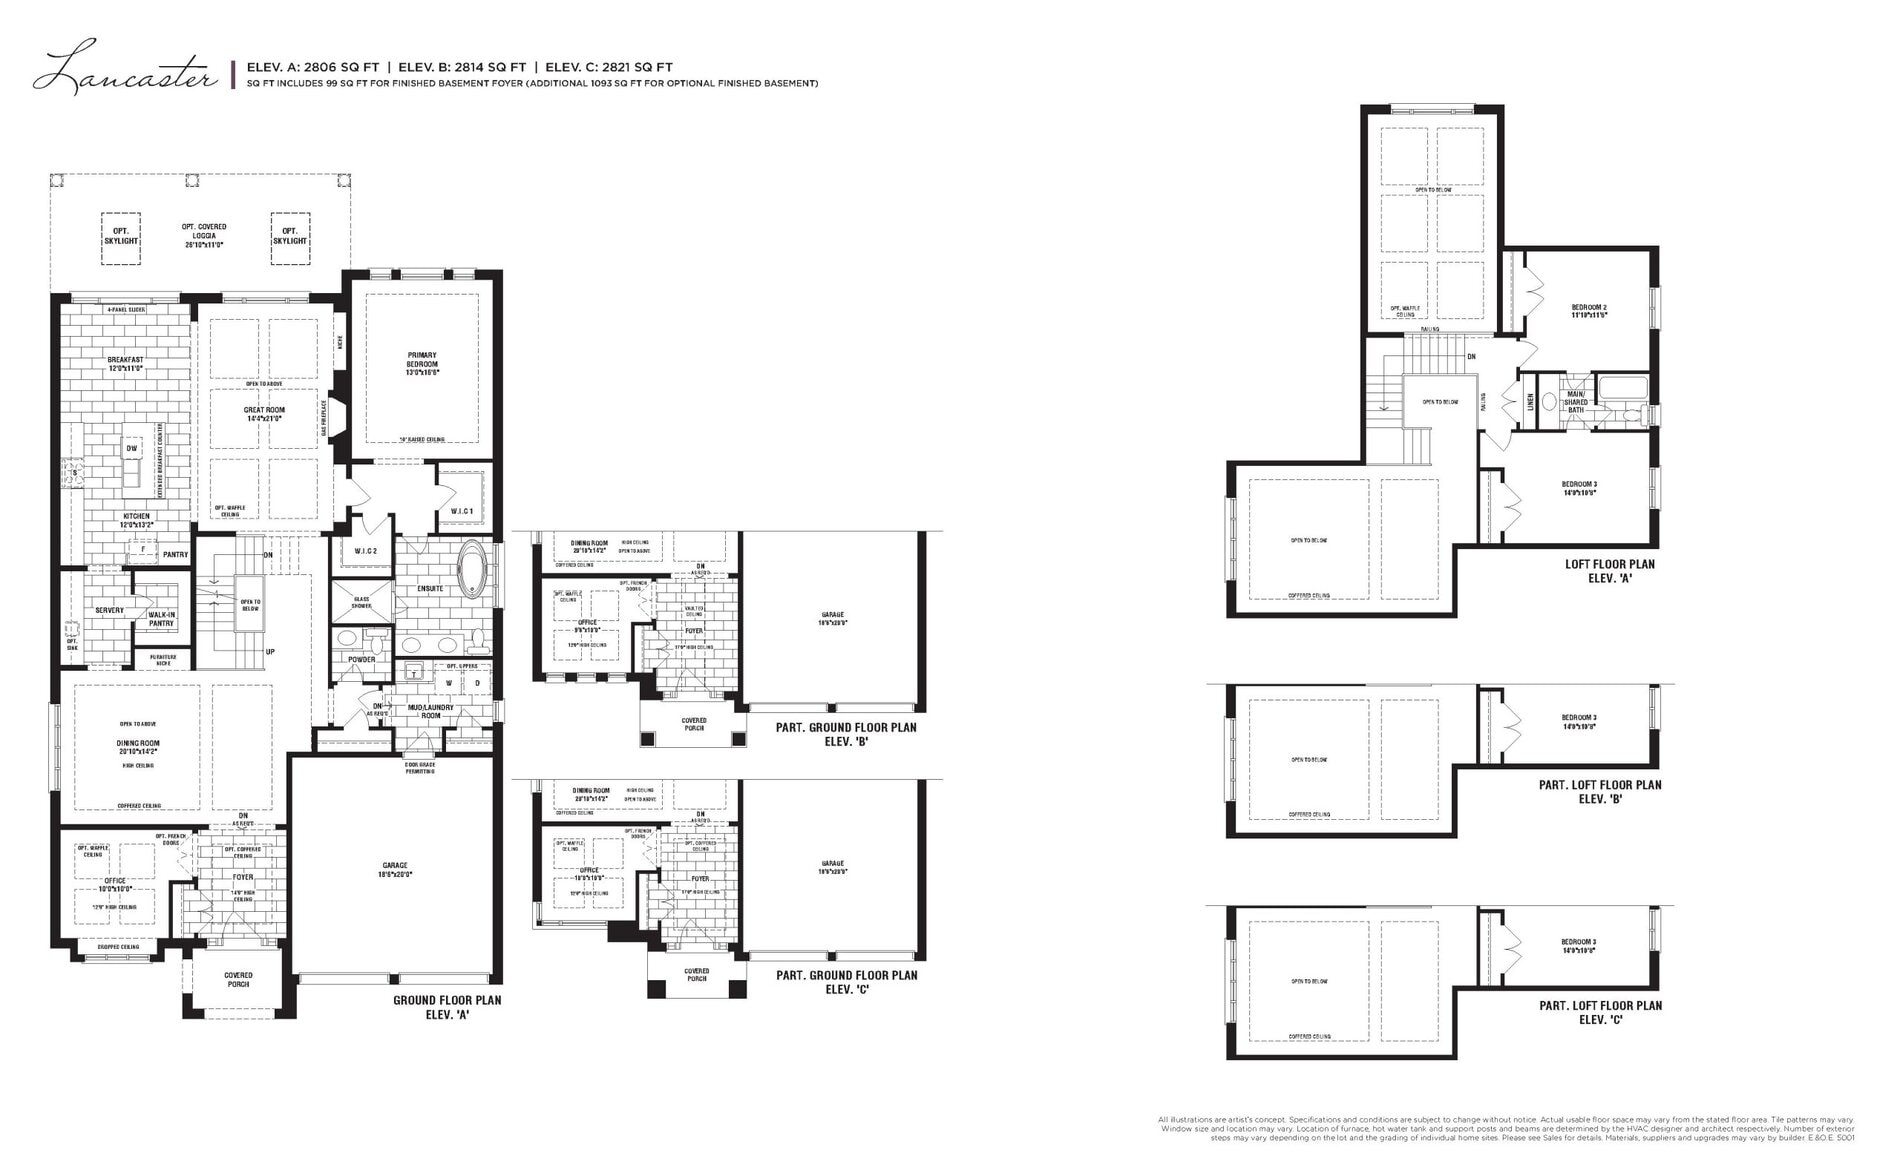
| Lancaster 50' | 4 | 2.5 | 2821 | $2,524,990 | Sold Out |
| Lancaster 50' | 3.5 | 2.5 | 2821 | $2,524,990 | Sold Out |
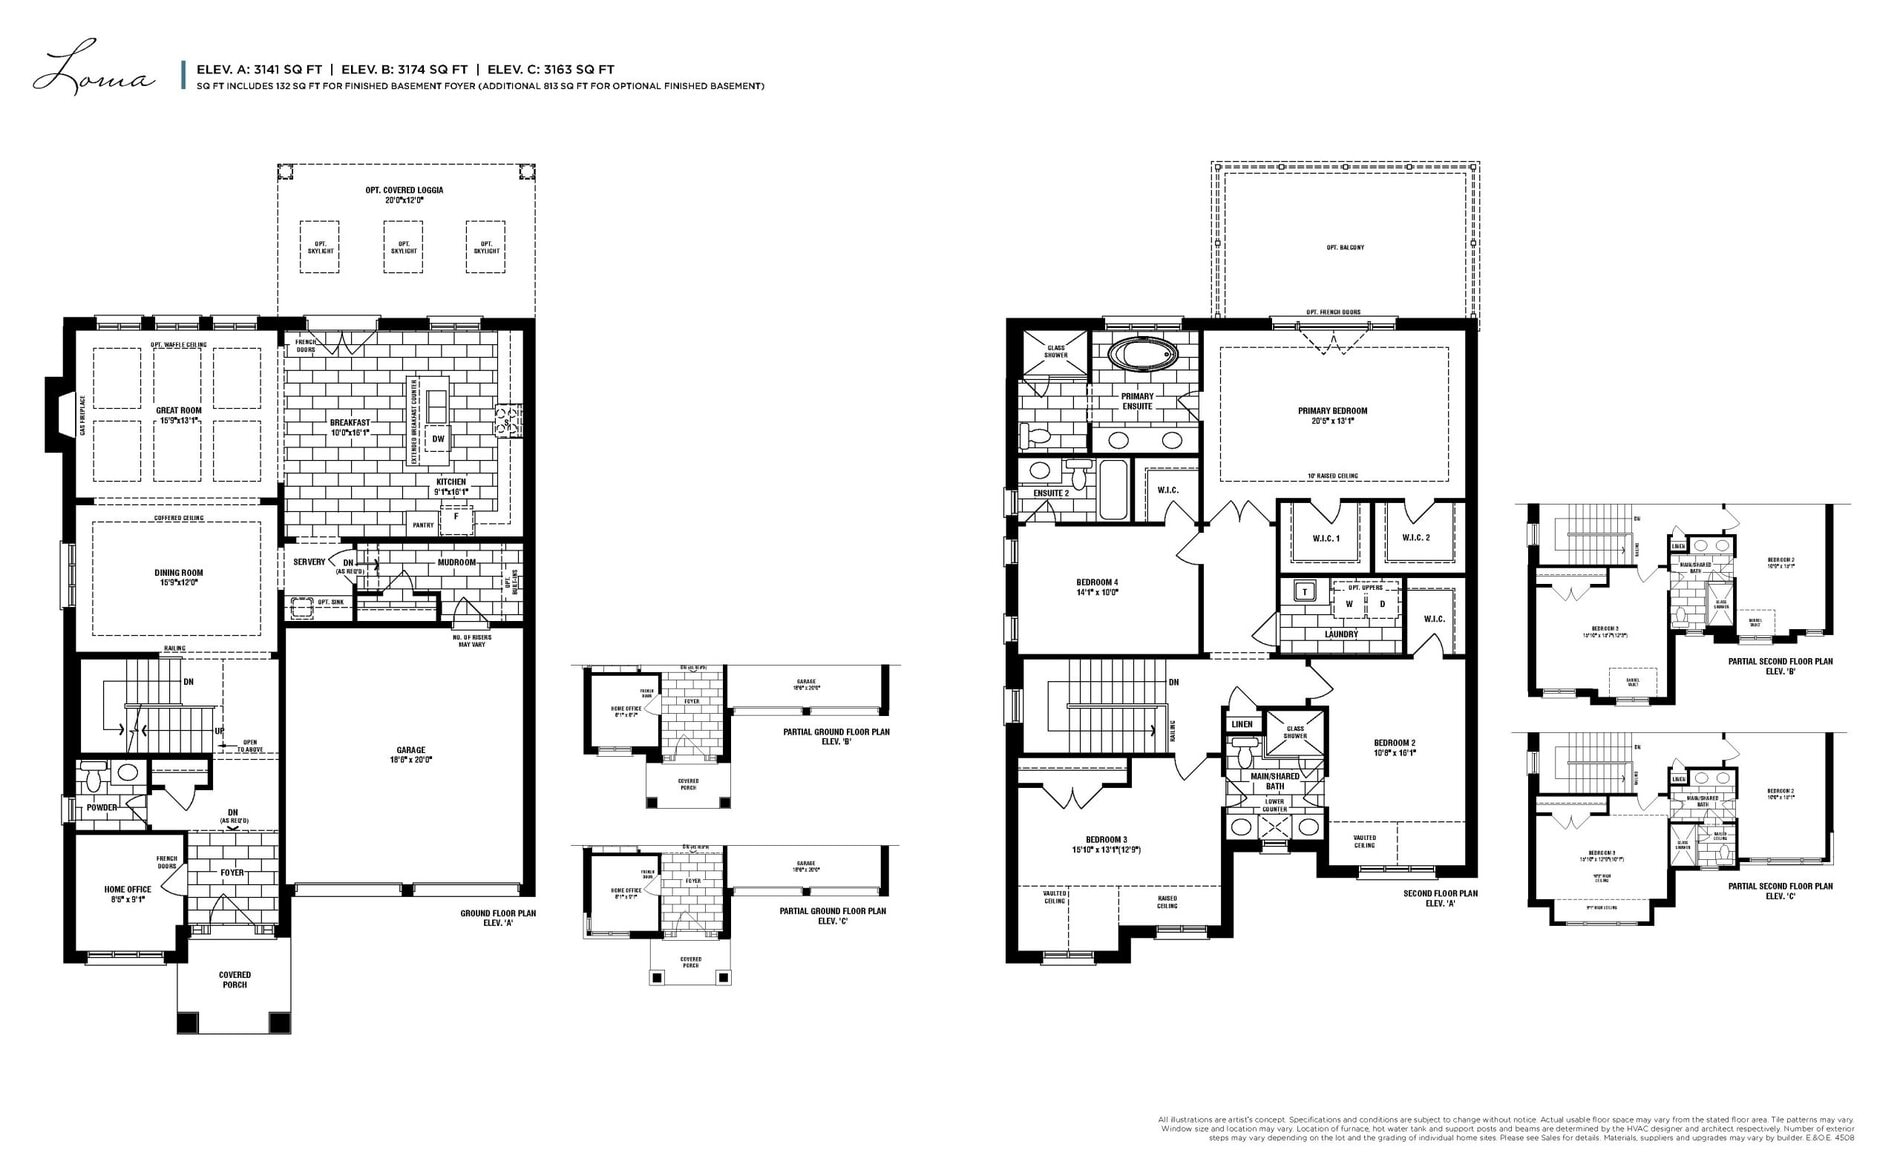
| Loma 45' | 4 | 3.5 | 3141 | Register for pricing | Sold Out |
| Loma 45' | 4 | 3.5 | 3141 | Register for pricing | Sold Out |
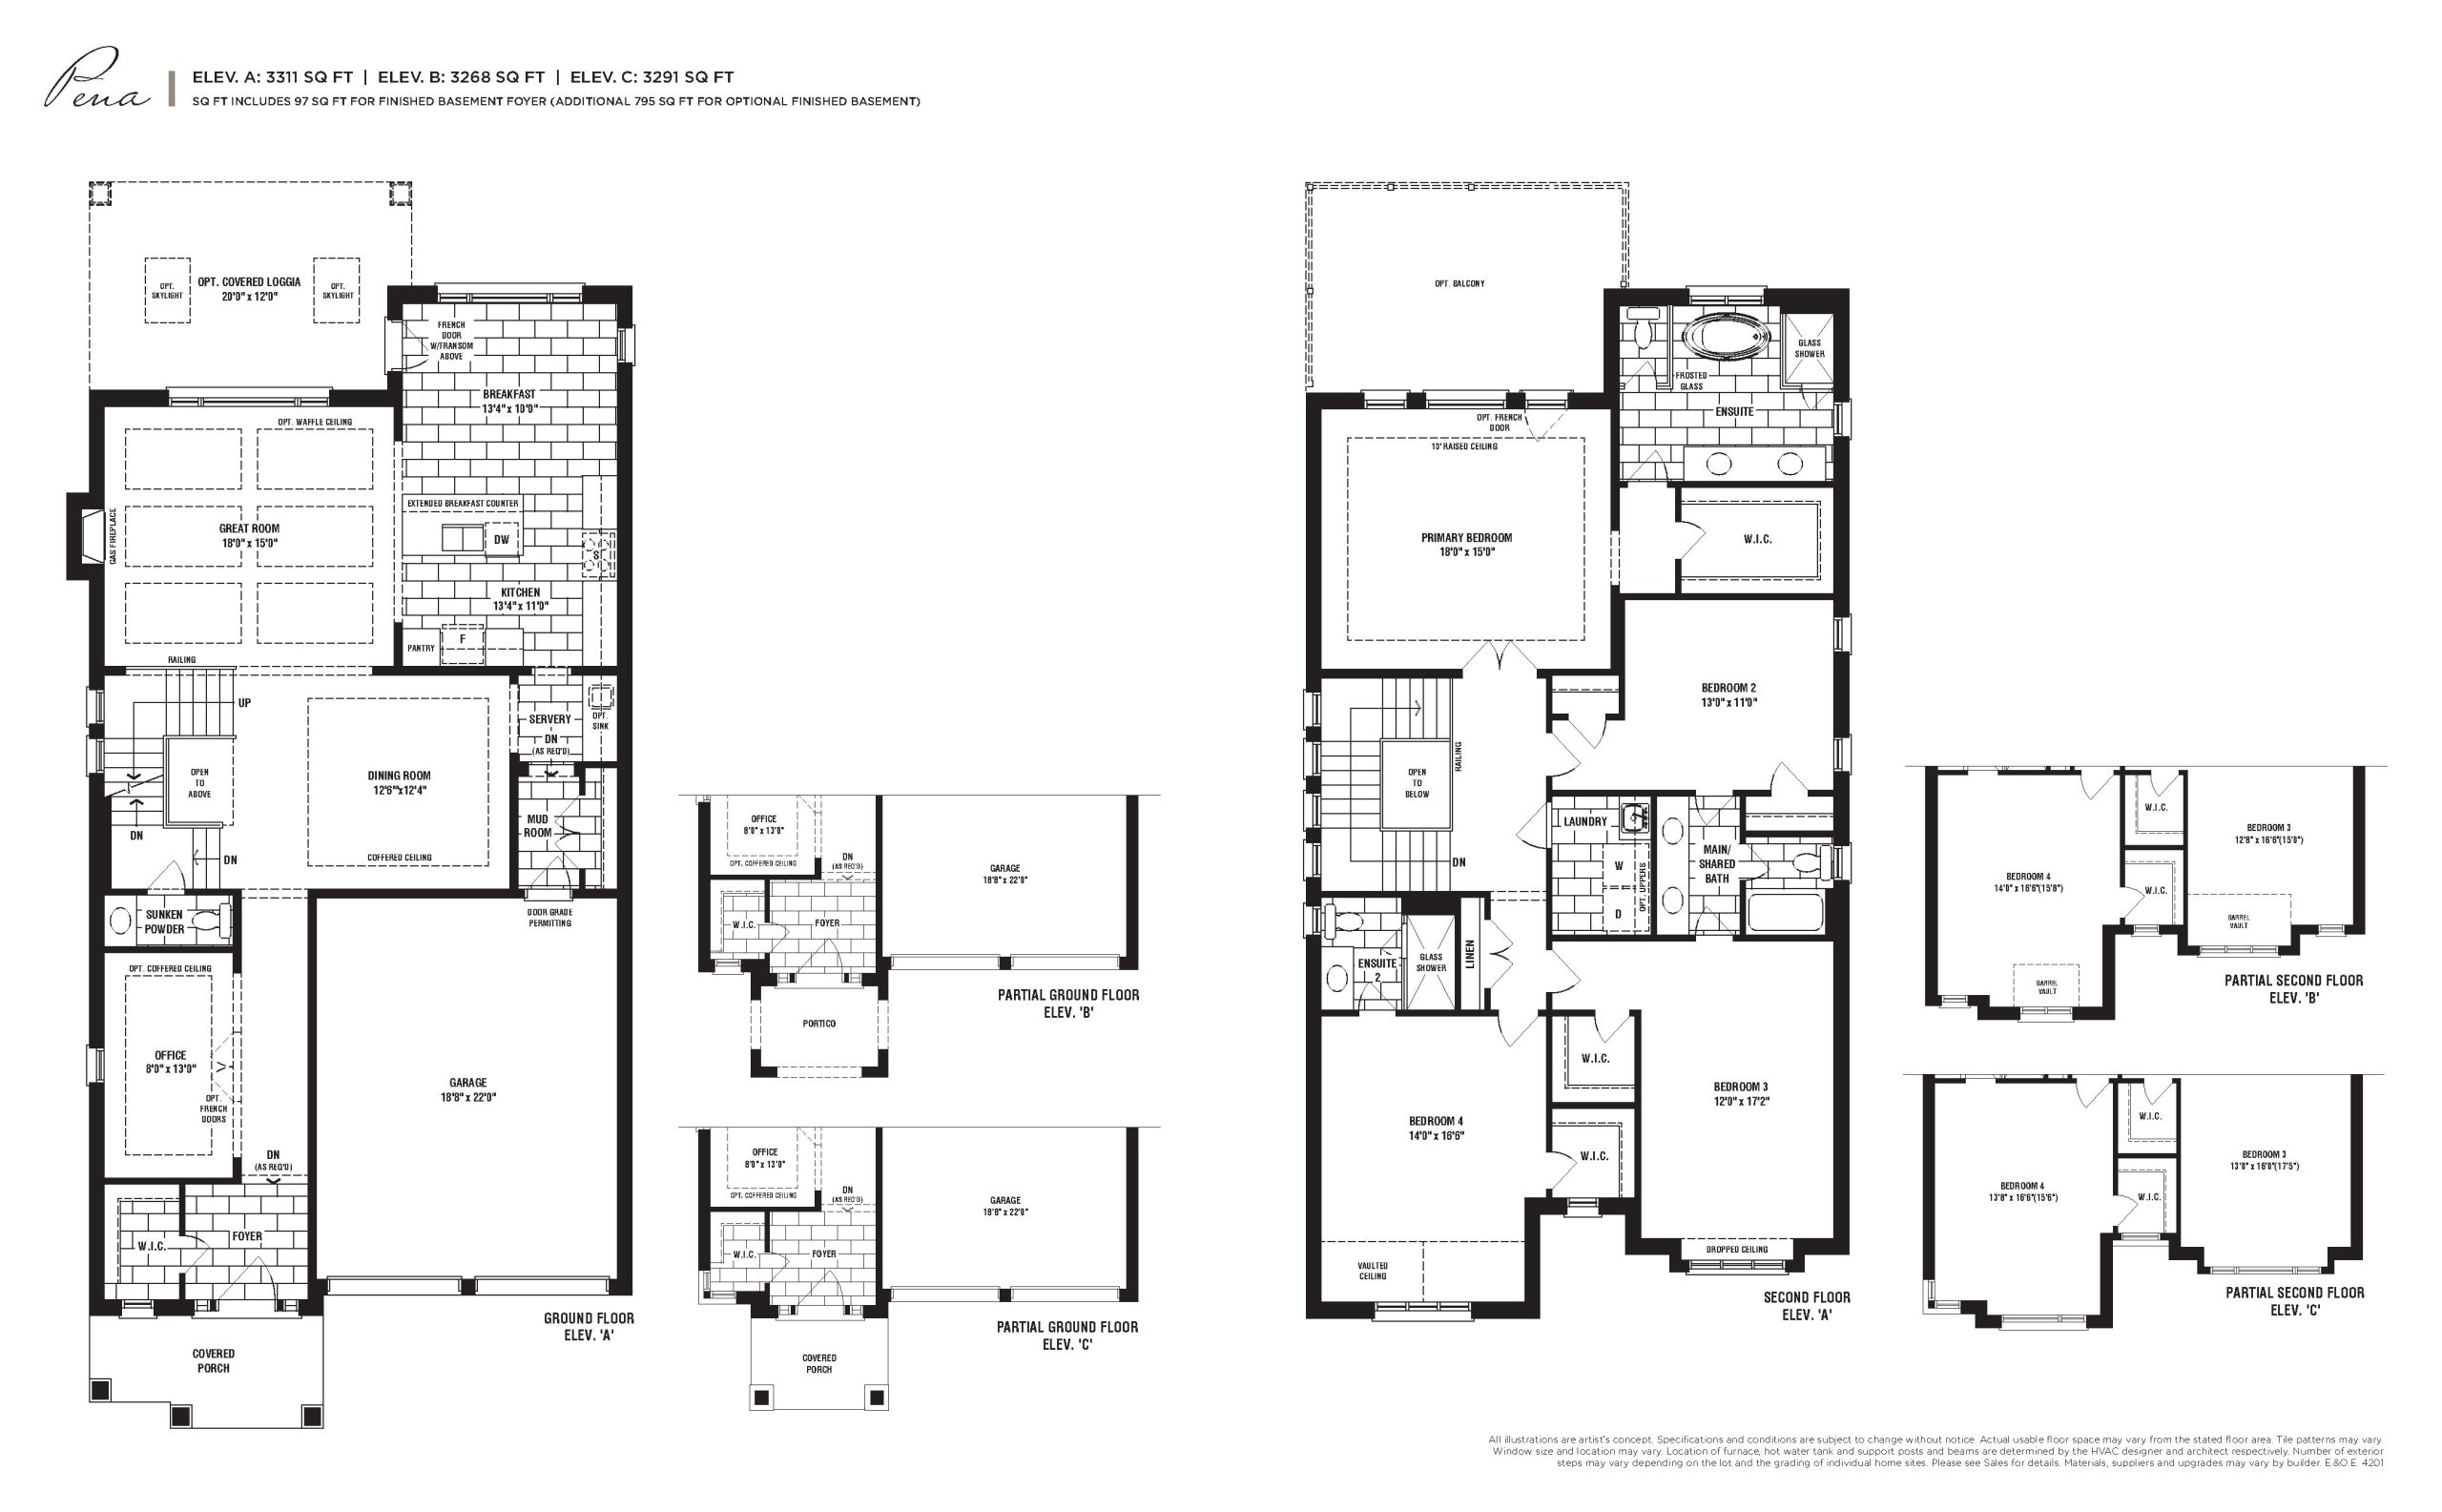
| Pena 42' | 4.5 | 3.5 | 3311 | $2,399,990 | Available |
| Pena 42' | 5 | 3.5 | 3311 | $2,399,990 | Available |
| Stirling 45' | 4 | 3.5 | 3518 | $2,454,990 | Available |
| Stirling 45' | 4 | 3.5 | 3518 | $2,449,990 | Available |
| Donan 42' | 5 | 3.5 | 3528 | $2,448,990 | Sold Out |
| Donan 42' | 4.5 | 3.5 | 3528 | $2,448,990 | Sold Out |
| Warwick Corner 42' | 4.5 | 3.5 | 3543 | $2,424,990 | Available |
| Warwick Corner 42' | 5 | 3.5 | 3543 | $2,424,990 | Available |
| Cardiff Corner 45' | 4 | 3.5 | 3568 | $2,499,990 | Available |
| Cardiff Corner 45' | 4 | 3.5 | 3568 | $2,349,990 | Available |
| Belfort 45' (1 of 2) | 4 | 3.5 | 3766 | $2,524,990 | Available |
| Belfort 45' | 4 | 3.5 | 3766 | $2,524,990 | Available |
| Dover Corner 45' | 4 | 3.5 | 3771 | $2,539,990 | Available |
| Dover Corner 45' | 4 | 3.5 | 3771 | $2,539,990 | Available |
| Cardona 50' | 4 | 3.5 | 3865 | $2,649,990 | Available |
| Cardona 50' | 4 | 3.5 | 3865 | $2,499,990 | Available |
| Corvin 45' | 4 | 3.5 | 3969 | $2,574,990 | Sold Out |
| Corvin 45' | 4 | 3.5 | 3969 | $2,574,990 | Sold Out |
| Maggiore 50' | 5 | 3.5 | 4027 | $2,724,990 | Sold Out |
| Maggiore 50' | 4.5 | 3.5 | 4027 | $2,724,990 | Sold Out |
| Leeds 45' | 4 | 3.5 | 4103 | $2,624,990 | Sold Out |
| Leeds 45' | 4 | 3.5 | 4103 | $2,624,990 | Sold Out |
| Rochester 50' | 4.5 | 3.5 | 4312 | $2,774,990 | Sold Out |
| Rochester 50' | 5 | 3.5 | 4312 | $2,774,990 | Sold Out |
| Belvoir 50' | 5 | 5.5 | 4441 | $2,874,990 | Available |
| Belvoir 50' | 4.5 | 5.5 | 4441 | $2,874,990 | Available |
| Edinburgh 50' | 4.5 | 4.5 | 4564 | $2,899,990 | Sold Out |
| Edinburgh 50' | 5 | 4.5 | 4564 | $2,899,990 | Sold Out |
| Canterbury Corner 50' | 5 | 3.5 | 4804 | Register for pricing | Sold Out |
| Canterbury Corner 50' | 4.5 | 3.5 | 4804 | Register for pricing | Sold Out |
| Oxford 50' | 4.5 | 4.5 | 5109 | $2,799,990 | Available |
| Oxford 50' | 5 | 4.5 | 5109 | $2,974,990 | Sold Out |
| Maiden 50' | 5.5 | 3.5 | 5236 | $3,024,990 | Sold Out |
| Maiden 50' | 6 | 3.5 | 5236 | $3,024,990 | Sold Out |
Full King’s Calling floor plan PDFs, the current price list and available incentives are released to registered buyers. Request the King’s Calling price list and floor plans.
King’s Calling Deposit Structure
$200,000 (over 180 days)
Deposit structures at King’s Calling can change between releases and may differ for international buyers. Confirm the current King’s Calling deposit structure before submitting a worksheet.
Amenities & Finishes
- ["-Basketball Court\n-Playground\n-Park\n-Multi-use Paths"]
STANDARD FEATURES AND FINISHES IMPRESSIVE EXTERIOR FEATURES 1. Superior architecturally designed homes with inspired combinations of brick, stone' pre-cast stone accents and stucco detailed exterior trim features, exquisite Hardie Board and/or smartside siding in select locations per elevation. 2. Gratifying streetscapes with architecturally controlled exterior colour schemes, elevations, sitings and materials. 3. Detailed masonry work with striking stone' or pre-cast concrete accents including keystones and window sills per elevation. Coloured mortar and recessed masonry joints on front elevations for a refined finished look as per exterior colour packages. 4. Gracious covered porches, balconies, Loggias and porticos (as per plan). 5. Spacious garages with prefinished insulated garage doors with beautiful inserts (as per plan). 6. Main entries featuring impressive single or double doors with thermal insulated stained wood grain look exterior as per plan). Front doors also feature magnificent glass window inserts (as per plan). 7. Garage walls and ceilings to be drywalled and primed. 8. Fully sodded yards. 9. Poured concrete basement walls, wrapped with heavy duty damp-proofing and drainage layer and weeping tiles for extended protection (where required by Building Code). Sump pumps as required by municipality. 10. Pre-cast and/or poured concrete steps at front, side and rear entrances as required by grade (as per plan). Pre-cast concrete walks to front entries (where applicable). 11. Low Maintenance aluminum soffits, fascias, eavestroughs and downspouts. 12. Two exterior water taps; one in garage and one in the rear yard (location to be determined by vendor). 13. Black door hardware package for exterior doors (excluding garage man door) including grip-set and deadbolt lock, plus gorgeous exterior coach lamps (as per plan vendor may elect to install recessed lighting/exterior potlights if grade/site conditions do not allow for coach lights). 14. Self-sealing asphalt shingles with a 30-year limited manufacturer’s warranty and/or metal roof (as per plan). I5. Complimentary fully paved driveways.* 16. Customized builder address plaque. Location to be determined by vendor. 17. Reinforced concrete garage floor with grade beams. SUPERIOR INTERIOR FEATURES 18. Homes feature (+/-) 9’ basement ceilings, (+/-) 10’ ground floor ceilings with impressive (+/-) 9’ second floor ceilings. (Except in sunken or raised areas, stairways and where there are raised or dropped ceilings). 19. Easy maintenance smooth ceilings throughout. 20. Impressive coffered, waffle and tray ceilings (as per applicable plan). 21. Elegant wider oak veneer stairs to finished areas with oak handrail and nosing and choice of either oak or metal pickets and choice of stain (as per plan. from builder’s standard samples). 22. Wire shelving installed in all closets. 23. 36" direct vent gas fireplace with electronic ignition featuring painted mantel and marble surround, complete with glass panel, gas log and wall switch from builder’s standard samples (as per plan). 24. Choice of one interior quality paint colour from vendor’s samples with kitchen, laundry and all bathrooms finished in eggshell. 25. Vented Cellar with light, door and floor drain (as per plan, grade permitting). 26. Dropped ceilings and bulkheads (where required). 27. Professional duct cleaning before occupancy. GOURMET KITCHEN FEATURES 28. First upgrade stained maple cabinets in Kitchen to include extended uppers, crown moulding. soft close drawers, recycle bin, one set of pots drawers, cutlery divider, light valance (electrical not included), counter depth standard size fridge enclosure and stone countertops in a wide choice of styles from builder’s standard samples (as per plan). 29. Breakfast Bar in Kitchen with extended flush bar top (as per applicable plan). 30. Stainless steel double bowl undermount kitchen sink with single lever pullout faucet. 31. Stunning 3” x 6” tile backsplash from counter height to bottom of upper cabinet and hood fan. 32. Space for dishwasher including plumbing and electrical rough-ins for future installation provided (does not include installation) 33. Convenient split electrical outlets at counter level for small appliances. 34. USB outlet in Kitchen. 35. Matching hood cabinet with fan insert vented to exterior over stove area. 36. Heavy-duty wiring and outlet for stove and electrical outlet for refrigerator. LUXURIOUS BATHROOM FINISHES 37. Quality porcelain wall tiles in tub and shower enclosure to ceiling height (where applicable). 38. Primary Ensuite bathroom shower stall (as per plan) to include grand marble surround and pot light. 39. Stunning freestanding soaker bath tub with Roman tub filler in Primary Ensuite bathroom (as per plan). Drop-in tub in tiled enclosure to secondary bathrooms (as per plan). 40. Primary Ensuite Spa Package to include: rain shower head with hand held on slide bar, marble countertop with rectangular undermount sink and 10MM frameless glass shower enclosure fastened with L-brackets (as per plan). (Some frameless glass showers to be frosted as per applicable plan). 41. Choice of quality bathroom cabinets with choice of laminate countertop in secondary bathrooms from vendor‘s standard samples. 42. Bathtub and shower curtain rods included (where applicable). 43. Base cabinet with stone countertop in Powder Room from vendor’s standard samples with single lever faucet and undermount sink (as per plan). 44. White ceramic accessories in all bathrooms and washrooms. 45. Mirrors included in all bathrooms and powder room approx. 42” high. 46. White plumbing fixtures. 47. Elongated toilets with soft close seats in all finished bathrooms. 48. Upgraded chrome finish faucets for all vanities and showers. All tub/showers include handheld shower on shower arm bracket (as per plan, from builder’s standard samples). 49. Efficient exhaust fans in all bathrooms. 50. Privacy locks on all bathroom doors. 51. Shut off valve for each sink. LAUNDRY ROOM ACCENTS 52. Laundry tub in base cabinet (as per plan). 53. Hot and cold laundry taps for washer with heavy duty wiring and venting for dryer. 54. Laundry room floors may be sunken to accommodate entry door(s) in laundry (if required). Laundry areas on second floor will come with a floor drain (as per plan). 55. Upper laundry cabinets in white as per applicable plan EXQUISITE FLOORING FINISHES 56. Homes feature 3 1/4" x 3/4” prefinished engineered hardwood throughout with choice of stain (excluding tiled areas and finished basement spaces; from builder’s standard samples). 57. Quality 12" x 24" porcelain tile flooring in entry, powder rooms, kitchen/breakfast areas, bathrooms (including Primary Ensuite), laundry room and open to below basement foyers (as per plan, from builder’s standard samples). 58. Transition strip to be used between different floor materials (due to different flooring materials that may be selected, transition heights between floor surfaces may occur). BREATHTAKING WINDOWS, DOORS AND MILLWORK 59. Striking (+/-) 5'/•” colonial style baseboard, painted white throughout with doorstop to tiled and hardwood floor areas. (+/-) 2"/‹" colonial casing painted white on al! doors, windows and flat/returned archways throughout finished areas (as per plan). 60. Prominent 8’ high two panel smooth Carrera interior doors on the main floor and 7’ high 2 panel smooth Carrera interior doors on the second floor. Not applicable to Cellar or exterior doors. 61. Straight bushed nickel levers to all interior doors. Privacy locks on all bathroom and powder room doors. 62. Doors. windows and full archways to be trimmed (as per plan). 63. Vinyl casement Low E thermopane windows (as per plan). 64. Oversized Low E 30" x 24" maintenance free structural vinyl thermopane basement windows (as per plan) in grey or white colour. 65. Homes feature 3 or 4 panel vinyl clad, thermal-glazed patio door system with center access (as per plan). 66. Extensive caulking for improved energy conservation and to minimize drafts. 67. House to garage door with self closing hinges (where grade permits). 68. Garage doors are 8’ high prefinished fiberglass with beautiful glass inserts, decorative straps and hardware (as per plan and elevation). LIGHTING 8 ELECTRICAL All wiring will be in accordance with the Ontario Building Code and the Electrical Safety Authority. 69. Decorative black coach lamps on exterior elevations (where applicable). 70. Fully installed exterior light fixtures. 71. Two exterior waterproof electrical outlets (one at the front porch and one at rear yard). Holiday plug in front elevation soffit. Plugs for future garage door openers. 72. Heavy duty 22OV electrical outlet for stove and dryer. 73. Upgraded light fixtures provided throughout finished areas, with white decora style switches and receptacles. 74. One automatic smoke/strobe detector installed on every floor and in every bedroom for home and family safety. 75. Electric door chime with doorbell at front entry. 76. Ground fault interrupter protection for all bathroom(s} and powder room. 77. Carbon monoxide detector. 78. 200-amp electrical service with circuit breaker panel. INCREDIBLE ENERGY SAVING 8 GREEN FEATURES 79. Gas fired, forced air high-efficiency natural pas furnace complete with ECM motor for super efficiency and comfort controlled by an electronic programable thermostat 8O. Heat Recovery Ventilator (HRV) for improved indoor air quality. 81. Exterior walls and 2nd floor ceilings (where applicable) to be fully insulated - ceiling to R-60 walls to R-22. All insulated areas are to be covered by poly vapour barriers (all as per Ontario Building Code). 82. Spray foam insulation in garage ceilings where habitable spaces are above. 83. Spray foam around windows and exterior doors for increased air tightness. 84. Basement walls insulated full height per Ontario Building Code. 85. Water saving aerators on all faucets. 86. Water saving toilets. 87. Water saving shower heads on all showers with temperature control valves. 88. LED Light Bulbs provided throughout. 89. Supply and install conduit from basement to attic for future installation of solar panels. 90. Provisions for rough-in electric car charger in garage. 91. All ductwork to be sealed with foil tape. SECURITY FEATURES FOR YOUR PEACE OF MIND 92. Exterior hinges and striker plates reinforced with extra long screws. 95. Additional blocking at all exterior doors jambs. 94. High quality deadbolt locks on all hinged exterior doors. 95. Additional screws at patio door to prevent lifting. ADDITIONAL SUPERIOR CONSTRUCTION FEATURES 96. Steel beam construction in basement (as per applicable plan}. 97. Engineered floor joists & 5/8” subfloor glued to achieve outstanding structural strength. 98. All sub-floors will be re-fastened with screws prior to floor finishes. All joints to be sanded. 99. 2" x 6" exterior wall construction. CUSTOMER FRIENDLY UPGRADE PROGRAM 100. Purchasers will have the opportunity to make upgraded interior selections when they attend their decor appointment to choose their colours and materials (when schedules LOOKOUT AND WALKOUT CONDITIONS 101. Lookout lot conditions shall include larger rear basement windows as grade permits. 102. Walkout lot conditions shall include a sliding patio door or garden door in basement and larger rear basement windows as per applicable plan, a railing will be installed at the door on main floor level. HELPFUL ROUGH-INS FOR YOUR GROWING FAMILY 103. Rough-in for central vacuum system piped to garage. 104. Rough-in gas line to BBQ at rear of home, location to be determined by vendor. 105. Rough-in (6} network wiring (cat-6} location to be determined by vendor. 106. 5-piece rough-in to basement (as per plans), location to be determined by vendor. 107. Rough-in gas line for stove, location to be determined by vendor. 108. Rough-in water line for refrigerator, location to be determined by vendor.
Location: Dufferin Street & 15th Sideroad
King’s Calling is located at Dufferin Street & 15th Sideroad, King City, Regional Municipality of York.
- Walk Score: 3/100
Explore more pre-construction projects in King City or browse the Regional Municipality of York region.
About the Developer: Fernbrook Homes
King’s Calling is being developed by Fernbrook Homes.
See all Fernbrook Homes pre-construction projects.
How to Buy at King’s Calling
- Register early. Allocation at King’s Calling in King City is released to platinum brokerages before any public opening, so the best floor plans and lowest release pricing go to registered buyers first.
- Review the price list and deposit structure. The current published deposit structure is $200,000 (over 180 days).
- Submit a worksheet. Worksheets rank your preferred suites or lots; they are not binding until the developer issues an allocation.
- Sign and use your cooling-off period. Ontario pre-construction condominium purchases carry a 10-day statutory rescission period for lawyer and lender review. Freehold purchases do not.
Closing Costs & Investor Notes for King’s Calling
Budget beyond the purchase price at King’s Calling: development and education levies (usually capped by amendment), Tarion enrolment, utility meter hook-ups, land transfer tax, HST treatment (the federal/provincial new-housing rebate applies to buyers who occupy or, for investors, the rental rebate applies with a one-year lease), and legal fees.
Assignment rights, rental-during-occupancy rights and capped levies vary release to release at King’s Calling. Confirm each in the current agreement of purchase and sale before you sign.
King’s Calling — Frequently Asked Questions
Where is King’s Calling located?
King’s Calling is located at Dufferin Street & 15th Sideroad, King City.
Who is the developer of King’s Calling?
King’s Calling is being developed by Fernbrook Homes.
How much do units at King’s Calling cost?
Pricing at King’s Calling starts from $2,349,990 and ranges to $2,874,990. Prices and incentives change with each release — request the current price list for live pricing.
When is occupancy at King’s Calling?
Estimated occupancy for King’s Calling is 2025-01-01.
How do I get platinum or VIP access to King’s Calling?
Circle Real Estate provides platinum access to King’s Calling, including first access to floor plans, the price list and worksheet submission. Register on this page to be added to the VIP list.
Similar Pre-Construction Projects in King City
- Triple Crown Estates by Greenpark Group — King City
- Canterbury Lanes Towns — King City
- 12765-12789 Keele Street and 17 Elizabeth Grove — King City
- 13130-13176 Dufferin Street Mixed Residential Development — King City
- 13236 Dufferin Street Condos — King City
- Eden — King City
- 12734-12750 Keele Street Condos — King City
- King Terraces Condos — King City
Register for King’s Calling pricing, floor plans and VIP access on Circle Real Estate.
Last verified: 2026-10-09. Source: RedBricks project feed. Published by Circle Real Estate Brokerage. Prices and incentives are subject to change without notice. E. & O.E.