King Terraces Condos — King City Pre-Construction
King Terraces is a developer selling & resale pre-construction condos development by Zancor Homes in King City starting from $454,858. Get pricing, floor p…
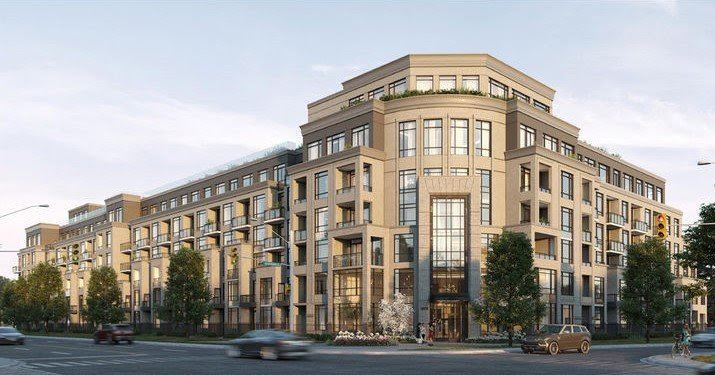
King Terraces Quick Facts
| Project Name | King Terraces |
|---|---|
| Developer | Zancor Homes |
| Address | 2075 King Road |
| City | King City |
| Region | Regional Municipality of York |
| Building Type | Condo |
| Sales Status | Developer Selling & Resale |
| Storeys | 6 |
| Suite Sizes | 442 – 1447 sq ft |
| Pricing | $454,858 – $799,991 |
| Deposit Structure | 5% |
| Maintenance Fees | $1 / sq ft / month |
| Occupancy | 2025-01-01 |
| Walk Score | 34 |
About King Terraces in King City
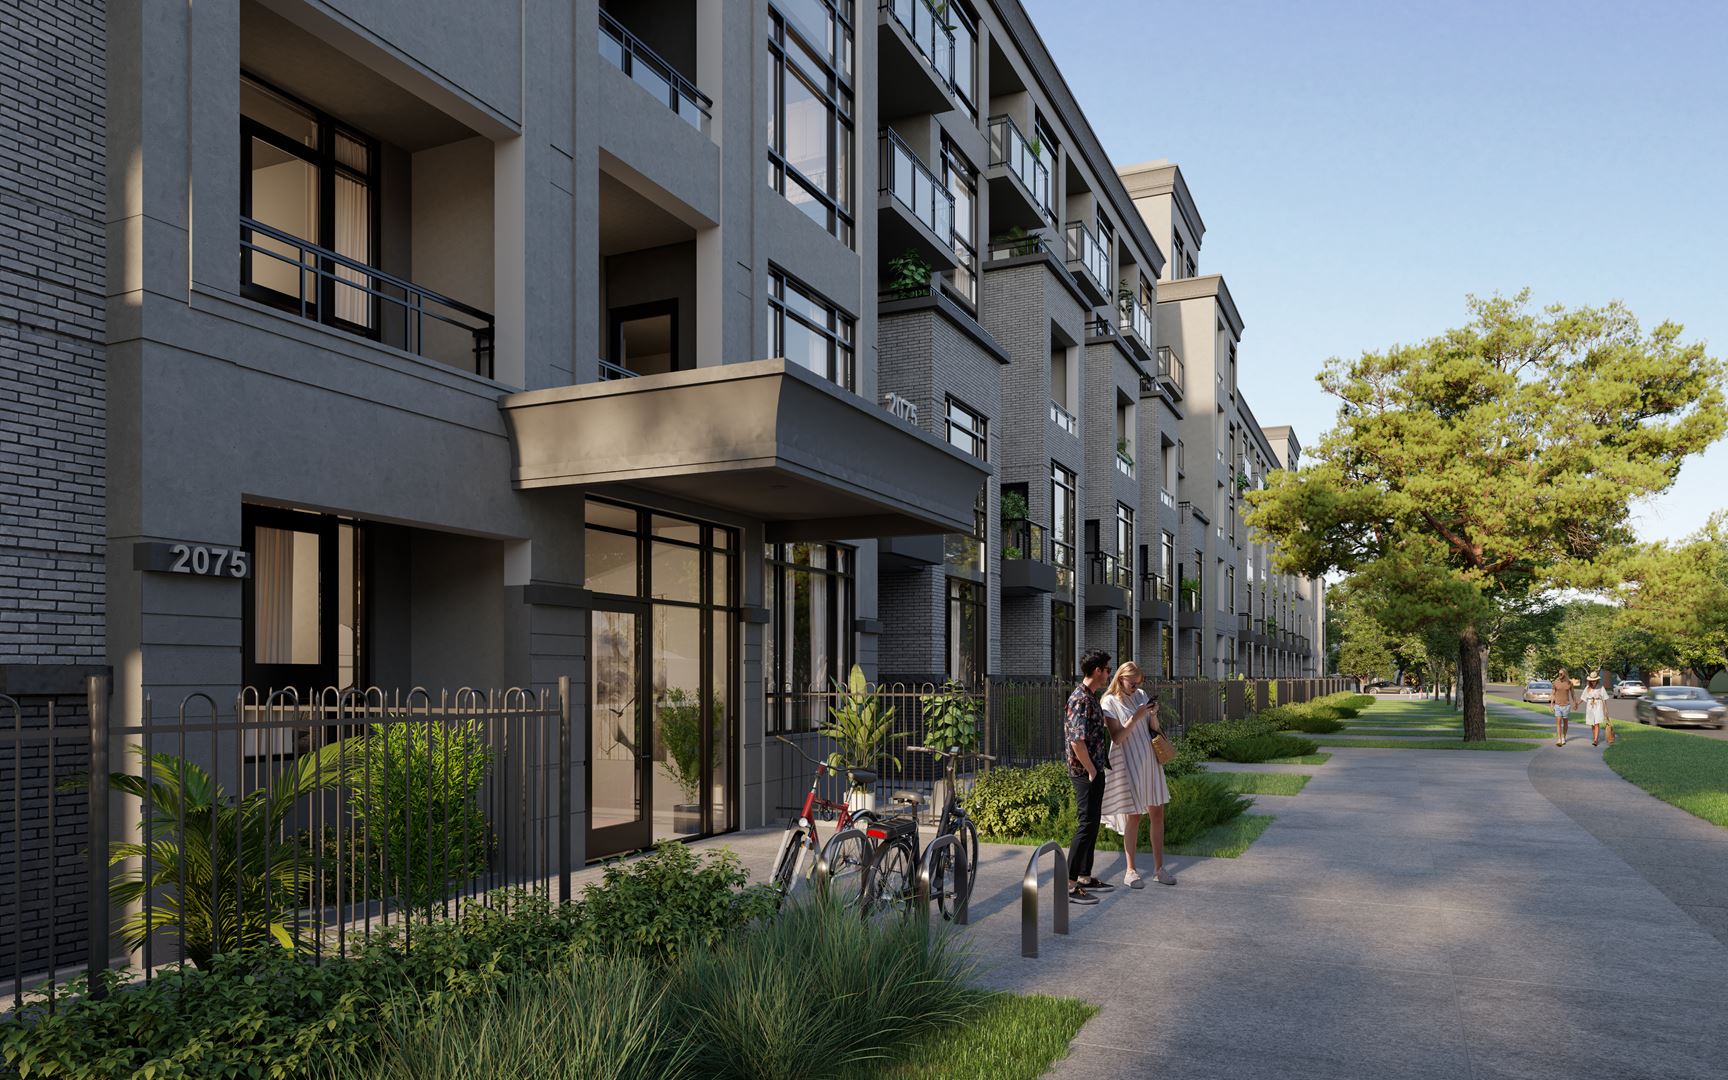
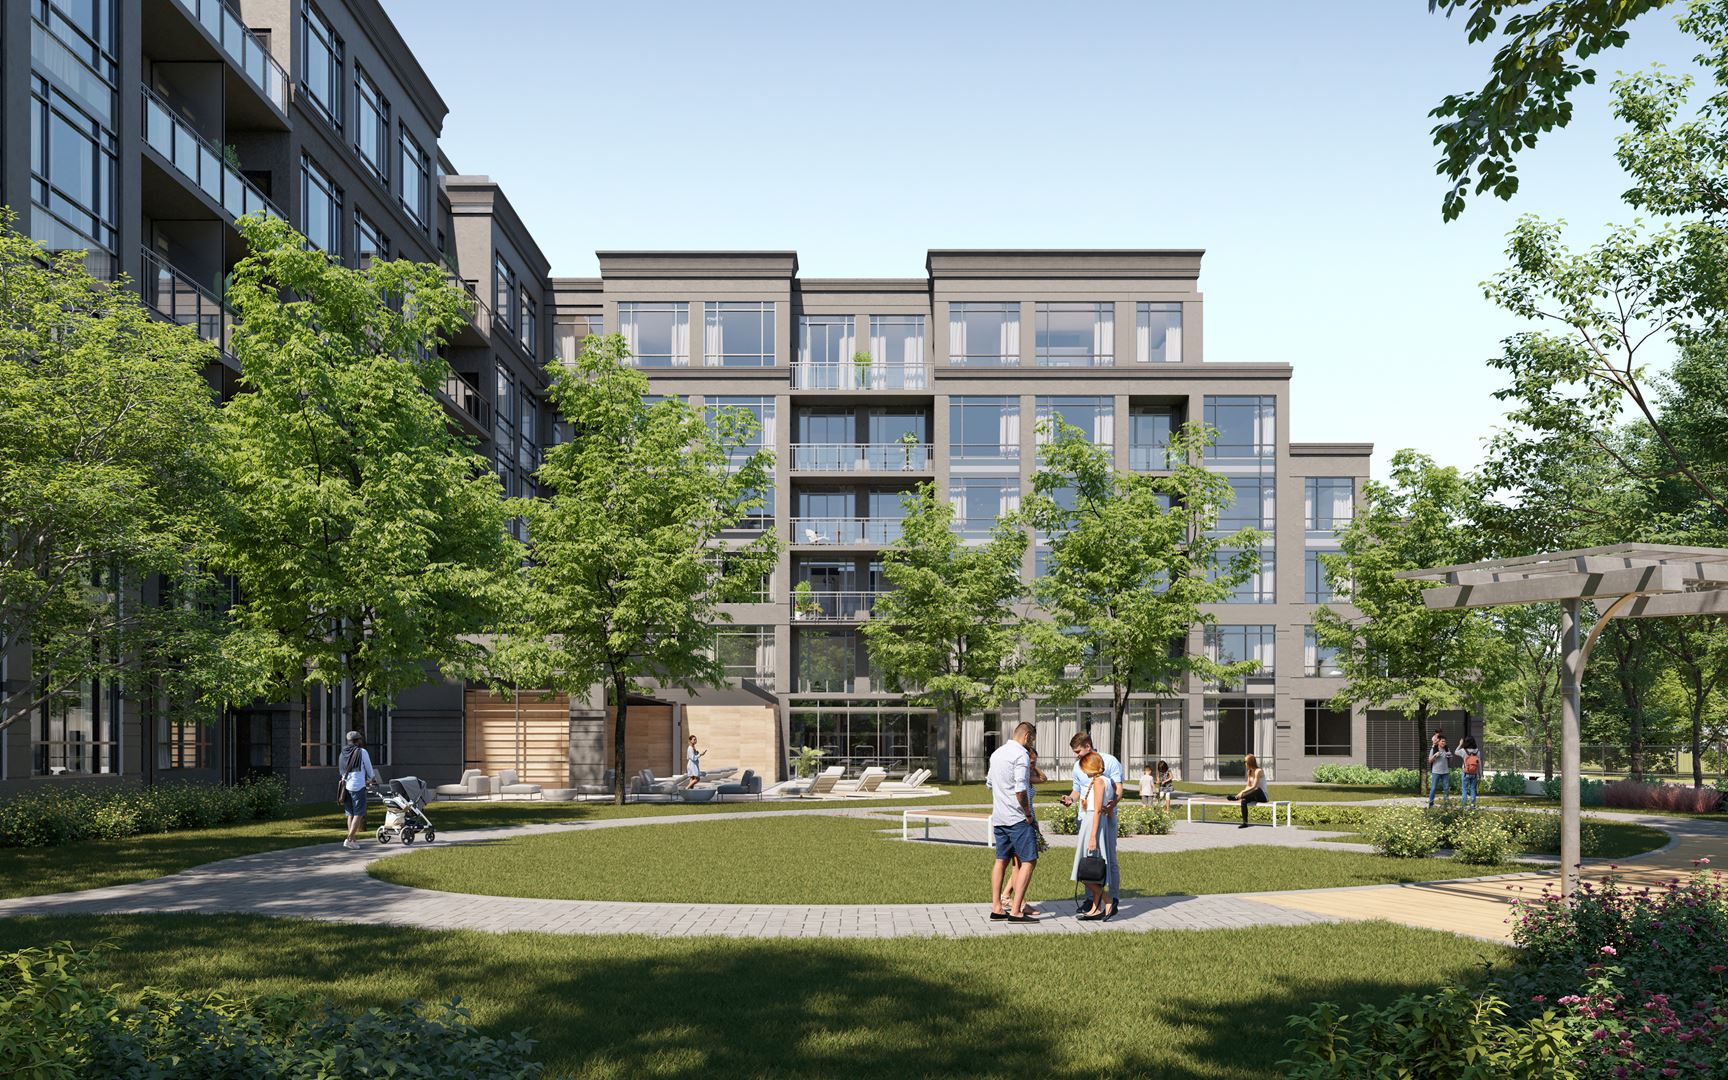
King Terraces Condos is a completed condominium development by Zancor Homes at 2075 King Road in King City. The project is 6 storeys tall and contains 284 suites. Architecture is by Architecture Unfolded, with interiors by Tomas Pearce Interior Design Consulting Inc. King Terraces Condos was completed in 2025. Current inventory includes 13 available floor plans ranging from 451 to 886 sq. ft. Current prices range from $454,858 to $799,991. The location has a Walk Score of 34.
King Terraces is also marketed as King Terraces Condos, and listed in the developer's material as King Terraces Condos.
King Terraces Renderings & Gallery
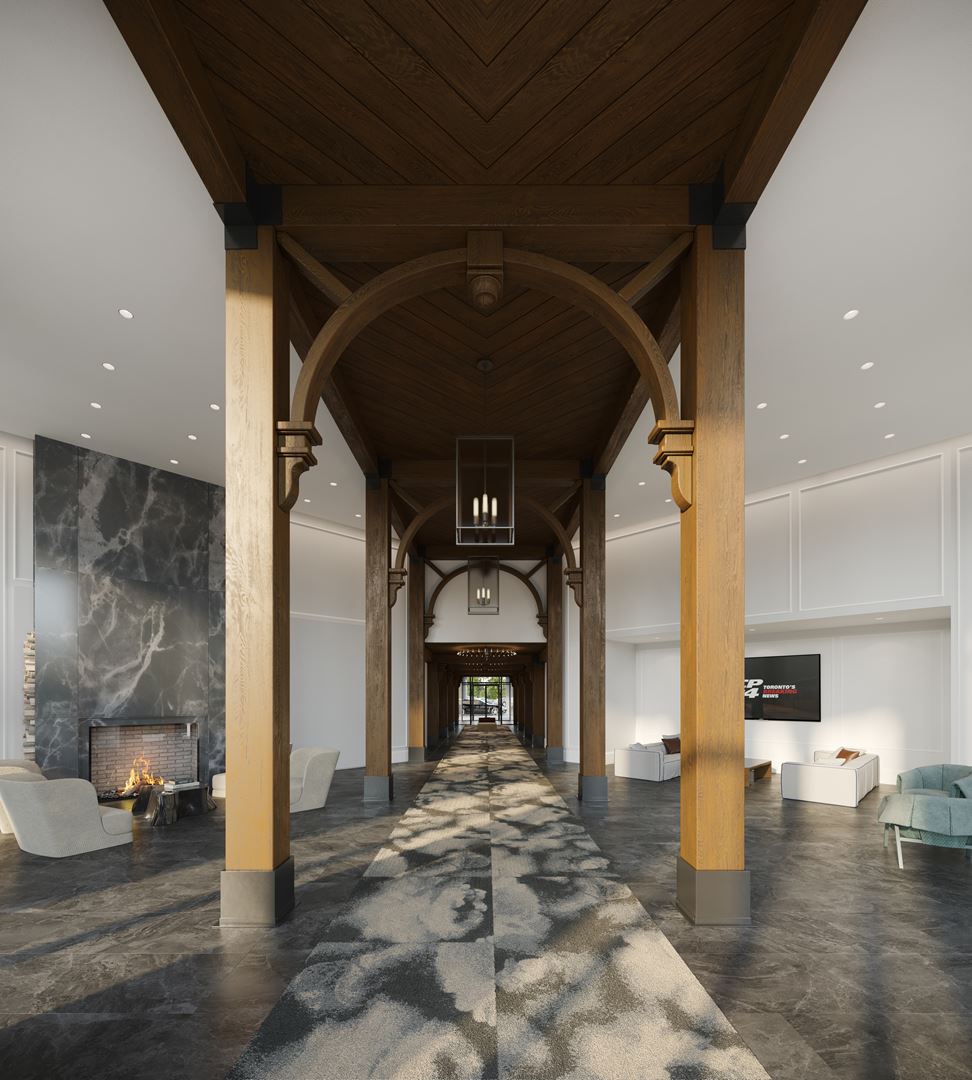
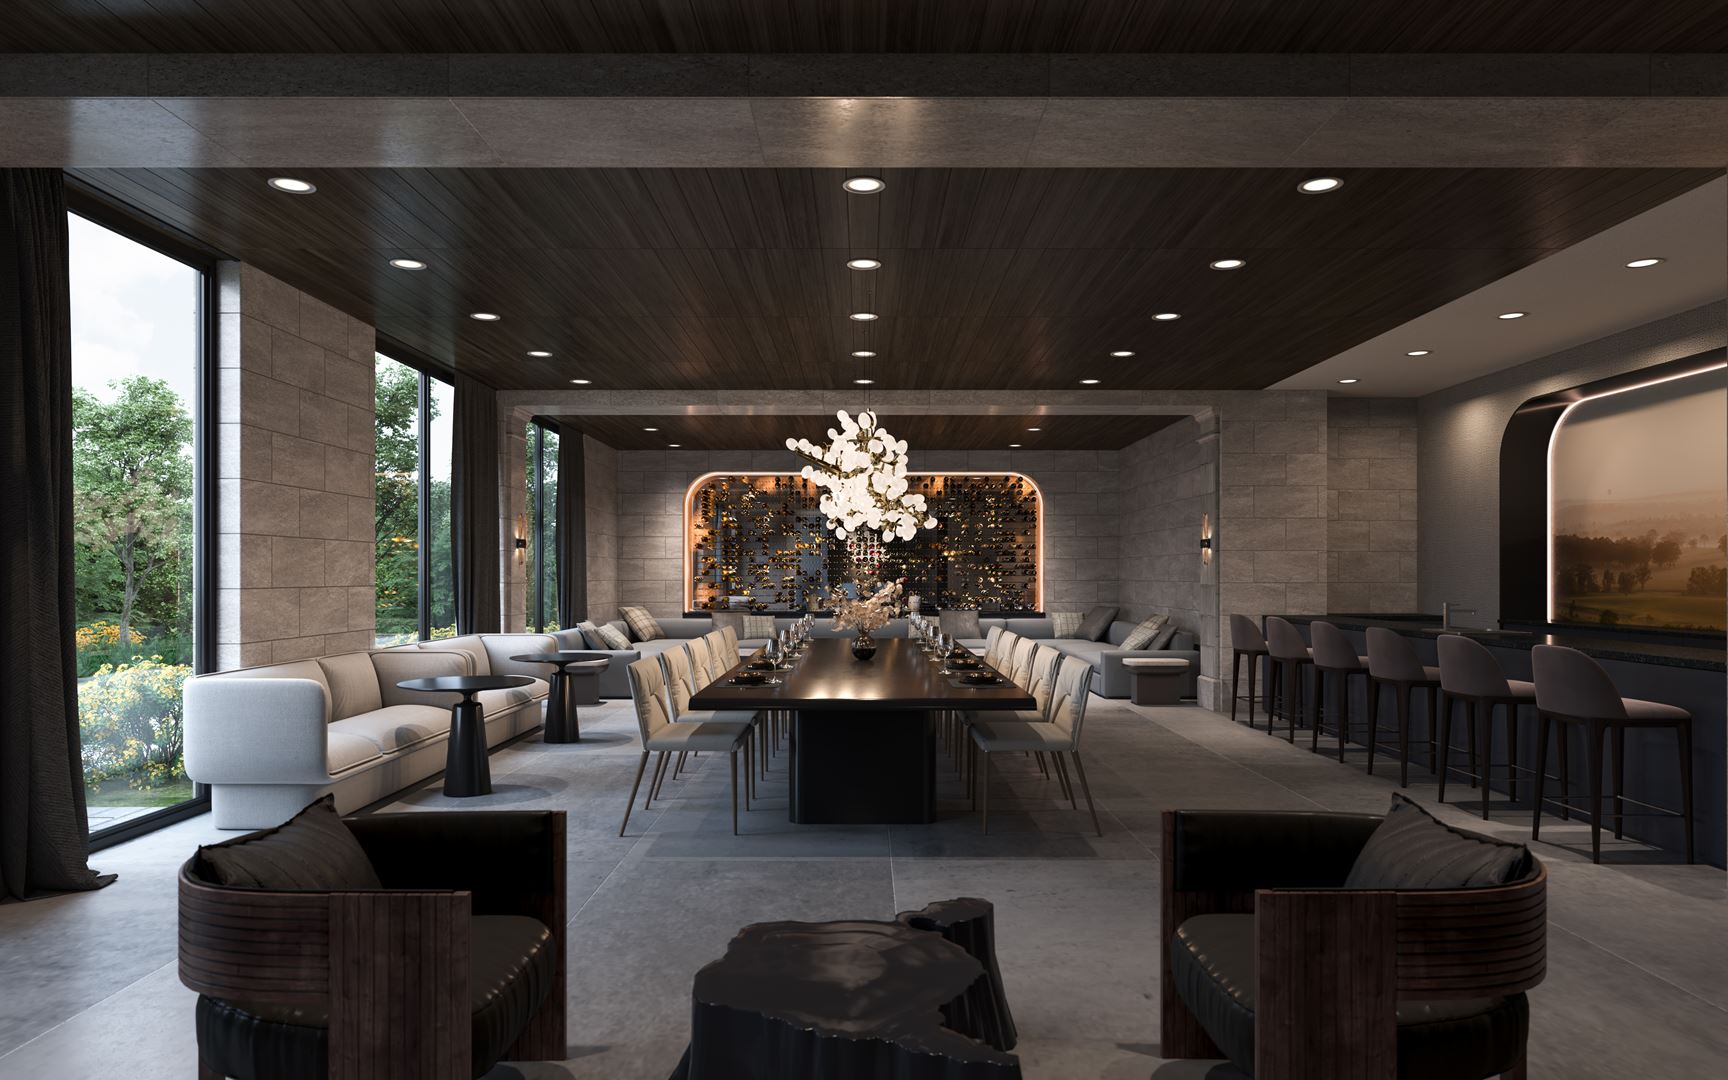
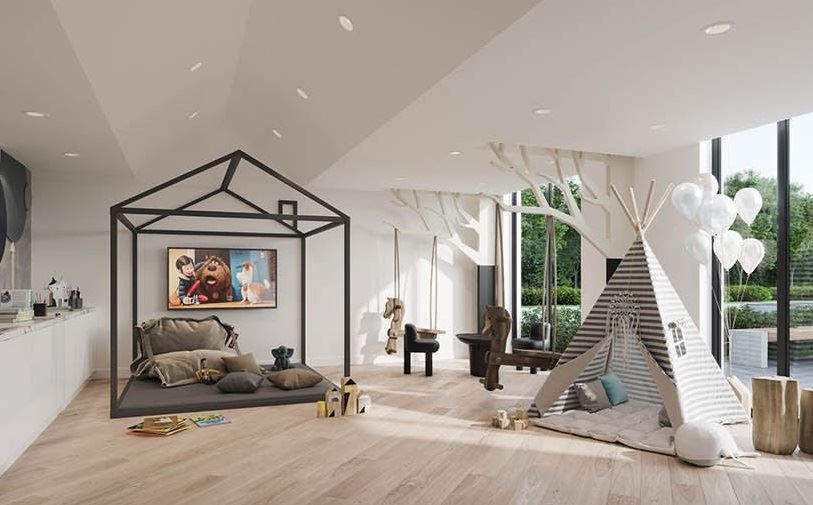
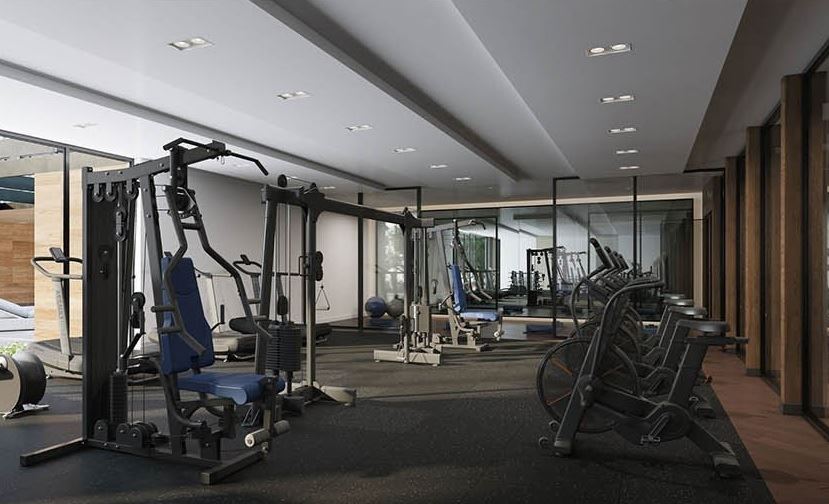
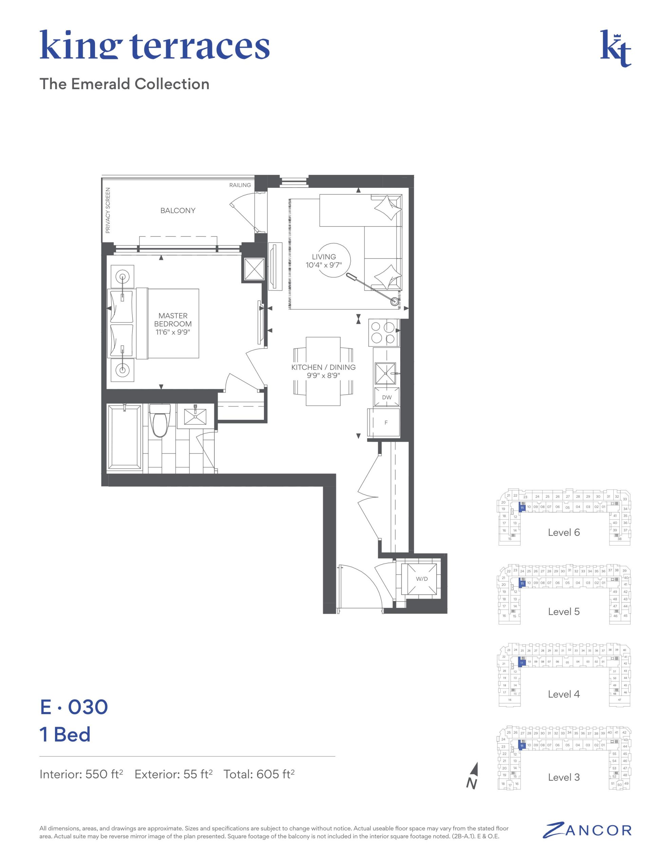
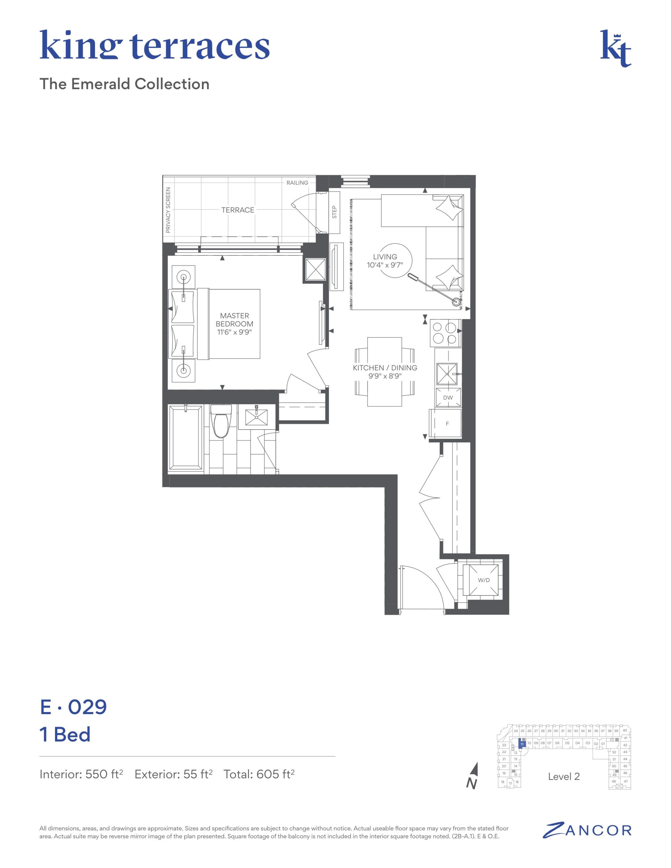
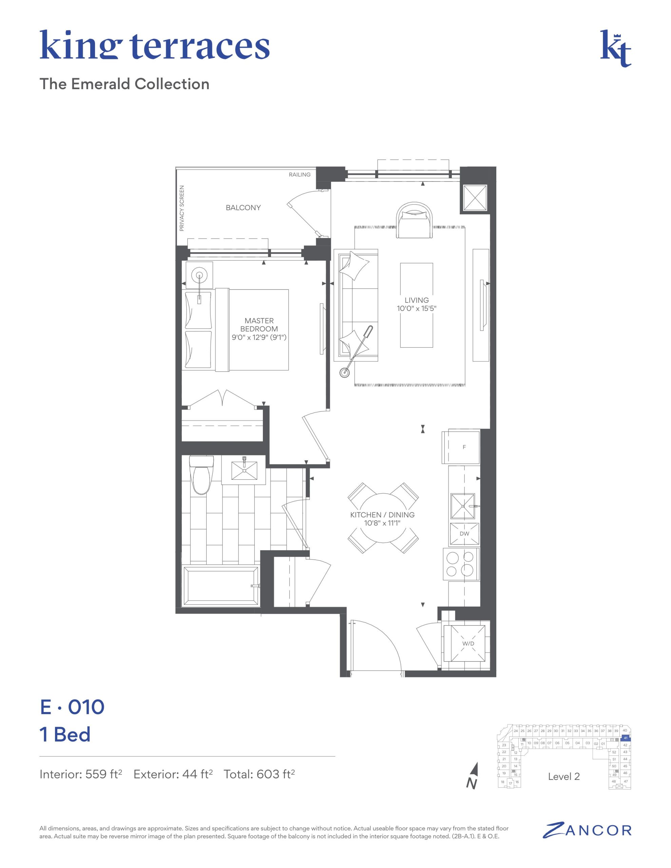
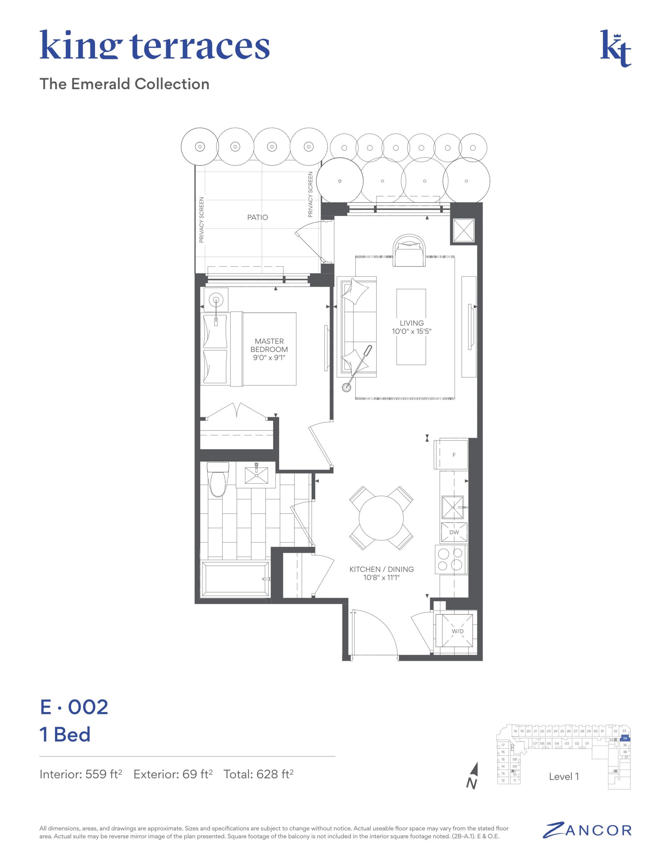
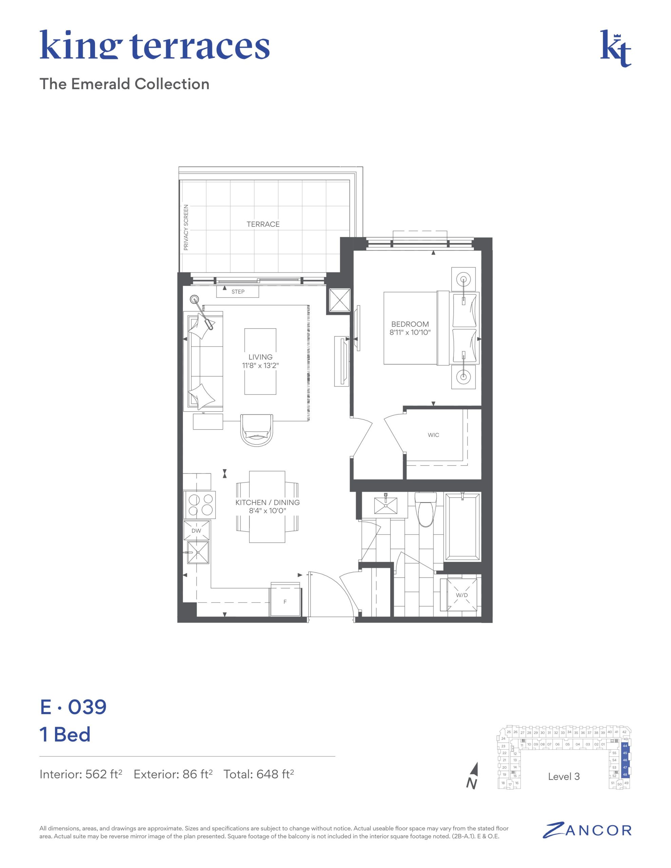
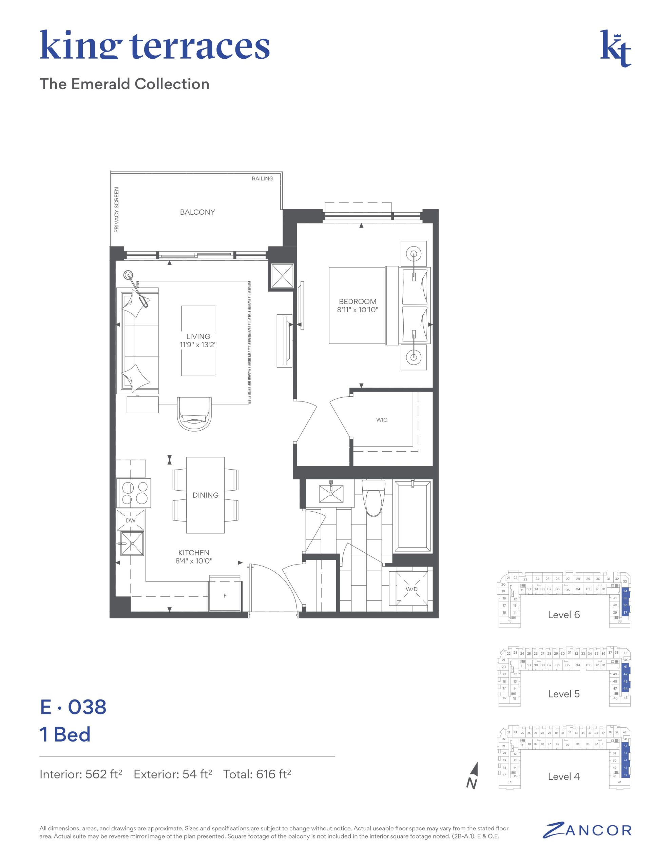
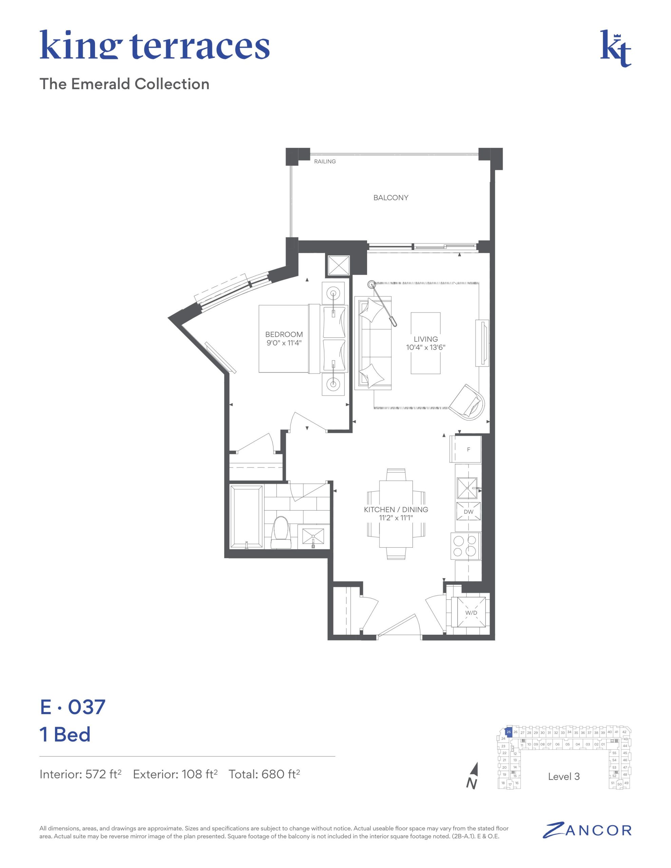
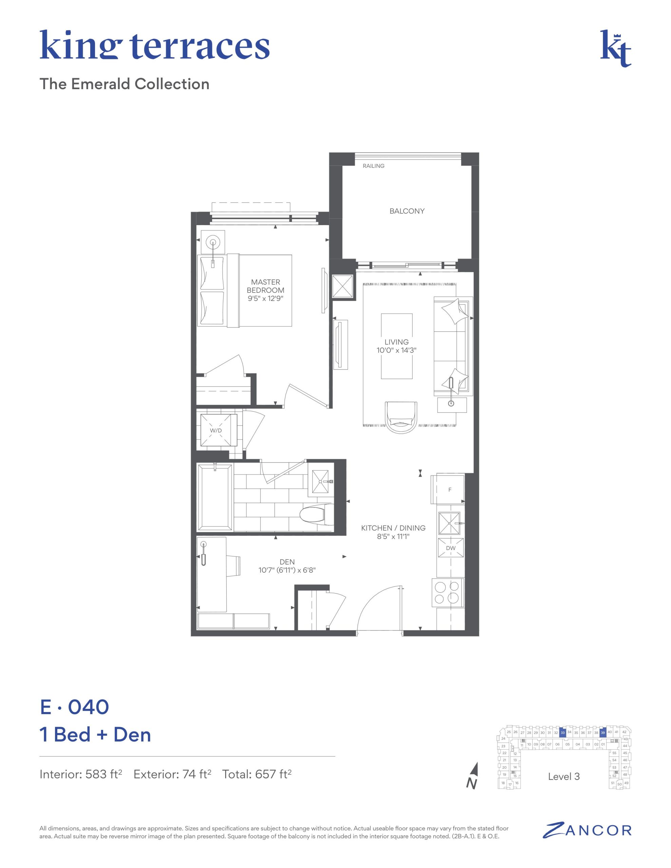
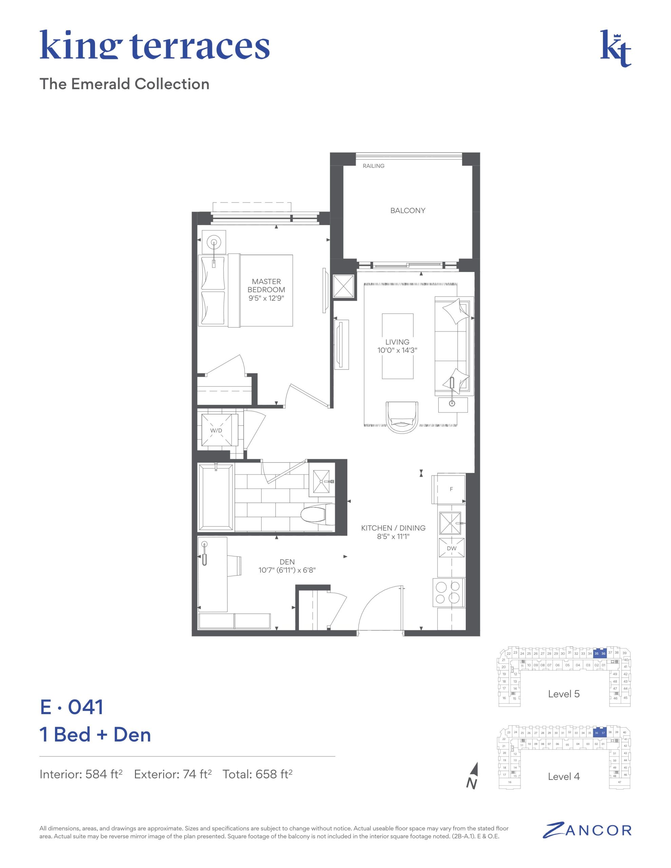
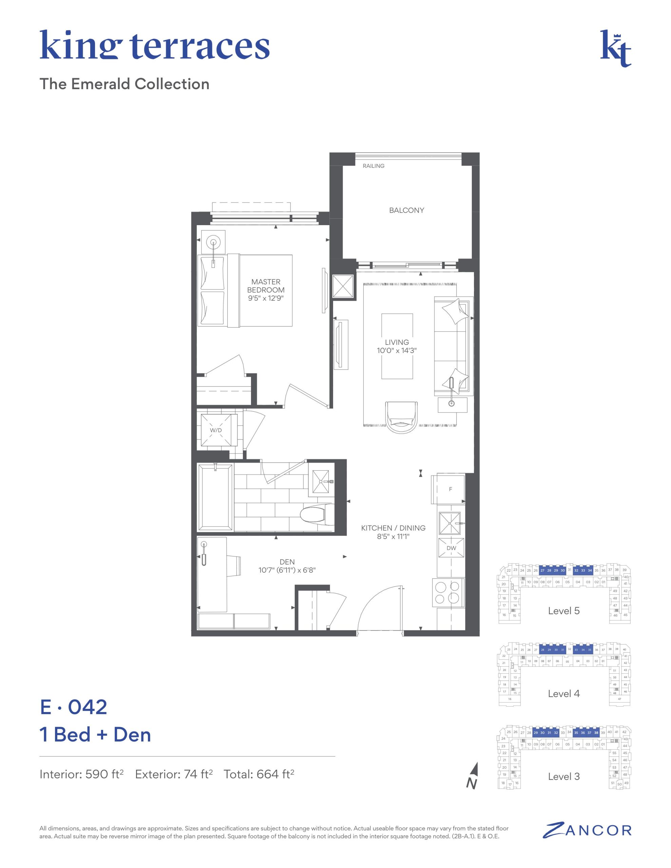
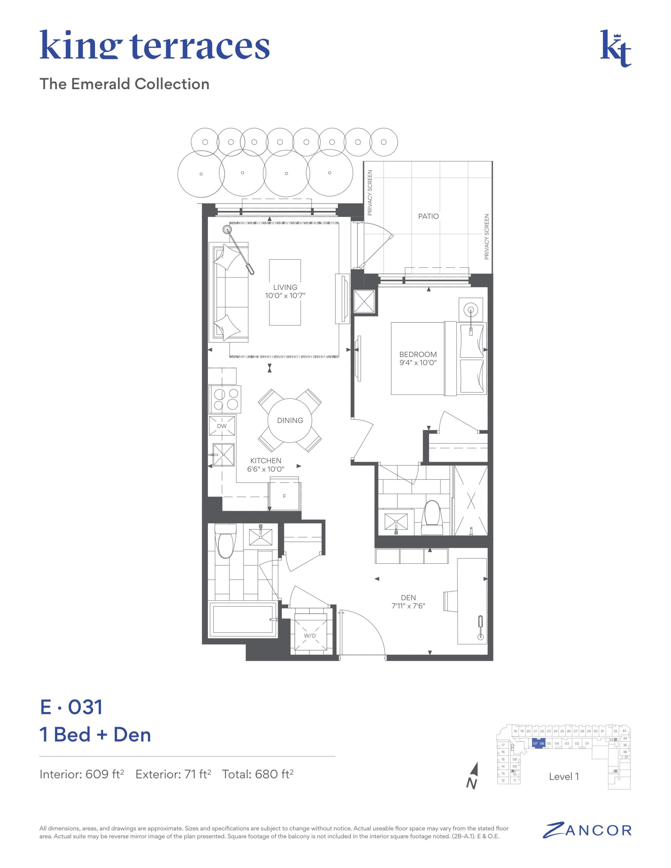
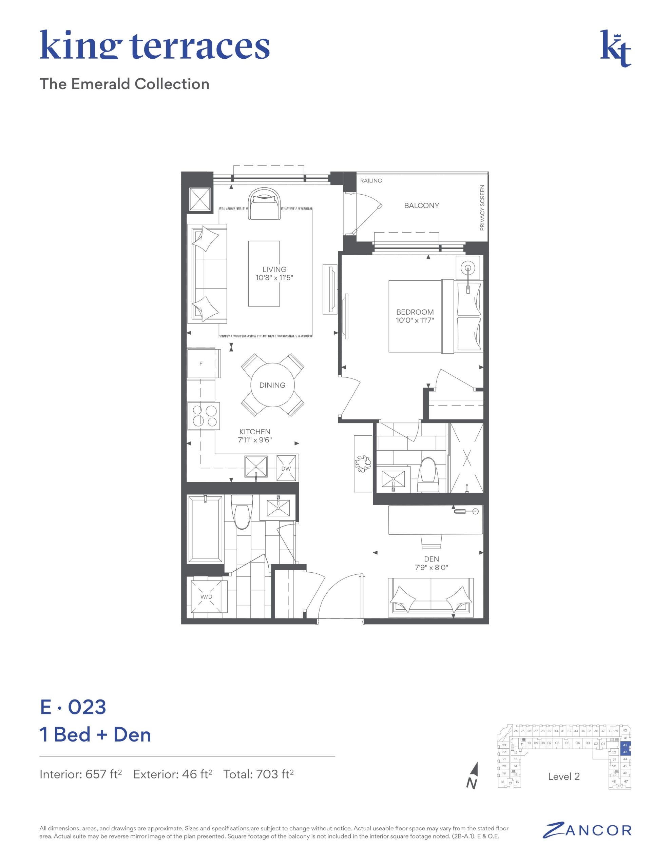
King Terraces Floor Plans & Pricing
| Floor Plan | Beds | Baths | Size (sq ft) | Price | Availability |
|---|---|---|---|---|---|
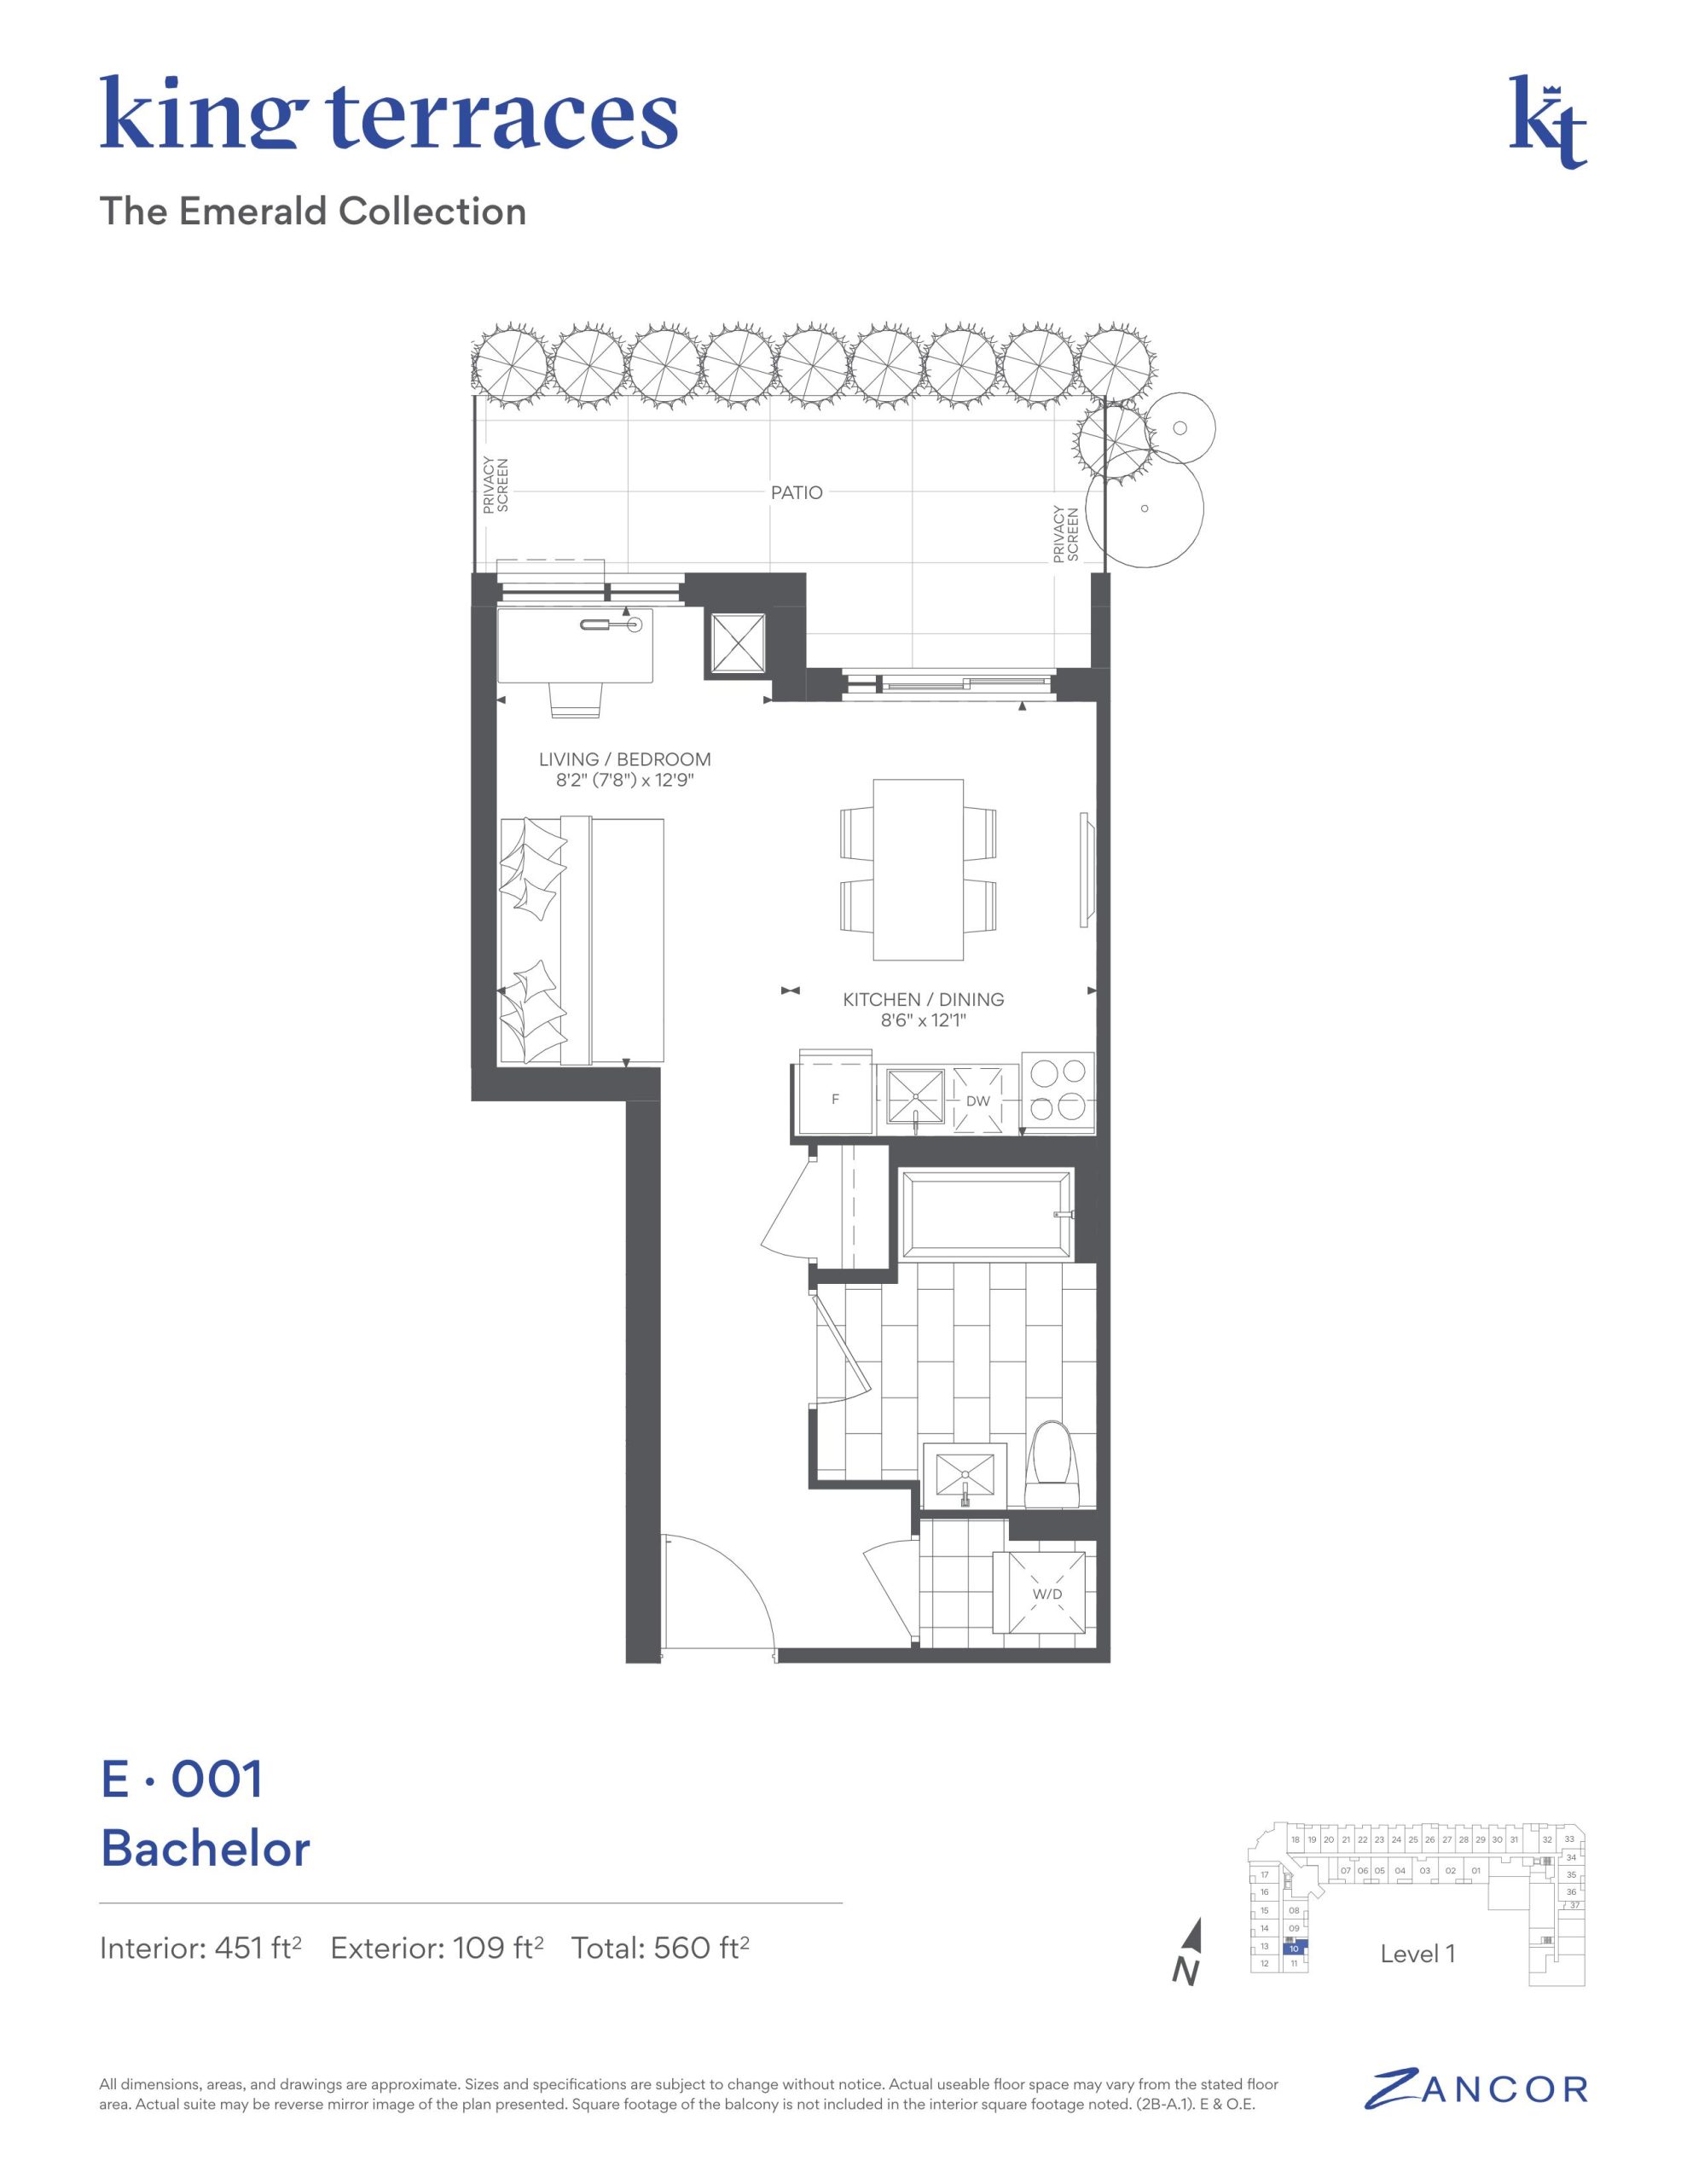
| E-001 | 0 | 1 | 451 | $639,990 | Sold Out |
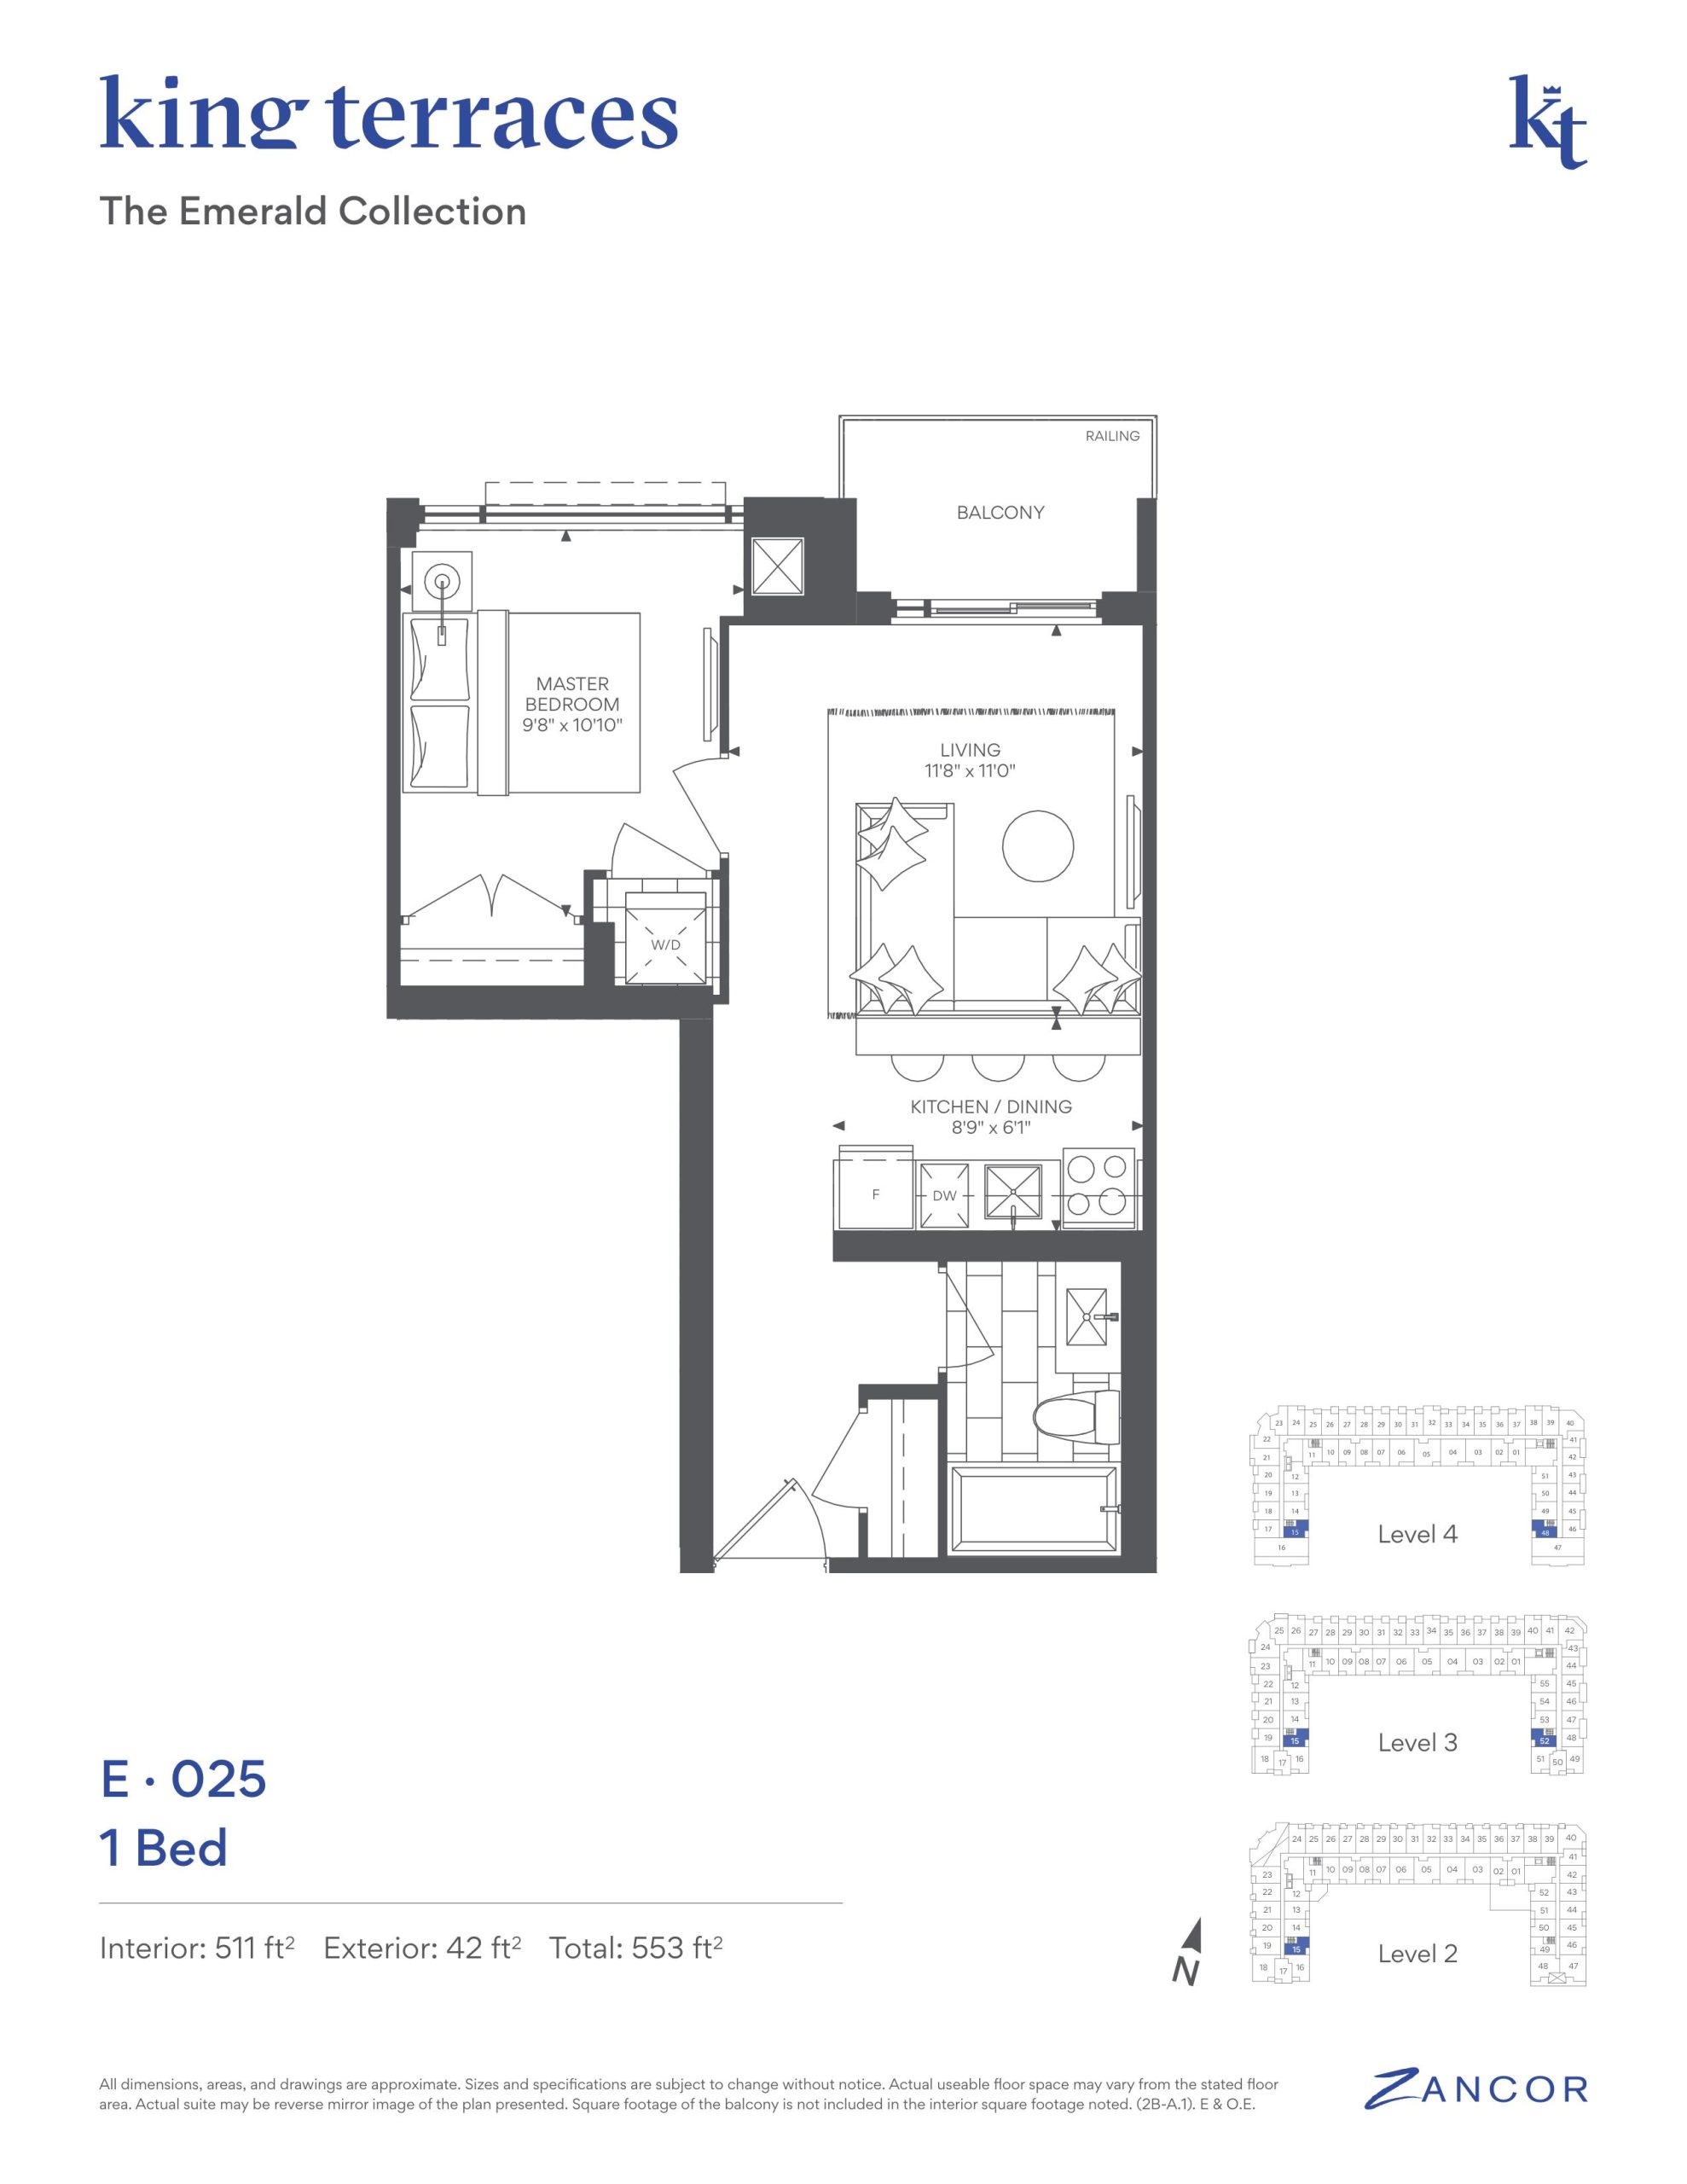
| E-025 | 1 | 1 | 511 | $679,990 | Sold Out |
| E-030 | 1 | 1 | 550 | $649,990 | Sold Out |
| E-029 | 1 | 1 | 550 | $649,990 | Sold Out |
| E-010 | 1 | 1 | 559 | $649,990 | Sold Out |
| E-002 | 1 | 1 | 559 | $649,990 | Sold Out |
| E-039 | 1 | 1 | 562 | $694,990 | Sold Out |
| E-038 | 1 | 1 | 562 | $888,990 | Sold Out |
| E-037 | 1 | 1 | 572 | $649,990 | Sold Out |
| E-040 | 2 | 1 | 583 | $699,990 | Sold Out |
| E-041 | 2 | 1 | 584 | $699,990 | Sold Out |
| E-042 | 2 | 1 | 590 | $699,990 | Sold Out |
| E-031 | 2 | 2 | 609 | $699,990 | Sold Out |
| E-023 | 2 | 2 | 657 | $699,990 | Sold Out |
| E-012 | 2 | 2 | 660 | $794,990 | Sold Out |
| E-017 | 2 | 2 | 667 | $819,990 | Sold Out |
| E-019 | 2 | 2 | 667 | $849,990 | Sold Out |
| E-014 | 2 | 2 | 667 | $929,990 | Available |
| E-016 | 2 | 2 | 667 | $699,990 | Sold Out |
| E-015 | 2 | 2 | 667 | $699,990 | Sold Out |
Full King Terraces floor plan PDFs, the current price list and available incentives are released to registered buyers. Request the King Terraces price list and floor plans.
King Terraces Deposit Structure
5%
Deposit structures at King Terraces can change between releases and may differ for international buyers. Confirm the current King Terraces deposit structure before submitting a worksheet.
Amenities & Finishes
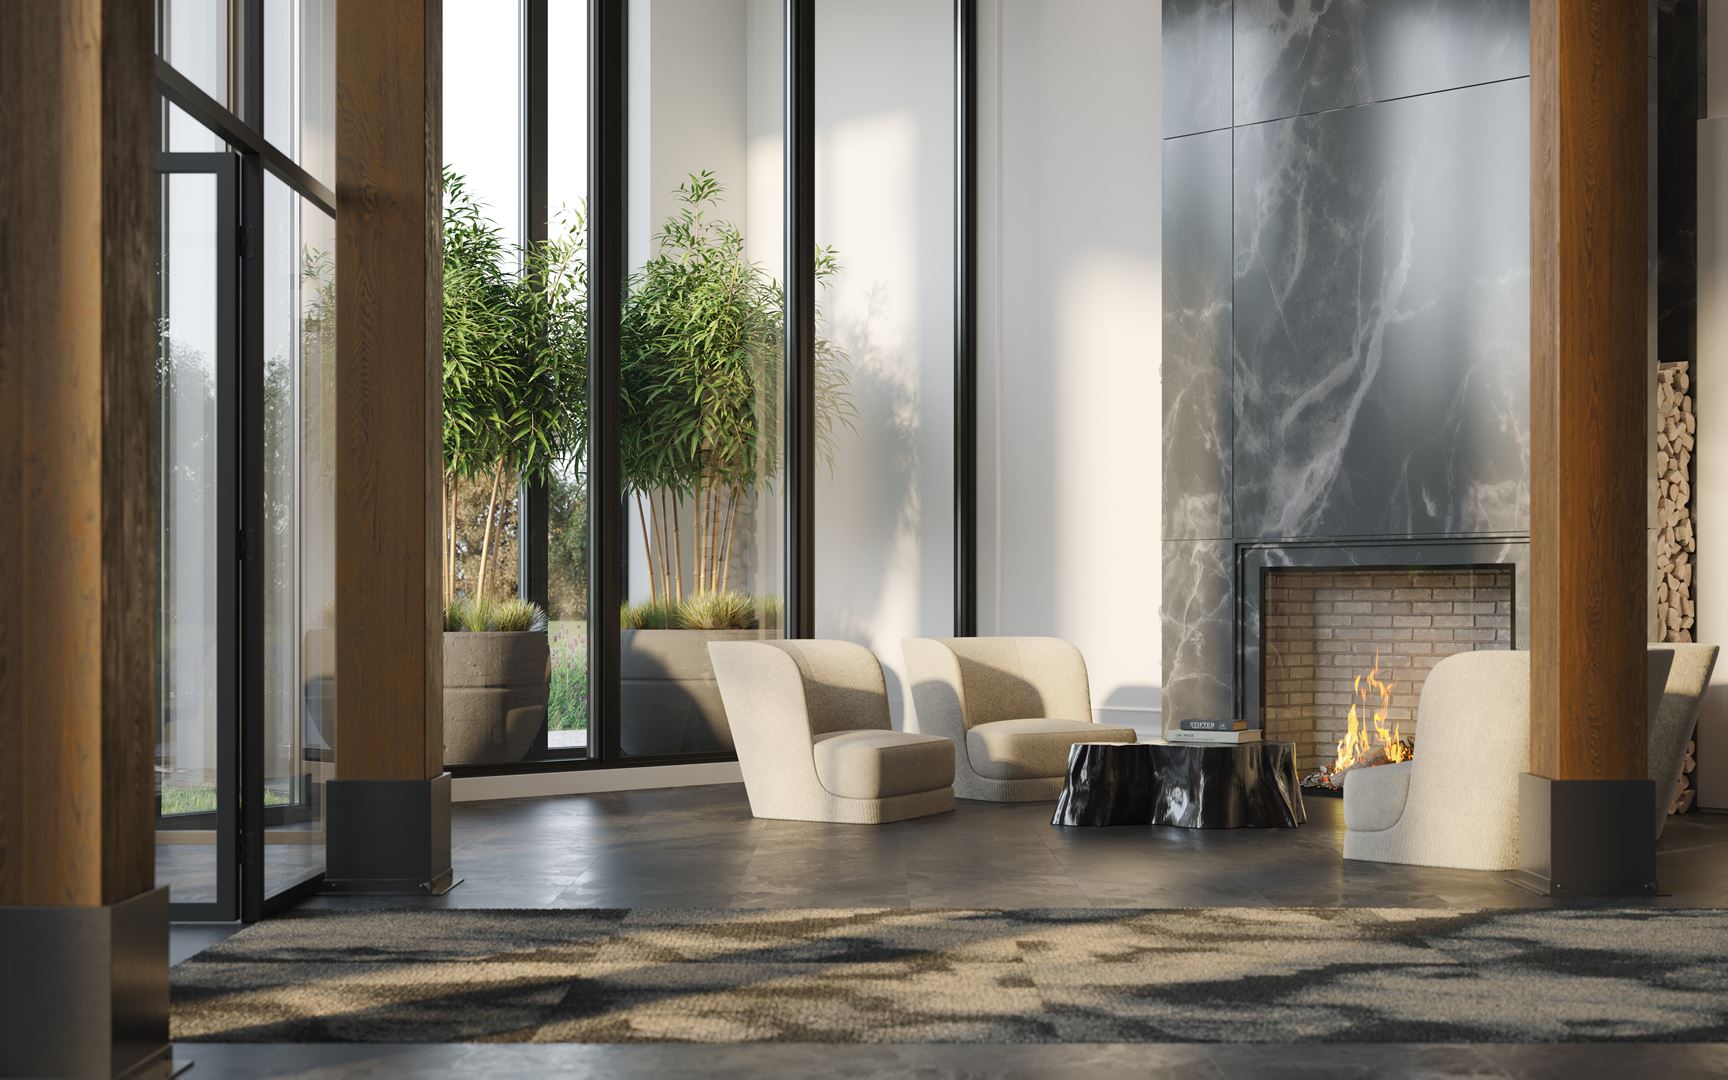
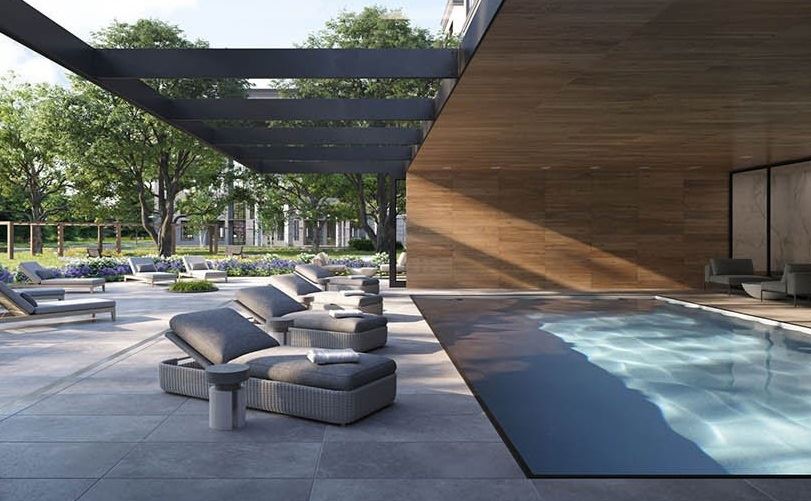
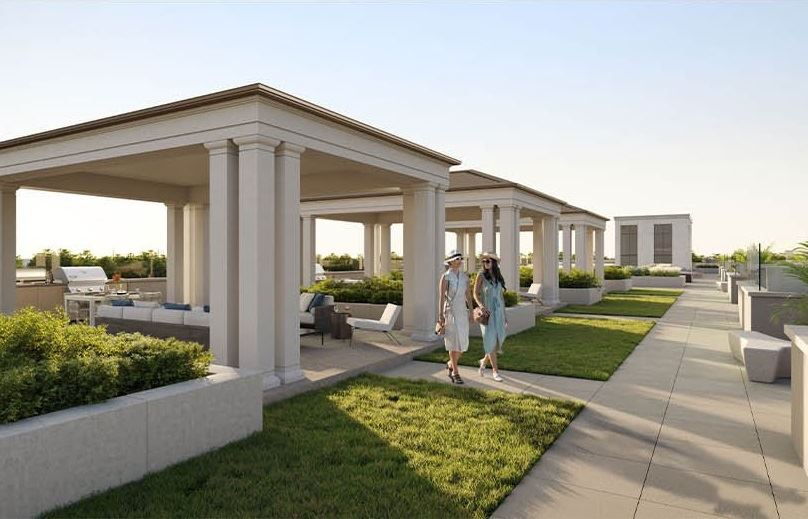
- ["-Guest Suite\r\n-Sundeck\r\n-Landscaped Courtyard\r\n-Multipurpose Room\r\n-Outdoor BBQ & Dining Spaces\r\n-Pool\r\n-Fireside Lounge\r\n-Foosball Table\r\n-Rooftop Terrace\r\n-Private Dining\r\n-Pet Wash\r\n-Rooftop Cabanas\r\n-Bike Wash and Repair Room\r\n-Reclining loungers\r\n-Billiards Table\r\n-Games Room\r\n-Firepits\r\n-Lobby with 24-hour Concierge\r\n-Kids Room\r\n-Yoga Room\r\n-Fully equipped fitness facility\r\n-Stretch Room"]
SUITE FEATURES • Standard suites feature approximately 9’ ceilings, as per plan • 10’ ceilings on ground and 6th floors • Oversized, premium balcony and/or terrace with sliding glass door, overlooking landscaped walks or courtyard, as per plan • A professionally designed front entryway with a solid-core door and security view-hole • State-of-the-art keyless front door entry, with image capture and smartphone, key code and key compatibility • Bright and airy floor-to-ceiling windows, as per plan • Painted white flat slab interior doors with wood frames and quality finished hardware • Elegant vinyl plank flooring in all living areas, bedrooms and dens, from builder’s samples, as per plan • 12” x 24” porcelain floor tiles in bathroom(s), from builder’s samples, as per plan • 12” x 12” white ceramic floor tiles in laundry area, as per plan • Modern 5 ½” flat baseboards and 2 ¾” flat casings • Mirrored sliding closet doors in foyer and bedrooms, as per plan • Vinyl-coated wire closet shelving, as per plan • Smooth ceilings throughout suites • Awning-type window openings in bedroom(s) and den, as per plan • Water bib and gas line connections, as per plan KITCHEN & LAUNDRY FEATURES • Contemporary, custom-designed kitchen cabinetry, from builder’s samples • Soft-close and anti-slam kitchen cabinet and drawers • Modern granite or quartz countertops, from builder’s samples • Stainless steel undermount sink and contemporary, single-lever deck-mount faucet • Ceramic tile backsplash, from builder’s samples • Counter-level electrical outlet for small appliances • Premium kitchen appliances, including fully integrated European-style refrigerator and dishwasher, and stainless steel range and over-the-range microwave hood fan • White stackable washer and dryer BATHROOM FEATURES • Fine-crafted soft-close and anti-slam vanity cabinetry, from builder’s samples • Contemporary quartz countertops with undermount basin, as per plan • Counter-width mirror above vanity • Relaxing bathtub, or walk-in shower with framed glass door, with porcelain tile surrounds, from builder’s samples, as per plan • One-piece toilets • Chrome-finished, single-lever faucet in all bathrooms, as per plan • Bath accessories, including toilet paper holder and towel bar, where possible ELECTRICAL & MECHANICAL FEATURES • Individually centralized heating and cooling systems • Service panel with circuit breakers and copper wiring • In-suite premium wiring and termination to one outlet in main living area • Ceiling light fixtures provided in foyer, kitchen, bedrooms, den, and walk-in closets, as per plan • Decora-style switches throughout • Ground fault electrical outlets in all bathrooms and balconies or terraces, as per plan • All exhaust fans vented to the exterior • Smoke and carbon monoxide detectors, as per code • Environmentally conscious electrical vehicle rough-in for chargers in underground parking garage (location to be determined by the vendor) • Individual metered hydro and water TECHNOLOGY & SECURITY • Video surveillance and monitoring in underground garage, elevators, stairwells and all common amenity spaces • Secured underground visitor parking • Enterphone system for garage and lobby entrances • Video monitoring of all main entrances and exits • Controlled access throughout all entrances, exits and common areas • In-suite security reporting to the front desk monitoring and communication panels • Equipped with building water leak detection system • Smart front entrance access system with fully integrated hardware
Current Incentives
- Decor Credits
- $0 Development Charges
- Free Parking
- Free Locker
Location: 2075 King Road
King Terraces is located at 2075 King Road, King City, Regional Municipality of York.
- Walk Score: 34/100
Explore more pre-construction projects in King City or browse the Regional Municipality of York region.
About the Developer: Zancor Homes
King Terraces is being developed by Zancor Homes, with architecture by Architecture Unfolded and interior design by Tomas Pearce Interior Design Consulting Inc..
See all Zancor Homes pre-construction projects.
How to Buy at King Terraces
- Register early. Allocation at King Terraces in King City is released to platinum brokerages before any public opening, so the best floor plans and lowest release pricing go to registered buyers first.
- Review the price list and deposit structure. The current published deposit structure is 5%.
- Submit a worksheet. Worksheets rank your preferred suites or lots; they are not binding until the developer issues an allocation.
- Sign and use your cooling-off period. Ontario pre-construction condominium purchases carry a 10-day statutory rescission period for lawyer and lender review. Freehold purchases do not.
Closing Costs & Investor Notes for King Terraces
Budget beyond the purchase price at King Terraces: development and education levies (usually capped by amendment), Tarion enrolment, utility meter hook-ups, land transfer tax, HST treatment (the federal/provincial new-housing rebate applies to buyers who occupy or, for investors, the rental rebate applies with a one-year lease), and legal fees. Estimated maintenance is $1 per sq ft per month.
Assignment rights, rental-during-occupancy rights and capped levies vary release to release at King Terraces. Confirm each in the current agreement of purchase and sale before you sign.
King Terraces — Frequently Asked Questions
Where is King Terraces located?
King Terraces is located at 2075 King Road, King City.
Who is the developer of King Terraces?
King Terraces is being developed by Zancor Homes.
How much do units at King Terraces cost?
Pricing at King Terraces starts from $454,858 and ranges to $799,991. Prices and incentives change with each release — request the current price list for live pricing.
When is occupancy at King Terraces?
Estimated occupancy for King Terraces is 2025-01-01.
How many units are in King Terraces?
King Terraces is planned as a 6-storey condo development.
How do I get platinum or VIP access to King Terraces?
Circle Real Estate provides platinum access to King Terraces, including first access to floor plans, the price list and worksheet submission. Register on this page to be added to the VIP list.
Similar Pre-Construction Projects in King City
- King’s Calling — King City
- Eden — King City
- 12765-12789 Keele Street and 17 Elizabeth Grove — King City
- 13130-13176 Dufferin Street Mixed Residential Development — King City
- 13236 Dufferin Street Condos — King City
- Triple Crown Estates by Greenpark Group — King City
- 12734-12750 Keele Street Condos — King City
- Canterbury Lanes Towns — King City
Register for King Terraces pricing, floor plans and VIP access on Circle Real Estate.
Last verified: 2026-11-10. Source: RedBricks project feed. Published by Circle Real Estate Brokerage. Prices and incentives are subject to change without notice. E. & O.E.