King George School Lofts & Town — Newmarket Pre-Construction
King George School Lofts & Town is a resale pre-construction condos development by The Rose Corporation in Newmarket starting from $589,990. Get pricing, f…
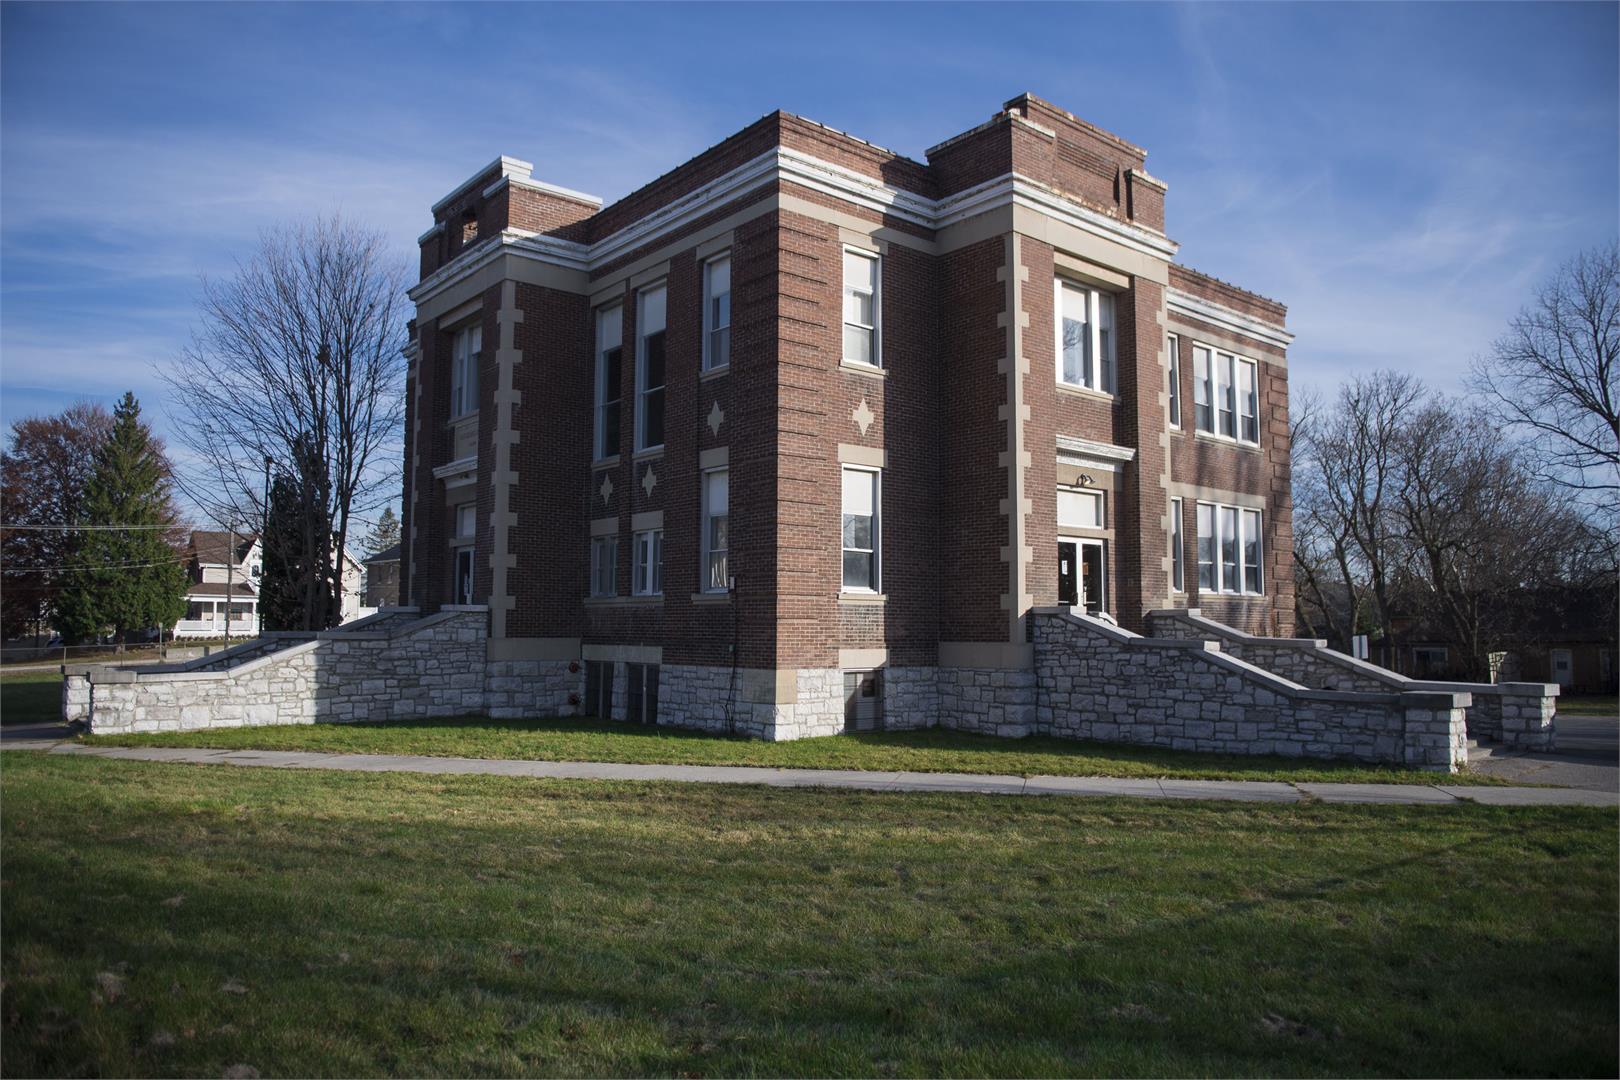
King George School Lofts & Town Quick Facts
| Project Name | King George School Lofts & Town |
|---|---|
| Developer | The Rose Corporation |
| Address | 400 Park Avenue |
| City | Newmarket |
| Region | York Region |
| Building Type | Condo |
| Sales Status | Resale |
| Storeys | 2 |
| Suite Sizes | 640 – 2124 sq ft |
| Pricing | $589,990 – $1,449,990 |
| Deposit Structure | 10% (over 45 days) |
| Maintenance Fees | $1 / sq ft / month |
| Occupancy | 2020-01-01 |
| Walk Score | 71 |
| Transit Score | 46 |
About King George School Lofts & Town in Newmarket
King George School Lofts & Town Homes is a completed home community by The Rose Corporation at 400 Park Avenue in Newmarket. The project is 2 storeys tall and contains 25 homes. Architecture is by AUDAX, with interiors by AUDAX. King George School Lofts & Town Homes was completed in 2020. Homes range from 640 to 2,124 sq. ft. The location has a Walk Score of 71 and a Transit Score of 46.
King George School Lofts & Town is also marketed as King George School Lofts & Town Homes, and listed in the developer's material as King George School Lofts & Town Homes.
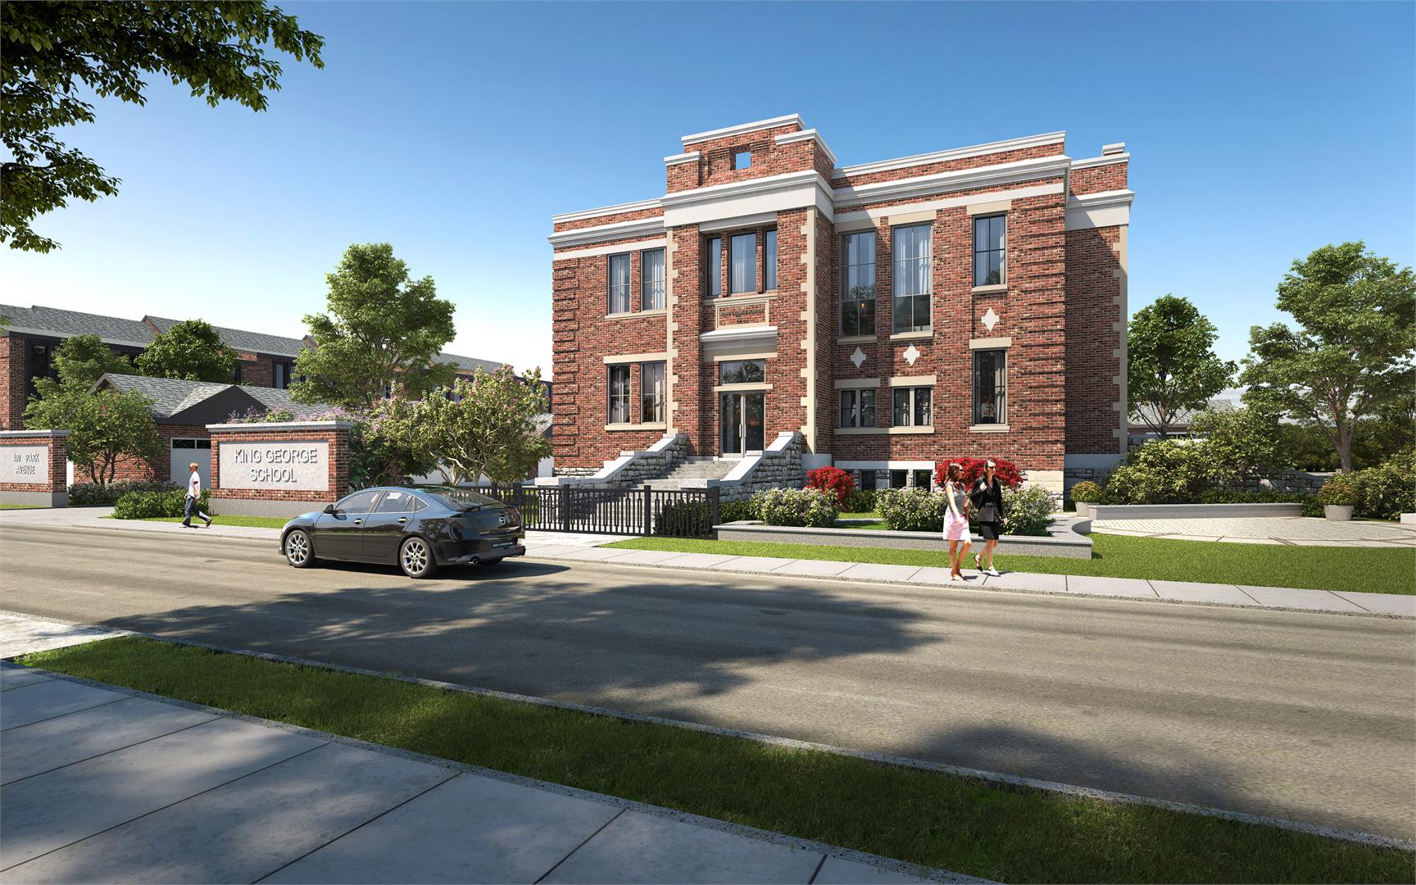
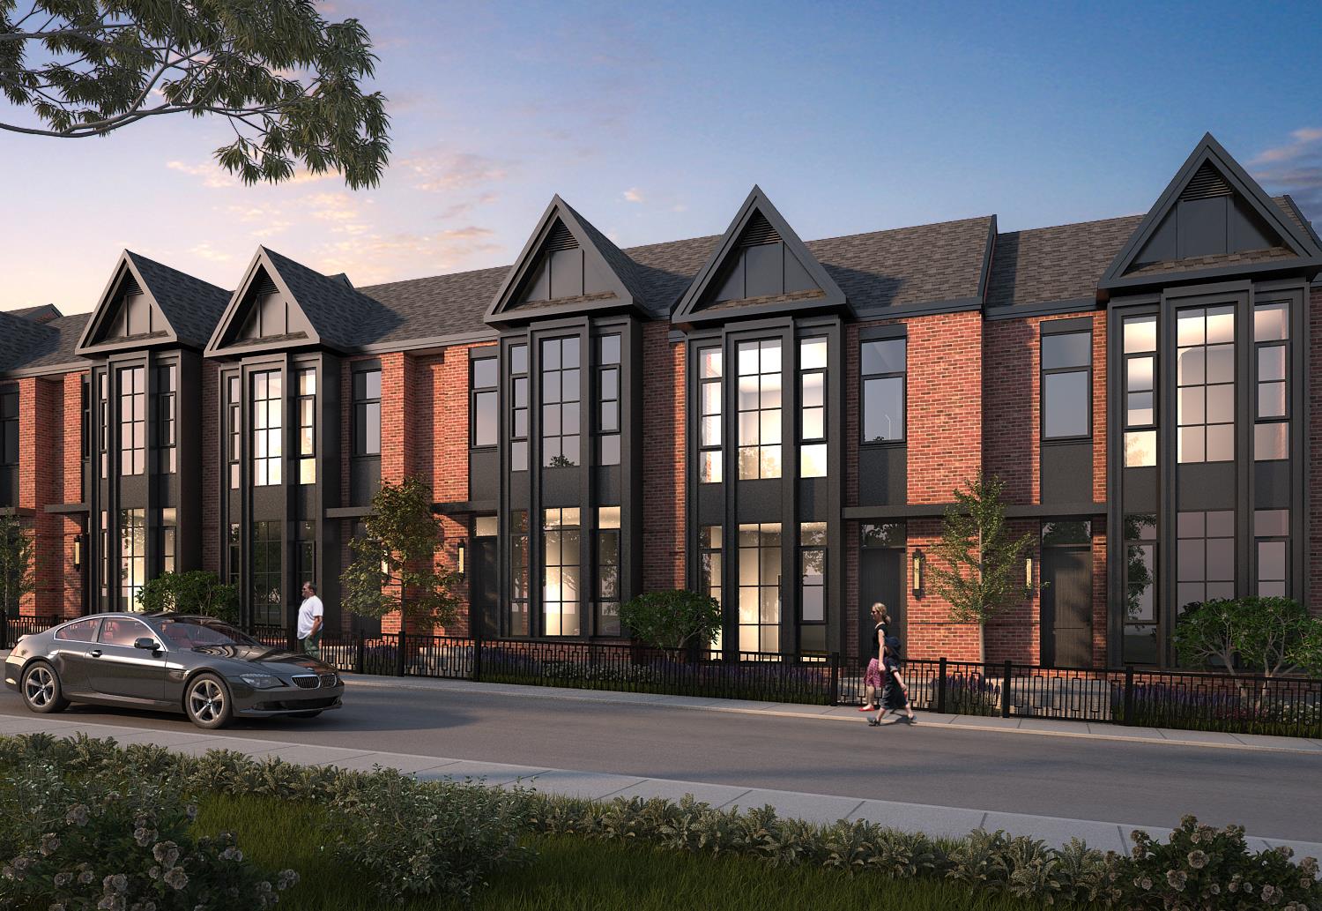
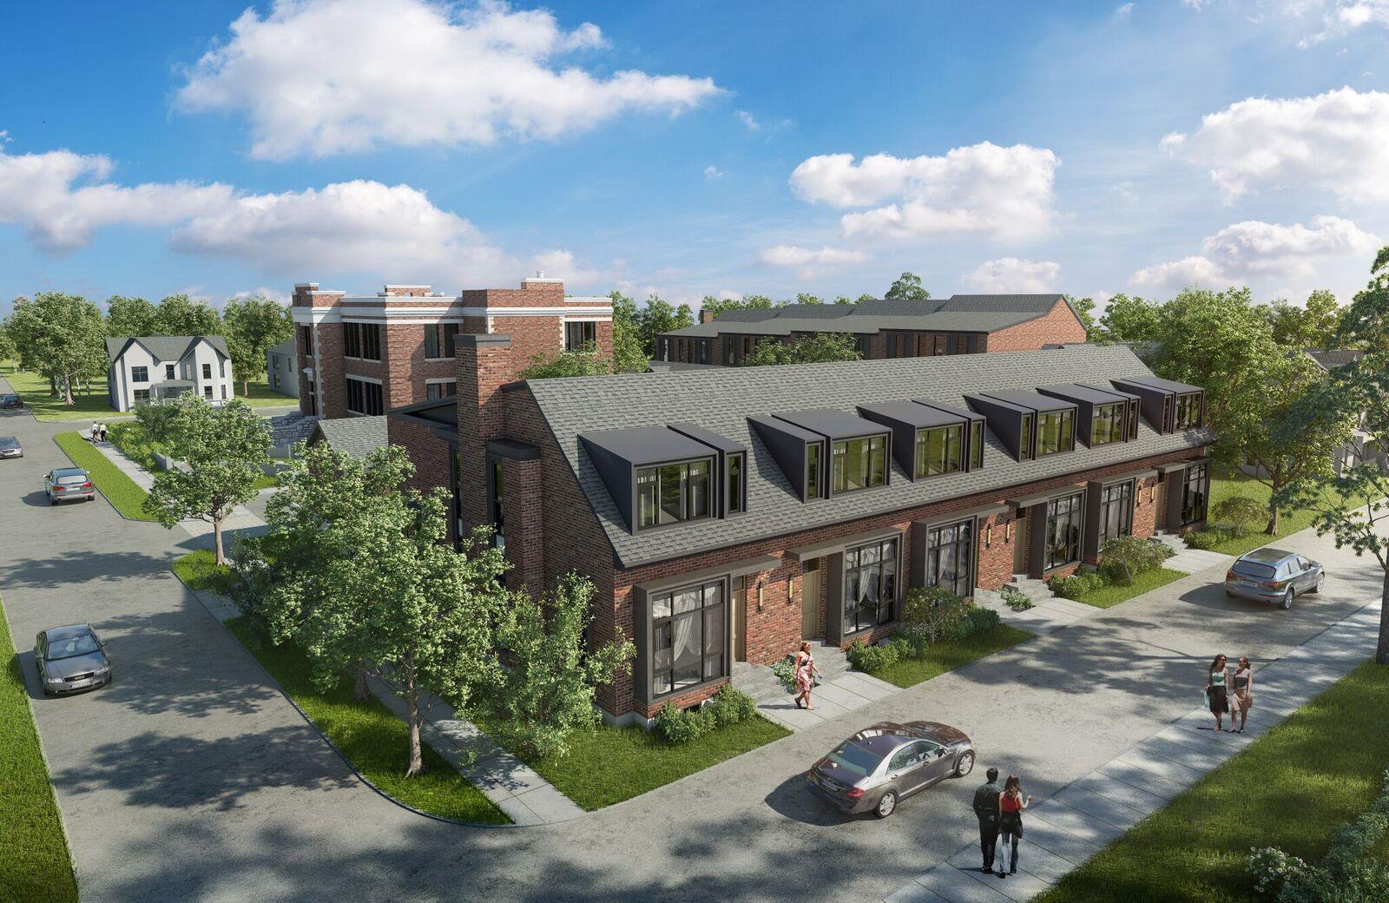
King George School Lofts & Town Renderings & Gallery
King George School Lofts & Town Floor Plans & Pricing
| Floor Plan | Beds | Baths | Size (sq ft) | Price | Availability |
|---|---|---|---|---|---|
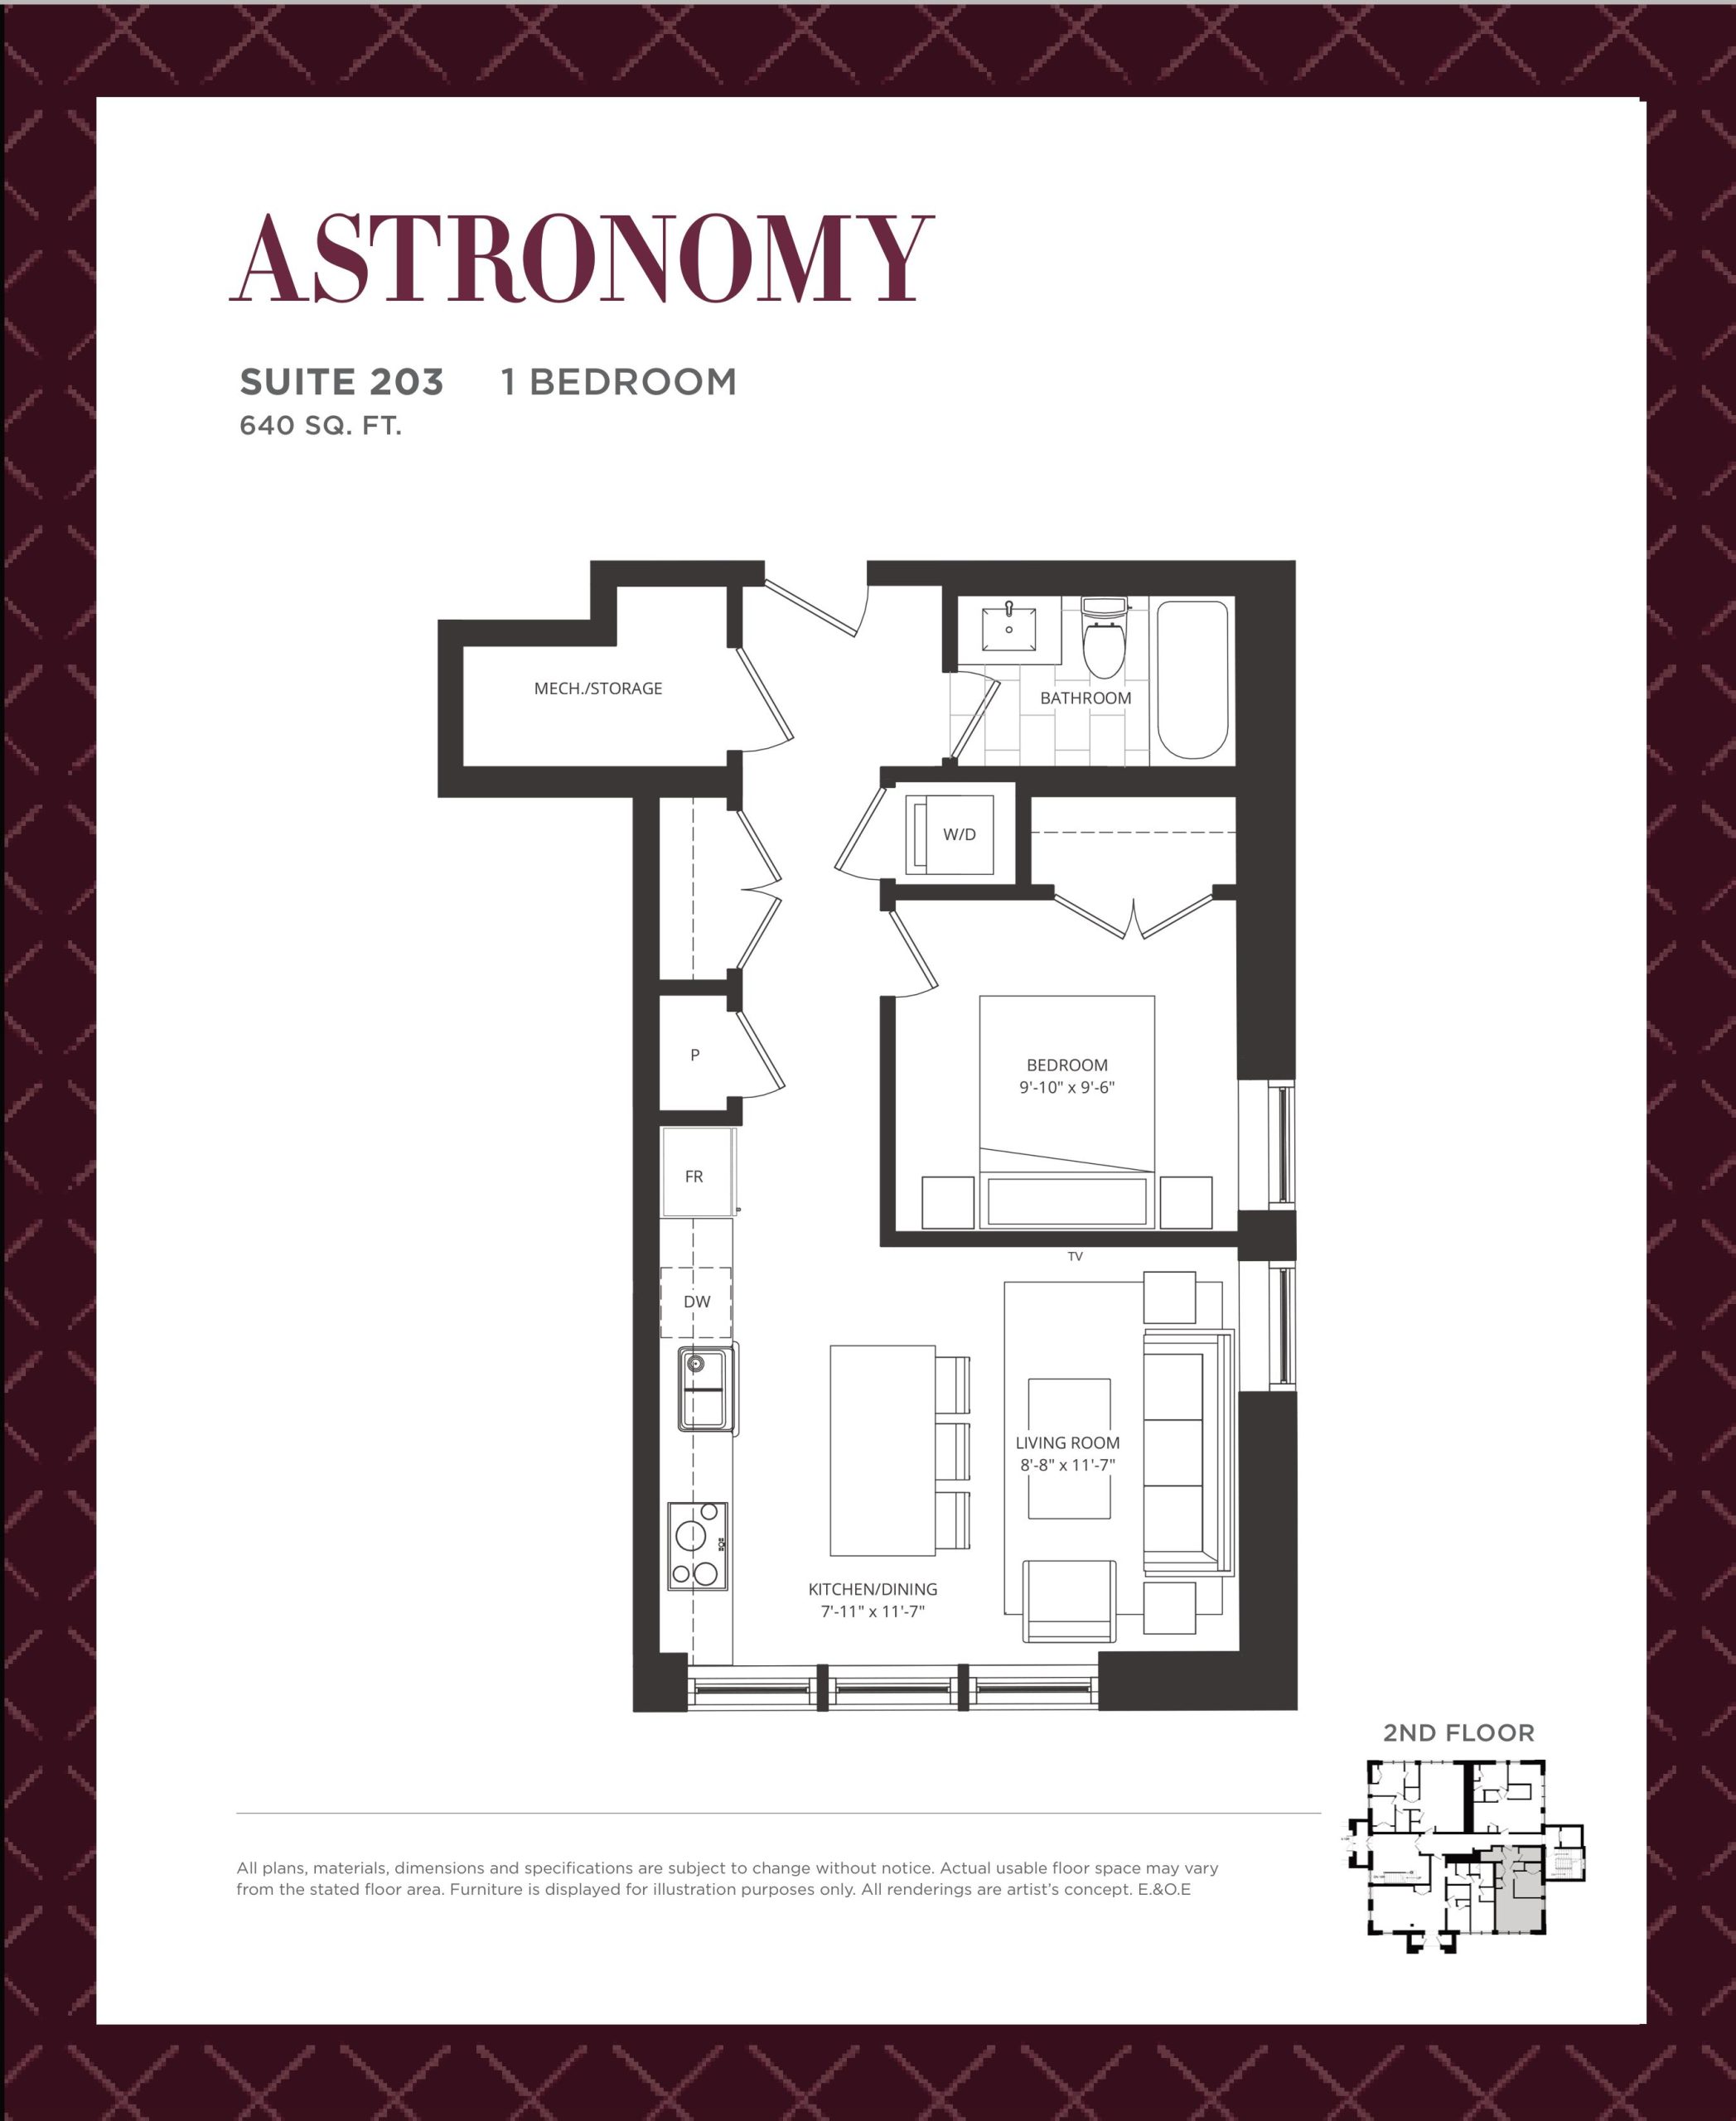
| Astronomy | 1 | 1 | 640 | $589,990 | Sold Out |
| Astronomy | 1 | 1 | 640 | $589,990 | Sold Out |
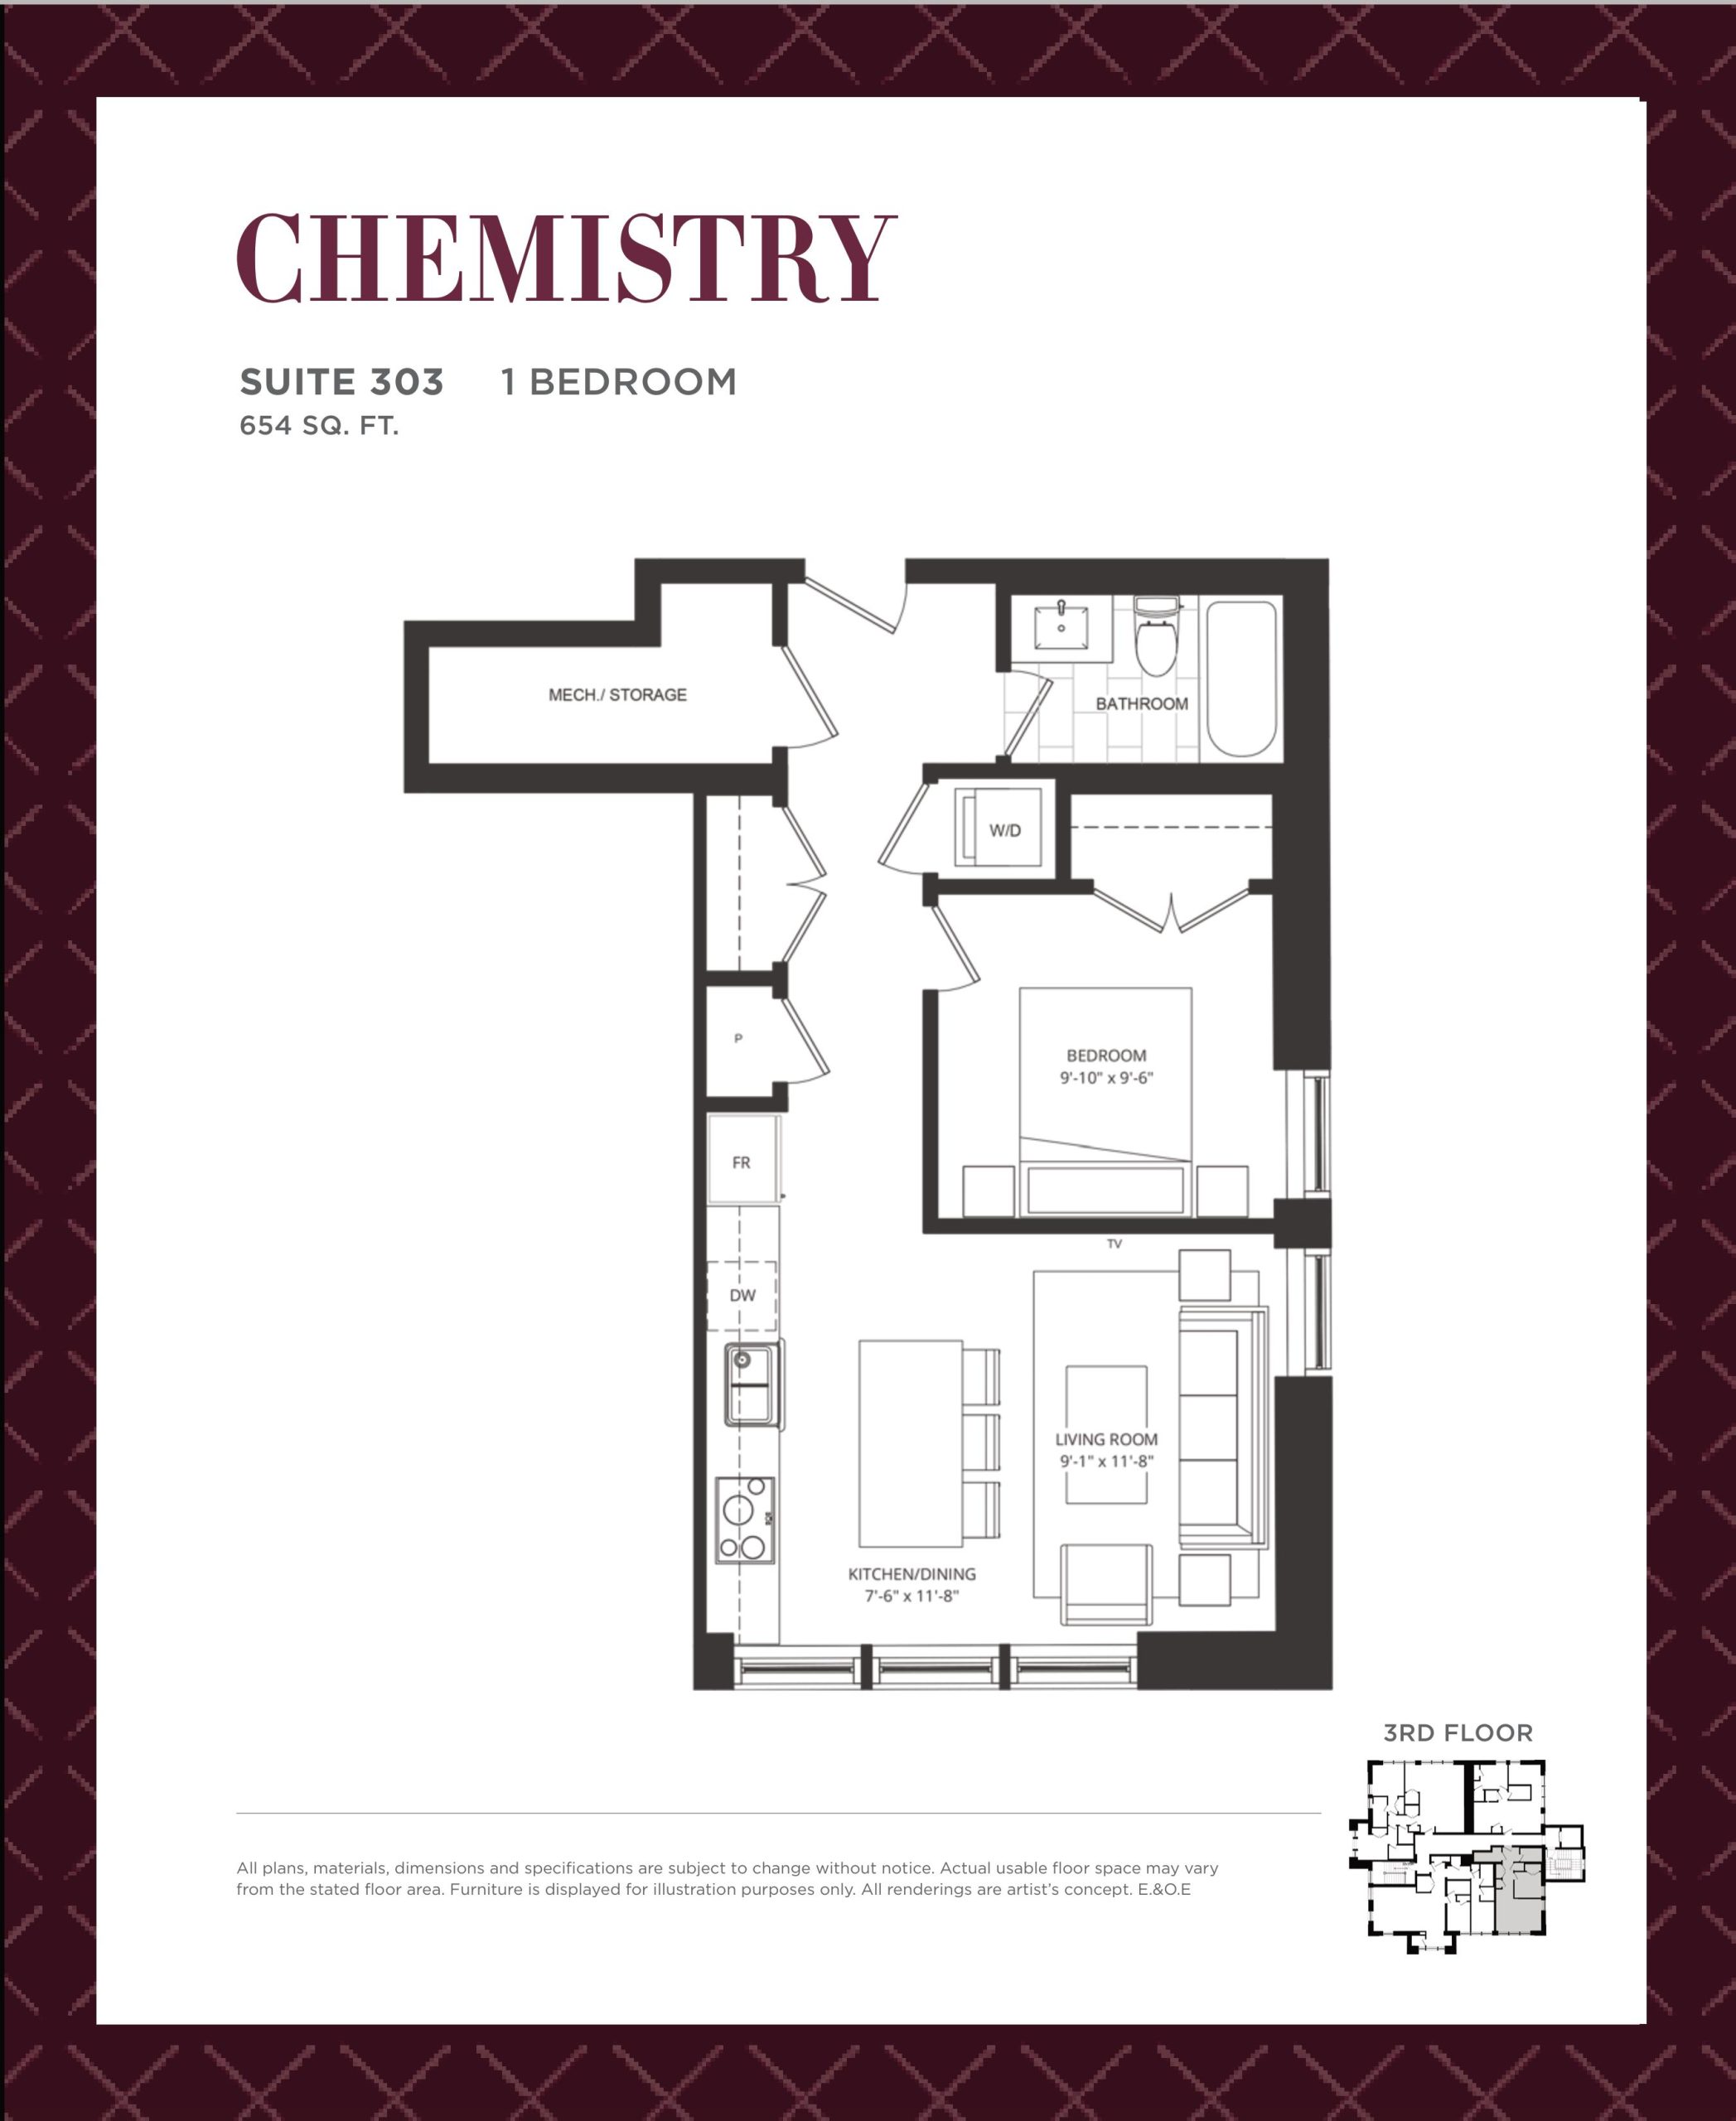
| Chemistry | 1 | 1 | 654 | Register for pricing | Sold Out |
| Chemistry | 1 | 1 | 654 | Register for pricing | Sold Out |
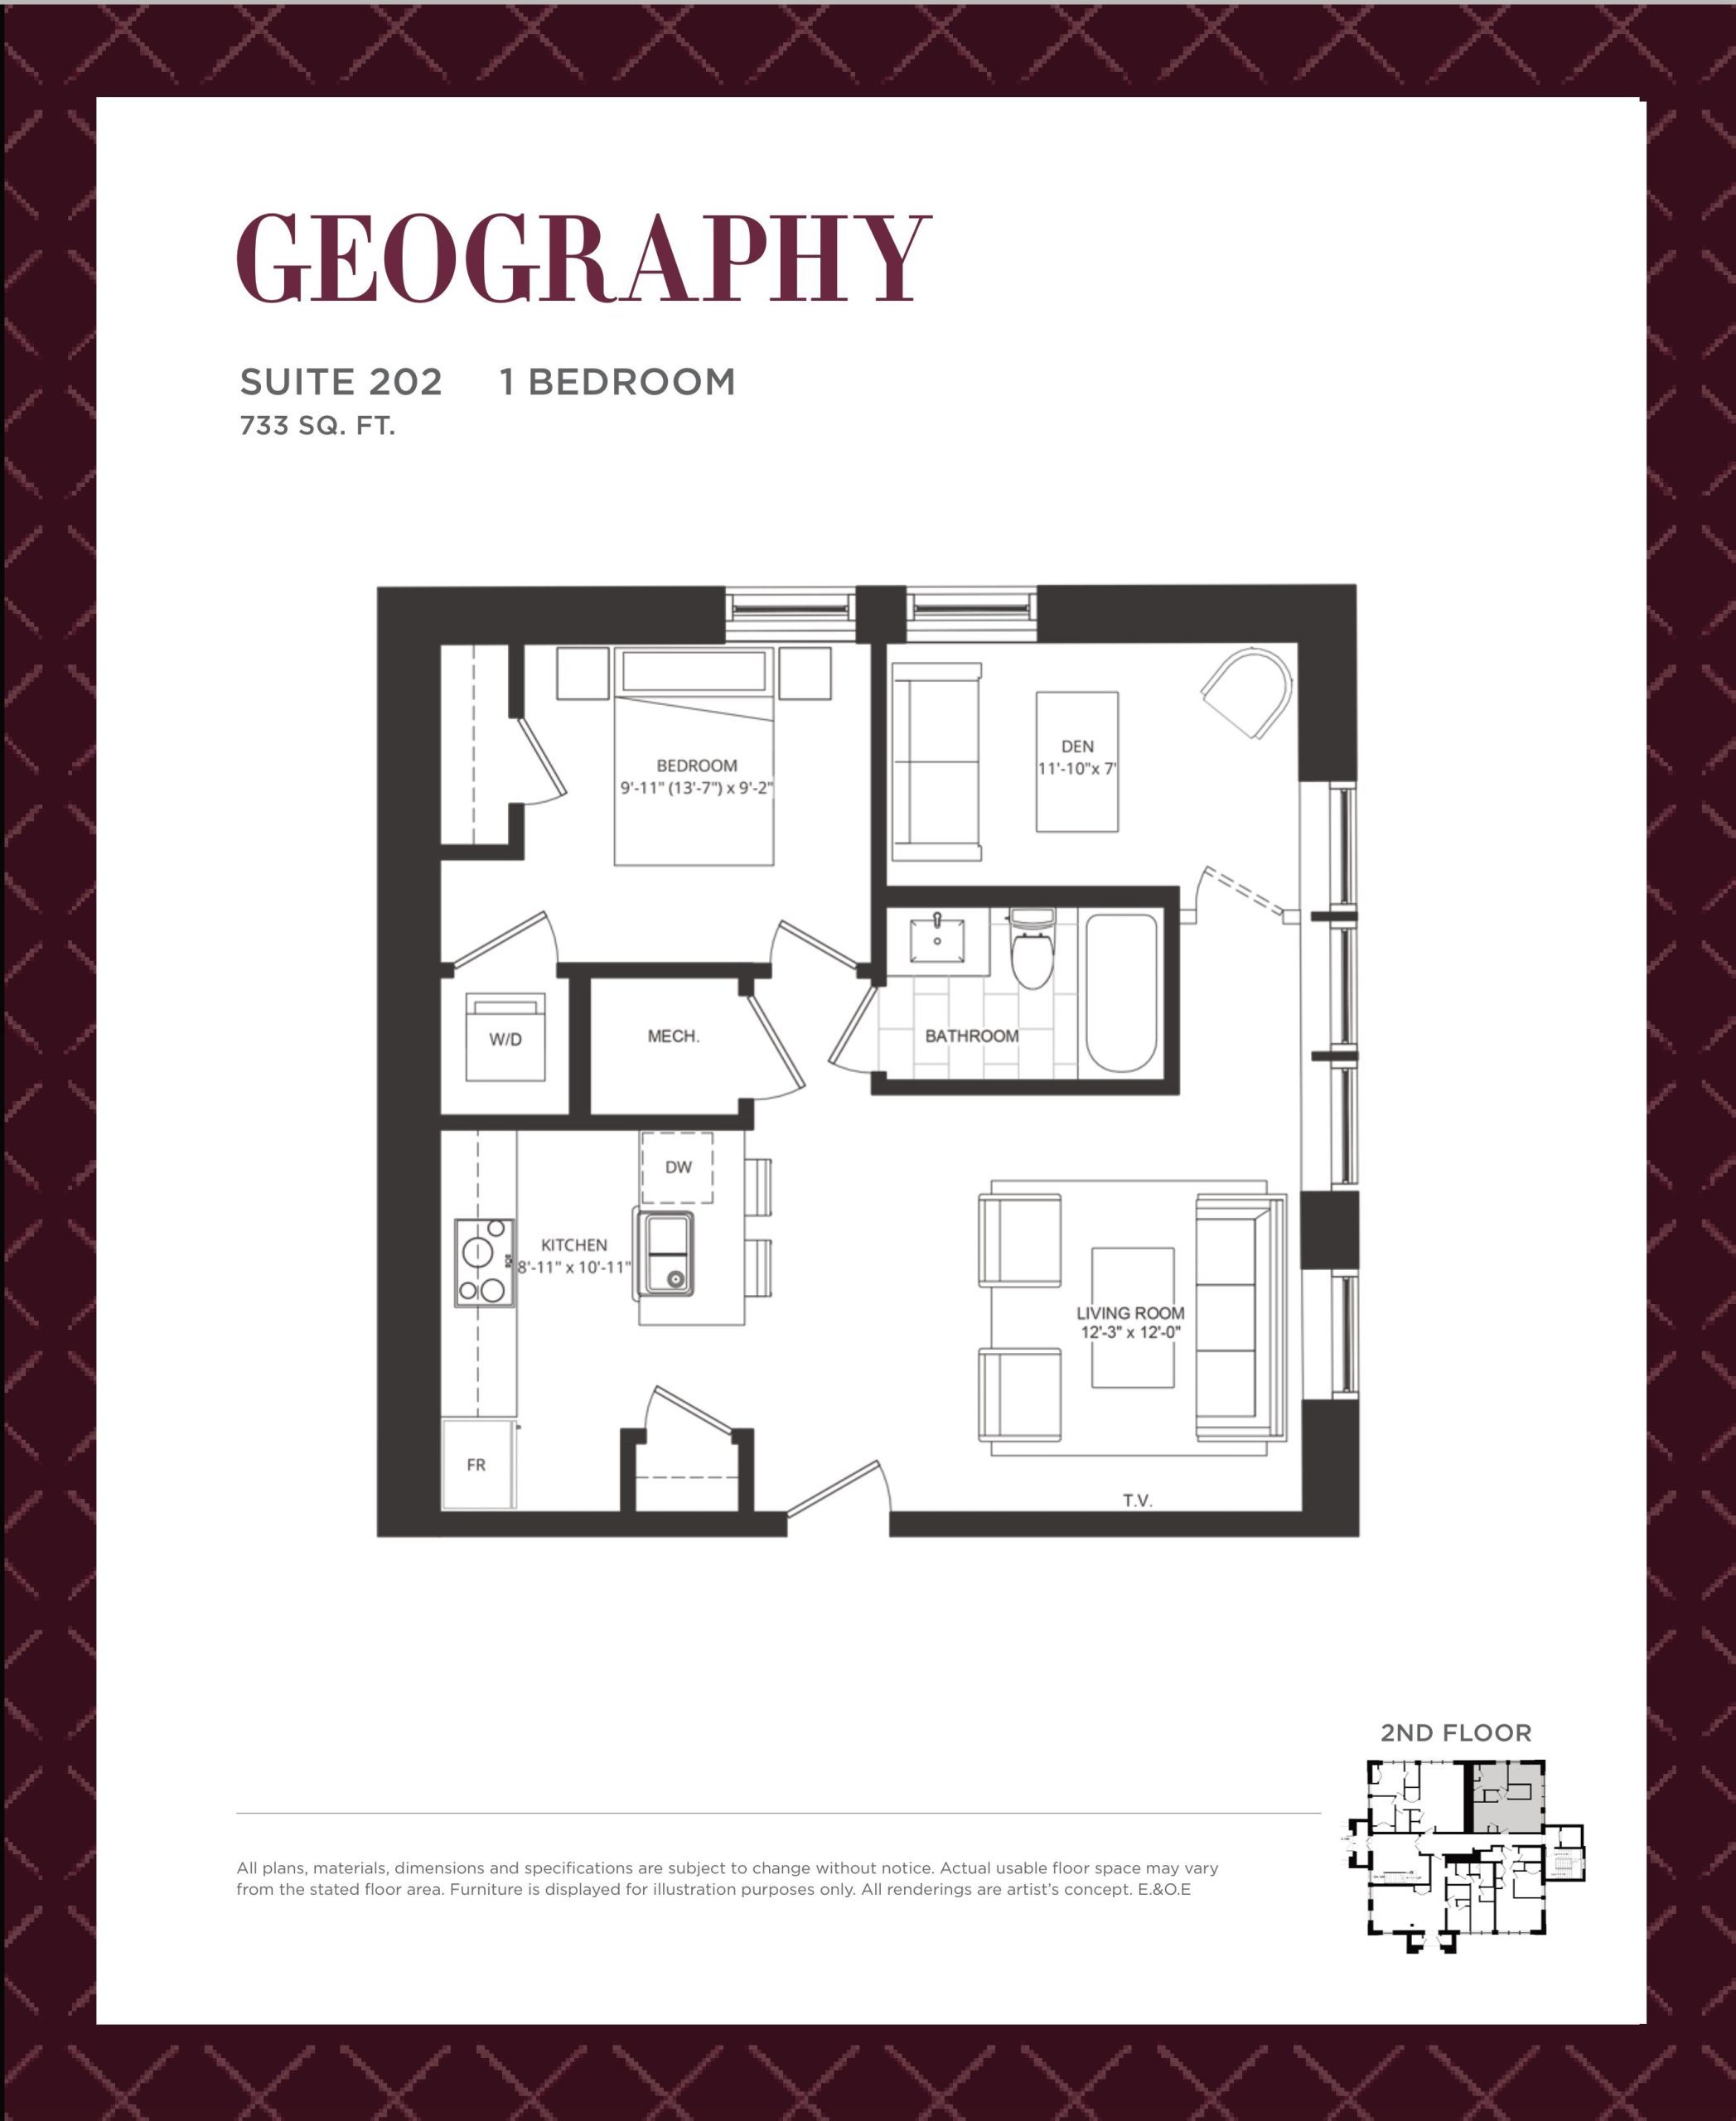
| Geography | 1 | 1 | 733 | Register for pricing | Sold Out |
| Geography | 1 | 1 | 733 | Register for pricing | Sold Out |
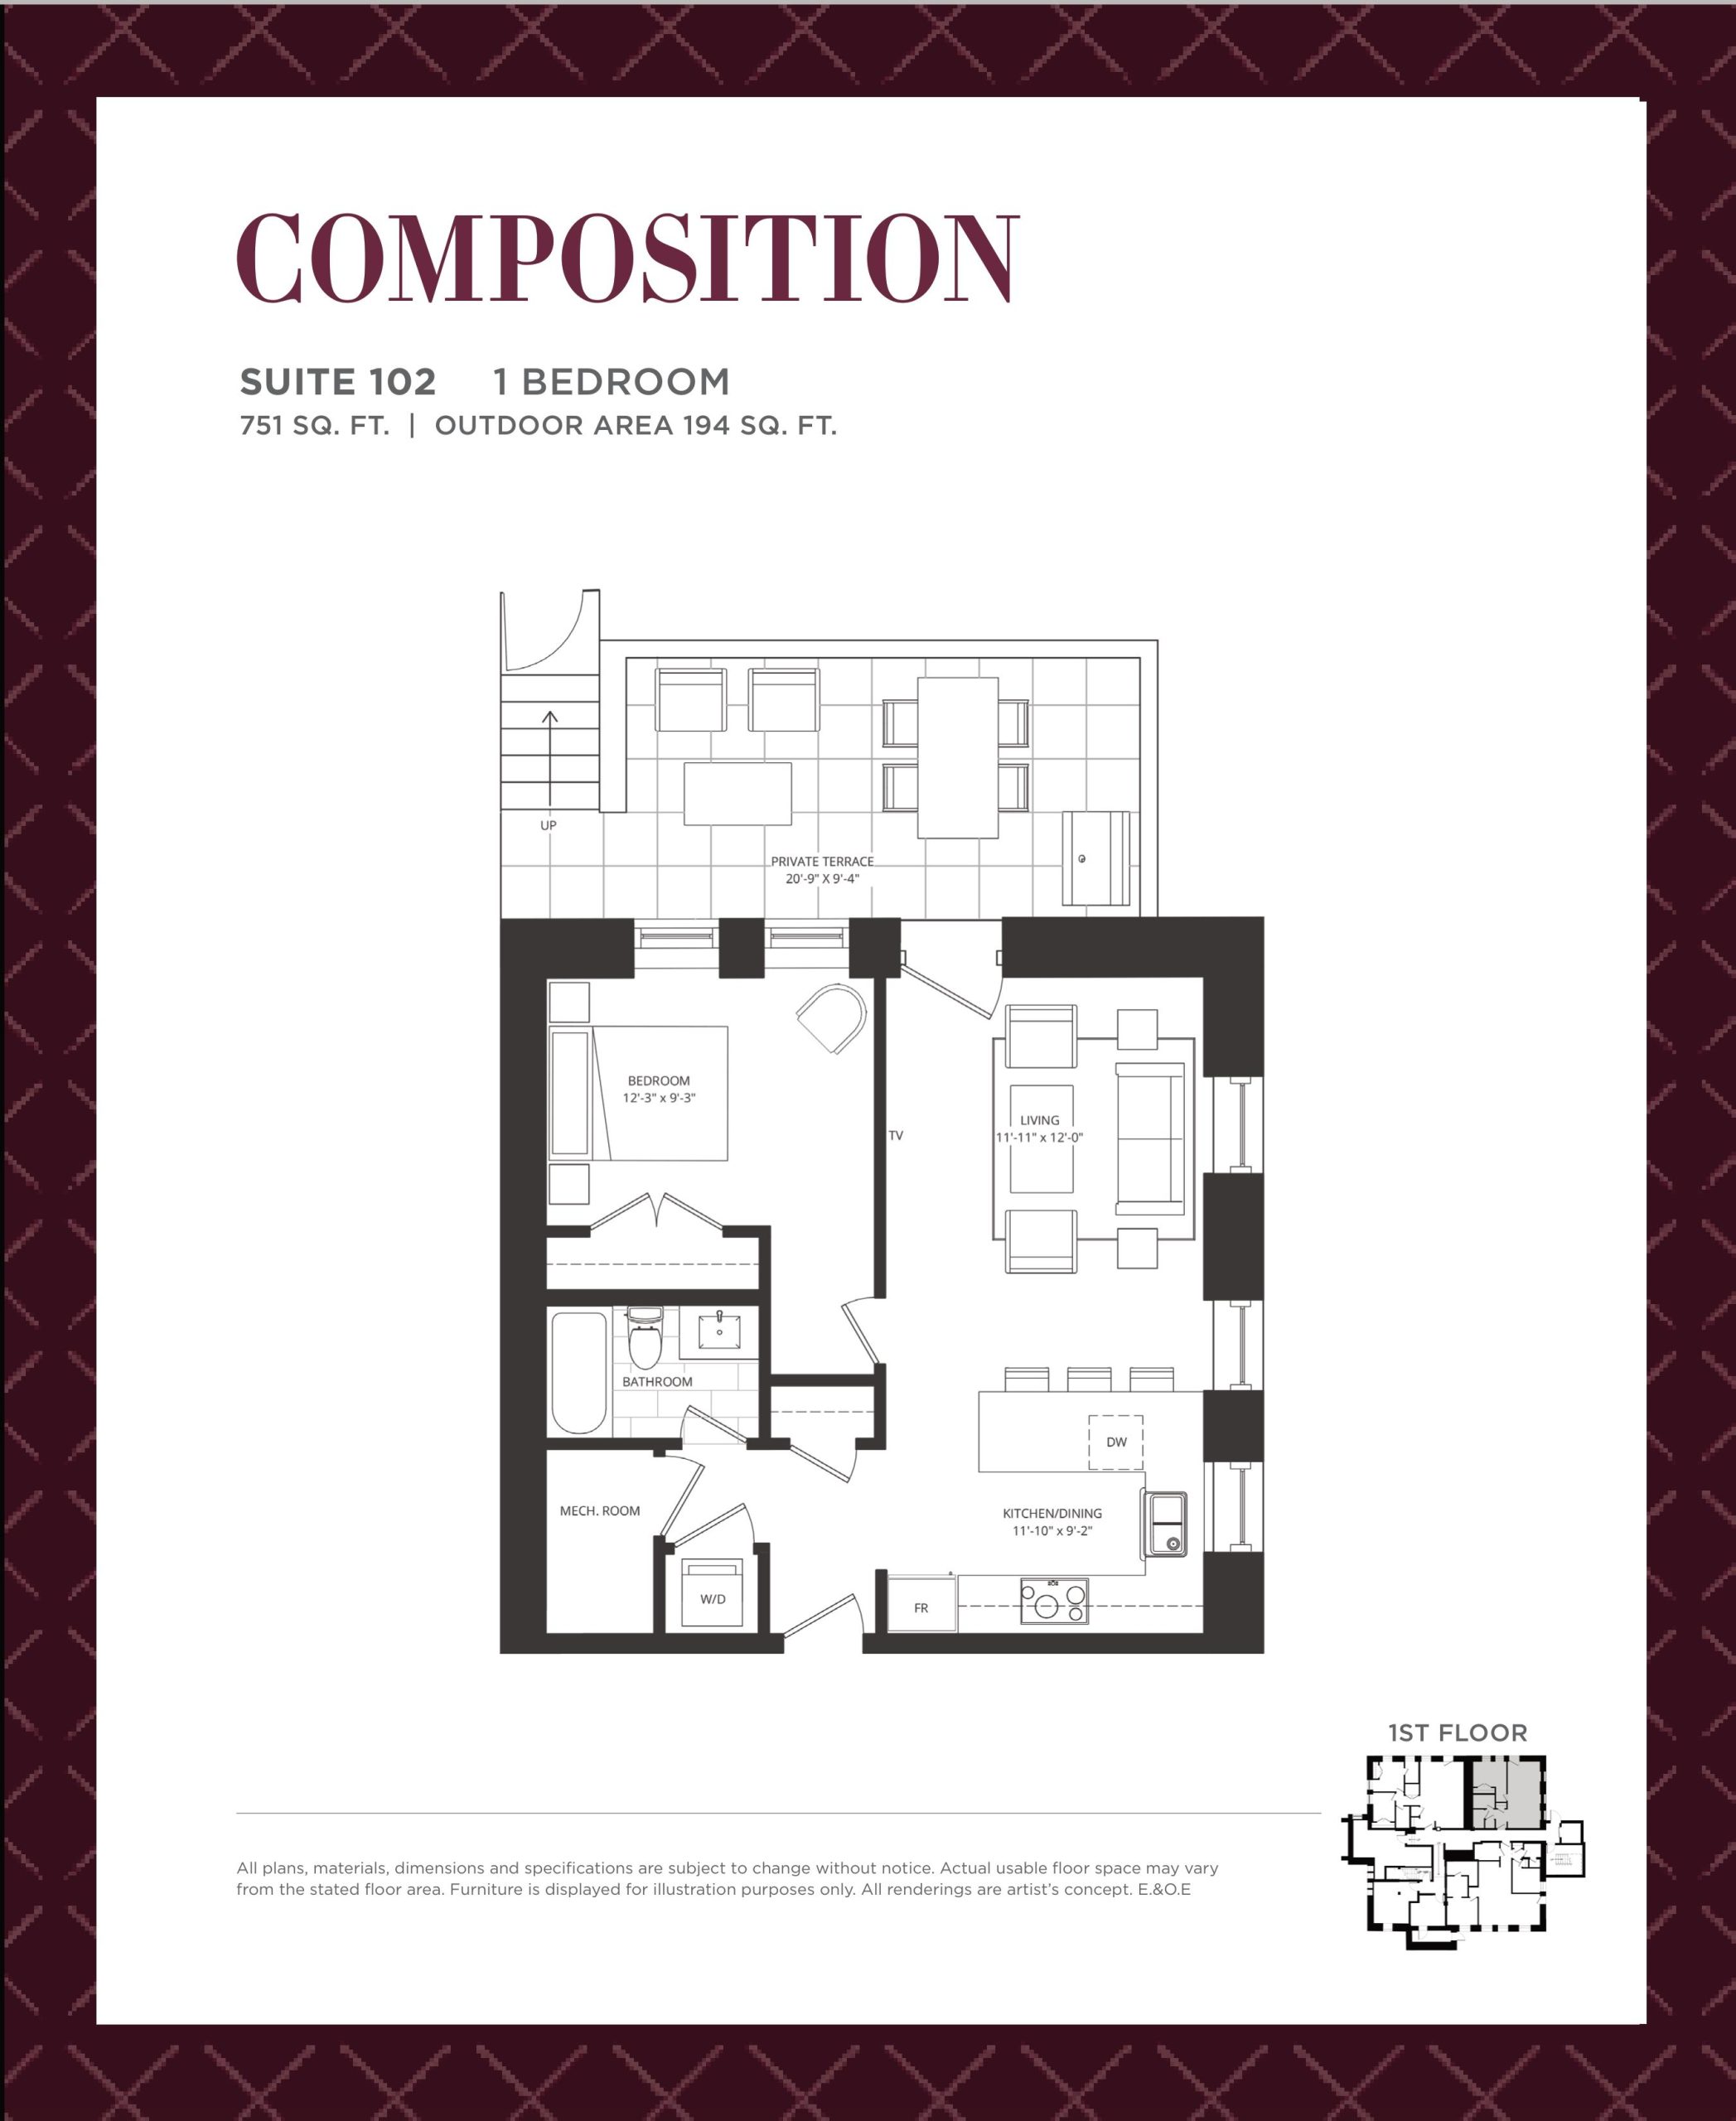
| Composition | 1 | 1 | 751 | Register for pricing | Sold Out |
| Composition | 1 | 1 | 751 | Register for pricing | Sold Out |
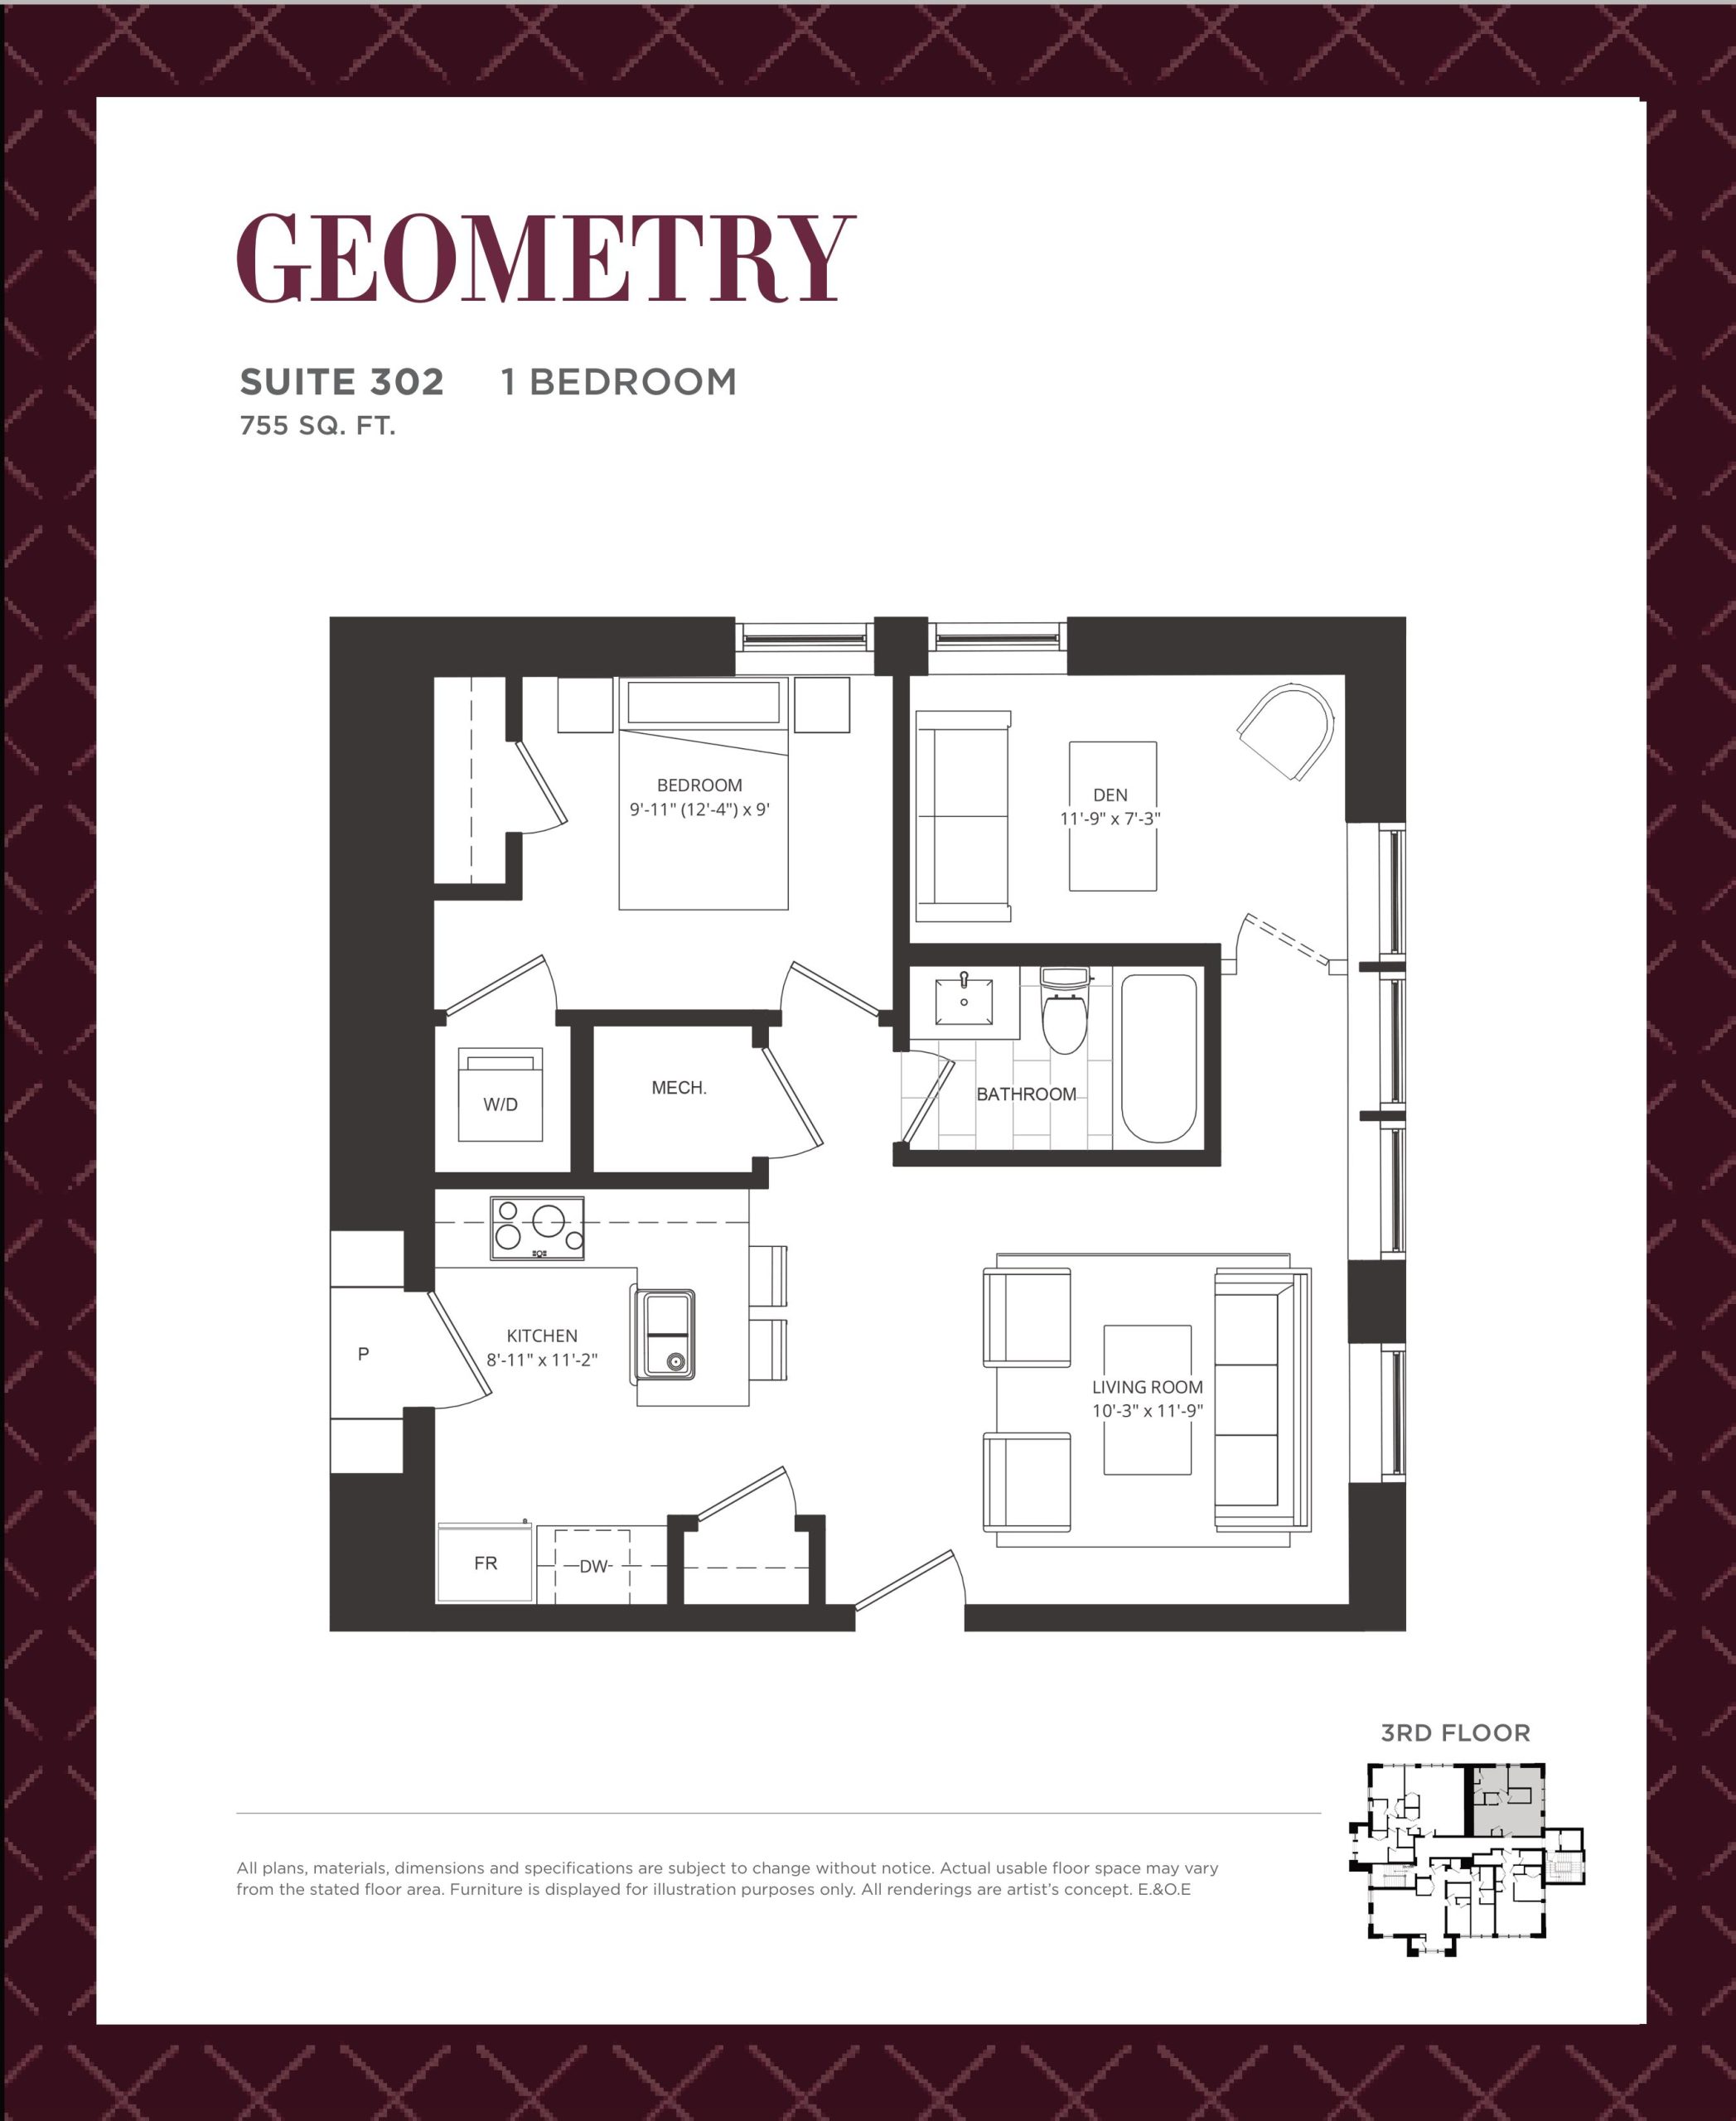
| Geometry | 1 | 1 | 755 | $699,990 | Sold Out |
| Geometry | 1 | 1 | 755 | $699,990 | Sold Out |
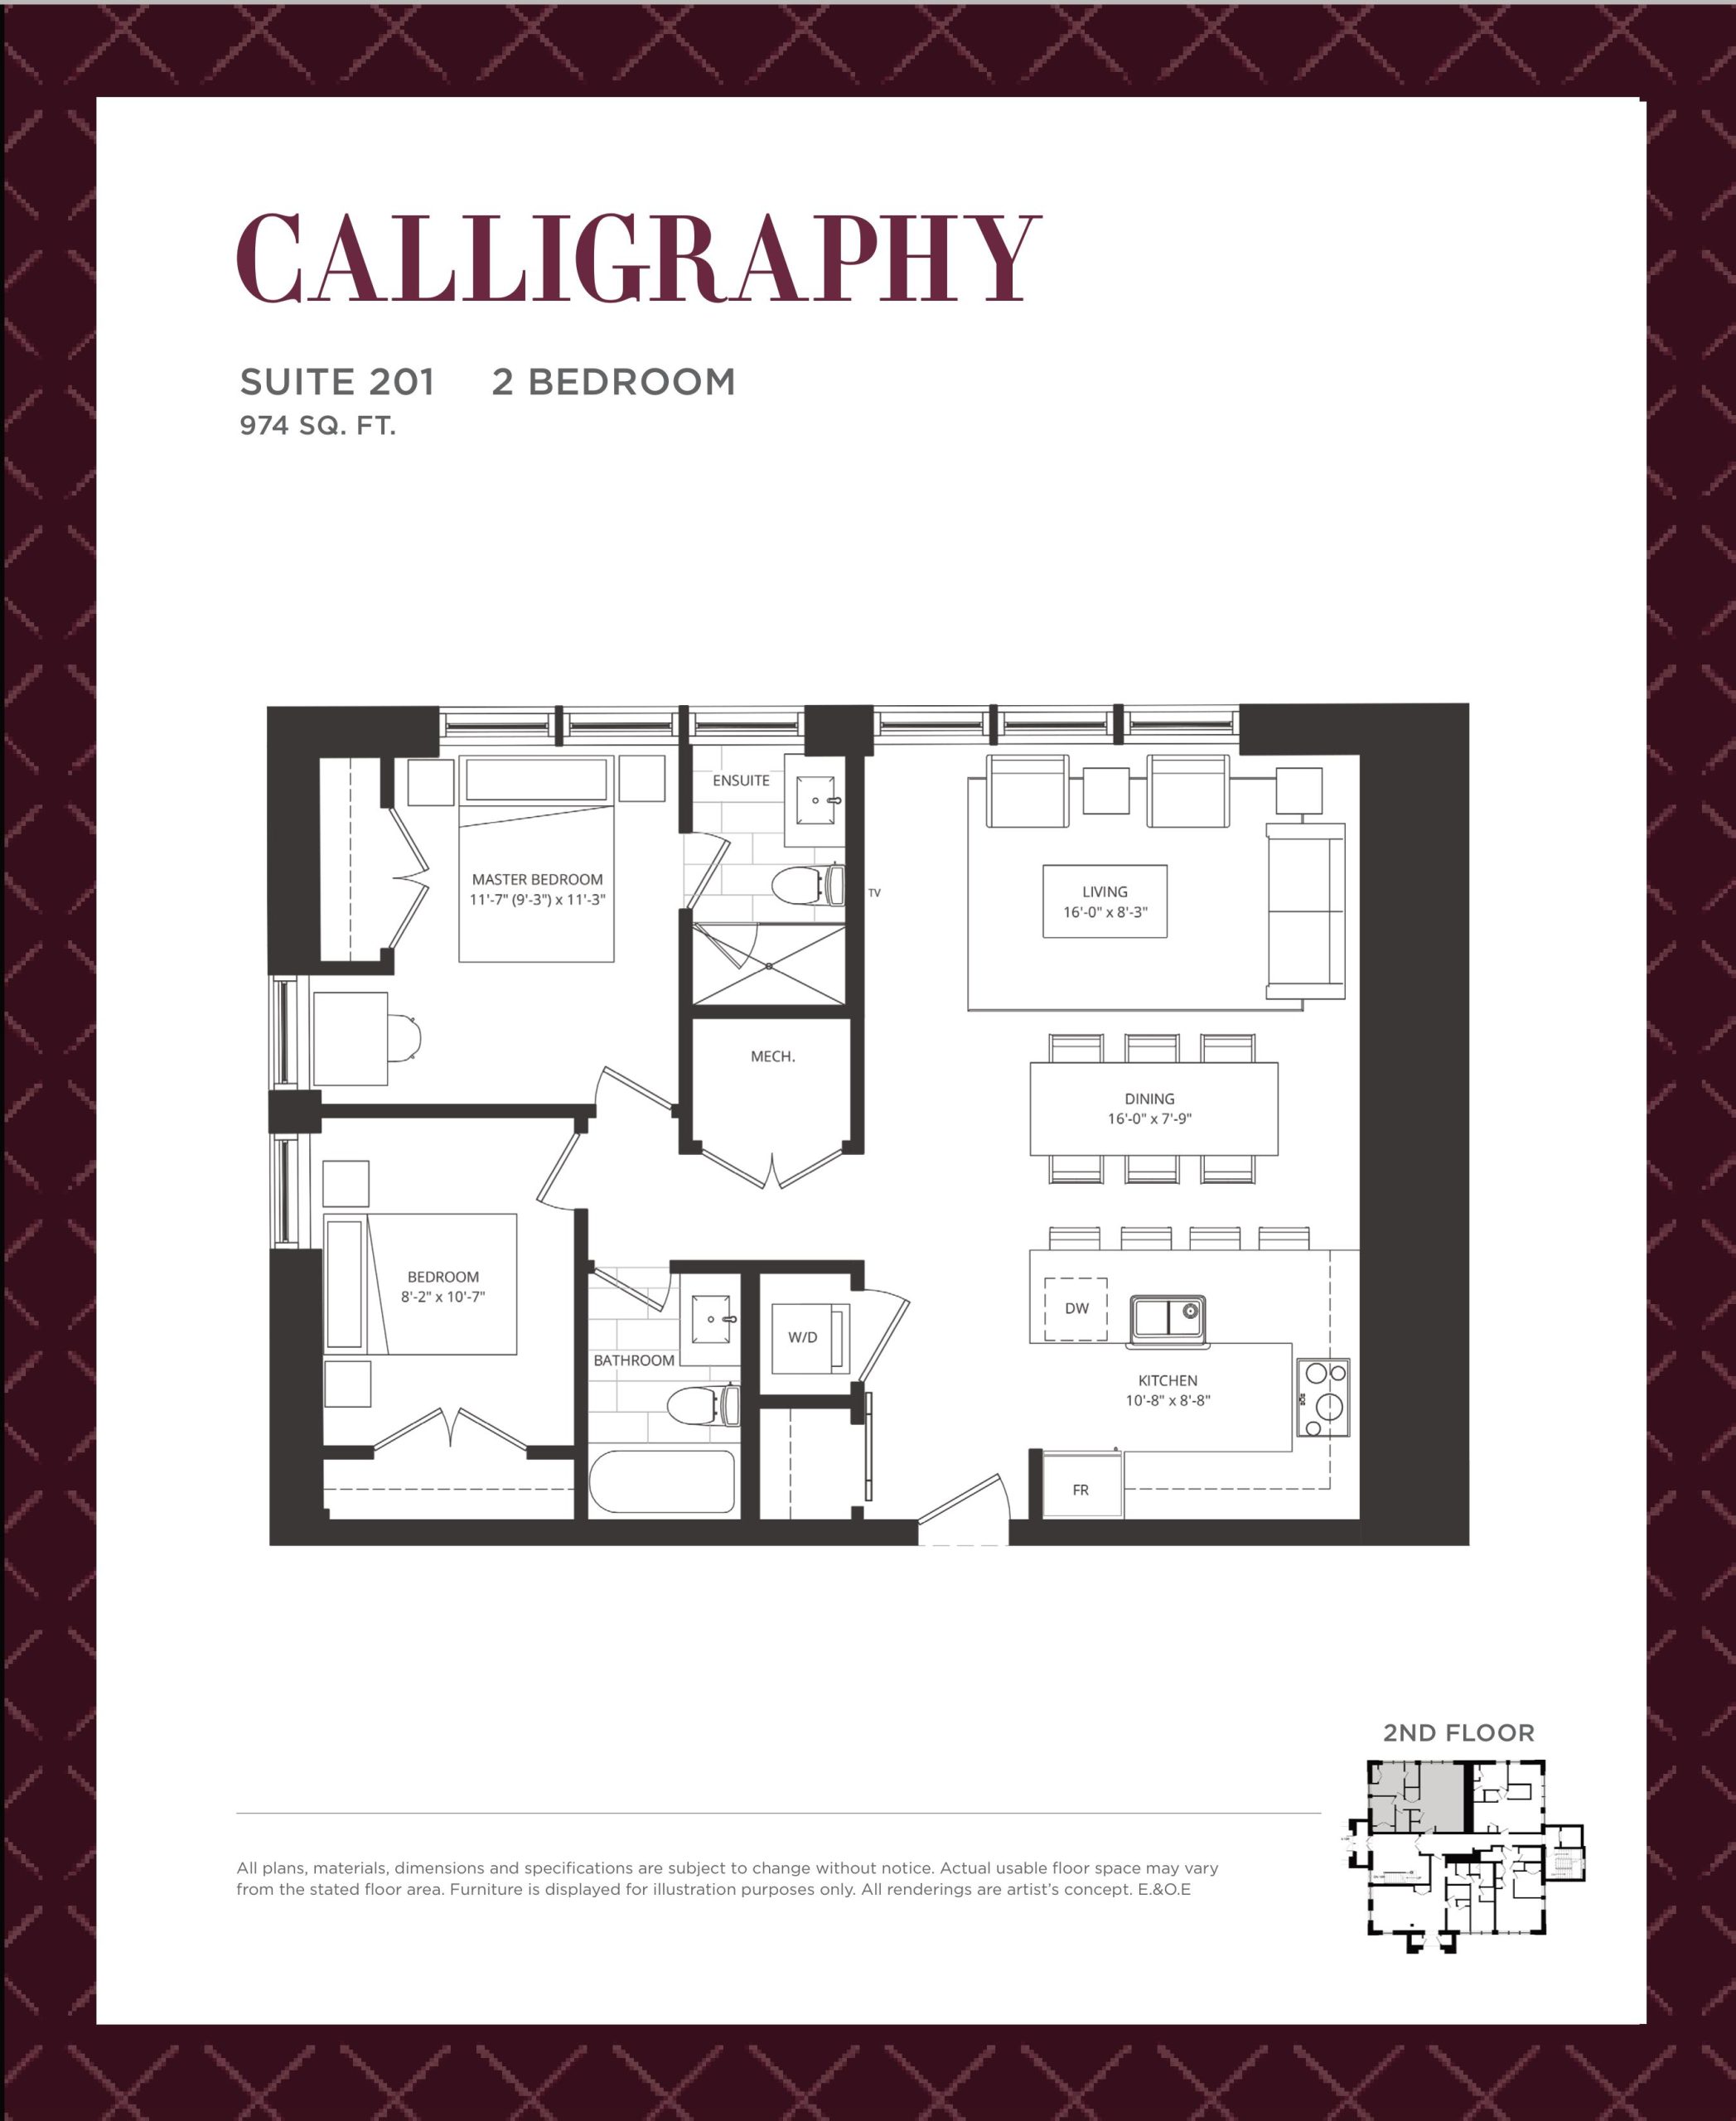
| Calligraphy | 2 | 2 | 974 | $829,990 | Sold Out |
| Calligraphy | 2 | 2 | 974 | $829,990 | Sold Out |
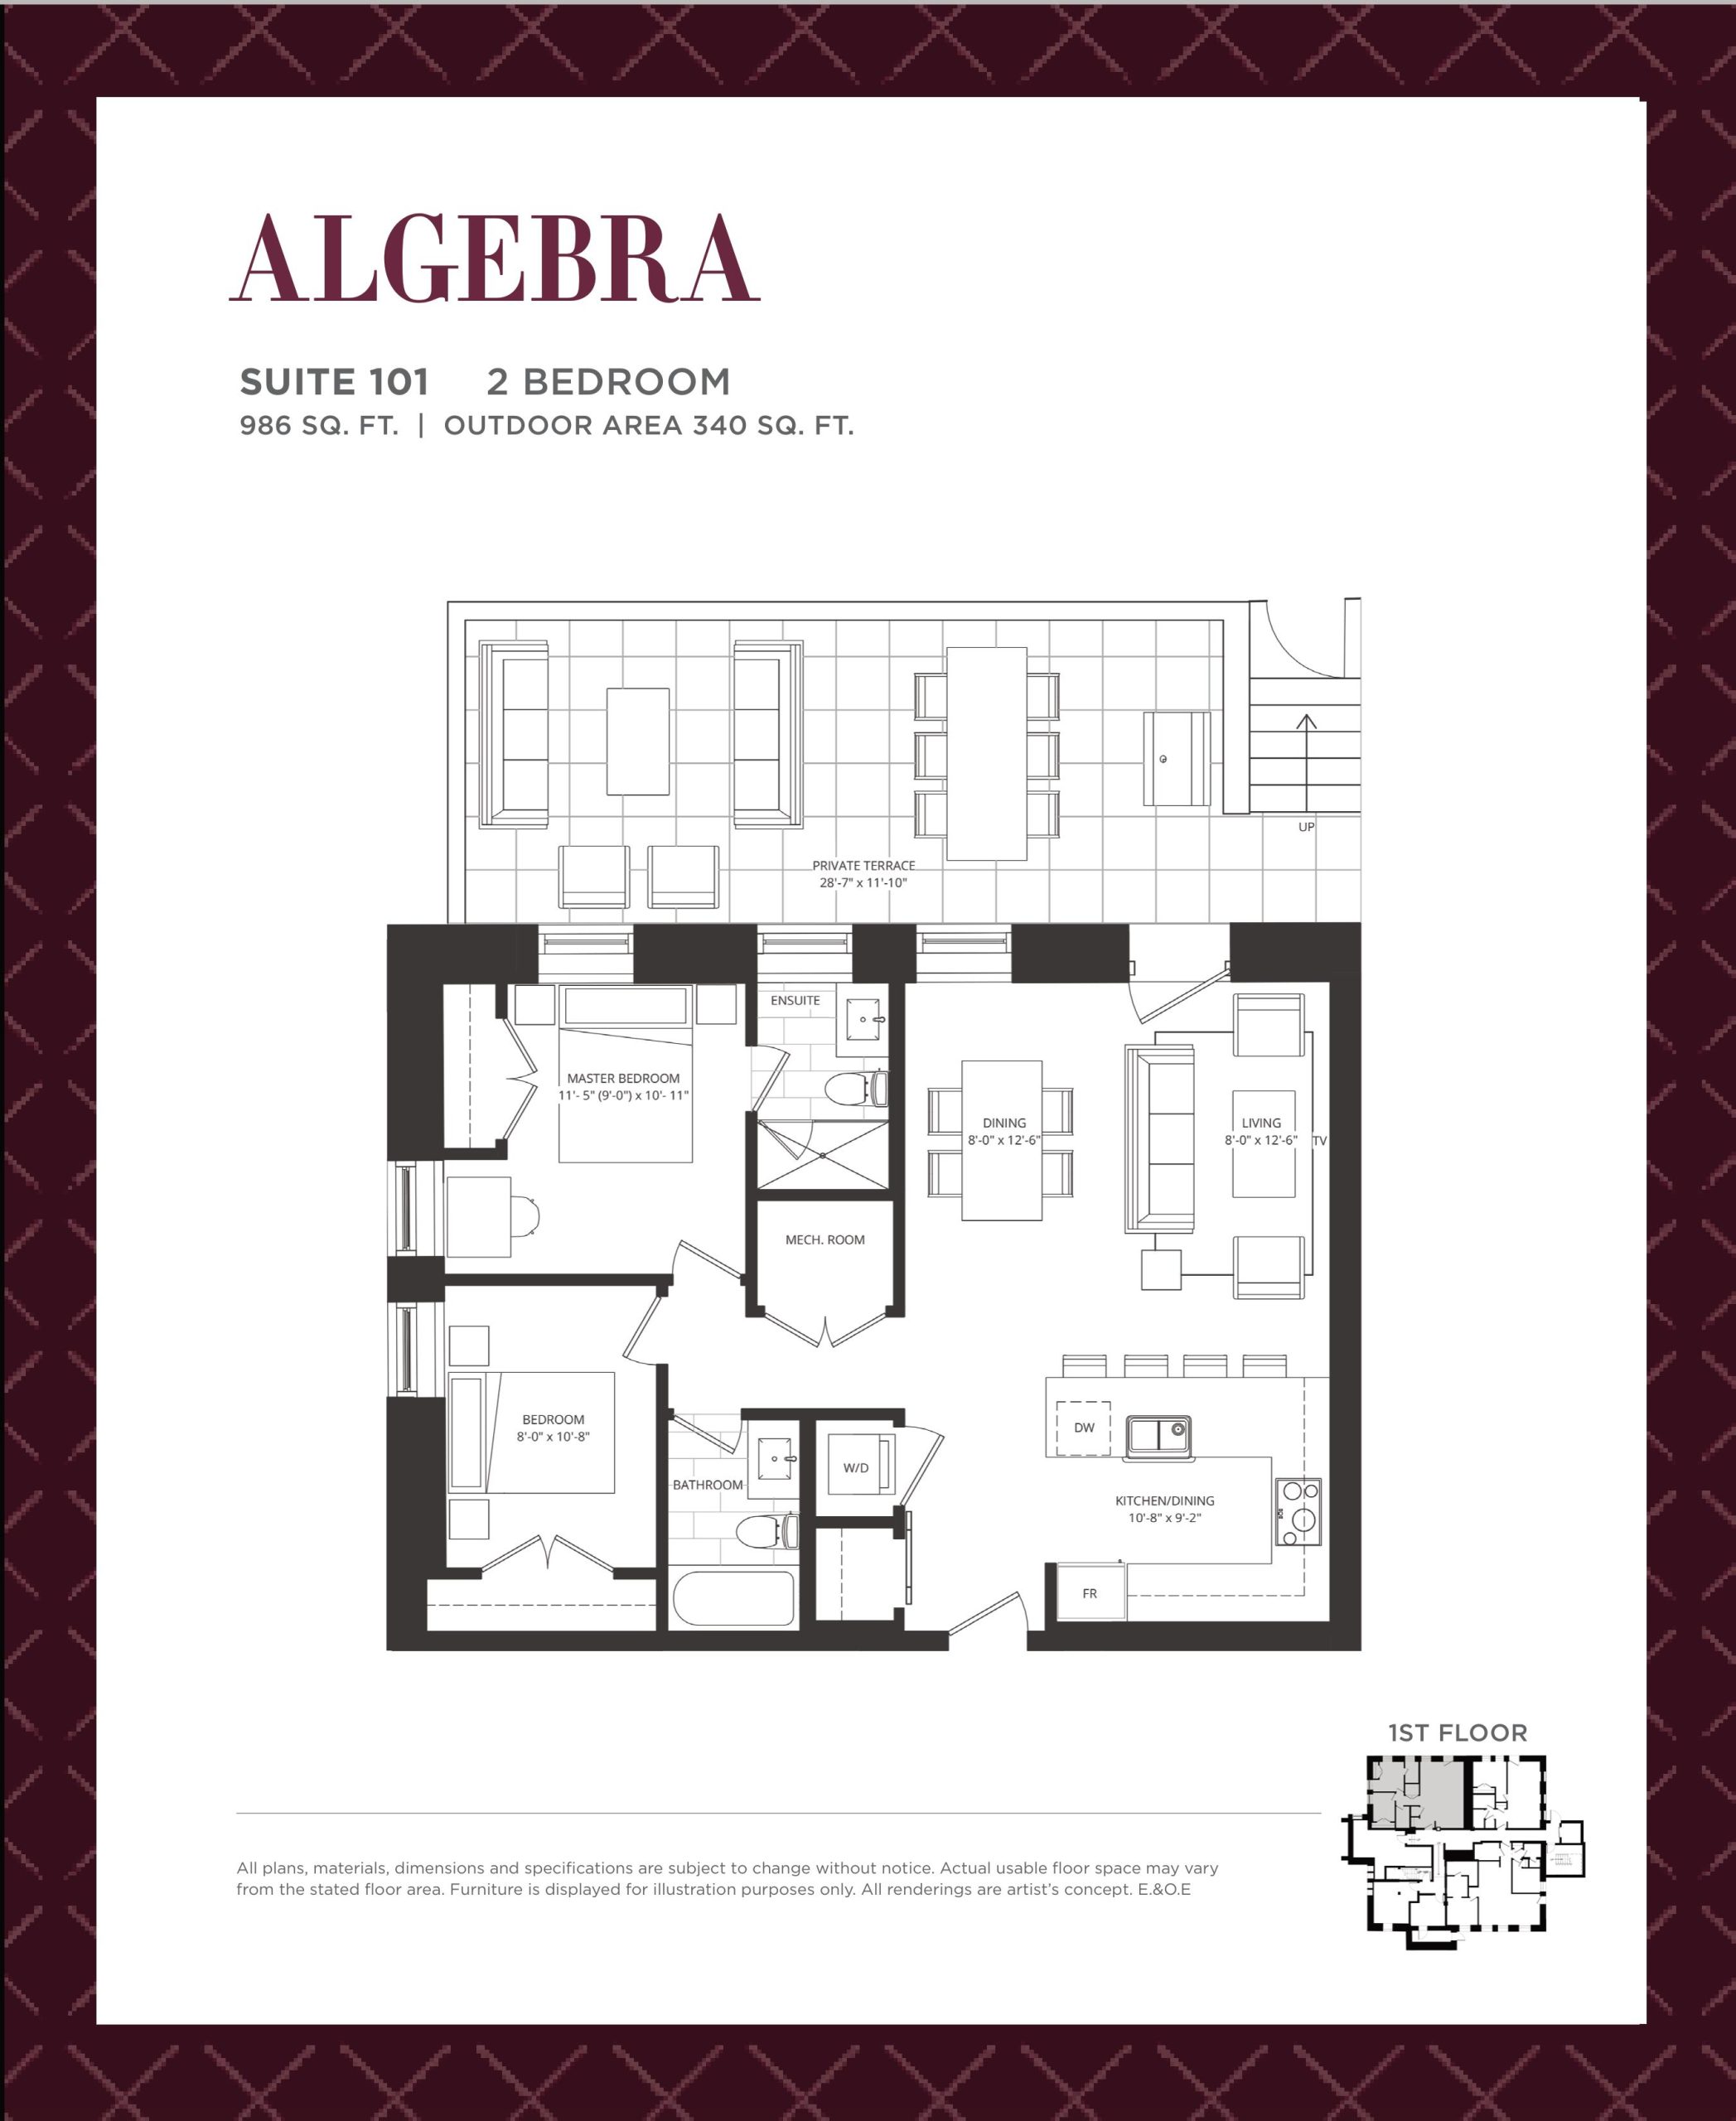
| Algebra | 2 | 2 | 986 | $809,990 | Sold Out |
| Algebra | 2 | 2 | 986 | $809,990 | Sold Out |
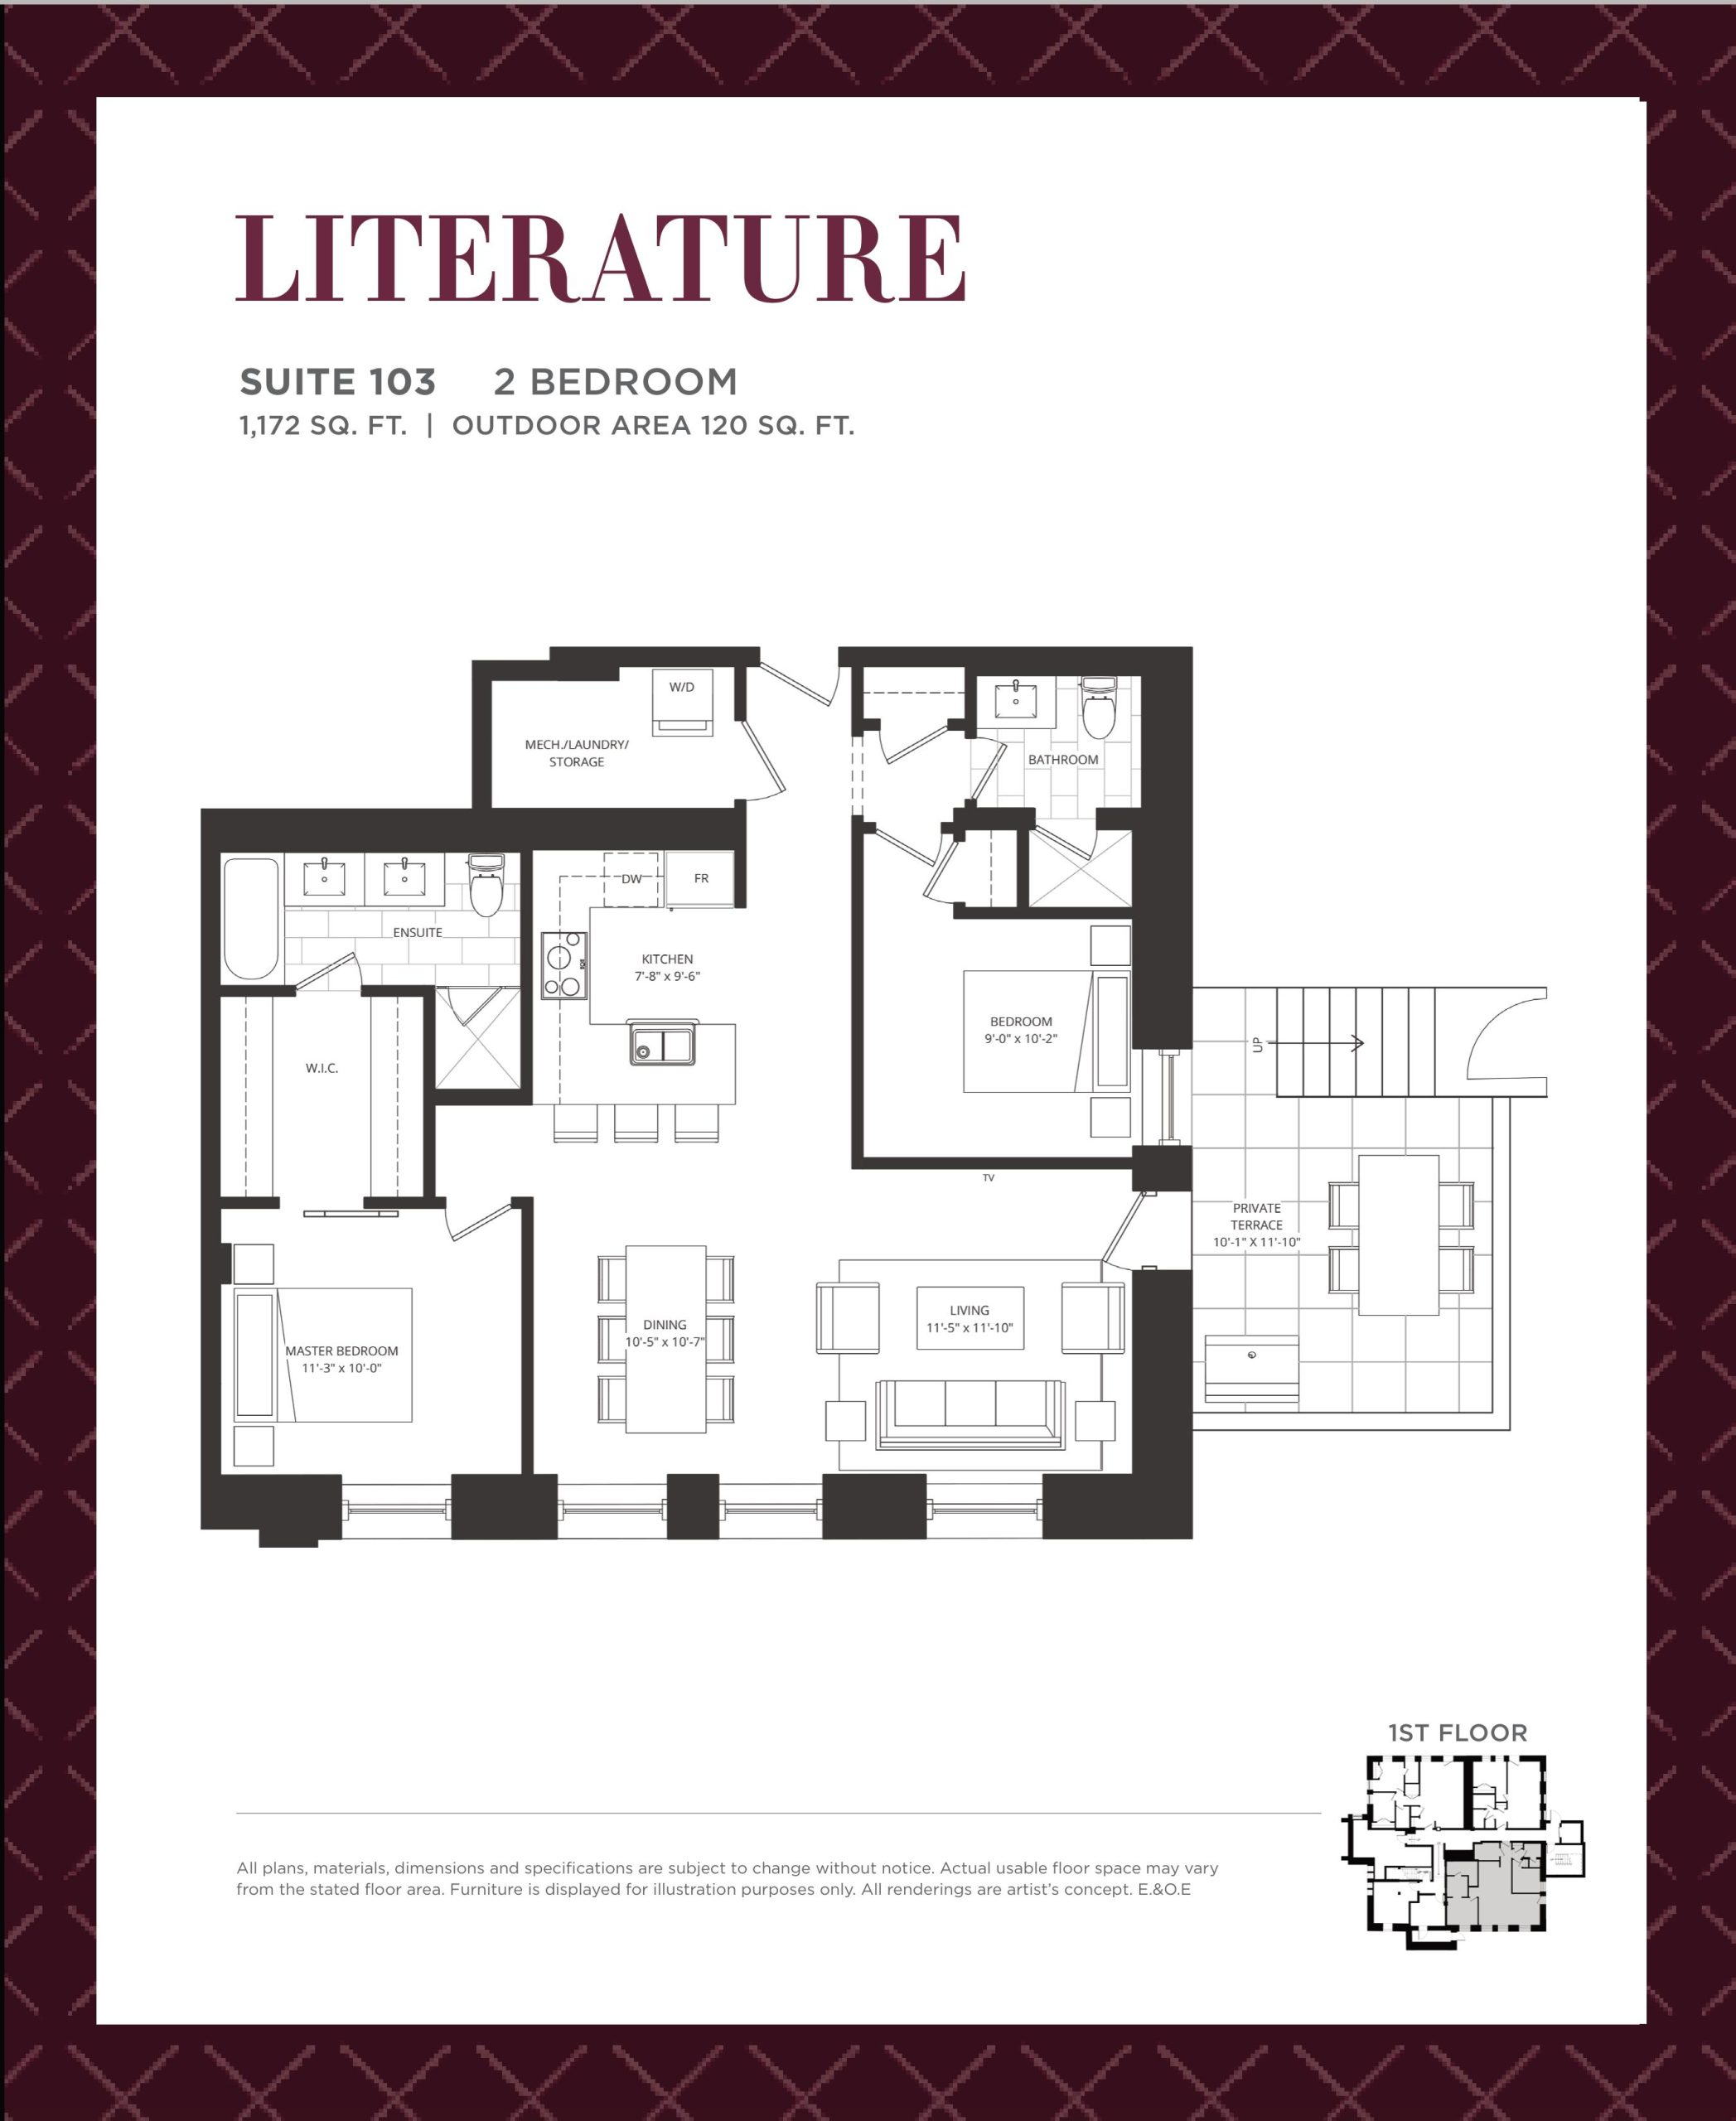
| Literature | 2 | 2 | 1172 | $859,990 | Sold Out |
| Literature | 2 | 2 | 1172 | $859,990 | Sold Out |
| History | 2 | 2.5 | 1188 | Register for pricing | Sold Out |
| History | 2 | 2.5 | 1188 | Register for pricing | Sold Out |
| Latin | 2 | 2.5 | 1220 | $1,059,990 | Sold Out |
| Latin | 2 | 2.5 | 1220 | $1,059,990 | Sold Out |
| Philosophy | 2 | 2.5 | 1250 | Register for pricing | Sold Out |
| Philosophy | 2 | 2.5 | 1250 | Register for pricing | Sold Out |
| Town Home 14 - The Church Collection | 3.5 | 3.5 | 1923 | $1,449,990 | Sold Out |
| Town Home 14 - The Church Collection | 4 | 3.5 | 1923 | $1,449,990 | Sold Out |
| Town Home 7 - The Church Collection | 3 | 3.5 | 2042 | Register for pricing | Sold Out |
| Town Home 7 - The Church Collection | 3 | 3.5 | 2042 | Register for pricing | Sold Out |
| Town Home 6 - The Botsford Collection | 3.5 | 3.5 | 2045 | $1,150,000 | Sold Out |
| Town Home 6 - The Botsford Collection | 4 | 3.5 | 2045 | $1,150,000 | Sold Out |
| Town Home 2-5 - The Botsford Collection | 3 | 3.5 | 2100 | $1,295,990 | Sold Out |
| Town Home 2-5 - The Botsford Collection | 3 | 3.5 | 2100 | $1,295,990 | Sold Out |
| Town Home 8-13 - The Church Collection | 3 | 3.5 | 2124 | Register for pricing | Sold Out |
| Town Home 8-13 - The Church Collection | 3 | 3.5 | 2124 | Register for pricing | Sold Out |
Full King George School Lofts & Town floor plan PDFs, the current price list and available incentives are released to registered buyers. Request the King George School Lofts & Town price list and floor plans.
King George School Lofts & Town Deposit Structure
10% (over 45 days)
Deposit structures at King George School Lofts & Town can change between releases and may differ for international buyers. Confirm the current King George School Lofts & Town deposit structure before submitting a worksheet.
Finishes
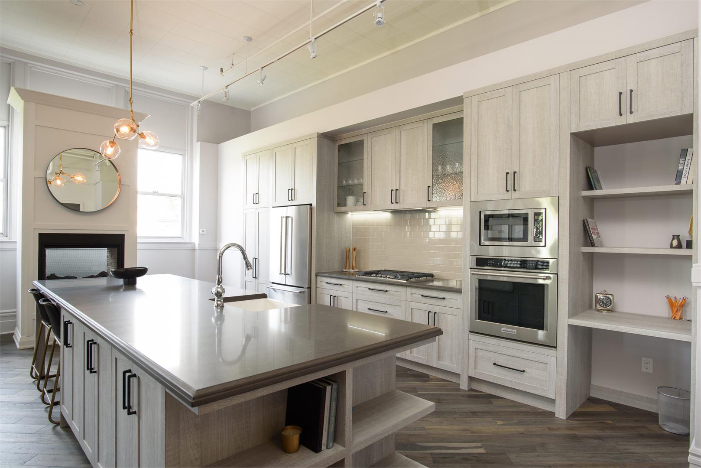
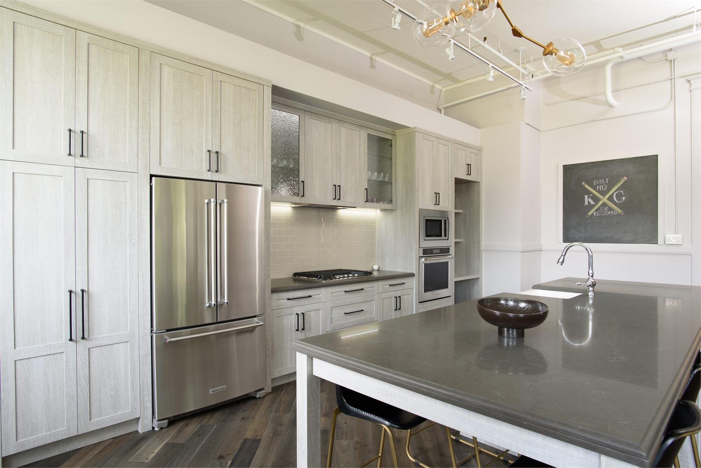
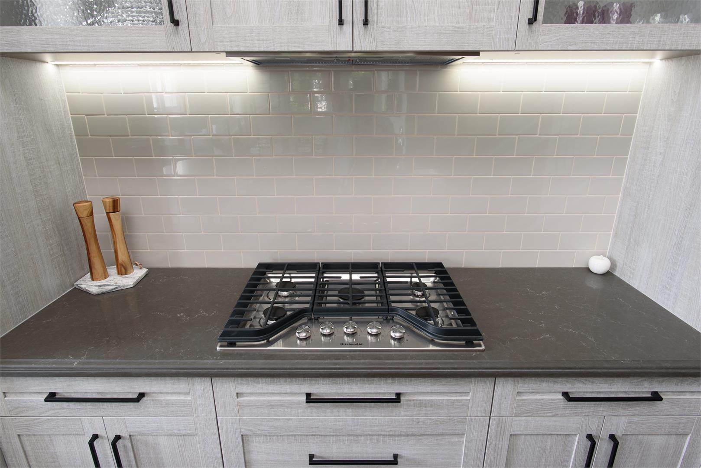
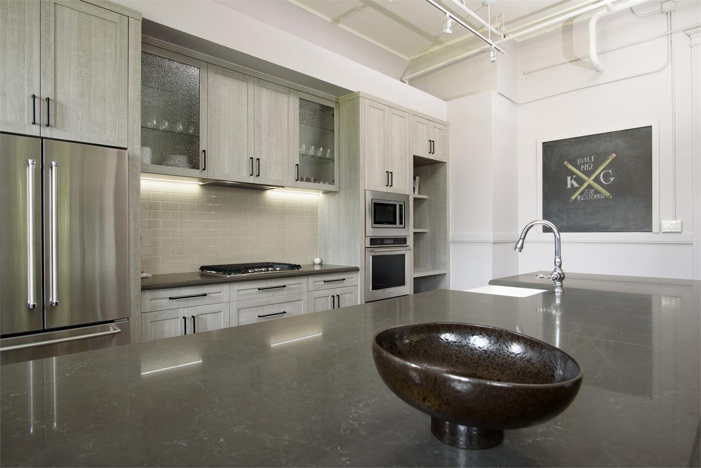
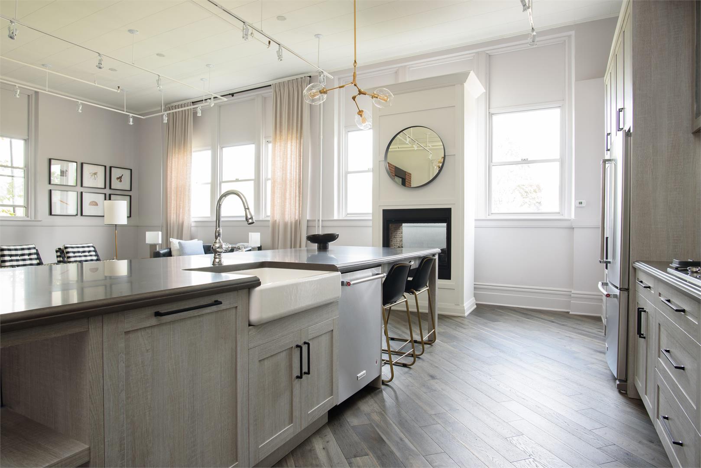
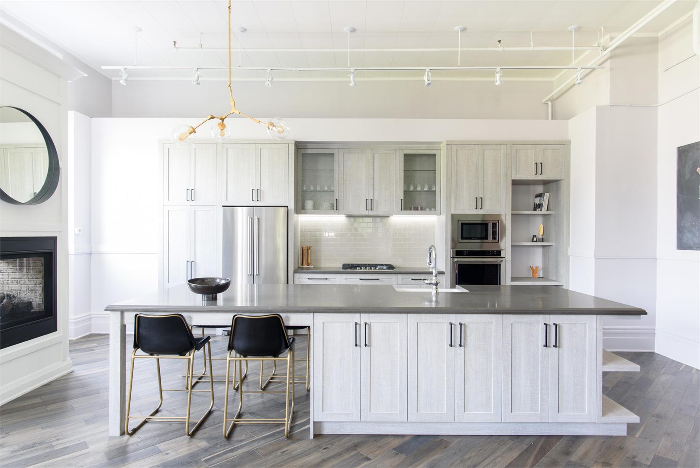
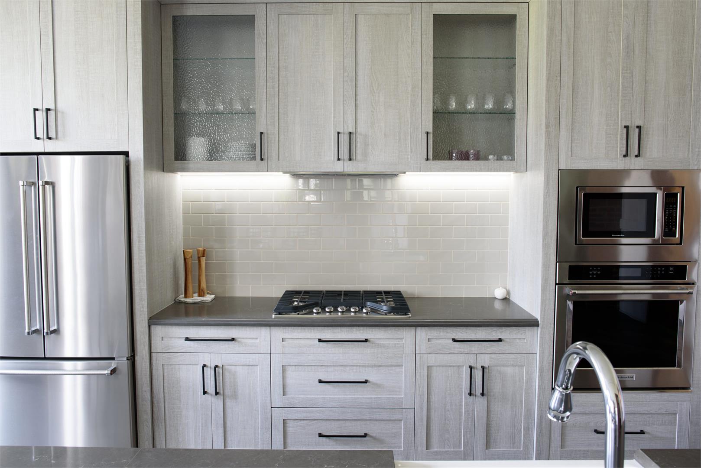
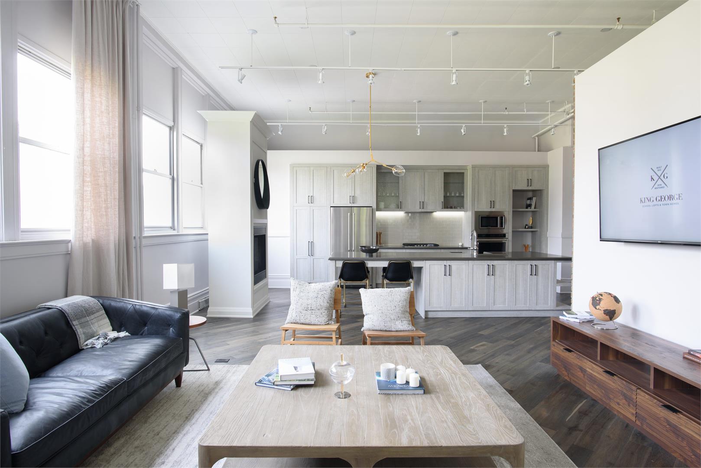
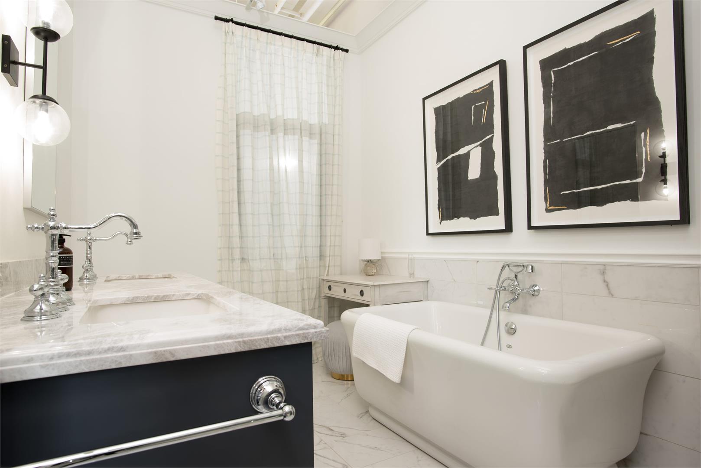
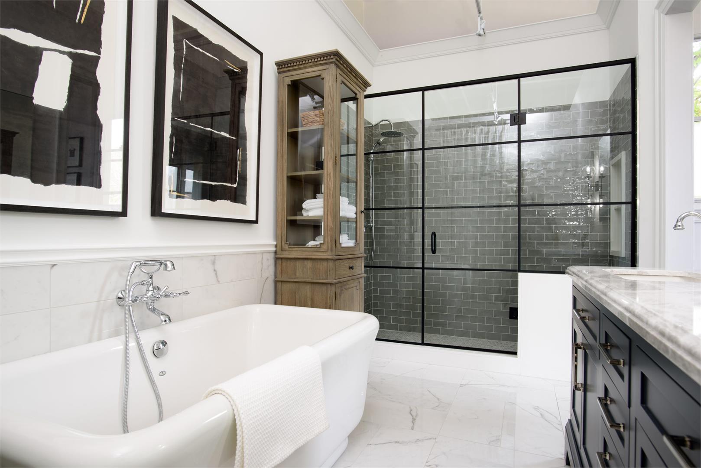
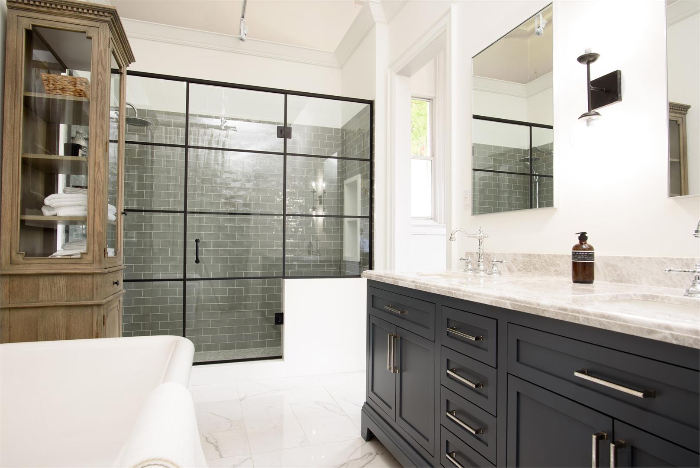
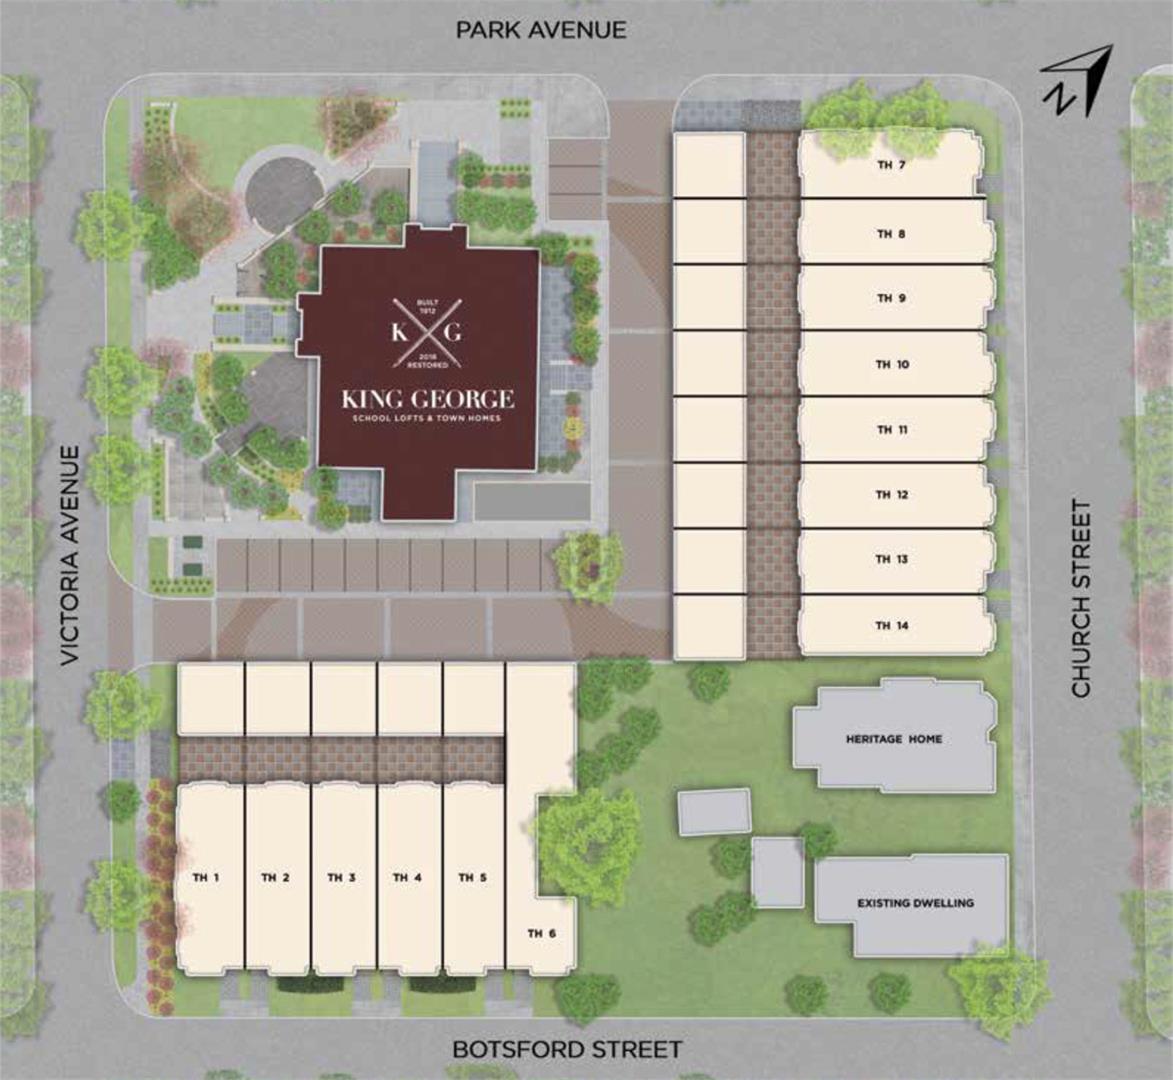
TOWN HOME FEATURES - 14 exquisite freehold town homes in former schoolyard of historic King George Public School - Traditional red clay brick façade - Full height Low-E energy efficient double glazed windows with aluminum casement - Stunning ceiling heights in the freehold town homes – 10' (main floor), 9' (second floor) and 8' 6? (basement) (exclusive of mechanical bulkhead) - Elegant double-sided gas fireplace located in the living/dining area as per plan Master Ensuite bathroom features marble countertops with his + her under-mount sinks - Master Ensuite generously boasting both a freestanding tub and separate shower - Spacious walk-in closets in select master bedrooms - Solid oak stairs and handrails - Double panel solid painted wood entrance door - Landscaped front yard with covered porch - Premium porcelain tile flooring in foyer - Private rear yard for entertaining with entrance through the living room - Two car garage off common private lane with direct entry to rear yard - Gas BBQ hook up line + hose bib SCHOOL LOFT FEATURES - Tasteful conversion of century-old King George Public School into 11 unique condominium lofts - Exquisite landscaped amenities include shared private outdoor gathering spaces and a publicly accessible parkette - Generous terraces available on select residences include gas BBQ hookup line + hose bib - Heritage clay brick external walls provide a prestigious curb appeal - Soaring 13’ ceilings throughout the upper floors - Private parking space located immediately behind the school lofts building - Spacious walk-in closets in select master bedrooms SOPHISTICATED INTERIOR - Smooth finished ceilings throughout - Decadent wide plank brushed oak hardwood flooring throughout lofts and residences - Quality carpet or hardwood flooring to be installed in bedrooms - Energy efficient W/D - Benjamin Moore paint - 5 ½” baseboards with 5 ¼” doorway trim - Full height doors with premium hardware - Contemporary lever-style door latch set in a premium finish GOURMET KITCHEN - Modern kitchen cabinetry designed by Audax Interior Design and finished in a premium Italian laminate with appliances built-in - Ceasarstone countertops complete with combination island/dining table with seating for 6 people - Energy efficient LED lighting under cabinets - Subway tile backsplash - Double bowl stainless under-mount kitchen sink - Stainless Steel appliances include: - High-end fridge - Gas cooktop w/ cast iron grates - Electric single wall convection oven featuring powerful hood vent - Built-in microwave - Quiet, Energy Star six-cycle dishwasher with concealed controls - Soft-close doors/drawers with high-end hardware LUXURIOUS BATHROOM(S) - Polished veined marble vanity countertops - Select polished porcelain tile flooring throughout - Showers feature hexagon mosaic tile floors with Ceasarstone curb - Premium finishes including Kohler undermount sinks, chrome faucets and high-end chrome hardware - Beautifully designed and water-conscious Toto toilets
Location: 400 Park Avenue
King George School Lofts & Town is located at 400 Park Avenue, Newmarket, York Region.
- Walk Score: 71/100
- Transit Score: 46/100
Explore more pre-construction projects in Newmarket or browse the York Region region.
About the Developer: The Rose Corporation
King George School Lofts & Town is being developed by The Rose Corporation, with architecture by AUDAX and interior design by AUDAX.
See all The Rose Corporation pre-construction projects.
How to Buy at King George School Lofts & Town
- Register early. Allocation at King George School Lofts & Town in Newmarket is released to platinum brokerages before any public opening, so the best floor plans and lowest release pricing go to registered buyers first.
- Review the price list and deposit structure. The current published deposit structure is 10% (over 45 days).
- Submit a worksheet. Worksheets rank your preferred suites or lots; they are not binding until the developer issues an allocation.
- Sign and use your cooling-off period. Ontario pre-construction condominium purchases carry a 10-day statutory rescission period for lawyer and lender review. Freehold purchases do not.
Closing Costs & Investor Notes for King George School Lofts & Town
Budget beyond the purchase price at King George School Lofts & Town: development and education levies (usually capped by amendment), Tarion enrolment, utility meter hook-ups, land transfer tax, HST treatment (the federal/provincial new-housing rebate applies to buyers who occupy or, for investors, the rental rebate applies with a one-year lease), and legal fees. Estimated maintenance is $1 per sq ft per month.
Assignment rights, rental-during-occupancy rights and capped levies vary release to release at King George School Lofts & Town. Confirm each in the current agreement of purchase and sale before you sign.
King George School Lofts & Town — Frequently Asked Questions
Where is King George School Lofts & Town located?
King George School Lofts & Town is located at 400 Park Avenue, Newmarket.
Who is the developer of King George School Lofts & Town?
King George School Lofts & Town is being developed by The Rose Corporation.
How much do units at King George School Lofts & Town cost?
Pricing at King George School Lofts & Town starts from $589,990 and ranges to $1,449,990. Prices and incentives change with each release — request the current price list for live pricing.
When is occupancy at King George School Lofts & Town?
Estimated occupancy for King George School Lofts & Town is 2020-01-01.
How many units are in King George School Lofts & Town?
King George School Lofts & Town is planned as a 2-storey condo development.
How do I get platinum or VIP access to King George School Lofts & Town?
Circle Real Estate provides platinum access to King George School Lofts & Town, including first access to floor plans, the price list and worksheet submission. Register on this page to be added to the VIP list.
Similar Pre-Construction Projects in Newmarket
- 316 Woodspring Avenue Townhouses — Newmarket
- Glenway Urban Towns Phase 2 — Newmarket
- Newmarket Glenway Towns — Newmarket
- Elia Collection Towns — Newmarket
- Glenway Urban Towns — Newmarket
- 55 Eagle Street Mixed Low-Rise Development — Newmarket
- Landmark Estates — Newmarket
- Slessor Square Condos — Newmarket
Last verified: 2026-10-09. Source: RedBricks project feed. Published by Circle Real Estate Brokerage. Prices and incentives are subject to change without notice. E. & O.E.