Elia Collection Towns — Newmarket Pre-Construction
Elia Collection is a developer sold out pre-construction towns development by Stateview Homes in Newmarket. Get pricing, floor plans, deposit structure and…
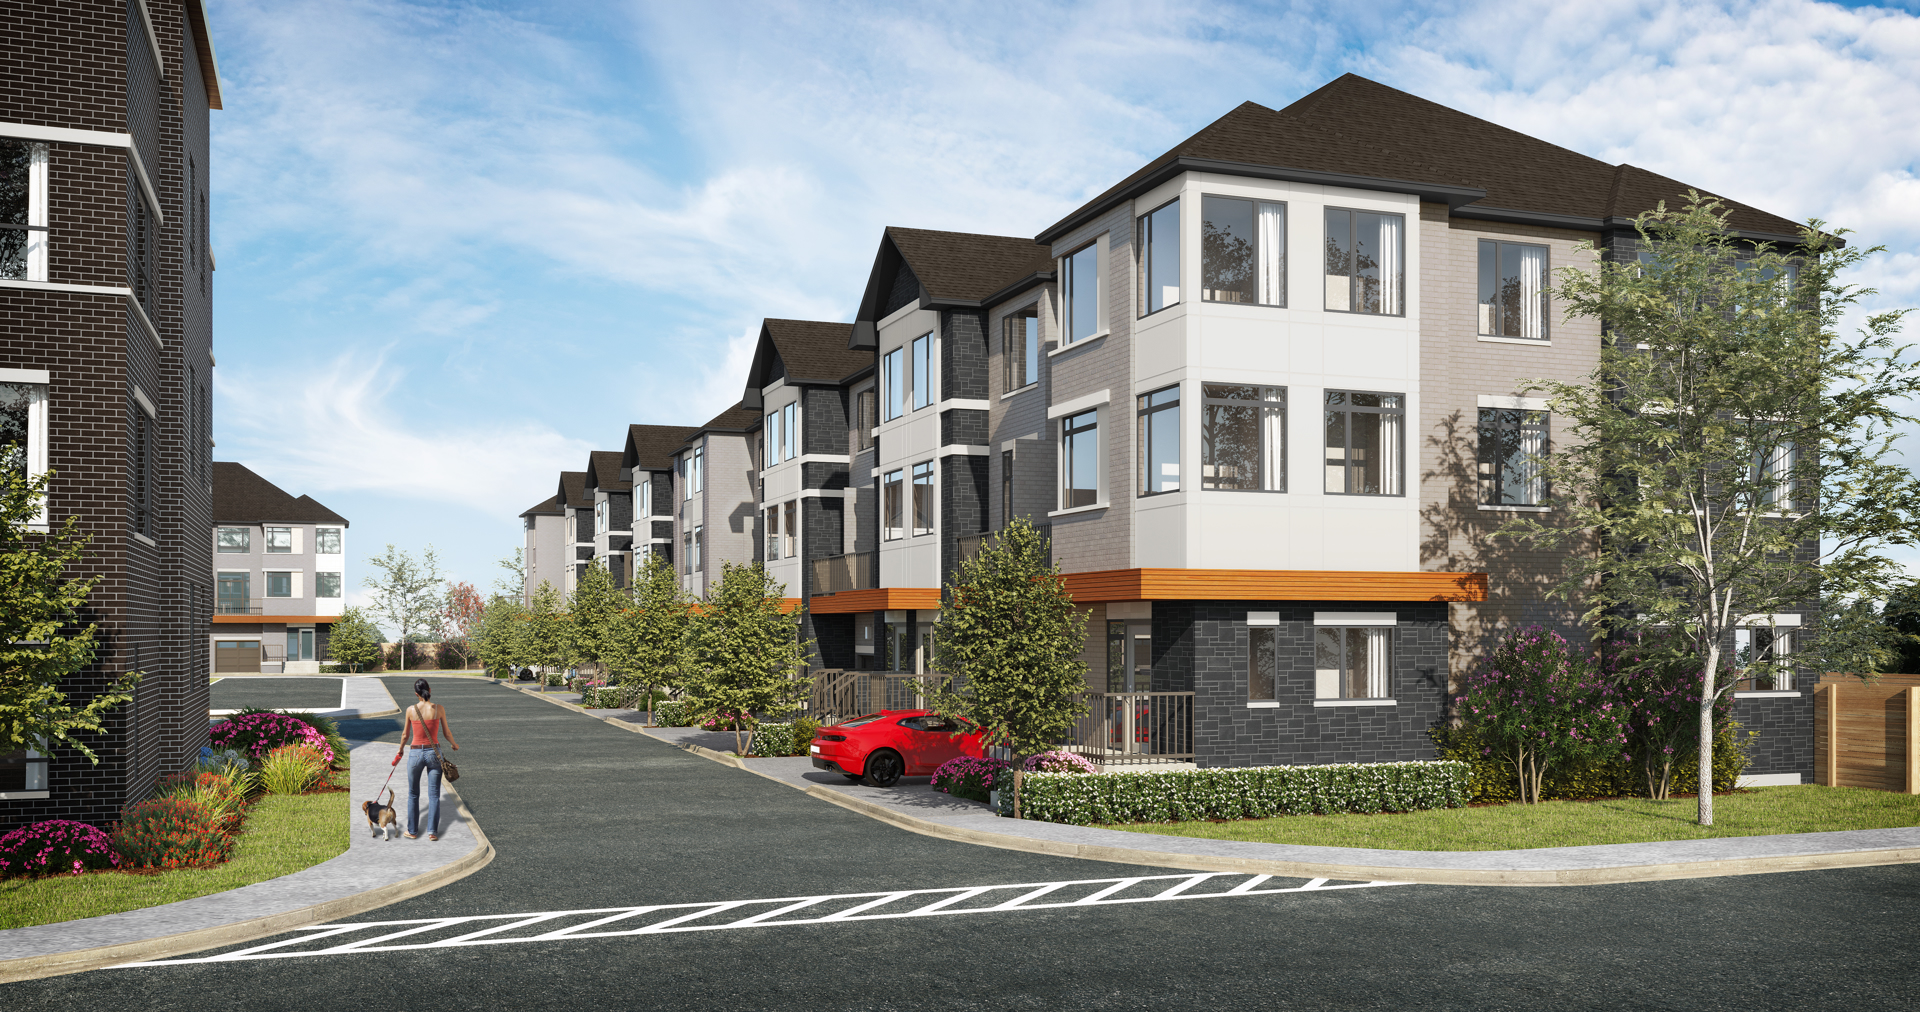
Elia Collection Quick Facts
| Project Name | Elia Collection |
|---|---|
| Developer | Stateview Homes |
| Address | Muriel Street & Gorham Street |
| City | Newmarket |
| Region | Regional Municipality of York |
| Building Type | Townhouse |
| Sales Status | Developer Sold Out |
| Pricing | Register for pricing |
| Occupancy | 2025-01-01 |
| Walk Score | 46 |
| Transit Score | 39 |
About Elia Collection in Newmarket
Elia Collection Towns is a pre-construction home community by Stateview Homes at Muriel Street & Gorham Street in Newmarket. The project contains 72 homes. Developer inventory is currently sold out. The location has a Walk Score of 46 and a Transit Score of 39.
Elia Collection is also marketed as Elia Collection Towns, and listed in the developer's material as Elia Collection Towns.
Elia Collection Renderings & Gallery
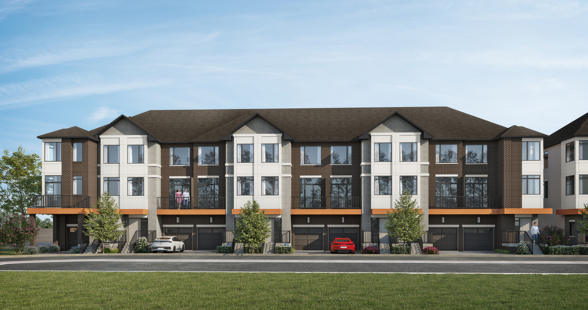
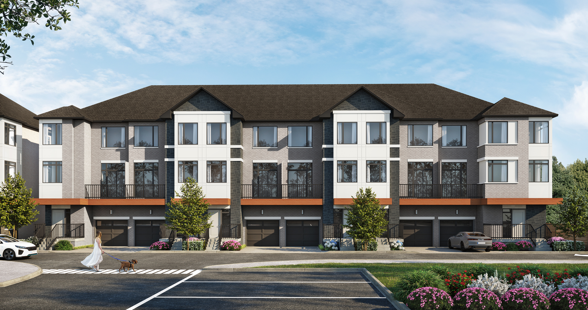
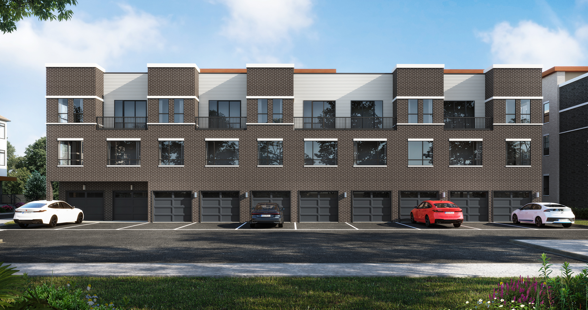
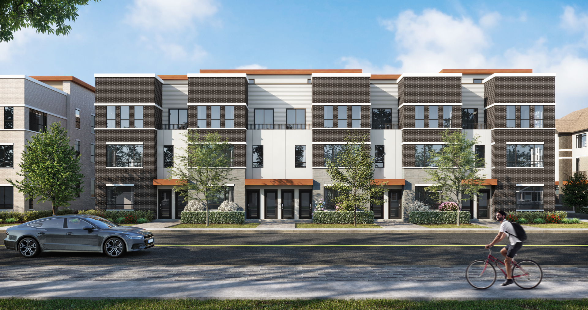
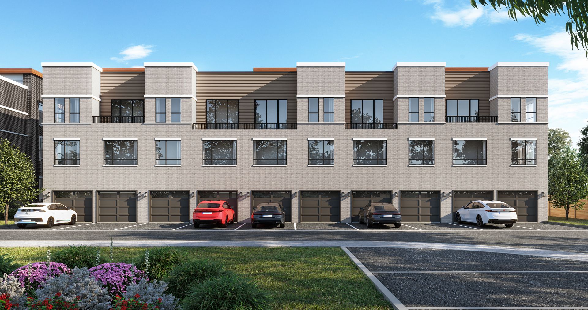
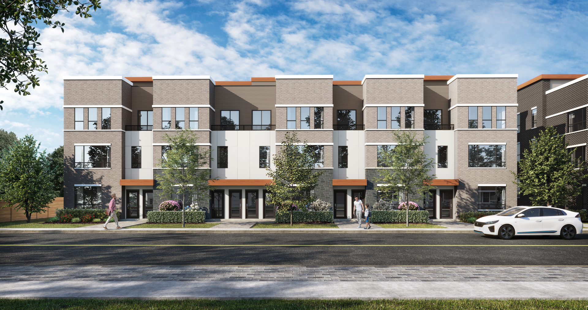
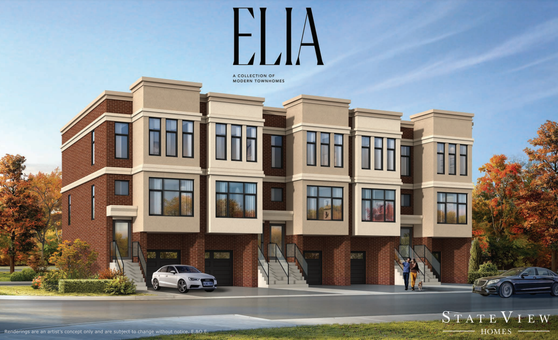
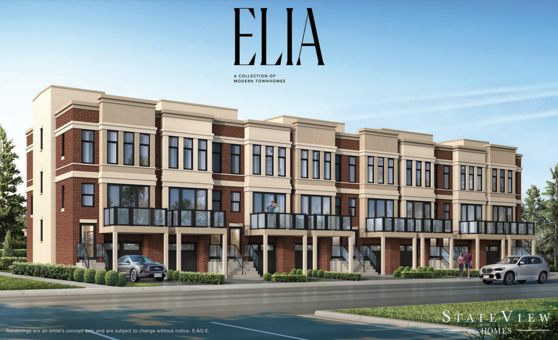
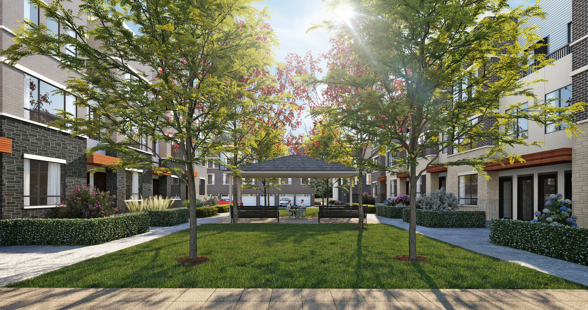
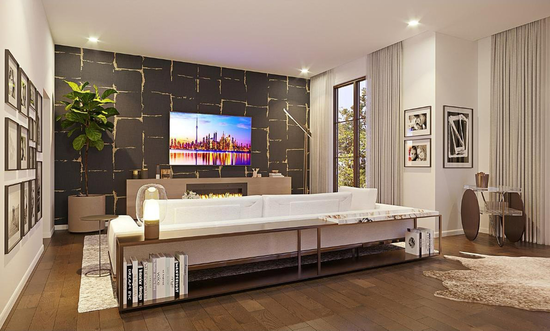
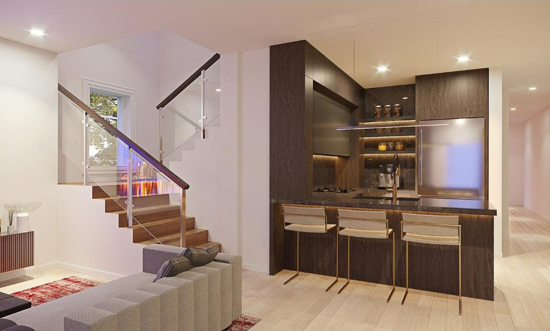
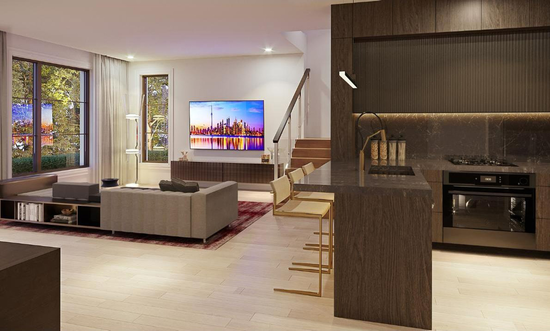
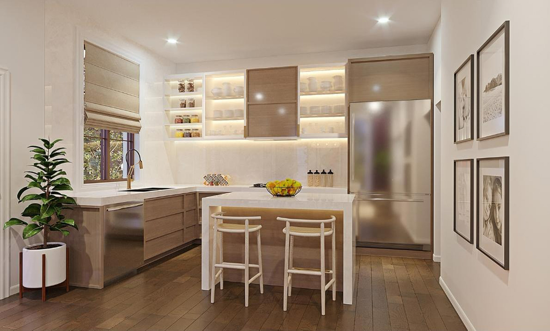
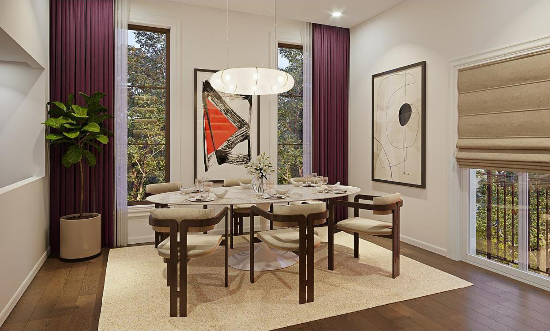
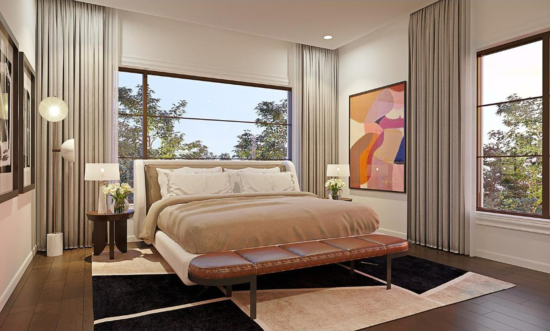
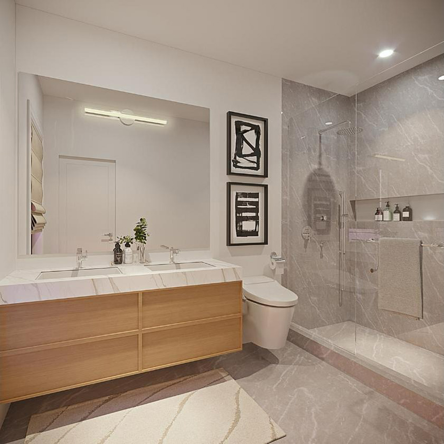
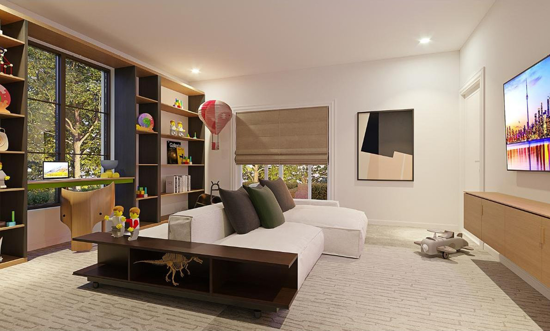
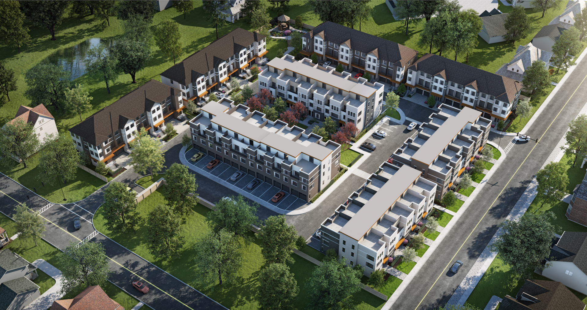
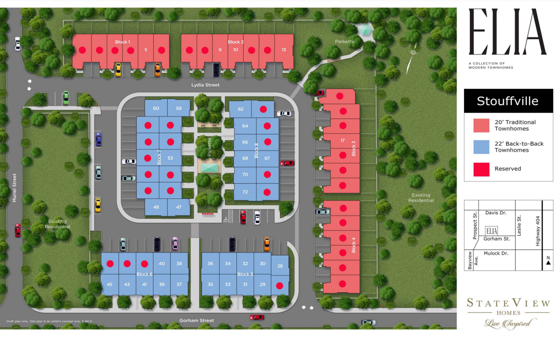
Elia Collection Floor Plans & Price List
Floor plans, the current price list and deposit structure for Elia Collection are released to registered buyers first. Request the Elia Collection floor plans and pricing.
Amenities & Finishes
- ["-Parkette"]
ENERGY SAVING FEATURES FROM OUR HARMONY PACKAGE • 2” x 6” exterior wall construction with R-22 + 5 insulation, R-60 in attic. Expanding foam insulation to be R-31 to all garage ceilings with finished areas above • All bathrooms (with or without windows) have exhaust fan (EnergyStar® qualified) vented to the outside • Forced air natural gas condensing furnace, 96% ECM efficiency, with an ECM motor, power vented to the outside • Heat Recovery Ventilation Unit (H.R.V.) simplified system • EnergyStar® qualified condensing domestic hot water tank (rental unit) • All main trunk ducts, including basements for supply and return and panned joists to be taped, for added heating and cooling efficiency • Centrally located electronic EnergyStar® qualified thermostat on main floor • LED light bulbs where applicable to help conserve energy • Extensive caulking for improved energy conservation and draft prevention • The use of recycled material throughout the building process STUNNING EXTERIOR FEATURES & STRUCTURAL COMPONENTS • Each home exterior is comprised of a combination of all brick, stucco, stone frieze board and/or precast accents with masonry detailing around windows and doors (as per plan/elevations/ options) • Durable, maintenance free, pre-finished aluminum soffits, fascia, eavestrough and downspouts, all colour coordinated • Prominent insulated entry door with door hardware package including grip-set and deadbolt, with glass insert to front entry door features (as per plan/elevations/ options) with complementing door sills to both front and rear doors for a custom touch • Exterior aluminum railings for decorative applications, (where required by code). Actual railing detailing may vary from railings depicted on brochures (as per plan/elevations/options) • One (1) exterior hose bib provided in garage • Sliding patio doors leading to rear (as per plan/elevations/option.) • Pre-finished insulated roll-up garage door with decorative glazing and hardware GOURMET DREAM KITCHEN FEATURES • Custom quality designed kitchen cabinets with choice of styles from Vendor’s standard samples (as per plan/options) • Space for dishwasher including rough-in plumbing and electrical • Post formed kitchen countertops with your choice of colour from Vendor’s standard samples • Stainless steel finish, undermount sink in kitchen with faucet • 6” Kitchen stove vent to be vented to outside LUXURIOUS BATHROOM FINISHES • Custom quality designed primary ensuite/bathroom cabinets with choice of styles from Vendor’s standard samples (as per plan/options) • Post formed countertop for primary ensuite/bathrooms with a clean-cut finish where the countertop meets the wall • Single lever faucet(s) in all bathrooms • White pedestal sink for all powder rooms • High efficiency water saving white toilets in all bathrooms • Deep acrylic soaker tubs (as per plan/options) • Ensuite retreats with glass showers • All bathroom tub & shower enclosures to receive “mold resistant drywall” LIGHTING & ELECTRICAL FEATURES • 100 amp electrical services with breakers (as per OBC Building Code) • Weatherproof exterior electrical outlets, at each accessible exterior door • Automatic smoke detector(s) with strobe lighting to meet OBC building codes for home and family safety • All wiring in accordance with Ontario Hydro standards • Electric door chime • Decora light switches plugs and plates • Carbon monoxide detectors EXQUISITE FLOORING COVERINGS • Tile flooring – locations as per applicable model layouts • Laminate flooring – locations as per applicable model layouts • Broadloom flooring with under pad in 3rd level hallway and all bedrooms from Vendor’s standard samples LAUNDRY ROOM ACCENTS • All upper floor laundry closets/rooms to include a floor drain and tiled baseboards (as per plan/options) • Convenient durable “no break” Polypropylene laundry tub with separate drain (as per plan/options) HELPFUL ROUGH-INS FOR FUTURE CONNECTIVITY • Three (3) internet rough-in (CAD-5 Standard). Location to be determined by purchaser • Rough-in Central vacuum system to all finished floors with pipes dropped to garage as determined by StateView Homes • Alarm Rough-in only • Municipal address plaques provided • Professionally home cleaning service prior to occupancy • Duct cleaning at time of occupancy BREATHTAKING INTERIOR LIVING SPACES • Back-to-back townhomes have nine (9’) ceilings on ground & second floor and eight (8’) ceilings on third floor • Traditional townhomes have nine (9’) ceilings on ground & main floor and eight (8’) ceilings on third floor • All heights are approximate and subject to site plan approval conditions, bulkheads and low headroom areas due to mechanical systems and ceiling dropped down areas as required). All heights are measured to the top of the floor joist and can be adjusted at the discretion of StateView Homes. Purchaser accepts the same • Sunken or raised foyer, mud room, laundry room, garage entrance landing (where permitted or dictated by grade) (as per plan/options) Purchaser accepts the same • Easy maintenance free smooth ceilings in kitchen, laundry room, powder room and all bathrooms, with sprayed stipple ceilings with 4” smooth border in all other areas • White paint on all walls and white semi-gloss paint on doors and trim • Elegant oak veneer stringers with carpeted stairs and risers and 1 5/16" oak square spindles to finished areas with oak handrails (as per plan/options) • Baseboards throughout with doorstop to hard surface flooring areas • Casing on all doors and windows throughout finished areas • Quality finished interior knobs on all interior doors with complementing hinges • 6’8” doors, pocket doors, and French doors (as per plan/options • Thoughtful storage considerations with shelving installed (as per plan/options) COMFORT+ SMART HOME AUTOMATION • One (1) smart central Automation Hub with touchscreen located at the front entrance of the home • One (1) smart door lock on the inside garage door leading to house • (grade/options permitting) • One (1) smart lighting control • One (1) smart thermostat control • One (1) smart water leak sensor • One (1) pre-construction homeowner system design consultation • One (1) customer system training session • StateView Homes shall provide a personally scheduled appointment with our qualified Technical Contractor to explain and co-ordinate any additional technology requirements requested CUSTOM UPGRADES MADE EASY • We are pleased to provide quotations prior to construction for extras or custom finishes for interior features. Purchasers have the opportunity to make upgraded interior selections when they attend to choose their colours and materials (when schedules permit) STATEVIEW HOMES GUARANTEE • Backed by “TARION” (Ontario New Home Warranty Program). StateView Homes, is a registered member of TARION and will comply with all warranty requirements • 7-year structural warranty, 2-year warranty, and 1-year Builder’s comprehensive warranty
Location: Muriel Street & Gorham Street
Elia Collection is located at Muriel Street & Gorham Street, Newmarket, Regional Municipality of York.
- Walk Score: 46/100
- Transit Score: 39/100
Explore more pre-construction projects in Newmarket or browse the Regional Municipality of York region.
About the Developer: Stateview Homes
Elia Collection is being developed by Stateview Homes.
See all Stateview Homes pre-construction projects.
How to Buy at Elia Collection
- Register early. Allocation at Elia Collection in Newmarket is released to platinum brokerages before any public opening, so the best floor plans and lowest release pricing go to registered buyers first.
- Review the price list and deposit structure. Deposit structures for Elia Collection are confirmed at each release and can differ for end users, investors and international buyers.
- Submit a worksheet. Worksheets rank your preferred suites or lots; they are not binding until the developer issues an allocation.
- Sign and use your cooling-off period. Ontario pre-construction condominium purchases carry a 10-day statutory rescission period for lawyer and lender review. Freehold purchases do not.
Closing Costs & Investor Notes for Elia Collection
Budget beyond the purchase price at Elia Collection: development and education levies (usually capped by amendment), Tarion enrolment, utility meter hook-ups, land transfer tax, HST treatment (the federal/provincial new-housing rebate applies to buyers who occupy or, for investors, the rental rebate applies with a one-year lease), and legal fees.
Assignment rights, rental-during-occupancy rights and capped levies vary release to release at Elia Collection. Confirm each in the current agreement of purchase and sale before you sign.
Elia Collection — Frequently Asked Questions
Where is Elia Collection located?
Elia Collection is located at Muriel Street & Gorham Street, Newmarket.
Who is the developer of Elia Collection?
Elia Collection is being developed by Stateview Homes.
How much do units at Elia Collection cost?
Pricing for Elia Collection has not been publicly released. Registered buyers receive the price list first.
When is occupancy at Elia Collection?
Estimated occupancy for Elia Collection is 2025-01-01.
How do I get platinum or VIP access to Elia Collection?
Circle Real Estate provides platinum access to Elia Collection, including first access to floor plans, the price list and worksheet submission. Register on this page to be added to the VIP list.
Similar Pre-Construction Projects in Newmarket
- 316 Woodspring Avenue Townhouses — Newmarket
- Glenway Urban Towns Phase 2 — Newmarket
- Newmarket Glenway Towns — Newmarket
- Glenway Urban Towns — Newmarket
- 55 Eagle Street Mixed Low-Rise Development — Newmarket
- Landmark Estates — Newmarket
- Slessor Square Condos — Newmarket
- Gleason Manors — Newmarket
Register for Elia Collection pricing, floor plans and VIP access on Circle Real Estate.
Last verified: 2026-09-27. Source: RedBricks project feed. Published by Circle Real Estate Brokerage. Prices and incentives are subject to change without notice. E. & O.E.