Iris Grove Single Family Home — Kawartha Lakes Pre-Construction
Iris Grove is a now selling pre-construction single family home development by Apex Development Group in Kawartha Lakes starting from $810,000. Get pricing…
Iris Grove Quick Facts
| Project Name | Iris Grove |
|---|---|
| Developer | Apex Development Group |
| Address | Hemlock Crescent |
| City | Kawartha Lakes |
| Region | Kawartha Lakes |
| Building Type | Single Family Home |
| Sales Status | Now Selling |
| Suite Sizes | 1391 – 2688 sq ft |
| Pricing | $810,000 – $972,000 |
| Deposit Structure | $10,000 + 10% (over 180 days) |
| Occupancy | 2025-01-01 |
| Walk Score | 21 |
About Iris Grove in Kawartha Lakes
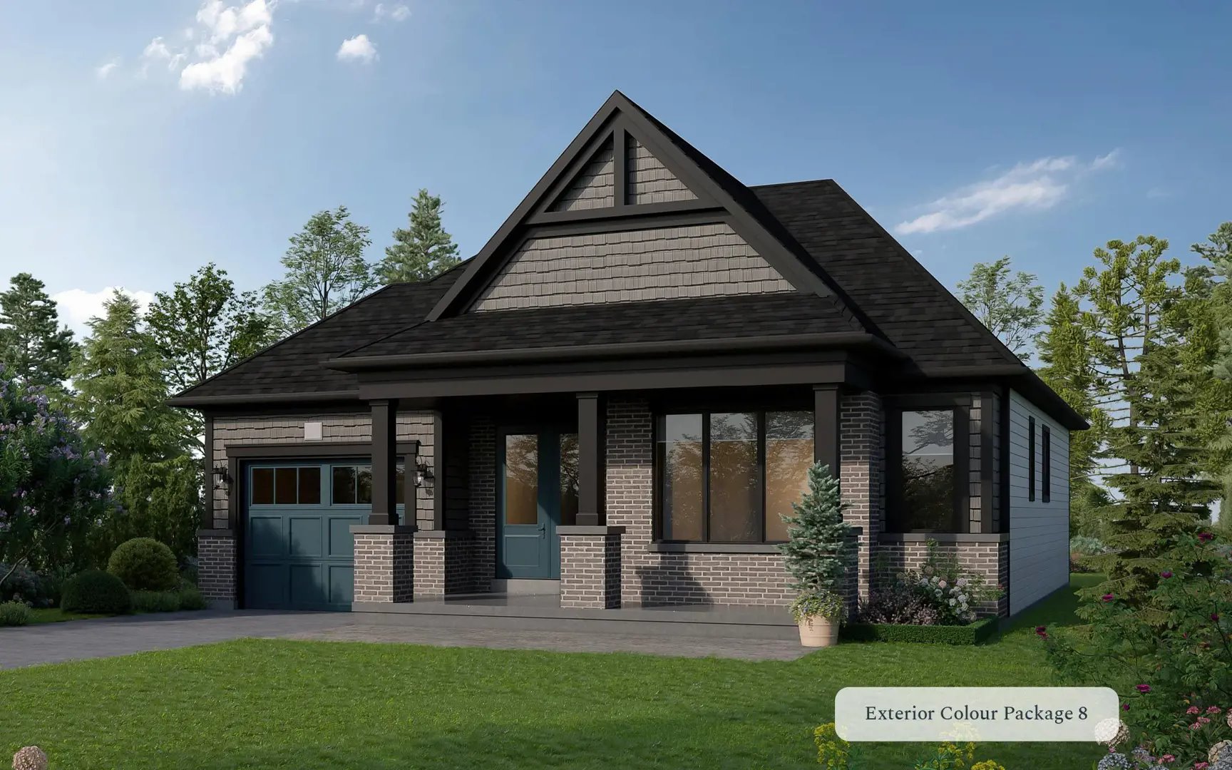
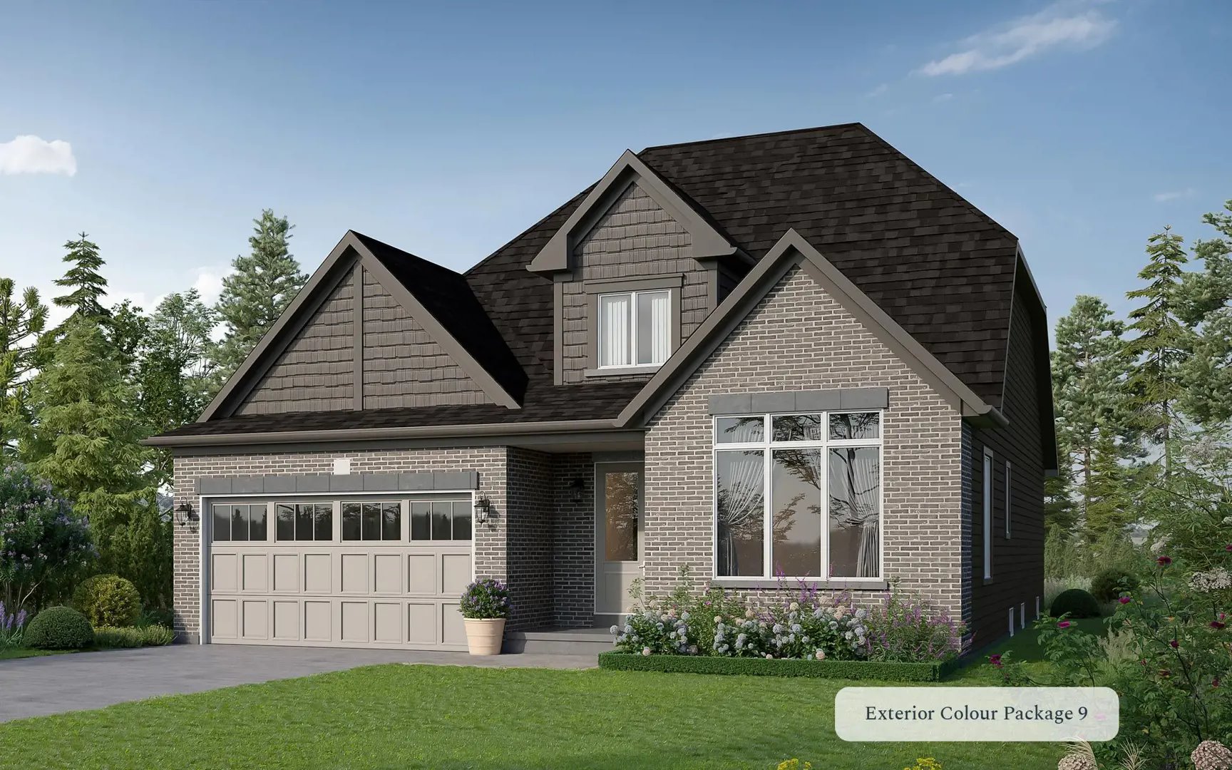
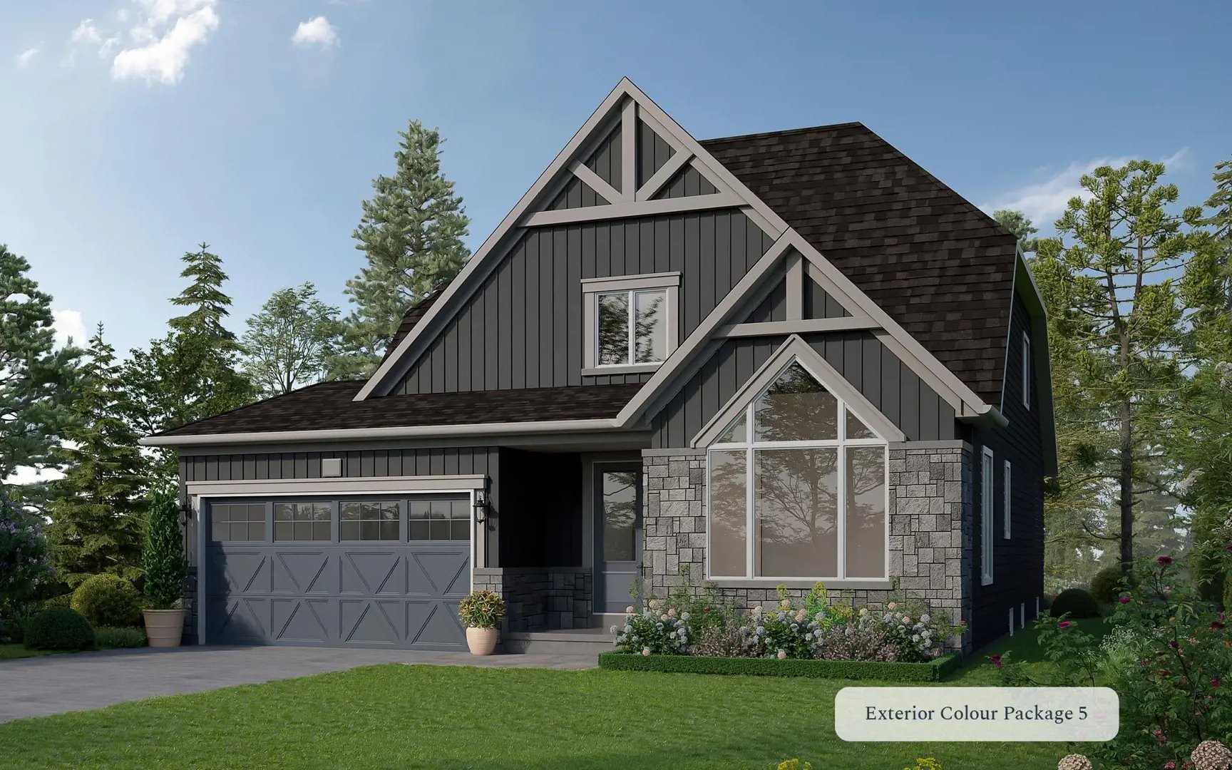
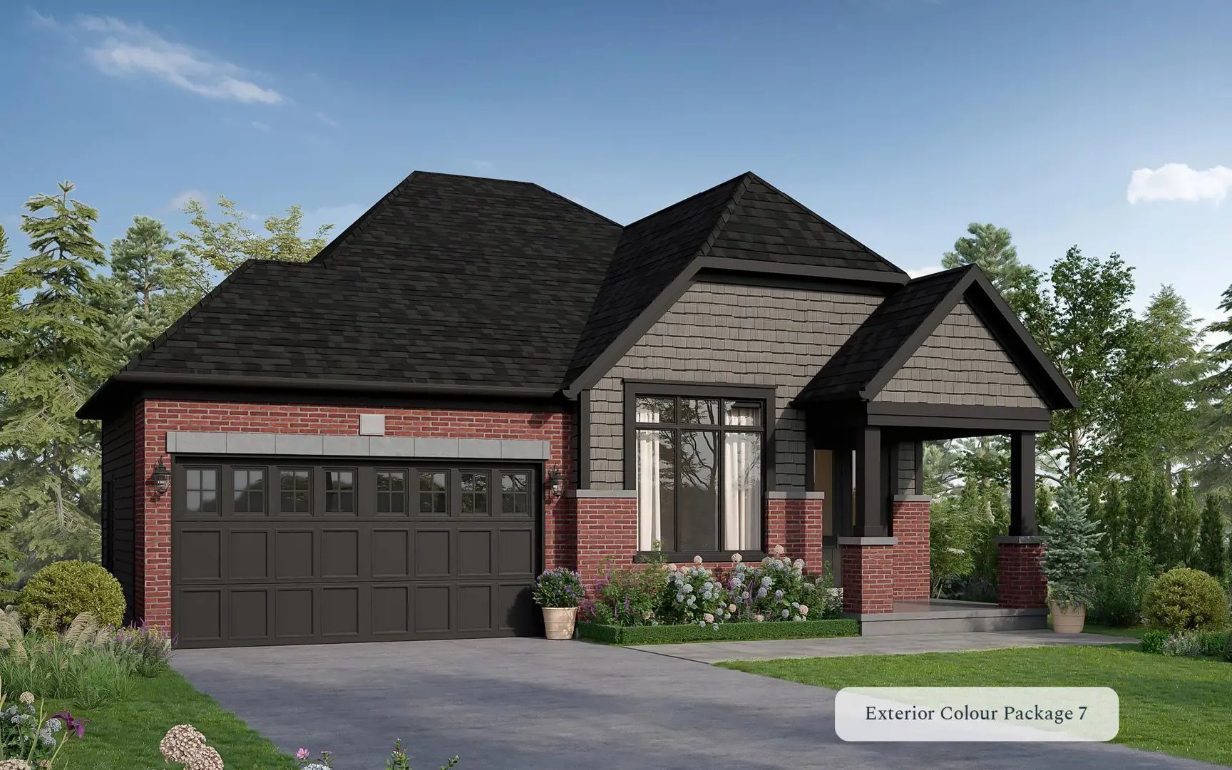
Iris Grove is a home community under construction by Apex Development Group at Hemlock Crescent in Kawartha Lakes. The project contains 61 homes. The home collection includes detached homes and semi-detached homes. Ownership is listed as freehold. Recorded home designs include bungalow and two-storey layouts, lots measuring 49 and 55 feet wide, and one-car and two-car garages. The recorded plans include unfinished basement configurations. Current inventory includes 9 available floor plans ranging from 1,391 to 1,811 sq. ft. Current prices range from $810,000 to $972,000. The location has a Walk Score of 21.
Iris Grove Renderings & Gallery
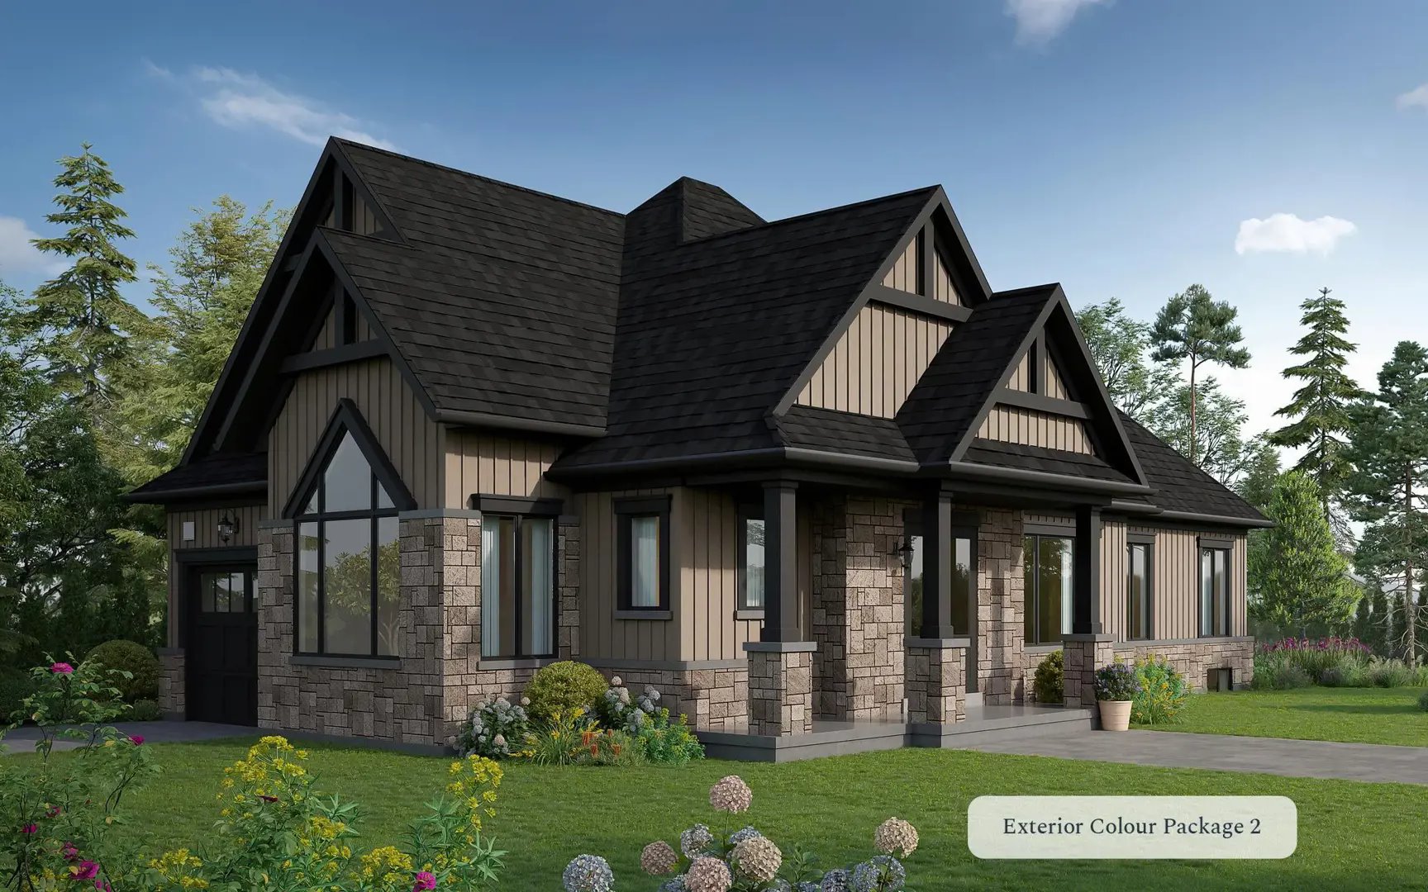
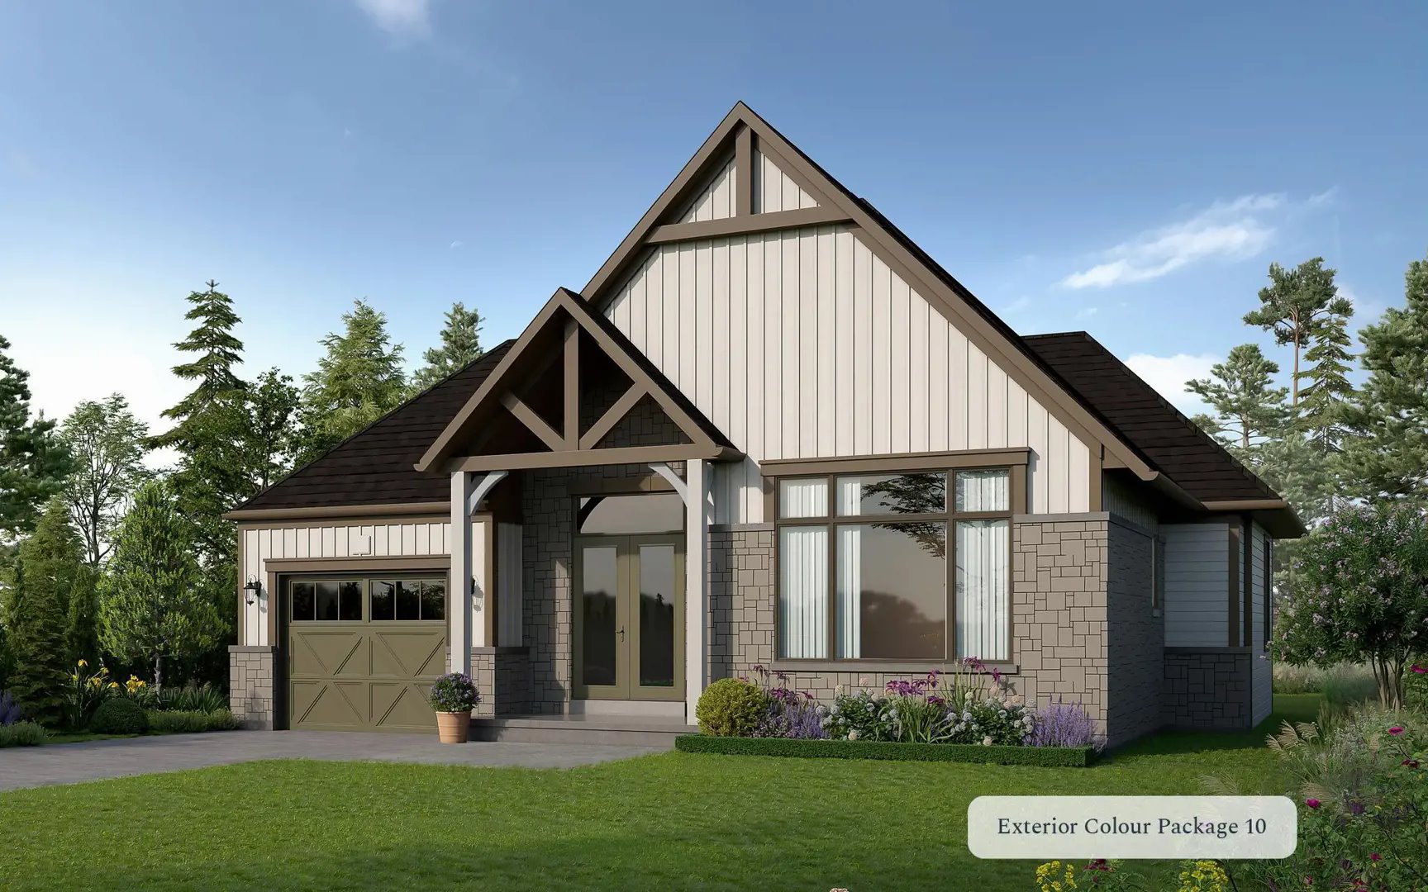
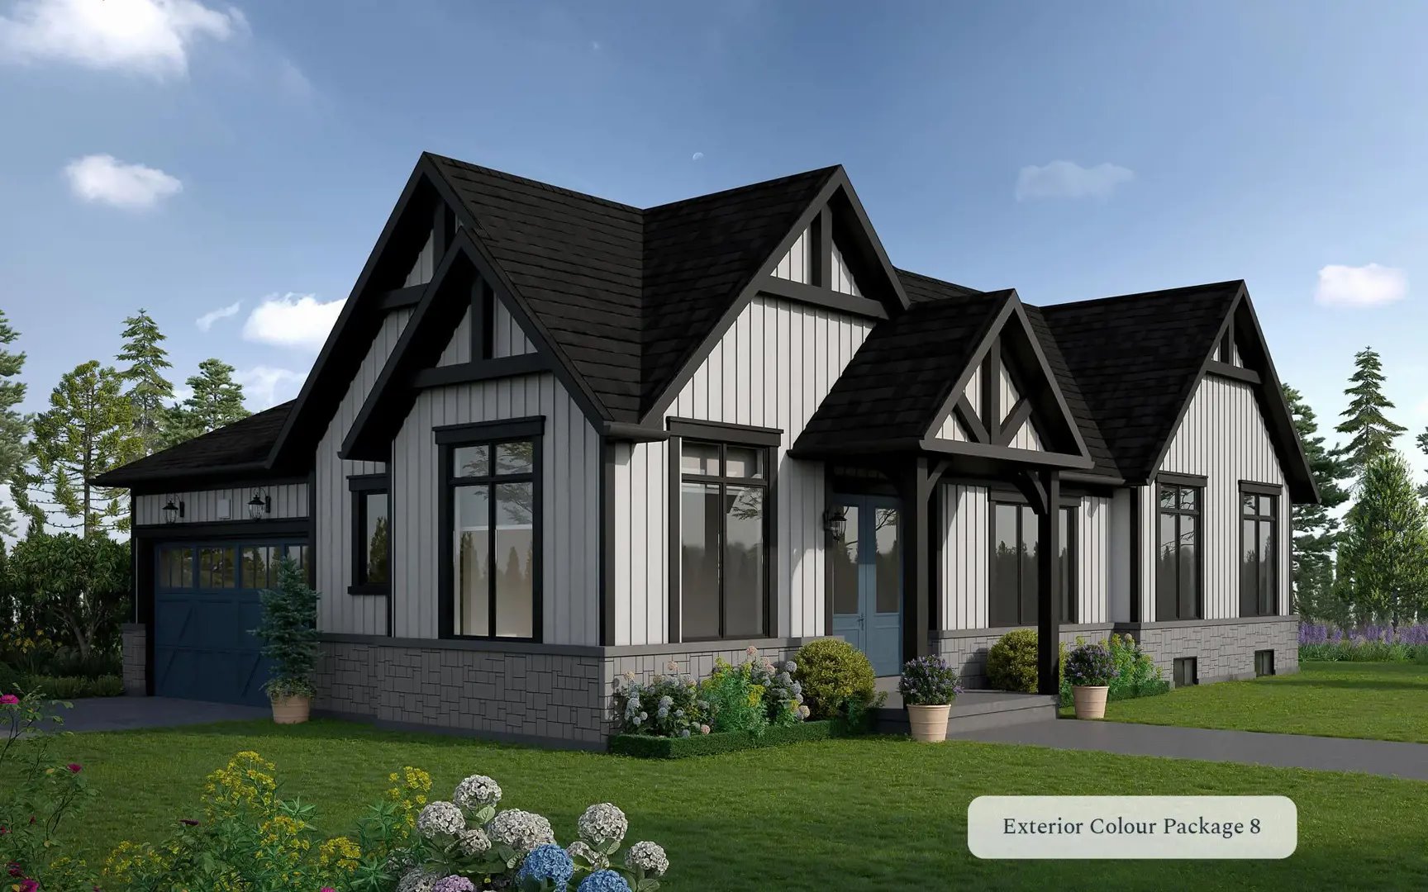
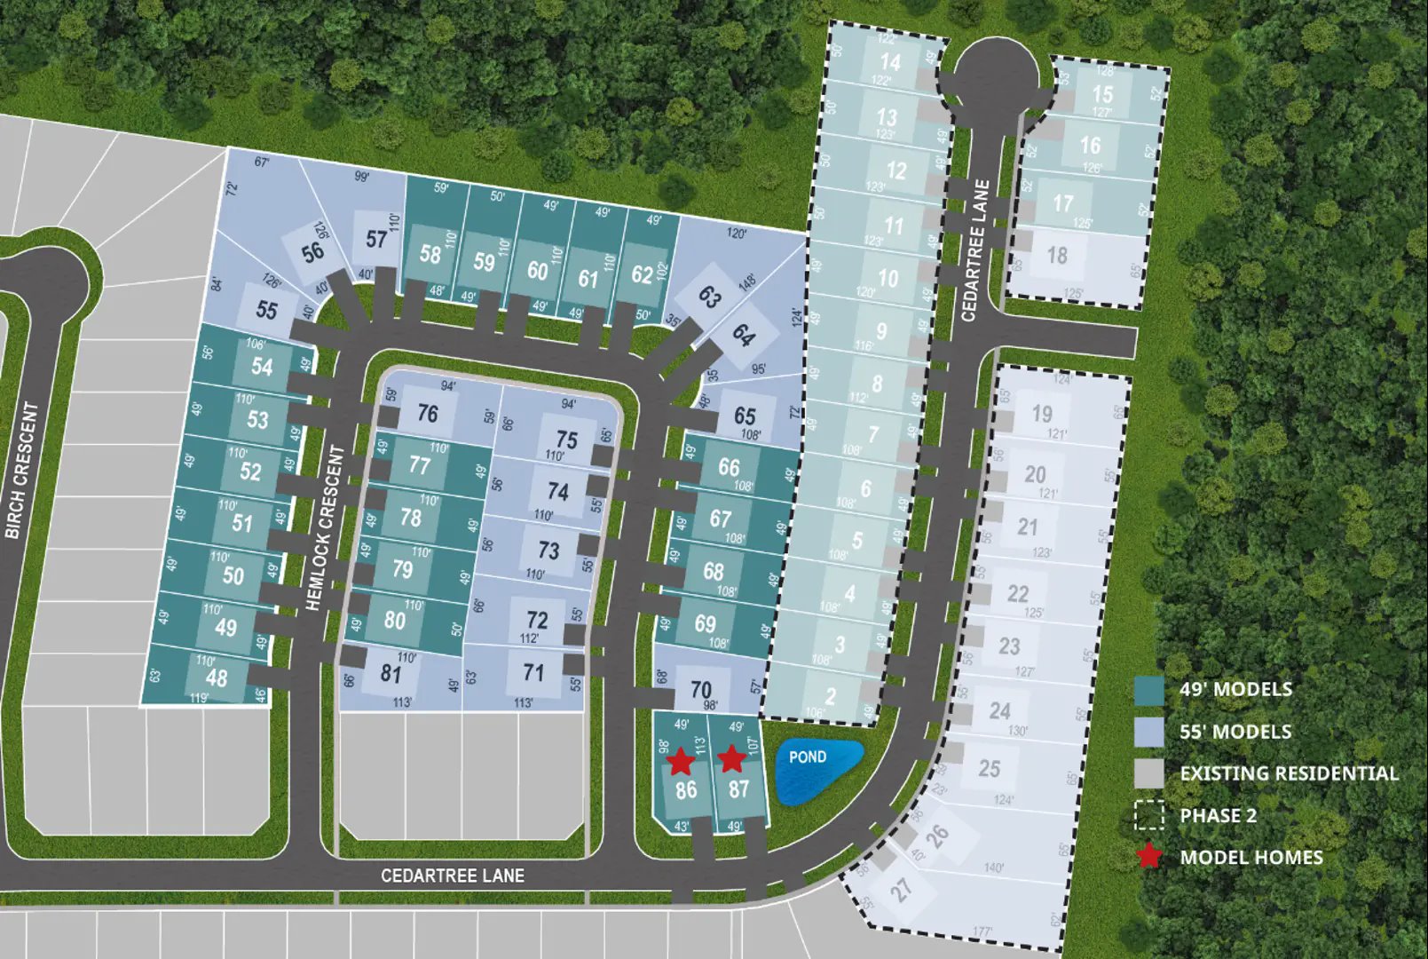
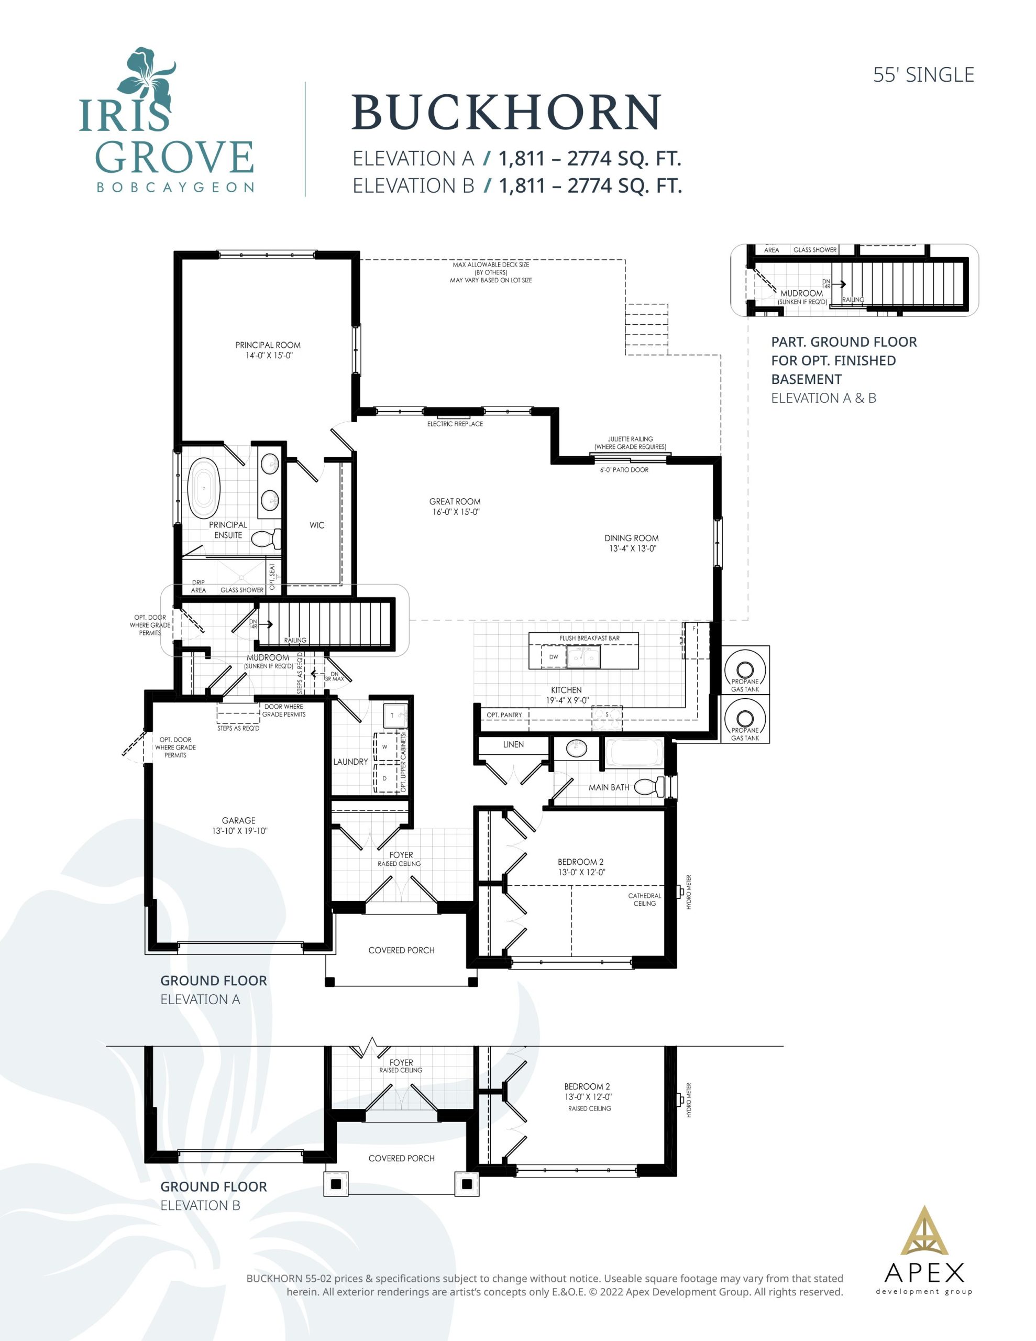
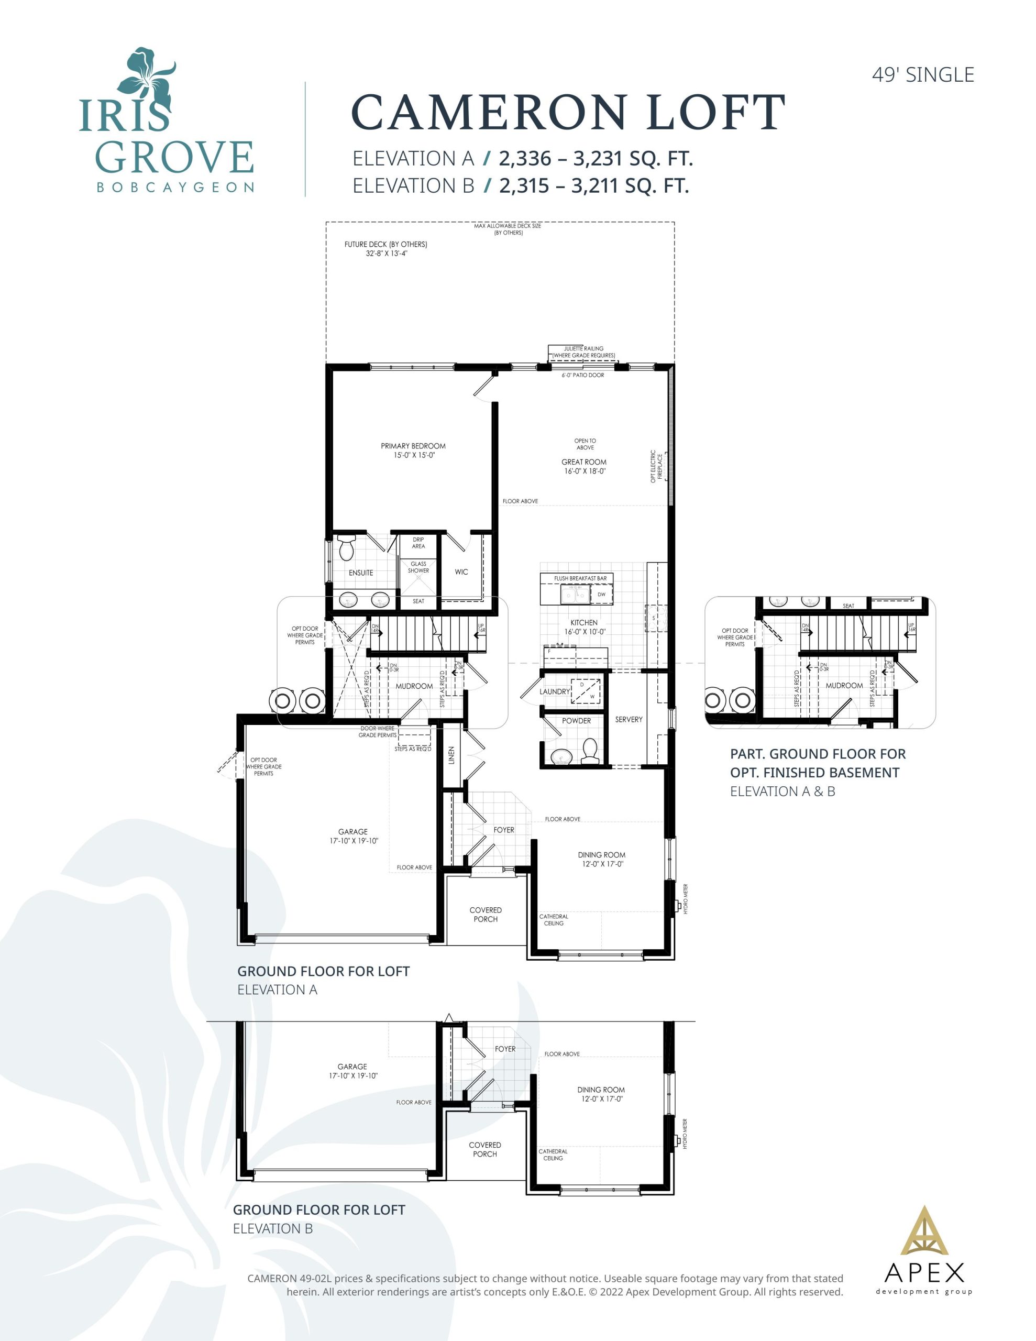
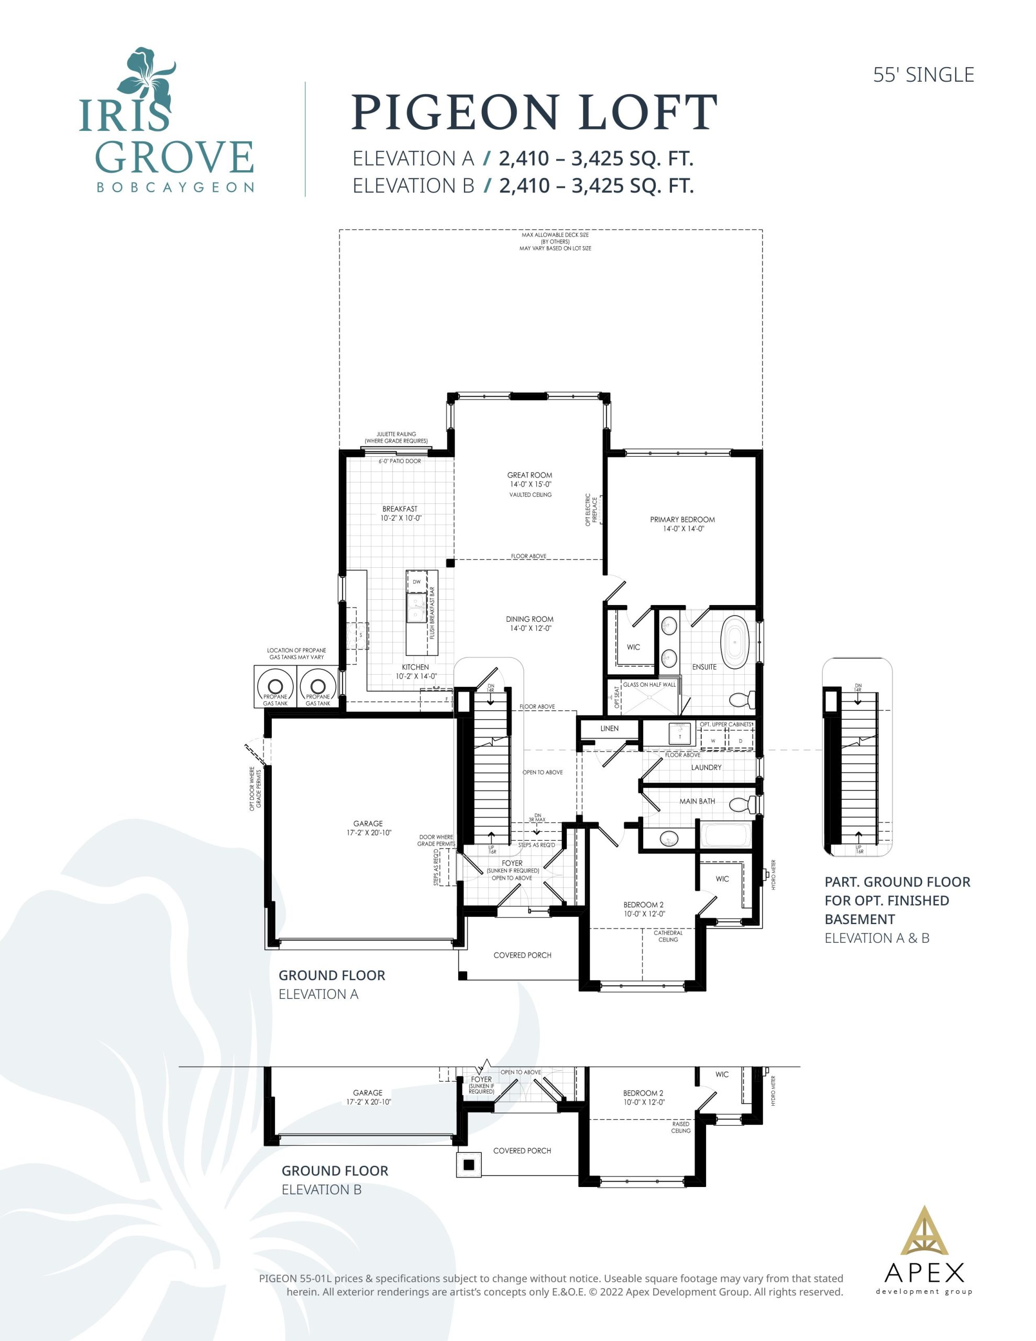
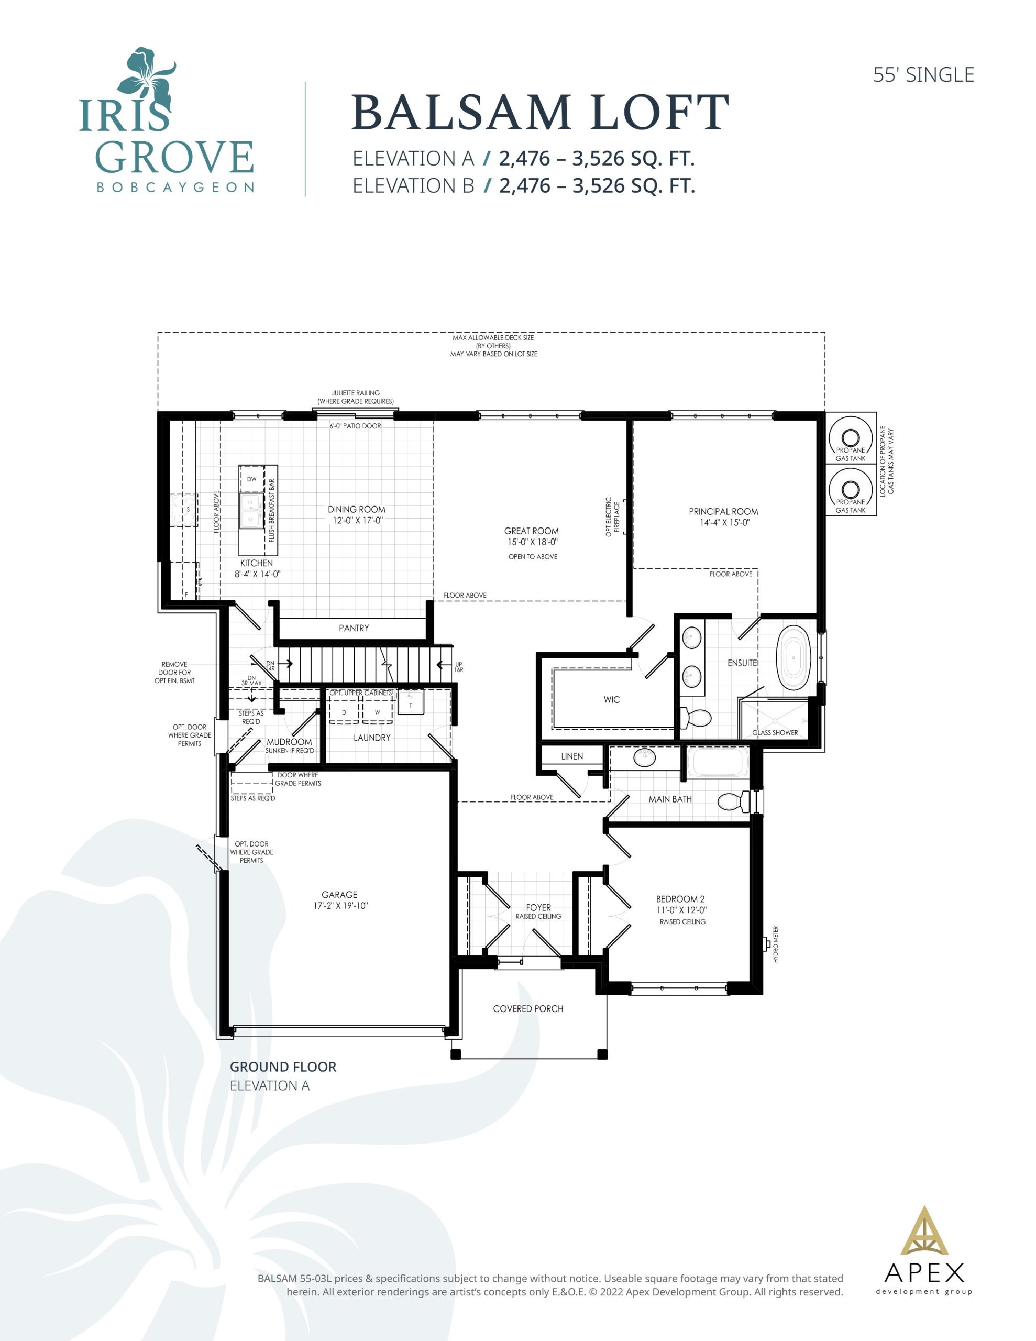
Iris Grove Floor Plans & Pricing
| Floor Plan | Beds | Baths | Size (sq ft) | Price | Availability |
|---|---|---|---|---|---|
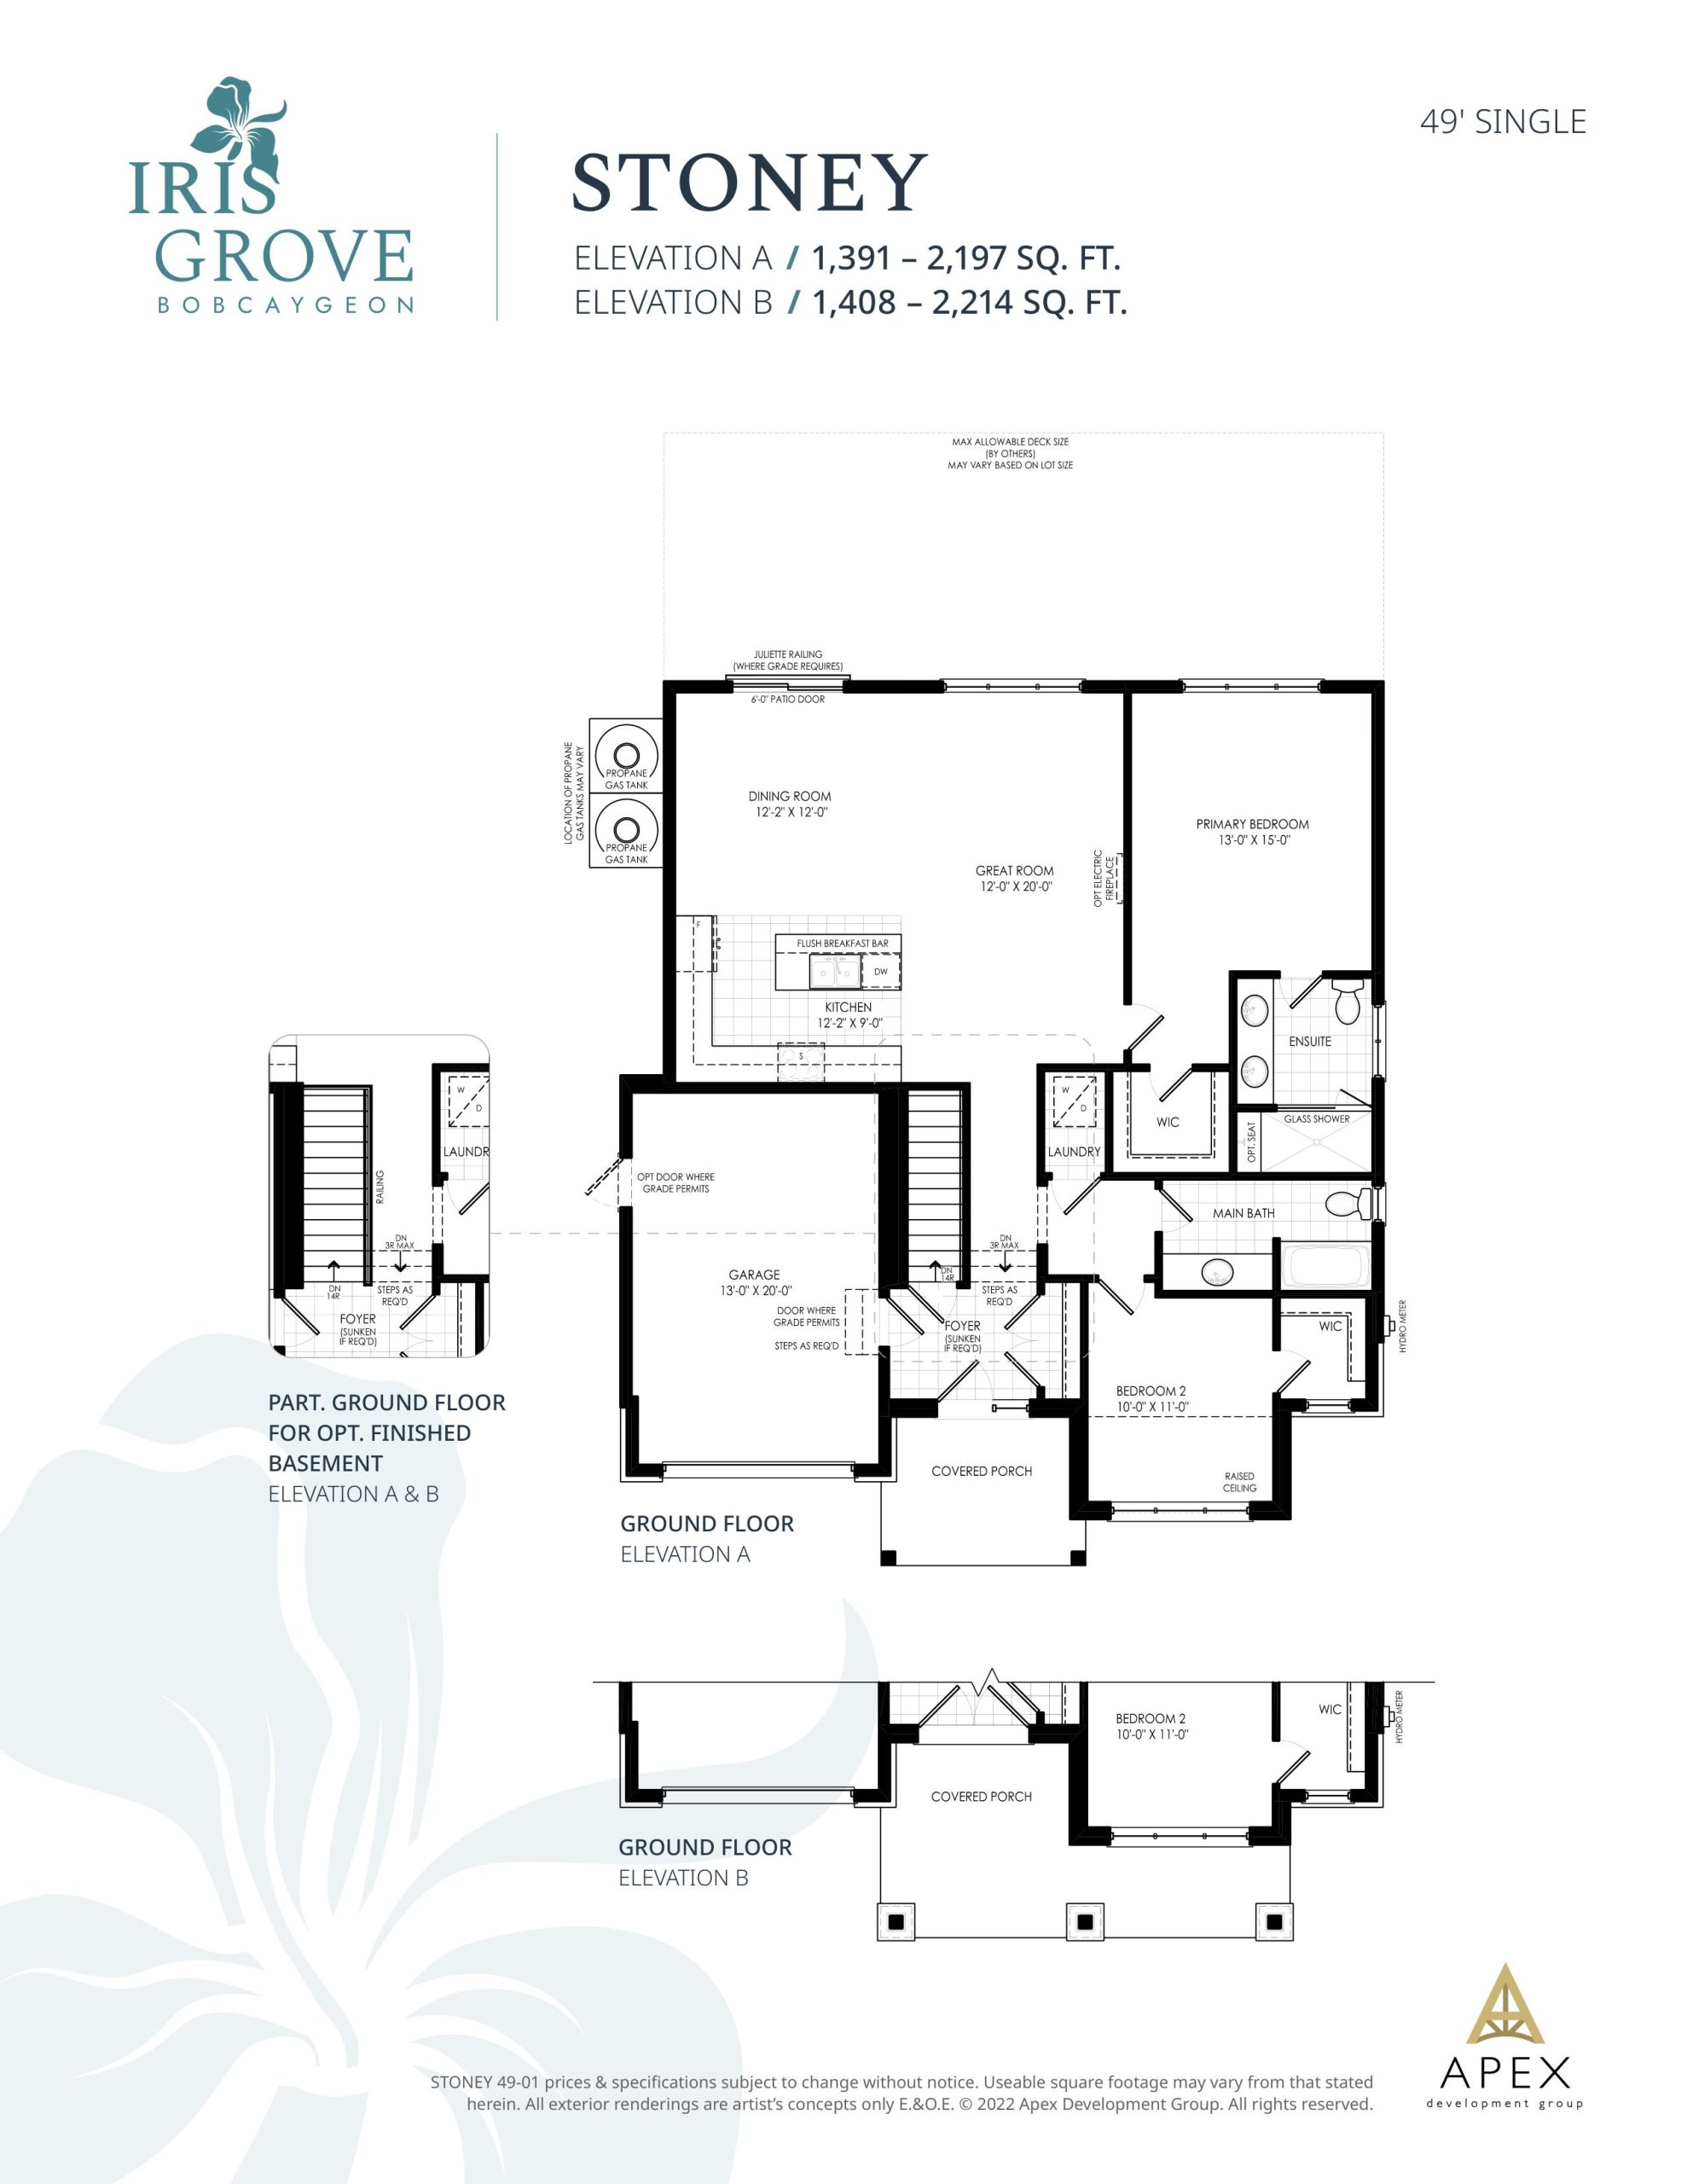
| Stoney | 2 | 2 | 1391 | $810,000 | Available |
| Stoney | 2 | 2 | 1391 | $810,000 | Available |
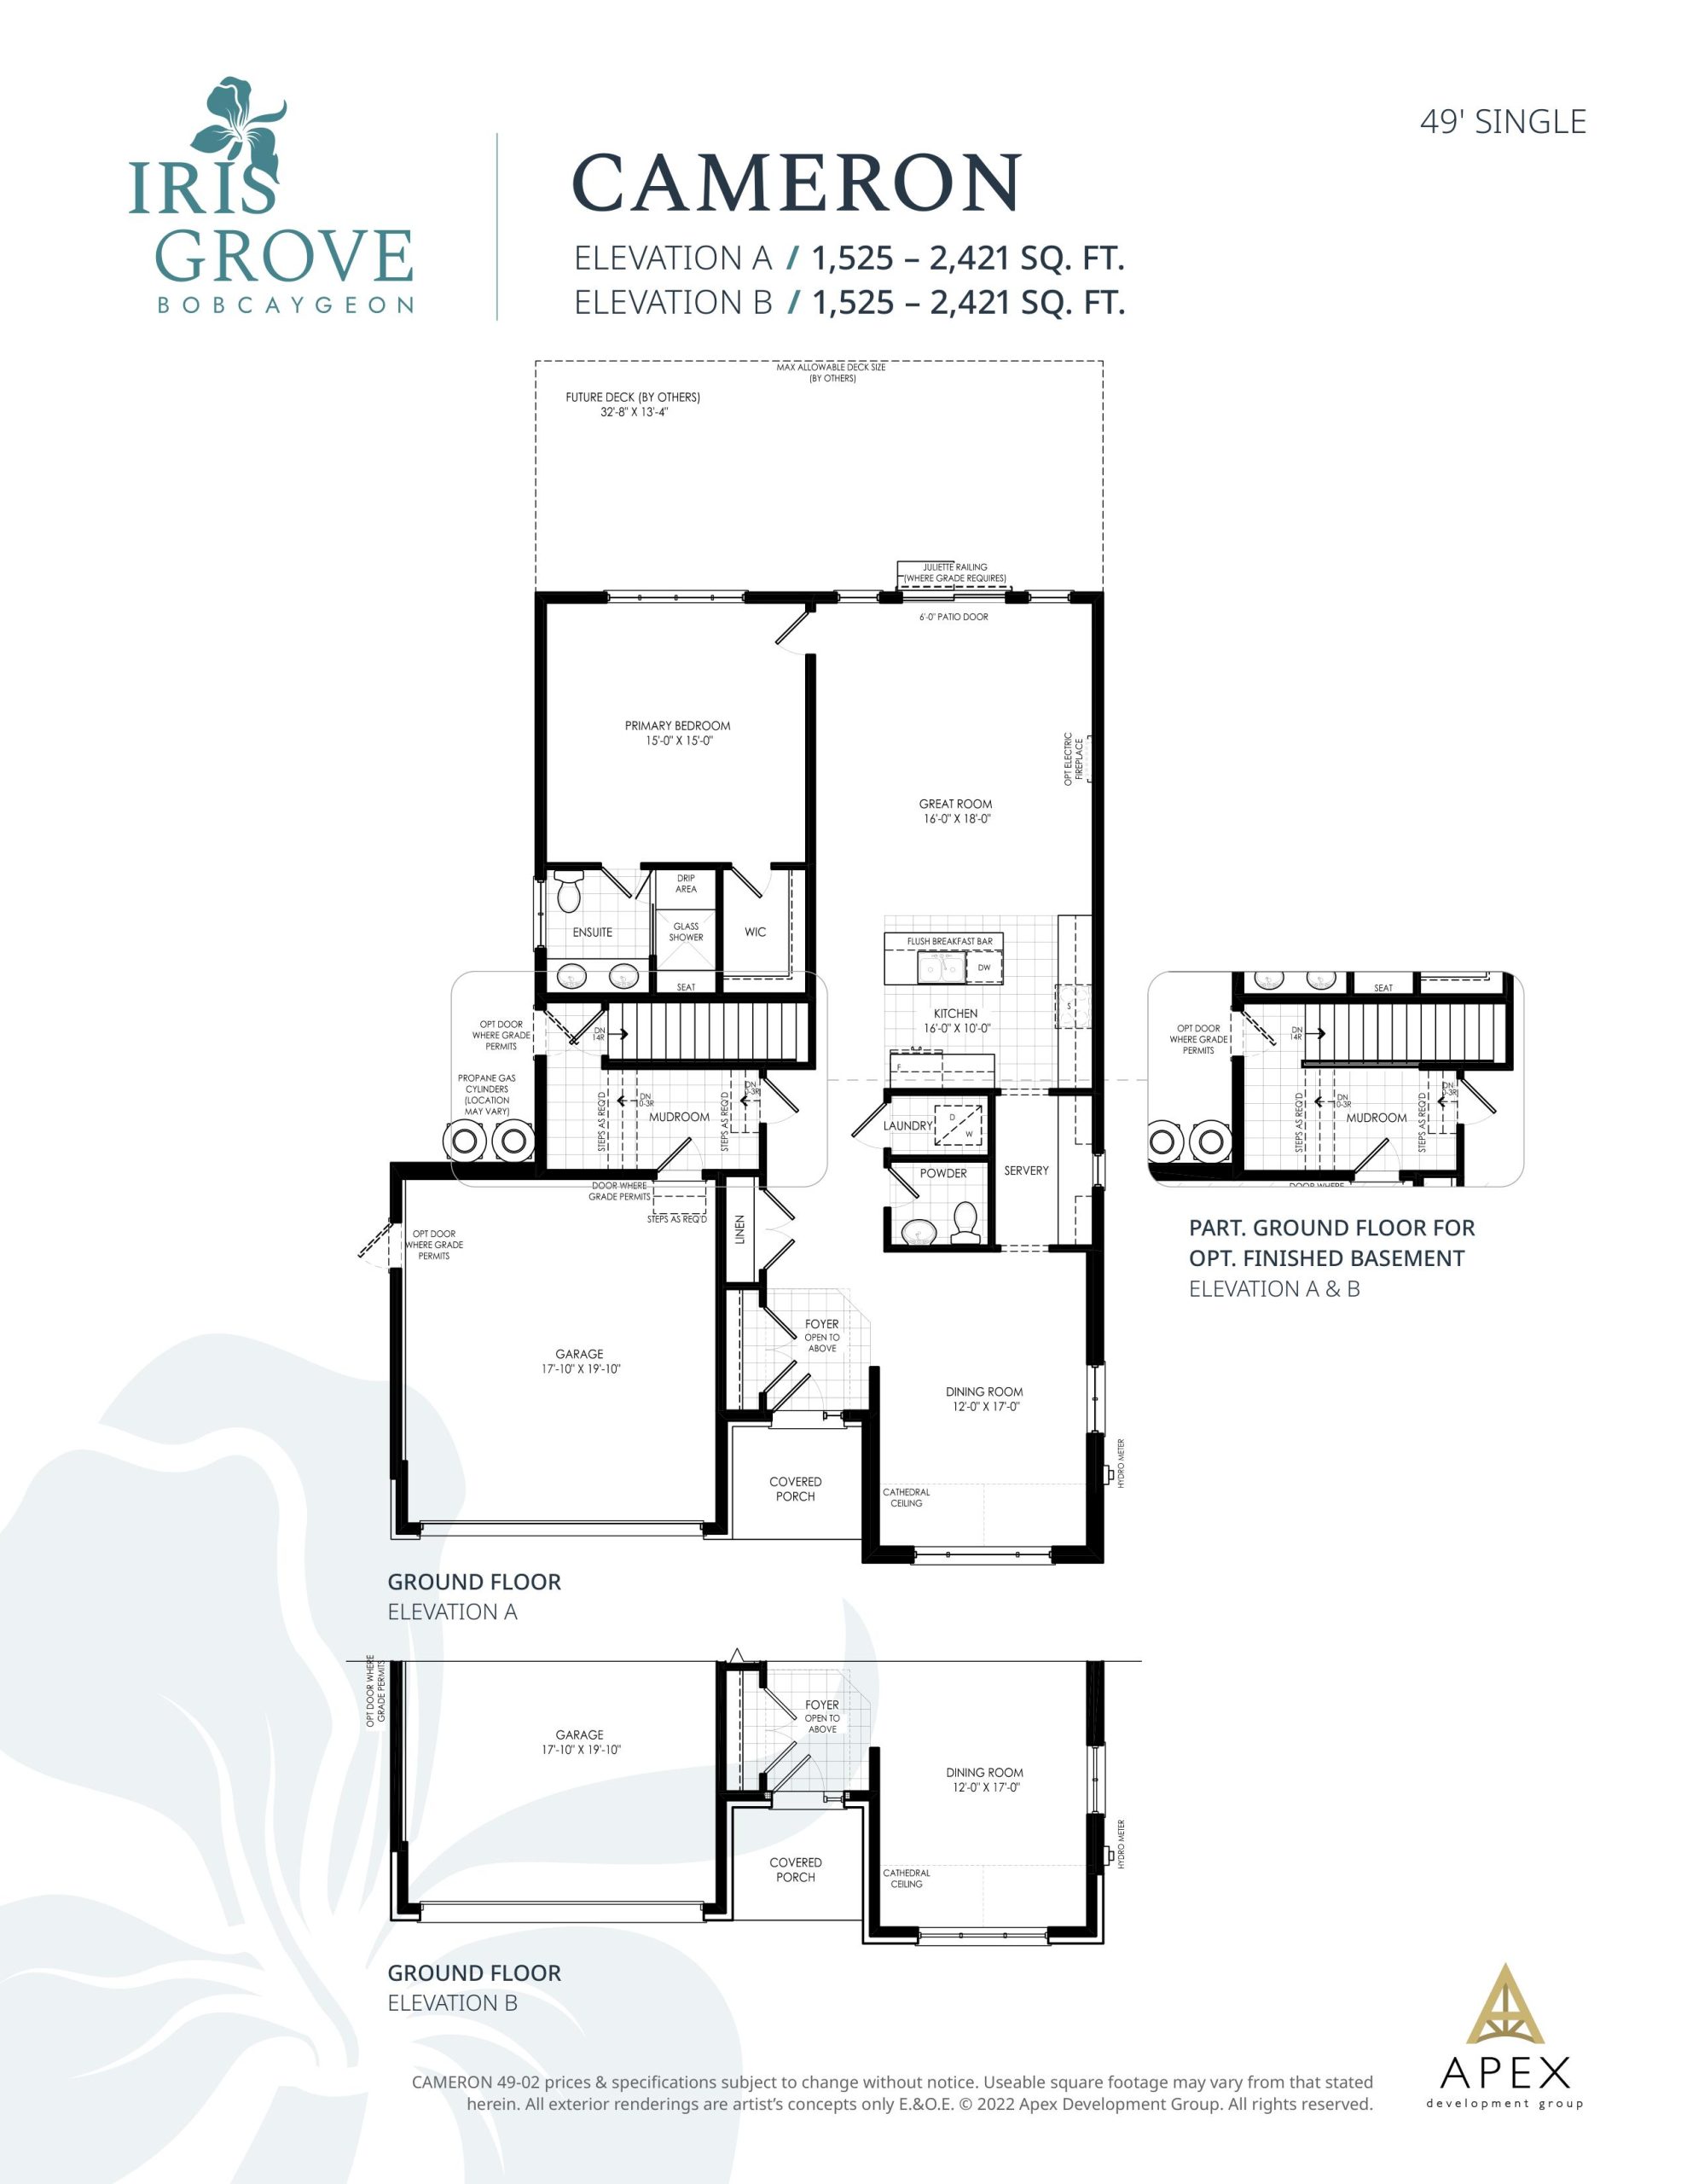
| Cameron | 1 | 1.5 | 1525 | $865,000 | Available |
| Cameron | 1 | 1.5 | 1525 | $865,000 | Available |
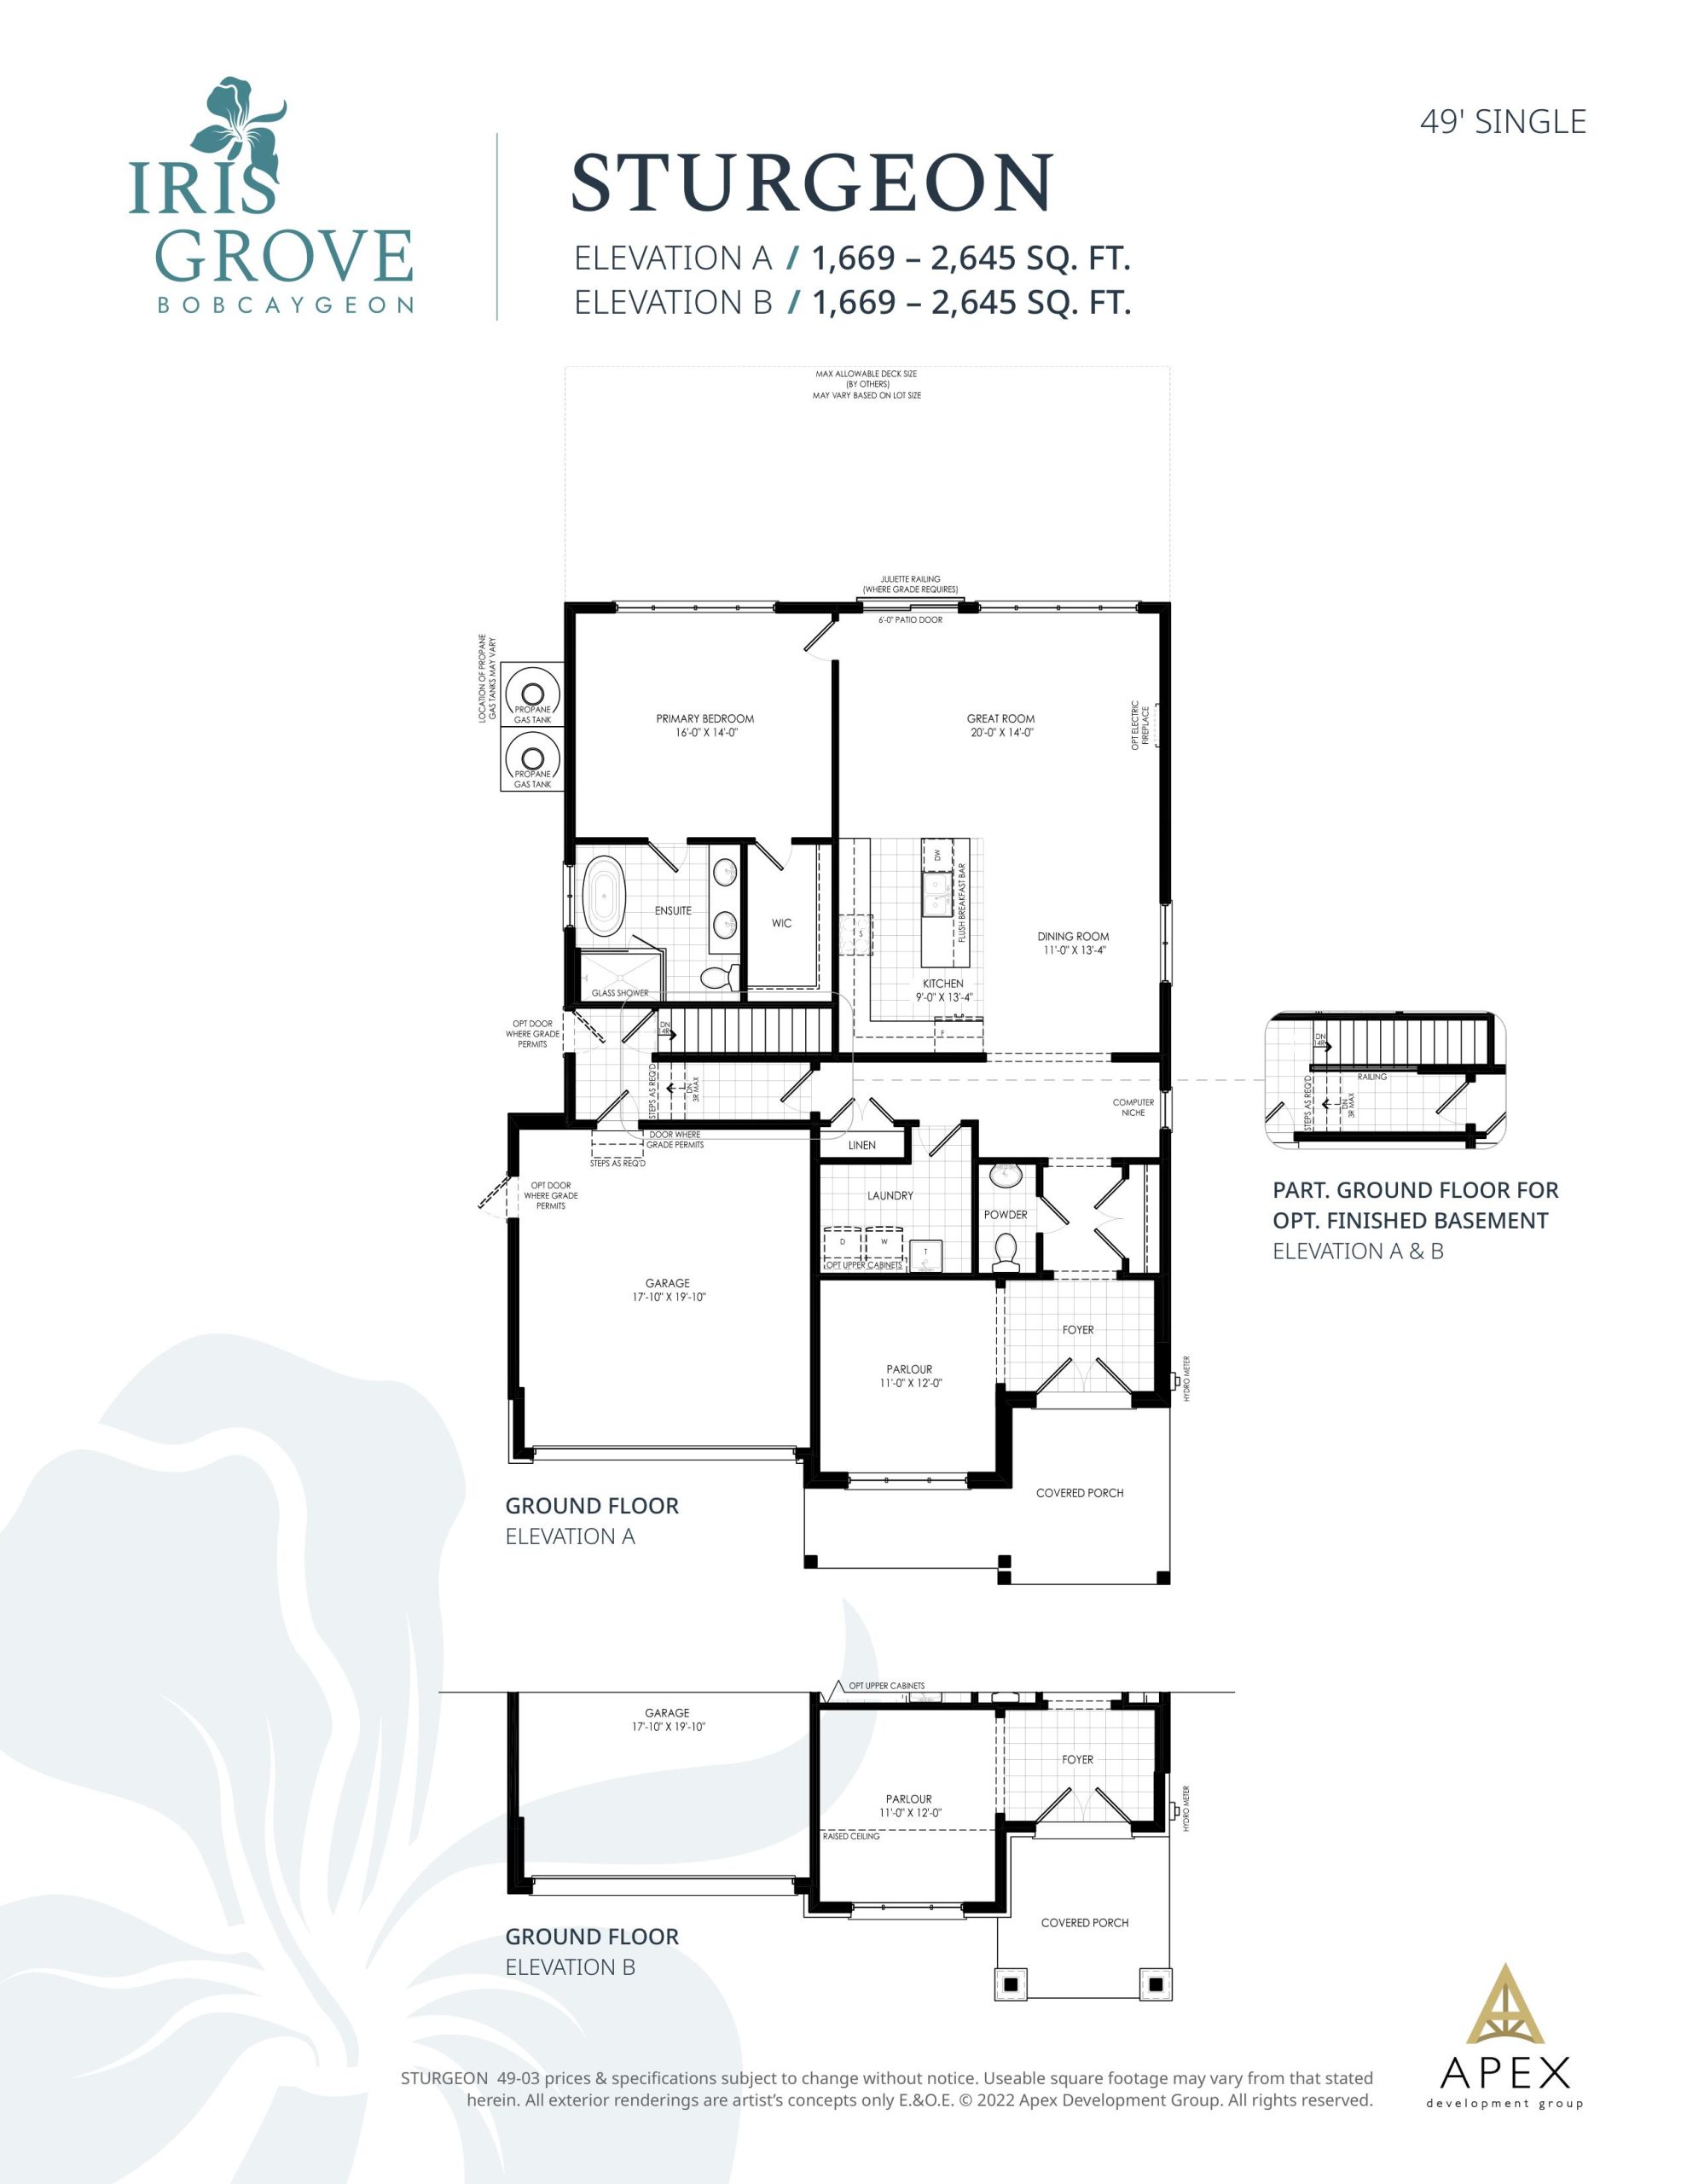
| Sturgeon | 1 | 1.5 | 1669 | $895,000 | Available |
| Sturgeon | 1 | 1.5 | 1669 | $895,000 | Available |
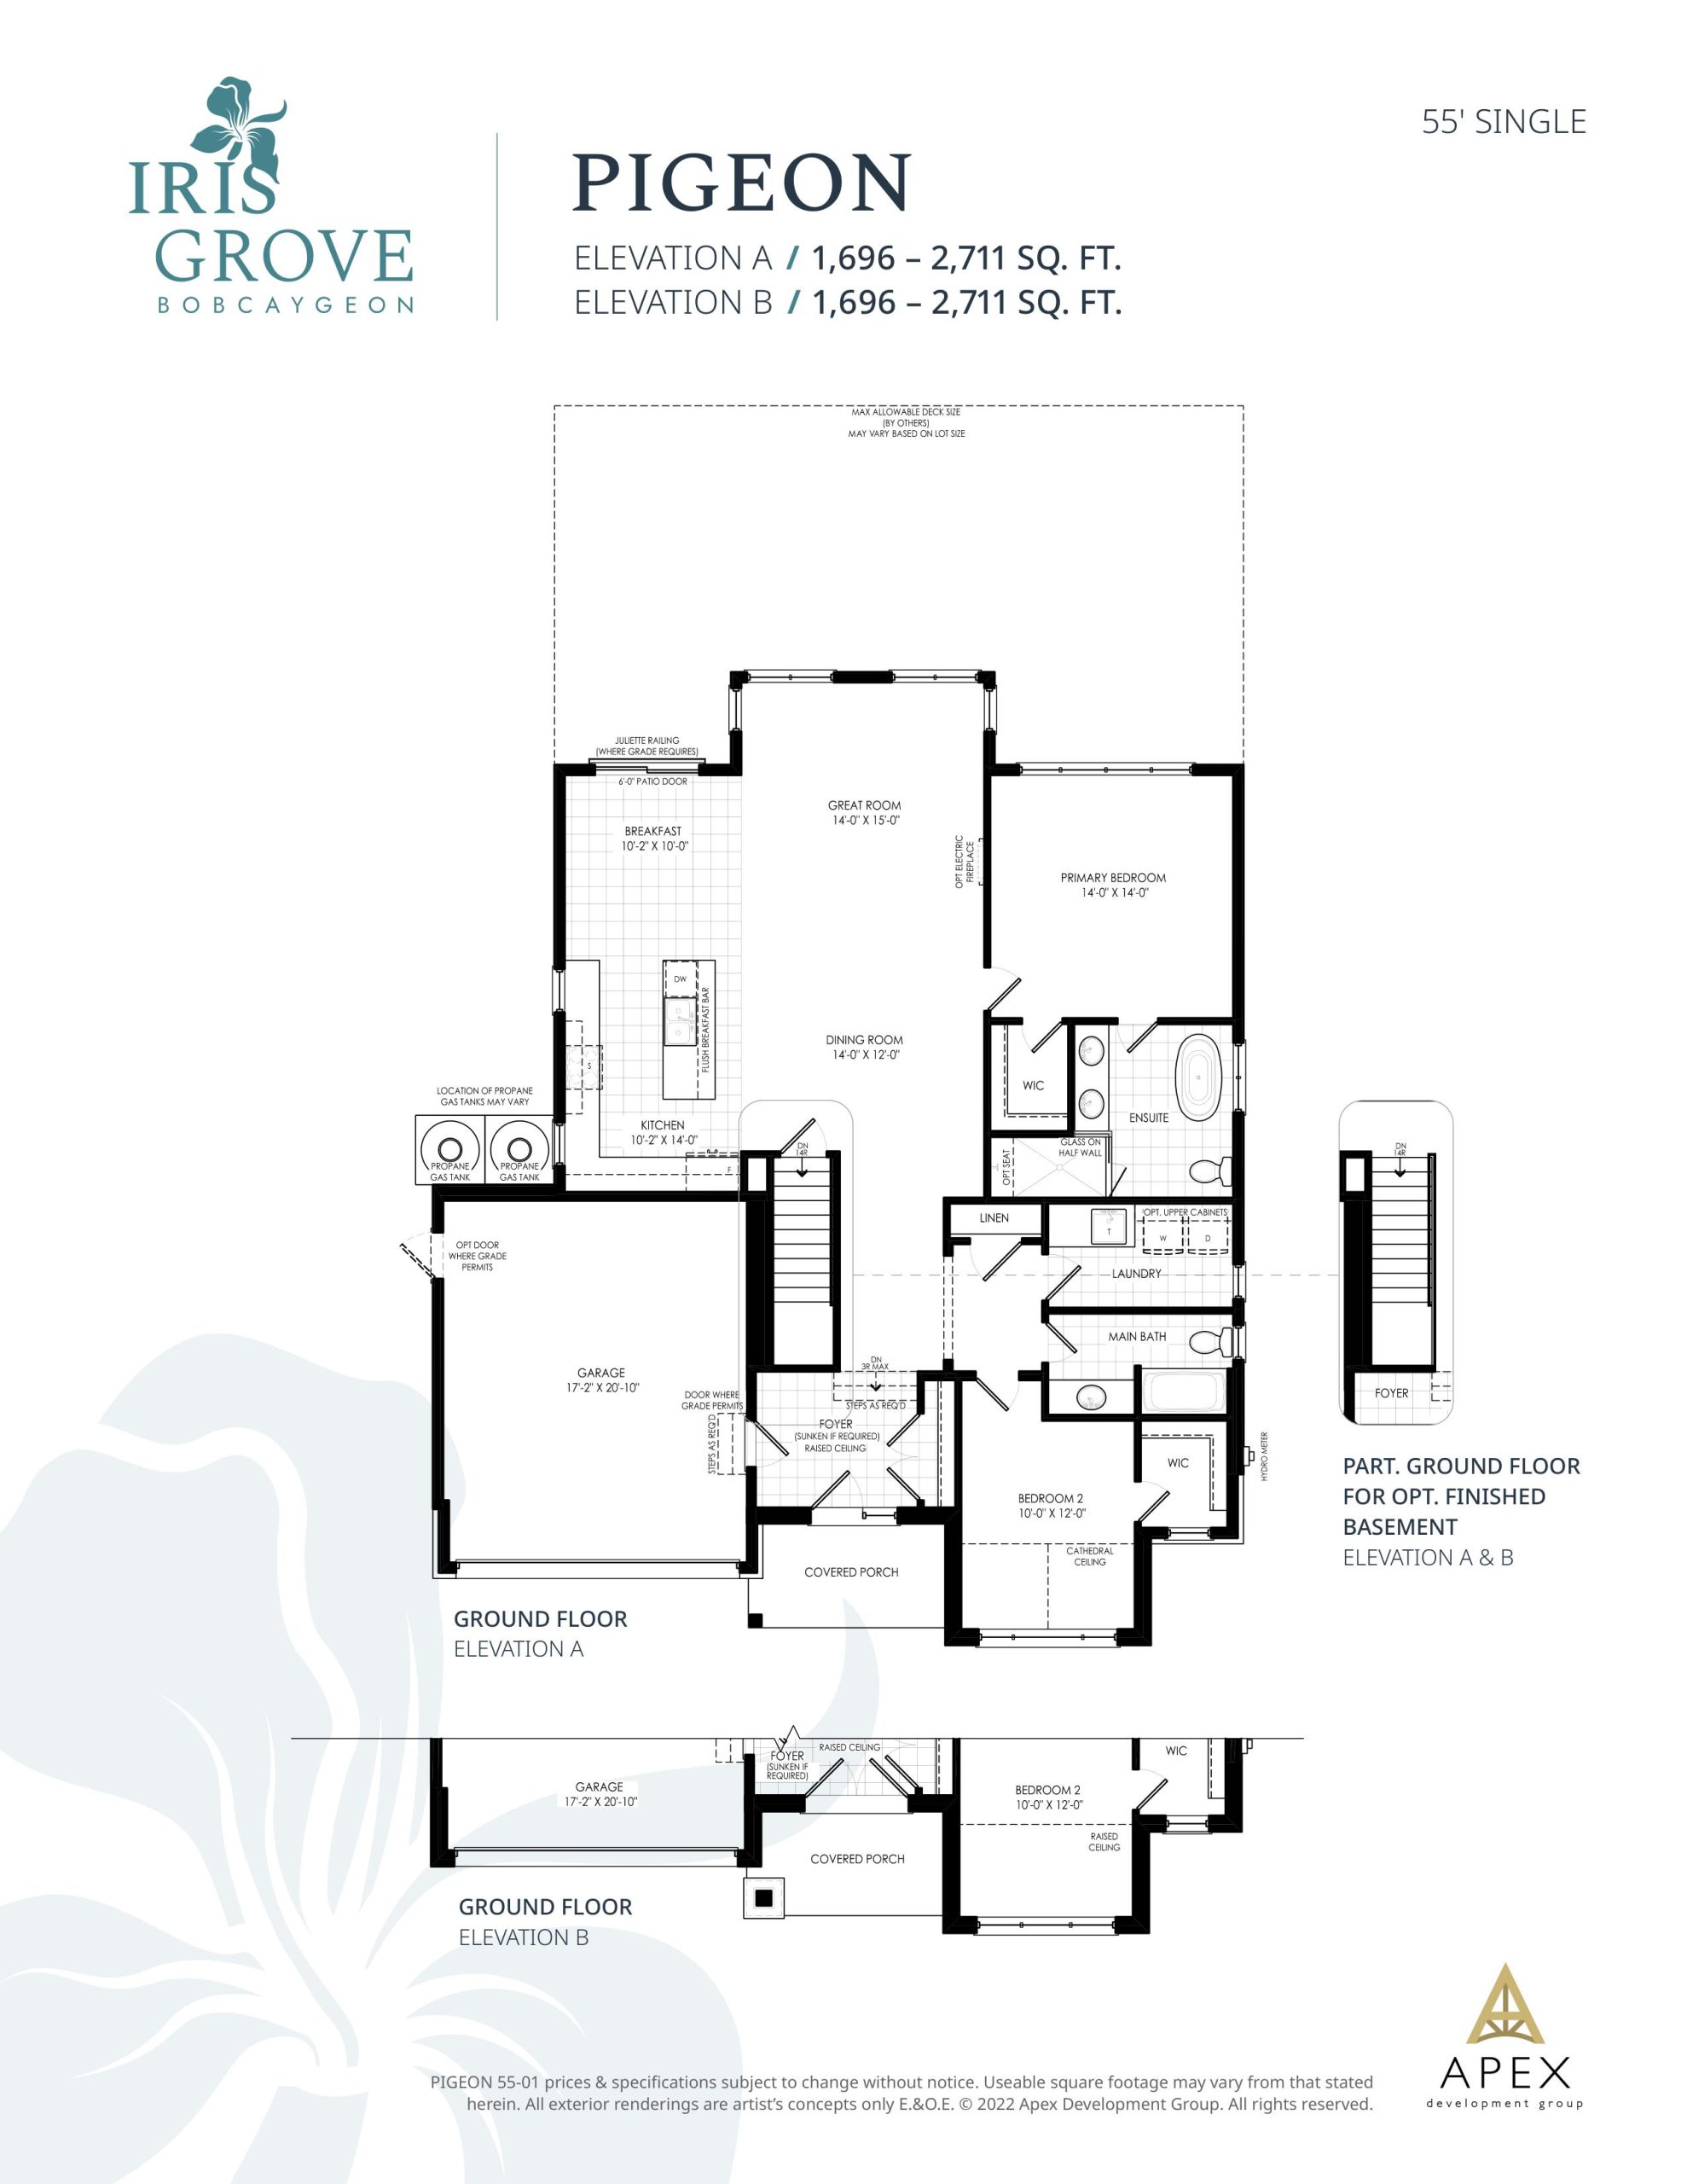
| Pigeon | 2 | 2 | 1696 | $929,000 | Available |
| Pigeon | 2 | 2 | 1696 | $929,000 | Available |
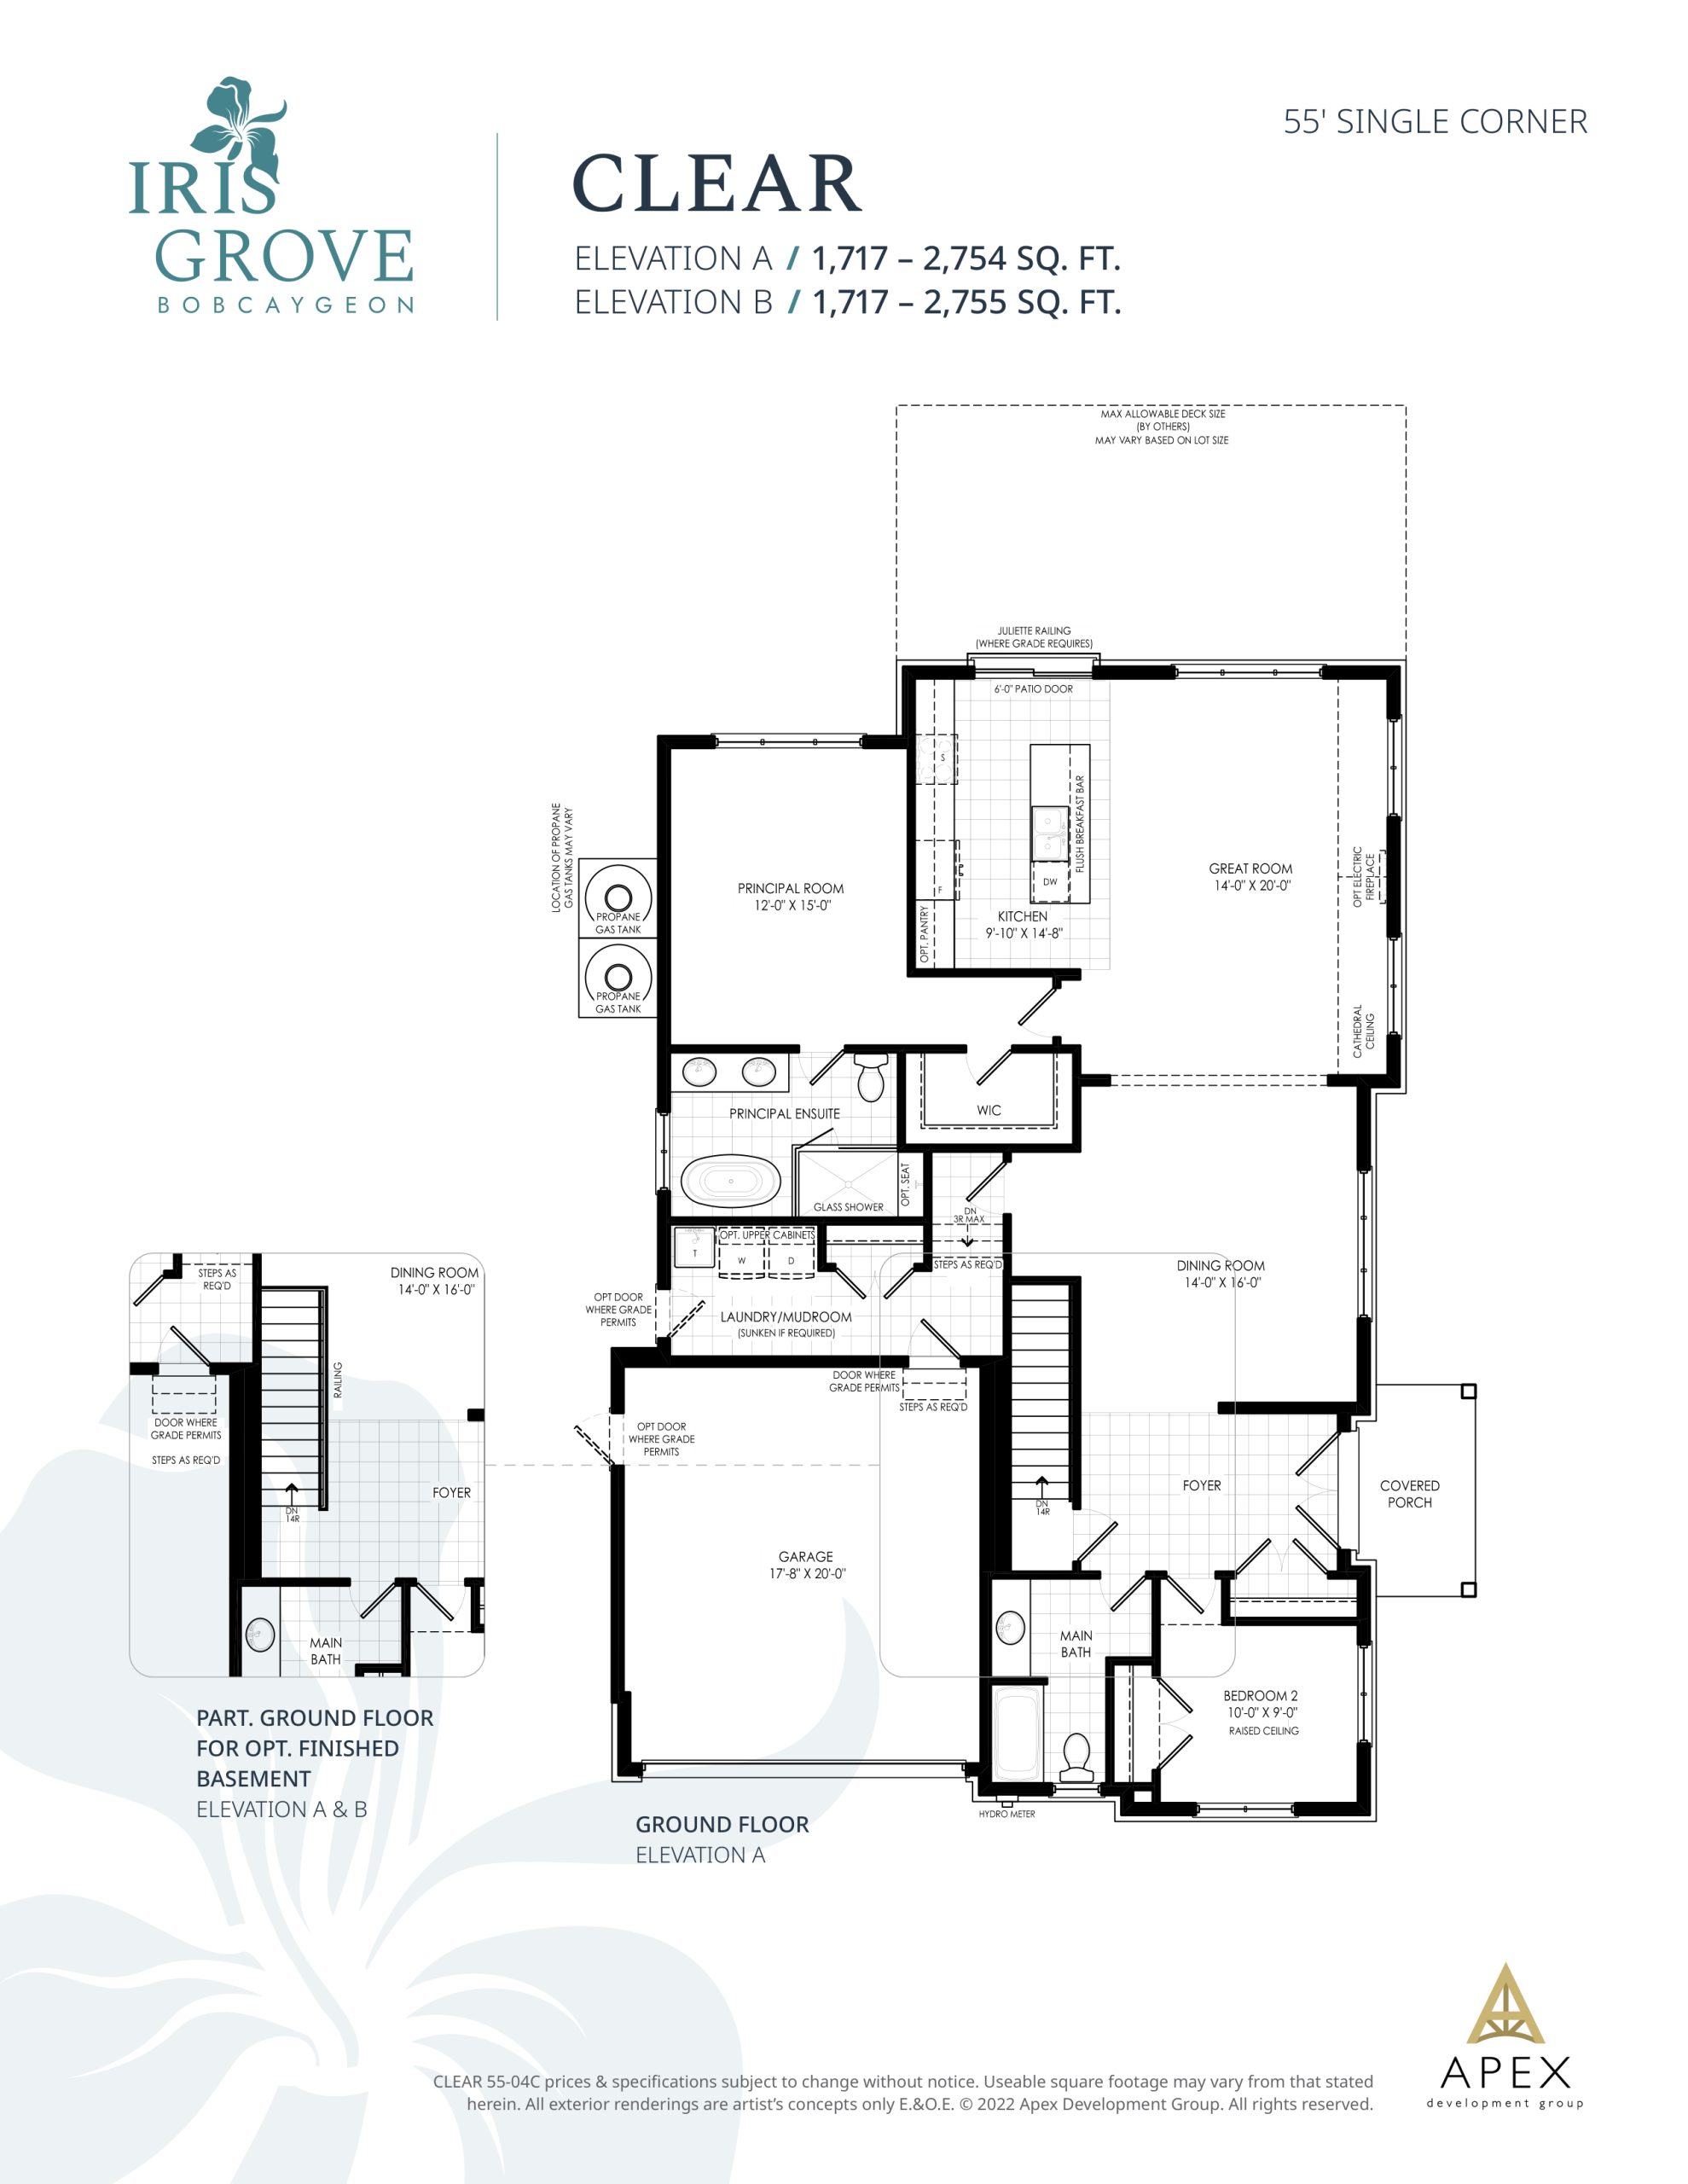
| Clear | 2 | 2 | 1717 | $937,000 | Available |
| Clear | 2 | 2 | 1717 | $937,000 | Available |
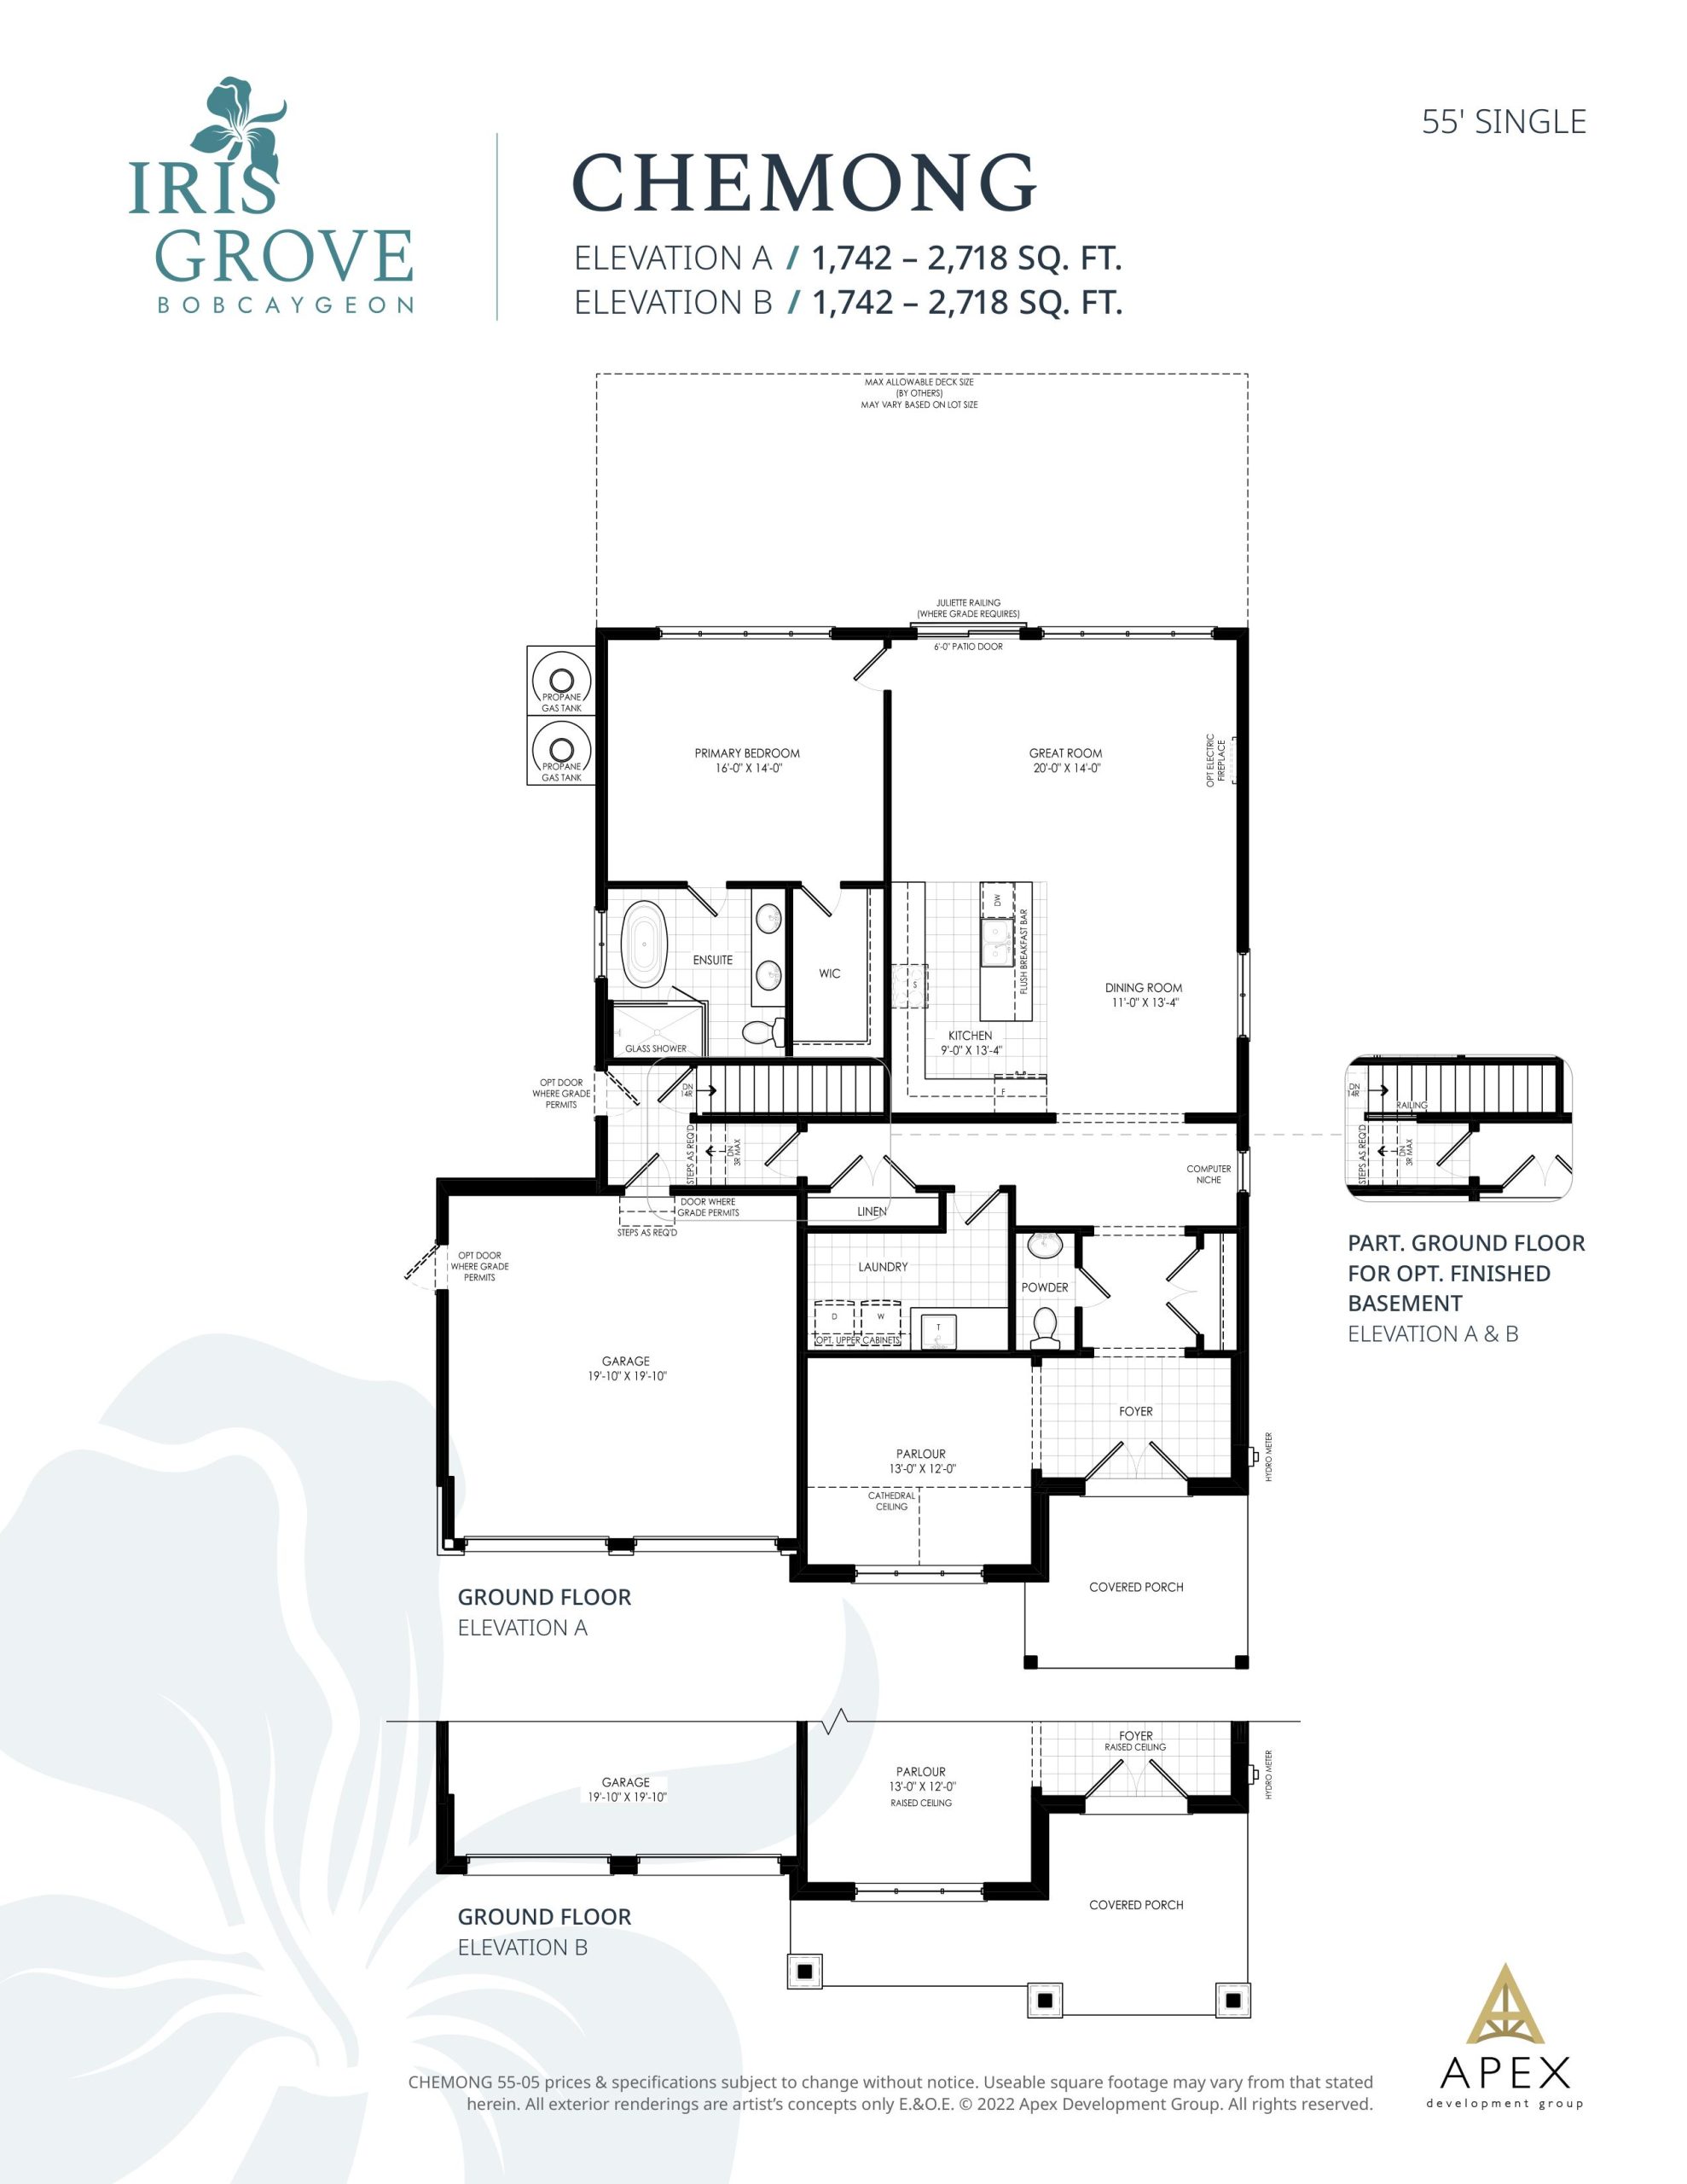
| Chemong | 1 | 1.5 | 1742 | $949,000 | Available |
| Chemong | 1 | 1.5 | 1742 | $949,000 | Available |
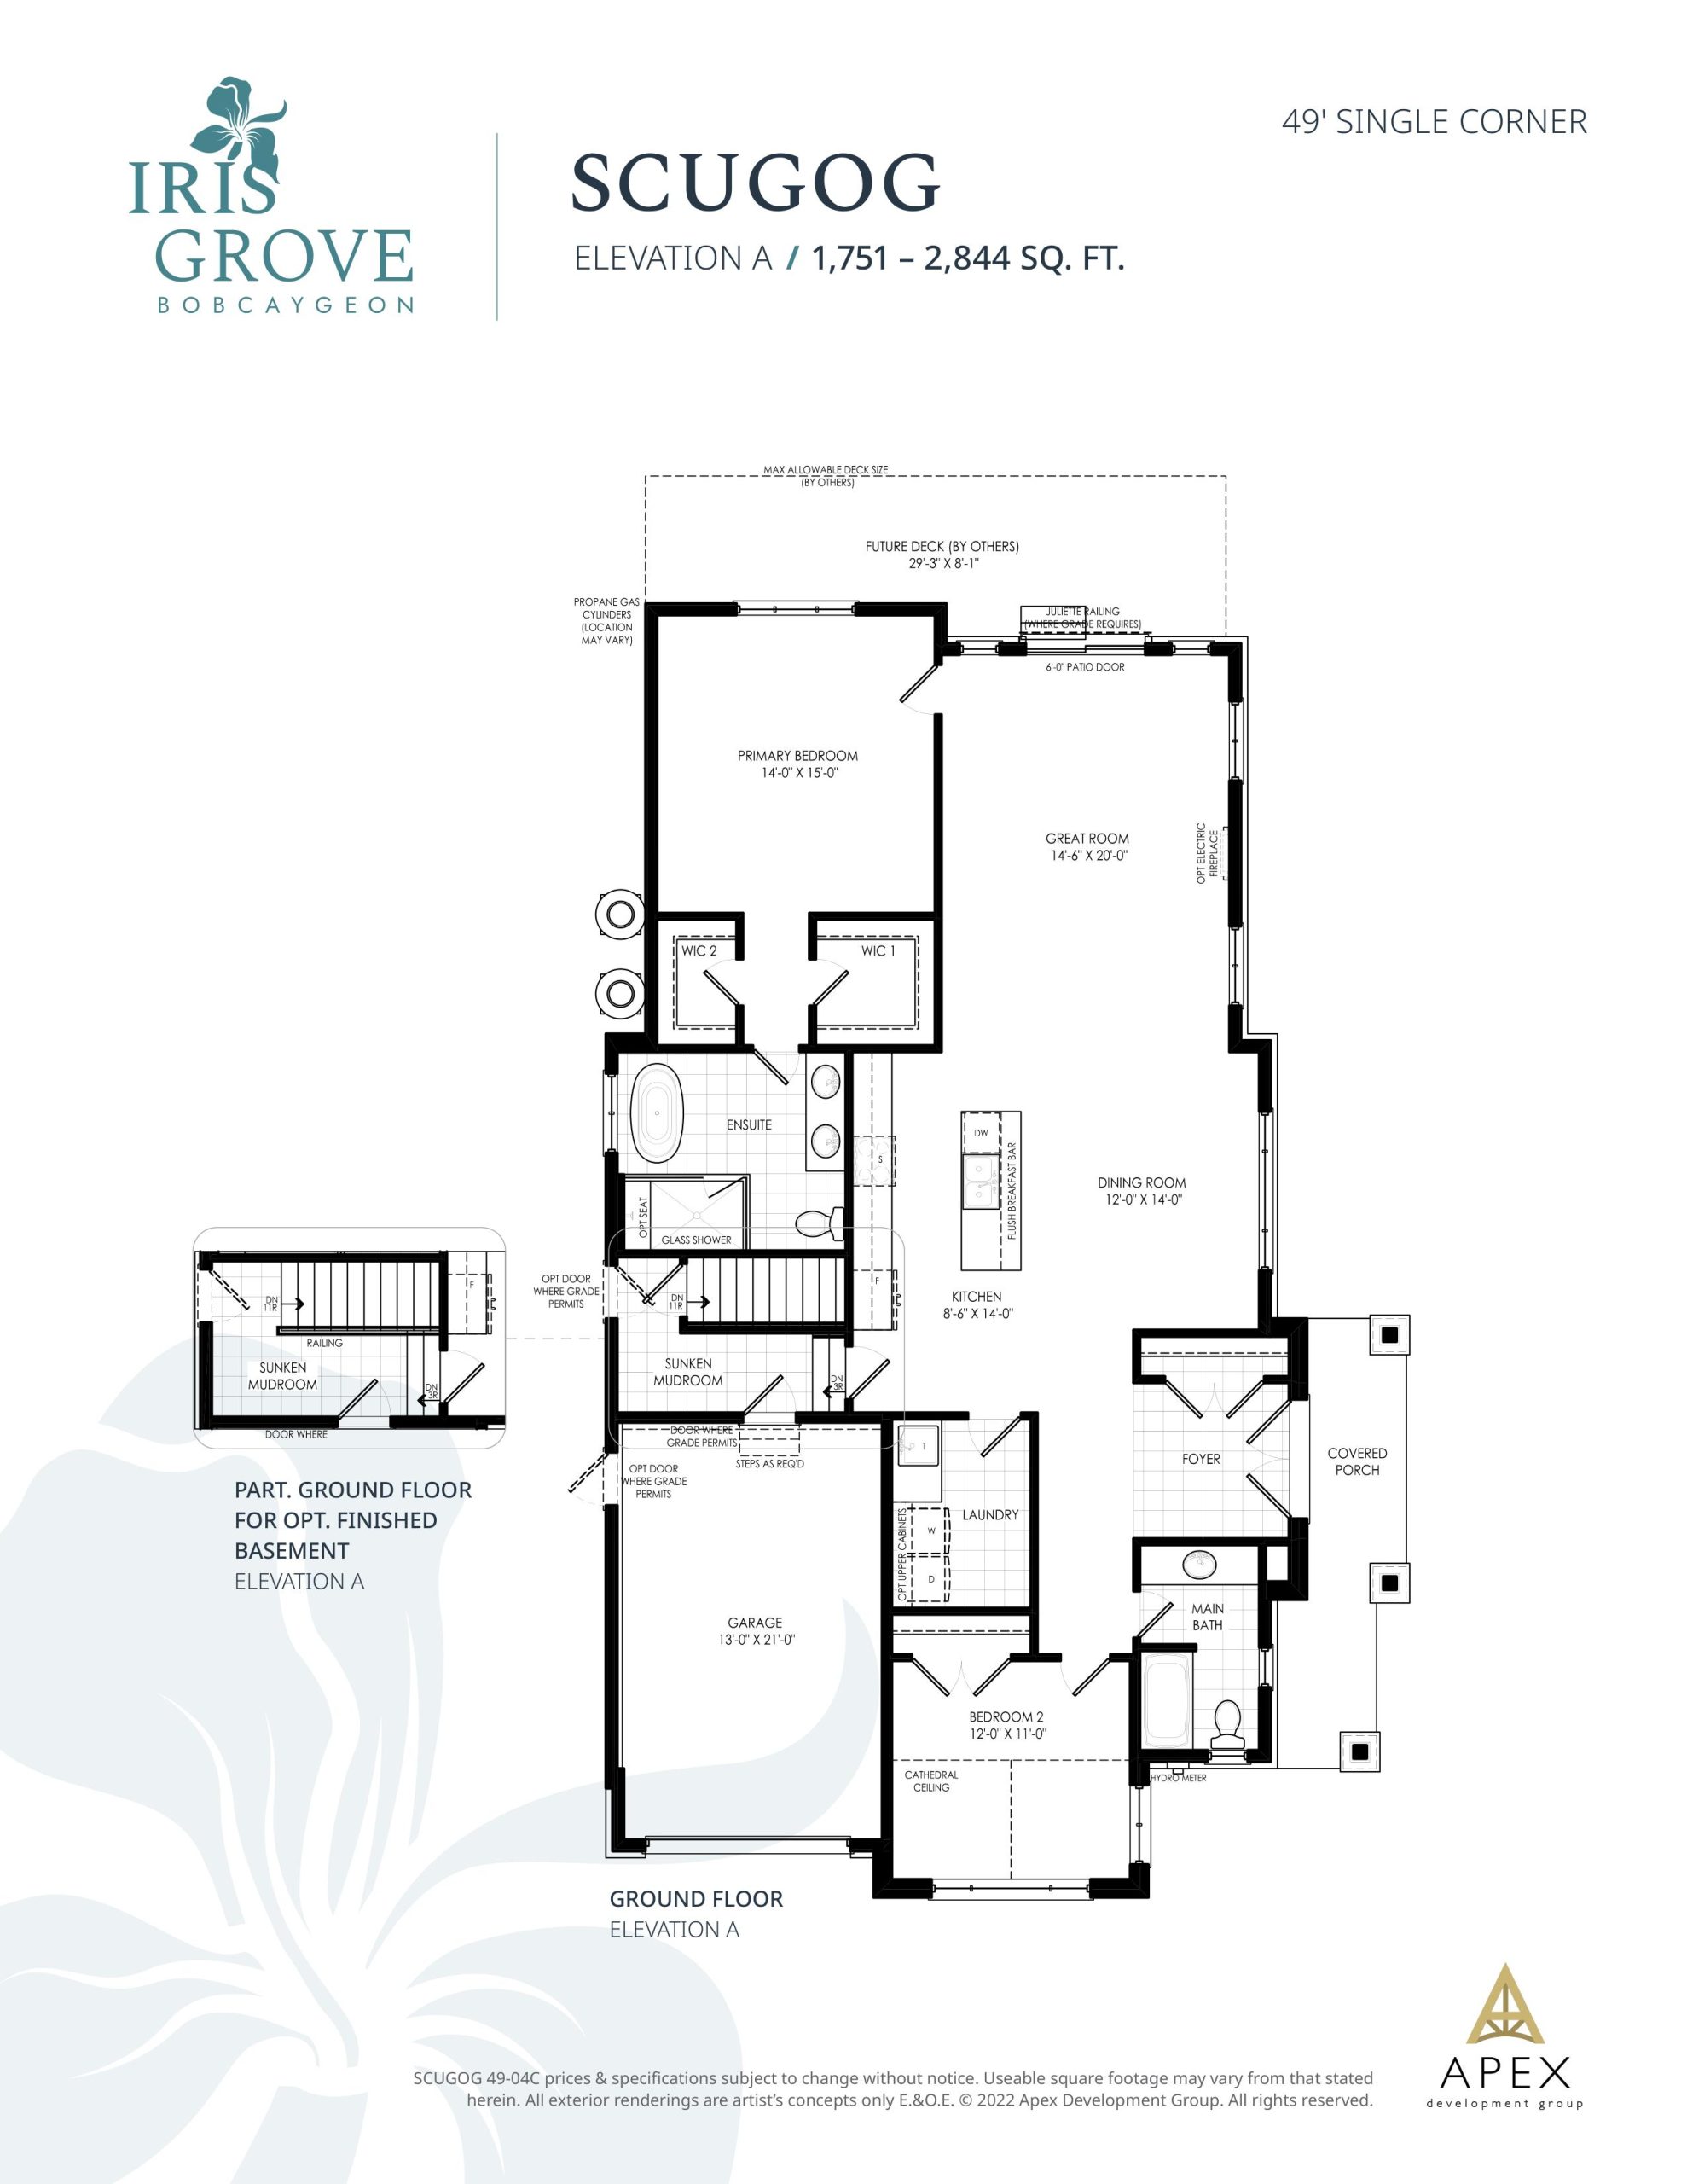
| Scugog | 2 | 2 | 1751 | $936,000 | Available |
| Scugog | 2 | 2 | 1751 | $936,000 | Available |
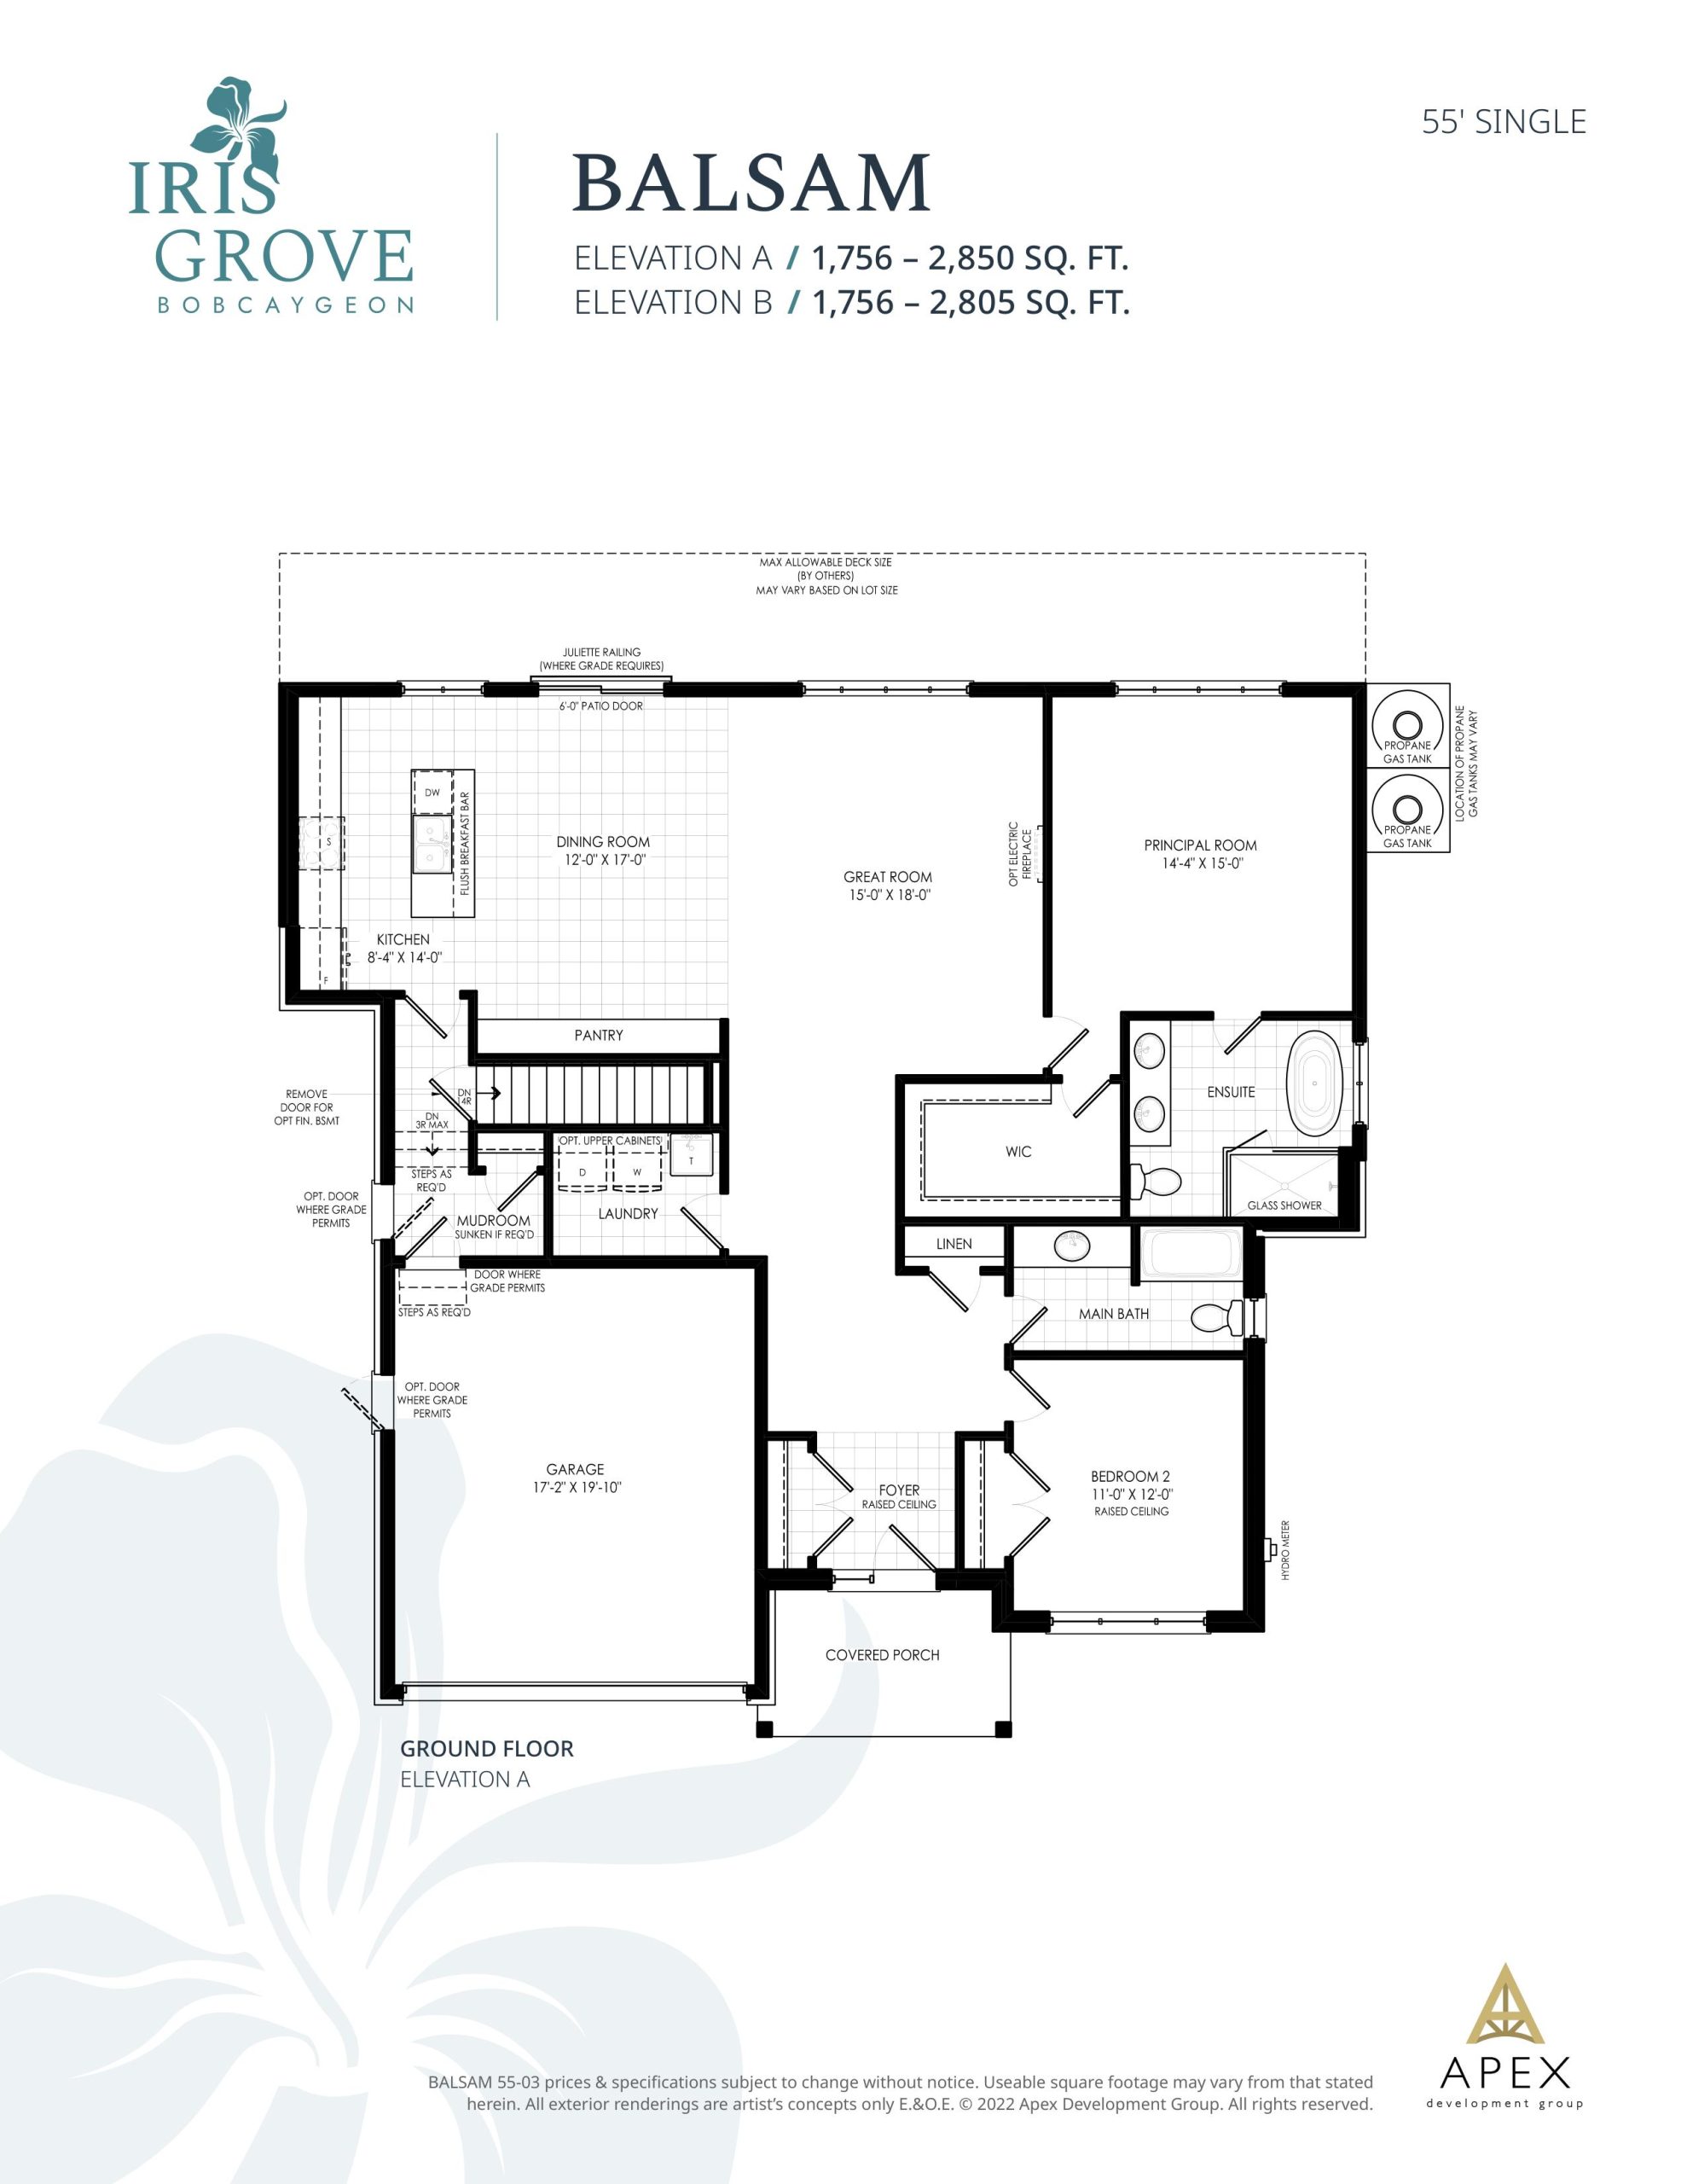
| Balsam | 2 | 2 | 1756 | $972,000 | Available |
| Balsam | 2 | 2 | 1756 | $972,000 | Available |
| Buckhorn | 2 | 2 | 1811 | $962,000 | Available |
| Buckhorn | 2 | 2 | 1811 | $962,000 | Available |
| Cameron Loft | 1 | 1.5 | 2336 | $1,018,500 | Sold Out |
| Cameron Loft | 1 | 1.5 | 2336 | $1,018,500 | Sold Out |
| Pigeon Loft | 2 | 2 | 2410 | $1,126,500 | Sold Out |
| Pigeon Loft | 2 | 2 | 2410 | $1,126,500 | Sold Out |
| Balsam Loft | 2 | 2 | 2476 | $1,171,500 | Sold Out |
| Balsam Loft | 2 | 2 | 2476 | $1,171,500 | Sold Out |
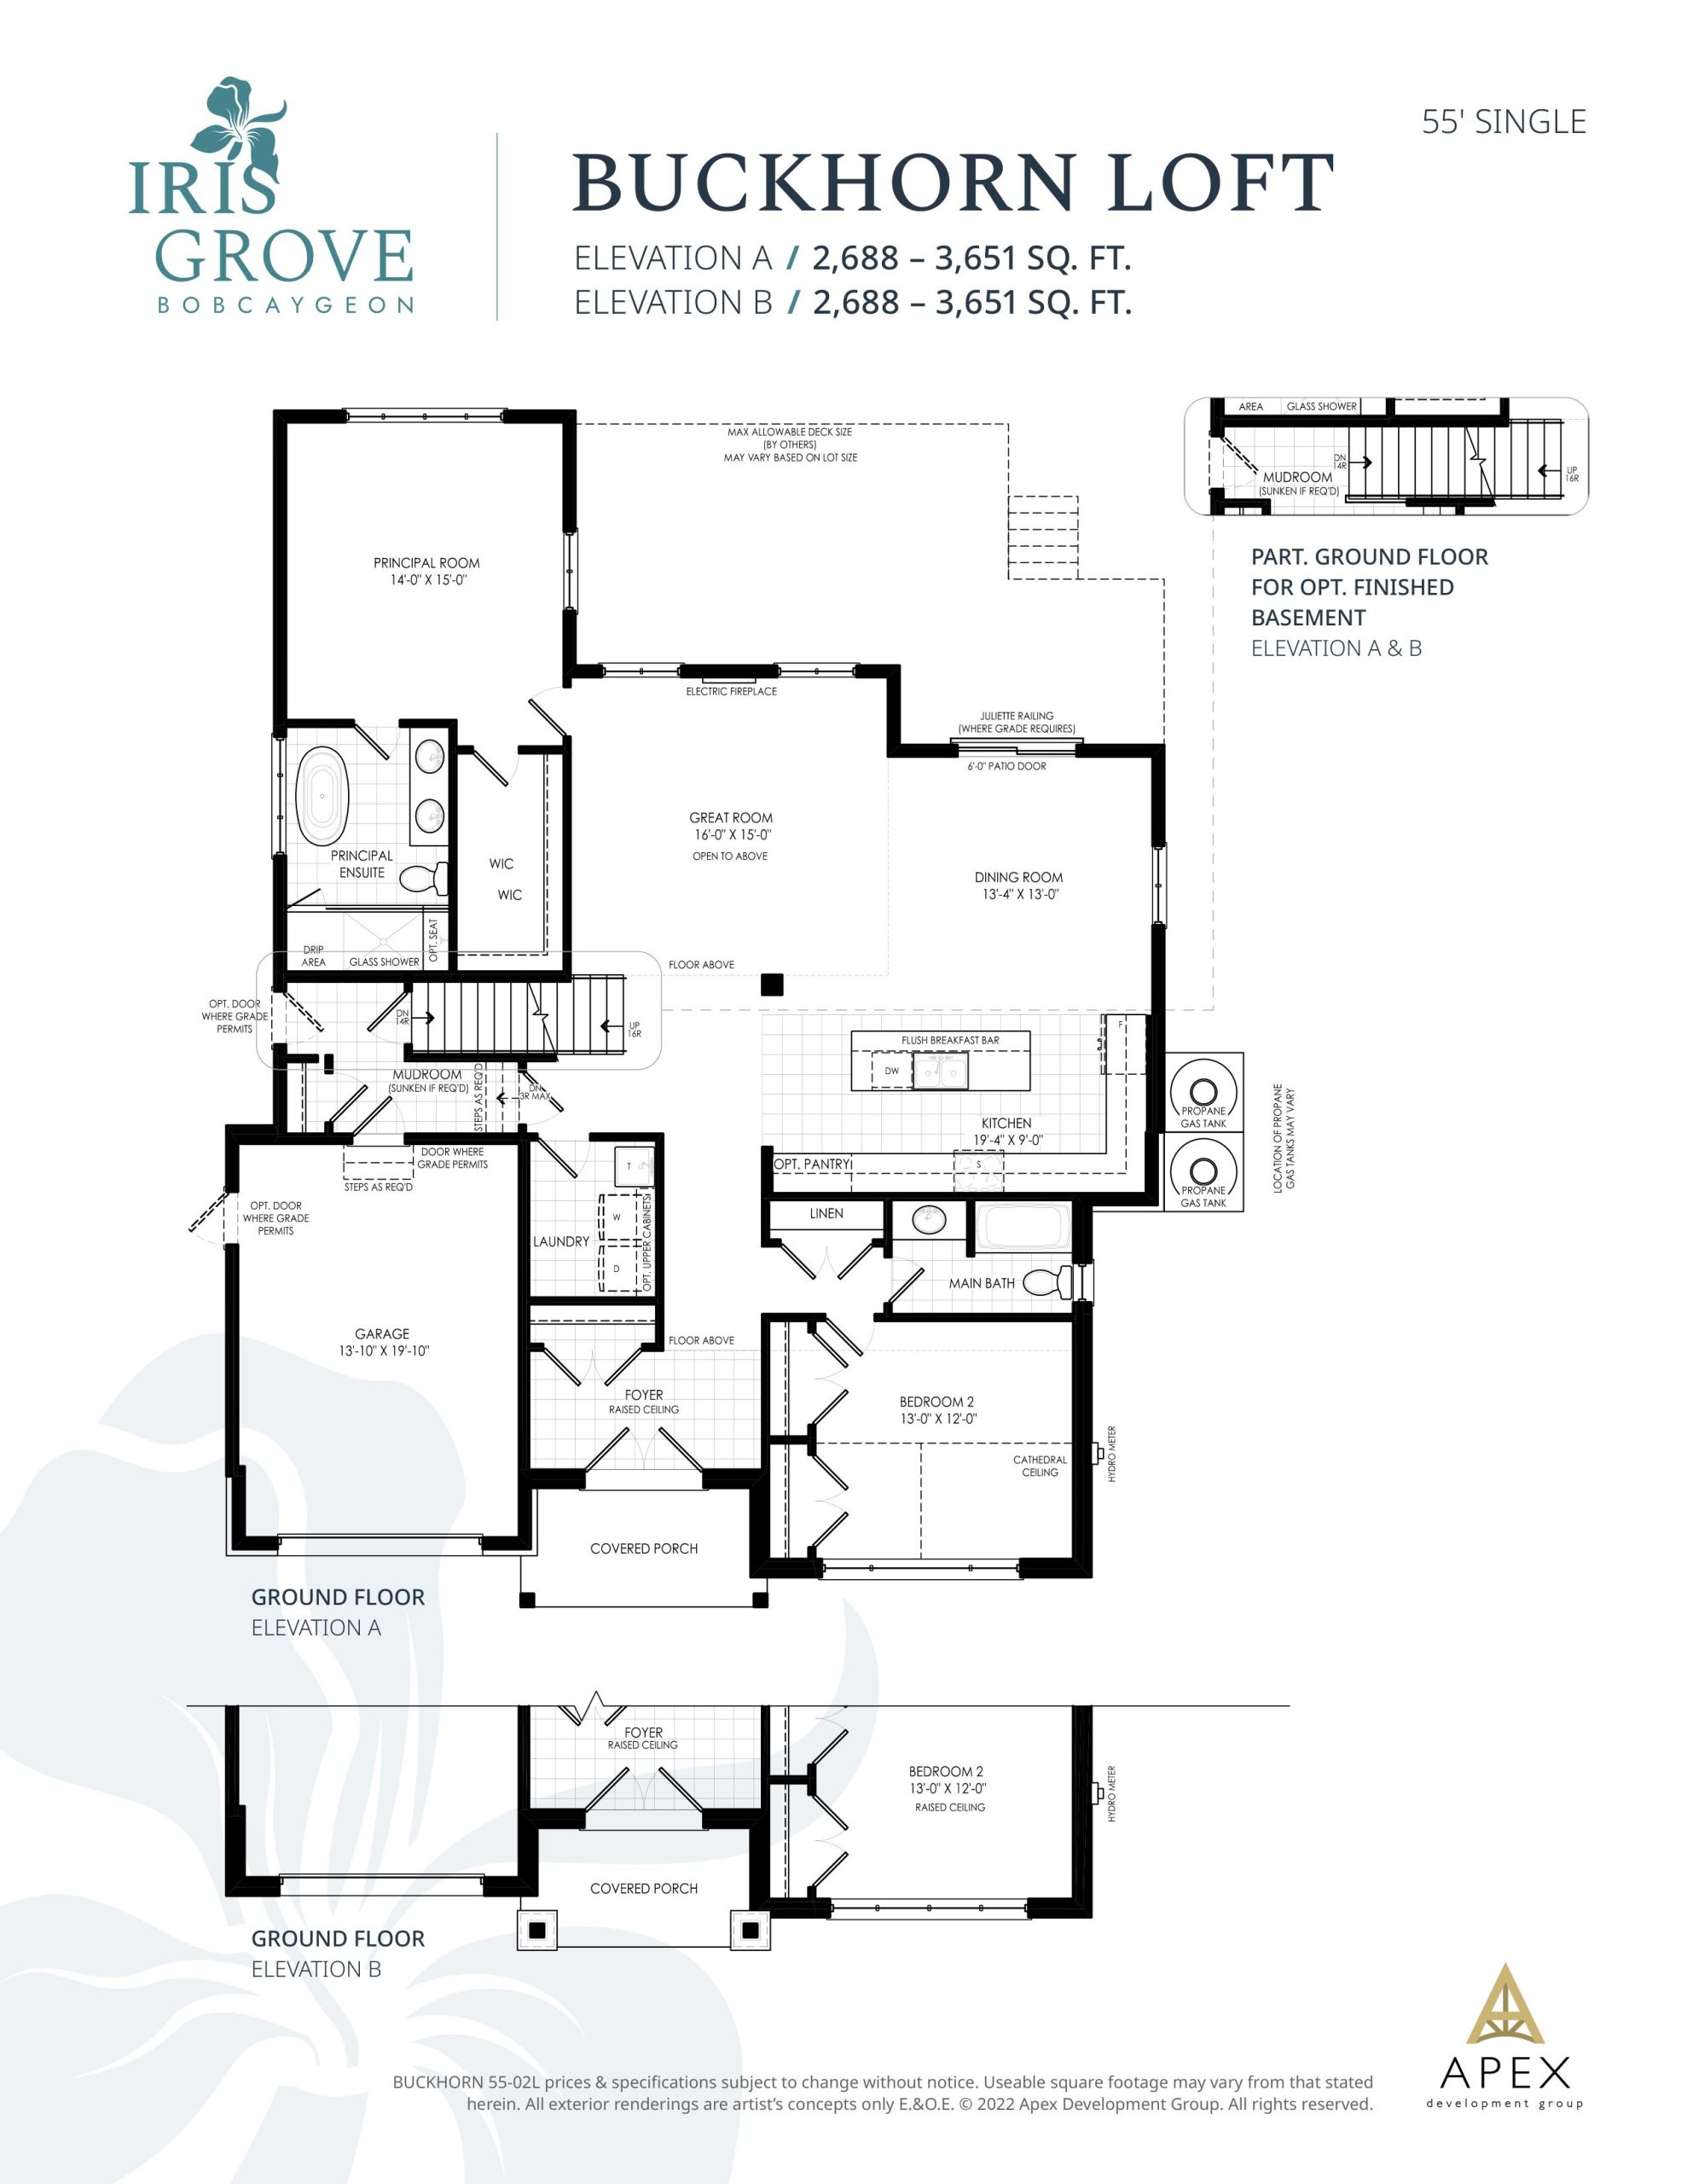
| Buckhorn Loft | 2 | 2 | 2688 | $1,212,500 | Sold Out |
| Buckhorn Loft | 2 | 2 | 2688 | $1,212,500 | Sold Out |
Full Iris Grove floor plan PDFs, the current price list and available incentives are released to registered buyers. Request the Iris Grove price list and floor plans.
Iris Grove Deposit Structure
$10,000 + 10% (over 180 days)
Deposit structures at Iris Grove can change between releases and may differ for international buyers. Confirm the current Iris Grove deposit structure before submitting a worksheet.
Finishes
QUALITY APPOINTMENTS OF CONSTRUCTION • Exterior finishing features: Artisan Stone, Metal feature cladding with designer clay brick, concrete pre-cast sills, pre-cast concrete, designs may include bricked arches, soldier course, covered porches, PVC / steel cladding features, ornamental columns as per applicable elevation/plans • Architectural priority has been given to elevations to have transitional treatments and a semi-modern custom home design • All elevations are under strict architectural control, for all exterior colours and cladding selections, which are preselected by vendor. • Exterior cladding is designed to be extremely low maintenance • 9’ ceilings on 1st floor, 8’ ceilings for 2nd floor loft and basement • 2x6 Exterior wall construction with a continuous air barrier and increased R22 insulation for improved energy efficient • All sub floors sheathing will be 5/8” tongue and groove subflooring, secured with glue, nails and screws • Elite engineered I-Joist floor system • Foundation walls are wrapped rubber membrane with weeping tile to prevent leakage and minimize humidity. • All foundation walls will be brush coated for smooth finish, including interior of garage • Upgrade quality vinyl casement windows with low e glazing and large window transoms as per elevation and plan • Large Low E, argon filled vinyl basement windows • Maintenance free aluminum and/or vinyl soffit fascia, 5” eaves trough and downspouts as per applicable elevation • R-60 insulation in attic with full height R20 basement blanket insulation, garage ceiling R31 spray foam insulation applied as required per plan • Quality roof shingles with manufacturer’s limited lifetime warranty • All exterior window and door frames openings sealed with professional quality exterior caulking and spray foam • Durable steel insulated garage doors 12’x8’ or 10’x8’ or 8’x8’ with windows as per plan • Homes feature insulated, Classic style 8-foot metal entry doors with large glass inserts as per plan • Exterior details include, decorative exterior cladding treatments, exterior coach lights, front door grip set with deadbolt lock and civic address number • All garage walls are finished with drywall, taped and primed • 200 AMP electrical services with circuit breaker panel, entire home wired with copper wiring and ESA approved layouts • Designer selected lighting is included with standard center ceiling light in all bedrooms, bathrooms, kitchen, hallways and dining room. (as per builder’s lighting plan) • Ground Fault Interrupter receptacle installed for all bathrooms and kitchen, split receptacles above counters • Rough in electrical wiring for future dishwasher including hydro panel breaker • ESA compliant smoke alarms and CO2 detectors are installed on each floor and each bedroom, all units are hard wired to the panel • 3 Standard Rough-in for Cat 6 locations • weatherproof exterior receptacles at front porch and rear patio door • White Decor style switches and receptacles throughout • Ceiling receptacles for future garage door opener • Rough in piping for future electrical car charging station • Dedicated electrical outlets for stove, dryer with heavy duty wiring • Rough-in central vacuum piped to garage HIGH EFFICIENCY HEATING/ COOLING SYSTEM • 96 Percent High Efficiency, 2 pipe propane furnace with ECM motor • All air ducts are designed to accommodate A/C • Programmable thermostat conveniently located on main floor • HRV system with filter installed • Furnace and Hot Water tank may be relocated at vendor’s Discretion • Balanced heating system distribution • All interior air ducts professionally cleaned prior to closing • All washrooms and laundry rooms are equipped with exhaust fans PREMIUM CABINETRY FEATURES • Exceptional kitchen layouts with 40” Upper Cabinets • Kitchen Appliances available for purchase from builder packages • Stone counter tops for kitchen counters (from vendor’s standard samples) • Stone counter tops included in all washrooms (from vendor’s standard samples). • Kitchen cabinetry features bank drawers, spacious storage and undercounter area for dishwasher, large kitchen island with breakfast bar as per plan • Hood fan cabinet above stove from vendor’s samples, 6” vent pipe, vented directly to exterior • Elegant cabinetry featured in Ensuite and all washrooms with colour coordinated kickplate as per plan, pedestal sink for powder room as per plan • Washer and Dryer available for purchase from builder packages • Soft close hinges for all cabinetry INTERIOR TOUCHES AND FINISHINGS • Washable flat paint with 1 colour for all walls and semi-gloss white for all doors and trim • 2 7/8” beveled step casing with backbend on all door and window openings • 2 7/8” beveled step casing with backbend on all main floor archways. 5 1/4” baseboards on 1st floor, 2nd floor and basement • Square 2-panel extended height (84”) doors on main floor as per plan and 80” doors for second floor loft and basement • Satin nickel lever door handles /hinges on all interior doors. • All washrooms include locking Satin nickel hardware • Natural finish Oak Stairs on first floor as plan • Natural finish upper Oak Staircase when purchased with loft model as per plan • Wood pickets and elegant square posts with stained finish as per plan • Wide plank Laminate flooring throughout 1st and 2nd floor loft and when loft option is purchased, except tiled areas as per plan • Carpet flooring in basement finished area and stairs, when purchased with finished basement • Smooth ceilings throughout home • Wide selection of imported quality 12”x24” ceramic tiles in all bathrooms, kitchen, foyer and laundry room as indicated per plan, as per Builder’s sample ELITE PLUMBING FIXTURES • Single lever Chrome Moen faucets and American Standard toilets installed as per plan • Quality acrylic tubs installed in all bathrooms as per plan • Large standalone tub with tub deck mounted Moen faucet in Ensuite washroom as per plan • Large double basin under mount stainless steel kitchen sink with single lever faucet (from vendor’s samples) • Laundry Tub and washing machine pipe connections as per plan • Water mixing valve for scold protection installed on hot water tank • Two exterior water hose bibs. (One in garage and one at rear of unit) • Electronic water meter reading system as per regional requirements • Elegant pedestal sink or cabinet sink in powder room, as per plan • 3/4” water service connection to home ADDITIONAL EXTRAS • Base coat asphalt installed on driveway • Smooth finish garage slab with relief cuts, steel grade beams and wire mesh • Sodded property with concrete paver at front walkway and rear patio pavers as per grading plan – Juliet Railing will be installed for unit which require decks • Steel insulated garage entry door to home with self closer (grade permitting) • 50 gal. propane hot water tank system installed on a rental basis (tankless system available from vendor’s supplier) • 2 Propane storage tanks at side of house on a rental basis • Superior after sales customer service, impeccable standing with Tarion New Home Warranty Program, which includes a 7 Year Tarion Warranty with the home. BASEMENT OPTION • 8’ ceilings on Basement level • Increased size egress basement windows for bedrooms as per plan with window wells as required by grading • Wood pickets and elegant square posts with stained finish as per plan • Carpet flooring installed on basement stairs and finished area with painted stringers • Complete 3 piece washroom with 12x24 ceramic tiles, tub, vanity cabinet, stone top, vanity mirror and quality moen fixtures • Soft close hinges for all cabinetry • Smooth ceilings throughout • 2 7/8” beveled step casing with backbend on all door and window openings • 5 1/4” baseboards in basement with 80” doors (were possible) • Washable flat paint with 1 colour for all walls and semi-gloss white for all doors and trim • Rough-in central vacuum piped to garage • White Decor style switches and receptacles throughout • Designer selected lighting is included with standard center ceiling light in all bedrooms, bathrooms, kitchen, hallways (as per builder’s lighting plan) • Ground Fault Interrupter receptacle installed in bathroom • ESA compliant smoke alarms and CO2 detectors are installed on each floor and each bedroom, all units are hard wired to the panel • Washrooms are equipped with exhaust fans LOFT OPTION • 8’ ceilings on 2nd floor level • Open to below area as per plan with railing and nosing • Laminate flooring throughout 2nd floor • Upper Oak staircase with Natural finish, when purchased with loft model as per plan • Wood pickets and elegant square posts with stained finish as per plan • Complete 3 piece washroom on 2nd floor with 12x24 floor tile ceramic tiles, tub, vanity cabinet, stone top, vanity mirror and quality moen fixtures • Soft close hinges for all cabinetry • Smooth ceilings throughout • 2 7/8” beveled step casing with backbend on all door and window openings • 5 1/4” baseboards on 2nd floor with 80” doors • Washable flat paint with 1 colour for all walls and semi-gloss white for all doors and trim • Rough-in central vacuum piped to garage • White Decor style switches and receptacles throughout • Designer selected lighting is included with standard center ceiling light in all bedrooms, bathrooms, kitchen, hallways (as per builder’s lighting plan) • Ground Fault Interrupter receptacle installed in bathroom • ESA compliant smoke alarms and CO2 detectors are installed on each floor and each bedroom, all units are hard wired to the panel • Washrooms are equipped with exhaust fans
Location: Hemlock Crescent
Iris Grove is located at Hemlock Crescent, Kawartha Lakes, Kawartha Lakes.
- Walk Score: 21/100
Explore more pre-construction projects in Kawartha Lakes or browse the Kawartha Lakes region.
About the Developer: Apex Development Group
Iris Grove is being developed by Apex Development Group.
See all Apex Development Group pre-construction projects.
How to Buy at Iris Grove
- Register early. Allocation at Iris Grove in Kawartha Lakes is released to platinum brokerages before any public opening, so the best floor plans and lowest release pricing go to registered buyers first.
- Review the price list and deposit structure. The current published deposit structure is $10,000 + 10% (over 180 days).
- Submit a worksheet. Worksheets rank your preferred suites or lots; they are not binding until the developer issues an allocation.
- Sign and use your cooling-off period. Ontario pre-construction condominium purchases carry a 10-day statutory rescission period for lawyer and lender review. Freehold purchases do not.
Closing Costs & Investor Notes for Iris Grove
Budget beyond the purchase price at Iris Grove: development and education levies (usually capped by amendment), Tarion enrolment, utility meter hook-ups, land transfer tax, HST treatment (the federal/provincial new-housing rebate applies to buyers who occupy or, for investors, the rental rebate applies with a one-year lease), and legal fees.
Assignment rights, rental-during-occupancy rights and capped levies vary release to release at Iris Grove. Confirm each in the current agreement of purchase and sale before you sign.
Iris Grove — Frequently Asked Questions
Where is Iris Grove located?
Iris Grove is located at Hemlock Crescent, Kawartha Lakes.
Who is the developer of Iris Grove?
Iris Grove is being developed by Apex Development Group.
How much do units at Iris Grove cost?
Pricing at Iris Grove starts from $810,000 and ranges to $972,000. Prices and incentives change with each release — request the current price list for live pricing.
When is occupancy at Iris Grove?
Estimated occupancy for Iris Grove is 2025-01-01.
How do I get platinum or VIP access to Iris Grove?
Circle Real Estate provides platinum access to Iris Grove, including first access to floor plans, the price list and worksheet submission. Register on this page to be added to the VIP list.
Similar Pre-Construction Projects in Kawartha Lakes
- Hygge Towns — Kawartha Lakes
- The Stars in Bobcaygeon Phase 1 Condos — Kawartha Lakes
- 20 Green Arbour Way Condos — Kawartha Lakes
- Fenelon Lakes Club Condos — Kawartha Lakes
- Grace & Grand Towns — Kawartha Lakes
- Sugarwood Phase 3 by Kingsmen Group Inc. — Kawartha Lakes
- Fenelon Lakes Club Condos Phase 2 — Kawartha Lakes
- The Moorings on Cameron Lake — Kawartha Lakes
Register for Iris Grove pricing, floor plans and VIP access on Circle Real Estate.
Last verified: 2026-11-08. Source: RedBricks project feed. Published by Circle Real Estate Brokerage. Prices and incentives are subject to change without notice. E. & O.E.