High Point Urban Towns — Richmond Hill Pre-Construction
High Point Urban is a developer selling & resale pre-construction towns development by Laurier Homes in Richmond Hill's Mill Pond starting from $634,990. G…
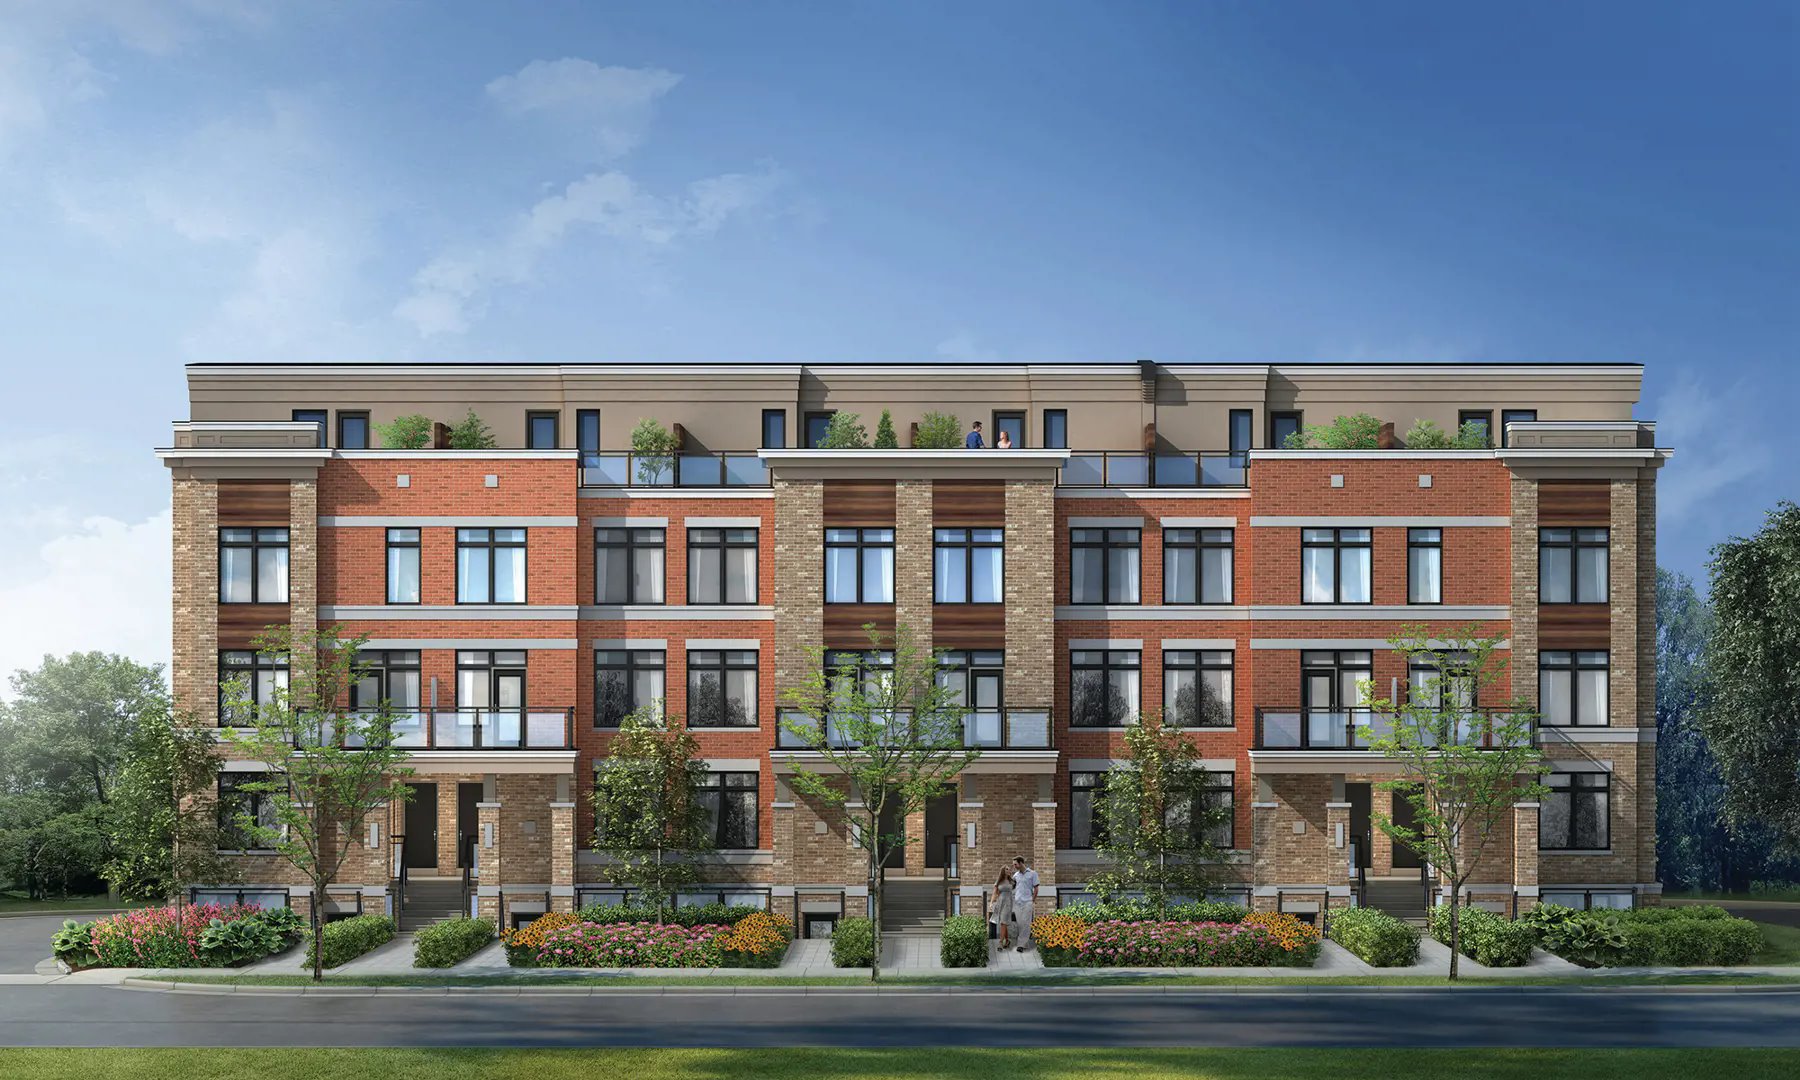
High Point Urban Quick Facts
| Project Name | High Point Urban |
|---|---|
| Developer | Laurier Homes |
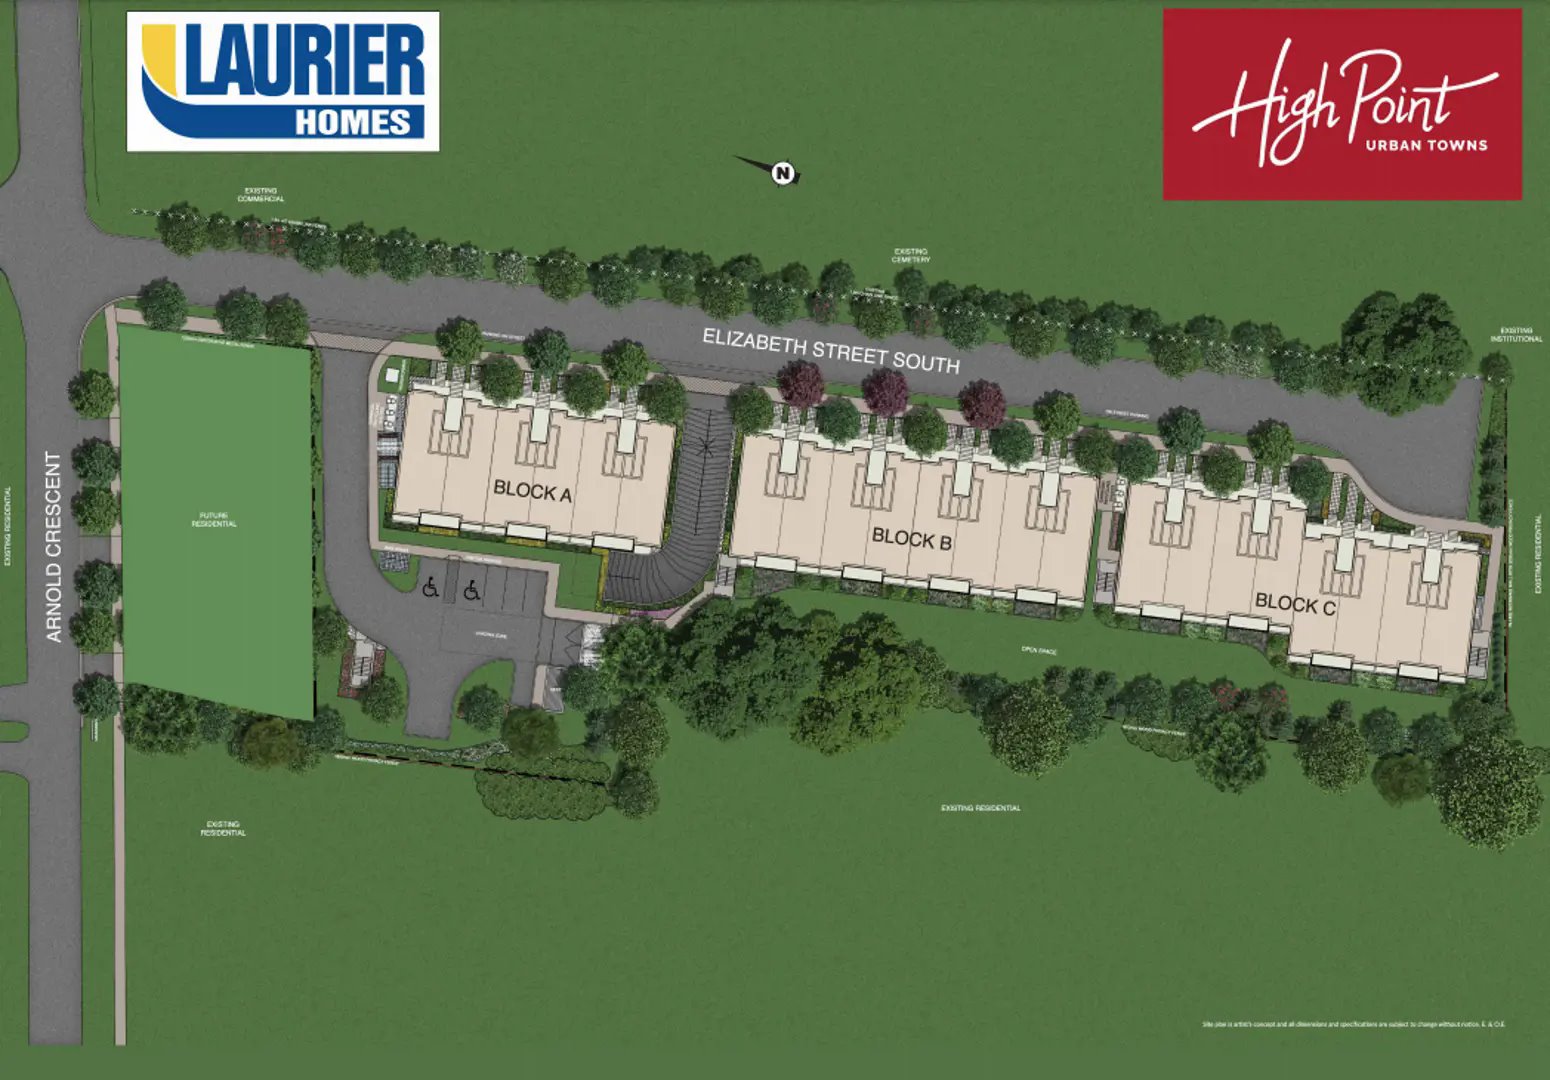
| Address | 60 Arnold Crescent |
| City | Richmond Hill |
| Neighbourhood | Mill Pond |
| Region | Regional Municipality of York |
| Building Type | Townhouse |
| Sales Status | Developer Selling & Resale |
| Storeys | 4 |
| Suite Sizes | 877 – 1512 sq ft |
| Pricing | $634,990 – $724,990 |
| Deposit Structure | $35,000 |
| Maintenance Fees | $0 / sq ft / month |
| Occupancy | 2024-01-01 |
| Walk Score | 78 |
| Transit Score | 53 |
About High Point Urban in Richmond Hill
High Point Urban Towns is a completed home community by Laurier Homes at 60 Arnold Crescent in the Mill Pond neighbourhood of Richmond Hill. The project is 4 storeys tall and contains 88 homes. Architecture is by 4 Architecture Inc. High Point Urban Towns was completed in 2024. The home collection includes townhomes. Ownership is listed as condominium. Recorded home designs include two-storey and three-storey layouts. Townhome designs include stacked townhomes. Current inventory includes 2 available floor plans ranging from 1,073 to 1,258 sq. ft. Current prices range from $634,990 to $724,990. The location has a Walk Score of 78 and a Transit Score of 53.
High Point Urban is also marketed as High Point Urban Towns, and listed in the developer's material as High Point Urban Towns.
Key Highlights of High Point Urban
ABOUT HIGH POINT PLACE CONDOS IN RICHMOND HILL/MILL POND
High Point Place Condos is a new condo project by Laurier Homes to be located at 60 Arnold Crescent in Richmond Hill’s Mill Pond neighbourhood. It’s currently in preconstruction with a still unknown completion date.
✔ Proposed to have a total of 41 luxury condo units (number of storeys not yet known)
✔ The project will be a mix of condos/townhomes and single-family homes
ABOUT RICHMOND HILL/MILL POND
Richmond Hill is a very affluent town located in south-central York Region, part of the Greater Toronto Area. The condo project is to be located in the town’s Mill Pond neighbourhood, a popular and sought-after community that is home to schools, shopping options, and lush parks. Residents of High Point Place Condos will be close to the Richmond Hill GO Station (18-minute walk away from the condo project), as well as walking distance to parks like Pioneer Park, Mount Pleasant Park, and Mill Pond Park.
✔ Local and nearby attractions and things to do include Richmond Hill Centre for the Performing Arts, Richmond Hill Public Library, Elgin Barrow Arena Complex, Richmond Hill Heritage Centre, Richmond Green Sports Centre & Park, The Wave Pool (which features a sauna, 160-foot water slide, and swirl pool), the famed David Dunlap Observatory, Wilcox Lake, Richmond Hill Golf Club, Bathurst Glen Golf Course, Bloomington Downs Golf Course, and York Cinemas
✔ Local schools in the area include 28 public elementary schools operated by the York Region District School Board, five secondary schools (Bayview Secondary School, Langstaff Secondary School, Alexander Mackenzie High School, Richmond Hill High School, and Richmond Green Secondary School), 13 Catholic schools operated by the York Catholic District School Board, and three private primary schools
✔ Restaurant options are also just a walk away, since the location is close to Yonge Street and a variety of different dining venues, including Falcon & Firkin, Behesht Café, Three Coins Open Kitchen, Pizza Pizza, and BB Café & Pastry Boutique
✔ WalkScore of 75/100 and TransitScore of 53/100
ABOUT LAURIER HOMES
Laurier Homes is a Vaughan, Ontario-based developer and builder in business since 1976, specializing in residential communities across the Greater Toronto Area.
✔ Past residential projects include Keeler Park, Windsong, Windsong North, Kingsgate, and Laurier on the Rouge
✔ Projects that will be completed soon include the Upper Beach Club Boutique Condominiums
High Point Urban Renderings & Gallery
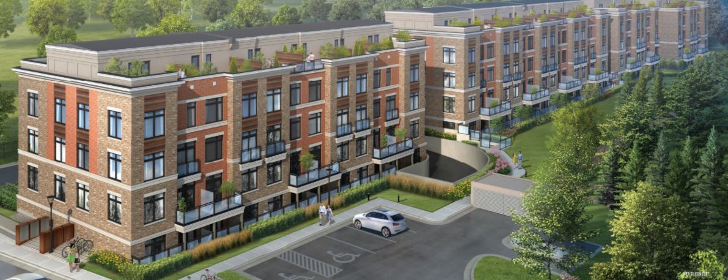
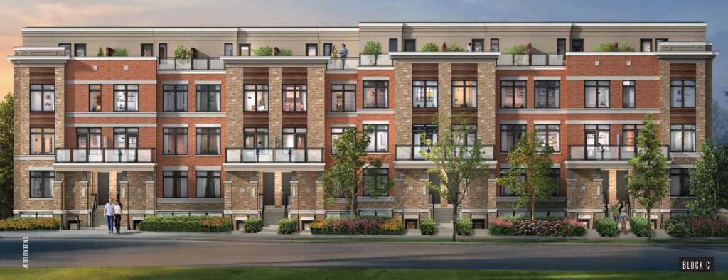
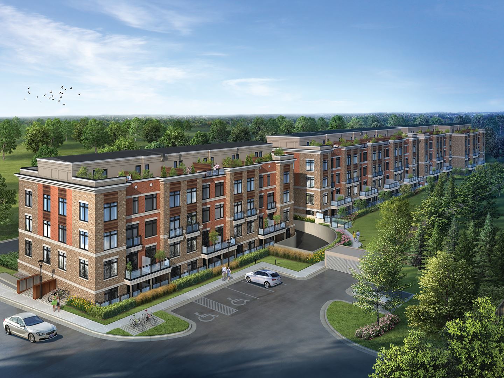
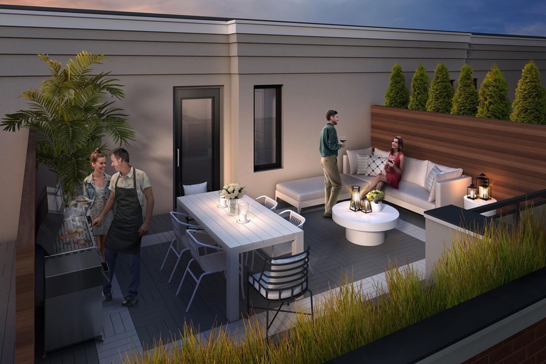
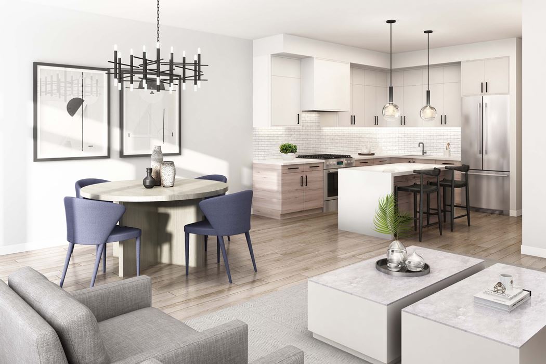
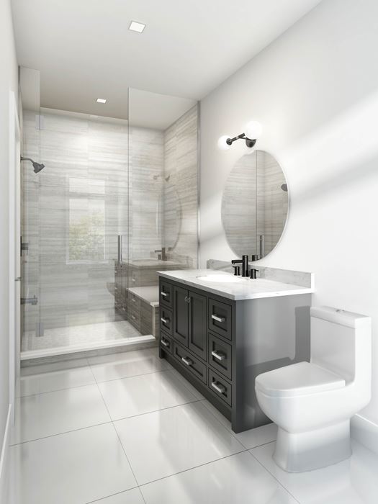
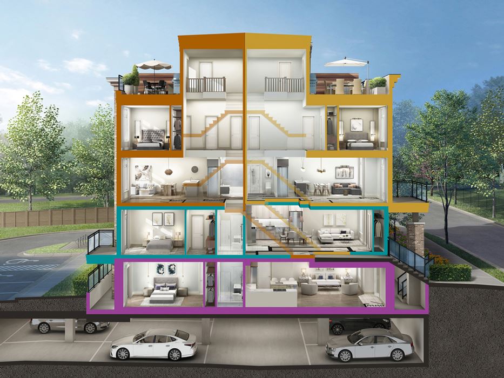
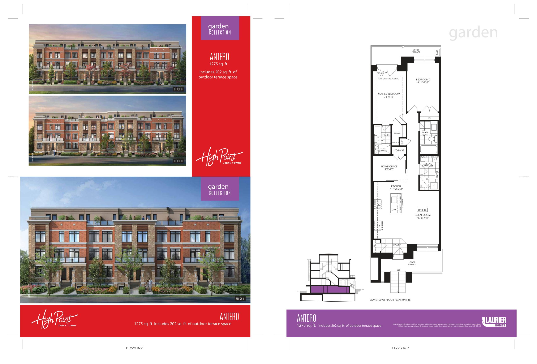
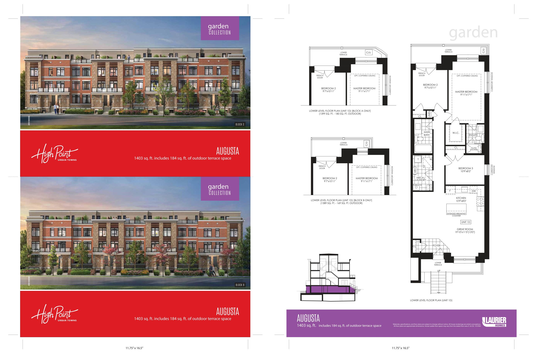
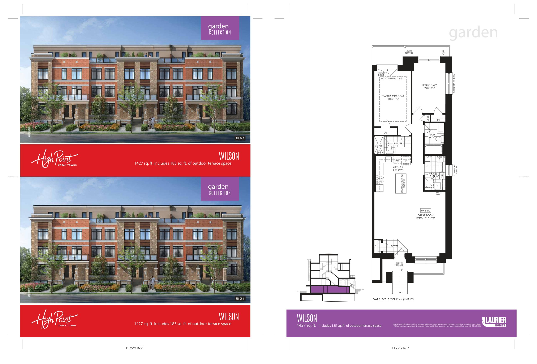
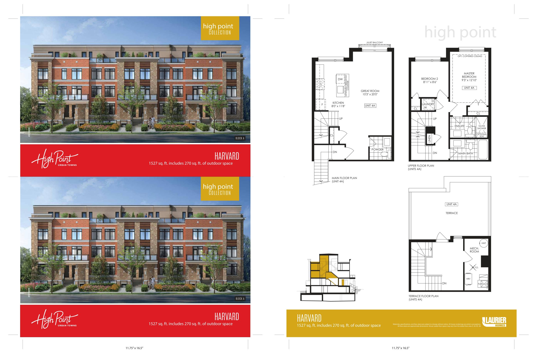
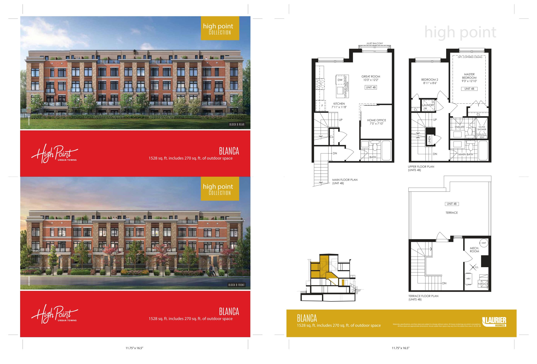
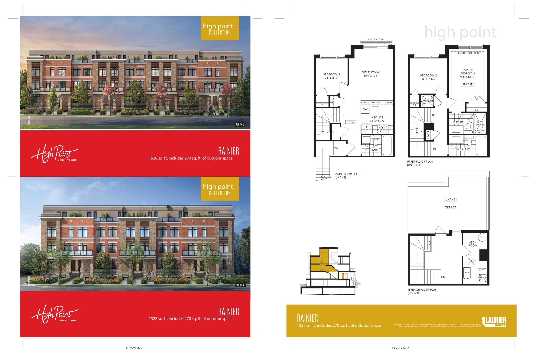
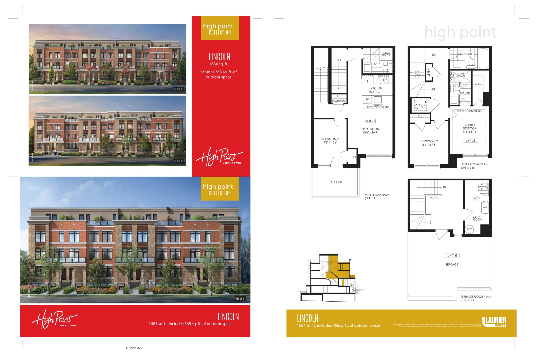
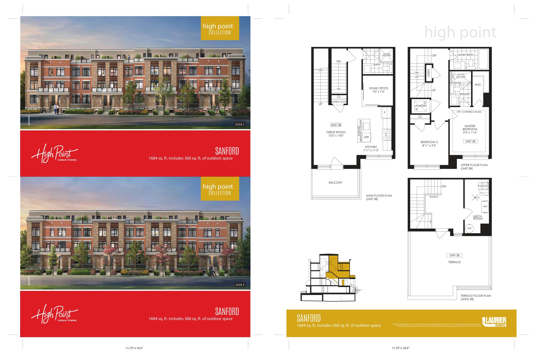
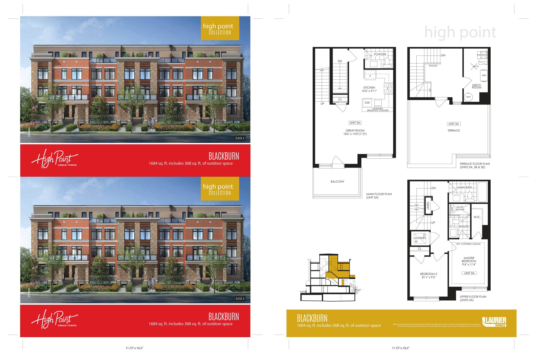
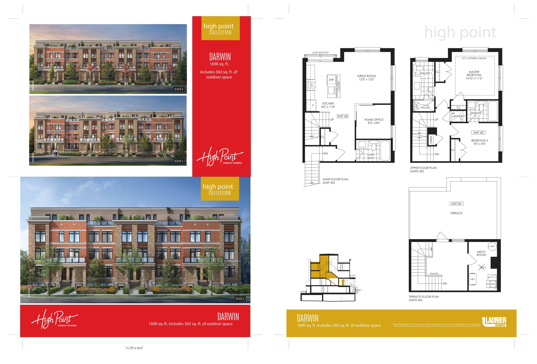
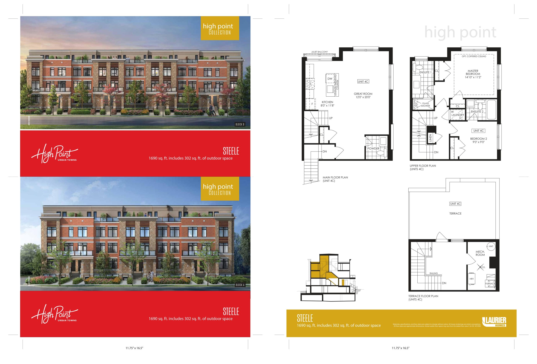
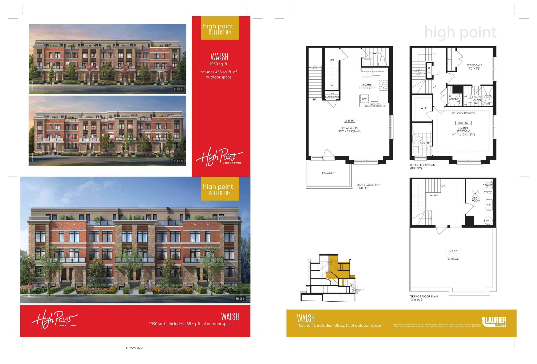
High Point Urban Floor Plans & Pricing
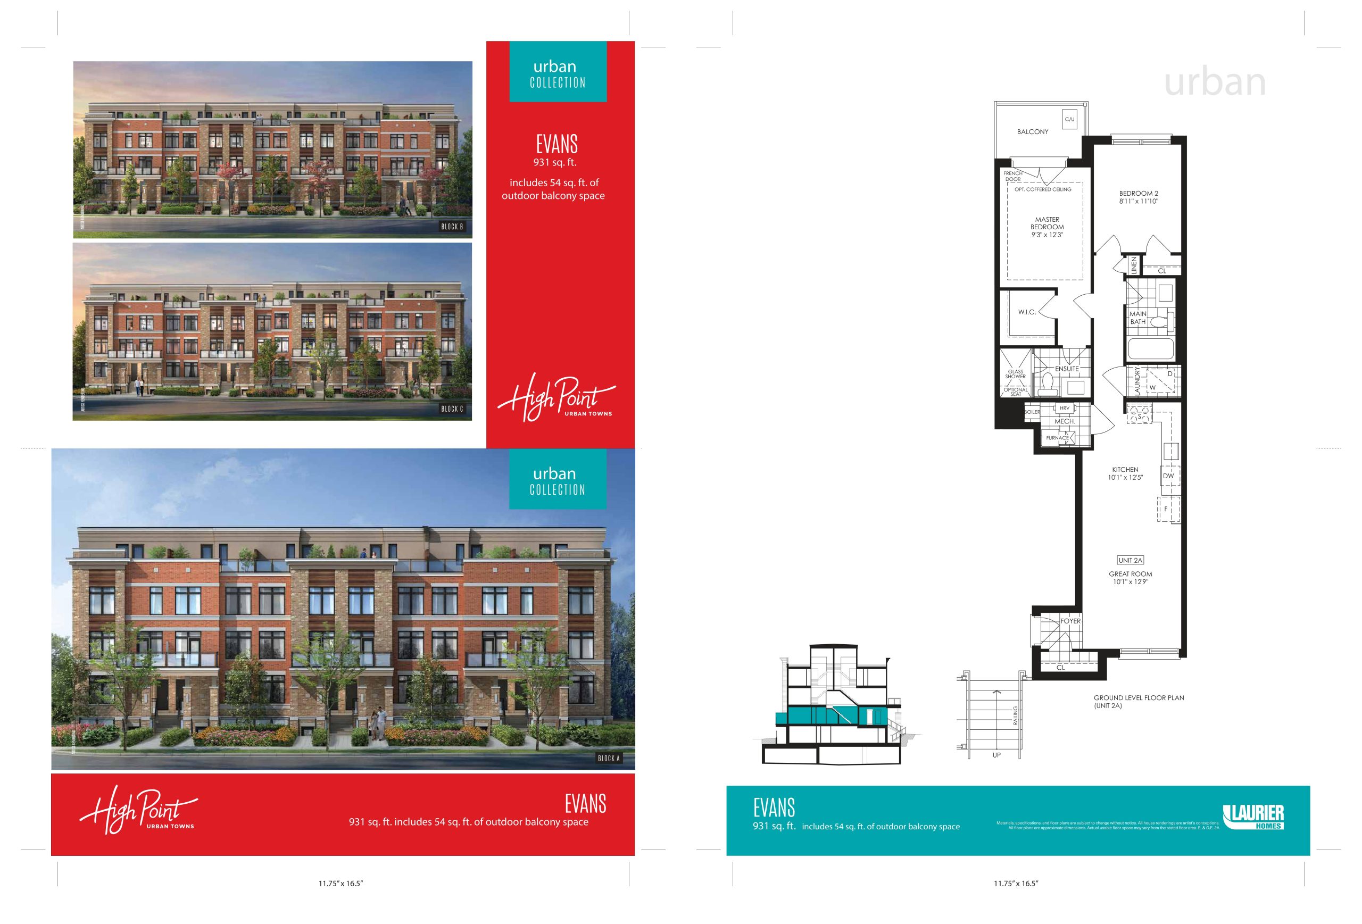
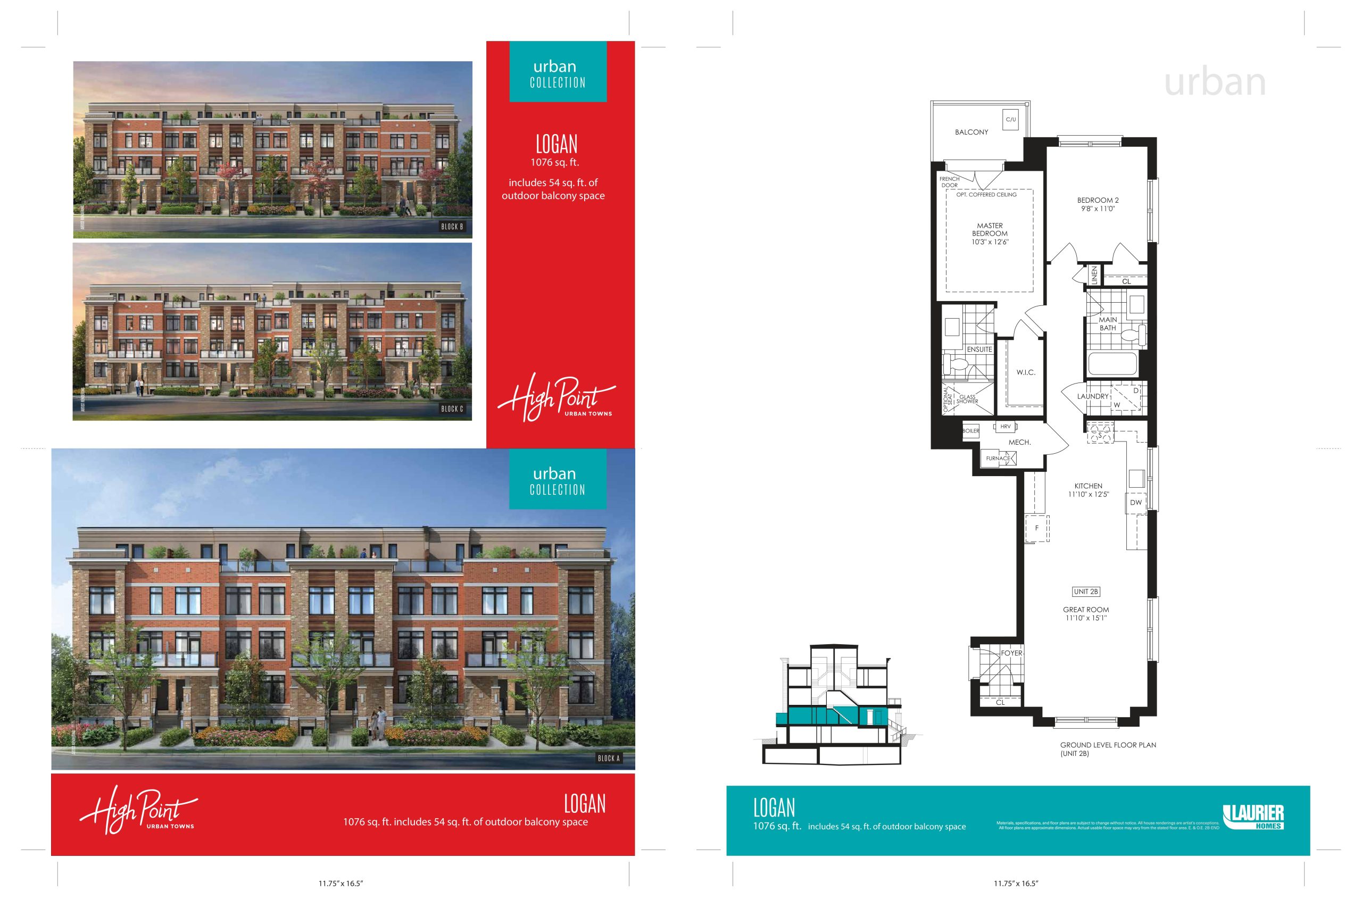
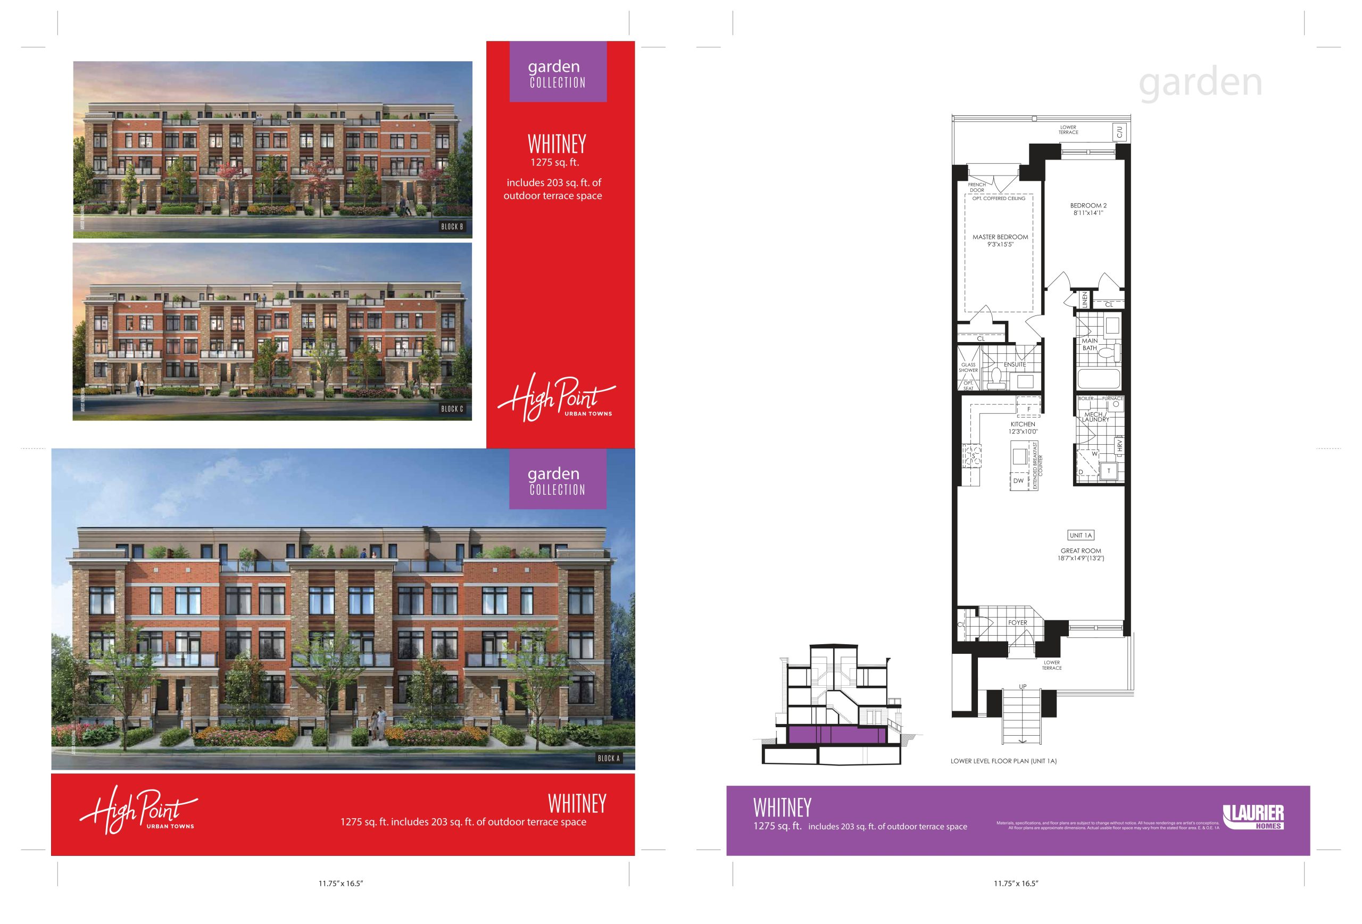
| Floor Plan | Beds | Baths | Size (sq ft) | Price | Availability |
|---|---|---|---|---|---|
| Evans | 2 | 2 | 877 | $694,900 | Sold Out |
| Logan | 2 | 2 | 1022 | $749,900 | Sold Out |
| Whitney | 2 | 2 | 1072 | $599,900 | Available |
| Antero | 2 | 2 | 1073 | $624,900 | Available |
| Augusta | 3 | 2 | 1219 | $788,900 | Sold Out |
| Wilson | 2 | 2 | 1242 | $741,900 | Sold Out |
| Harvard | 2 | 2.5 | 1257 | $765,900 | Sold Out |
| Blanca | 3 | 3 | 1258 | $1,194,900 | Sold Out |
| Rainier | 3 | 3 | 1258 | $832,900 | Sold Out |
| Lincoln | 3 | 3 | 1316 | $839,900 | Sold Out |
| Sanford | 3 | 3 | 1316 | $649,990 | Available |
| Blackburn | 2 | 2.5 | 1316 | $780,900 | Sold Out |
| Darwin | 3 | 3 | 1388 | $938,900 | Sold Out |
| Steele | 2 | 2.5 | 1388 | $789,900 | Available |
| Walsh | 2 | 2.5 | 1512 | $893,900 | Sold Out |
| Hunter | 3 | 3 | 1512 | $953,900 | Sold Out |
Full High Point Urban floor plan PDFs, the current price list and available incentives are released to registered buyers. Request the High Point Urban price list and floor plans.
High Point Urban Deposit Structure
$35,000
Deposit structures at High Point Urban can change between releases and may differ for international buyers. Confirm the current High Point Urban deposit structure before submitting a worksheet.
Amenities & Finishes
- ["-Bicycle Storage"]
EXTERIOR FEATURES • Architecturally designed homes with clay brick exteriors, precast banding, sills and detailing. Contemporary horizontal siding and stucco detailing as per approved plans. • Lower terraces finished in smooth finish concrete complete with area drains. Balconies finished with all weather surface. Upper terraces completed with an all weather surface as per plan. • Energy efficient windows with low E glazing and with argon filled double glazed windows, including screens on all operating windows. • Prefinished aluminum flashing, soffits and fascia with downspouts. • Modern tempered glass terrace balcony, and upper terrace railings with color coated aluminum framed railings where applicable as per plan. • Poured concrete entry porches and steps including precast unit paving walkways leading to entry stairs. • Professionally designed landscape exteriors as per landscape plans complete with irrigation system. • Exterior lighting to provide increased visibility. • Resident and visitor underground secure parking, with overhead garage door and stair access operated by a personal remote control. • Underground parking includes full illumination and Wi-Fi connectivity for added security. • Resident bicycle storage within the parking garage. Visitor bicycle storage above grade. • One (1) exterior electrical outlets, location as per plan. • One (1) exterior hose bib on rooftop terrace location as per builder • One exterior gas BBQ connection on rooftop terrace, location as per builder. INTERIOR FEATURES • Eight (8) foot ceiling heights in lower unit, ground unit and upper back to back (main, upper and terrace level) of the townhouse block, (except where mechanical, duct work or construction details require a dropped or lower ceiling height). • Contemporary style interior doors and railings, as per plan. • Contemporary style approximately 4" baseboards complete with shoe moulding in laminate and tiled areas, and contemporary approximately 2 12" casing on windows and doorways. • Closets to include slider or swing doors as per plan, including white wire shelving as per plan. • Privacy door locks to all bathroom doors. • Smooth ceilings through the entire home. • Chrome finish contemporary lever styled interior door handles. • Exterior entry door contemporary styled chrome finish hardware which includes dead bolt and door viewer. • Energy efficient patio door and french styled door(s) as per plan. • Interior paint color with low VOC paint, one color throughout. • Contemporary styled interior railings stained to match Purchaser's choice of laminate flooring from Vendors Level 1 samples. KITCHEN FEATURES • Purchaser's choice of professionally designed kitchens with quality contemporary styled kitchen cabinetry from Vendor's level 1 samples. • Purchaser's choice of solid surface countertop from Vendor's level 1 samples. • Rectangular under mount stainless steel sink with contemporary single lever chrome colored pull down faucet. • Extended flush breakfast bar, as per plan. • Shut off valve for kitchen sink water supply lines. • Stainless steel finish appliances in kitchen including refrigerator, self-cleaning range, multi-cycle dishwasher and over the range microwave complete with integral hood fan. • Choice of ceramic tile backsplash from Vendor's Level 1 samples, excludes areas behind appliances. BATHROOM FEATURES • White bathroom plumbing fixtures. • Purchaser's choice of quality vanity cabinet in bathrooms as per plan, from Vendor's level 1 samples. • Solid surface countertop in all bathrooms with rectangular sink as per plan from Vendor's level 1 samples. • Purchaser's selection of wall and ceiling tile for shower enclosures from Vendor's level 1 samples. • Tub/Shower enclosures include wall tile to ceiling height, shower enclosures fully tiled including ceiling, selection from Vendor's level 1 samples. • Framed glass shower enclosure with door as per plan. • Shower includes interior waterproof recessed LED light and chrome finish water efficient shower faucet with temperature control pressure balance feature. • Mirror in all bathroom(s) and powder room. • Ground fault interrupter protection in all bathrooms and powder room, as required. • Exhaust fan in all bathrooms and powder room. • Bathroom accessories include chrome finish towel bar, toilet tissue holder. • Shut off valve included for all toilet and vanity basin water supply lines. • Chrome single lever water efficient faucet(s) in all bathrooms, with pop up drain stopper • Water-efficient toilet in all bathrooms. FLOORING FEATURES • Purchaser's choice of ceramic tile flooring in the entry, powder room, all bathrooms, roof terrace entry, and laundry area from Vendor's level 1 samples, as per plan. • Purchaser's choice of laminate flooring throughout (excludes carpeted and tiled areas) from Vendor's level 1 samples, as per plan. • Purchaser's choice of berber style carpet with high-density underpad, one colour for bedrooms (excludes laminate areas) from Vendor's level 1 samples, as per plan. • All staircases with berber style carpet, painted stringers and stained finish oak handrails, as per plan. LAUNDRY FEATURES • Heavy duty electrical outlet and exterior vent for laundry dryer. • Drain and water connections for washer, including electrical outlet. • Stacked, top-loading washer and front loading dryer in white as per plan. • Ceramic floor tile in laundry area from Vendor's level 1 samples. • Heavy duty electrical outlet and exterior vent for dryer. ELECTRICAL, HEATING AND GENERAL FEATURES • 100 amp electrical service with breaker panel and all copper wiring. • Hydro and water are sub-metered, individual gas meter for each home. • White décor receptacles and switches throughout. • Ceiling fixtures provided in all bedrooms, entry, hallways, kitchen, laundry areas, great room to have switched wall outlet. • Electrical outlet(s) in all bathroom(s) and powder room include ground fault interrupter • Smoke Alarms installed as per Ontario Building Code. • Carbon Monoxide Detector on all floors where a finished bedroom is located. • Chrome finish make-up bar type lighting in all bathrooms. • Three (3) way switch in hallways where required by the Electrical Code. • One (1) finished telephone jack • One (1) finished data jack. • One (1) Cat 5 rough in for Great Room. • Rogers High Speed Internet (1 Gig) with modem included at $25.00/month for Year 1 & 2 and $ 30.00/month for year 3 to 6. • Fully installed home fire sprinkler system, parking garage includes fire sprinkler system and fire protection alarm in parking and locker areas. • Entry door bell conveniently located at all main entry for each home ENVIRONMENT FRIENDLY CONSTRUCTION FEATURES • Faucet(s) installed with aerators in all bathrooms. • Water saving showerhead(s). • Caulking and weather-stripping on front entry door, patio & balcony french door(s), garden door and/or balcony sliding door as per plan. • Low maintenance windows throughout. • All Windows and exterior doors installed with expandable foam at perimeter and caulked on the exterior. • Low-E glass with warm edge spacer thermally broken casement or fixed, vinyl or aluminum windows as per plan. • Energy conserving high velocity/ hydronic heating system with heat recovery ventilator (HRV) installed and interlocked with air handler. Incudes central air conditioning system with compressor unit located on the terrace, balcony or upper terrace areas as plan. Rental contract includes Enercare Smarter Home Essentials and twice yearly service and maintenance** • High efficiency water heating appliance vented to the exterior for the dual purpose of supplying domestic hot water and home heating ** • Programmable thermostat centrally located.
Location: 60 Arnold Crescent
High Point Urban is located at 60 Arnold Crescent, Richmond Hill in the Mill Pond neighbourhood, Regional Municipality of York.
- Walk Score: 78/100
- Transit Score: 53/100
Explore more pre-construction projects in Richmond Hill or browse the Regional Municipality of York region.
About the Developer: Laurier Homes
High Point Urban is being developed by Laurier Homes, with architecture by 4 Architecture Inc.
See all Laurier Homes pre-construction projects.
How to Buy at High Point Urban
- Register early. Allocation at High Point Urban in Richmond Hill is released to platinum brokerages before any public opening, so the best floor plans and lowest release pricing go to registered buyers first.
- Review the price list and deposit structure. The current published deposit structure is $35,000.
- Submit a worksheet. Worksheets rank your preferred suites or lots; they are not binding until the developer issues an allocation.
- Sign and use your cooling-off period. Ontario pre-construction condominium purchases carry a 10-day statutory rescission period for lawyer and lender review. Freehold purchases do not.
Closing Costs & Investor Notes for High Point Urban
Budget beyond the purchase price at High Point Urban: development and education levies (usually capped by amendment), Tarion enrolment, utility meter hook-ups, land transfer tax, HST treatment (the federal/provincial new-housing rebate applies to buyers who occupy or, for investors, the rental rebate applies with a one-year lease), and legal fees. Estimated maintenance is $0 per sq ft per month.
Assignment rights, rental-during-occupancy rights and capped levies vary release to release at High Point Urban. Confirm each in the current agreement of purchase and sale before you sign.
High Point Urban — Frequently Asked Questions
Where is High Point Urban located?
High Point Urban is located at 60 Arnold Crescent, Richmond Hill in the Mill Pond neighbourhood.
Who is the developer of High Point Urban?
High Point Urban is being developed by Laurier Homes.
How much do units at High Point Urban cost?
Pricing at High Point Urban starts from $634,990 and ranges to $724,990. Prices and incentives change with each release — request the current price list for live pricing.
When is occupancy at High Point Urban?
Estimated occupancy for High Point Urban is 2024-01-01.
How many units are in High Point Urban?
High Point Urban is planned as a 4-storey townhouse development.
How do I get platinum or VIP access to High Point Urban?
Circle Real Estate provides platinum access to High Point Urban, including first access to floor plans, the price list and worksheet submission. Register on this page to be added to the VIP list.
Similar Pre-Construction Projects in Richmond Hill
- Richmond Towns — Richmond Hill
- The Towns on Bayview – Phase 4 — Richmond Hill
- 195 Gamble Road Towns — Richmond Hill
- Bayview Valley — Richmond Hill
- The Gates of Bayview Glen Condos — Richmond Hill
- Twelve Oaks Towns — Richmond Hill
- 77-89 16th Avenue Mixed-Use Development — Richmond Hill
- Bond by Sunny Communities — Richmond Hill
Register for High Point Urban pricing, floor plans and VIP access on Circle Real Estate.
Last verified: 2026-11-08. Source: RedBricks project feed. Published by Circle Real Estate Brokerage. Prices and incentives are subject to change without notice. E. & O.E.