Heartland Single Family Home — Cochrane Pre-Construction
Heartland is a now selling pre-construction single family home development by Sterling Homes (Calgary) in Cochrane. Get pricing, floor plans, deposit struc…
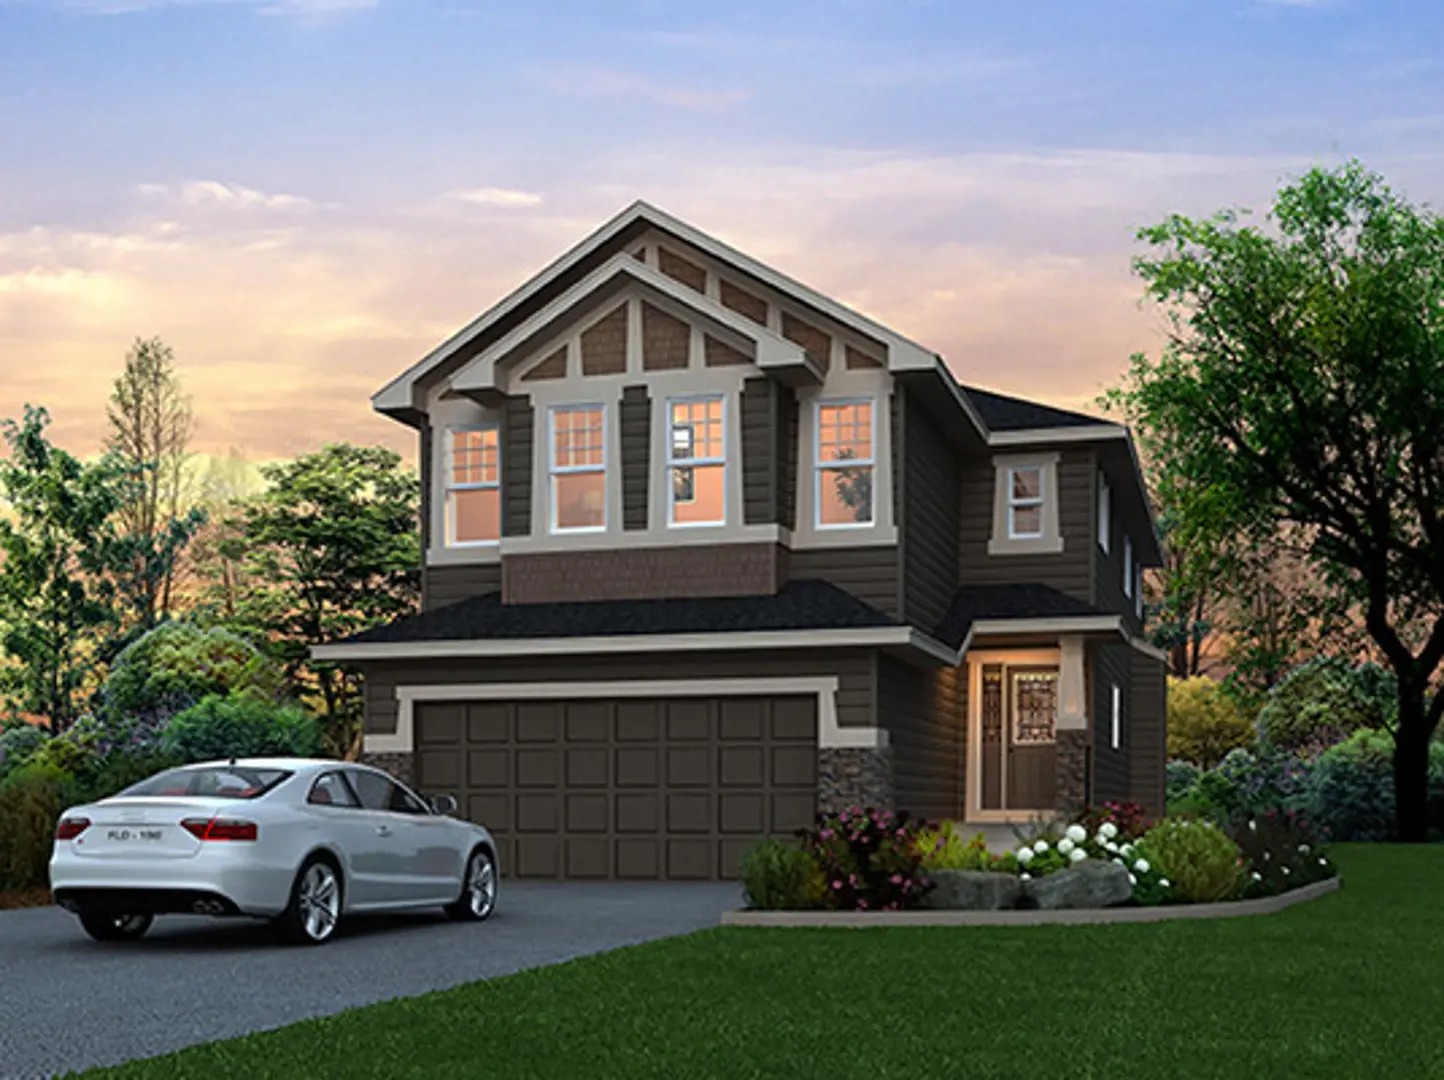
Heartland Quick Facts
| Project Name | Heartland |
|---|---|
| Developer | Sterling Homes (Calgary) |
| Address | Saddlebred Place |
| City | Cochrane |
| Building Type | Single Family Home |
| Sales Status | Now Selling |
| Pricing | Register for pricing |
| Walk Score | 15 |
About Heartland in Cochrane
Heartland by Sterling Homes is a home community under construction at Saddlebred Place in Cochrane. The location has a Walk Score of 15.
Heartland is also marketed as Heartland by Sterling Homes, and listed in the developer's material as Heartland by Sterling Homes.
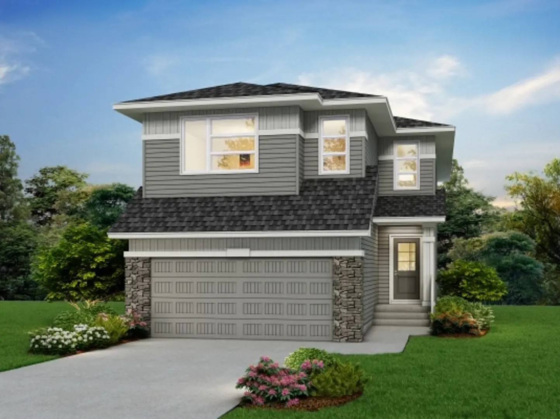
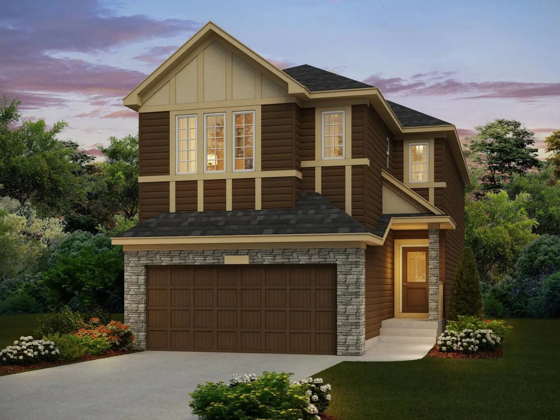
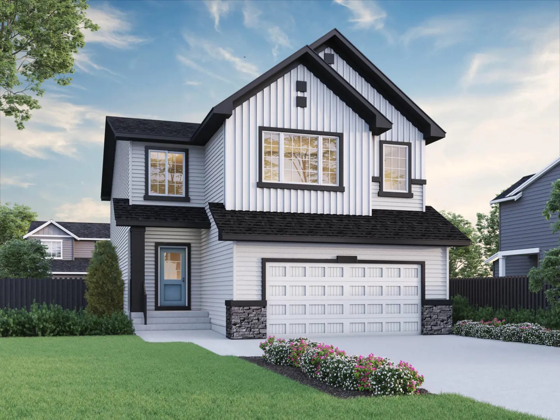
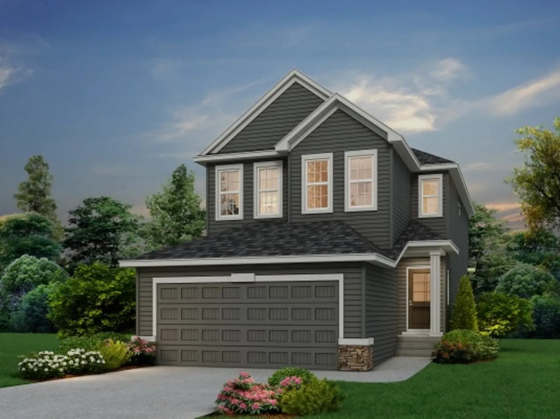
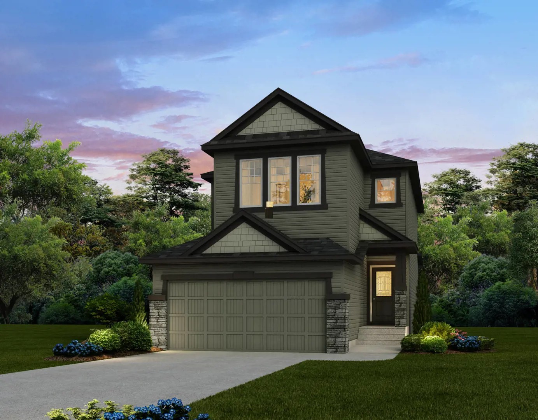
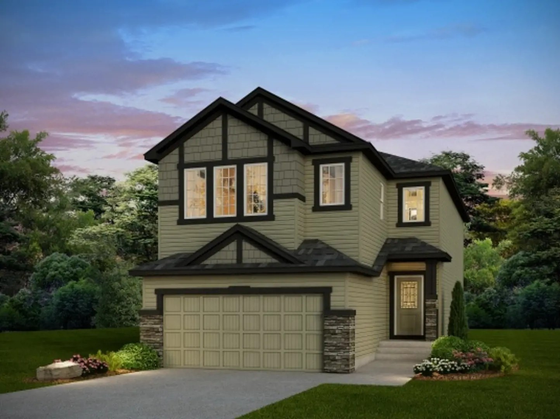
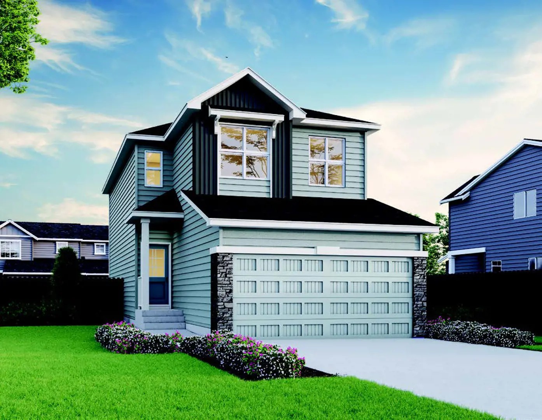
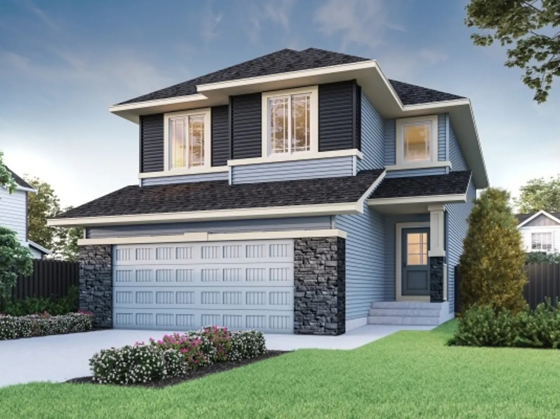
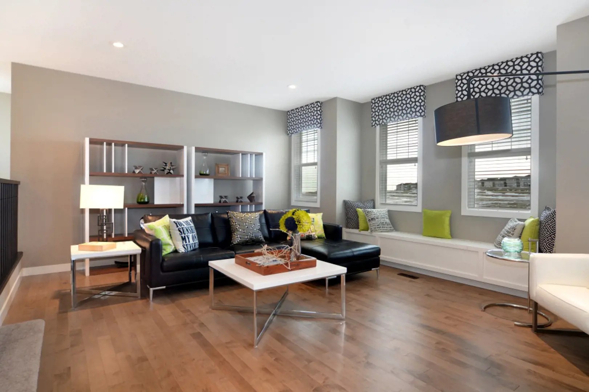
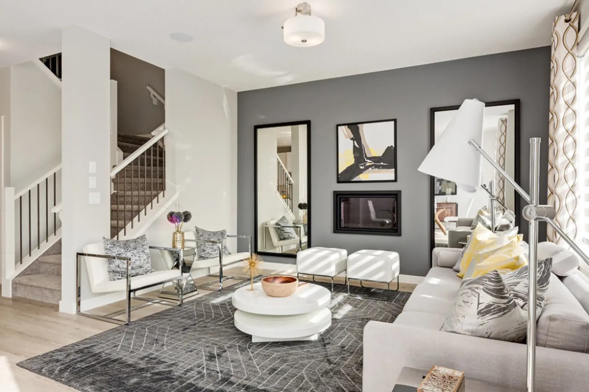
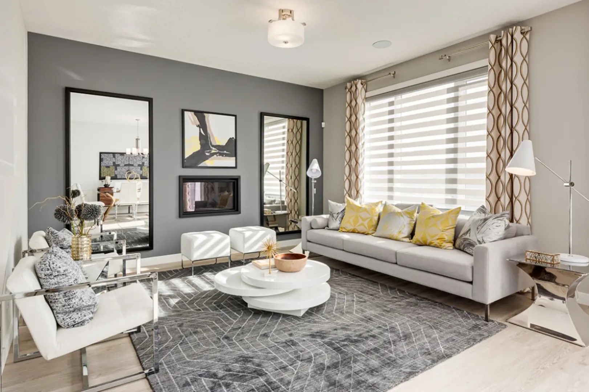
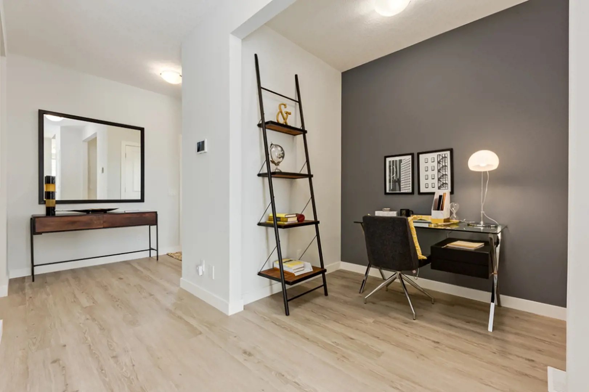
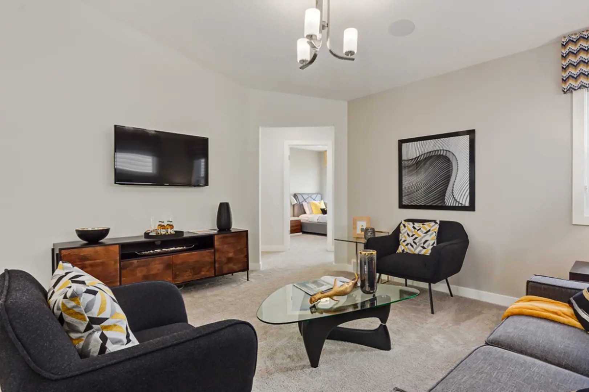
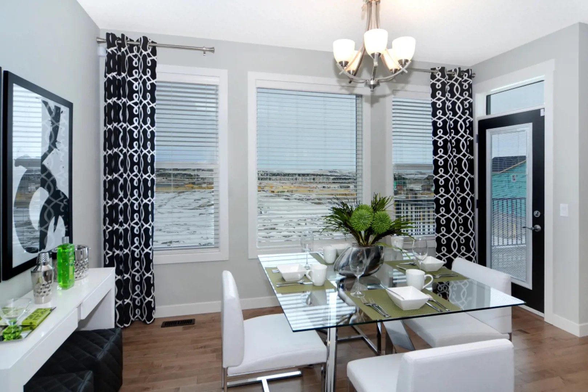
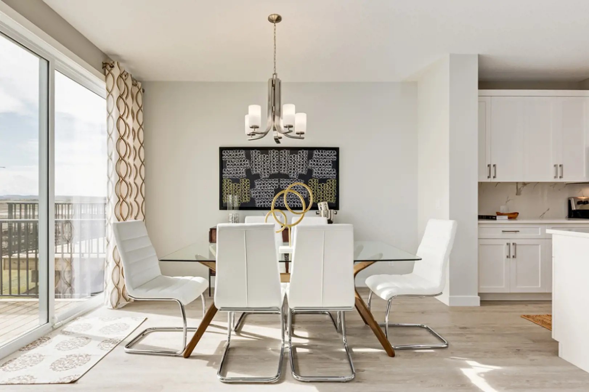
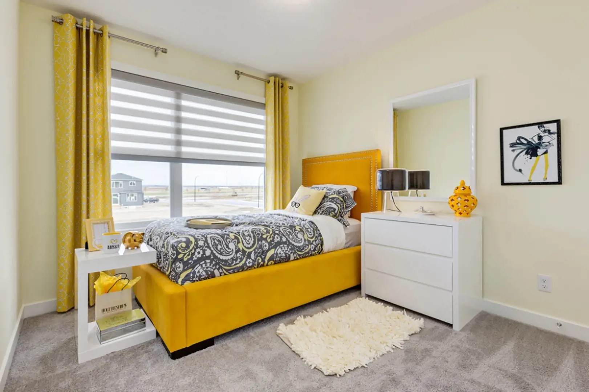
Heartland Renderings & Gallery
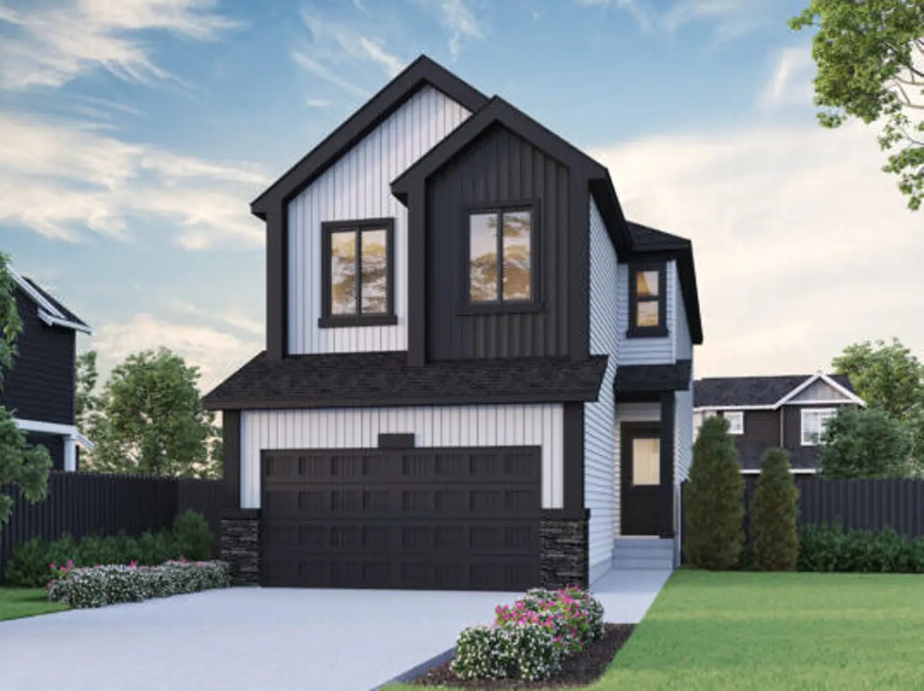
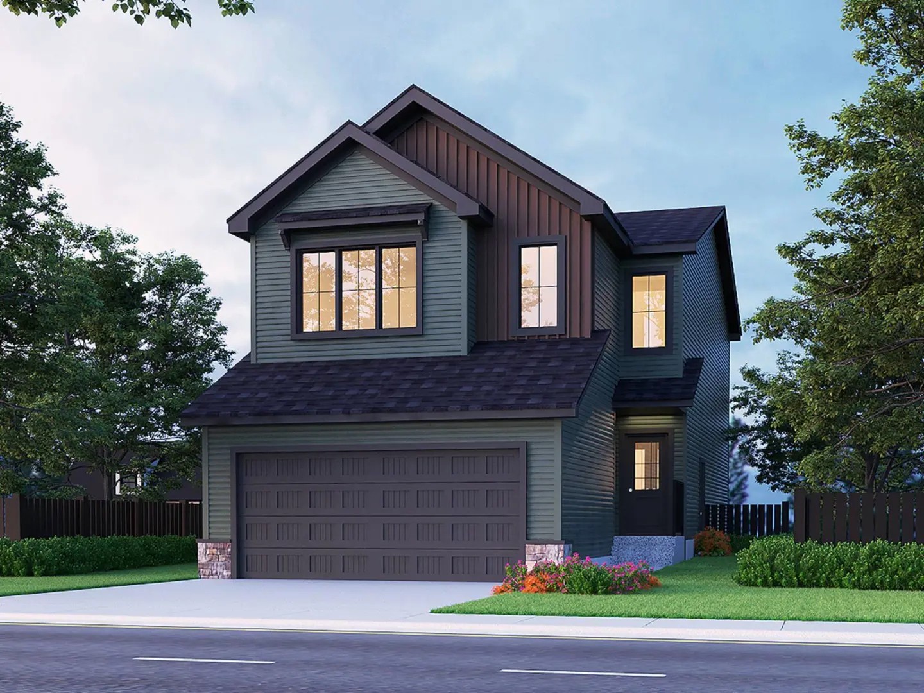
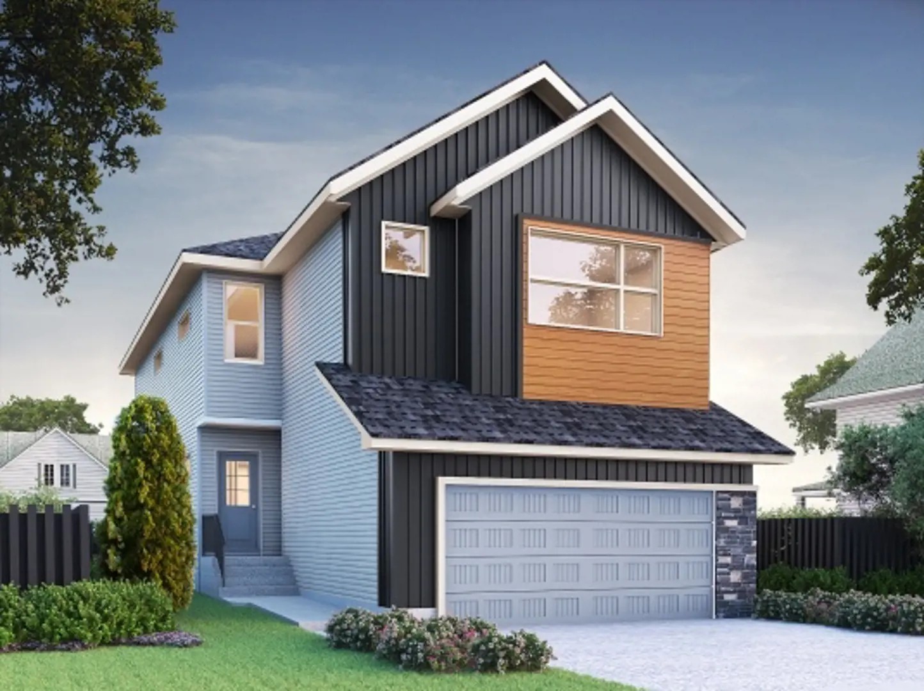
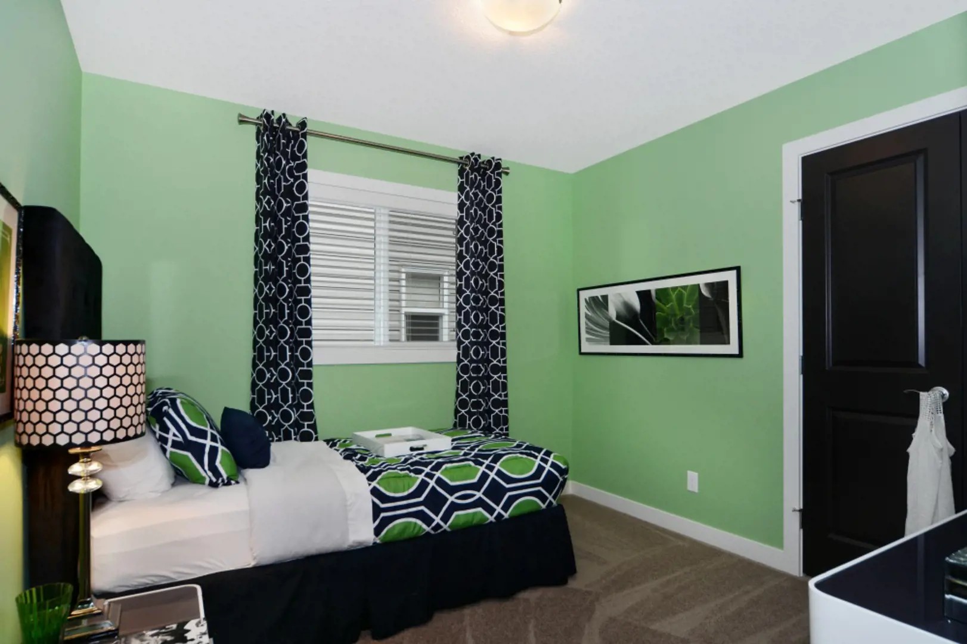
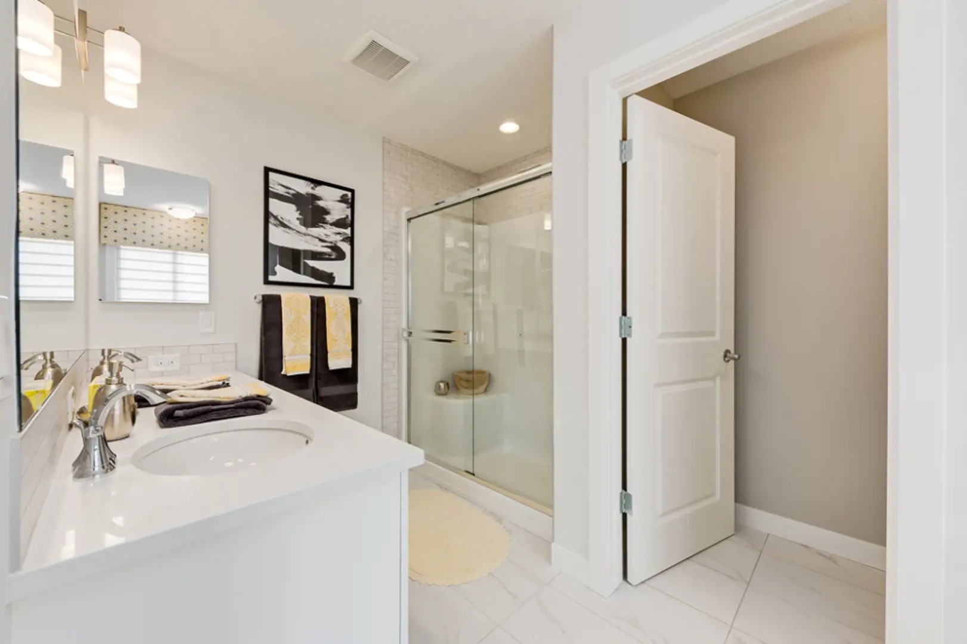
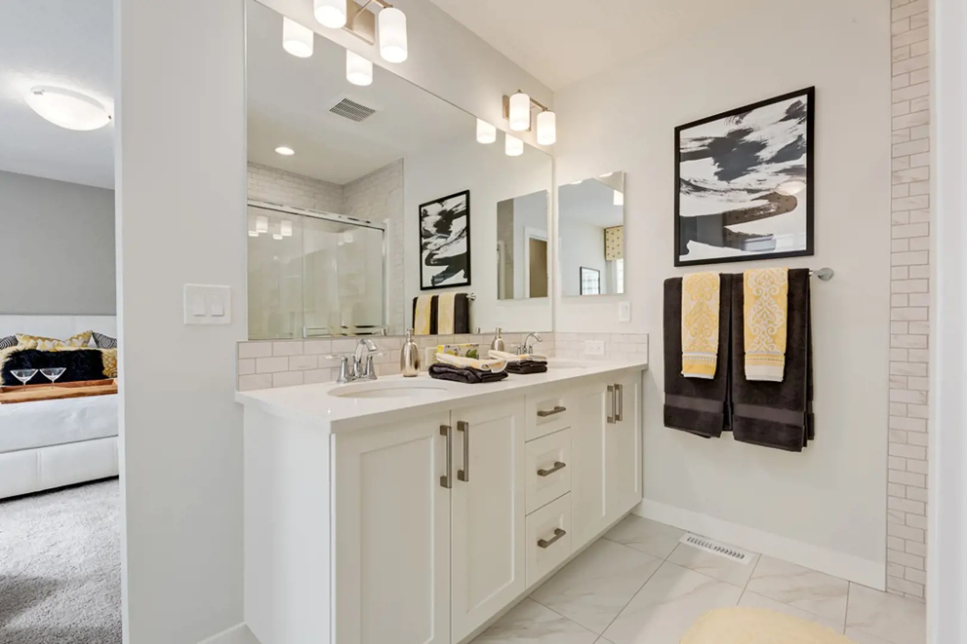
Heartland Floor Plans & Price List
Floor plans, the current price list and deposit structure for Heartland are released to registered buyers first. Request the Heartland floor plans and pricing.
Amenities & Finishes
- ["-Playgrounds\r\n-Parks\r\n-Pathways"]
2024 Sterling Standards Smart Energy Savings and Peace of Mind Essentials: Built Green Registration and Blower Door Testing, offering up to 25% mortgage insurance savings (floorplan, orientation, location and options may affect home rating) Plans designed for natural light, featuring low maintenance triple pane Solar Shield, argon filled windows throughout (excluding doors and sidelites) Flow through humidifer Smart Home Essentials: Monitor your home anytime, anywhere with Honeywell Programmable Thermostat allowing you to control and adjust your home’s temperature, humidity and ventilation Front door Weiser Aura Smart Lock and lever Smart light switches (3 locations) and motion-activated switches (2 locations) and ensuite bathroom fan timer Manage your Smart Home with Amazon Alexa Echo Show touch screen Keeping your home well insulated: Insulation values of R-60 in ceiling, R-20 in exterior walls, R-20 in basement walls, R-28 spray foam insulation above garage and cantilevers Garage walls with R-12 or R-20 insulation, drywall and one coat of fire tape* and R-10 garage doors Elevated Electrical: 30-amp electric car charger rough in LED Lighting Ring doorbell camera and Wi-Fi-enabled garage door opener Energy Efficient Mechanical Systems: Instantaneous tankless hot water system Solar chase for a solar ready home Energy efficient appliances Water conservative plumbing fixtures 96% efficient furnace and ECM motor with active heat recovery ventilator (HRV) Complete furnace/duct cleaning prior to possession Master Planned Kitchen and Bathrooms Stainless Steel Appliances: 22 cu.ft. french door fridge w/ interior water and ice Ceran top self-clean range OTR (over the range) microwave Tall tub dishwasher with hidden controls Cabinets and Countertops: Single family: Thermofoil, maple and oak with 9 color choices and 2 door profiles with 42" high upper cabinetry and modern cabinet door hardware Multi-family cabinets: Thermofoil finish with 2 door profiles in a multitude of colors, with 41" high upper cabinetry and modern cabinet door hardware Drywall bulkhead above upper cabinets and 3” flat crown moulding Full extension soft drawers and soft close doors Full height kitchen and 4-6“ tall vanity tile backsplash with several tile choices 1 ¼” granite and quartz countertops in variety of colors Plumbing: Blanco undermount 1- 3/4 Silgranit kitchen sink Luxurious Moen Nori high arc pulldown kitchen faucet Moen Genta LX bathroom plumbing series Elongated bowl Toilets Half bath pedestal sink Ensuite fibreglass shower with 6 mil glass barn style sliding door with chrome hardware and tile to ceiling Soaker tub in ensuite with tile backsplash Main bath 60” fiberglass tub/shower w/ tile surround 3-piece rough-in plumbing in basement Ample pantry storage with 4 rows of white wire shelving Mirrored medicine cabinet in ensuite Taymor bright chrome bathroom accessory package Structural Ceiling Heights and Finish: 9' main floor, 8' upper floor 9' basement (Single family attached garage and estate homes) and 8'4" (Laned and duplex) Knockdown ceilings Engineered floor system- nailed, glued and screwed tongue and groove subfloor All walls framed 24” on center, exterior walls are 2 x 6. Stylish Flooring and Finishing Details Flooring: Luxury vinyl plank flooring on main floor, baths and laundry Multitude of 25-38oz** carpet selections with 8 lb underlay Fireplace: Electric linear fireplace with drywall finish framed into great room (Single family attached garage and estate homes only) with data above fireplace Interior Finishing: Riverside 5 panel interior doors Shaker MDF 4” baseboards and 3” casings Primer + 2 coats of paint w/ eggshell finish in 100s of colors Extra storage with free sliding wire shelving in all closets Elevated Exterior Door and Windows: Inviting fiberglass front door with contemporary glass White vinyl window sills and jambs Double slider egress basement windows 8’ tall rear patio door Siding and Trim: Maintenance free vinyl siding and aluminum battens, soffit, fascia, eaves trough and exterior railing** Smartboard front elevation columns and attached overhead garage door jamb 50-year limited asphalt roof shingles Exterior engineered house wrap adds an extra barrier from the outdoor elements 5” house numbers on front elevations Deck nailer board for future deck Concrete driveway full width of garage 4’ Poured concrete walkway to front steps** and presidential concrete precast front step Electrical Lighting: LED wafer pot lights in kitchen and front exterior Attractive and energy efficient LED lighting package Structured wiring for TV, data and telephone Decora light switches/plugs Convenient exterior soffit and GFI weatherproof plugs Smoke and carbon monoxide detectors throughout Dedicated electrical panel located in the utility room Buying Benefits Partner of Alberta New Home Warranty Program includes: 1 year Materials and Labour 2 year Delivery and Distribution Systems 5 year+2 Bonus years Building Envelope 10 year Structural Alberta New Home Warranty Pre-possession Deposit/Completion Insurance List for Free: Let us cover the costs to sell your existing home. (presale homes only***) Legal and closing fees included, provided builder’s lender & solicitor are used (conditions apply) Easy Move powered by Virtuo: includes concierge services to arrange all your moving necessities, totes for moving, and customer app for organizing your move and accessing your documents But wait there’s more... Personalize your home with optional add-ons: Executive and Spice Kitchen Package Legal Basement Suite and Suite Rough In Net Zero and Net Zero Energy Ready Packages Lookbook Catalogue and Common Upgrade List
Location: Saddlebred Place
Heartland is located at Saddlebred Place, Cochrane.
- Walk Score: 15/100
Explore more pre-construction projects in Cochrane.
About the Developer: Sterling Homes (Calgary)
Heartland is being developed by Sterling Homes (Calgary).
See all Sterling Homes (Calgary) pre-construction projects.
How to Buy at Heartland
- Register early. Allocation at Heartland in Cochrane is released to platinum brokerages before any public opening, so the best floor plans and lowest release pricing go to registered buyers first.
- Review the price list and deposit structure. Deposit structures for Heartland are confirmed at each release and can differ for end users, investors and international buyers.
- Submit a worksheet. Worksheets rank your preferred suites or lots; they are not binding until the developer issues an allocation.
- Sign and use your cooling-off period. Ontario pre-construction condominium purchases carry a 10-day statutory rescission period for lawyer and lender review. Freehold purchases do not.
Closing Costs & Investor Notes for Heartland
Budget beyond the purchase price at Heartland: development and education levies (usually capped by amendment), Tarion enrolment, utility meter hook-ups, land transfer tax, HST treatment (the federal/provincial new-housing rebate applies to buyers who occupy or, for investors, the rental rebate applies with a one-year lease), and legal fees.
Assignment rights, rental-during-occupancy rights and capped levies vary release to release at Heartland. Confirm each in the current agreement of purchase and sale before you sign.
Heartland — Frequently Asked Questions
Where is Heartland located?
Heartland is located at Saddlebred Place, Cochrane.
Who is the developer of Heartland?
Heartland is being developed by Sterling Homes (Calgary).
How much do units at Heartland cost?
Pricing for Heartland has not been publicly released. Registered buyers receive the price list first.
When is occupancy at Heartland?
An occupancy date for Heartland has not been announced yet.
How do I get platinum or VIP access to Heartland?
Circle Real Estate provides platinum access to Heartland, including first access to floor plans, the price list and worksheet submission. Register on this page to be added to the VIP list.
Similar Pre-Construction Projects in Cochrane
- Heartland by Rohit Homes — Cochrane
- Fireside Towns — Cochrane
- Heartland by Akash Homes — Cochrane
- Sunset Ridge by Douglas Homes — Cochrane
- Heartland by Daytona Homes — Cochrane
- Greystone by Prominent Homes — Cochrane
- Vertos — Cochrane
- Greystone by Douglas Homes — Cochrane
Register for Heartland pricing, floor plans and VIP access on Circle Real Estate.
Last verified: 2026-11-10. Source: RedBricks project feed. Published by Circle Real Estate Brokerage. Prices and incentives are subject to change without notice. E. & O.E.