Sunset Ridge Single Family Home — Cochrane Pre-Construction
Sunset Ridge is a now selling pre-construction single family home development by Douglas Homes in Cochrane. Get pricing, floor plans, deposit structure and…
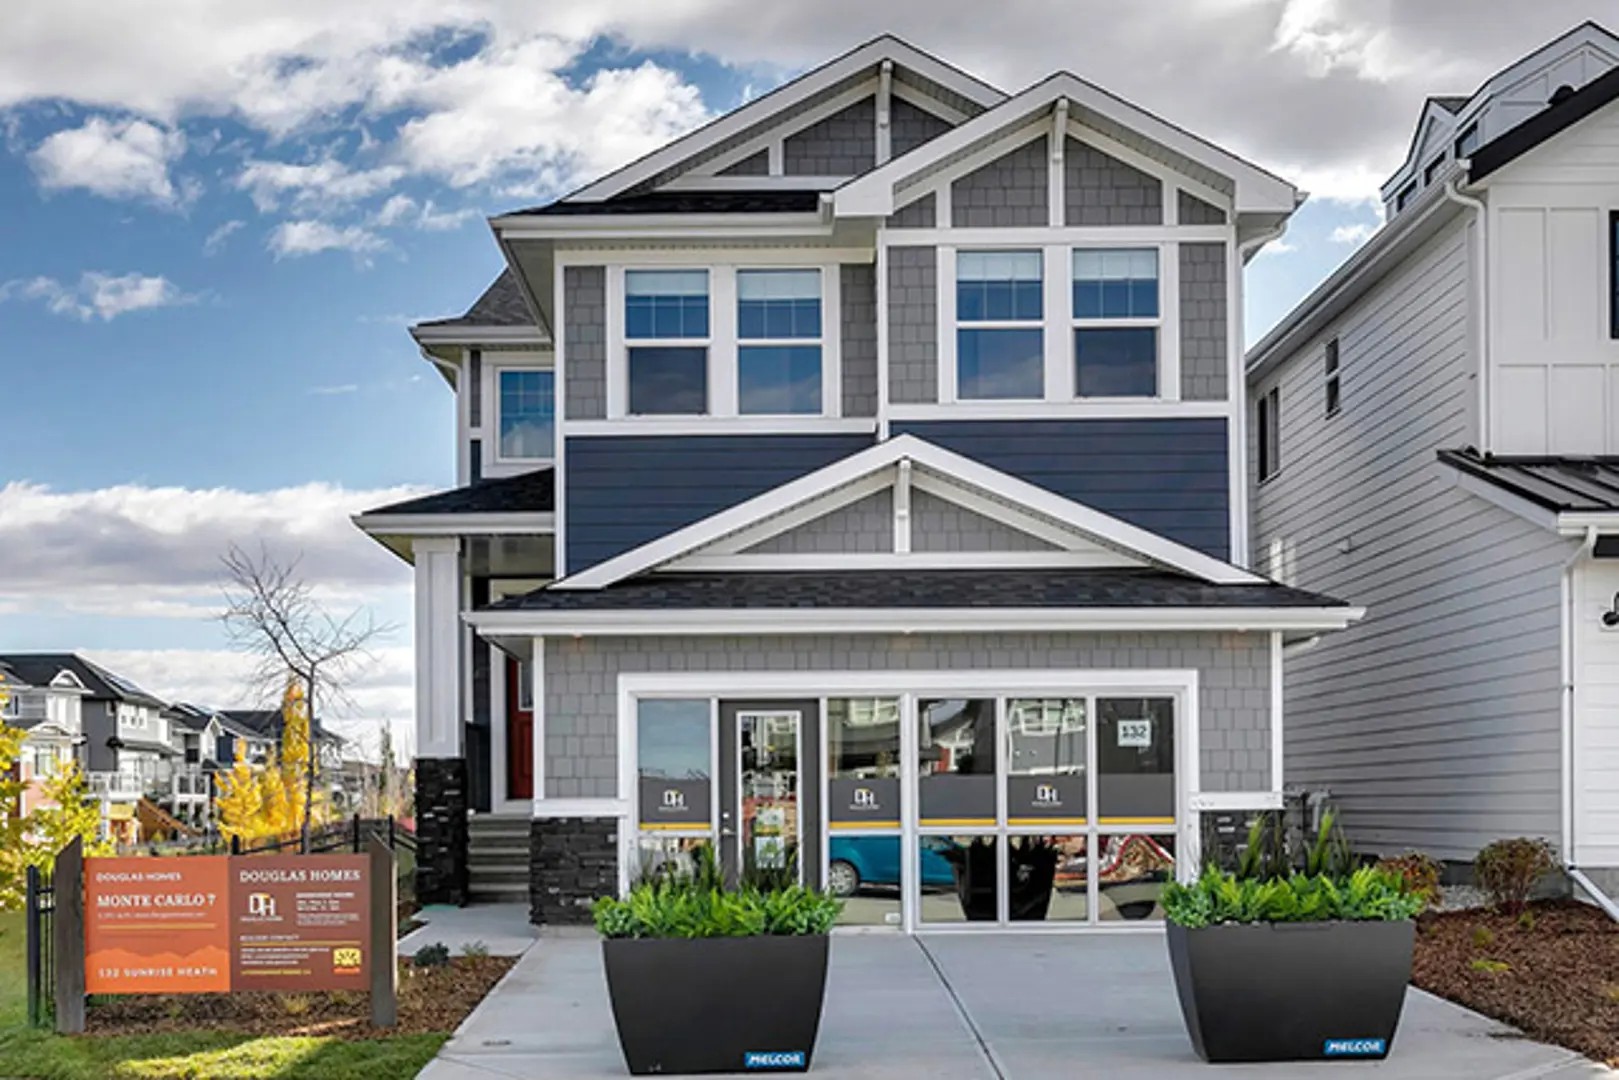
Sunset Ridge Quick Facts
| Project Name | Sunset Ridge |
|---|---|
| Developer | Douglas Homes |
| Address | 132 Sunrise Heath |
| City | Cochrane |
| Building Type | Single Family Home |
| Sales Status | Now Selling |
| Pricing | Register for pricing |
| Walk Score | 21 |
About Sunset Ridge in Cochrane
Sunset Ridge by Douglas Homes is a home community under construction at 132 Sunrise Heath in Cochrane. The location has a Walk Score of 21.
Sunset Ridge is also marketed as Sunset Ridge by Douglas Homes and Sun Set Ridge, and listed in the developer's material as Sunset Ridge by Douglas Homes.
Sunset Ridge Renderings & Gallery
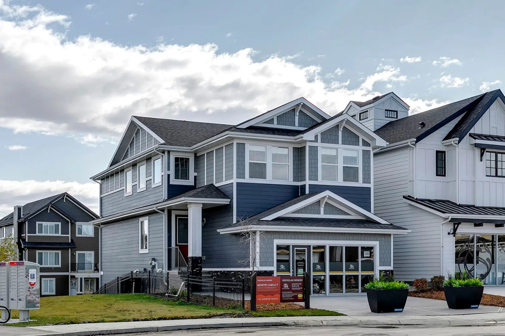
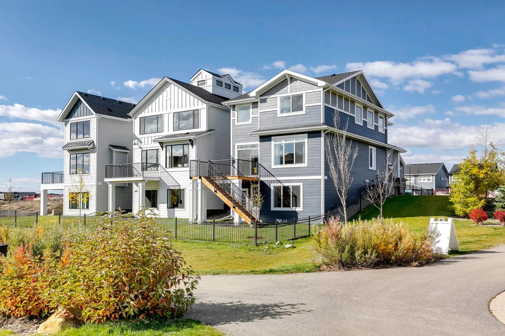
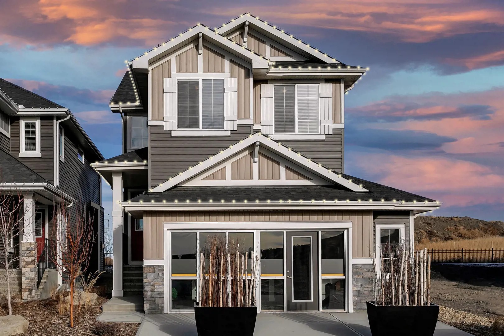
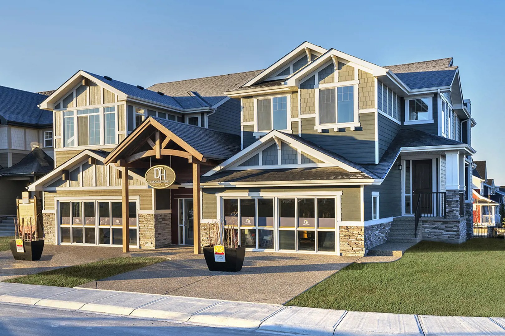
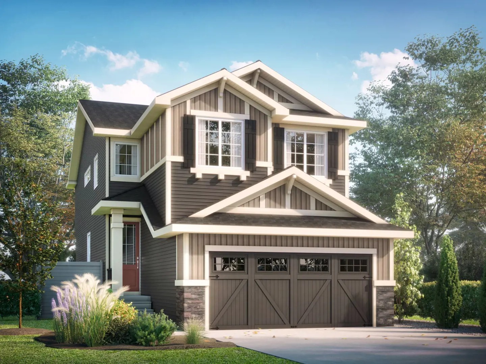
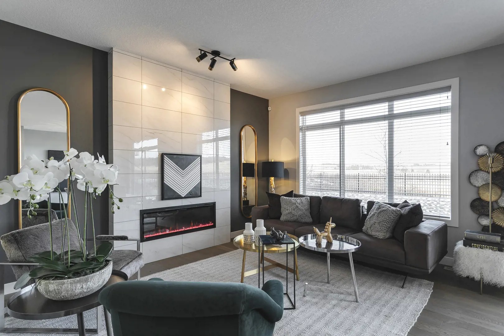
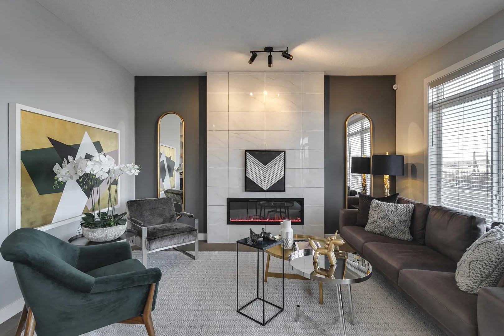
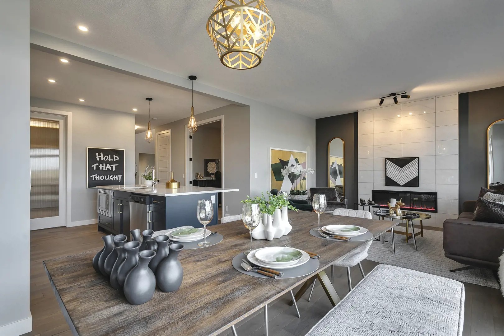
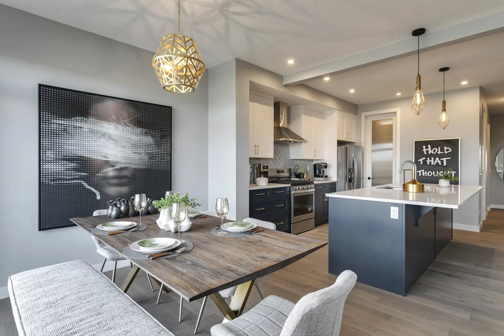
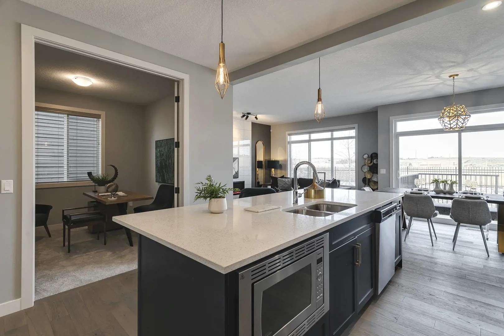
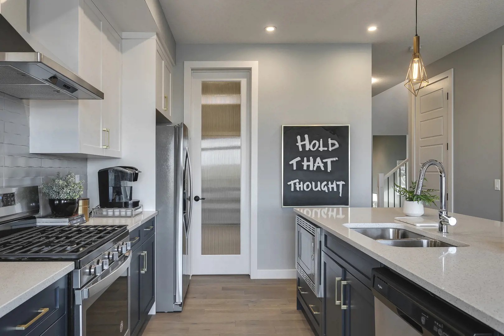
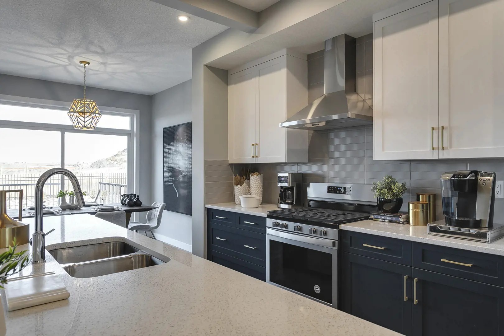
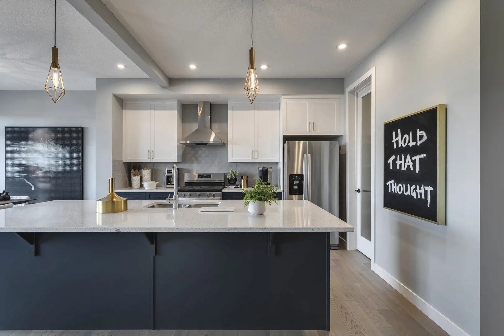
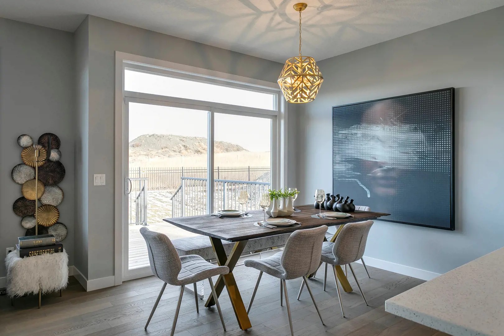
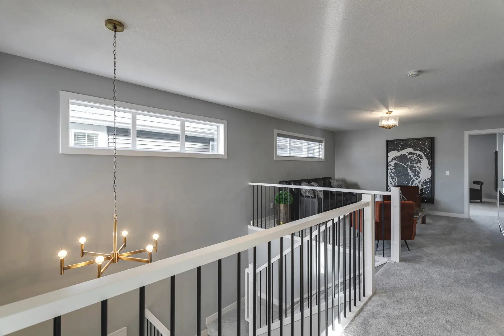
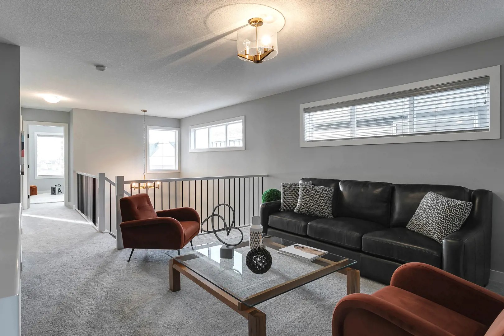
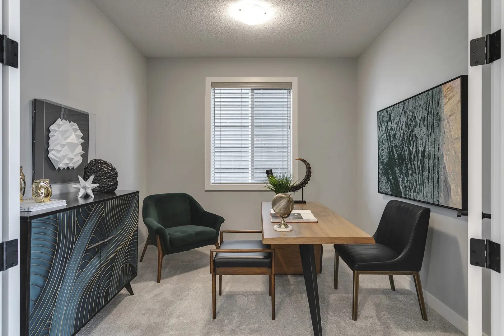
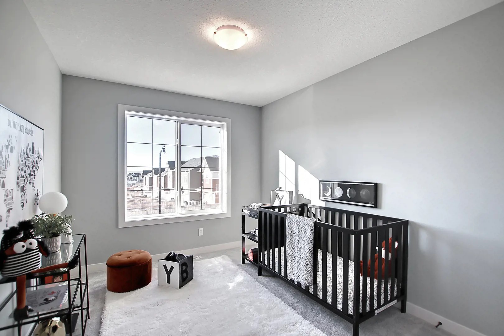
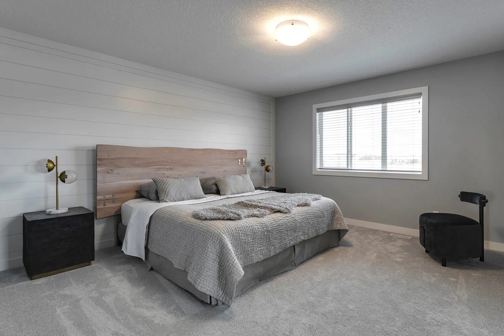
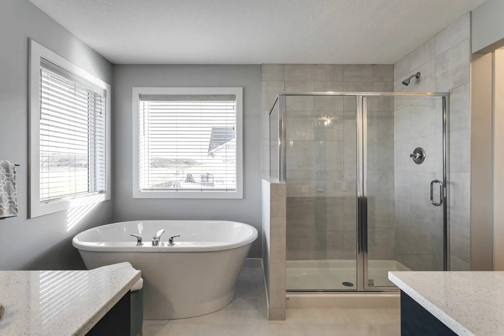
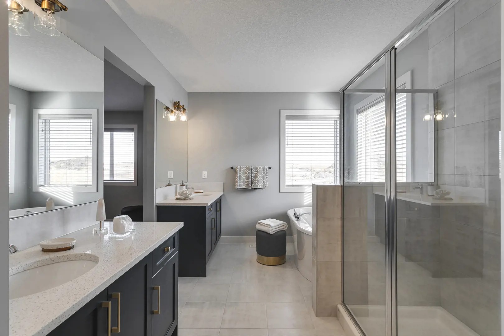
Sunset Ridge Floor Plans & Price List
Floor plans, the current price list and deposit structure for Sunset Ridge are released to registered buyers first. Request the Sunset Ridge floor plans and pricing.
Amenities & Finishes
- ["-Gazebo\r\n-Swimming Pool\r\n-Pathways\r\n-Tennis Courts\r\n-Soccer Fields\r\n-Baseball Diamonds\r\n-Parks\r\n-Green Spaces\r\n-Fitness Centers\r\n-Playgrounds\r\n-Golf Courses\r\n-Sports Areas"]
EXTERIOR & INTERIOR KEY FEATURES • Exterior includes horizontal james hardie siding, straight edge hardie shakes, cultured stone, smartboard battens, craftsman brackets, window grills, and pre-cast concrete porch. • Upgraded decoration required to front, side, and rear elevation for this semi-estate lot • Oversized 21'x21' garage includes exterior man door to side wall, and a renaissance style garage door with clear glass inserts • 8' high painted front door with clear glass insert • Raised treated wood deck to rear with smartboard posts, aluminum railings & steps to grade • 9’ undeveloped walk-out basement with painted steps and floor • 9' main floor ceilings with 8' high doors in common areas • 8' wide patio door with transom • Oversized windows through-out home including 1'-0" extension to main floor windows • Hardwood throughout main floor common areas, including the flex room. • Tile to rear mudroom, laundry room, and upper floor bathrooms • Quartz countertops throughout home KITCHEN • Chef's kitchen complete w/ built-in stainless steel microwave, gas range, fridge, dishwasher & chimney style hood fan. [This is not our typical DH upgraded fridge] • 7' kitchen island complete with upgraded mainline faucet in matte black, and silgranit sink in the color coal black. Silgranit is a high-quality granite composite. • 42" high upper kitchen cabinets with crown moulding, and increased cabinet depth above the fridge • Upgraded porcelain backsplash tile to kitchen • Spacious walk-through pantry with 8' high obscure glass french door between kitchen and pantry MAIN FLOOR • Flex Room with double 8' high french doors with clear glass • Main floor powder room w/ standard pedestal sink, and upgraded mainline faucet • Striking electric fireplace with upgraded ceramic tile & vertical slatwall paneling • Horizontal spindle staircase railing with paint grade cladded post at base of staircase • Stairs developed to basement landing. Wall between basement and upper floor staircase removed and replaced with horizontal spindles PRIMARY BEDROOM • Primary bedroom includes large walk-in closet and ensuite • 2'-10" x 5'-0" tiled shower walls with fibreglass base, and large tiled 6'-0" drop-in tub. Includes 5mm glass partition between shower and tub • Ensuite also includes separated double vanities and private water closet UPPER FLOOR • Convenient upper floor laundry • Spacious bonus room flooded with natural light from the abundance of windows LIGHTING & ELECTRICAL FEATURES • Premium light fixtures with the addition of disc lights throughout the kitchen, great room, & garage • 2 dropped pendants in the kitchen • 1 USB outlet to kitchen • Security system includes motion sensors & alarm PLUMBING & MECHANICAL FEATURES • Air conditioner • Power-drip humidifier • Radon gas removal system rough-in • High efficiency furnace • Heat recovery ventilation system • High efficiency electric hot water tank • Water line to fridge • 2 Exterior hose bibs • Furnace and air duct cleaning prior to possession MISCELLANEOUS • Drapery & hardware installed in great room and primary bedroom. • Roller shades installed in great room, flex room, and all 4 upper floor bedrooms • Designer wallpaper to primary bedroom
Location: 132 Sunrise Heath
Sunset Ridge is located at 132 Sunrise Heath, Cochrane.
- Walk Score: 21/100
Explore more pre-construction projects in Cochrane.
About the Developer: Douglas Homes
Sunset Ridge is being developed by Douglas Homes.
See all Douglas Homes pre-construction projects.
How to Buy at Sunset Ridge
- Register early. Allocation at Sunset Ridge in Cochrane is released to platinum brokerages before any public opening, so the best floor plans and lowest release pricing go to registered buyers first.
- Review the price list and deposit structure. Deposit structures for Sunset Ridge are confirmed at each release and can differ for end users, investors and international buyers.
- Submit a worksheet. Worksheets rank your preferred suites or lots; they are not binding until the developer issues an allocation.
- Sign and use your cooling-off period. Ontario pre-construction condominium purchases carry a 10-day statutory rescission period for lawyer and lender review. Freehold purchases do not.
Closing Costs & Investor Notes for Sunset Ridge
Budget beyond the purchase price at Sunset Ridge: development and education levies (usually capped by amendment), Tarion enrolment, utility meter hook-ups, land transfer tax, HST treatment (the federal/provincial new-housing rebate applies to buyers who occupy or, for investors, the rental rebate applies with a one-year lease), and legal fees.
Assignment rights, rental-during-occupancy rights and capped levies vary release to release at Sunset Ridge. Confirm each in the current agreement of purchase and sale before you sign.
Sunset Ridge — Frequently Asked Questions
Where is Sunset Ridge located?
Sunset Ridge is located at 132 Sunrise Heath, Cochrane.
Who is the developer of Sunset Ridge?
Sunset Ridge is being developed by Douglas Homes.
How much do units at Sunset Ridge cost?
Pricing for Sunset Ridge has not been publicly released. Registered buyers receive the price list first.
When is occupancy at Sunset Ridge?
An occupancy date for Sunset Ridge has not been announced yet.
How do I get platinum or VIP access to Sunset Ridge?
Circle Real Estate provides platinum access to Sunset Ridge, including first access to floor plans, the price list and worksheet submission. Register on this page to be added to the VIP list.
Similar Pre-Construction Projects in Cochrane
- Heartland by Rohit Homes — Cochrane
- Fireside Towns — Cochrane
- Heartland by Akash Homes — Cochrane
- Heartland by Daytona Homes — Cochrane
- Greystone by Prominent Homes — Cochrane
- Vertos — Cochrane
- Greystone by Douglas Homes — Cochrane
- Greystone by Rohit Homes — Cochrane
Register for Sunset Ridge pricing, floor plans and VIP access on Circle Real Estate.
Last verified: 2026-11-08. Source: RedBricks project feed. Published by Circle Real Estate Brokerage. Prices and incentives are subject to change without notice. E. & O.E.