Forest Gate Phase II Urban Towns — Brampton Pre-Construction
Forest Gate Phase II Urban is a developer selling & resale pre-construction towns development by Kaneff Corporation in Brampton's Brampton Northwest. Get p…
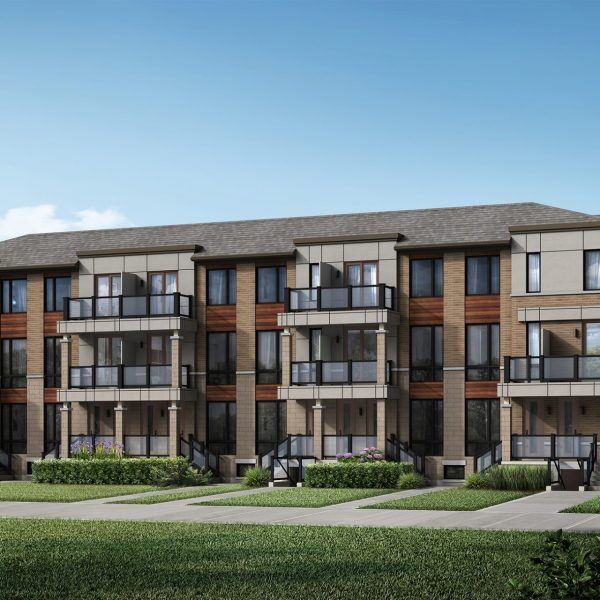
Forest Gate Phase II Urban Quick Facts
| Project Name | Forest Gate Phase II Urban |
|---|---|
| Developer | Kaneff Corporation |
| Address | 1 Knotsberry Circle |
| City | Brampton |
| Neighbourhood | Brampton Northwest |
| Region | Regional Municipality of Peel |
| Building Type | Townhouse |
| Sales Status | Developer Selling & Resale |
| Storeys | 3 |
| Pricing | Register for pricing |
| Maintenance Fees | $0 / sq ft / month |
| Occupancy | 2023-01-01 |
| Walk Score | 6 |
| Transit Score | 21 |
About Forest Gate Phase II Urban in Brampton
Forest Gate Phase II Urban Towns is a completed home community by Kaneff Corporation at 1 Knotsberry Circle in the Brampton Northwest neighbourhood of Brampton. The project is 3 storeys tall and contains 90 homes. Forest Gate Phase II Urban Towns was completed in 2023. The location has a Walk Score of 6 and a Transit Score of 21.
Forest Gate Phase II Urban is also marketed as Forest Gate Phase II Urban Towns, and listed in the developer's material as Forest Gate Phase II Urban Towns.
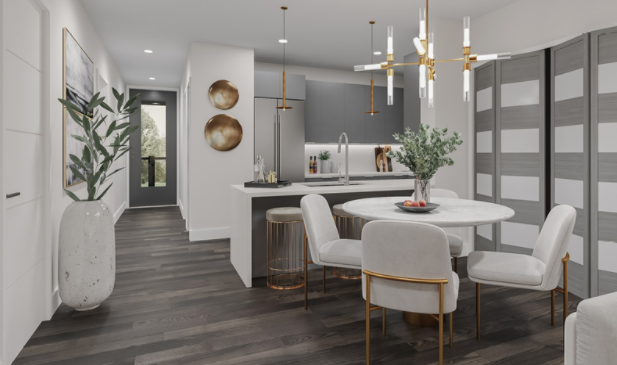
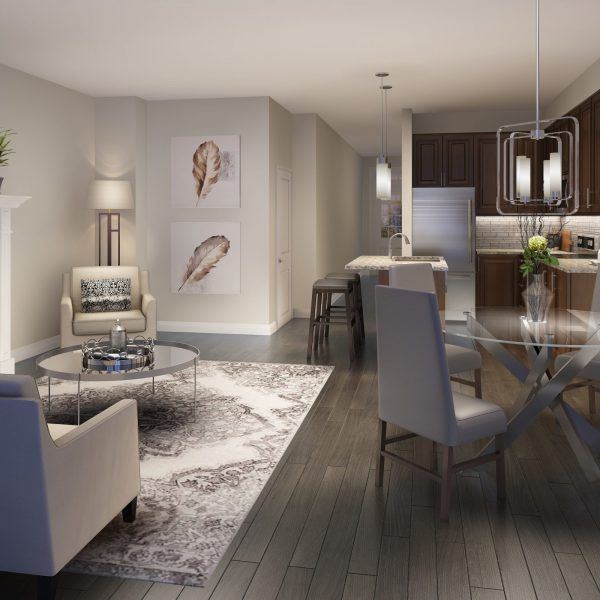
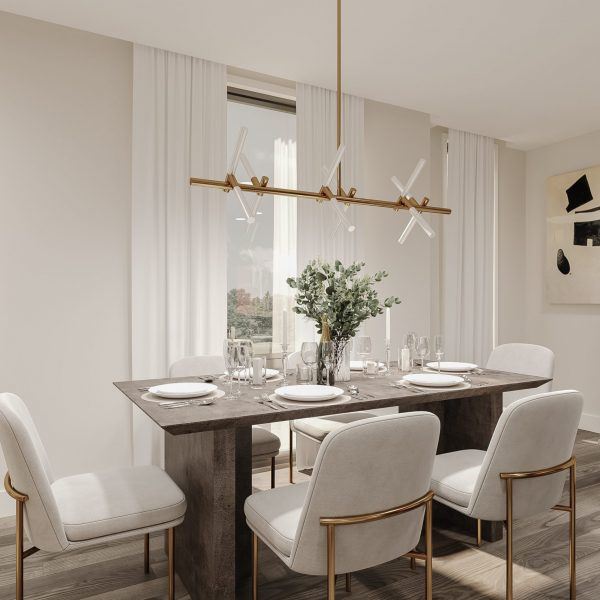
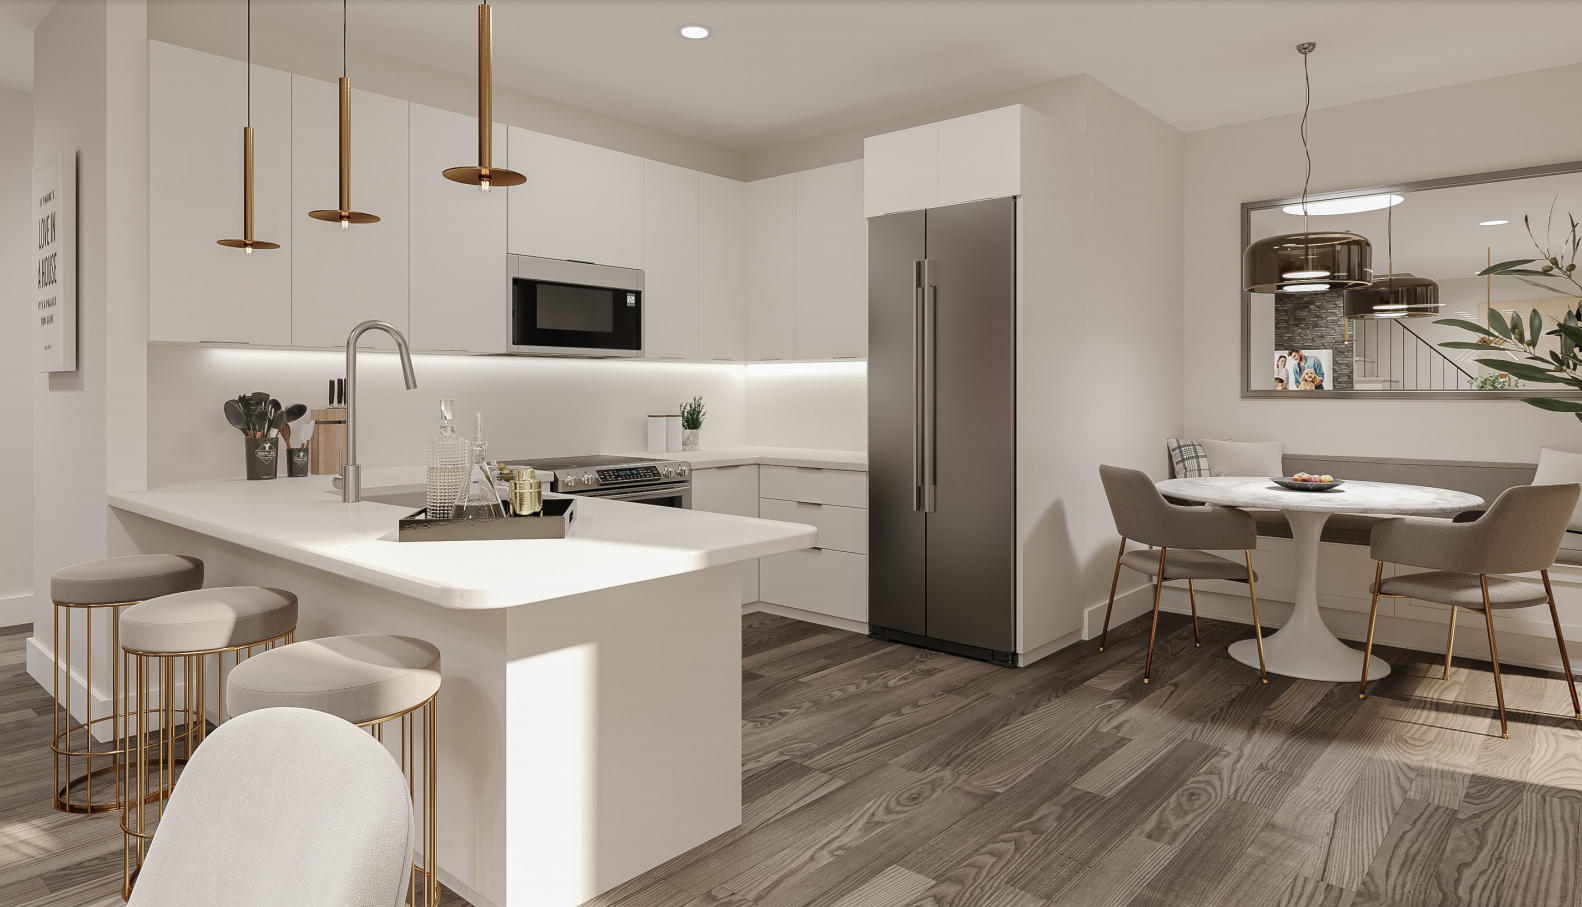
Forest Gate Phase II Urban Renderings & Gallery
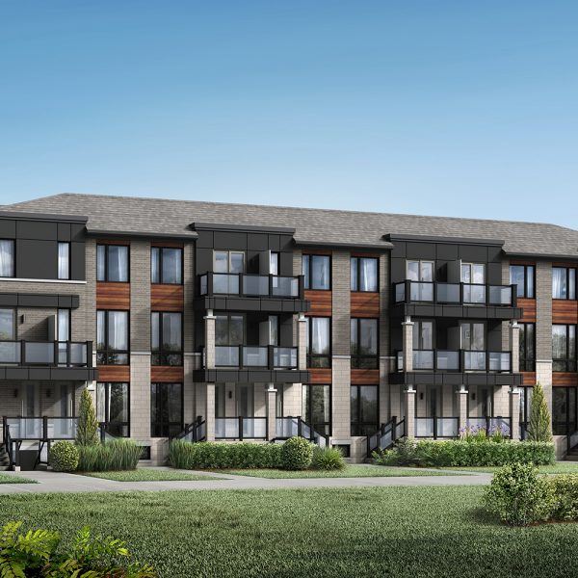
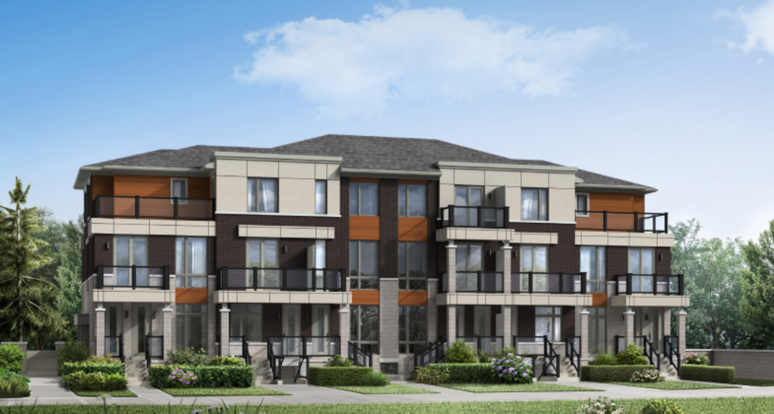
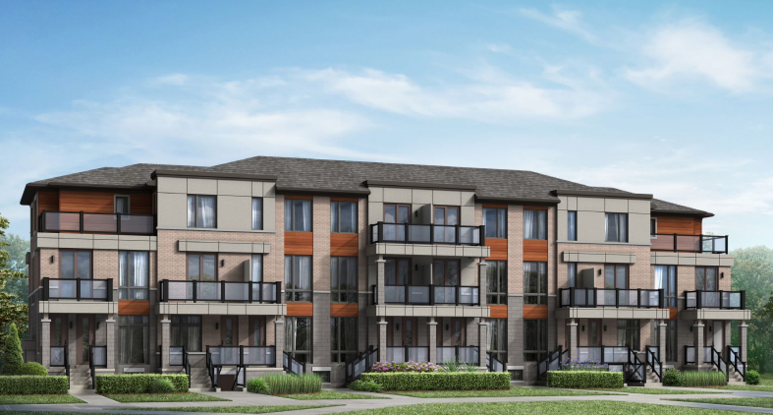
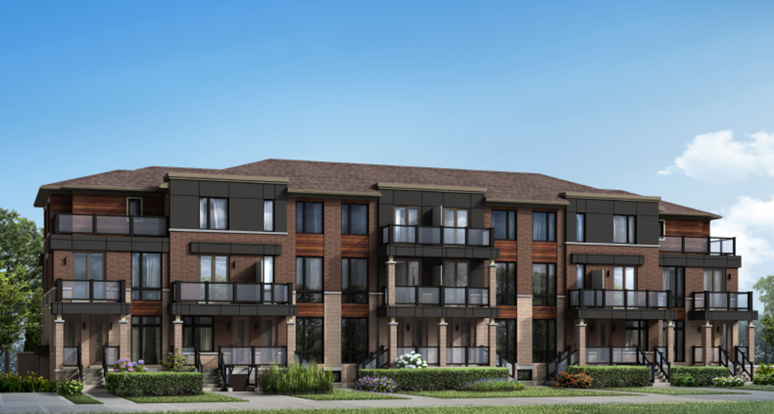
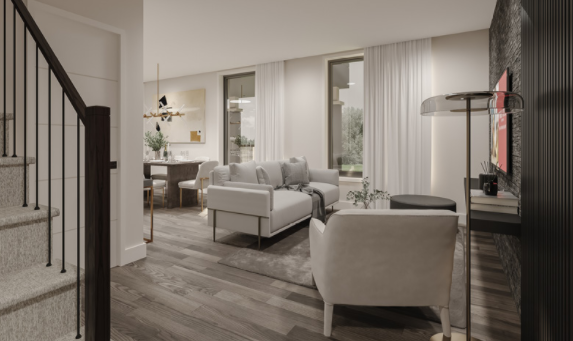
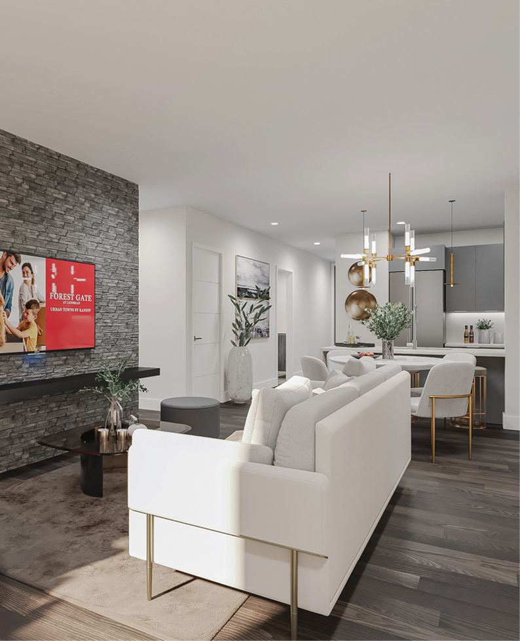
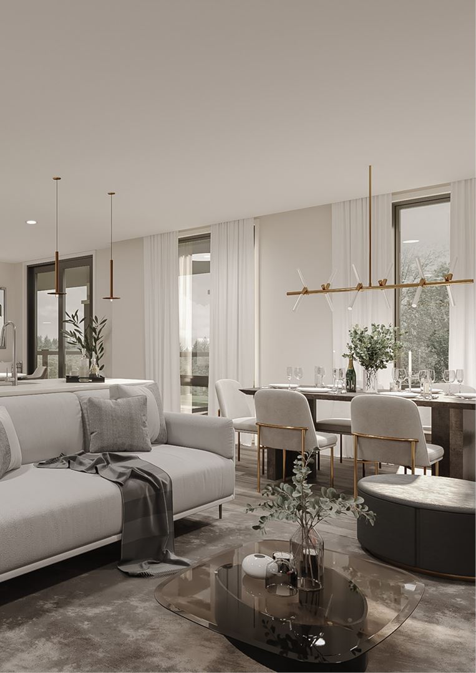
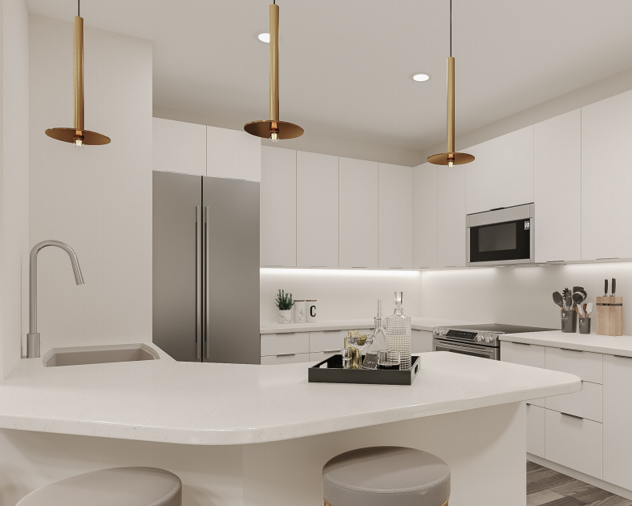
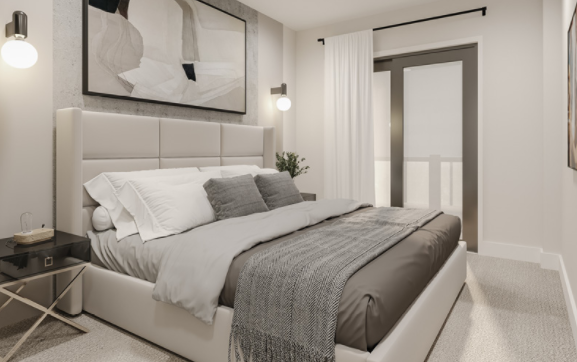
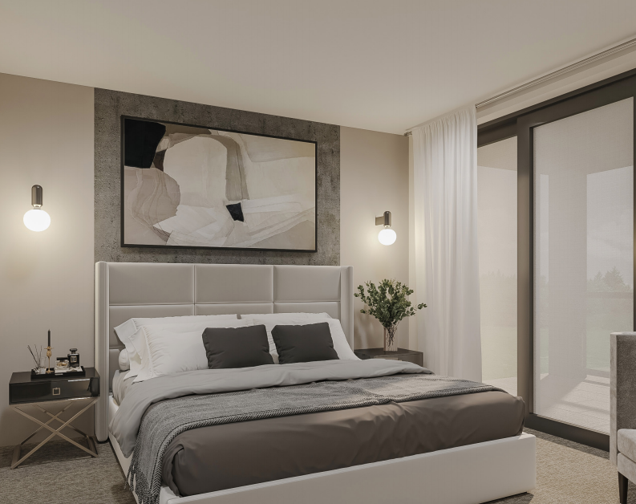
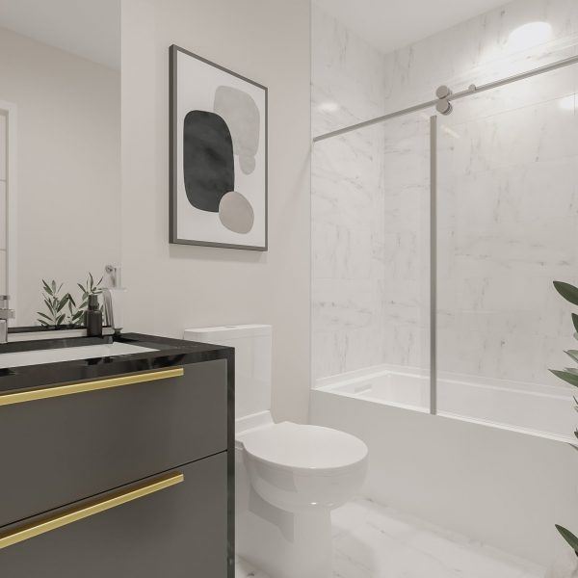
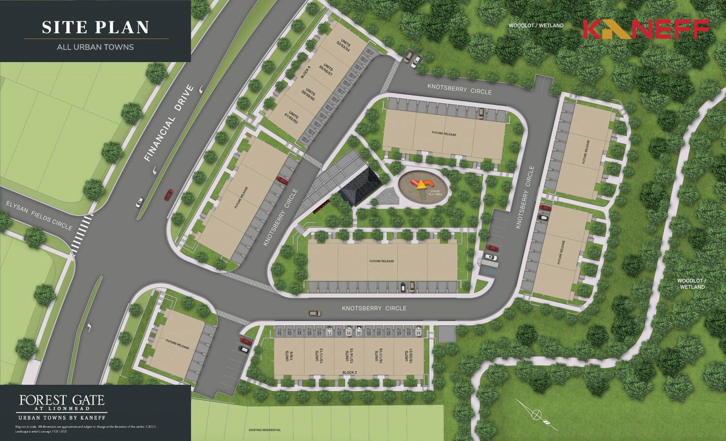
Forest Gate Phase II Urban Floor Plans & Price List
Floor plans, the current price list and deposit structure for Forest Gate Phase II Urban are released to registered buyers first. Request the Forest Gate Phase II Urban floor plans and pricing.
Amenities & Finishes
- ["-Children Play area"]
Exterior Finishes • Architecturally designed and controlled streetscape and elevations with contemporary exterior colour schemes, styles and materials. • Brick, stone, stucco detailing and low maintenance metal siding as per elevation, with shingled roofing. • Exterior metal insulated front entry door with glass insert complete with matte black hardware and matching hinges * • Durable, low-maintenance soffit, fascia, eavestrough and downspouts, as per elevation. • High quality aluminum railing and glass panel(s) on decks, balcony/terrace, as per elevation. • Low-E argon vinyl casement windows throughout as per elevation. • Screens on all operational windows as per elevation. • Contemporary exterior black coach light at front entry and garage as per elevation. • Privacy screen where applicable as per elevation. • Contemporary exterior garage door as per elevation. • One freeze resistant exterior hose bib in garage (location to be determined by vendor) • Base and topcoat asphalt driveway • Sod and walkways are in accordance with Municipal Requirements. • Precast or poured concrete slab walkway to front entry. Living Areas • Approximately 9’ ceilings throughout the main floor of all unit types excluding, terrace and low headroom areas due to mechanicals bulkhead and/or dropped areas (where applicable). • Approximately 8’ ceiling throughout second floor on unit types B, C, E, & F, excluding, terrace and low headroom areas due to mechanicals bulhead and/or dropped areas (where applicable). • Natural laminate strip flooring in living/dining room, Kitchen and hallways on main floor, as per plan. • Selection of 40 oz broadloom carpeting with quality under pad in all bedrooms and upper hall. * • 13”x13” Ceramic floor tiles in foyer, powder room, bathrooms. * • 2”x 2” Ceramic floor tiles in mechanical and laundry room area. * • Staircases in finished area are fully carpeted with painted stringers. * • Contemporary natural finish handrails and pickets.* • Smooth painted ceilings throughout. • 4” baseboards and 2-3/4” casing throughout, painted white * • Interior doors and trim painted accent white * • Choice of 1 interior wall colour throughout * • Lever door handles in satin nickel with matched coloured hinges * • Patio slider(s) or garden door(s) to access deck, balcony/terrace. * Kitchens • Custom designed kitchen cabinetry with extended height uppers.* • Granite countertop in kitchen with double bowl stainless steel undermount sink* • Single lever faucet and integrated vegetable spray * • Two speed hood fans vented (6”) to exterior. • White 3”x6” ceramic tile backsplash (stacked). * • Water line and dedicated electrical outlet for refrigerator. Bathrooms • Designer cabinetry with Arborite countertops.* • Porcelain sink in all bathrooms. * • Acrylic bathtubs. * • White pedestal sink in powder room. * • Water efficient faucets, shower heads and toilets. • Vanity mirror above all bathroom vanities and pedestal sink in powder room with light fixture. • 13”x13” ceramic floor tiles. * • 8”x10” Ceramic wall tiles installed in tub enclosures up to but not including ceilings. * • Chrome finished vanity and bathtub faucets with pop-up drain.* • White bathroom accessories. * • Exhaust fan vented to the exterior. • Pressure and temperature-controlled tub faucet handle. • Privacy locks on all bathroom doors. Electrical • Individual service panel with 100-amp circuit breakers. • Rough-in for telephone, cable television and internet services in bedroom(s), and living/dining room (locations as per vendor). • Designer white Decora-style switches and receptacles throughout. • Switched controlled outlet in living room. • Decorative style ceiling light fixtures in foyer, hallways, kitchen, breakfast, mechanical room, bedroom(s), bathroom(s) and laundry room. * • Ground Fault Interrupter (GFI) receptable in all bathrooms, powder room and kitchen sink area. • One (1) electrical outlet and ceiling electrical outlet for future garage door opening system. • Heavy-duty wiring and receptable for stove and dryer, both with vents to be vented to the exterior. • Electronic smoke detector(s) installed as per the Ontario Building Code. • Electronic carbon monoxide detector(s) installed as per the Ontario Building Code. • Electrical door chime with doorbell at front entry. • ARC-Fault circuit interrupter receptable in bedroom per ESA • Deck/balcony to have one electrical plug. * Heating & Plumbing • Efficient and effective combination boiler and high-velocity air handler systems (rental unit). • Heat Recovery Ventilation system as per the Ontario Building Code. • Programmable thermostat. • Floor drain in laundry room (second floor only), curb may be required. * • Air conditioning unit. Warranty Details The warranty is limited to the warranty provided pursuant to the Ontario New Home Warranties Plan Act Please Note *Indicates as per plan
Location: 1 Knotsberry Circle
Forest Gate Phase II Urban is located at 1 Knotsberry Circle, Brampton in the Brampton Northwest neighbourhood, Regional Municipality of Peel.
- Walk Score: 6/100
- Transit Score: 21/100
Explore more pre-construction projects in Brampton or browse the Regional Municipality of Peel region.
About the Developer: Kaneff Corporation
Forest Gate Phase II Urban is being developed by Kaneff Corporation.
See all Kaneff Corporation pre-construction projects.
How to Buy at Forest Gate Phase II Urban
- Register early. Allocation at Forest Gate Phase II Urban in Brampton is released to platinum brokerages before any public opening, so the best floor plans and lowest release pricing go to registered buyers first.
- Review the price list and deposit structure. Deposit structures for Forest Gate Phase II Urban are confirmed at each release and can differ for end users, investors and international buyers.
- Submit a worksheet. Worksheets rank your preferred suites or lots; they are not binding until the developer issues an allocation.
- Sign and use your cooling-off period. Ontario pre-construction condominium purchases carry a 10-day statutory rescission period for lawyer and lender review. Freehold purchases do not.
Closing Costs & Investor Notes for Forest Gate Phase II Urban
Budget beyond the purchase price at Forest Gate Phase II Urban: development and education levies (usually capped by amendment), Tarion enrolment, utility meter hook-ups, land transfer tax, HST treatment (the federal/provincial new-housing rebate applies to buyers who occupy or, for investors, the rental rebate applies with a one-year lease), and legal fees. Estimated maintenance is $0 per sq ft per month.
Assignment rights, rental-during-occupancy rights and capped levies vary release to release at Forest Gate Phase II Urban. Confirm each in the current agreement of purchase and sale before you sign.
Forest Gate Phase II Urban — Frequently Asked Questions
Where is Forest Gate Phase II Urban located?
Forest Gate Phase II Urban is located at 1 Knotsberry Circle, Brampton in the Brampton Northwest neighbourhood.
Who is the developer of Forest Gate Phase II Urban?
Forest Gate Phase II Urban is being developed by Kaneff Corporation.
How much do units at Forest Gate Phase II Urban cost?
Pricing for Forest Gate Phase II Urban has not been publicly released. Registered buyers receive the price list first.
When is occupancy at Forest Gate Phase II Urban?
Estimated occupancy for Forest Gate Phase II Urban is 2023-01-01.
How many units are in Forest Gate Phase II Urban?
Forest Gate Phase II Urban is planned as a 3-storey townhouse development.
How do I get platinum or VIP access to Forest Gate Phase II Urban?
Circle Real Estate provides platinum access to Forest Gate Phase II Urban, including first access to floor plans, the price list and worksheet submission. Register on this page to be added to the VIP list.
Similar Pre-Construction Projects in Brampton
- Daniels FirstHome at Sunny Meadow — Brampton
- Dixie Park Towns — Brampton
- 9320 Goreway Drive Mixed-Use Development — Brampton
- Springbrook Hamlet Condos — Brampton
- Claireville Urban Towns — Brampton
- 80 Joseph Street — Brampton
- Uptown Meadowvale Towns — Brampton
- Mayfield Village By CountryWide Homes — Brampton
Register for Forest Gate Phase II Urban pricing, floor plans and VIP access on Circle Real Estate.
Last verified: 2026-10-12. Source: RedBricks project feed. Published by Circle Real Estate Brokerage. Prices and incentives are subject to change without notice. E. & O.E.