Mayfield Village — Brampton Pre-Construction
Mayfield Village is a planning phase pre-construction single family home development by CountryWide Homes in Brampton's Brampton Northwest. Get pricing, fl…
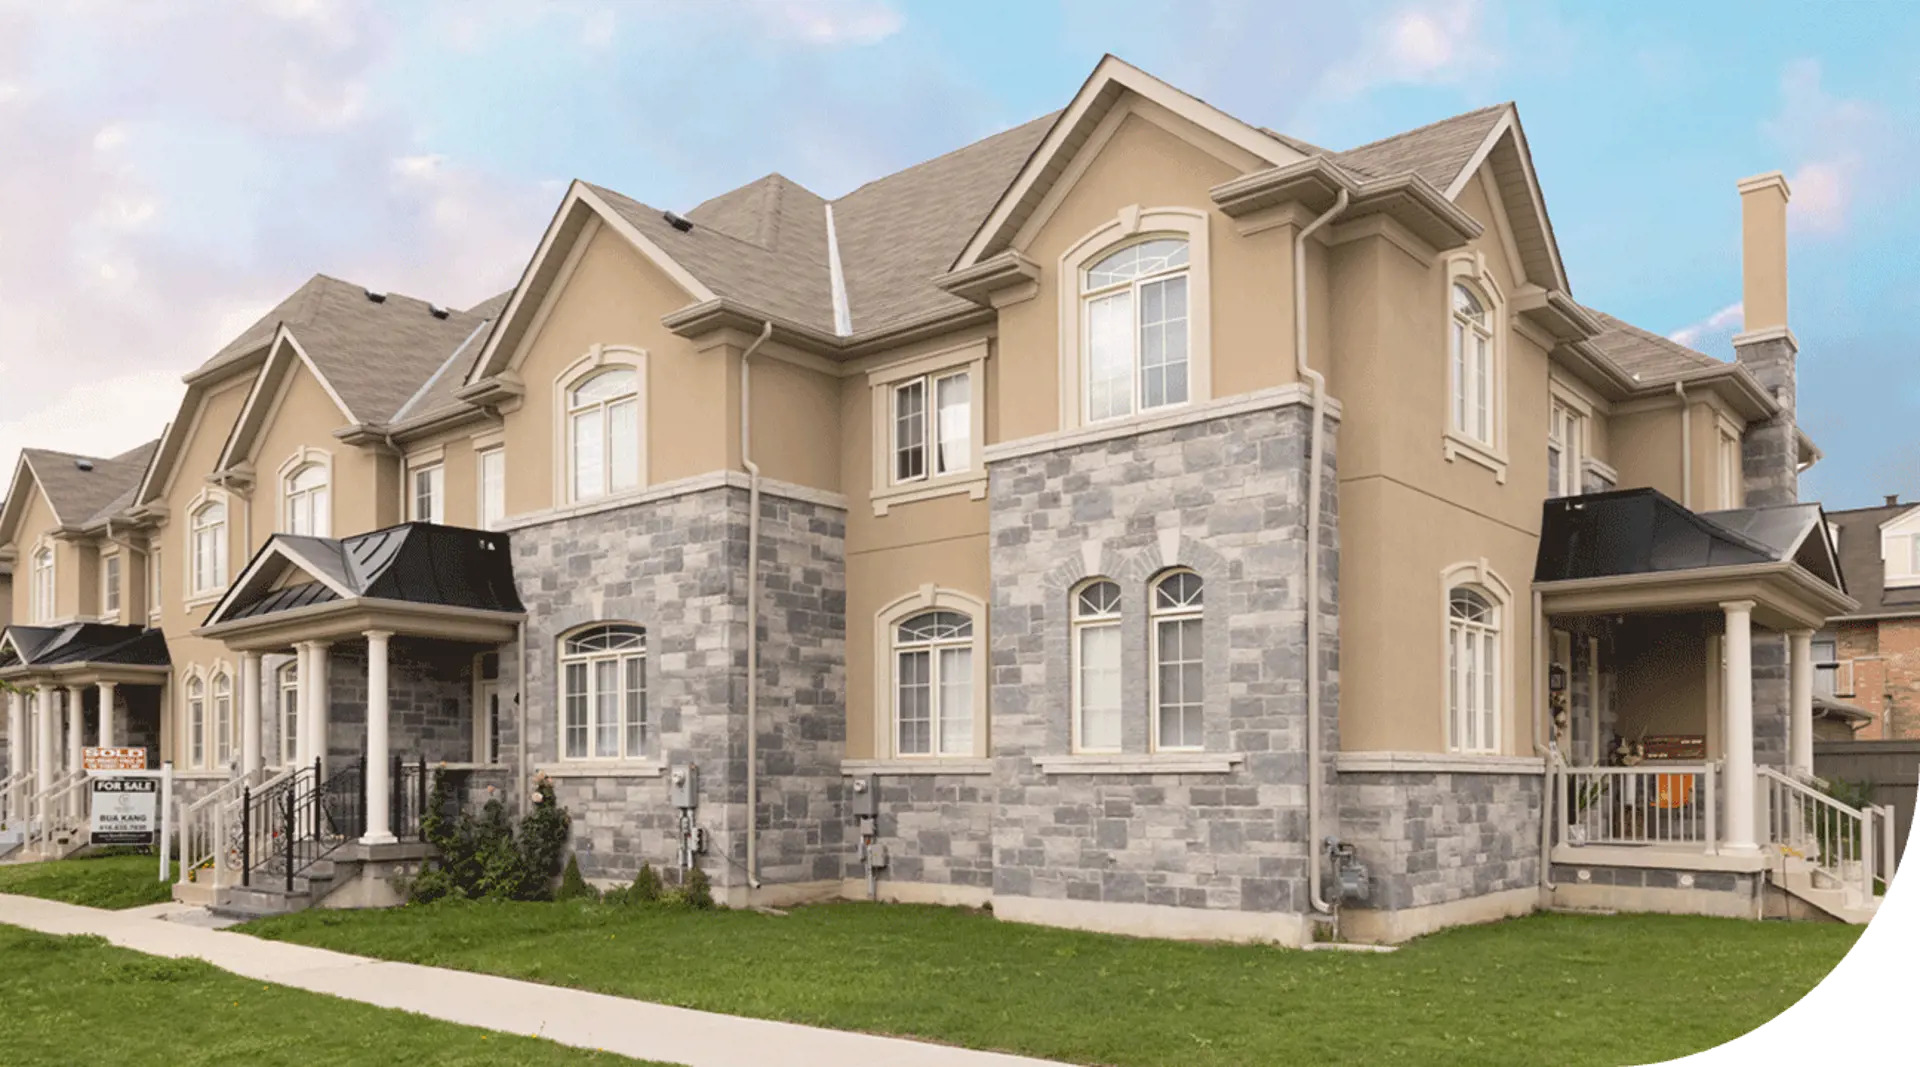
Mayfield Village Quick Facts
| Project Name | Mayfield Village |
|---|---|
| Developer | CountryWide Homes |
| Address | 4585 Mayfield Road |
| City | Brampton |
| Neighbourhood | Brampton Northwest |
| Region | Regional Municipality of Peel |
| Building Type | Single Family Home |
| Sales Status | Planning Phase |
| Pricing | Register for pricing |
| Walk Score | 34 |
| Transit Score | 42 |
About Mayfield Village in Brampton
Mayfield Village By CountryWide Homes is a home community under construction at 4585 Mayfield Road in the Brampton Northwest neighbourhood of Brampton. The location has a Walk Score of 34 and a Transit Score of 42.
Mayfield Village is also marketed as Mayfield Village By CountryWide Homes, and listed in the developer's material as Mayfield Village By CountryWide Homes.
Mayfield Village Renderings & Gallery
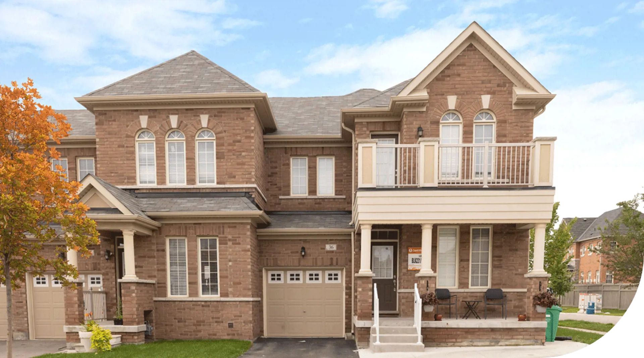
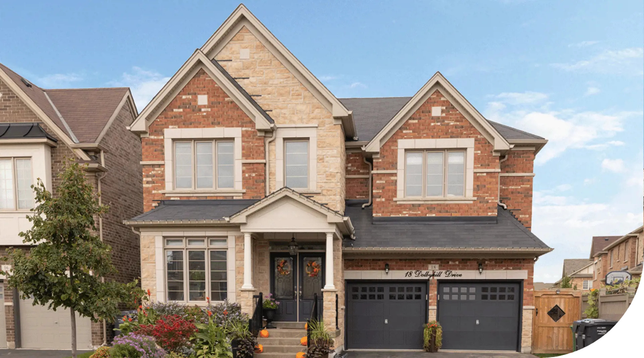
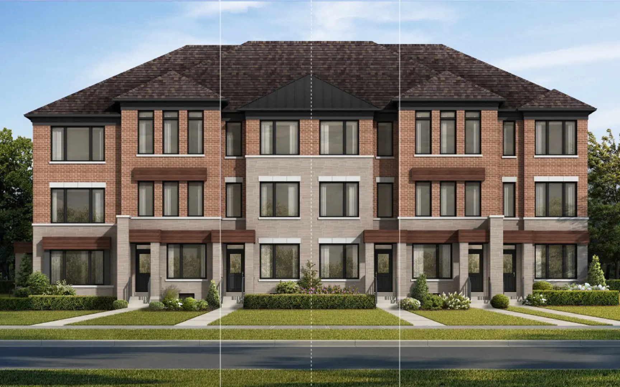
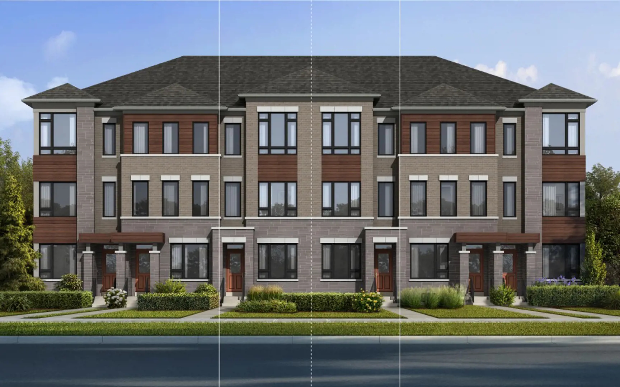
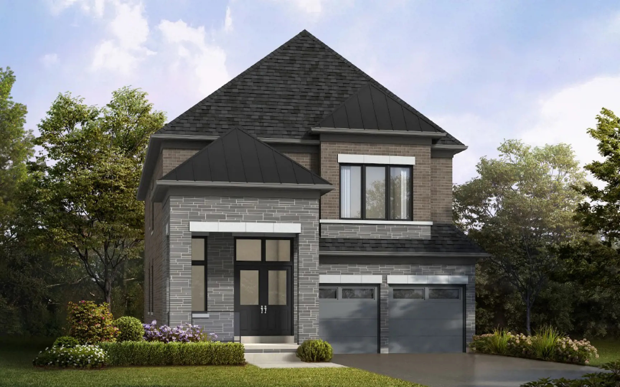
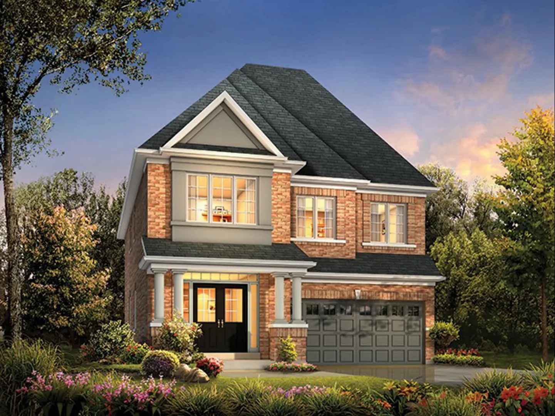
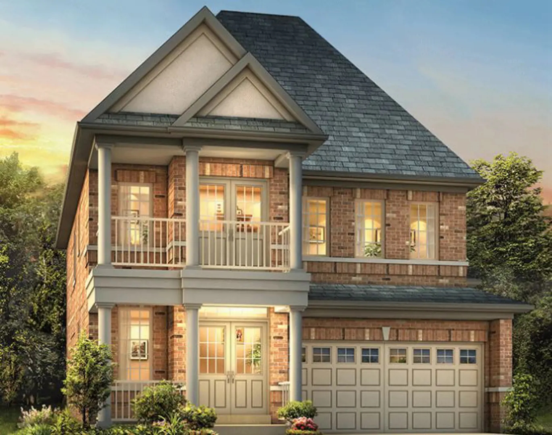
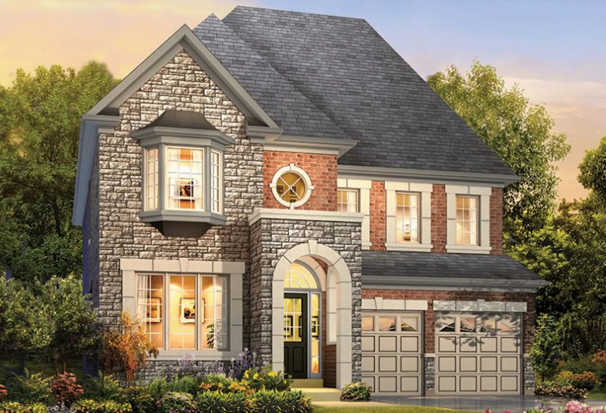
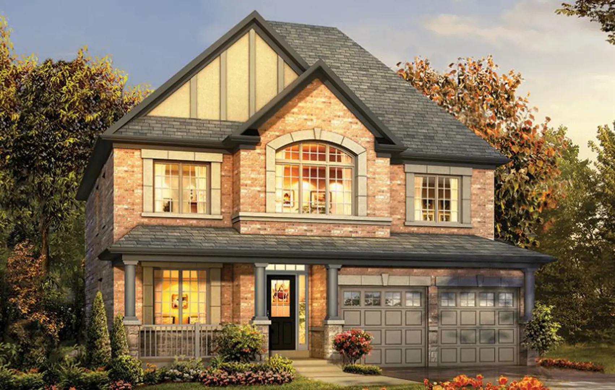
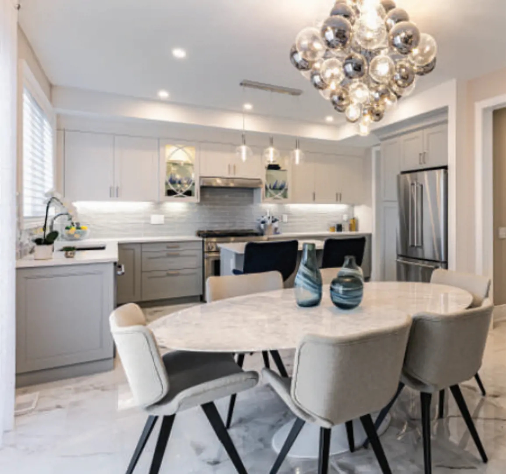
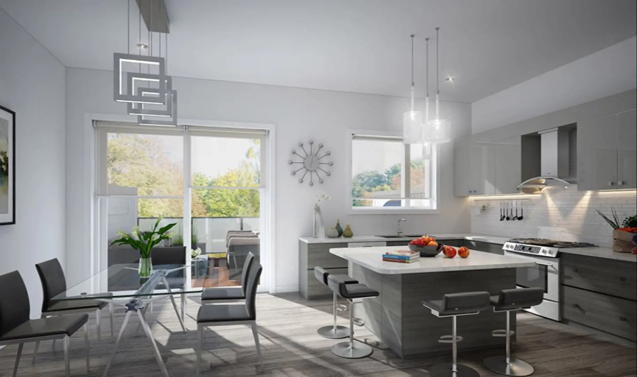
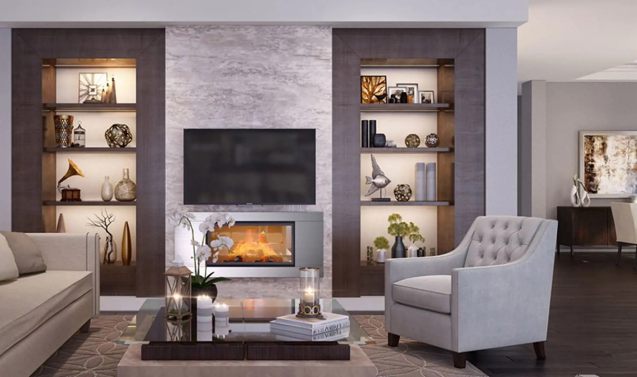
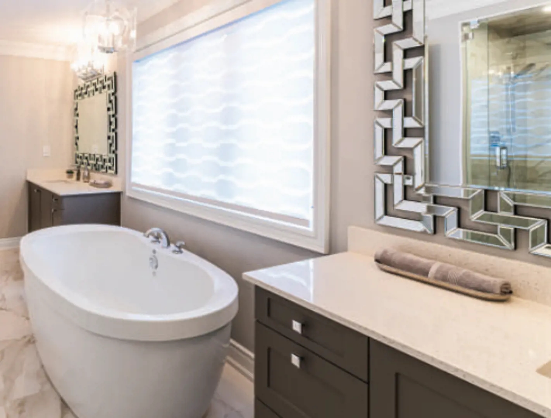
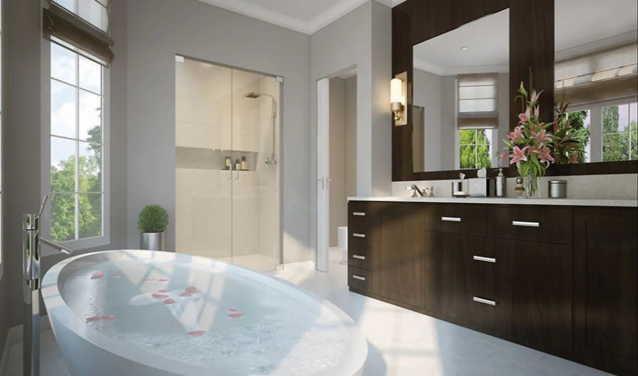
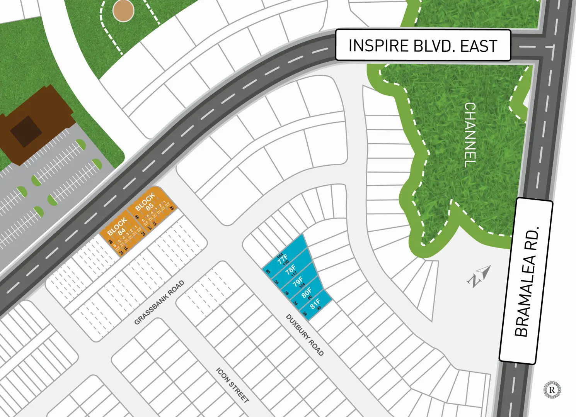
Mayfield Village Floor Plans & Price List
Floor plans, the current price list and deposit structure for Mayfield Village are released to registered buyers first. Request the Mayfield Village floor plans and pricing.
Finishes
STANDARD FEATURES & FINISHES FREEHOLD TOWNS & 38’ DETACHED SINGLES • 9 ft ceilings on ground, main and second floors and approx. 9 ft basement ceilings for 38’ singles and 8 ft basement ceilings for towns. • Smooth finish ceilings throughout. • Approx. 7 ft high two-panel smooth style interior doors throughout. • Stained finish oak veneer stairs with black square or round plain metal pickets (not including unfinished spruce basement staircase). • Electric “LINEAR” fireplace with black trim as per plan. • Rogers Ignite Package 12 Months Free; TV, Internet, and Phone. • Imported 12-inch x 24-inch flooring in foyer, kitchen, breakfast area, powder room, laundry room, and all bathrooms. • 3-inch-wide hardwood flooring throughout. • Quartz countertops in kitchen/servery. • 6 USB electrical outlet combination receptacles throughout home. • 10 LED pot lights throughout. • 200 AMP electrical service. • Primary Ensuite shower stall with frameless glass door, 2 recessed pot lights and one RAIN shower head from ceiling and separate handheld shower fixture. • Primary Ensuite to receive quartz countertop with an undermount sink and single lever faucet. • Upgraded freestanding soaker tubs in Primary Ensuite with deck mounted chrome faucet, as per plan. • Capped gas line at rear of home for future BBQ hook up. • Rough-in conduit pipe from garage to basement for future electric vehicle (EV) charging station. 38’ DETACHED SINGLES STATELY EXTERIORS: 1. Traditional inspired architecture utilizing brick, stone, stucco and architectural board, as per elevation. 2. Precast concrete and/or stucco windowsills, headers and arches, as per elevation. 3. Black metal accent roof(s), as per elevation and other roof areas to receive Limited Life (manufacturer’s warranty) self-sealing asphalt shingles. 4. Decorative exterior aluminum railings as per plan. 5. Low maintenance aluminum soffits, fascia, downspouts and eavestroughs. 6. Stylish metal insulated sectional roll-up garage doors with decorative glazing. 7. Elegant coach lights at all doorways on all elevations. 8. Fully sodded front and rear yards. Narrow side yards may be graveled at the Vendor’s sole discretion. SUPERIOR DOORS AND WINDOWS: 9. Colour coordinated vinyl casement windows and transoms with low-E and argon gas throughout (basement to be low-E windows). All operating windows to be screened. 10. Six-foot (6ft) sliding patio doors (as per plan) leading to rear yard. 11. Insulated metal entry door from garage to house if grade permits. 12. Metal Insulated front entry doors with satin-nickel grip set, and all other entry doors with standard finish passage and deadbolts. LUXURIOUS INTERIORS: 13. 9 ft ceilings on main and second floor. Approximately 9 ft ceiling in the basement (excluding areas due to mechanical or structural requirements). 14. Smooth finish ceilings throughout. 15. Upgraded profiled trim with 5 ¼” baseboard and 3“casing throughout on all doorways, squared archways and windows. 16. Approximately 7 ft high two-panel smooth style interior doors throughout the main and second floors. 17. Satin-nickel interior lever door handles and hinges. 18. Stained finish oak veneer stairs (not including unfinished spruce basement staircase), with black square or round plain metal pickets, with 3” half-round handrails with solid oak nosing. 19. Electric “LINEAR” fireplace with black trim (as per plan). All fireplaces will be installed approximately 18” above finished floor. SUMPTUOUS FLOORING: 20. Imported 12” x 24” tile flooring in foyer, kitchen, breakfast area, powder room, laundry room, all bathrooms, and lower finished foyer (as per plan) from Vendor’s standard samples. 21. Approximately 3” wide engineered hardwood flooring throughout (as per plan and excluding tiled areas). GOURMET KITCHEN: 22. Quality designed cabinetry with extended height uppers and valance trim from Vendor’s standard line. *Valance lighting not included. 23. Islands, pantry, and/or chef desk, as per plan. 24. Flush breakfast bars in kitchen, as per plan. 25. Quartz countertops in kitchen/servery areas from Vendor’s standard samples. 26. Undermount double-bowl stainless steel sink. 27. Single lever chrome kitchen faucet with integrated pull-out spray. 28. Rough-in dishwasher space with electrical and plumbing supply. BATHROOM RETREATS: 29. 12”x 24” tiles in all bathtub enclosures (excluding the Primary Ensuite) up to but not including the ceiling. Traditional shower stalls to include tiles on ceiling (excludes glass enclosures). 30. All bathrooms and powder room(s) to receive water conserving 2-piece toilet with elongated bowl. 31. Primary Ensuite shower stall with frameless glass door, 2 recessed pot lights and one RAIN shower head from ceiling and separate handheld shower fixture. 32. Powder room to receive oval mirror, upgraded pedestal sink with chrome single lever faucet. 33. Upgraded freestanding soaker tubs in Primary Ensuite with deck mounted chrome faucet, as per plan. 34. Crisp white porcelain sinks in all bathrooms with single lever faucet package and mechanical pop-up drain. 35. Deep acrylic soaker tubs throughout (except for Primary Ensuite) as per plan. 36. Quality crafted cabinetry (from standard line), with laminated counters and vanity top drawers (where applicable). 37. Primary Ensuite ONLY to receive quartz countertop with an undermount sink and single lever faucet. 38. Upgraded vanity light fixtures in all bathrooms, with standard ceiling mounted fixture in powder room. COMFORT AND PIECE OF MIND FEATURES: 39. Capped gas line at rear of home for future BBQ hook up. 40. Rough-in central vacuum system with all runs dropped to the basement. 41. Two exterior hose bibs are included, one at the rear and one in the garage. 42. Shut off valves for all sinks and toilets. 43. Smoke and carbon monoxide detectors installed and hard-wired as per Ontario Building Code. 44. Programmable ENERGY STAR thermostat. 45. Door chime at front entry doors. 46. Professionally cleaned duct work prior to closing. LIGHTING, ELECTRICAL AND TECHNOLOGY: 47. 200 AMP electrical service. 48. Rough-in conduit pipe from garage to basement for future electric vehicle (EV) charging station. Excludes wires, circuits and or accessories. 49. 6 USB electrical outlet combination receptacles throughout home, with locations to be determined during the structural appointment. 50. 10 LED pot lights throughout (excluded open to below above and high ceilings). 51. One exterior SEASONAL electrical outlet mounted on porch soffit, operated on a separate switch. 52. Decora style screwless plate plugs and switches throughout, excluding fireplace switch as per Vendor’s standard specifications. 53. Interior light fixtures in all bedrooms, family room, kitchen, great room, dining room, living room, breakfast area, den, halls, laundry and capped outlet in open to above areas as per Vendor’s specifications. 54. Weatherproof exterior electrical outlets- one at front entry, one at rear and one exterior plug on any accessible front exterior balcony, as per plan. 55. Electrical wall outlet(s) in garage and an electrical outlet per garage door on garage ceiling for future garage door opener. 56. Up to 5 cable and data rough-ins throughout home, with locations to be determined at pre-wire consultation. 57. Up to 5 telephone rough-ins throughout home, with locations to be determined at pre-wire consultation. 58. Monitored security system consisting of primary control and display keypad at main entry way, motion detector, and magnetic contacts on all dwelling entry doors and main and basement windows. *Monitoring service agreement must be purchased from the builder’s supplier. SUPERIOR CONSTRUCTION: 59. Poured concrete basement walls with heavy duty damp proofing, drainage board, weeping tiles and full height blanket insulation (as per building code). 60. Reinforced concrete garage floors with grade beams. 61. Tongue and Groove subfloor to be glued, screwed, and sanded. 62. Conventional air circulating system HRV- simplified/ partial. 63. High efficiency natural gas furnace and humidifier. 64. Taped heating/cooling ducts in basement and garage ceiling. 65. Poured concrete porch and steps, as per plan and approved grading. 66. Steel post and wood beam construction with pre-engineered floor system (excluding areas due to structural design). 67. Spray foam insulation in garage ceiling below livable areas as well as all cantilevered areas. 68. Rough-in three-piece plumbing in basement for future bathroom, as per Vendor’s standard location. 69. Cold cellar with insulated door, weather stripping, light and floor drain. 70. All garage walls to be fully drywalled and to be prime painted. WARRANTY: The Tarion Warranty Program offers: • Seven (7) Year protection on structural defects. • Two (2) Year protection on mechanicals and materials including electrical, plumbing, heating and distribution systems, all exterior cladding, windows and doors. • One (1) Year protection on workmanship and material defects. • All references to sizes, measurements, materials, construction styles, trade/ brand/industry names or terms may be subject to change or variation within generally accepted industry standards & tolerances. Measurements may by converted from imperial to metric or vice versa & actual product size may vary slightly as a result. • All references to Features and Finishes are as per applicable plan or elevation and each item may not be applicable to every home. Locations of Features and Finishes are as per applicable plan or at the Vendors’ sole discretion. • All Features and Finishes where purchaser is given the option to select the style and/or color shall be from the Vendor’s predetermined standard selections. Useable square footages may vary from stated floor areas. 15’ REAR LANE TOWNHOUSES STATELY EXTERIORS: 1. Traditional inspired architecture utilizing brick, stone, stucco and architectural board, as per elevation. 2. Precast concrete and/or stucco windowsills, headers and arches, as per elevation. 3. Black metal accent roof(s), as per elevation and other roof areas to receive Limited Life (manufacturer’s warranty) self-sealing asphalt shingles. 4. Decorative exterior aluminum railings as per plan. 5. Low maintenance aluminum soffits, fascia, downspouts, and eavestroughs. 6. Stylish metal insulated sectional roll-up garage doors with decorative glazing. 7. Elegant coach lights at all doorways on all elevations. 8. Fully sodded front and rear yards. Narrow side yards may be graveled at the Vendor’s sole discretion. SUPERIOR DOORS AND WINDOWS: 9. Coloured coordinated vinyl casement windows and transoms with low-E and argon gas throughout (basement to be low-E windows). All operating windows to be screened. 10. Six-foot (6ft) sliding patio doors (as per plan) leading to rear. 11. Insulated metal entry door from garage to house if grade permits. 12. Metal Insulated front entry doors with satin-nickel grip set, and all other entry doors with standard finish passage and deadbolts. LUXURIOUS INTERIORS: 13. 9 ft ceilings on ground, main and upper floors. Approximately 8 ft ceiling in the basement (excluding areas due to mechanical or structural requirements). 14. Smooth finish ceilings throughout. 15. Upgraded profiled trim with 5 ¼” baseboard and 3“casing throughout on all doorways, squared archways and windows. 16. Approximately 7 ft high two-panel smooth style interior doors throughout the main and second floors. 17. Satin-nickel interior lever door handles and hinges. 18. Stained finish oak veneer stairs (not including unfinished spruce basement staircase), with black square or round plain metal pickets, with 3” half-round handrails with solid oak nosing. 19. Electric “LINEAR” fireplace with black trim (as per plan). All fireplaces will be installed approximately 18” above finished floor. SUMPTUOUS FLOORING: 20. Imported 12” x 24” tile flooring in foyer, kitchen, breakfast area, powder room, laundry room, all bathrooms, and lower finished foyer (as per plan) from Vendor’s standard samples. 21. Approximately 3” wide engineered hardwood flooring in stained finish throughout (as per plan and excluding tiled areas). GOURMET KITCHEN: 22. Quality designed cabinetry with extended height uppers and valance trim from Vendor’s standard line. *Valance lighting not included. 23. Islands, pantry, and/or chef desk, as per plan. 24. Flush breakfast bars in kitchen, as per plan. 25. Quartz countertops in kitchen/servery areas from Vendor’s standard samples. 26. Undermount double-bowl stainless steel sink. 27. Single lever chrome kitchen faucet with integrated pullout spray. 28. Rough-in dishwasher space with electrical and plumbing supply. BATHROOM RETREATS: 29. 12”x 24“tiles in all bathtub enclosures (excluding the Primary Ensuite) up to but not including the ceiling. Traditional shower stalls to include tiles on ceiling (excludes glass enclosures). 30. All bathrooms and powder room(s) to receive water conserving 2-piece toilet with elongated bowl. 31. Primary Ensuite shower stall with frameless glass door, 2 recessed pot lights and one RAIN shower head from ceiling and separate handheld shower fixture. 32. Powder room to receive oval mirror, upgraded pedestal sink with chrome single lever faucet. 33. Upgraded freestanding soaker tubs in Primary Ensuite with deck mounted chrome faucet, as per plan. 34. Crisp white porcelain sinks in all bathrooms with single lever faucet package and mechanical pop-up drain. 35. Deep acrylic soaker tubs throughout (except for Primary Ensuite) as per plan. 36. Quality crafted cabinetry (from standard line), with laminated counters and vanity top drawers (where applicable), excluding Primary Ensuite. 37. Primary Ensuite ONLY to receive quartz countertop with an undermount sink and single lever faucet. 38. Upgraded vanity light fixtures in all bathrooms, with standard ceiling mounted fixture in powder room. COMFORT AND PIECE OF MIND FEATURES: 1. Capped gas line at rear of home for future BBQ hook up. 2. Rough-in central vacuum system with all runs dropped to the basement. 3. Two exterior hose bibs are included, one at the rear and one in the garage. 4. Shut off valves for all sinks and toilets. 5. Smoke and carbon monoxide detectors installed and hard-wired as per Ontario Building Code. 6. Programmable ENERGY STAR thermostat. 7. Door chime at front entry doors. 8. Professionally cleaned duct work prior to closing. LIGHTING, ELECTRICAL AND TECHNOLOGY: 9. 200 AMP electrical service. 10. Rough-in conduit pipe from garage to basement for future electric vehicle (EV) charging station. Excludes wires, circuits and or accessories. 11. 6 USB electrical outlet combination receptacles throughout home, with locations to be determined during the structural appointment. 12. 10 LED pot lights throughout (excluded open to below above and high ceilings). 13. One exterior SEASONAL electrical outlet mounted on porch soffit, operated on a separate switch. 14. Decora style screwless plate plugs and switches throughout, excluding fireplace switch as per Vendor’s standard specifications. 15. Interior light fixtures in all bedrooms, family room, kitchen, great room, dining room, living room, breakfast area, den, halls, laundry and capped outlet in open to above areas as per Vendor’s specifications. 16. Weatherproof exterior electrical outlets- one at front entry, one at rear and one exterior plug on any accessible front exterior balcony, as per plan. 17. Electrical wall outlet(s) in garage and an electrical outlet per garage door on garage ceiling for future garage door opener. 18. Up to 5 cable and data rough-ins throughout home, with locations to be determined at pre-wire consultation. 19. Up to 5 telephone rough-ins throughout home, with locations to be determined at pre-wire consultation. 20. Monitored security system consisting of primary control and display keypad at main entry way, motion detector, and magnetic contacts on all dwelling entry doors and main and basement windows. *Monitoring service agreement must be purchased from the builder’s supplier. SUPERIOR CONSTRUCTION: 21. Poured concrete basement walls with heavy duty damp proofing, drainage board, weeping tiles and full height blanket insulation (as per building code). 22. Reinforced concrete garage floors with grade beams. 23. Tongue and Groove subfloor to be glued, screwed, and sanded. 24. Conventional air circulating system HRV- simplified/ partial. 25. High efficiency natural gas furnace and humidifier. 26. Taped heating/cooling ducts in basement and garage ceiling. 27. Poured concrete porch and steps, as per plan and approved grading. 28. Steel post and wood beam construction with preengineered floor system (excluding areas due to structural design). 29. Spray foam insulation in garage ceiling below livable areas as well as all cantilevered areas. 30. Rough-in three-piece plumbing in basement for future bathroom, as per Vendor’s standard location. 31. Cold cellar with insulated door, weather stripping, light and floor drain. 32. All garage walls to be fully drywalled and to be prime painted. WARRANTY: The Tarion Warranty Program offers: • Seven (7) Year protection on structural defects. • Two (2) Year protection on mechanicals and materials including electrical, plumbing, heating and distribution systems, all exterior cladding, windows and doors. • One (1) Year protection on workmanship and material defects. • All references to sizes, measurements, materials, construction styles, trade/ brand/industry names or terms may be subject to change or variation within generally accepted industry standards & tolerances. Measurements may by converted from imperial to metric or vice versa & actual product size may vary slightly as a result. • All references to Features and Finishes are as per applicable plan or elevation and each item may not be applicable to every home. Locations of Features and Finishes are as per applicable plan or at the Vendors’ sole discretion. • All Features and Finishes where purchaser is given the option to select the style and/or color shall be from the Vendor’s predetermined standard selections. Useable square footages may vary from stated floor areas.
Location: 4585 Mayfield Road
Mayfield Village is located at 4585 Mayfield Road, Brampton in the Brampton Northwest neighbourhood, Regional Municipality of Peel.
- Walk Score: 34/100
- Transit Score: 42/100
Explore more pre-construction projects in Brampton or browse the Regional Municipality of Peel region.
About the Developer: CountryWide Homes
Mayfield Village is being developed by CountryWide Homes.
See all CountryWide Homes pre-construction projects.
How to Buy at Mayfield Village
- Register early. Allocation at Mayfield Village in Brampton is released to platinum brokerages before any public opening, so the best floor plans and lowest release pricing go to registered buyers first.
- Review the price list and deposit structure. Deposit structures for Mayfield Village are confirmed at each release and can differ for end users, investors and international buyers.
- Submit a worksheet. Worksheets rank your preferred suites or lots; they are not binding until the developer issues an allocation.
- Sign and use your cooling-off period. Ontario pre-construction condominium purchases carry a 10-day statutory rescission period for lawyer and lender review. Freehold purchases do not.
Closing Costs & Investor Notes for Mayfield Village
Budget beyond the purchase price at Mayfield Village: development and education levies (usually capped by amendment), Tarion enrolment, utility meter hook-ups, land transfer tax, HST treatment (the federal/provincial new-housing rebate applies to buyers who occupy or, for investors, the rental rebate applies with a one-year lease), and legal fees.
Assignment rights, rental-during-occupancy rights and capped levies vary release to release at Mayfield Village. Confirm each in the current agreement of purchase and sale before you sign.
Mayfield Village — Frequently Asked Questions
Where is Mayfield Village located?
Mayfield Village is located at 4585 Mayfield Road, Brampton in the Brampton Northwest neighbourhood.
Who is the developer of Mayfield Village?
Mayfield Village is being developed by CountryWide Homes.
How much do units at Mayfield Village cost?
Pricing for Mayfield Village has not been publicly released. Registered buyers receive the price list first.
When is occupancy at Mayfield Village?
An occupancy date for Mayfield Village has not been announced yet.
How do I get platinum or VIP access to Mayfield Village?
Circle Real Estate provides platinum access to Mayfield Village, including first access to floor plans, the price list and worksheet submission. Register on this page to be added to the VIP list.
Similar Pre-Construction Projects in Brampton
- Daniels FirstHome at Sunny Meadow — Brampton
- Dixie Park Towns — Brampton
- 9320 Goreway Drive Mixed-Use Development — Brampton
- Springbrook Hamlet Condos — Brampton
- Claireville Urban Towns — Brampton
- 80 Joseph Street — Brampton
- Uptown Meadowvale Towns — Brampton
- Duo Condos Tower 2 — Brampton
Register for Mayfield Village pricing, floor plans and VIP access on Circle Real Estate.
Last verified: 2026-10-12. Source: RedBricks project feed. Published by Circle Real Estate Brokerage. Prices and incentives are subject to change without notice. E. & O.E.