Fenelon Lakes Club Condos — Kawartha Lakes Pre-Construction
Fenelon Lakes Club is a now selling pre-construction condos development by MDM Developments in Kawartha Lakes starting from $1,999,900. Get pricing, floor…
Fenelon Lakes Club Quick Facts
| Project Name | Fenelon Lakes Club |
|---|---|
| Developer | MDM Developments |
| Address | 67 West Street North |
| City | Kawartha Lakes |
| Region | Kawartha Lakes |
| Building Type | Condo |
| Sales Status | Now Selling |
| Suite Sizes | 1000 – 2644 sq ft |
| Pricing | $1,999,900 – $2,399,900 |
| Deposit Structure | 7.5% (over 90 days) |
| Maintenance Fees | $0 / sq ft / month |
| Occupancy | 2024-01-01 |
| Walk Score | 46 |
About Fenelon Lakes Club in Kawartha Lakes
Fenelon Lakes Club Condos is a completed condominium development by MDM Developments at 67 West Street North in Kawartha Lakes. The project contains 86 suites. Fenelon Lakes Club Condos was completed in 2024. Current inventory includes 2 available floor plans ranging from 2,626 to 2,644 sq. ft. Current prices range from $1,999,900 to $2,399,900. The location has a Walk Score of 46.
Fenelon Lakes Club is also marketed as Fenelon Lakes Club Condos, and listed in the developer's material as Fenelon Lakes Club Condos.
Key Highlights of Fenelon Lakes Club
Fenelon Lakes Club Condos offer a unique blend of luxury lakeside living with a wide array of amenities, emphasizing a lifestyle that balances relaxation and outdoor activities. The development by MDM Developments, set in a picturesque location, is ideal for those seeking a tranquil yet engaging living environment.
Key Selling Points
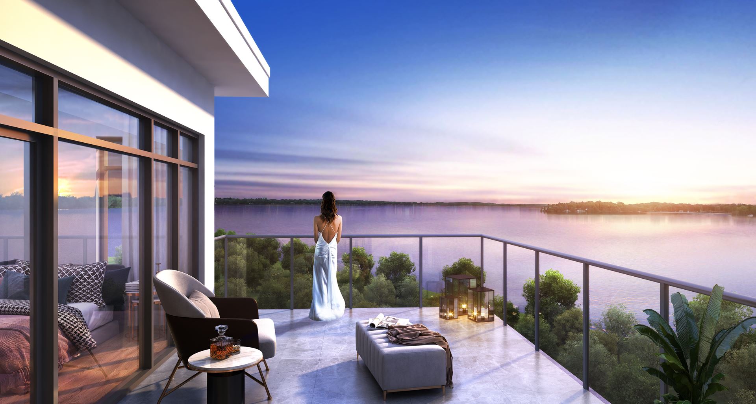
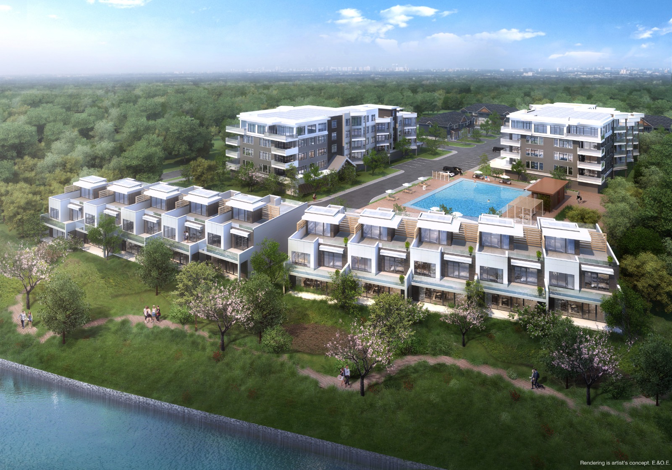
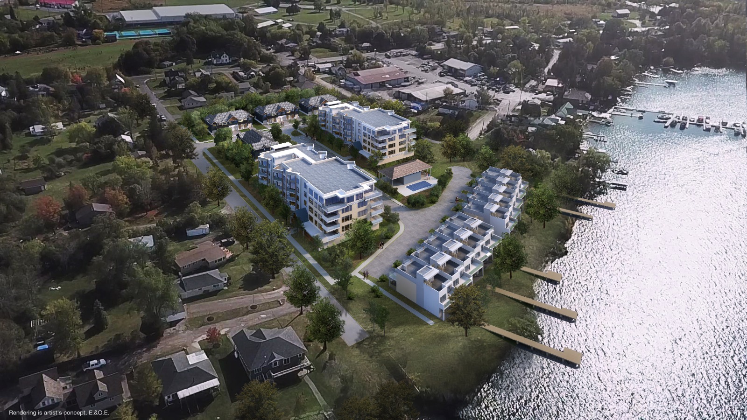
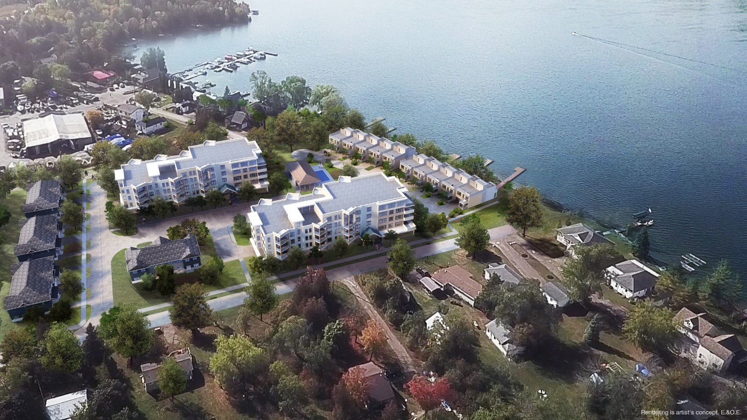
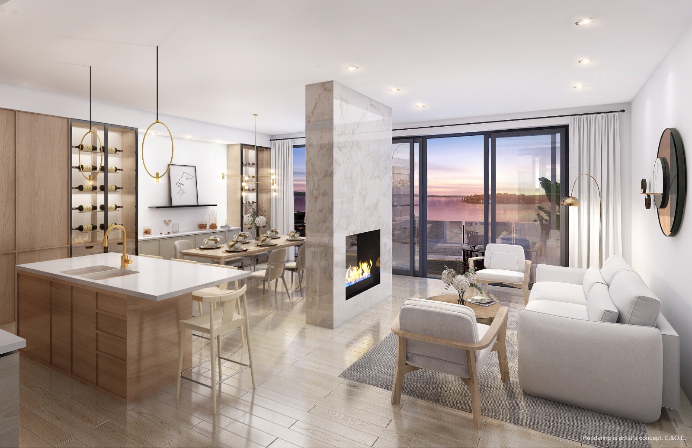
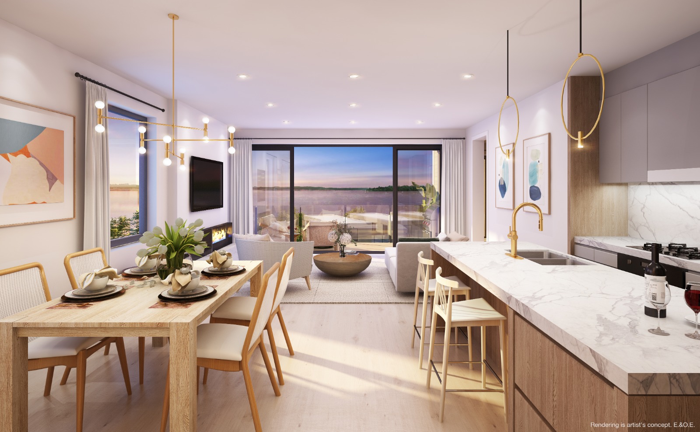
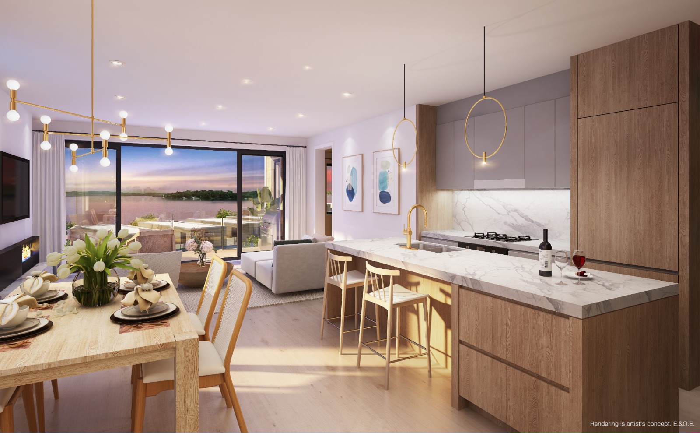
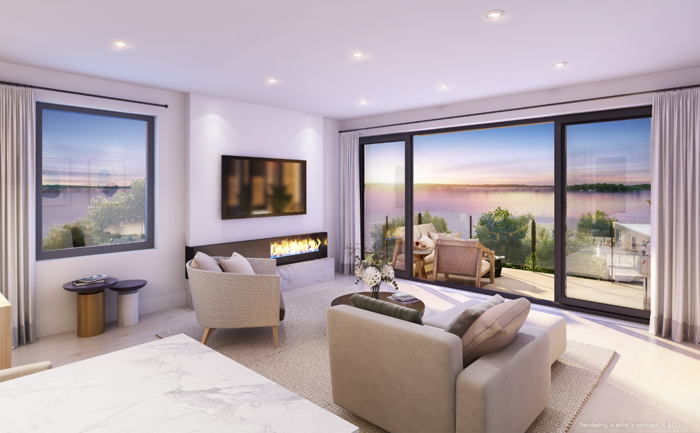
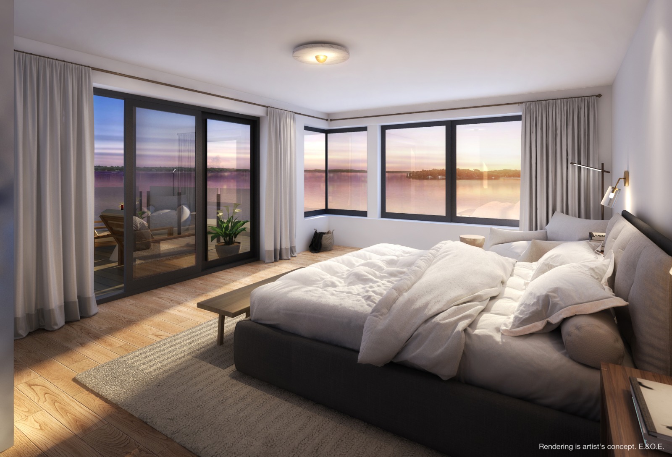
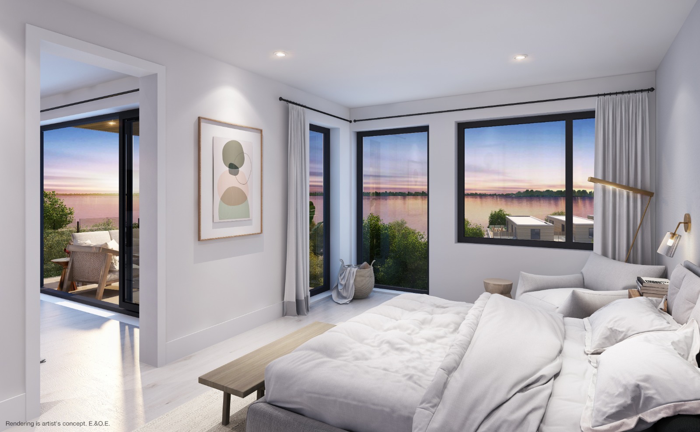
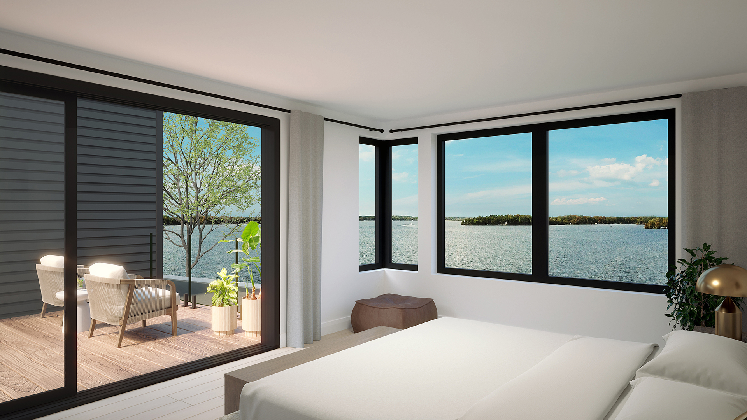
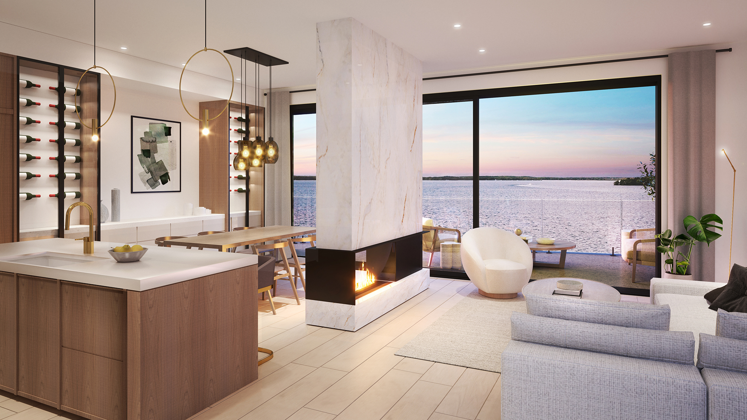
Waterfront Living: Fenelon Lakes Club offers luxury living on the shores of Cameron Lake, providing residents with stunning lakeside views.
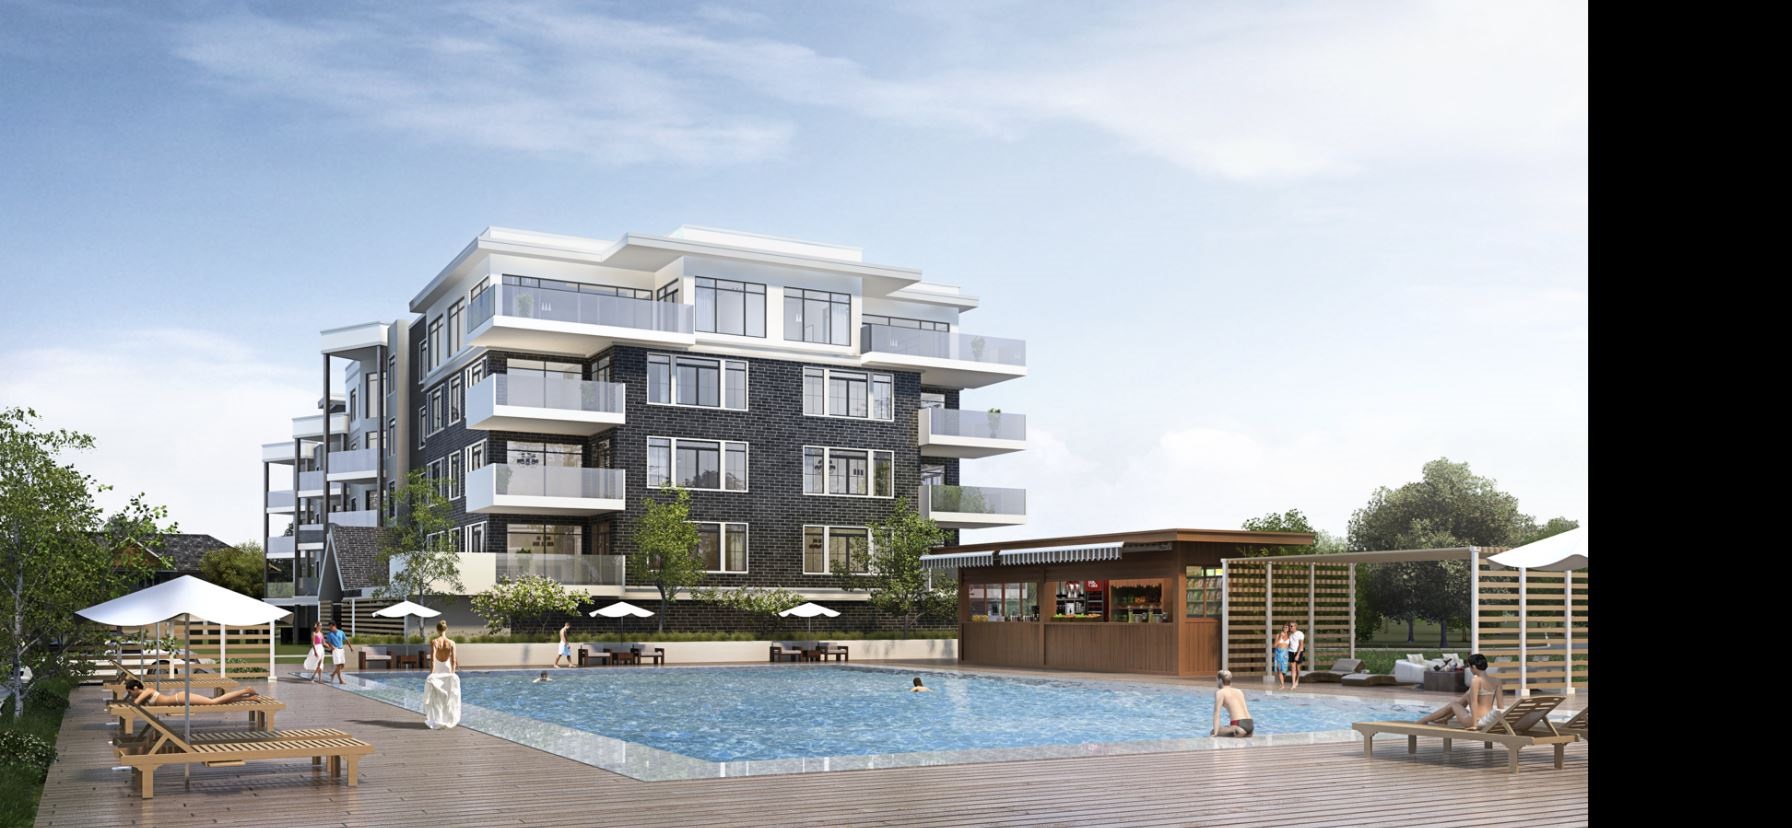
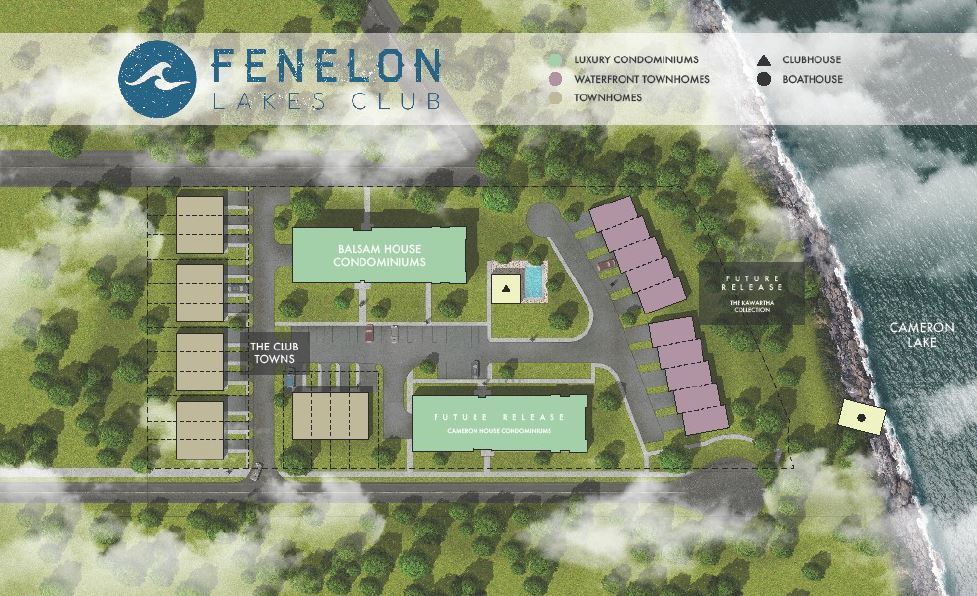
Resort-Style Amenities: The development includes an outdoor pool and lounge, tennis courts, lakefront docks, fitness studio, games room, and resident’s lounge.
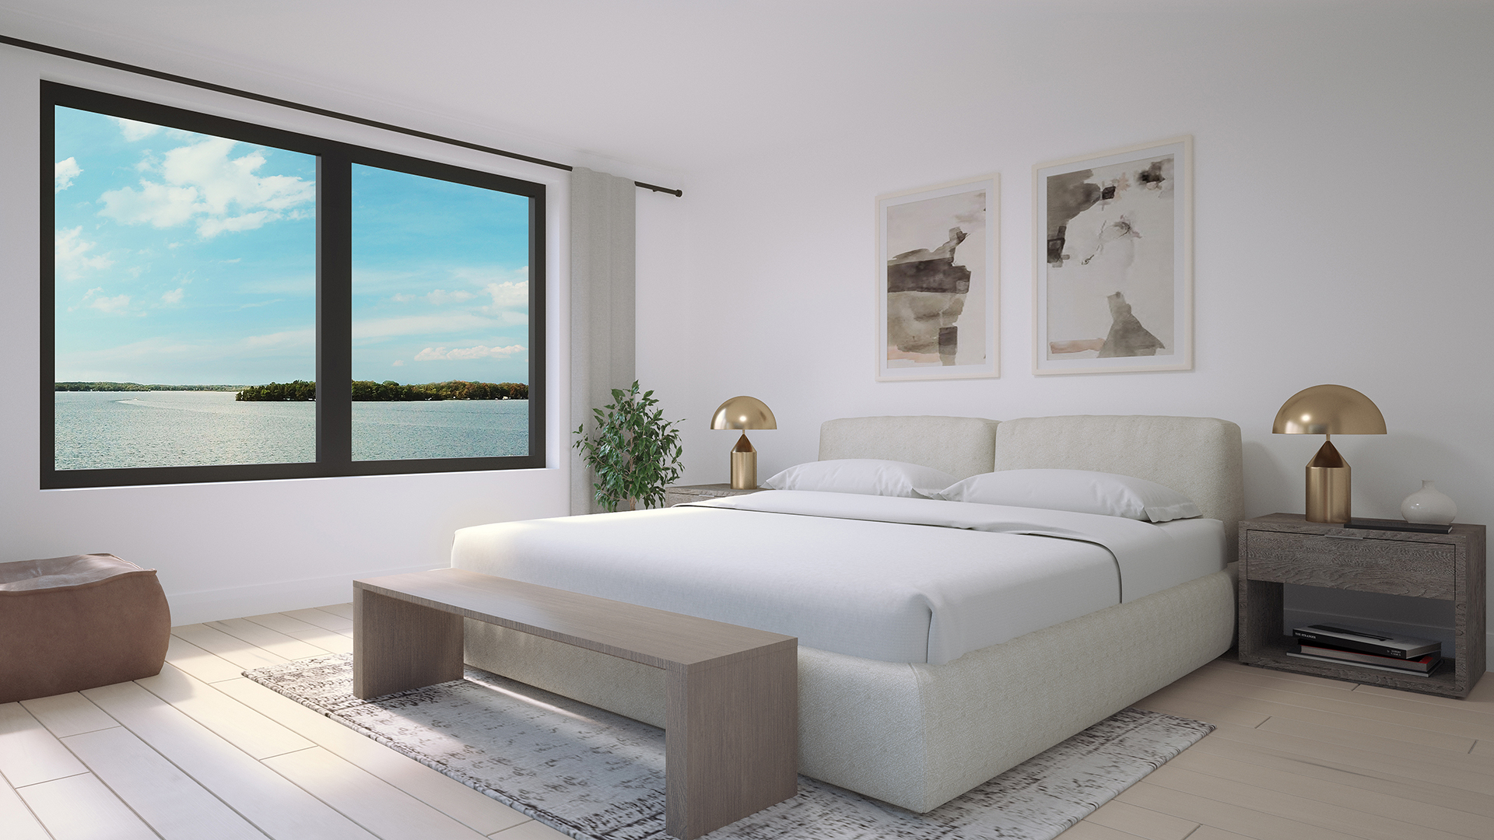
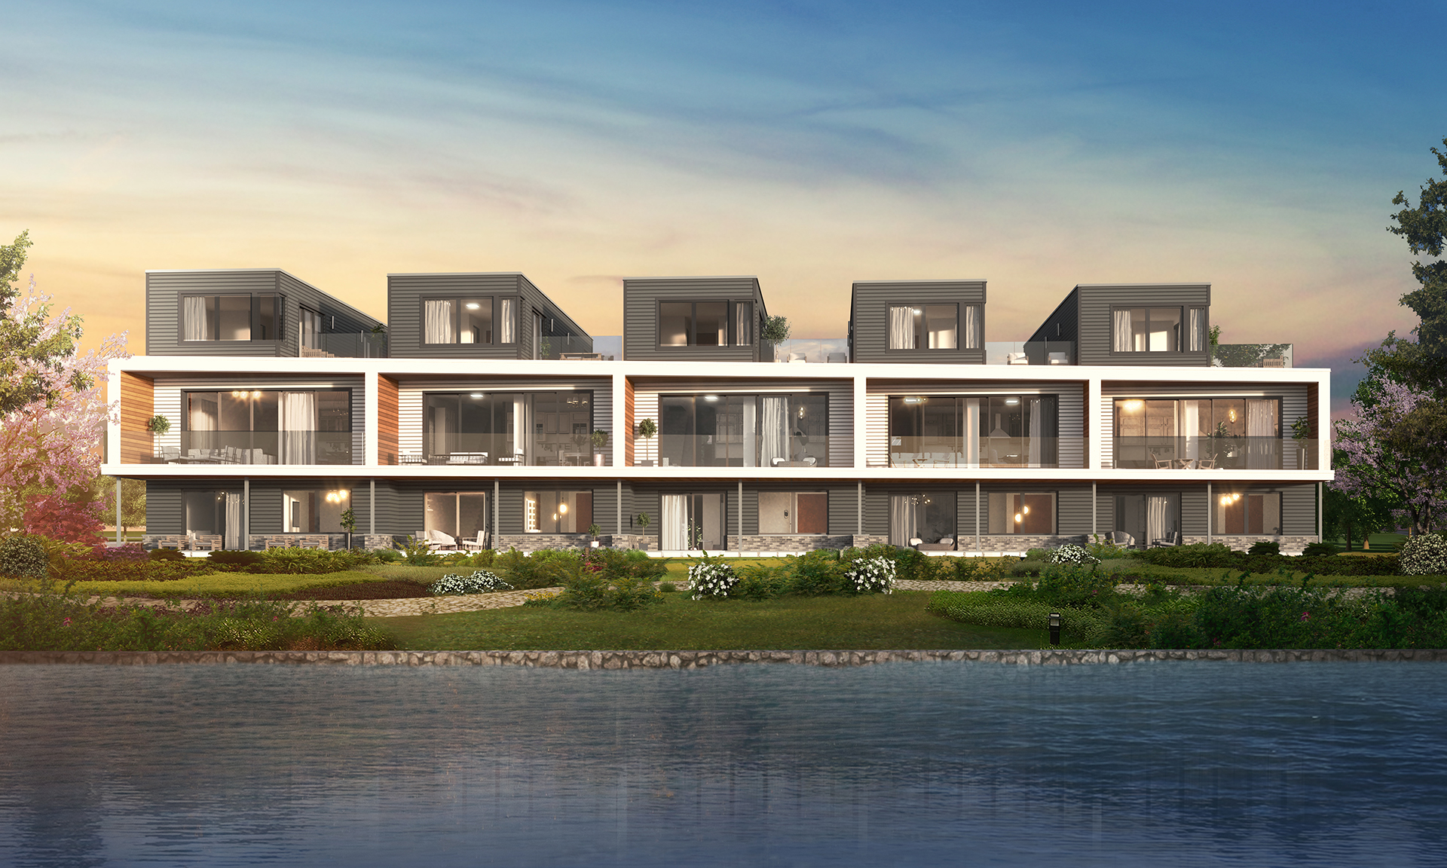
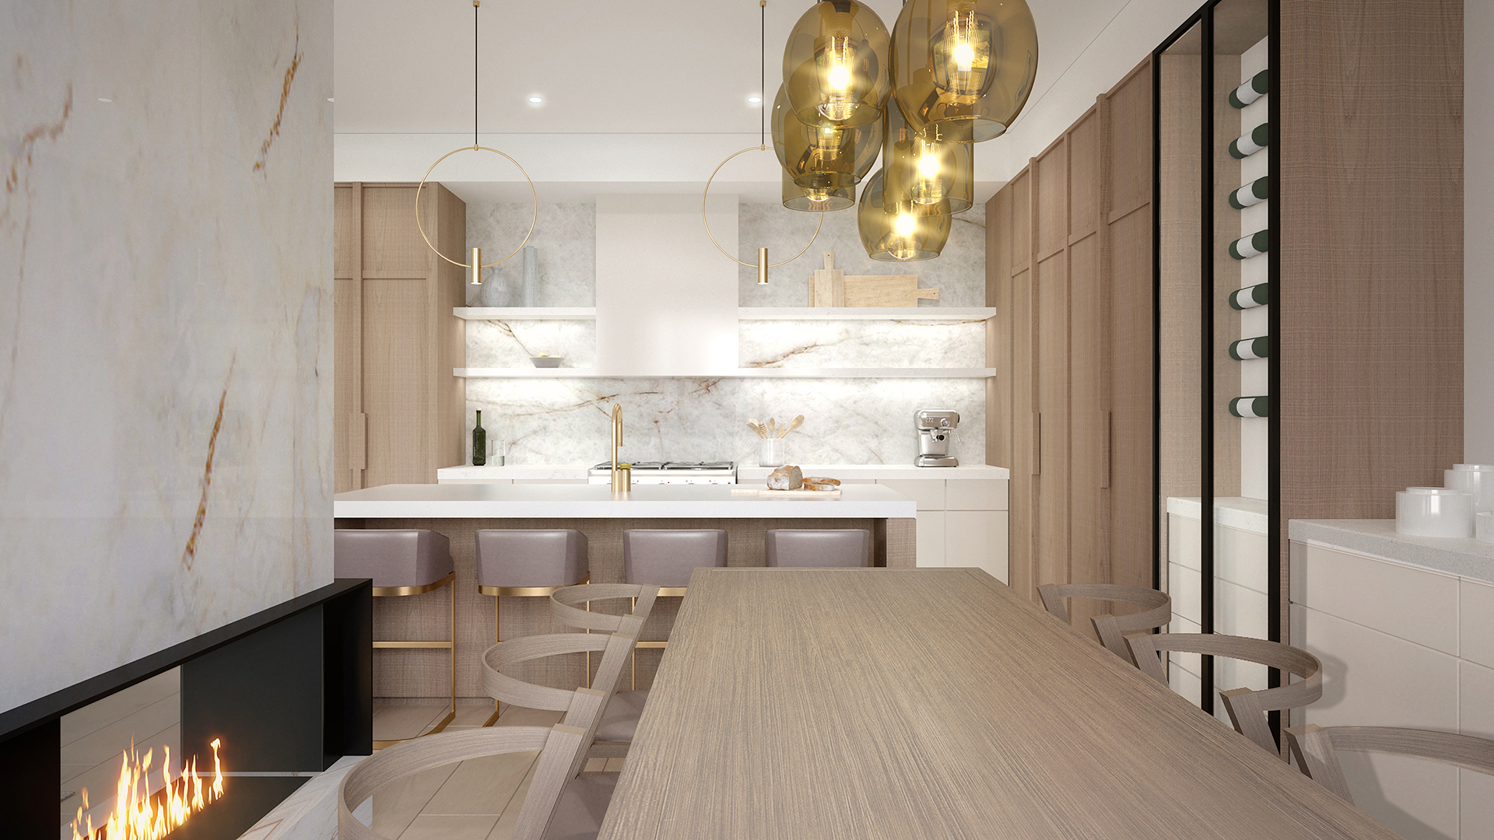
Architectural Design: The project features contemporary condominiums with sophisticated architectural design and stylish interiors.
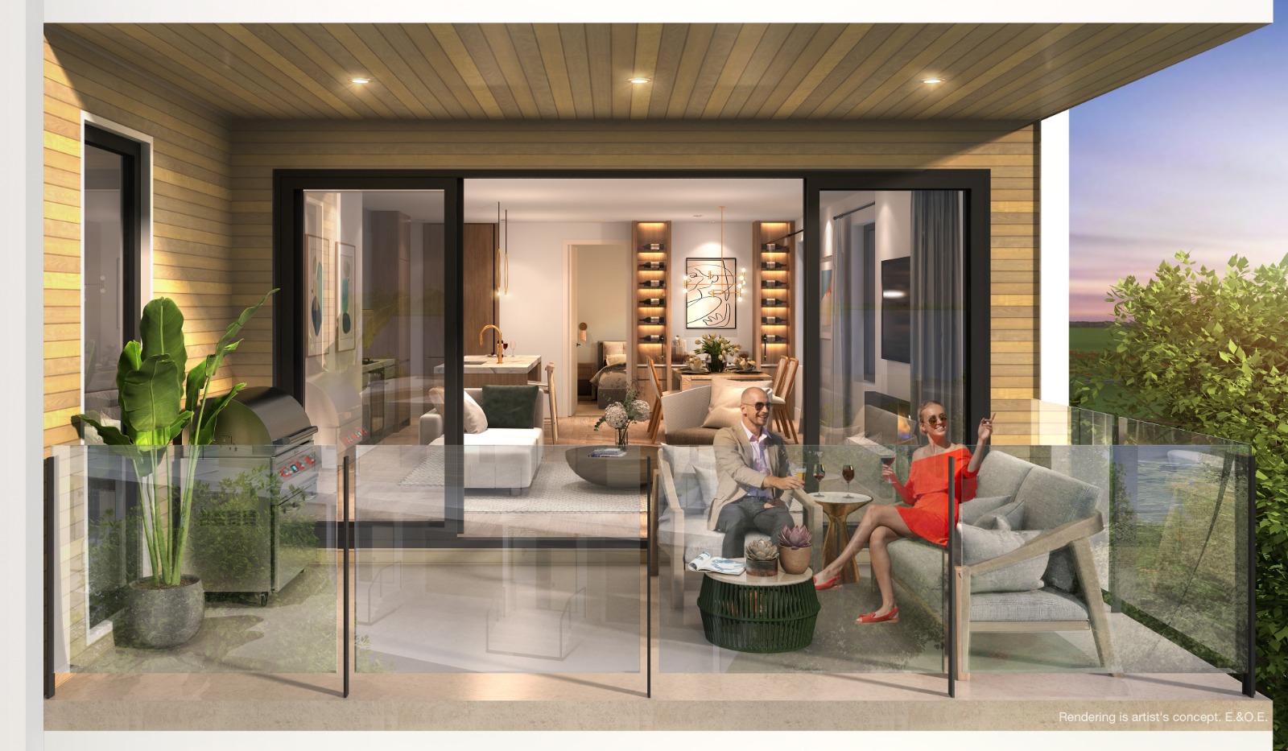
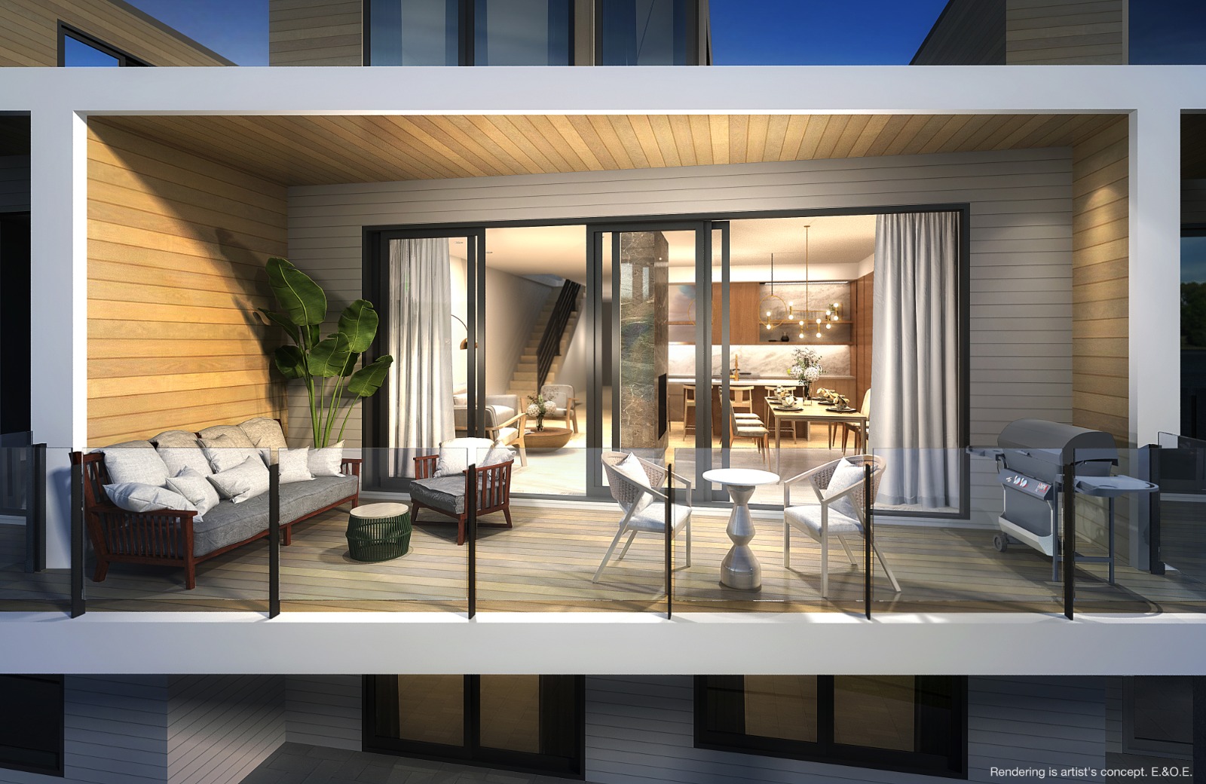
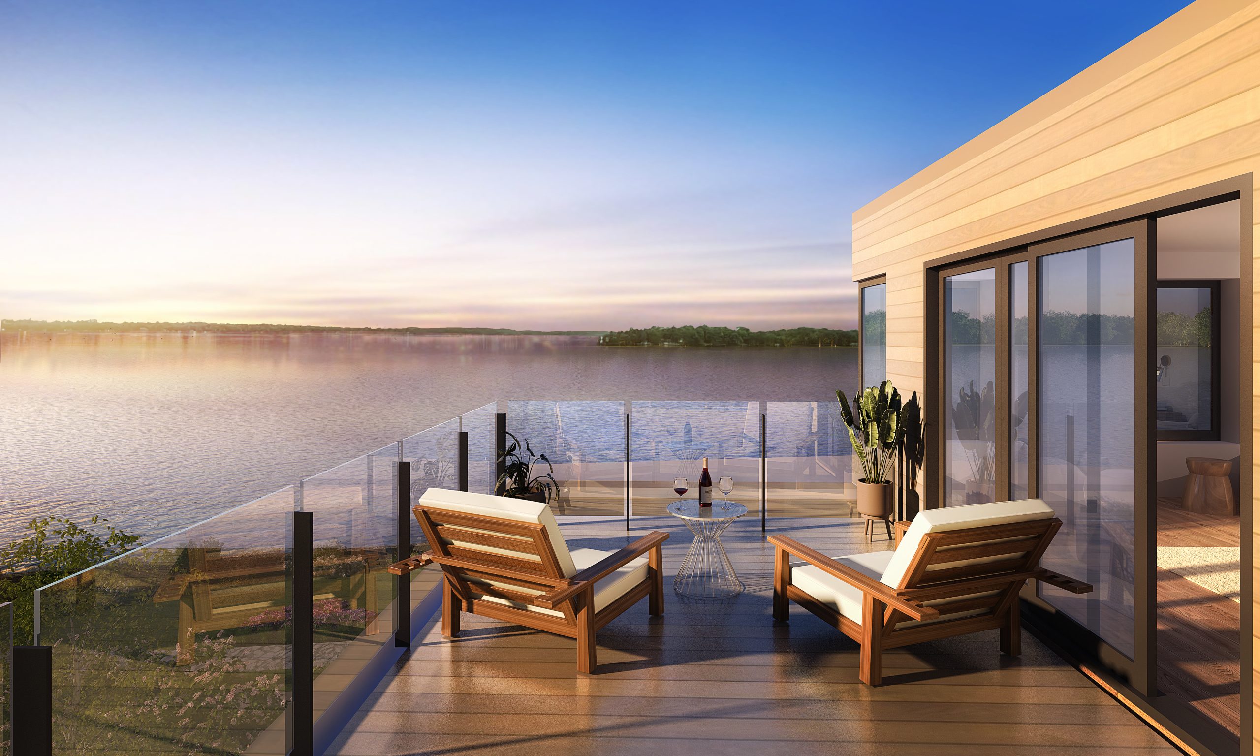
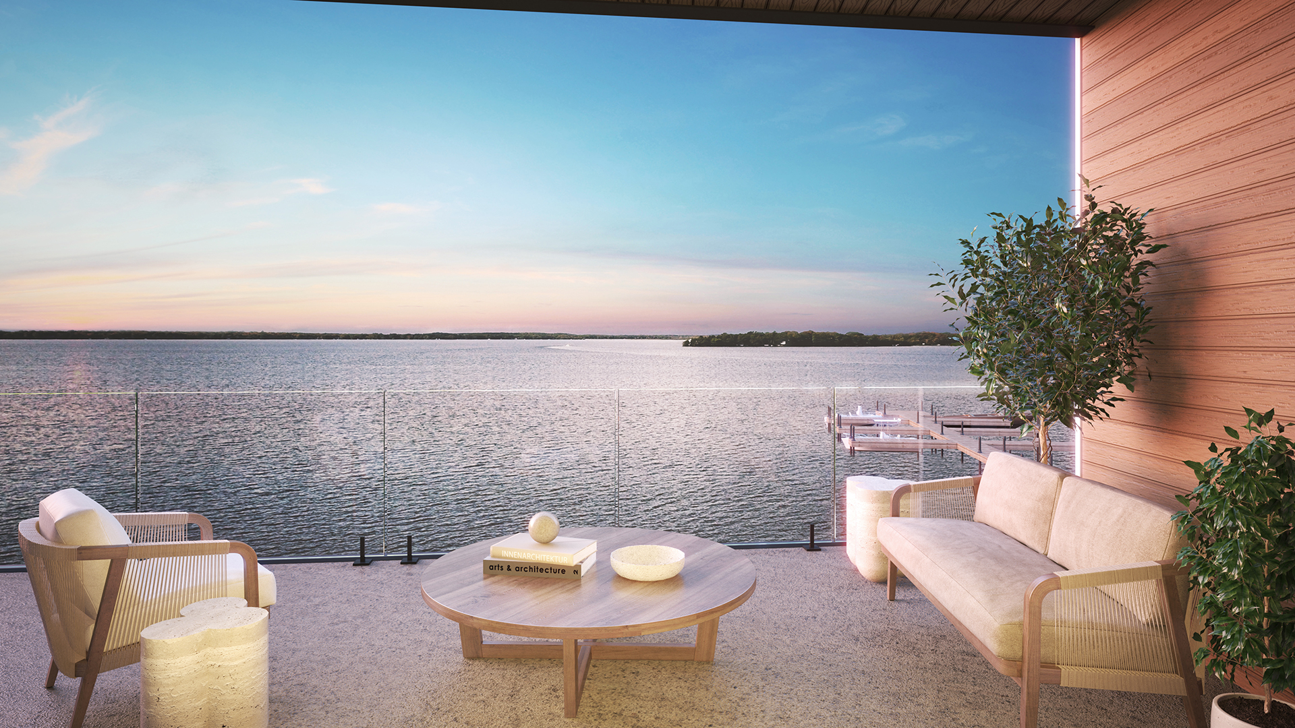
Variety of Housing Options: It offers a collection of luxury waterfront townhomes, alongside condominiums, each with inspiring interiors and scenic terraces or balconies.
Lifestyle and Recreation: Emphasizes a lifestyle enriched with outdoor and leisure activities, suitable for both relaxation and adventure.
Developer: MDM Developments
Experience: Over 15 years in crafting boutique luxury living and stunning mid-rise condominiums.
Approach: Specializes in creating communities that offer relaxation and exploration opportunities for families.
Mission: Committed to delivering high-quality products and customer care, focusing on both luxury suites and townhomes.
Location and Amenities
Outdoor and Recreational Activities: Near Byrnell Golf & Country Club, Fenelon Falls for outdoor adventures, and various trails and parks.
Nearby Facilities: Close to Fenelon Falls Marina, various shops, dining options, cultural venues, and healthcare facilities.
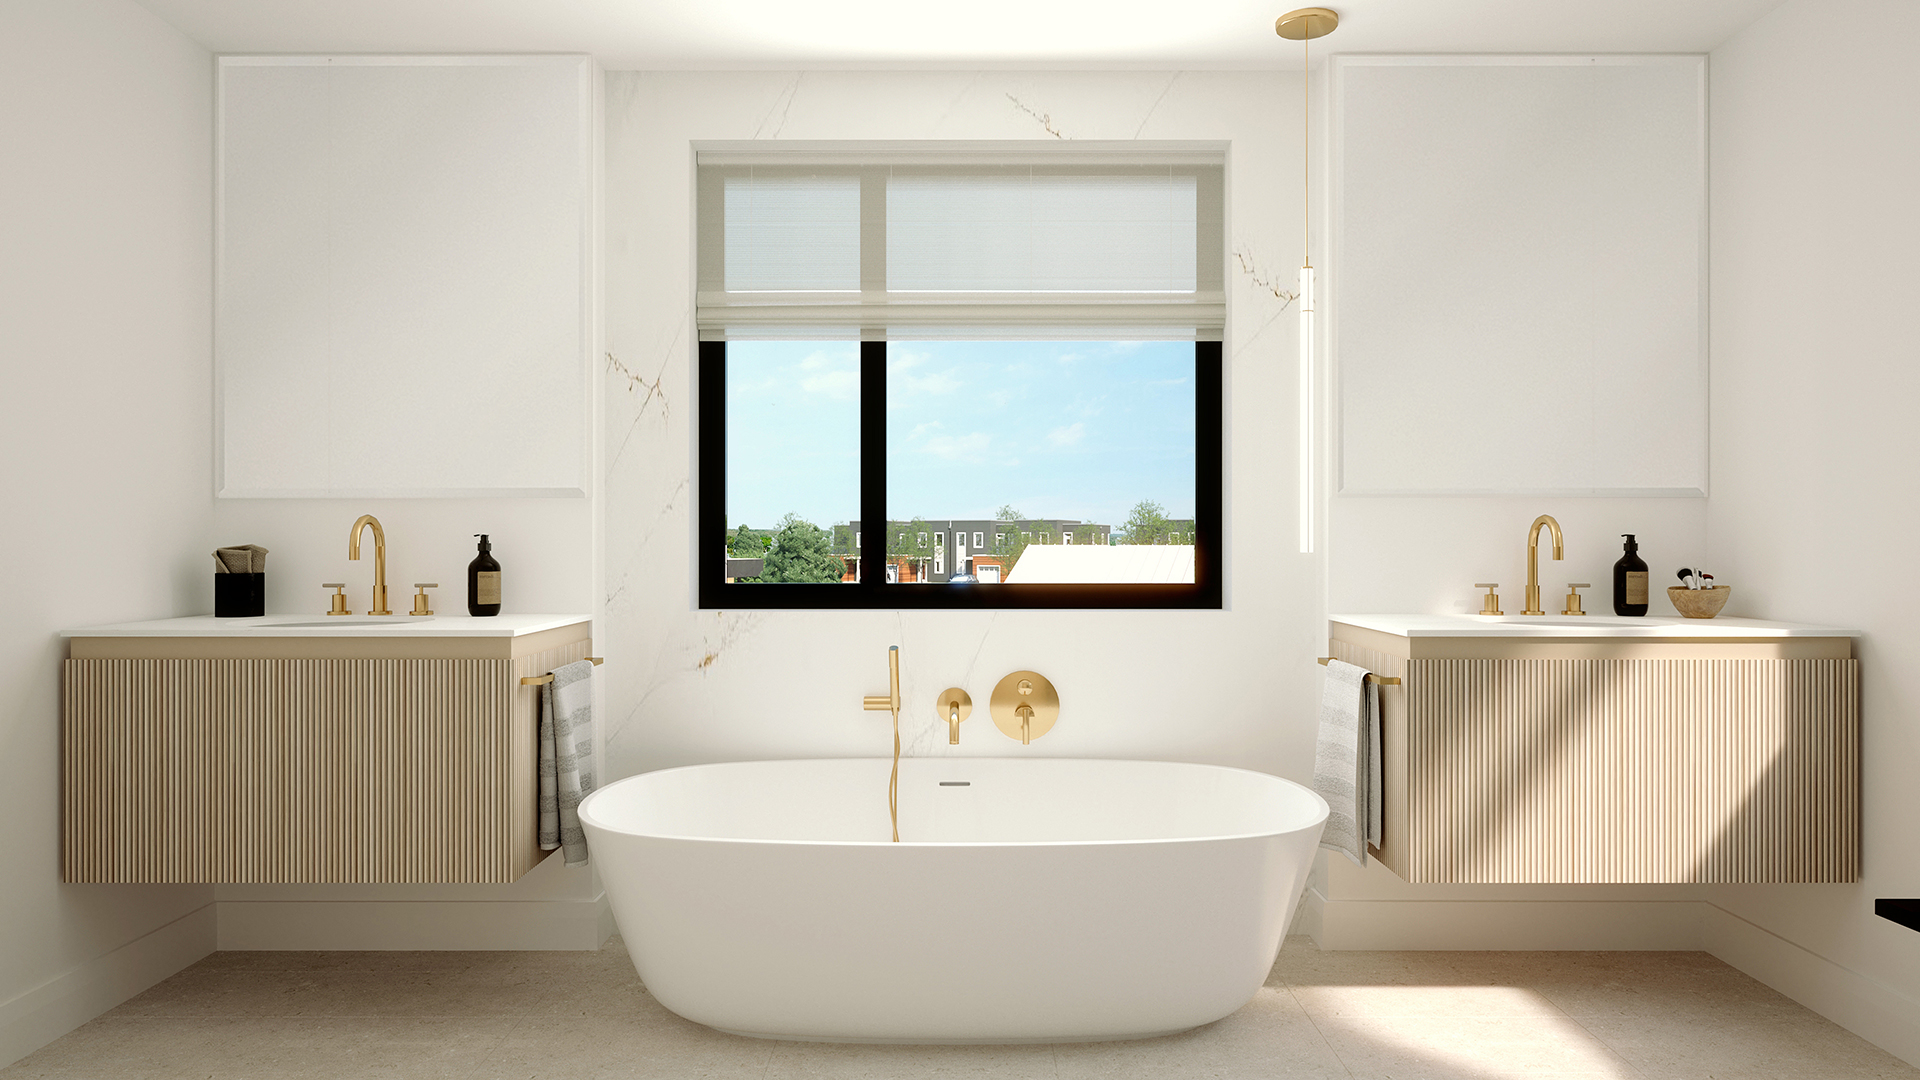
Fenelon Lakes Club Renderings & Gallery
Fenelon Lakes Club Floor Plans & Pricing
| Floor Plan | Beds | Baths | Size (sq ft) | Price | Availability |
|---|---|---|---|---|---|
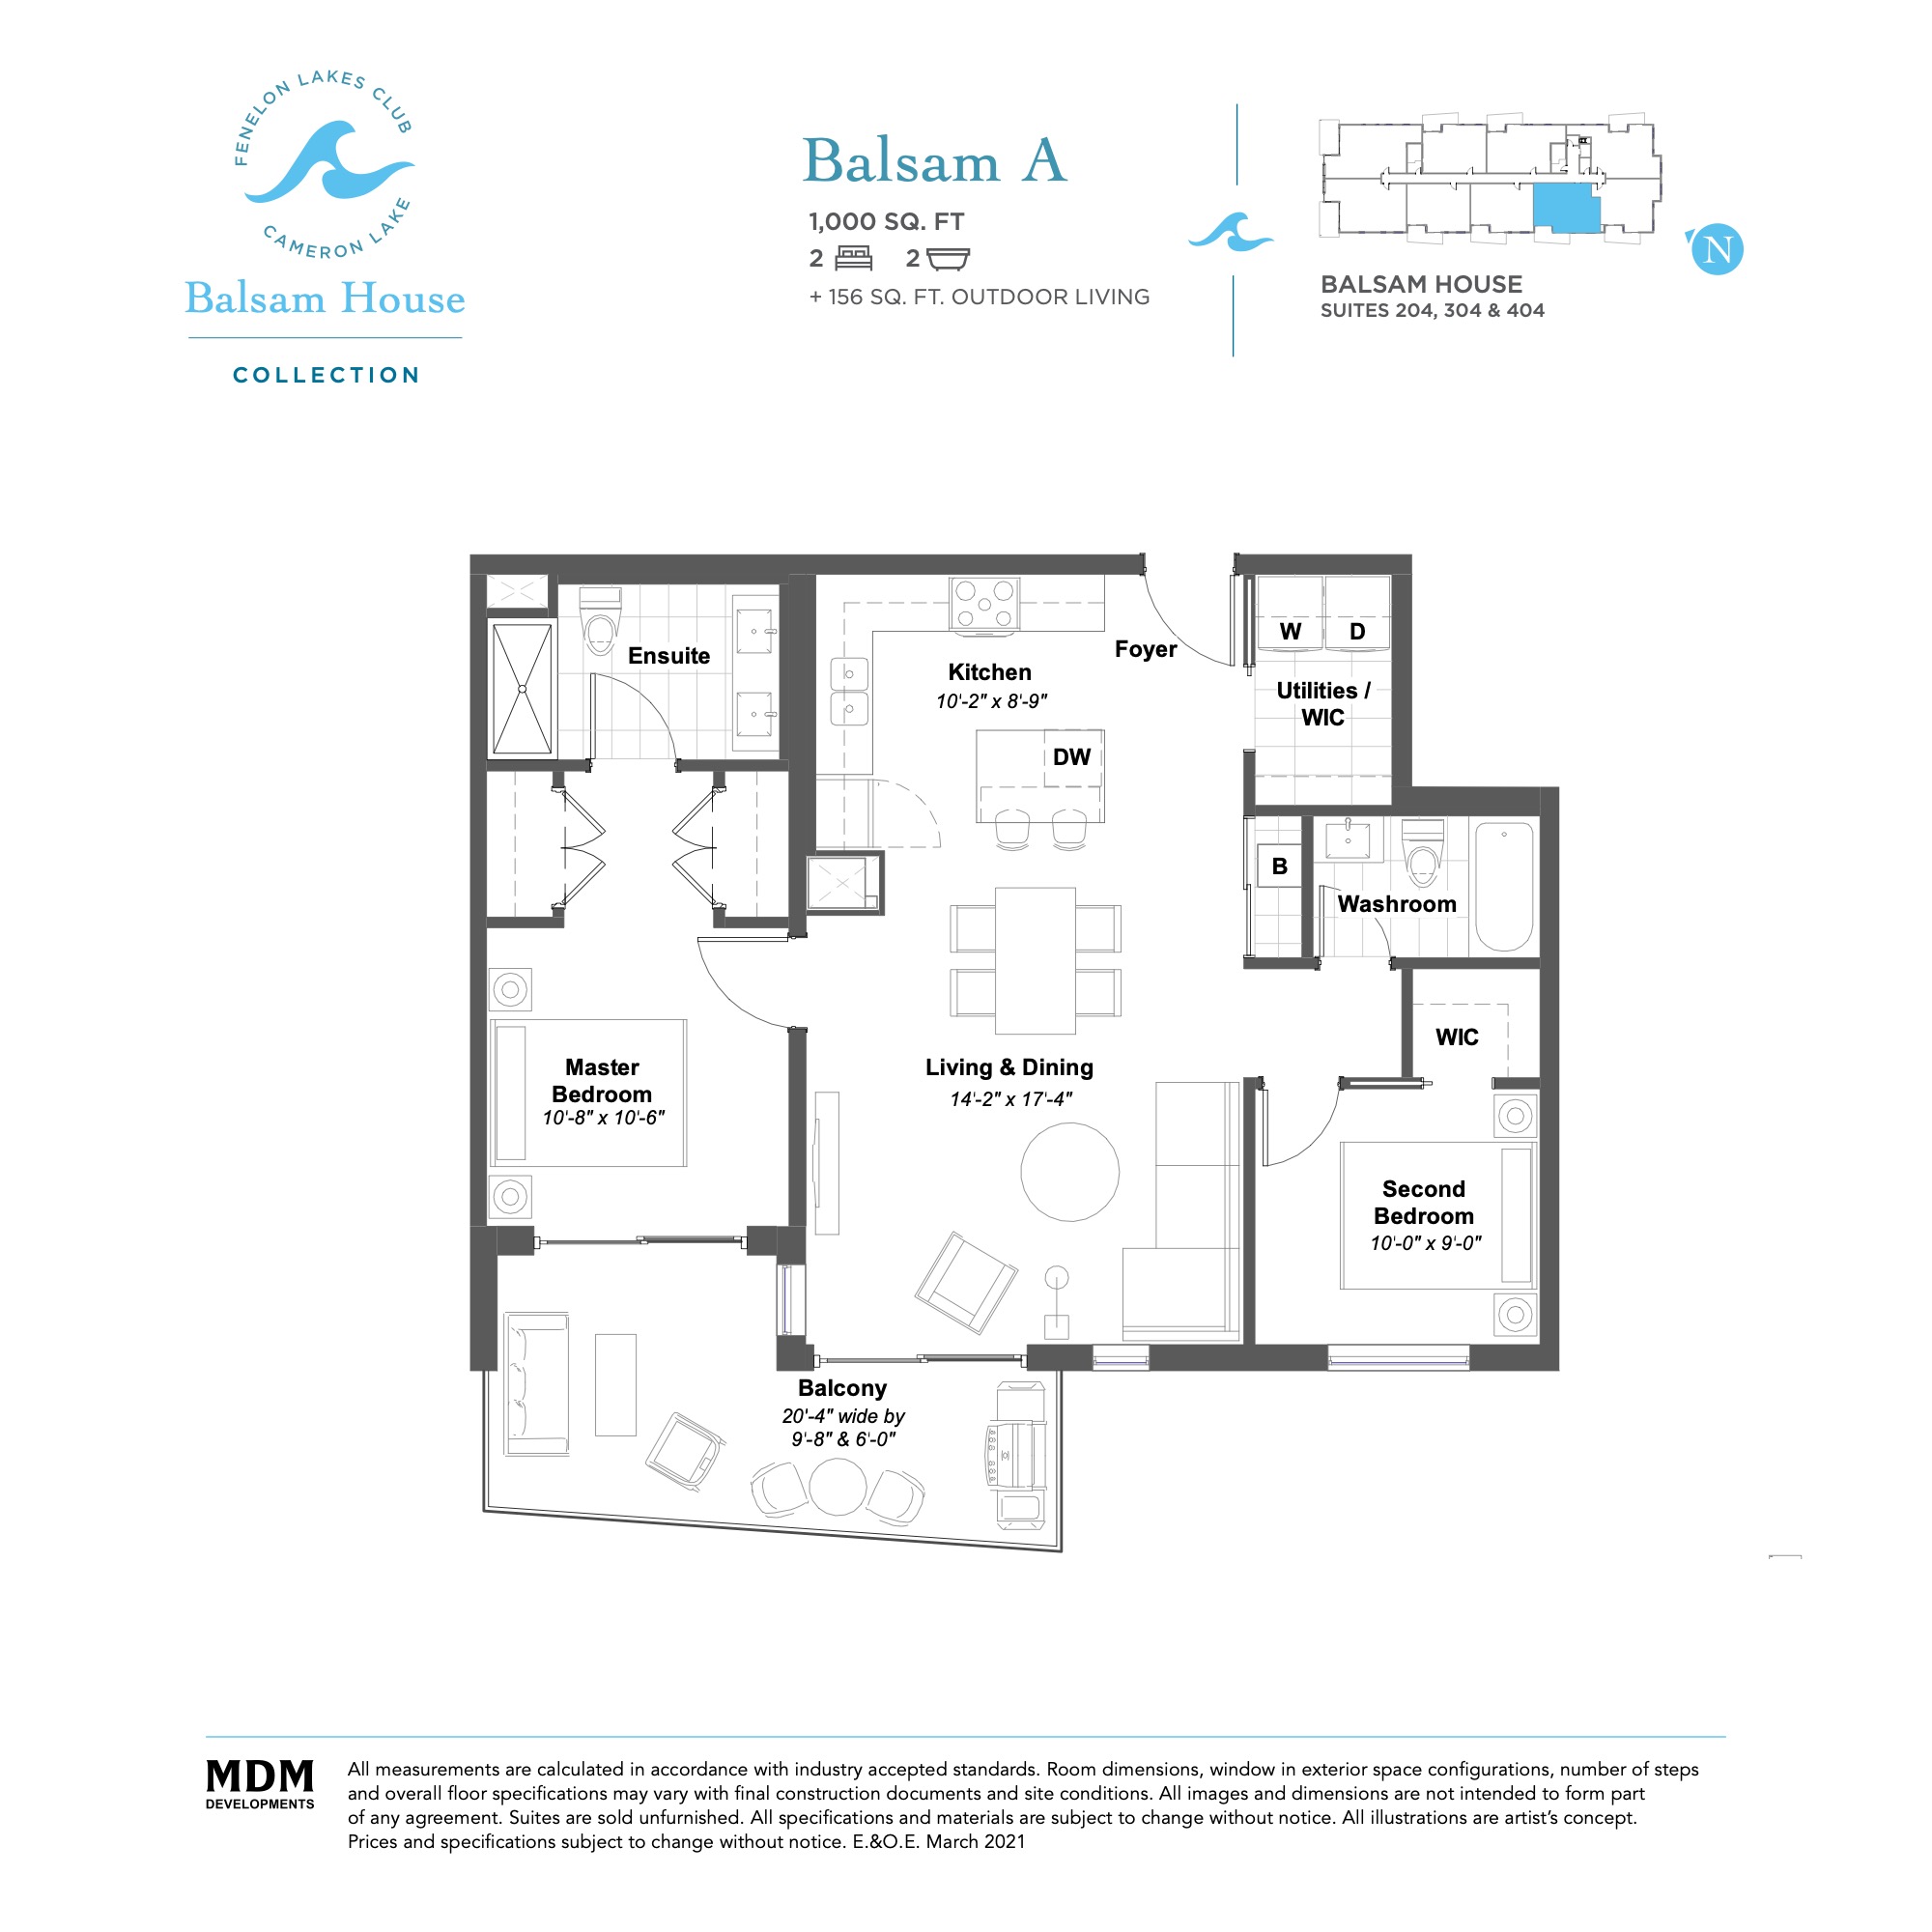
| Balsam A | 2 | 2 | 1000 | $719,900 | Sold Out |
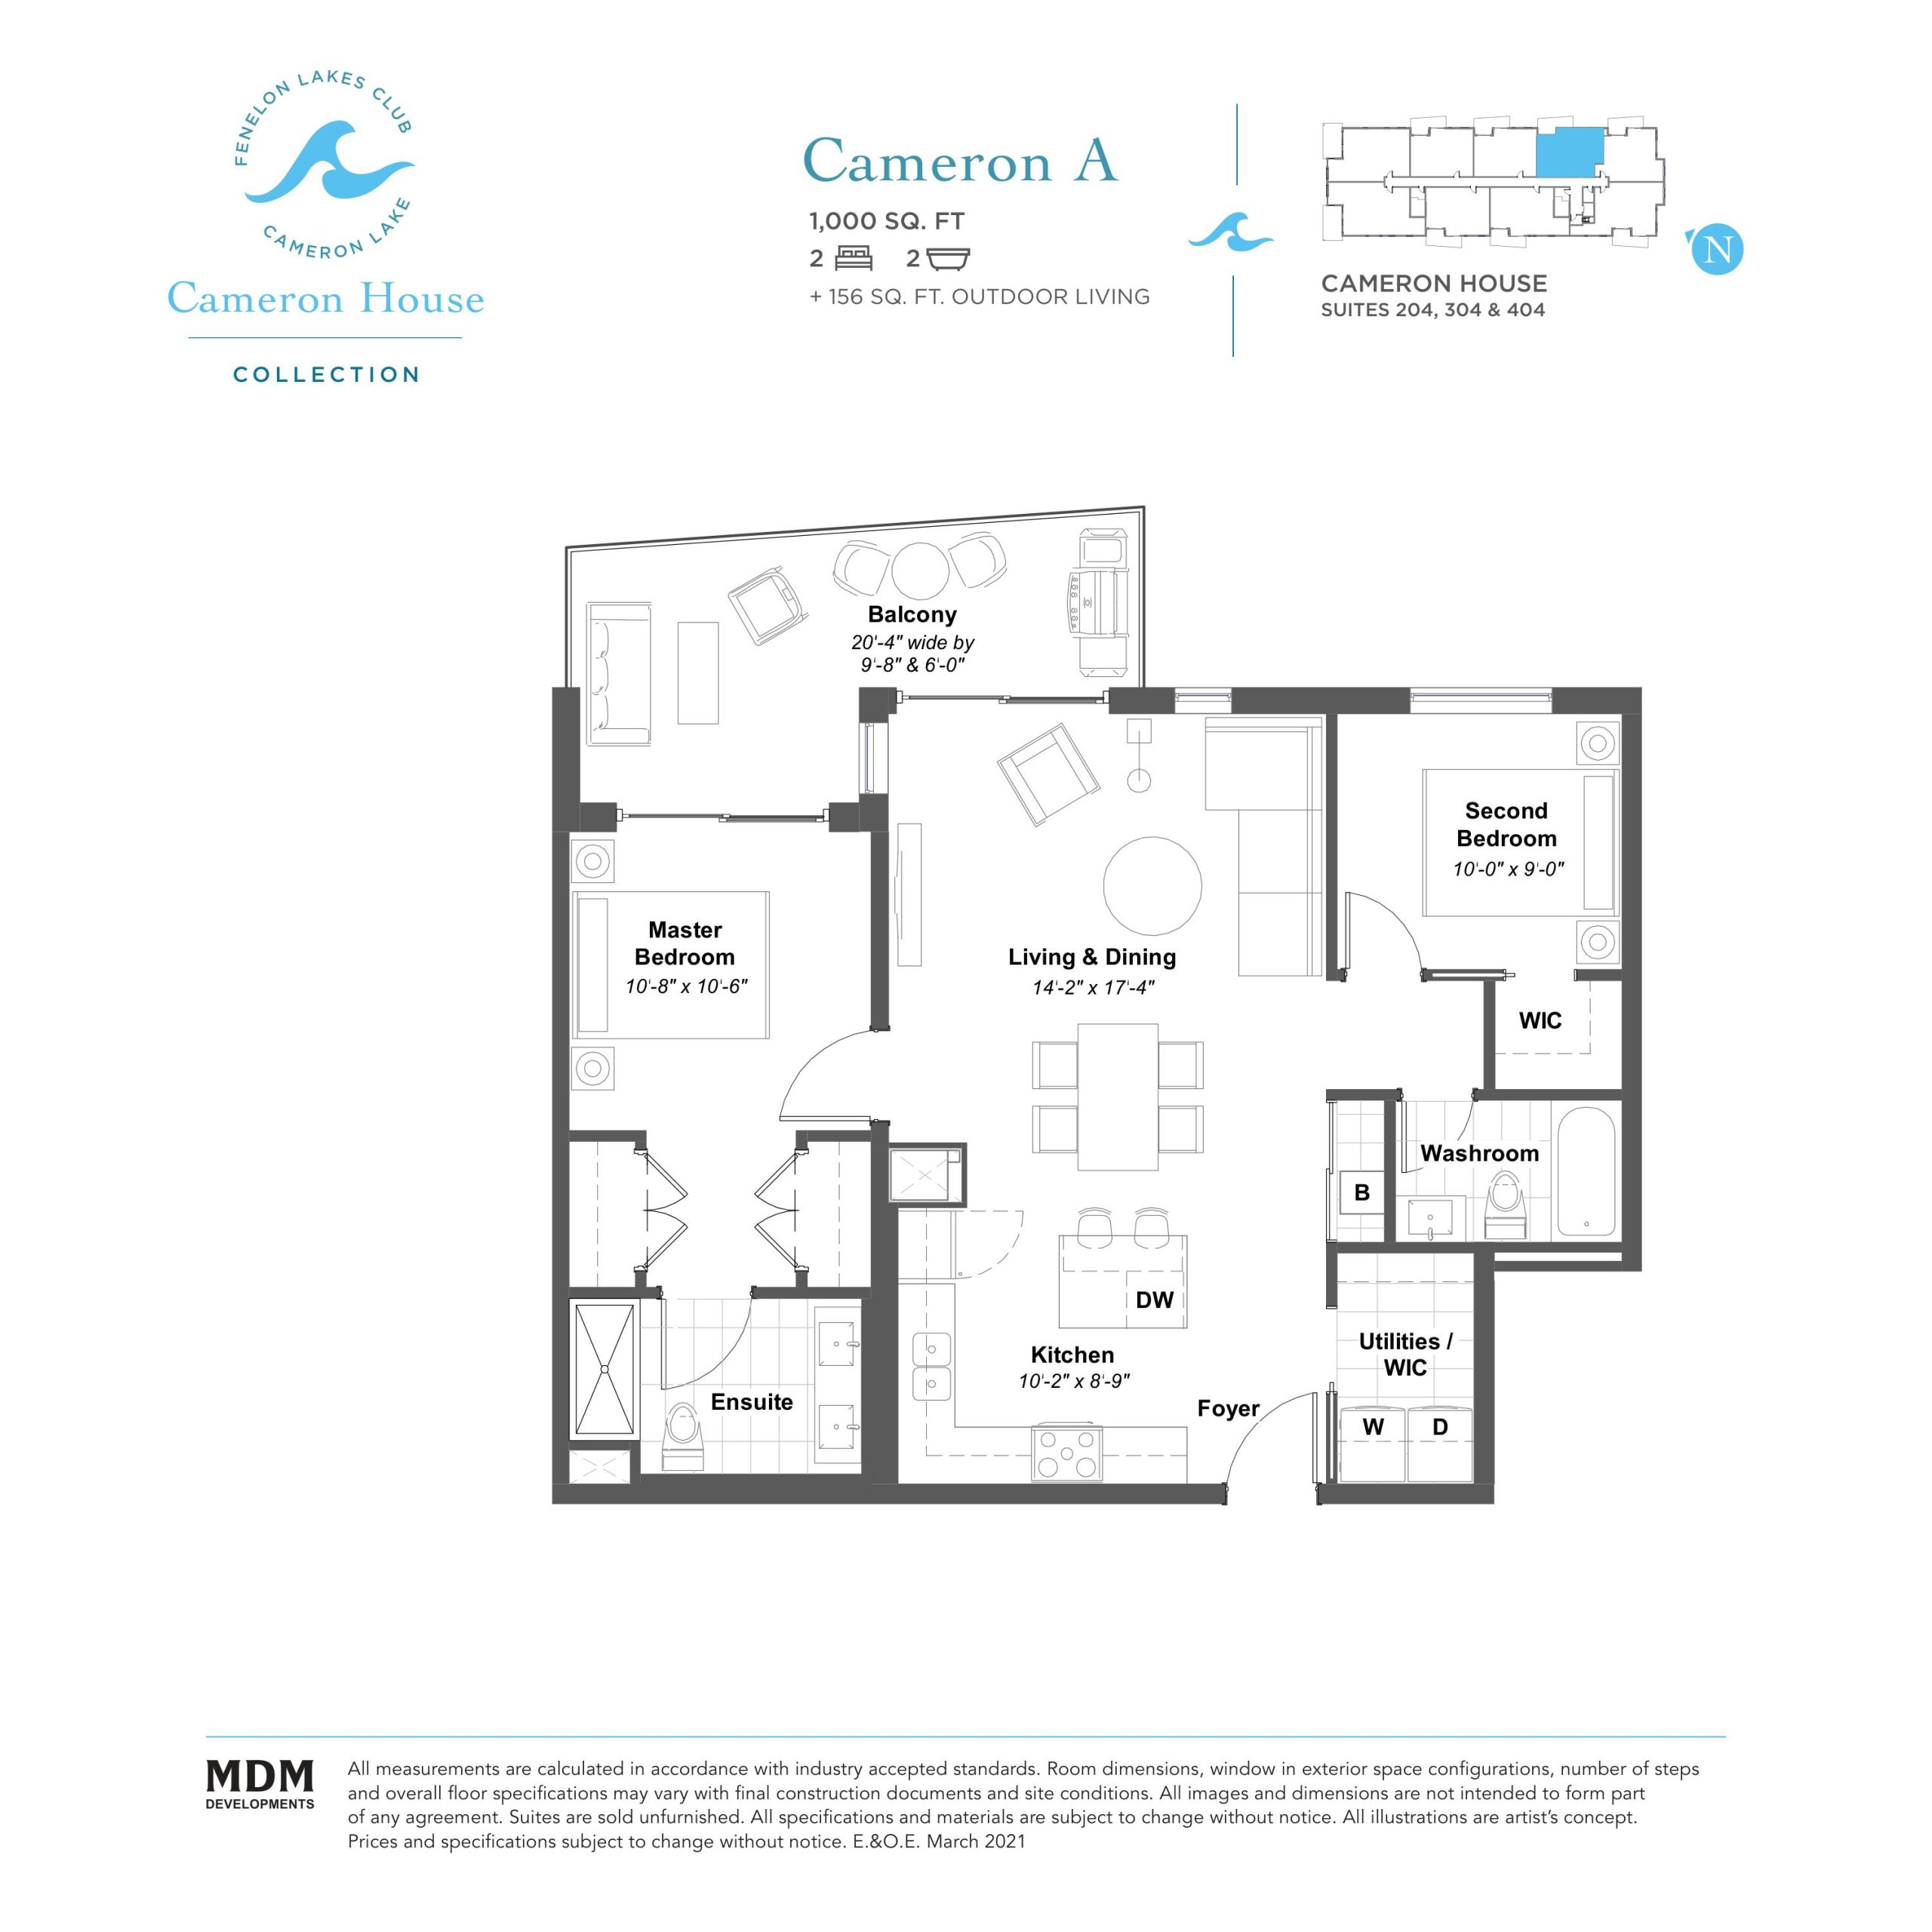
| Cameron A | 2 | 2 | 1000 | $769,900 | Sold Out |
| Balsam B | 2 | 2 | 1004 | $719,900 | Sold Out |
| Balsam C | 2 | 2 | 1015 | $849,900 | Sold Out |
| Balsam E | 2 | 2 | 1017 | $759,900 | Sold Out |
| Balsam PH3 | 2 | 2 | 1017 | $749,900 | Sold Out |
| Balsam D | 2 | 2 | 1017 | $709,900 | Sold Out |
| Balsam F | 2 | 2 | 1065 | $704,900 | Sold Out |
| Balsam G | 2 | 2 | 1120 | $749,900 | Sold Out |
| Balsam PH1 | 2 | 2 | 1232 | $1,099,990 | Sold Out |
| Balsam H | 2 | 2 | 1237 | $799,900 | Sold Out |
| Cameron H | 2 | 2 | 1237 | $889,900 | Sold Out |
| Balsam I | 2 | 2 | 1237 | $809,900 | Sold Out |
| Balsam J | 2 | 2 | 1309 | $959,900 | Sold Out |
| Balsam PH2 | 2 | 2 | 1310 | $939,900 | Sold Out |
| Balsam K | 3 | 2 | 1366 | $949,900 | Sold Out |
| Balsam PH4 | 2 | 2 | 1368 | $999,900 | Sold Out |
| Balsam PH6 | 2 | 2 | 1390 | $1,219,900 | Sold Out |
| Balsam L | 3 | 2 | 1420 | $989,900 | Sold Out |
| Balsam PH5 | 3 | 2 | 1426 | $1,249,900 | Sold Out |
Full Fenelon Lakes Club floor plan PDFs, the current price list and available incentives are released to registered buyers. Request the Fenelon Lakes Club price list and floor plans.
Fenelon Lakes Club Deposit Structure
7.5% (over 90 days)
Deposit structures at Fenelon Lakes Club can change between releases and may differ for international buyers. Confirm the current Fenelon Lakes Club deposit structure before submitting a worksheet.
Amenities & Finishes
- ["-Meeting Room\r\n-Games Room\r\n-Fireplace\r\n-Outdoor Pool\r\n-Outdoor Lounge\r\n-Fitness Studio\r\n-Pool House\r\n-Residents Lounge\r\n-Social Club\r\n-Tennis Courts\r\n-Parking Spaces\r\n-Docks\r\n-Boat House\r\n-Pickleball Courts"]
BALSAM HOUSE & CAMERON HOUSE CONDOMINIUMS QUALITY EXTERIORS AND FEATURES • Contemporary architectural design and building features complete with glass, stone, and brick; • Balconies and terraces* • Ground level covered resident parking spaces, heated parking garage and pet cleaning station; • Outdoor pool and club house, billiards room, meeting room, fitness studio, tennis and pickleball courts**; • Lake Access**; • Ambient site lighting for overall aesthetics and community safety. SPACIOUS INTERIORS • Ceiling height approximately 9’-0” with smooth finish* • Premium flooring throughout in foyer, living/ dining areas, bedroom(s), kitchen and den • Solid core suite entry door with security view hole and suite entry door surround • Sliding door(s) (hollow core and/or glass)* • Contemporary door hardware with a brushed metal finish • Modern 5” baseboards with coordinating 2½” door casings; • Wire plastic coated closet shelf and/or rod in all closets; • Separate linen storage area* • Warm white tones for walls throughout, with semi-gloss finish for bathrooms and flat finish for ceilings; • Balconies and terraces with luxurious oversized sliding doors* GOURMET KITCHENS • Spacious open concept kitchen with contemporary upper and lower cabinetry • Choice of quartz countertops in contemporary colours and styles • Choice of ceramic tiles for backsplash • Convenient double basin, under mount stainless steel sinks with single-lever pull-out spray faucet with a brushed metal finish. AWESOME APPLIANCES • European-inspired stainless steel appliances in kitchen consisting of 30” refrigerator, 30” electric oven with cooktop, under cabinet range hood, 24” dishwasher, and under counter microwave; • Convenient white front load washer and dryer* with exterior venting. ENSUITE RETREAT • Designer-inspired luxurious double vanities with choice of durable quartz countertop • Single-lever faucet with contemporary brushed metal finish; • Oversized frameless mirror with wall sconce lighting; • Shower enclosure with full wall height porcelain tiles and framed glass shower door • Contemporary single-lever faucet with a brushed metal finish and showerhead in tub and/or in separate shower* • Recessed ceiling moisture resistant light in separate shower enclosure* • Pressure balanced valve(s) for tub and/or shower; • Comfort height, low consumption toilet with soft close lid; • Choice of porcelain floor tile in bathroom±; • Privacy lock on bathroom door(s). RELAXING BATHROOM(S) • Designer-inspired vanity with choice of durable quartz countertop and under mount sink • Single-lever faucet with a brushed metal finish; • Fashionable oversized mirror with wall sconce lighting; • Comfortable white acrylic soaker tub surrounded by a choice of porcelain tiles from tub to ceiling* • Timeless porcelain tiles from floor to ceiling in stand-up shower enclosure, complete with framed glass shower door* • Contemporary single-lever faucet with a brushed metal finish and showerhead in tub and/or in shower enclosure* • Recessed ceiling moisture resistant light in shower enclosure* • Pressure balanced valve(s) for tub and/or shower; • Comfort height, low consumption toilet with soft close lid; • Choice of porcelain floor tile in bathroom • Privacy lock on bathroom door(s). MECHANICAL / ELECTRICAL FEATURES • Individually controlled heating, venting and air conditioning. • Pre-wired telephone and cable outlets in den, bedroom(s) and living/dining area* • Switch controlled receptacles in living area, and bedroom(s), with ceiling mounted light fixture(s) in den, entry corridor and pot lights in kitchen* • In-suite smoke and carbon monoxide detector(s); • In-suite water sprinkler system; • In-suite ERV (Energy Recovery Ventilation unit(s)* PENTHOUSE EXCLUSIVES - Striking gas fireplace in living room* - Convenient natural gas line on balcony* - Oversized 8’-0” interior doors* - Ceiling height is approximately 10’-0” with smooth finish - Choice of quartz backsplash in kitchen* ______________________________________________________________________________________________________________________________________________ THE KAWARTHA COLECTION GENERAL SUITE FEATURES • Main living ceiling heights approximately 10'-0" with smooth finish*‡; • Upper and walkout ceiling heights approximately 8'-0" with smooth finish*‡; • Laminate flooring throughout in foyer, living/dining areas, bedroom(s), kitchen and den±; • Approximately 6" baseboards, co-ordinating approximately 3" door casings; • Solid core suite entry door; • Sliding door(s) and/or swing door(s) (hollow core and/or glass)*; • Contemporary door hardware with brushed metal finish; • Wire plastic-coated closet shelf and/or rod in all closets; • Linen storage, as per plan; • Warm white tones for walls throughout, with a semi-gloss finish for bathrooms and flat finish for ceilings throughout; • Balconies and terraces with architectural canopy and oversized sliding doors*. • Oversized windows for increased water views*. • Gas fireplace*±; • Gas line on main floor balcony*; KITCHENS • Open concept kitchen with contemporary upper and lower cabinetry±; • Quartz countertop and backsplash finish±; • Double basin under-mount stainless steel sink, with single-lever pull-out spray faucet with a brushed metal finish; • Island with breakfast bar*. APPLIANCES • European inspired stainless-steel appliances consisting of 36" refrigerator, 30" oven with gas cooktop, under cabinet range hood, 24" dishwasher, and under-counter microwave; • Front load washer and dryer on walkout level*; • Stackable washer and dryer in primary bedroom*; BATHROOM(S) • Designer inspired vanity with quartz countertop and under-mount sink±; • Single lever faucet with a brushed metal finish; • Oversized mirror with wall sconce lighting; • White acrylic soaker tub with full wall height porcelain tiles in tub surround*±; • Framed glass shower with full wall height porcelain tiles and brushed metal showerhead*±; • Recessed ceiling moisture resistant shower light in separate shower stall*; • Pressure balanced valve(s) for tub and/or shower; • Comfort height, low consumption toilet with soft close lid; • Porcelain floor tile in bathroom±; • Privacy lock on bathroom door(s). ENSUITE BATHROOM • Designer inspired vanities with double undermount sinks and quartz countertop*±; • Single lever faucet with a brushed metal finish; • Frameless mirror with wall sconce lighting; • Freestanding deep soaker bathtub; • Shower stall with full wall height porcelain tiles and framed glass shower door*±; • Contemporary single lever faucet with a brushed metal finish and handheld showerhead with slide bar in tub and/or in separate shower*; • Recessed ceiling moisture resistant shower light in separate shower stall*; • Pressure balanced valve(s) for tub and/or shower; • Comfort height, low consumption toilet with soft close lid; • Porcelain floor tile in bathroom±; • Privacy lock on bathroom door(s) MECHANICAL/ELECTRICAL FEATURES • Individually controlled central air conditioning and heating system; • Pre-wired telephone and cable outlets in den, bedroom(s) and living/eating area*; • Switch controlled receptacles in living area and bedroom(s), with ceiling mounted light fixture(s) in den, entry corridor and pot lights in kitchen*; • In-suite smoke and carbon monoxide detector(s); • In-suite ERV (Energy Recovery Ventilation) unit(s)*. BUILDING FEATURES • Contemporary architectural design with maximized privacy and views of the Cameron Lake; • Oversized main floor balcony and roof terraces*; • Two car garage with bonus storage area*; • Access to outdoor pool and clubhouse, billiards room, meeting room, fitness studio, tennis and pickleball courts**; • Walkout access to lakeside walking paths and docks**; • Ambient site lighting. ______________________________________________________________________________________________________________________________________________ CLUB TOWNS CURATED INTERIOR SUITE FEATURES • Main floor ceiling with ceiling heights of approximately 9’-0” with smooth finish and capped ceiling outlet;‡ • Upper floor ceiling with ceiling heights of approximately 9’-0” with smooth finish;‡ • Main floor living room area with soaring loft ceiling heights of approximately 18’-0” with smooth finish;‡ • Laminate plank flooring throughout foyer, living/dining areas, bedroom(s), kitchen and den;± • Straight-edge cut 6” baseboards with co-ordinating approximately 3” door casings; • Smooth solid core door(s) throughout;* • Contemporary door hardware with a brushed metal finish; • Closets with wire plastic coated shelving and/or rod; • Linen storage;* • Select warm white tones for walls throughout, with semi-gloss finish for bathrooms and flat finish for ceilings;**± • Exclusive walk-out to top floor deck;* • Finely crafted fireplace surround with gas fireplace. OPEN CONCEPT KITCHEN • Contemporary styled kitchen with modern features;* • Designer select finish for contemporary upper and lower cabinetry;± • Quartz countertop and backsplash finish;± • Luminous under-cabinet valence lighting; • Contemporary double bowl stainless steel sink, with single-lever pull-out spray faucet with a brushed metal finish; • Extended kitchen counter-top and cabinetry with built in breakfast bar, as per plan*± MODERN APPLIANCES • Stainless-steel appliances consisting of 36”; refrigerator, 30” oven with gas cooktop, integrated under cabinet range hood, 24” dishwasher, and under counter microwave;*± • Conveniently placed full size front load washer and dryer vented to the exterior*± ENSUITE BATHROOM • Double vanity with quartz countertops and undermount sinks;*± • Single lever faucet with a brushed metal finish;± • Frameless mirror with contemporary light; • Shower with 12”x24” full wall height porcelain tile and framed glass shower door;*± • Single lever faucet with a brushed metal finish and handheld showerhead with a slide bar in tub and/or in a separate shower;± • Recessed ceiling shower light in shower enclosure; • Deep soaker bathtub;*± • Pressure balanced valve(s) for tub and/or shower; • Comfort height, low consumption toilet with soft close lid; • 12”x24” porcelain tile flooring in bathroom;± • Privacy lock on bathroom door. BATHROOM(S) • Vanity with quartz countertop and undermount sink;*± • Single lever faucet with a brushed metal finish;± • Oversized mirror with contemporary light; • Full height 12”x24” porcelain tiles in tub surround;*± • Shower with 12”x24” full wall height porcelain tile and framed glass shower door;*± • Single lever faucet with a brushed metal finish and showerhead in tub and/or in a separate shower;*± • Recessed ceiling shower light in shower enclosure; • Pressure balanced valve(s) for tub and/or shower; • Deep white acrylic soaker tub;* • Comfort height, low consumption toilet with soft close lid; • 12”x24” porcelain tile flooring;± • Privacy lock on bathroom door; COMFORT & SAFETY FEATURES • Individually controlled central air conditioning and heating system; • Pre-wired telephone and cable outlets in den, bedroom(s) and living/eating area; • Switch controlled receptacles in living area and bedroom(s), with ceiling mounted light fixture(s) in den, entry corridor and recessed downlights in kitchen; • In-suite smoke and carbon monoxide detector(s); • In-suite ERV (Energy Recovery Ventilation) unit(s). BUILDING FEATURES • Contemporary architectural design and planning to maximize usability and privacy; • Covered entry porch with recessed lighting;* • Generous south facing main floor patio and exclusive roof deck off upper floor;* • One car garage with direct access to townhome; • Access to amenity and social spaces such as outdoor pool and club house, games area and meeting room, modern fitness studio, tennis and pickleball courts.**
Current Incentives
- Extended Deposit Structure
- Free Maintenance Fees
Location: 67 West Street North
Fenelon Lakes Club is located at 67 West Street North, Kawartha Lakes, Kawartha Lakes.
- Walk Score: 46/100
Explore more pre-construction projects in Kawartha Lakes or browse the Kawartha Lakes region.
About the Developer: MDM Developments
Fenelon Lakes Club is being developed by MDM Developments.
See all MDM Developments pre-construction projects.
How to Buy at Fenelon Lakes Club
- Register early. Allocation at Fenelon Lakes Club in Kawartha Lakes is released to platinum brokerages before any public opening, so the best floor plans and lowest release pricing go to registered buyers first.
- Review the price list and deposit structure. The current published deposit structure is 7.5% (over 90 days).
- Submit a worksheet. Worksheets rank your preferred suites or lots; they are not binding until the developer issues an allocation.
- Sign and use your cooling-off period. Ontario pre-construction condominium purchases carry a 10-day statutory rescission period for lawyer and lender review. Freehold purchases do not.
Closing Costs & Investor Notes for Fenelon Lakes Club
Budget beyond the purchase price at Fenelon Lakes Club: development and education levies (usually capped by amendment), Tarion enrolment, utility meter hook-ups, land transfer tax, HST treatment (the federal/provincial new-housing rebate applies to buyers who occupy or, for investors, the rental rebate applies with a one-year lease), and legal fees. Estimated maintenance is $0 per sq ft per month.
Assignment rights, rental-during-occupancy rights and capped levies vary release to release at Fenelon Lakes Club. Confirm each in the current agreement of purchase and sale before you sign.
Fenelon Lakes Club — Frequently Asked Questions
Where is Fenelon Lakes Club located?
Fenelon Lakes Club is located at 67 West Street North, Kawartha Lakes.
Who is the developer of Fenelon Lakes Club?
Fenelon Lakes Club is being developed by MDM Developments.
How much do units at Fenelon Lakes Club cost?
Pricing at Fenelon Lakes Club starts from $1,999,900 and ranges to $2,399,900. Prices and incentives change with each release — request the current price list for live pricing.
When is occupancy at Fenelon Lakes Club?
Estimated occupancy for Fenelon Lakes Club is 2024-01-01.
How do I get platinum or VIP access to Fenelon Lakes Club?
Circle Real Estate provides platinum access to Fenelon Lakes Club, including first access to floor plans, the price list and worksheet submission. Register on this page to be added to the VIP list.
Similar Pre-Construction Projects in Kawartha Lakes
- Hygge Towns — Kawartha Lakes
- The Stars in Bobcaygeon Phase 1 Condos — Kawartha Lakes
- 20 Green Arbour Way Condos — Kawartha Lakes
- Grace & Grand Towns — Kawartha Lakes
- Sugarwood Phase 3 by Kingsmen Group Inc. — Kawartha Lakes
- Fenelon Lakes Club Condos Phase 2 — Kawartha Lakes
- The Moorings on Cameron Lake — Kawartha Lakes
- Ravines of Lindsay — Kawartha Lakes
Register for Fenelon Lakes Club pricing, floor plans and VIP access on Circle Real Estate.
Last verified: 2026-11-08. Source: RedBricks project feed. Published by Circle Real Estate Brokerage. Prices and incentives are subject to change without notice. E. & O.E.