Evolve Condos — Edmonton Pre-Construction
Evolve Condos is a developer selling & resale pre-construction condos development by Carrington Communities in Edmonton starting from $366,900. Get pricing…
Evolve Condos Quick Facts
| Project Name | Evolve Condos |
|---|---|
| Developer | Carrington Communities |
| Address | 7463 May Common Northwest |
| City | Edmonton |
| Region | Division No. 11 |
| Building Type | Condo |
| Sales Status | Developer Selling & Resale |
| Storeys | 4 |
| Suite Sizes | 1 – 1 sq ft |
| Pricing | $366,900 – $562,900 |
| Walk Score | 33 |
| Transit Score | 44 |
About Evolve Condos in Edmonton
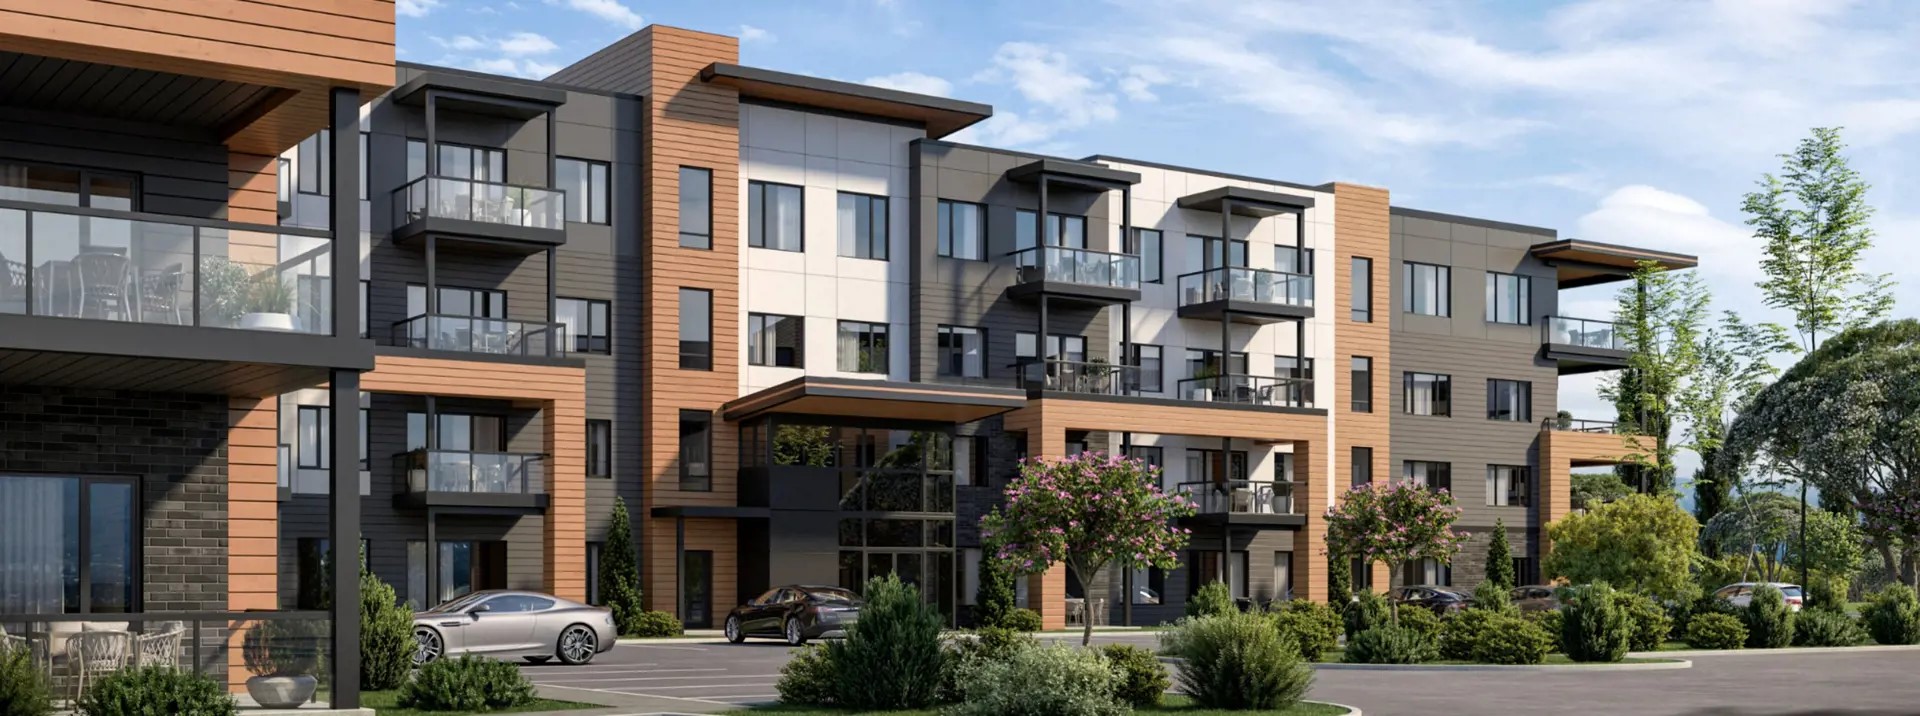
Evolve Condos is a completed condominium development by Carrington Communities at 7463 May Common Northwest in Edmonton. The project is 4 storeys tall and contains 89 suites. Suites range from 1,030 to 1,314 sq. ft. Current prices range from $366,900 to $562,900. The location has a Walk Score of 33 and a Transit Score of 44.
Evolve Condos Renderings & Gallery
Evolve Condos Floor Plans & Price List
Floor plans, the current price list and deposit structure for Evolve Condos are released to registered buyers first. Request the Evolve Condos floor plans and pricing.
Amenities & Finishes
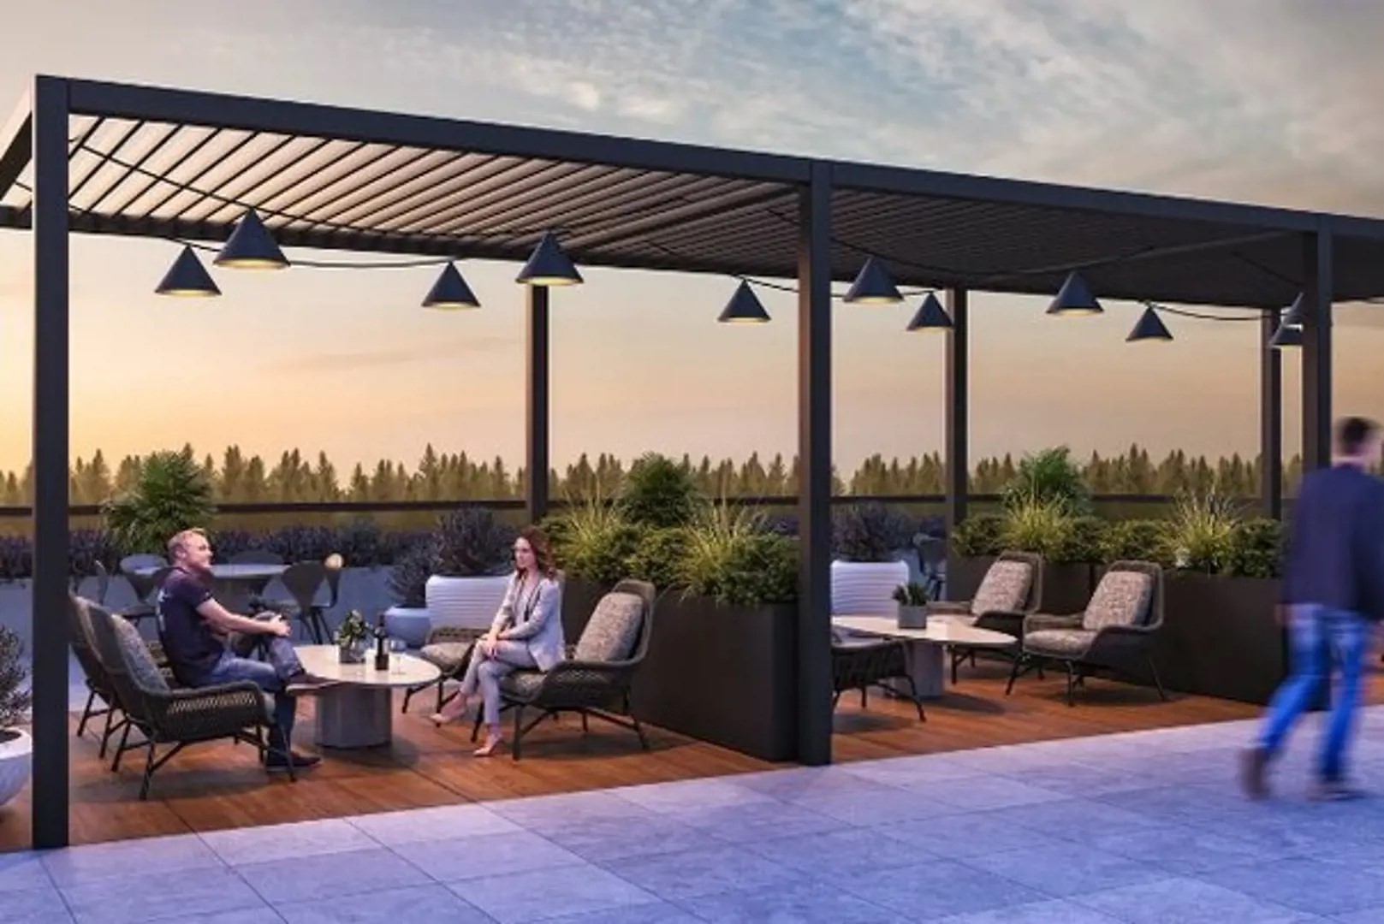
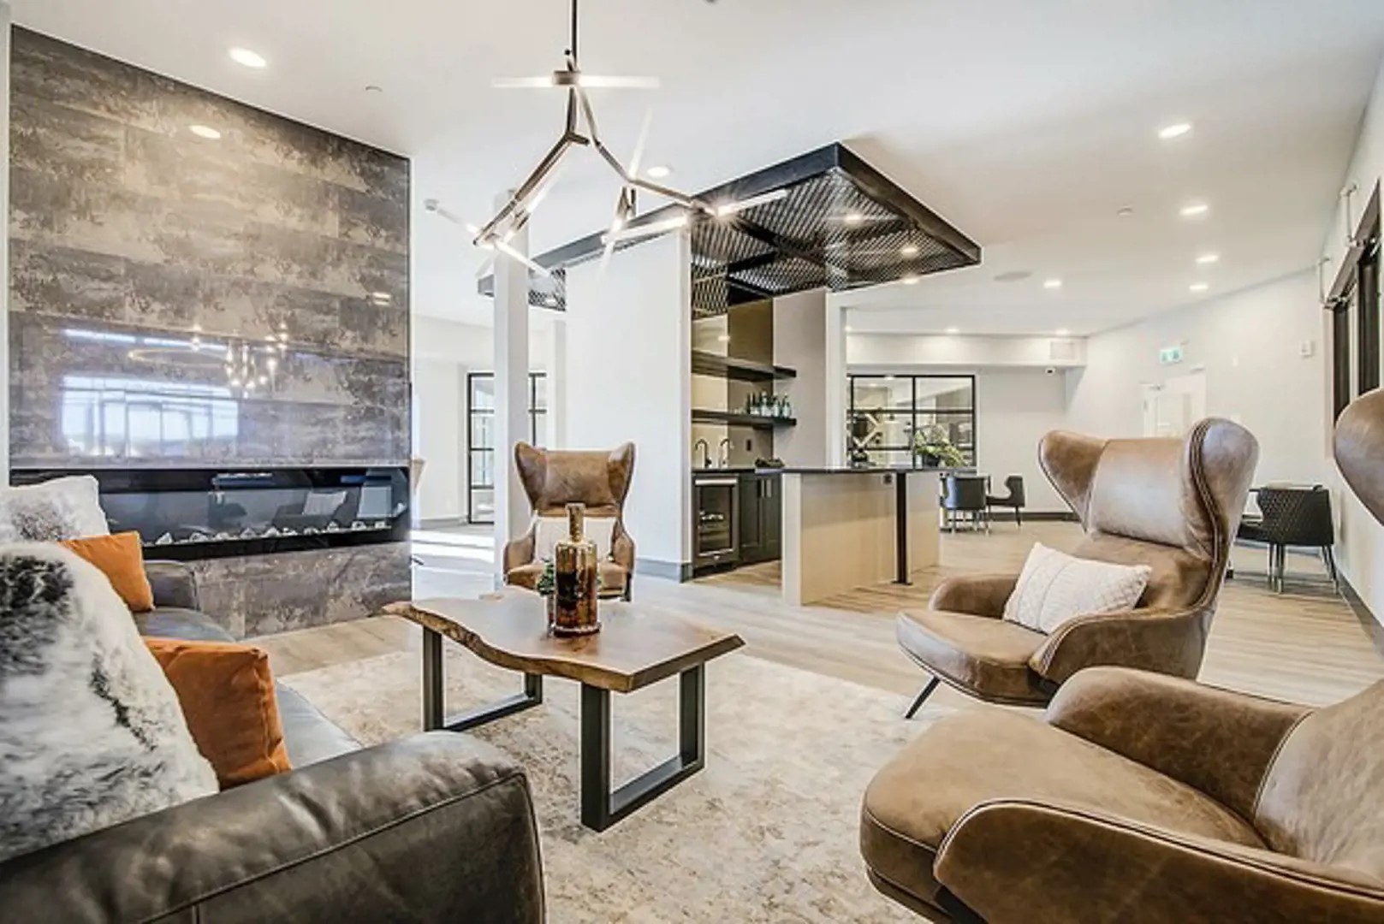
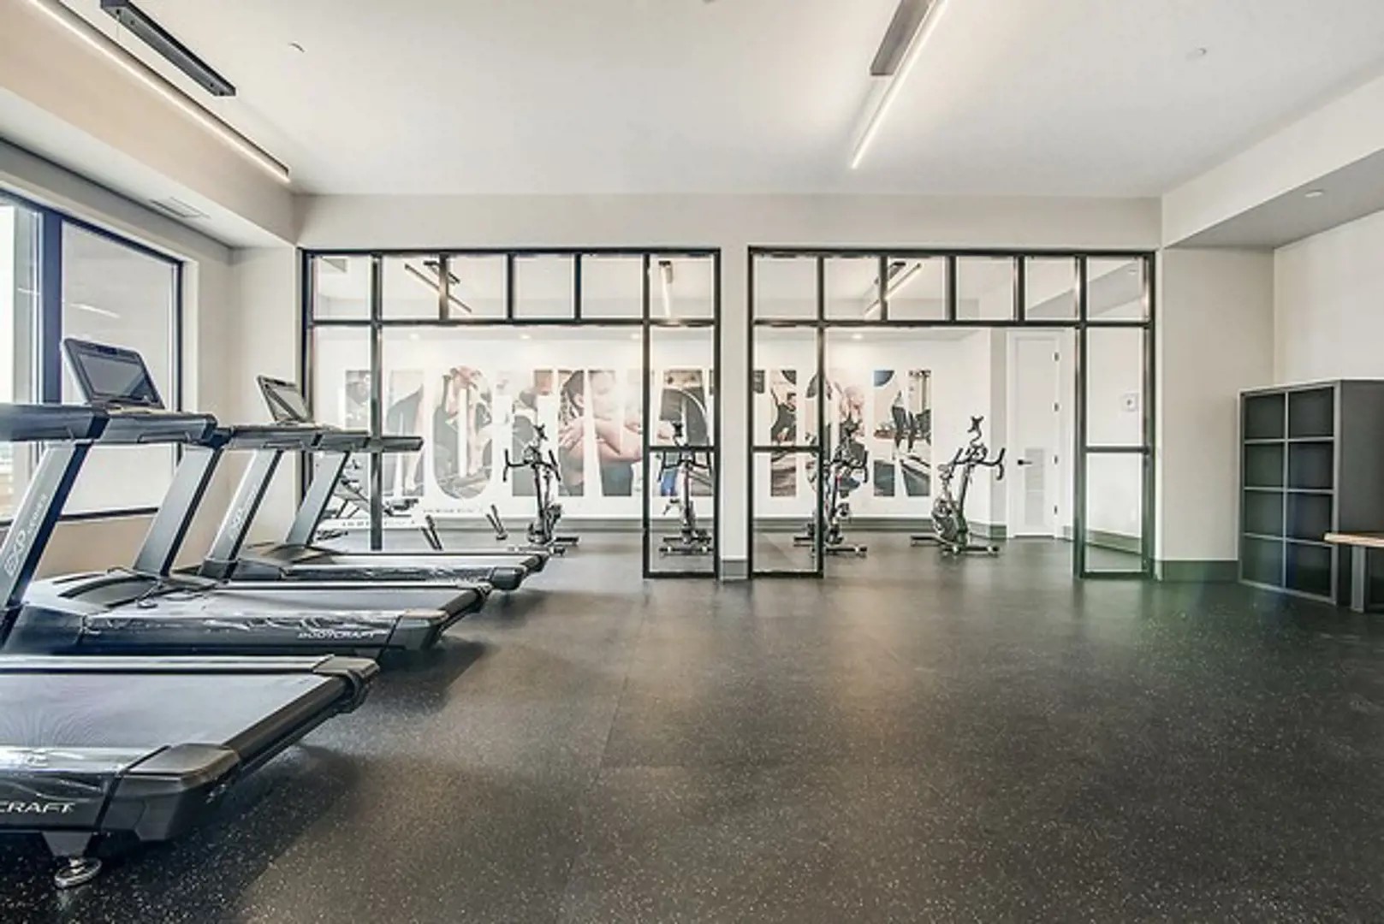
- ["-Billiards Area\n-Fitness Centre\n-Dog Park\n-Craft Room\n-Storage Lockers\n-Chef’s Kitchen\n-Security System\n-Seating Areas\n-Rooftop Patio\n-Meeting Room\n-Communal Gas Firepit\n-Outdoor Firepit\n-Social Lounge\n-Pet Off-Leash Area"]
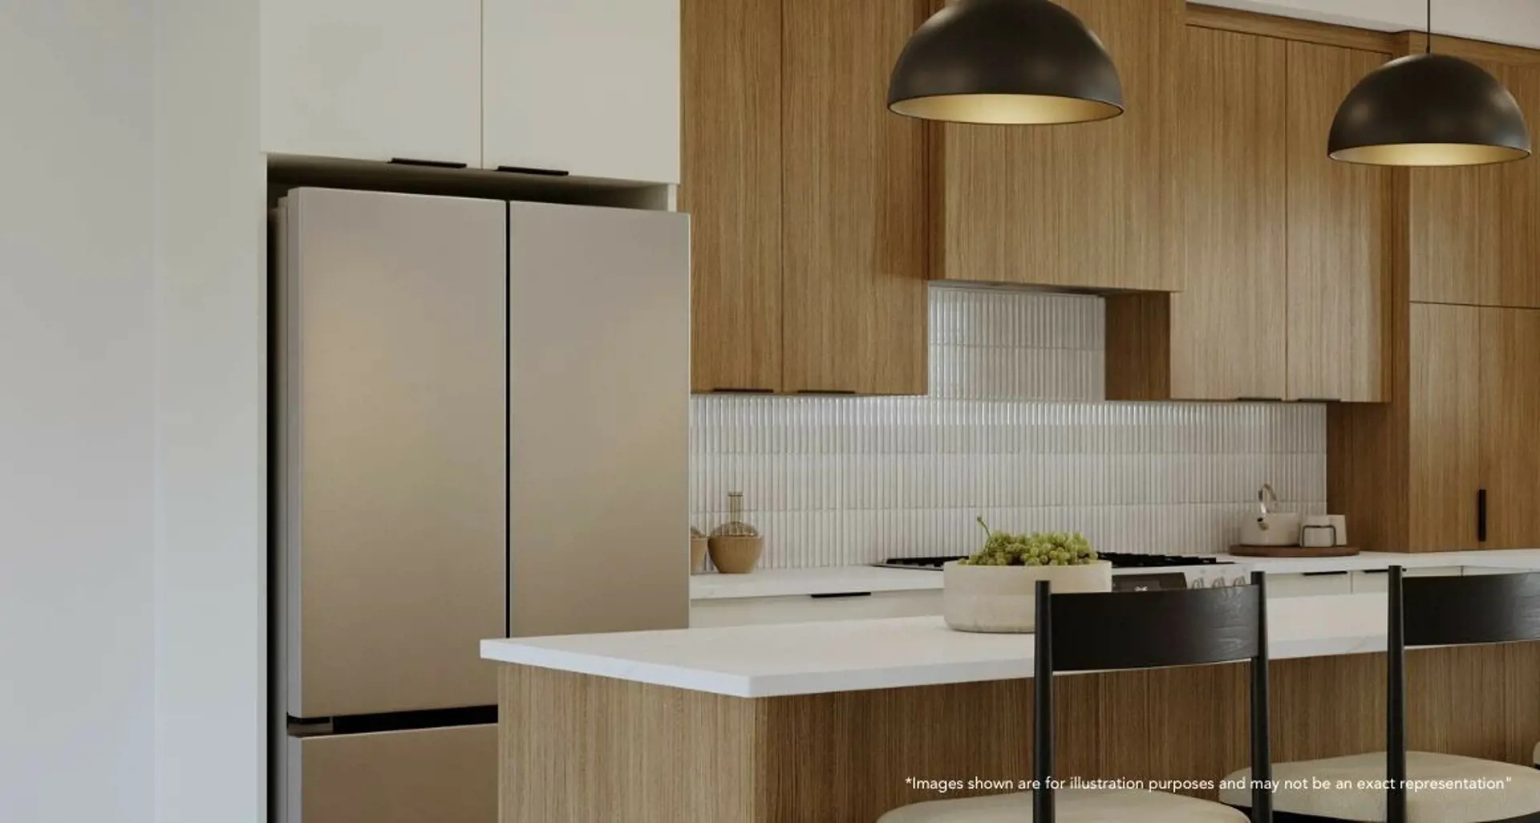
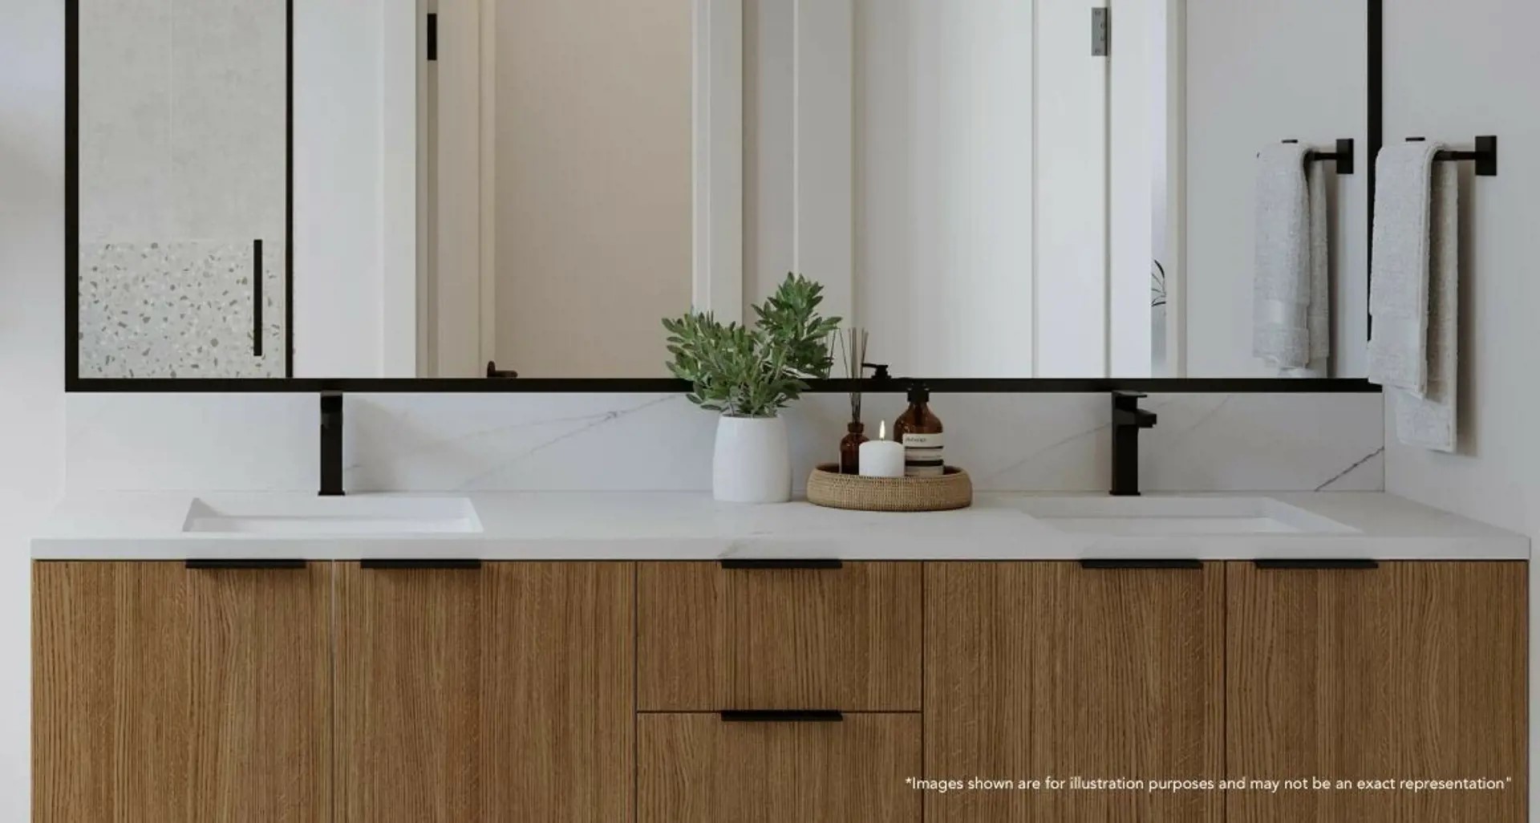
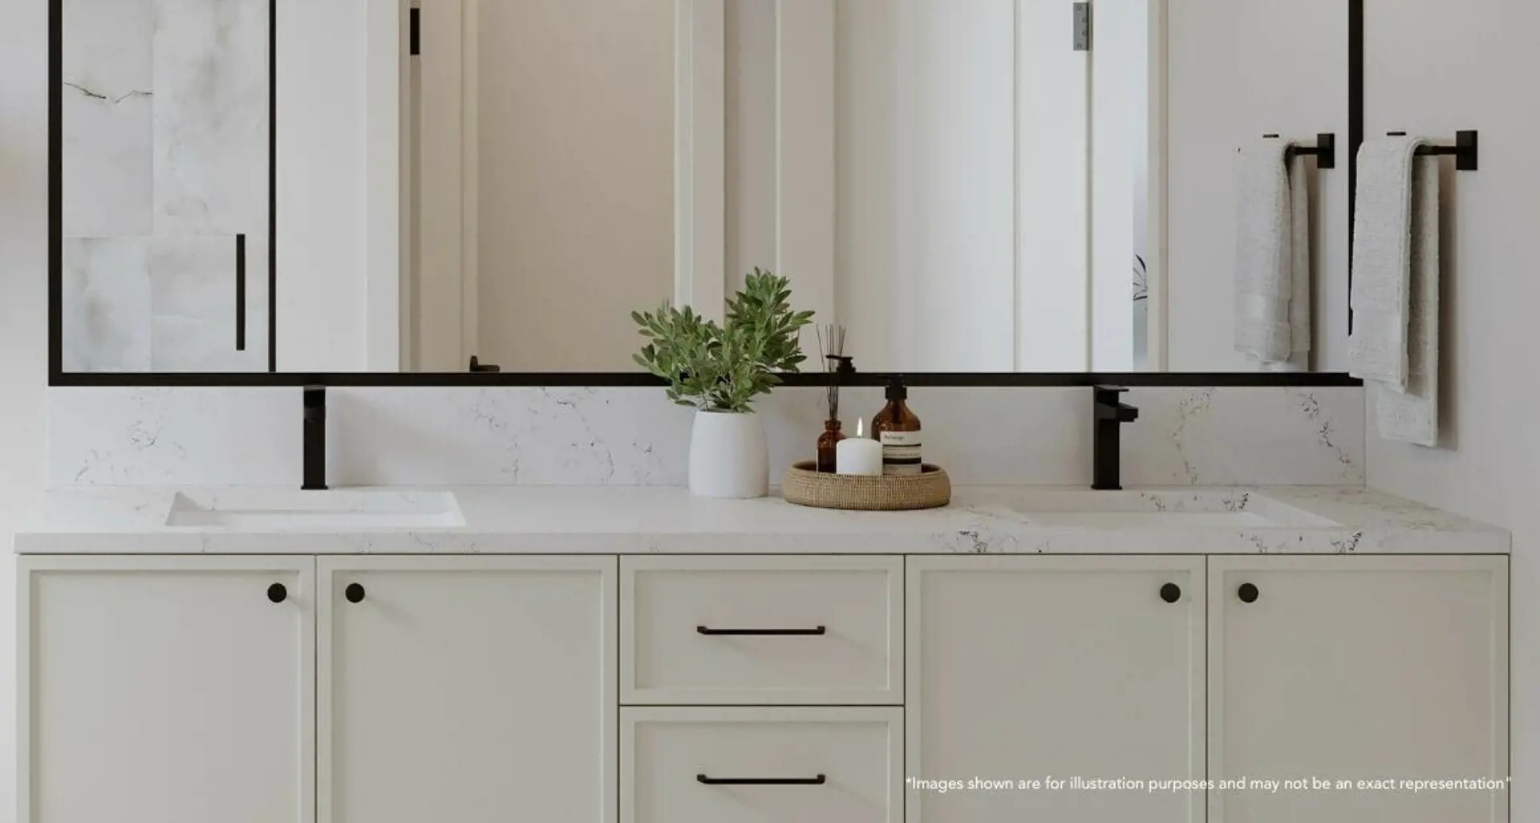
LUXURY FEATURES & FINISHES Evolve is the next level of redefined condo living at Larch Park. Nestled within the sought-after community of Magrath Heights in Southwest Edmonton, Evolve promises to not just meet but surpass your every expectation. WELCOME HOME • The modern exterior features elevated architectural elements by incorporating fiber-cement siding and panels, natural wood grain accents, stylish brick details and enhanced glazing • Two high-speed elevators service all floors • Secure, heated underground parking • Convenient visitor parking • Located close to neighbourhood amenities and major roads • Steps from Larch Sanctuary, a 59-acre protected nature reserve, offering access to Edmonton’s river valley trail system • Elevate your home with the choice of professionally designed interior finishing packages, carefully curated to offer distinct features and top-of-theline materials and products SPACIOUS FLOORPLANS • Bright, open concept homes feature overheight ceilings • Living rooms include a sleek electric fireplace with a tile surround and floating shelves* • Luxury Vinyl Plank flooring throughout the kitchen, main bathroom and living areas is durable and modern • Bedrooms feature carpet with an 8 lb underlay • Black interior door hardware • Built-in bars in select suites* • Full height glazing enclose the den in select suites* • Laundry centre includes a stacking or side-by-side washer/dryer combination with a quartz counter* • Each home comes with a package credit towards the purchase of blinds from our Interior Design Studio GOURMET KITCHEN • Premier wood or MDF cabinets enhanced with complementing hardware • Extended upper cabinets and under cabinet lighting • Stunning quartz countertops and a full height tile backsplash • Sleek Stainless Steel, energy efficient appliances: – French Door Refrigerator with a water dispenser – Slide-In Range or Gas Cooktop/Wall Oven – Dishwasher – Built-In Microwave – Hidden Hood Fan • Convenient pantry and pots & pans drawers for extra cabinet space • Island with counter height seating and an extended eating bar • Pot lights and designer pendant lights illuminate the space • Double under-mount granite sink with a high-arc faucet and pull-down spray EXCLUSIVE BATH & SPA • Premier wood or MDF cabinets enhanced with complementing hardware • Stunning quartz countertops • Full width mirror • Luxury Vinyl Plank flooring • Enhanced storage with a functional bank of drawers are included in your vanity • On trend lighting • Main bathroom features an acrylic tub/shower combination with a tile surround • Spa-inspired ensuite includes: – Dual vanity with a tile backsplash – Ceramic tile flooring – Shower with a full height tile wall and frameless glass door – Oversized drop-in tub with a quartz surround* BUILDING HIGHLIGHTS • Feel secure with video camera entrance system and video security • Pressurized and air conditioned corridors and common areas • Secure Storage Lockers • Fire Retardant sprayed on all wood components and non-combustible exterior cladding adds protection to your investment • Oversized sliding glass patio doors and expansive windows • Individual fan coil heating and cooling in each home • Centrally located chiller for A/C to all suites • Enhanced acoustic treatment reduces noise transfer • Solid Core Entry Door with a viewing portal • Homeowners have access to one Guest Suite for overnight guests • State-of-the-art Building Amenities, include: – Air-conditioned Fitness Centre – Furnished Lounge with soft seating, bars, television, and billiards – Fully equipped commercial grade Chef’s Kitchen – Rooftop Patio – Craft Room – Meeting Room – Communal gas firepit with built in seating – Pet off-leash area OUTDOOR LIVING • Natural Gas BBQ Outlet on private patios • Access to shared pathway to a multi-use trail along Larch Sanctuary • Oversize patios with a glass railing • Outdoor amenity communal gas fire pit and dog park SUSTAINABLE LIVING • Eco-landscaping using Xeriscape practices conserve water and reduce maintenance while preserving a natural native landscaping • Minimal hard surfaces throughout the development allow groundwater to flow naturally • Extended roof overhangs protects the exterior of your home from water entry and damage • Dual Pane Low-E, Argon filled windows • Energy efficient LED Bulbs in all common areas and homes • Energy efficient appliances • Superior construction practices combined with 50 years experience reduce waste
Location: 7463 May Common Northwest
Evolve Condos is located at 7463 May Common Northwest, Edmonton, Division No. 11.
- Walk Score: 33/100
- Transit Score: 44/100
Explore more pre-construction projects in Edmonton or browse the Division No. 11 region.
About the Developer: Carrington Communities
Evolve Condos is being developed by Carrington Communities.
See all Carrington Communities pre-construction projects.
How to Buy at Evolve Condos
- Register early. Allocation at Evolve Condos in Edmonton is released to platinum brokerages before any public opening, so the best floor plans and lowest release pricing go to registered buyers first.
- Review the price list and deposit structure. Deposit structures for Evolve Condos are confirmed at each release and can differ for end users, investors and international buyers.
- Submit a worksheet. Worksheets rank your preferred suites or lots; they are not binding until the developer issues an allocation.
- Sign and use your cooling-off period. Ontario pre-construction condominium purchases carry a 10-day statutory rescission period for lawyer and lender review. Freehold purchases do not.
Closing Costs & Investor Notes for Evolve Condos
Budget beyond the purchase price at Evolve Condos: development and education levies (usually capped by amendment), Tarion enrolment, utility meter hook-ups, land transfer tax, HST treatment (the federal/provincial new-housing rebate applies to buyers who occupy or, for investors, the rental rebate applies with a one-year lease), and legal fees.
Assignment rights, rental-during-occupancy rights and capped levies vary release to release at Evolve Condos. Confirm each in the current agreement of purchase and sale before you sign.
Evolve Condos — Frequently Asked Questions
Where is Evolve Condos located?
Evolve Condos is located at 7463 May Common Northwest, Edmonton.
Who is the developer of Evolve Condos?
Evolve Condos is being developed by Carrington Communities.
How much do units at Evolve Condos cost?
Pricing at Evolve Condos starts from $366,900 and ranges to $562,900. Prices and incentives change with each release — request the current price list for live pricing.
When is occupancy at Evolve Condos?
An occupancy date for Evolve Condos has not been announced yet.
How many units are in Evolve Condos?
Evolve Condos is planned as a 4-storey condo development.
How do I get platinum or VIP access to Evolve Condos?
Circle Real Estate provides platinum access to Evolve Condos, including first access to floor plans, the price list and worksheet submission. Register on this page to be added to the VIP list.
Similar Pre-Construction Projects in Edmonton
- 16310 21 Avenue SW Condos — Edmonton
- 9704 137 Avenue NW Condos — Edmonton
- 10209 100 Avenue NW Condos — Edmonton
- Secord Heights Towns — Edmonton
- Cobblestone Creek by Douglas Homes — Edmonton
- Glenridding Ravine Towns — Edmonton
- Allure Condos — Edmonton
- Southern Springs Condos — Edmonton
Register for Evolve Condos pricing, floor plans and VIP access on Circle Real Estate.
Last verified: 2026-11-02. Source: RedBricks project feed. Published by Circle Real Estate Brokerage. Prices and incentives are subject to change without notice. E. & O.E.