Essa Towns — Barrie Pre-Construction
Essa Towns is a resale pre-construction towns development by Centreville Homes in Barrie's Holly. Get pricing, floor plans, deposit structure and VIP access.
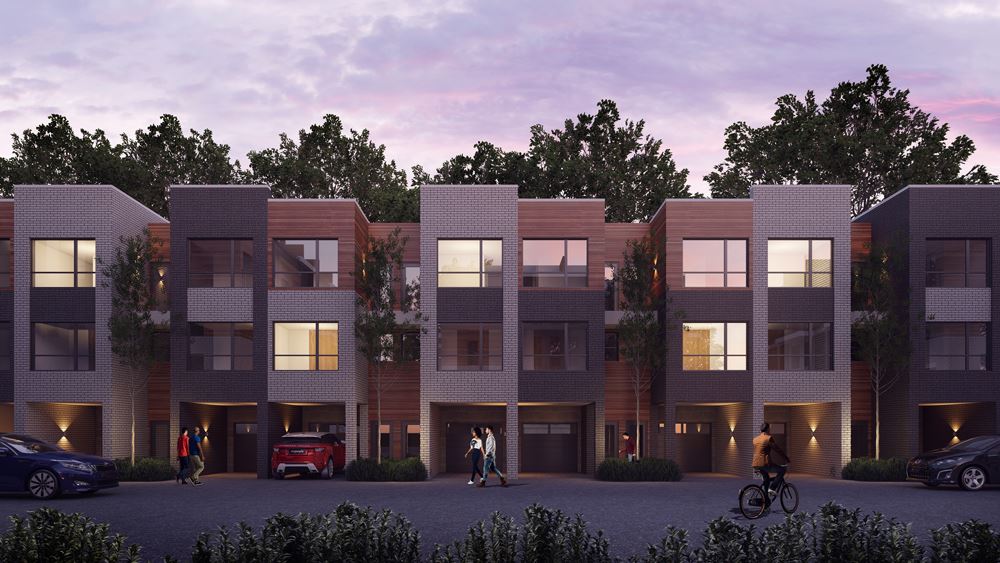
Essa Towns Quick Facts
| Project Name | Essa Towns |
|---|---|
| Developer | Centreville Homes |
| Address | 521 Essa Road |
| City | Barrie |
| Neighbourhood | Holly |
| Region | Simcoe County |
| Building Type | Townhouse |
| Sales Status | Resale |
| Suite Sizes | 1259 – 1576 sq ft |
| Pricing | Register for pricing |
| Walk Score | 43 |
| Transit Score | 40 |
About Essa Towns in Barrie
Essa Towns is a completed home community by Centreville Homes at 521 Essa Road in the Holly neighbourhood of Barrie. The project contains 48 homes. Homes range from 1,259 to 1,576 sq. ft. The location has a Walk Score of 43 and a Transit Score of 40.
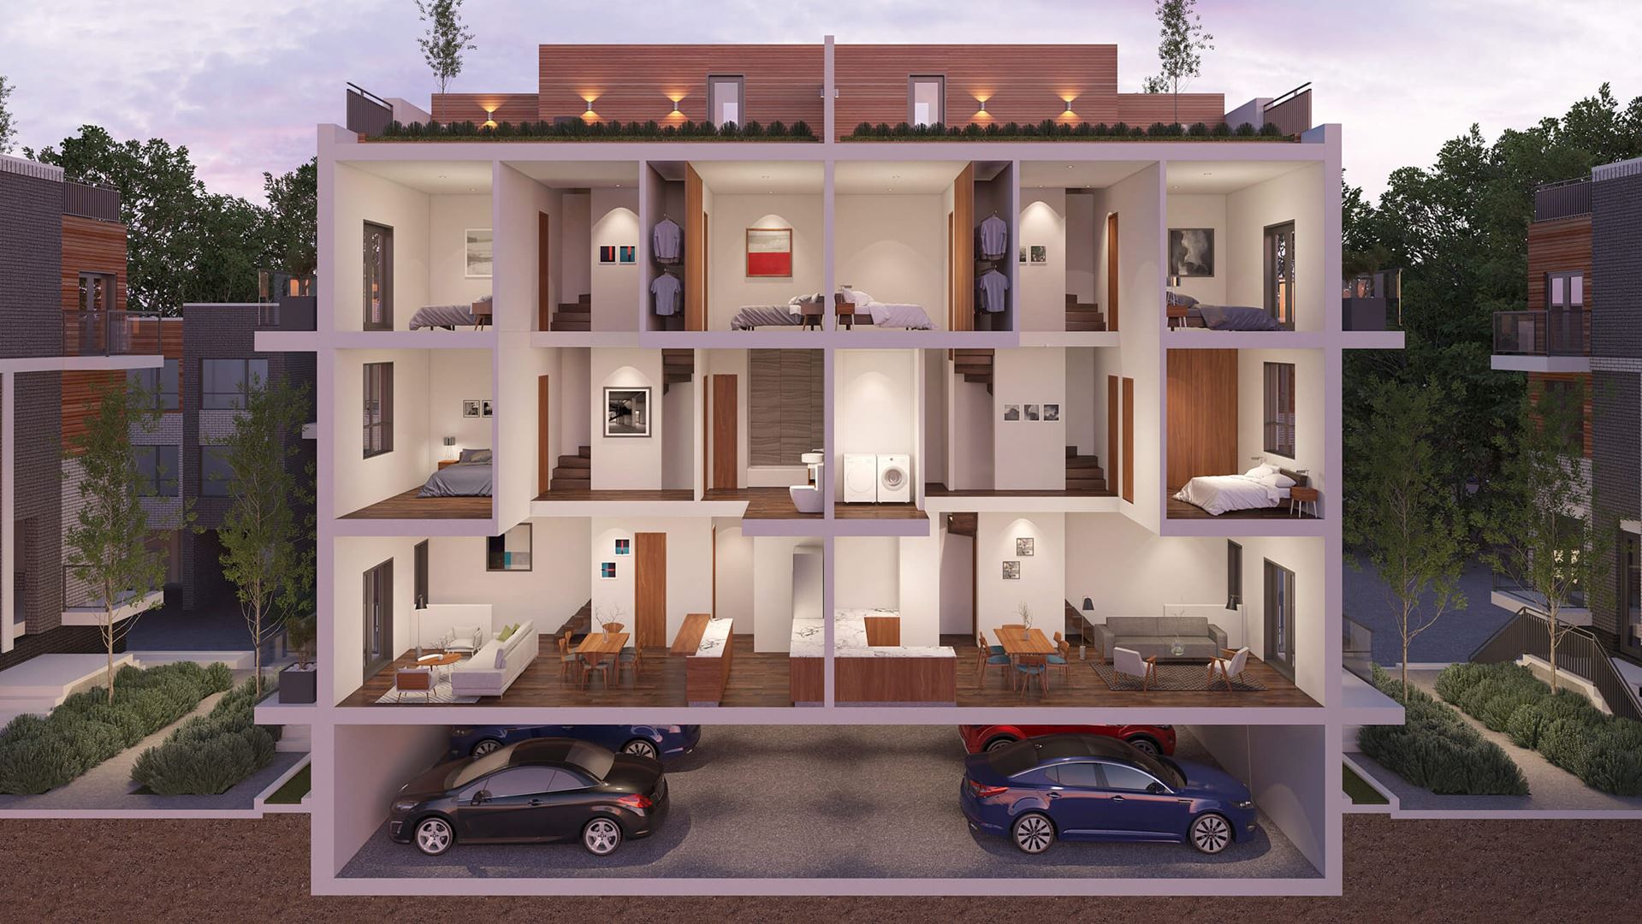
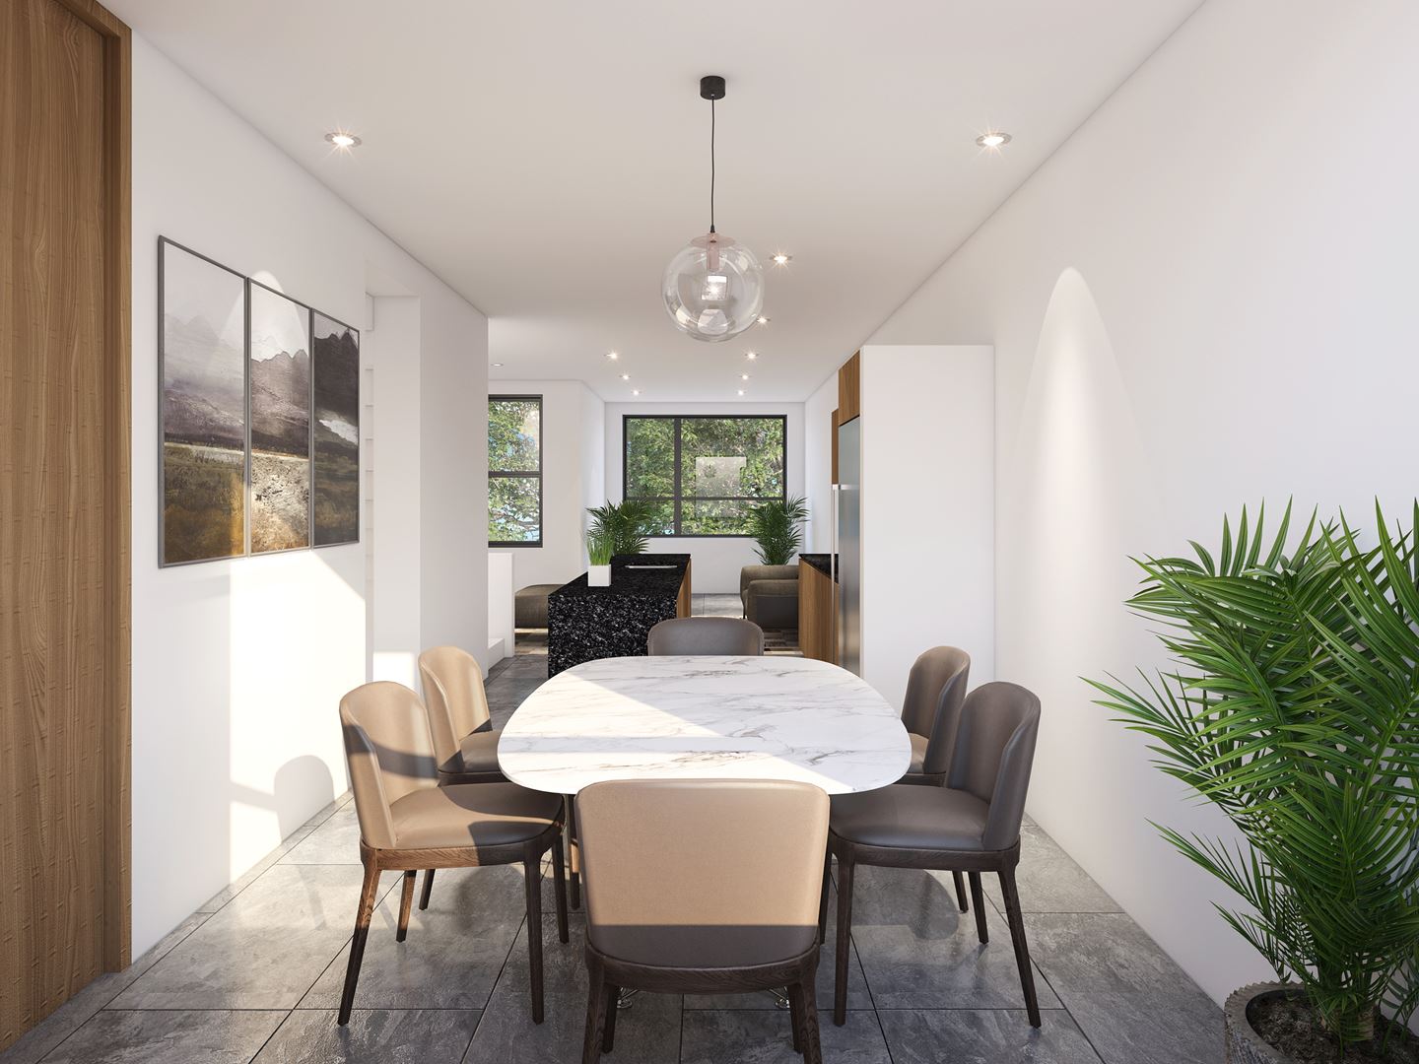
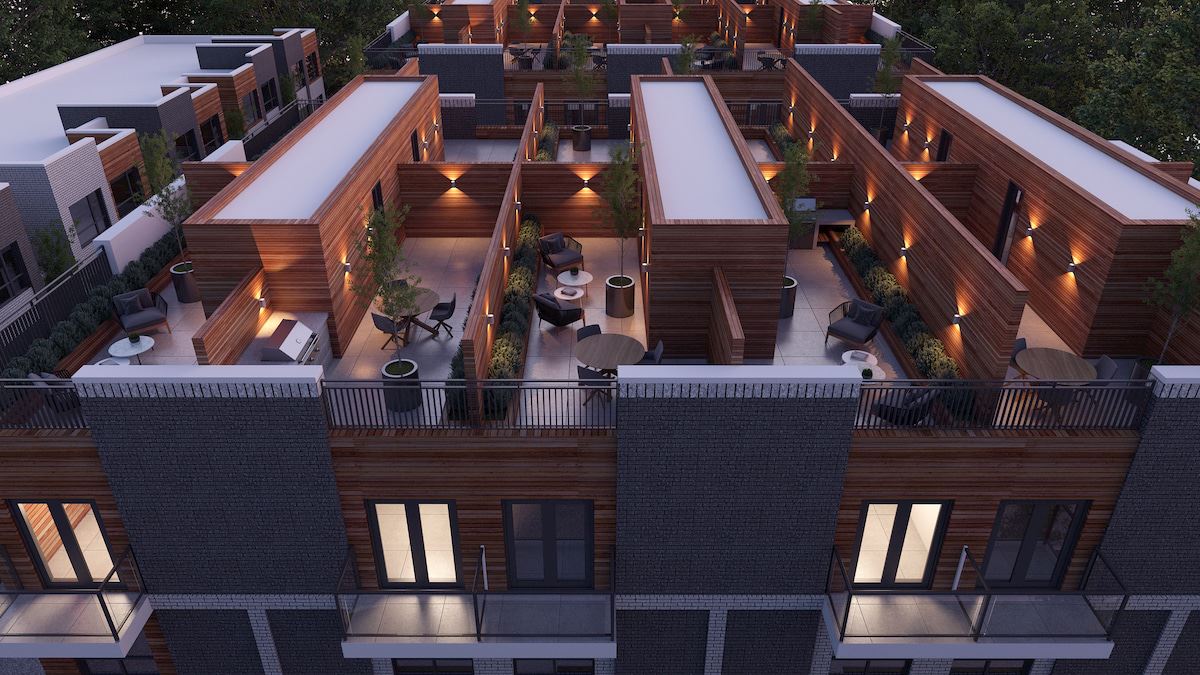
Essa Towns Renderings & Gallery
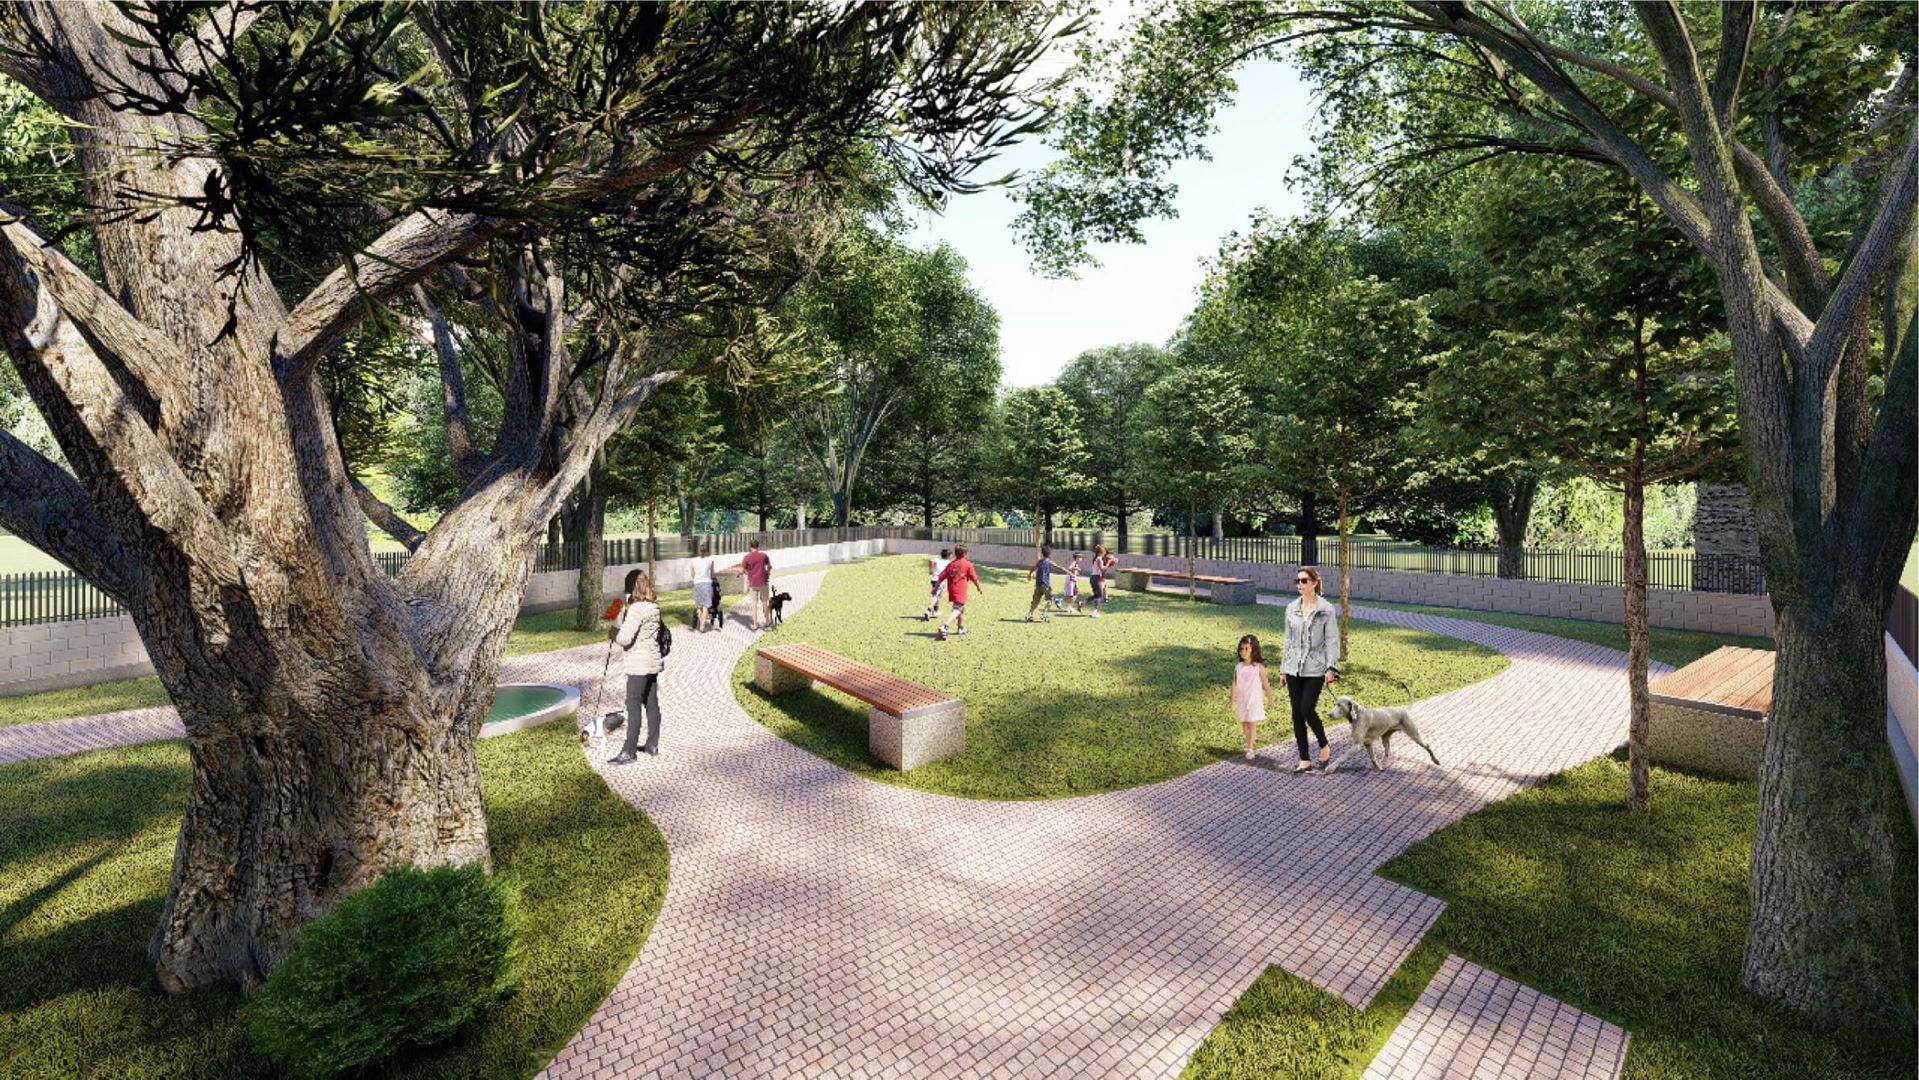
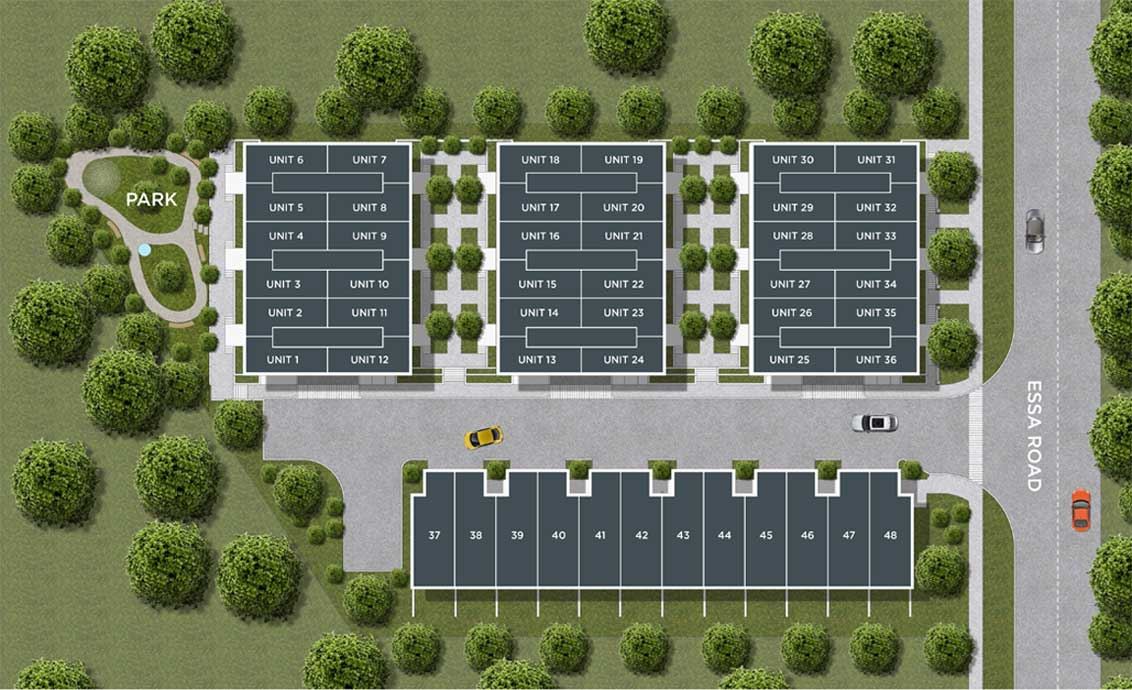
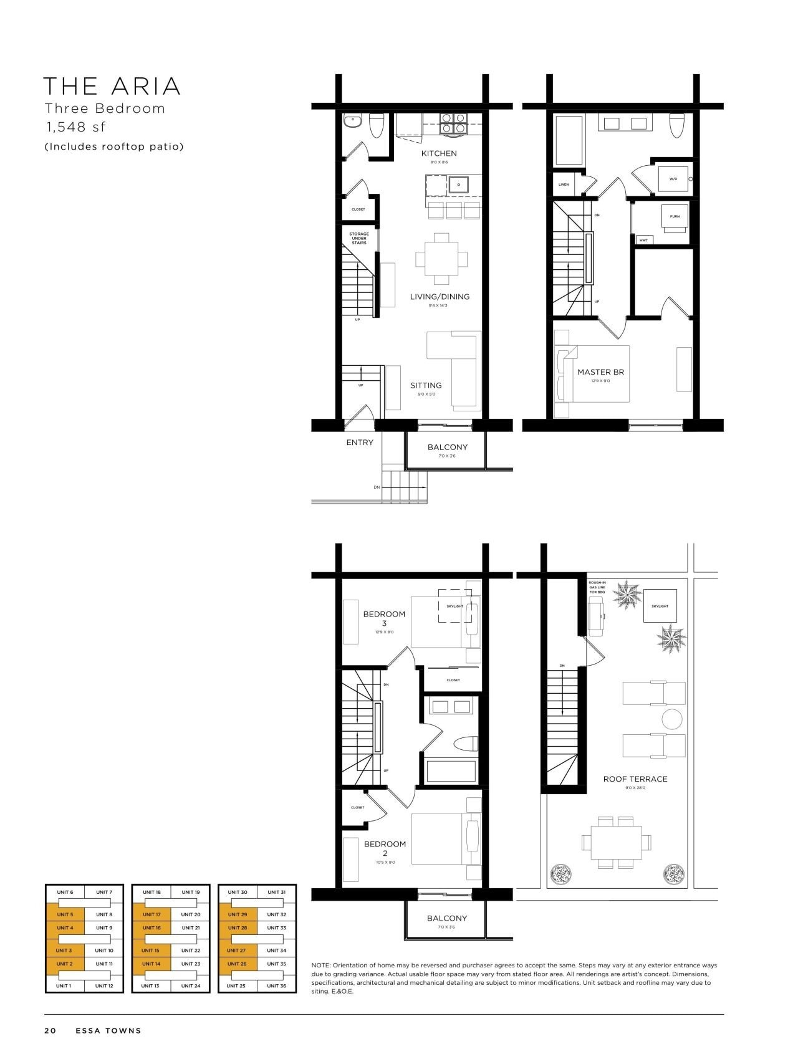
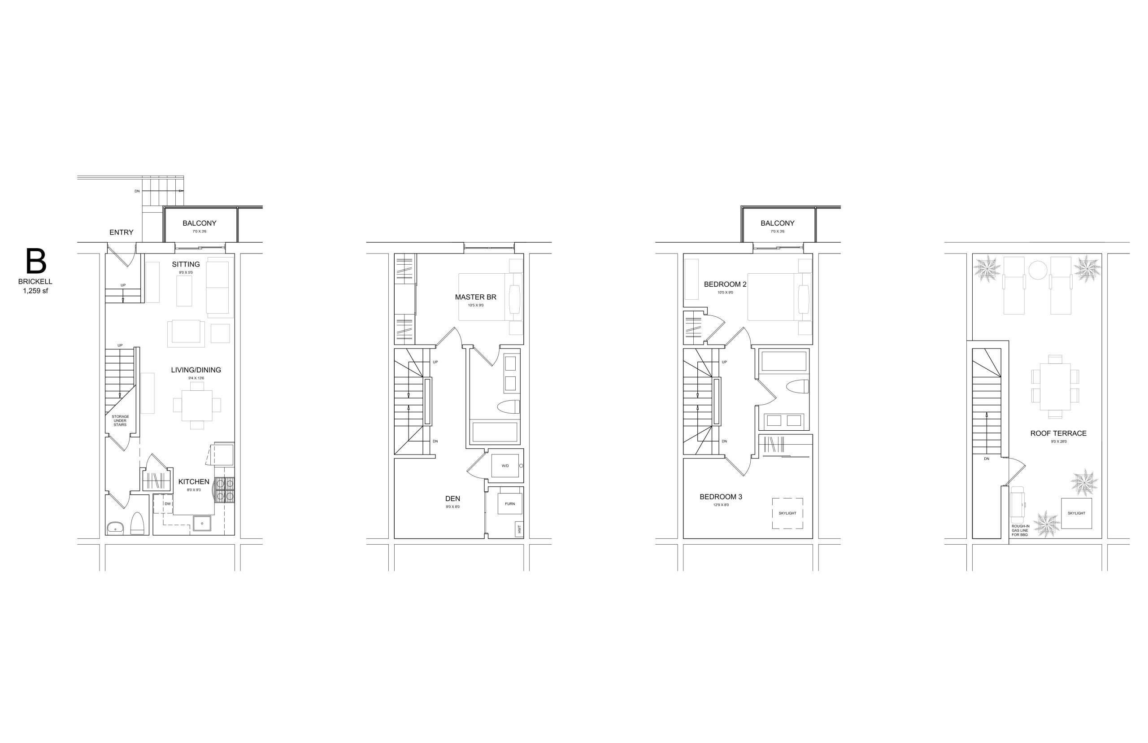
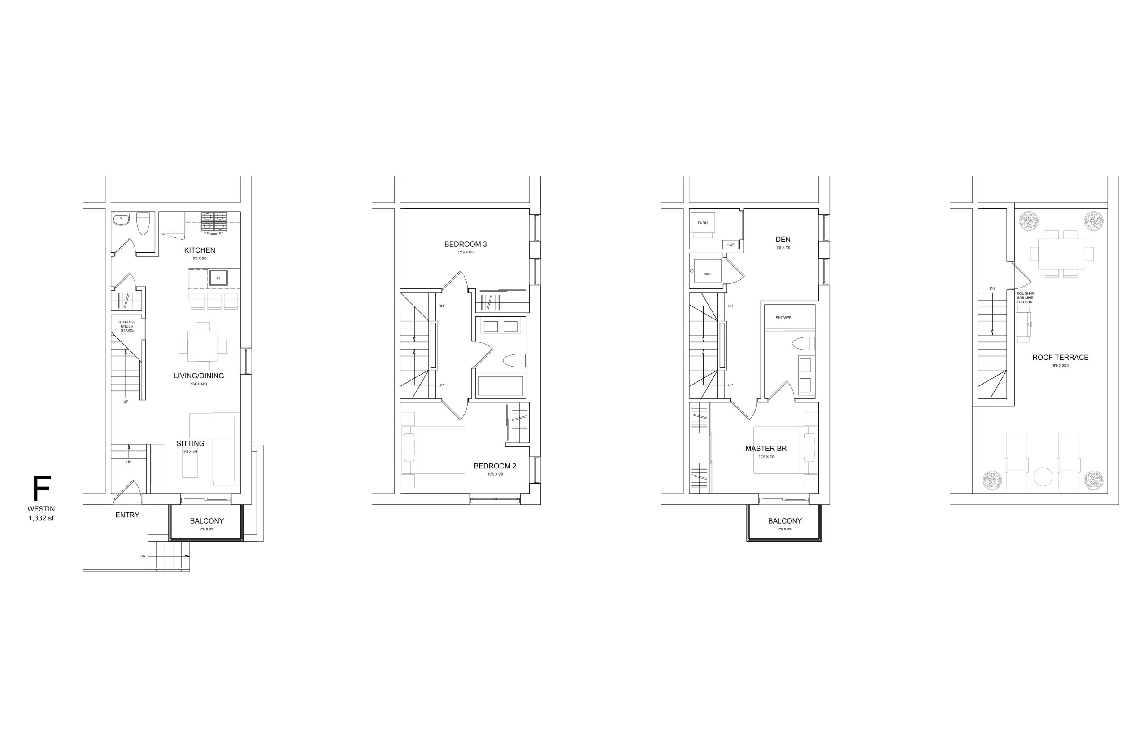
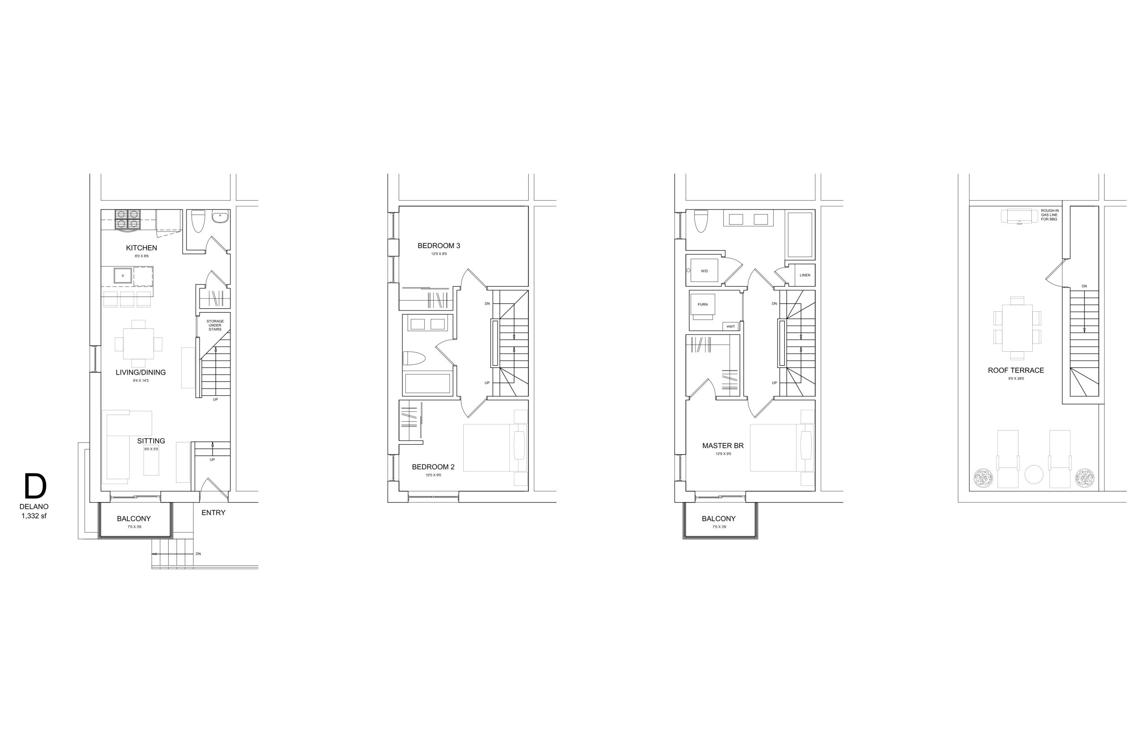
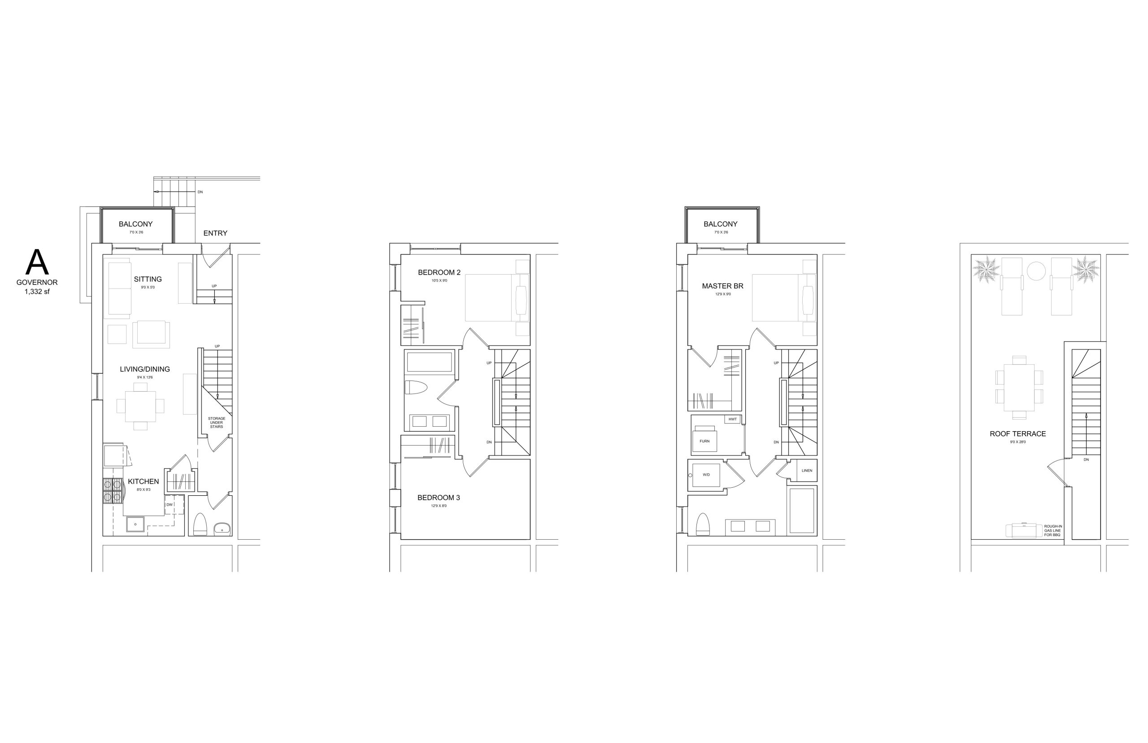
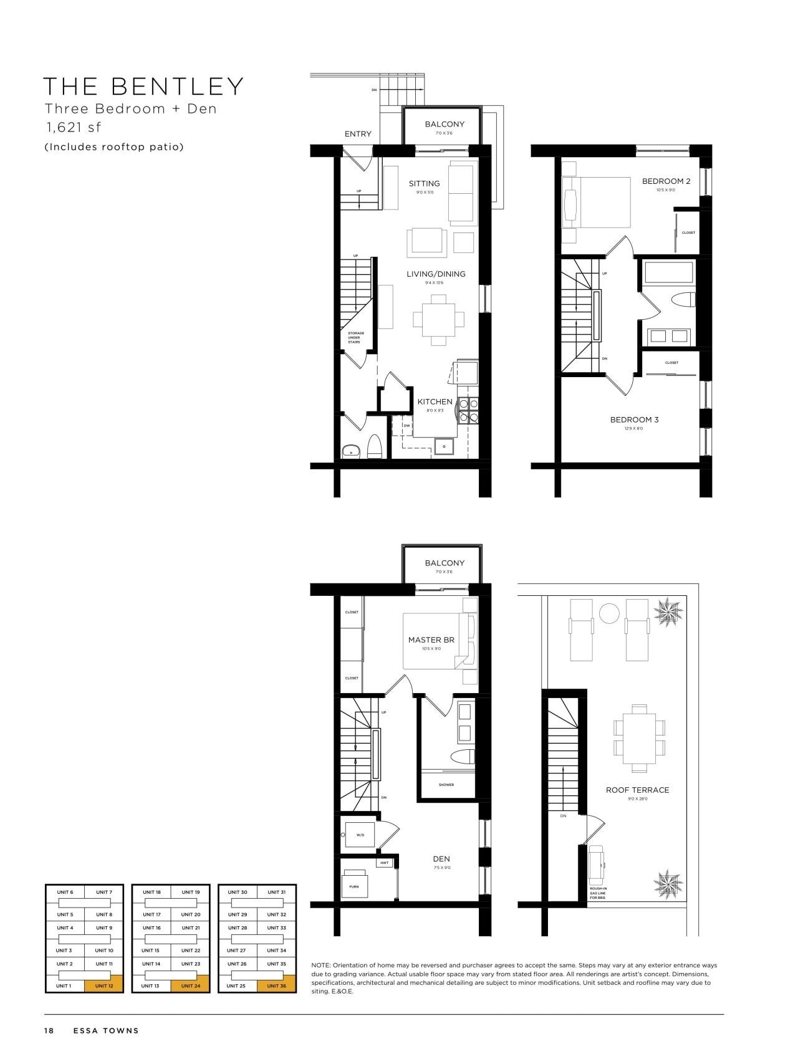
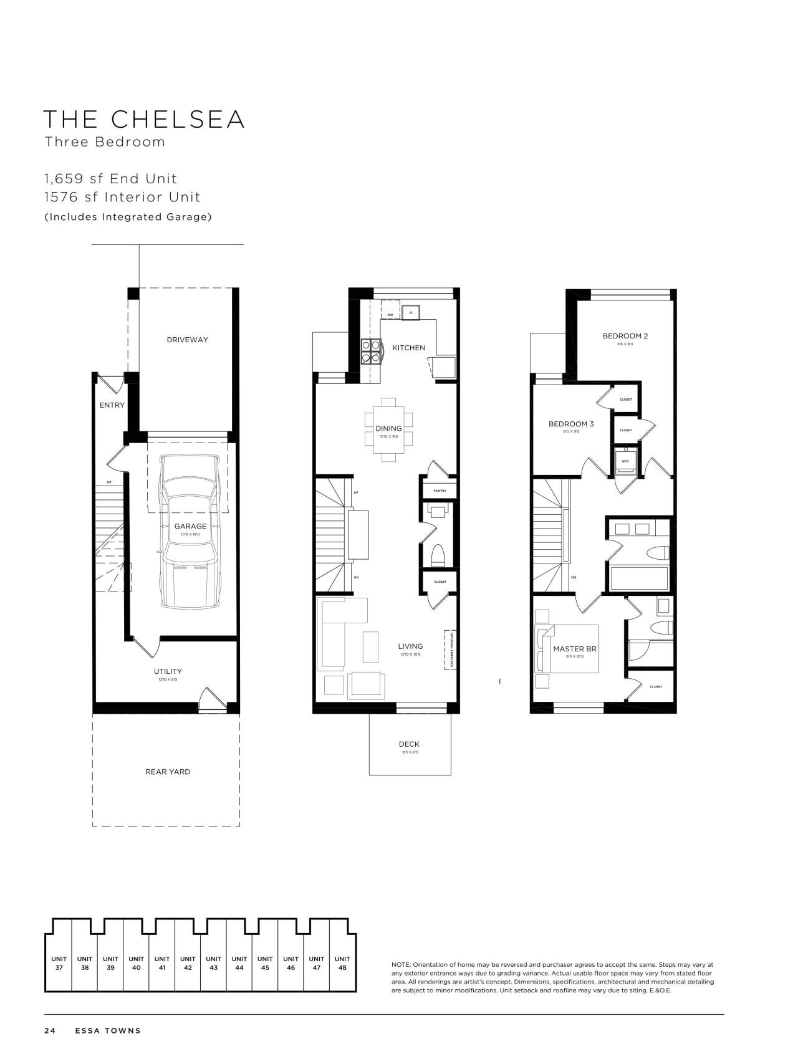
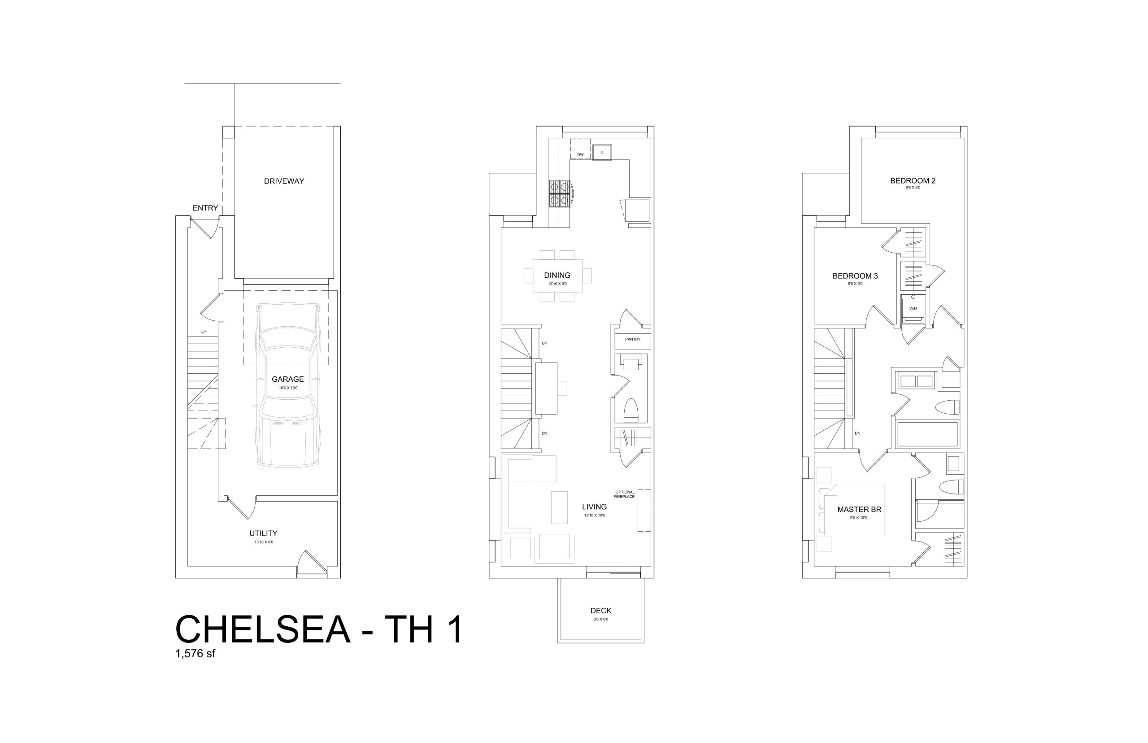
Essa Towns Floor Plans & Pricing
| Floor Plan | Beds | Baths | Size (sq ft) | Price | Availability |
|---|---|---|---|---|---|
| Aria | 3 | 2.5 | 1259 | Register for pricing | Sold Out |
| Brickell | 4 | 2.5 | 1259 | Register for pricing | Sold Out |
| Westin | 4 | 2.5 | 1332 | Register for pricing | Sold Out |
| Delano | 3 | 2.5 | 1332 | Register for pricing | Sold Out |
| Governor | 3 | 2.5 | 1332 | Register for pricing | Sold Out |
| Bentley | 4 | 2.5 | 1332 | Register for pricing | Sold Out |
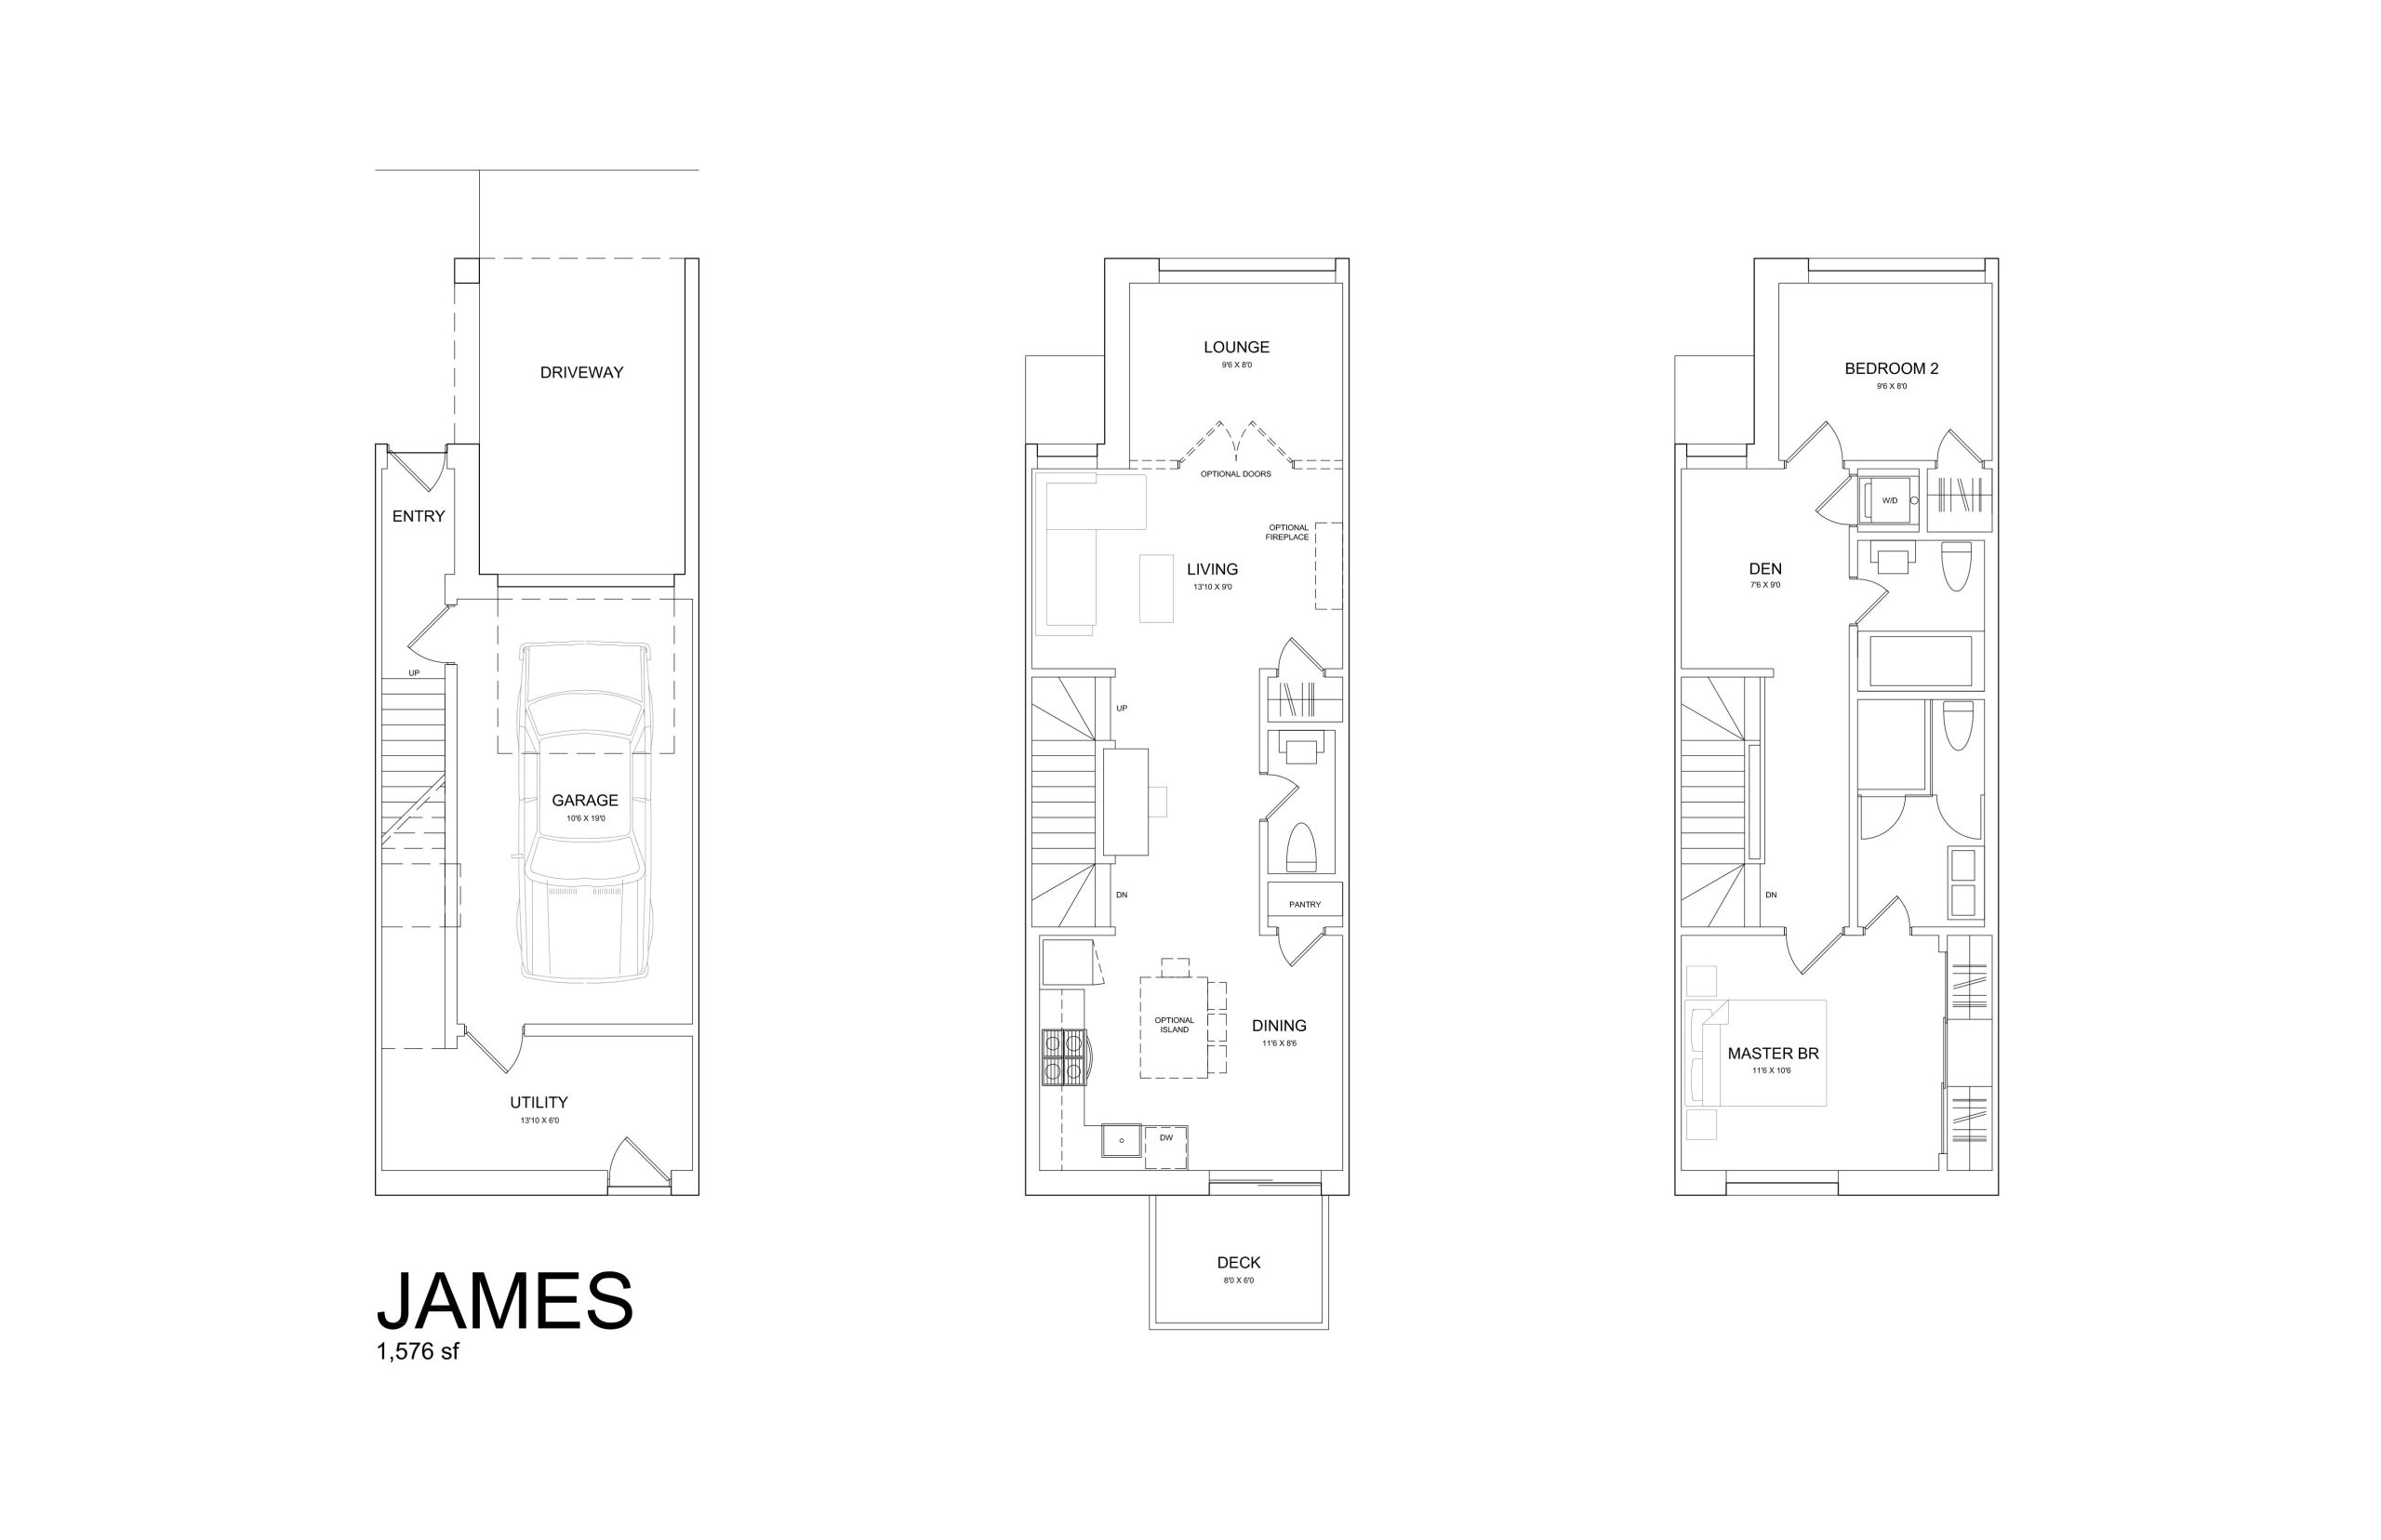
| James | 3 | 2.5 | 1576 | Register for pricing | Sold Out |
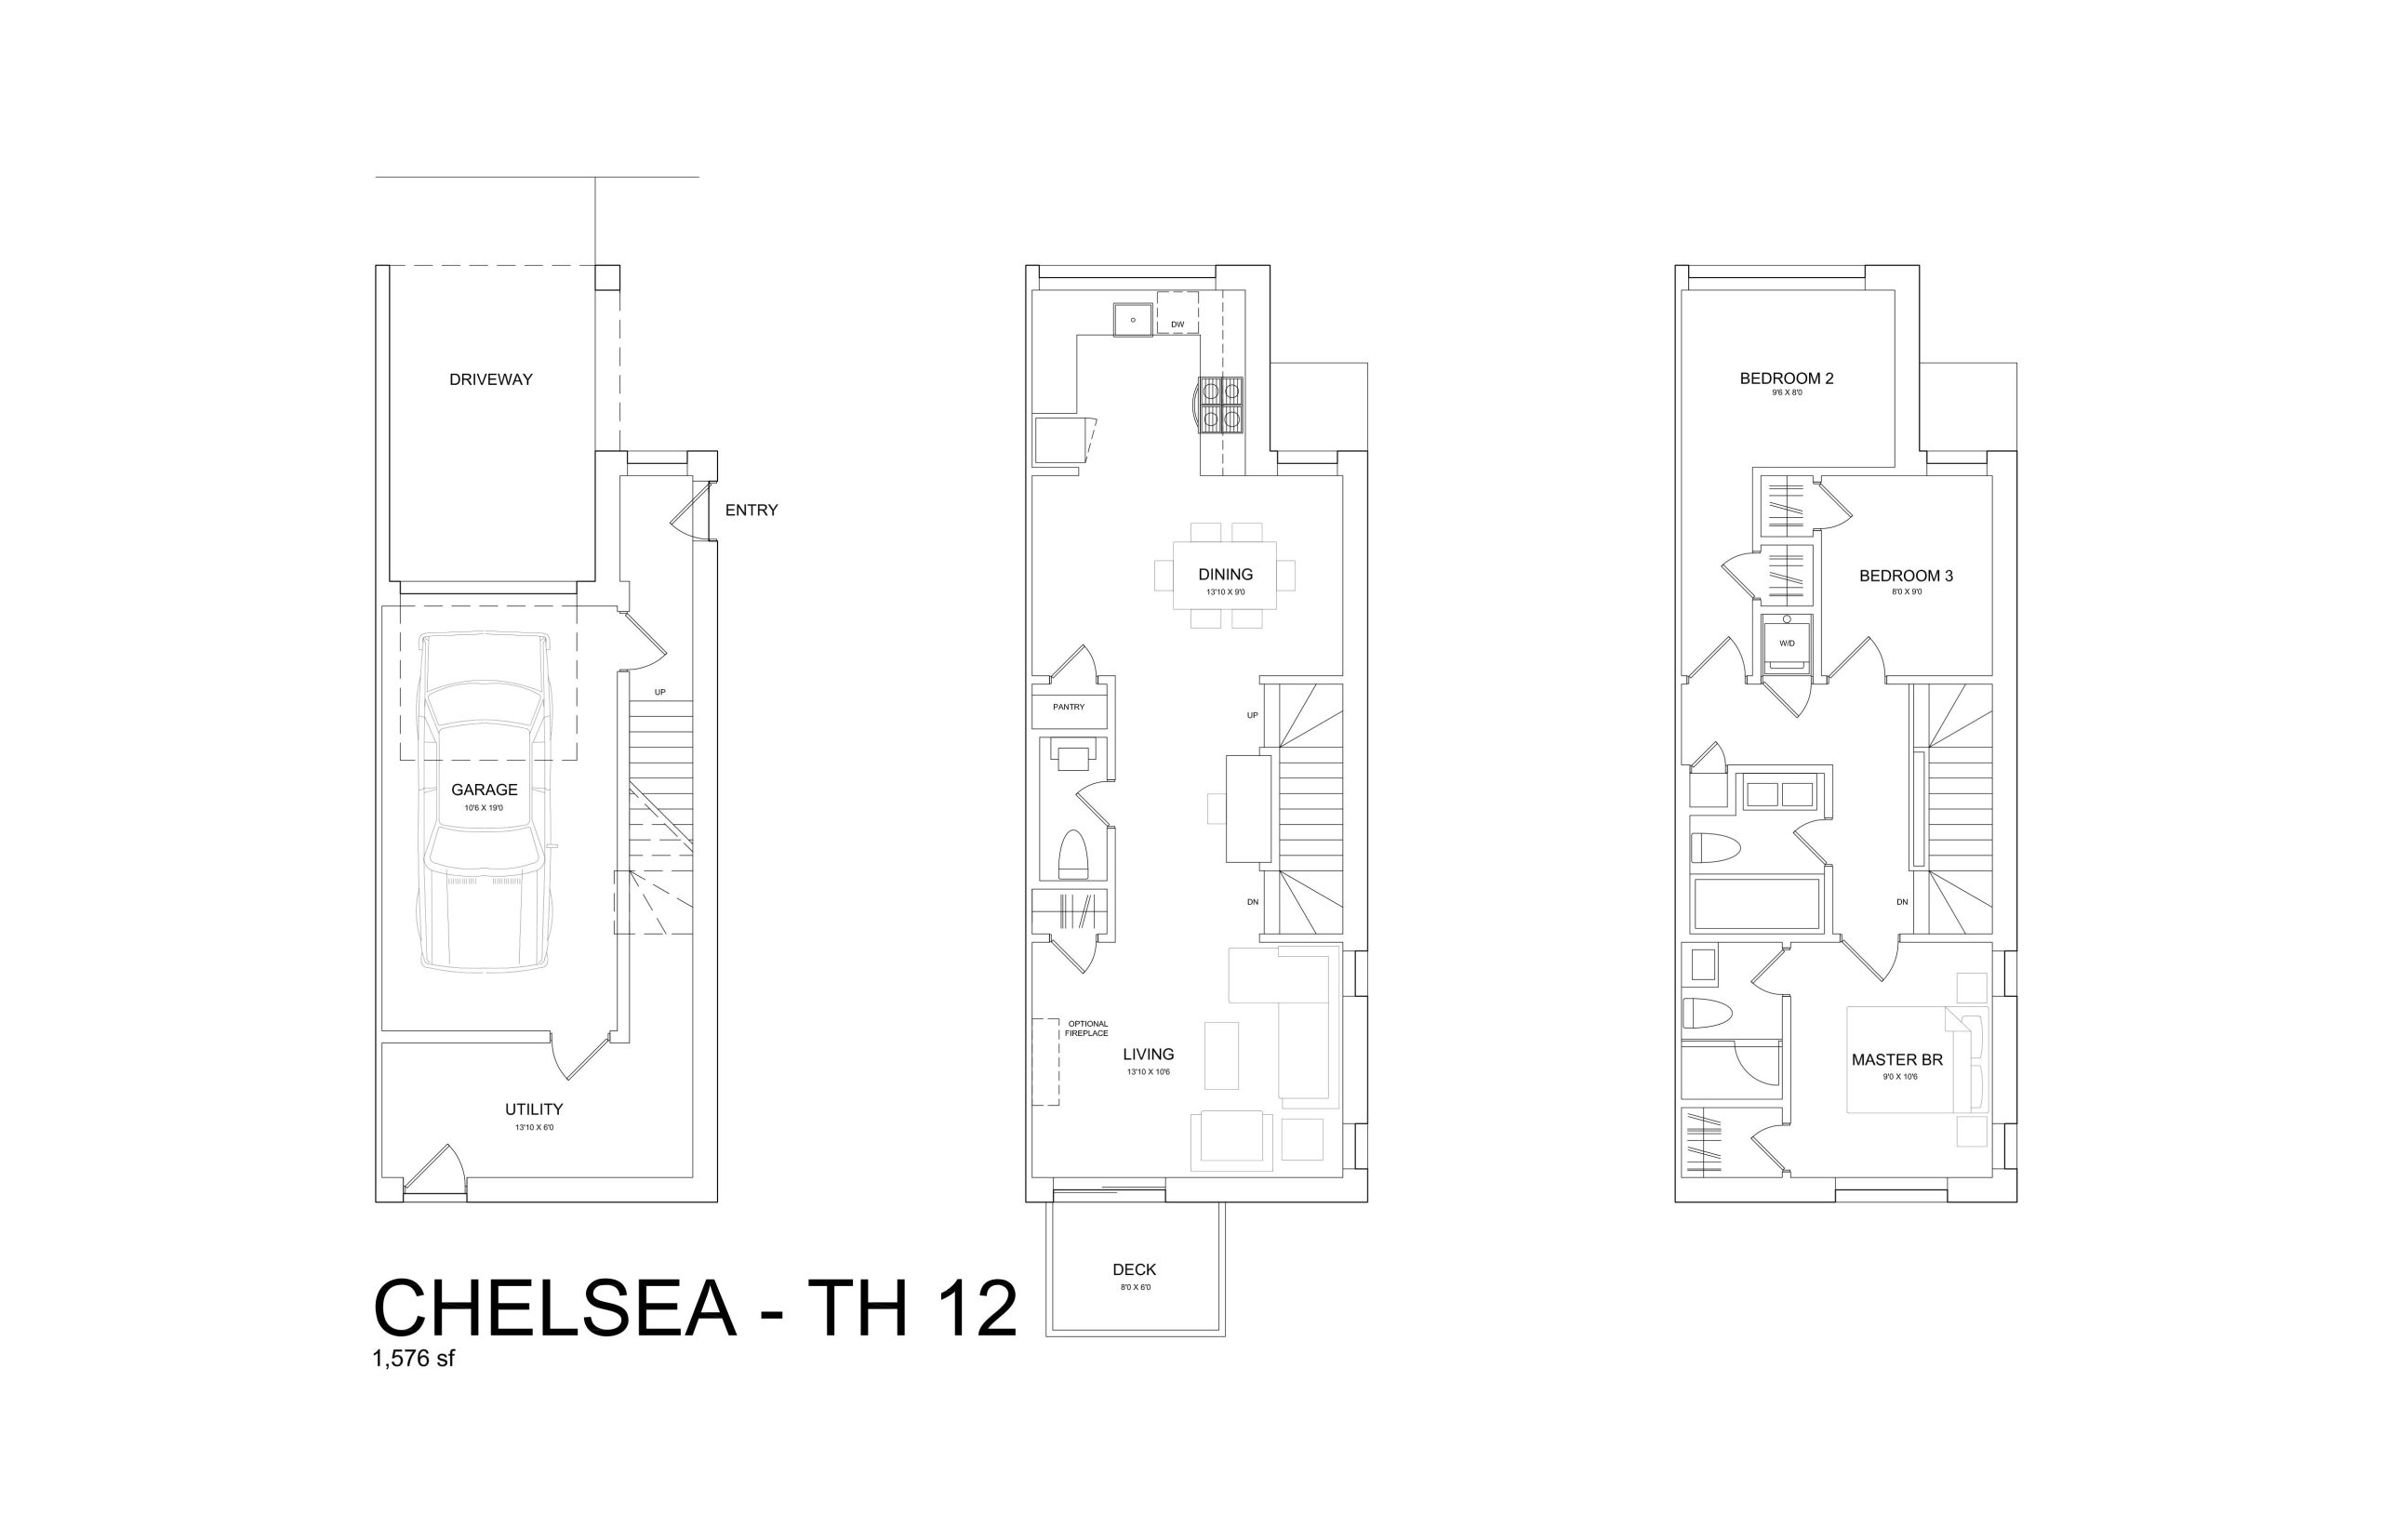
| Chelsea - TH 12 | 3 | 2.5 | 1576 | Register for pricing | Sold Out |
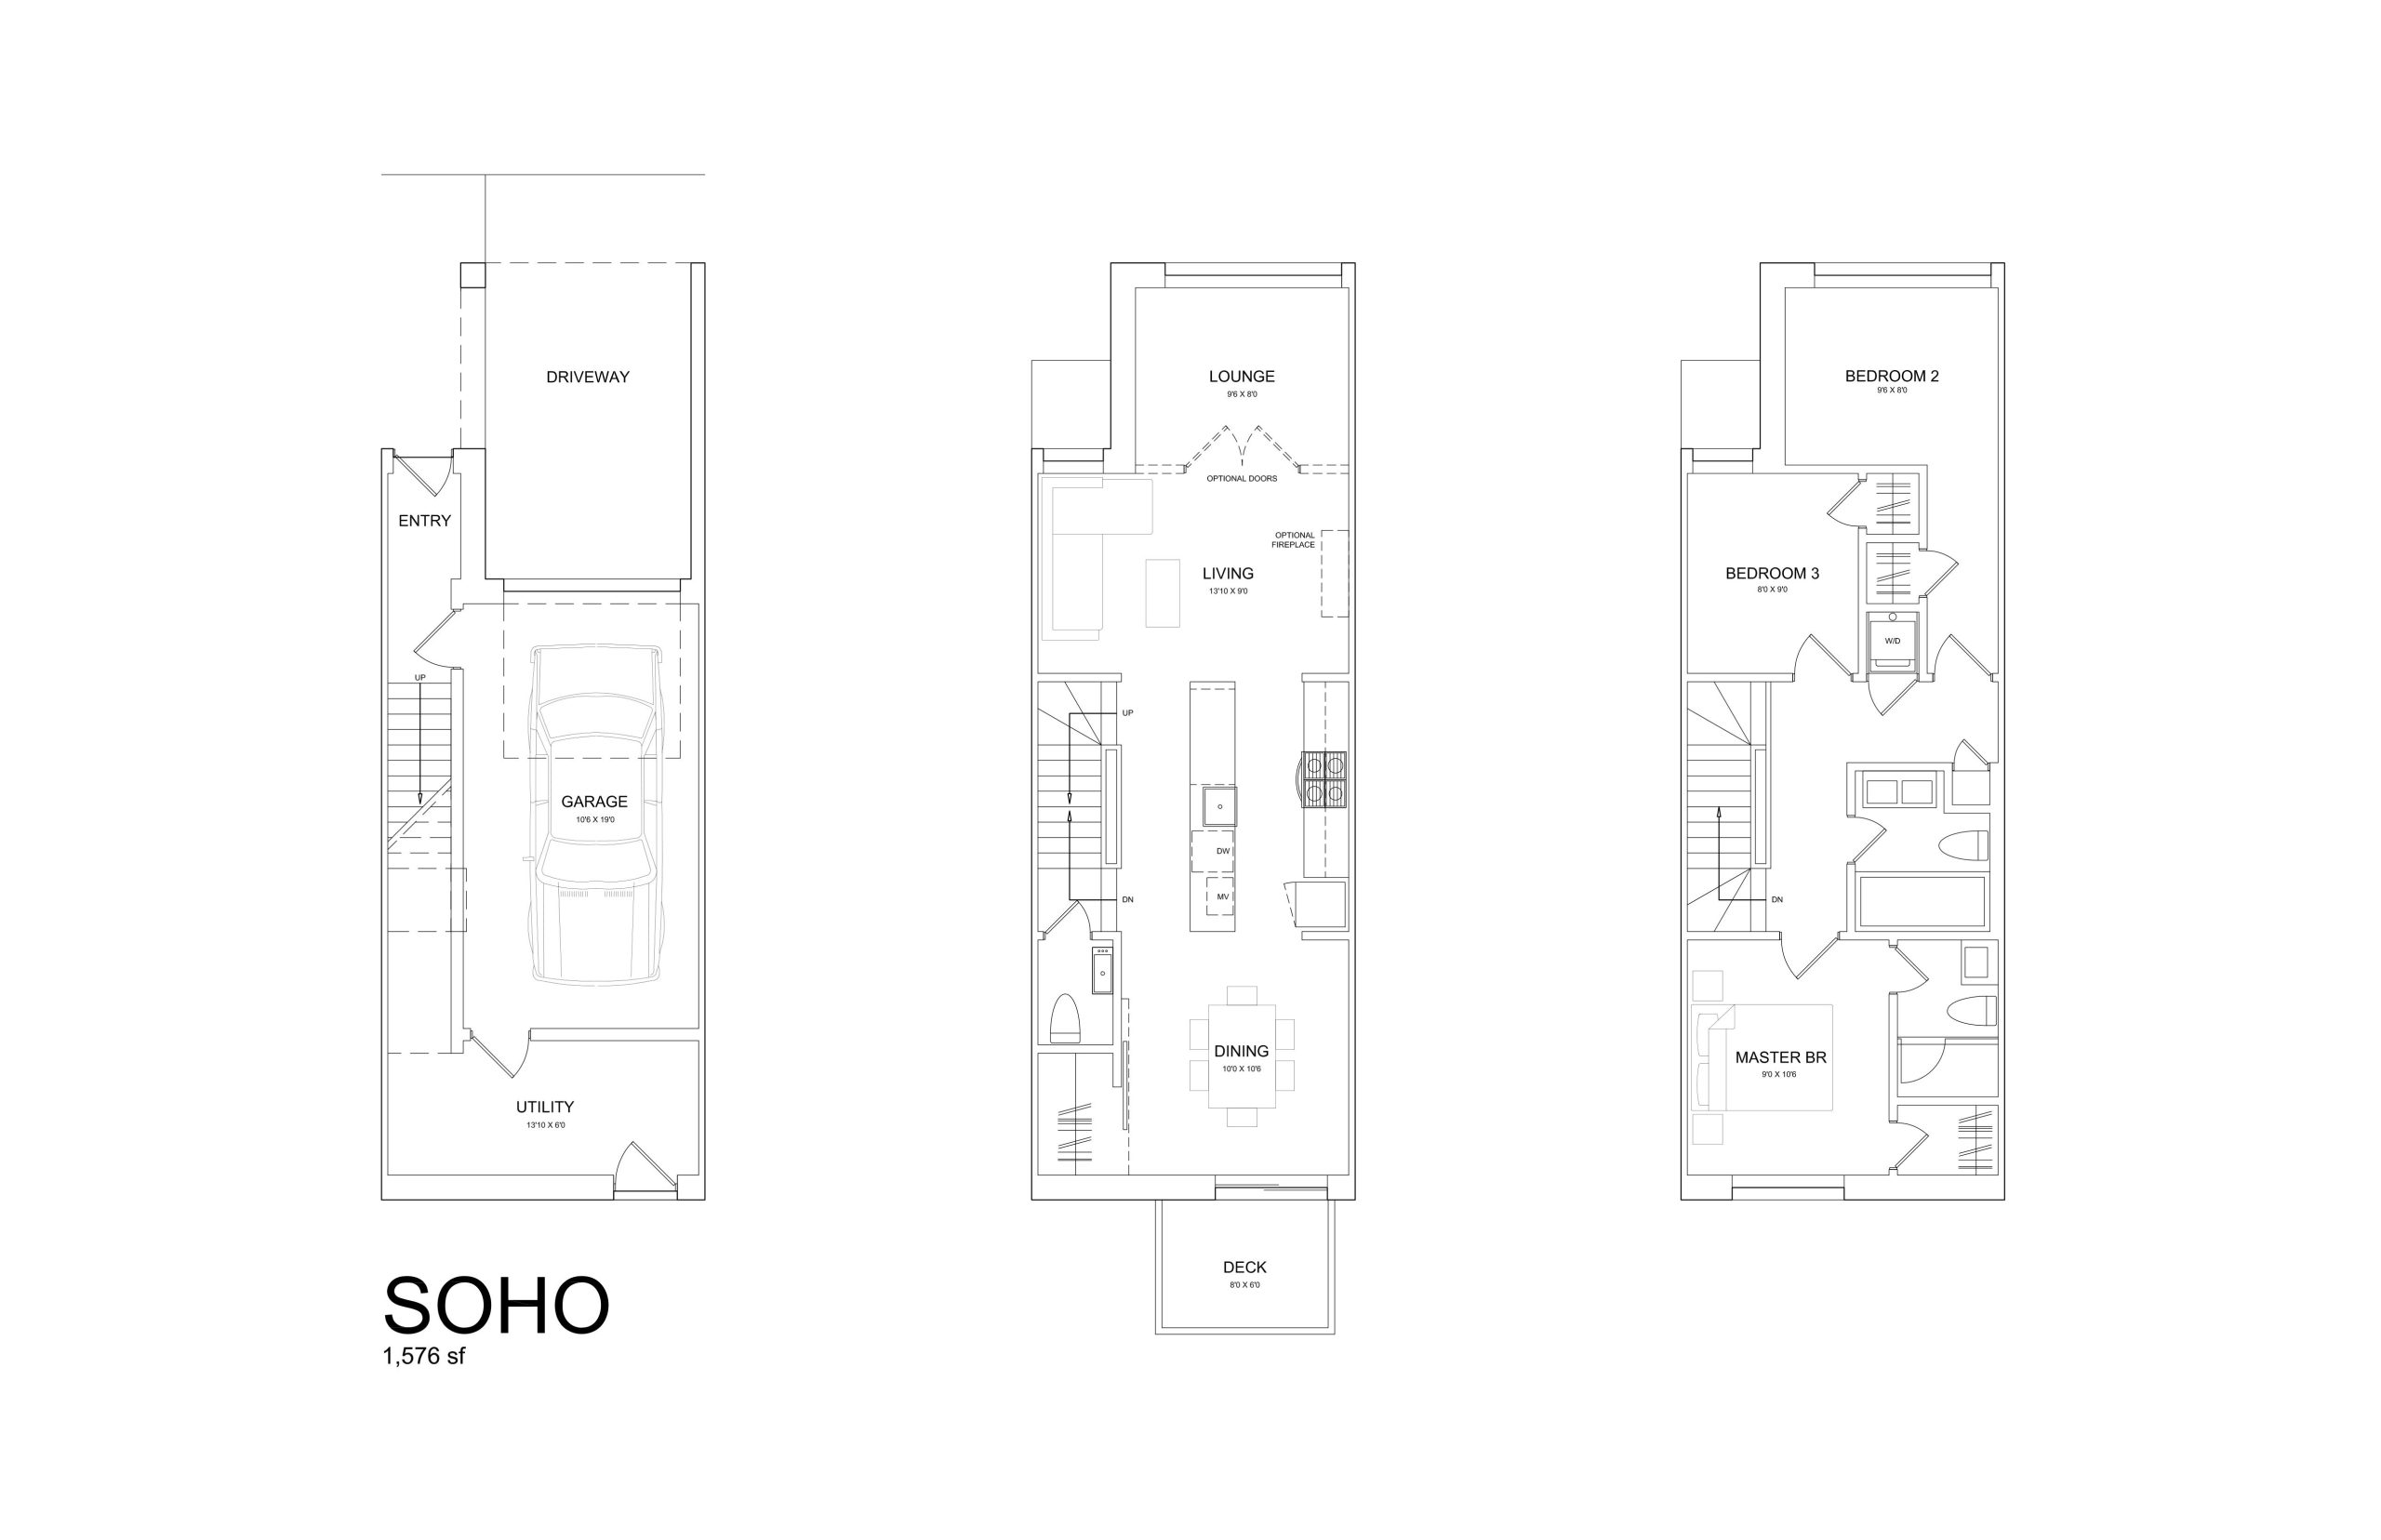
| Soho | 3 | 2.5 | 1576 | Register for pricing | Sold Out |
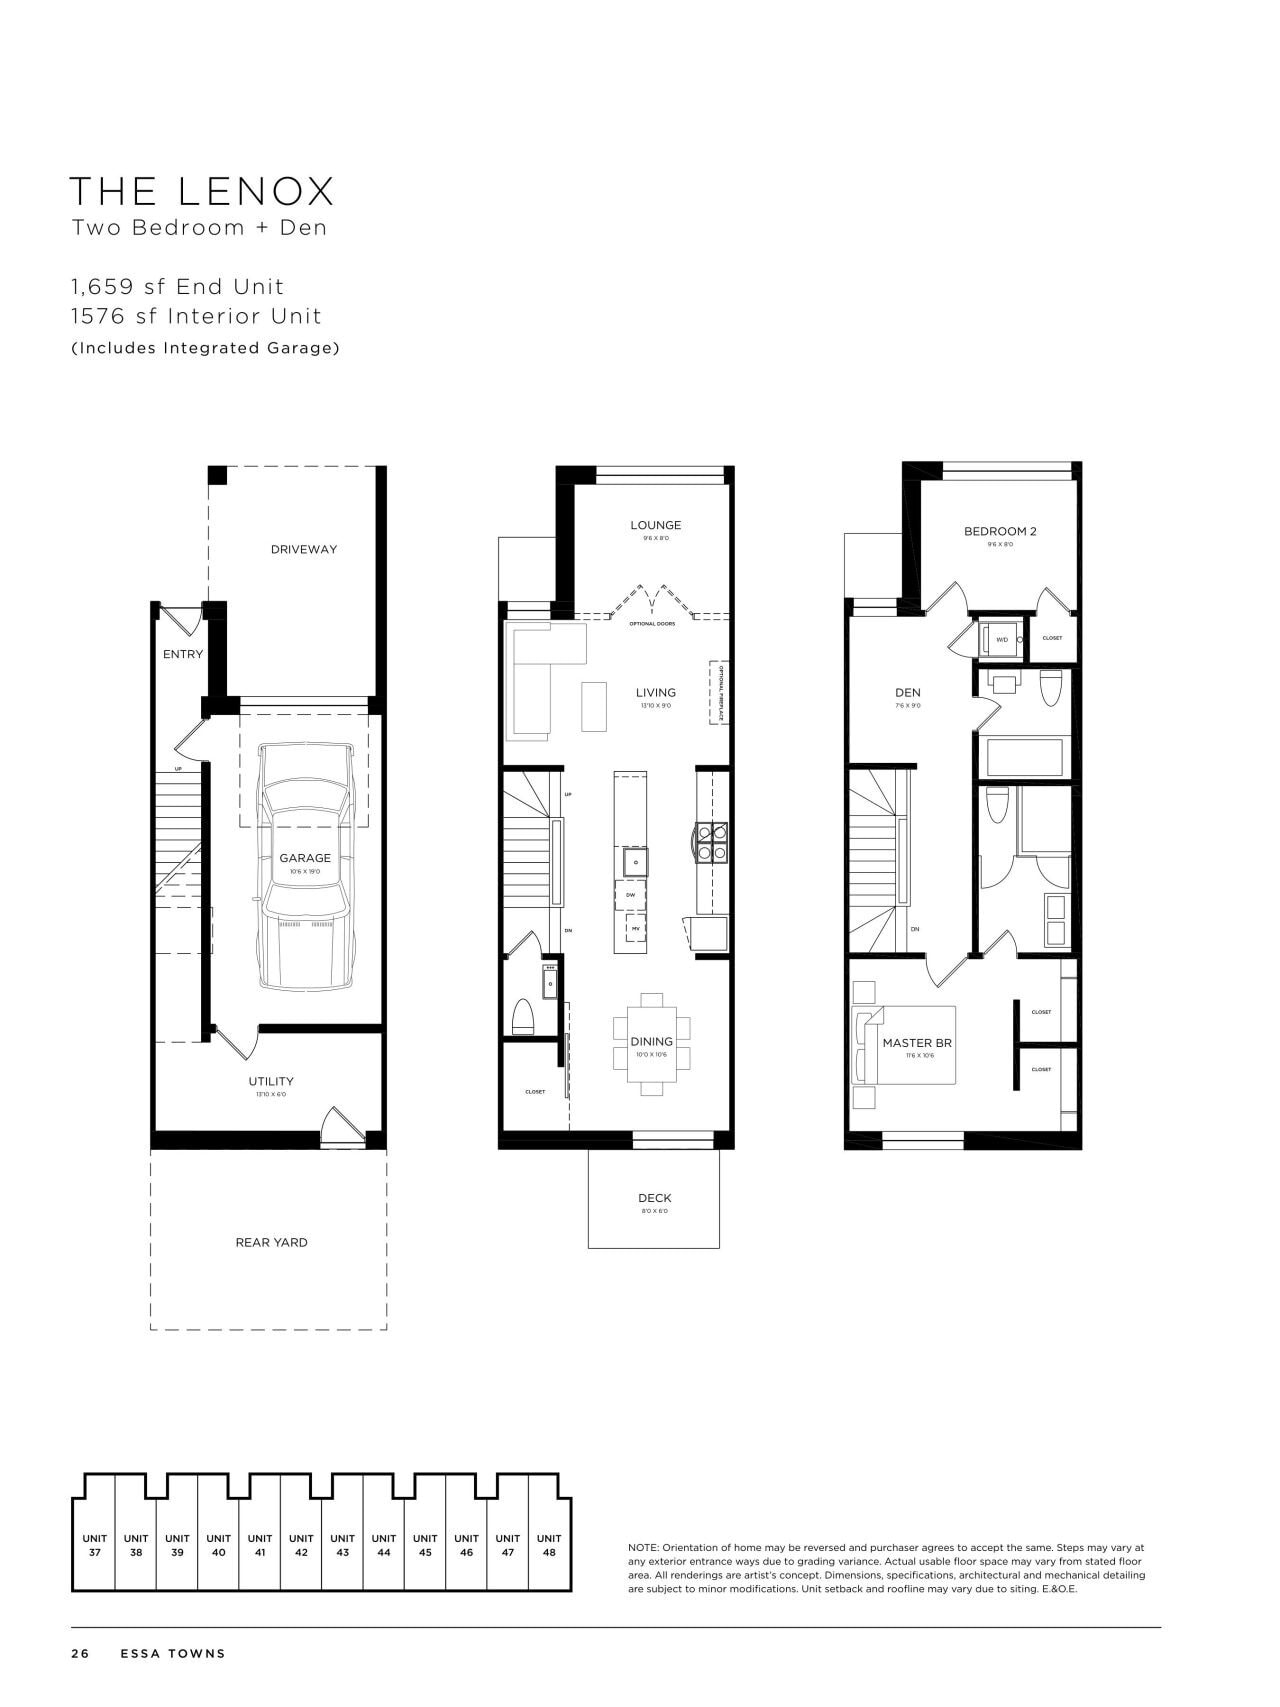
| Lenox | 3 | 2.5 | 1576 | Register for pricing | Sold Out |
| Chelsea | 3 | 2.5 | 1576 | Register for pricing | Sold Out |
| Chelsea - TH 1 | 3 | 2.5 | 1576 | Register for pricing | Sold Out |
Full Essa Towns floor plan PDFs, the current price list and available incentives are released to registered buyers. Request the Essa Towns price list and floor plans.
Finishes
Interior Finishes - Soaring 10' ceilings on the main floor, 9' ceilings on the second floor and first for in Diplomat Towns - 9' high main floor ceilings, with 9' high second floor and third floor (not included dropped ceiling areas) in Cosmopolitan Towns -Stained oak stairs with oak handrail in Diplomat Towns -Pine stairs with broadloom and oak handrails in Cosmopolitan Towns -Contemporary paint grade 4" baseboard with a 2.75" window and door trim throughout -Smooth ceiling throughout entire main floor, all bathrooms, and kitchen -Benjamin Moore Zero VOC Paint applied throughout all interior drywall Exterior Finishes - Architecturally controlled and selected exterior elevations - Low maintenance vinyl windows (at vendor's predetermined colour schemes) - Sliding patio doors - Exterior doors with hardware package including grip set and deadbolt - Exterior lighting at entry area, as per plan - Balconies with aluminum railings Community And Landscaping Features - Secured underground personal parking - Visitor parking - Community parkette Kitchen - Contemporary style kitchen as per builder's standard selection - Modern single level faucet with vegetable sprayer - Stainless steel double compartment sink - Stainless steel appliance package - Granite counters Bathroom Finishes - Pedestal sink in powder room - Contemporary sleek modern style vanities with laminate countertops from builders standard samples - Temperature and pressure controlled single lever faucet in shower and single lever faucet in sink - Ceramic wall tiles installed in tub enclosure up to the ceiling from builders package - Mirrors in all bathrooms - Privacy locks on all bathroom doors Laundry Area - Laundry Area with connections for water and drain - Heavy duty receptacles and vents to the exterior for dryer - Stacked standard washer and dryer as per plan Electrical - White decor switches and receptacles throughout - Smoke detectors and Carbon Monoxide Detectors as per Ontario Building Code - Cable TV and telephone rough-in - Ground fault receptacles in bathrooms and powder room(s) - Electrical door chime at main door entry Comfort - Natural gas forced air high efficiency heating system with electronic ignition - Natural gas hot water tank rental with temperature control value, vented to the exterior - Central air conditioning
Location: 521 Essa Road
Essa Towns is located at 521 Essa Road, Barrie in the Holly neighbourhood, Simcoe County.
- Walk Score: 43/100
- Transit Score: 40/100
Explore more pre-construction projects in Barrie or browse the Simcoe County region.
About the Developer: Centreville Homes
Essa Towns is being developed by Centreville Homes.
See all Centreville Homes pre-construction projects.
How to Buy at Essa Towns
- Register early. Allocation at Essa Towns in Barrie is released to platinum brokerages before any public opening, so the best floor plans and lowest release pricing go to registered buyers first.
- Review the price list and deposit structure. Deposit structures for Essa Towns are confirmed at each release and can differ for end users, investors and international buyers.
- Submit a worksheet. Worksheets rank your preferred suites or lots; they are not binding until the developer issues an allocation.
- Sign and use your cooling-off period. Ontario pre-construction condominium purchases carry a 10-day statutory rescission period for lawyer and lender review. Freehold purchases do not.
Closing Costs & Investor Notes for Essa Towns
Budget beyond the purchase price at Essa Towns: development and education levies (usually capped by amendment), Tarion enrolment, utility meter hook-ups, land transfer tax, HST treatment (the federal/provincial new-housing rebate applies to buyers who occupy or, for investors, the rental rebate applies with a one-year lease), and legal fees.
Assignment rights, rental-during-occupancy rights and capped levies vary release to release at Essa Towns. Confirm each in the current agreement of purchase and sale before you sign.
Essa Towns — Frequently Asked Questions
Where is Essa Towns located?
Essa Towns is located at 521 Essa Road, Barrie in the Holly neighbourhood.
Who is the developer of Essa Towns?
Essa Towns is being developed by Centreville Homes.
How much do units at Essa Towns cost?
Pricing for Essa Towns has not been publicly released. Registered buyers receive the price list first.
When is occupancy at Essa Towns?
An occupancy date for Essa Towns has not been announced yet.
How do I get platinum or VIP access to Essa Towns?
Circle Real Estate provides platinum access to Essa Towns, including first access to floor plans, the price list and worksheet submission. Register on this page to be added to the VIP list.
Similar Pre-Construction Projects in Barrie
- 111 Worsley Street Condos — Barrie
- Rainwater @ 339 Veterans Condos — Barrie
- The Këmp Condos — Barrie
- 306 Yonge Street Condos — Barrie
- 189 Summerset Drive — Barrie
- Mapleview Village — Barrie
- Lakevu Condos Phase 1 — Barrie
- Debut Waterfront Residences – Phase 2 — Barrie
Register for Essa Towns pricing, floor plans and VIP access on Circle Real Estate.
Last verified: 2026-10-18. Source: RedBricks project feed. Published by Circle Real Estate Brokerage. Prices and incentives are subject to change without notice. E. & O.E.