Esplanade Cartier – Phase 2 Condos — Montréal Pre-Construction
Esplanade Cartier – Phase 2 is a now selling pre-construction condos development by Prével in Montréal. Get pricing, floor plans, deposit structure and VIP…
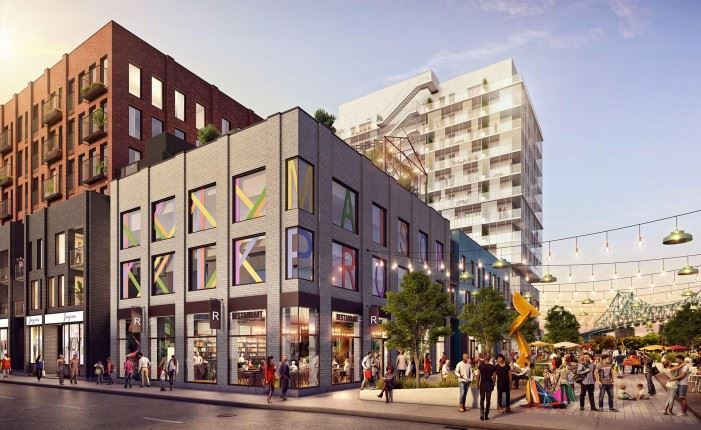
Esplanade Cartier – Phase 2 Quick Facts
| Project Name | Esplanade Cartier – Phase 2 |
|---|---|
| Developer | Prével |
| Address | 2180 Rue Sainte-Catherine Est |
| City | Montréal |
| Region | Communauté-Urbaine-de-Montréal |
| Building Type | Condo |
| Sales Status | Now Selling |
| Storeys | 7 |
| Pricing | Register for pricing |
| Occupancy | 2023-01-01 |
| Walk Score | 85 |
About Esplanade Cartier – Phase 2 in Montréal
Esplanade Cartier – Phase 2 Condos is a condominium development under construction by Prével at 2180 Rue Sainte-Catherine Est in Montréal. The project is 7 storeys tall and contains 162 suites. Architecture is by Nos Architectes, with interiors by Gauvreau Design. The location has a Walk Score of 85.
Esplanade Cartier – Phase 2 is also marketed as Esplanade Cartier – Phase 2 Condos, and listed in the developer's material as Esplanade Cartier – Phase 2 Condos.
Esplanade Cartier – Phase 2 Renderings & Gallery
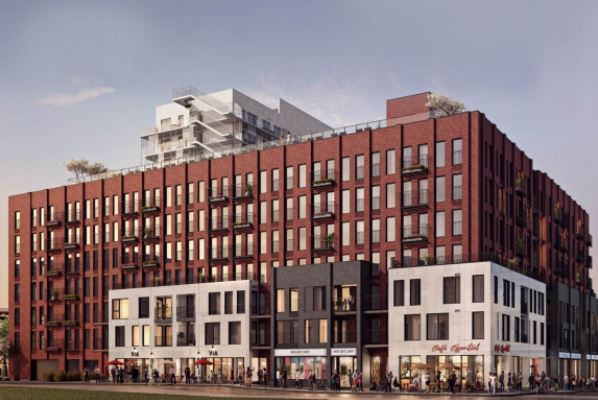
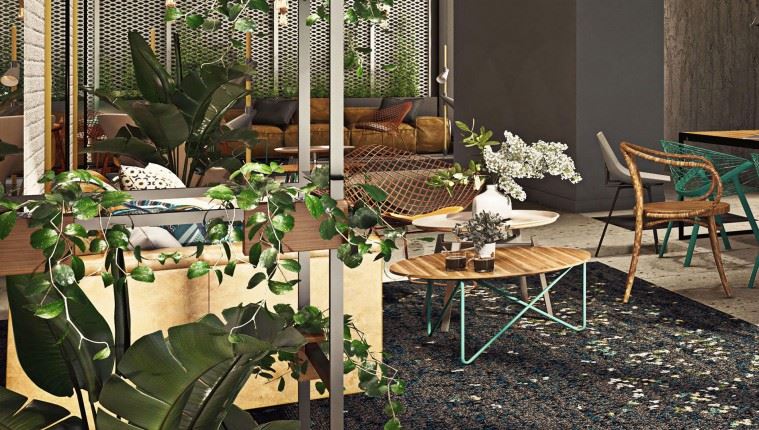
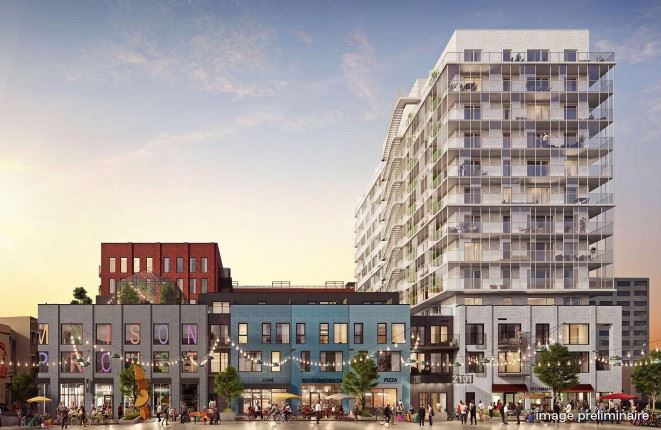
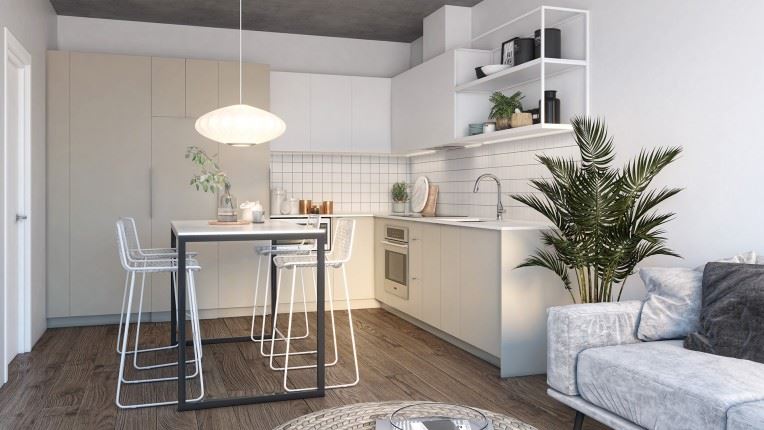
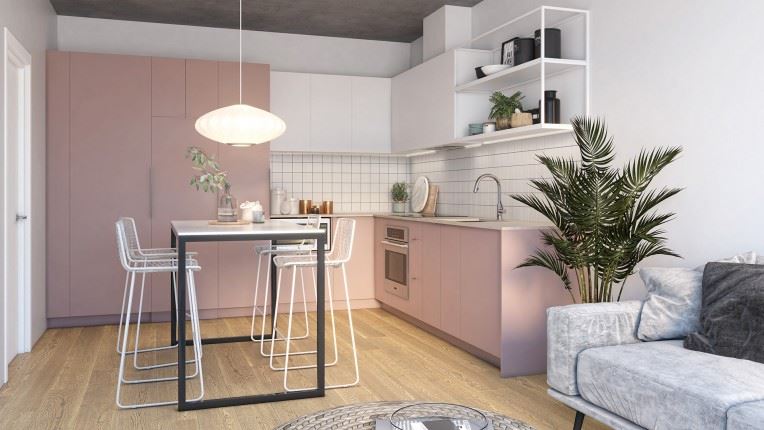
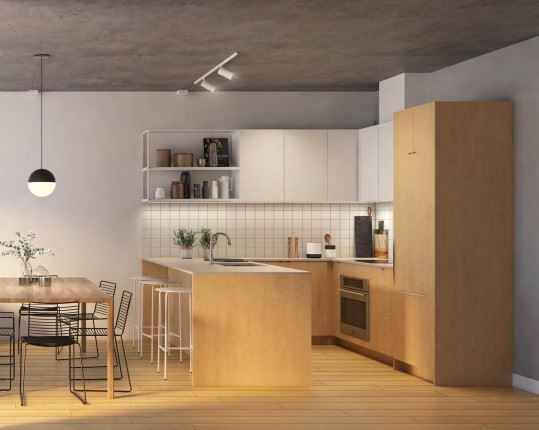
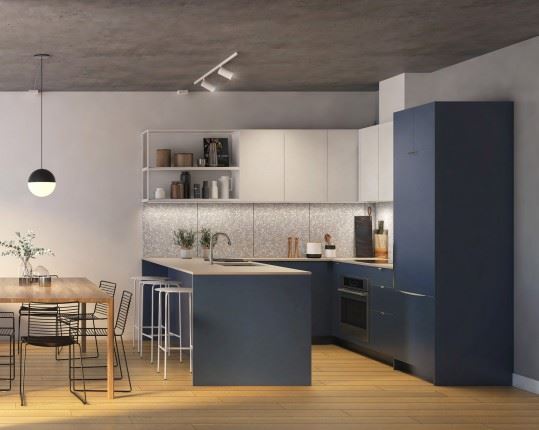
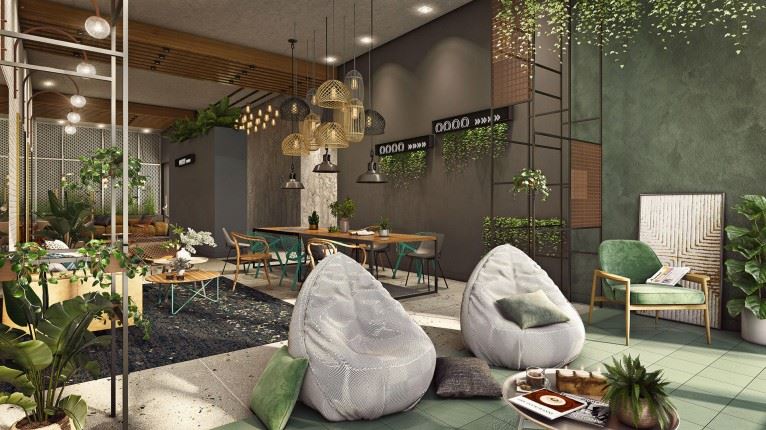

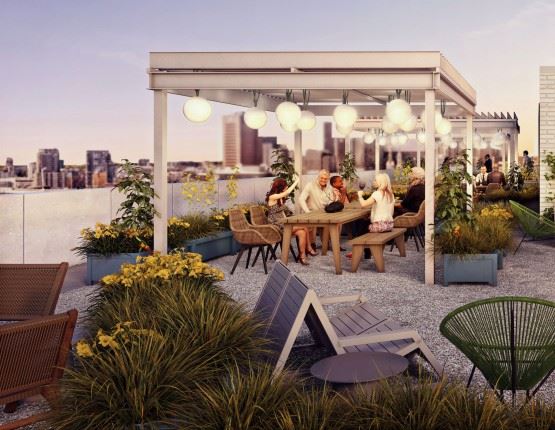
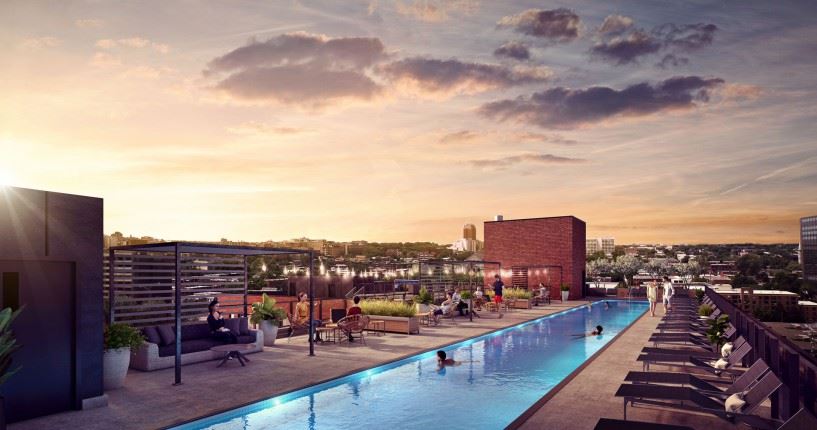
Esplanade Cartier – Phase 2 Floor Plans & Price List
Floor plans, the current price list and deposit structure for Esplanade Cartier – Phase 2 are released to registered buyers first. Request the Esplanade Cartier – Phase 2 floor plans and pricing.
Amenities & Finishes
- ["-Community Garden\r\n-Pergolas\r\n-Lobby\r\n-Bicycle Storage\r\n-Interior Swimming Pool\r\n-Teleworking Space\r\n-Outdoor Lounge Areas\r\n-Storage Lockers\r\n-Fitness Centre\r\n-Rooftop Terraces\r\n-Communal Tables\r\n-Locker Rooms\r\n-Landscaped Courtyards\r\n-Parking Spots\r\n-Multifunctional Lounge\r\n-Elevators\r\n-Electric Vehicle Charging Station\r\n-Barbecues"]
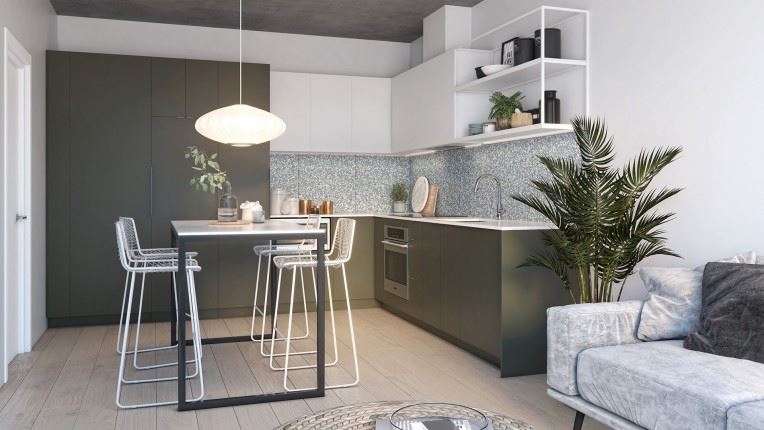
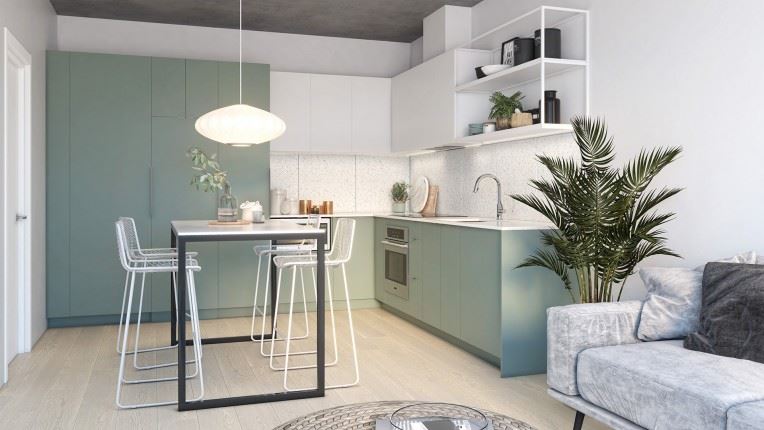
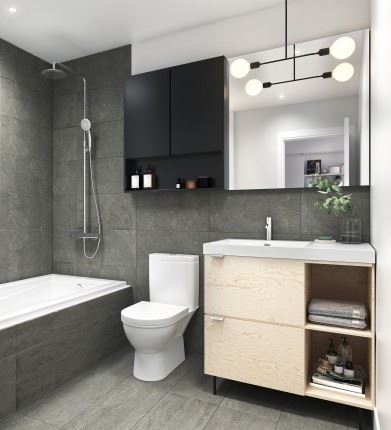
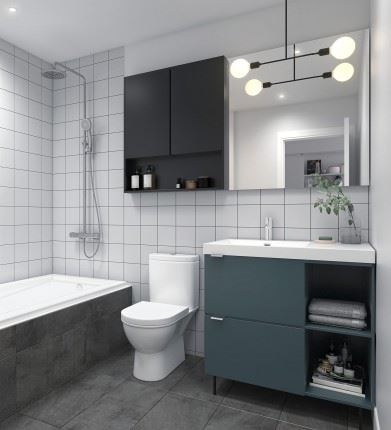
EXTERIOR AND BUILDING FEATURES • Brick and metal panel cladding • Interior green courtyard with outdoor furniture • Concrete structure UNIT FEATURES • Slab-to-slab ceiling height of about 9’ (except on the ground floor) • Exposed concrete ceiling with sealer (except on the last floor) • Choice of pre-varnished engineered wood floors • Living room wall reinforcement for television KITCHEN • Choice of cabinet colours and finishes • Choice of quartz countertops • Choice of ceramic tile backsplash • Stainless steel single sink with lever faucet • Included appliances (varies by unit): • Built-in hood or microwave hood • Panel-ready Blomberg refrigerator 24” or stainless steel Fisher & Paykel refrigerator 31” • Fulgor 24” or 30” built-in range and cooktop • Bloomberg 18” or 24” panel-ready dishwasher BATHROOM • Choice of ceramic tiles • Black or chrome fixtures • Drop-in bathtub with ceramic tile podium • Choice of colours and finishes for the vanity and medicine cabinet • Choice of quartz counters ELECTRICAL AND TECHNICAL FEATURES • Electric baseboard heaters with digital thermostats • Air exchanger • Central air conditioner or with compressor (depending on unit) • Pre-wired Ethernet CAT6 • Pre-wired to the unit for fibre optics • White or black track lighting in the kitchen and LED lighting under part of the cabinets • Two recessed ceiling lights in the bathroom and integrated LED lighting in the medicine cabinet • Lighting outlet in the bedroom ceiling, in the wall at the entrance, and in the dining room COMMON SPACES AND AMENITIES • Two elevators • Access to the temporary fitness centre in Lot 2 • Permanent fitness centre on a future lot • Furnished lobby • Furnished coworking space • Rooftop terrace with pool, barbecues, and outdoor furniture OTHER AMENITIES • Secure access for residents with key fob entry, security camera system, and intercom • Centralized hot water • Registered with the Guarantee of Construction Quality (GHMB) by Master Builders
Location: 2180 Rue Sainte-Catherine Est
Esplanade Cartier – Phase 2 is located at 2180 Rue Sainte-Catherine Est, Montréal, Communauté-Urbaine-de-Montréal.
- Walk Score: 85/100
Explore more pre-construction projects in Montréal or browse the Communauté-Urbaine-de-Montréal region.
About the Developer: Prével
Esplanade Cartier – Phase 2 is being developed by Prével, with architecture by Nos Architectes and interior design by Gauvreau Design.
See all Prével pre-construction projects.
How to Buy at Esplanade Cartier – Phase 2
- Register early. Allocation at Esplanade Cartier – Phase 2 in Montréal is released to platinum brokerages before any public opening, so the best floor plans and lowest release pricing go to registered buyers first.
- Review the price list and deposit structure. Deposit structures for Esplanade Cartier – Phase 2 are confirmed at each release and can differ for end users, investors and international buyers.
- Submit a worksheet. Worksheets rank your preferred suites or lots; they are not binding until the developer issues an allocation.
- Sign and use your cooling-off period. Ontario pre-construction condominium purchases carry a 10-day statutory rescission period for lawyer and lender review. Freehold purchases do not.
Closing Costs & Investor Notes for Esplanade Cartier – Phase 2
Budget beyond the purchase price at Esplanade Cartier – Phase 2: development and education levies (usually capped by amendment), Tarion enrolment, utility meter hook-ups, land transfer tax, HST treatment (the federal/provincial new-housing rebate applies to buyers who occupy or, for investors, the rental rebate applies with a one-year lease), and legal fees.
Assignment rights, rental-during-occupancy rights and capped levies vary release to release at Esplanade Cartier – Phase 2. Confirm each in the current agreement of purchase and sale before you sign.
Esplanade Cartier – Phase 2 — Frequently Asked Questions
Where is Esplanade Cartier – Phase 2 located?
Esplanade Cartier – Phase 2 is located at 2180 Rue Sainte-Catherine Est, Montréal.
Who is the developer of Esplanade Cartier – Phase 2?
Esplanade Cartier – Phase 2 is being developed by Prével.
How much do units at Esplanade Cartier – Phase 2 cost?
Pricing for Esplanade Cartier – Phase 2 has not been publicly released. Registered buyers receive the price list first.
When is occupancy at Esplanade Cartier – Phase 2?
Estimated occupancy for Esplanade Cartier – Phase 2 is 2023-01-01.
How many units are in Esplanade Cartier – Phase 2?
Esplanade Cartier – Phase 2 is planned as a 7-storey condo development.
How do I get platinum or VIP access to Esplanade Cartier – Phase 2?
Circle Real Estate provides platinum access to Esplanade Cartier – Phase 2, including first access to floor plans, the price list and worksheet submission. Register on this page to be added to the VIP list.
Similar Pre-Construction Projects in Montréal
- 628 Saint-Jacques Condos — Montréal
- Quartier Général – Phase 1 Condos — Montréal
- One Viger Condos — Montréal
- Symphonia VIU Condos — Montréal
- Vida LaSalle Condos — Montréal
- Charlotte Condos Société — Montréal
- Le Canal 2 Condos — Montréal
- Les Cours Bellerive – Phase 1 Condos — Montréal
Register for Esplanade Cartier – Phase 2 pricing, floor plans and VIP access on Circle Real Estate.
Last verified: 2026-11-03. Source: RedBricks project feed. Published by Circle Real Estate Brokerage. Prices and incentives are subject to change without notice. E. & O.E.