Symphonia VIU Condos — Montréal Pre-Construction
Symphonia VIU is a now selling pre-construction condos development by Consortium QMD - Menard in Montréal. Get pricing, floor plans, deposit structure and…
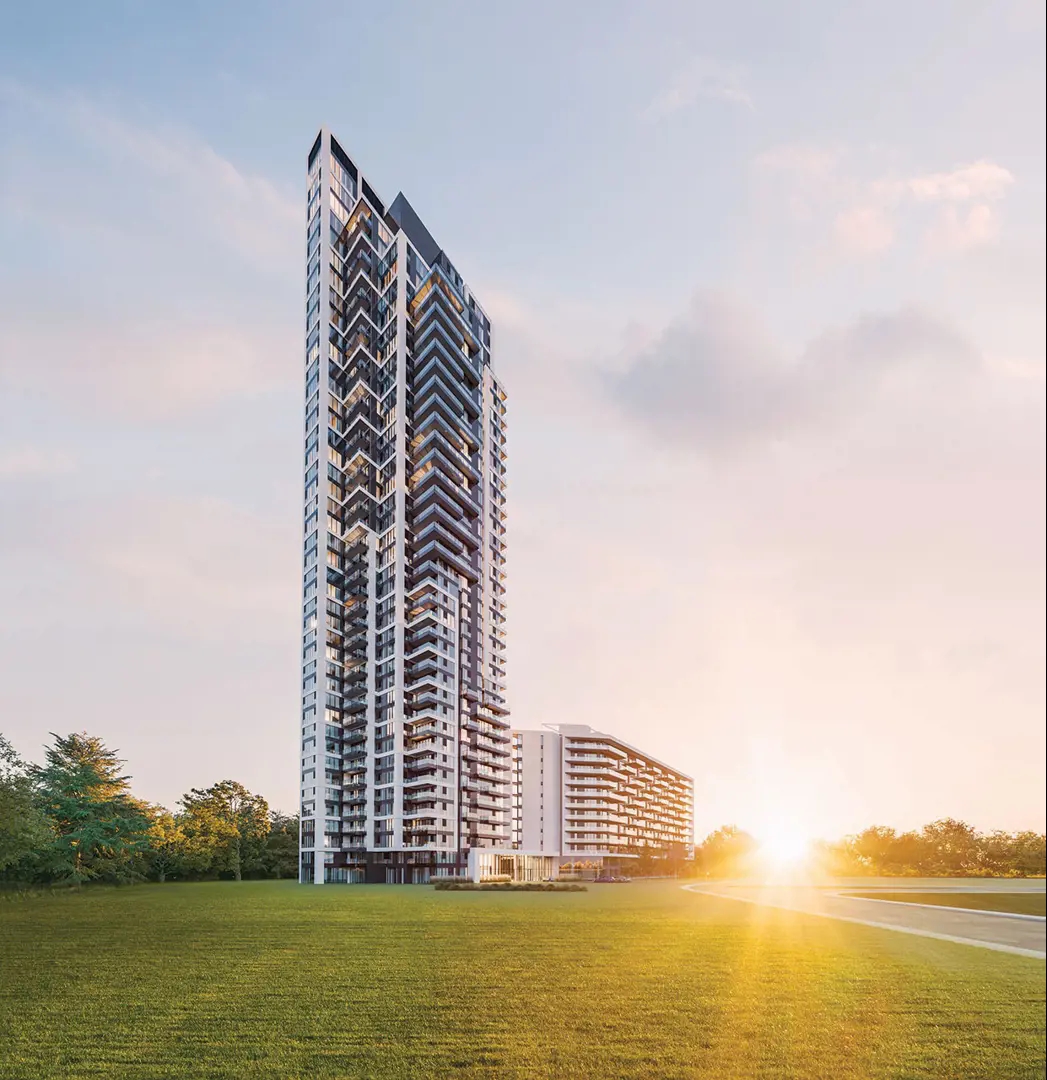
Symphonia VIU Quick Facts
| Project Name | Symphonia VIU |
|---|---|
| Developer | Consortium QMD - Menard |
| Address | 1000 Rue André Prévost |
| City | Montréal |
| Region | Montreal |
| Building Type | Condo |
| Sales Status | Now Selling |
| Storeys | 43 |
| Pricing | Register for pricing |
| Occupancy | 2024-01-01 |
| Walk Score | 11 |
About Symphonia VIU in Montréal
Symphonia VIU Condos is a condominium development under construction by Consortium QMD - Menard and Westcliff at 1000 Rue André Prévost in Montréal. The project is 43 storeys tall and contains 223 suites. Architecture is by PROVENCHER_ROY. The location has a Walk Score of 11.
Symphonia VIU is also marketed as Symphonia VIU Condos, and listed in the developer's material as Symphonia VIU Condos.
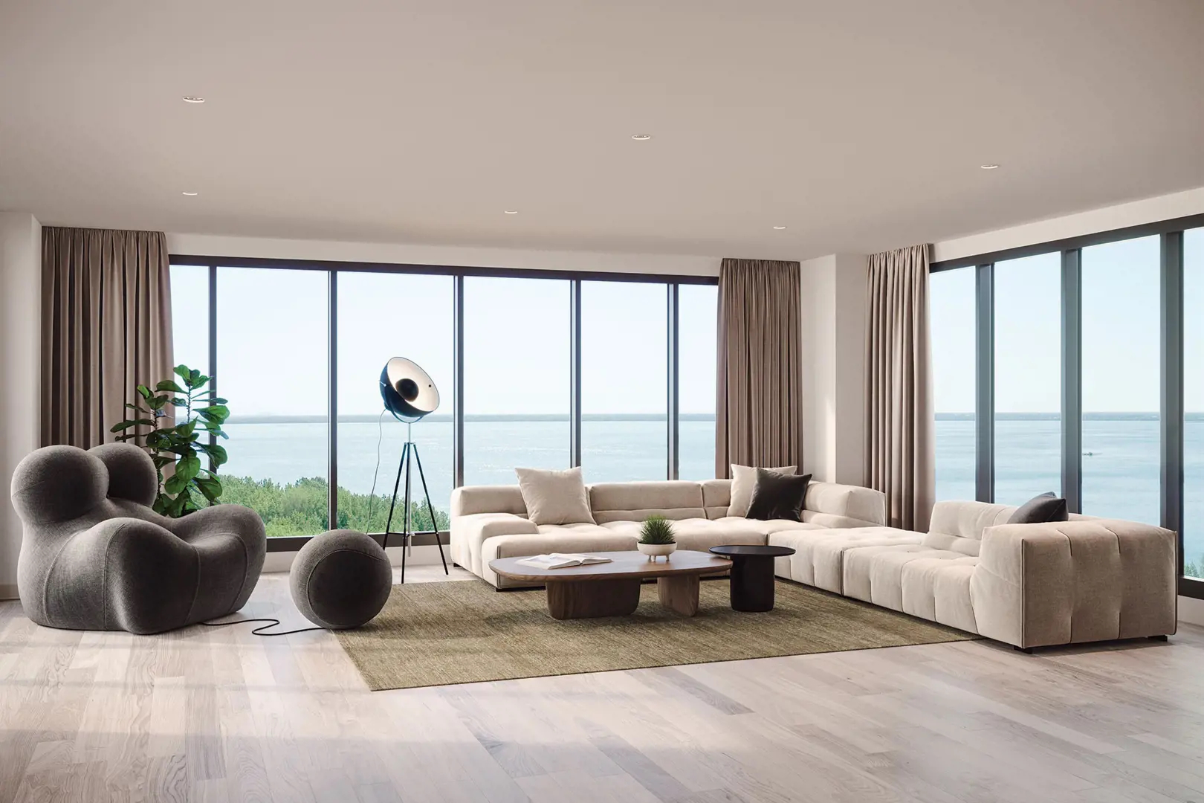
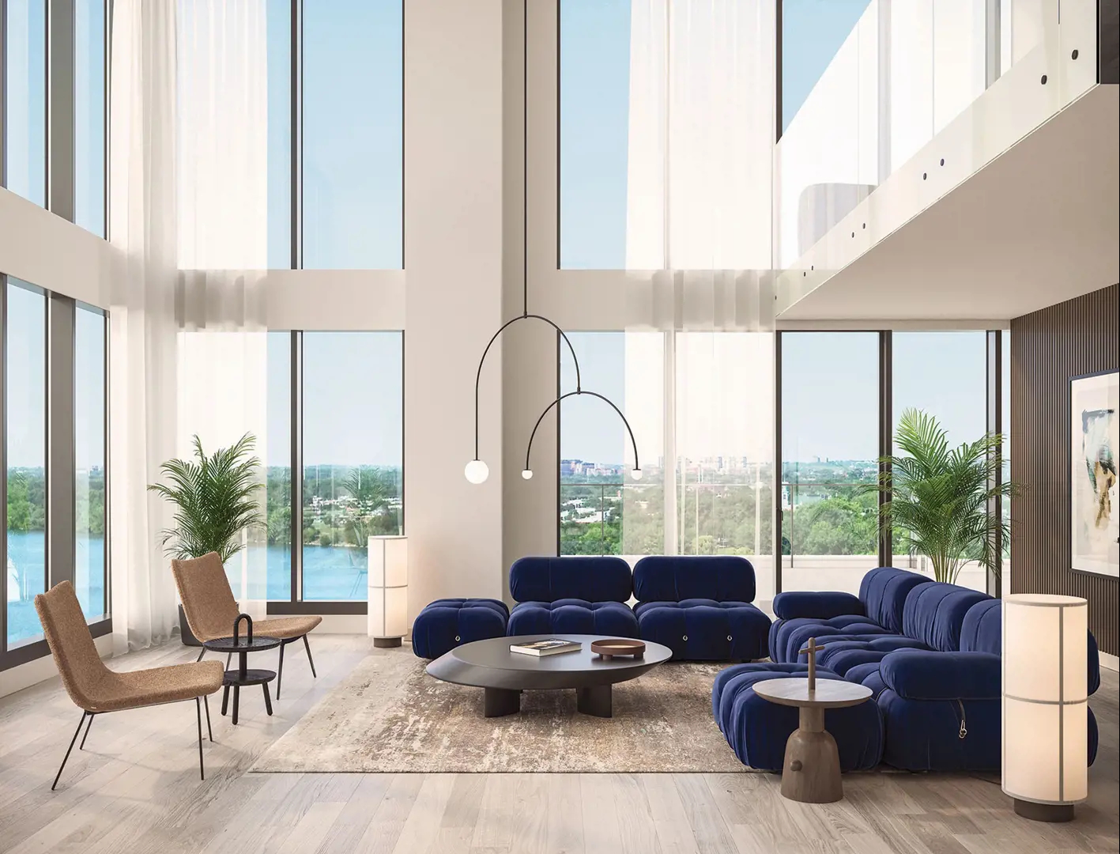
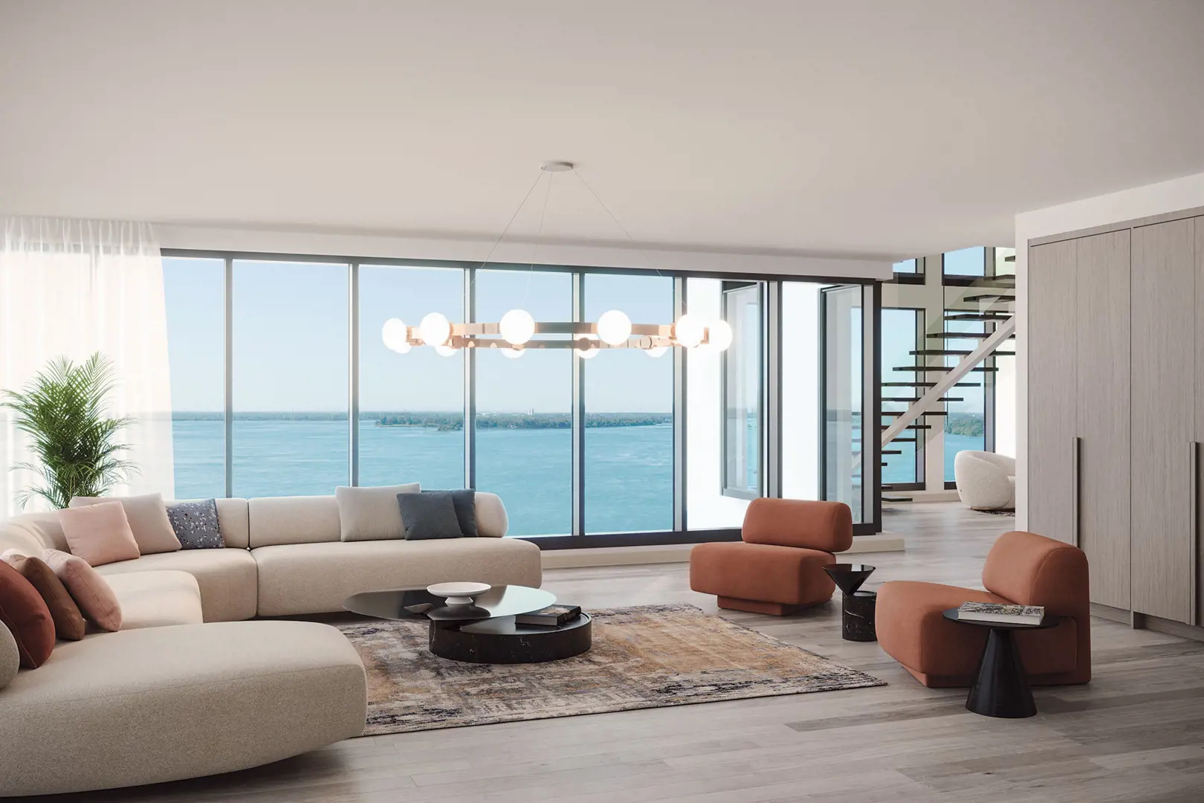
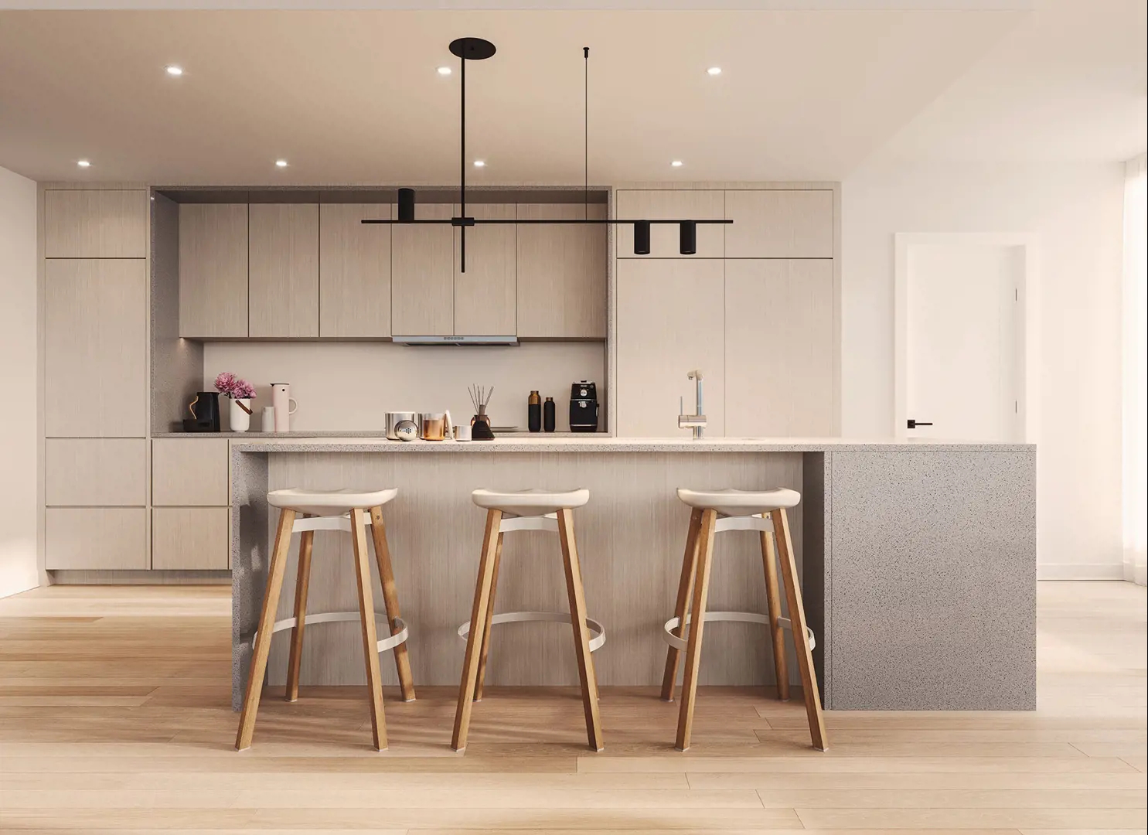
Symphonia VIU Renderings & Gallery
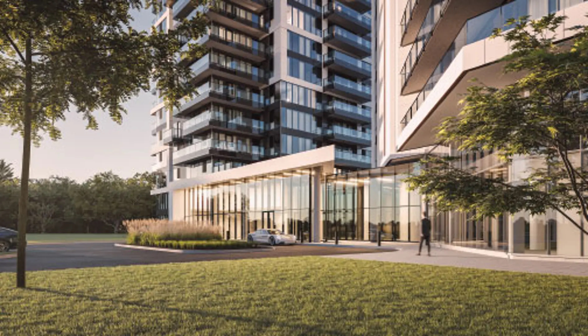
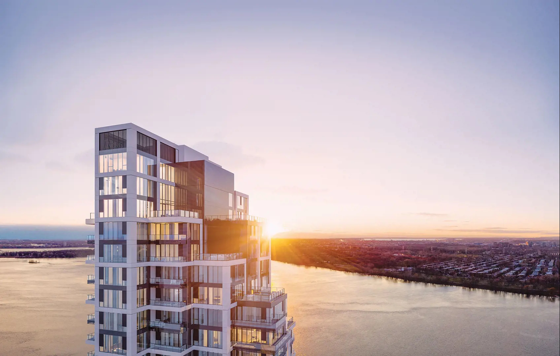
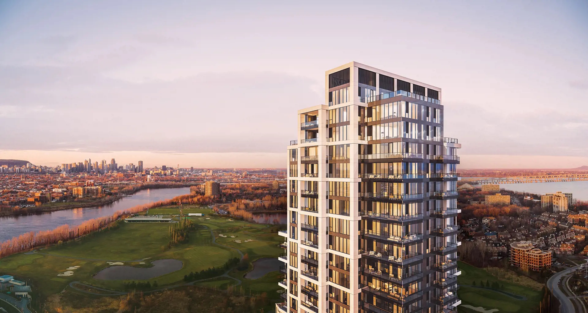
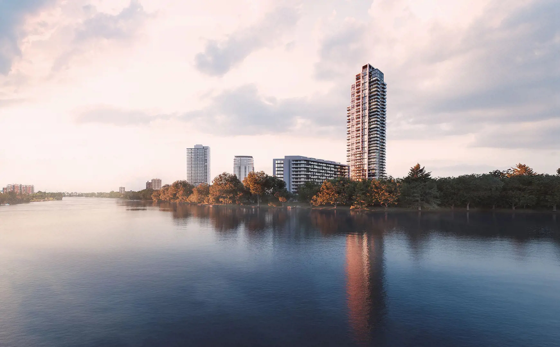
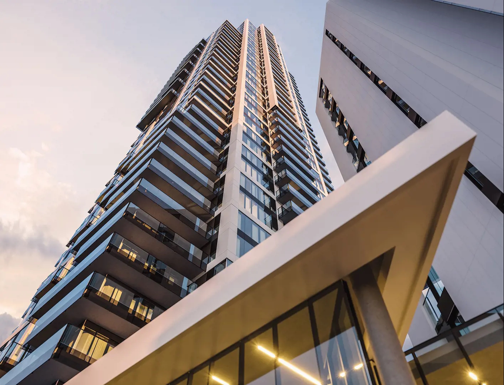
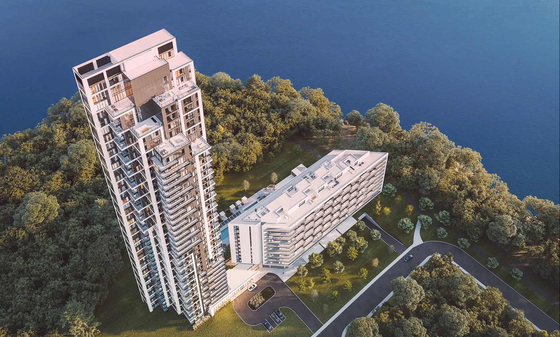
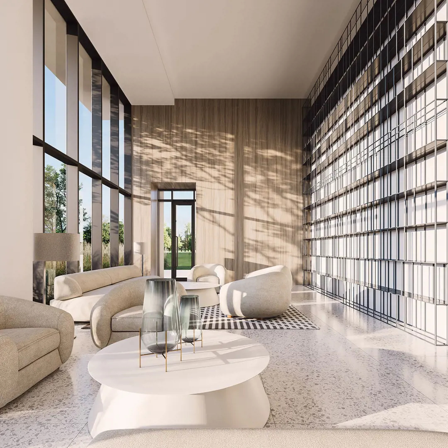
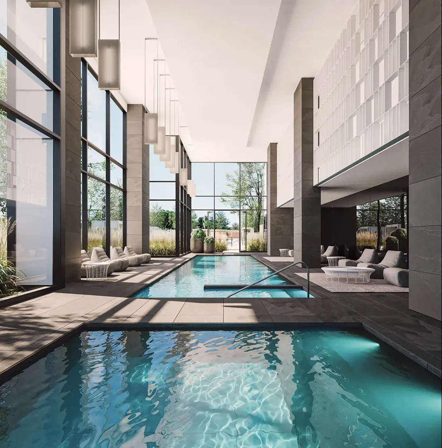
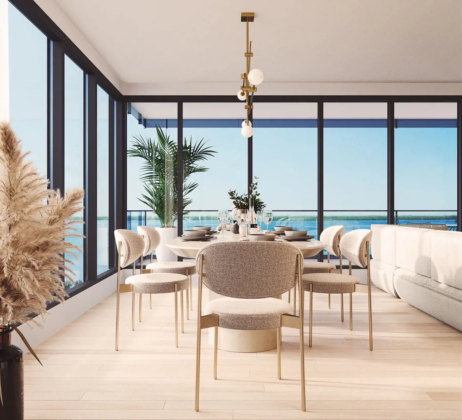
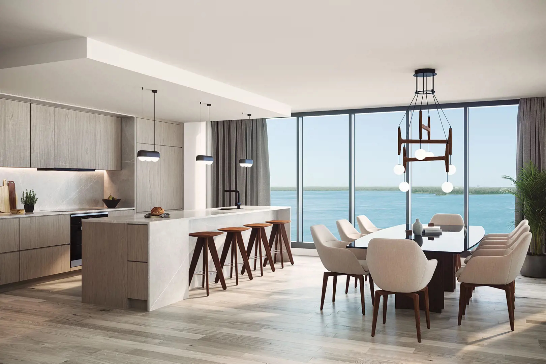
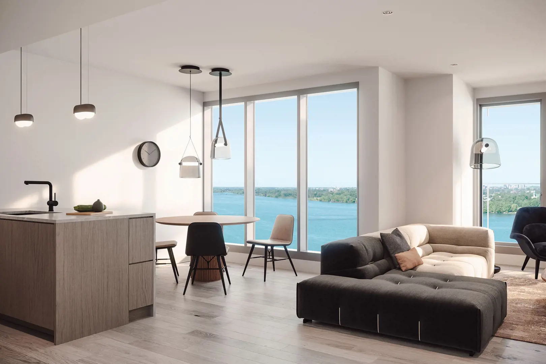
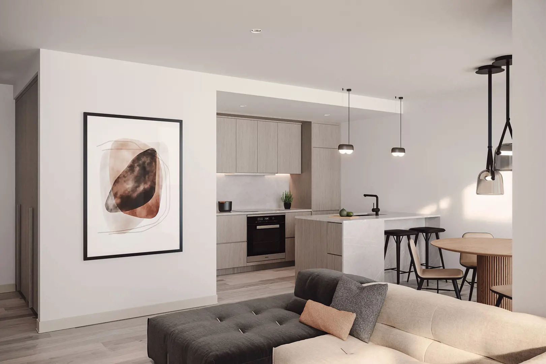
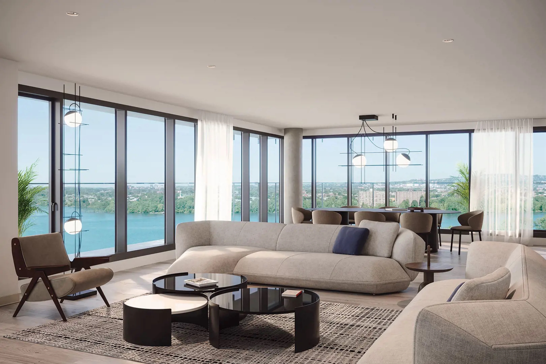
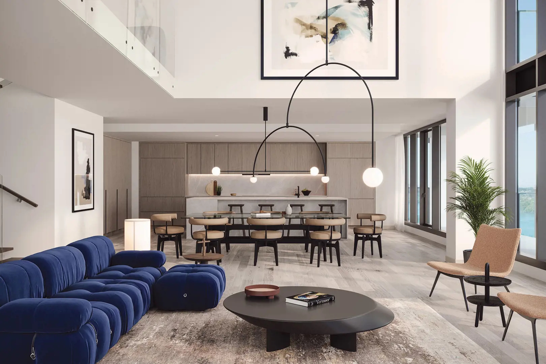
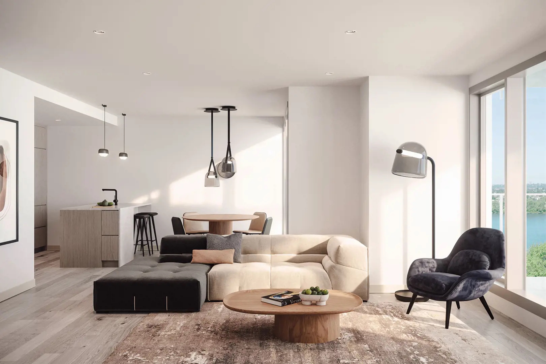
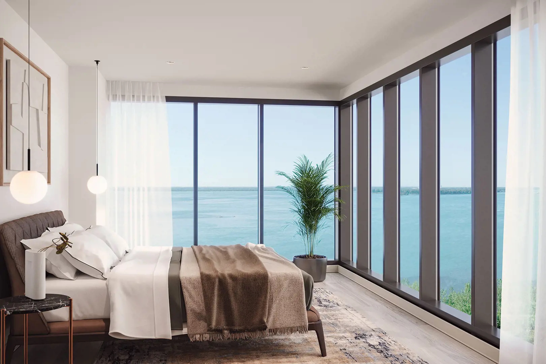
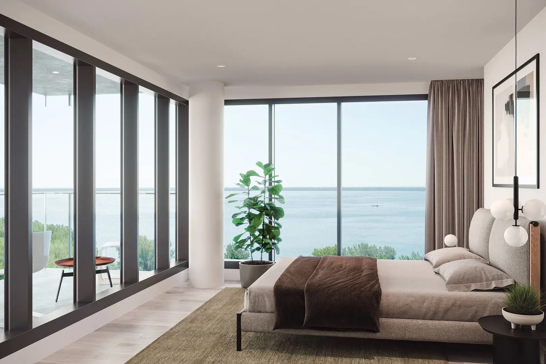
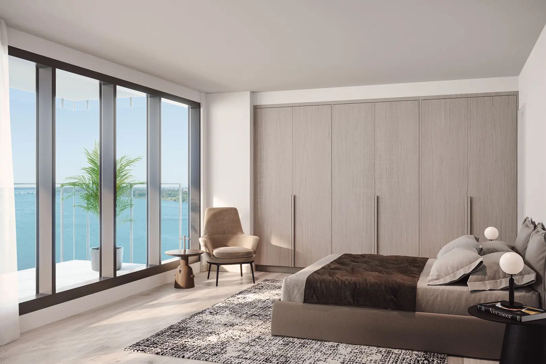
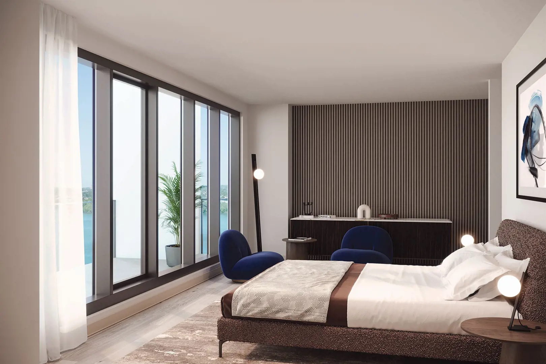
Symphonia VIU Floor Plans & Price List
Floor plans, the current price list and deposit structure for Symphonia VIU are released to registered buyers first. Request the Symphonia VIU floor plans and pricing.
Amenities & Finishes
- ["-Pergola\n-Gym\n-Lobby with Lounge Area\n-24 Hour Concierge Service\n-Walking Trails\n-Spa\n-Sauna\n-Bike Path\n-Indoor Parking\n-Cabanas\n-Event Room with Kitchen\n-Outdoor Lounge Area\n-Outdoor Pools\n-Indoor Pool\n-Storage\n-Yoga Studio"]
BUILDING OF THE CO-OWNERSHIP (COMMON PORTIONS) • Panoramic fenestration: fixed and casement windows • Party wall (“mur mitoyen”) with superior soundproofing • Grand lobby entrance • Telephone-type intercom system at main entrance for visitor access • Indoor parking: one space per unit included for all Condominiums (common portions of the initial co-ownership), except PH and Lotus collections • Storage: one space per unit included for all Condominiums (common portions of the initial coownership), except for PH collections • Outdoor visitor parking (common portions of the initial co-ownership) • Three elevators • Reinforced Concrete Structure • Automatic sprinkler system throughout the building • Central hot water system for domestic use UNITS - GENERALITIES • Floor 2 to 20 inclusively: 9 feet ceiling height • Floors 21 to 34 inclusively: 10 feet ceiling height • Floors 35 to 43: 11 feet 4 inch ceiling height • Drywall drop ceilings where required for electrical and mechanical installations • Balconies and/or terraces for all units • Glass railings set in a metal frame • 24 inch by 24 inch porcelain tile on bathroom floors, shower and bath walls and bath podiums • Kitchen, Living room, Dining room, Vestibule and Bedroom floors in engineered wood • Built-in closets in bedrooms and most vestibules (wood veneer extra) • Doors, baseboards and doorframes with contemporary-style decorative elements • Solid main entrance door for each unit • Washer and dryer spaces (appliances can be stacked or side by side depending on specific unit plans) • Eggshell paint finish on unit walls and ceilings for the unit • Panel for cable, internet and telephone in each unit ELECTRICAL, HEATING AND AIR CONDITIONING • Central water-cooled VRF air conditioning and heating system; each unit to be equipped with a ceiling suspended, concealed fan coil (in ceiling) • Supplemental electrical baseboard heating • Radiant floor heating in bathrooms (available as an option) • Individual air exchanger in each unit • Electrical panel with independent metering for each unit • Telephone and cable outlets to be installed in each bedroom, living room and office • Recessed lighting in kitchen (4) in one bedroom units and (6) in two and three bedroom units and one junction box for hanging light fixtures above dining room table (fixture supplied and installed by Buyer) • Recessed lighting in bathrooms, minimum three • Recessed LED lighting under kitchen cabinets and medicine cabinets • LED contour lighting around closets (available as an option) • Recessed lighting in the vestibule and corridor (number of fixtures depends on unit type) • Water leak detection system KITCHEN • European-style kitchen cupboards with a streamlined look. Several colors available in thermoformed with mat finish (extra for reconstituted wood veneer) • Soft-close drawers • Quartz kitchen counters and backsplash • Designer faucet • Under-mounted stainless-steel sink • Kitchen vented hood with variable speed centrifugal fan • Kitchen appliances included: 1 x 24 inch Liebherr fridge in one bedroom unit, 2 x 24 inch or 1 x 30 inch fridge(s) in two and three bedroom units (depending on unit type); dishwasher, cooktop and oven by Bosch • Miele appliances available as an option • Washer and dryer (available as an option) BATHROOMS (depending on the unit) • Streamlined thermoformed vanities in super-mat white finish with molded Corian counter and sink with drawers for storage • Mirrored medicine cabinets above vanities • High quality faucets and shower or bath plumbing fixtures • Porcelain tiled shower with tempered glass partition and linear drain • Podium Bath-shower with tiled walls with wall-mounted showerhead and tempered glass partition • Podium bathtub in certain units • Single flush toilets ORCHID COLLECTION (2 BR) • Heated floors in Master Bathrooms • Large format tiles in Master bathroom on floors and shower and bath walls • MIELE appliances included: fridge(s) – number and size according to unit, stove, cooktop and dishwasher • Recessed lighting in kitchen (8 fixtures total) LOTUS COLLECTION (3 BR) • Heated floors in all bathrooms • Large format tiles on floors and on shower and bath walls in all bathrooms • MIELE appliances included: fridge(s) – number and size according to unit, stove, cooktop and dishwasher • Recessed lighting in kitchen (8 fixtures total) • Two parking spaces PH COLLECTION • Heated floors in all bathrooms • Large format tiles on floors and on shower and bath walls in all bathrooms • MIELE appliances included: 30 inch fridge, stove, induction cooktop and dishwasher • Recessed lighting in kitchen (12 fixtures total) • Two parking spaces and two lockers
Location: 1000 Rue André Prévost
Symphonia VIU is located at 1000 Rue André Prévost, Montréal, Montreal.
- Walk Score: 11/100
Explore more pre-construction projects in Montréal or browse the Montreal region.
About the Developer: Consortium QMD - Menard
Symphonia VIU is being developed by Consortium QMD - Menard, with architecture by PROVENCHER_ROY.
See all Consortium QMD - Menard pre-construction projects.
How to Buy at Symphonia VIU
- Register early. Allocation at Symphonia VIU in Montréal is released to platinum brokerages before any public opening, so the best floor plans and lowest release pricing go to registered buyers first.
- Review the price list and deposit structure. Deposit structures for Symphonia VIU are confirmed at each release and can differ for end users, investors and international buyers.
- Submit a worksheet. Worksheets rank your preferred suites or lots; they are not binding until the developer issues an allocation.
- Sign and use your cooling-off period. Ontario pre-construction condominium purchases carry a 10-day statutory rescission period for lawyer and lender review. Freehold purchases do not.
Closing Costs & Investor Notes for Symphonia VIU
Budget beyond the purchase price at Symphonia VIU: development and education levies (usually capped by amendment), Tarion enrolment, utility meter hook-ups, land transfer tax, HST treatment (the federal/provincial new-housing rebate applies to buyers who occupy or, for investors, the rental rebate applies with a one-year lease), and legal fees.
Assignment rights, rental-during-occupancy rights and capped levies vary release to release at Symphonia VIU. Confirm each in the current agreement of purchase and sale before you sign.
Symphonia VIU — Frequently Asked Questions
Where is Symphonia VIU located?
Symphonia VIU is located at 1000 Rue André Prévost, Montréal.
Who is the developer of Symphonia VIU?
Symphonia VIU is being developed by Consortium QMD - Menard.
How much do units at Symphonia VIU cost?
Pricing for Symphonia VIU has not been publicly released. Registered buyers receive the price list first.
When is occupancy at Symphonia VIU?
Estimated occupancy for Symphonia VIU is 2024-01-01.
How many units are in Symphonia VIU?
Symphonia VIU is planned as a 43-storey condo development.
How do I get platinum or VIP access to Symphonia VIU?
Circle Real Estate provides platinum access to Symphonia VIU, including first access to floor plans, the price list and worksheet submission. Register on this page to be added to the VIP list.
Similar Pre-Construction Projects in Montréal
- 628 Saint-Jacques Condos — Montréal
- Vida LaSalle Condos — Montréal
- Quartier Général – Phase 2 Condos — Montréal
- NOCA Condos — Montréal
- M sur la Montagne Condos — Montréal
- Le Moden Condos — Montréal
- Quartier Général – Phase 1 Condos — Montréal
- Galdin Condos – Phase 1 — Montréal
Register for Symphonia VIU pricing, floor plans and VIP access on Circle Real Estate.
Last verified: 2026-11-18. Source: RedBricks project feed. Published by Circle Real Estate Brokerage. Prices and incentives are subject to change without notice. E. & O.E.