Encore Tower — Edmonton Pre-Construction
Encore Tower is a developer selling & resale pre-construction condos development by Westrich Pacific Corp in Edmonton. Get pricing, floor plans, deposit st…
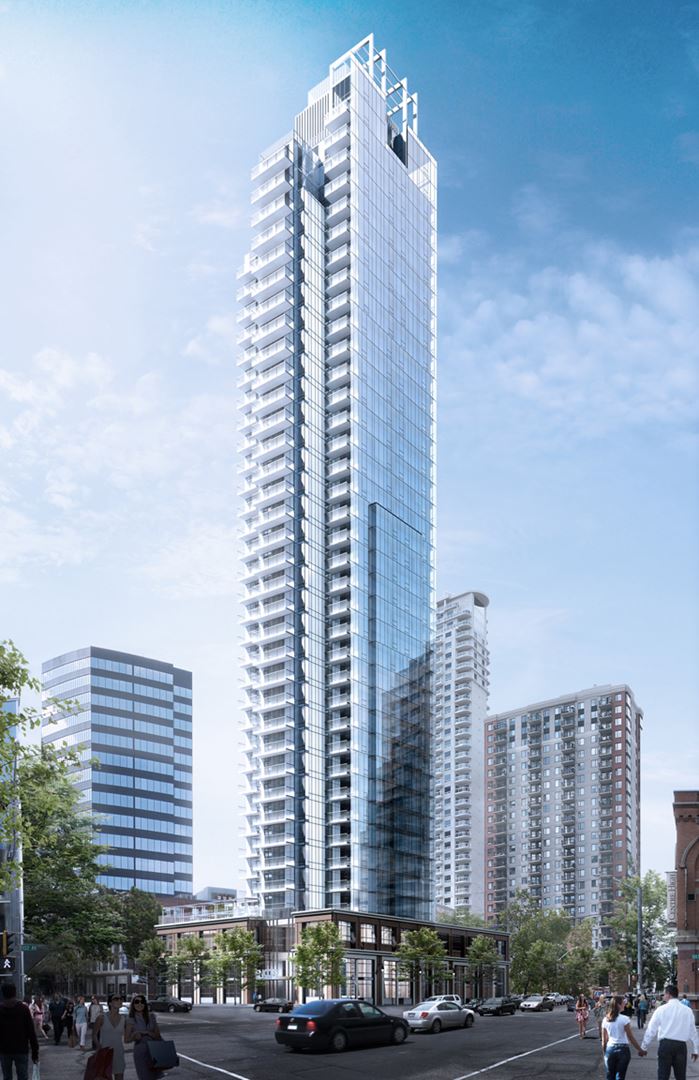
Encore Tower Quick Facts
| Project Name | Encore Tower |
|---|---|
| Developer | Westrich Pacific Corp |
| Address | 10180 103 Street Northwest |
| City | Edmonton |
| Region | Division No. 11 |
| Building Type | Condo |
| Sales Status | Developer Selling & Resale |
| Storeys | 43 |
| Pricing | Register for pricing |
| Occupancy | 2020-01-01 |
| Walk Score | 95 |
| Transit Score | 89 |
About Encore Tower in Edmonton
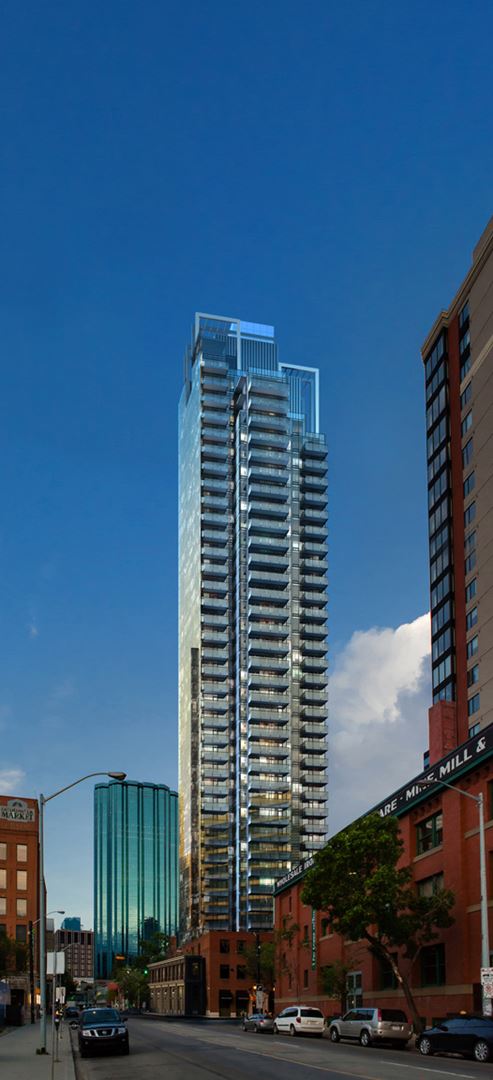
Encore Tower Condos is a completed condominium development by Westrich Pacific Corp at 10180 103 Street Northwest in Edmonton. The project is 43 storeys tall and contains 156 suites. Architecture is by Dub Architects. Encore Tower Condos was completed in 2020. The location has a Walk Score of 95 and a Transit Score of 89.
Encore Tower is also marketed as Encore Tower Condos, and listed in the developer's material as Encore Tower Condos.
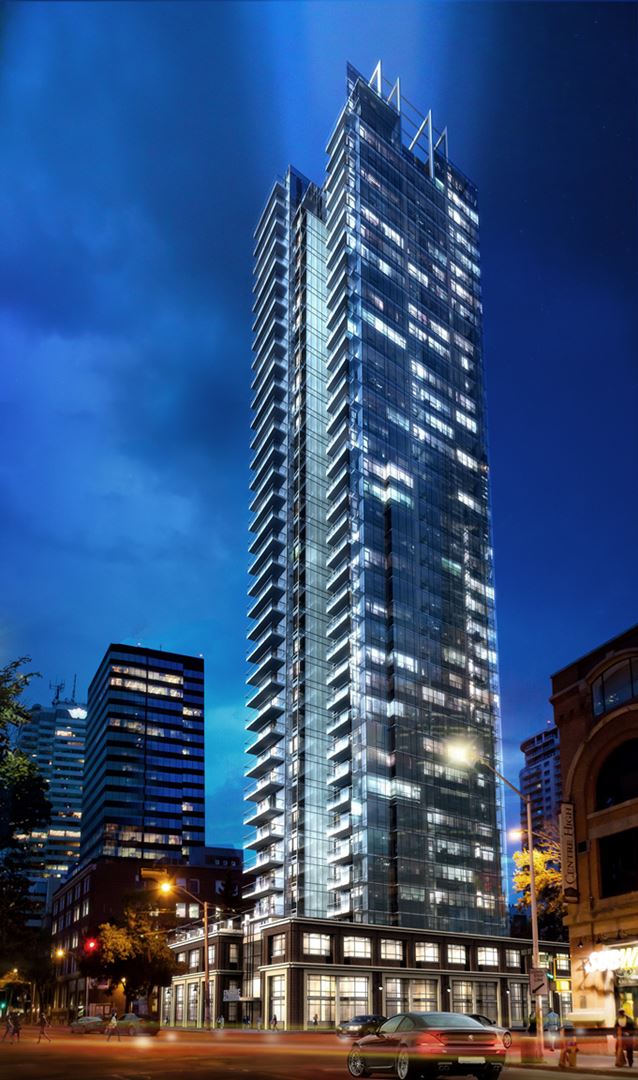
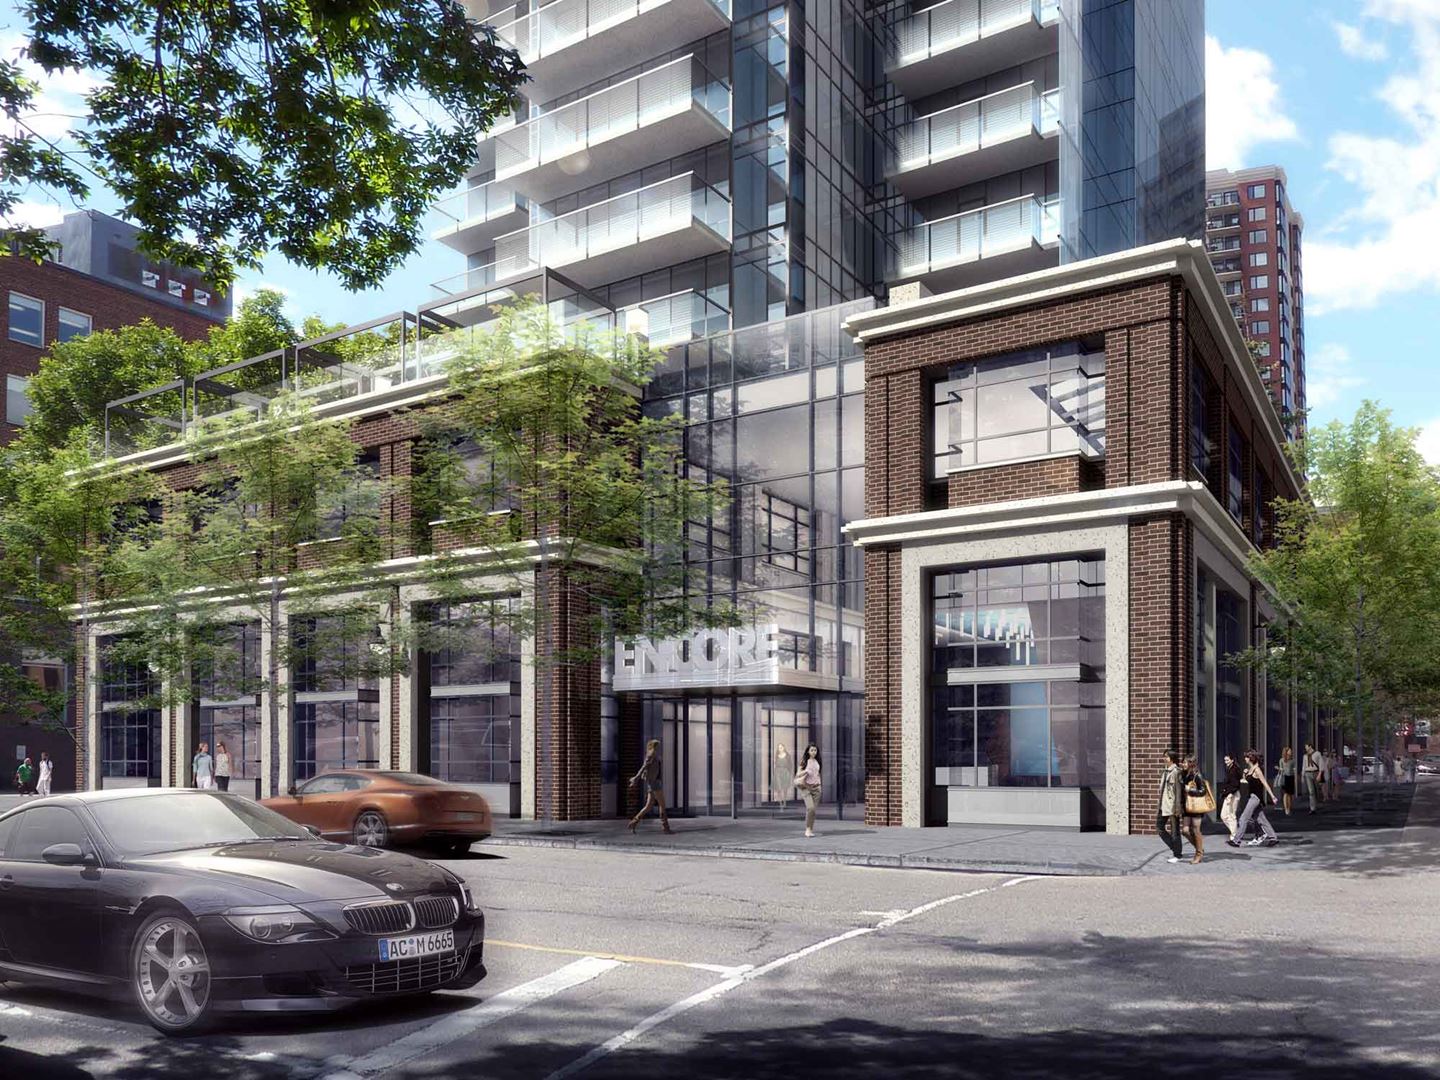
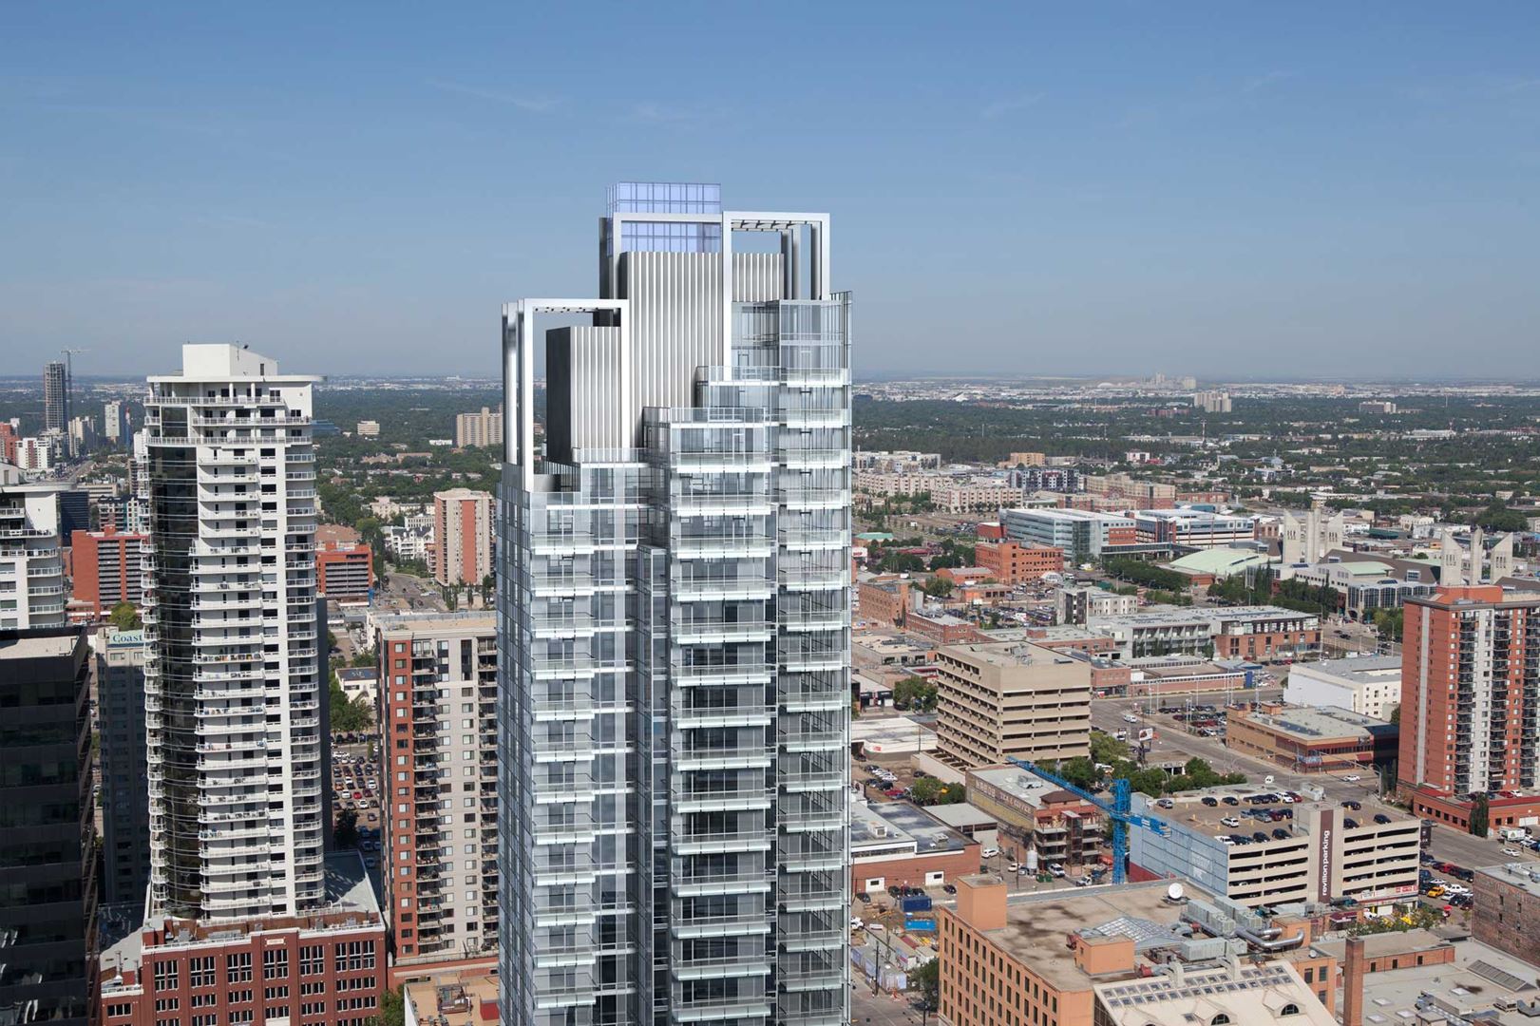
Encore Tower Renderings & Gallery
Encore Tower Floor Plans & Price List
Floor plans, the current price list and deposit structure for Encore Tower are released to registered buyers first. Request the Encore Tower floor plans and pricing.
Amenities & Finishes
- ["-Fitness Room\r\n-Outdoor Sun Lounge\r\n-Lobby\r\n-Entertainment bar\r\n-Water Feature\r\n-Cabanas\r\n-Fireplace\r\n-Concierge Service\r\n-Underground Parking\r\n-Indoor Lounge"]
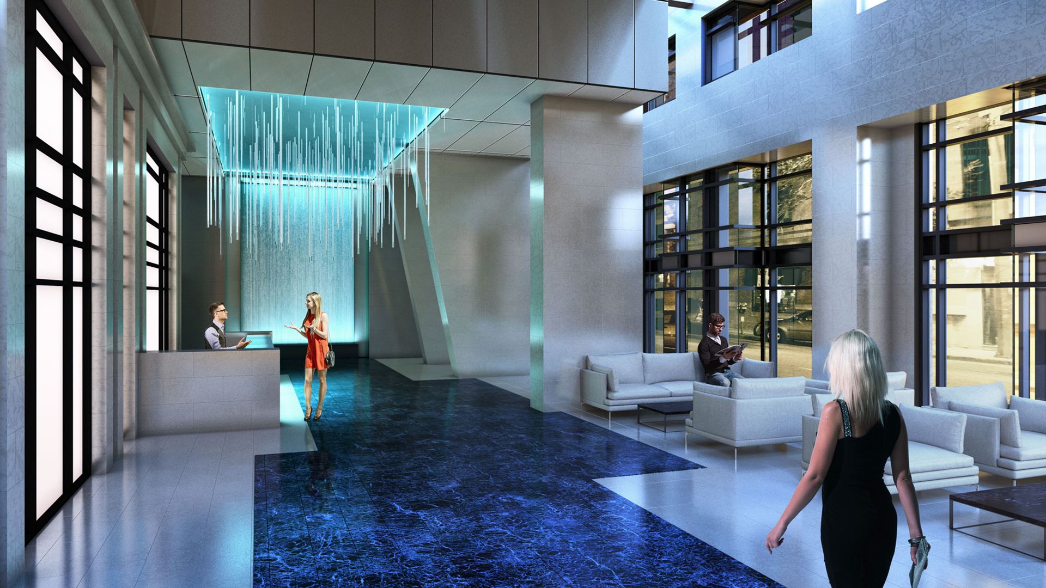
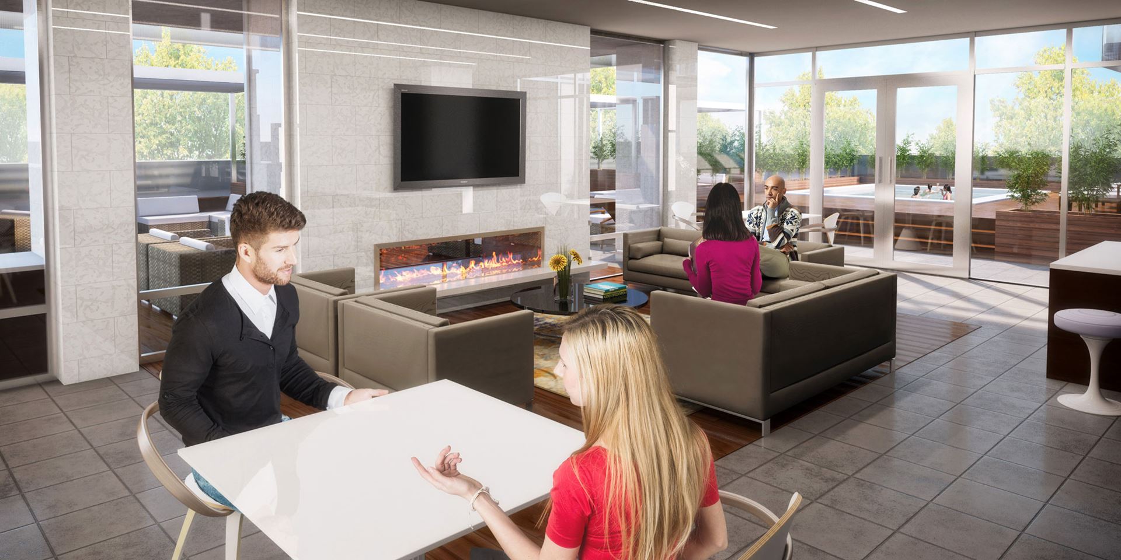
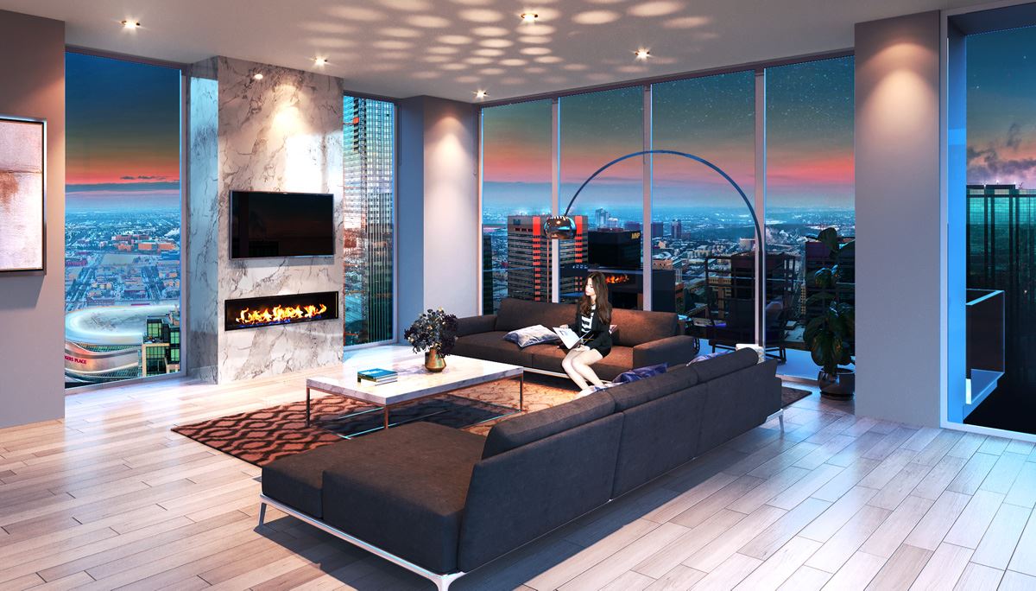
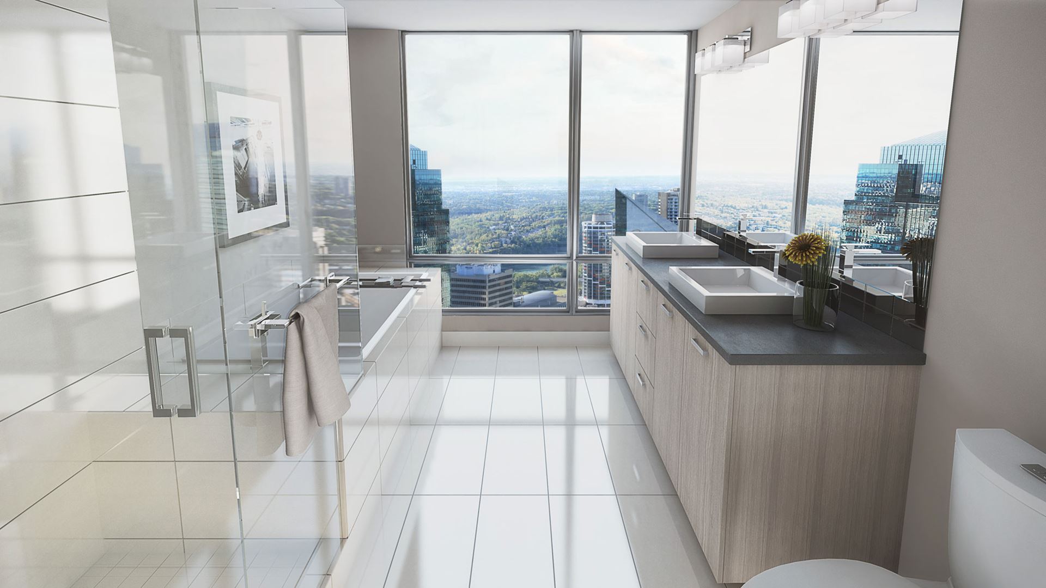
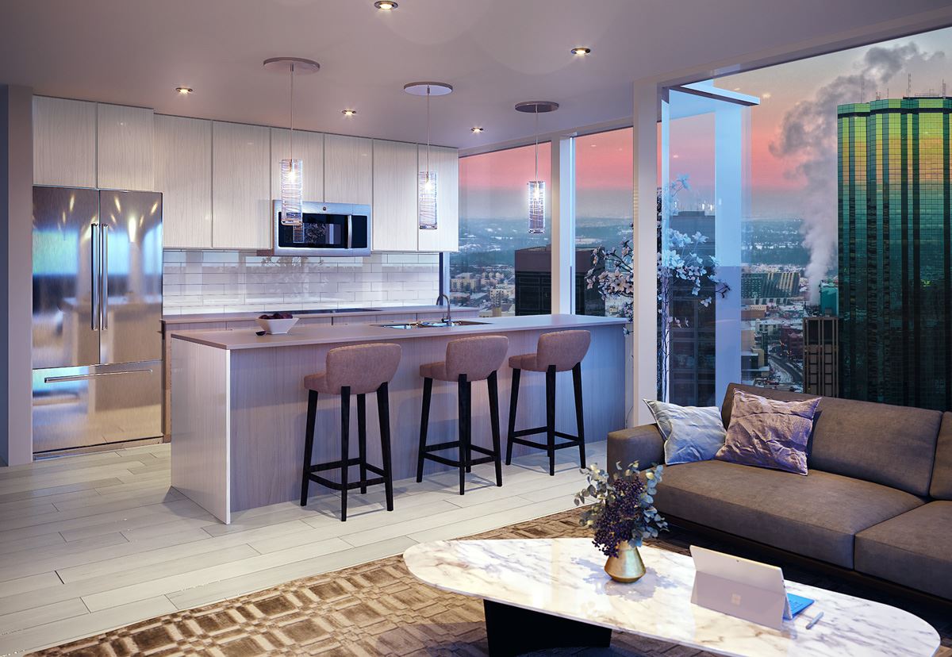
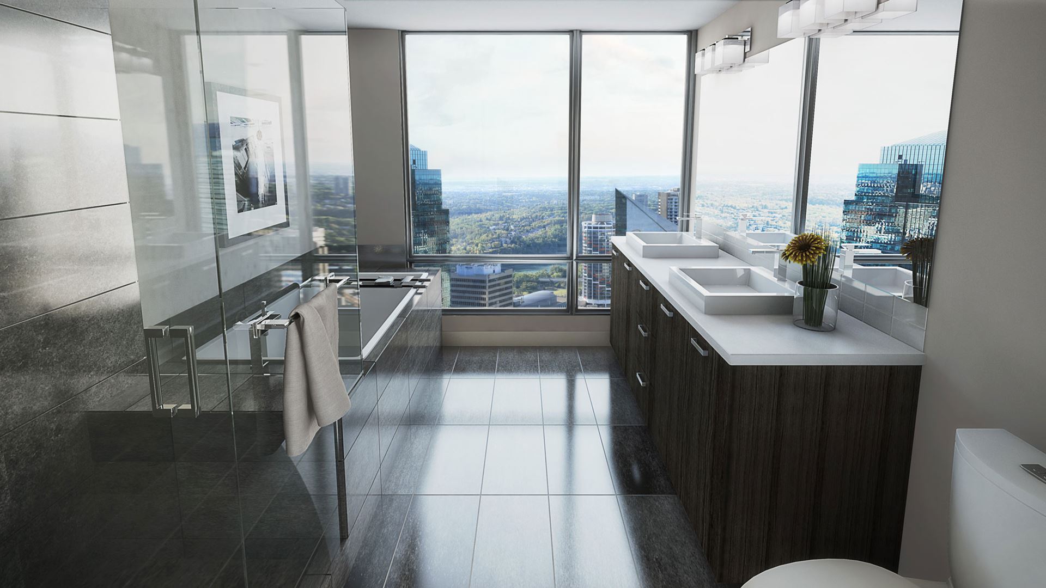
Impeccable Features • Stunning 40 story tower with expansive views in every suite • Double glazed, energy efficient, glass building envelope • Easily accessible garbage chute on every floor • Impressive three story lobby with a lavish water feature, marble walls, skylight, seating areas and concierge service for a true “hotel” feeling. • Secured underground heated parking It’s Included - Not An Upgrade • Selection between two modern designer themes of light and dark color palettes • Approximately 9’ ceilings in main living areas • Wood grain embossed, plank laminate floating floor in entry, kitchen, living and dining rooms • Comfortable, contemporary, 40 oz. carpet in bedrooms • Taymor interior door hardware throughout • Decora style switches and outlets • Discreet undercabinet lighting • Complete LED lighting package throughout suites • Sleek designer roller shades on all windows • All balconies equipped with gas barbeque outlets • Capped ceiling outlet in dining room • Individually controlled, forced air heating and cooling system in every suite Stunning Kitchens • Complete stainless steel gourmet appliance package • Whirlpool Bottom Mount Fridge • Whirlpool 30” Ceran Top Range • Whirlpool Over-The-Range Microwave • Whirlpool Dishwasher • Whirlpool Washer & Dryer • Contemporary, quartz countertops with flush extended eating bar • Full height, glass tile backsplash • Designer, flat panel cabinet doors and drawers with soft close mechanisms and deep upper cabinet above fridge • Under-mount, stainless steel, double sink with chrome faucets and pullout spray Elegant Bathrooms • Luxurious, porcelain tiled showers with rain shower head and 10mm glass doors • 12” x 24” porcelain tiled floors • Chic quartz countertops with semi-vessel sinks • Glass tile backsplash • Chrome faucets and hardware • Full width vanity mirror with flat polished edge Exquisite Amenities • Concierge service for personal assitance within your home • Expansive fourth floor amenities area including: • Exclusive fitness room outfitted with weights, treadmills, ellipticals, and bikes • Impressive indoor lounge area featuring an indoor/outdoor fireplace, and an extended entertainment bar • Outdoor sun lounge with private cabanas Security • Complete sprinkler system in all residences • Secured, keyless garage and lobby entrances • Intercom panel system at entrance • Security cameras Grand Penthouse Series • Body sprays by Kohler in showers • High-end Kitchenaid appliances • Expansive outdoor rooftop terraces • Upgraded closet organizers
Location: 10180 103 Street Northwest
Encore Tower is located at 10180 103 Street Northwest, Edmonton, Division No. 11.
- Walk Score: 95/100
- Transit Score: 89/100
Explore more pre-construction projects in Edmonton or browse the Division No. 11 region.
About the Developer: Westrich Pacific Corp
Encore Tower is being developed by Westrich Pacific Corp, with architecture by Dub Architects.
See all Westrich Pacific Corp pre-construction projects.
How to Buy at Encore Tower
- Register early. Allocation at Encore Tower in Edmonton is released to platinum brokerages before any public opening, so the best floor plans and lowest release pricing go to registered buyers first.
- Review the price list and deposit structure. Deposit structures for Encore Tower are confirmed at each release and can differ for end users, investors and international buyers.
- Submit a worksheet. Worksheets rank your preferred suites or lots; they are not binding until the developer issues an allocation.
- Sign and use your cooling-off period. Ontario pre-construction condominium purchases carry a 10-day statutory rescission period for lawyer and lender review. Freehold purchases do not.
Closing Costs & Investor Notes for Encore Tower
Budget beyond the purchase price at Encore Tower: development and education levies (usually capped by amendment), Tarion enrolment, utility meter hook-ups, land transfer tax, HST treatment (the federal/provincial new-housing rebate applies to buyers who occupy or, for investors, the rental rebate applies with a one-year lease), and legal fees.
Assignment rights, rental-during-occupancy rights and capped levies vary release to release at Encore Tower. Confirm each in the current agreement of purchase and sale before you sign.
Encore Tower — Frequently Asked Questions
Where is Encore Tower located?
Encore Tower is located at 10180 103 Street Northwest, Edmonton.
Who is the developer of Encore Tower?
Encore Tower is being developed by Westrich Pacific Corp.
How much do units at Encore Tower cost?
Pricing for Encore Tower has not been publicly released. Registered buyers receive the price list first.
When is occupancy at Encore Tower?
Estimated occupancy for Encore Tower is 2020-01-01.
How many units are in Encore Tower?
Encore Tower is planned as a 43-storey condo development.
How do I get platinum or VIP access to Encore Tower?
Circle Real Estate provides platinum access to Encore Tower, including first access to floor plans, the price list and worksheet submission. Register on this page to be added to the VIP list.
Similar Pre-Construction Projects in Edmonton
- 16310 21 Avenue SW Condos — Edmonton
- 9704 137 Avenue NW Condos — Edmonton
- 10209 100 Avenue NW Condos — Edmonton
- Secord Heights Towns — Edmonton
- Cobblestone Creek by Douglas Homes — Edmonton
- Glenridding Ravine Towns — Edmonton
- Allure Condos — Edmonton
- Southern Springs Condos — Edmonton
Register for Encore Tower pricing, floor plans and VIP access on Circle Real Estate.
Last verified: 2026-10-21. Source: RedBricks project feed. Published by Circle Real Estate Brokerage. Prices and incentives are subject to change without notice. E. & O.E.