Empire Phoenix Condos — Toronto Pre-Construction
Empire Phoenix is a developer selling & resale pre-construction condos development by Empire Communities in Toronto's Mimico-Humber Bay Park starting from…
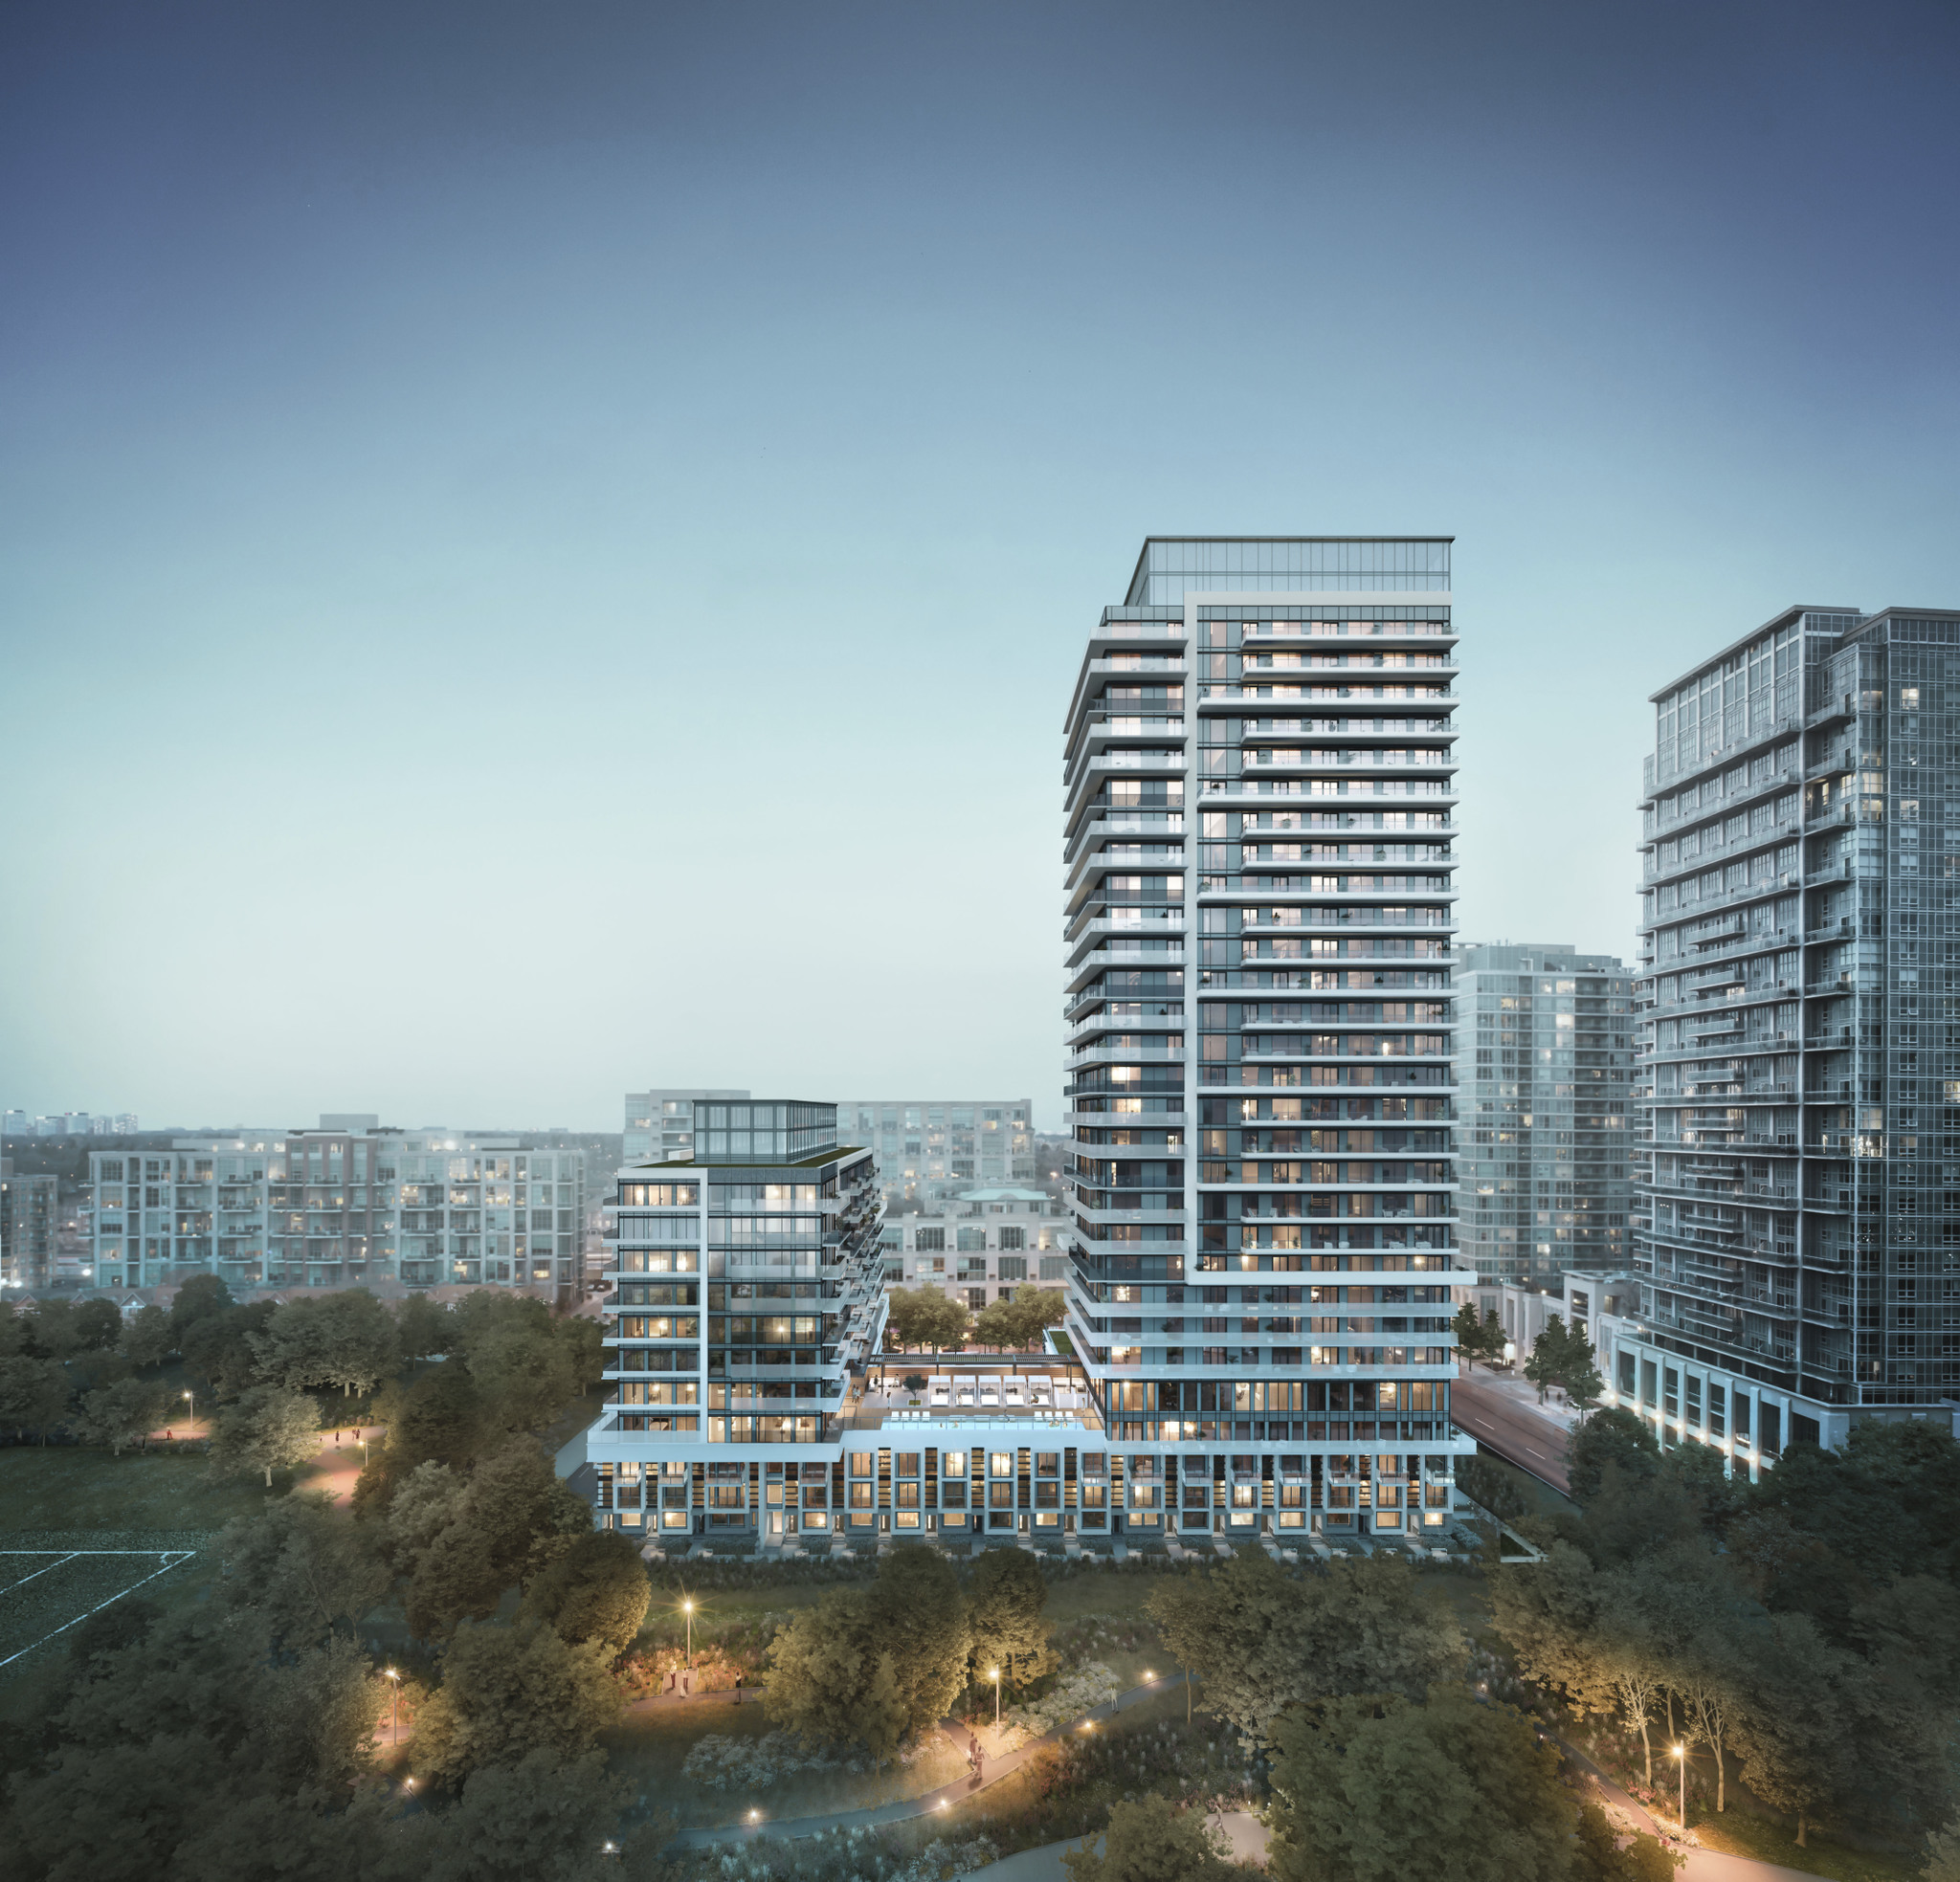
Empire Phoenix Quick Facts
| Project Name | Empire Phoenix |
|---|---|
| Developer | Empire Communities |
| Address | 251 Manitoba Street |
| City | Toronto |
| Neighbourhood | Mimico-Humber Bay Park |
| Region | Greater Toronto Area |
| Building Type | Condo |
| Sales Status | Developer Selling & Resale |
| Storeys | 29 |
| Suite Sizes | 510 – 1490 sq ft |
| Pricing | $441,990 – $1,250,000 |
| Deposit Structure | 5% |
| Maintenance Fees | $1 / sq ft / month |
| Locker | $5,000 |
| Occupancy | 2022-01-01 |
| Walk Score | 63 |
| Transit Score | 82 |
About Empire Phoenix in Toronto
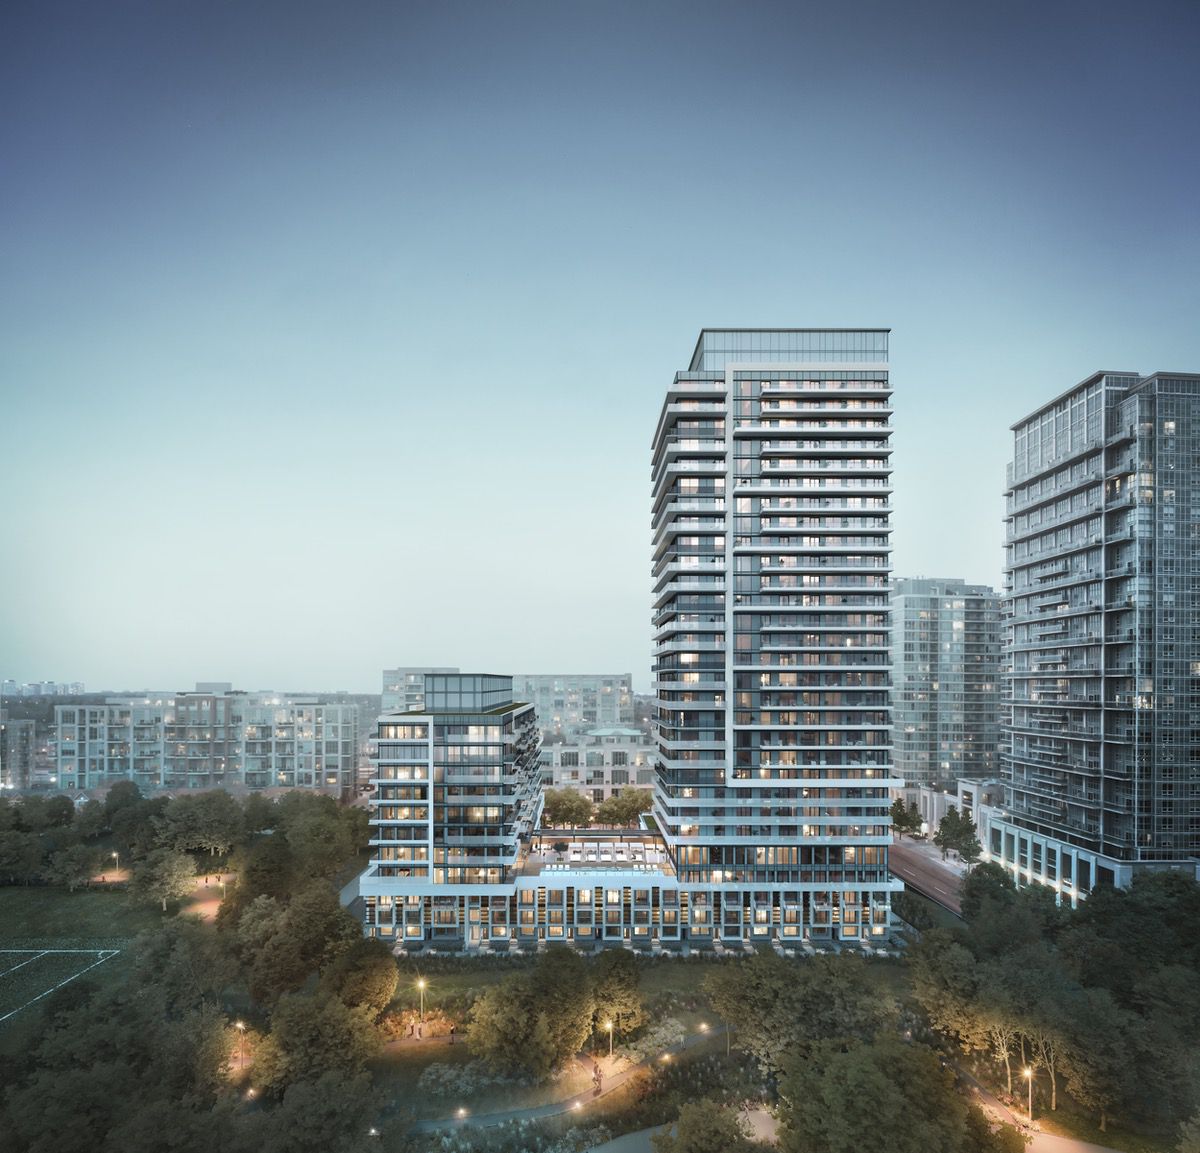
Empire Phoenix Condos is a completed condominium development by Empire Communities at 251 Manitoba Street in the Mimico-Humber Bay Park neighbourhood of Toronto. The 29-storey project rises 93.0 metres and contains 499 suites. Architecture is by Graziani + Corazza Architects Inc., with interiors by Figure3. Empire Phoenix Condos was completed in 2022. Current inventory includes 1 available floor plan ranging from 510 to 1,490 sq. ft. Current prices start at $1,250,000. The location has a Walk Score of 63 and a Transit Score of 82. At 93.0 metres, Empire Phoenix Condos ranks #18 by height among 39 tracked projects in Mimico-Humber Bay Park.
Empire Phoenix is also marketed as Empire Phoenix Condos, and listed in the developer's material as Empire Phoenix Condos.
Key Highlights of Empire Phoenix
ABOUT EMPIRE PHOENIX CONDOS IN MIMICO
Empire Phoenix Condos is a new condo development by Empire Communities to be located at 251 Manitoba Street in Toronto’s Mimico neighbourhood, which is located in the southeastern corner of Etobicoke. It’s currently in preconstruction, and does not yet have an estimated completion date.
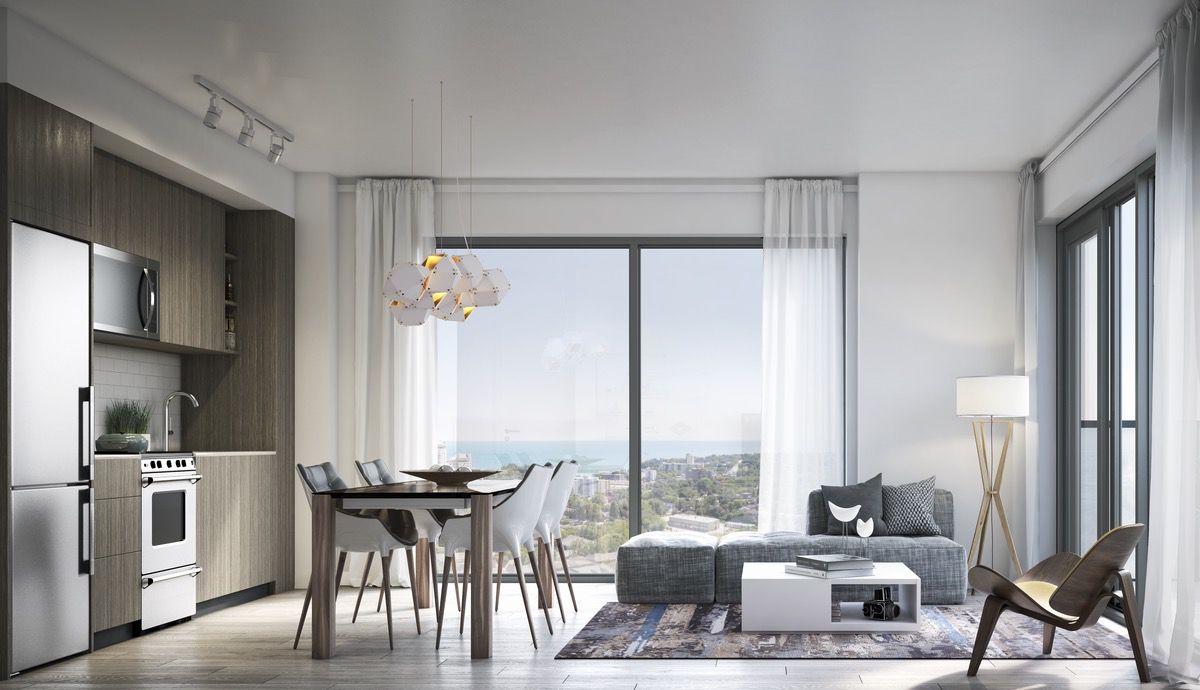
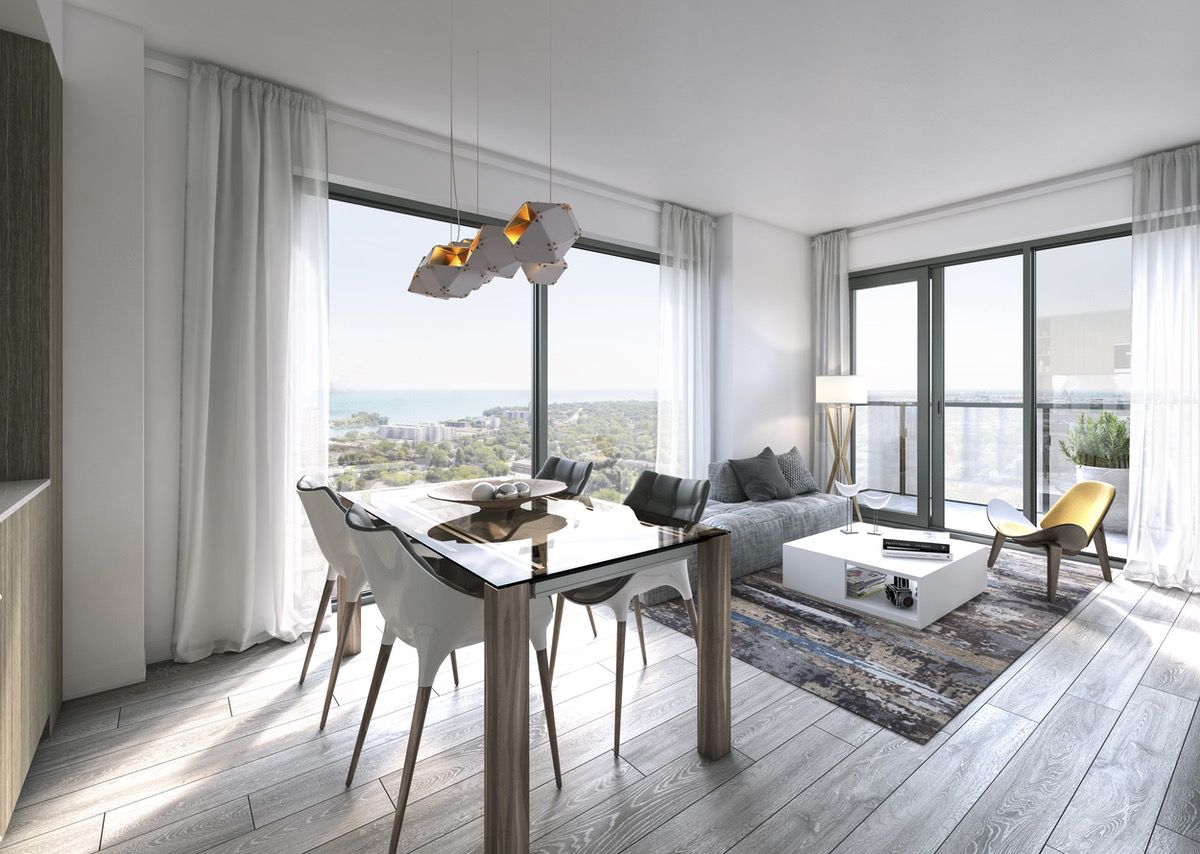
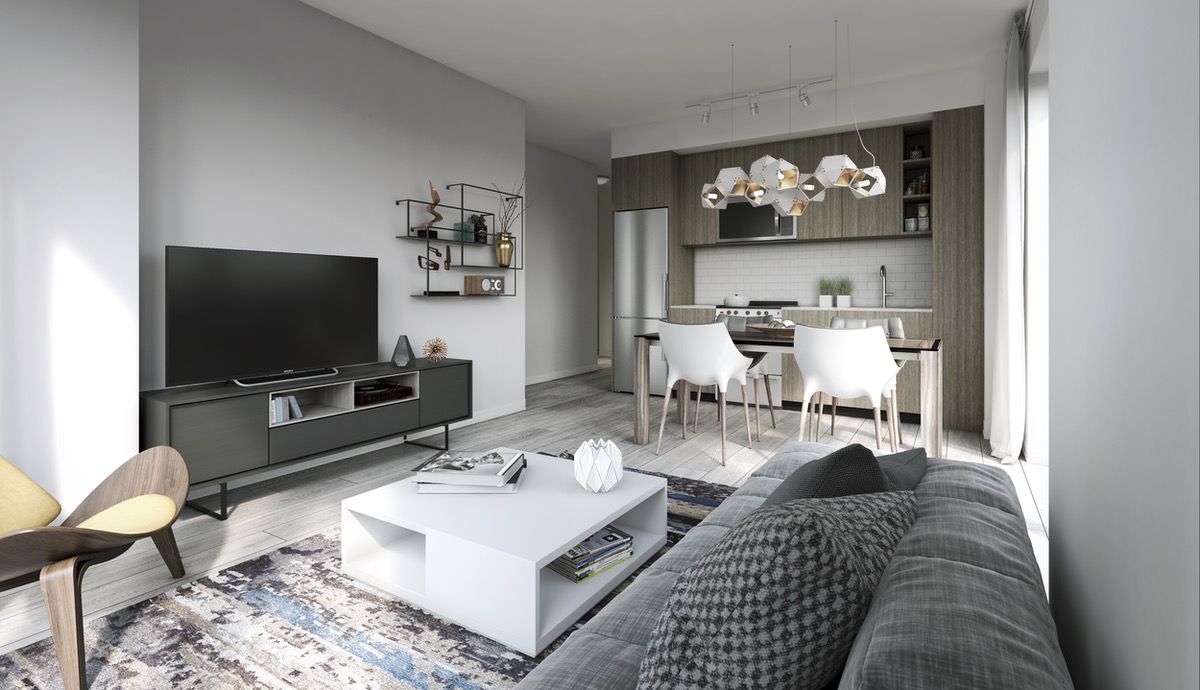
✔ Interior design by Figure3
✔ Does not yet have an estimated number of condo units or storeys
ABOUT MIMICO
The Mimico neighbourhood was once a municipality in the city, and is home to many old, grand homes as it is one of the oldest districts in the Lakeshore area. The community is mainly residential, but has two central commercial areas (Lake Shore Boulevard West and Royal York Road). This new development is just a 7-minute walk to the LW Lakeshore West at the Mimico GO stop.
✔ Good WalkScore of 80/100, very good TransitScore of 74/100, okay BikeScore of 65/100
✔ Local and nearby attractions and things to do include Mimico Harbour, the Mimico Tennis Club, Etobicoke Yacht Club, Mimico Cruising Club, Humber Bay Park, Mimico Creek, Mimico Centennial Library, Connaught Masonic Hall, Mimico Arena (also called the Drummond Bowl), Amos Waites Park and Swimming Pool, Vimy Memorial Park, Woodbine Centre (featuring the annual Fantasy Fair), Centennial Park Greenhouse, Toronto Congress Centre, James Gardens, historic Montgomery’s Inn, the Murals of Islington, First Canadian Place, Theatre Etobicoke, and the Westmount Gallery
✔ Major schools in the area include George R. Gauld Junior School, David Hornell Public School, John English Junior Middle School, St. Leo Catholic Elementary School, St. Louis Catholic Elementary School, and the Mimico Adult Learning Centre
✔ Restaurant options include LaVinia Restaurant, The Keg Steakhouse & Bar, Sushi-Ya Japanese Restaurant, New Orleans Seafood & Steakhouse, Moxie’s Grill & Bar, Luci Restaurant, JOEY Sherway, 850 Degrees Pizzeria, Azarias Restaurant, ViBo, Mai Bistro, Pazzia Osteria, Anatolia Restaurant, Huevos Gourmet, Merlot Restaurant, Fiamma Ristorante, Pulcinella, Lone Star Texas Grill, The Wokker Restaurant, Casey’s Bar & Grill, St. James’s Gate and Irish Pub & Restaurant, Mandarin Restaurant, Yellow Cup Café, and Via Allegro Ristorante
ABOUT EMPIRE COMMUNITIES
Empire Communities is a Vaughan-based real estate developer and builder with new projects located across the Greater Toronto Area.
✔ Portfolio includes Empire Maverick Condos (Entertainment District, Toronto), Empire Riverland, Ten88 Condos (Malvern, Scarborough), Eau Du Soleil (Humber Bay, Toronto), Empire Midtown, Rain & Senses Condos (Central Oakville), 33 Avenue Road Condos (Yorkville, Toronto), and Beyond the Sea & Star Tower (Humber Bay, Toronto)
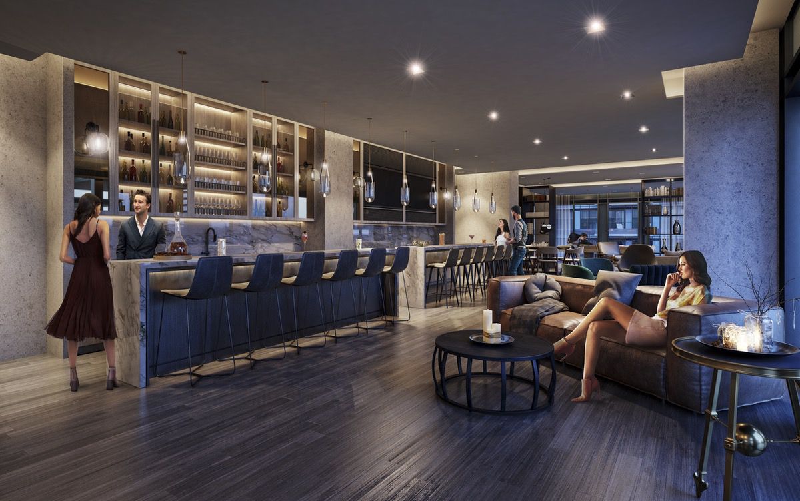
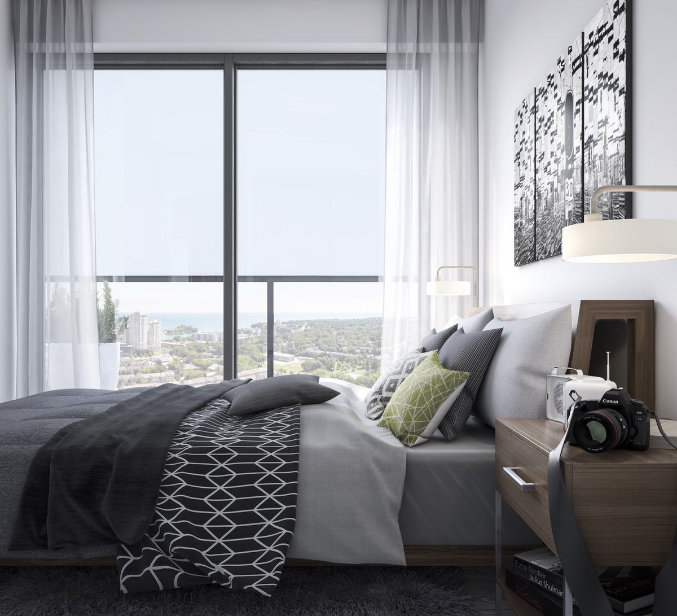
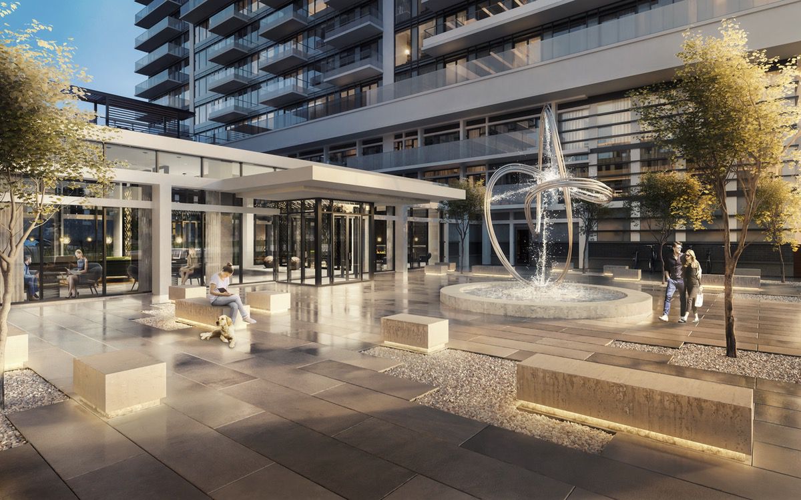
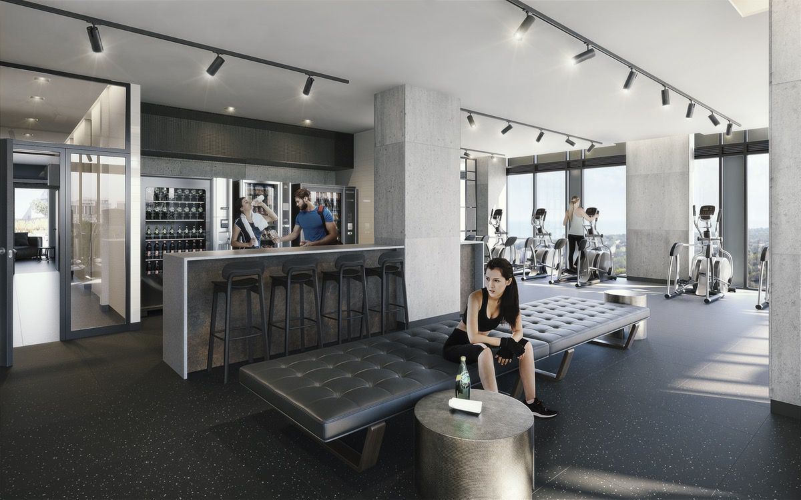
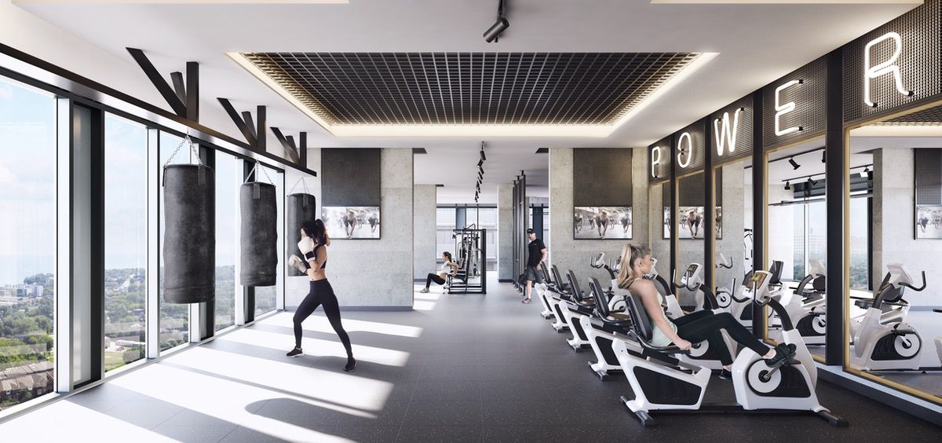
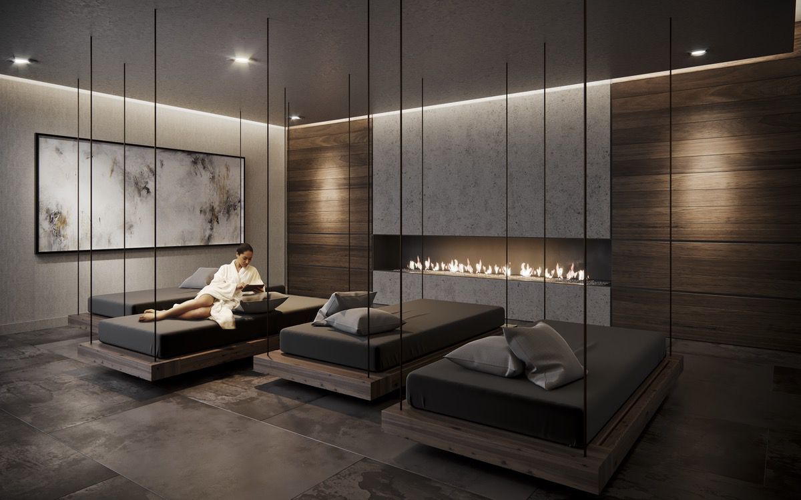
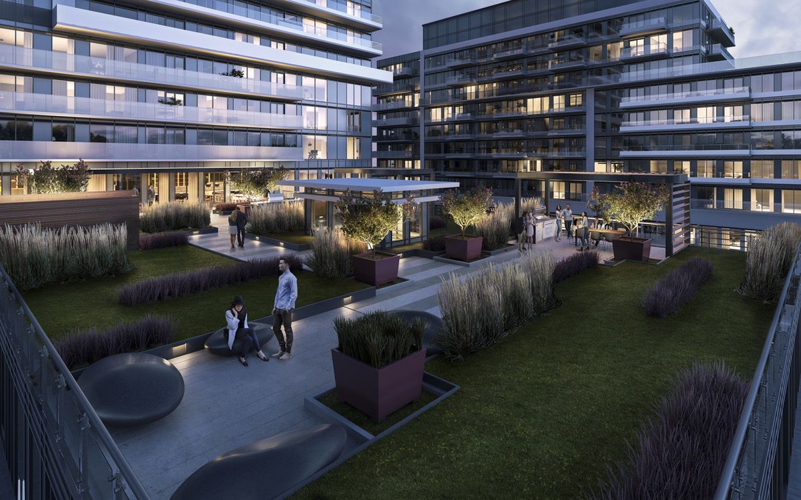
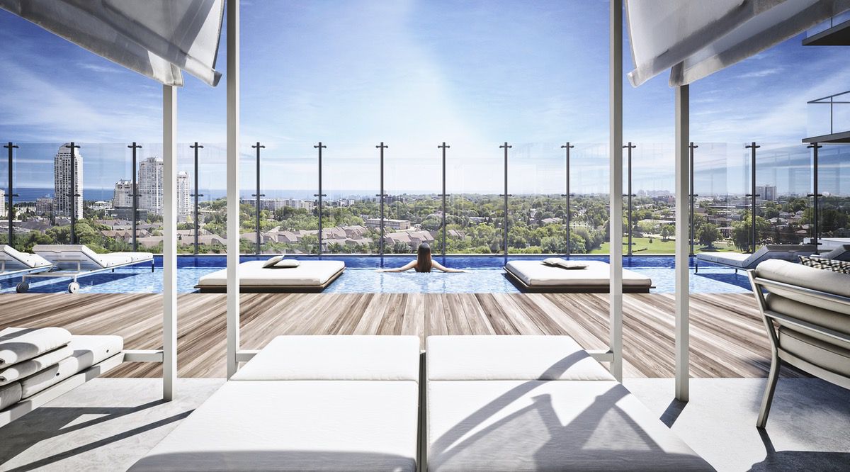
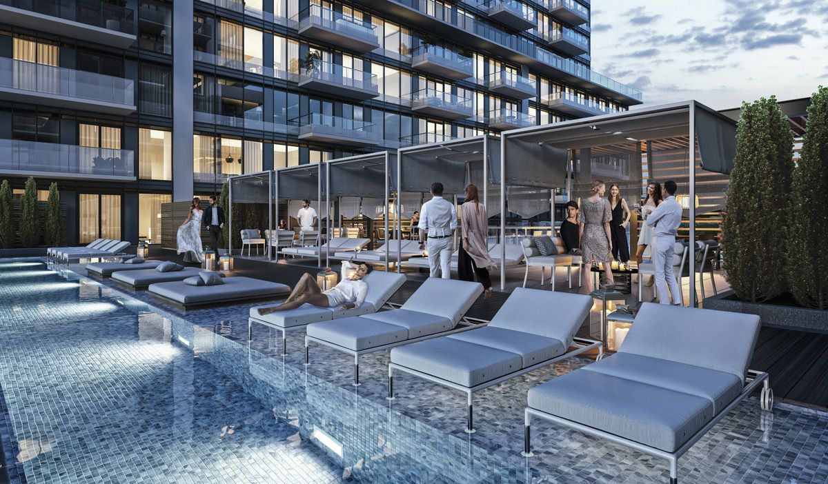
Empire Phoenix Renderings & Gallery
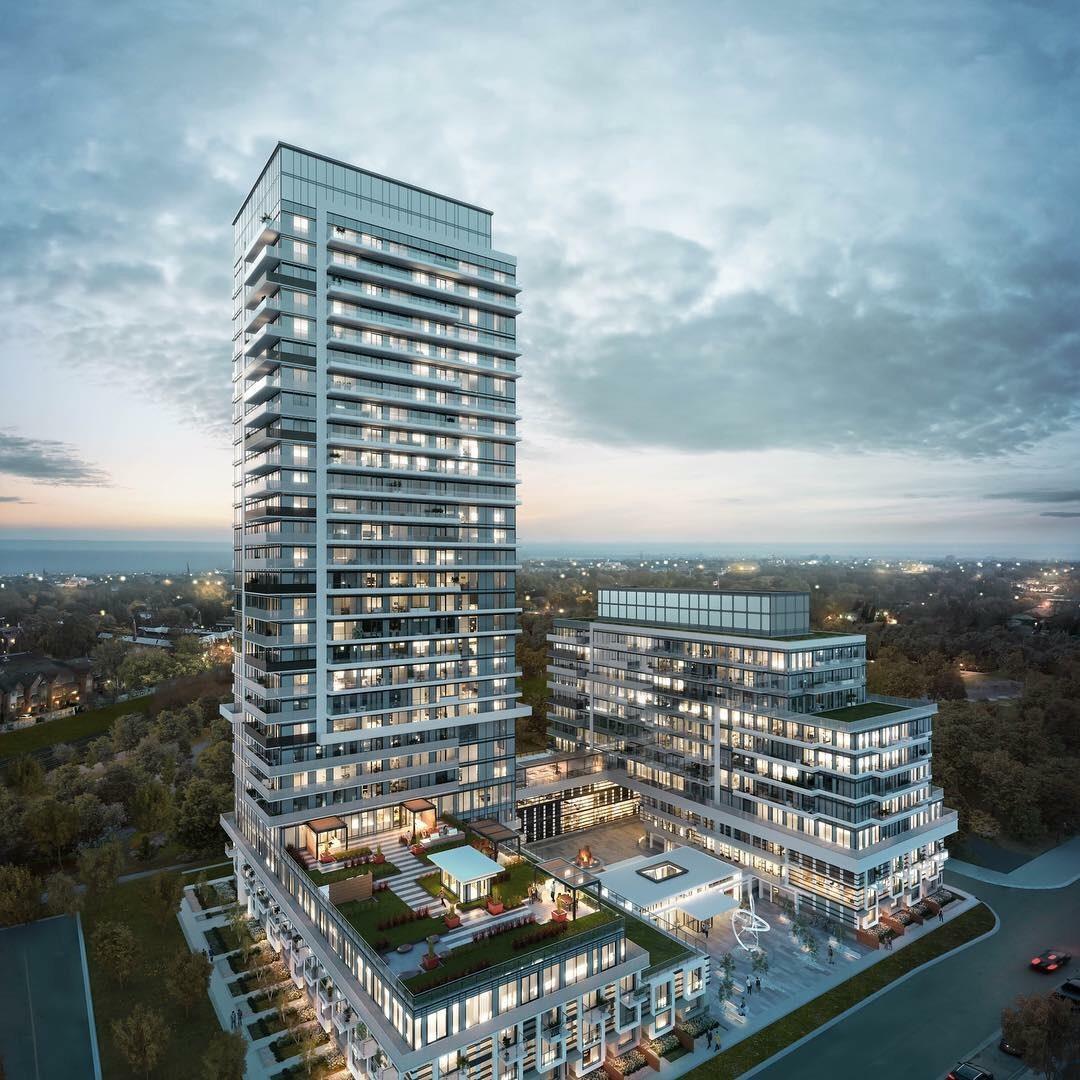
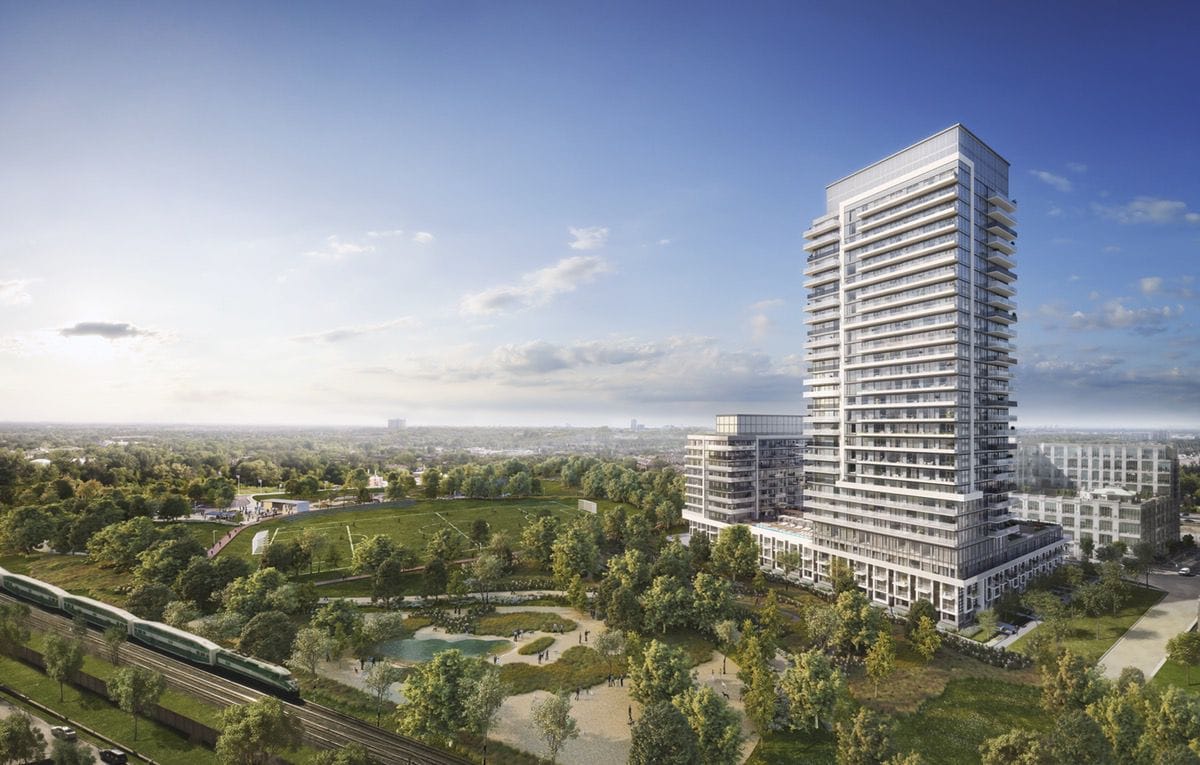
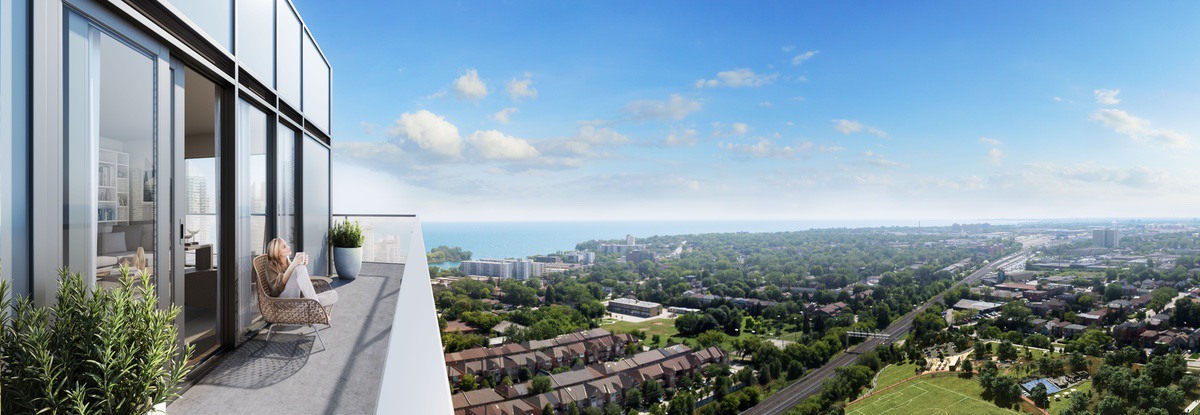
Empire Phoenix Floor Plans & Pricing
| Floor Plan | Beds | Baths | Size (sq ft) | Price | Availability |
|---|---|---|---|---|---|
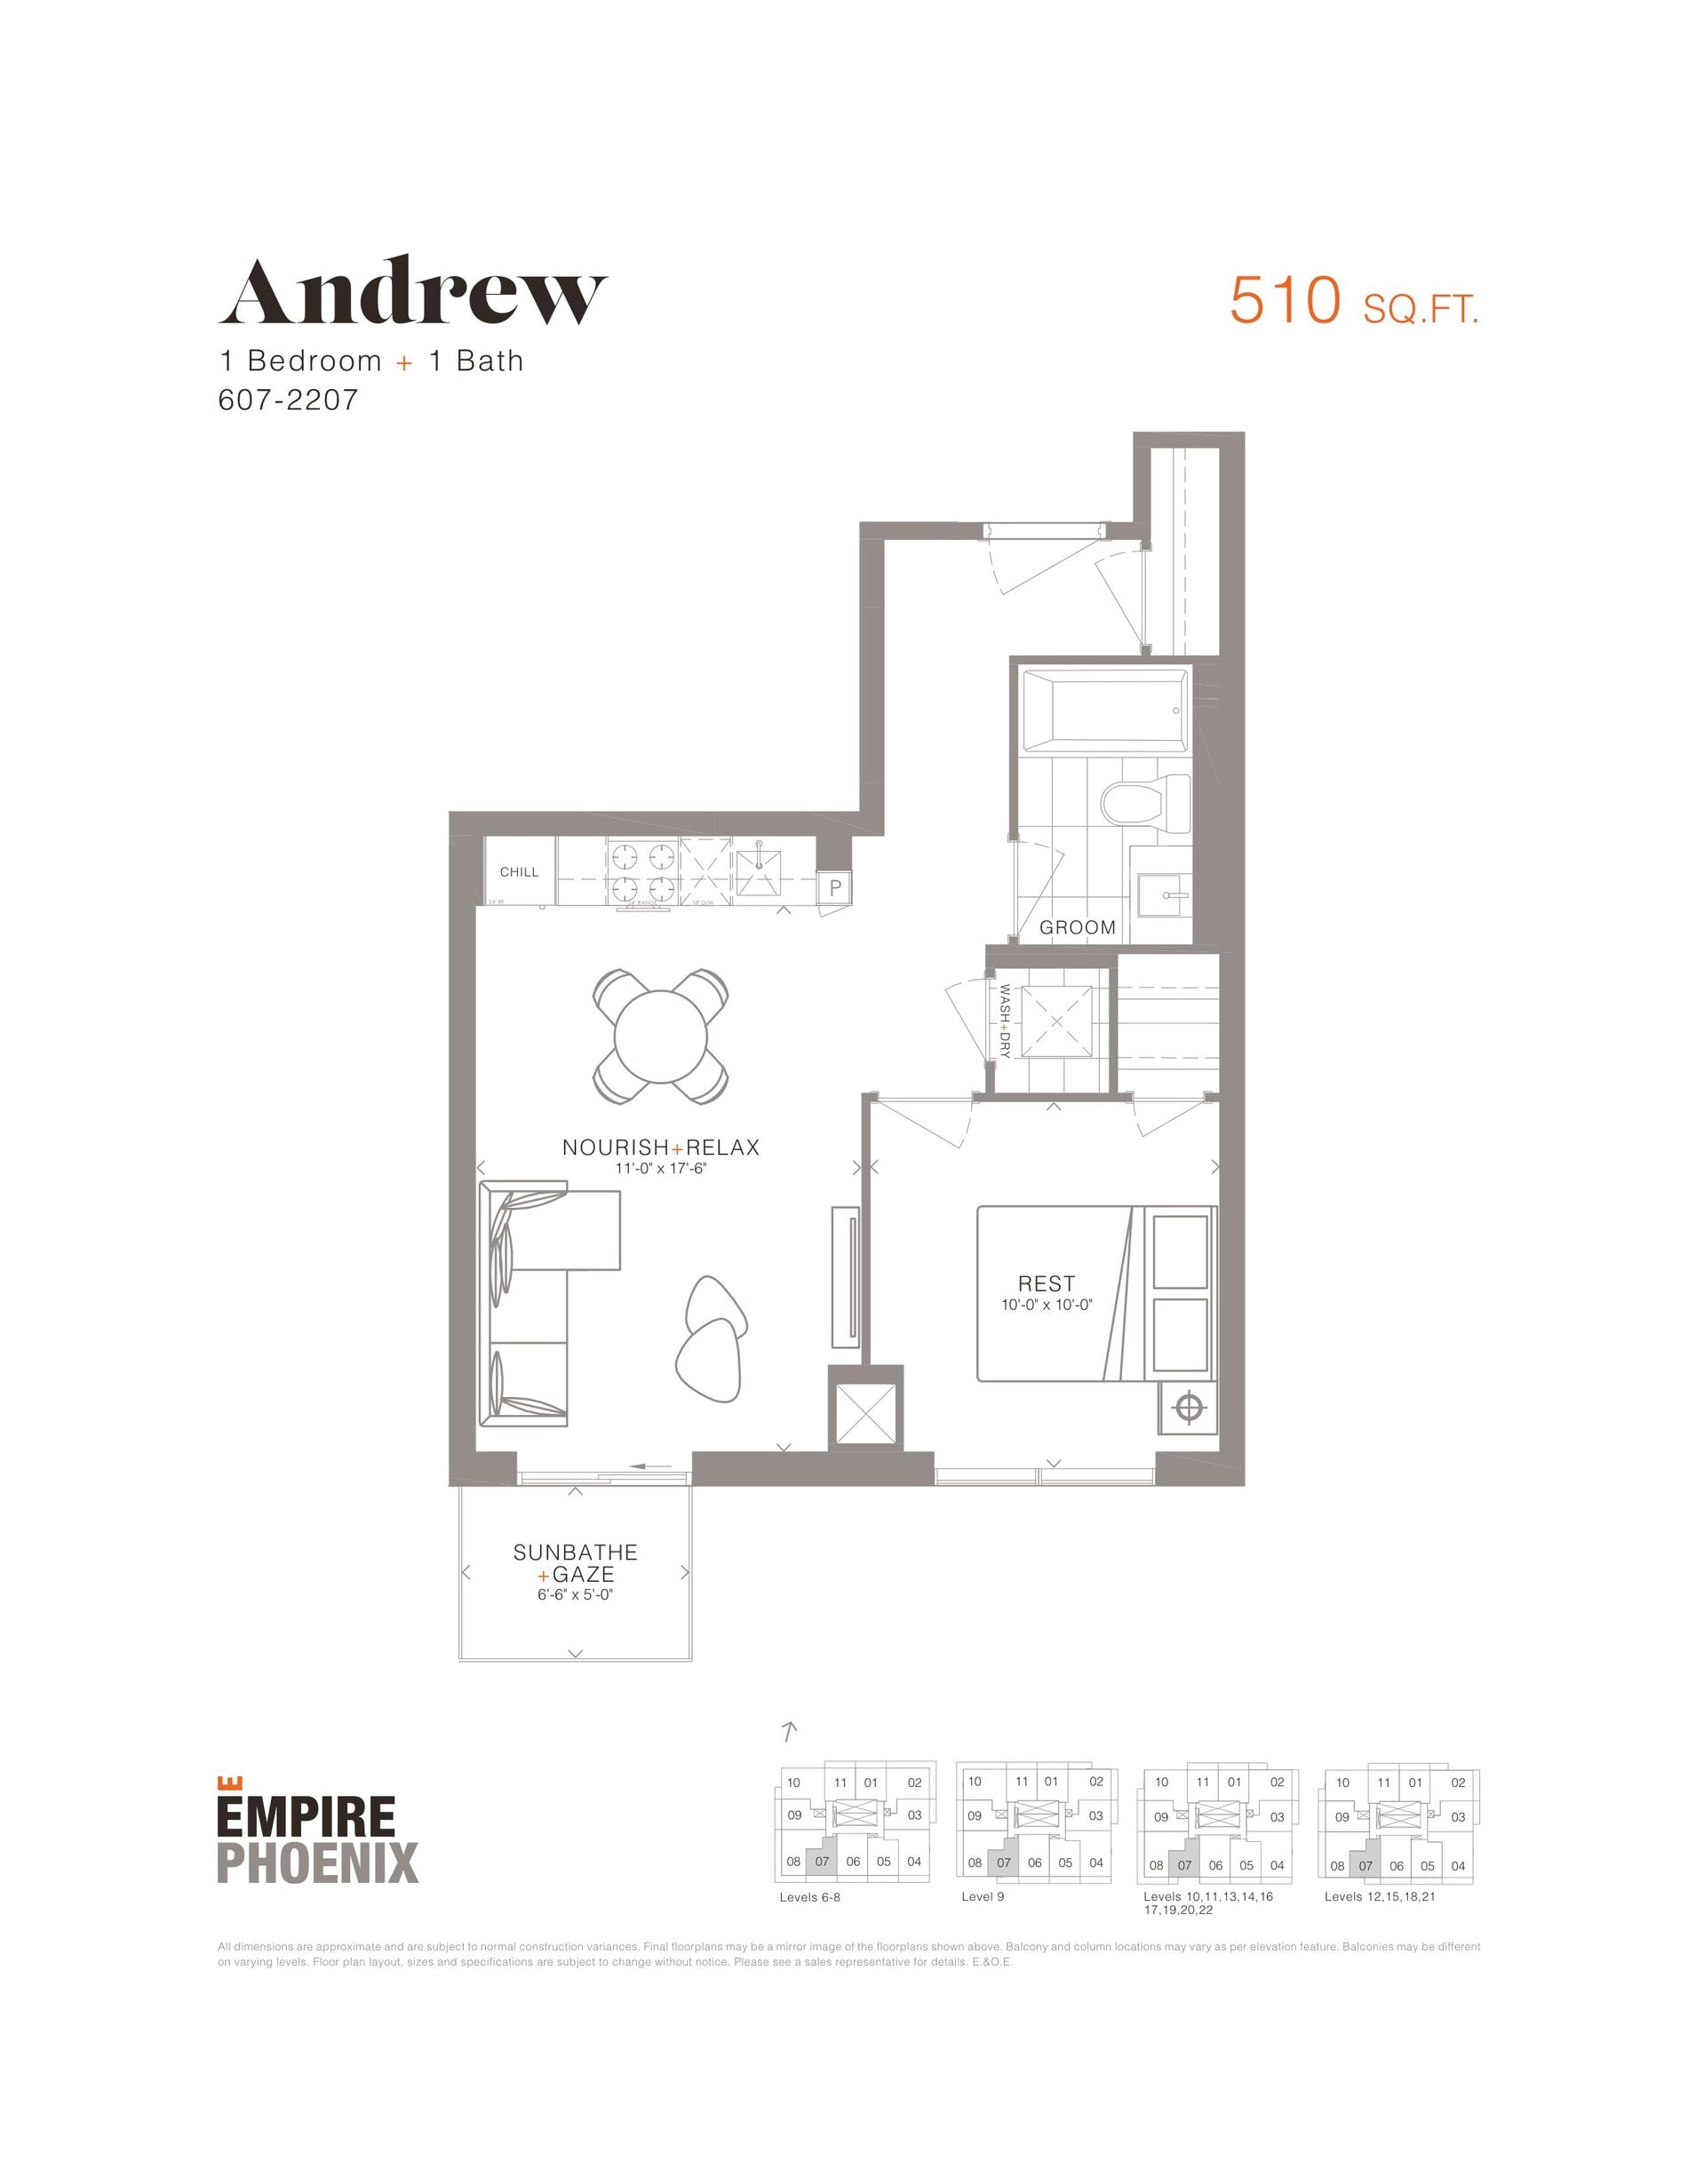
| Andrew | 1 | 1 | 510 | Register for pricing | Sold Out |
| Andrew | 1 | 1 | 510 | Register for pricing | Sold Out |
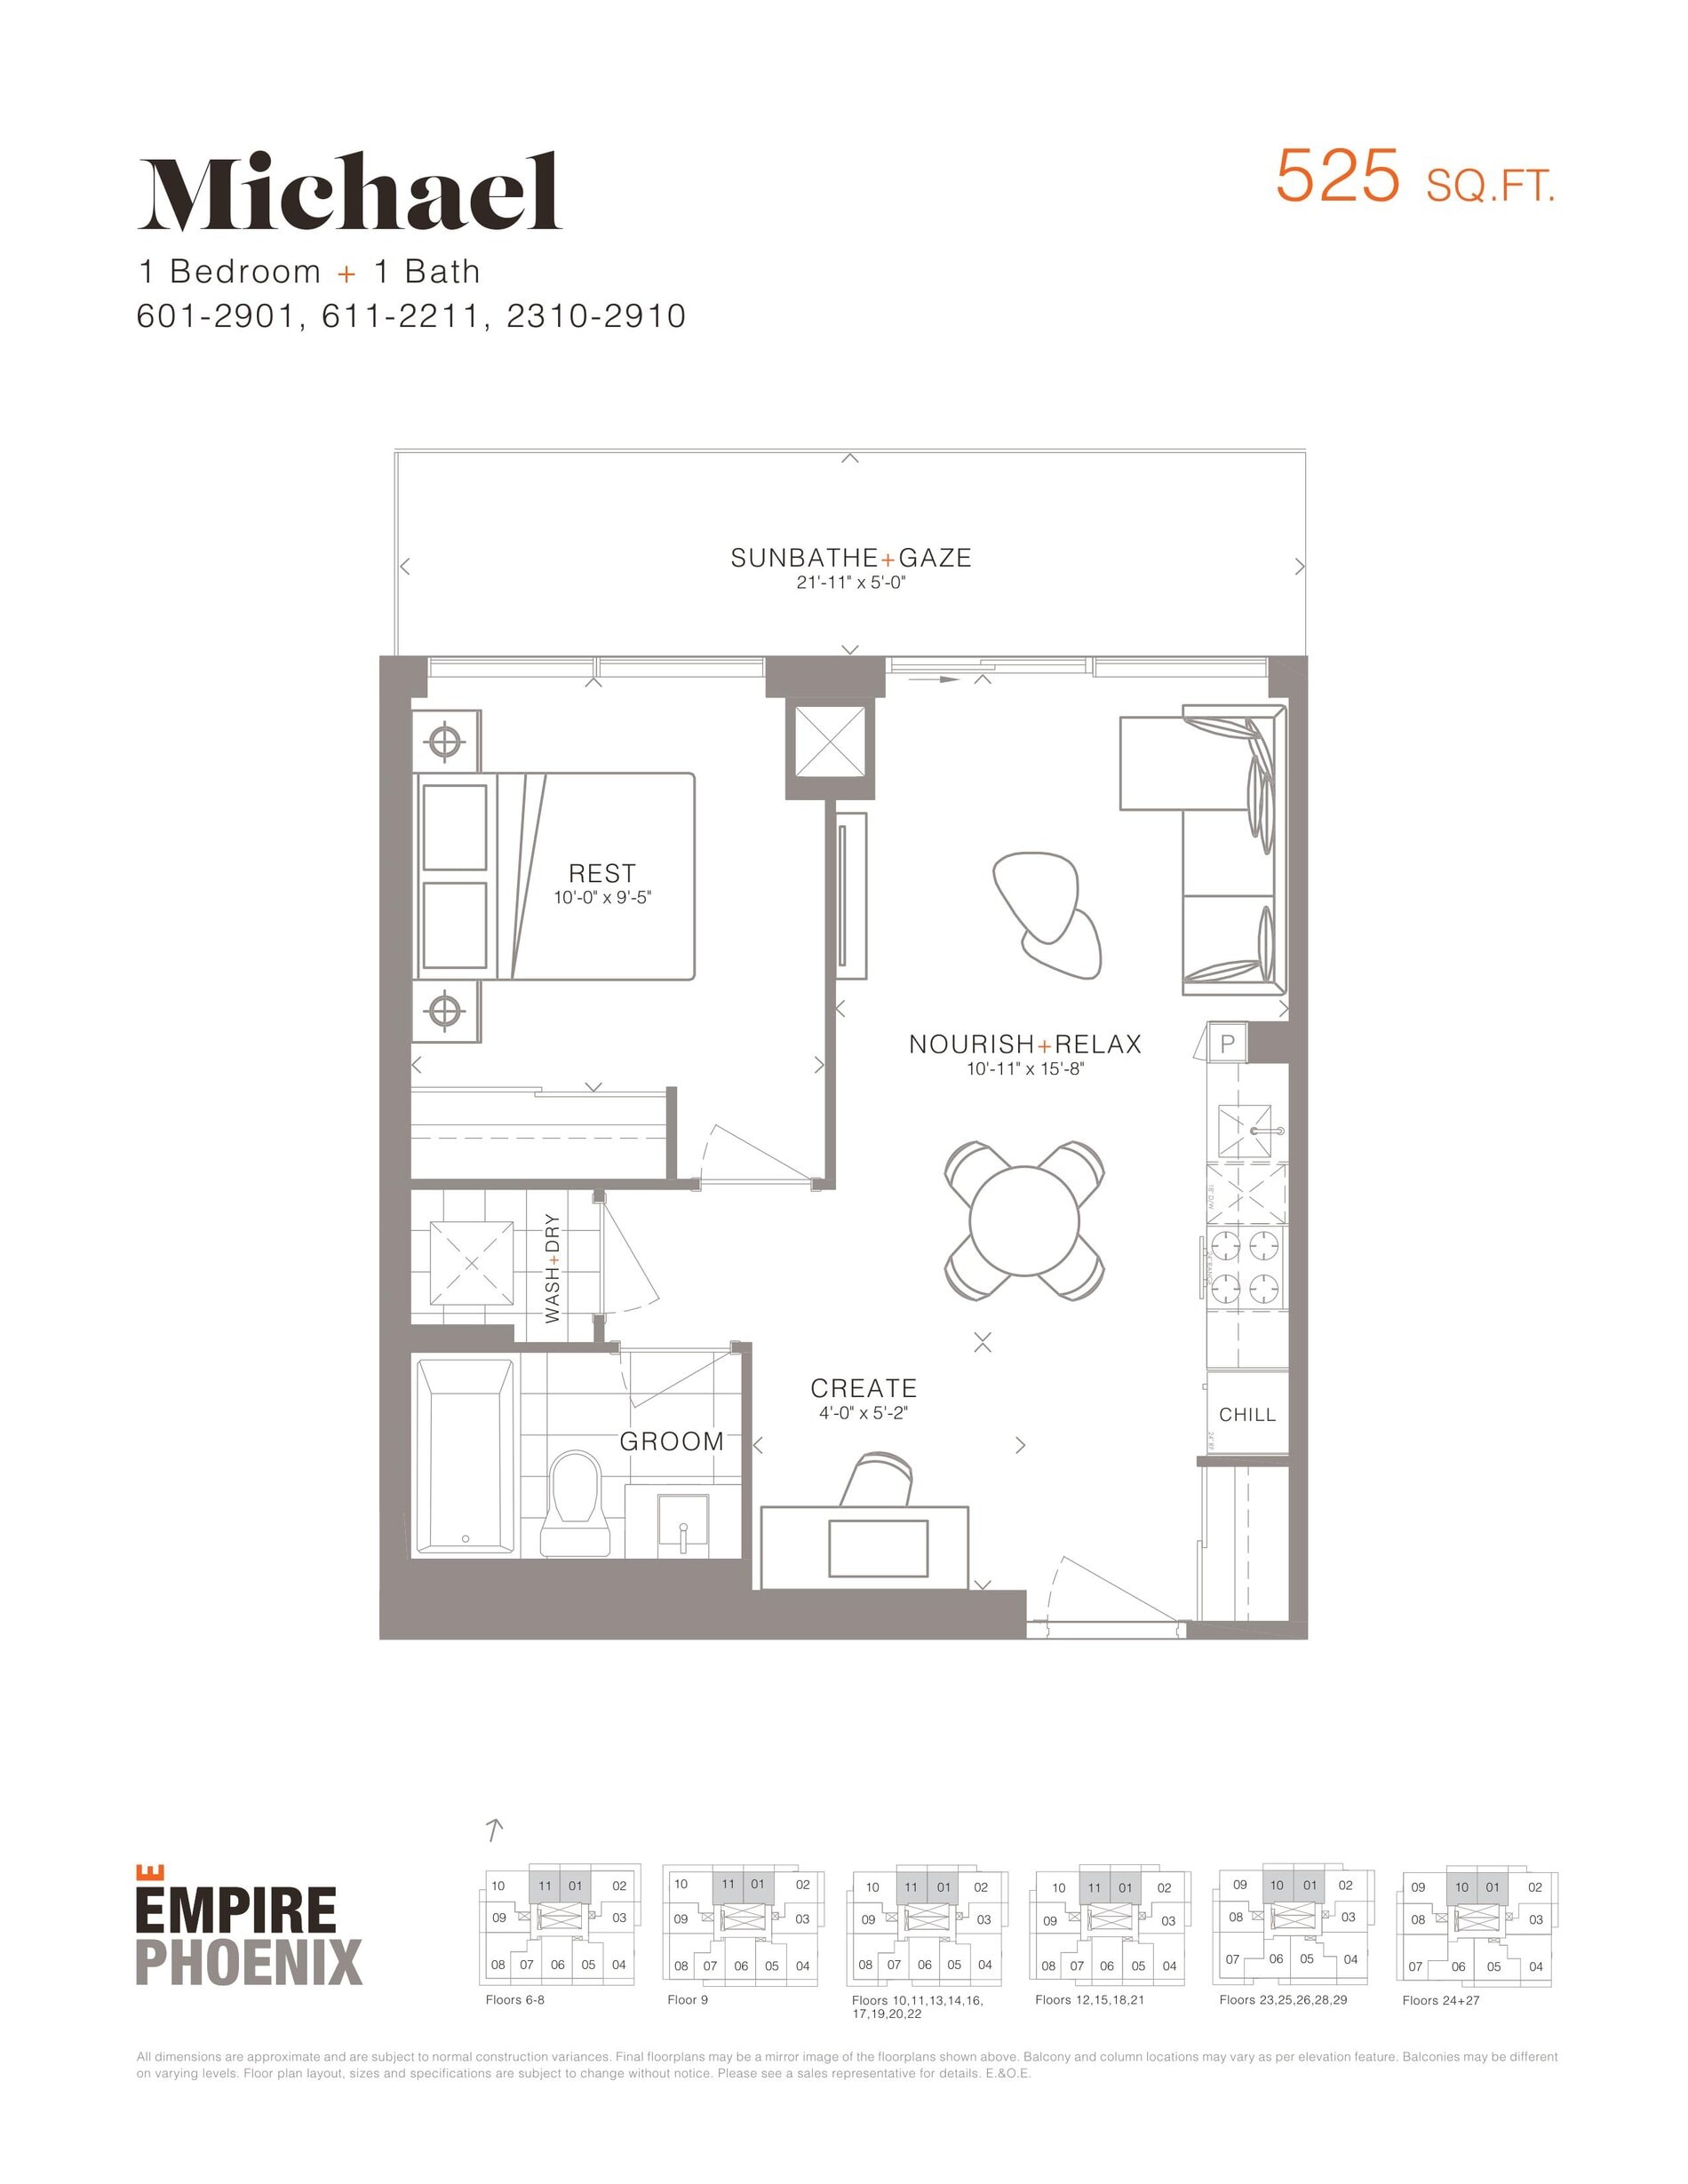
| Michael | 1 | 1 | 525 | Register for pricing | Sold Out |
| Michael | 1 | 1 | 525 | Register for pricing | Sold Out |
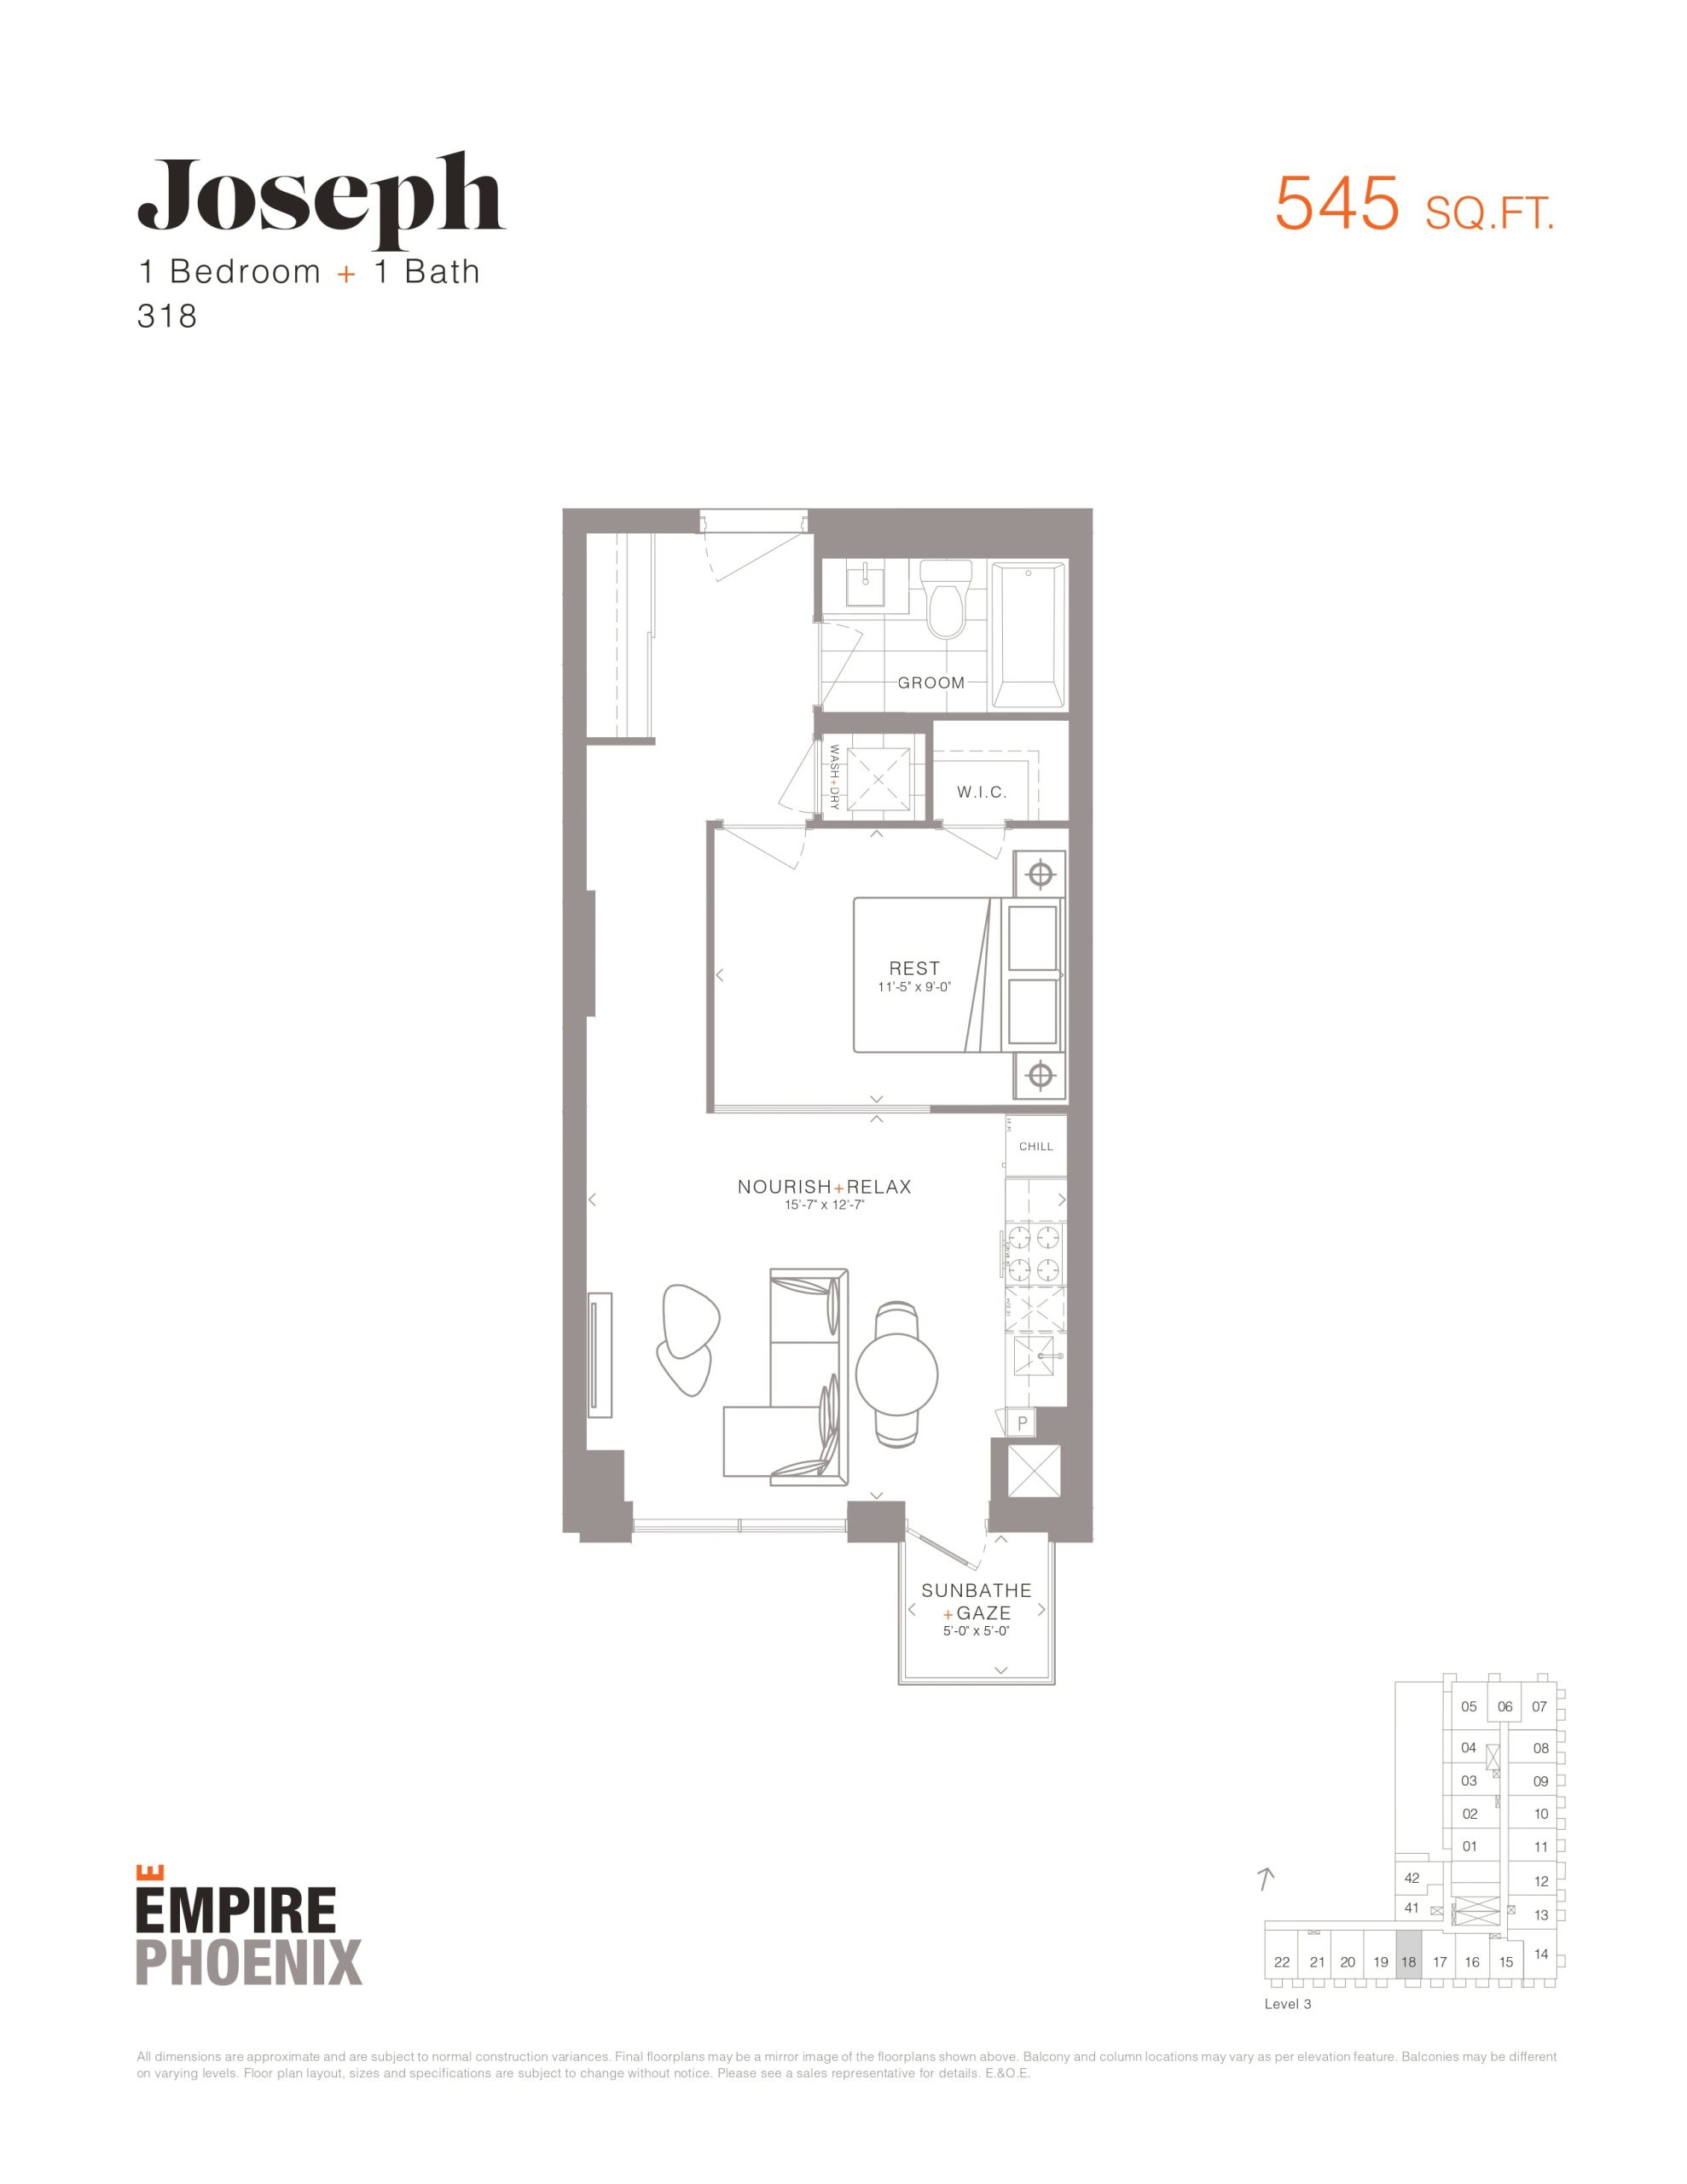
| Joseph | 1 | 1 | 545 | Register for pricing | Sold Out |
| Joseph | 1 | 1 | 545 | Register for pricing | Sold Out |
| Christopher | 1 | 1 | 565 | $487,990 | Sold Out |
| Christopher | 1 | 1 | 565 | $487,990 | Sold Out |
| Jacob | 1 | 1 | 570 | Register for pricing | Sold Out |
| Dylan | 1 | 1 | 570 | $499,990 | Sold Out |
| William | 1 | 1 | 575 | Register for pricing | Sold Out |
| Anthony | 1 | 1 | 575 | Register for pricing | Sold Out |
| Daniel | 1 | 1 | 590 | $456,990 | Sold Out |
| Daniel | 1 | 1 | 590 | $456,990 | Sold Out |
| Matthew | 1 | 1 | 610 | $441,990 | Sold Out |
| Matthew | 1 | 1 | 610 | $441,990 | Sold Out |
| Brandon | 1 | 1 | 630 | Register for pricing | Sold Out |
| Robert | 1 | 1 | 635 | Register for pricing | Sold Out |
| Sarah | 2 | 1 | 660 | Register for pricing | Sold Out |
| Sarah | 2 | 1 | 660 | Register for pricing | Sold Out |
| David | 2 | 2 | 675 | Register for pricing | Sold Out |
| Nicholas | 2 | 1 | 675 | $559,990 | Sold Out |
| Elizabeth | 2 | 1 | 690 | Register for pricing | Sold Out |
| Elizabeth | 2 | 1 | 690 | Register for pricing | Sold Out |
| Ryan | 2 | 2 | 700 | $569,990 | Sold Out |
| John | 2 | 2 | 700 | Register for pricing | Sold Out |
| Megan | 2 | 2 | 705 | Register for pricing | Sold Out |
| Brittany | 3 | 2 | 745 | $669,990 | Sold Out |
| Emily | 2 | 2 | 750 | $599,990 | Sold Out |
| Jennifer | 2 | 2 | 750 | $614,990 | Sold Out |
| Amanda | 2 | 2 | 750 | $599,990 | Sold Out |
| Jennifer | 2 | 2 | 750 | $614,990 | Sold Out |
| Amanda | 2 | 2 | 750 | $599,990 | Sold Out |
| Emily | 2 | 2 | 750 | $599,990 | Sold Out |
| Rachel | 2 | 2 | 750 | Register for pricing | Sold Out |
| Nicole | 2 | 2 | 775 | $559,990 | Sold Out |
| Amber | 2 | 2 | 775 | Register for pricing | Sold Out |
| Ashley | 2 | 2 | 790 | $599,990 | Sold Out |
| Ashley | 2 | 2 | 790 | $599,990 | Sold Out |
| Samantha | 2 | 2 | 805 | $729,990 | Sold Out |
| Samantha | 2 | 2 | 805 | $729,990 | Sold Out |
| Sydney | 2 | 2 | 820 | $679,990 | Sold Out |
| Jessica | 2 | 2 | 830 | Register for pricing | Sold Out |
| Jessica | 2 | 2 | 830 | Register for pricing | Sold Out |
| Charlotte - Garden Suites | 2 | 1.5 | 865 | $685,990 | Sold Out |
| Delaney - Garden Suites | 2 | 1.5 | 880 | $699,990 | Sold Out |
| Lauren | 2 | 2 | 910 | $749,990 | Sold Out |
| Lauren | 2 | 2 | 910 | $749,990 | Sold Out |
| Julia | 2 | 2 | 920 | $759,990 | Sold Out |
| Karen - Garden Suites | 2 | 2.5 | 960 | $749,990 | Sold Out |
| Kimberly | 2 | 1.5 | 990 | Register for pricing | Sold Out |
| Heather | 2 | 1.5 | 990 | $759,990 | Sold Out |
| Alyssa | 2 | 1.5 | 1060 | $799,990 | Sold Out |
Full Empire Phoenix floor plan PDFs, the current price list and available incentives are released to registered buyers. Request the Empire Phoenix price list and floor plans.
Empire Phoenix Deposit Structure
5%
Deposit structures at Empire Phoenix can change between releases and may differ for international buyers. Confirm the current Empire Phoenix deposit structure before submitting a worksheet.
Amenities & Finishes
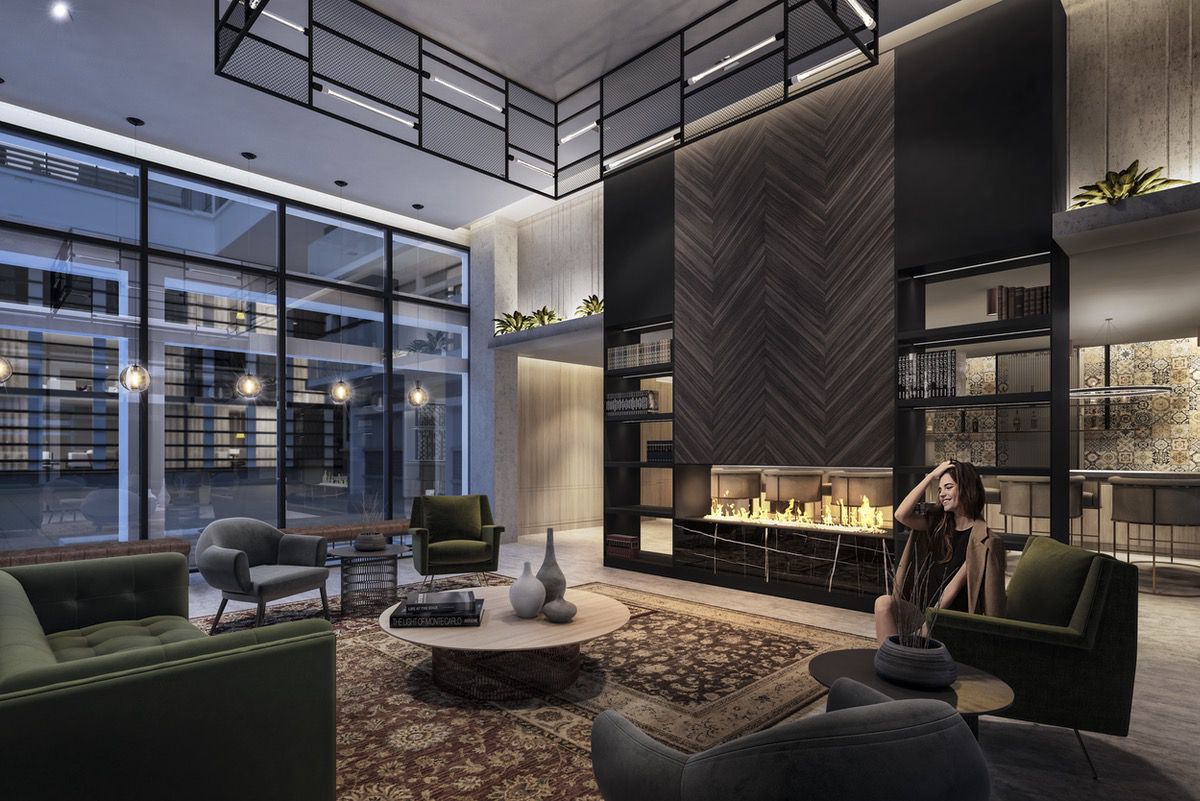
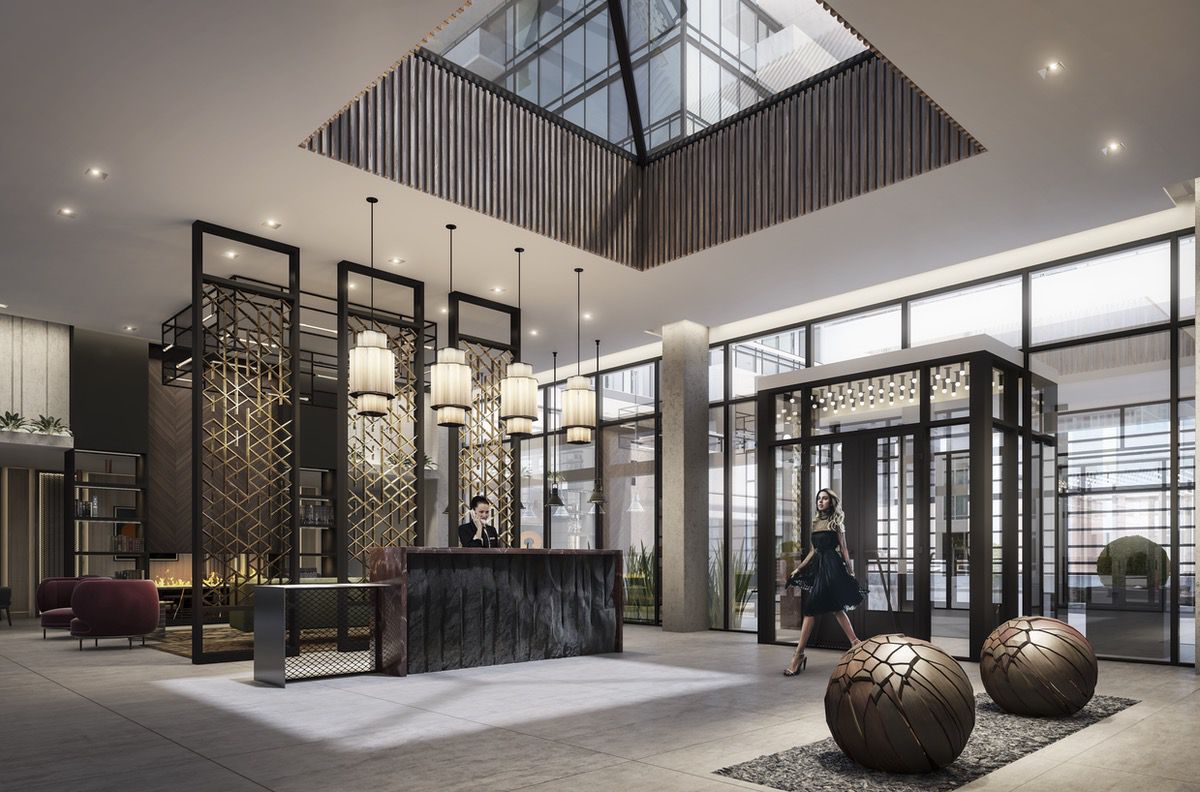
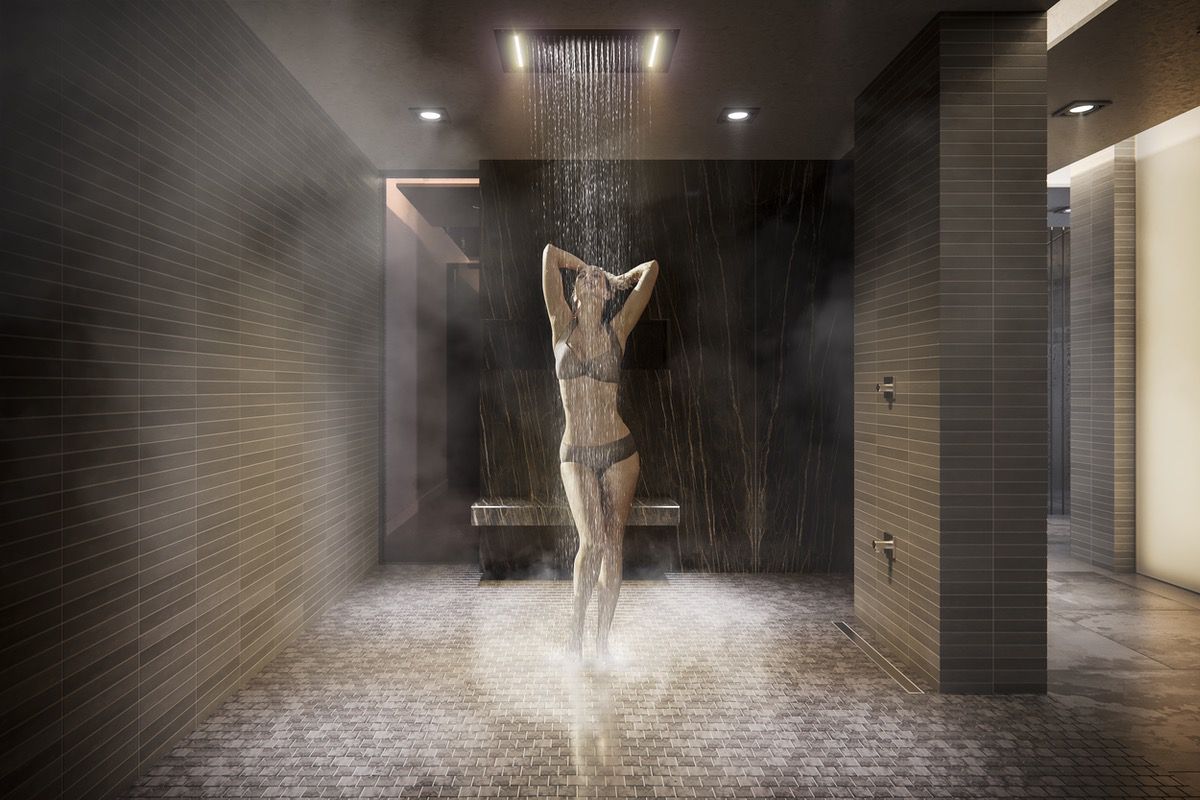
- ["-Outdoor Pool\r\n-Fitness Centre\r\n-Outdoor Terrace with Barbecue and Firepit\r\n-Shared Workspace\r\n-Spa with Steam Room"]
Location: 251 Manitoba Street
Empire Phoenix is located at 251 Manitoba Street, Toronto in the Mimico-Humber Bay Park neighbourhood, Greater Toronto Area.
- Walk Score: 63/100
- Transit Score: 82/100
Explore more pre-construction projects in Toronto or browse the Greater Toronto Area region.
About the Developer: Empire Communities
Empire Phoenix is being developed by Empire Communities, with architecture by Graziani + Corazza Architects Inc. and interior design by Figure3.
See all Empire Communities pre-construction projects.
How to Buy at Empire Phoenix
- Register early. Allocation at Empire Phoenix in Toronto is released to platinum brokerages before any public opening, so the best floor plans and lowest release pricing go to registered buyers first.
- Review the price list and deposit structure. The current published deposit structure is 5%.
- Submit a worksheet. Worksheets rank your preferred suites or lots; they are not binding until the developer issues an allocation.
- Sign and use your cooling-off period. Ontario pre-construction condominium purchases carry a 10-day statutory rescission period for lawyer and lender review. Freehold purchases do not.
Closing Costs & Investor Notes for Empire Phoenix
Budget beyond the purchase price at Empire Phoenix: development and education levies (usually capped by amendment), Tarion enrolment, utility meter hook-ups, land transfer tax plus the Toronto municipal land transfer tax, HST treatment (the federal/provincial new-housing rebate applies to buyers who occupy or, for investors, the rental rebate applies with a one-year lease), and legal fees. Estimated maintenance is $1 per sq ft per month. Lockers are $5,000.
Assignment rights, rental-during-occupancy rights and capped levies vary release to release at Empire Phoenix. Confirm each in the current agreement of purchase and sale before you sign.
Empire Phoenix — Frequently Asked Questions
Where is Empire Phoenix located?
Empire Phoenix is located at 251 Manitoba Street, Toronto in the Mimico-Humber Bay Park neighbourhood.
Who is the developer of Empire Phoenix?
Empire Phoenix is being developed by Empire Communities.
How much do units at Empire Phoenix cost?
Pricing at Empire Phoenix starts from $441,990 and ranges to $1,250,000. Prices and incentives change with each release — request the current price list for live pricing.
When is occupancy at Empire Phoenix?
Estimated occupancy for Empire Phoenix is 2022-01-01.
How many units are in Empire Phoenix?
Empire Phoenix is planned as a 29-storey condo development.
How do I get platinum or VIP access to Empire Phoenix?
Circle Real Estate provides platinum access to Empire Phoenix, including first access to floor plans, the price list and worksheet submission. Register on this page to be added to the VIP list.
Similar Pre-Construction Projects in Toronto
- 3018 Yonge Condos in Lawrence Park — Toronto
- Cascades I Condos — Toronto
- Ice Condominiums Phase 2 — Toronto
- Hillcrest on the Park Condos — Toronto
- Groove Urban Condos — Toronto
- 49 Silverstone Drive Condos — Toronto
- 155 Wychwood Avenue Condos — Toronto
- X2 Condos — Toronto
Register for Empire Phoenix pricing, floor plans and VIP access on Circle Real Estate.
Last verified: 2026-09-27. Source: RedBricks project feed. Published by Circle Real Estate Brokerage. Prices and incentives are subject to change without notice. E. & O.E.