Empire Lush Single Family Home — Hamilton Pre-Construction
Empire Lush is a now selling pre-construction single family home development by Empire Communities in Hamilton's Stoney Creek Mountain starting from $899,9…
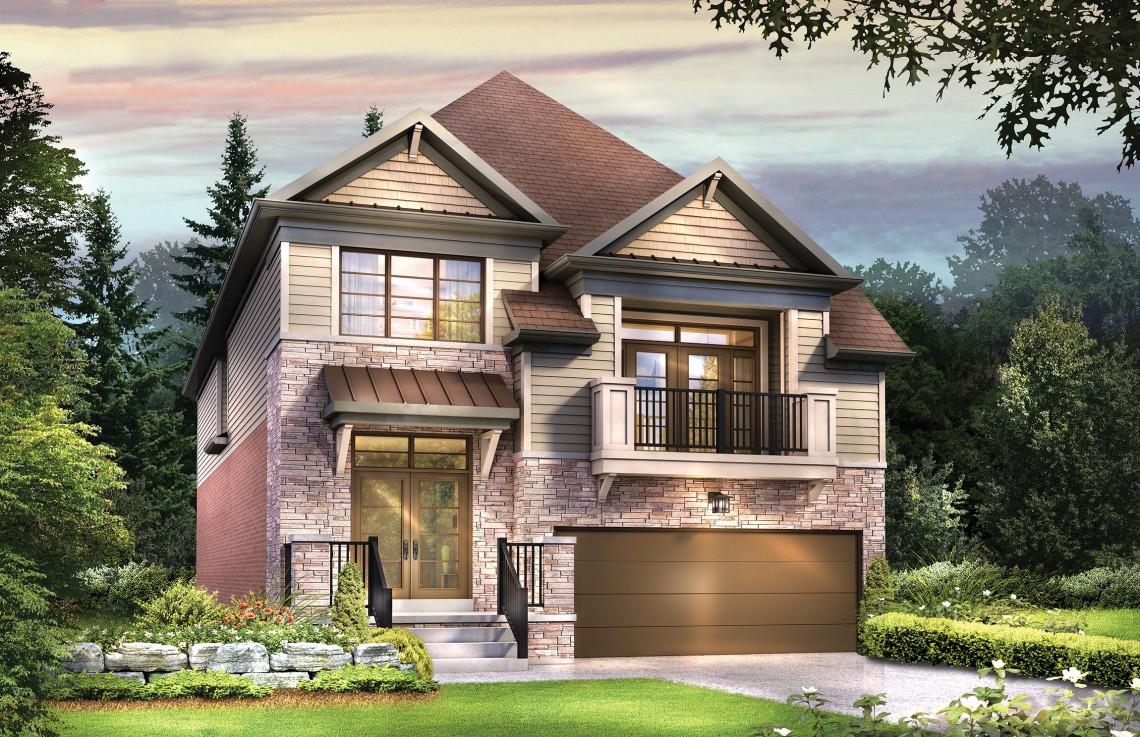
Empire Lush Quick Facts
| Project Name | Empire Lush |
|---|---|
| Developer | Empire Communities |
| Address | 12 Toffee Trail |
| City | Hamilton |
| Neighbourhood | Stoney Creek Mountain |
| Region | Hamilton |
| Building Type | Single Family Home |
| Sales Status | Now Selling |
| Suite Sizes | 1330 – 3500 sq ft |
| Pricing | $899,990 – $949,990 |
| Deposit Structure | $50,000 (over 30 days) |
| Walk Score | 6 |
| Transit Score | 31 |
About Empire Lush in Hamilton
Empire Lush Towns is a home community under construction by Empire Communities at 12 Toffee Trail in the Stoney Creek Mountain neighbourhood of Hamilton. Current inventory includes 2 available floor plans ranging from 2,307 to 2,436 sq. ft. Current prices range from $899,990 to $949,990. The location has a Walk Score of 6 and a Transit Score of 31.
Empire Lush is also marketed as Empire Lush Towns, and listed in the developer's material as Empire Lush Towns.
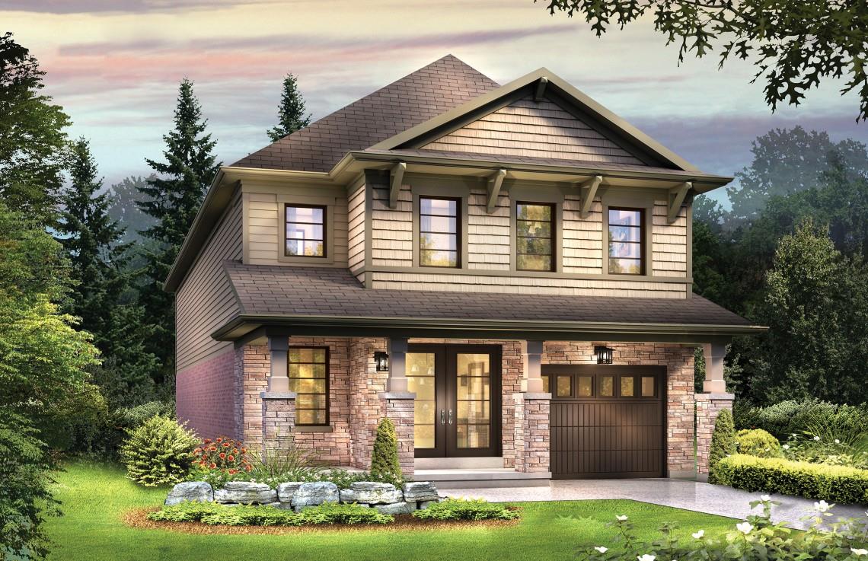
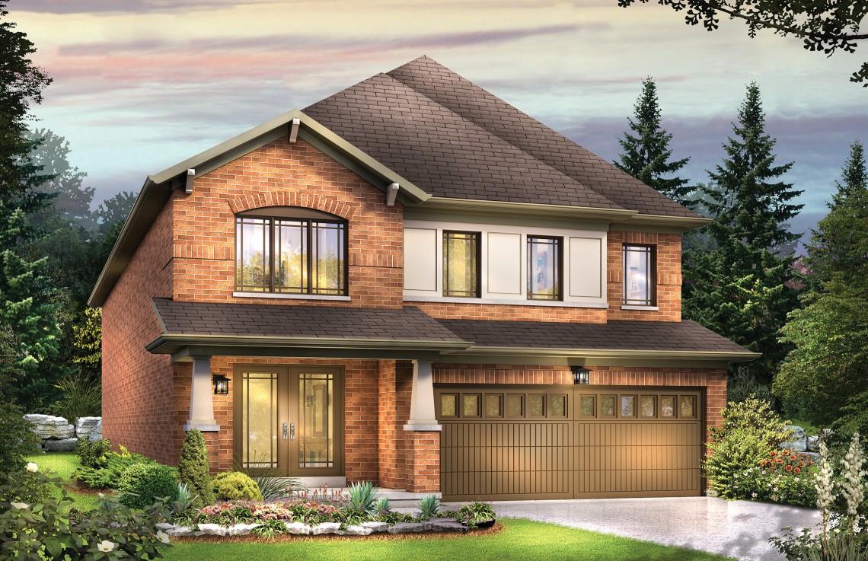
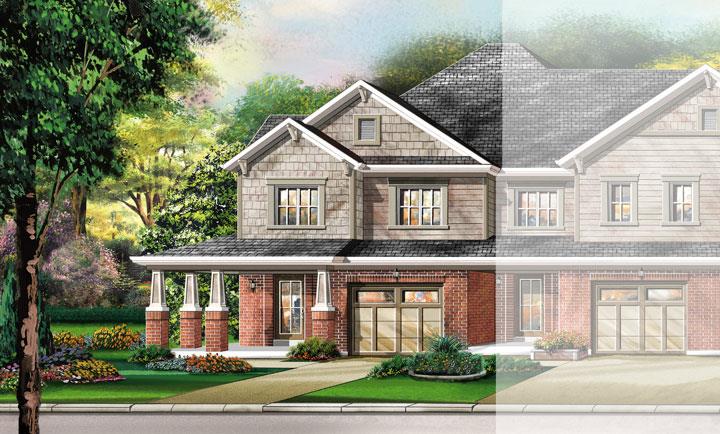
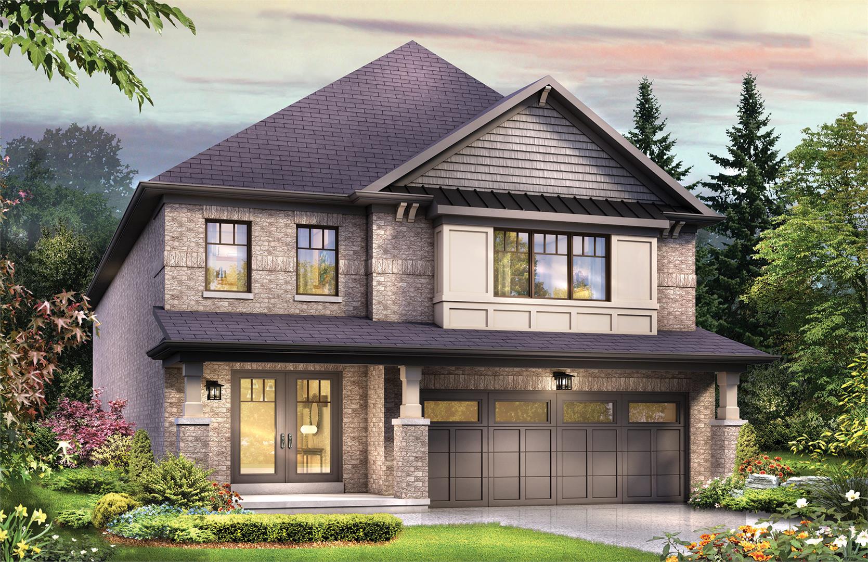
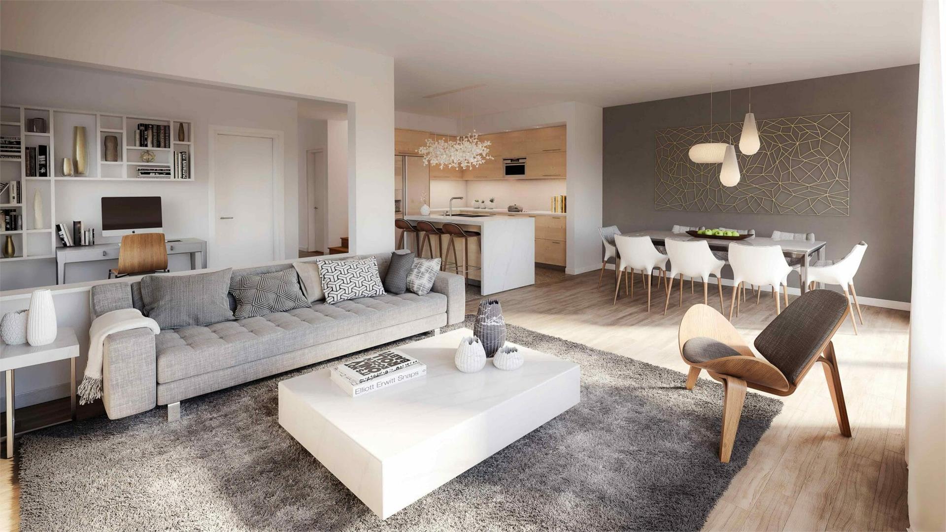
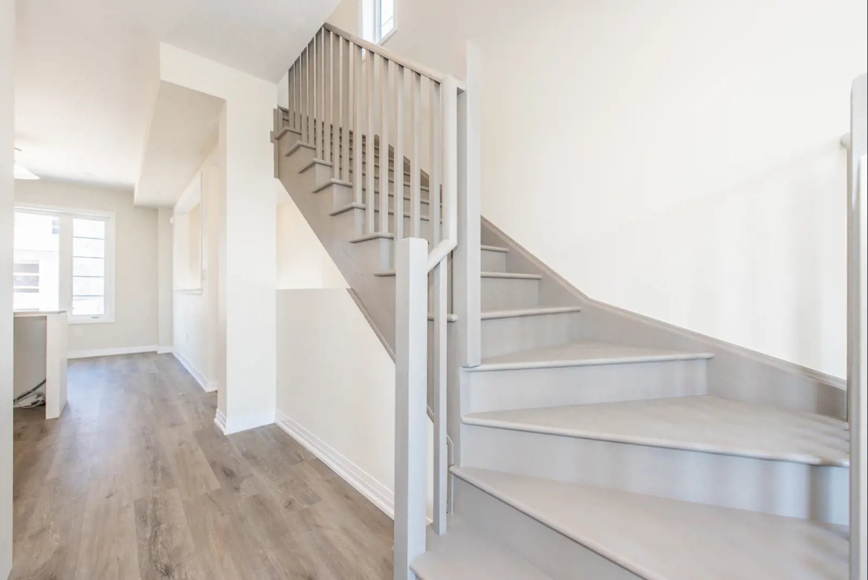
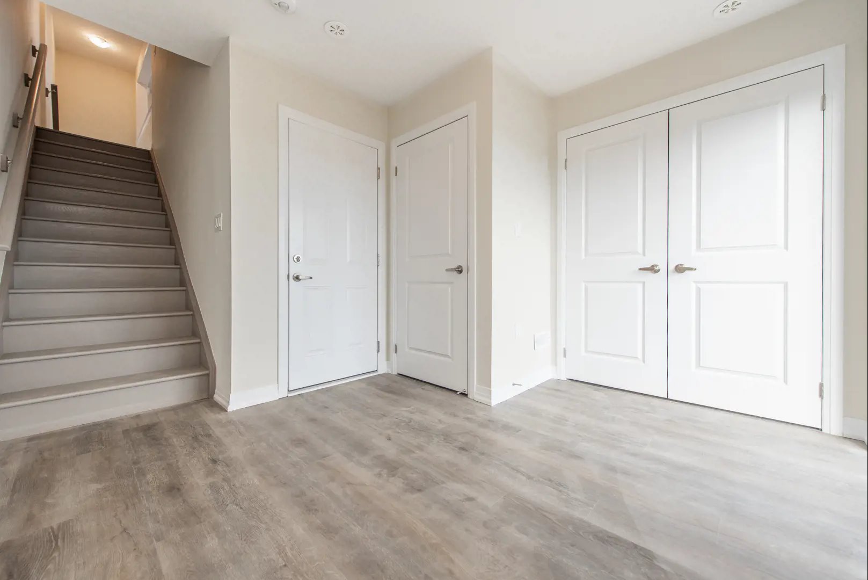
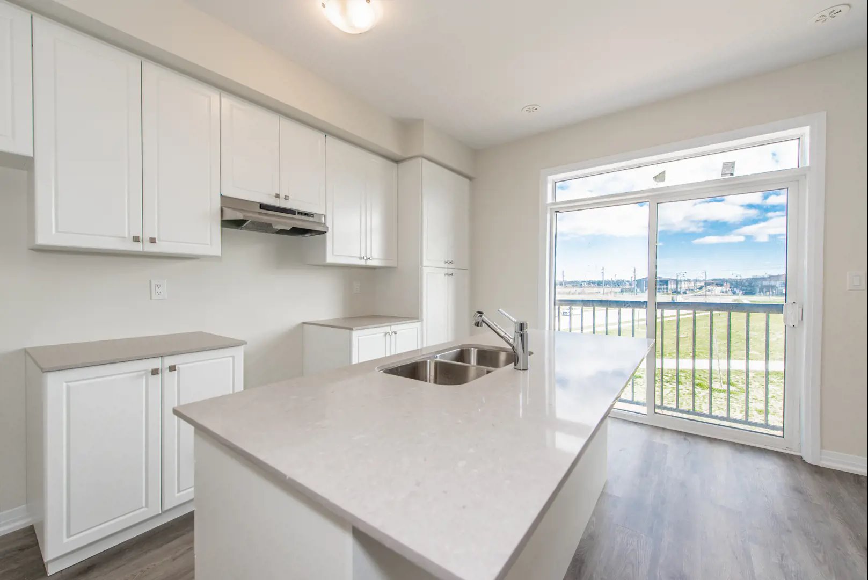
Empire Lush Renderings & Gallery
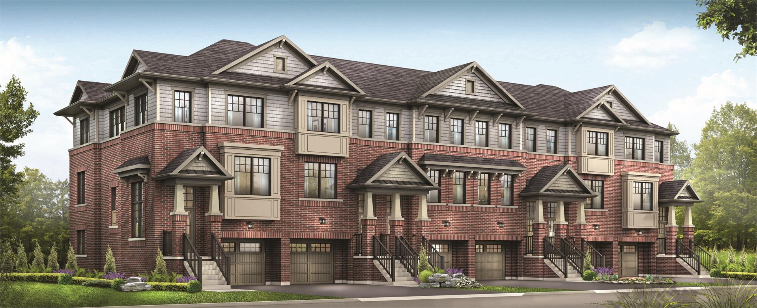
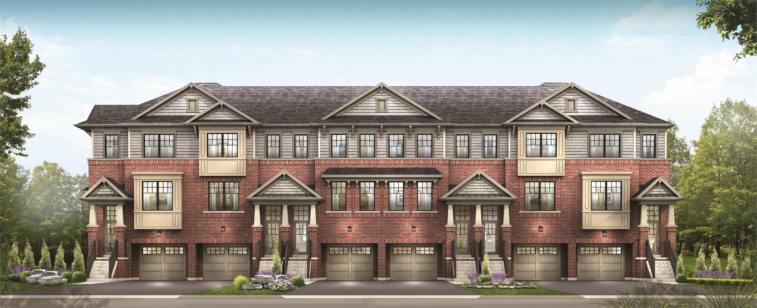
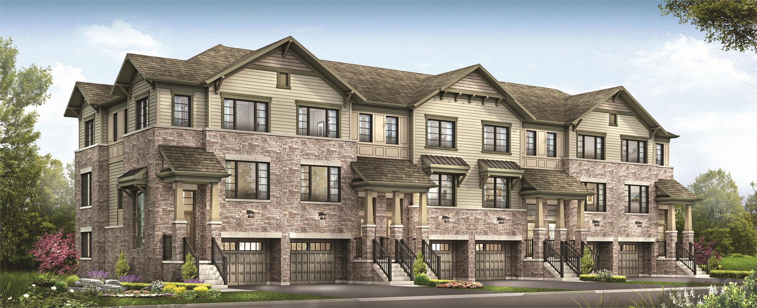
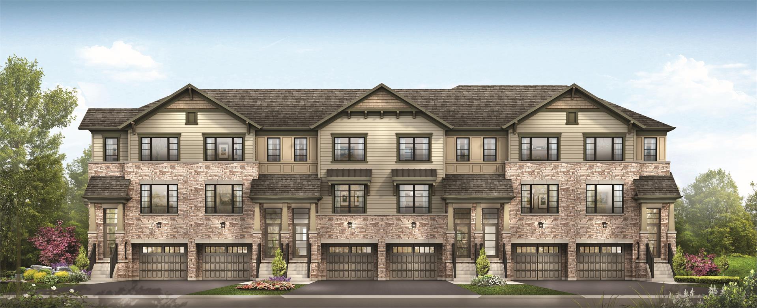
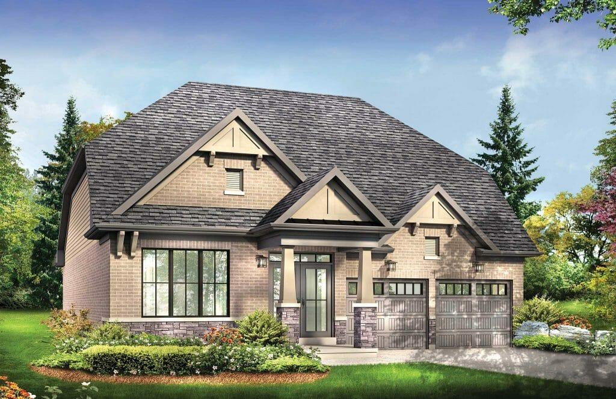
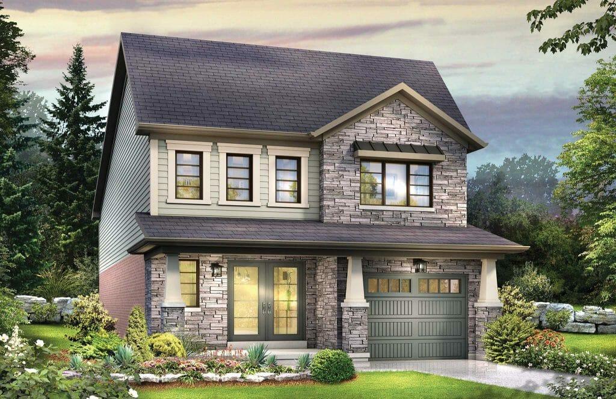
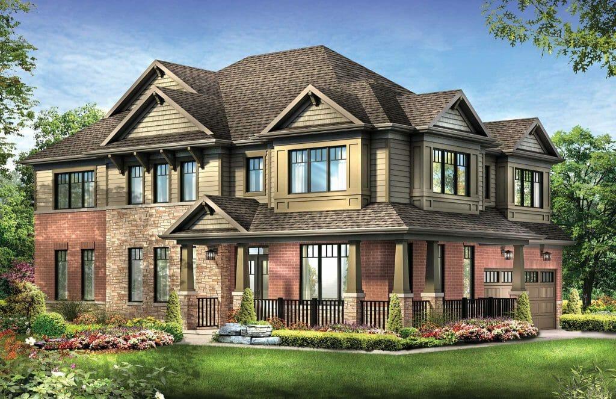
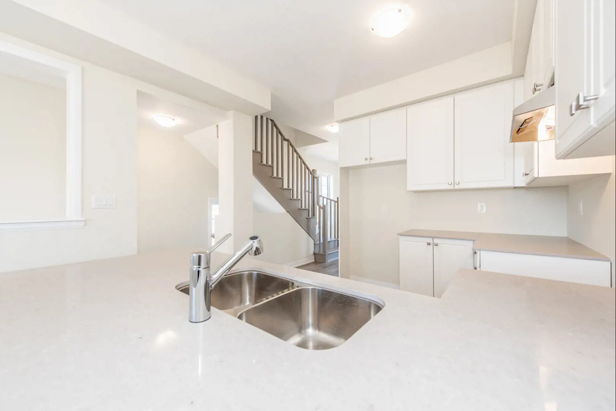
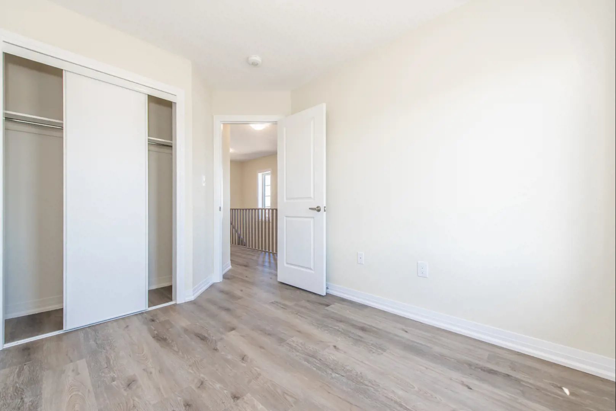
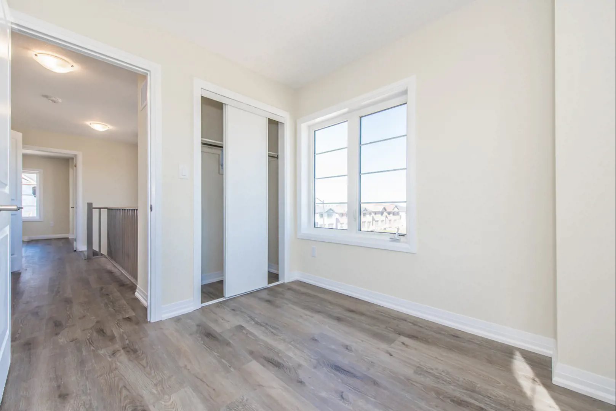
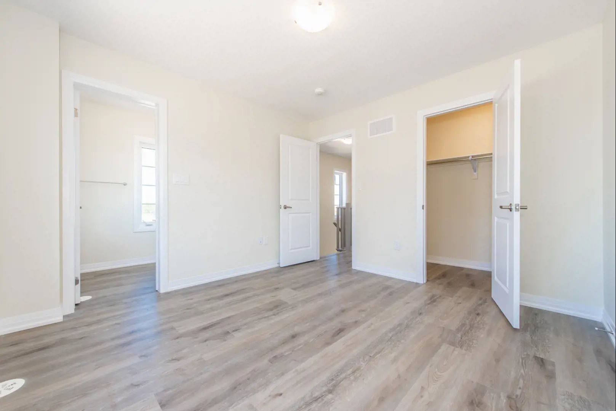
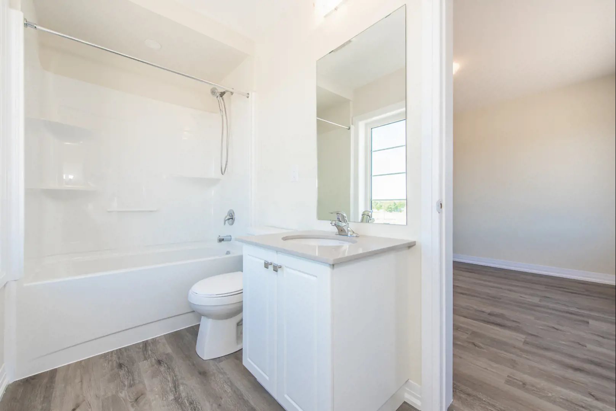
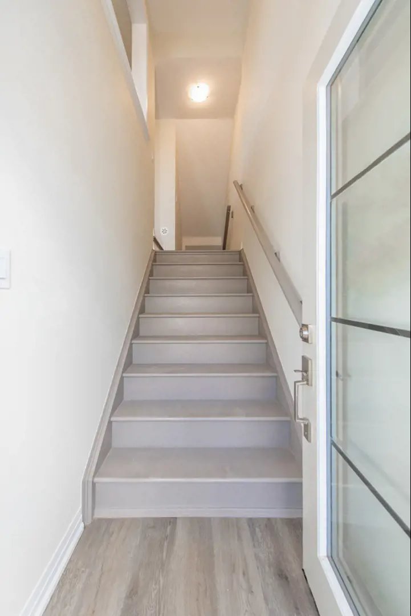
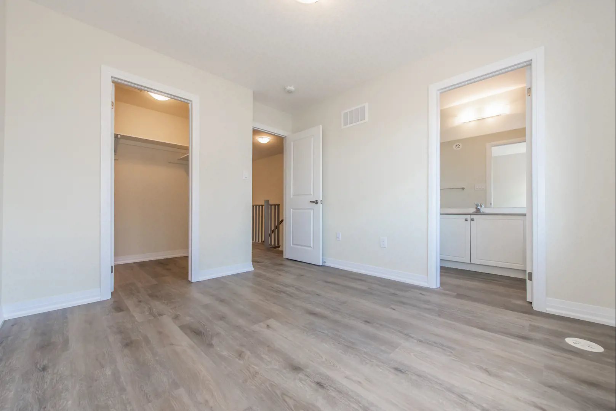
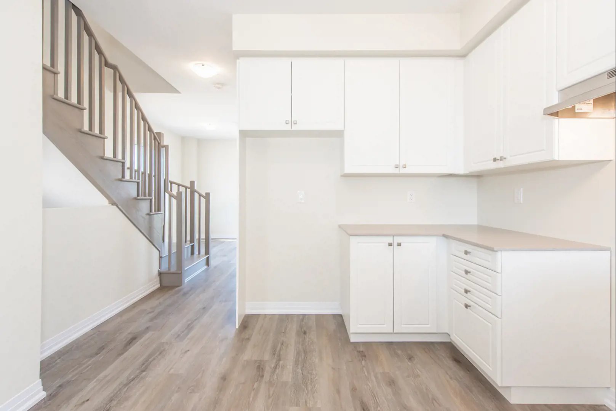
Empire Lush Floor Plans & Pricing
| Floor Plan | Beds | Baths | Size (sq ft) | Price | Availability |
|---|---|---|---|---|---|
| Zen | 3 | 1.5 | 1330 | $614,990 | Sold Out |
| Calm | 3 | 2.5 | 1510 | $624,990 | Sold Out |
| Natural | 3 | 2.5 | 1713 | $644,990 | Sold Out |
| Zest | 3 | 2.5 | 1809 | $694,990 | Sold Out |
| Hampstead | 4 | 2.5 | 1841 | $779,990 | Sold Out |
| Tranquil | 4 | 2.5 | 1908 | $664,990 | Sold Out |
| Serene Corner | 5 | 2.5 | 2025 | $699,990 | Sold Out |
| Addison | 4 | 2.5 | 2025 | $829,990 | Sold Out |
| Springs | 4 | 2.5 | 2036 | $714,990 | Sold Out |
| Haven | 4 | 2.5 | 2228 | $704,990 | Sold Out |
| Vivid | 5 | 2.5 | 2247 | $734,990 | Sold Out |
| Yorkshire | 2 | 2 | 2264 | $769,990 | Sold Out |
| Birmingham | 4 | 2.5 | 2326 | $799,990 | Sold Out |
| Vibrant Corner | 5 | 2.5 | 2339 | Register for pricing | Sold Out |
| Allure | 4 | 2.5 | 2428 | $774,990 | Sold Out |
| Hinton | 4 | 2.5 | 2591 | $794,990 | Sold Out |
| Berkley | 4 | 2.5 | 2633 | $819,990 | Sold Out |
| Montgomery | 4 | 2.5 | 2856 | $849,990 | Sold Out |
| Wedgewood Corner | 4 | 3.5 | 3297 | $909,990 | Sold Out |
| Gloucester | 5 | 2.5 | 3500 | $919,990 | Sold Out |
Full Empire Lush floor plan PDFs, the current price list and available incentives are released to registered buyers. Request the Empire Lush price list and floor plans.
Empire Lush Deposit Structure
$50,000 (over 30 days)
Deposit structures at Empire Lush can change between releases and may differ for international buyers. Confirm the current Empire Lush deposit structure before submitting a worksheet.
Amenities & Finishes
- ["-Community Pond\r\n-Park"]
Exterior Finishes • Architecturally inspired quality exterior elevations which include horizontal vinyl cladding, genuine clay brick, stone and/or vinyl board & batten vertical siding with ornamental trim details and shutters as per elevations. All exterior elevations and colors are preselected for all Townhomes. Prefinished quality siding, soffits, fascia, eavestroughs, and downspouts, as per elevation. • Self-sealing 25-year manufacturer’s limited warranty roof shingles from Vendor’s predetermined color samples. • Front coach lights, as per elevation. • Fully sodded front and rear yards. Narrow side yards between houses and beneath decks (where applicable) may be graveled at Vendor’s sole discretion. Lots to graded to the requirements of the authority having jurisdiction. • Two stage asphalt paved driveway completed with a base and finish coat. • Pre-cast concrete slab walkway to front porch, with rear patio step where applicable. • Coach style sectional garage overhead doors as per elevation. • Front doors to have antique nickel finish grip set, dead bolt and key lock. • Decorative address plaque, location to be determined by Vendor. • Drainage system which includes; damp proofing spray, drainage membrane and drain tile. • Poured concrete garage floor with reinforced grade beams. • Two exterior hose bibs (taps), one at rear elevation and one in garage – location to be determined by Vendor. INTERIOR KITCHEN FEATURES • Double compartment stainless steel ledge back surface mounted sink with single lever faucet. • Choice of white or black kitchen exhaust stove fan vented to the exterior. • Cabinet opening provided for future dishwasher which includes rough-in plumbing and electrical for future hook-up, as per applicable plan. Installation and hook-up of dishwasher are not included. • Heavy-duty (220 Volt) electrical receptacle for stove. • Dedicated (110 Volt) electrical outlet for refrigerator. • Purchaser’s choice of quality cabinets and laminate countertop, from Vendor’s included samples. • Island and/or flush breakfast bar as per applicable plan. • Electrical outlets at counter level for small appliances. BATHROOM FEATURES • Purchaser’s choice of vanities with laminate countertops in main and ensuite bathrooms, from Vendor’s included samples. • White pedestal sink in Powder Room. • White bathroom fixtures provided. • Mirrors provided in all ensuites, bathrooms and powder rooms with wall mounted light fixture(s). • Exhaust fans provided in all bathrooms. • Single lever faucets provided for all pedestal or vanity sinks. • Interconnected G.F.I. outlet provided at pedestal or vanity counter level. • Choice of ceramic wall tile for bathtub enclosures and shower stalls, from Vendor’s included samples. Tiles included for ceilings on shower stalls only. Ceramic tile to oval/corner tub skirts, deck and surround as per plan and from Vendor’s included samples. • Washroom accessories to include towel bar, tissue paper dispenser and soap dish. Towel bar and tissue paper dispenser provided only in powder room. • All bathtub enclosures and shower stalls to have water pressure balancing valves. All pedestal sinks, vanity sinks, toilets and kitchen sink to have separate shut off valves. • Square or rectangular one piece white seamless acrylic shower stall base provided as per plan. • Privacy locks on all bathroom doors.
Location: 12 Toffee Trail
Empire Lush is located at 12 Toffee Trail, Hamilton in the Stoney Creek Mountain neighbourhood, Hamilton.
- Walk Score: 6/100
- Transit Score: 31/100
Explore more pre-construction projects in Hamilton or browse the Hamilton region.
About the Developer: Empire Communities
Empire Lush is being developed by Empire Communities.
See all Empire Communities pre-construction projects.
How to Buy at Empire Lush
- Register early. Allocation at Empire Lush in Hamilton is released to platinum brokerages before any public opening, so the best floor plans and lowest release pricing go to registered buyers first.
- Review the price list and deposit structure. The current published deposit structure is $50,000 (over 30 days).
- Submit a worksheet. Worksheets rank your preferred suites or lots; they are not binding until the developer issues an allocation.
- Sign and use your cooling-off period. Ontario pre-construction condominium purchases carry a 10-day statutory rescission period for lawyer and lender review. Freehold purchases do not.
Closing Costs & Investor Notes for Empire Lush
Budget beyond the purchase price at Empire Lush: development and education levies (usually capped by amendment), Tarion enrolment, utility meter hook-ups, land transfer tax, HST treatment (the federal/provincial new-housing rebate applies to buyers who occupy or, for investors, the rental rebate applies with a one-year lease), and legal fees.
Assignment rights, rental-during-occupancy rights and capped levies vary release to release at Empire Lush. Confirm each in the current agreement of purchase and sale before you sign.
Empire Lush — Frequently Asked Questions
Where is Empire Lush located?
Empire Lush is located at 12 Toffee Trail, Hamilton in the Stoney Creek Mountain neighbourhood.
Who is the developer of Empire Lush?
Empire Lush is being developed by Empire Communities.
How much do units at Empire Lush cost?
Pricing at Empire Lush starts from $899,990 and ranges to $949,990. Prices and incentives change with each release — request the current price list for live pricing.
When is occupancy at Empire Lush?
An occupancy date for Empire Lush has not been announced yet.
How do I get platinum or VIP access to Empire Lush?
Circle Real Estate provides platinum access to Empire Lush, including first access to floor plans, the price list and worksheet submission. Register on this page to be added to the VIP list.
Similar Pre-Construction Projects in Hamilton
- 153 Wilson West Condos — Hamilton
- Hampton Park Townes — Hamilton
- 150 Main Condos — Hamilton
- Mount Hope Phase 6 by Cachet Homes — Hamilton
- On the Ridge – Phase 3 — Hamilton
- The Residences of Royal Connaught Condos — Hamilton
- Sanders Gardens Condos — Hamilton
- Gibson Towns — Hamilton
Register for Empire Lush pricing, floor plans and VIP access on Circle Real Estate.
Last verified: 2026-11-08. Source: RedBricks project feed. Published by Circle Real Estate Brokerage. Prices and incentives are subject to change without notice. E. & O.E.