Edge at Larch Park – Building 2 Condos — Edmonton Pre-Construction
Edge at Larch Park – Building 2 is a developer selling & resale pre-construction condos development by Carrington Communities in Edmonton starting from $26…
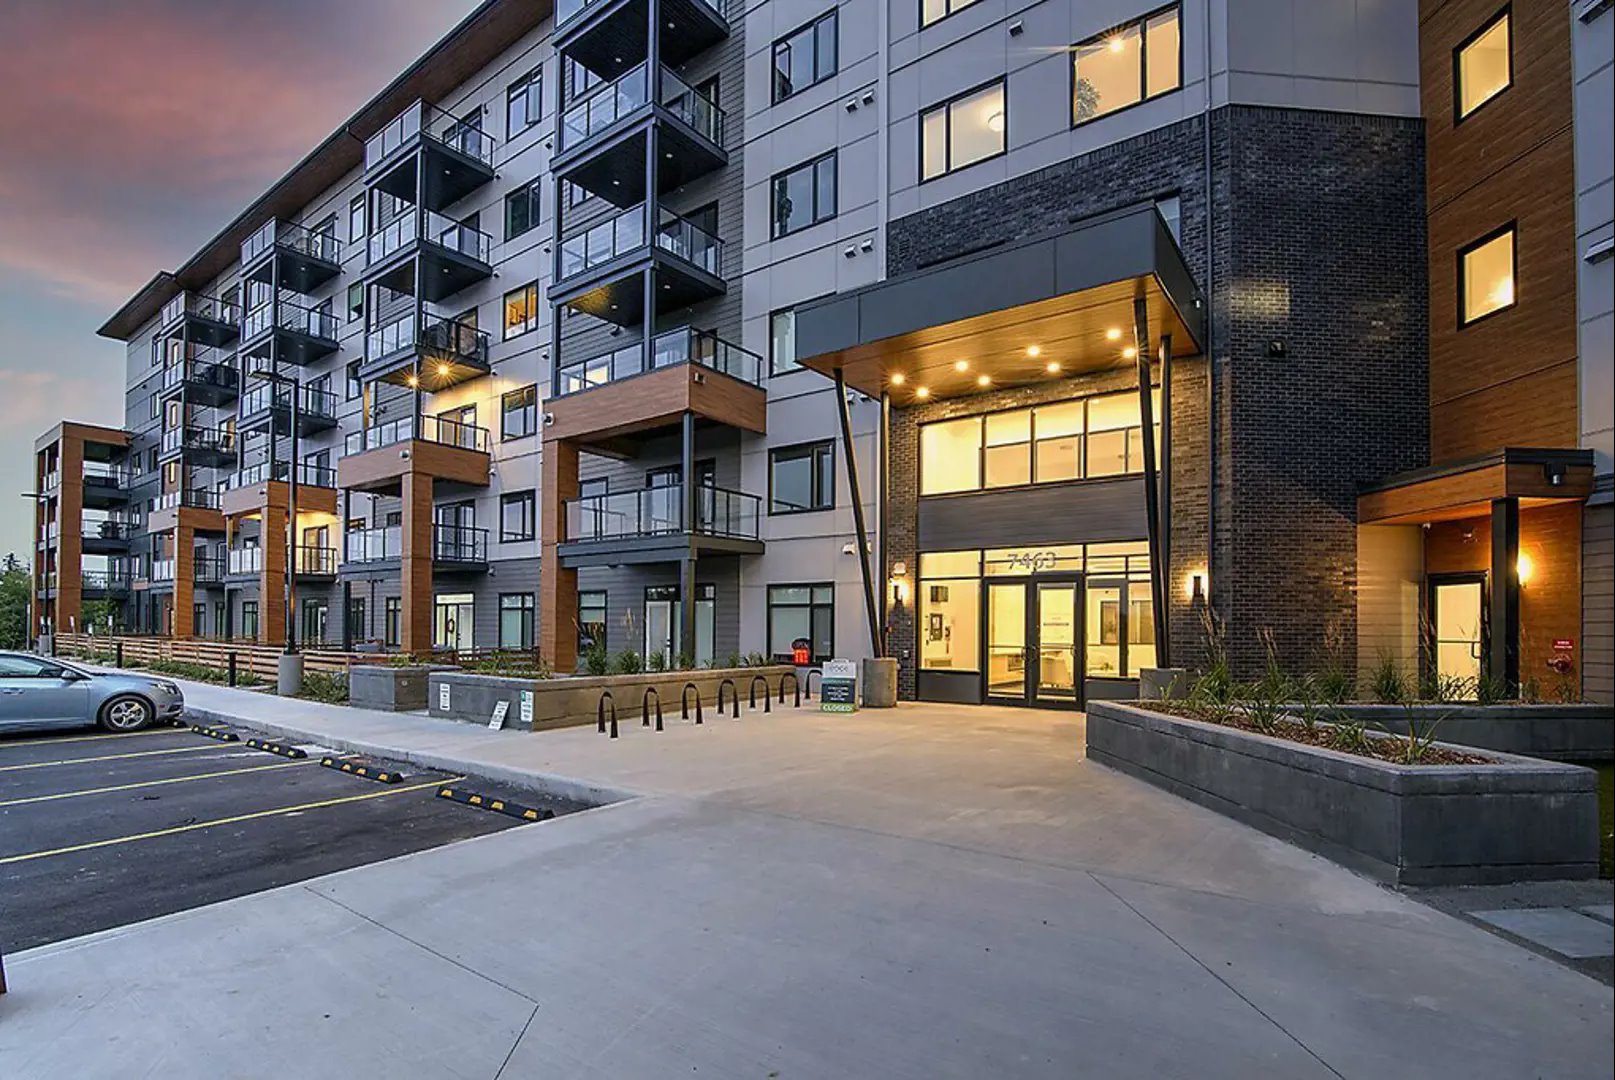
Edge at Larch Park – Building 2 Quick Facts
| Project Name | Edge at Larch Park – Building 2 |
|---|---|
| Developer | Carrington Communities |
| Address | 7463 May Common Northwest |
| City | Edmonton |
| Region | Division No. 11 |
| Building Type | Condo |
| Sales Status | Developer Selling & Resale |
| Storeys | 4 |
| Suite Sizes | 763 – 1370 sq ft |
| Pricing | $263,900 – $572,900 |
| Occupancy | 2024-01-01 |
| Walk Score | 12 |
| Transit Score | 44 |
About Edge at Larch Park – Building 2 in Edmonton
Edge at Larch Park – Building 2 Condos is a completed condominium development by Carrington Communities at 7463 May Common Northwest in Edmonton. The project is 4 storeys tall and contains 76 suites. Edge at Larch Park – Building 2 Condos was completed in 2024. Suites range from 763 to 1,370 sq. ft. Current prices range from $263,900 to $572,900. The location has a Walk Score of 12 and a Transit Score of 44.
Edge at Larch Park – Building 2 is also marketed as Edge at Larch Park – Building 2 Condos, and listed in the developer's material as Edge at Larch Park – Building 2 Condos.
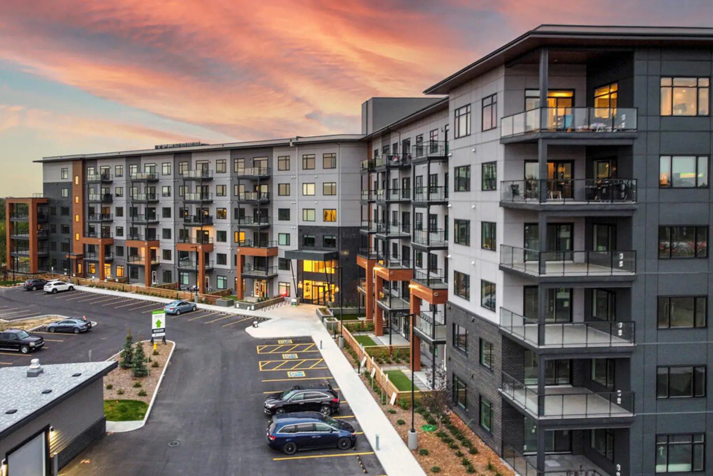
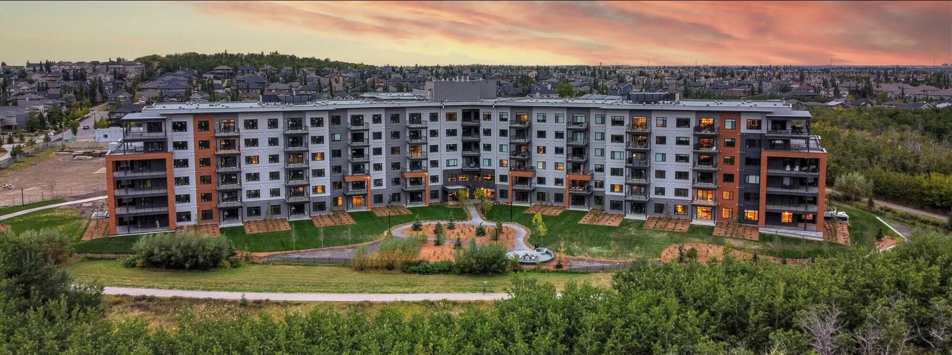
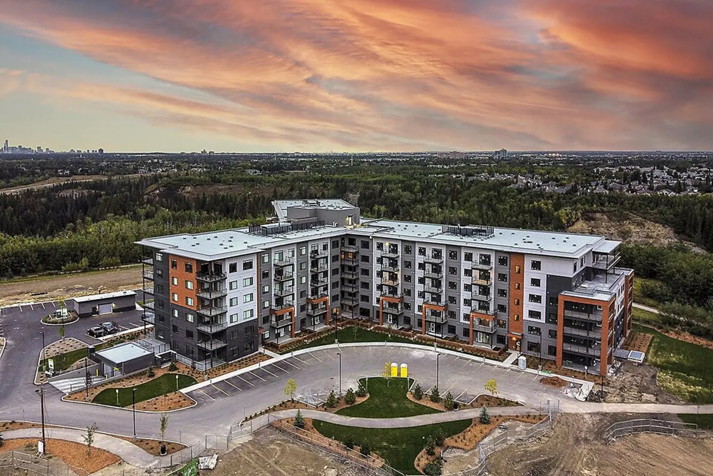
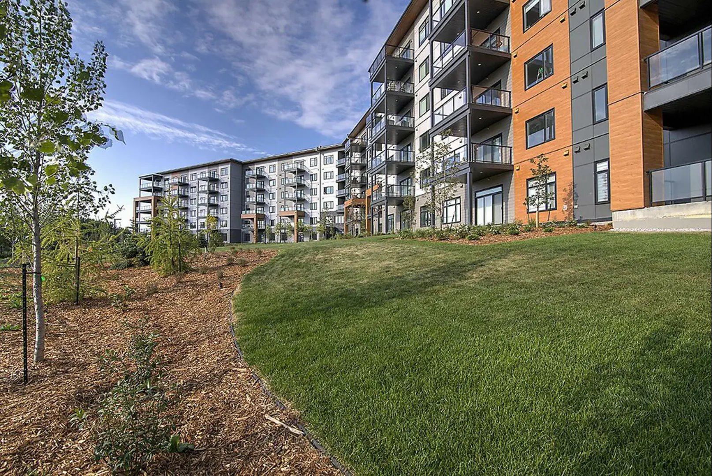
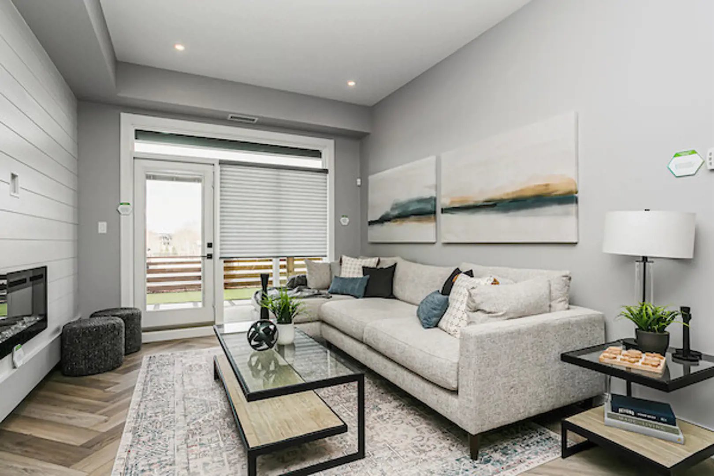
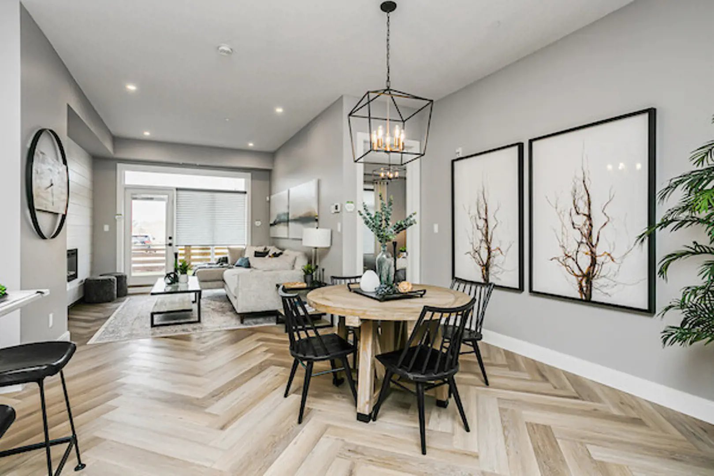
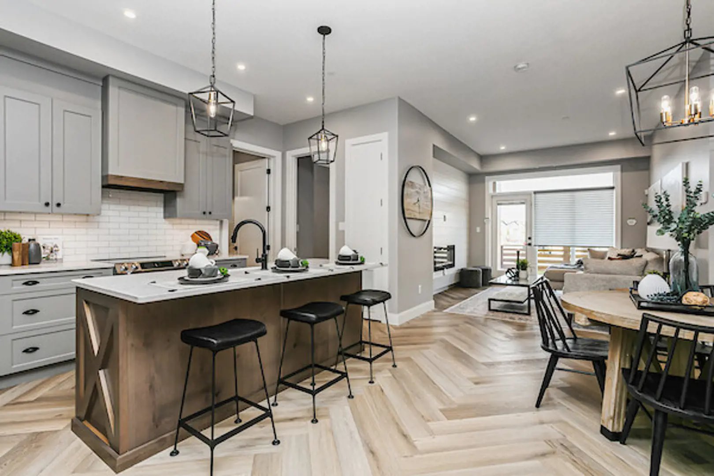
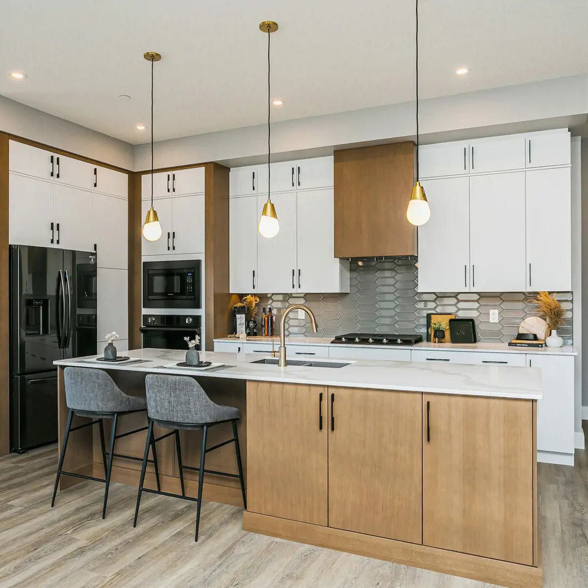
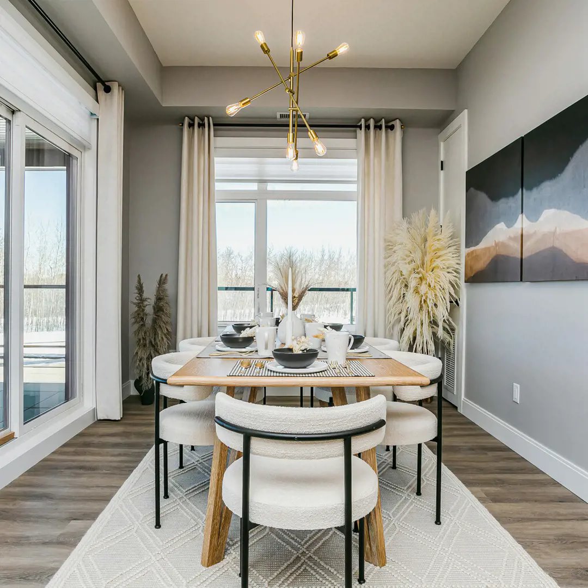
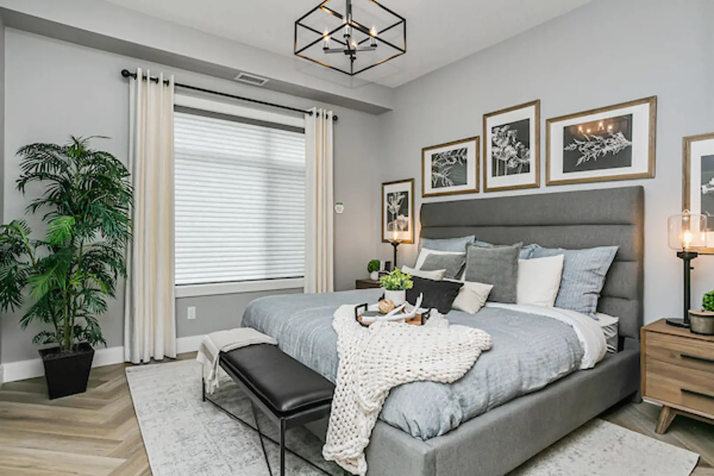
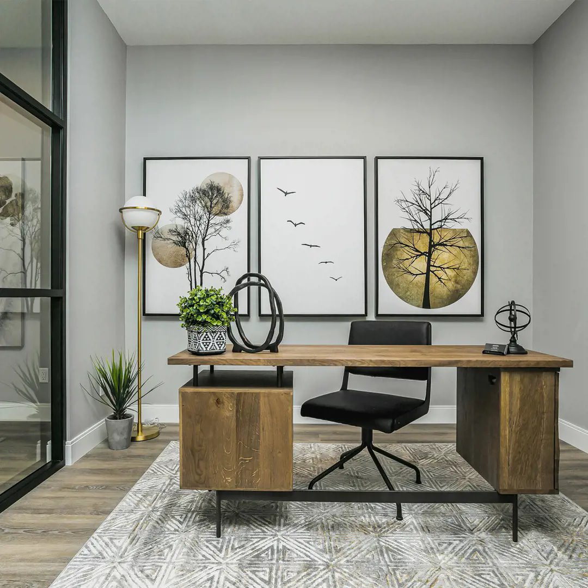
Edge at Larch Park – Building 2 Renderings & Gallery
Edge at Larch Park – Building 2 Floor Plans & Price List
Floor plans, the current price list and deposit structure for Edge at Larch Park – Building 2 are released to registered buyers first. Request the Edge at Larch Park – Building 2 floor plans and pricing.
Amenities & Finishes
- ["-Pet Spa\r\n-Card Tables\r\n-Ping Pong Tables\r\n-Pathways\r\n-Lobby with Fireplace\r\n-Bars\r\n-Games Room\r\n-Guest Suites\r\n-Bike Storage\r\n-Fitness Centre\r\n-Pool Table\r\n-Fire Pit with Sitting Area\r\n-Chef's Kitchen\r\n-Lockers\r\n-Storage Rooms\r\n-BBQ Area\r\n-Lounge\r\n-Patio\r\n-Dog Park\r\n-Ample visitor parking\r\n-Yoga Studio\r\n-Art Room\r\n-Underground Parking"]
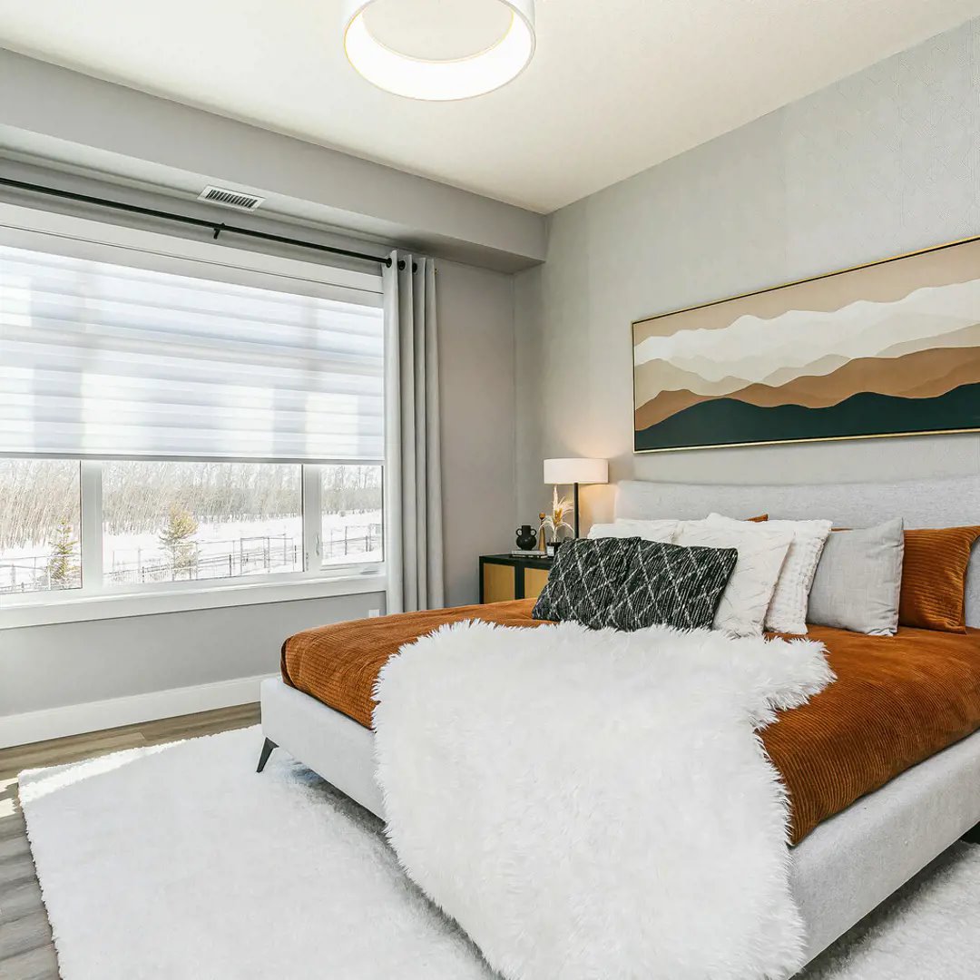
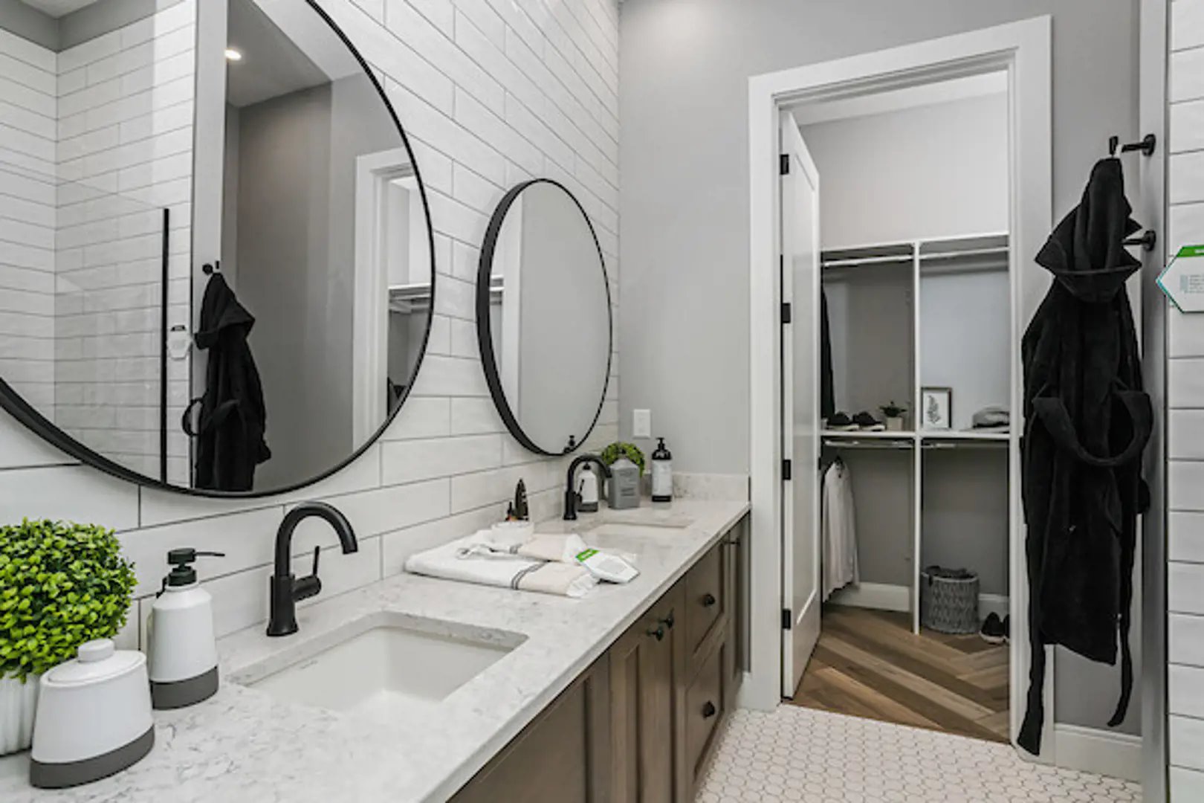
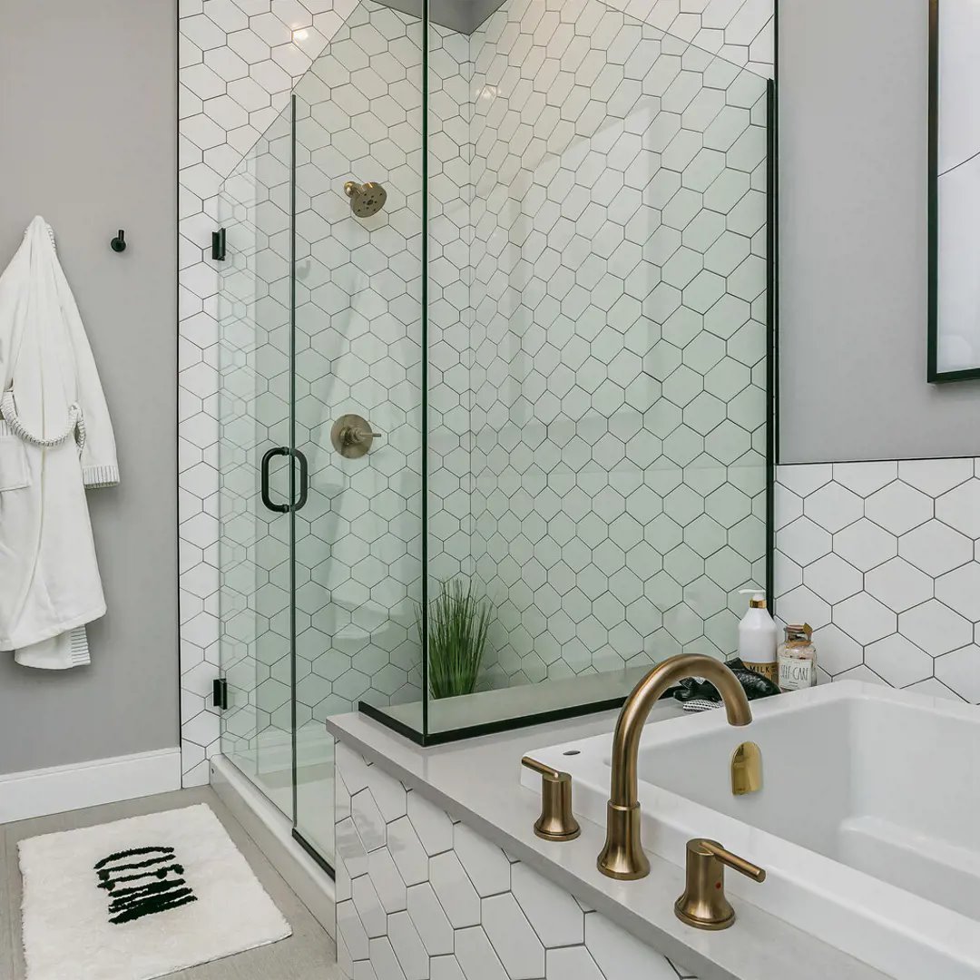
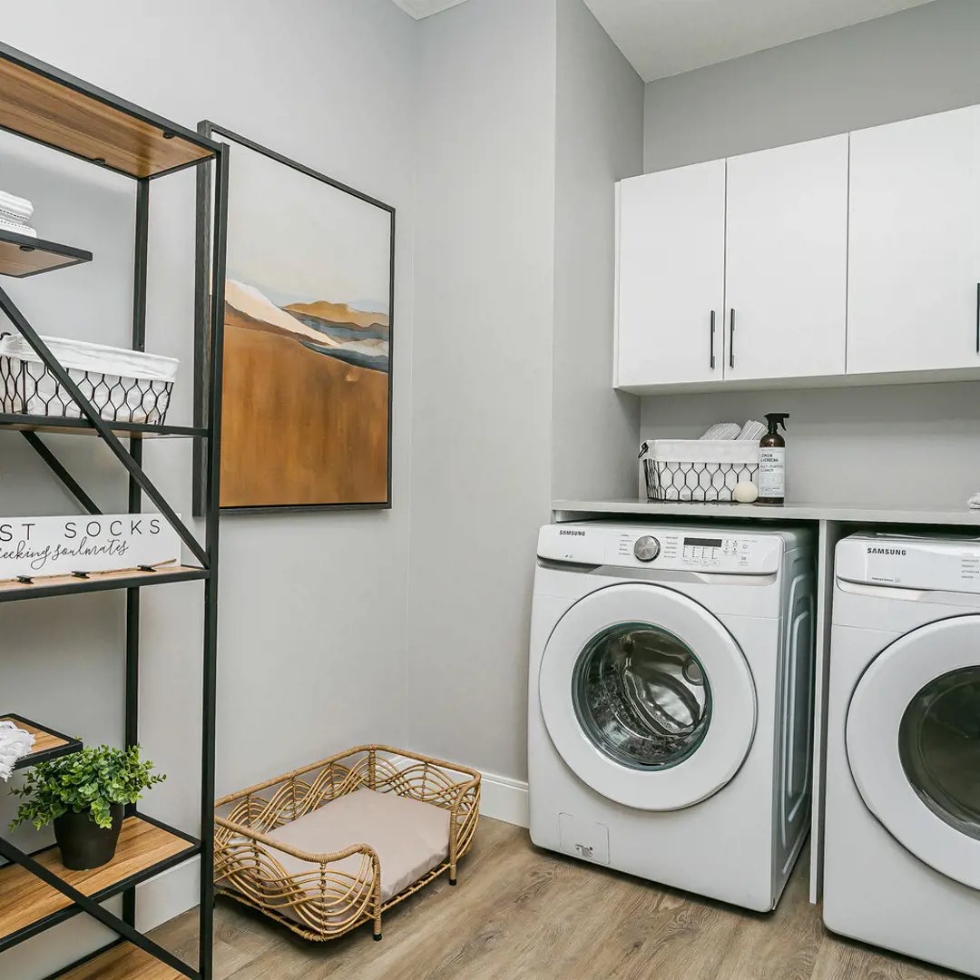
Elevated Living • Your homes exterior is a combination of contemporary fiber-cement siding and panels, a natural wood grain siding, enhanced glazing and brick features • The flat roof creates a modern sleek curb appeal • Greet your guests in your 2-storey lobby featuring a fireplace, modern lighting and soft seating • Two high-speed elevators service all floors • Invite overnight guests with access to professionally decorated Guest Suites • Keep out of the elements in your secure, heated underground parking • Convenient and ample visitor parking • Located in the established community of Magrath, with close proximity to neighbourhood amenities and major roads • Overlooks Larch Sanctuary, Edmonton’s only protected nature reserve, offering amazing views and access to walking paths and viewpoints Feel At Home • Bright, open concept homes with functional layouts and soaring ceilings at heights of 9’ and 10’ • Entertain in style in your open dining and living areas featuring cozy fireplaces • Elevate your living area with contemporary Luxury Vinyl Plank Flooring • Carpet in the bedrooms ensures a good night sleep • Sleek black interior door hardware • Electric fireplace complete with contemporary full height surround • Entertain with your custom built-in bar* • Dens include full height glazing* • Elegant coved ceilings featured in foyers, master retreats and second bedrooms* • Laundry centre includes a side-by-side or stacking washer/dryer combination with a folding counter and functional storage • Modern window coverings come standard in each home Gourmet Kitchen • Premier wood cabinets built to last in a range of styles and colours for your selection • Cabinet hardware specially selected to enhance your style • Create a statement with extended upper cabinets* with under cabinet lighting • Quartz countertops combined with a full height backsplash add personality to your home • A sleek stainless steel appliance package complements your home design, includes: - French Door Refrigerator with a water dispenser - Slide-In Range - Stylish Hood Fan - Built-In Microwave - Built-In Dishwasher - Built-In Beverage Centre* • Keep organized with your built-in pantry and bank of drawers for your pots & pans included • Kitchen Island features an extended eating bar and variety of designs to choose from • Create a sleek look with pot lights and designer pendant lights above the island Exclusive Bath & Spa • Premier wood cabinets built to last in a range of styles and colours for your selection • Cabinet hardware specially selected to enhance your style • Get ready in style with quartz countertops and complementing backsplash • Take the stress out of mornings with double sinks included in your ensuite vanity* • Contemporary ceramic tile flooring in your ensuite in a variety of styles and colours to complement your space • The warmth of the living space is carried forward in your main bathroom with Luxury Vinyl Plank flooring • Feel like you’re at the spa in your ensuite shower featuring a full height tile wall and built-in bench, and an oversized tub with quartz surround* • A sleek frameless glass door adds a modern touch • Enhanced storage with a functional bank of drawers are included in your vanity • An on trend mirror and lighting complete the space Building Highlights • Oversized sliding glass and garden terrace doors offer serene ravine views • Oversized Storage Rooms and/or Lockers come included with your home • Keep comfortable with individual fan coil heating and cooling in each home • Centrally located chiller for A/C to all suites • Pressurized and air conditioned corridors and common areas • Solid Core Entry Door with a viewing portal • Enhanced acoustic treatment reduces noise transfer allowing you to enjoy your home in peace • Fire Retardant sprayed on all wood components and non-combustible exterior cladding protects your investment • Feel secure with video camera entrance system and video security, Smart Locker Delivery system for parcels ensures your package delivery is safe Outdoor Living • Take outdoor living to the next level with the communal gas fire pit complete with built-in seating to enjoy summer nights around the fire • Elevated views from your patio • Natural Gas BBQ Outlet • Access to shared pathway to a multi-use trail along Larch Sanctuary Sustainable Living • Eco-landscaping using Xeriscape practices conserve water and reduce maintenance while preserving a natural native landscaping • Minimal hard surfaces throughout the development allow groundwater to flow naturally • Extended roof overhangs protects the exterior of your home from water entry and damage • Dual Pane Low-E, Argon filled windows • Energy efficient LED Bulbs in all common areas and homes • Superior construction practices combined with 45 years experience reduce waste Globally Inspired Amenities • Keep in shape in your state-of-the-art Fitness Centre • Obtain balance at the Yoga Studio decorated in calming hues • Watch the game in your furnished Lounge featuring two fully equipped bars • Entertaining is made in easy in the Chef’s Demonstration Kitchen adjacent to the Lounge • Stay young-at-heart in the Games Room complete with televisions, pool table and games area • Secured Bike Storage dedicated to safely store your equipment and perform regular maintenance • Pamper your pet in a fully equipped Pet Spa strategically located in the parkade • Let your inspiration guide you in the bright and airy Art Room Personalize Your Home • Elevate your home with one of four professionally designed interior finishing packages • Designs are carefully curated to offer distinct features and quality products customized for each package • Selections vary from modern yet traditional, to sleek and classic interiors ensuring there is a design that is right for you Home Warranty • Carrington Communities is pleased to offer a 1-2-5-10 year warranty that is serviced by Master Craftsman Warranty. See Sales Associate for details.
Location: 7463 May Common Northwest
Edge at Larch Park – Building 2 is located at 7463 May Common Northwest, Edmonton, Division No. 11.
- Walk Score: 12/100
- Transit Score: 44/100
Explore more pre-construction projects in Edmonton or browse the Division No. 11 region.
About the Developer: Carrington Communities
Edge at Larch Park – Building 2 is being developed by Carrington Communities.
See all Carrington Communities pre-construction projects.
How to Buy at Edge at Larch Park – Building 2
- Register early. Allocation at Edge at Larch Park – Building 2 in Edmonton is released to platinum brokerages before any public opening, so the best floor plans and lowest release pricing go to registered buyers first.
- Review the price list and deposit structure. Deposit structures for Edge at Larch Park – Building 2 are confirmed at each release and can differ for end users, investors and international buyers.
- Submit a worksheet. Worksheets rank your preferred suites or lots; they are not binding until the developer issues an allocation.
- Sign and use your cooling-off period. Ontario pre-construction condominium purchases carry a 10-day statutory rescission period for lawyer and lender review. Freehold purchases do not.
Closing Costs & Investor Notes for Edge at Larch Park – Building 2
Budget beyond the purchase price at Edge at Larch Park – Building 2: development and education levies (usually capped by amendment), Tarion enrolment, utility meter hook-ups, land transfer tax, HST treatment (the federal/provincial new-housing rebate applies to buyers who occupy or, for investors, the rental rebate applies with a one-year lease), and legal fees.
Assignment rights, rental-during-occupancy rights and capped levies vary release to release at Edge at Larch Park – Building 2. Confirm each in the current agreement of purchase and sale before you sign.
Edge at Larch Park – Building 2 — Frequently Asked Questions
Where is Edge at Larch Park – Building 2 located?
Edge at Larch Park – Building 2 is located at 7463 May Common Northwest, Edmonton.
Who is the developer of Edge at Larch Park – Building 2?
Edge at Larch Park – Building 2 is being developed by Carrington Communities.
How much do units at Edge at Larch Park – Building 2 cost?
Pricing at Edge at Larch Park – Building 2 starts from $263,900 and ranges to $572,900. Prices and incentives change with each release — request the current price list for live pricing.
When is occupancy at Edge at Larch Park – Building 2?
Estimated occupancy for Edge at Larch Park – Building 2 is 2024-01-01.
How many units are in Edge at Larch Park – Building 2?
Edge at Larch Park – Building 2 is planned as a 4-storey condo development.
How do I get platinum or VIP access to Edge at Larch Park – Building 2?
Circle Real Estate provides platinum access to Edge at Larch Park – Building 2, including first access to floor plans, the price list and worksheet submission. Register on this page to be added to the VIP list.
Similar Pre-Construction Projects in Edmonton
- 16310 21 Avenue SW Condos — Edmonton
- 9704 137 Avenue NW Condos — Edmonton
- 10209 100 Avenue NW Condos — Edmonton
- Secord Heights Towns — Edmonton
- Cobblestone Creek by Douglas Homes — Edmonton
- Glenridding Ravine Towns — Edmonton
- Allure Condos — Edmonton
- Southern Springs Condos — Edmonton
Last verified: 2026-11-08. Source: RedBricks project feed. Published by Circle Real Estate Brokerage. Prices and incentives are subject to change without notice. E. & O.E.