Eagle Woods Single Family Home — Ajax Pre-Construction
Eagle Woods is a now selling pre-construction single family home development by John Boddy Homes in Ajax's South Ajax. Get pricing, floor plans, deposit st…
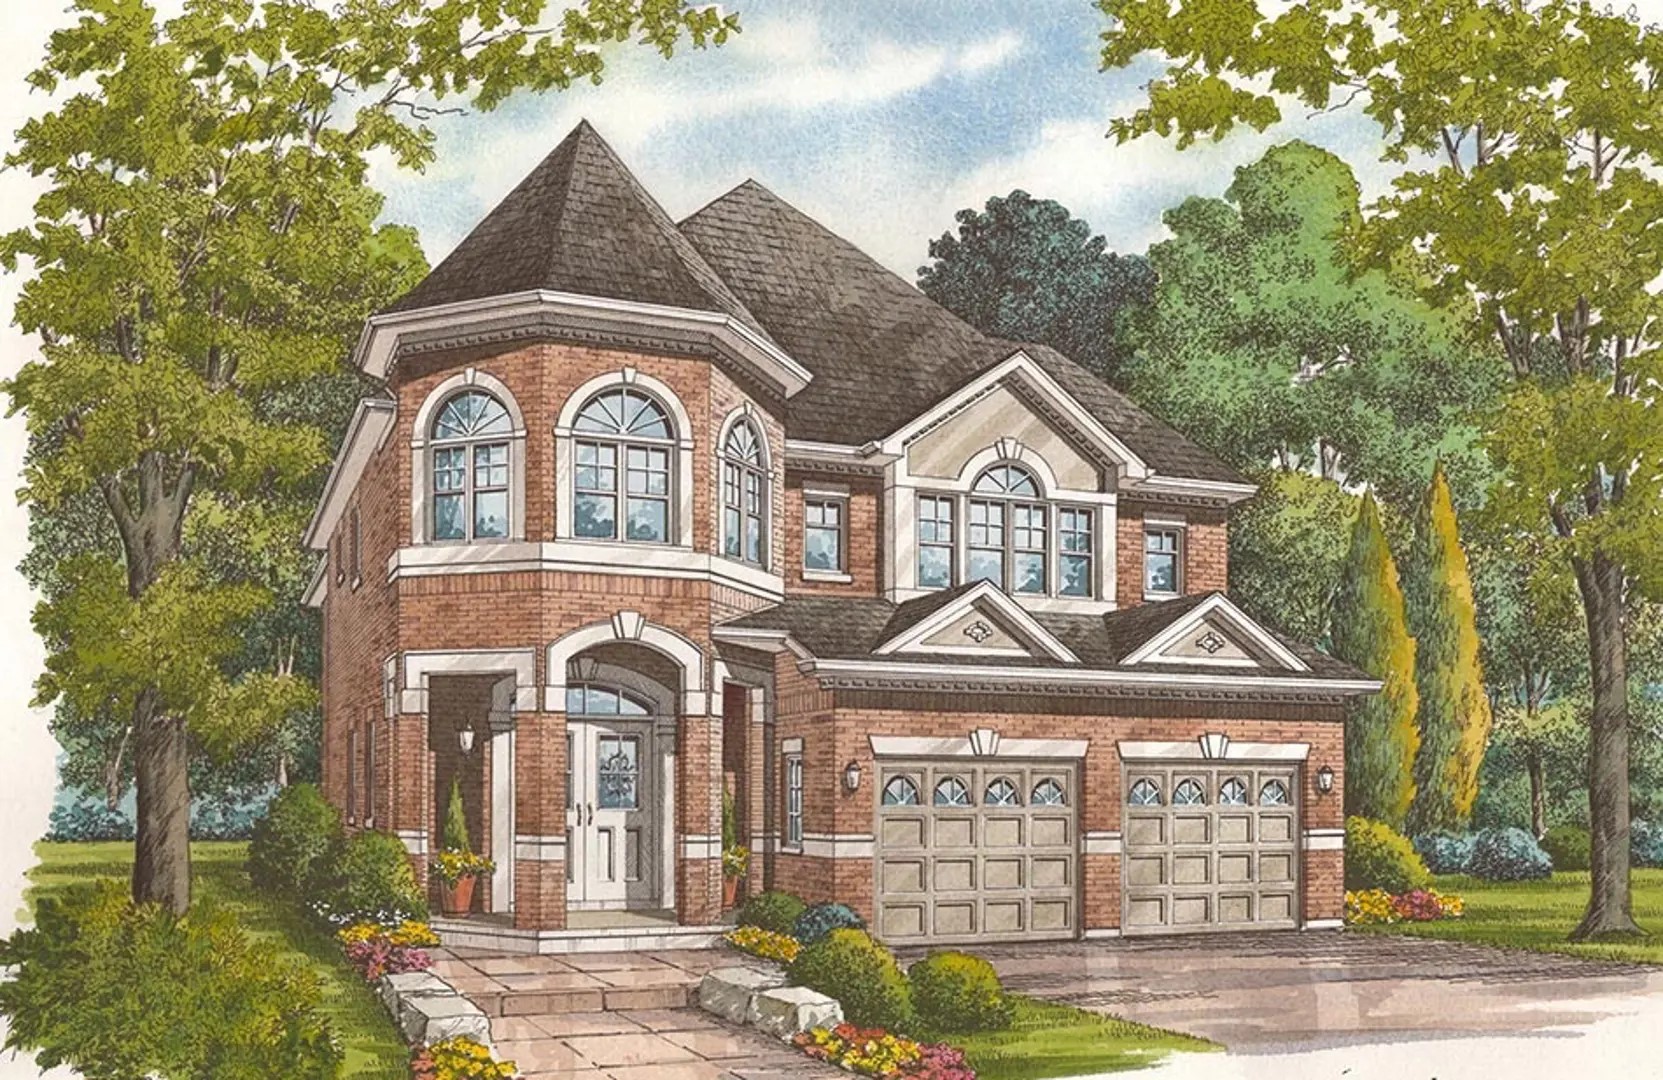
Eagle Woods Quick Facts
| Project Name | Eagle Woods |
|---|---|
| Developer | John Boddy Homes |
| Address | Sharplin Drive & Denny Street |
| City | Ajax |
| Neighbourhood | South Ajax |
| Region | Regional Municipality of Durham |
| Building Type | Single Family Home |
| Sales Status | Now Selling |
| Storeys | 2 |
| Pricing | Register for pricing |
| Occupancy | 2024-01-01 |
| Walk Score | 4 |
| Transit Score | 31 |
About Eagle Woods in Ajax
Eagle Woods Towns is a home community under construction by John Boddy Homes at Sharplin Drive & Denny Street in the South Ajax neighbourhood of Ajax. The project is 2 storeys tall and contains 565 homes. The location has a Walk Score of 4 and a Transit Score of 31.
Eagle Woods is also marketed as Eagle Woods Towns, and listed in the developer's material as Eagle Woods Towns.
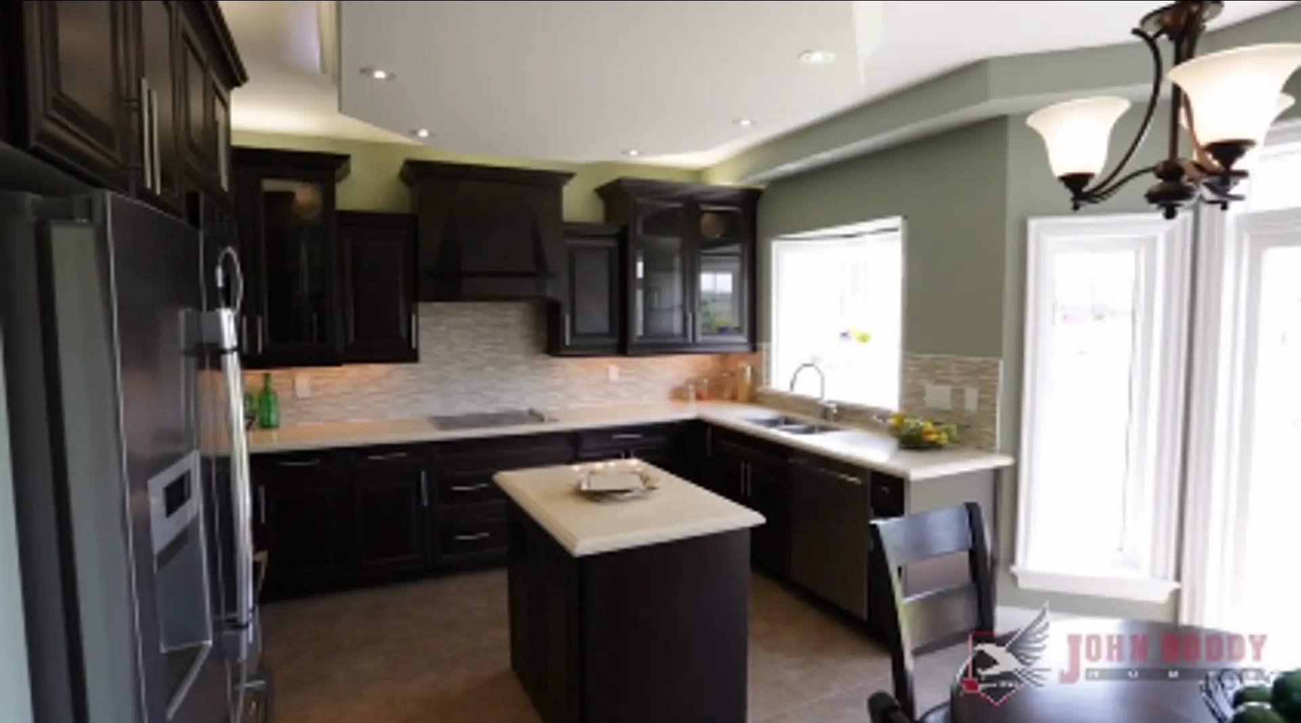
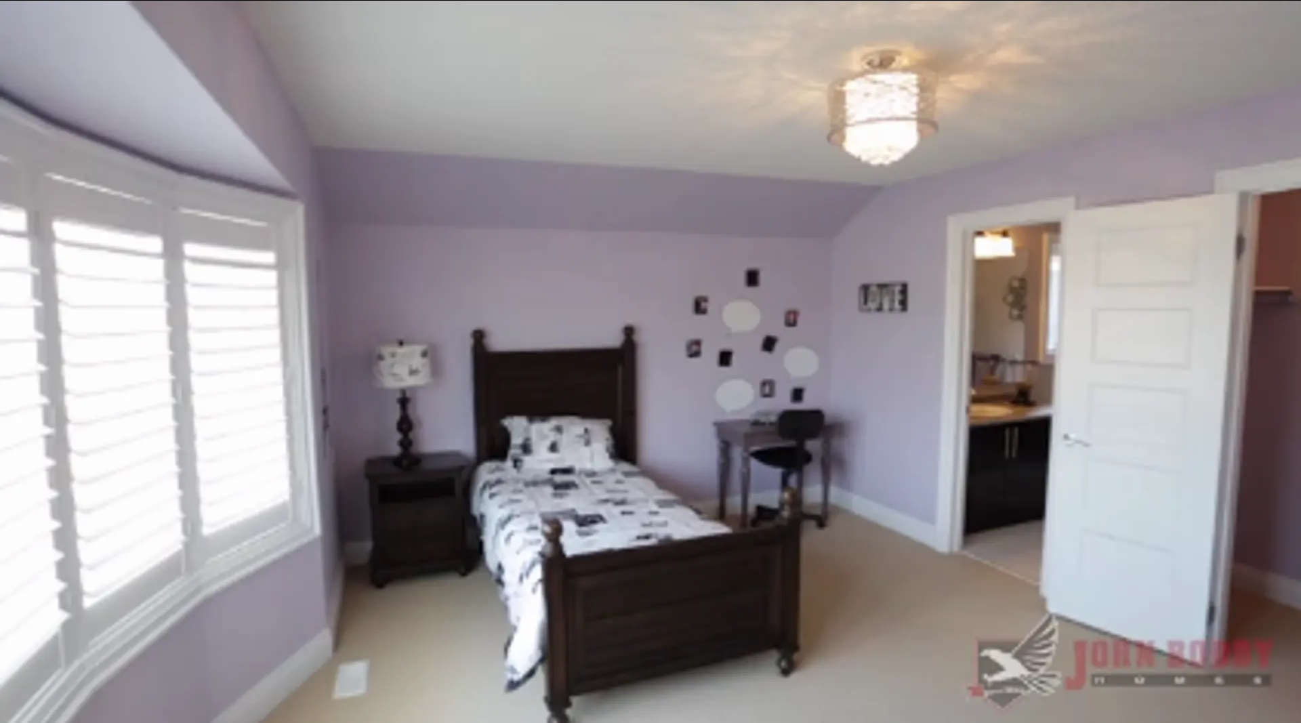
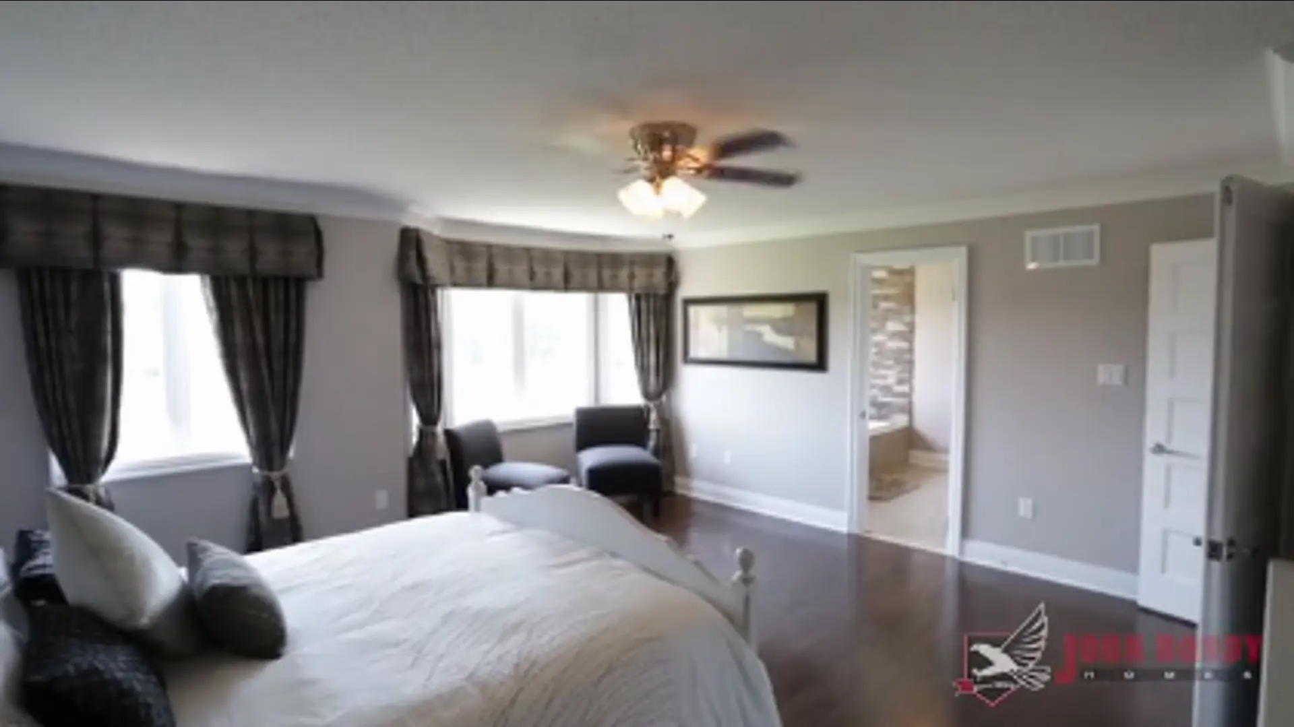
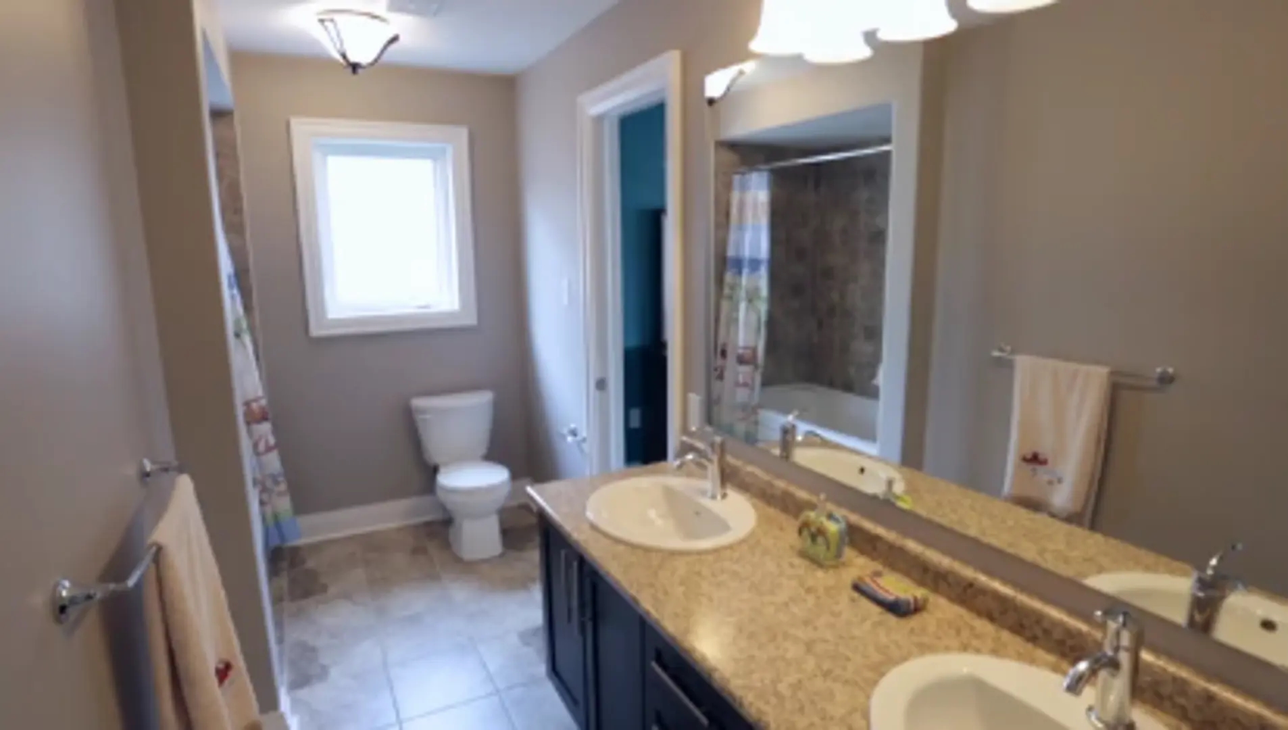
Eagle Woods Renderings & Gallery
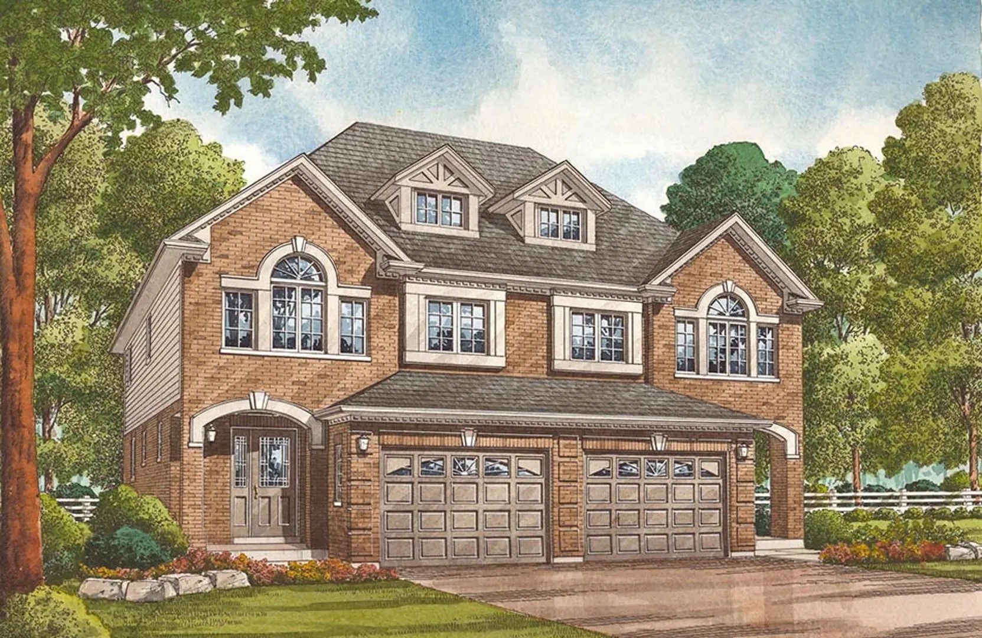
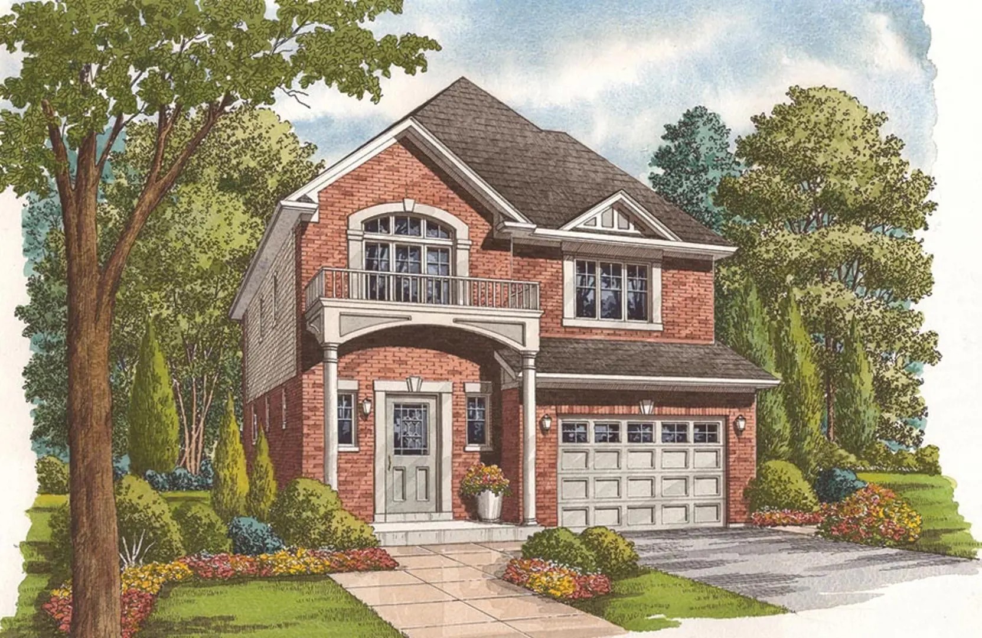
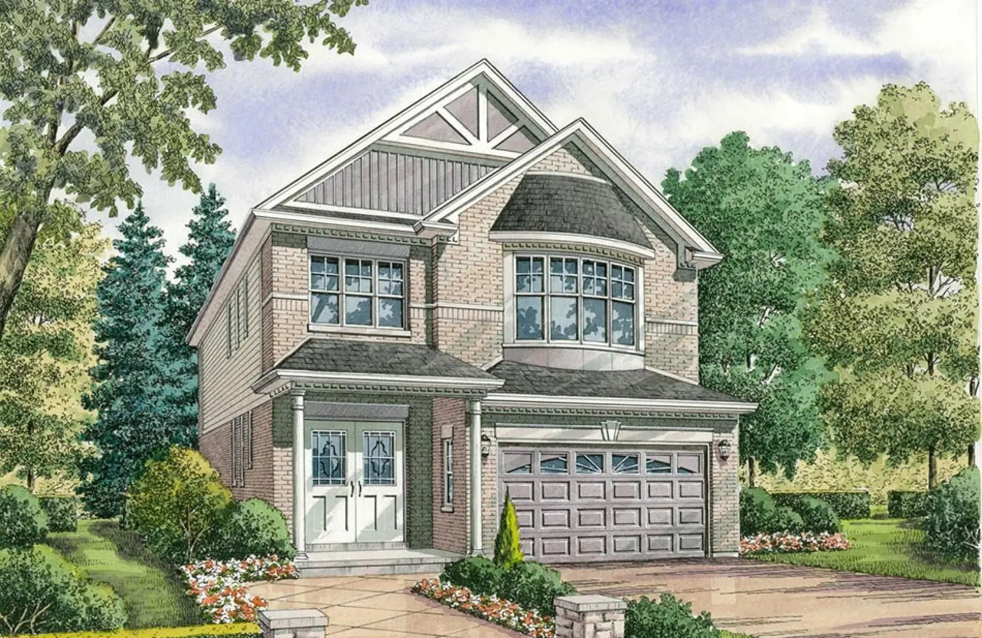
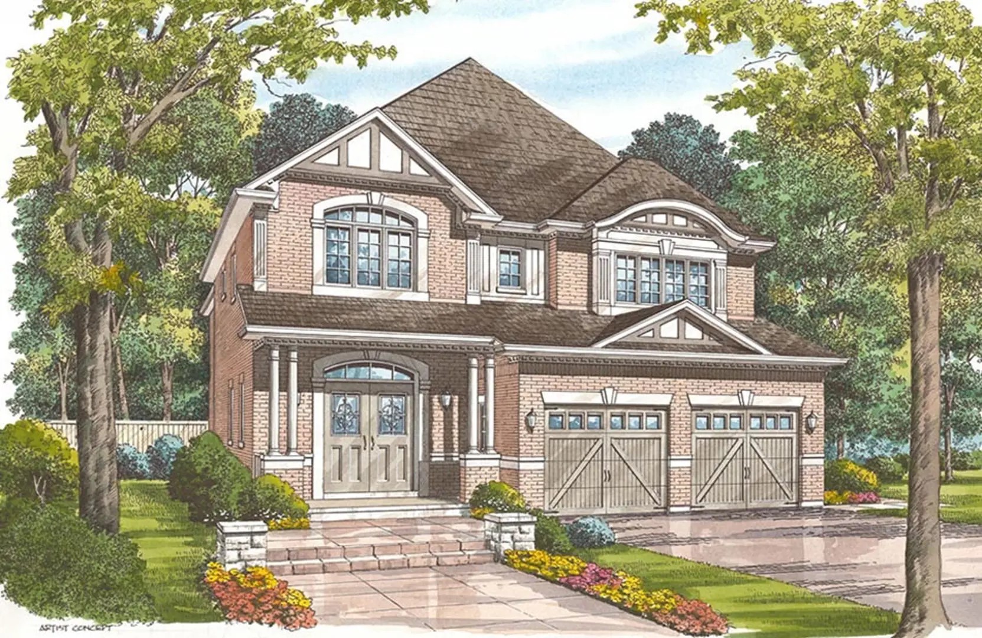
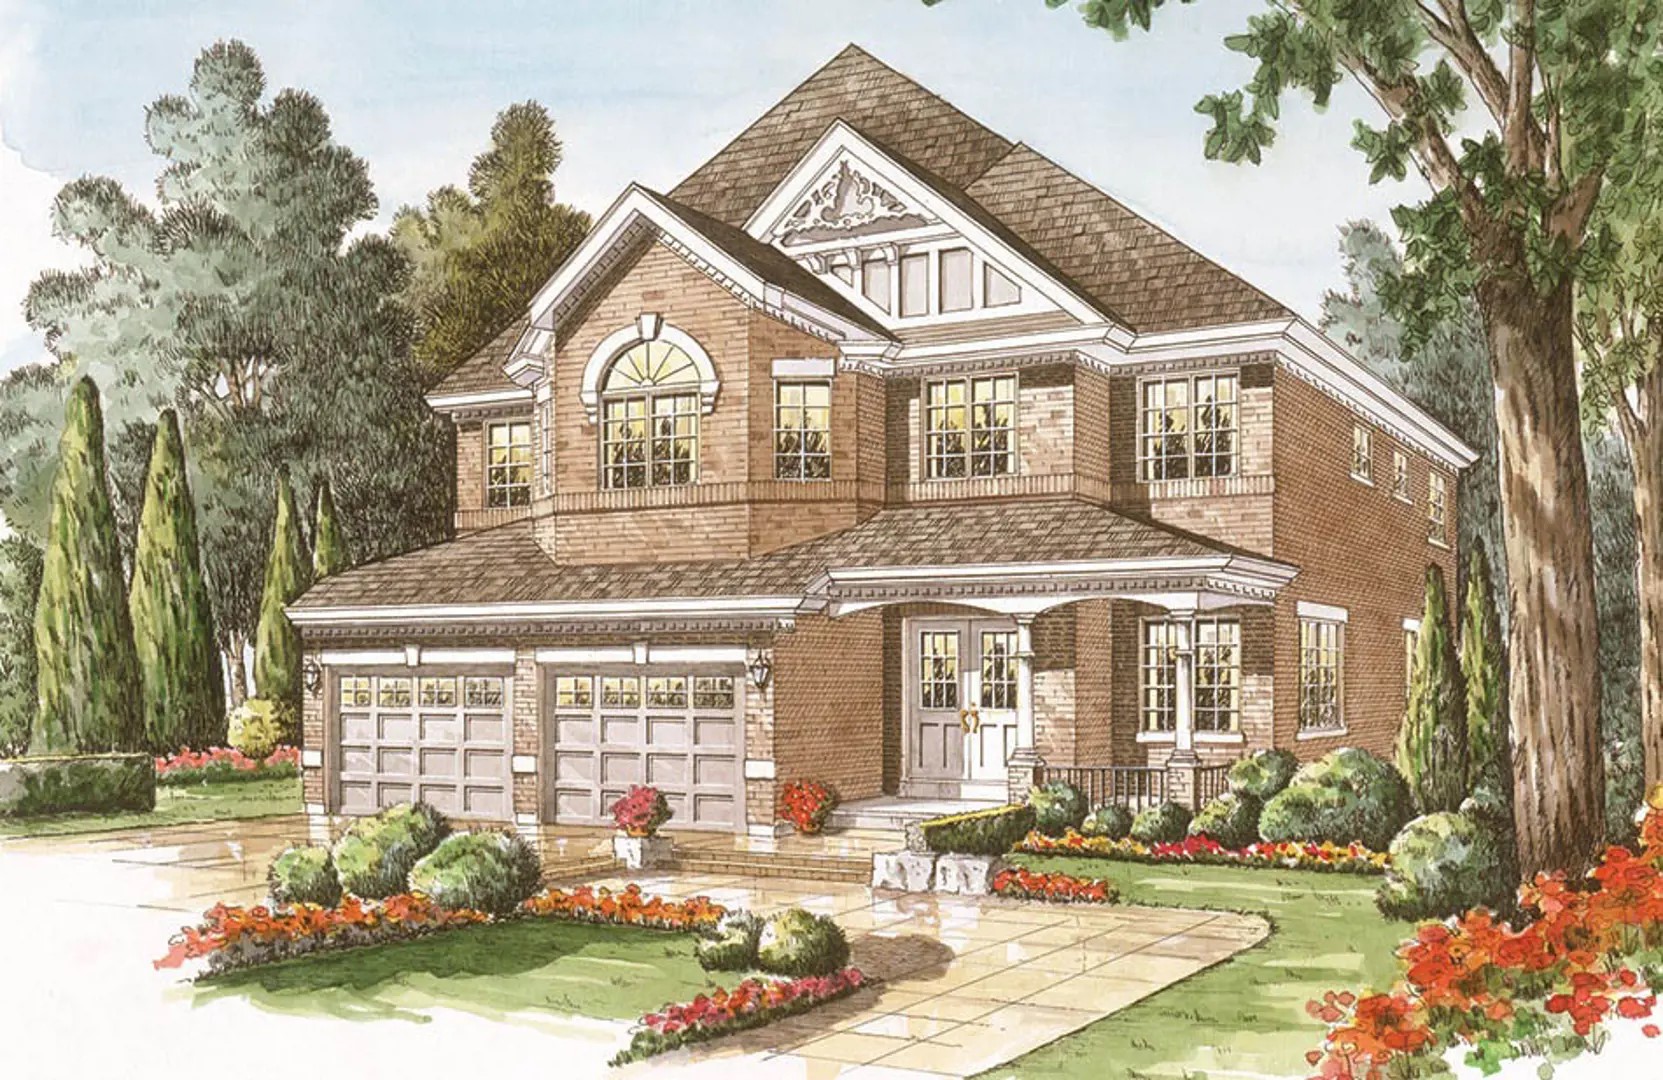
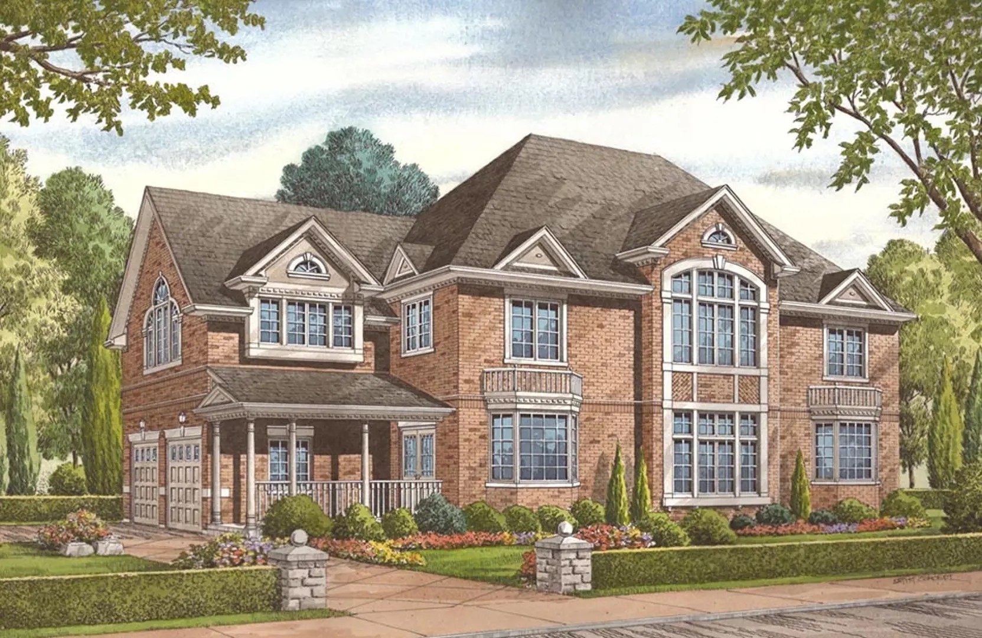
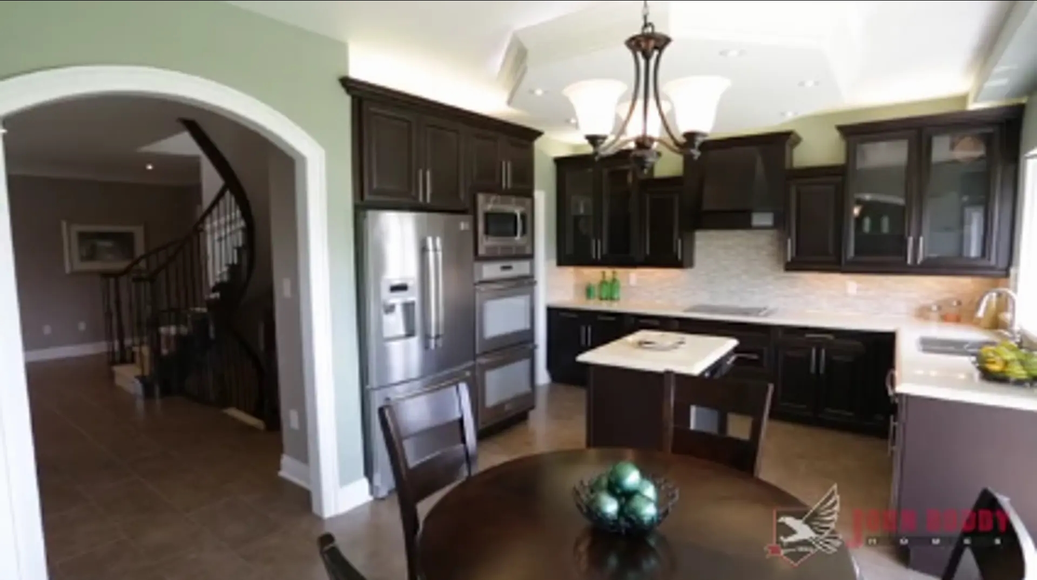
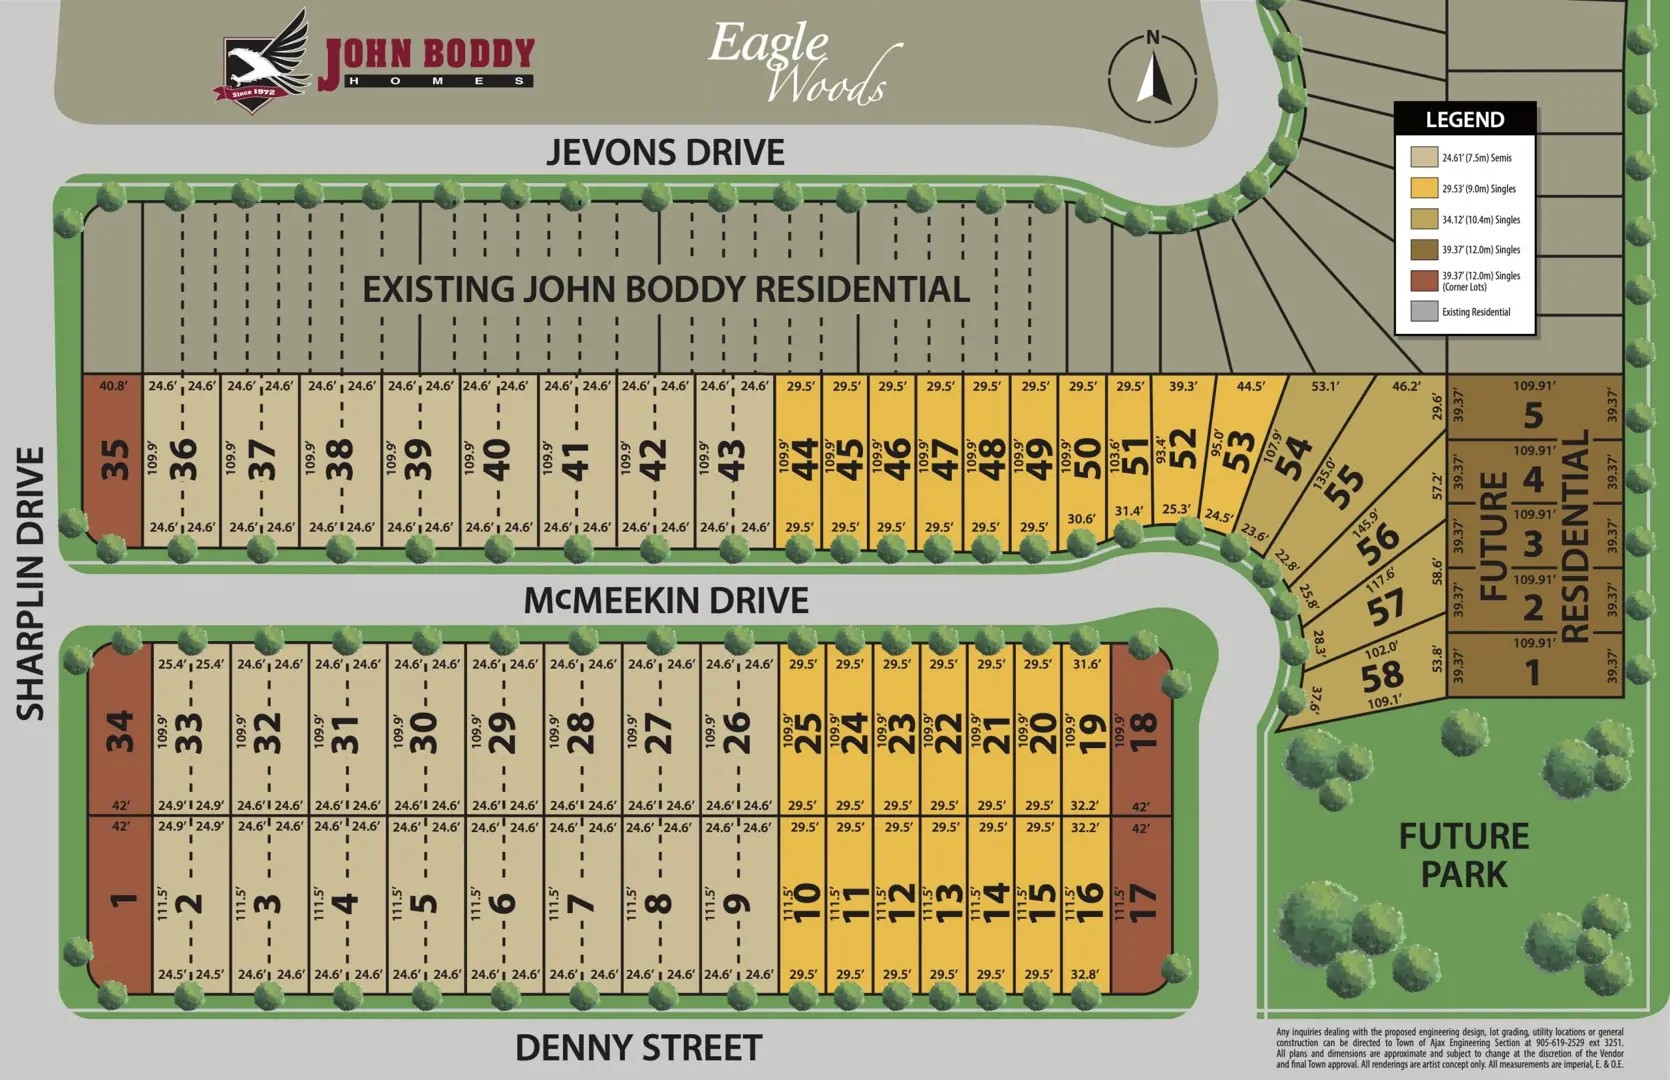
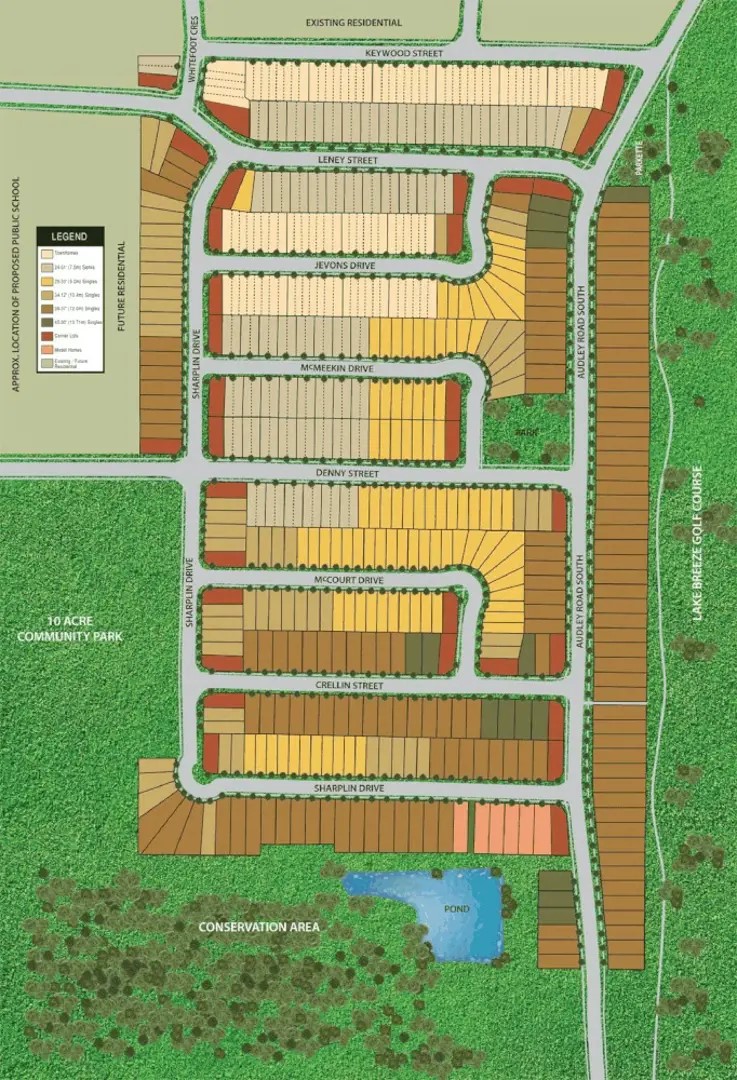
Eagle Woods Floor Plans & Price List
Floor plans, the current price list and deposit structure for Eagle Woods are released to registered buyers first. Request the Eagle Woods floor plans and pricing.
Amenities & Finishes
- ["-Park"]
EXTERIOR STANDARDS • 9 ft. ceilings on main floor* • 5 ft. or 6 ft. vinyl sliding patio doors with screen or single low E argon French door at rear of home • Maintenance free genuine clay brick construction in accordance with renderings • Basement wrapped with water resistant membrane drainage layer • Three inch high split face window sills • Stone header treatment on front elevation windows and doors, as per rendering • Pre-finished maintenance free aluminum soffits, fascia, eavestroughs and downspouts • Self-sealing asphalt shingles with 25 year manufacturers warranty • Custom P.V.C. treatment on front elevation windows and doors* • Double door entry with decorative glass inserts and grip set* • Low maintenance energy star vinyl windows with Low E argon insulated glass throughout • Casement windows in all finished areas with screens on all operators, excluding basement • Exterior décor package, including doorbell, house numbers and exterior light fixtures • Raised cladwood sectional garage doors with decorative window lites • Insulated metal exterior doors with self-adjusting weather stripping • Two exterior lawn hose outlets provided • Ground fault weatherproof exterior electrical outlets at front and rear entries • Paved asphalt driveway • Fully graded and sodded lot with front entry pre-cast walkway BATHROOM STANDARDS • Purchasers selection on cabinetry for vanity in a variety of colours and styles from Builders standard samples • Ceramic tiled floors • Oval or corner acrylic soaking tubs complete with ceramic tiled tub deck and surround in Master Ensuite • Roman deck mounted tub faucet in Master Ensuite • 4’x3’ or 5’x3’ Separate shower in Master Ensuite, complete with showerhead and toe tester, glass shower door and moisture resistant light • Single lever sink faucets with pop up drains in all Bathrooms • Master Ensuite complete with double basin vanity and matching medicine cabinet and mirror treatment above • Vanity cabinet in Powder Room • Main Bathroom complete with double basin vanity* and mirror treatment above, matching medicine cabinet, pressure balance acrylic bathtub with full height ceramic tile backsplash • Low-flow toilets throughout • Exhaust fans in all Bathrooms • Privacy locks on all Bathroom doors • Pressure/temperature balance valves on all showers INTERIOR FINISHINGS • Trimmed archways* • Mirror Front Hall closet sliders • Interior walls to be painted an off white flat paint, with off white semi-gloss in Kitchen, Laundry, Powder, Bathrooms and trim work • Decorative ornamental columns* • Coffered ceiling in Dining Room* • Hardwood floors through Main Floor (excluding tiled areas) from Builders standard collection • Granite Kitchen countertop, from Builders standard samples • Choice of Solid Oak handrails and pickets from builders standard options to all finished staircases in a natural finish • Ceramic tiled flooring in Foyer, Powder Rooms, Laundry Rooms, Main Hallway, Kitchen and all Bathrooms • 40oz. Broadloom carpet with ½” underpad throughout (excluding hardwood or tiled areas) • Colonial style 800 series doors, trim and pewter hardware with 4 ¼” baseboards and 2 ¾” casing to all finished areas • Décora style plugs and switches • Direct interior access from Garage (where grade permits) • Smooth ceilings in Kitchen, Laundry Room, Powder Room and all Bathrooms • Direct vent gas fireplace with custom fireplace surround COLOUR SELECTION AND FINISHINGS • All colour and interior finishings to be selected by the Purchasers at time of Décor appointment at the John Boddy Home’s Décor Centre CONSTRUCTION STANDARDS • Nailed and screwed oriented strand board sub floors • 2” X 6” Exterior wall construction • R.60 Blown insulation in the attic • R.22 Insulation in exterior walls • R.20 Continuous wrap basement insulation to within 8 inches of the basement floor ELEGANT KITCHEN STANDARDS • Drawer over door Kitchen cabinetry • Microwave shelf complete with electrical outlet • Cabinet finished pantry cupboard or walk-in pantry • Double compartment undermount stainless steel Kitchen sink with single lever faucet, • Ceramic tile backsplash • 2-Speed exhaust hood fan, vented to exterior • Heavy duty cable and outlet for stove • Electrical outlets at countertop height • Granite Kitchen countertop from Builders Standard samples • Dedicated electrical outlet for refrigerator • Dishwasher electrical and plumbing rough-in with cabinet opening provided LAUNDRY ROOM STANDARDS • Tub base cabinet • Hot and Cold appliance connection taps • Upper storage cupboard* • Ceramic tiled flooring • Heavy duty outlet and exterior exhaust for dryer • Operative casement airing window with screen* ELECTRICAL, HEATING AND PLUMBING STANDARDS • 100 amp. service with copper wiring throughout to Ontario Hydro standards including circuit breaker panel • Recessed direct vent gas fireplace* • Moisture resistant light in Master Ensuite shower stall • Heavy-duty cable and outlets for stove and dryer provided • Switched plug in Living Room • Smoke and Carbon Monoxide detectors with strobes provided as per Ontario Building Code • Two electrical outlets in Garage, including one in ceiling for future garage door opener • White decorator style electrical switches and cover plates • Pre-wired for cable in Family Room and Master Bedroom • Light fixture package included in all finished areas • Dimmer switch to Dining Room ceiling outlet* • Electrical ceiling outlets in all Bedrooms and walk-in closets • Rough-in provided for future security system • Gas fired direct vent high-efficiency furnace with return air ducts and heat recovery ventilator • Gas fired power exhausted rental water heater • Three piece rough-in drains provided for future basement bathroom • Moen single lever faucets throughout, excluding Laundry Room • American standard sinks and toilets in all Bathrooms • Stainless steel double compartment ledgeback Kitchen sink • Drain water heat recovery system with anti-scold valve EXTRA INFORMATION • Steps from exterior doors may vary depending upon grade conditions • Exterior façade may vary with grade conditions • Exterior decks are not included in the purchase price unless otherwise stated • Purchase price includes net HST, utility connection fees, boulevard tree planning, development charges and education levies • Above specifications may vary depending on floor plans *FEATURES MAY VARY PER MODEL
Location: Sharplin Drive & Denny Street
Eagle Woods is located at Sharplin Drive & Denny Street, Ajax in the South Ajax neighbourhood, Regional Municipality of Durham.
- Walk Score: 4/100
- Transit Score: 31/100
Explore more pre-construction projects in Ajax or browse the Regional Municipality of Durham region.
About the Developer: John Boddy Homes
Eagle Woods is being developed by John Boddy Homes.
See all John Boddy Homes pre-construction projects.
How to Buy at Eagle Woods
- Register early. Allocation at Eagle Woods in Ajax is released to platinum brokerages before any public opening, so the best floor plans and lowest release pricing go to registered buyers first.
- Review the price list and deposit structure. Deposit structures for Eagle Woods are confirmed at each release and can differ for end users, investors and international buyers.
- Submit a worksheet. Worksheets rank your preferred suites or lots; they are not binding until the developer issues an allocation.
- Sign and use your cooling-off period. Ontario pre-construction condominium purchases carry a 10-day statutory rescission period for lawyer and lender review. Freehold purchases do not.
Closing Costs & Investor Notes for Eagle Woods
Budget beyond the purchase price at Eagle Woods: development and education levies (usually capped by amendment), Tarion enrolment, utility meter hook-ups, land transfer tax, HST treatment (the federal/provincial new-housing rebate applies to buyers who occupy or, for investors, the rental rebate applies with a one-year lease), and legal fees.
Assignment rights, rental-during-occupancy rights and capped levies vary release to release at Eagle Woods. Confirm each in the current agreement of purchase and sale before you sign.
Eagle Woods — Frequently Asked Questions
Where is Eagle Woods located?
Eagle Woods is located at Sharplin Drive & Denny Street, Ajax in the South Ajax neighbourhood.
Who is the developer of Eagle Woods?
Eagle Woods is being developed by John Boddy Homes.
How much do units at Eagle Woods cost?
Pricing for Eagle Woods has not been publicly released. Registered buyers receive the price list first.
When is occupancy at Eagle Woods?
Estimated occupancy for Eagle Woods is 2024-01-01.
How many units are in Eagle Woods?
Eagle Woods is planned as a 2-storey single family home development.
How do I get platinum or VIP access to Eagle Woods?
Circle Real Estate provides platinum access to Eagle Woods, including first access to floor plans, the price list and worksheet submission. Register on this page to be added to the VIP list.
Similar Pre-Construction Projects in Ajax
- The Hamptons Condos — Ajax
- Reetu Urban Towns — Ajax
- Ajax District Towns — Ajax
- Paradise Beach Homes — Ajax
- Townsgate Townhouses — Ajax
- UpperPark at Duffins Village – Towns — Ajax
- Ajax Meadows Towns — Ajax
- Lakewalk Towns — Ajax
Register for Eagle Woods pricing, floor plans and VIP access on Circle Real Estate.
Last verified: 2026-09-27. Source: RedBricks project feed. Published by Circle Real Estate Brokerage. Prices and incentives are subject to change without notice. E. & O.E.