Reetu Urban Towns — Ajax Pre-Construction
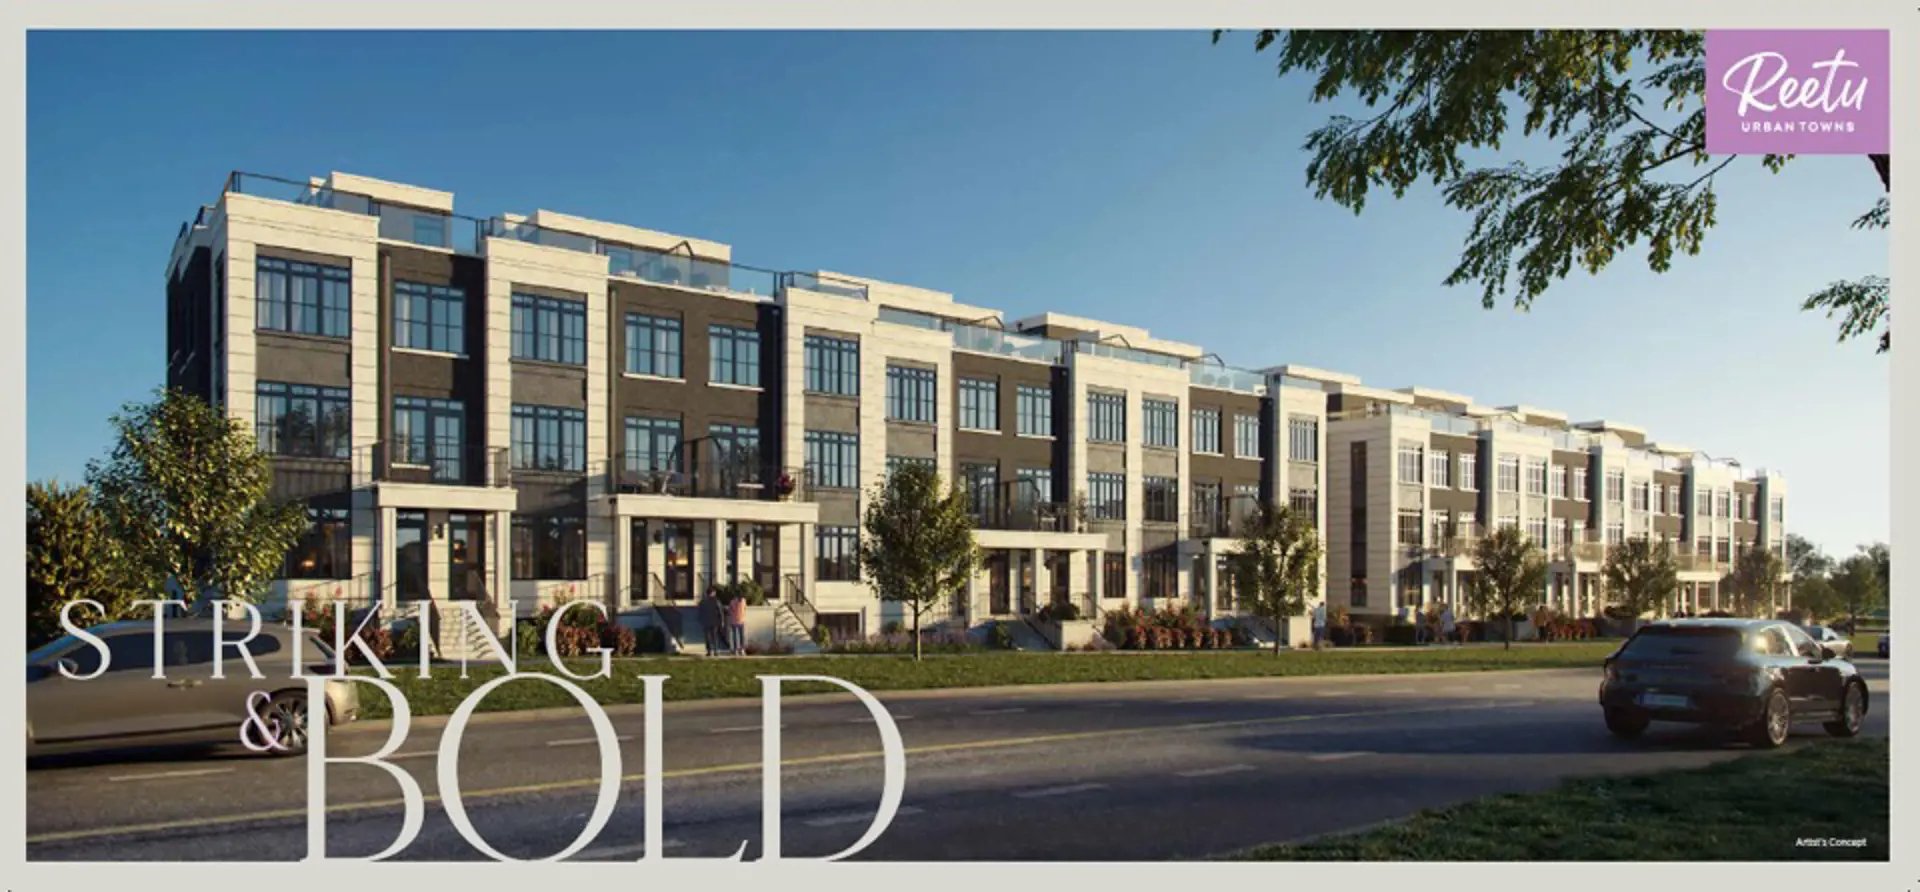
Reetu Urban is a planning phase pre-construction towns development by Orioncap in Ajax's Pickering Village-Central Ajax. Get pricing, floor plans, deposit…
Reetu Urban Quick Facts
| Project Name | Reetu Urban |
|---|---|
| Developer | Orioncap |
| Address | 105 Rossland Road West |
| City | Ajax |
| Neighbourhood | Pickering Village-Central Ajax |
| Region | Regional Municipality of Durham |
| Building Type | Townhouse |
| Sales Status | Planning Phase |
| Storeys | 4 |
| Pricing | Register for pricing |
| Maintenance Fees | $0 / sq ft / month |
| Occupancy | 2026-01-01 |
| Walk Score | 69 |
| Transit Score | 44 |
About Reetu Urban in Ajax
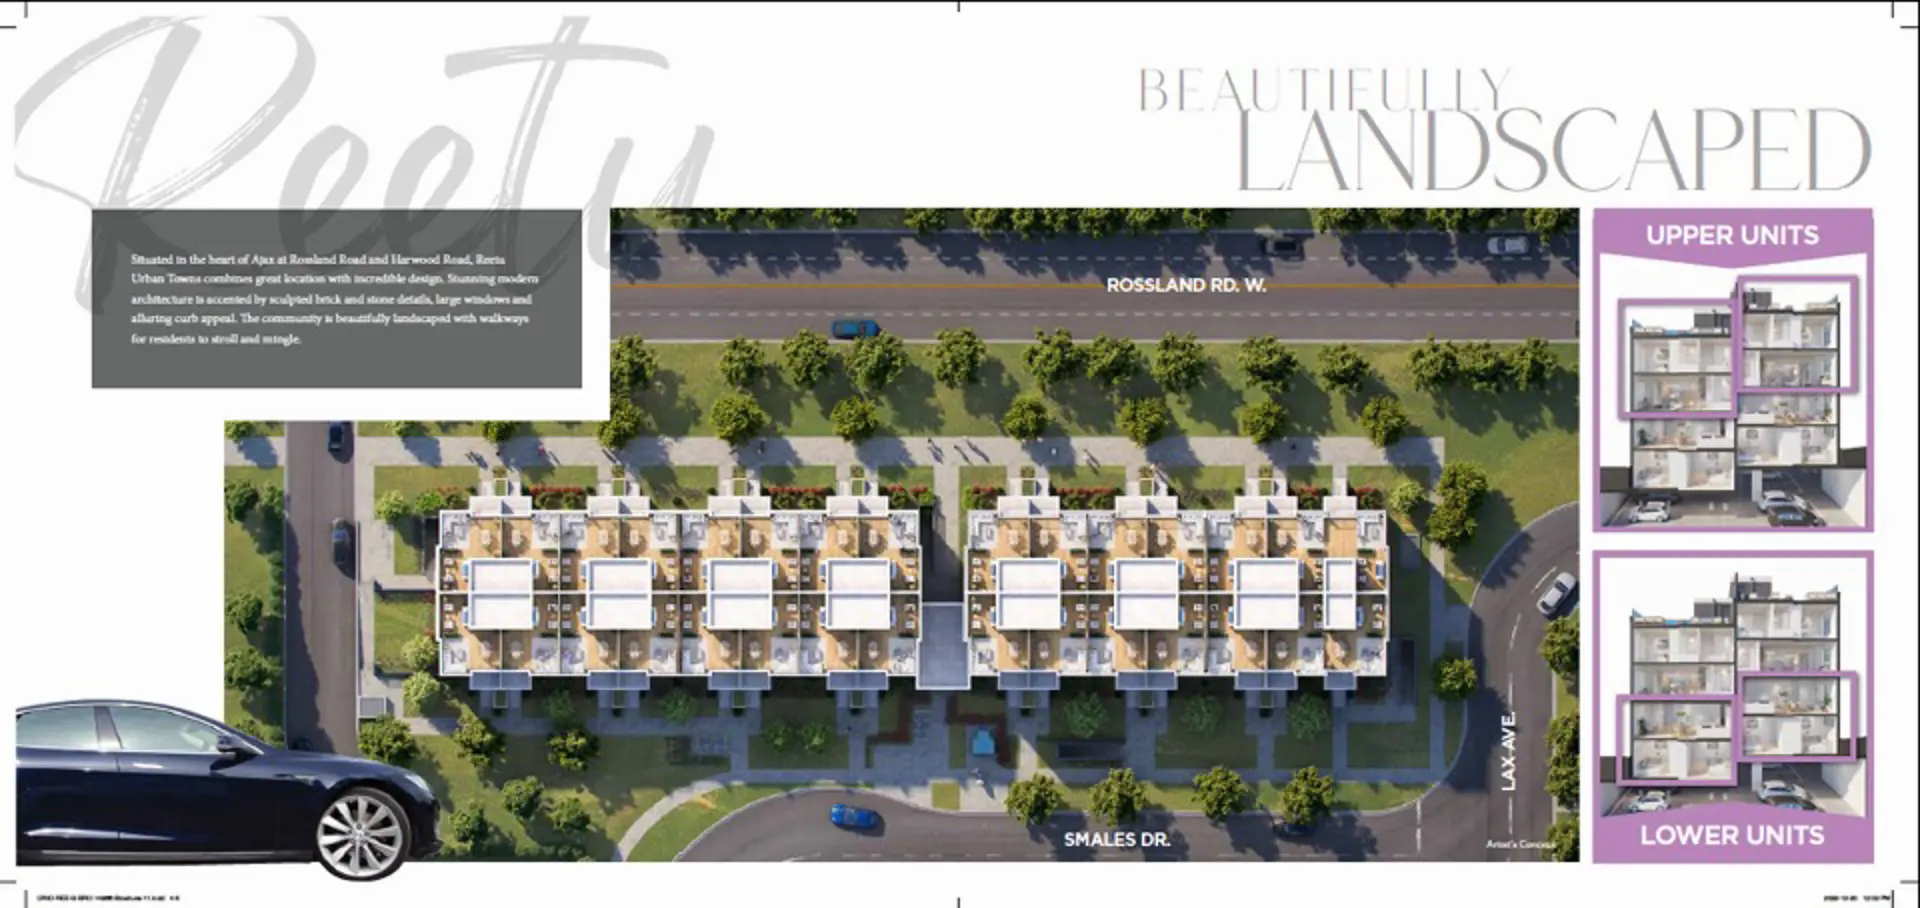
Reetu Urban Towns is a pre-construction home community by Orioncap at 105 Rossland Road West in the Pickering Village-Central Ajax neighbourhood of Ajax. The project is 4 storeys tall and contains 60 homes. Architecture is by ICON Architects Inc. Occupancy is scheduled for 2026. The location has a Walk Score of 69 and a Transit Score of 44.
Reetu Urban is also marketed as Reetu Urban Towns, and listed in the developer's material as Reetu Urban Towns.
Reetu Urban Renderings & Gallery
Reetu Urban Floor Plans & Price List
Floor plans, the current price list and deposit structure for Reetu Urban are released to registered buyers first. Request the Reetu Urban floor plans and pricing.
Amenities & Finishes
- ["-Parking Available\n-Rooftop Terrace"]
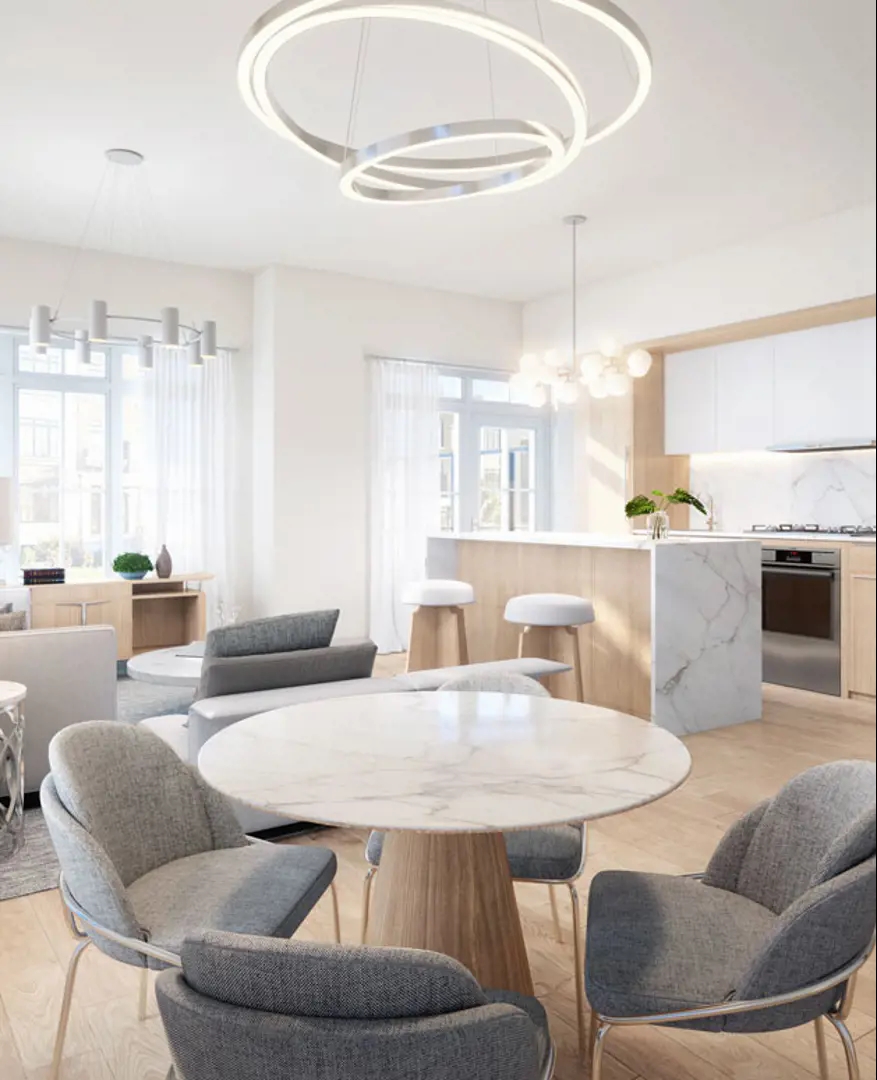
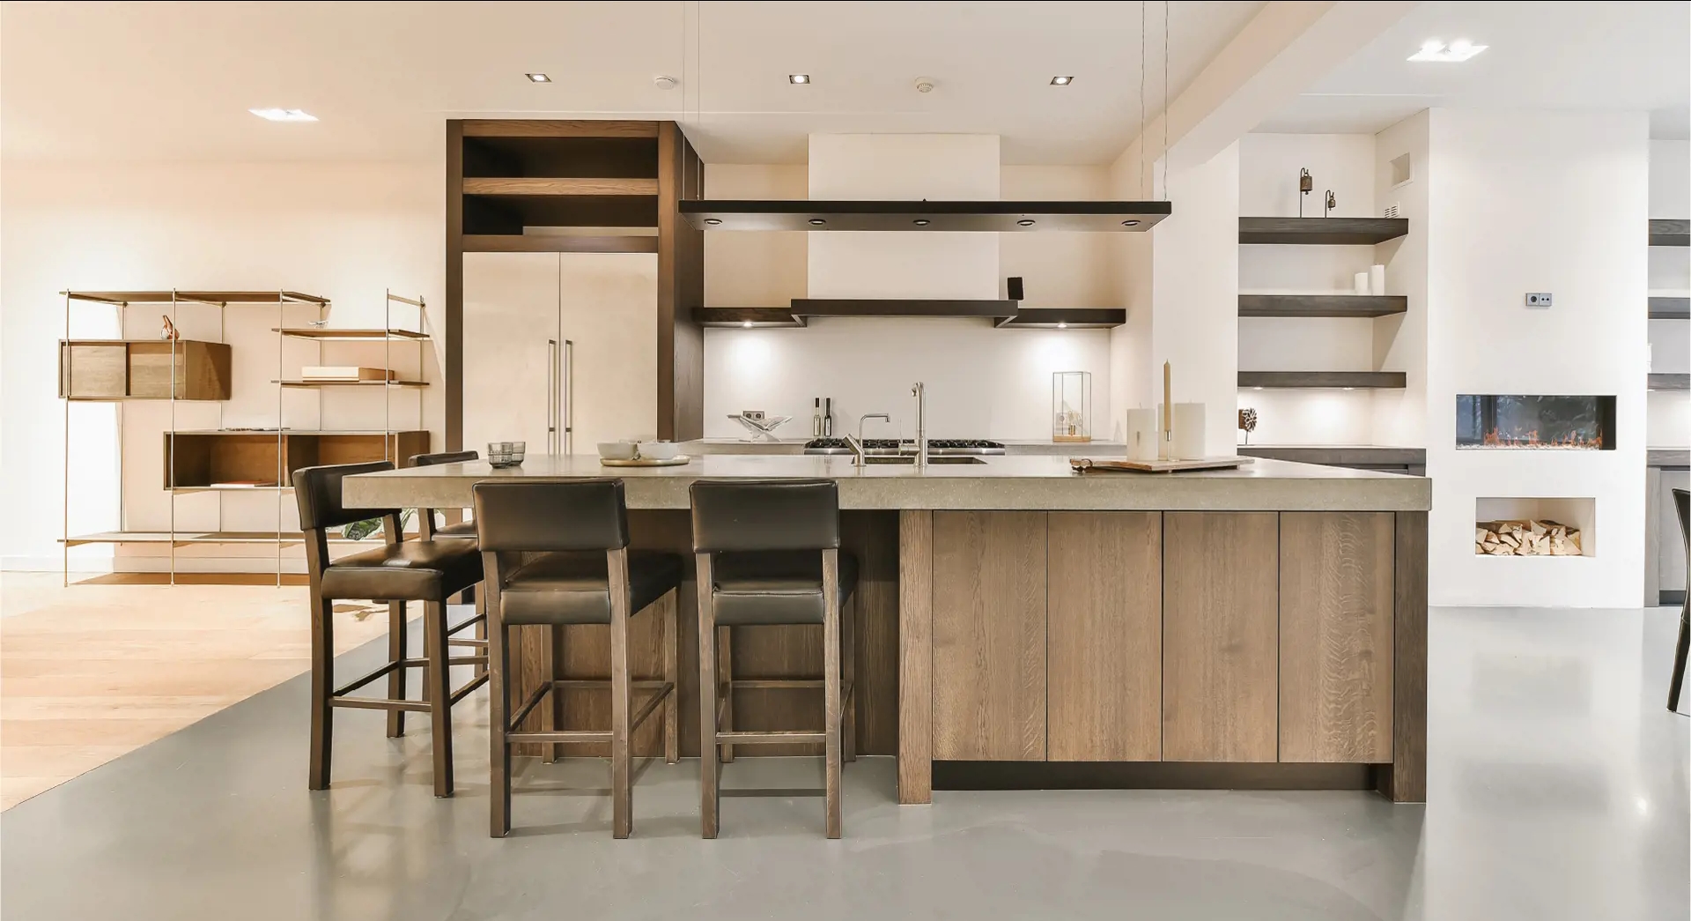
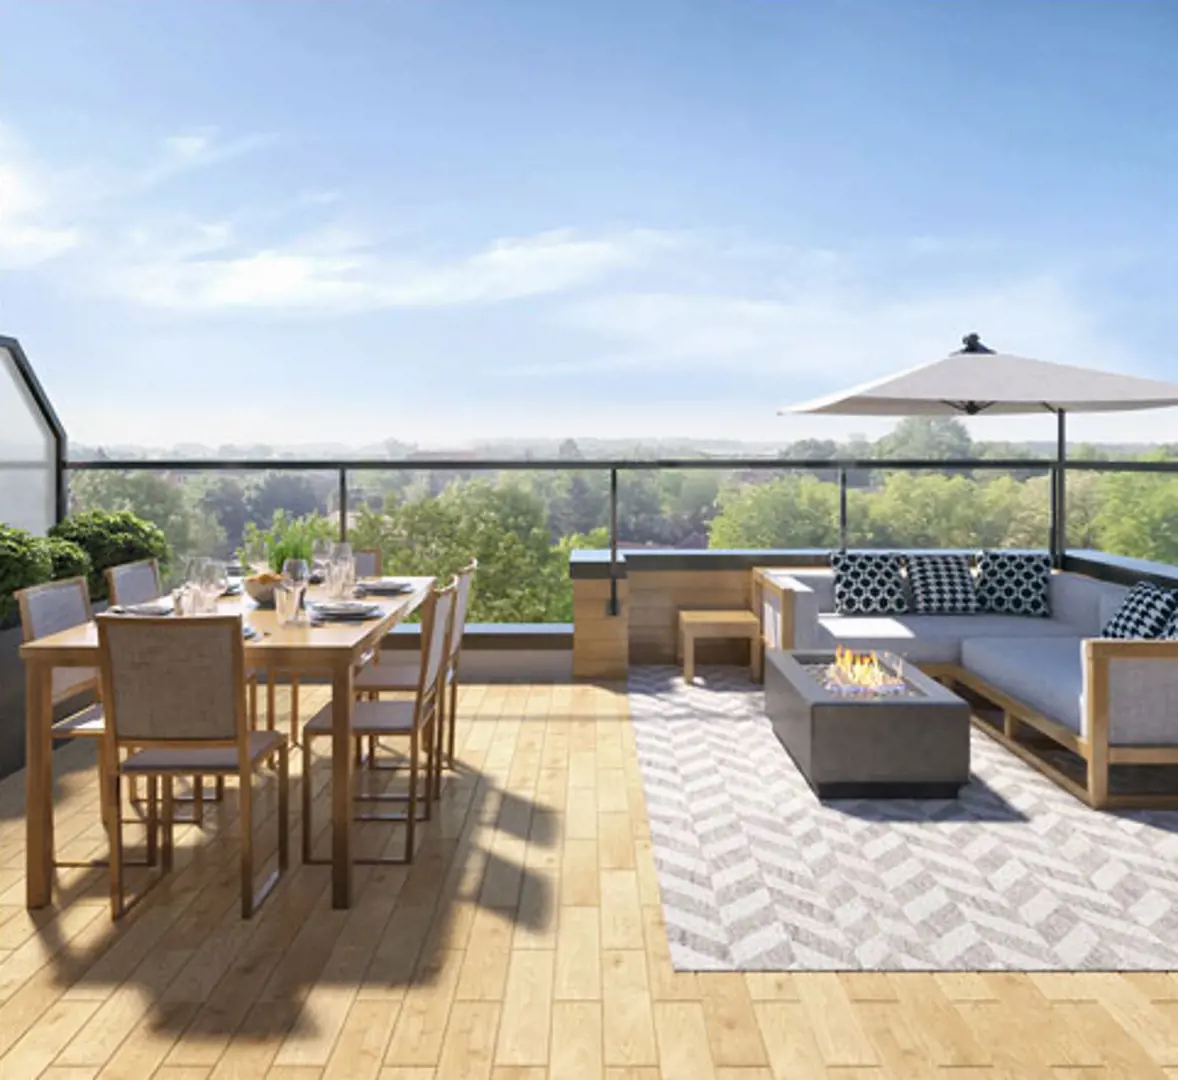
EXTERIOR • Contemporary building elevations include brick, stucco, and other architectural features as per elevation • Rooftop terraces with a waterproof membrane floor system as per plan • Vinyl casement or fixed windows to be low E and argon filled, for energy savings • All opening windows are complete with screens • One exterior electrical outlet on patio and rooftop terraces, where possible • Quality thermo-pane glass sliding patio or garden doors as per plan • Superior, insulated front entry door with brushed nick hardware and house numbers KITCHEN • Choice of designer cabinetry in a variety of finishes from Vendor’s standard selections • Choice of Granite or Quartz counter tops from Vendors standard selections • Stainless steel kitchen sink including a single lever faucet with pull-out spray from Builder’s standard samples • Premium Stainless steel appliance package consisting of glass top range, refrigerator, over the range microwave and dishwasher (credit allowance provided in case of supply chain challenges) • Exterior vented over the range combination microwave and hood fan • Ceramic subway tile backsplash • Counter electrical receptacle for small appliances BATHROOM(S) • Choice of designer selected cabinetry in a variety of finishes from Vendor standard selections • Laminate countertop, except where pedestal sink is provided, from Builder’s standard samples • Chrome Single lever faucet from Builder’s standard specification • High efficiency water-saving fixtures throughout all bathrooms • Water temperature balanced sensor in shower and tube to ensure comfort • Quality white bathroom fixtures • White acrylic bathtubs in all bathrooms as per plan • Exhaust fans vented to exterior in all bathrooms(s) and powder room • Privacy locks on all bathroom and powder room doors • Pedestal sink in powder room as per plan • Mirror provided in all bathrooms(s) and powder room • Ceramic wall tile for tub and shower enclosure(s) up to the ceiling and separate shower stall (as per plan) including the ceiling, from Builder’s standard samples • Primary ensuite bathroom with stand-up shower to receive a framed glass door (as per plan) FLOORING • Choice of imported porcelain or ceramic floor tile in foyer, powder room, bathroom(s), laundry room and mechanical room from builder’s standard selections • Choice of Laminate flooring from our designer’s standard collection in living room, dining room and kitchen area • 35oz carpet and under pad in all hallways, bedrooms, and stairs ELECTRICAL AND MECHANICAL FEATURES • 100-amp electrical service with accessible breaker panel • Ceiling light fixtures provided in all bedrooms, bathrooms, kitchen, stairways, and hallways as per plan (location to be determined by vendor) • White decora plugs and switches throughout • Programmable thermostat • Dedicated Cat 5 data outlet rough in only provided in location chosen by the vendor • Exhaust fan in laundry room for ventilation • Counter level receptacles in kitchen for ease of use • Ground fault protected electrical outlets in all bedrooms • Electronic door chimes • Interconnected smoke detectors and carbon monoxide detectors hard wired into electrical system on all levels • Superior mechanical system designed to capture energy savings INTERIOR TRIM • Modern trim package throughout including baseboards, door, and window casings • Moulded panel interior passage doors • Brushed nickel finish lever style door handles and hinges • Wire shelving installed in all closets LAUNDRY • White front load stackable washer and dryer with stacking kit and vented to the exterior (credit allowance provided in case of supply chain challenges) ELECTRICAL • Decora style switches and receptacles throughout • 100 Amp service • Smoke detectors and carbon monoxide detectors installed as per Ontario Building Code 30. Living room and master bedroom roughed-in for cable TV PAINT • All interior walls painted with a single colour of latex paint from Builder’s standard colours • Smooth painted ceilings in kitchen area and bathrooms. Stipple ceilings in all other areas ADDITIONAL FEATURES • 9’ ceiling height throughout living areas, except where ducts and venting for mechanical systems are required. 8’ ceiling on 4th level bedroom level and lower-level basement unit • High efficiency hot water tank power vented to exterior. Hot water tank, combo heating system and air conditioner are rental units. Purchaser to execute agreement with designated supplier prior to closing • Natural Oak handrail and pickets • Paint grade stringers with carpet tread • Closet shelving as per plan • Shut off valves on all hot and cold-water lines for all sinks and toilets to maximize water efficiency WARRANTY • Your new home will be registered with the Tarion Warranty program.
Location: 105 Rossland Road West
Reetu Urban is located at 105 Rossland Road West, Ajax in the Pickering Village-Central Ajax neighbourhood, Regional Municipality of Durham.
- Walk Score: 69/100
- Transit Score: 44/100
Explore more pre-construction projects in Ajax or browse the Regional Municipality of Durham region.
About the Developer: Orioncap
Reetu Urban is being developed by Orioncap, with architecture by ICON Architects Inc.
See all Orioncap pre-construction projects.
How to Buy at Reetu Urban
- Register early. Allocation at Reetu Urban in Ajax is released to platinum brokerages before any public opening, so the best floor plans and lowest release pricing go to registered buyers first.
- Review the price list and deposit structure. Deposit structures for Reetu Urban are confirmed at each release and can differ for end users, investors and international buyers.
- Submit a worksheet. Worksheets rank your preferred suites or lots; they are not binding until the developer issues an allocation.
- Sign and use your cooling-off period. Ontario pre-construction condominium purchases carry a 10-day statutory rescission period for lawyer and lender review. Freehold purchases do not.
Closing Costs & Investor Notes for Reetu Urban
Budget beyond the purchase price at Reetu Urban: development and education levies (usually capped by amendment), Tarion enrolment, utility meter hook-ups, land transfer tax, HST treatment (the federal/provincial new-housing rebate applies to buyers who occupy or, for investors, the rental rebate applies with a one-year lease), and legal fees. Estimated maintenance is $0 per sq ft per month.
Assignment rights, rental-during-occupancy rights and capped levies vary release to release at Reetu Urban. Confirm each in the current agreement of purchase and sale before you sign.
Reetu Urban — Frequently Asked Questions
Where is Reetu Urban located?
Reetu Urban is located at 105 Rossland Road West, Ajax in the Pickering Village-Central Ajax neighbourhood.
Who is the developer of Reetu Urban?
Reetu Urban is being developed by Orioncap.
How much do units at Reetu Urban cost?
Pricing for Reetu Urban has not been publicly released. Registered buyers receive the price list first.
When is occupancy at Reetu Urban?
Estimated occupancy for Reetu Urban is 2026-01-01.
How many units are in Reetu Urban?
Reetu Urban is planned as a 4-storey townhouse development.
How do I get platinum or VIP access to Reetu Urban?
Circle Real Estate provides platinum access to Reetu Urban, including first access to floor plans, the price list and worksheet submission. Register on this page to be added to the VIP list.
Similar Pre-Construction Projects in Ajax
- The Hamptons Condos — Ajax
- Ajax District Towns — Ajax
- Paradise Beach Homes — Ajax
- Townsgate Townhouses — Ajax
- UpperPark at Duffins Village – Towns — Ajax
- Ajax Meadows Towns — Ajax
- Lakewalk Towns — Ajax
- Eagle Glen Homes — Ajax
Register for Reetu Urban pricing, floor plans and VIP access on Circle Real Estate.
Last verified: 2026-09-27. Source: RedBricks project feed. Published by Circle Real Estate Brokerage. Prices and incentives are subject to change without notice. E. & O.E.