E2 Condos — Toronto Pre-Construction
E2 Condos is a resale pre-construction condos development by Capital Developments in Toronto's Yonge & Eglinton starting from $723,990. Get pricing, fl…
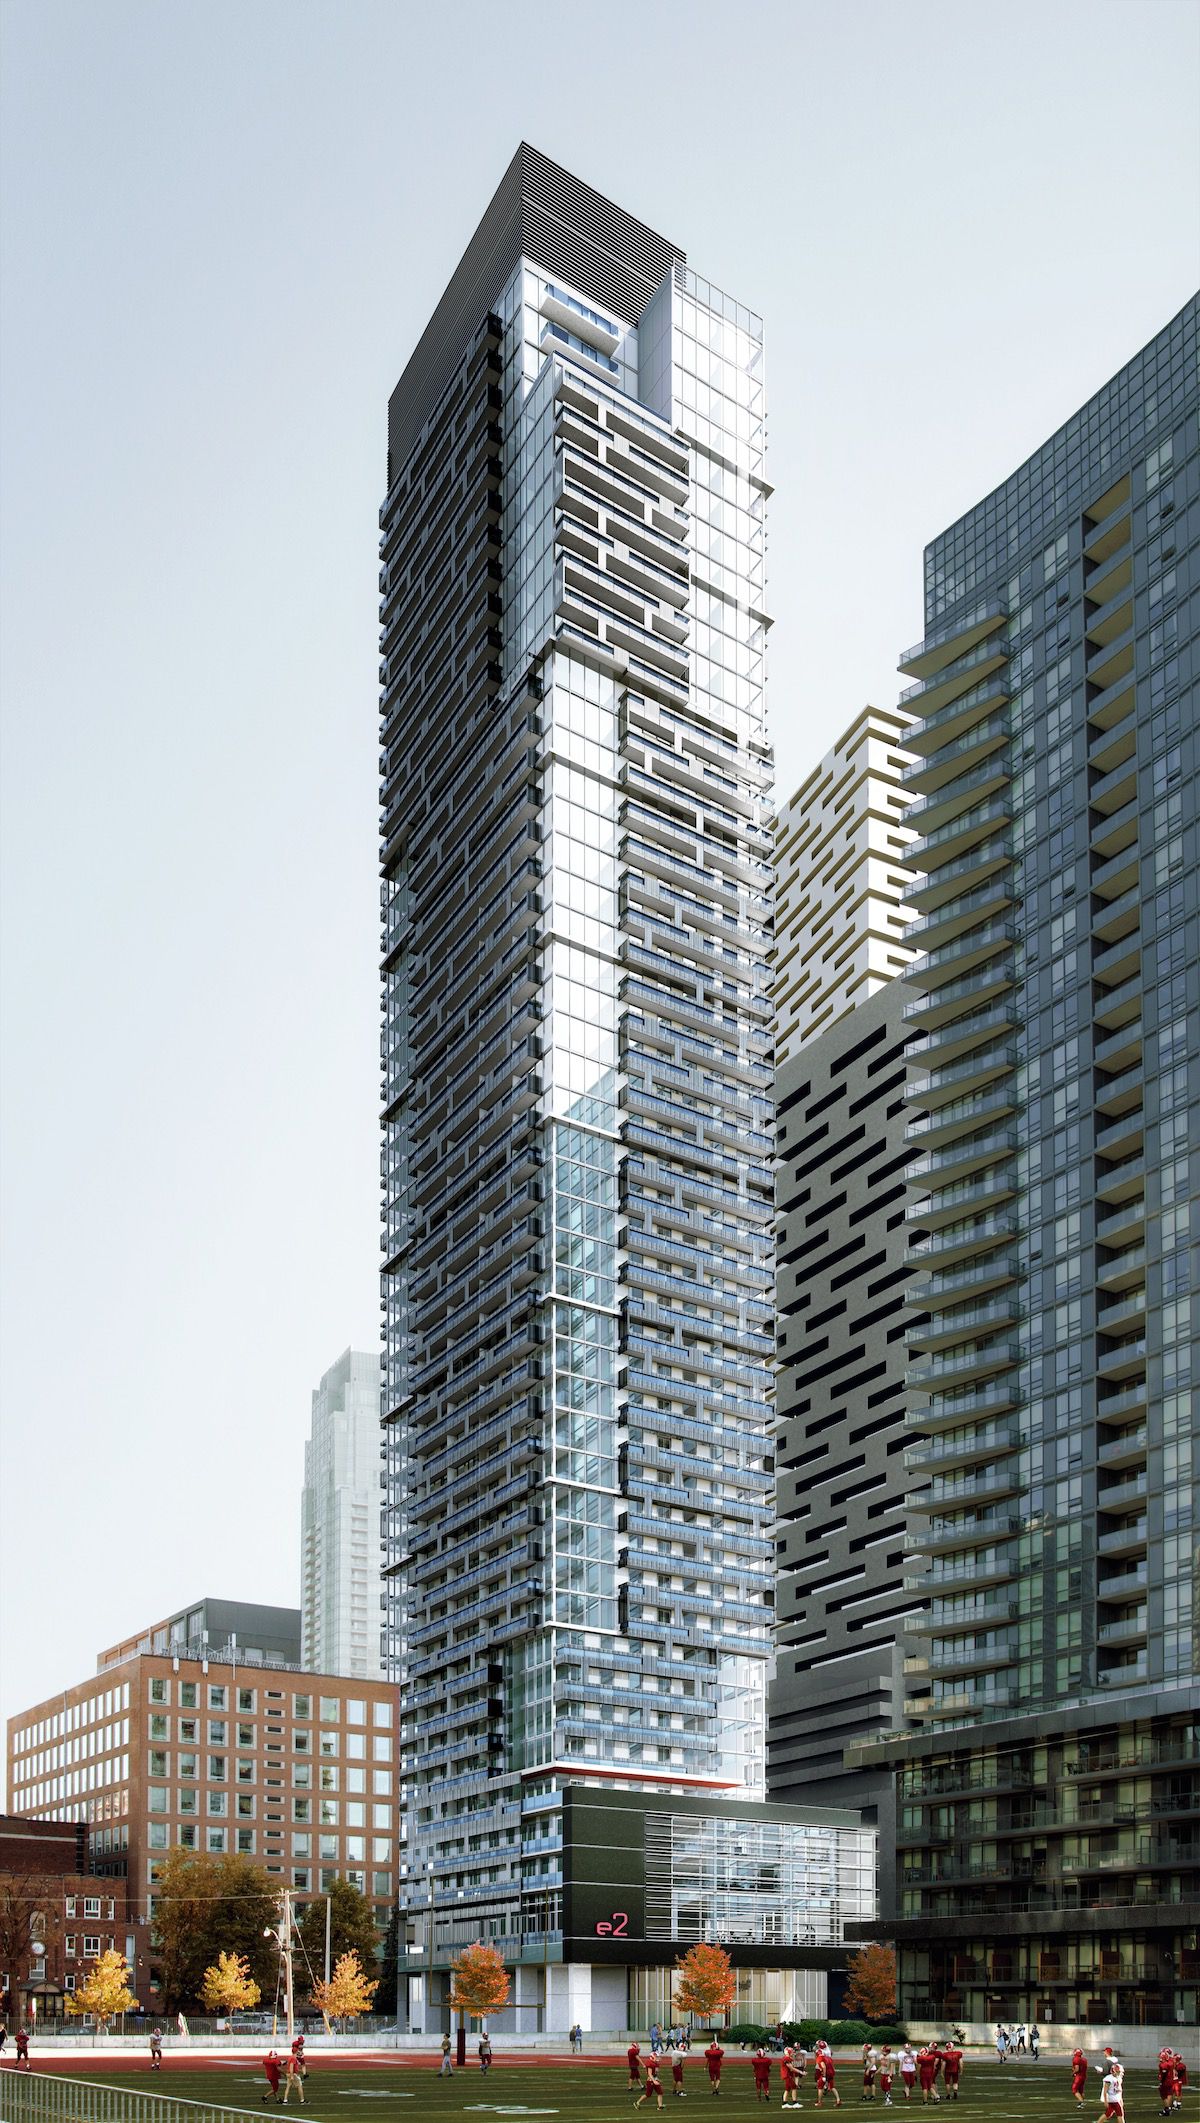
E2 Condos Quick Facts
| Project Name | E2 Condos |
|---|---|
| Developer | Capital Developments |
| Address | 39 Roehampton Avenue |
| City | Toronto |
| Neighbourhood | Yonge & Eglinton |
| Region | Toronto |
| Building Type | Condo |
| Sales Status | Resale |
| Storeys | 48 |
| Suite Sizes | 626 – 2022 sq ft |
| Pricing | $723,990 – $2,849,990 |
| Deposit Structure | 5% (over 30 days) + 5% on Occupancy |
| Maintenance Fees | $1 / sq ft / month |
| Occupancy | 2023-01-01 |
| Walk Score | 98 |
| Transit Score | 94 |
About E2 Condos in Toronto
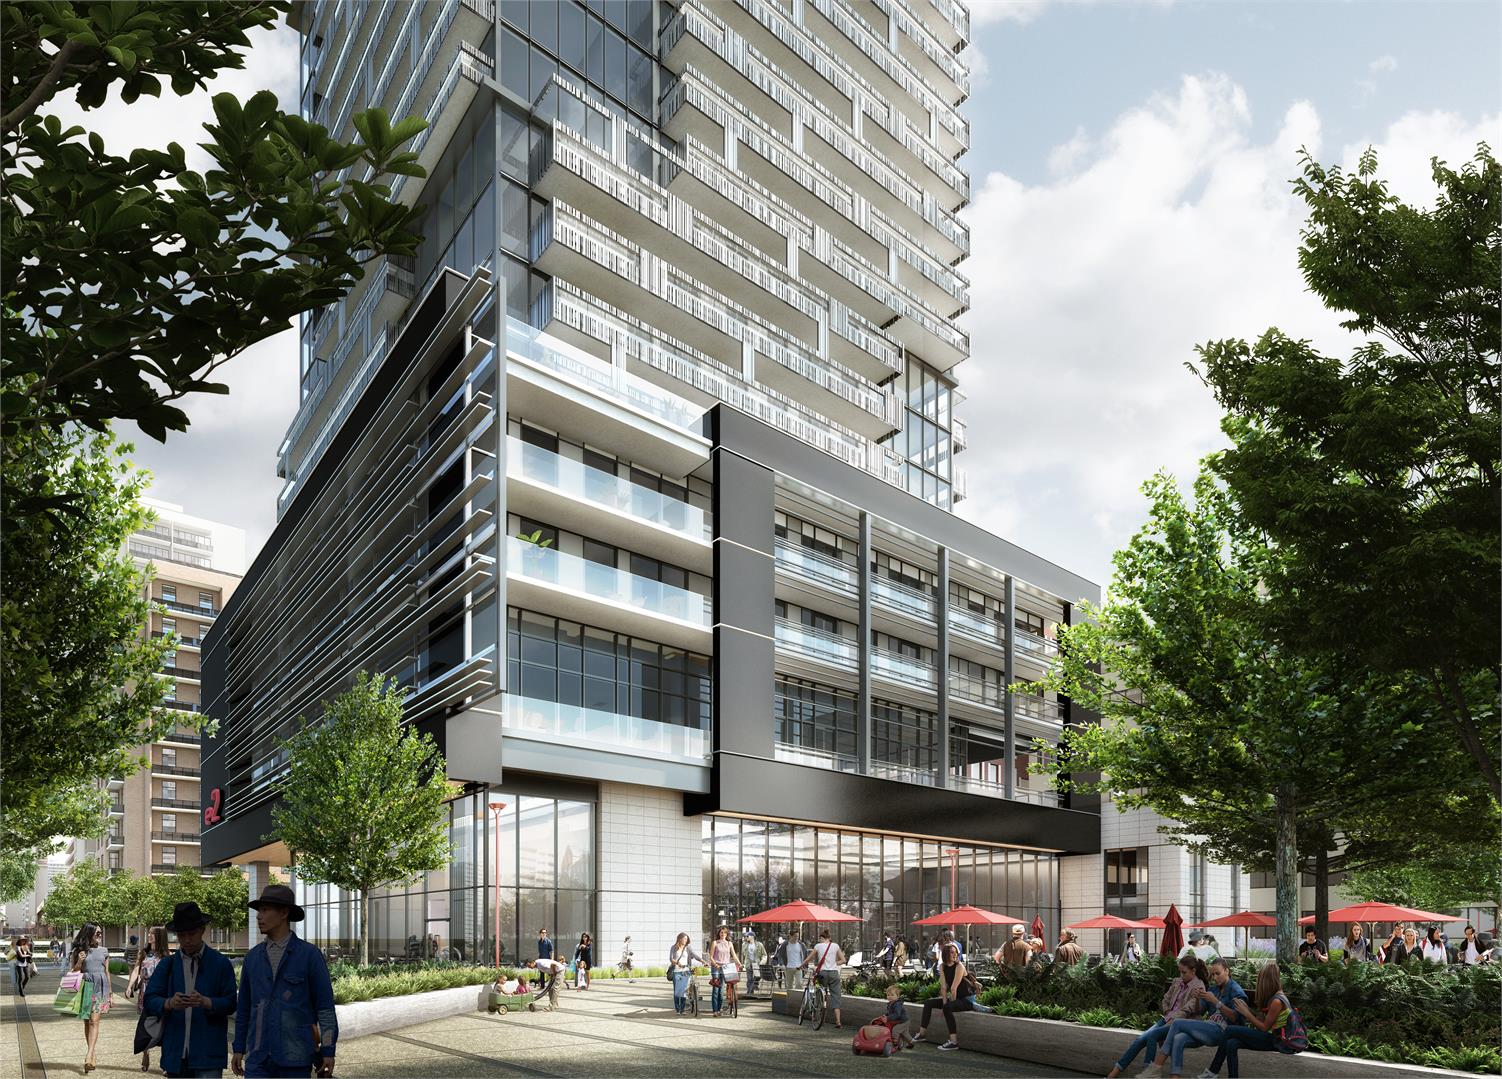
E2 Condos is a completed condominium development by Capital Developments, Metropia, and RioCan Living at 39 Roehampton Avenue in the Yonge & Eglinton neighbourhood of Toronto. The 48-storey project rises 156.6 metres and contains 440 suites. Architecture is by TACT Architecture Inc. E2 Condos was completed in 2023. Suites range from 626 to 2,022 sq. ft. The location has a Walk Score of 98 and a Transit Score of 94. At 156.6 metres, E2 Condos ranks #8 by height among 40 tracked projects in Yonge & Eglinton.
Key Highlights of E2 Condos
ABOUT E2 CONDOS IN YONGE-EGLINTON/MIDTOWN TORONTO
E2 Condos is a new condo project by Capital Developments and Metropia to be located at 39-41 Roehampton Avenue in the affluent Yonge-Eglinton neighbourhood of Midtown Toronto. The project’s estimated completion date is still unknown.
✔ Proposed to have a total of 617 luxury condo units (10 bachelor units, 443 one-bedroom units, and 164 two-bedroom units, no three-bedroom suites are planned) and stand 48-storeys tall (the tiered base structure will stand 12-storeys tall)
✔ Architecture by TACT Architecture
✔ Also proposed to have a three-level below-grade parking garage, with 131 parking spaces and 618 bicycles spaces
ABOUT YONGE-EGLINTON IN MIDTOWN TORONTO
This affluent community in Midtown Toronto is one of four central business hubs other than Downtown Toronto, and is located north of Briar Hill Avenue, east of Yonge Street, north of Eglinton, and to the west of Elmsthorpe Avenue. The neighbourhood is home to a number of large corporations, including TVOntario and Canadian Tire.
✔ Attractions, landmarks, and things to do in and around Yonge-Eglinton include the Canada Square Complex, Royal Ontario Museum, Casa Loma, Toronto Public Library, the Bata Shoe Museum, Spadina Museum, Tarragon Theatre, The Annex (neighbourhood community, of the city’s wealthiest areas), ISKCON Toronto (Hare Krishna Temple), the Queen’s Own Rifles of Canada Regimental Museum, David A. Balfour Park, Liss Gallery, Native Canadian Centre of Toronto, the Beth Tzedec Museum, Al Green Theatre, Petroff Gallery, Oriole Park, and the Toronto Truck Theatre
✔ Local and nearby restaurant options include Cava, Zucca Trattoria, Zee Grill, Auberge du Pommier, Café Belong, North 44, Milagro on Yonge, Carmen’s Steak House, Miller Tavern, Wildfire Steakhouse, Scaramouche Restaurant Pasta Bar & Grill, Roof Lounge at the Park Hyatt, Café Boulud, Sassafraz, Trattoria Nervosa, Matisse Restaurant & Bar, Trattoria Fieramosca, Jacques Bistro Du Parc, The Oxley, Joso’s, Sotto Sotto Ristorante, and Insomnia Restaurant & Lounge
✔ Public transportation options include the always busy Highway 401 and Bloor Street, the Yonge line to Eglinton Avenue, and a subway extension (all served by the TTC, Toronto Transit Commission)
ABOUT CAPITAL DEVELOPMENTS AND METROPIA
Capital Developments is a Toronto-based real estate developer and builder, and was founded by Todd Cowan and Jordan Dermer. Metropia is a Toronto-based real estate developer specializing in developing high-end communities in the Greater Toronto Area and Calgary.
✔ Capital’s portfolio includes 150 Redpath Condos (Yonge-Eglinton, Toronto), 155 Redpath Condos (Yonge-Eglinton, Toronto), Art Shoppe Lofts + Condos (Mount Pleasant West, Toronto), Ma Condos (Snowdon), Sixty Colborne Condos (St. Lawrence, Toronto), and West Block (Downtown West End, Toronto)
✔ Metropia’s portfolio includes AYC Condos (The Annex, Toronto), N3 (Downtown Calgary), Exhibit Residences (The Annex, Toronto), Brentwood on the Park (Brentwood), Building Four at University City (Brentwood), E Condos (Yonge-Eglinton, Toronto), The Rocket Condos (Clanton Park, North York, Toronto), and the Yorkdale Condos (Lawrence Manor, Toronto)
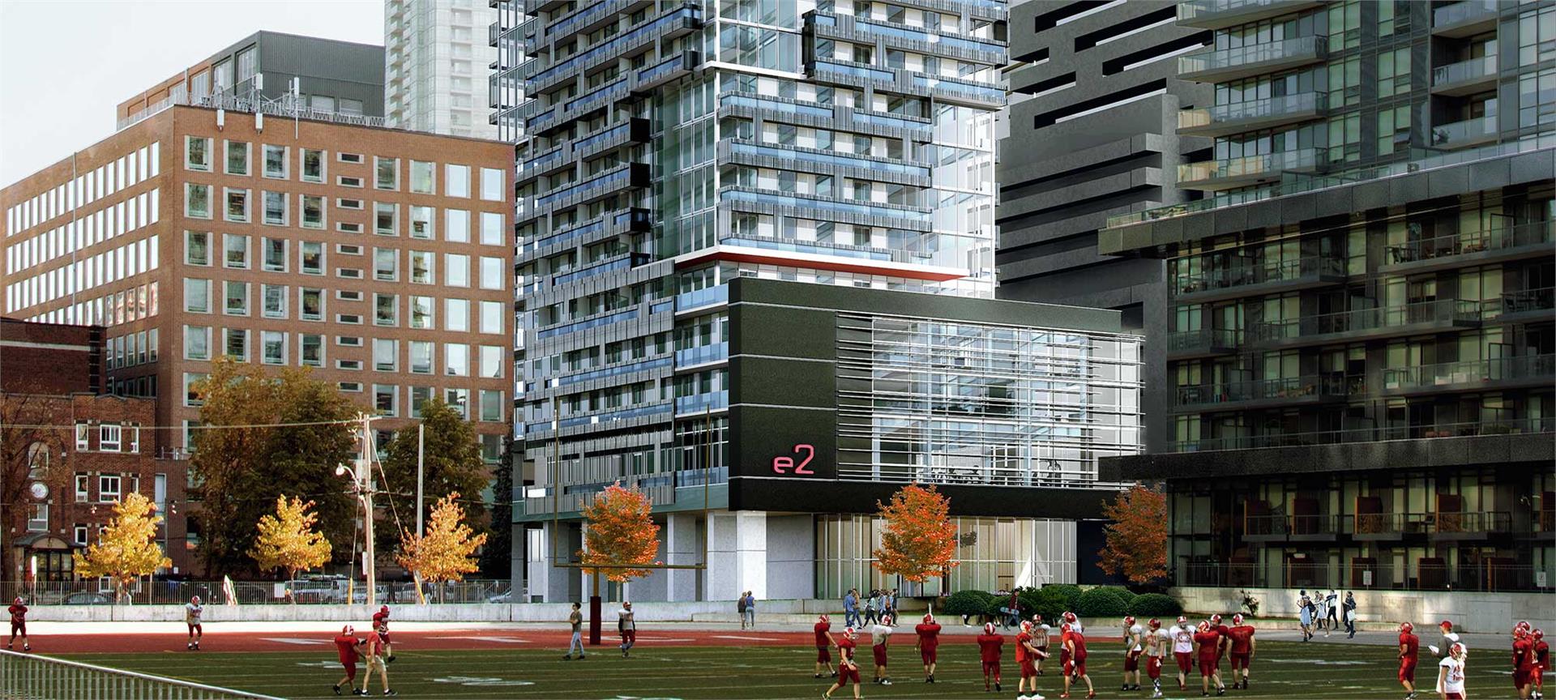
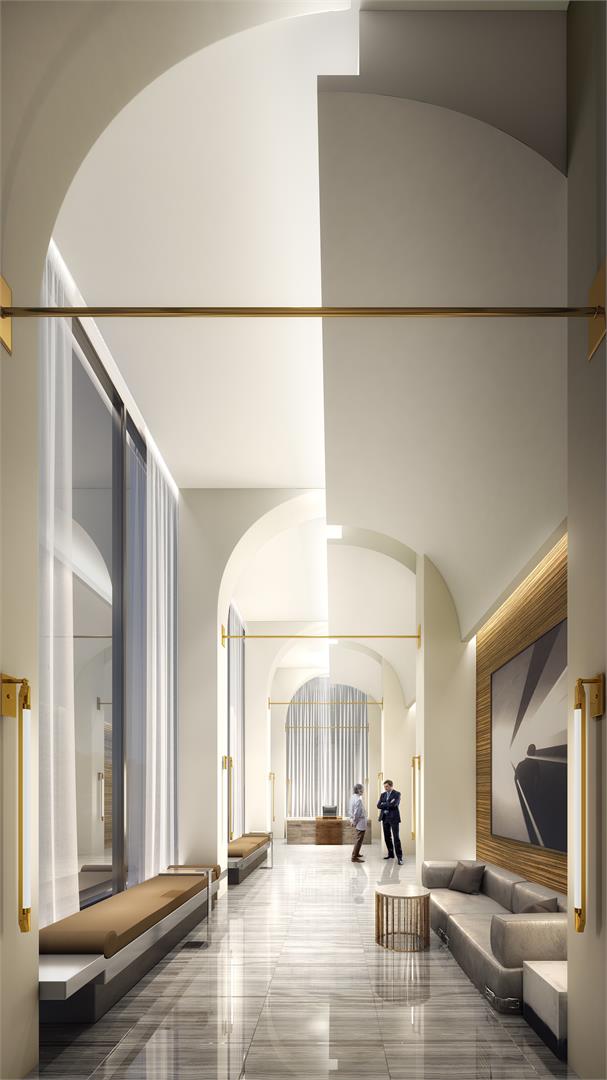
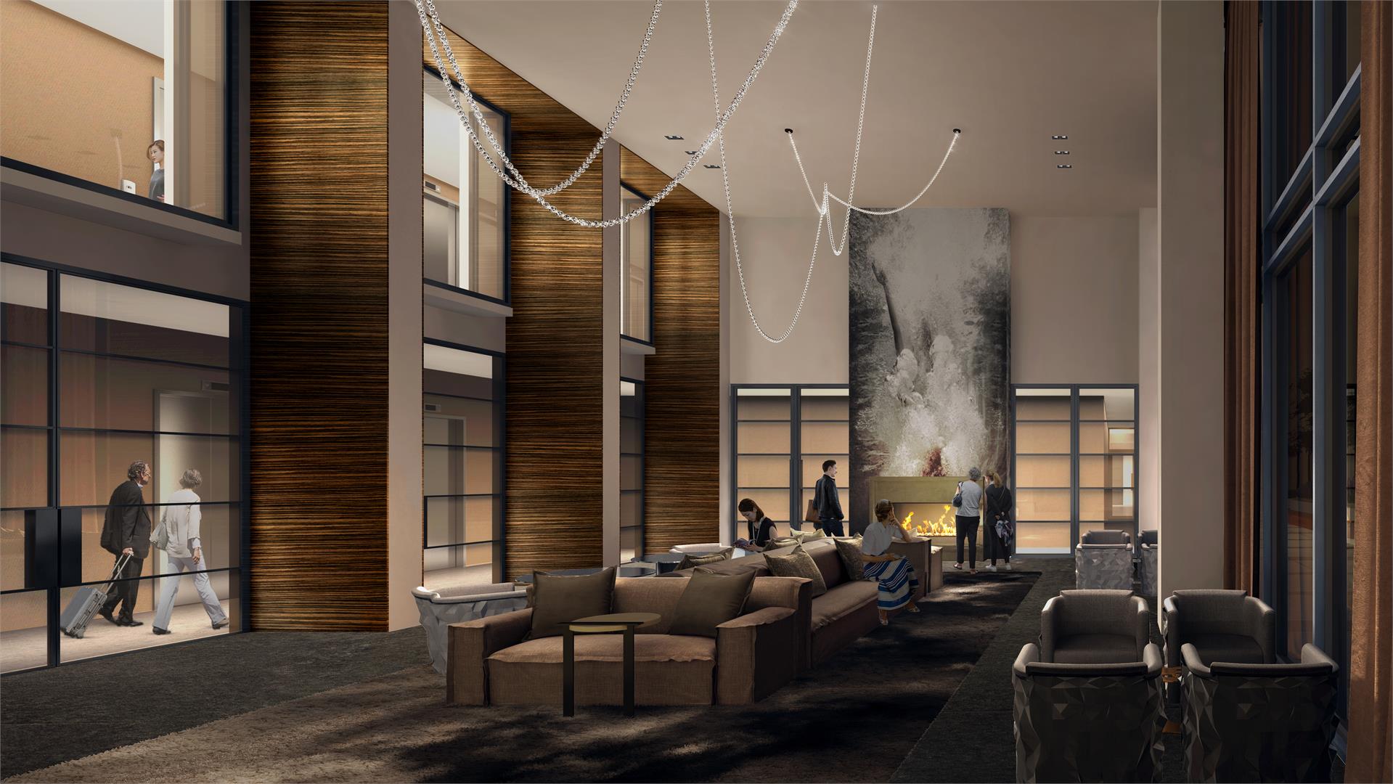
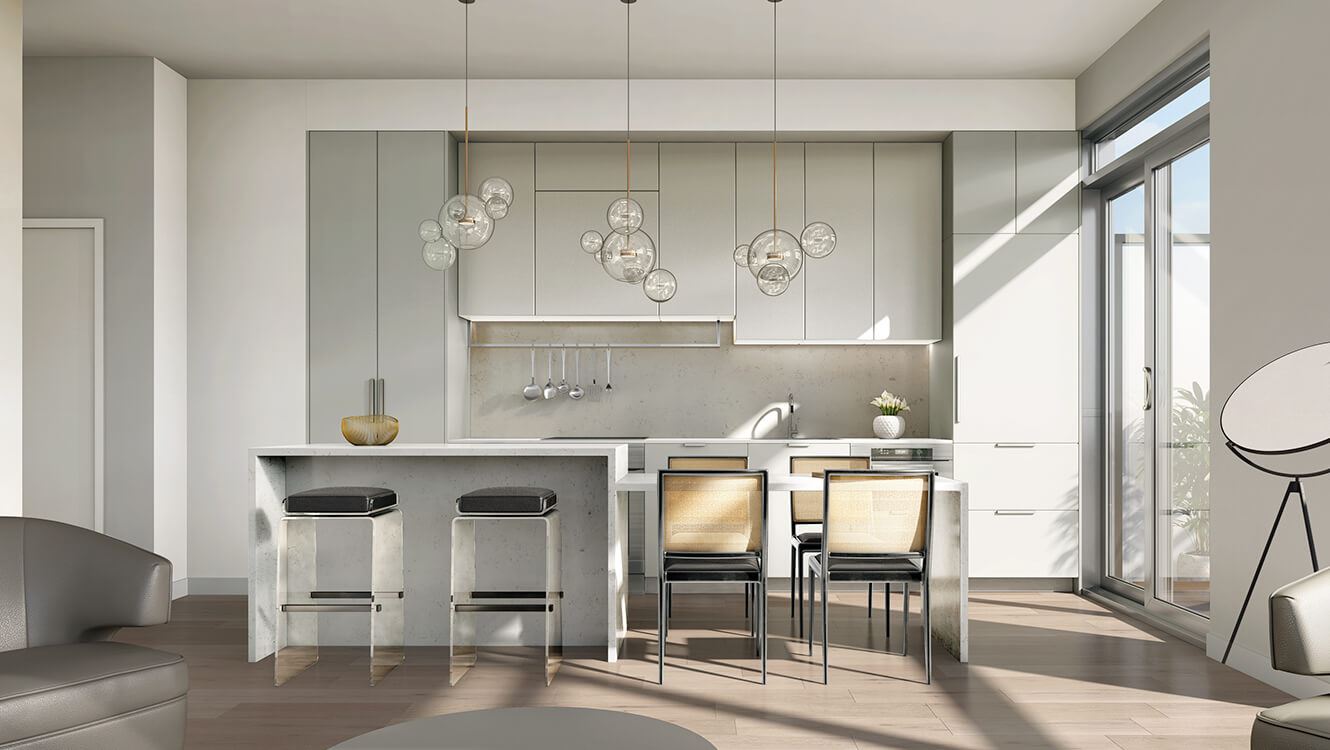
E2 Condos Renderings & Gallery
E2 Condos Floor Plans & Pricing
| Floor Plan | Beds | Baths | Size (sq ft) | Price | Availability |
|---|---|---|---|---|---|
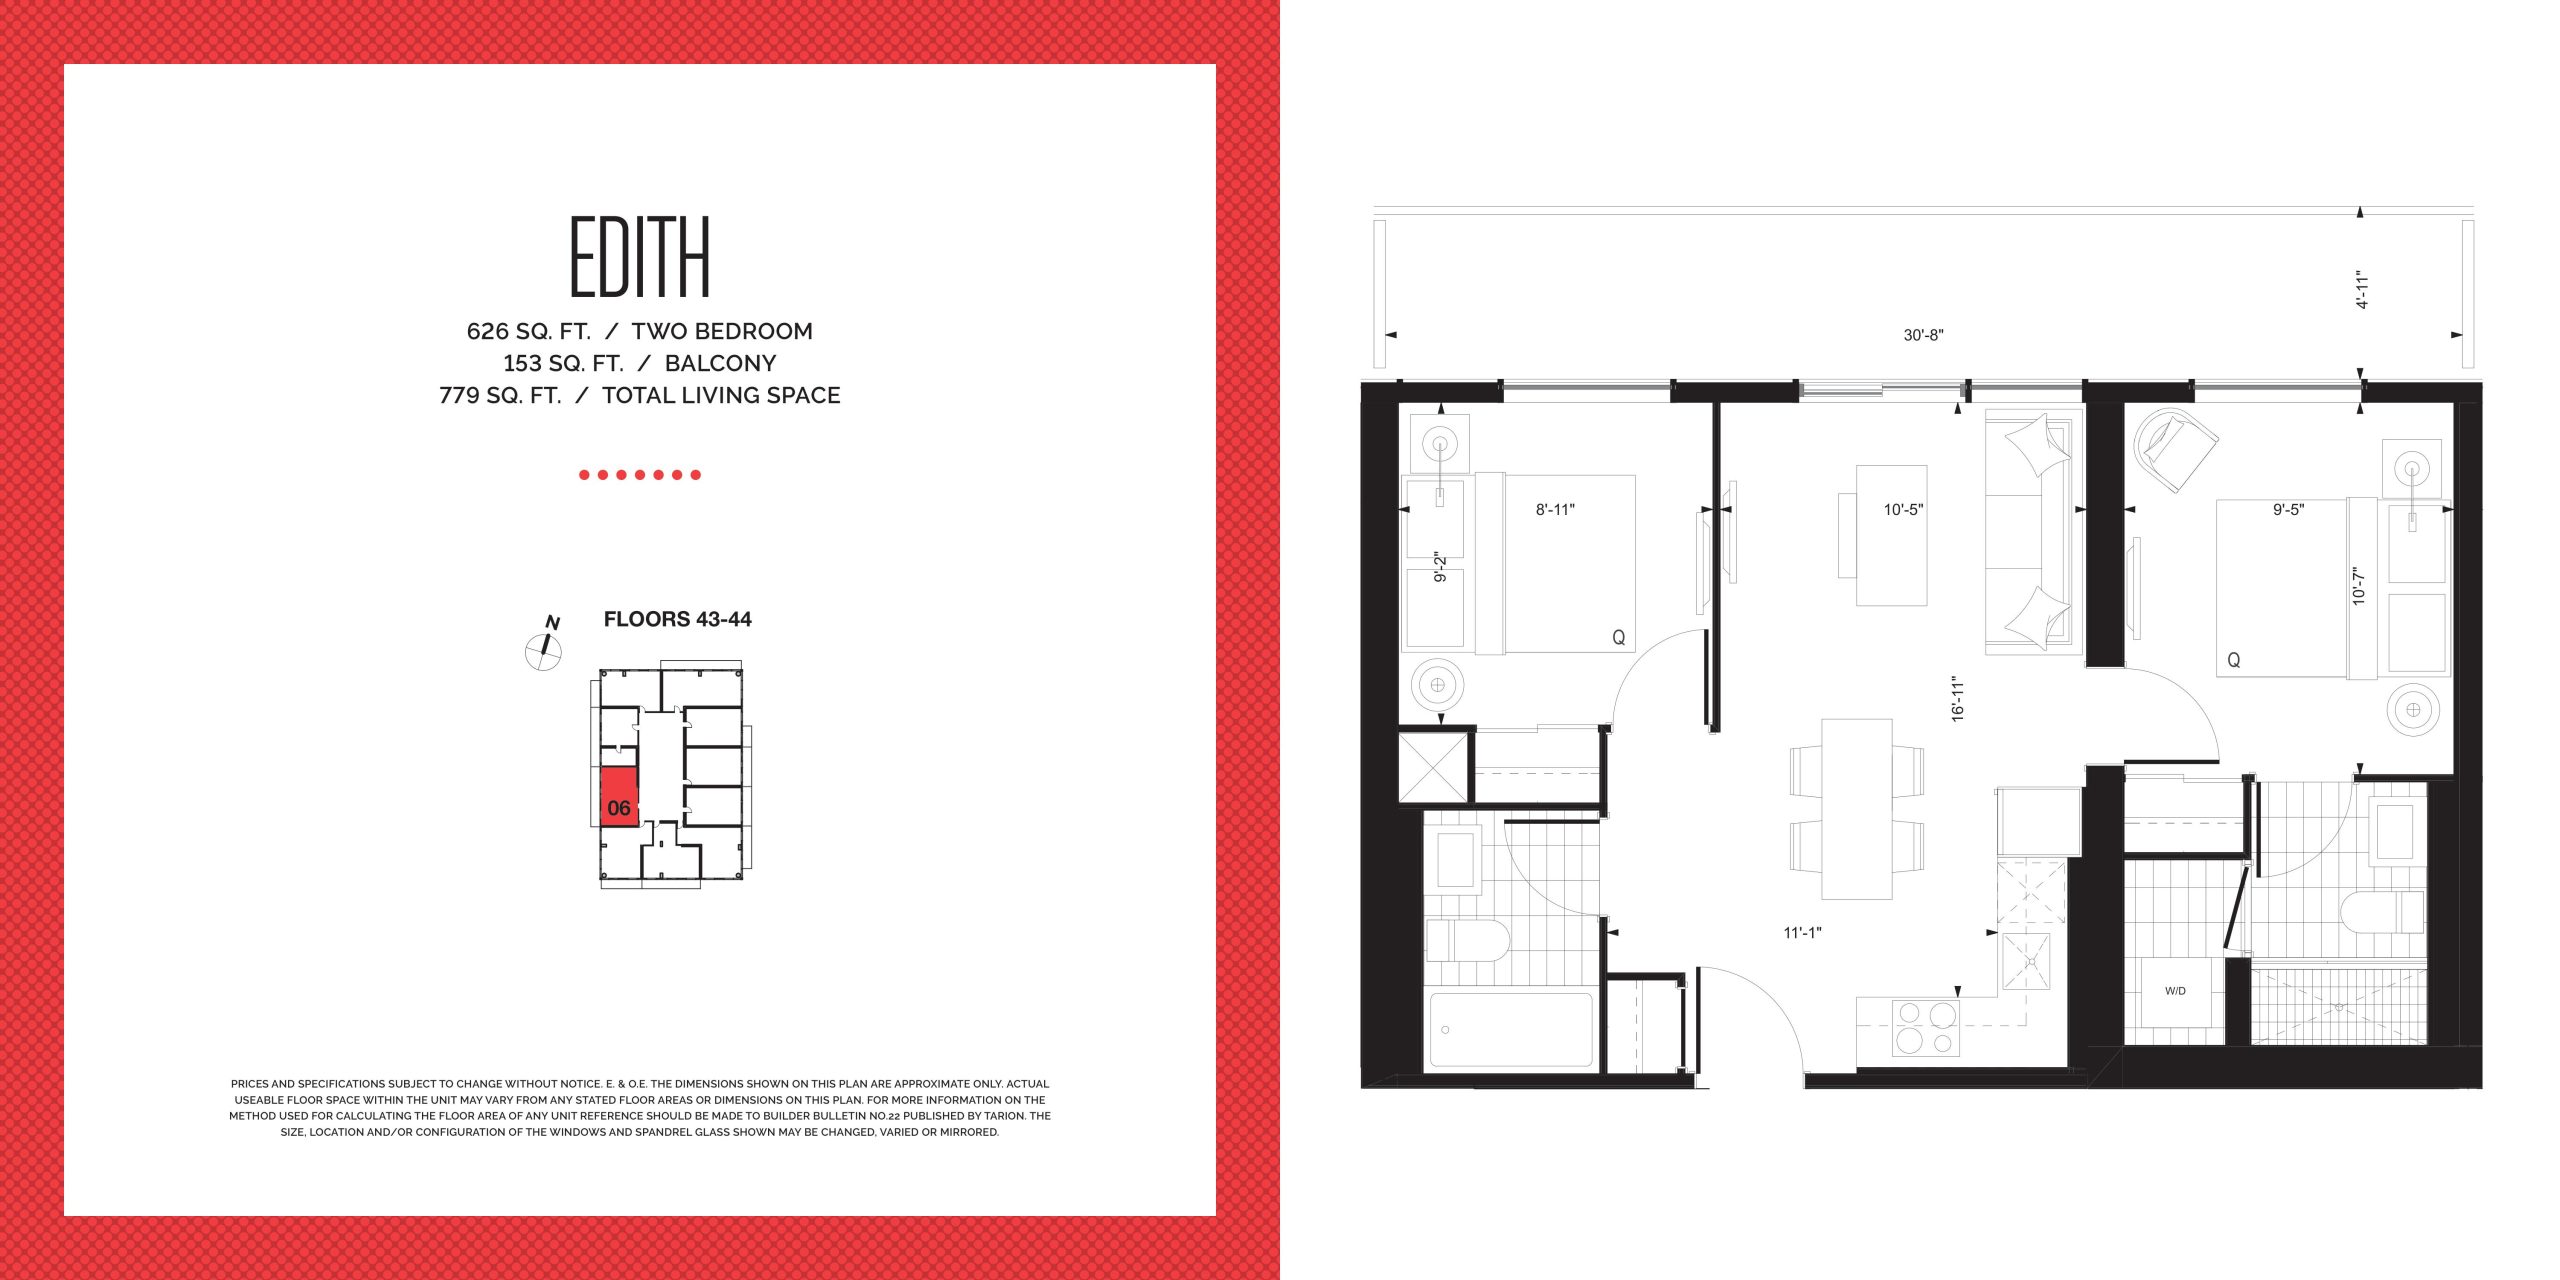
| Edith | 2 | 2 | 626 | $754,990 | Sold Out |
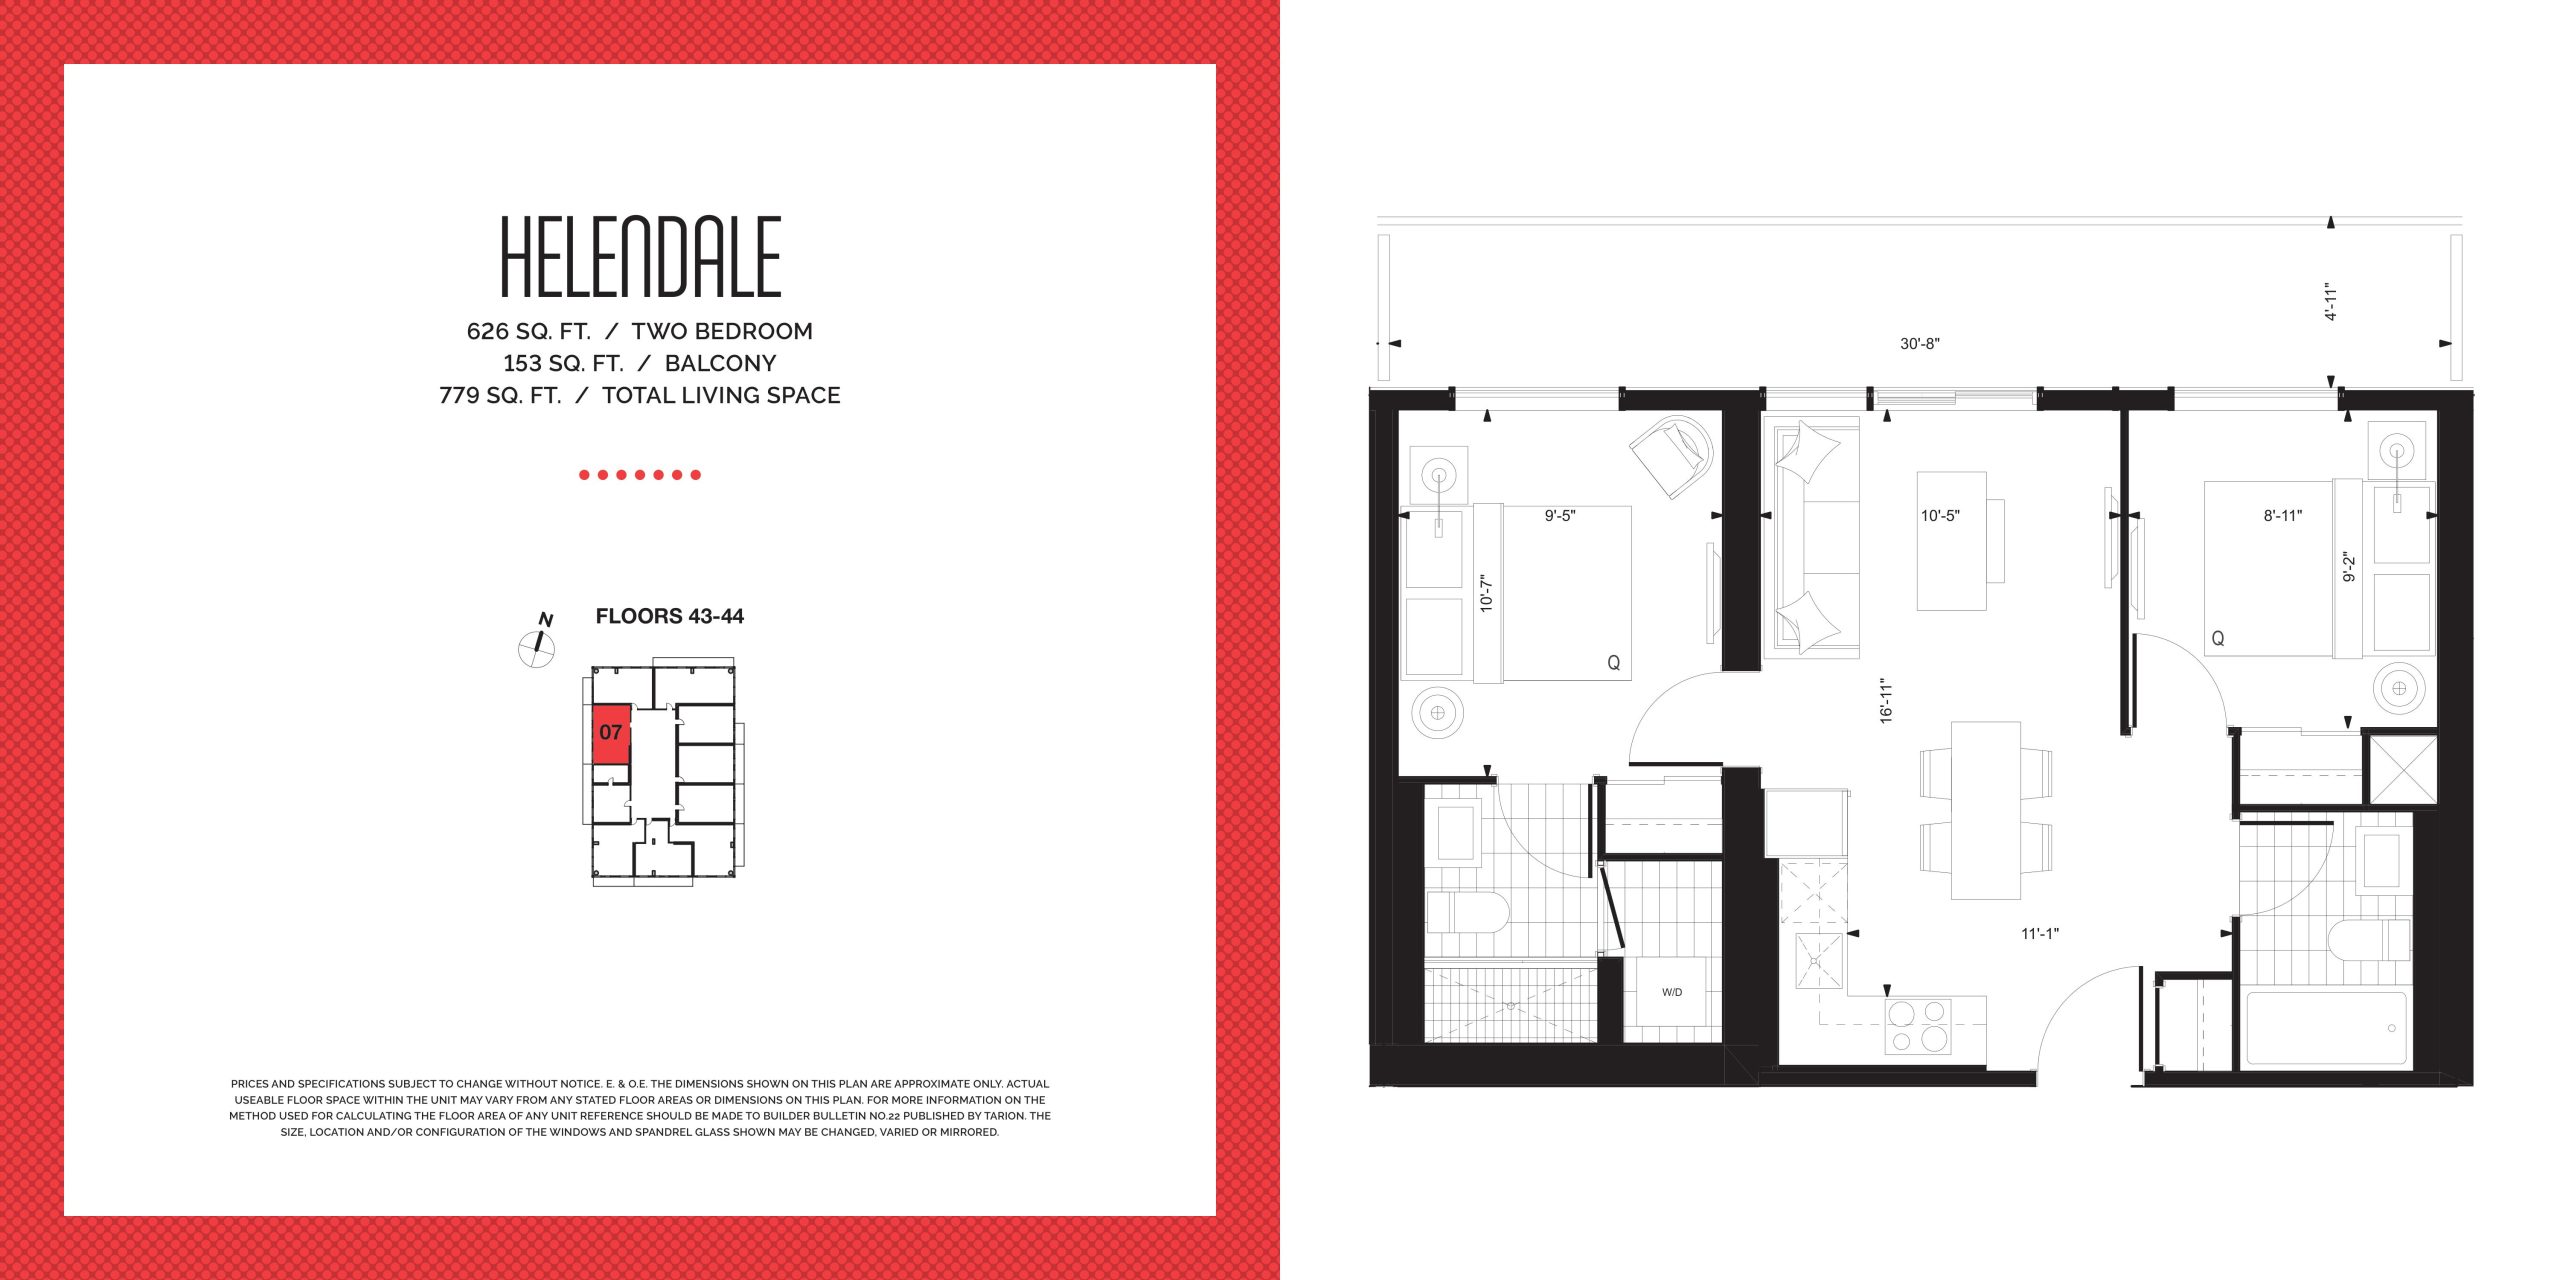
| Helendale | 2 | 2 | 626 | $754,990 | Sold Out |
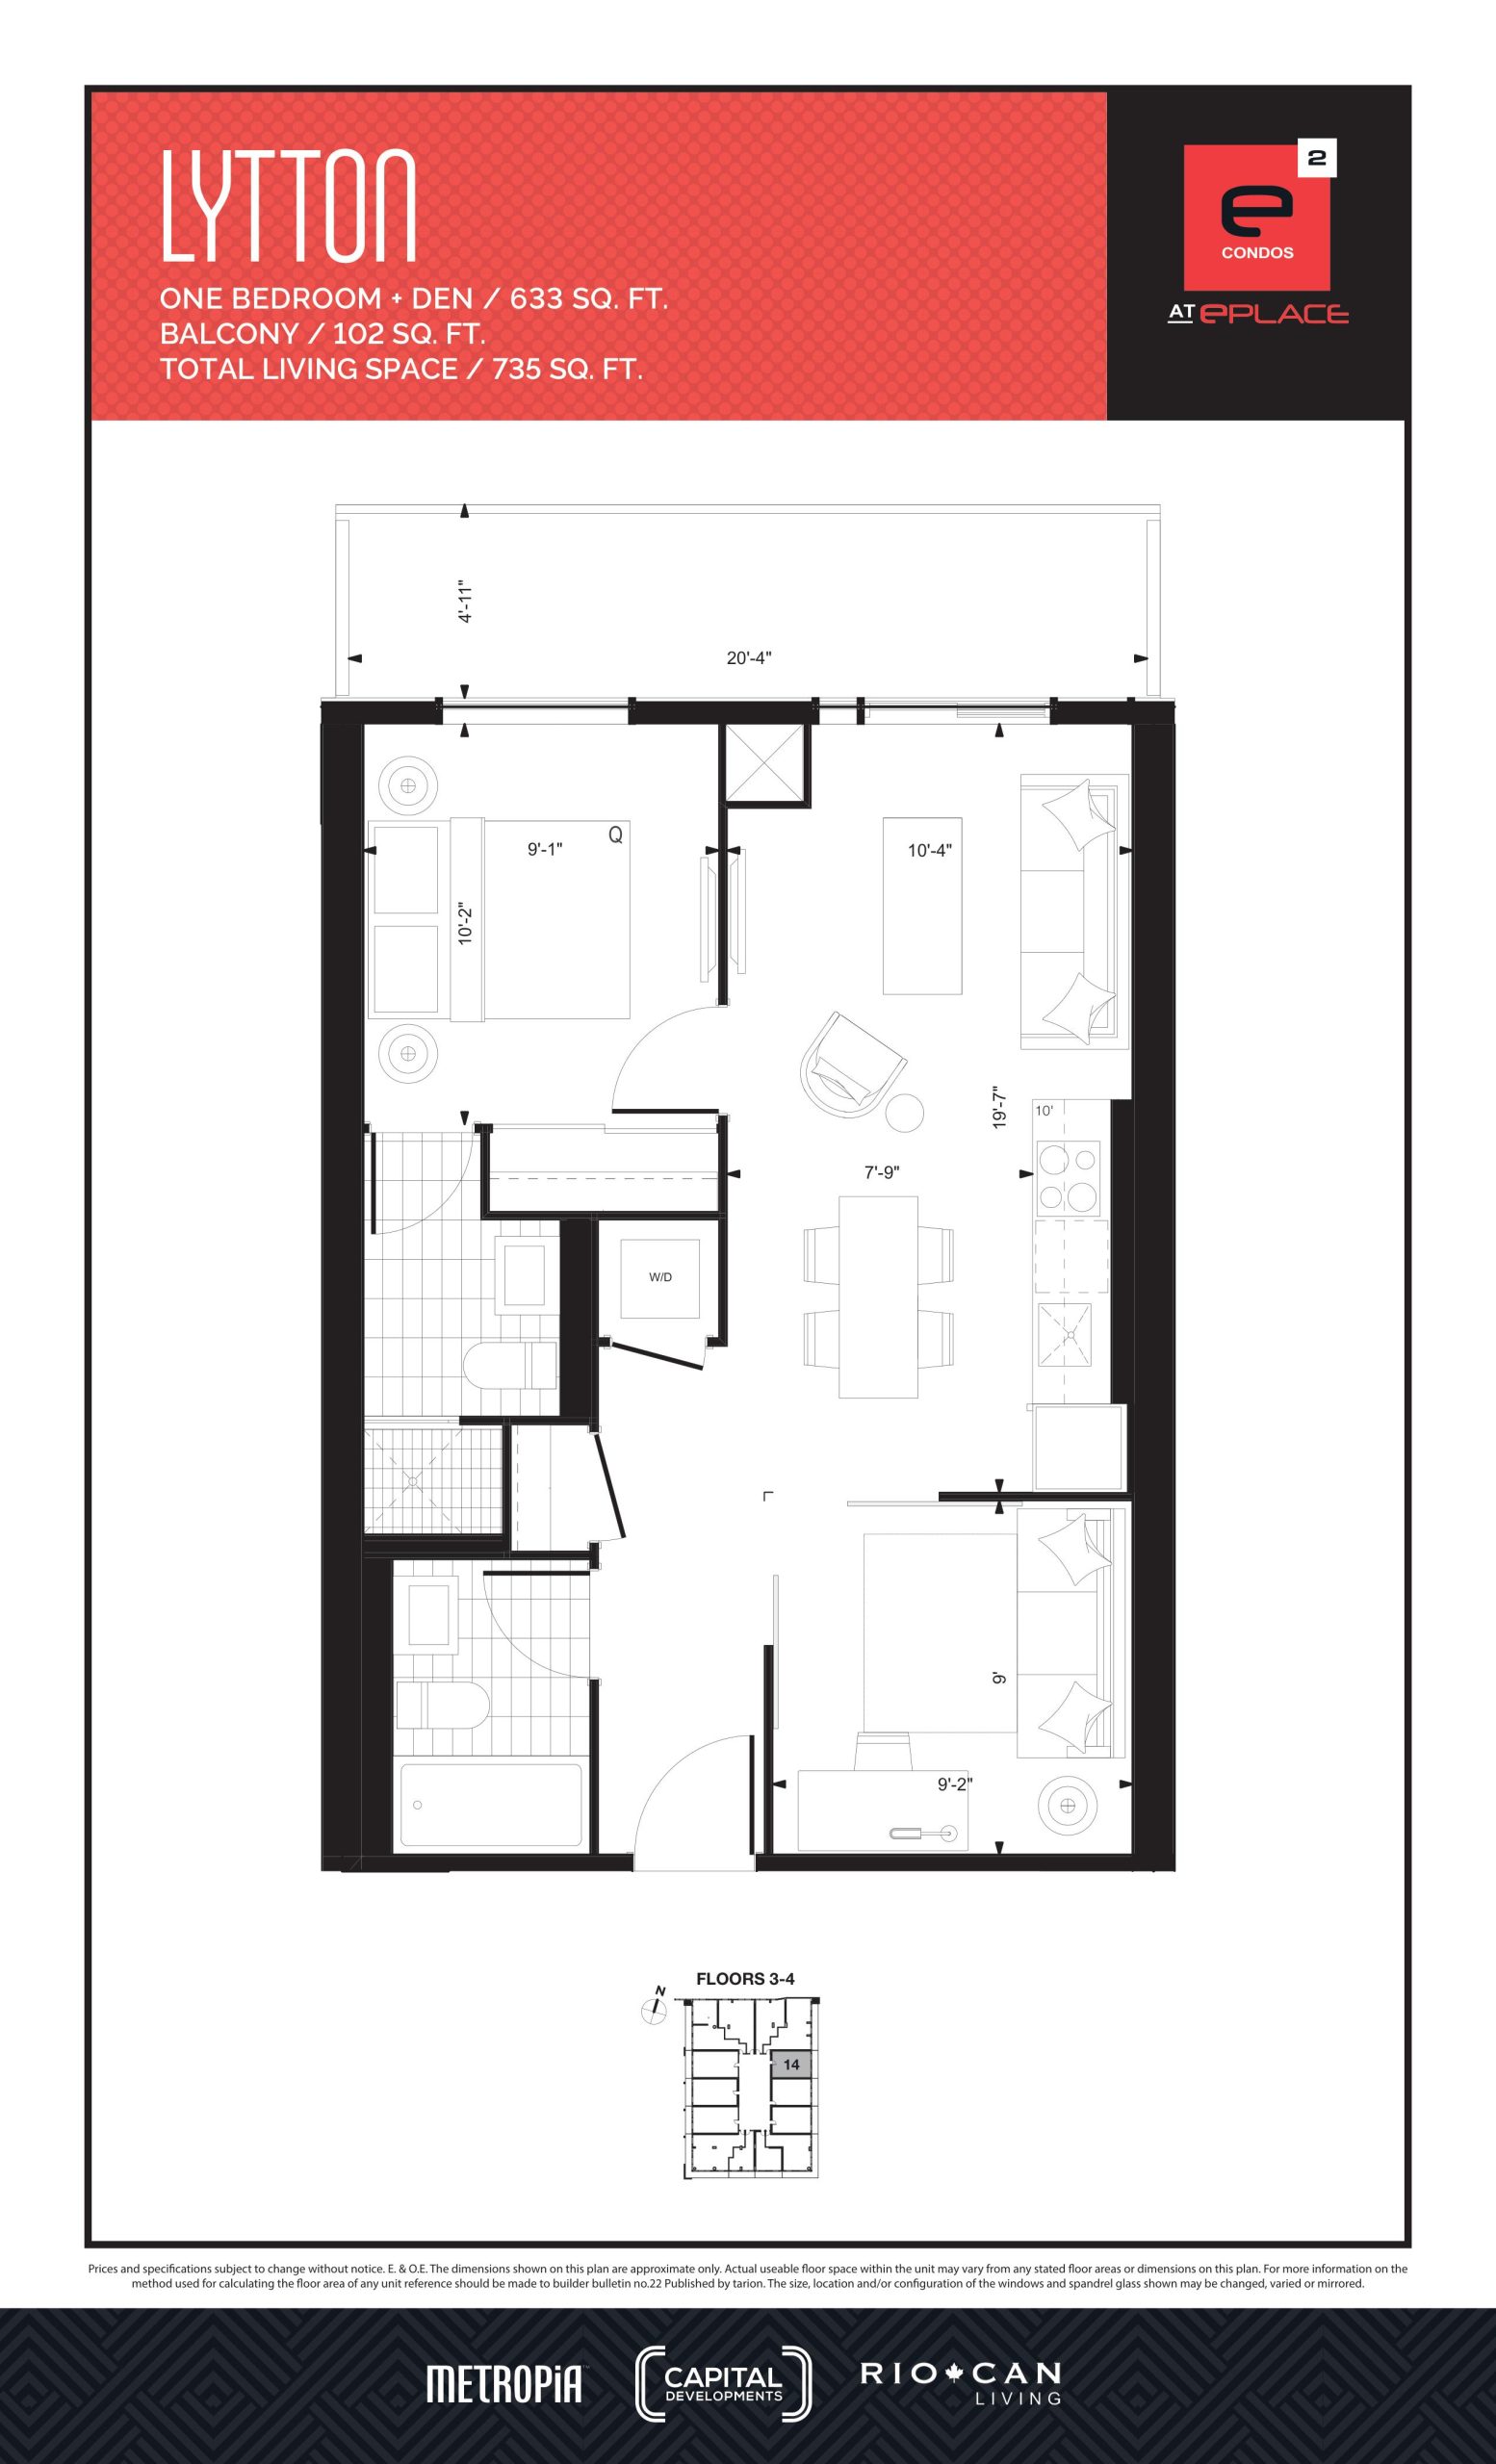
| Lytton | 2 | 2 | 633 | $1,237,990 | Sold Out |
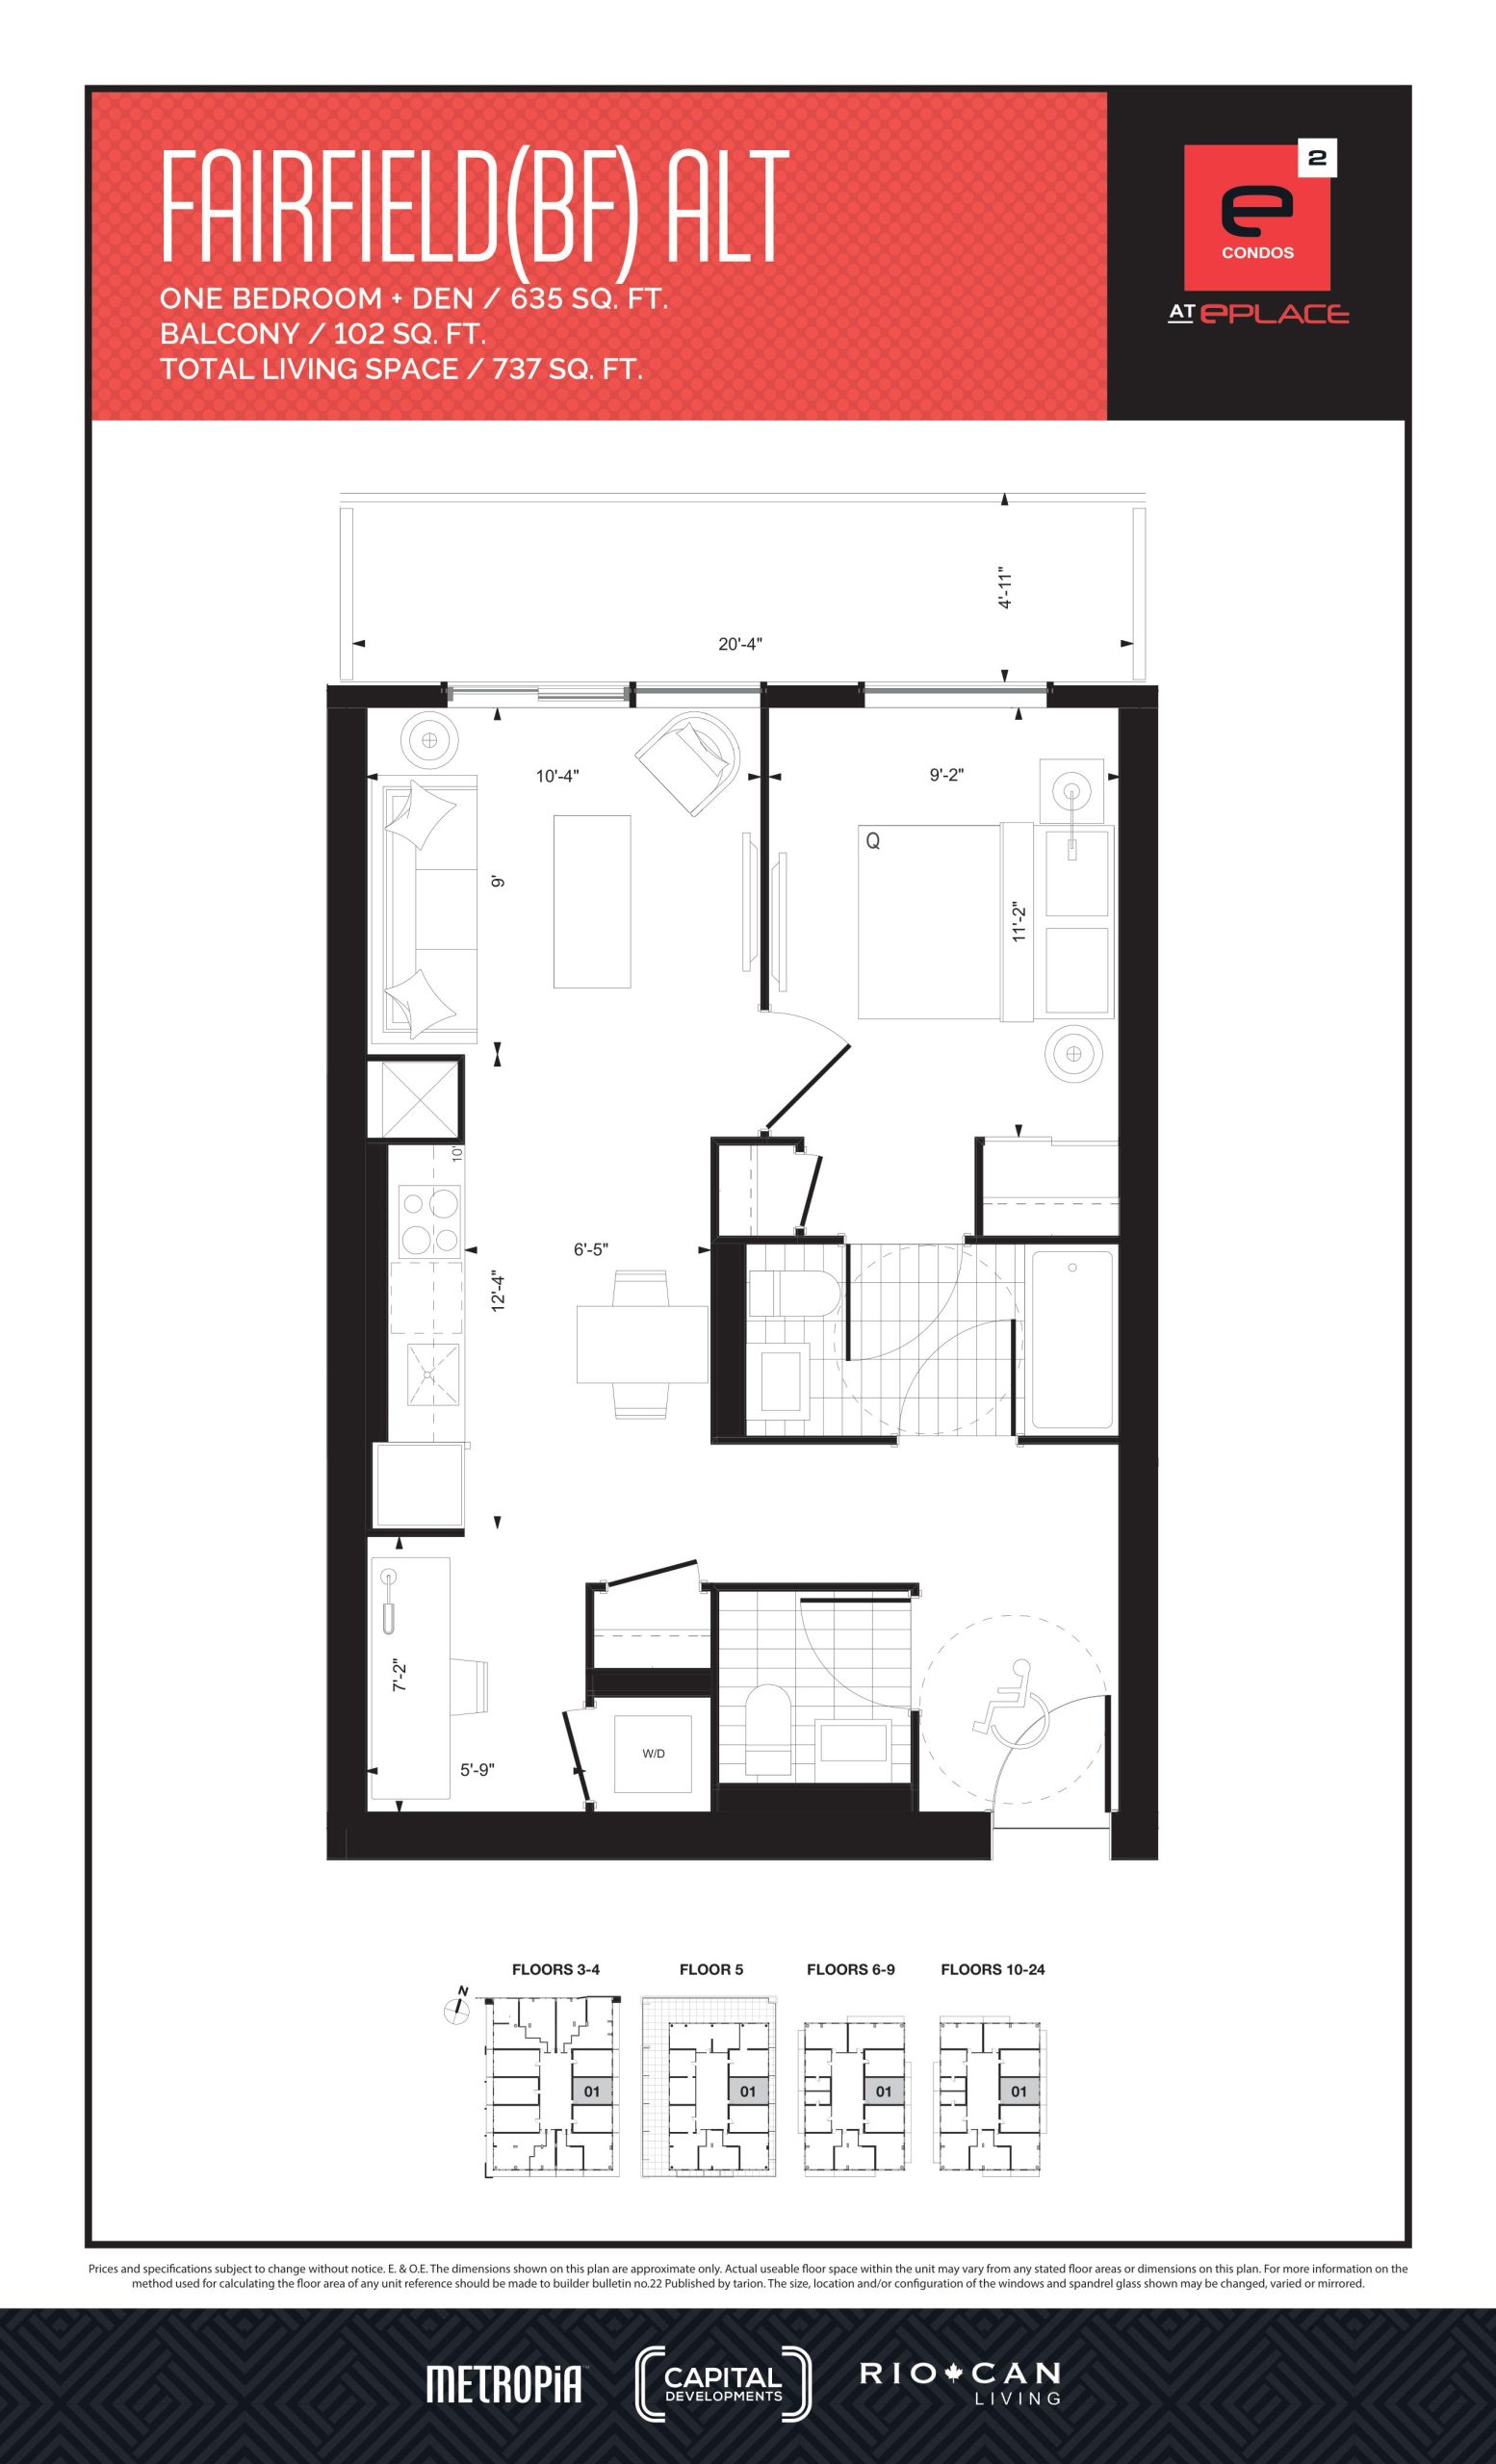
| Fairfield (BF) Alt | 2 | 1.5 | 635 | Register for pricing | Sold Out |
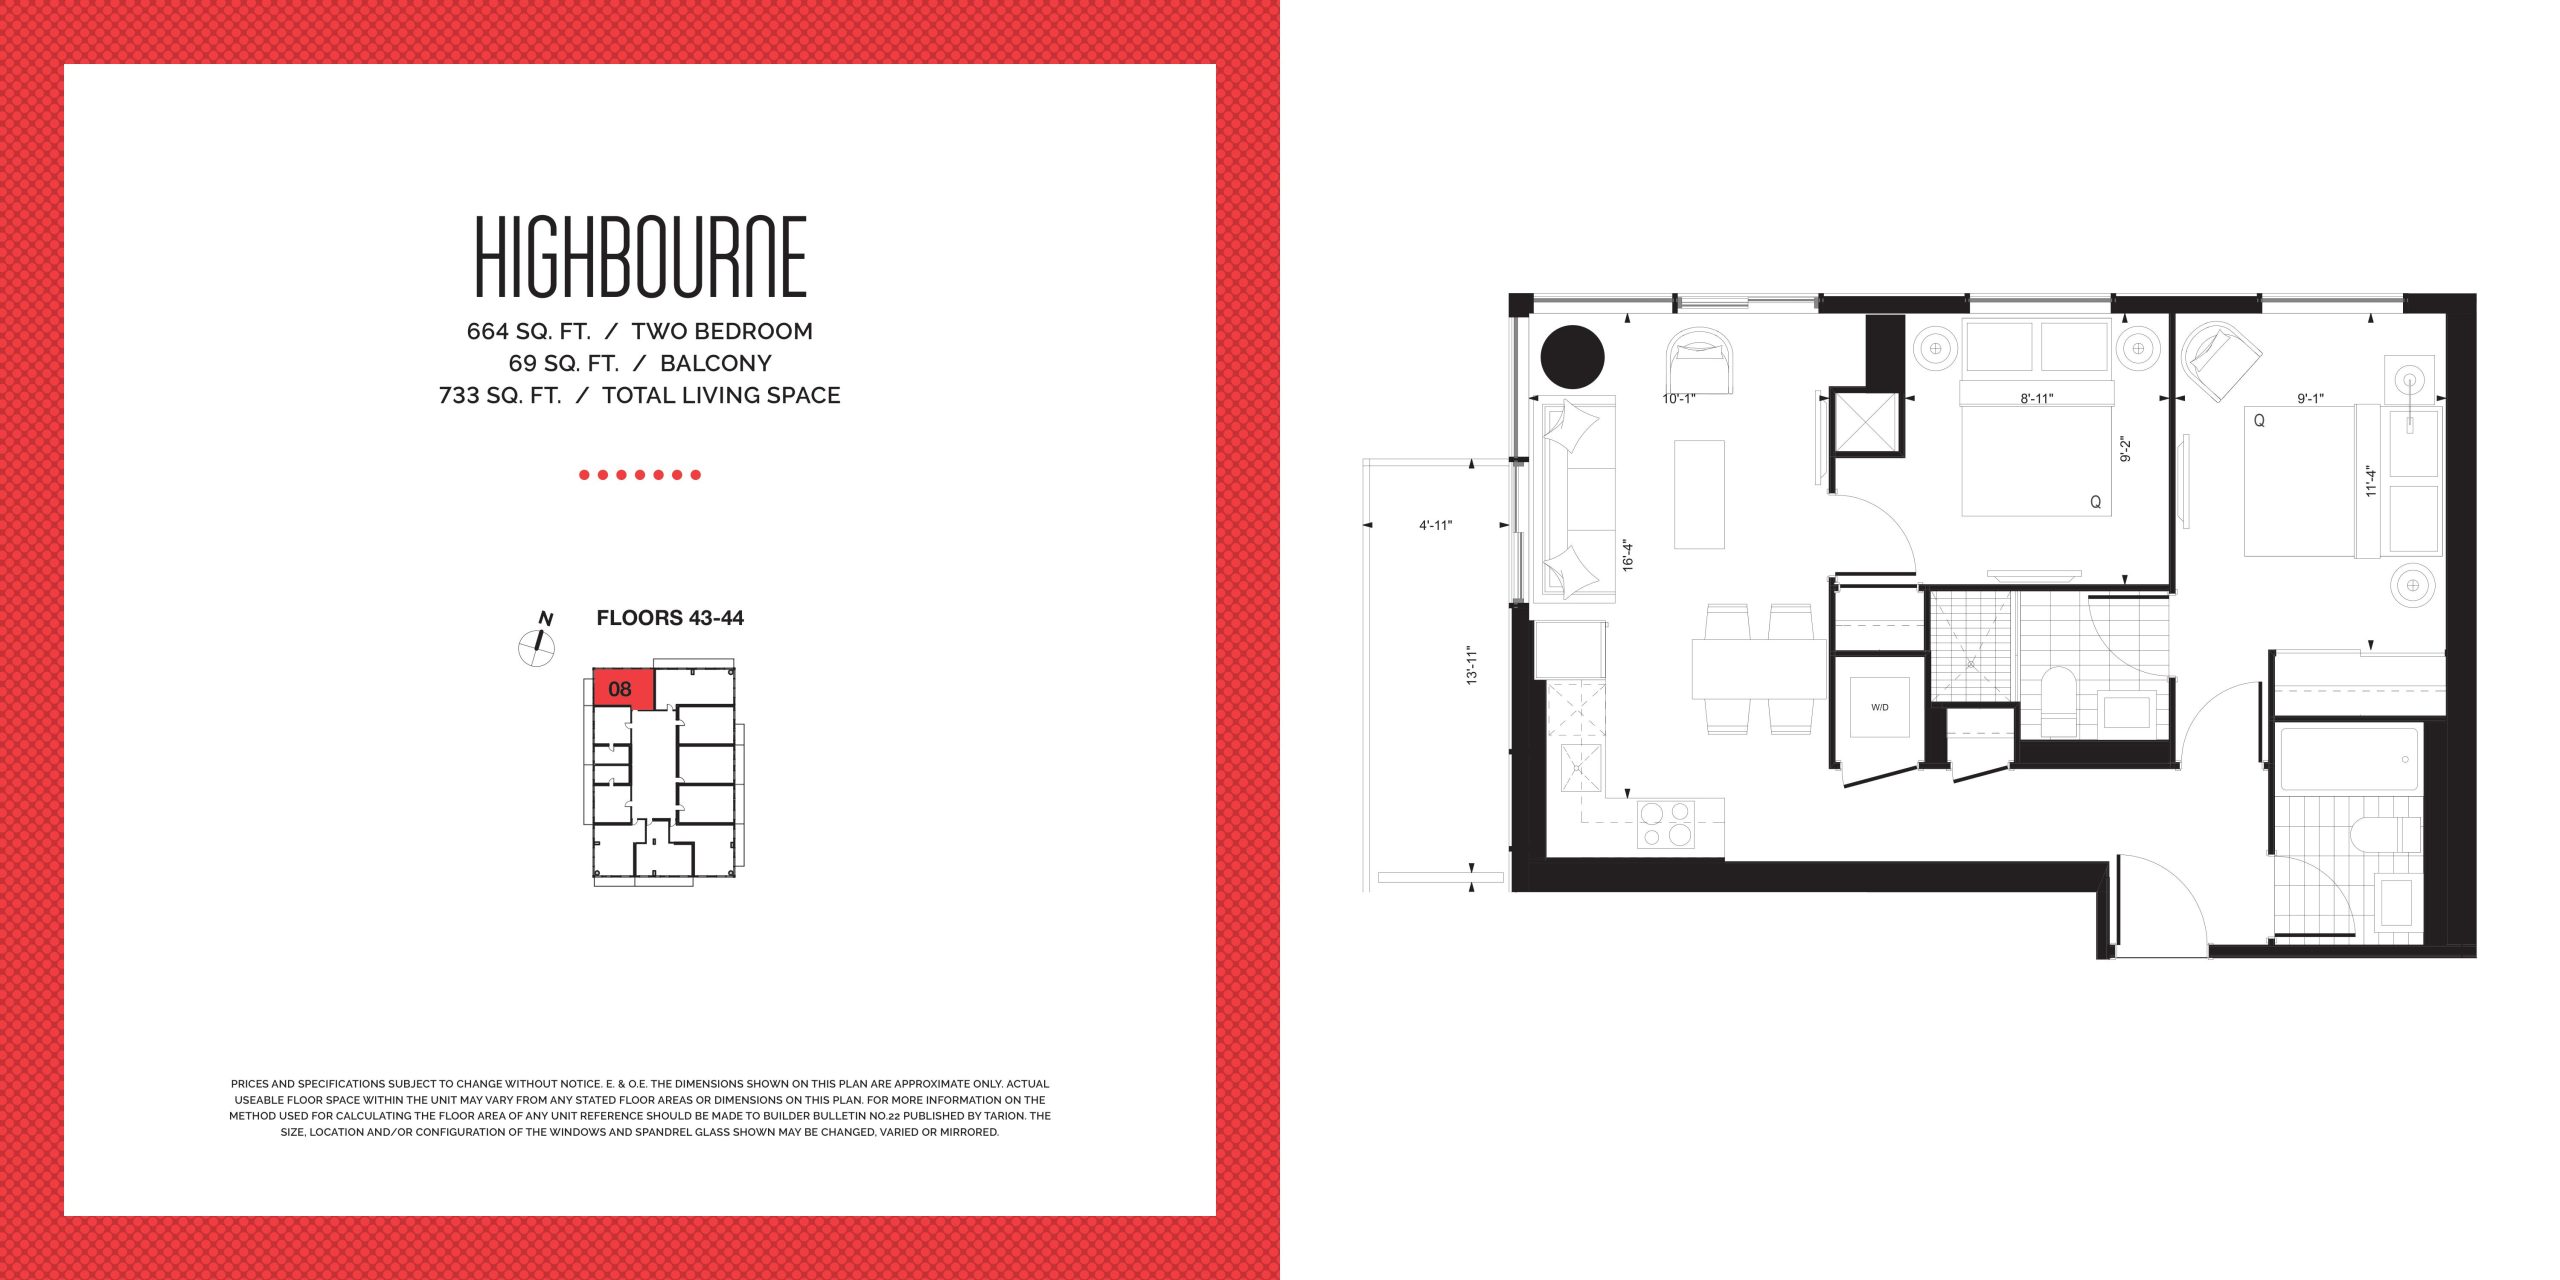
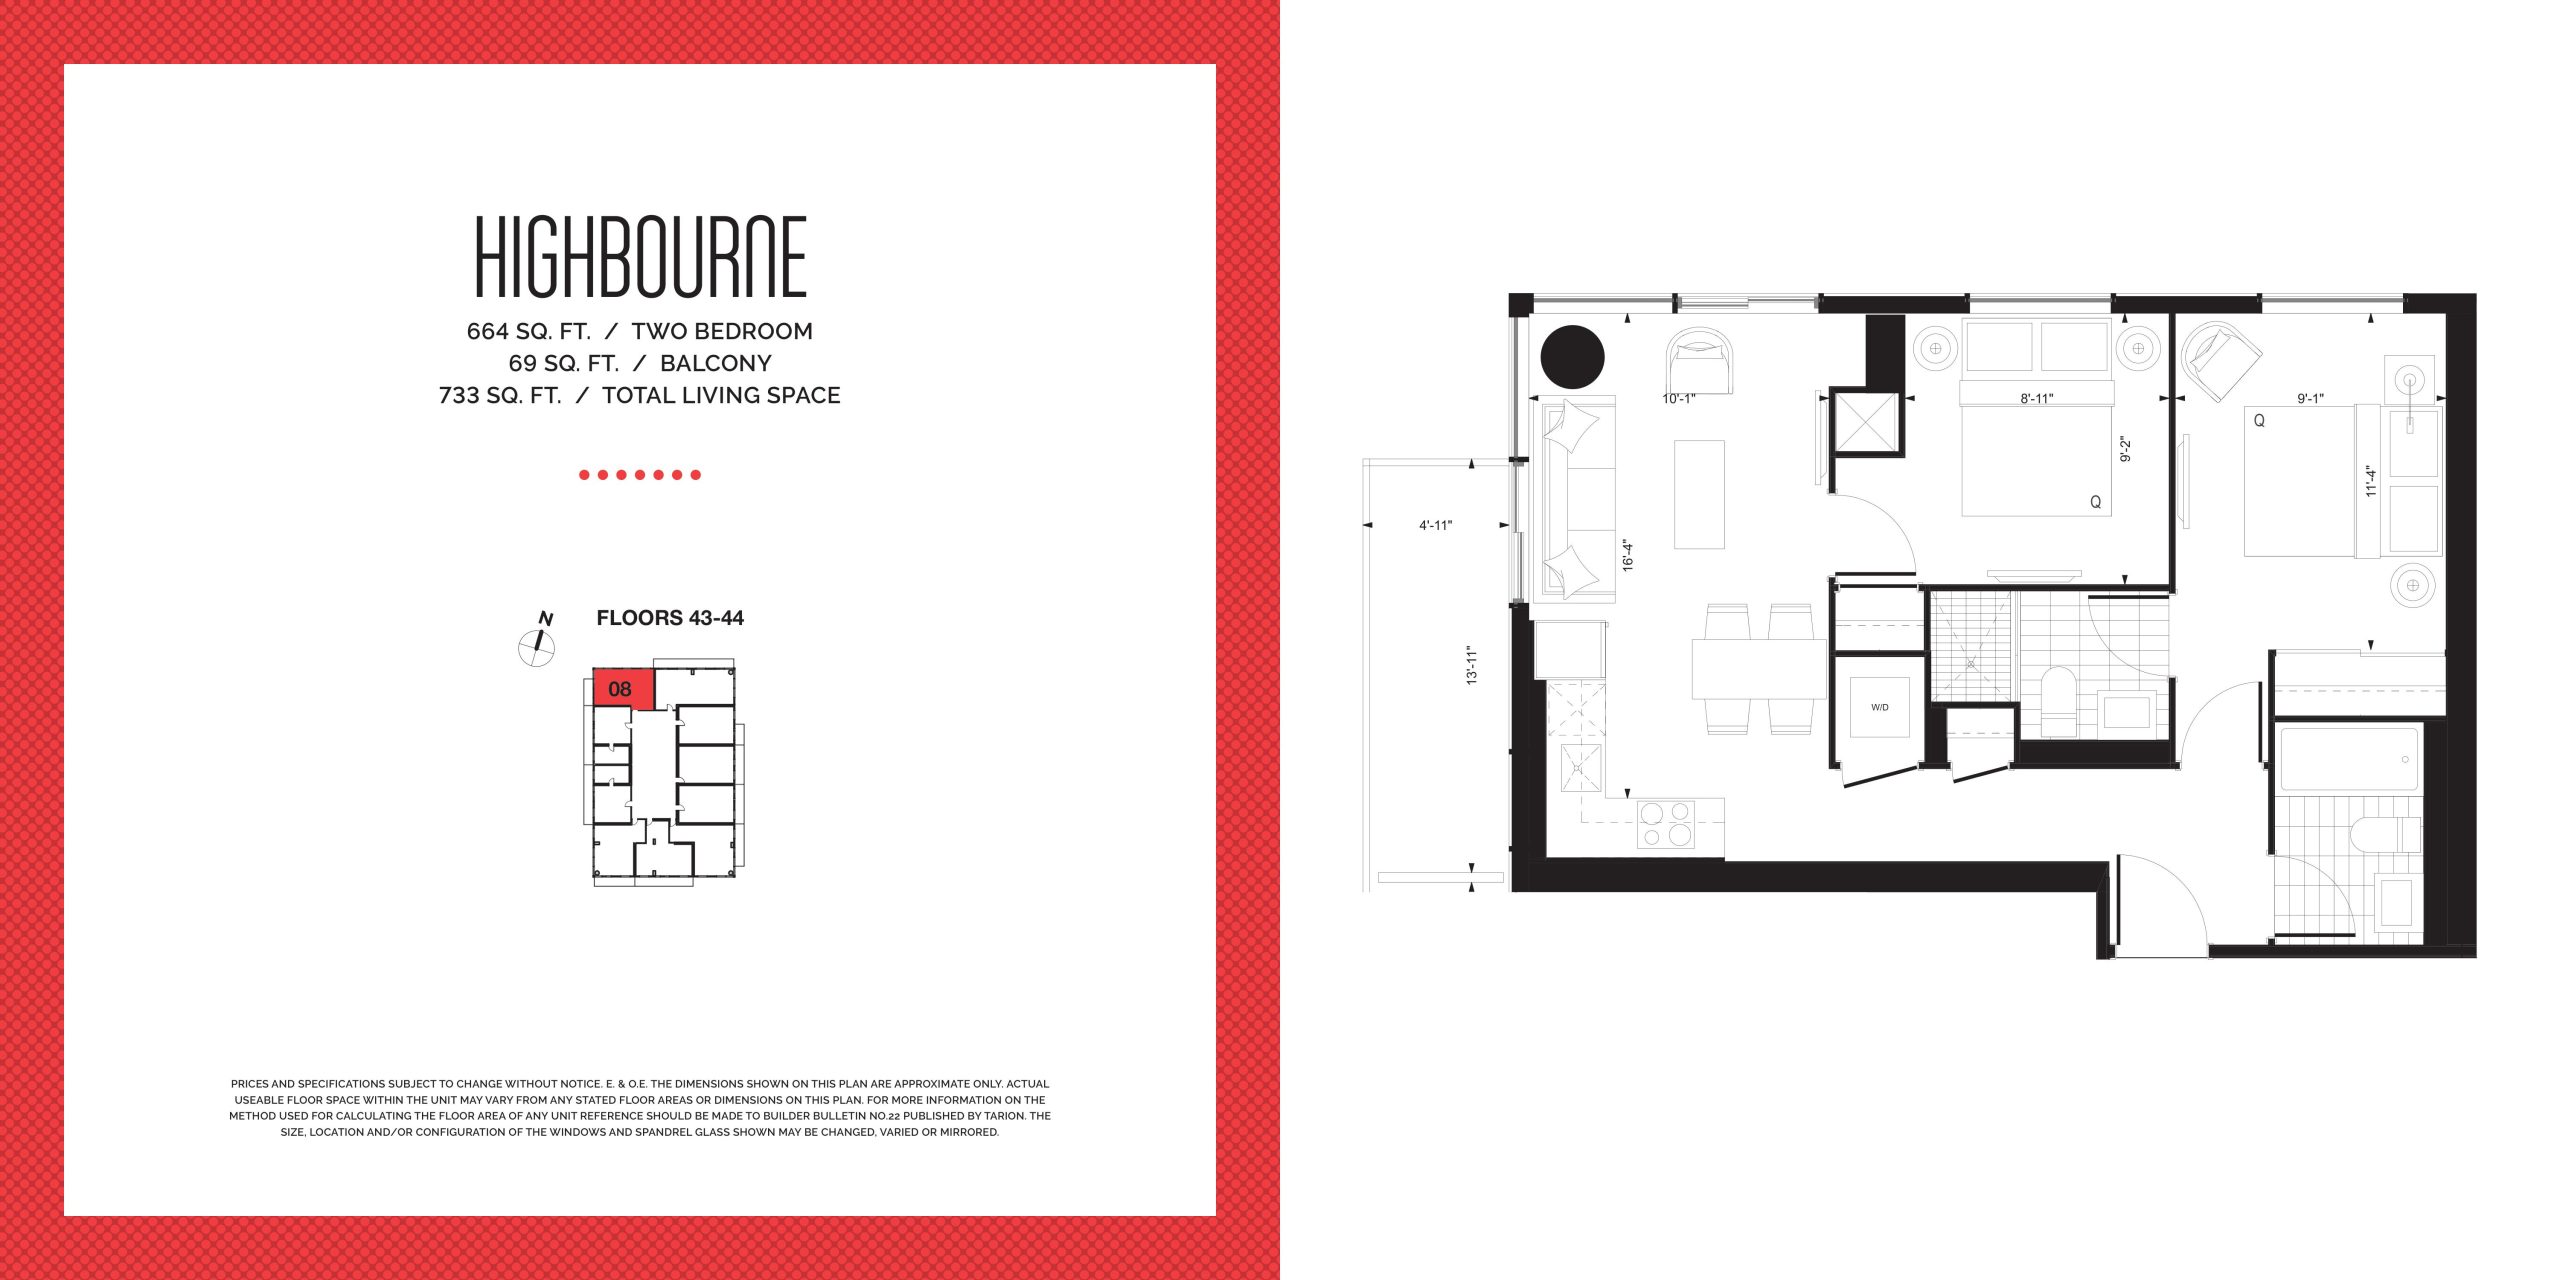
| Highbourne | 2 | 2 | 664 | $782,990 | Sold Out |
| Highbourne | 2 | 2 | 664 | Register for pricing | Sold Out |
| Highbourne | 2 | 2 | 664 | Register for pricing | Sold Out |
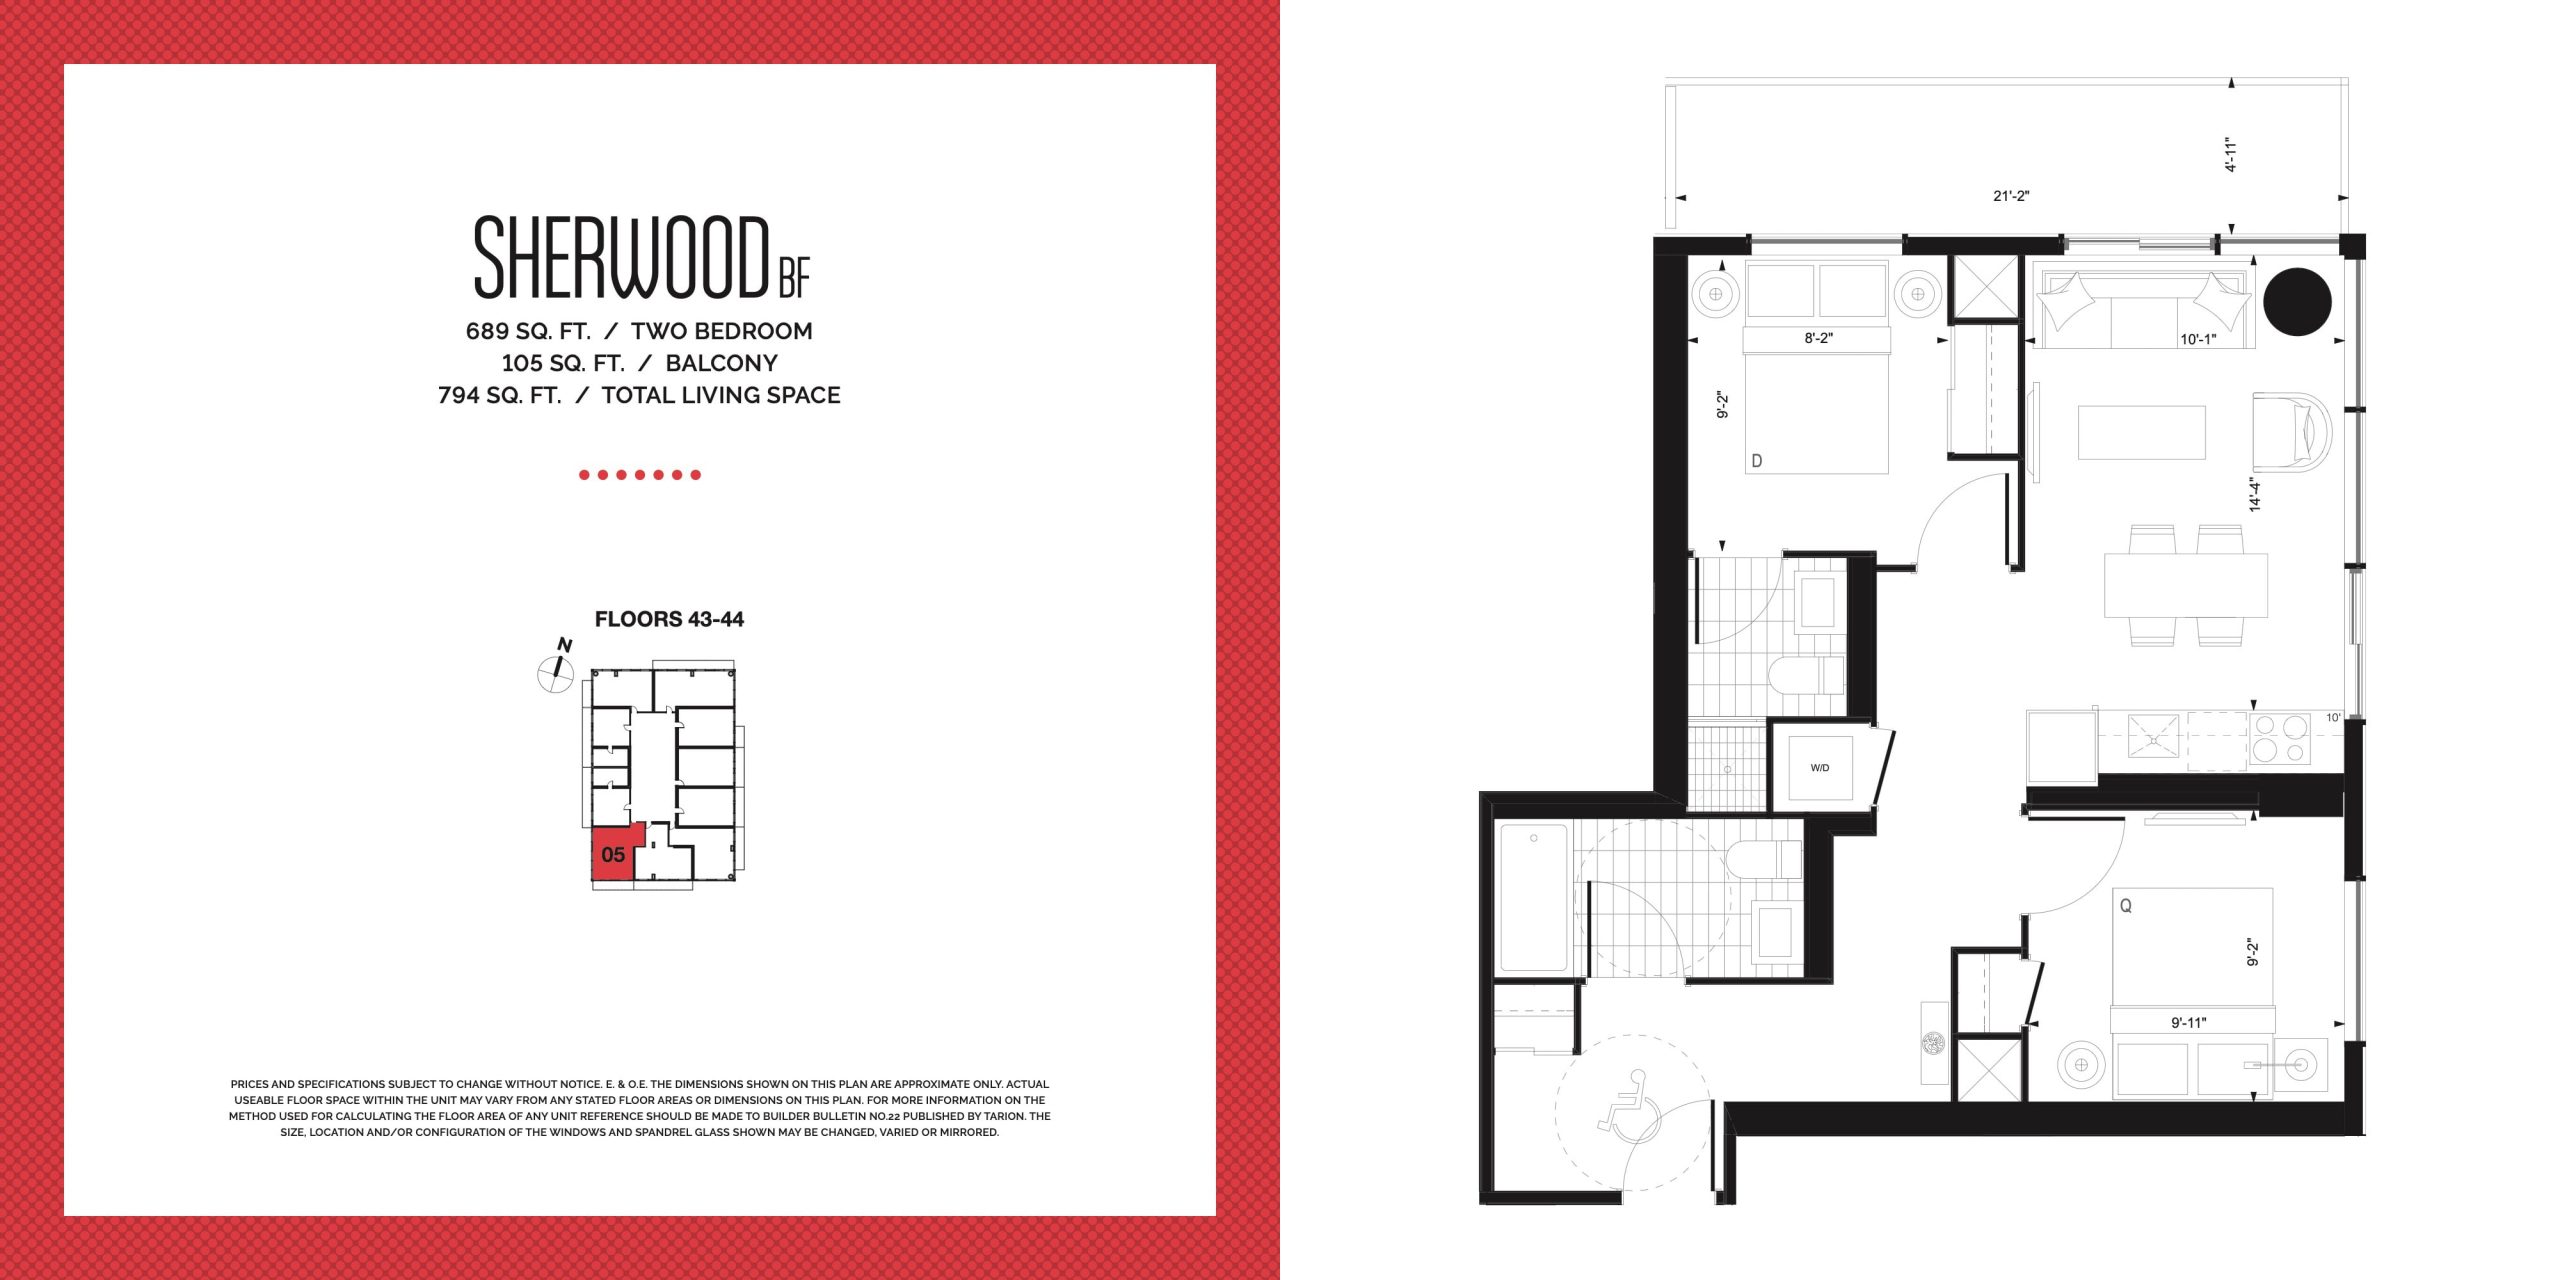
| Sherwood BF | 2 | 2 | 689 | $844,990 | Sold Out |
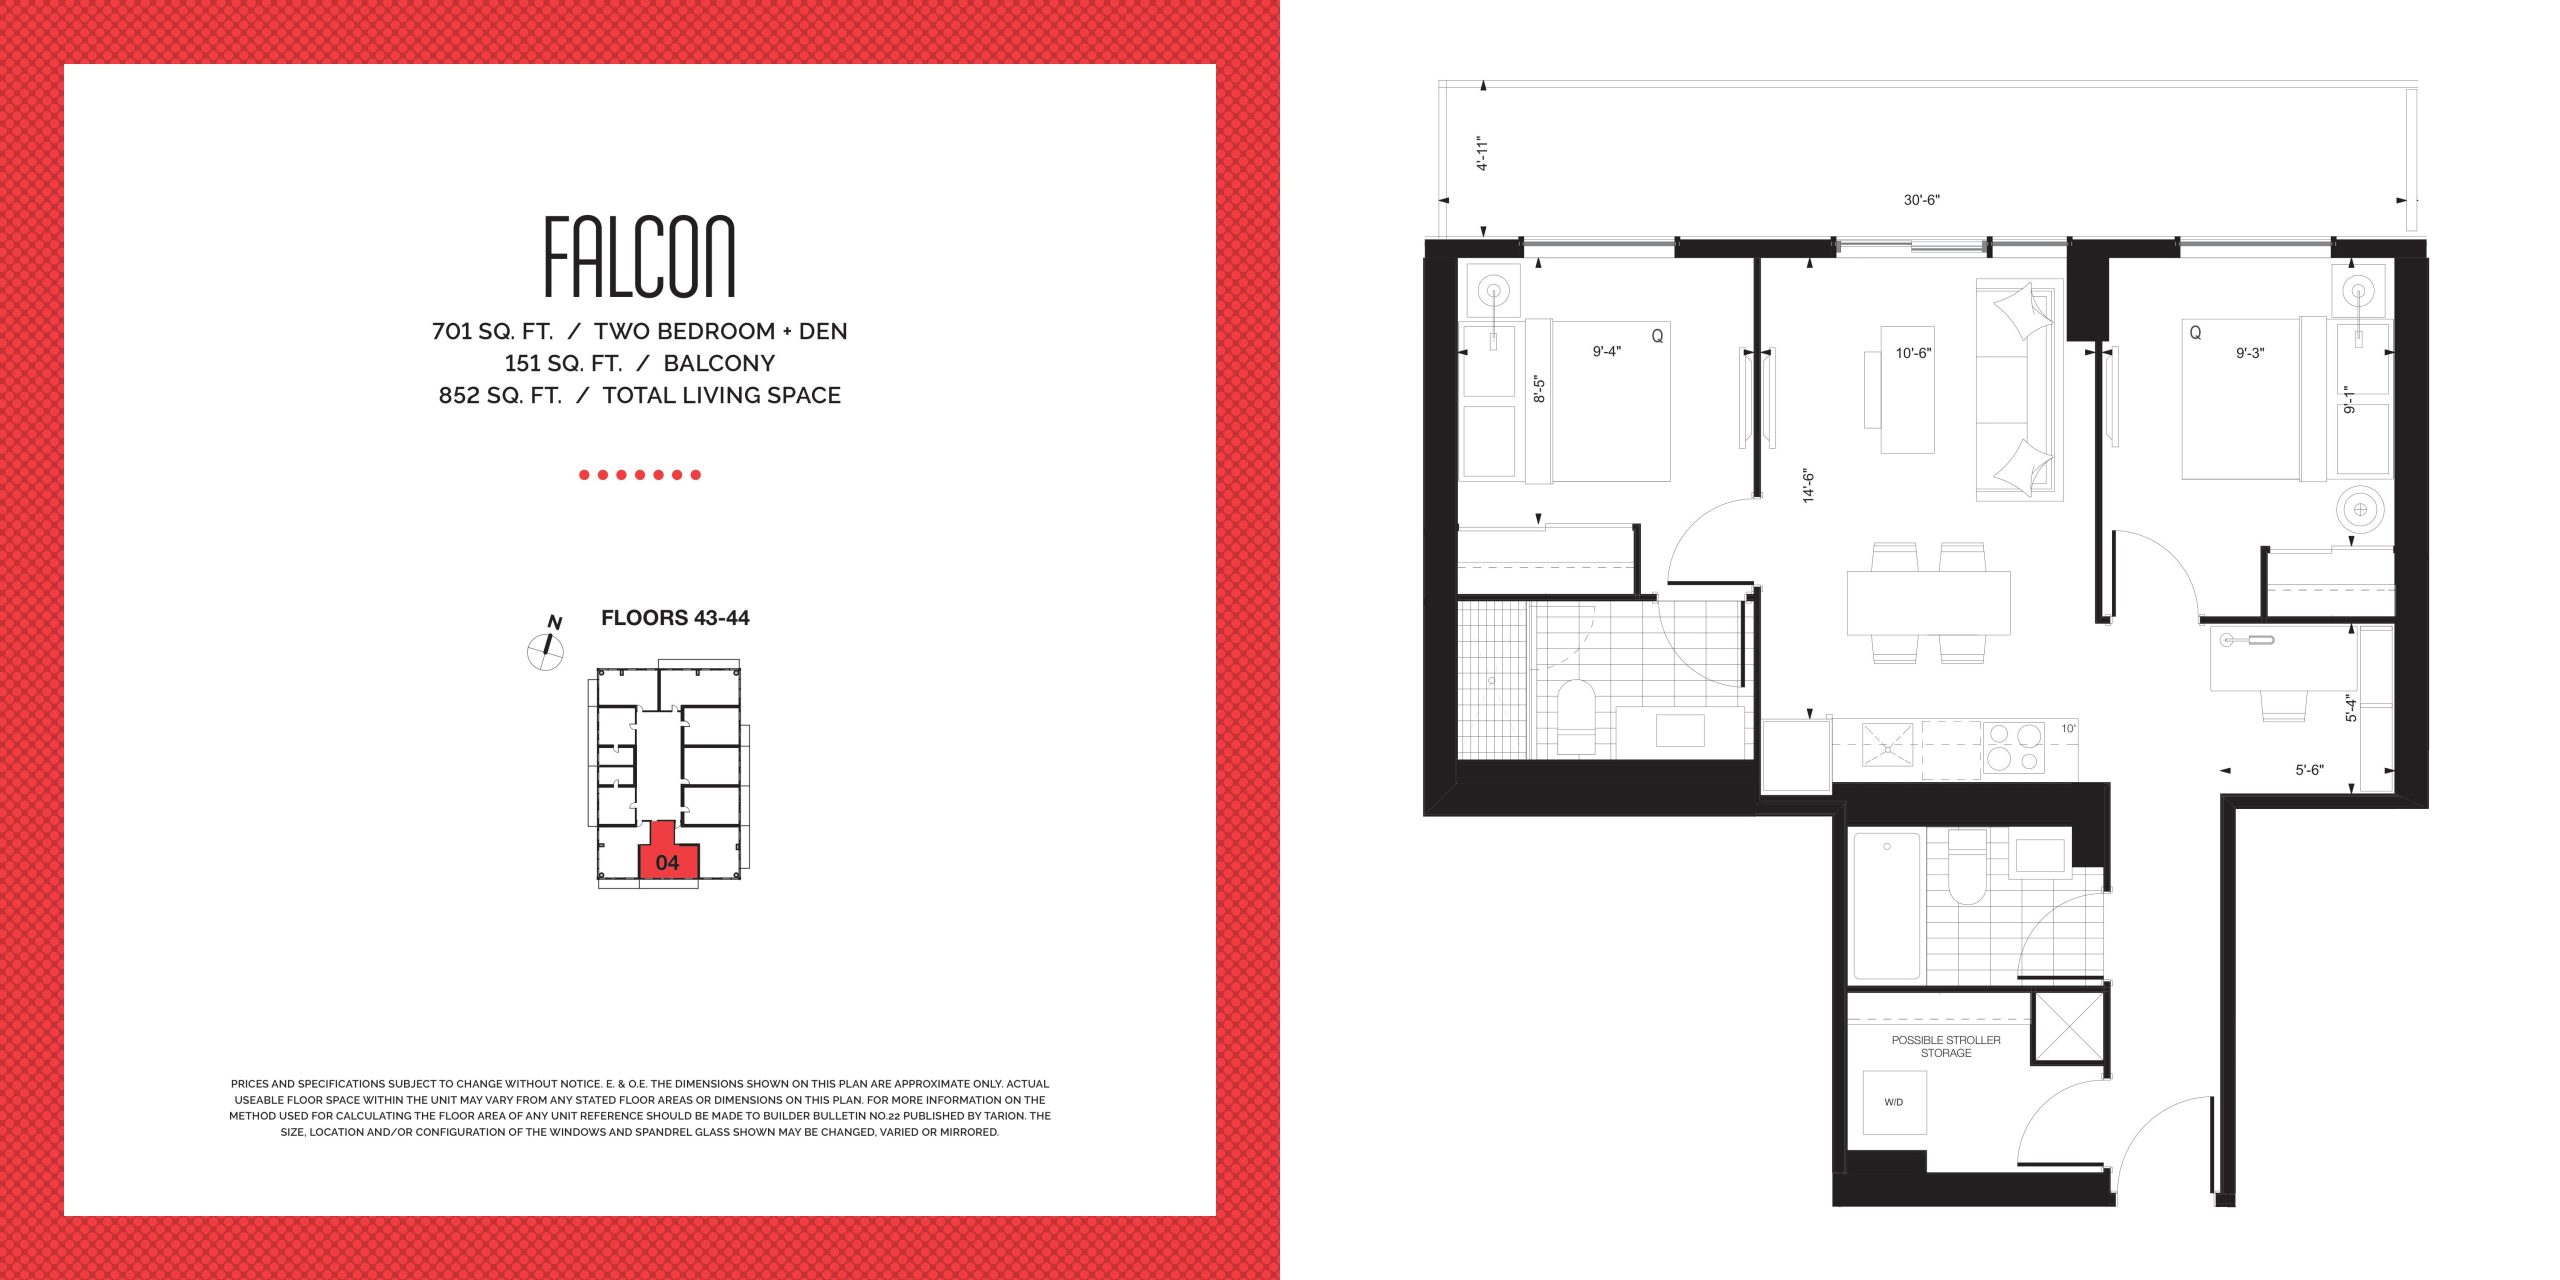
| Falcon | 2 | 2 | 701 | Register for pricing | Sold Out |
| Falcon | 2 | 2 | 701 | Register for pricing | Sold Out |
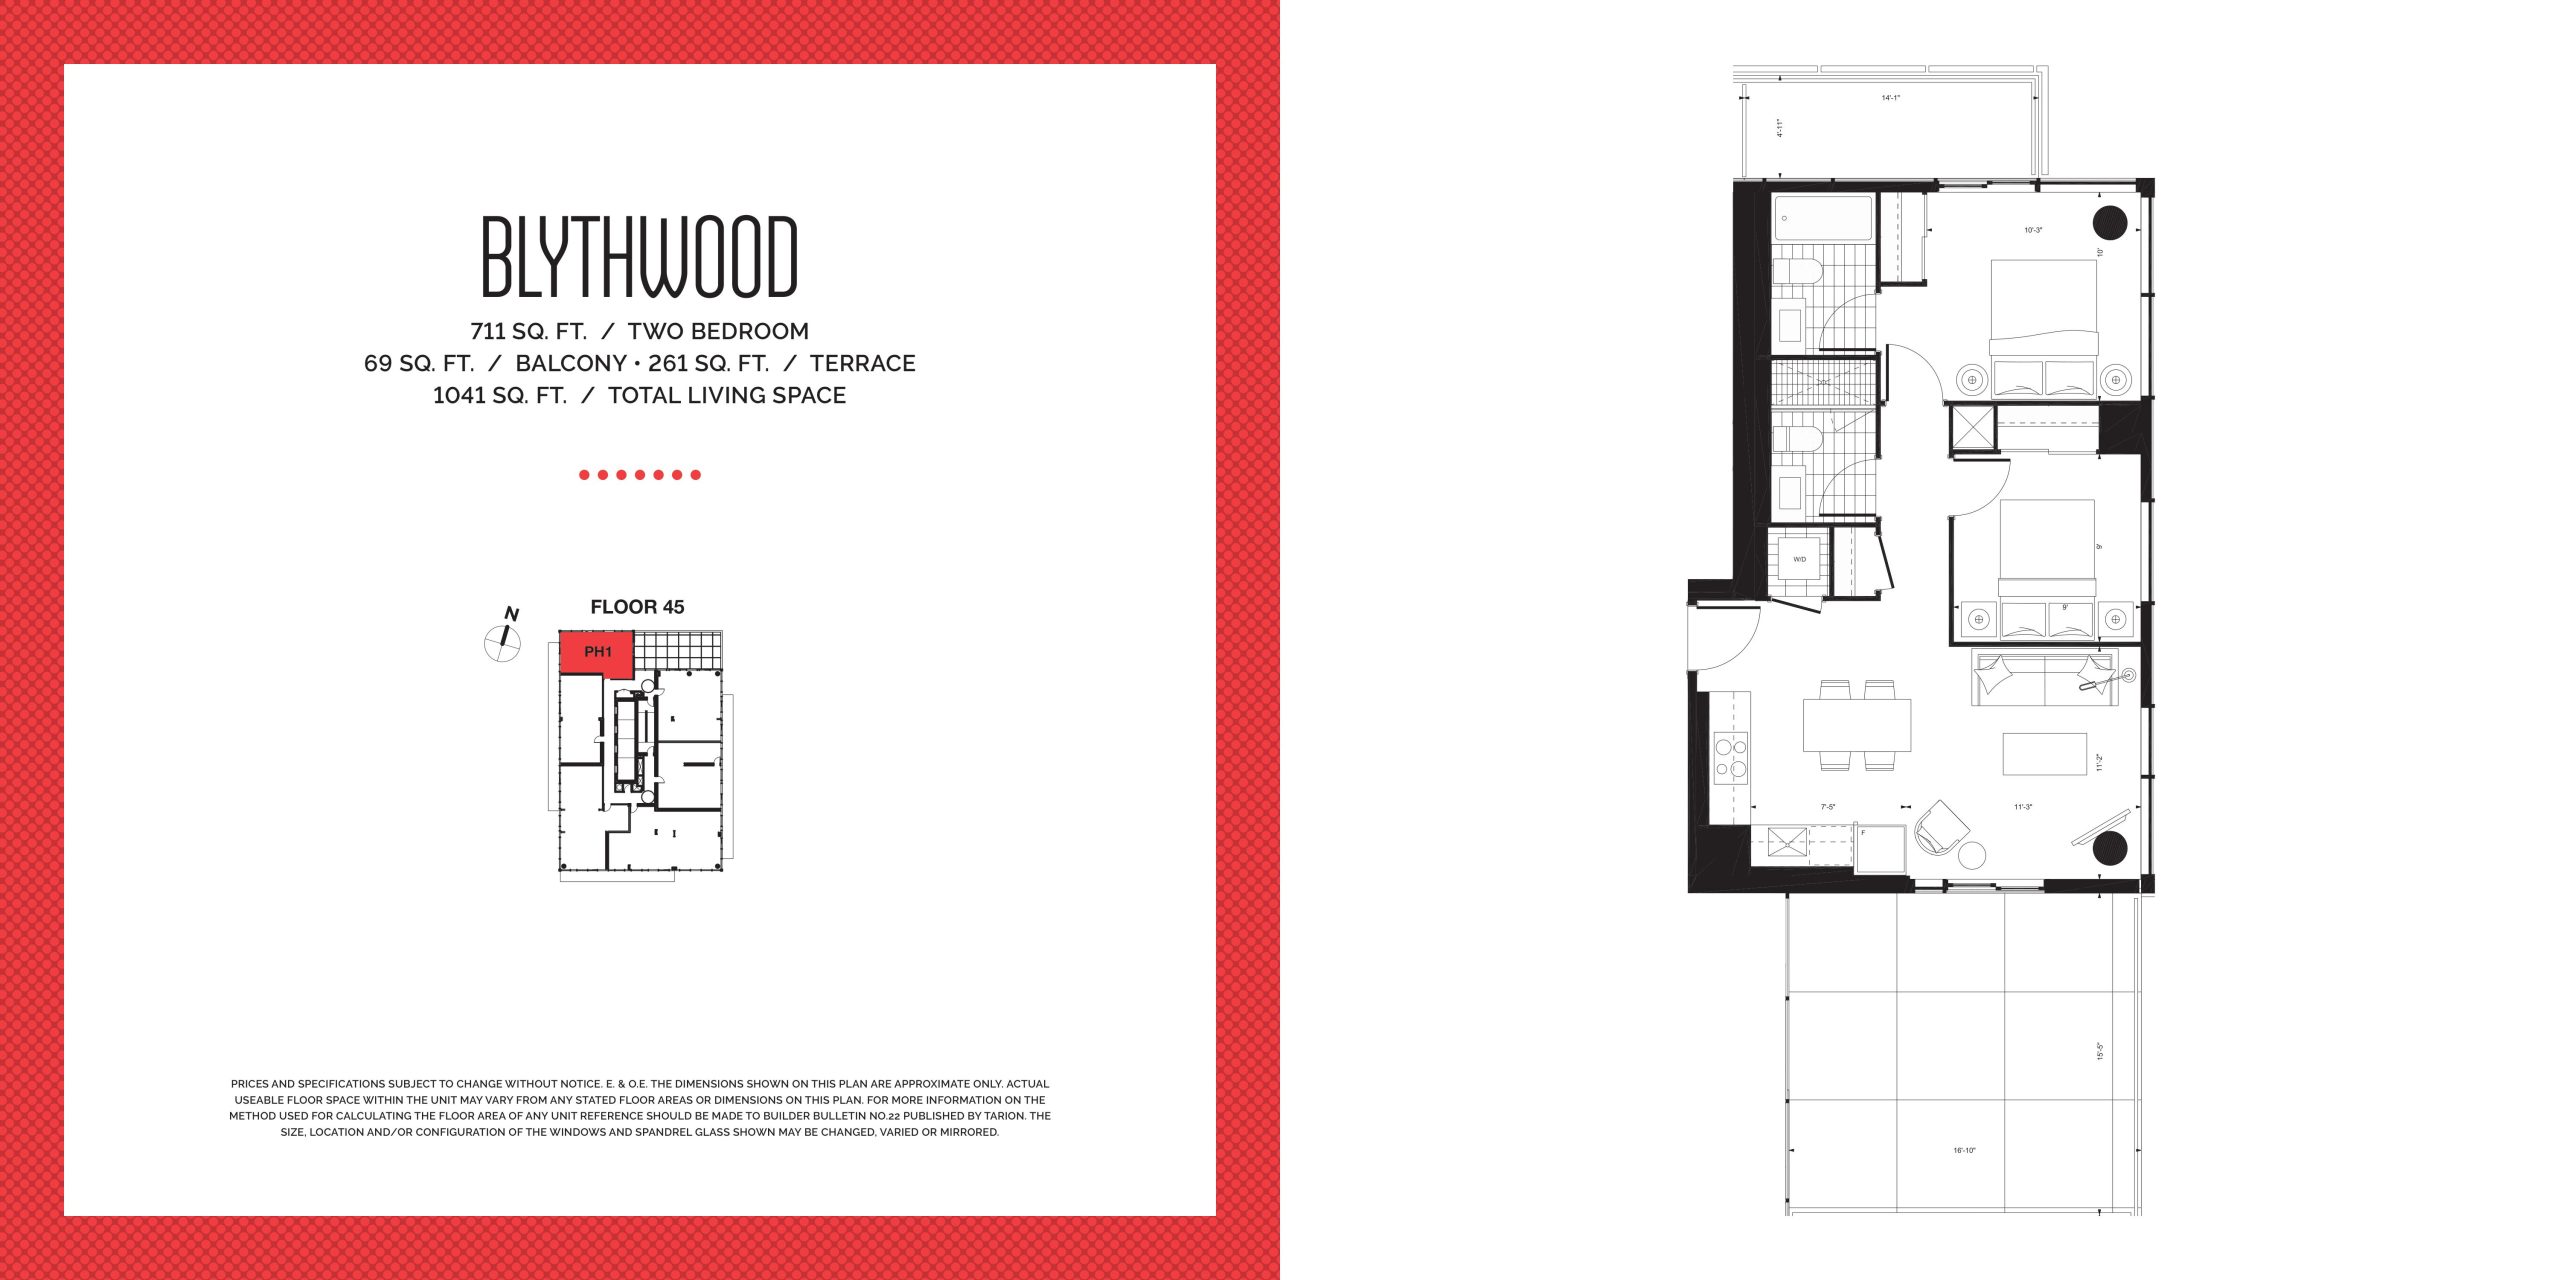
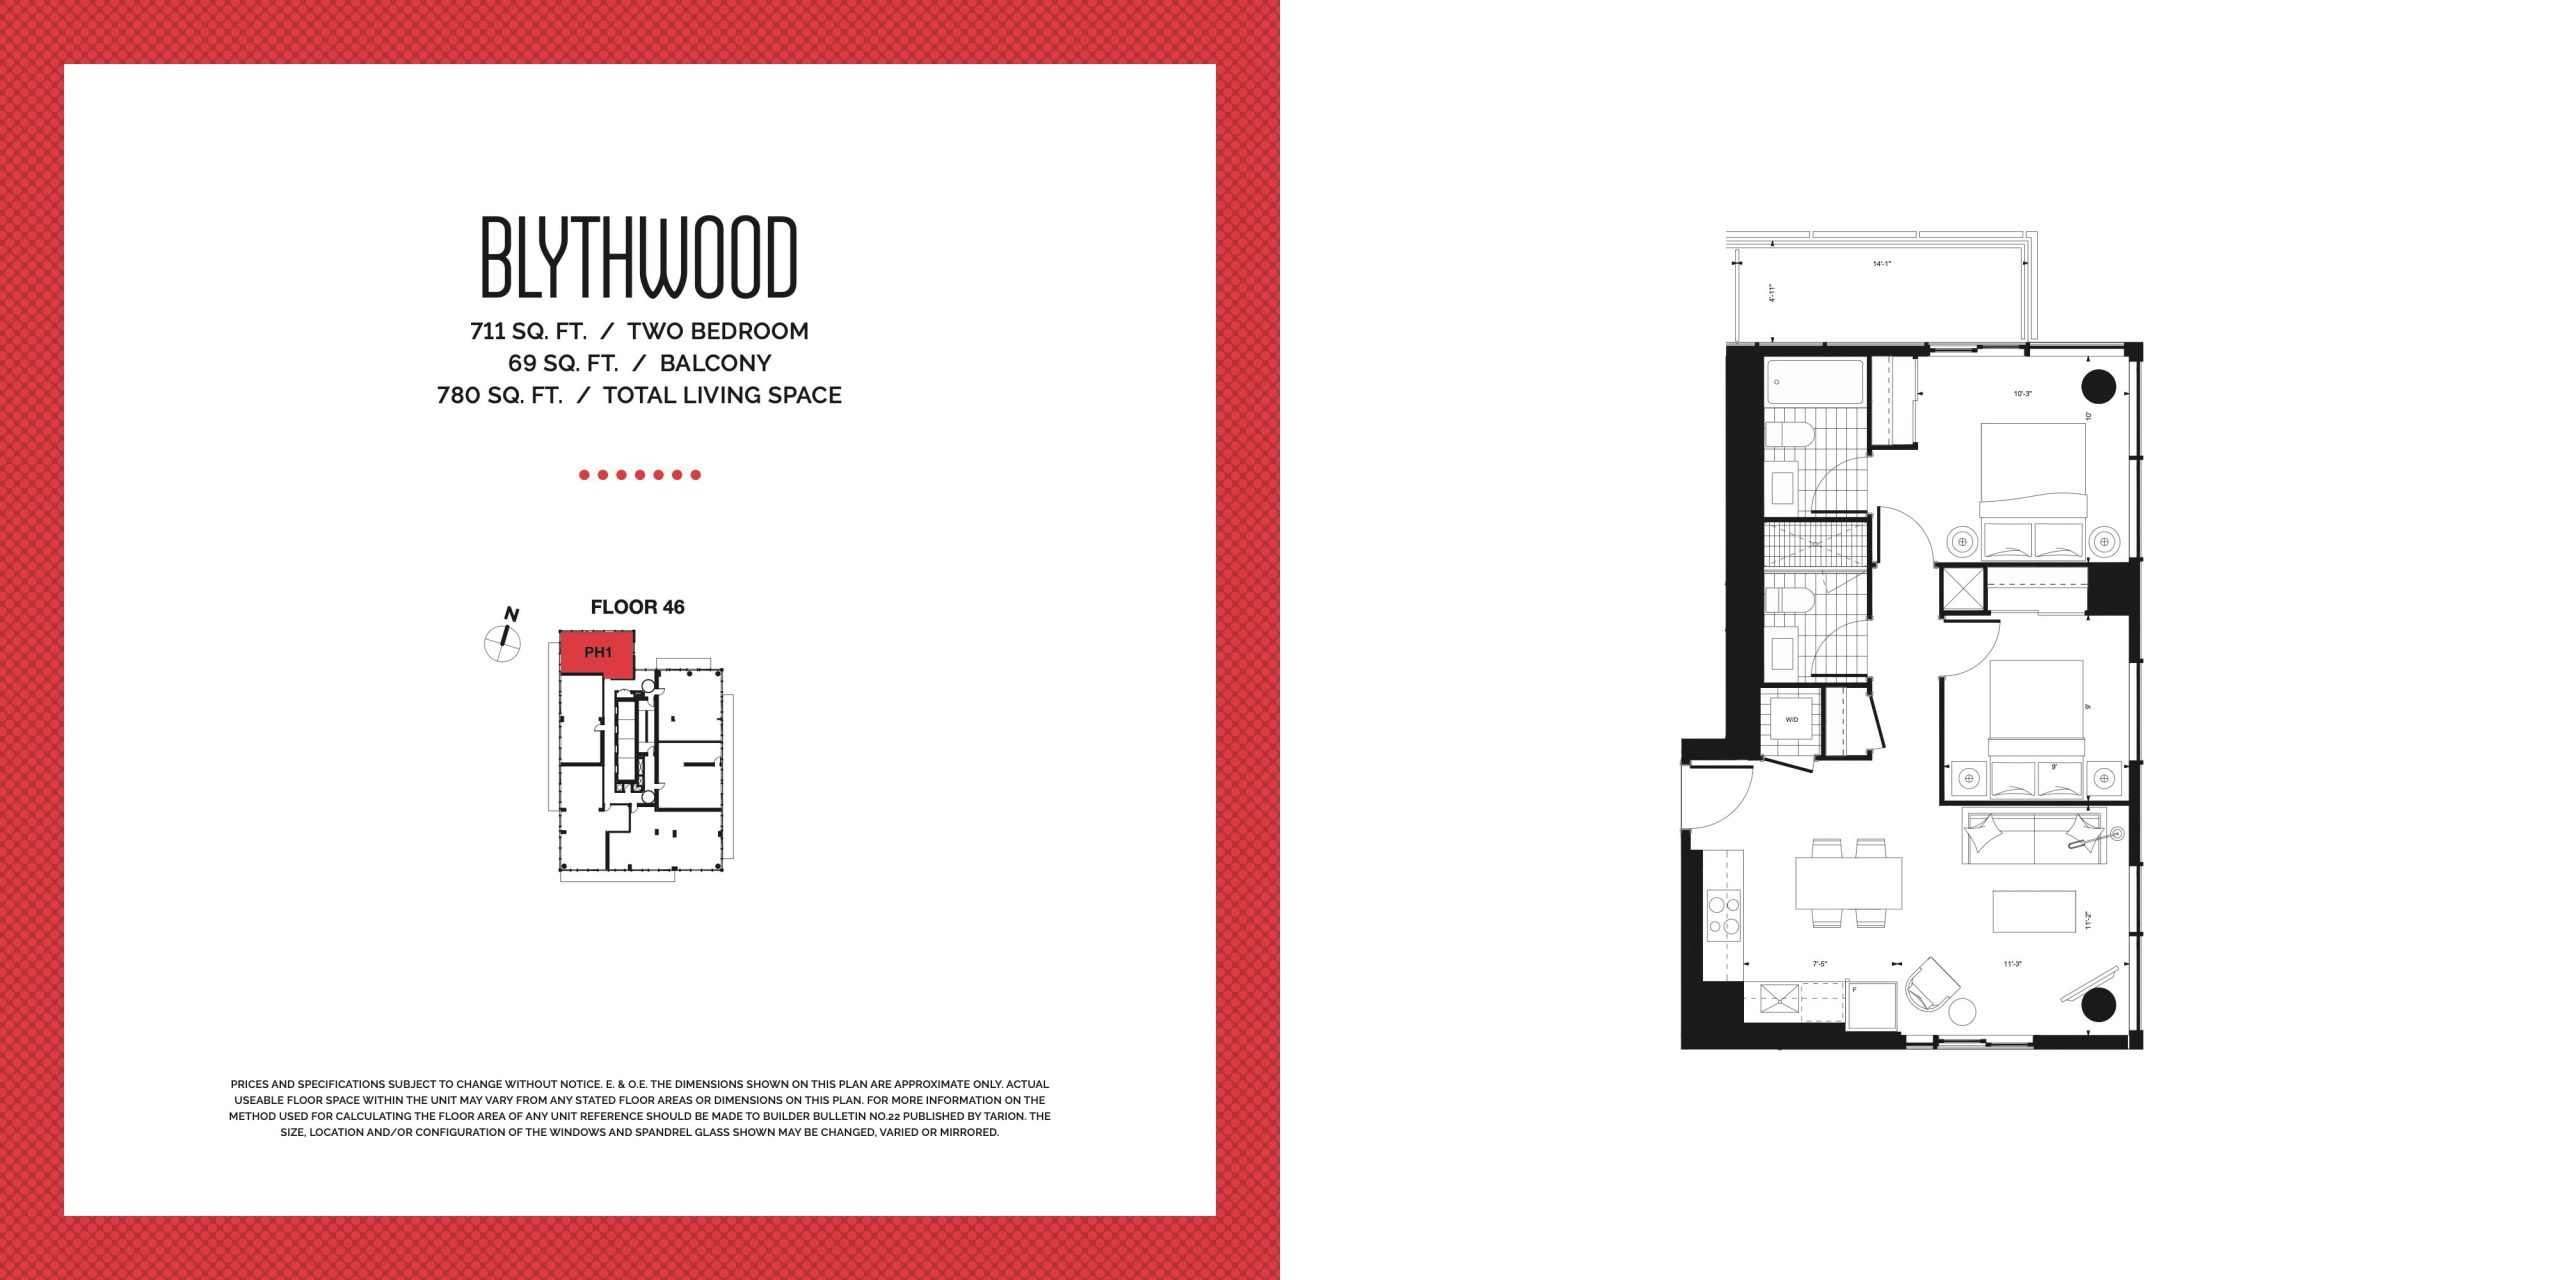
| Blythwood | 2 | 2 | 711 | $1,085,990 | Sold Out |
| Blythwood | 2 | 2 | 711 | $1,085,990 | Sold Out |
| Blythwood | 2 | 2 | 711 | $1,235,990 | Sold Out |
| Blythwood | 2 | 2 | 711 | $1,235,990 | Sold Out |
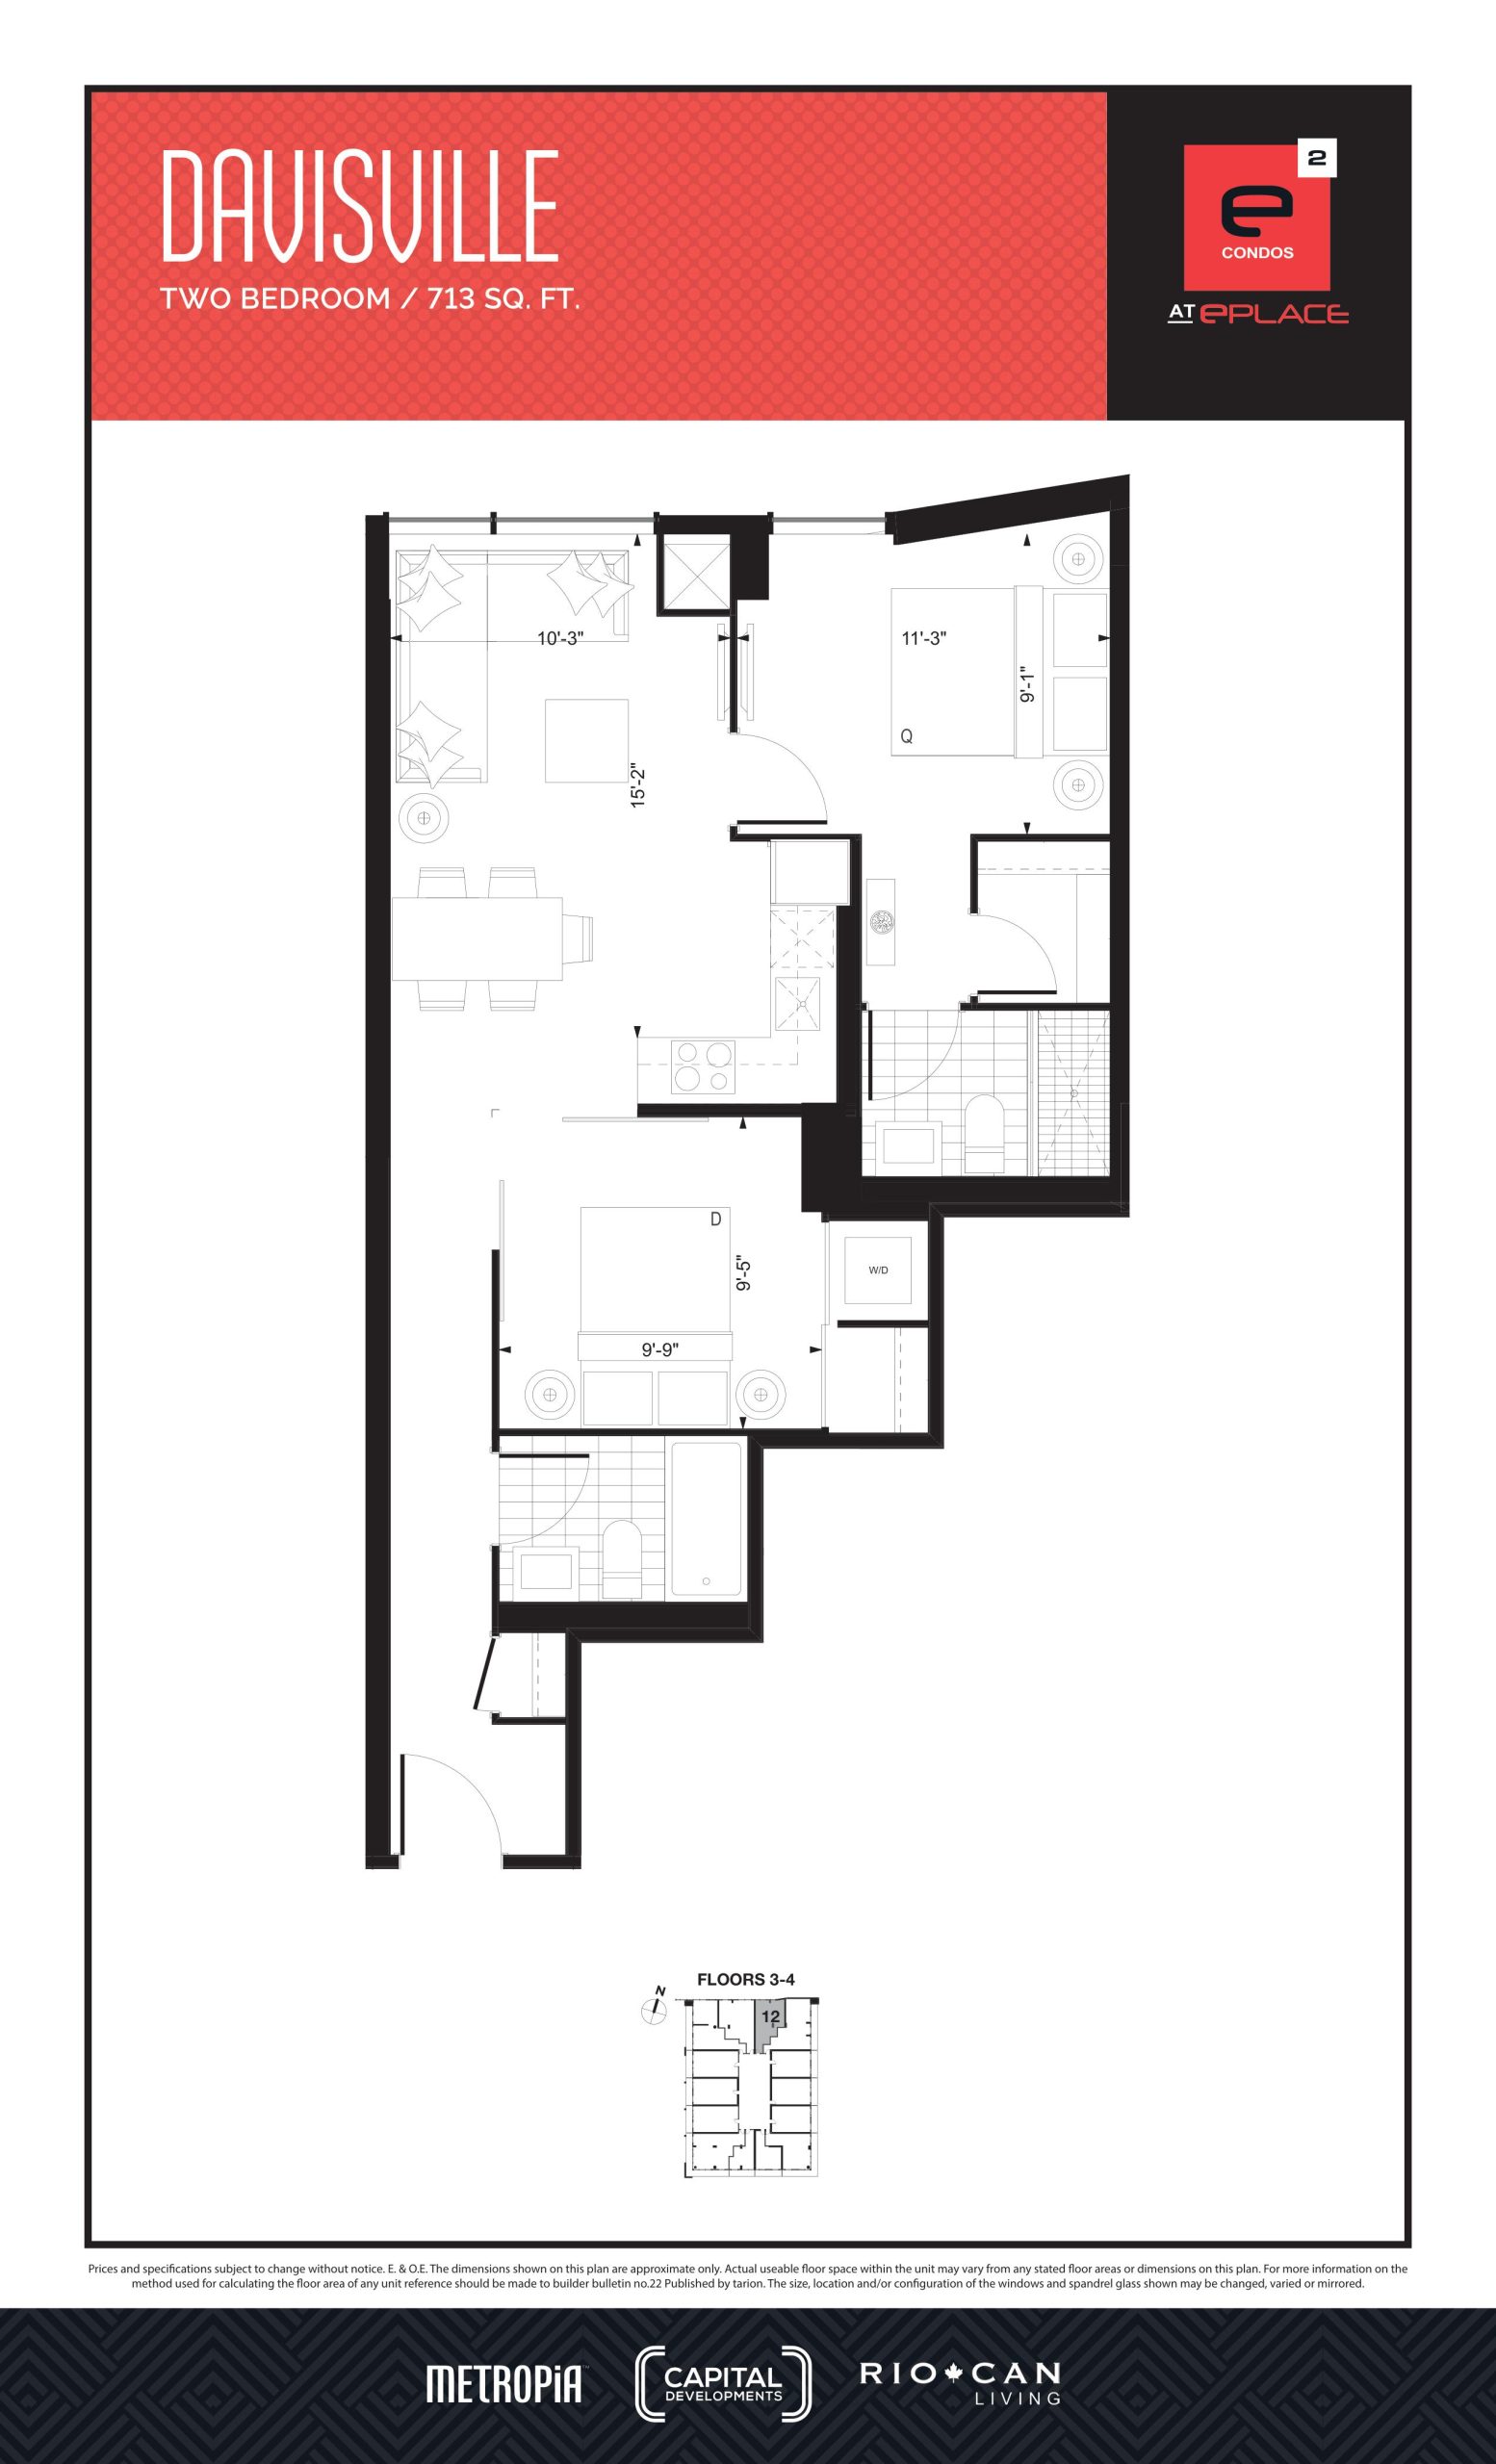
| Davisville | 2 | 2 | 713 | Register for pricing | Sold Out |
| Davisville | 2 | 2 | 713 | Register for pricing | Sold Out |
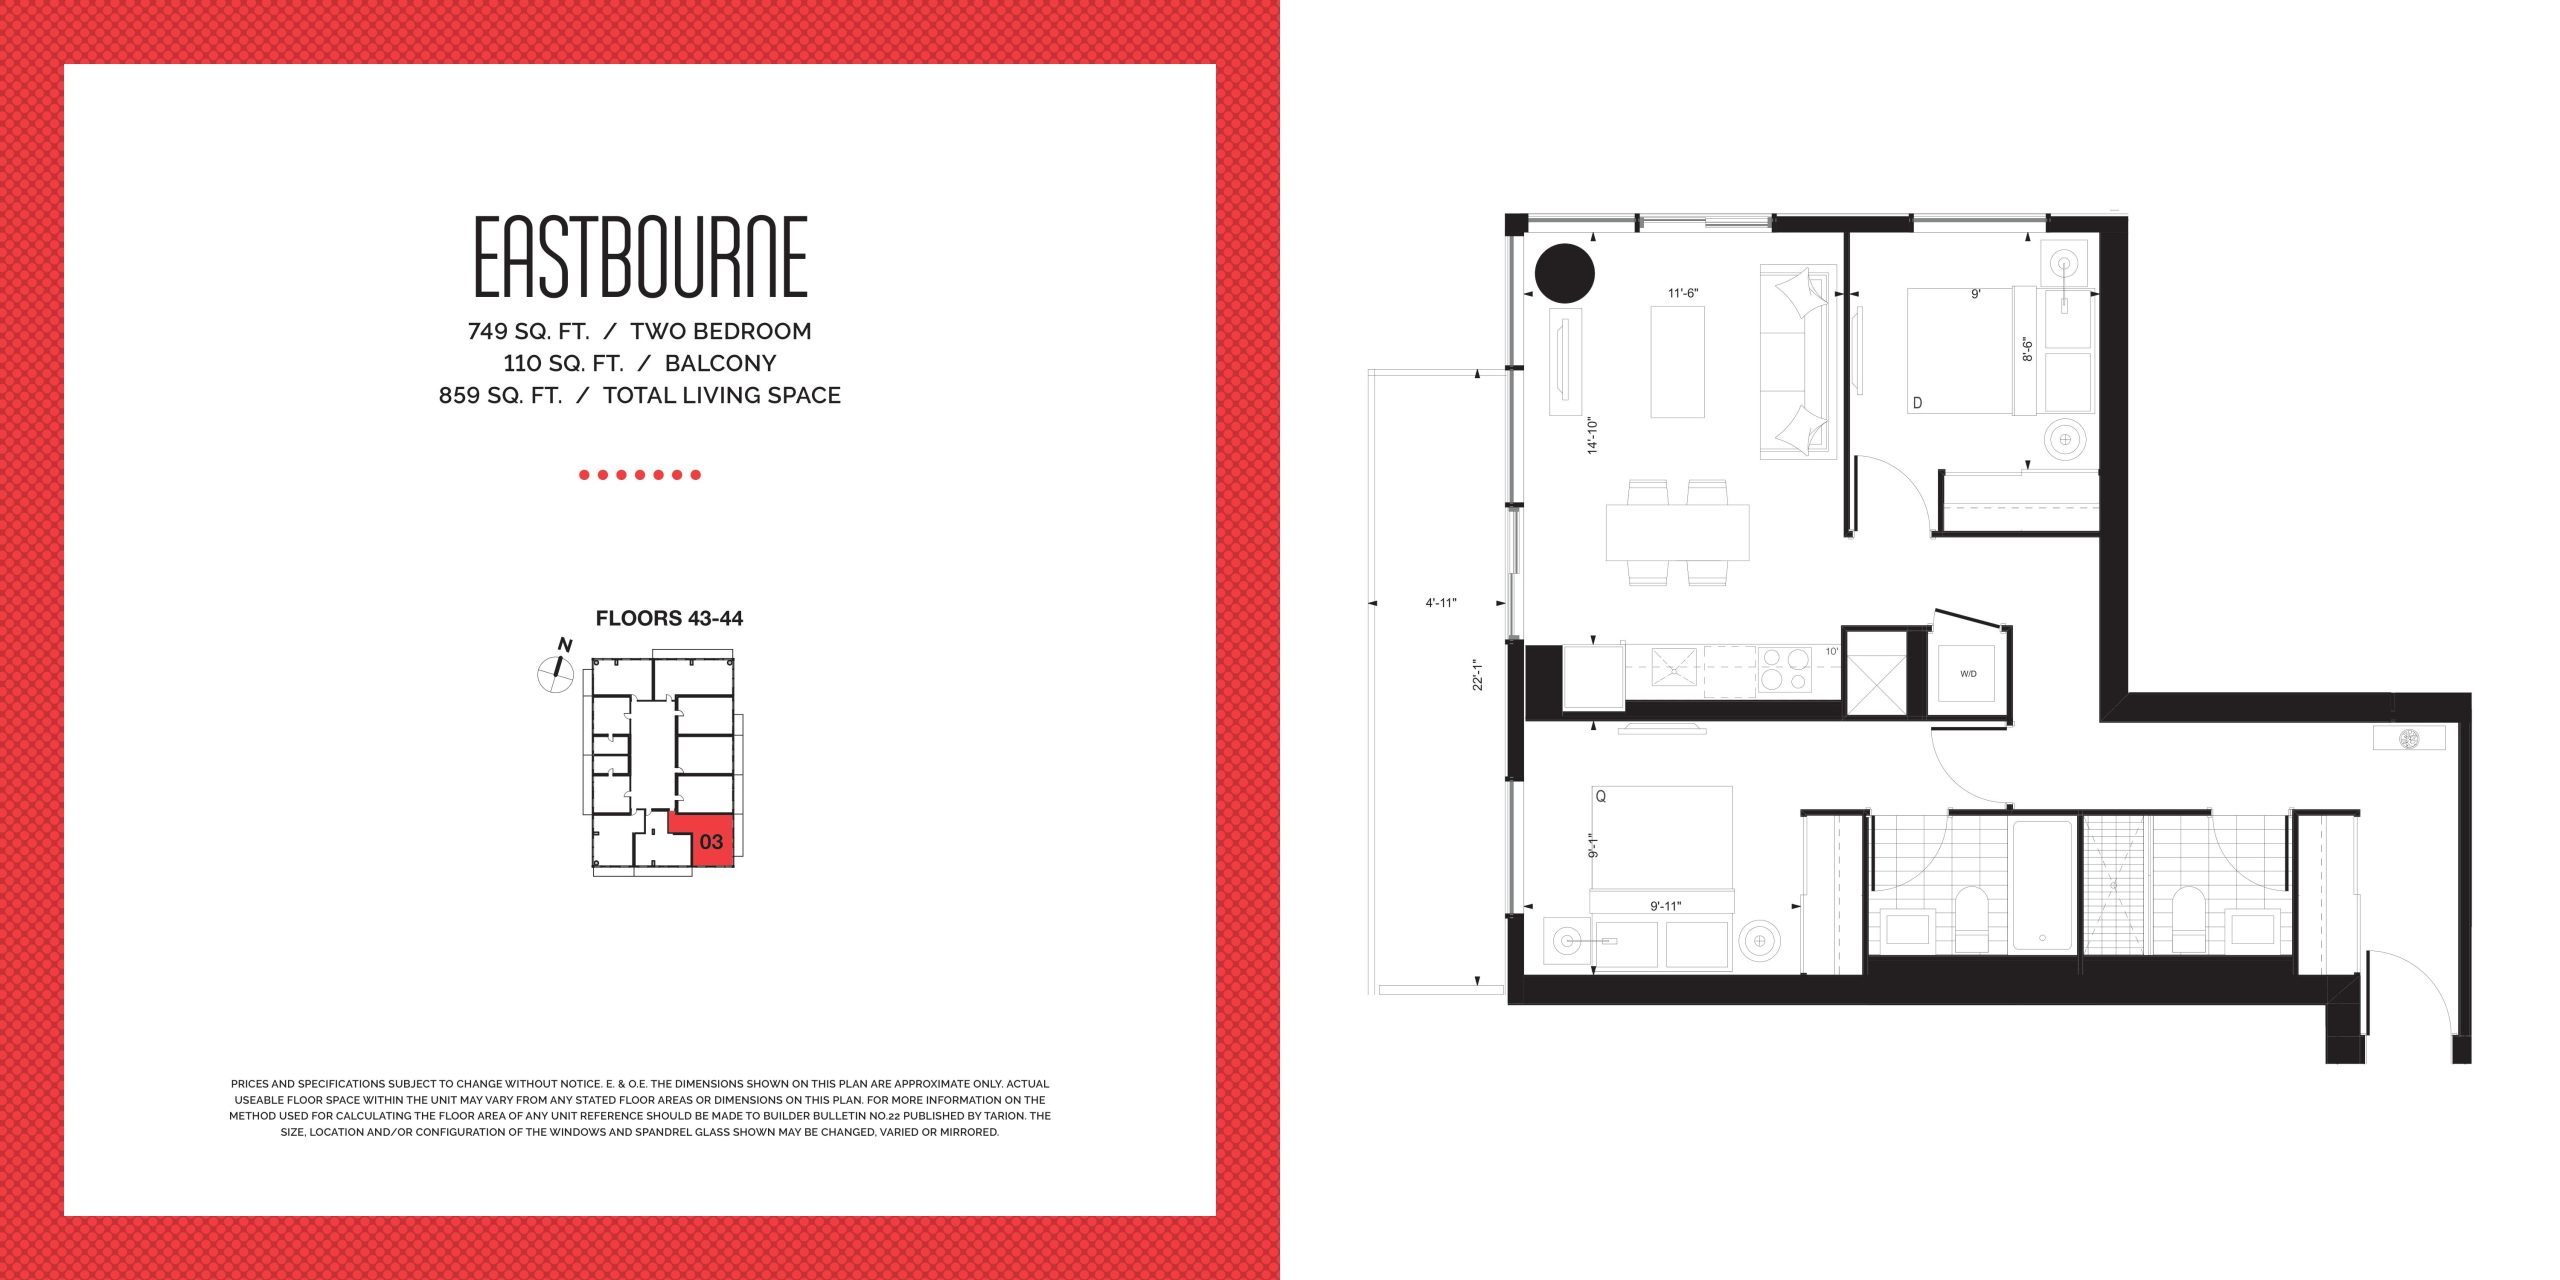
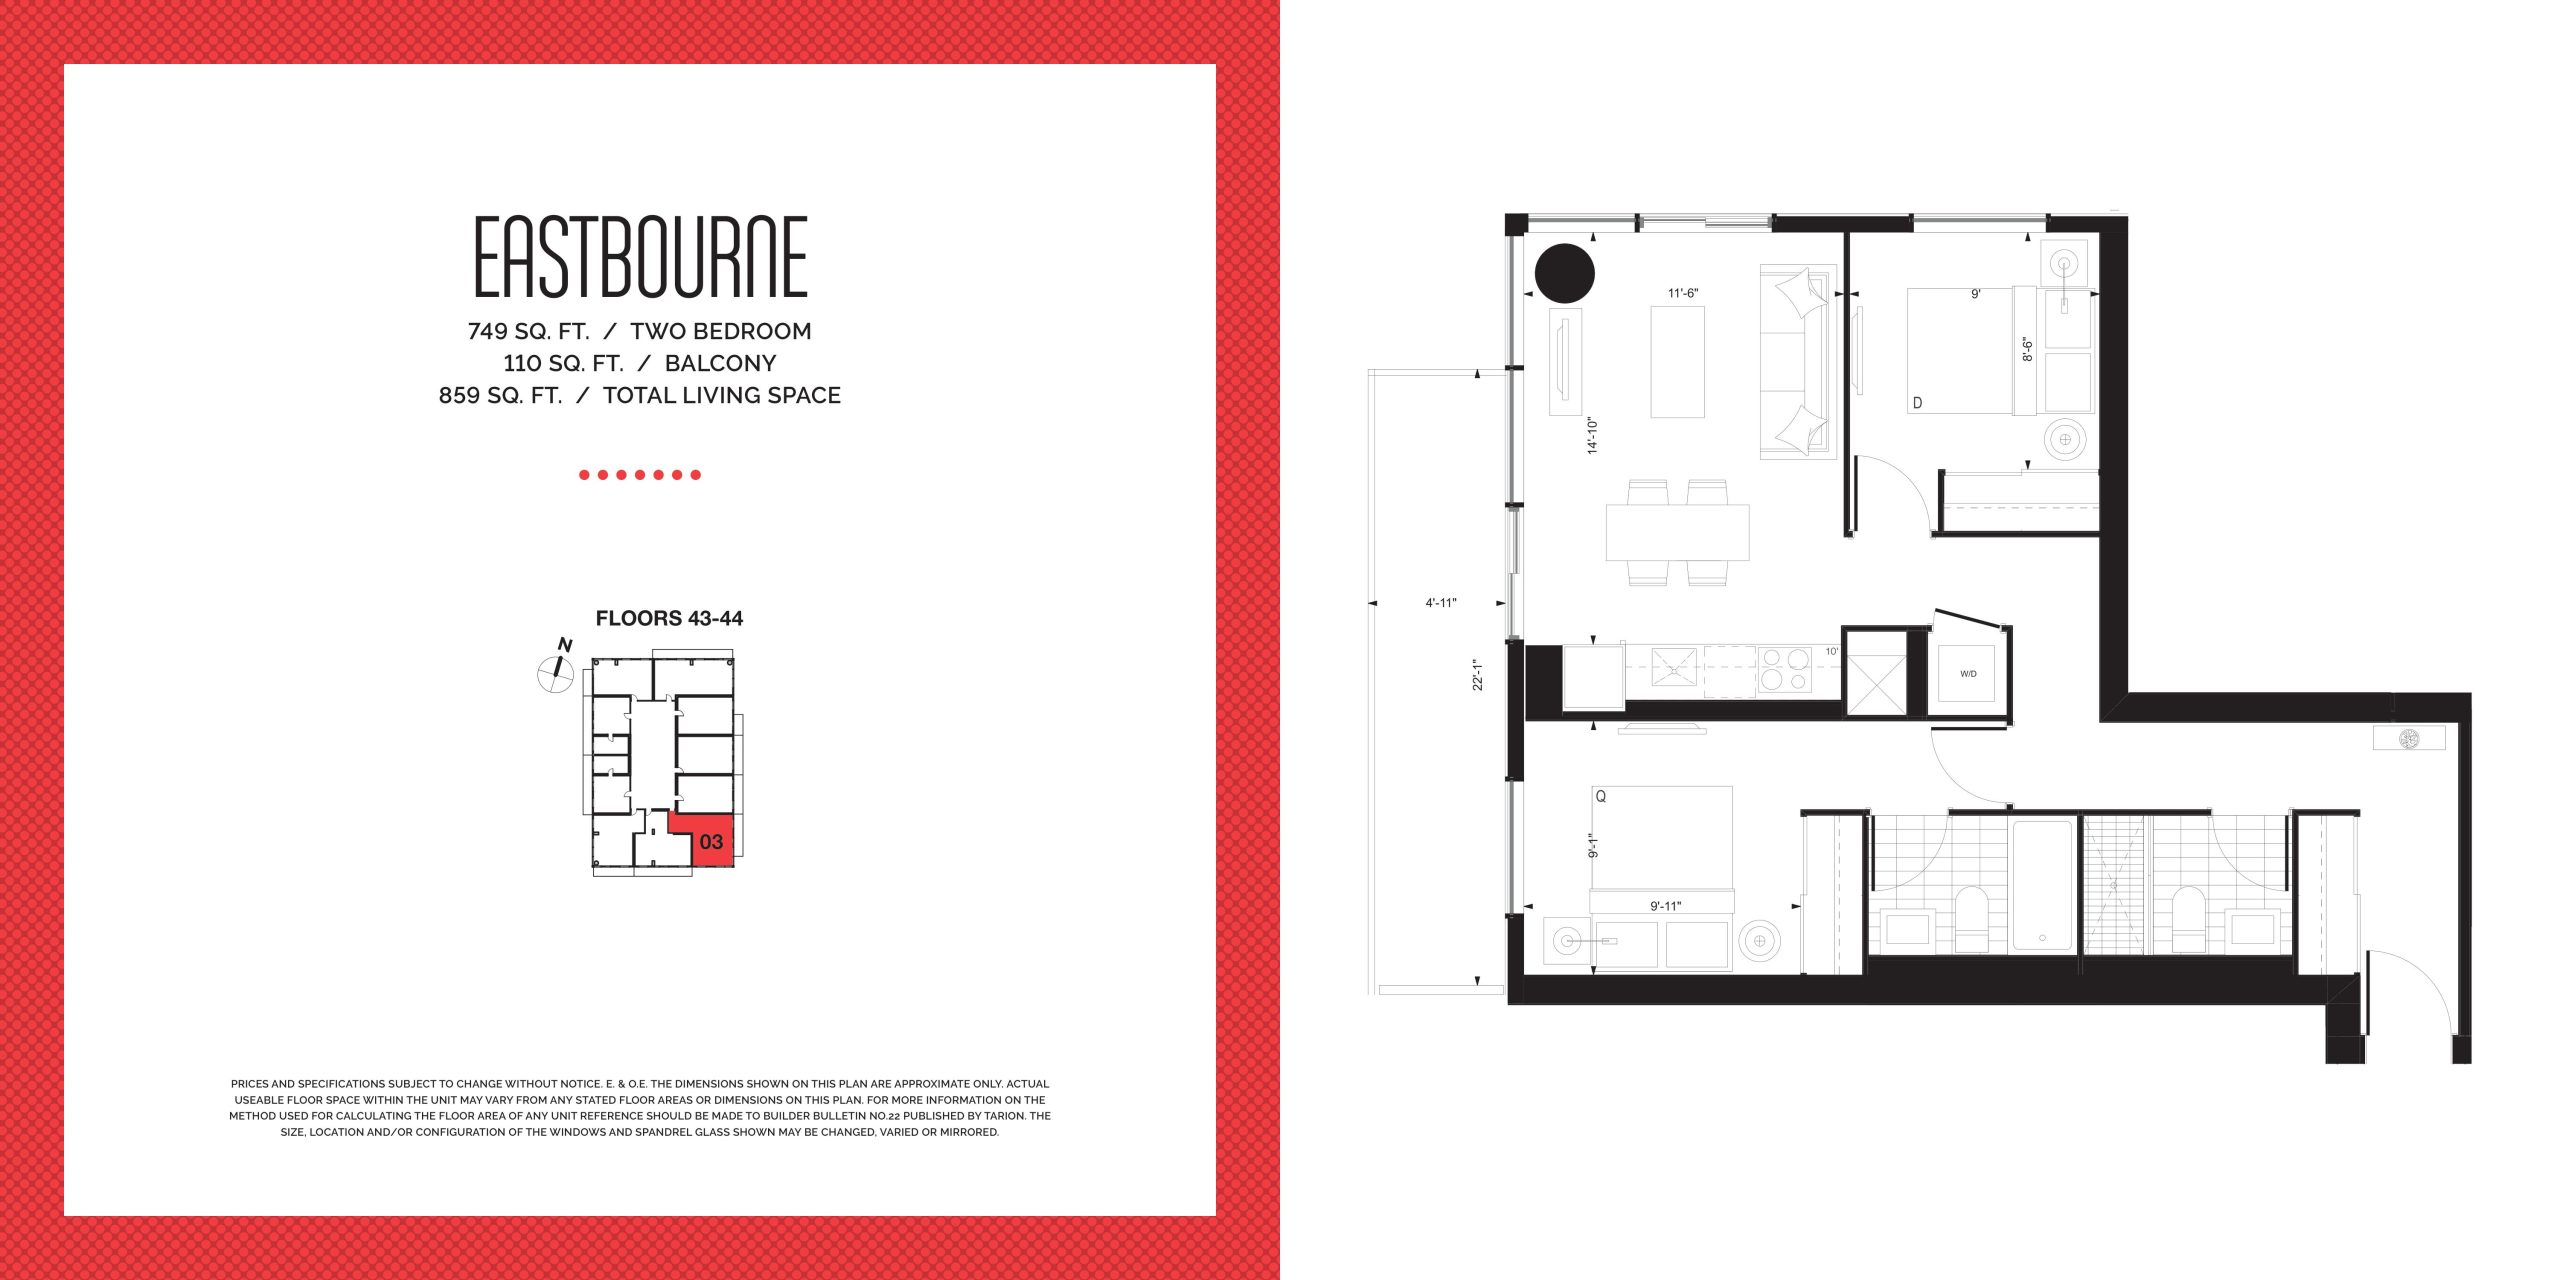
| Eastbourne | 2 | 2 | 749 | Register for pricing | Sold Out |
| Eastbourne | 2 | 2 | 749 | Register for pricing | Sold Out |
| Eastbourne | 2 | 2 | 749 | $868,990 | Sold Out |
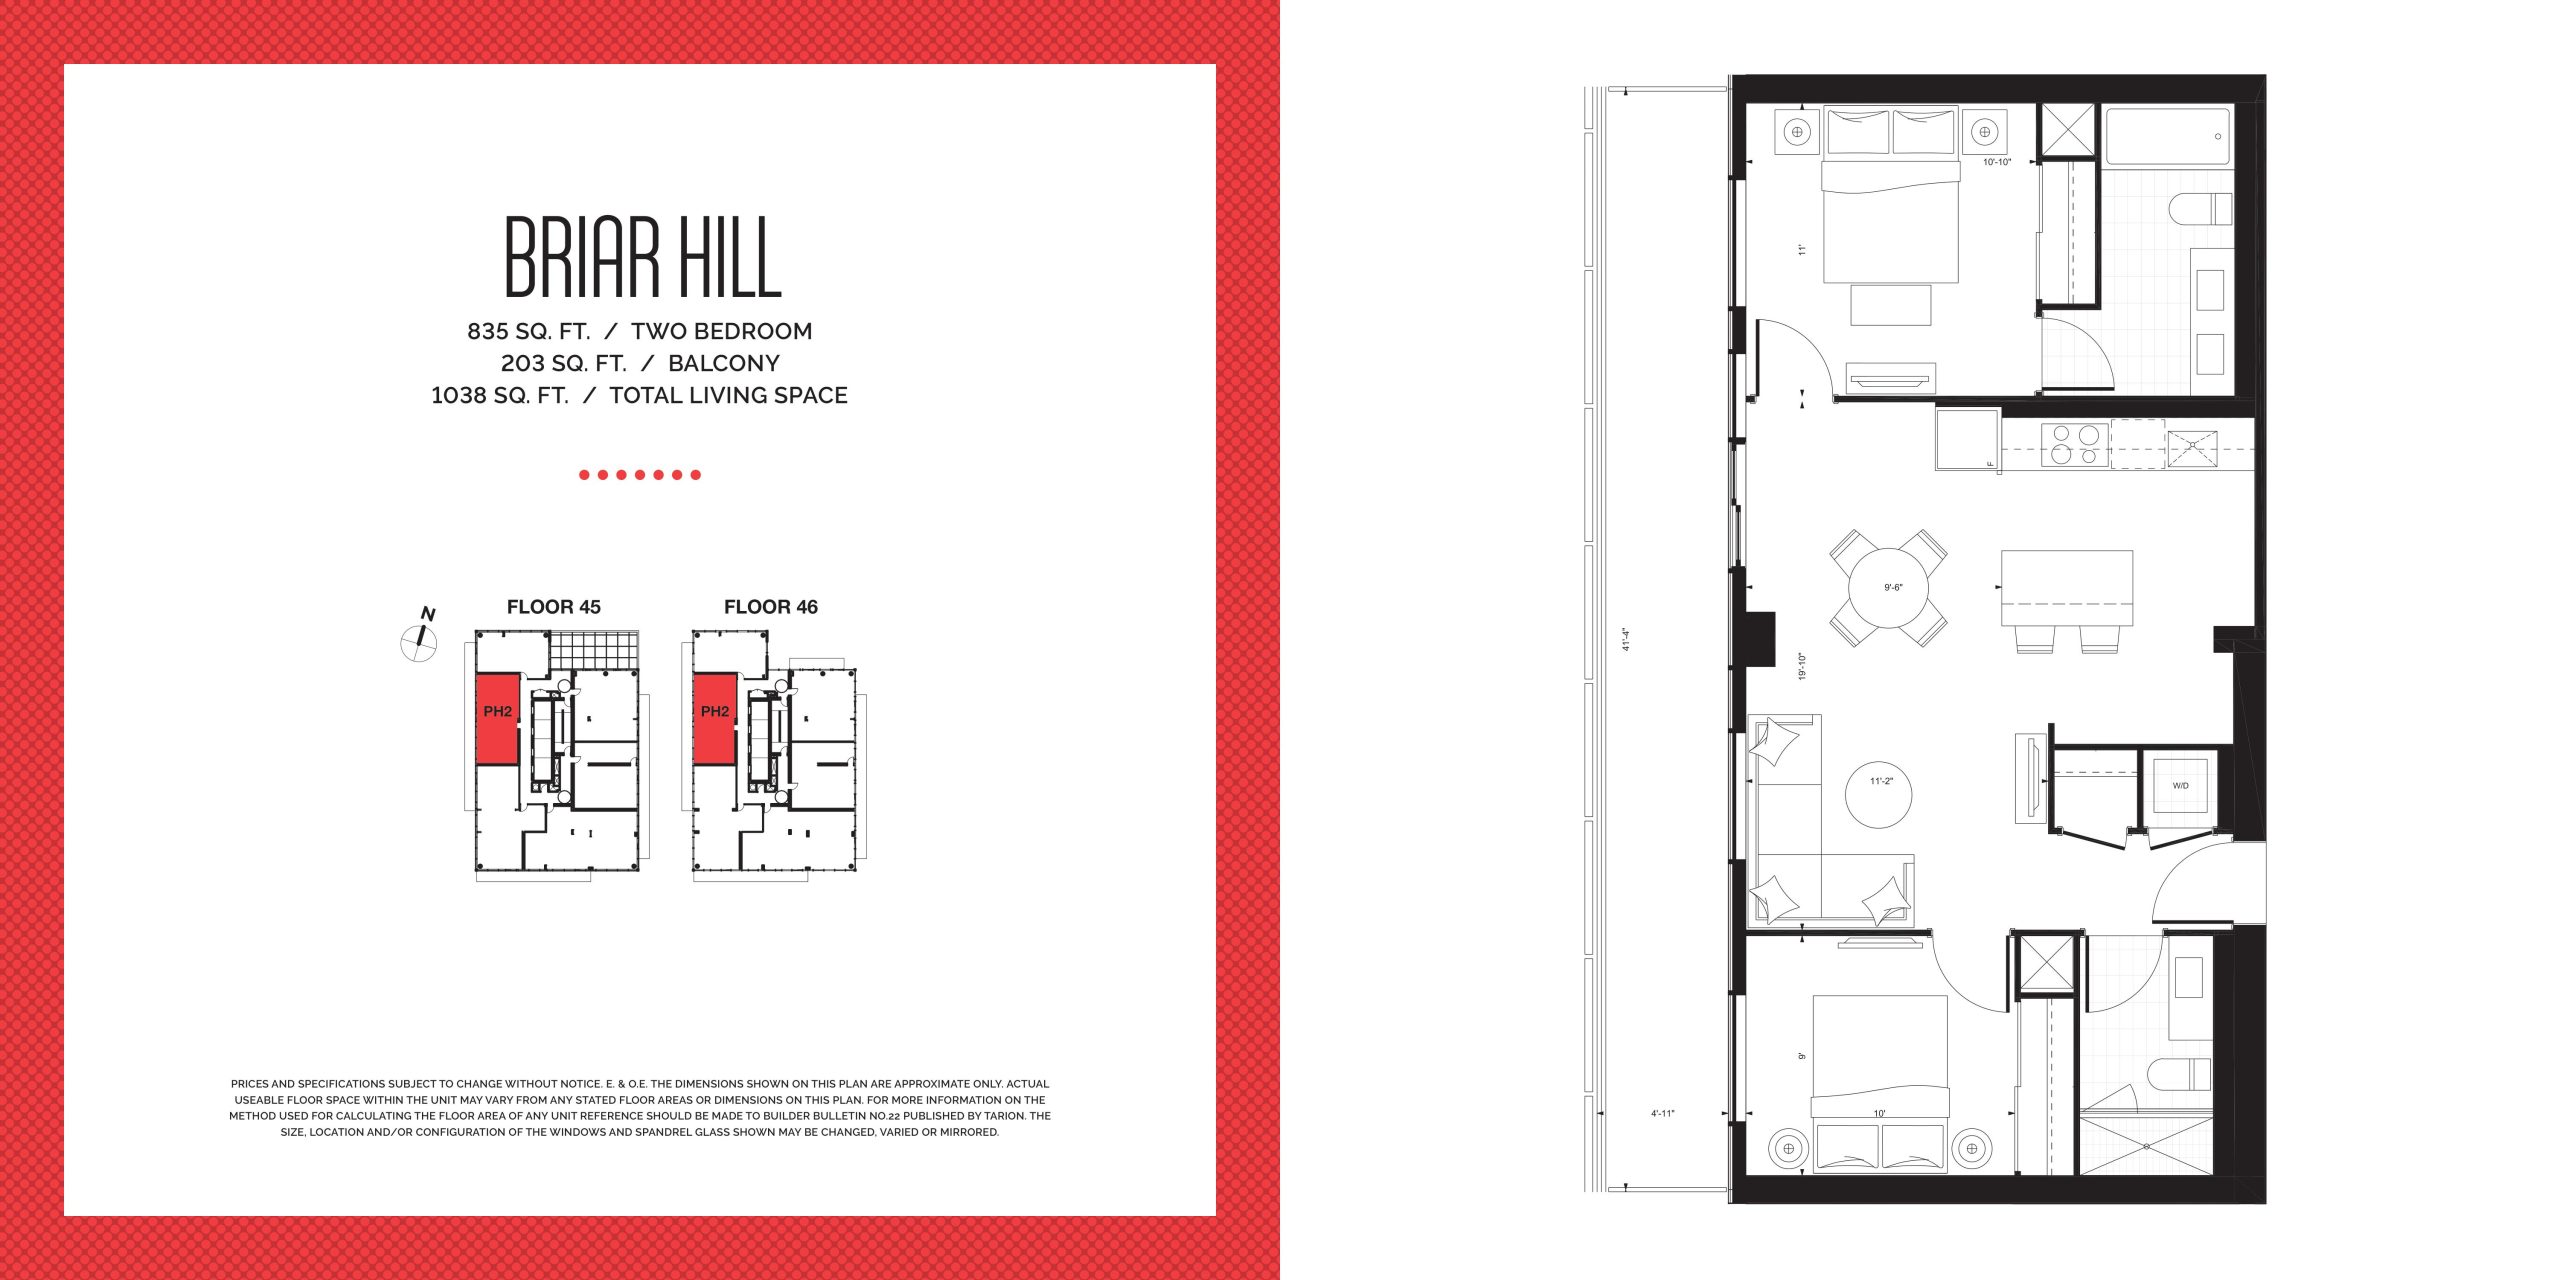
| Briar Hill | 2 | 2 | 835 | $1,299,990 | Sold Out |
| Briar Hill | 2 | 2 | 835 | $1,299,990 | Sold Out |
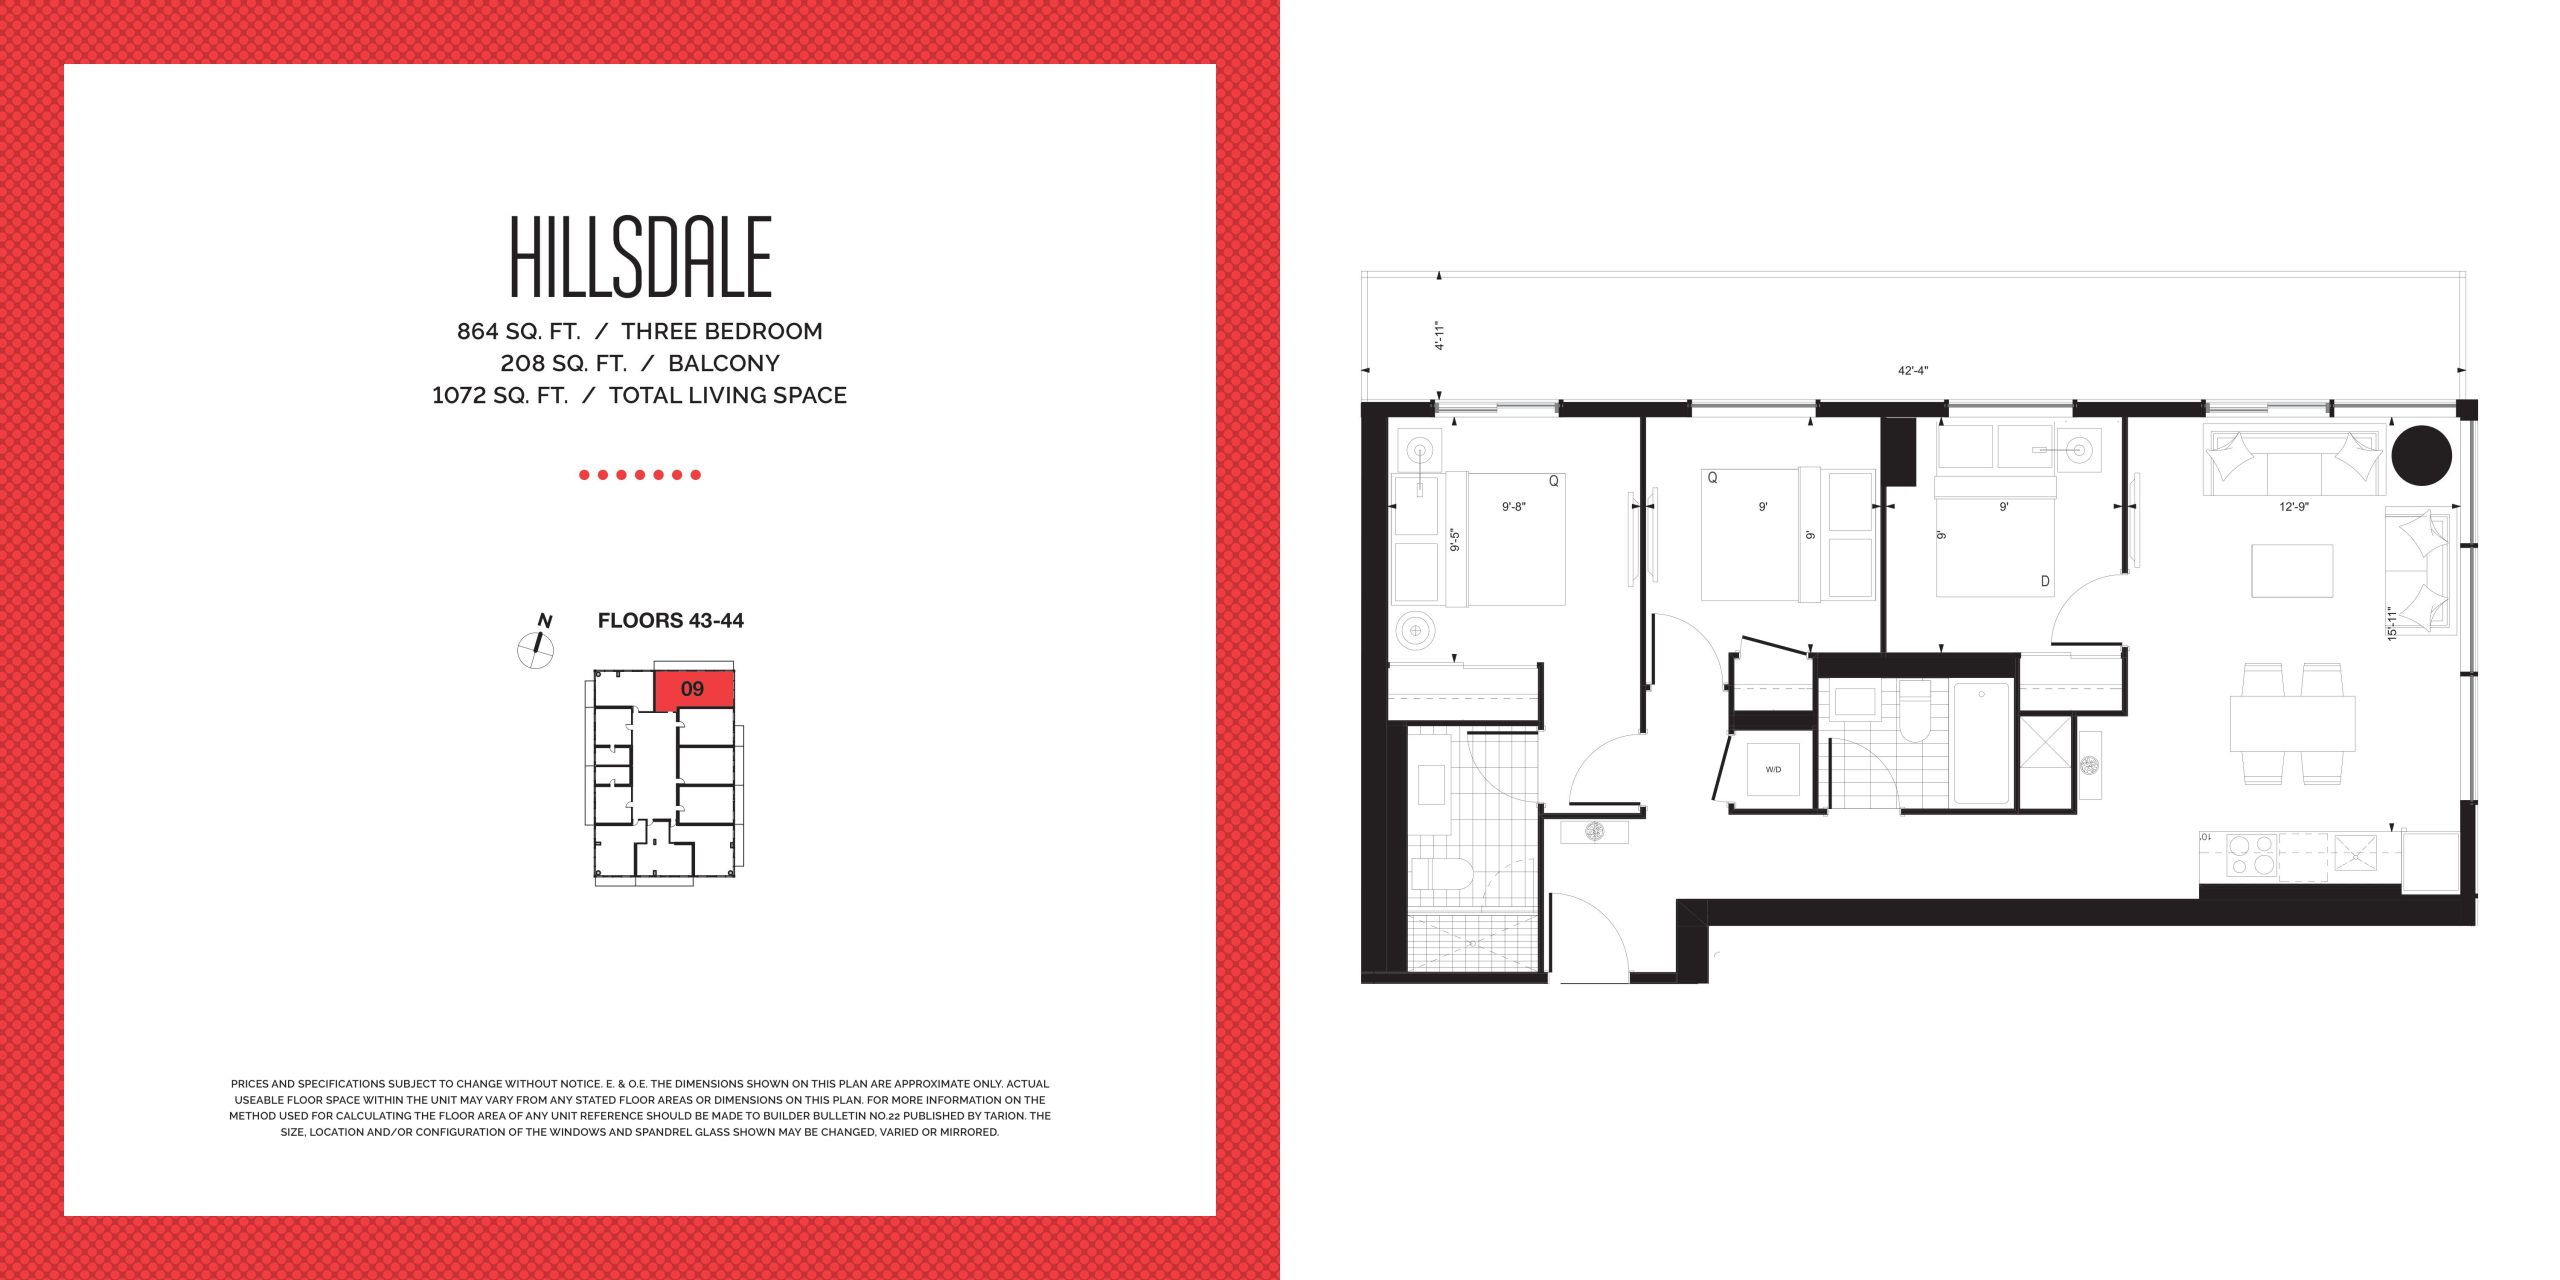
| Hillsdale | 3 | 2 | 864 | Register for pricing | Sold Out |
| Hillsdale | 3 | 2 | 864 | Register for pricing | Sold Out |
| Hillsdale | 3 | 2 | 864 | $999,990 | Sold Out |
| Roselawn | 2 | 2 | 865 | $794,990 | Sold Out |
| Roselawn | 2 | 2 | 865 | $794,990 | Sold Out |
| Eglinton | 3 | 2 | 923 | $879,990 | Sold Out |
| Eglinton | 3 | 2 | 923 | $879,990 | Sold Out |
| Lytton (Option 2) | 2 | 2 | 950 | $1,387,990 | Sold Out |
| Lytton (Option 2) | 2 | 2 | 950 | $1,387,990 | Sold Out |
| Lytton (Option 1) | 3 | 2 | 950 | $1,287,990 | Sold Out |
| Yonge (BF) | 3 | 2 | 987 | $939,990 | Sold Out |
| Yonge (BF) | 3 | 2 | 987 | $939,990 | Sold Out |
| Roehampton (BF) | 3 | 2 | 998 | $943,990 | Sold Out |
| Roehampton (BF) | 3 | 2 | 998 | $943,990 | Sold Out |
| Glenview | 2 | 2 | 1018 | $1,425,990 | Sold Out |
| Glenview | 2 | 2 | 1018 | $1,425,990 | Sold Out |
| Glenview | 2 | 2 | 1018 | $1,475,990 | Sold Out |
| Glenview | 2 | 2 | 1018 | $1,475,990 | Sold Out |
| Sherwood BF | 3 | 2 | 1163 | $1,585,990 | Sold Out |
| Sherwood BF | 3 | 2 | 1163 | $1,585,990 | Sold Out |
| Sheldrake | 3 | 2 | 1393 | $1,788,990 | Sold Out |
| Sheldrake | 3 | 2 | 1393 | $1,788,990 | Sold Out |
Full E2 Condos floor plan PDFs, the current price list and available incentives are released to registered buyers. Request the E2 Condos price list and floor plans.
E2 Condos Deposit Structure
5% (over 30 days) + 5% on Occupancy
Deposit structures at E2 Condos can change between releases and may differ for international buyers. Confirm the current E2 Condos deposit structure before submitting a worksheet.
Amenities & Finishes
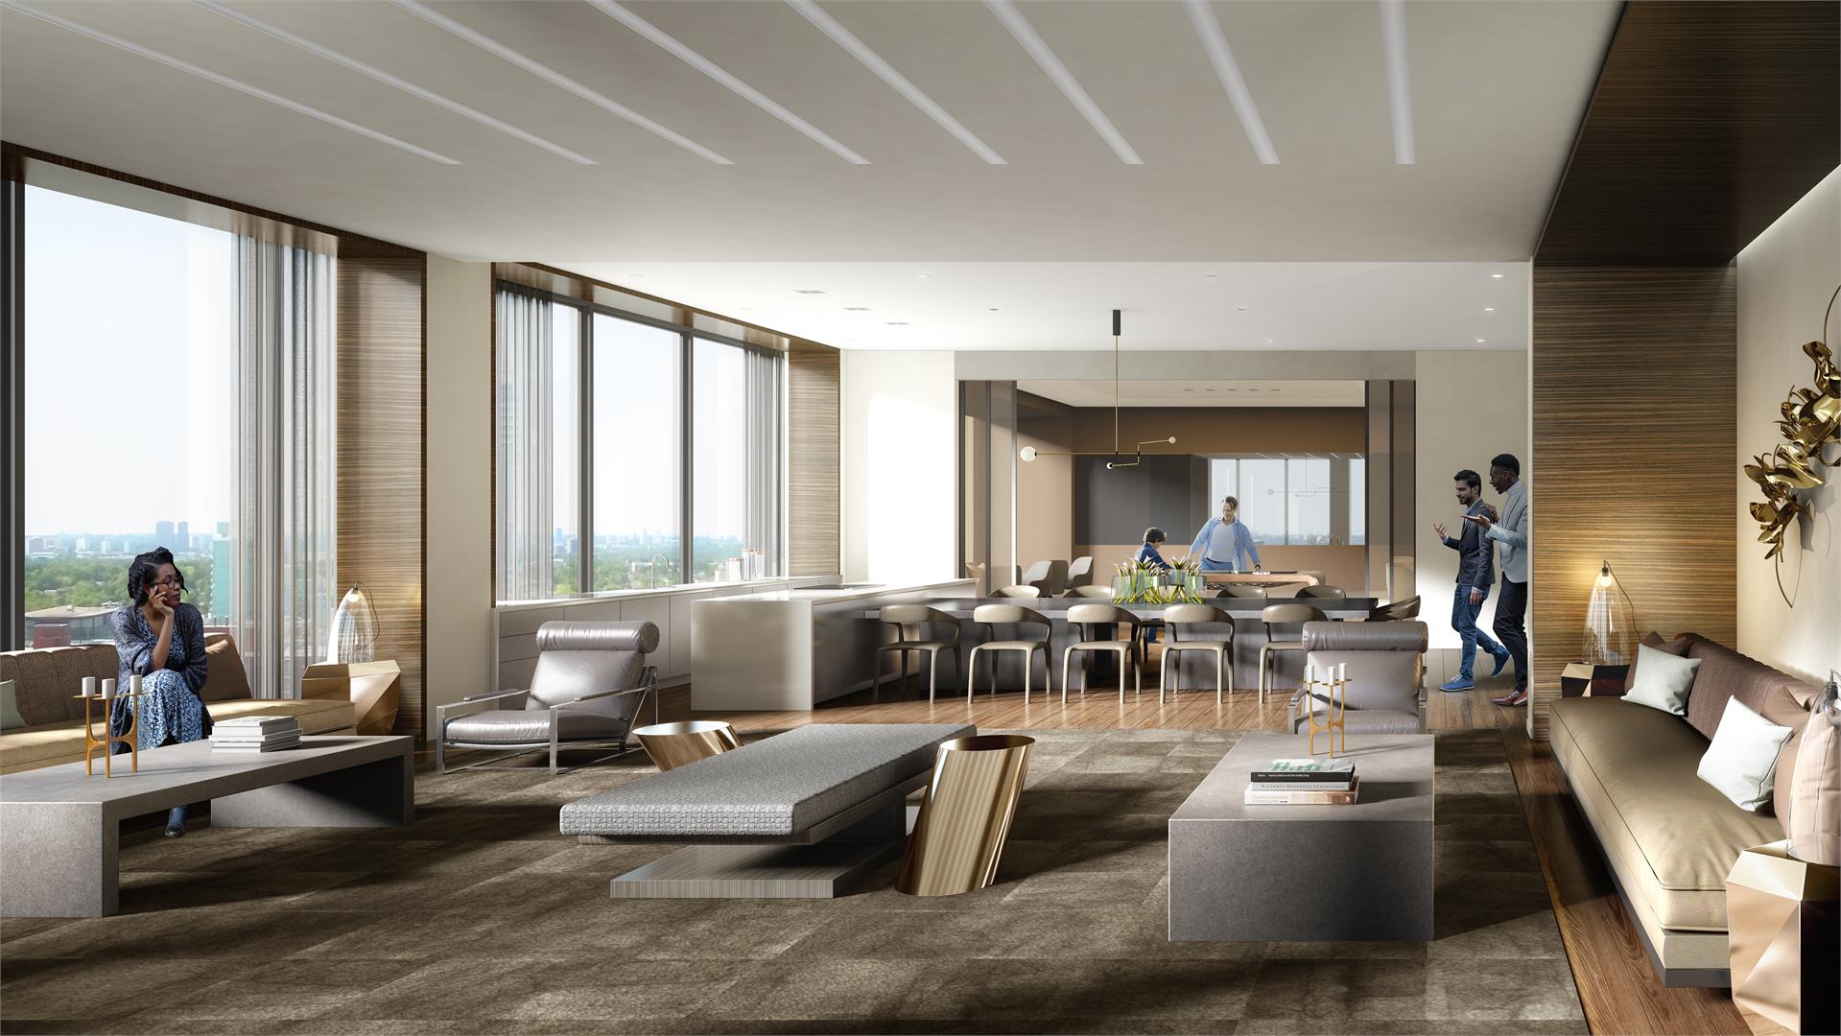
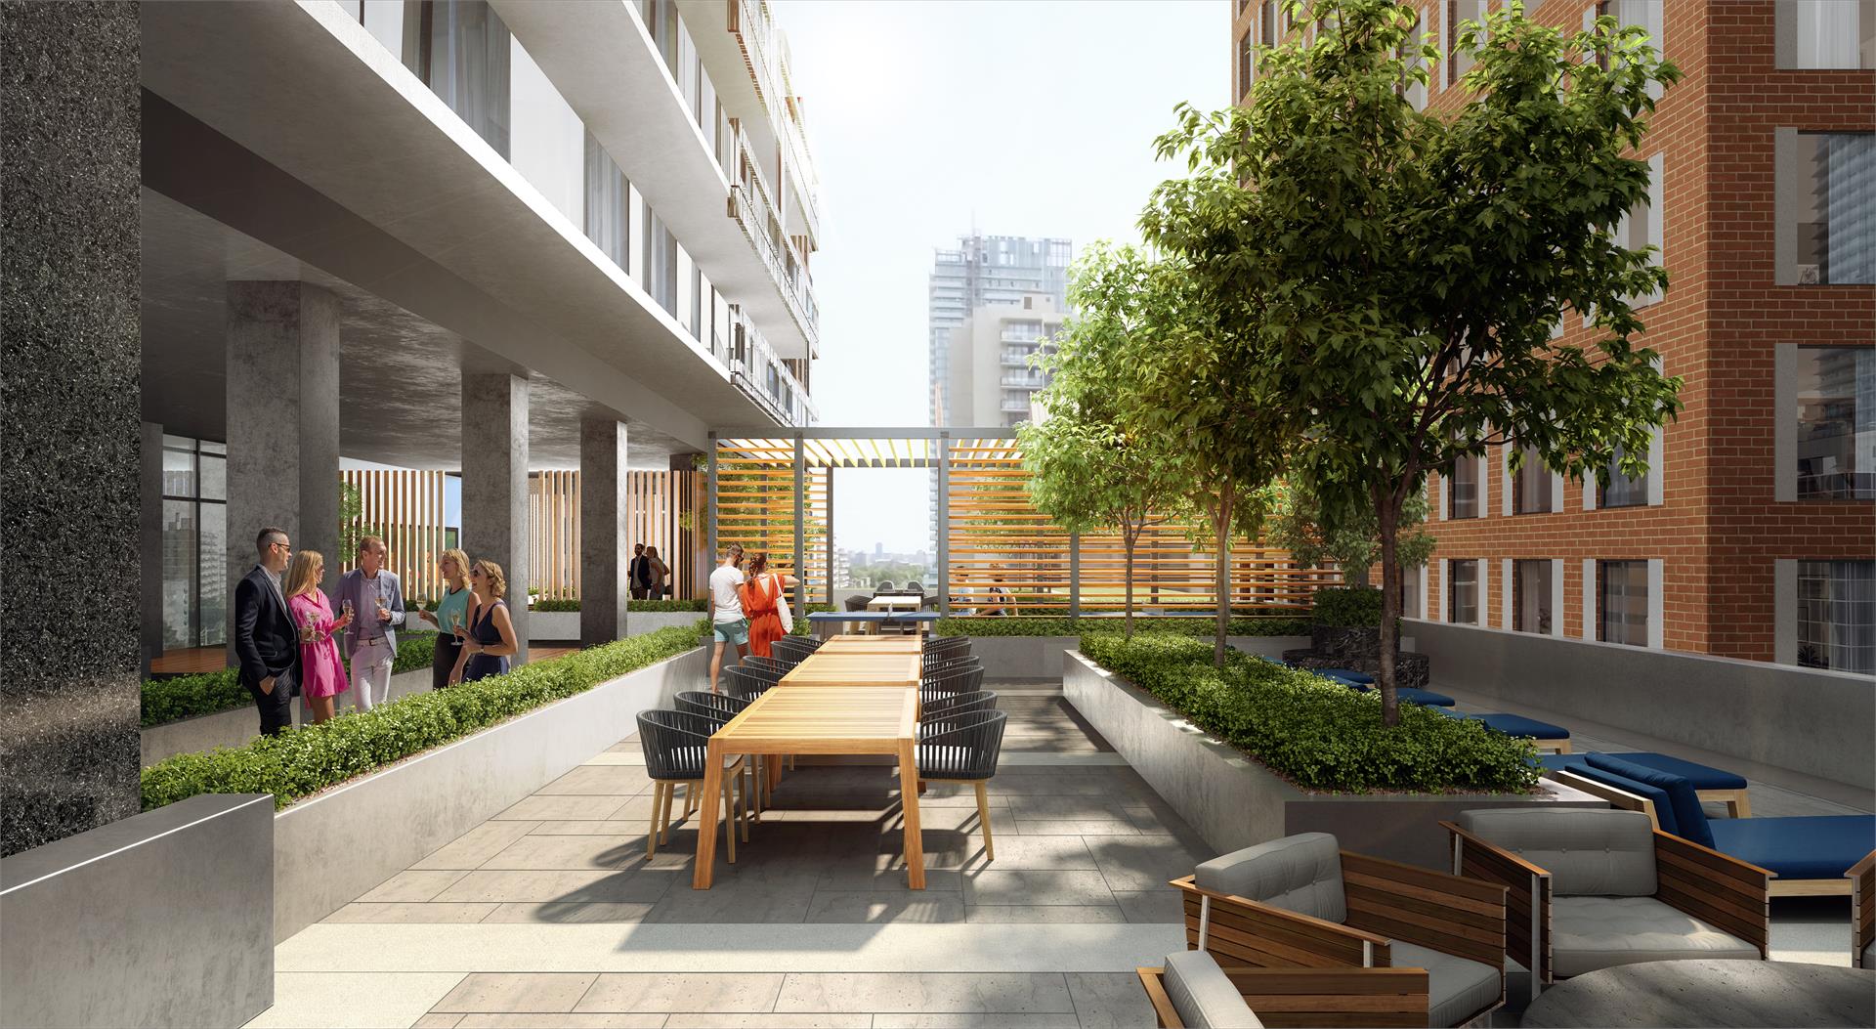
- ["-Party Room\r\n-Pet Spa\r\n-Movie Theatre\r\n-Indoor Kids Playground\r\n-Lounge with Fireplace\r\n-Pool Lounge\r\n-24 Hour Concierge Service\r\n-Outdoor Terrace with BBQ\r\n-Gym"]
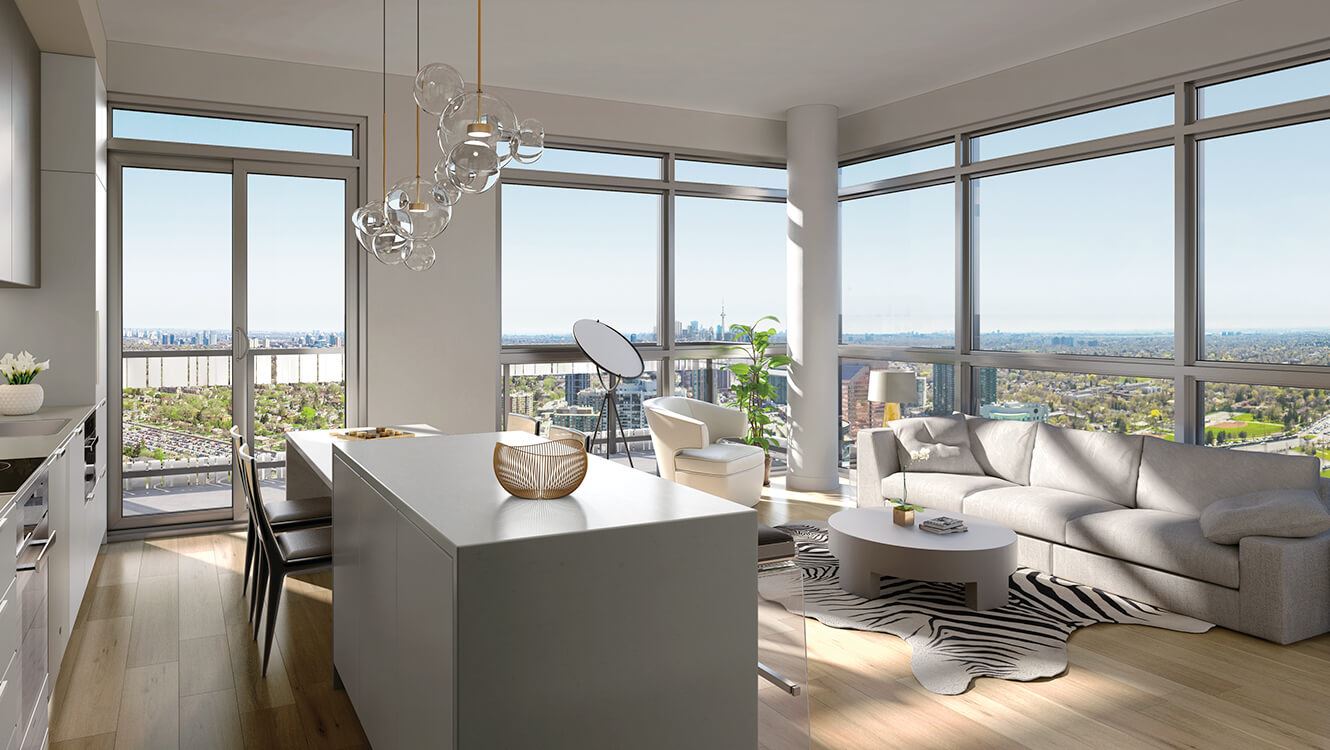
THE SUITES Extended ceiling heights of approximately 9 ft. in principal rooms, exclusive of bulkheads for mechanical and structural requirements. Attractive and secure solid core entry door with distinctive designer-selected lever hardware and security door viewer. Decorator baseboards selected by interior designer. Sliding and/or swing doors to balcony, as per plan. A fashionable range of easy care, designer-selected, pre-engineered flooring creates a contemporary look in the foyer, kitchen, dining and living areas, den and bedroom(s), as per Vendor’s standard samples. Full-size stacking washer/dryer with exterior venting. Walls, baseboards, trim and doors will be painted with primer and finished with two coats of latex paint for extra durability. Ceilings to have white, smooth paint finish. Architecturally designed, environmentally conscious aluminum window frames with double pane sealed glazed units THE KITCHENS Beautiful kitchen cabinetry designed by Mike Niven exclusively for these residences is available in a variety of contemporary materials and colours, from Vendor’s standard samples. State-of-the-art European-style 24” kitchen appliance package, includes integrated fridge and dishwasher, integrated exhaust fan, electric cooktop, oven and microwave. Your choice of elegantly durable quartz countertops designed to complement the exquisite kitchen cabinetry, from Vendor’s standard samples. Choose from ultra-fashionable backsplash materials and colours, from Vendor’s standard samples. Single bowl stainless steel, under mounted sink with sleek, designer-selected faucet. Under cabinet lighting. Designer-selected ceiling mounted pendant lights. THE BATHROOMS Exclusively-designed under mounted sink with attractive quartz countertop and Mike Niven-selected vanity, from Vendor’s standard samples. Designer-selected vanity mirror. Choose from a variety of decorator porcelain floor tiles, from Vendor’s standard samples. Convenient shower light, as per plan. Relaxing, built-in deep soaker bathtub with a flat top edge and a single-lever faucet, as per plan. For total comfort and safety, a temperature-controlled and pressure-balanced shower faucet and energizing shower head, as per plan. Separate shower enclosures have a glass swing door, as per plan. Select from a contemporary selection of designer wall tiles for shower enclosures and tub surround, as per plan. Designer inspired accessory package. LIGHTING, TECHNOLOGY, COMFORT AND SAFETY Individual service panel with circuit breakers. Designer series receptacles and switches throughout. Contemporary light fixtures in foyer, hallway(s), walk-in closet(s), bedroom(s), kitchen and den. Central building water filtration system. Individual metering of electricity. Pre-wiring for high-speed internet. Pre-wired cable outlet in living room, bedroom(s), and den. Pre-wired telephone outlet in living room, bedroom(s), den and kitchen. One multi-port outlet (telephone and cable connections located on the same faceplate), location determined by Vendor. Category 5 telephone wiring for all telephone outlets and multi-port. RG-6 coaxial cable to all cable outlets and multi-port. Individual thermostat will provide year round control of heating and air conditioning within the suite. Emergency in-suite voice communication system, smoke and heat detectors create additional peace of mind. Emergency response panel within the parking garage provides immediate contact with the concierge. Smoke and carbon monoxide detector provides an audio warning within the suite. An in-suite heat detector will be monitored by the building’s fire alarm panel, which will also control the in-suite fire alarm and voice communication system. Complete in-suite sprinkler system. SUSTAINABILITY High performance thermal envelope minimizes solar gain and heat loss. Selection of high efficiency building mechanical equipment. Daylight sensors in selected common areas to reduce electricity costs. Selection of in-suite light fixtures to fit long-lasting energy-saving lamps. Energy saving appliances to reduce electricity use. Paints and finishes with low levels of volatile organic compounds. Hard surface flooring for easy maintenance to remove dust and allergens. Minimized water use through the design of low waste systems and a selection of water wise fixtures and appliances. Architecturally designed aluminum window frames with double pane sealed glazed units. An energy conscious approach to construction and site management. Tri-sorter disposal/recycling system.
Location: 39 Roehampton Avenue
E2 Condos is located at 39 Roehampton Avenue, Toronto in the Yonge & Eglinton neighbourhood, Toronto.
- Walk Score: 98/100
- Transit Score: 94/100
Explore more pre-construction projects in Toronto or browse the Toronto region.
About the Developer: Capital Developments
E2 Condos is being developed by Capital Developments, with architecture by TACT Architecture Inc..
See all Capital Developments pre-construction projects.
How to Buy at E2 Condos
- Register early. Allocation at E2 Condos in Toronto is released to platinum brokerages before any public opening, so the best floor plans and lowest release pricing go to registered buyers first.
- Review the price list and deposit structure. The current published deposit structure is 5% (over 30 days) + 5% on Occupancy.
- Submit a worksheet. Worksheets rank your preferred suites or lots; they are not binding until the developer issues an allocation.
- Sign and use your cooling-off period. Ontario pre-construction condominium purchases carry a 10-day statutory rescission period for lawyer and lender review. Freehold purchases do not.
Closing Costs & Investor Notes for E2 Condos
Budget beyond the purchase price at E2 Condos: development and education levies (usually capped by amendment), Tarion enrolment, utility meter hook-ups, land transfer tax plus the Toronto municipal land transfer tax, HST treatment (the federal/provincial new-housing rebate applies to buyers who occupy or, for investors, the rental rebate applies with a one-year lease), and legal fees. Estimated maintenance is $1 per sq ft per month.
Assignment rights, rental-during-occupancy rights and capped levies vary release to release at E2 Condos. Confirm each in the current agreement of purchase and sale before you sign.
E2 Condos — Frequently Asked Questions
Where is E2 Condos located?
E2 Condos is located at 39 Roehampton Avenue, Toronto in the Yonge & Eglinton neighbourhood.
Who is the developer of E2 Condos?
E2 Condos is being developed by Capital Developments.
How much do units at E2 Condos cost?
Pricing at E2 Condos starts from $723,990 and ranges to $2,849,990. Prices and incentives change with each release — request the current price list for live pricing.
When is occupancy at E2 Condos?
Estimated occupancy for E2 Condos is 2023-01-01.
How many units are in E2 Condos?
E2 Condos is planned as a 48-storey condo development.
How do I get platinum or VIP access to E2 Condos?
Circle Real Estate provides platinum access to E2 Condos, including first access to floor plans, the price list and worksheet submission. Register on this page to be added to the VIP list.
Similar Pre-Construction Projects in Toronto
- Art Shoppe Condos — Toronto
- 83 Redpath Residences — Toronto
- Aristo at Avonshire Condos — Toronto
- The Yorkdale Towns – On The Park — Toronto
- Blue Diamond at Imperial Village Condos — Toronto
- The Hub Condos — Toronto
- Lotus Condos — Toronto
- Eleven Superior Condos — Toronto
Register for E2 Condos pricing, floor plans and VIP access on Circle Real Estate.
Last verified: 2026-11-08. Source: RedBricks project feed. Published by Circle Real Estate Brokerage. Prices and incentives are subject to change without notice. E. & O.E.