Duo Condos — Brampton Pre-Construction
Duo Condos is a developer selling & resale pre-construction condos development by National Homes in Brampton's Downtown Brampton starting from $349,990. Ge…
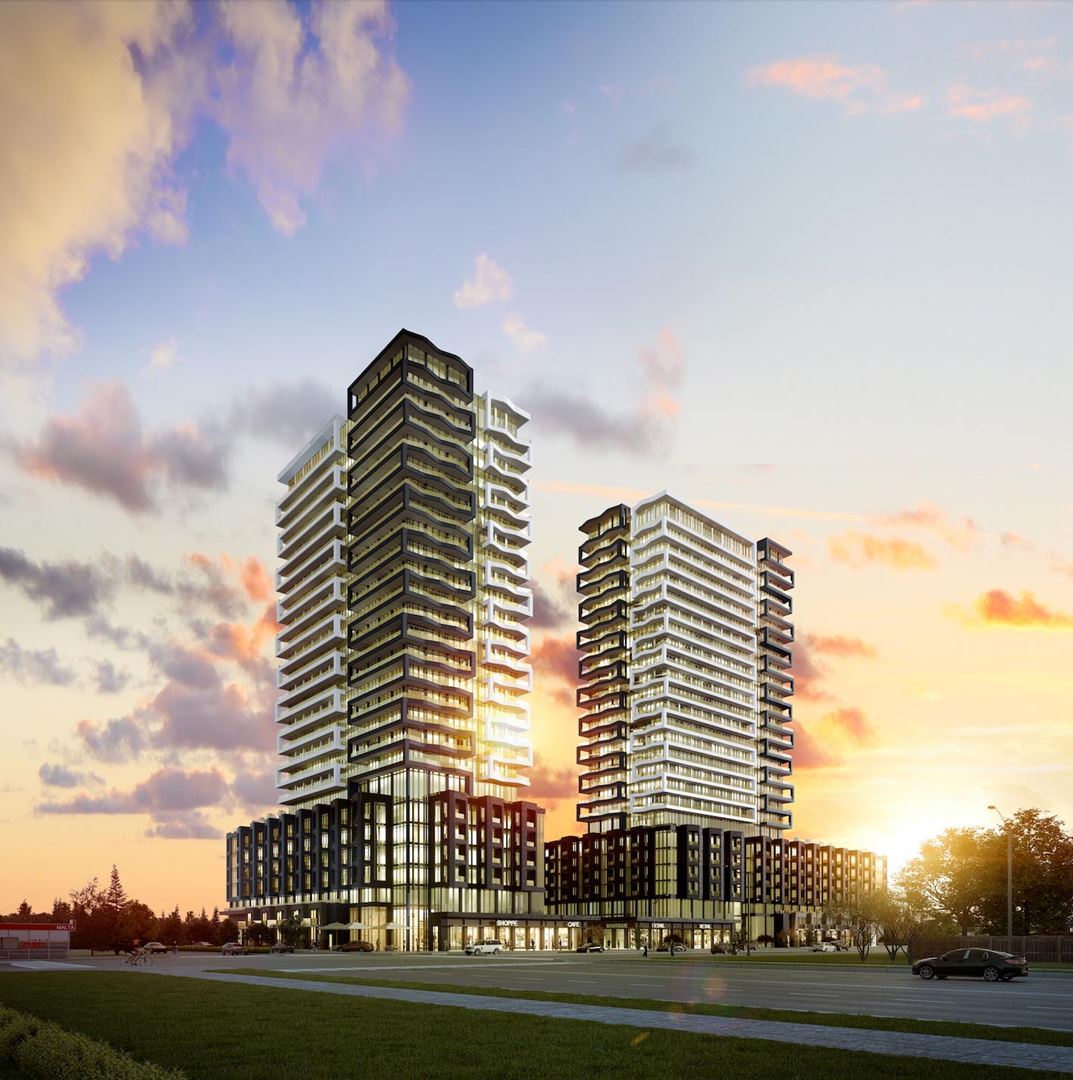
Duo Condos Quick Facts
| Project Name | Duo Condos |
|---|---|
| Developer | National Homes |
| Address | 260 Malta Avenue |
| City | Brampton |
| Neighbourhood | Downtown Brampton |
| Region | Regional Municipality of Peel |
| Building Type | Condo |
| Sales Status | Developer Selling & Resale |
| Storeys | 26 |
| Suite Sizes | 413 – 1114 sq ft |
| Pricing | $349,990 – $980,990 |
| Deposit Structure | 5% (over 30 days) |
| Maintenance Fees | $1 / sq ft / month |
| Occupancy | 2025-01-01 |
| Walk Score | 60 |
| Transit Score | 71 |
About Duo Condos in Brampton
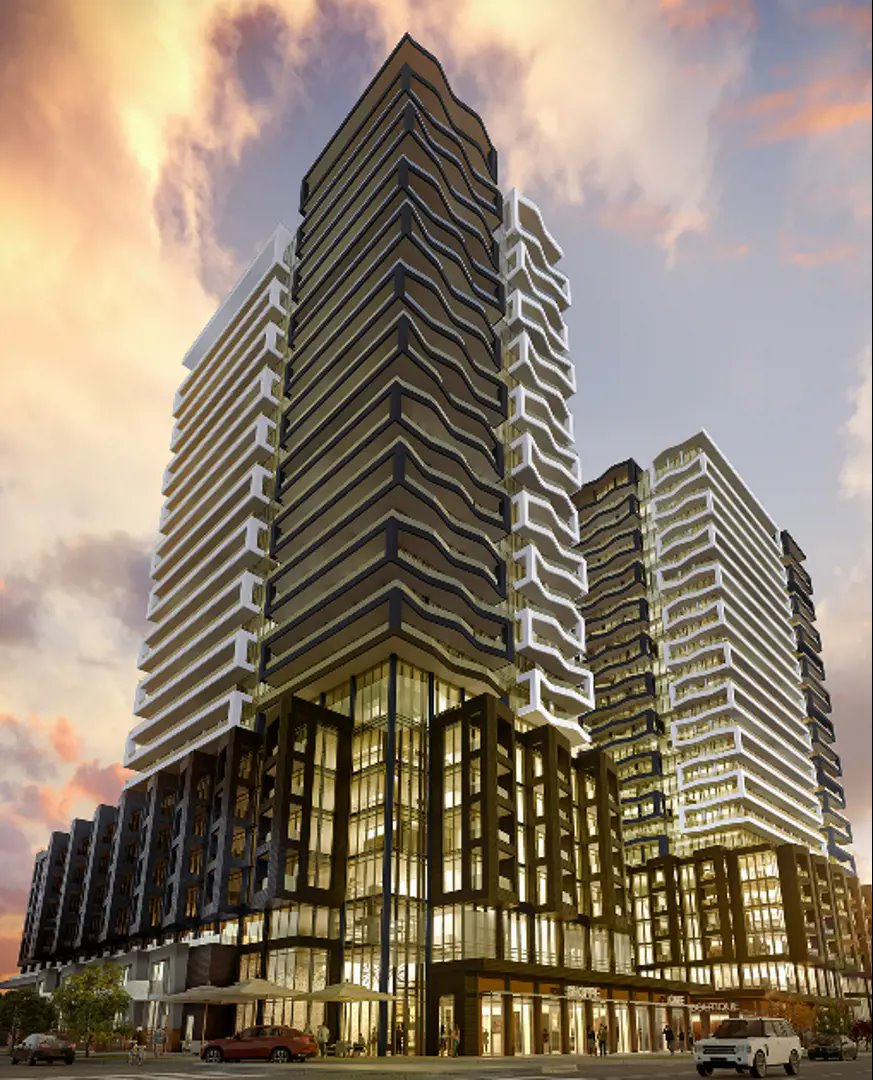
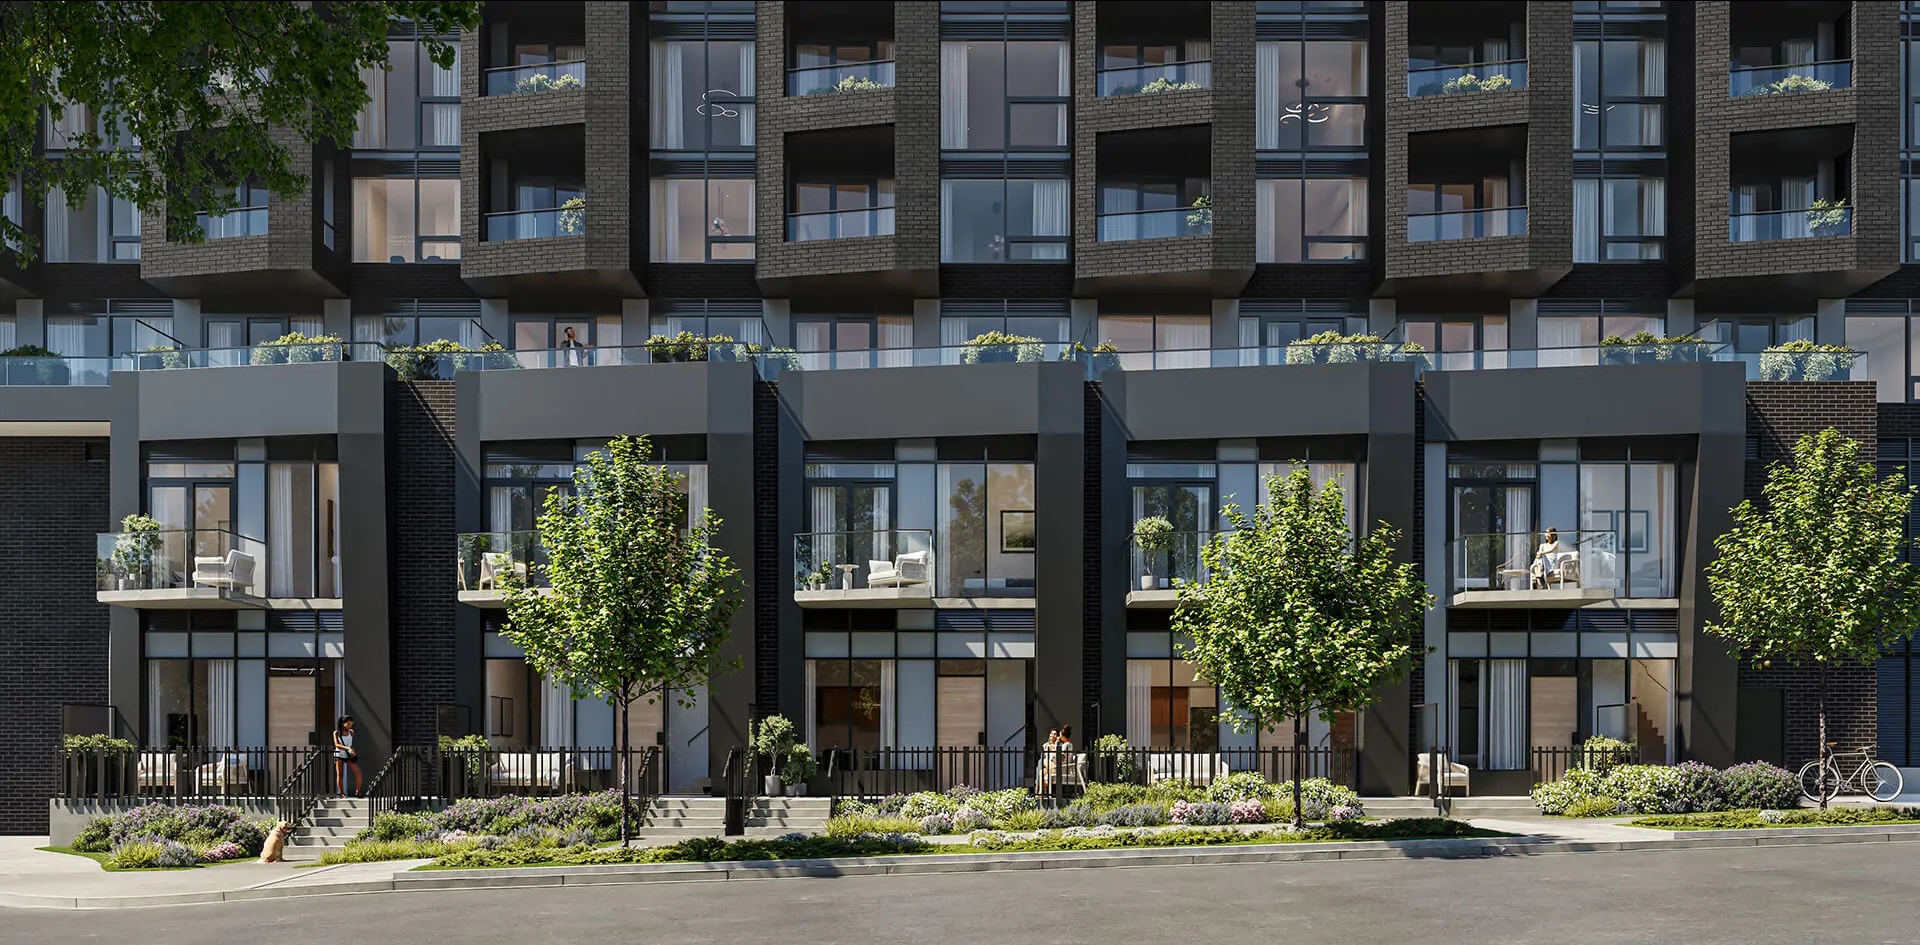
Duo Condos is a completed condominium development by Brixen Developments Inc. and National Homes at 260 Malta Avenue in the Downtown Brampton neighbourhood of Brampton. The 26-storey project rises 89.8 metres and contains 349 suites. Architecture is by IBI Group, with interiors by EsQape Design Inc. Duo Condos was completed in 2025. Current inventory includes 17 available floor plans ranging from 521 to 1,114 sq. ft. Current prices range from $349,990 to $980,990. The location has a Walk Score of 60 and a Transit Score of 71. At 89.8 metres, Duo Condos ranks #2 by height among 12 tracked projects in Downtown Brampton.
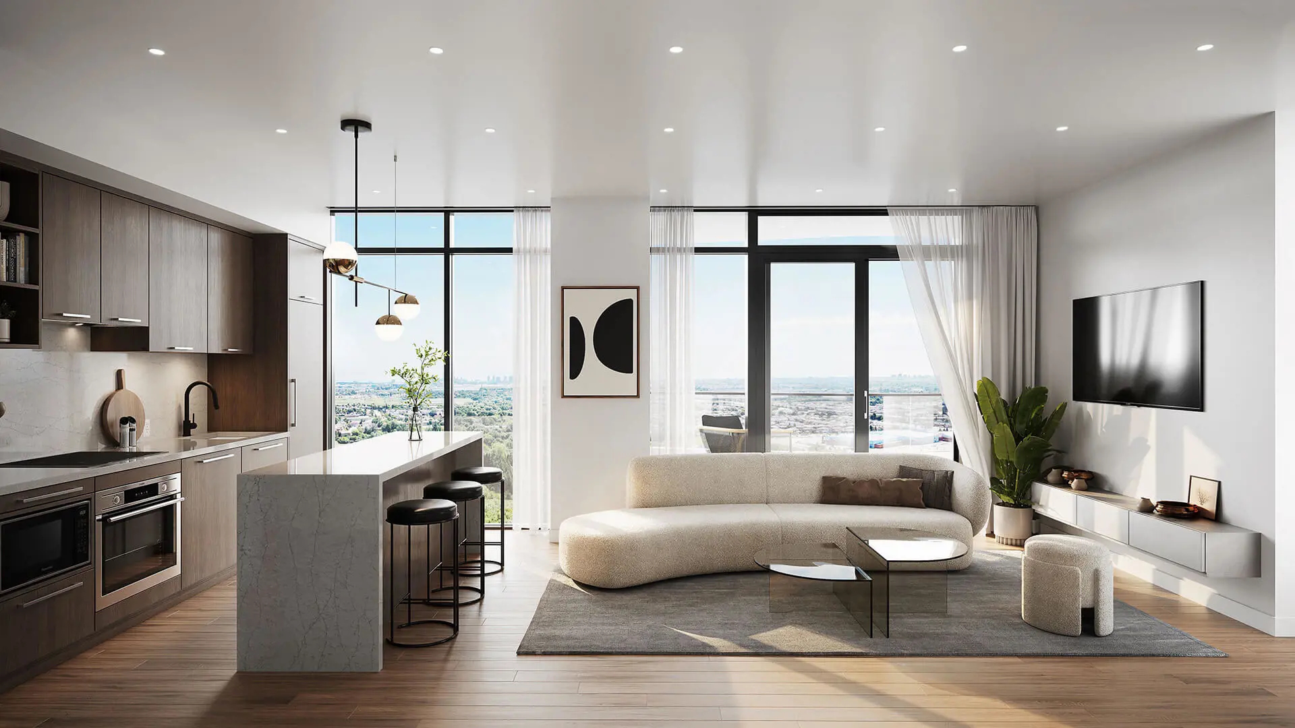
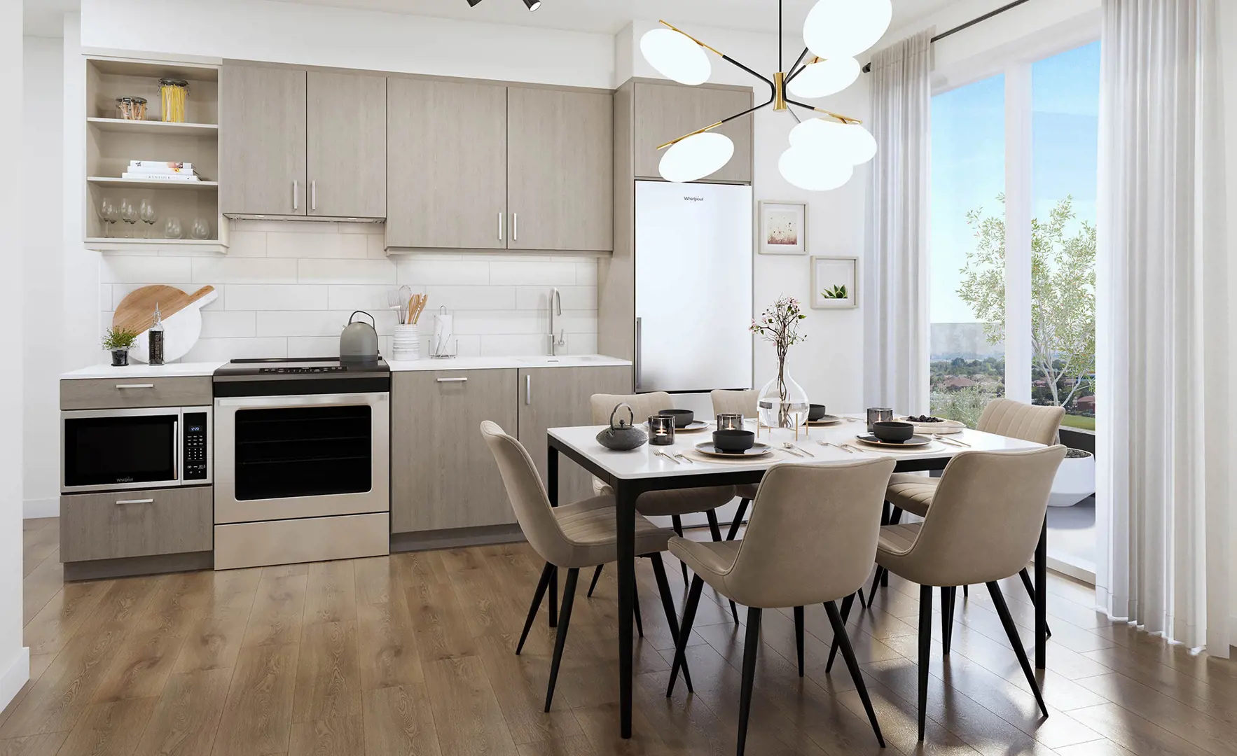
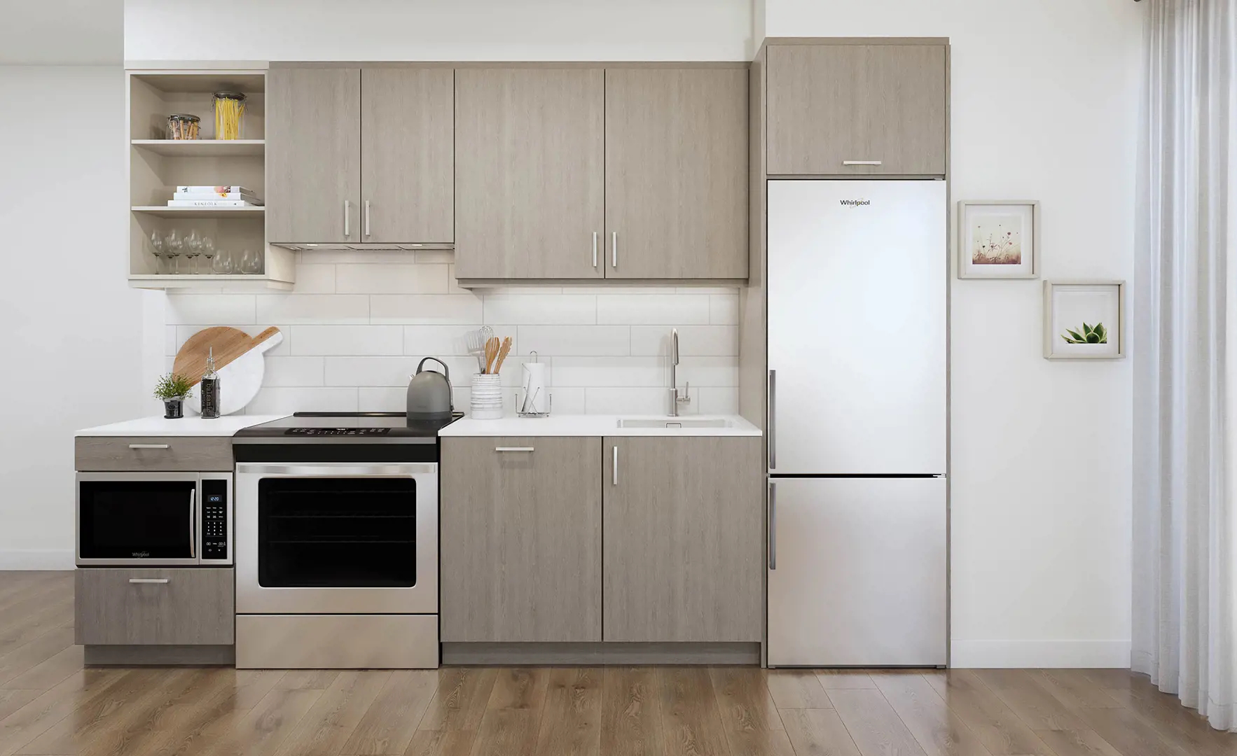
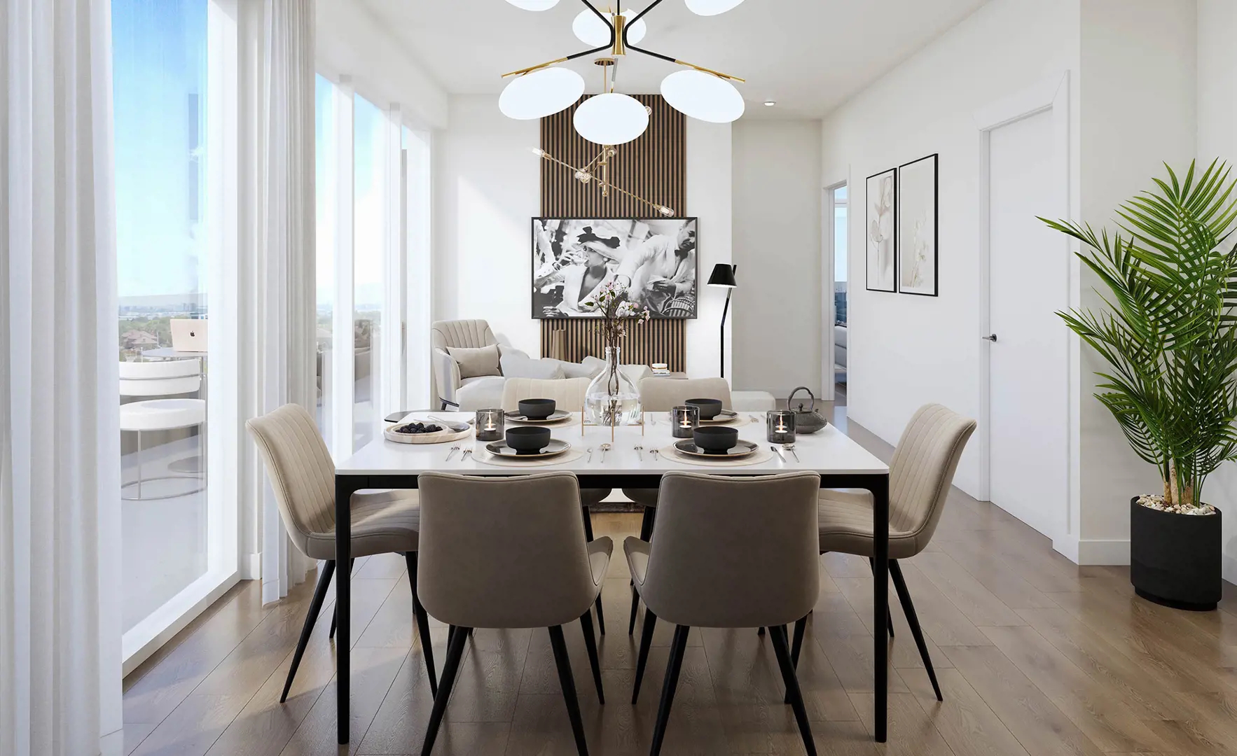
Duo Condos Renderings & Gallery
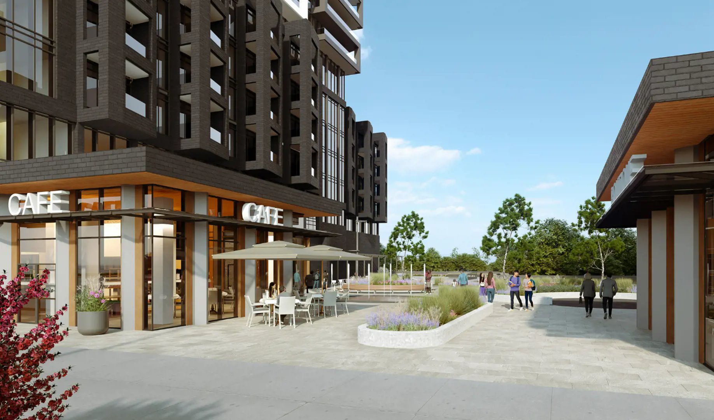
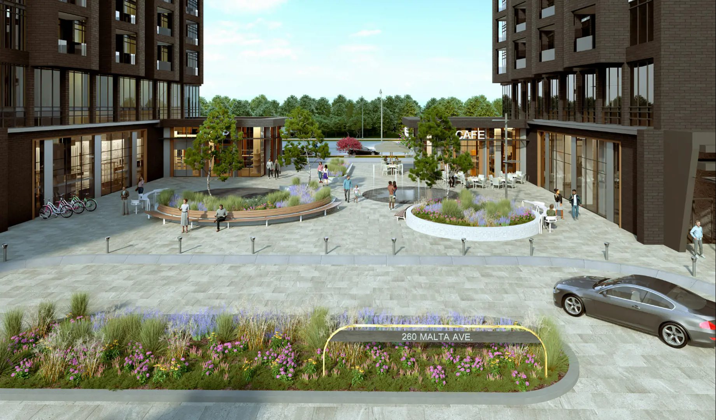
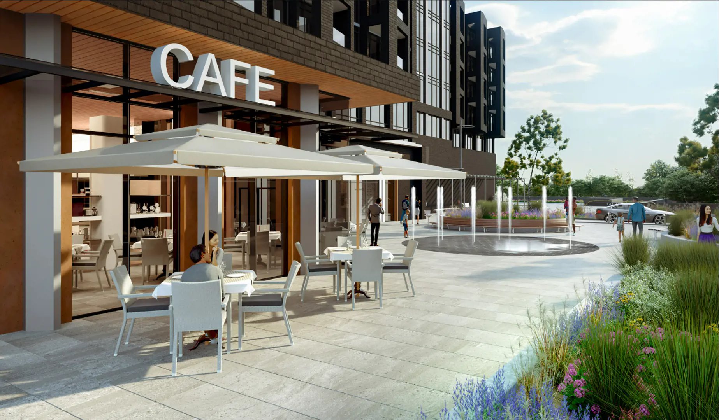
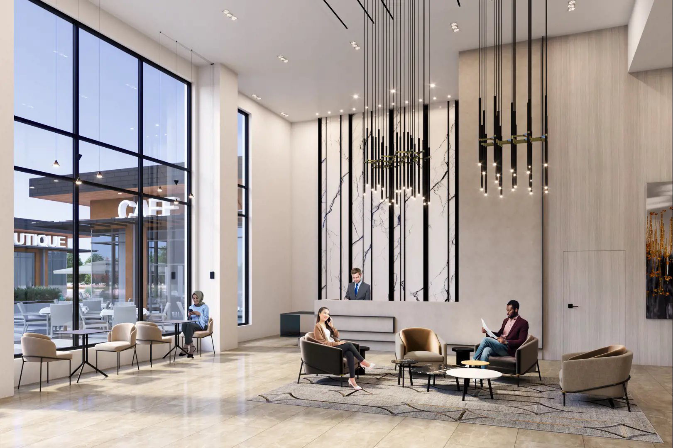
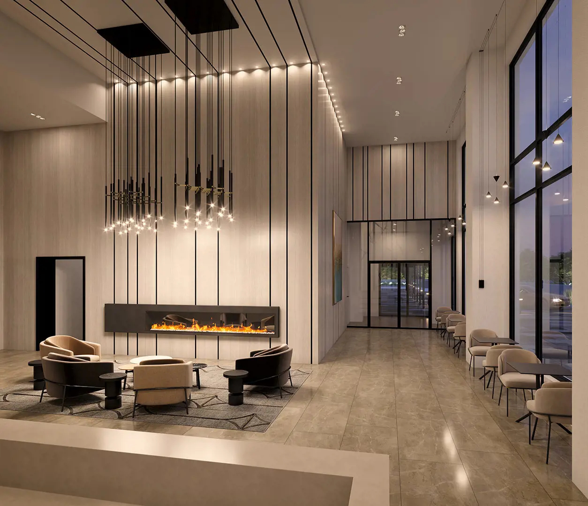
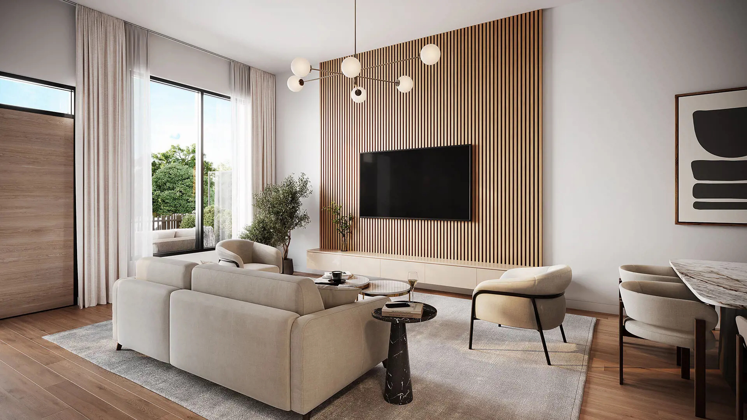
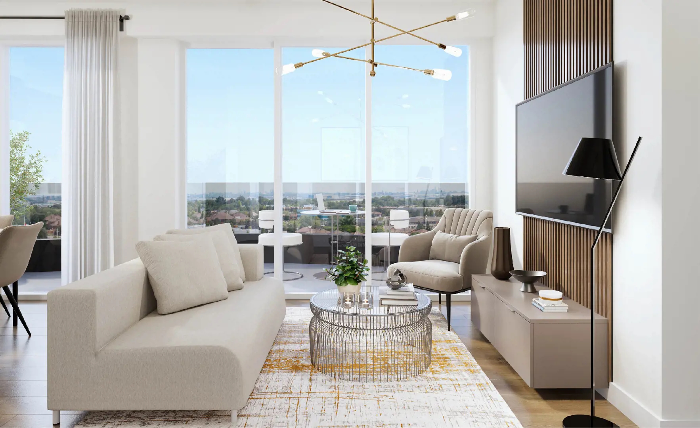
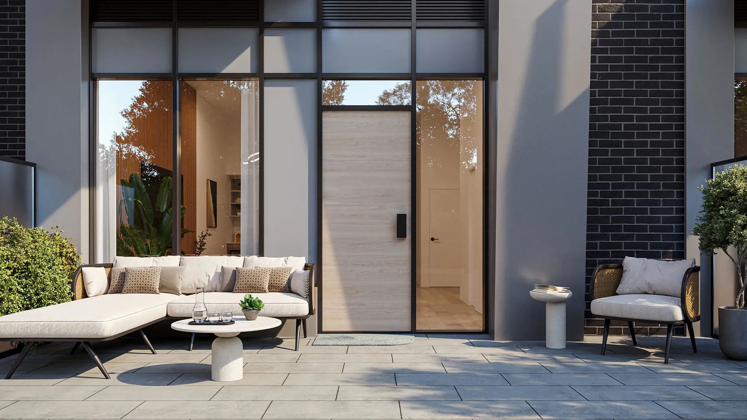
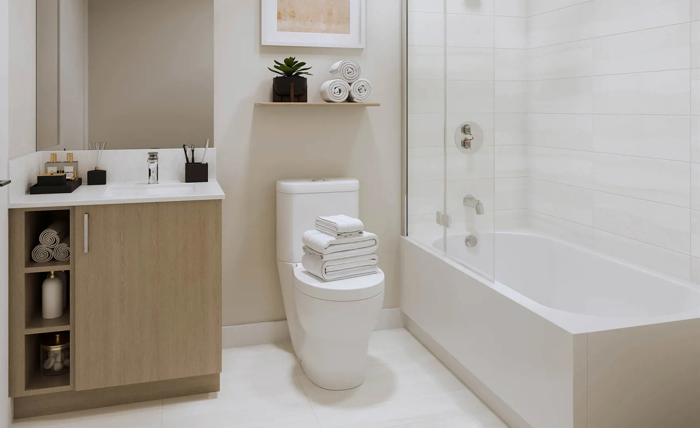
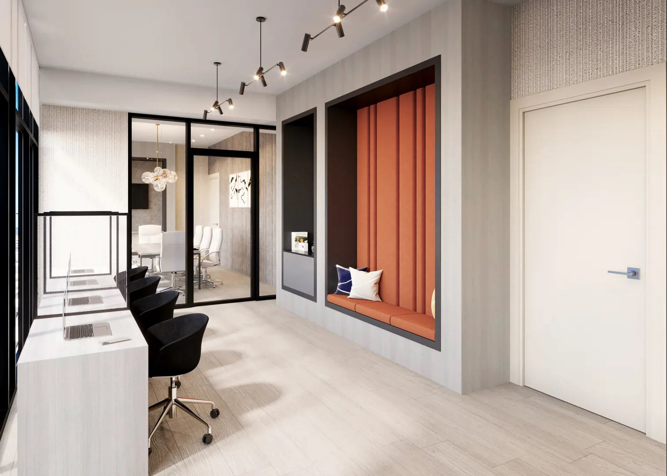
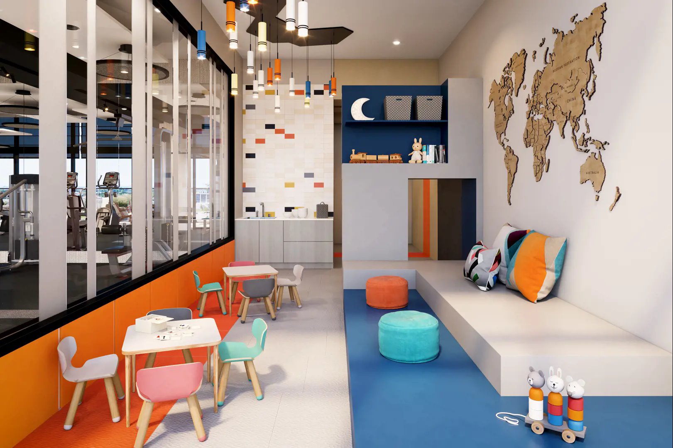
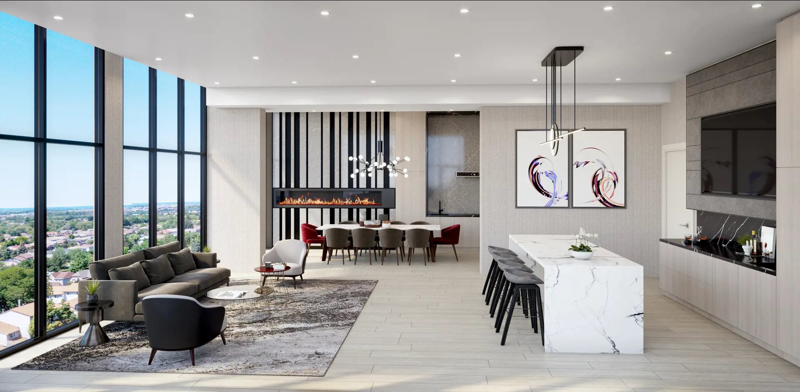
Duo Condos Floor Plans & Pricing
| Floor Plan | Beds | Baths | Size (sq ft) | Price | Availability |
|---|---|---|---|---|---|
| 413 | 0 | 1 | 413 | $299,990 | Sold Out |
| 413 | 0 | 1 | 413 | $299,990 | Available |
| 428 | 0 | 1 | 428 | $382,990 | Available |
| 428 | 0 | 1 | 428 | $382,990 | Sold Out |
| 438t | 1 | 1 | 438 | $299,990 | Sold Out |
| 438t | 1 | 1 | 438 | $476,900 | Sold Out |
| 438 | 1 | 1 | 438 | $476,900 | Sold Out |
| 438 | 1 | 1 | 438 | $299,990 | Sold Out |
| 438 | 1 | 1 | 438 | $476,900 | Sold Out |
| 505t | 1 | 1 | 505 | $476,900 | Sold Out |
| 505 | 1 | 1 | 505 | $476,900 | Sold Out |
| 505t | 1 | 1 | 505 | $476,900 | Sold Out |
| 505 | 1 | 1 | 505 | $481,990 | Sold Out |
| 505 | 1 | 1 | 505 | $476,900 | Sold Out |
| 514 | 1 | 1 | 514 | $476,900 | Sold Out |
| 514 | 1 | 1 | 514 | $476,900 | Sold Out |
| 518 | 1 | 1 | 518 | $399,990 | Sold Out |
| 518 (Penthouse Suites) | 1 | 1 | 518 | $399,990 | Sold Out |
| 518 | 1 | 1 | 518 | $399,990 | Available |
| 521 | 1 | 1 | 521 | $349,990 | Available |
| 521 | 1 | 1 | 521 | $595,990 | Sold Out |
| 546 | 1 | 1 | 546 | $475,990 | Available |
| 546 | 1 | 1 | 546 | $349,990 | Available |
| 579 | 1 | 1 | 579 | $512,990 | Available |
| 579 | 1 | 1 | 579 | $515,990 | Available |
| 580 | 2 | 1 | 580 | $598,900 | Sold Out |
| 582 | 1 | 1 | 582 | $476,900 | Sold Out |
| 582 | 1 | 1 | 582 | $476,900 | Sold Out |
| 595 | 2 | 1 | 595 | $598,900 | Sold Out |
| 608 | 2 | 1 | 608 | $557,990 | Available |
| 618 | 2 | 2 | 618 | $572,990 | Available |
| 618t | 2 | 2 | 618 | $638,900 | Sold Out |
| 619 | 2 | 2 | 619 | $574,990 | Available |
| 620t | 2 | 1 | 620 | $598,900 | Sold Out |
| 627 | 1 | 1 | 627 | $476,900 | Sold Out |
| 627 | 1 | 1 | 627 | $476,900 | Sold Out |
| 678 | 2 | 2 | 678 | $671,900 | Sold Out |
| 683 | 2 | 2 | 683 | $671,900 | Sold Out |
| 699 | 2 | 2 | 699 | $679,990 | Available |
| 717 | 2 | 2 | 717 | $770,900 | Sold Out |
| 717 | 2 | 2 | 717 | $770,900 | Sold Out |
| 725 | 2 | 2 | 725 | $695,990 | Available |
| 732 | 2 | 2 | 732 | $671,900 | Sold Out |
| 733 | 2 | 2 | 733 | $671,900 | Sold Out |
| 734 | 2 | 2 | 734 | $656,990 | Sold Out |
| 840 | 2 | 2 | 840 | $671,900 | Sold Out |
| 879 | 2 | 1.5 | 879 | $775,990 | Available |
| 892 | 2 | 1.5 | 892 | $784,990 | Available |
| 929 | 2 | 1.5 | 929 | $818,990 | Available |
| 1114 | 2 | 1.5 | 1114 | $980,990 | Available |
Full Duo Condos floor plan PDFs, the current price list and available incentives are released to registered buyers. Request the Duo Condos price list and floor plans.
Duo Condos Deposit Structure
5% (over 30 days)
Deposit structures at Duo Condos can change between releases and may differ for international buyers. Confirm the current Duo Condos deposit structure before submitting a worksheet.
Amenities & Finishes
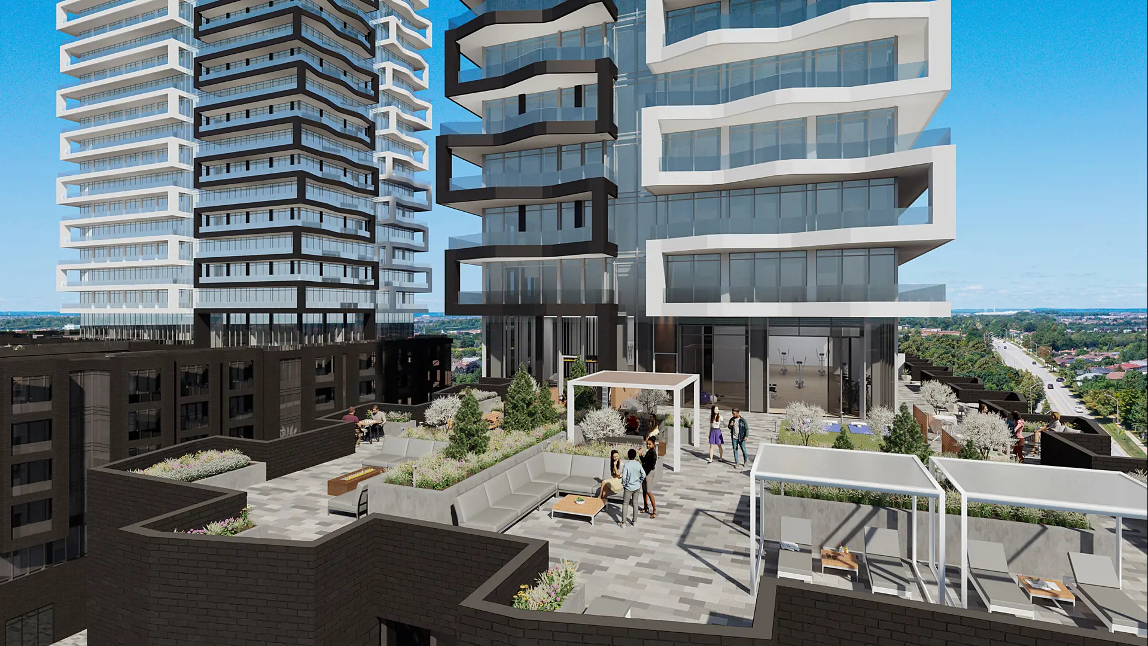
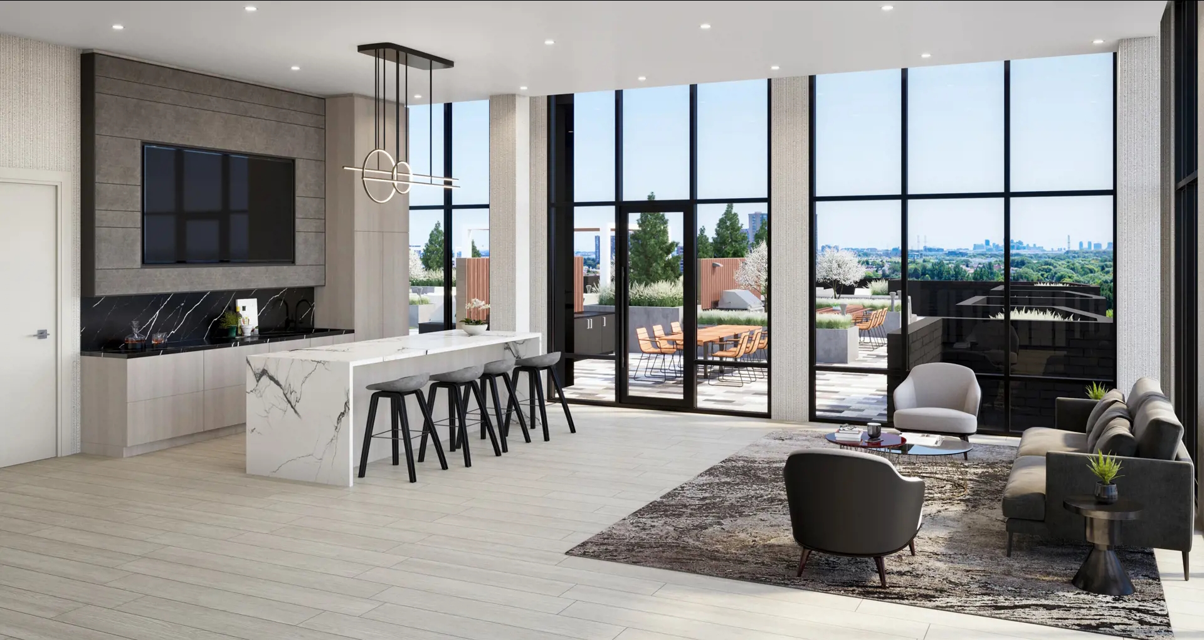
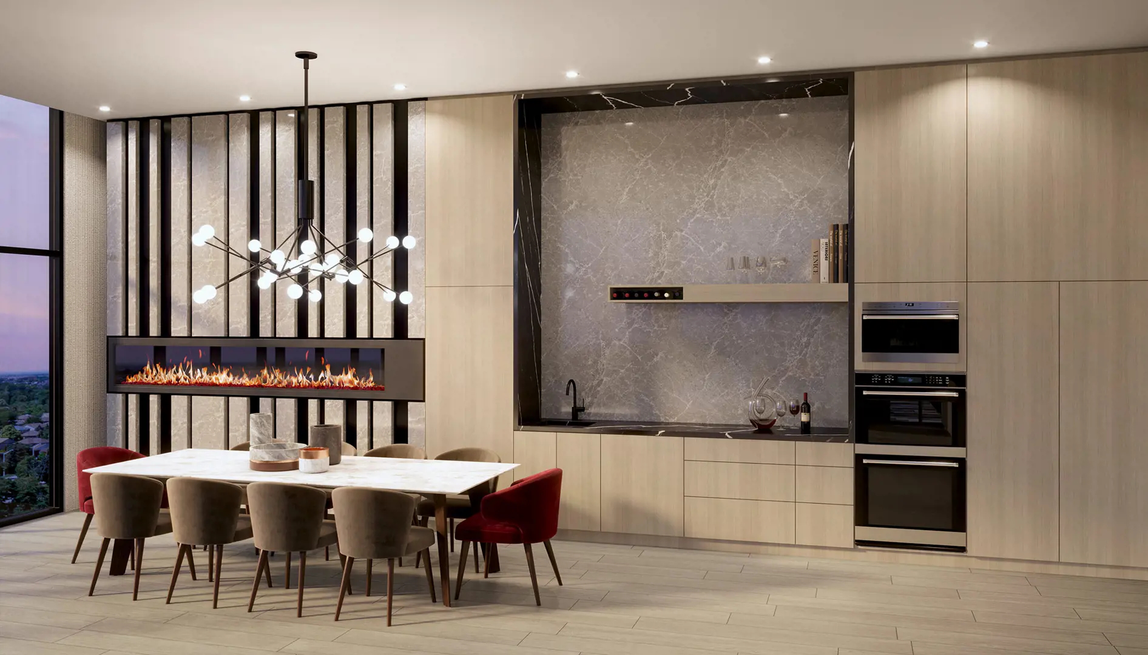
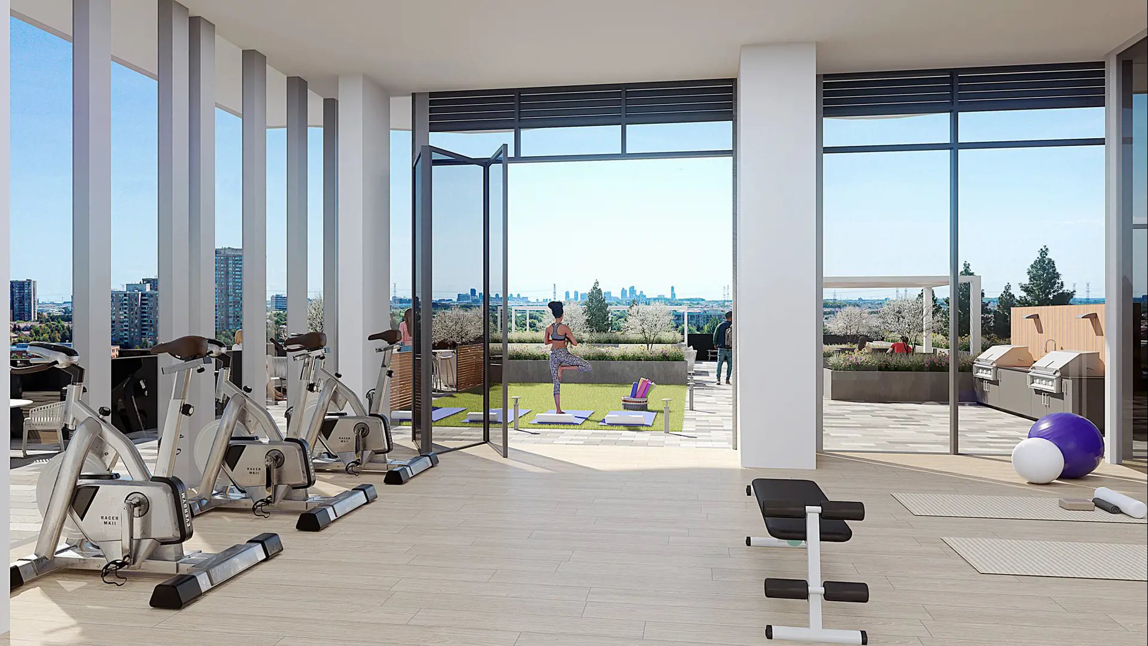
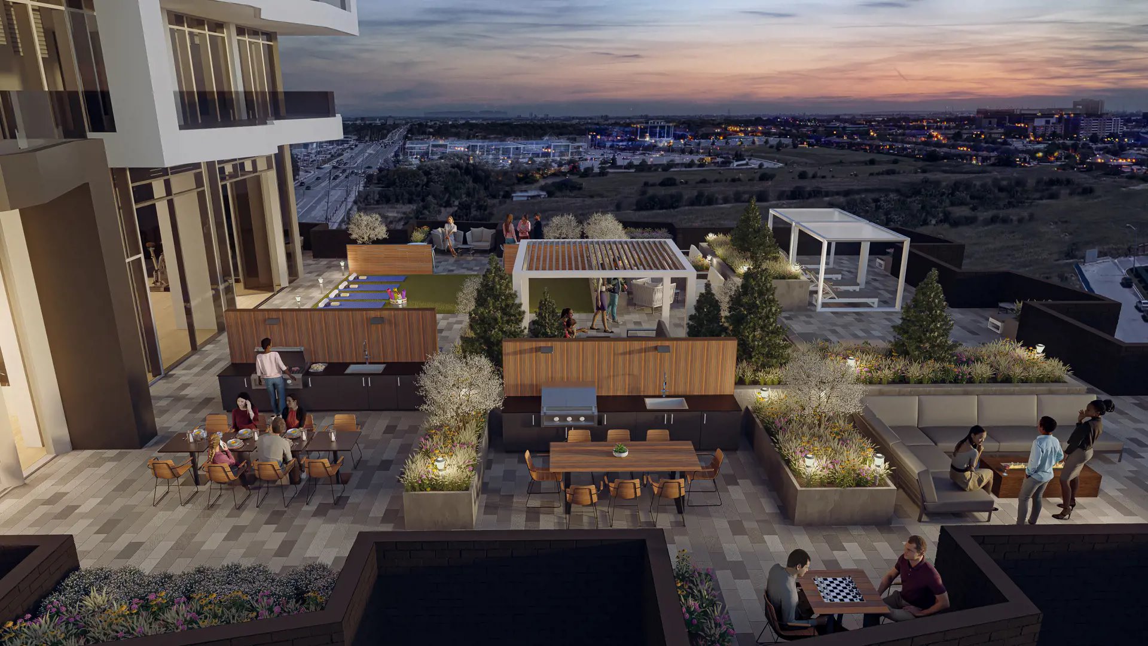
- ["-Rooftop Terrace\r\n-BBQ Area\r\n-Firepit\r\n-Flex Lawn\r\n-Bar\r\n-Lobby\r\n-Chef's Kitchen\r\n-Smart Parcel Lockers\r\n-Yoga and Meditation Space\r\n-Meeting Room\r\n-Fitness Centre\r\n-Visitor Parking\r\n-Concierge Service\r\n-EV Charging stations\r\n-Kids Playroom\r\n-Rooftop Lounge\r\n-Outdoor Dining Area\r\n-Co-working hub\r\n-Private Dining Room\r\n-Sun Cabanas\r\n-Parking\r\n-Party Room\r\n-Wellness Studio"]
SOPHISTICATED SUITES Spacious suites with expansive 9’ ceilings throughout High performance, durable laminate flooring Private balcony, Juliette balcony, patio and/or terrace, as per plan Contemporary style baseboards, casing and trim Solid wood core suite entrance door Modern interior doors and hardware ELEGANTLY MODERN KITCHENS Contemporary kitchen cabinetry with soft-close hinges and stylish hardware Quality quartz kitchen countertops Designer selected tile backsplash Stainless steel sink with sleek undermount design and convenient single lever faucet Stunning stainless steel appliance package including euro-style 24” refrigerator, 30” slide-in smooth top electric range, microwave, hood fan insert and 24” integrated panel-ready dishwasher Convenient laundry closet with white stacked washer and dryer center All appliances supplied and installed SPA INSPIRED BATHROOMS Chic bathroom vanity Modern undermount sink with designer selected faucet Quality quartz countertops Premium designer floor and wall tiles White soaker bathtub with designer selected fixtures Shower with framed glass enclosure and designer selected fixtures, as per plan ELECTRICAL AND MECHANICAL Efficient 2-pipe heating and cooling system with individually controlled thermostat in each suite Convenient, individual electrical panel with 100 Amp service circuit breakers in every suite Individually metered hot and cold water service and electrical service to each suite Designer selected lighting fixture package complete with LED bulbs in select locations White “decora style” switches and receptacles throughout Pre-wiring for cable T.V. outlet(s), telephone/data outlet(s) DESIGNED AND BUILT WITH SUSTAINABILITY IN MIND DUO Condos is currently being designed and will be targeting LEED® certification upon completion WARRANTY New home warranty protection backed by Tarion Warranty Corporation Bright ideas for living. LEADERSHIP IN ENERGY AND ENVIRONMENTAL DESIGN Designed and built with sustainability in mind, Duo offers greener solutions for building design, construction, operation and maintenance. DUO Condos will be targeting LEED® certification upon completion. Smart Parcel Locker A digital and automated parcel solution to ensure your packages arrive safely and conveniently. Smart Thermostat Room Sensor Thermostat to monitor and control the temperature of your home. Smart Energy Management Optimize savings by tracking energy consumption with local provider. Individual meters for suite electricity and domestic hot and cold water. Smart Building Community Software and technology services for building management access and control. Smart EV Charger Fast and e cient car charging stations for your electric vehicles in visitor parking. Visitor Video Calling Feel safe with visitor video screening and security.
Current Incentives
- $0 Development Charges
- Price Discounts
Location: 260 Malta Avenue
Duo Condos is located at 260 Malta Avenue, Brampton in the Downtown Brampton neighbourhood, Regional Municipality of Peel.
- Walk Score: 60/100
- Transit Score: 71/100
Explore more pre-construction projects in Brampton or browse the Regional Municipality of Peel region.
About the Developer: National Homes
Duo Condos is being developed by National Homes, with architecture by IBI Group and interior design by EsQape Design Inc..
See all National Homes pre-construction projects.
How to Buy at Duo Condos
- Register early. Allocation at Duo Condos in Brampton is released to platinum brokerages before any public opening, so the best floor plans and lowest release pricing go to registered buyers first.
- Review the price list and deposit structure. The current published deposit structure is 5% (over 30 days).
- Submit a worksheet. Worksheets rank your preferred suites or lots; they are not binding until the developer issues an allocation.
- Sign and use your cooling-off period. Ontario pre-construction condominium purchases carry a 10-day statutory rescission period for lawyer and lender review. Freehold purchases do not.
Closing Costs & Investor Notes for Duo Condos
Budget beyond the purchase price at Duo Condos: development and education levies (usually capped by amendment), Tarion enrolment, utility meter hook-ups, land transfer tax, HST treatment (the federal/provincial new-housing rebate applies to buyers who occupy or, for investors, the rental rebate applies with a one-year lease), and legal fees. Estimated maintenance is $1 per sq ft per month.
Assignment rights, rental-during-occupancy rights and capped levies vary release to release at Duo Condos. Confirm each in the current agreement of purchase and sale before you sign.
Duo Condos — Frequently Asked Questions
Where is Duo Condos located?
Duo Condos is located at 260 Malta Avenue, Brampton in the Downtown Brampton neighbourhood.
Who is the developer of Duo Condos?
Duo Condos is being developed by National Homes.
How much do units at Duo Condos cost?
Pricing at Duo Condos starts from $349,990 and ranges to $980,990. Prices and incentives change with each release — request the current price list for live pricing.
When is occupancy at Duo Condos?
Estimated occupancy for Duo Condos is 2025-01-01.
How many units are in Duo Condos?
Duo Condos is planned as a 26-storey condo development.
How do I get platinum or VIP access to Duo Condos?
Circle Real Estate provides platinum access to Duo Condos, including first access to floor plans, the price list and worksheet submission. Register on this page to be added to the VIP list.
Similar Pre-Construction Projects in Brampton
- Kennedy Commons Towns — Brampton
- 10124-10244 Mississauga Road Master Plan — Brampton
- Mayfield Village by Aspen Ridge Homes — Brampton
- Pinnacle II Condos — Brampton
- 80 Joseph Street — Brampton
- The Clarington II Condos — Brampton
- Countryside Fields – Phase 4 — Brampton
- Castlemore Crossing Homes — Brampton
Register for Duo Condos pricing, floor plans and VIP access on Circle Real Estate.
Last verified: 2026-11-08. Source: RedBricks project feed. Published by Circle Real Estate Brokerage. Prices and incentives are subject to change without notice. E. & O.E.