Downtown Aura Towns — Brampton Pre-Construction
Downtown Aura is a planning phase pre-construction towns development by Umbria in Brampton's Downtown Brampton. Get pricing, floor plans, deposit structure…
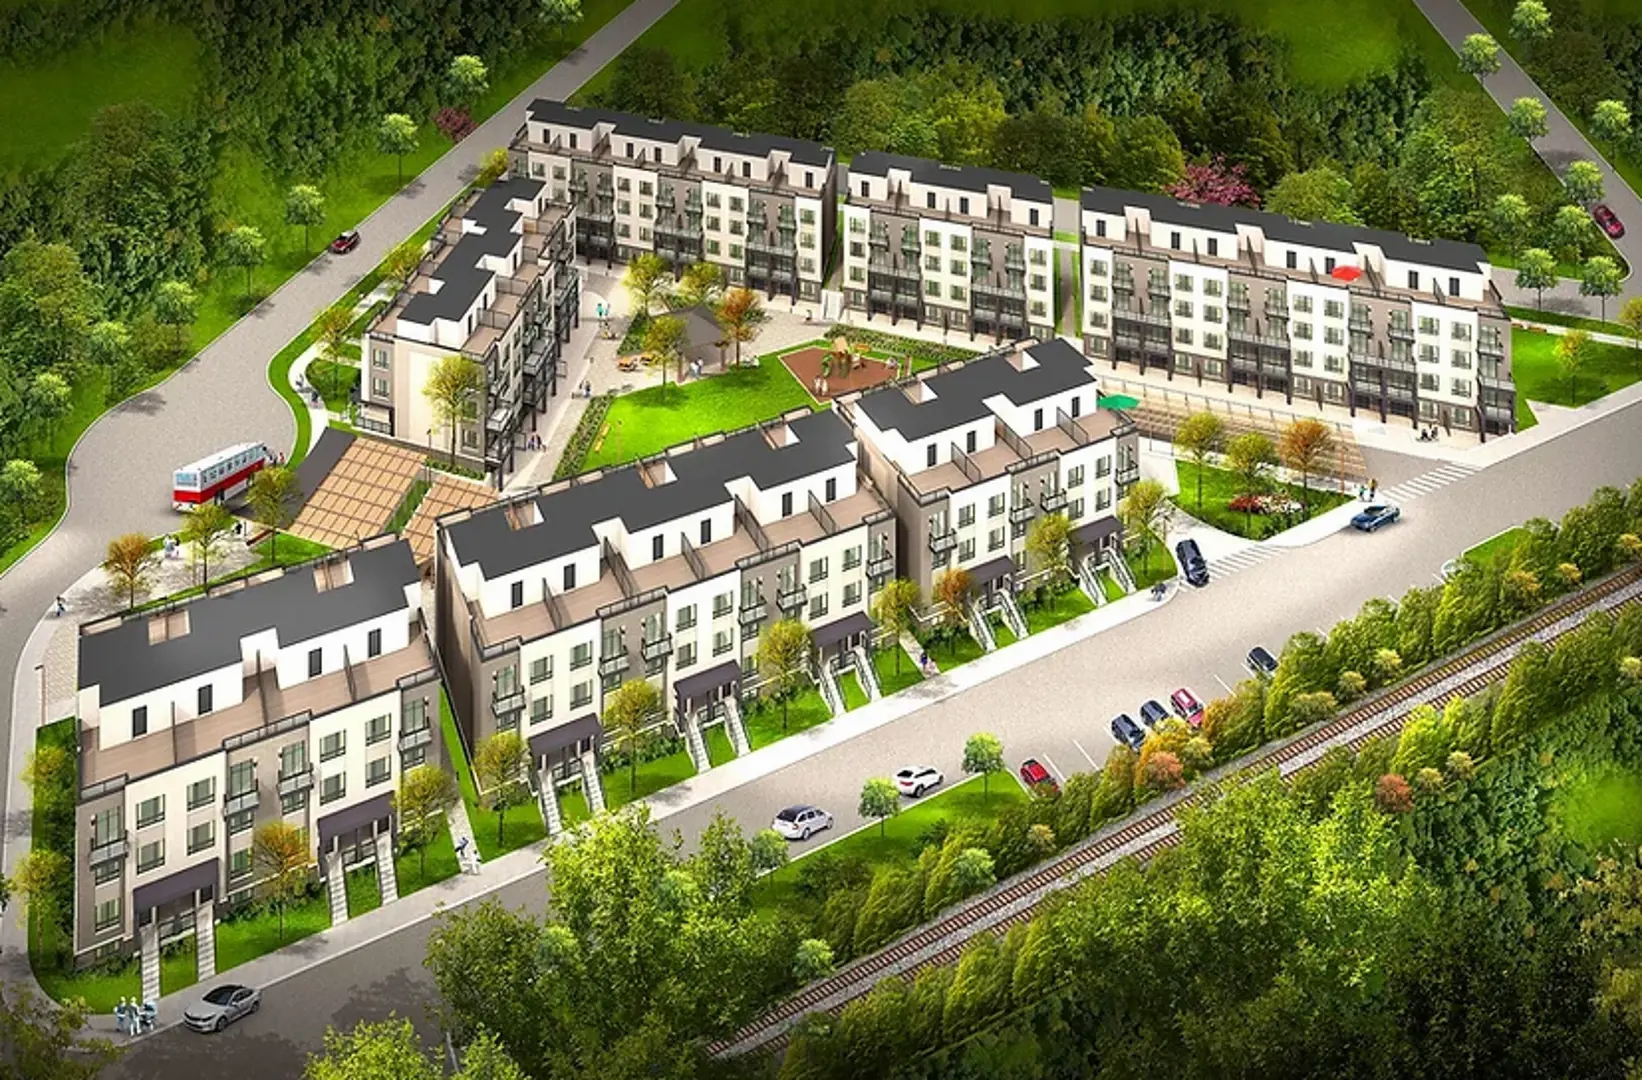
Downtown Aura Quick Facts
| Project Name | Downtown Aura |
|---|---|
| Developer | Umbria |
| Address | 12 Henderson Avenue |
| City | Brampton |
| Neighbourhood | Downtown Brampton |
| Region | Regional Municipality of Peel |
| Building Type | Townhouse |
| Sales Status | Planning Phase |
| Storeys | 3 |
| Pricing | Register for pricing |
| Maintenance Fees | $0 / sq ft / month |
| Occupancy | 2025-01-01 |
| Walk Score | 69 |
| Transit Score | 52 |
About Downtown Aura in Brampton
Downtown Aura by Umbria is a home community under construction at 12 Henderson Avenue in the Downtown Brampton neighbourhood of Brampton. The 3-storey project rises 43.7 metres and contains 149 homes. The location has a Walk Score of 69 and a Transit Score of 52. At 43.7 metres, Downtown Aura by Umbria ranks #10 by height among 12 tracked projects in Downtown Brampton.
Downtown Aura is also marketed as Downtown Aura by Umbria, and listed in the developer's material as Downtown Aura by Umbria.
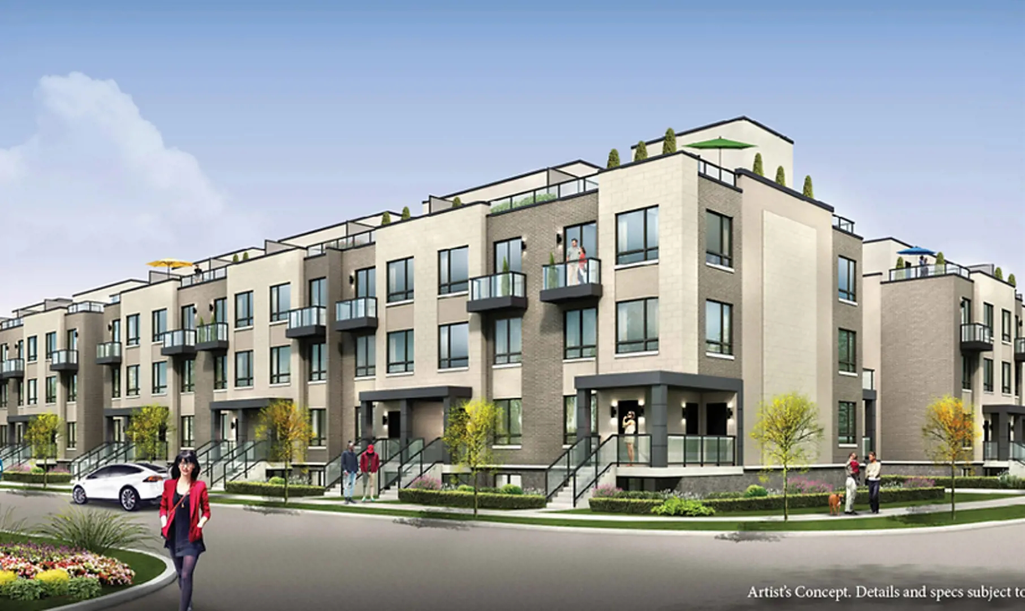
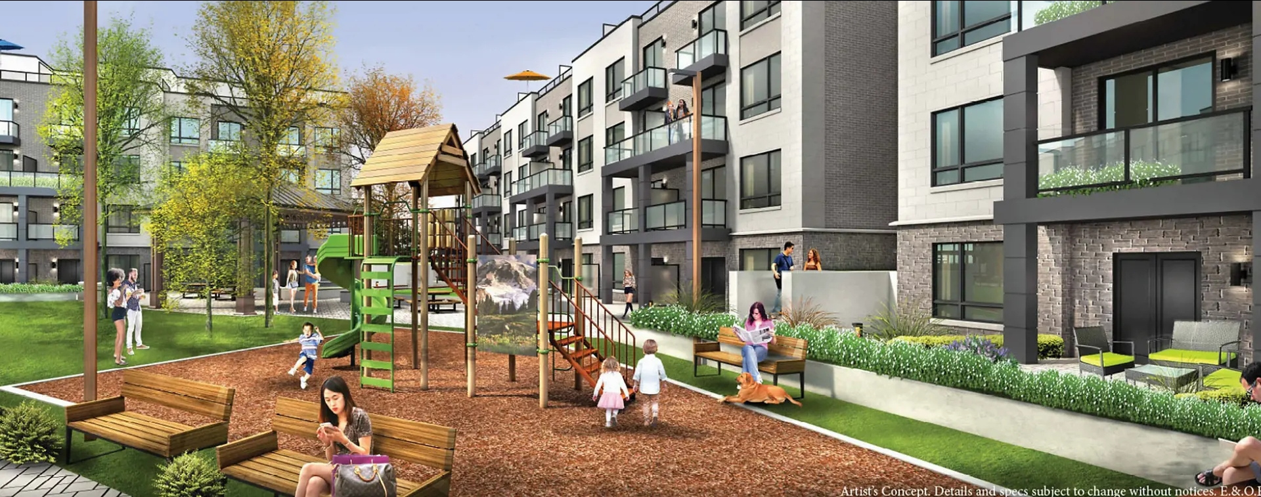
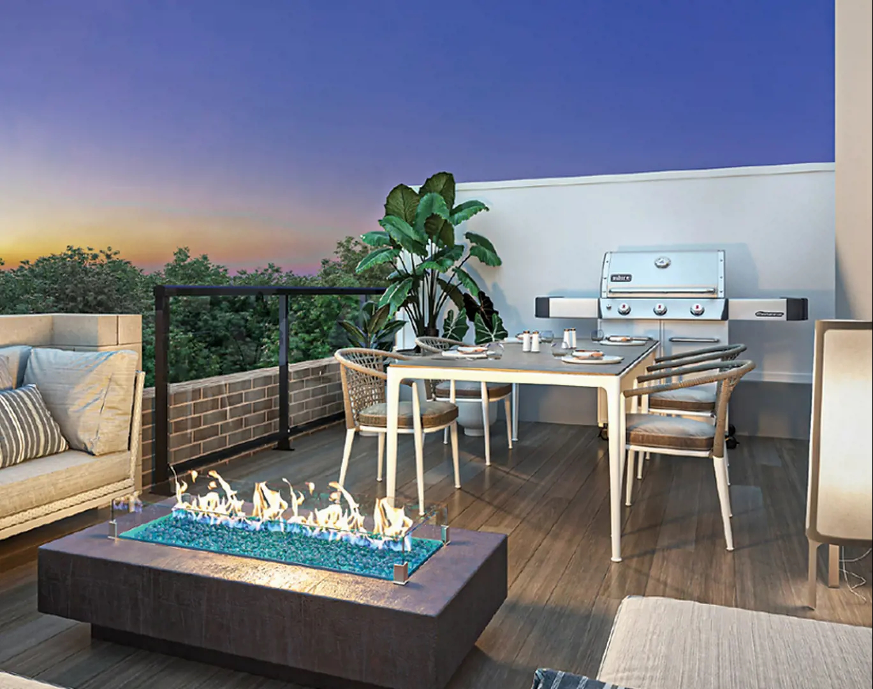
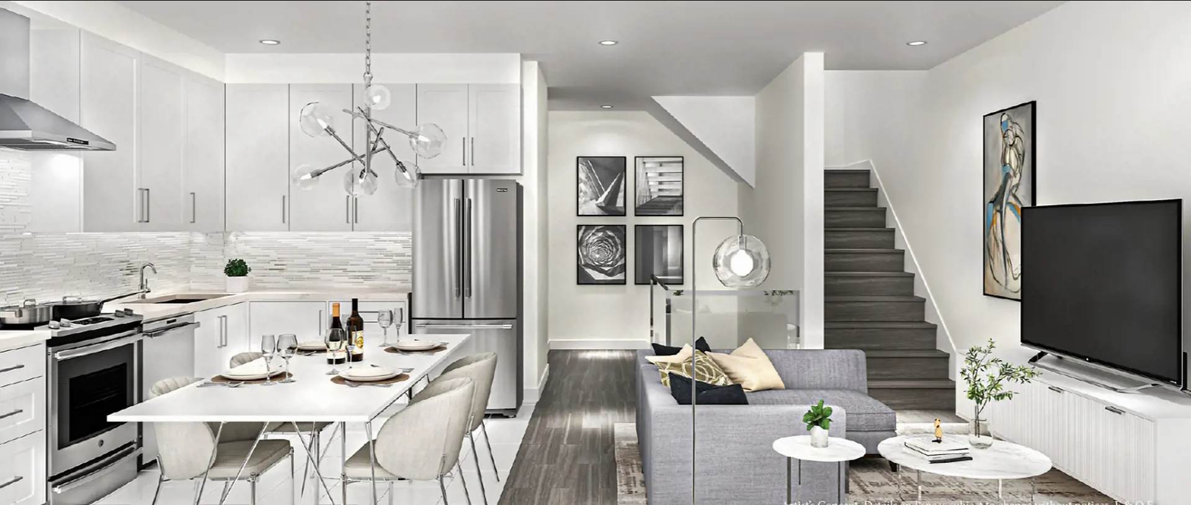
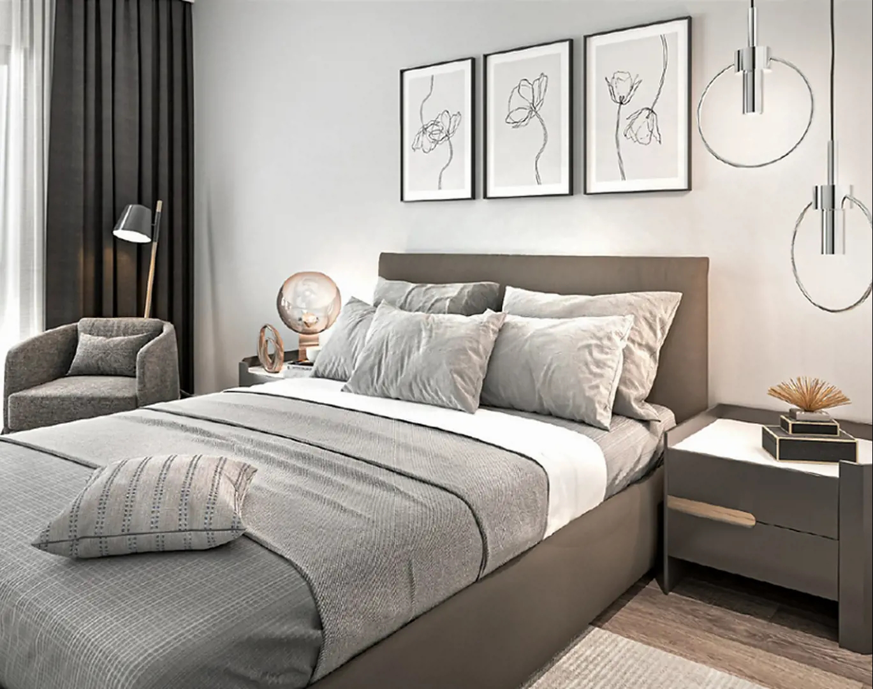
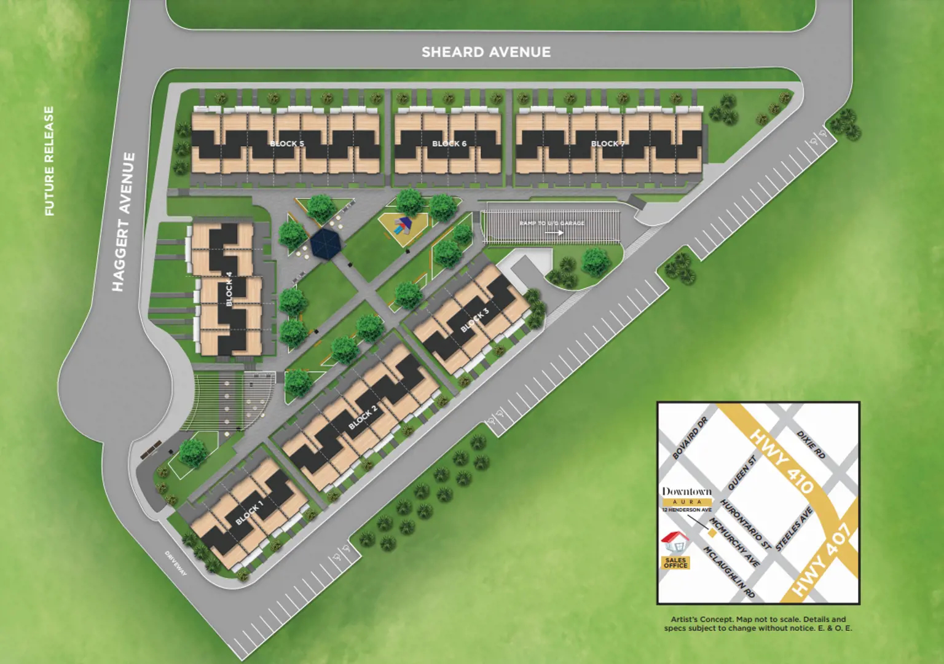
Downtown Aura Renderings & Gallery
Downtown Aura Floor Plans & Price List
Floor plans, the current price list and deposit structure for Downtown Aura are released to registered buyers first. Request the Downtown Aura floor plans and pricing.
Amenities & Finishes
- ["-Playground\r\n-Underground Parking Garage\r\n-BBQ Area\r\n-Courtyard\r\n-Bicycle Storage\r\n-Private Walking Areas\r\n-Car Wash\r\n-Storage Lockers\r\n-Gazebo\r\n-EV Charging"]
ARCHITECTURE DETAILS 1. Distinguished architecture featuring genuine Stucco clay, brick, concrete brick, and stone. 2. Spectacular courtyard with private walking areas in a lush green garden atmosphere. 3. Quality color maintenance free casement window SECURITY FEATURE 1. Security deadbolt, fire rated steel entry door with wood trim surrounds and peephole. 2. Individual access control unit per suite for underground parking/card access. 3. Each unit is protected by the fire sprinkler system. 4. Smoke detector in every suite. UNDERGROUND PARKING 1. Underground Parking Garage protected by the fire sprinkler system. 2. Designated area in the underground for car washing and detailing for the residents’ vehicles. 3. Centrally monitored, strategically placed Panic Buttons for high-level security in underground parking. 4. Electric Vehicle Charging Stations paid peruse. 5. Individual storage Wired Lockers. 6. Bicycle Storage Area in Underground for Residents. INTERIOR SUITE FINISHES 1. Nine-foot ceilings throughout except for bathrooms, closets, laundry rooms, terrace access area, and bulkhead areas to accommodate mechanical, plumbing, or architectural design. As per applicable plan. 2. 6’8 foot interior doors. As per the applicable plan. 3. Smooth finish ceiling throughout, painted with white |paint or equivalent. 4. Stylish 2 3/4” casing and 4 1/4” baseboards throughout. 5. All baseboards, casing, and doors to be painted with premium semi-gloss white paint. 6. Engineered Laminate Flooring throughout. 7. Premium grade ceramic wall and floor tiles, as per builder’s samples. 8. Premium quality low sheen paint in all areas except bathrooms, kitchen, and laundry room where Satin Latex OXFORD WHITE (CC-30) paint will be used. 9. Sliding doors to all private balconies as per applicable plan. 10. Private patios and landscaped garden areas as per applicable plans. GOURMET INSPIRED KITCHEN 1. Quality Custom Kitchen Cabinets with extended height uppers as per Builder’s Samples. 2. Open Concept Kitchen. 3. Quartz Counter Tops, as per builder’s samples. 4. Stainless steel under-mount sink with pull out faucet or equivalent. 5. Designer selected backsplash as per builder’s samples. BATHROOM AND ENSUITE 1. 12” x 12” floor tile as per builder’s samples. 2. Acrylic shower base and Framed glass shower enclosure as per applicable plan. 3. Shower light in all standalone showers. 4. Custom-designed cabinetry. 5. Single Lever Chrome Pressure Balanced shower faucet in all shower units. 6. Bathroom accessories to include towel bar and tissue dispenser. 7. High efficiency water saving toilet. 8. Exterior vented exhaust fan. MECHANICAL AND ELECTRICAL FINISHES 1. Individually controlled heating and cooling system in each unit for year-round comfort. 2. Separately metered hydro/water and gas. 3. Rogers supported in each suite for Internet Service. 4. Pre-wired for telephone and cable TV in master bedroom, living room areas (where applicable). 5. 100 AMP electrical services with circuit breakers. 6. Kitchen counter level Electrical GFI outlets for small appliances. 7. Builder supplied light fixtures throughout. 8. White Decora switches and receptacles throughout. 9. Automatic smoke and carbon monoxide detectors. 10. Electric door chime at the front door.
Location: 12 Henderson Avenue
Downtown Aura is located at 12 Henderson Avenue, Brampton in the Downtown Brampton neighbourhood, Regional Municipality of Peel.
- Walk Score: 69/100
- Transit Score: 52/100
Explore more pre-construction projects in Brampton or browse the Regional Municipality of Peel region.
About the Developer: Umbria
Downtown Aura is being developed by Umbria.
See all Umbria pre-construction projects.
How to Buy at Downtown Aura
- Register early. Allocation at Downtown Aura in Brampton is released to platinum brokerages before any public opening, so the best floor plans and lowest release pricing go to registered buyers first.
- Review the price list and deposit structure. Deposit structures for Downtown Aura are confirmed at each release and can differ for end users, investors and international buyers.
- Submit a worksheet. Worksheets rank your preferred suites or lots; they are not binding until the developer issues an allocation.
- Sign and use your cooling-off period. Ontario pre-construction condominium purchases carry a 10-day statutory rescission period for lawyer and lender review. Freehold purchases do not.
Closing Costs & Investor Notes for Downtown Aura
Budget beyond the purchase price at Downtown Aura: development and education levies (usually capped by amendment), Tarion enrolment, utility meter hook-ups, land transfer tax, HST treatment (the federal/provincial new-housing rebate applies to buyers who occupy or, for investors, the rental rebate applies with a one-year lease), and legal fees. Estimated maintenance is $0 per sq ft per month.
Assignment rights, rental-during-occupancy rights and capped levies vary release to release at Downtown Aura. Confirm each in the current agreement of purchase and sale before you sign.
Downtown Aura — Frequently Asked Questions
Where is Downtown Aura located?
Downtown Aura is located at 12 Henderson Avenue, Brampton in the Downtown Brampton neighbourhood.
Who is the developer of Downtown Aura?
Downtown Aura is being developed by Umbria.
How much do units at Downtown Aura cost?
Pricing for Downtown Aura has not been publicly released. Registered buyers receive the price list first.
When is occupancy at Downtown Aura?
Estimated occupancy for Downtown Aura is 2025-01-01.
How many units are in Downtown Aura?
Downtown Aura is planned as a 3-storey townhouse development.
How do I get platinum or VIP access to Downtown Aura?
Circle Real Estate provides platinum access to Downtown Aura, including first access to floor plans, the price list and worksheet submission. Register on this page to be added to the VIP list.
Similar Pre-Construction Projects in Brampton
- Daniels FirstHome at Sunny Meadow — Brampton
- Dixie Park Towns — Brampton
- 9320 Goreway Drive Mixed-Use Development — Brampton
- Springbrook Hamlet Condos — Brampton
- Claireville Urban Towns — Brampton
- 80 Joseph Street — Brampton
- Uptown Meadowvale Towns — Brampton
- Mayfield Village By CountryWide Homes — Brampton
Register for Downtown Aura pricing, floor plans and VIP access on Circle Real Estate.
Last verified: 2026-10-15. Source: RedBricks project feed. Published by Circle Real Estate Brokerage. Prices and incentives are subject to change without notice. E. & O.E.