Dockside Green – Tower 2 — Victoria Pre-Construction
Dockside Green – Tower 2 is a developer selling & resale pre-construction condos development by Bosa Development in Victoria. Get pricing, floor plans, dep…
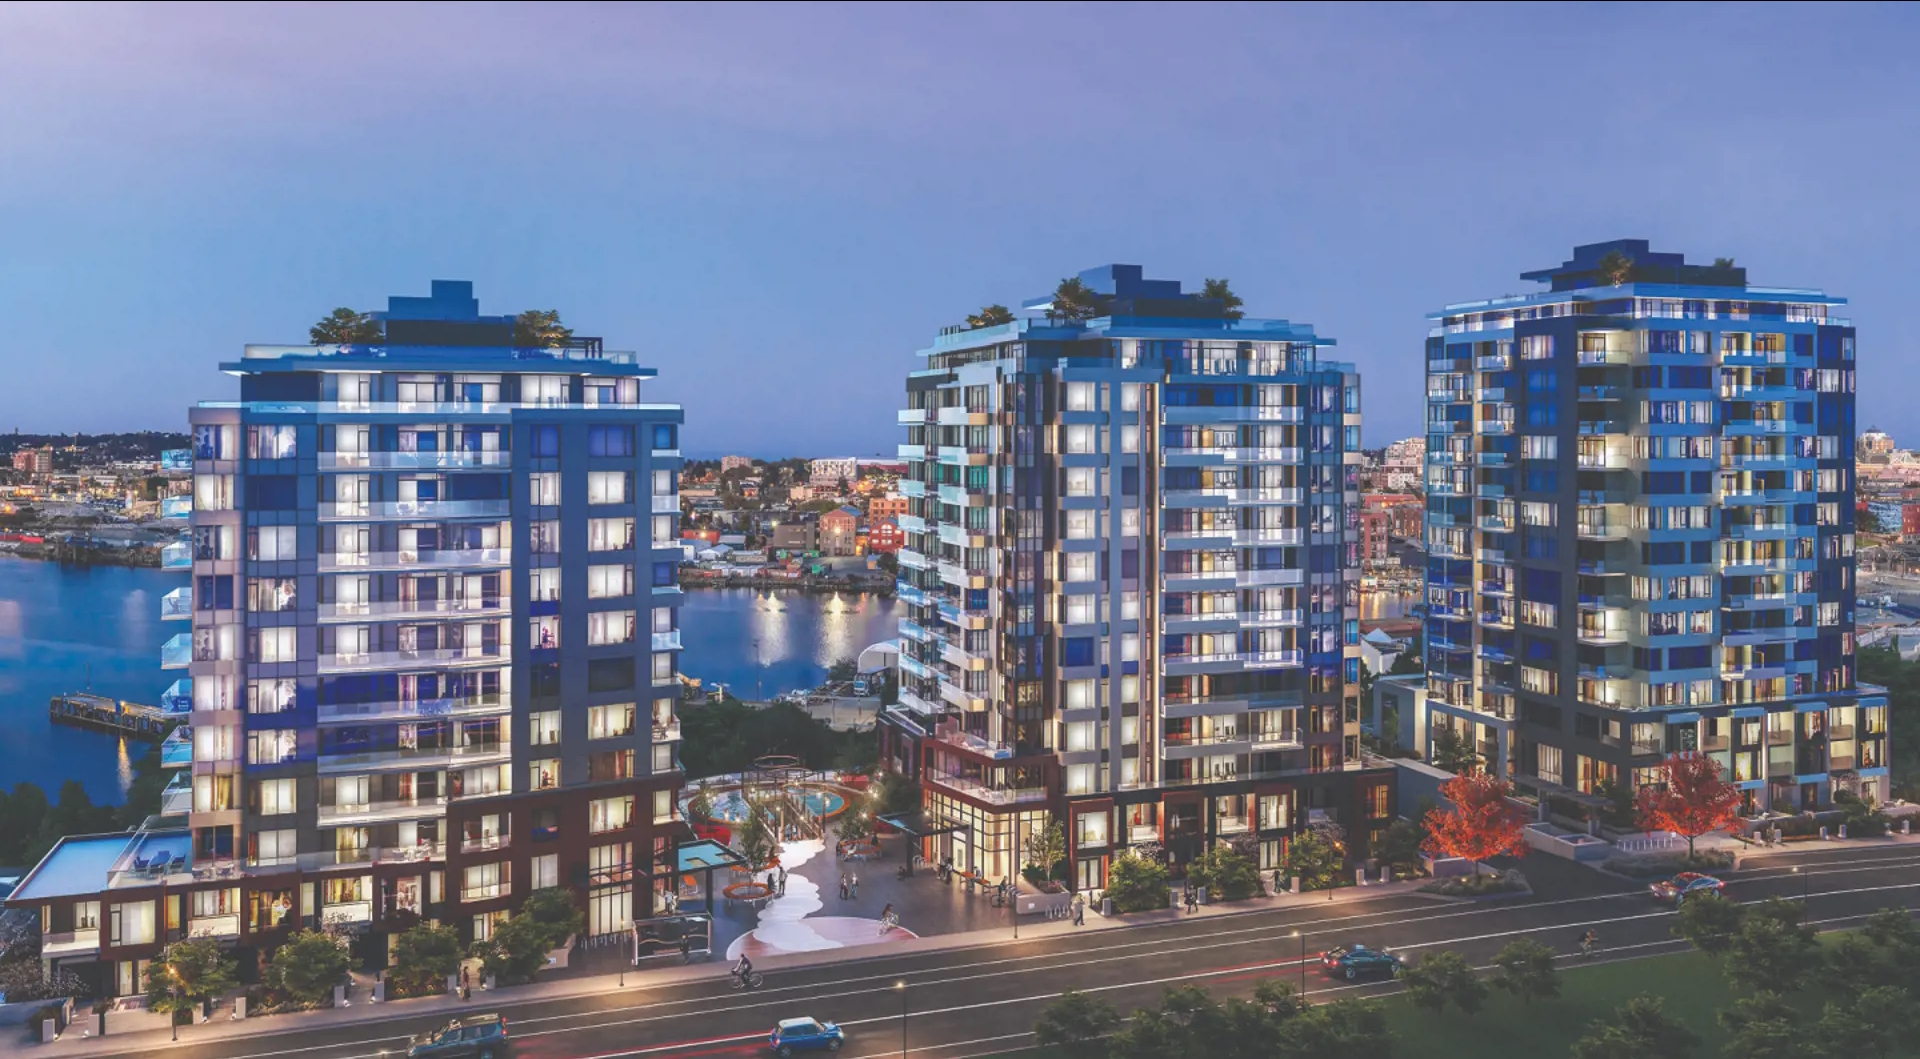
Dockside Green – Tower 2 Quick Facts
| Project Name | Dockside Green – Tower 2 |
|---|---|
| Developer | Bosa Development |
| Address | 353 Tyee Road |
| City | Victoria |
| Region | CRD |
| Building Type | Condo |
| Sales Status | Developer Selling & Resale |
| Storeys | 12 |
| Pricing | Register for pricing |
| Maintenance Fees | $0 / sq ft / month |
| Occupancy | 2023-01-01 |
| Walk Score | 81 |
| Transit Score | 84 |
About Dockside Green – Tower 2 in Victoria
Dockside Green – Tower 2 Condos is a completed condominium development by Bosa Development at 353 Tyee Road in Victoria. The project is 12 storeys tall and contains 114 suites. Dockside Green – Tower 2 Condos was completed in 2023. The location has a Walk Score of 81 and a Transit Score of 84.
Dockside Green – Tower 2 is also marketed as Dockside Green – Tower 2 Condos, and listed in the developer's material as Dockside Green – Tower 2 Condos.
Dockside Green – Tower 2 Renderings & Gallery
Dockside Green – Tower 2 Floor Plans & Price List
Floor plans, the current price list and deposit structure for Dockside Green – Tower 2 are released to registered buyers first. Request the Dockside Green – Tower 2 floor plans and pricing.
Finishes
SUSTAINABILITY Tried, tested, and true sustainability. • State-of-the-art, on-site Waste Water Treatment Facility • District Energy System efficiently provides hot water and heating to all Dockside residents • ERVs circulate fresh air into your home and help regulate temperature • Dockside is a LEED Platinum community See Sustainability Summary insert for more details BUILDING Thoughtful design means homes are built with livability in mind. • Superior Bosa concrete construction • Grid-tied rooftop solar panels help offset common area power consumption • Vertically extended windows maximize stunning views • Spacious balcony or terrace in every home • Bosa-sized homes enhance livability • Electric vehicle charge station options • Enter-phone system with secure floor-specific fob access • Private gated underground parking • Secure storage lockers • Visitor parking • Bicycle storage & bike tuning area • Pet wash & grooming station • Two elevators • Bosa Flood Protection™ • Dishwashers and washing machines equipped with smart valves • Luxury vinyl plank flooring throughout all homes • Comprehensive industry-leading warranty: • 2 years workmanship, materials, and labour • 5 years building envelope • 10 years structural defect HIGHLY LIVABLE HOMES Spacious interiors are paired with timeless design. • Contemporary West Coast design by BBA Design, with choice of two colour schemes: Light and Dark • Stone entry threshold • Warm LED pot lighting in entry and kitchen • USB plugs in main bedroom and kitchen • Custom roller blinds on all windows • Full-size front-loading Whirlpool washer and dryer • Over-height ceilings in living area and bedrooms • Air conditioning (on Penthouse level) MODERN AND FUNCTIONAL KITCHENS Quality is part of every detail. • High-end Stosa Italian kitchen cabinetry with soft-close doors supplied by Inform Interiors • Quartz countertops • Large-format, single-slab designer backsplash • Deep basin, stainless steel undermount sinks (single basin in 1 bedroom homes and double basin in 2 bedroom and larger homes) • Grohe faucet with pull down • Under-cabinet LED lighting • Integrated garbage recycling system Appliances Premium European appliance package: 1 bedroom homes • 24" Blomberg stainless steel refrigerator • 24" Fulgor Milano stainless steel 4-burne gas cooktop • 24" Fulgor Milano stainless steel wall oven • 24" Panasonic trim kit microwave • 24" Blomberg stainless steel dishwasher • 24" integrated hood fan cabinet 2 bedroom and larger homes • 30" Blomberg stainless steel refrigerator • 30" Fulgor Milano stainless steel 5-burner gas cooktop • 30" Fulgor Milano stainless steel wall oven • 24" Panasonic trim kit microwave • 24" Blomberg stainless steel dishwasher • 30" integrated hood fan cabinet • Premium Miele wine fridge (Penthouse level 2 bedrooms) RELAXING BATHROOMS A sanctuary comes together with with a clean minimalist design. • Large-format floor and wall stone tile • Stosa bathroom vanity with undermount stone wash basin • 24" medicine cabinets for extra storage* • LED under-vanity lighting in ensuite • Chrome Grohe fixtures • Frameless, tempered glass shower doors • Soaker tubs
Location: 353 Tyee Road
Dockside Green – Tower 2 is located at 353 Tyee Road, Victoria, CRD.
- Walk Score: 81/100
- Transit Score: 84/100
Explore more pre-construction projects in Victoria or browse the CRD region.
About the Developer: Bosa Development
Dockside Green – Tower 2 is being developed by Bosa Development.
See all Bosa Development pre-construction projects.
How to Buy at Dockside Green – Tower 2
- Register early. Allocation at Dockside Green – Tower 2 in Victoria is released to platinum brokerages before any public opening, so the best floor plans and lowest release pricing go to registered buyers first.
- Review the price list and deposit structure. Deposit structures for Dockside Green – Tower 2 are confirmed at each release and can differ for end users, investors and international buyers.
- Submit a worksheet. Worksheets rank your preferred suites or lots; they are not binding until the developer issues an allocation.
- Sign and use your cooling-off period. Ontario pre-construction condominium purchases carry a 10-day statutory rescission period for lawyer and lender review. Freehold purchases do not.
Closing Costs & Investor Notes for Dockside Green – Tower 2
Budget beyond the purchase price at Dockside Green – Tower 2: development and education levies (usually capped by amendment), Tarion enrolment, utility meter hook-ups, land transfer tax, HST treatment (the federal/provincial new-housing rebate applies to buyers who occupy or, for investors, the rental rebate applies with a one-year lease), and legal fees. Estimated maintenance is $0 per sq ft per month.
Assignment rights, rental-during-occupancy rights and capped levies vary release to release at Dockside Green – Tower 2. Confirm each in the current agreement of purchase and sale before you sign.
Dockside Green – Tower 2 — Frequently Asked Questions
Where is Dockside Green – Tower 2 located?
Dockside Green – Tower 2 is located at 353 Tyee Road, Victoria.
Who is the developer of Dockside Green – Tower 2?
Dockside Green – Tower 2 is being developed by Bosa Development.
How much do units at Dockside Green – Tower 2 cost?
Pricing for Dockside Green – Tower 2 has not been publicly released. Registered buyers receive the price list first.
When is occupancy at Dockside Green – Tower 2?
Estimated occupancy for Dockside Green – Tower 2 is 2023-01-01.
How many units are in Dockside Green – Tower 2?
Dockside Green – Tower 2 is planned as a 12-storey condo development.
How do I get platinum or VIP access to Dockside Green – Tower 2?
Circle Real Estate provides platinum access to Dockside Green – Tower 2, including first access to floor plans, the price list and worksheet submission. Register on this page to be added to the VIP list.
Similar Pre-Construction Projects in Victoria
- Haven Condos — Victoria
- Esquimalt Town Square Condos — Victoria
- Customs House Condos — Victoria
- Capital Park Condos — Victoria
- Bellewood Park Condos — Victoria
- 1005 Esquimalt Road Condos — Victoria
- Harris Green Village Condos — Victoria
- The Pearl Residences Condos — Victoria
Register for Dockside Green – Tower 2 pricing, floor plans and VIP access on Circle Real Estate.
Last verified: 2026-11-15. Source: RedBricks project feed. Published by Circle Real Estate Brokerage. Prices and incentives are subject to change without notice. E. & O.E.