Capital Park Condos — Victoria Pre-Construction
Capital Park is a resale pre-construction condos development by Concert Properties in Victoria. Get pricing, floor plans, deposit structure and VIP access.
Capital Park Quick Facts
| Project Name | Capital Park |
|---|---|
| Developer | Concert Properties |
| Address | 355 Menzies Street |
| City | Victoria |
| Region | CRD |
| Building Type | Condo |
| Sales Status | Resale |
| Storeys | 5 |
| Pricing | Register for pricing |
| Maintenance Fees | $1 / sq ft / month |
| Occupancy | 2021-01-01 |
| Walk Score | 88 |
| Transit Score | 71 |
About Capital Park in Victoria
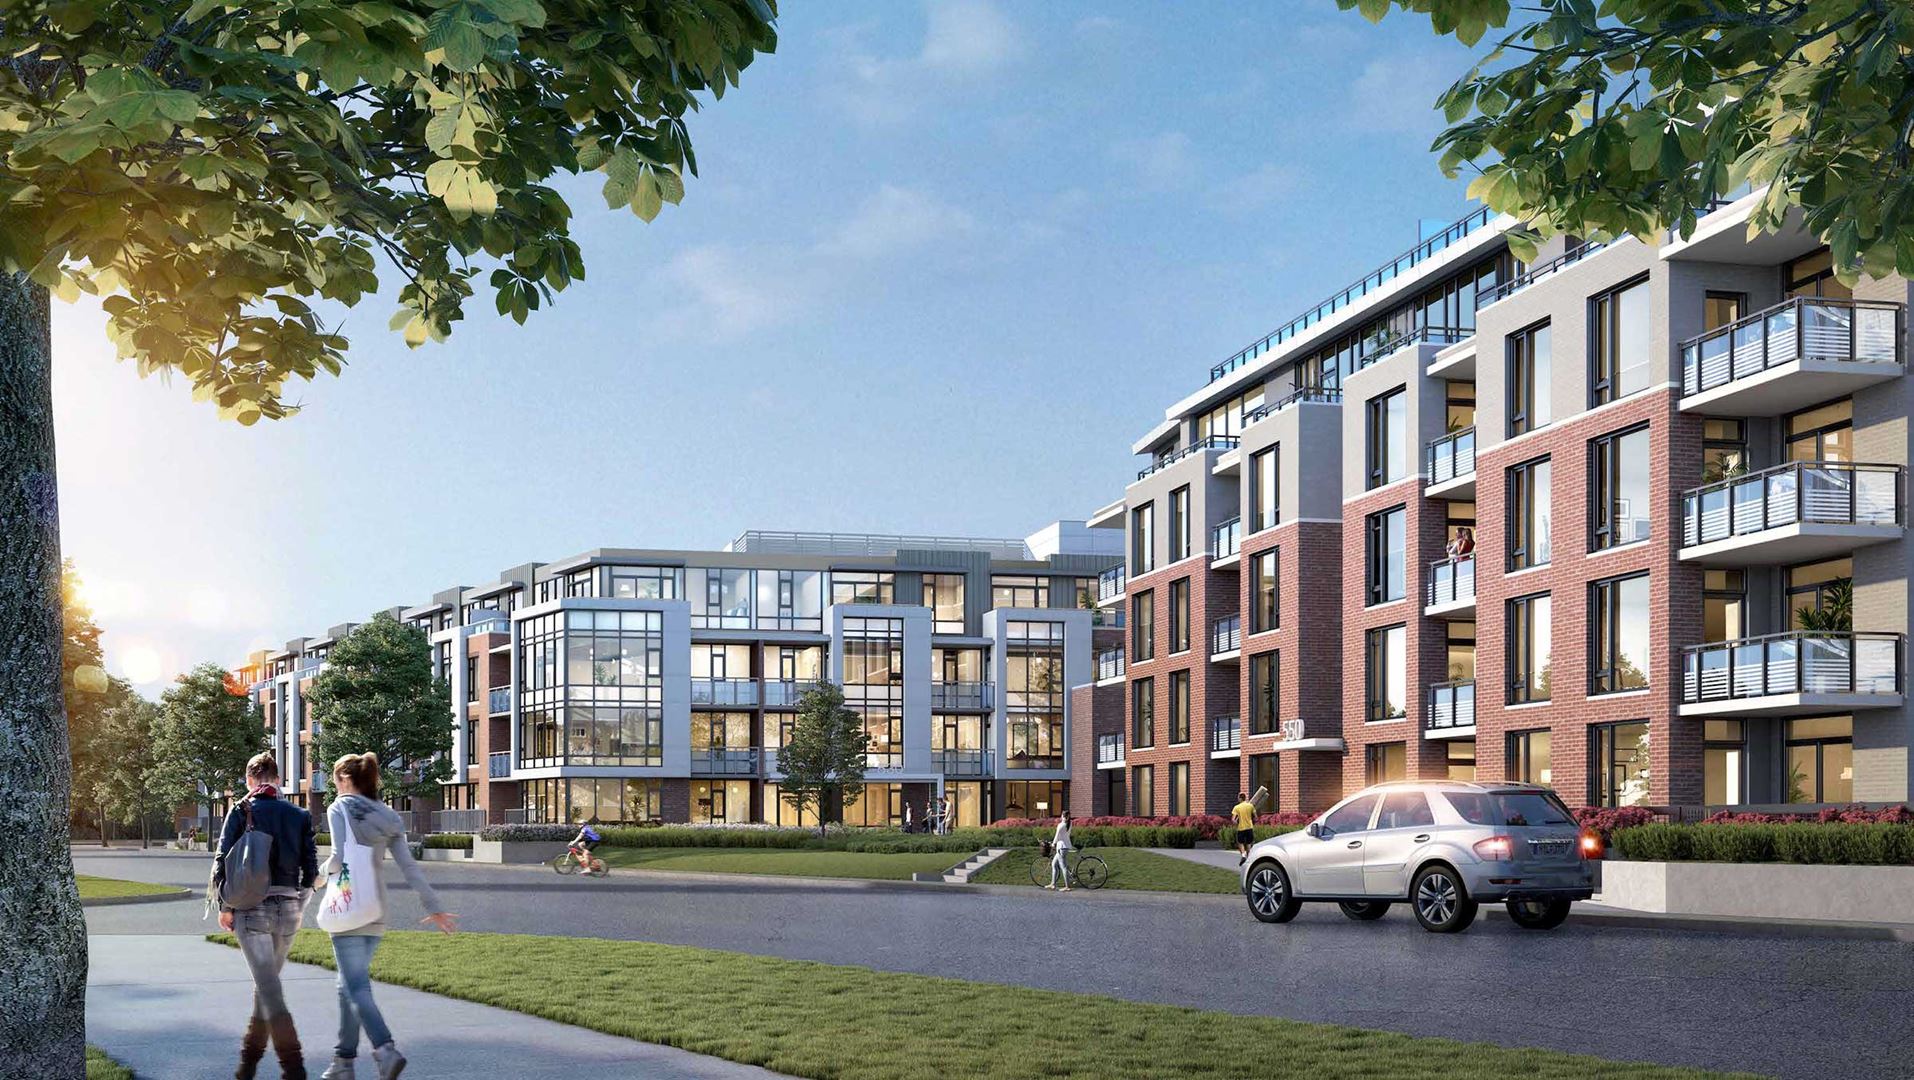
Capital Park Condos is a completed condominium development by Concert Properties and Jawl Properties Ltd. at 355 Menzies Street in Victoria. The project is 5 storeys tall and contains 166 suites. Architecture is by Endall Elliot Associates, with interiors by BBA Design Consultants. Capital Park Condos was completed in 2021. The location has a Walk Score of 88 and a Transit Score of 71.
Capital Park is also marketed as Capital Park Condos, and listed in the developer's material as Capital Park Condos.
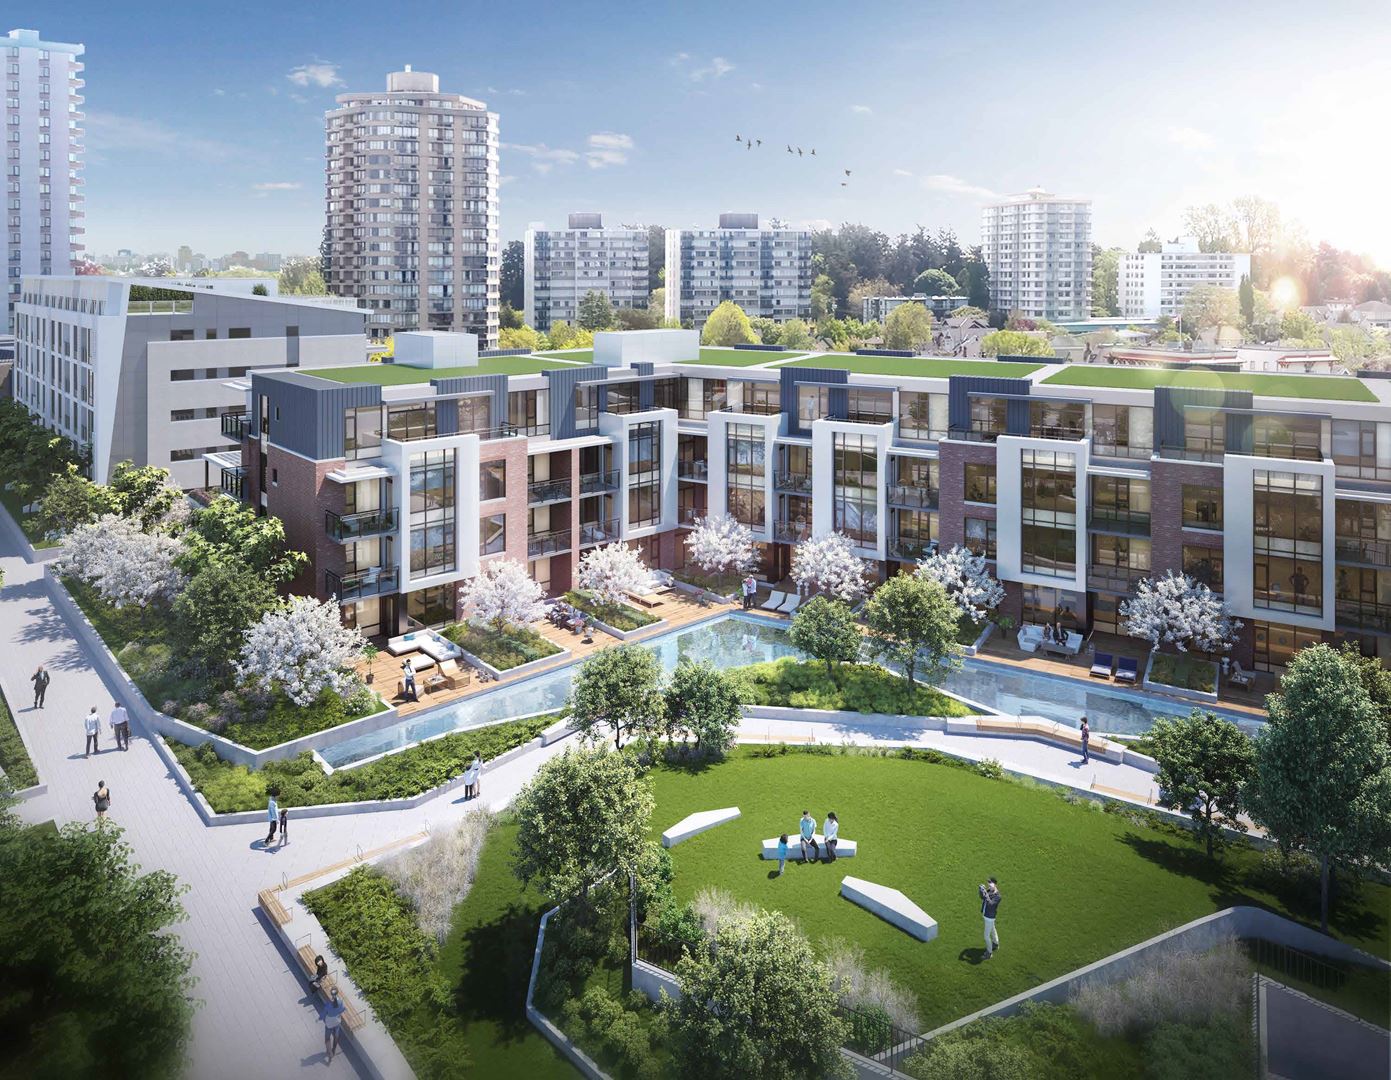
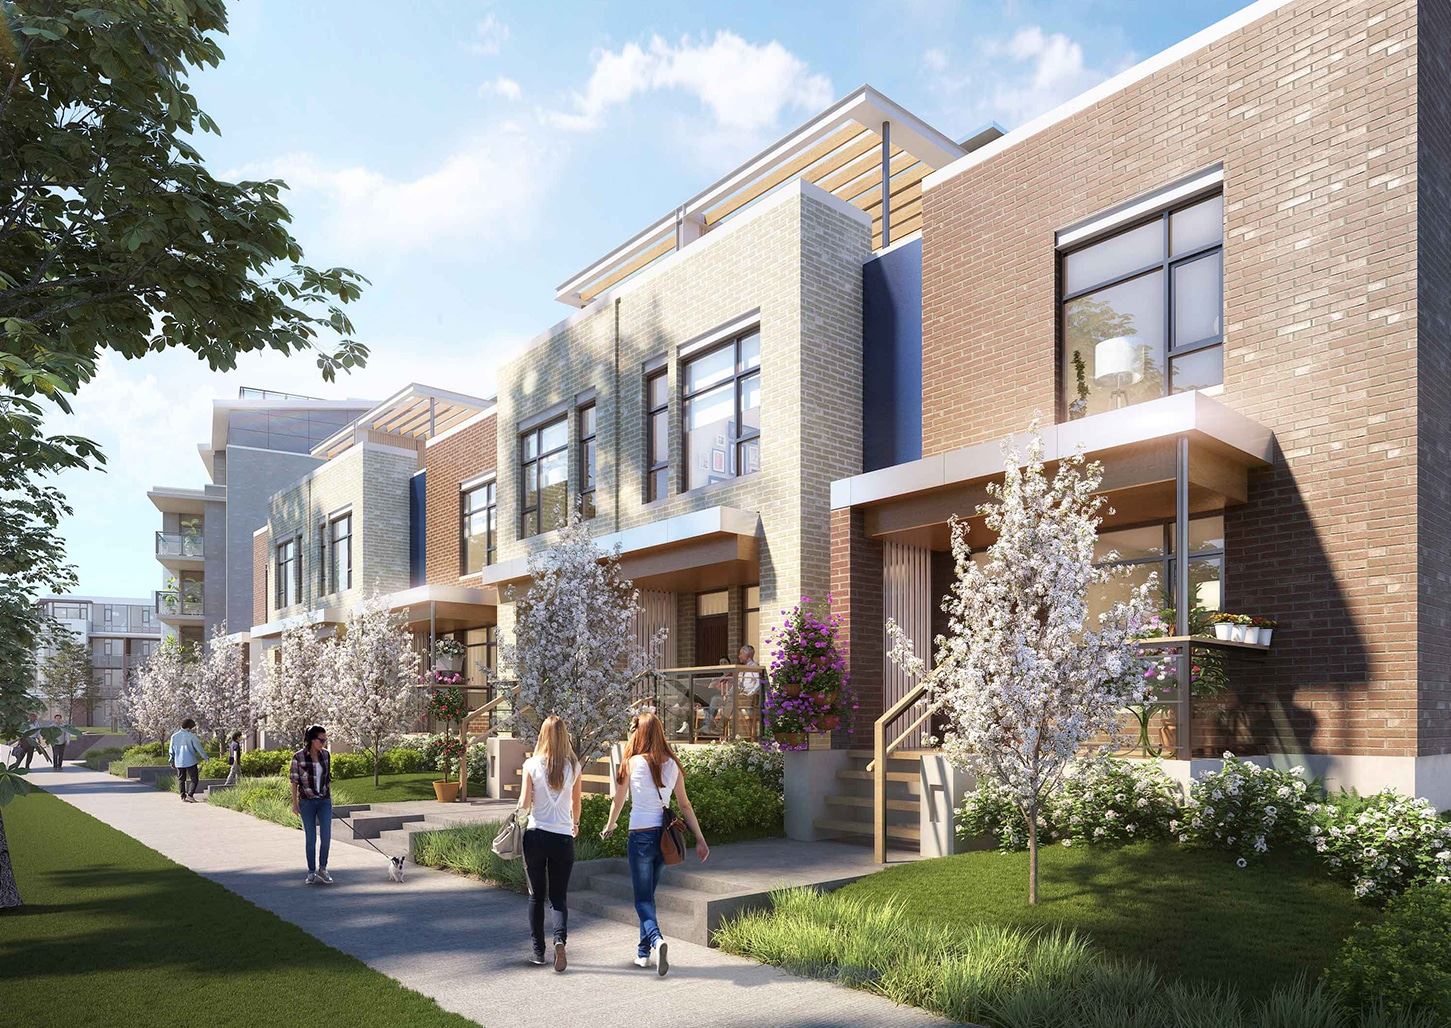
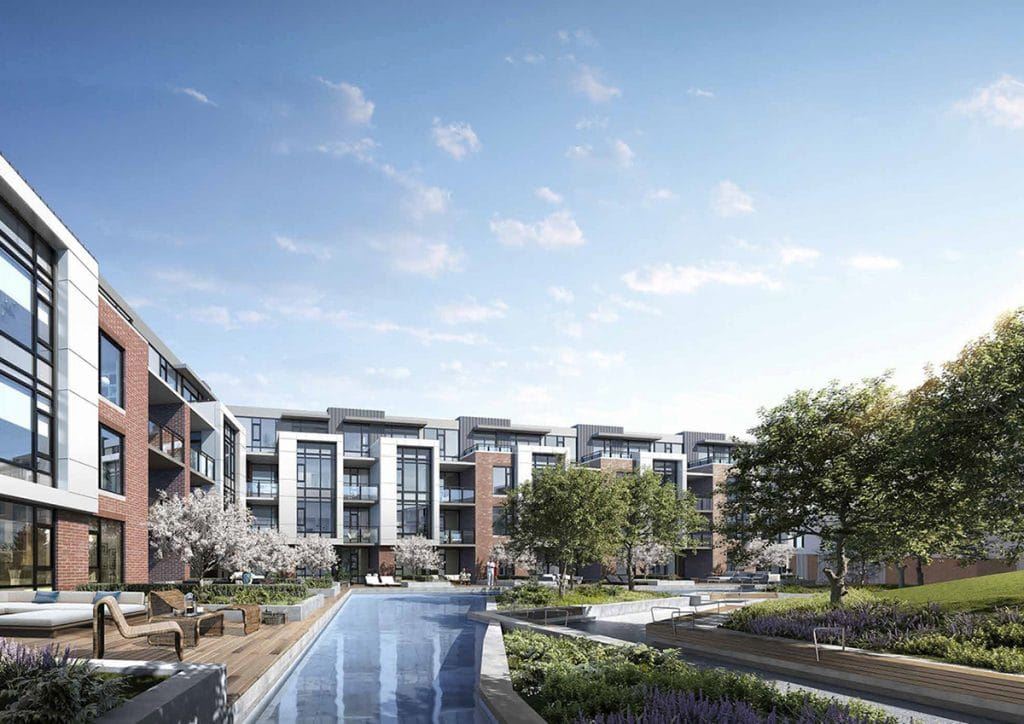
Capital Park Renderings & Gallery
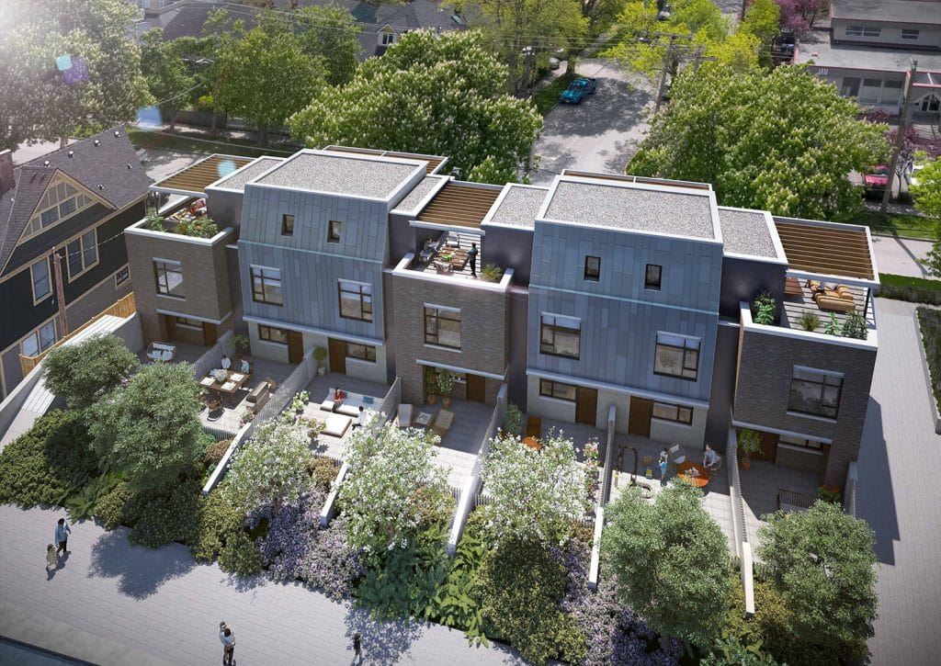
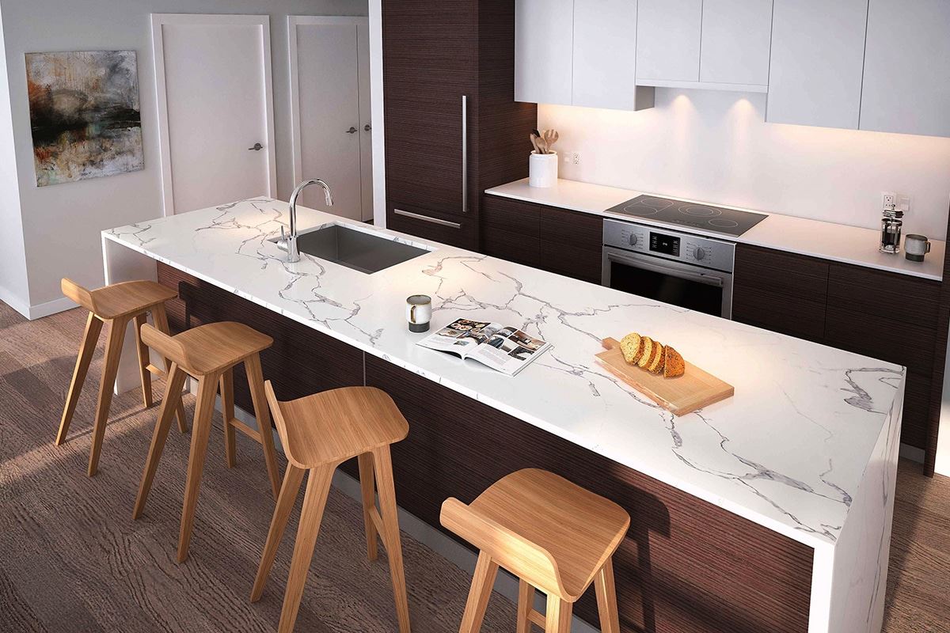
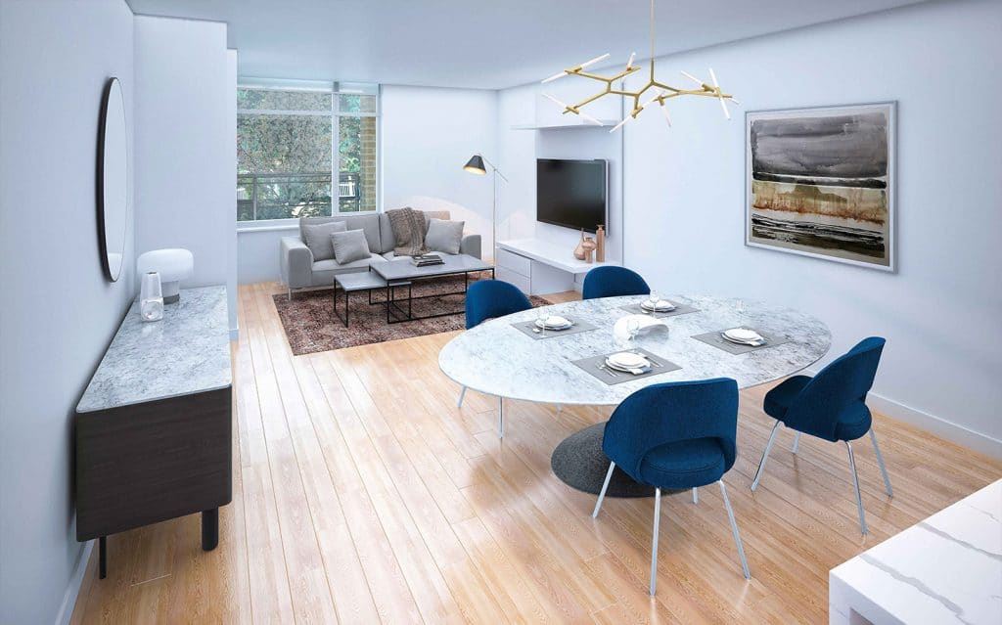
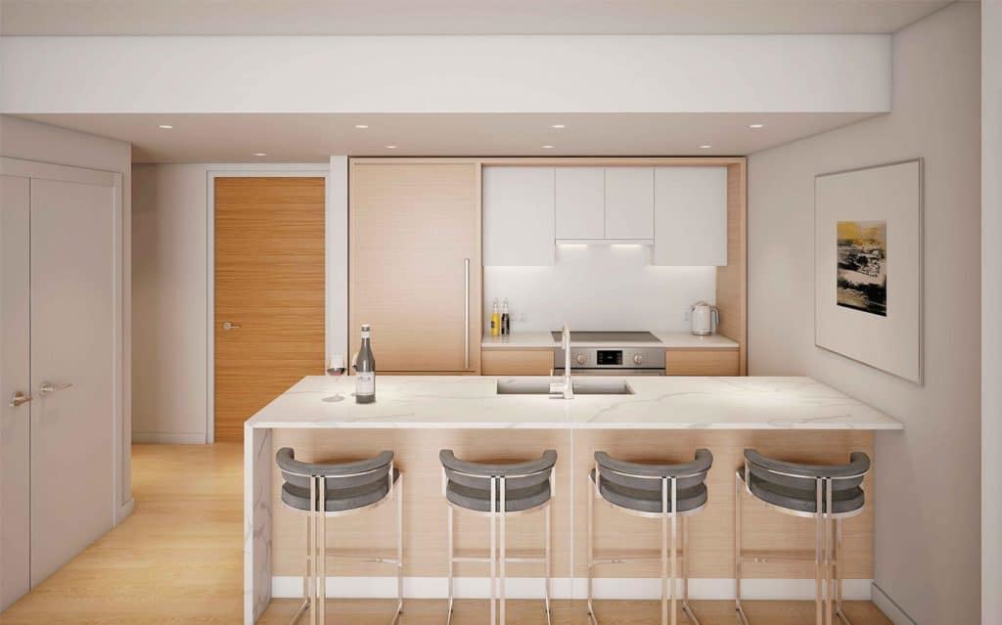
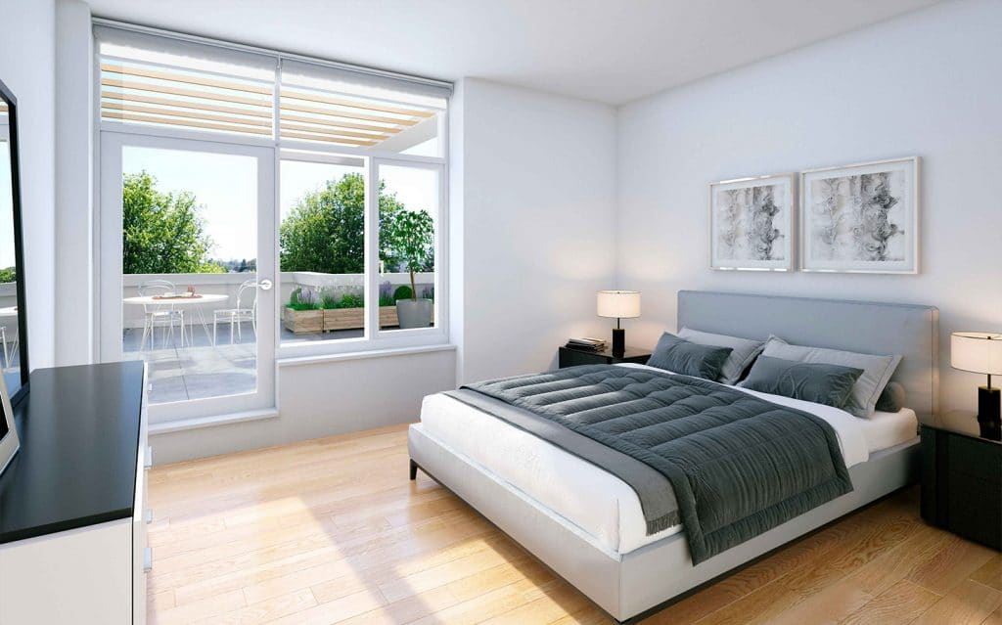
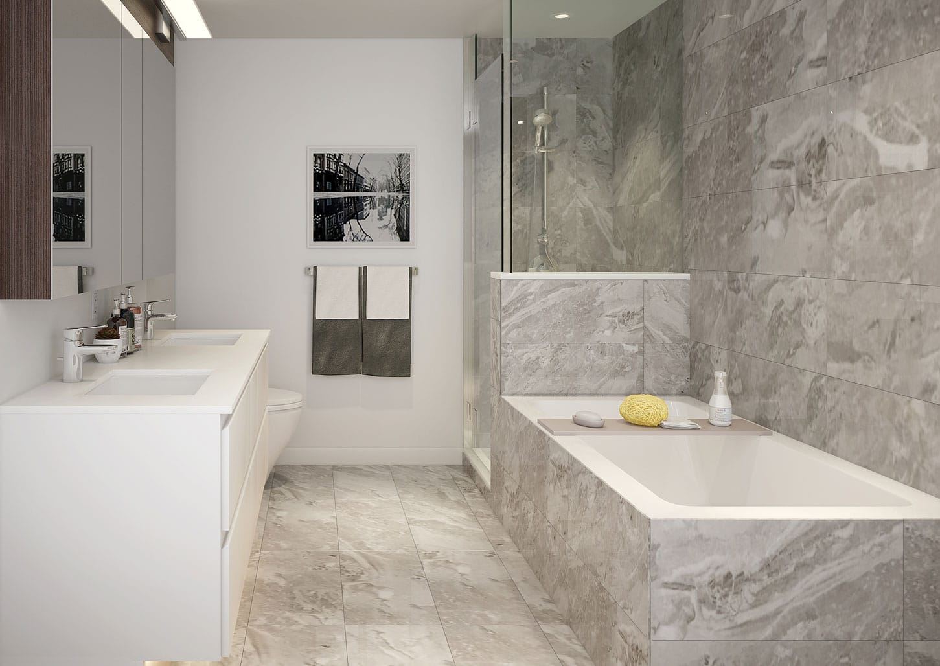
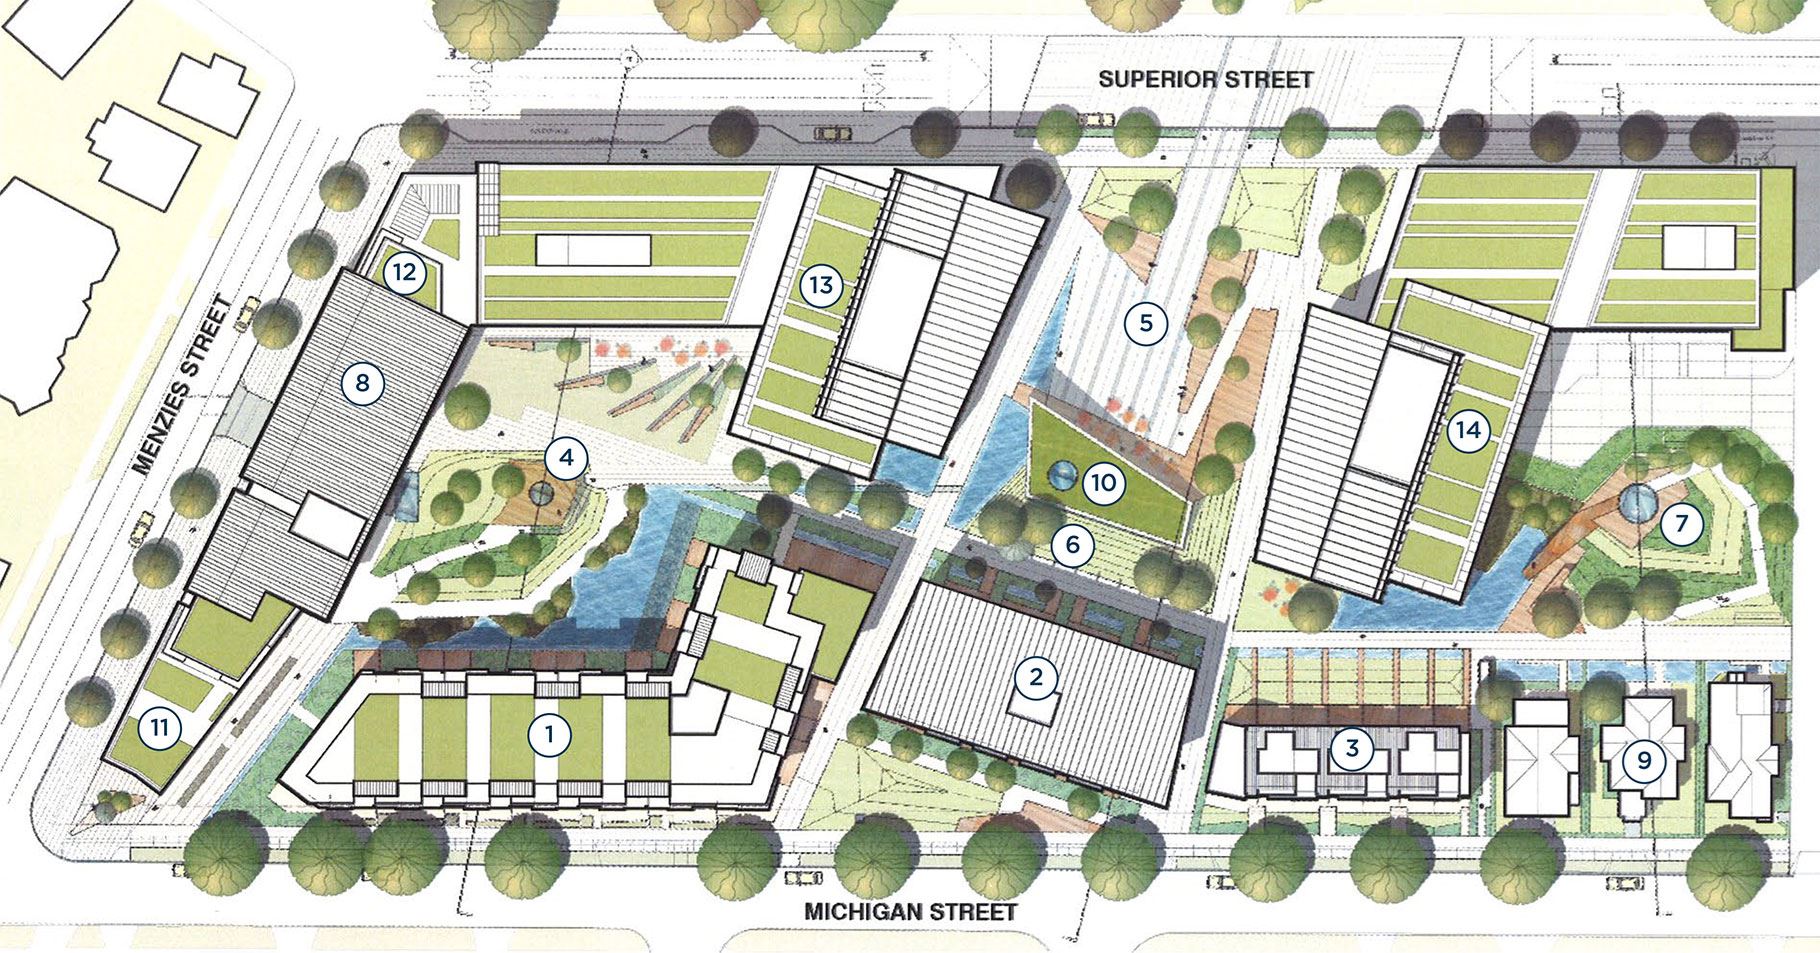
Capital Park Floor Plans & Price List
Floor plans, the current price list and deposit structure for Capital Park are released to registered buyers first. Request the Capital Park floor plans and pricing.
Amenities & Finishes
- ["-Party Room\r\n-Courtyards\r\n-Resident Lounge\r\n-Bicycle Parking\r\n-Storage Lockers\r\n-Patio with BBQ\r\n-Gated Parking\r\n-Fitness Studio"]
Sophisticated Homes • Choose from two sophisticated colour palettes. • Premium quarter-cut, solid-core walnut veneer entry door with Colombo Italian-made mortise lock set. • Smartly designed great room spaces with lofty ceilings that range from 8’8" up to 9’8" and expansive windows overlooking landscaped courtyards, plazas or tree-lined Michigan Street.* • Spacious balconies, patios or terraces for relaxed outdoor living and entertaining.* • Engineered wide-plank brushed oak flooring throughout. • Year-round comfort with in-suite controlled heating and ventilation system. • Energy-efficient air-conditioning for penthouses in 550 Michigan and all townhomes. • Solid-core bedroom and bathroom doors with brushed stainless steel lever handles. • Full-height sliding glass doors for maximum space and flexibility in dens.* • Closets throughout fitted with shelving. Master walk-in bedroom closets feature recessed lighting as well as fully outfitted, functionally-designed closet organizers with shelving and drawers. • Stacking, high-efficiency 24" Blomberg front-loading washer and dryer or side-by-side 27" Samsung washer and dryer.* • Contemporary custom roller blinds on all exterior windows and patio doors. • Smooth-finish ceilings and flat-profile door trims and baseboards throughout. • Contemporary ceiling light fixtures included in dining room, den and all bedrooms.* Features and Finishes *As per plan. Elegant Kitchens • Elegant flat-panel wood grain laminate lowe cabinetry paired with custom white upper cabinetry featuring soft-close doors and drawers. • Seamless polished quartz slab countertop and matching backsplash. • Kitchen island features marble-patterned polished quartz slab countertop with waterfall gables and wood grain laminate cabinetry.* • Single-basin under-mount stainless steel sink with Grohe polished chrome pull-down faucet. • German-engineered, premium Bosch appliance package includes: • Integrated 24" or 30" refrigerator with freezer drawer.* • Integrated, ultra-quiet 24" dishwasher. • Built-in, touch-control 24" or 30" electric cooktop in black ceramic glass. • Integrated, paneled low-profile slide-out hood fan for a clean, contemporary look. • Built-in Panasonic microwave.* • Full-height pantry for added storage.* • Functional details include under-sink pull-out recycling compartments and recessed under-cabinet lighting. Refined Bathrooms • Elegantly designed vanity with contemporary cabinetry and under lighting. • Custom mirrored upper cabinet with wood grain laminate frame and wall sconces. • Seamless polished quartz slab countertop with under-mount sink and Grohe polished chrome single-lever faucet. • Impressive, large-format 12" x 24" polished marble-patterned porcelain tile tub front and accent wall with matching matte tile flooring.* • Matching marble-patterned porcelain mosaic tile shower flooring.* • Elegant and efficient Toto toilet with soft-close lid. • NuHeat in-floor heating in main bath or ensuite with programmable touchscreen control.* • Frameless glass shower doors in main bath or ensuite.* • Separate soaker tub and shower combination in ensuite.* Sustainability-Minded Design • Energy-efficient, sustainable and liveable building designed to LEED Gold standards. • Situated in a pedestrian and cyclist-friendly location with easy access to public transit and car-sharing networks. • Secured underground parkade complete with provisions for electric vehicle parking. • Private bicycle parking. • Extensive landscaping includes parkettes, courtyards and green roof systems. • Engineered with systems for capturing and treating storm water. • Smart sorting recycling lounge for easy on-site composting and recycling. • High-performance, double-glazed, low-e, argon-filled thermal windows. • Energy-efficient, motion-controlled lighting in common areas. • Individually-controlled, programmable thermostat. • Low-VOC products used in suites and common areas. Peace of Mind: Security & Convenience • Full-time, live-in resident caretaker. • Encrypted security key fob building access system. • In-suite TV monitored entry system. • Restricted floor access via two elevators. • Exterior power outlets on balconies, patios and terraces.* • Wired for advanced telecommunications requirements and instant accessibility. • State-of-the-art fire protection with centrally monitored in-suite sprinklers and smoke detectors. Concert “Commitment to You” Warranty • Built-in assurance for you and your home: • Ten-year structural coverage. • Six-year water penetration coverage. • Two full years coverage on workmanship and materials. • Backed and matched by Travelers Guarantee, BC’s leading government-approved new home warranty provider.
Location: 355 Menzies Street
Capital Park is located at 355 Menzies Street, Victoria, CRD.
- Walk Score: 88/100
- Transit Score: 71/100
Explore more pre-construction projects in Victoria or browse the CRD region.
About the Developer: Concert Properties
Capital Park is being developed by Concert Properties, with architecture by Endall Elliot Associates and interior design by BBA Design Consultants.
See all Concert Properties pre-construction projects.
How to Buy at Capital Park
- Register early. Allocation at Capital Park in Victoria is released to platinum brokerages before any public opening, so the best floor plans and lowest release pricing go to registered buyers first.
- Review the price list and deposit structure. Deposit structures for Capital Park are confirmed at each release and can differ for end users, investors and international buyers.
- Submit a worksheet. Worksheets rank your preferred suites or lots; they are not binding until the developer issues an allocation.
- Sign and use your cooling-off period. Ontario pre-construction condominium purchases carry a 10-day statutory rescission period for lawyer and lender review. Freehold purchases do not.
Closing Costs & Investor Notes for Capital Park
Budget beyond the purchase price at Capital Park: development and education levies (usually capped by amendment), Tarion enrolment, utility meter hook-ups, land transfer tax, HST treatment (the federal/provincial new-housing rebate applies to buyers who occupy or, for investors, the rental rebate applies with a one-year lease), and legal fees. Estimated maintenance is $1 per sq ft per month.
Assignment rights, rental-during-occupancy rights and capped levies vary release to release at Capital Park. Confirm each in the current agreement of purchase and sale before you sign.
Capital Park — Frequently Asked Questions
Where is Capital Park located?
Capital Park is located at 355 Menzies Street, Victoria.
Who is the developer of Capital Park?
Capital Park is being developed by Concert Properties.
How much do units at Capital Park cost?
Pricing for Capital Park has not been publicly released. Registered buyers receive the price list first.
When is occupancy at Capital Park?
Estimated occupancy for Capital Park is 2021-01-01.
How many units are in Capital Park?
Capital Park is planned as a 5-storey condo development.
How do I get platinum or VIP access to Capital Park?
Circle Real Estate provides platinum access to Capital Park, including first access to floor plans, the price list and worksheet submission. Register on this page to be added to the VIP list.
Similar Pre-Construction Projects in Victoria
- Burnside Condos — Victoria
- Sequoia Condos — Victoria
- 3211 Jacklin Road Condos — Victoria
- 1039 Meares Street Condos — Victoria
- Sterling Condos — Victoria
- The Lookout Condos — Victoria
- Parkvue Condos — Victoria
- Oak and Stone Condos — Victoria
Register for Capital Park pricing, floor plans and VIP access on Circle Real Estate.
Last verified: 2026-09-27. Source: RedBricks project feed. Published by Circle Real Estate Brokerage. Prices and incentives are subject to change without notice. E. & O.E.