Cinema Tower — Toronto Pre-Construction
Cinema Tower is a resale pre-construction condos development by The Daniels Corporation in Toronto's Entertainment District. Get pricing, floor plans, depo…
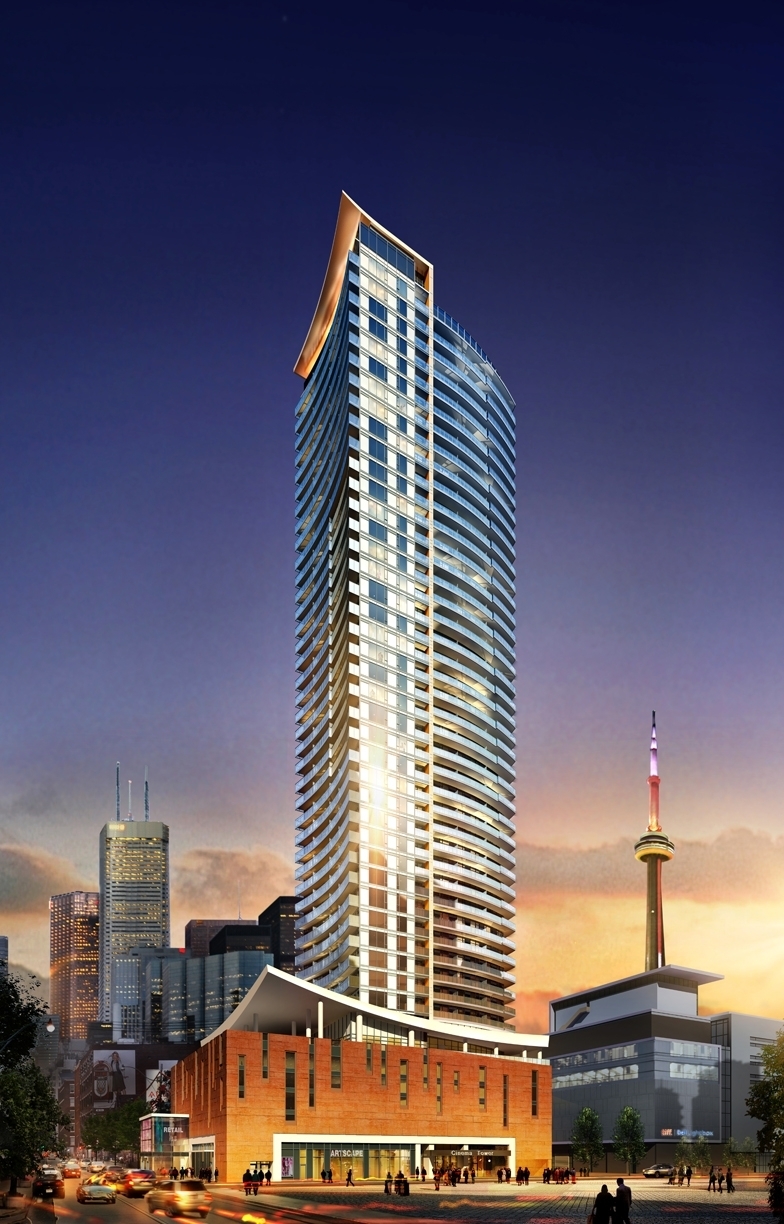
Cinema Tower Quick Facts
| Project Name | Cinema Tower |
|---|---|
| Developer | The Daniels Corporation |
| Address | 21 Widmer Street |
| City | Toronto |
| Neighbourhood | Entertainment District |
| Region | Greater Toronto Area |
| Building Type | Condo |
| Sales Status | Resale |
| Storeys | 43 |
| Suite Sizes | 421 – 1503 sq ft |
| Pricing | Register for pricing |
| Occupancy | 2014-01-01 |
| Walk Score | 100 |
| Transit Score | 100 |
About Cinema Tower in Toronto
Cinema Tower Condos is a completed condominium development by The Daniels Corporation at 21 Widmer Street in the Entertainment District neighbourhood of Toronto. The 43-storey project rises 143 metres (469.2 feet) and contains 444 suites. Architecture is by Kirkor Architects Planners & Page + Steele / IBI Group Architects. Cinema Tower Condos was completed in 2014. Suites range from 421 to 1,503 sq. ft. The location has a Walk Score of 100 and a Transit Score of 100.
Cinema Tower is also marketed as Cinema Tower Condos, and listed in the developer's material as Cinema Tower Condos.
Key Highlights of Cinema Tower
Cinema Tower is already under construction at the corner of Adelaide and Widmer Streets in the heart of Toronto's World Class Entertainment District.
Clad in steel and glass, Cinema Tower is a dramatic 43-storey tower featuring a striking six storey podium and unique curved roofline.
The building is ideally located in the heart of Toronto’s World Class Entertainment District and just moments from fine dining, theatres and shopping.
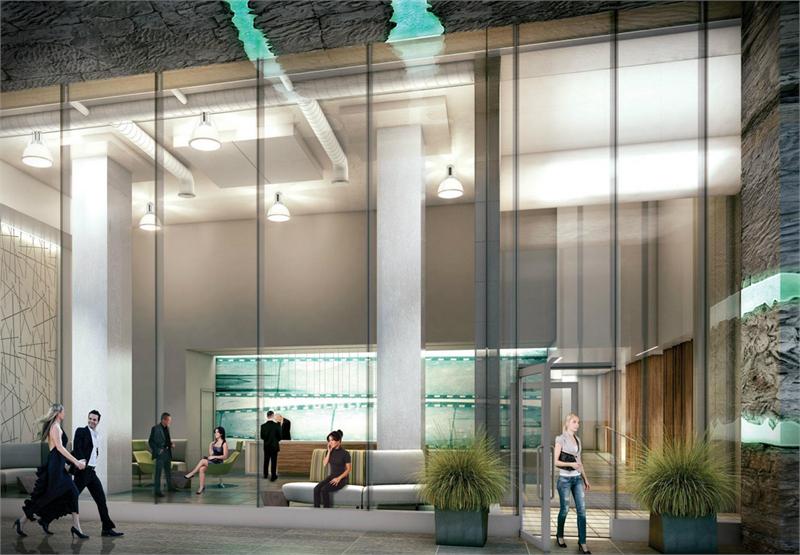
The lobby will feature a luxurious two-storey Lobby, designed and furnished by HOK’s Award-Winning interior design team, incorporates reclaimed artefacts and materials to pay homage to the history of the surrounding downtown neighbourhood.
The exterior entrance of the Lobby is framed by a stunning sculptural metaphor – “Strata”. Created by internationally renowned artist Peter Powning, “Strata” will act as a canopy over the entrance and will fuse an eclectic grouping of artefacts cast in bronze and illuminated aquifer veins made of reflecting slumped glass.
Built towards the LEED Certification Standard, Cinema Tower will offer a spectacular selection of suites including one bedroom, one bedroom + den and two bedroom designs, and will be an iconic tribute to Toronto's eclectic film, art and design world and a bold new addition to the city's dynamic skyline.
Cinema Tower is THE exclusive condominium partner of TIFF Bell Lightbox. Purchasers will receive an exclusive Programatic Interconnectivity Package to TIFF Bell Lightbox - perks of this package include - a three year membership to TIFF Bell Lightbox - including the opportunity to purchase tickets to the Toronto International Film Festival before the public, residents-only screening at TIFF Bell Lightbox with a special guest from the world of film in attendance and much more.
Cinema Tower amenities include a private terraced lounge, a residents-only state-of-the-art screening room, a full-court, fully-equipped gymnasium and so much more. Unlike any other condominium in Toronto today, Cinema Tower will offer residents spectacular suite designs, sophisticated urban finishes, brilliant downtown amenities and an EXCLUSIVE 'RESIDENTS-ONLY' CONNECTION TO TIFF BELL LIGHTBOX.
One of the most exciting things about purchasing at Cinema Tower will be the unique connection to the Toronto International Film Festival including membership to TIFF BELL LIGHTBOX and other perks and privileges not available to the general public.
Cinema Tower Renderings & Gallery
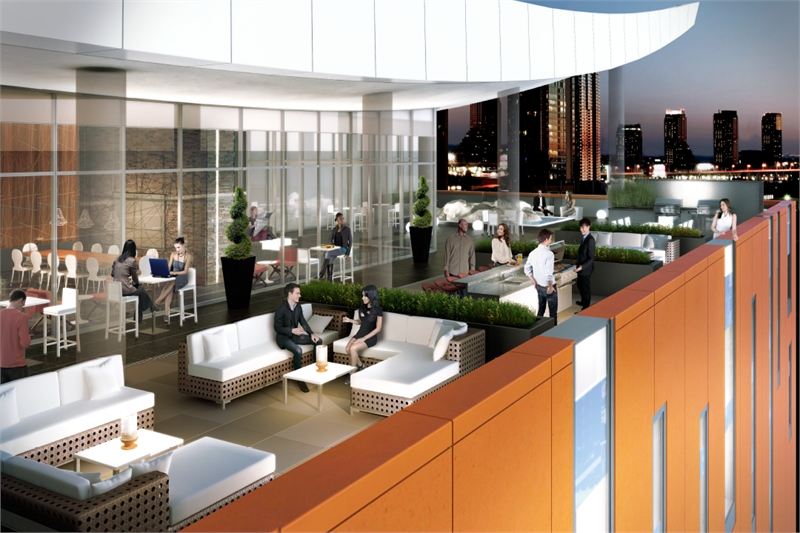
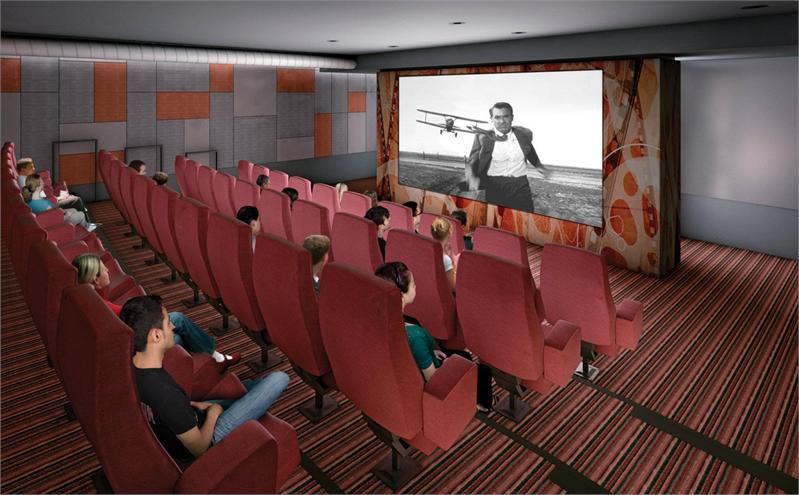
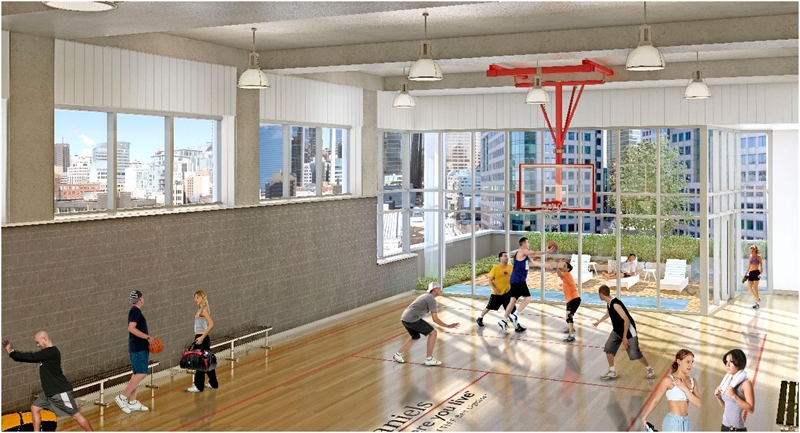
Cinema Tower Floor Plans & Pricing
| Floor Plan | Beds | Baths | Size (sq ft) | Price | Availability |
|---|---|---|---|---|---|
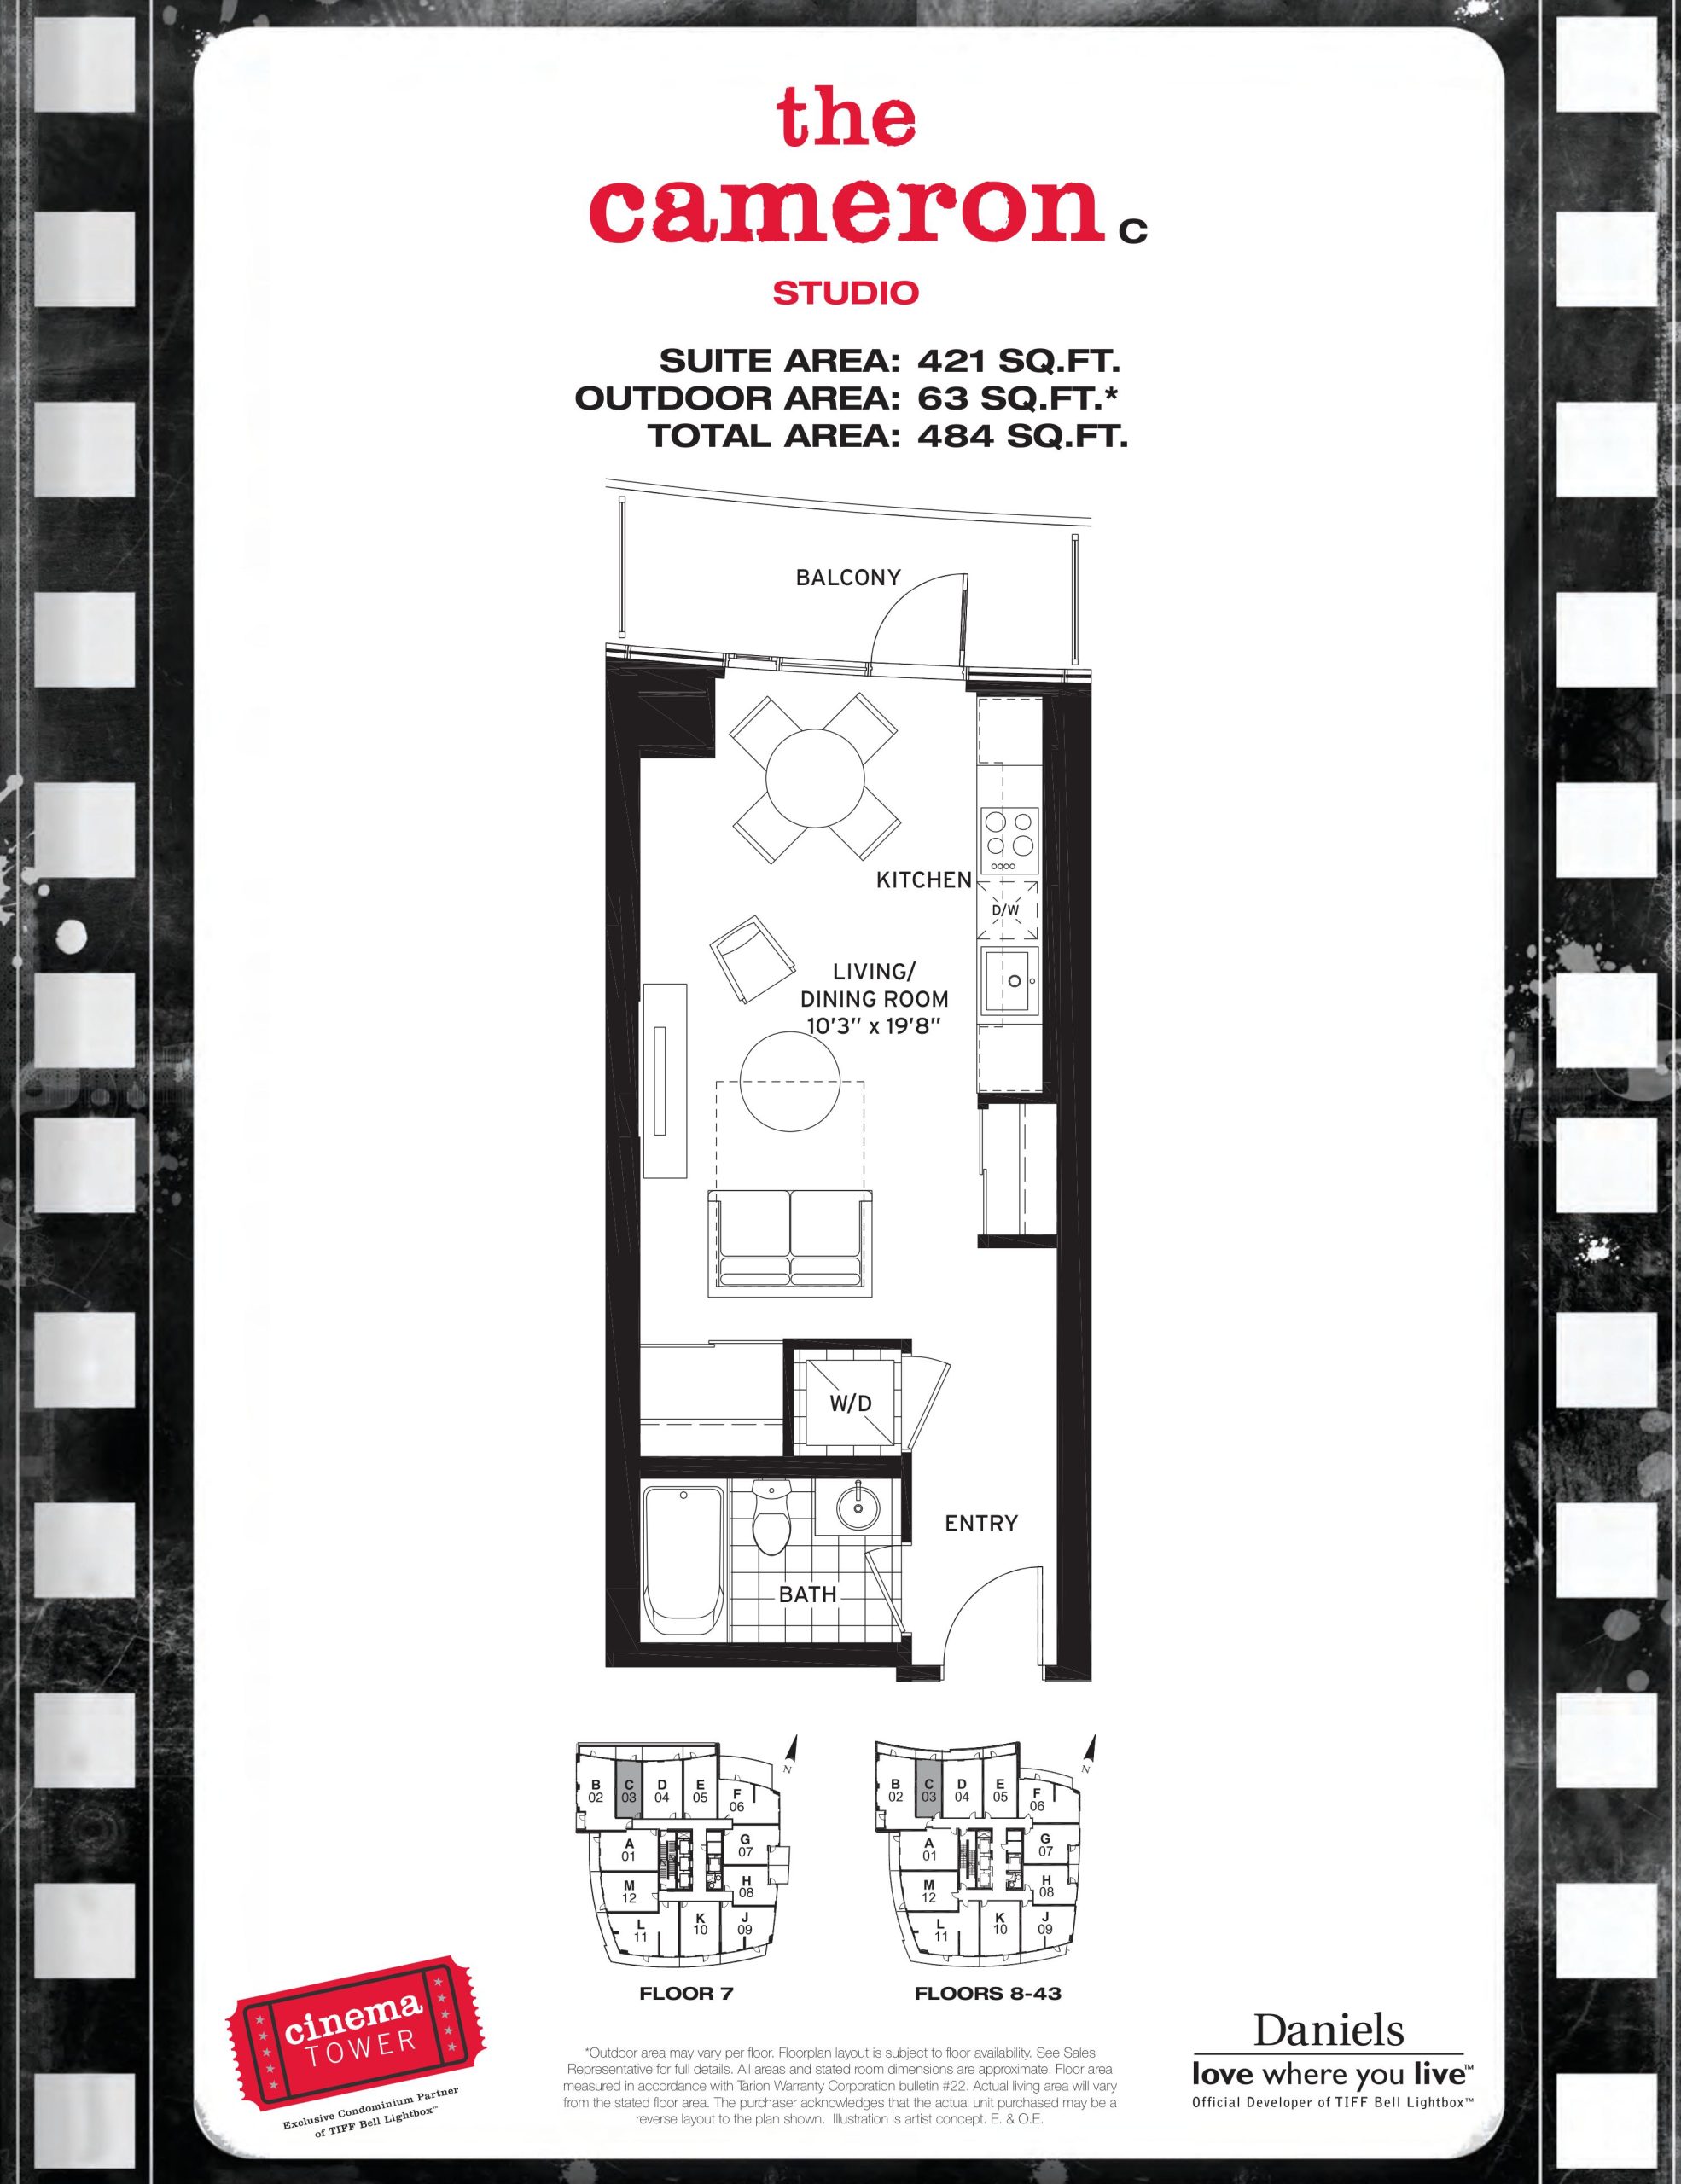
| The Cameron | 0 | 1 | 421 | Register for pricing | Sold Out |
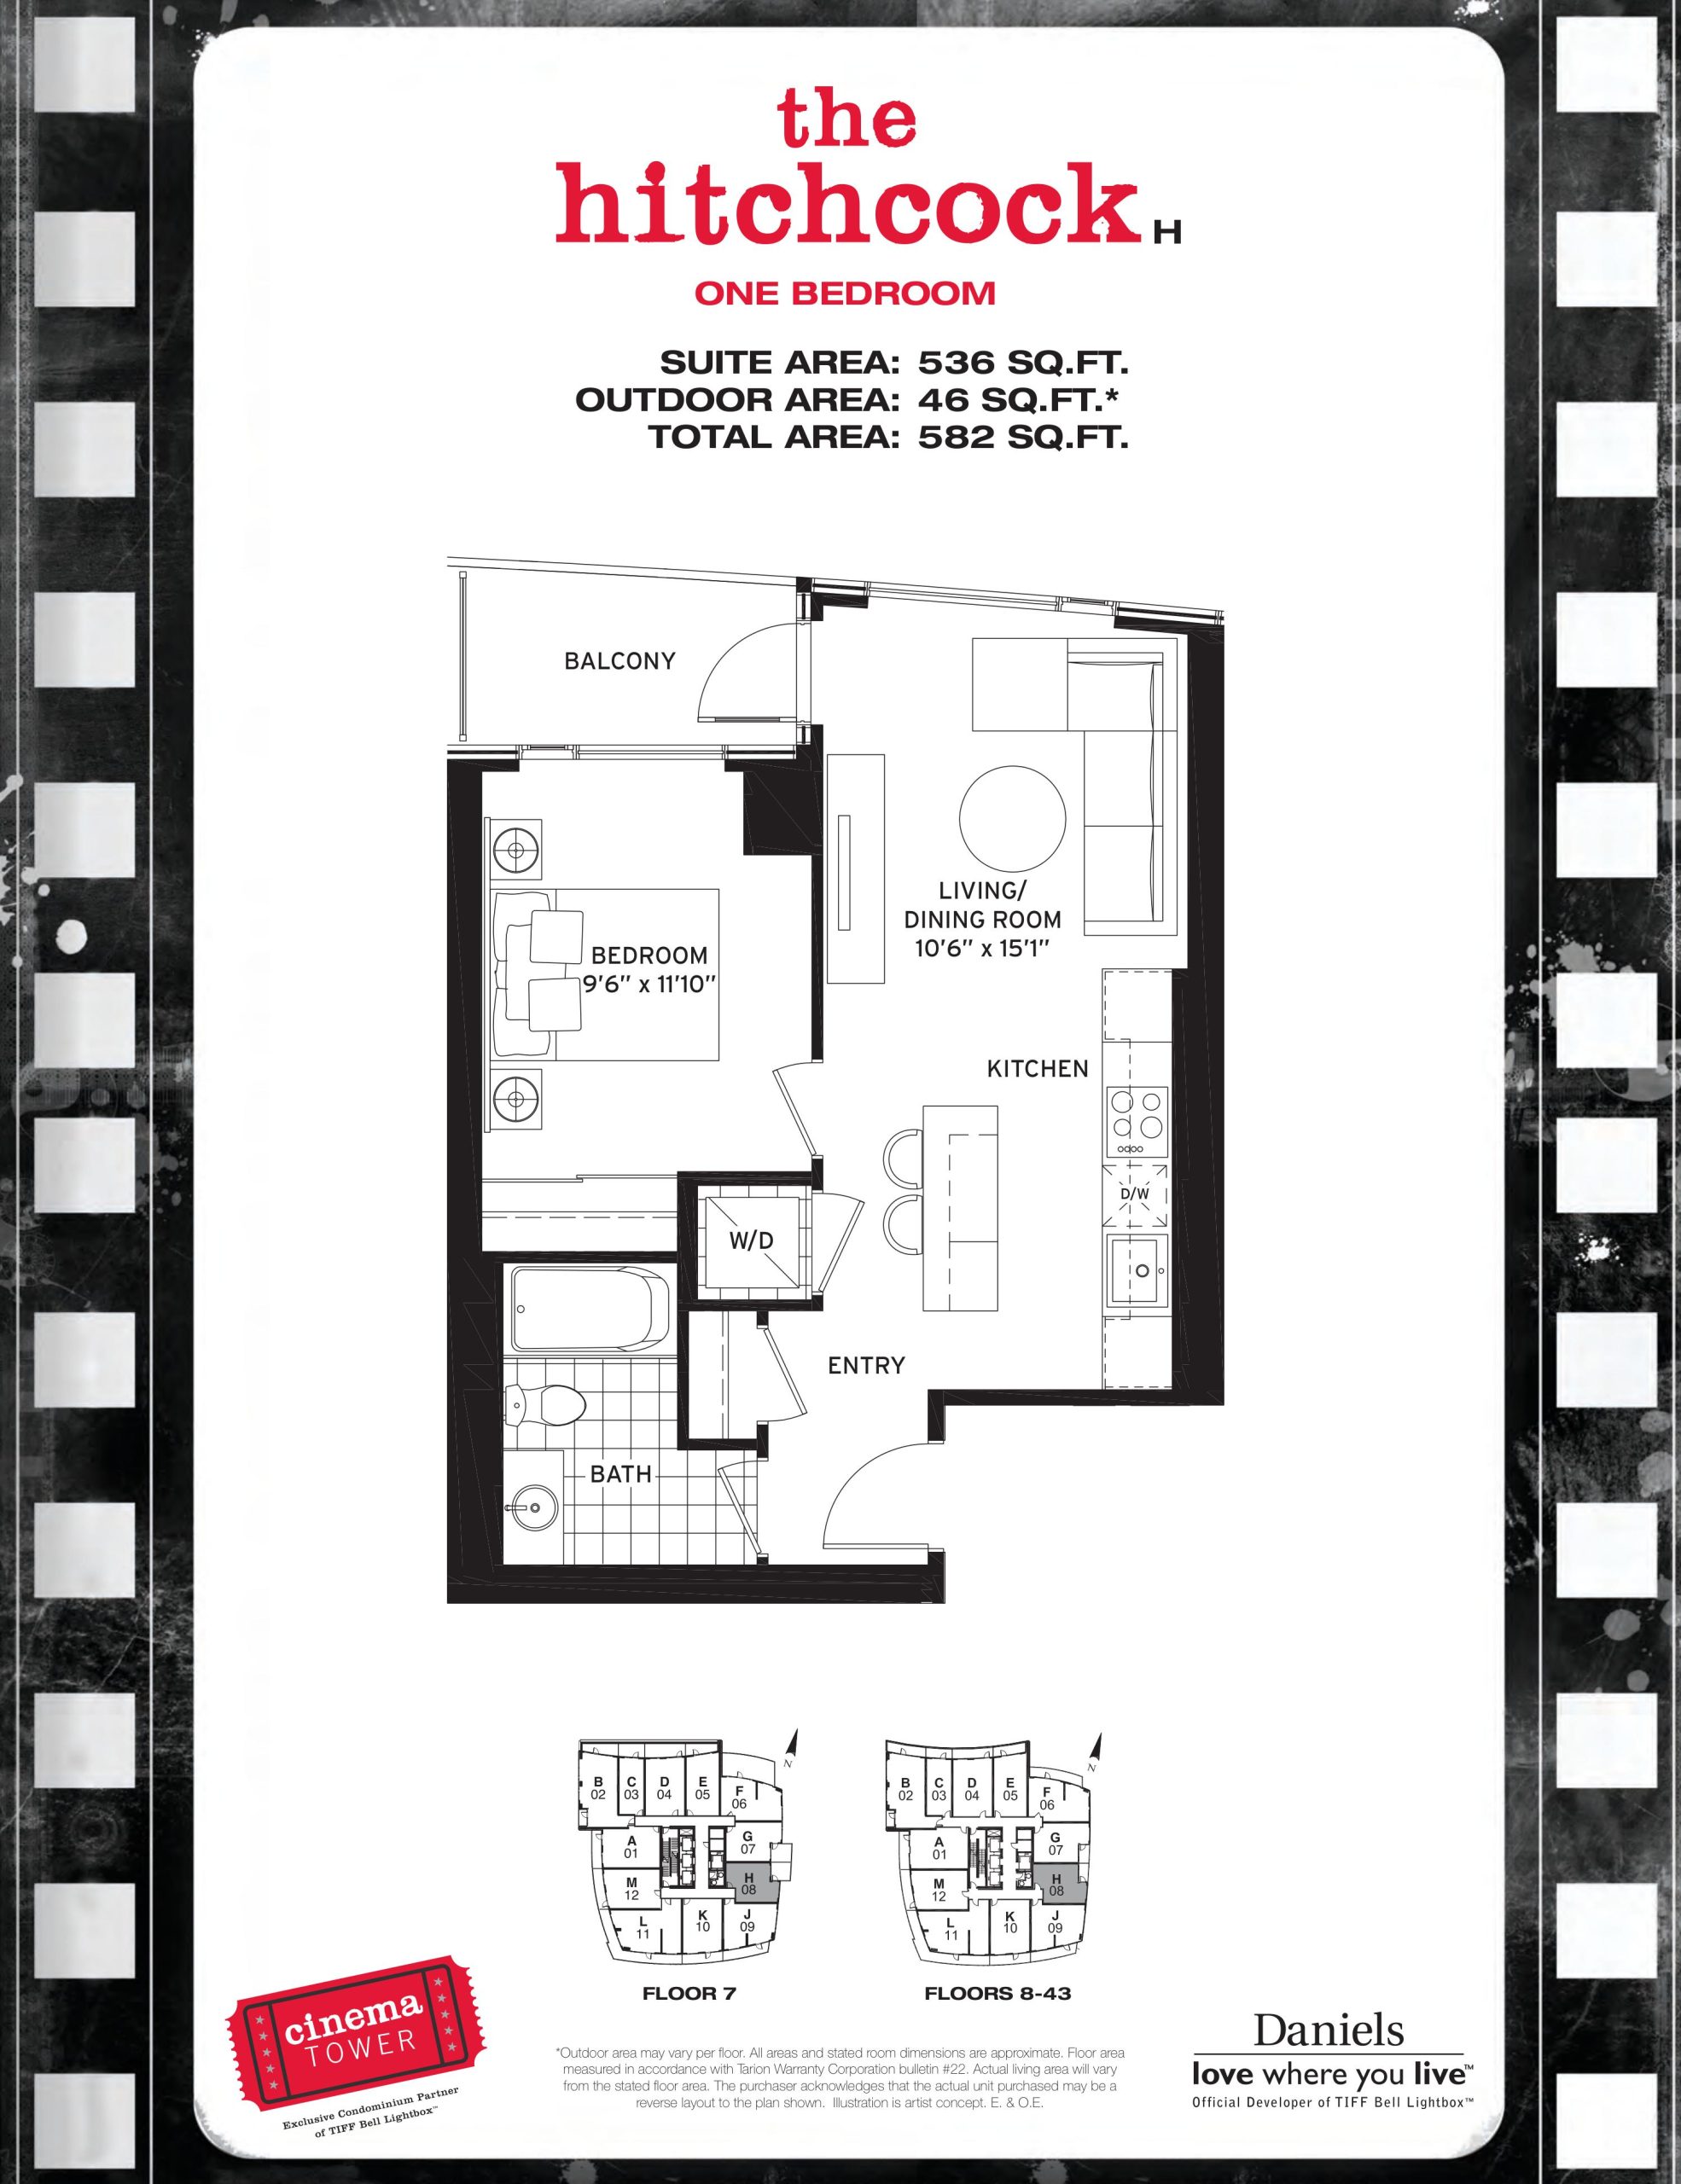
| The Hitchcock | 1 | 1 | 536 | Register for pricing | Sold Out |
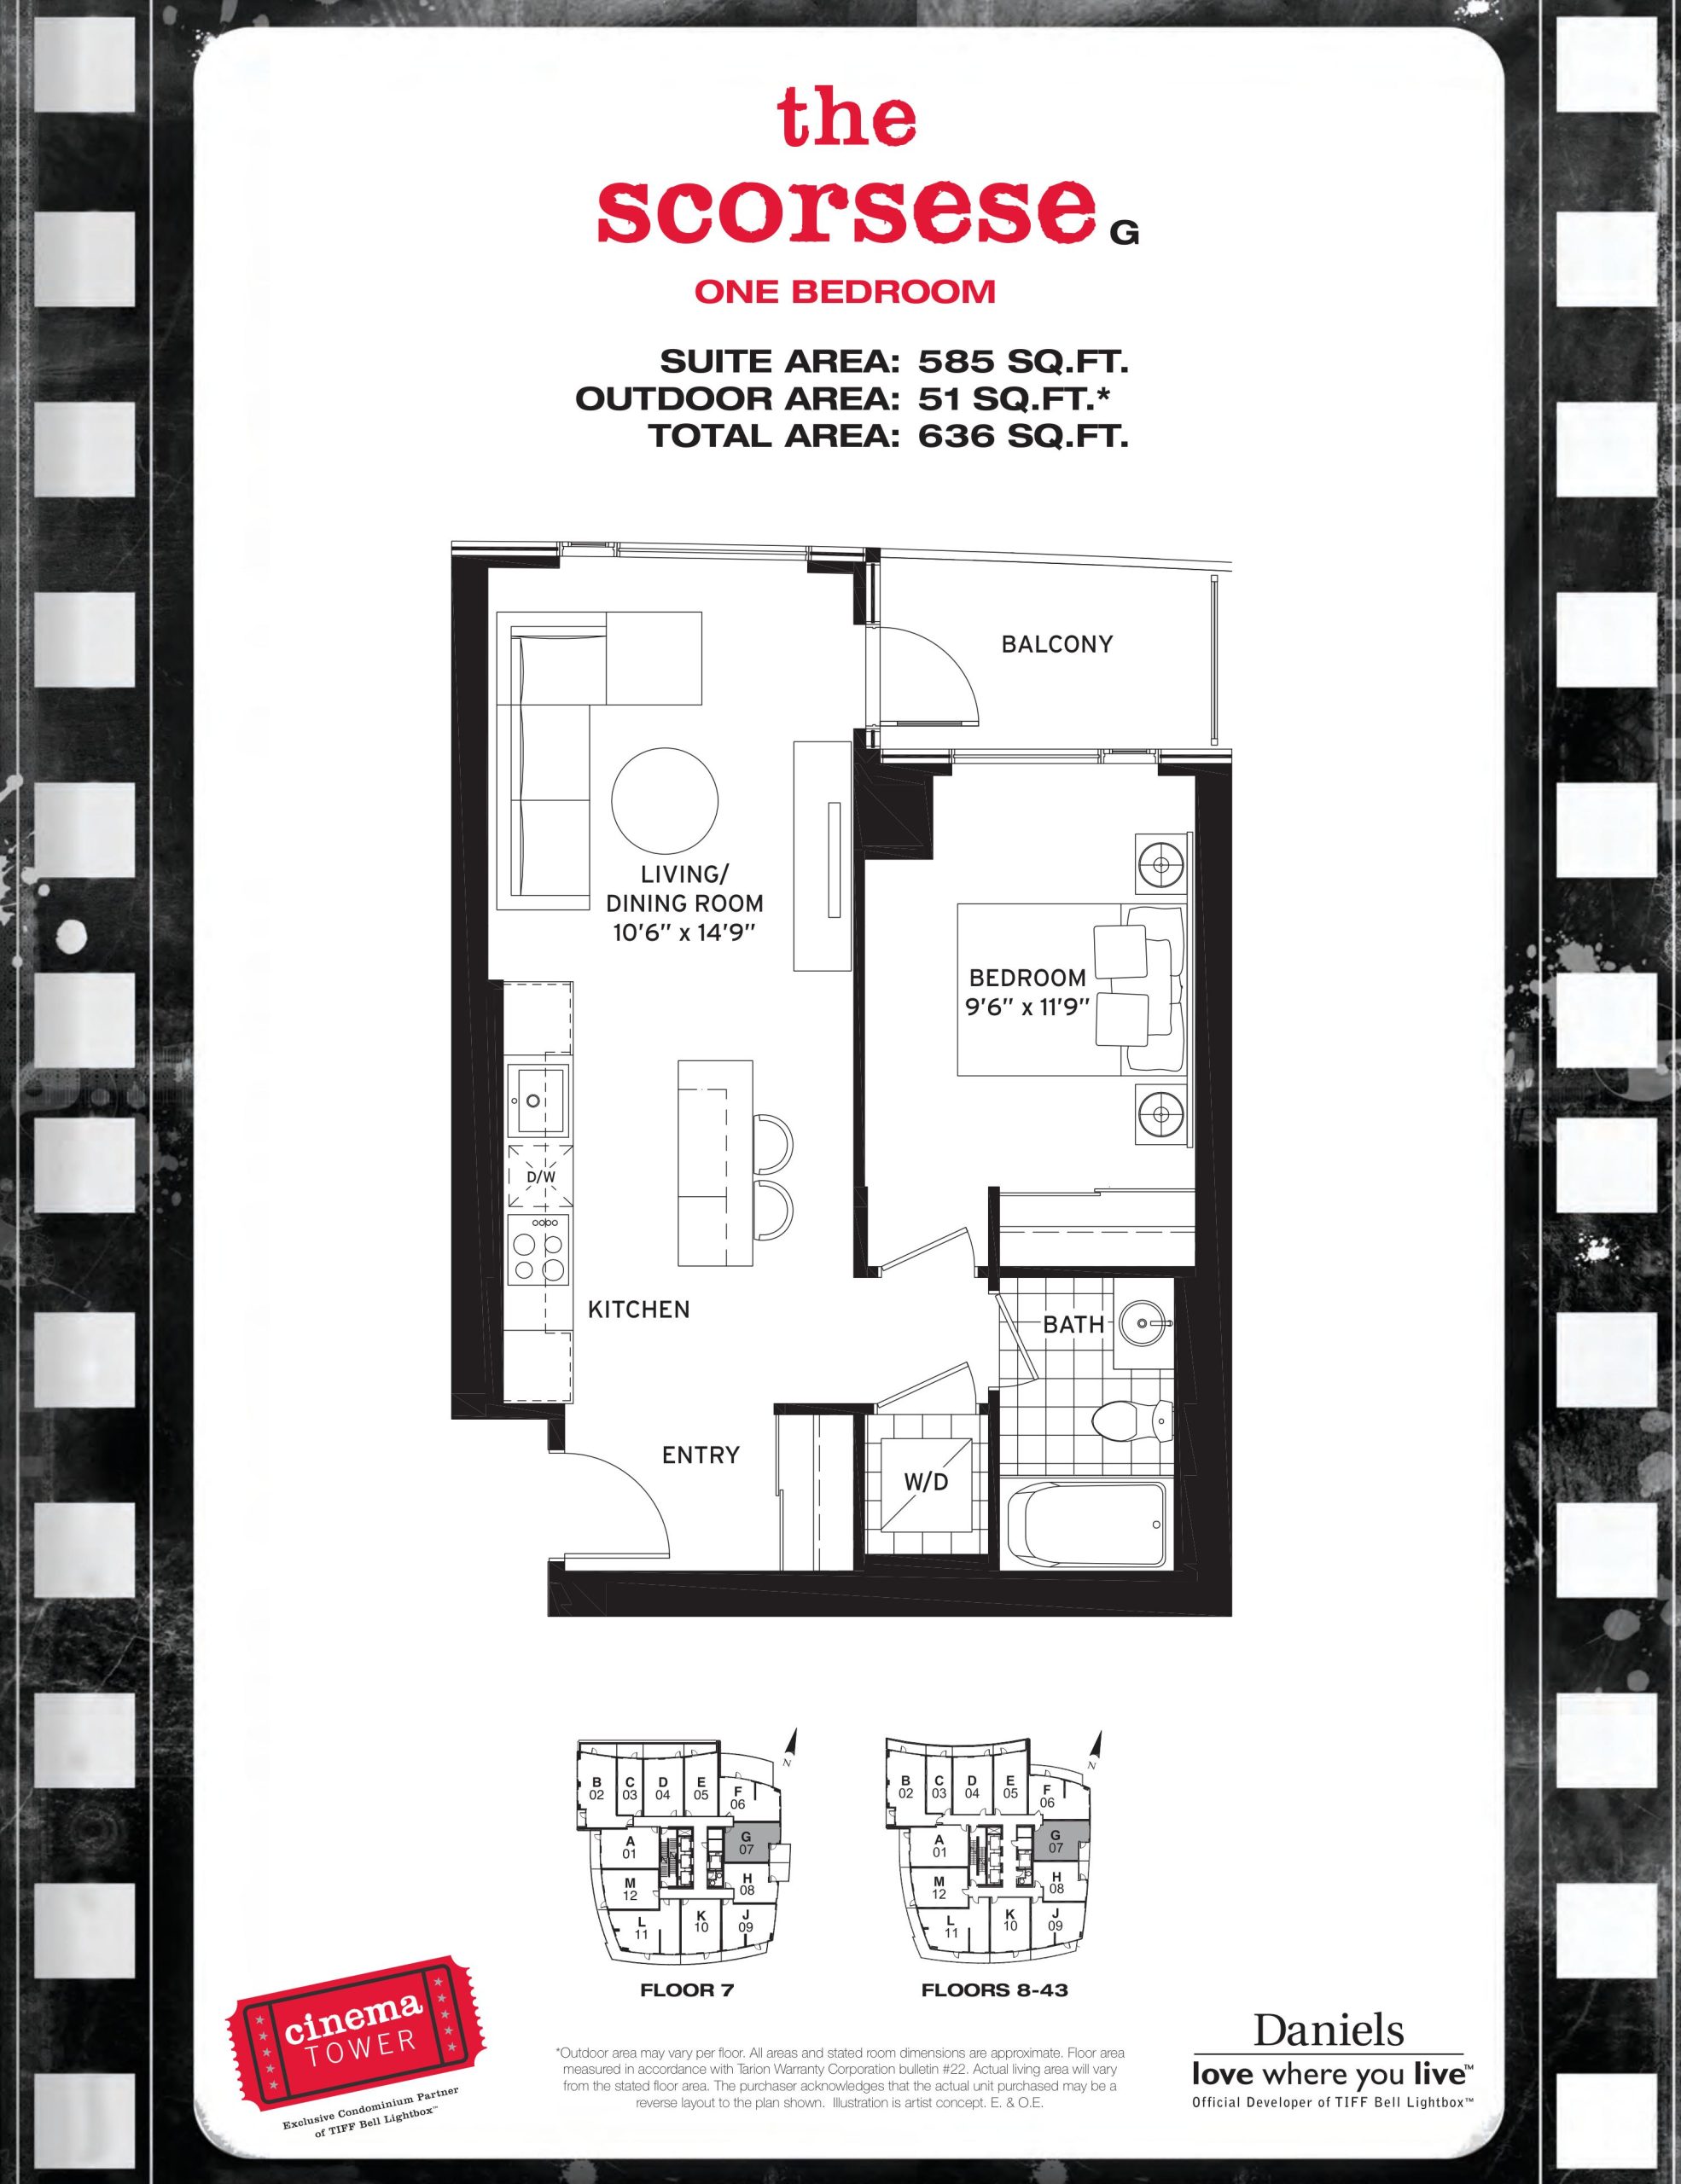
| The Scorsese | 1 | 1 | 585 | Register for pricing | Sold Out |
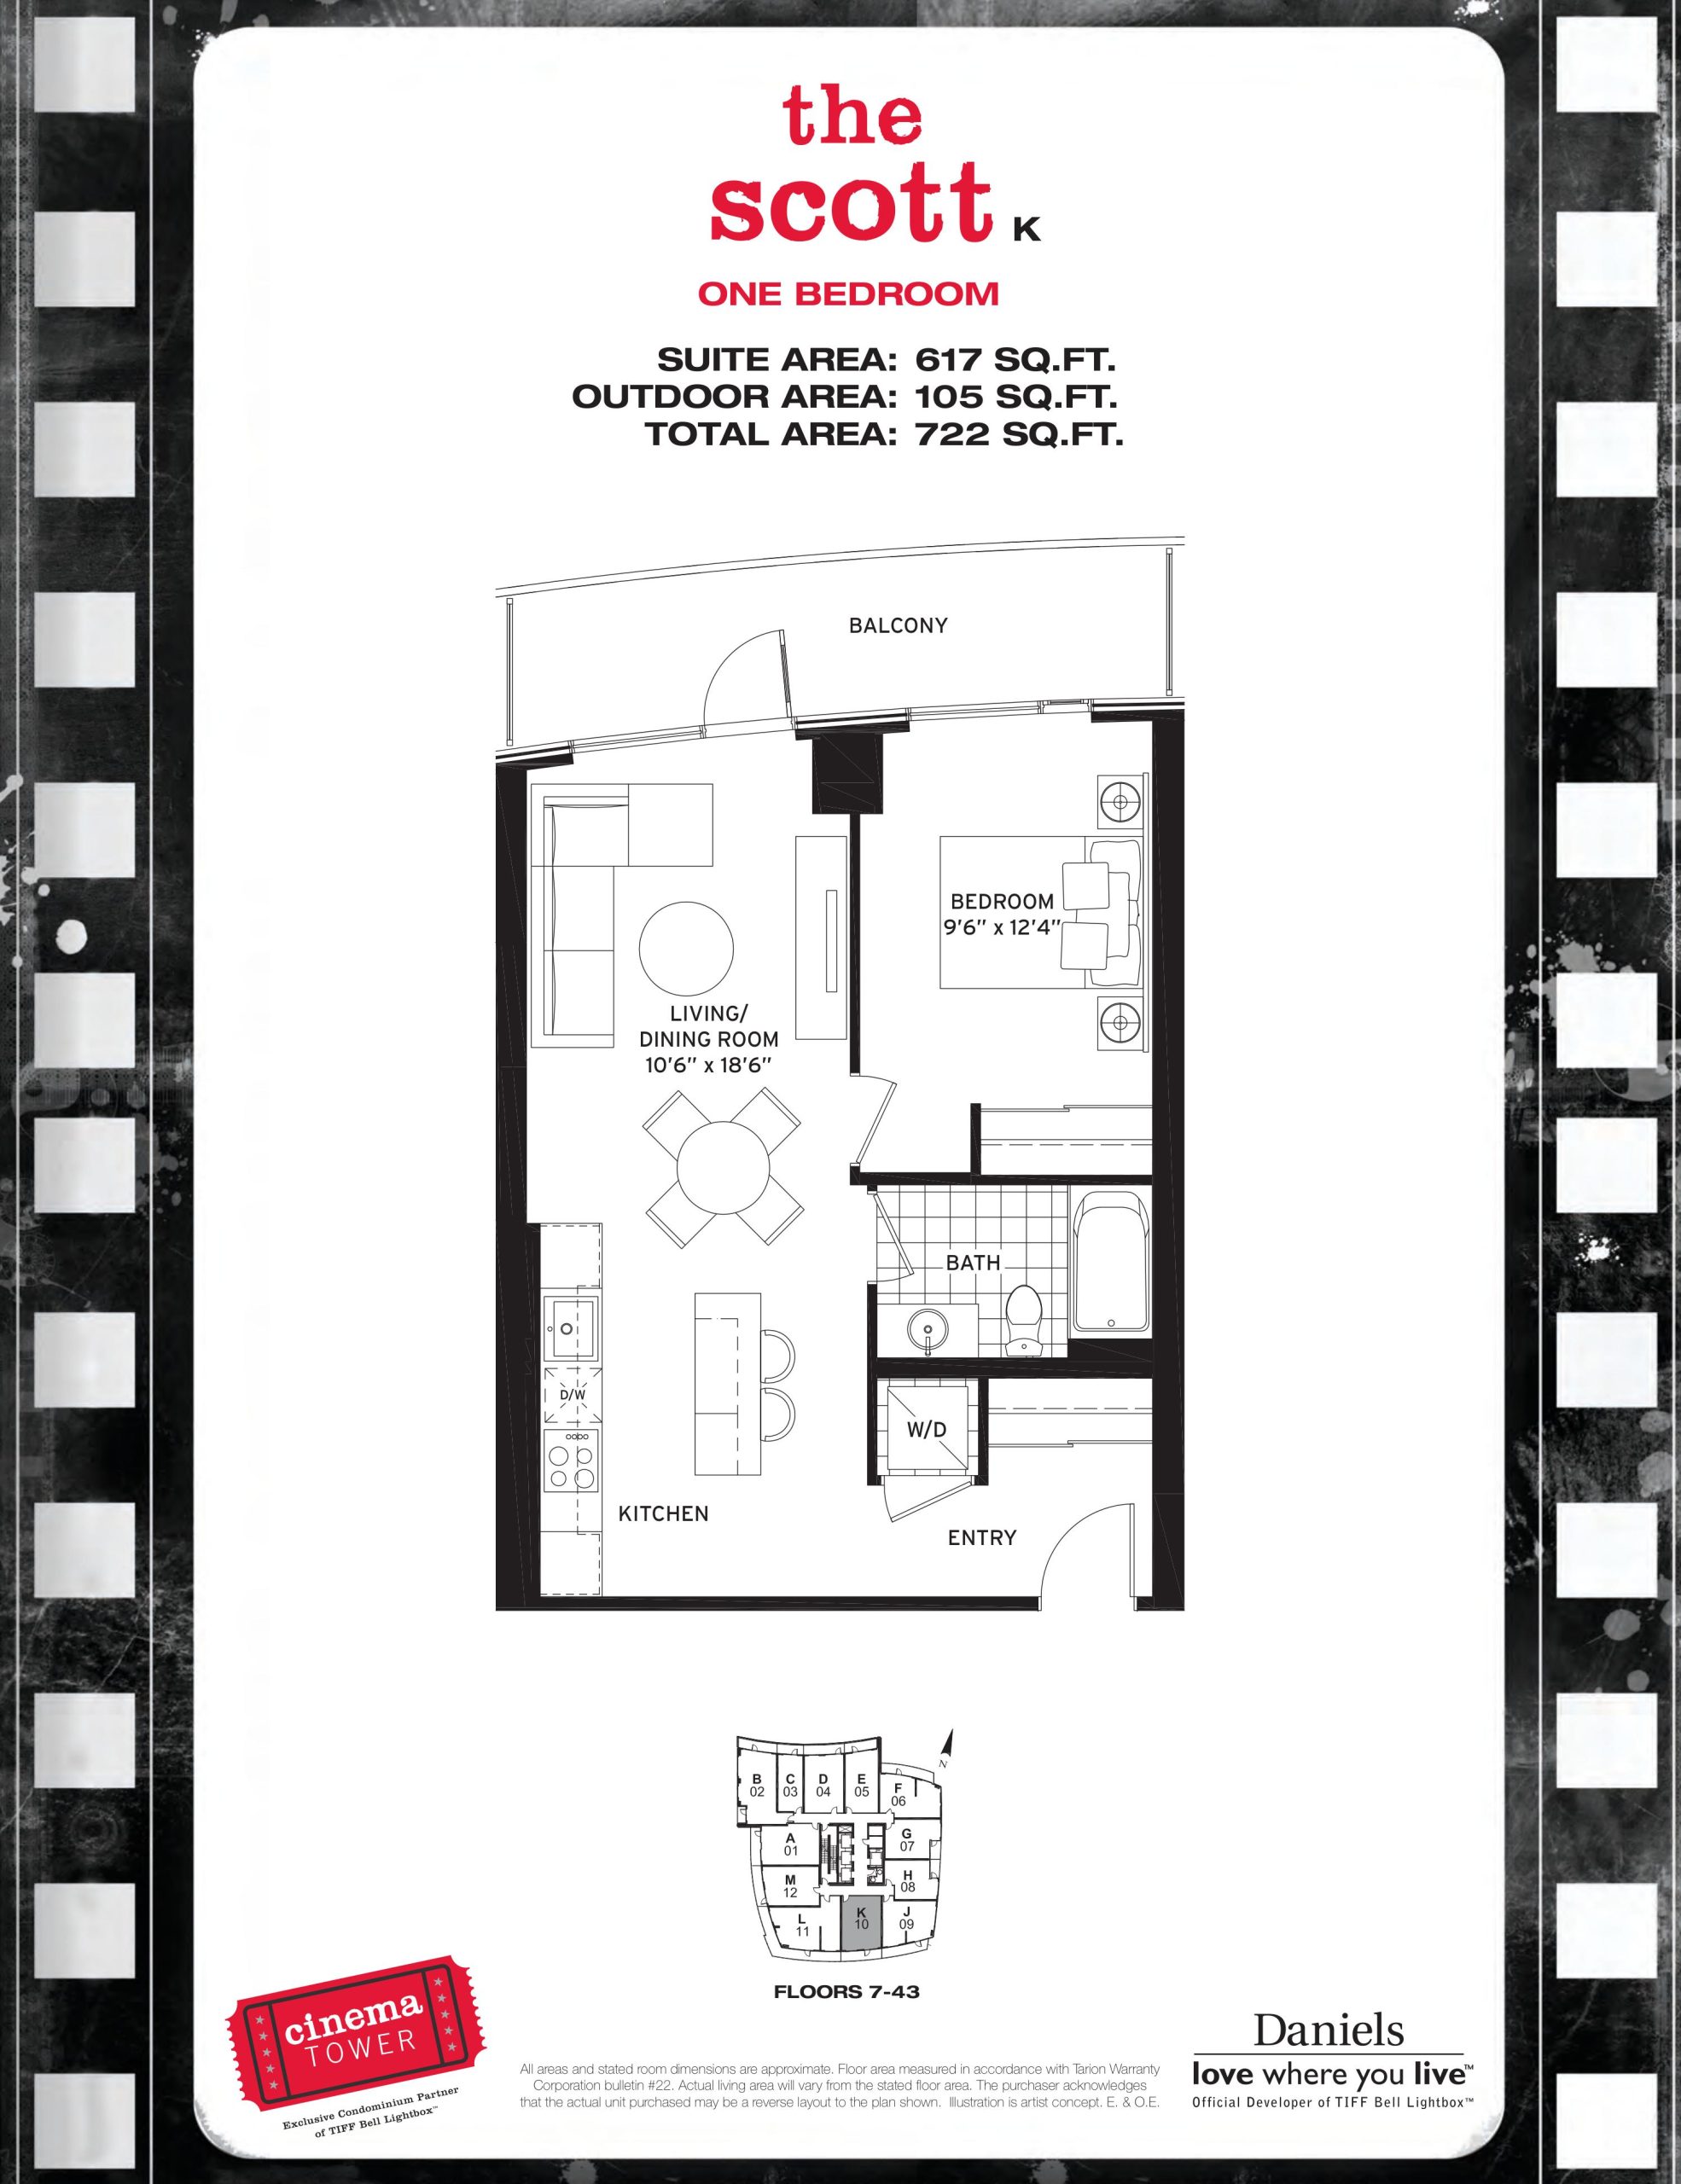
| The Scott | 1 | 1 | 617 | Register for pricing | Sold Out |
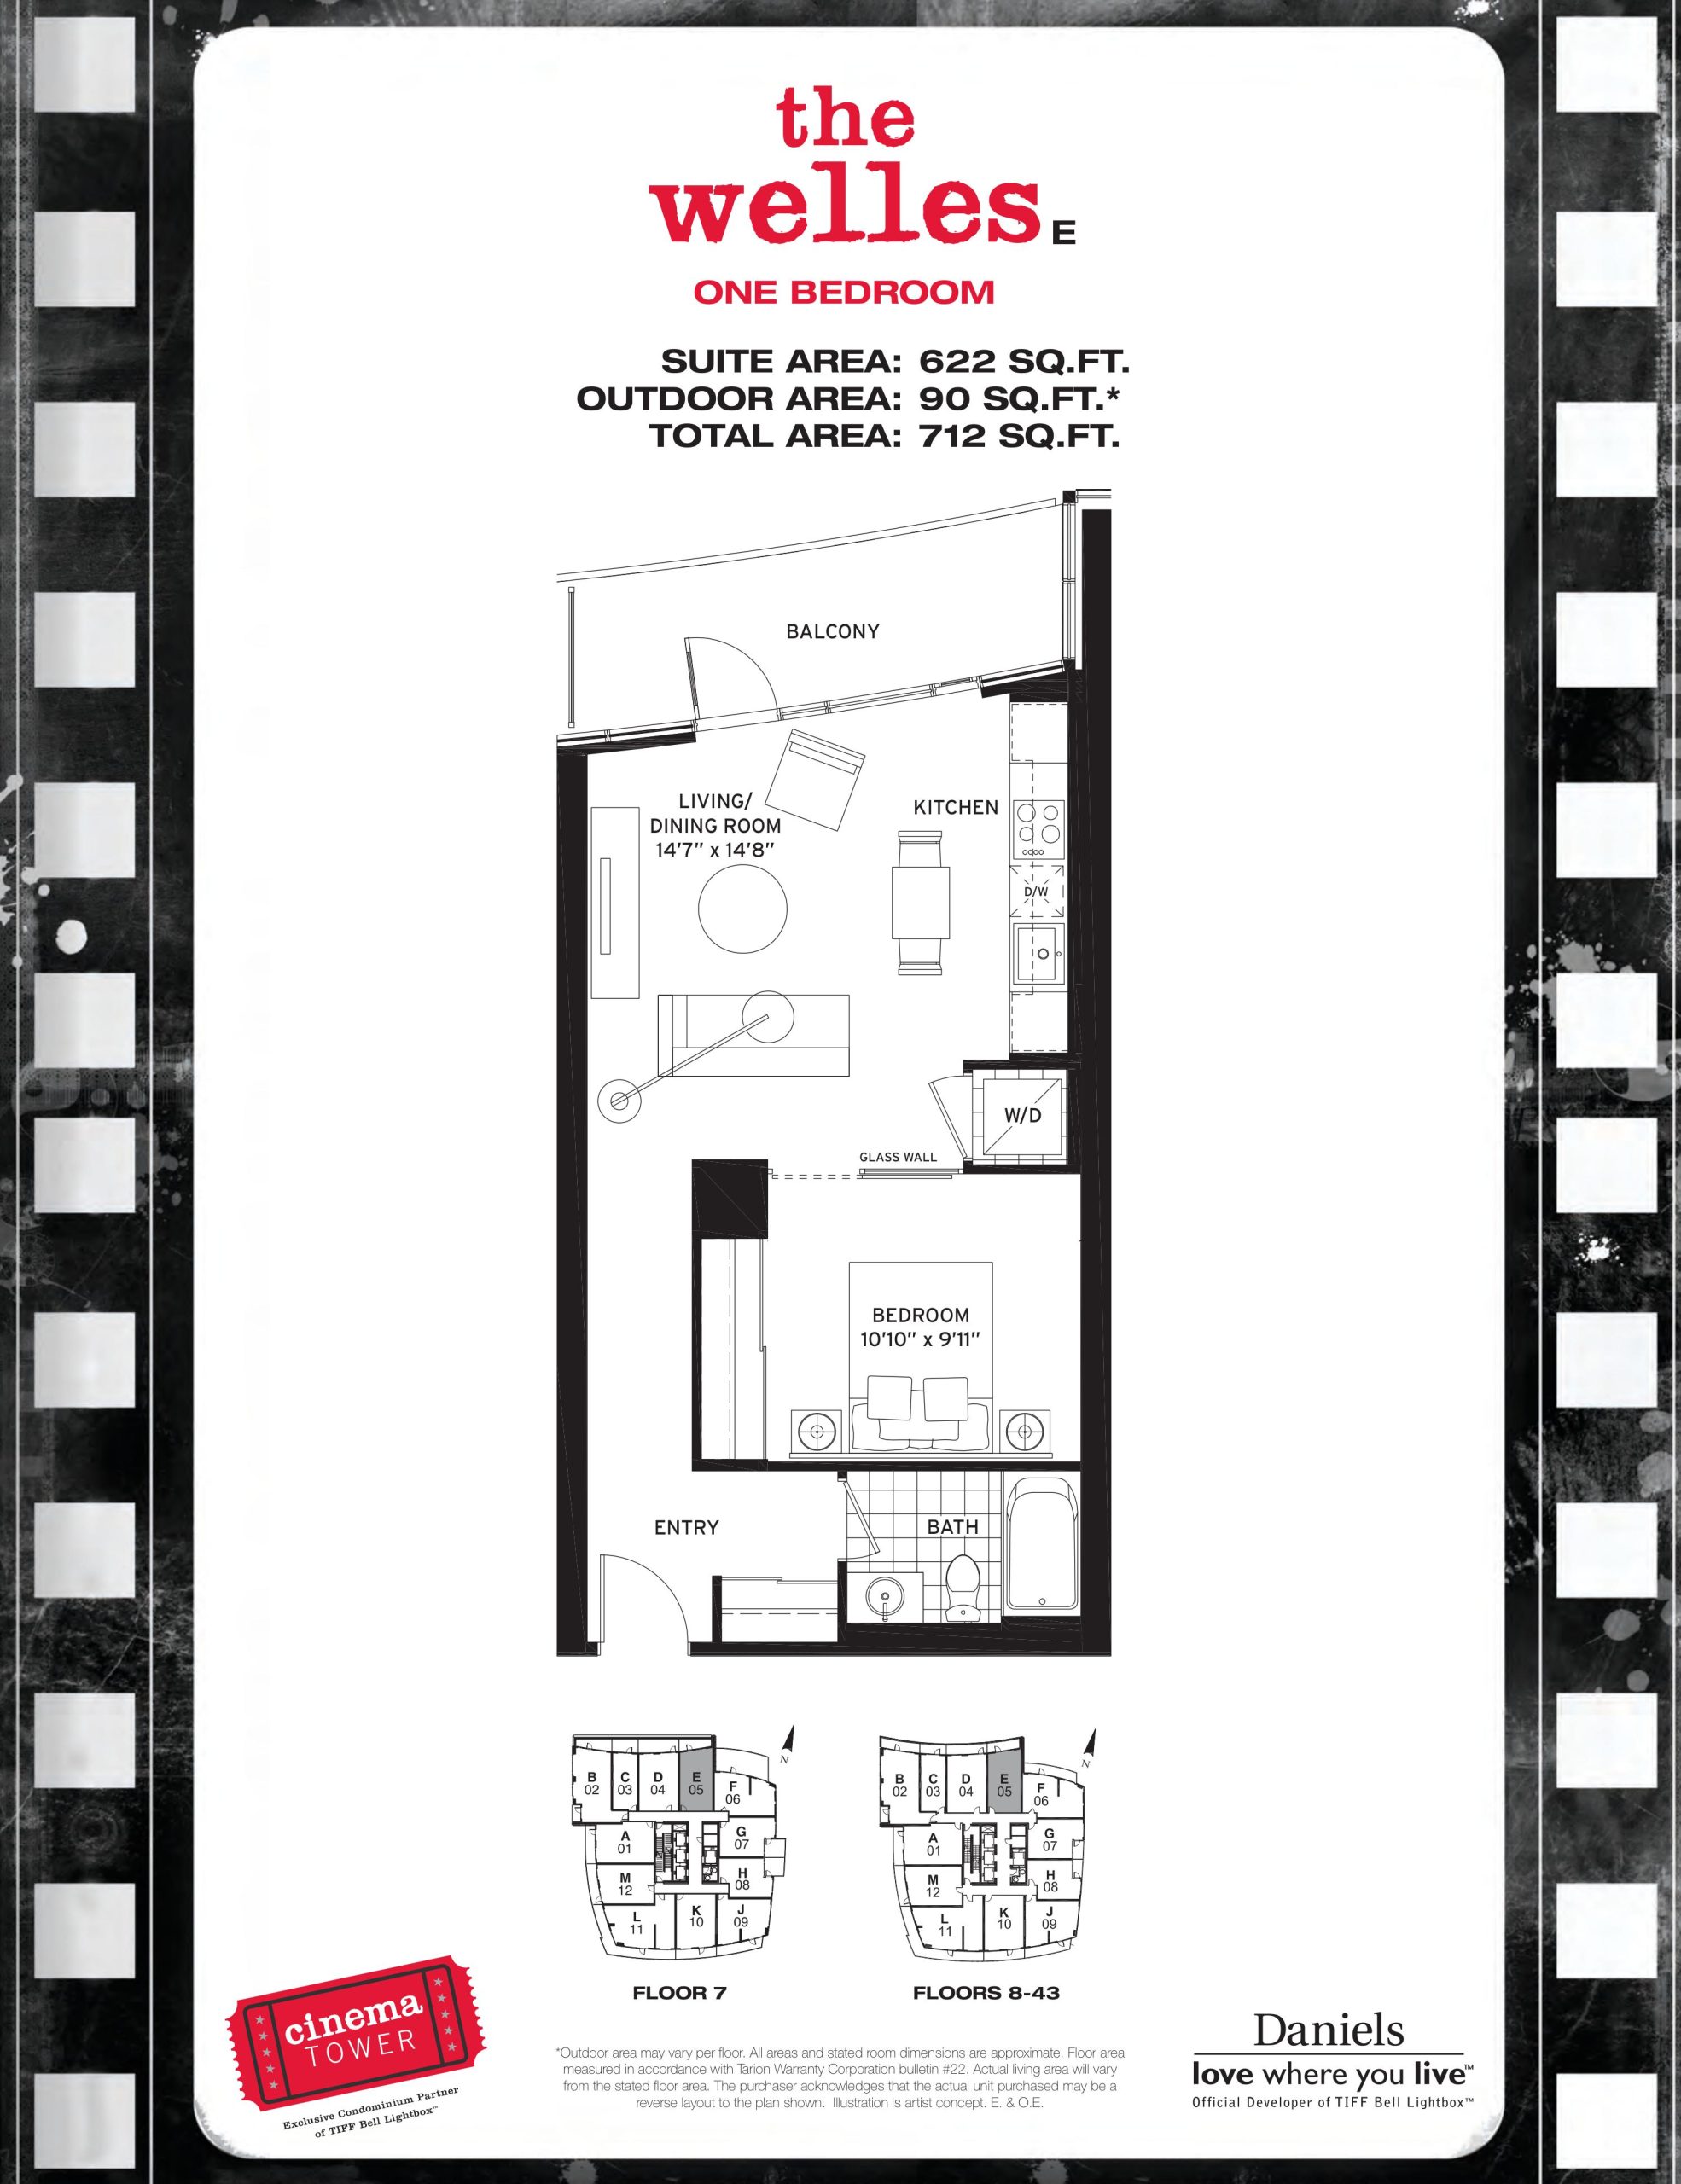
| The Welles | 1 | 1 | 622 | Register for pricing | Sold Out |
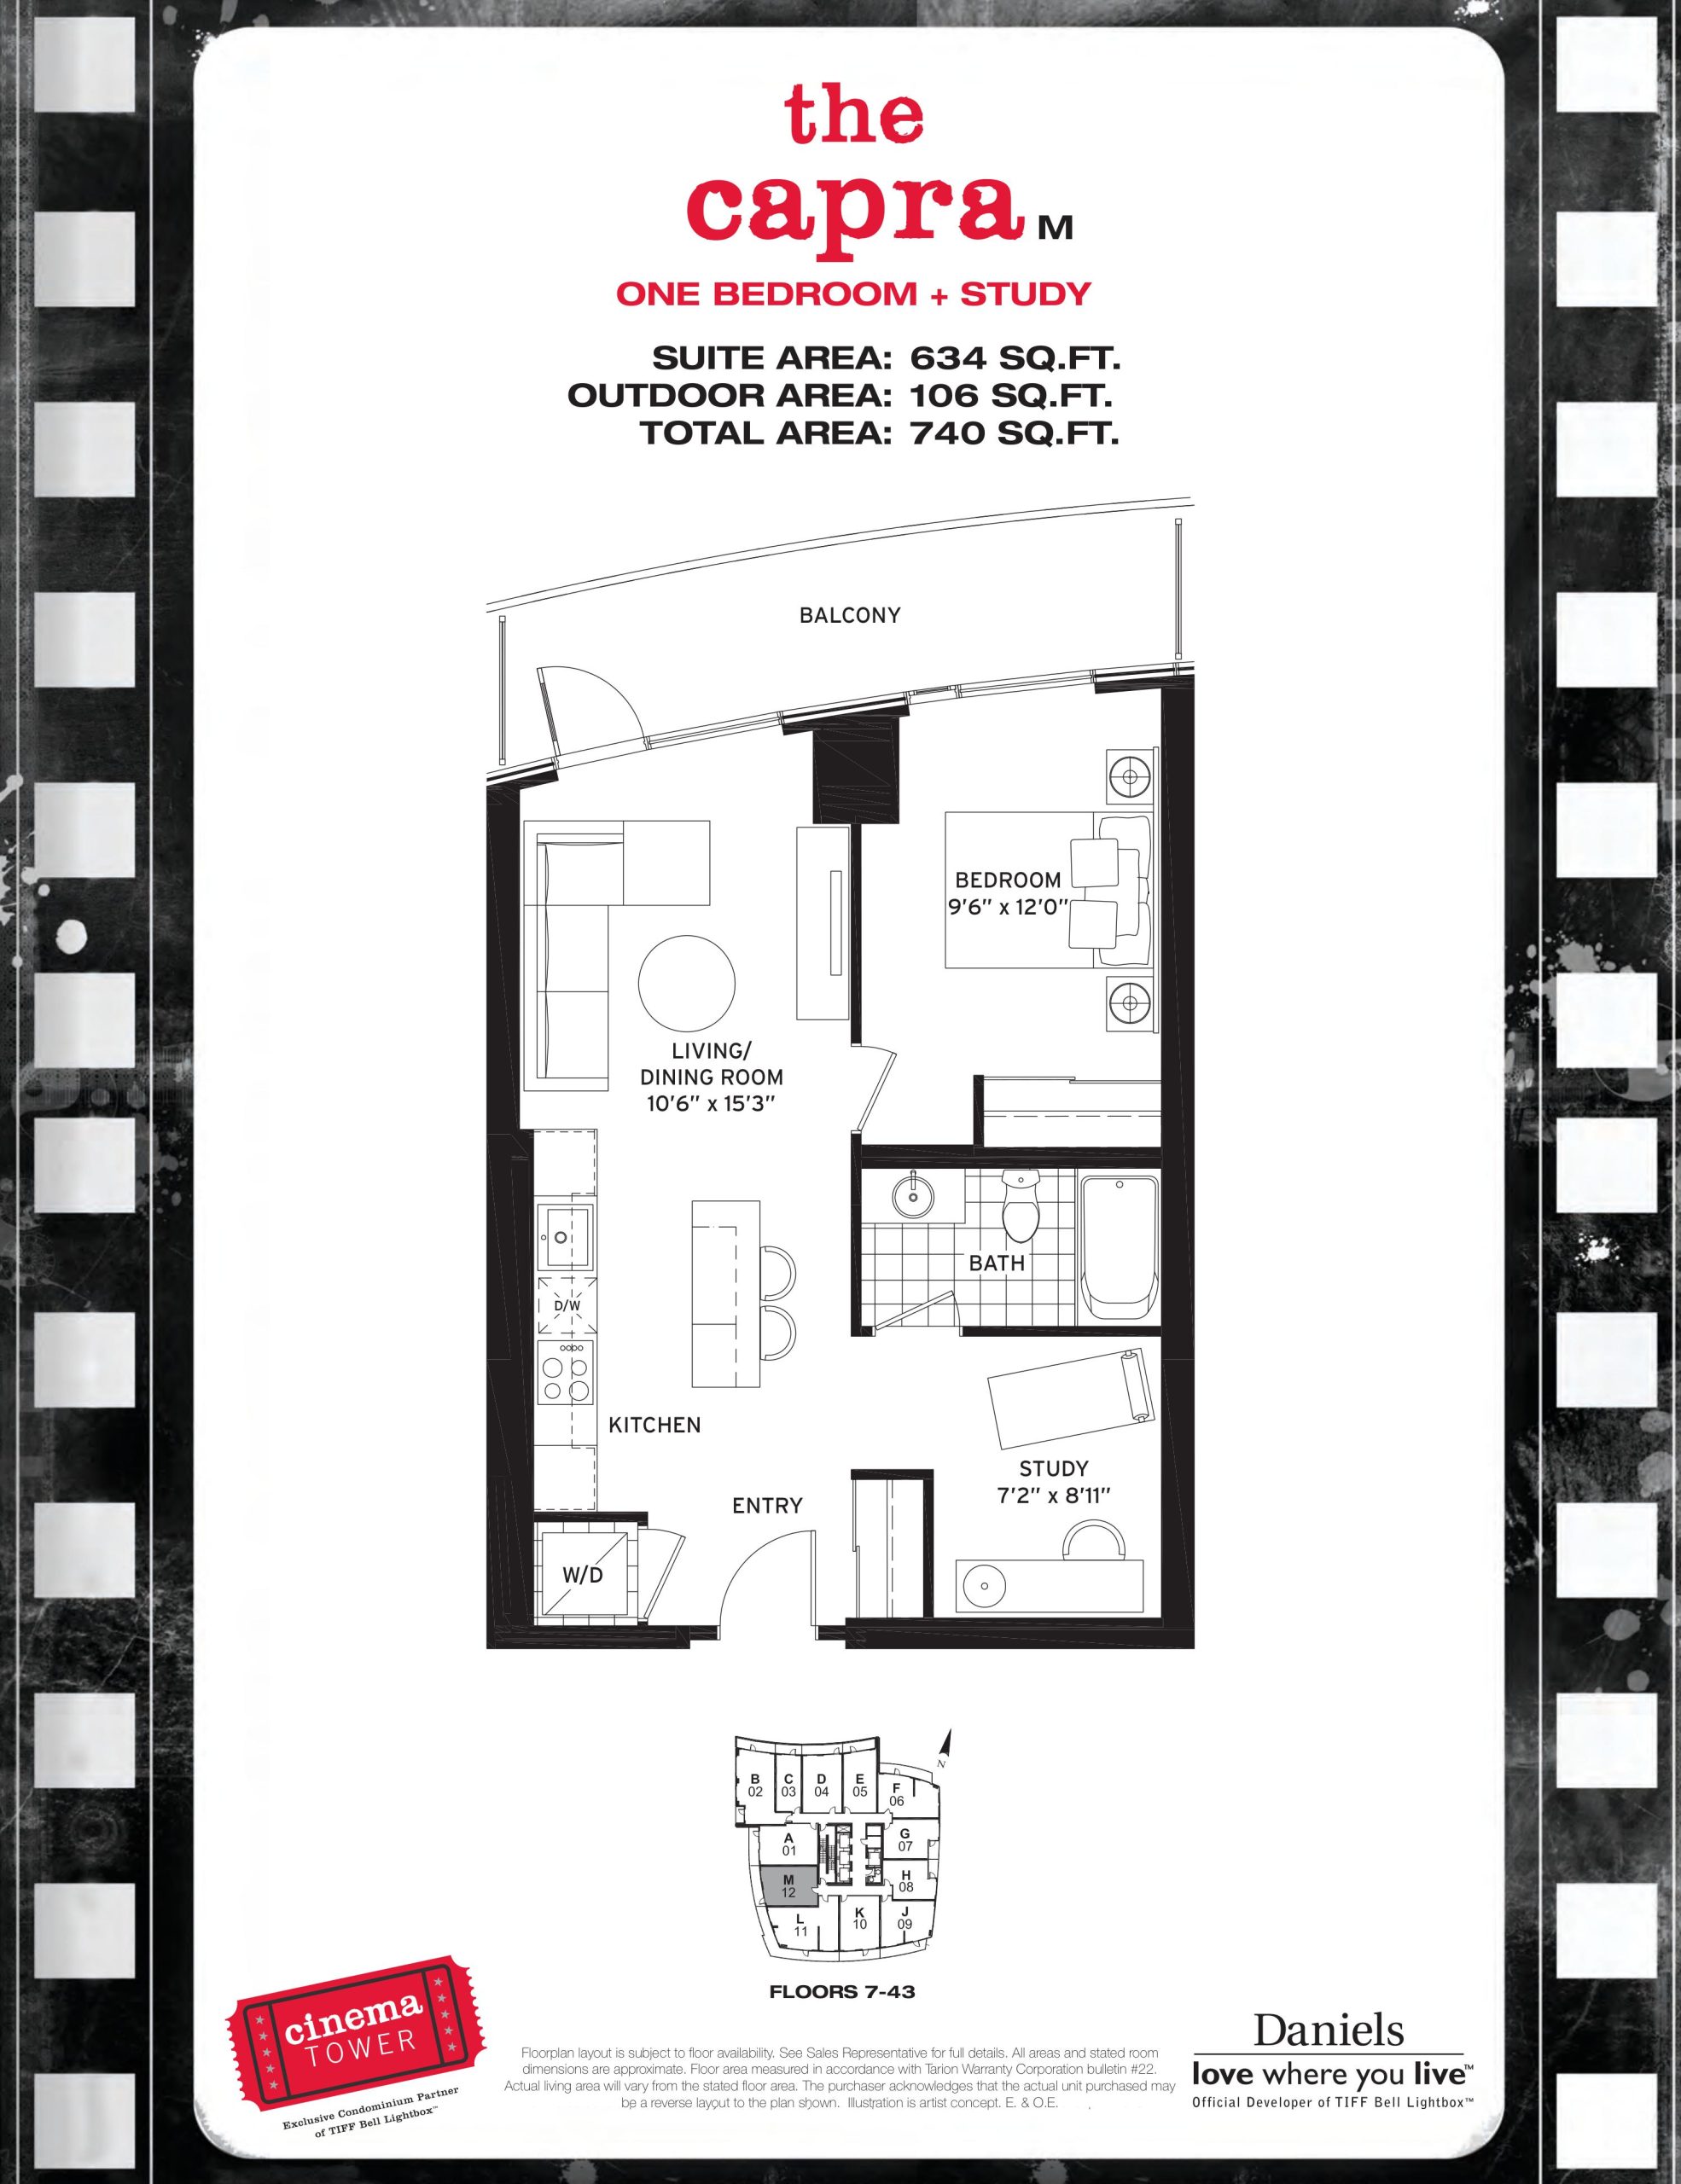
| The Capra | 2 | 1 | 634 | Register for pricing | Sold Out |
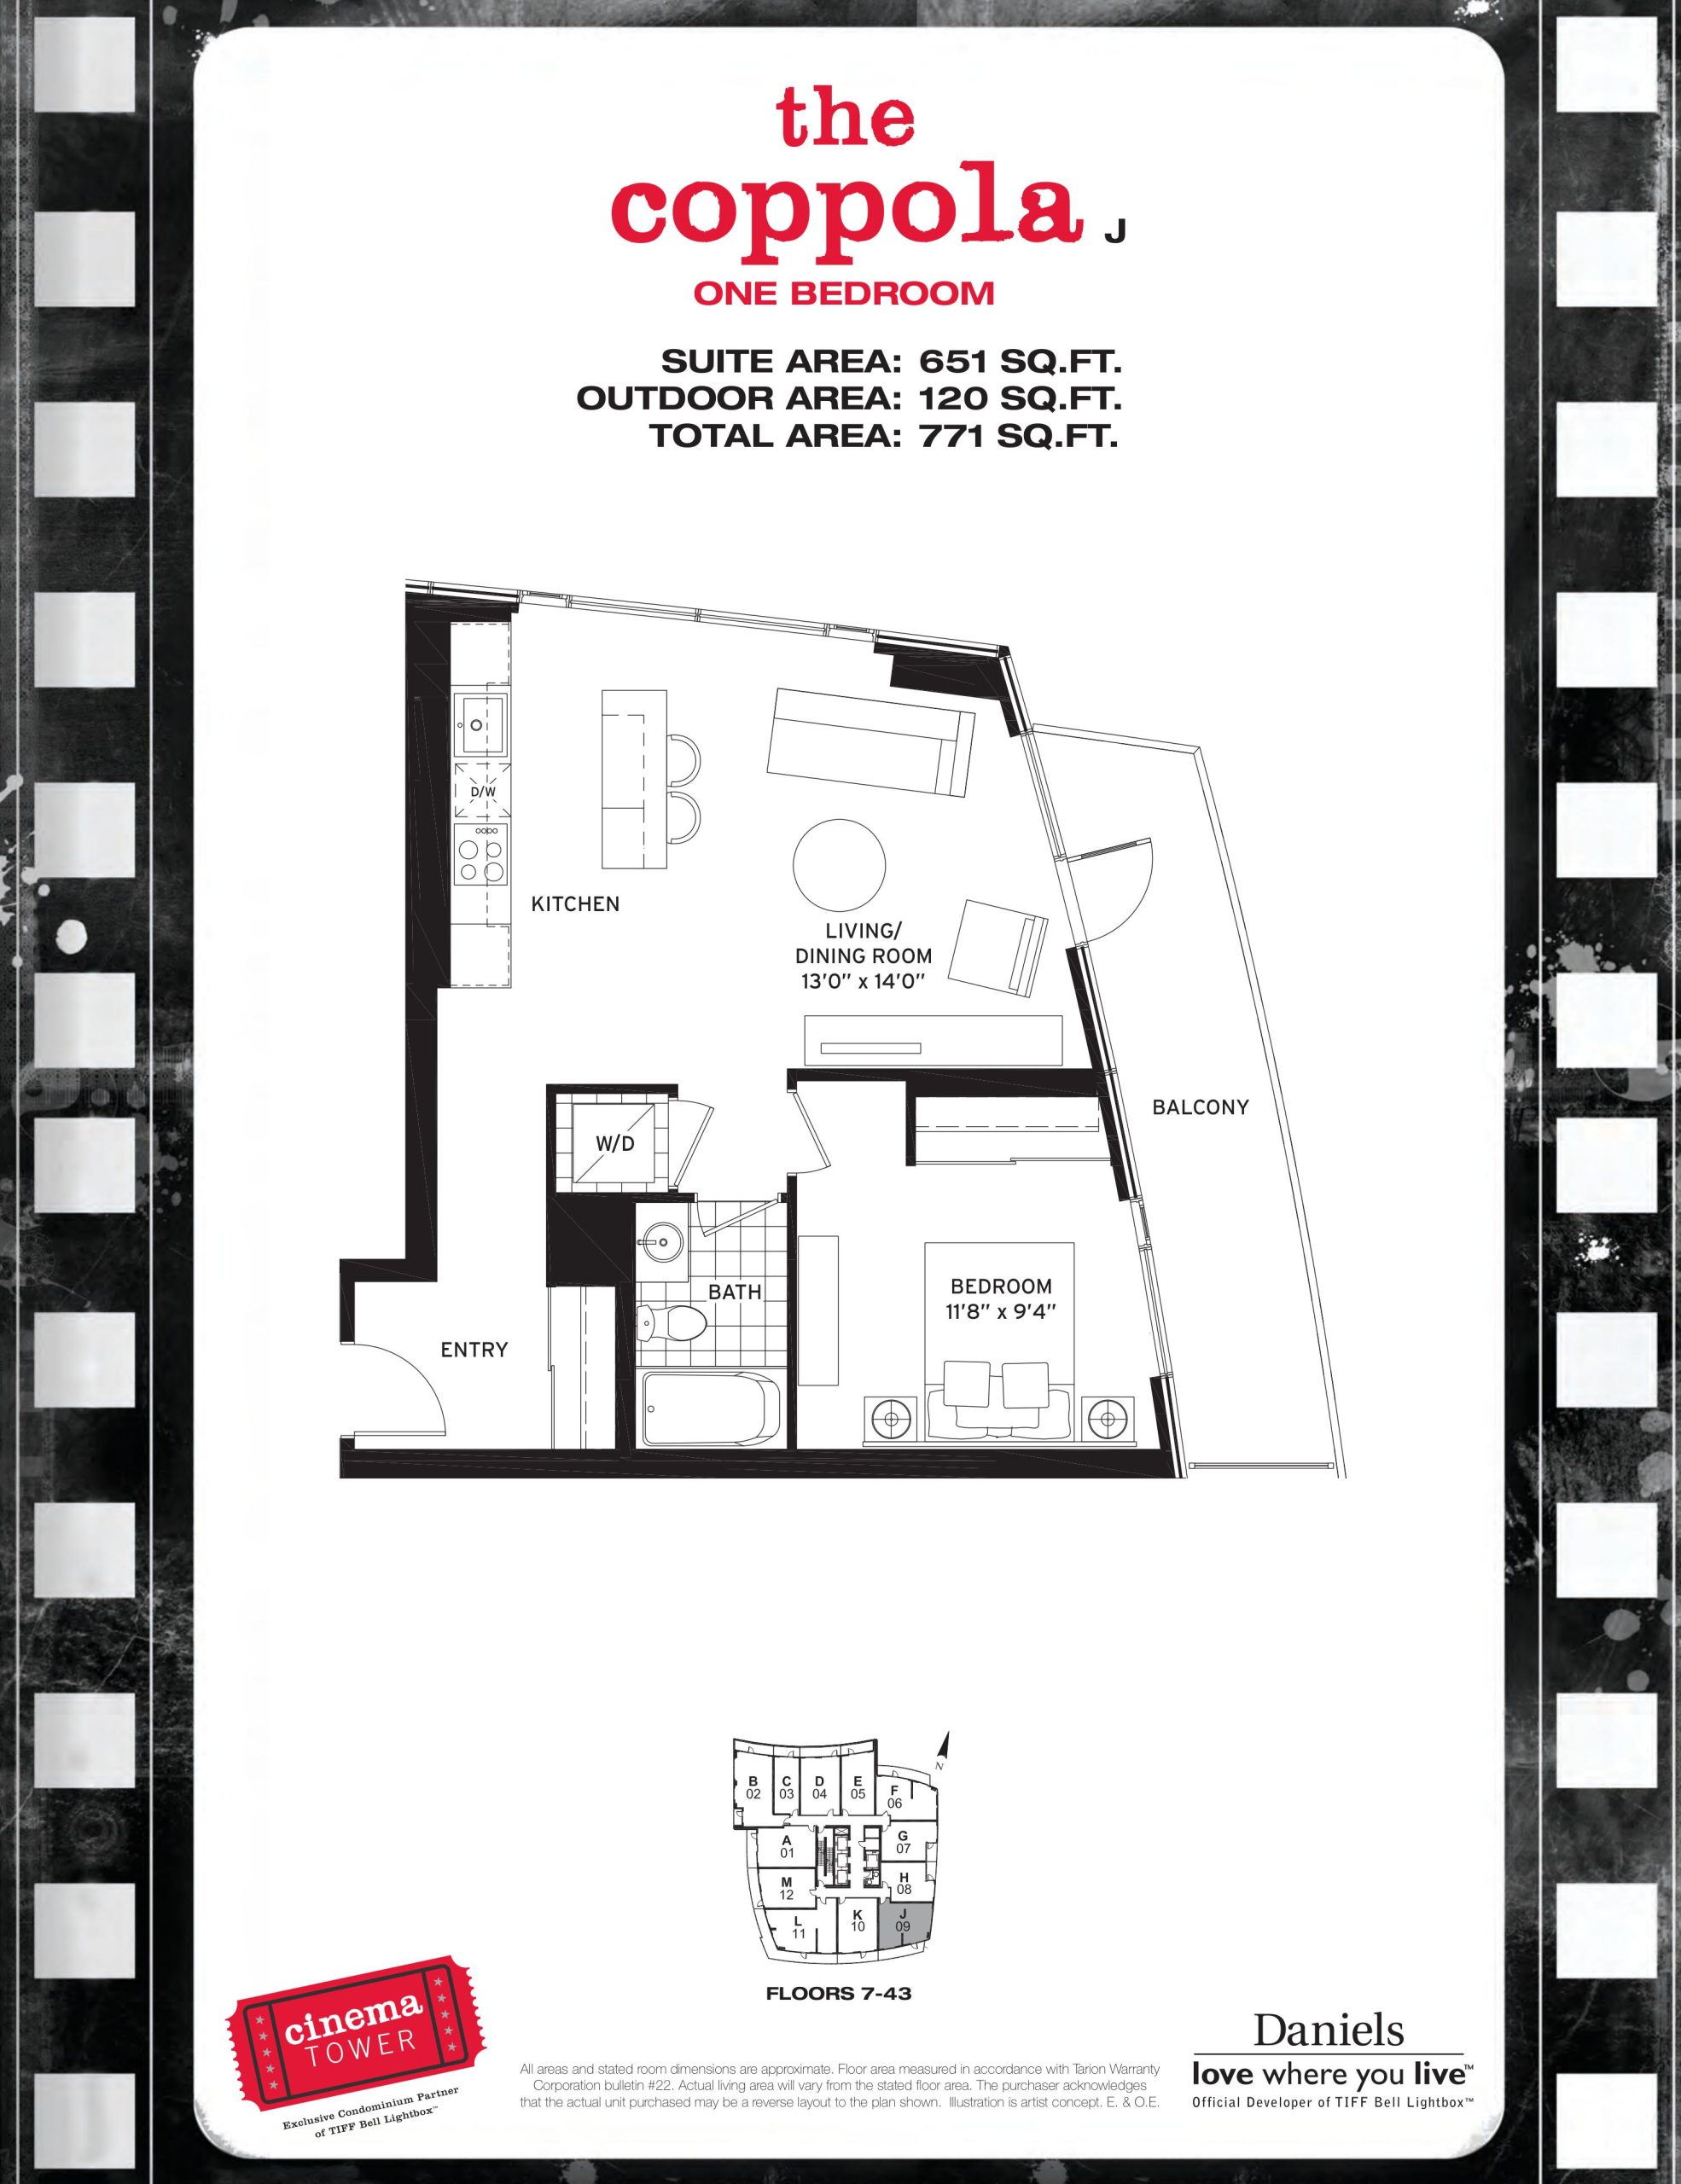
| The Coppola | 1 | 1 | 651 | Register for pricing | Sold Out |
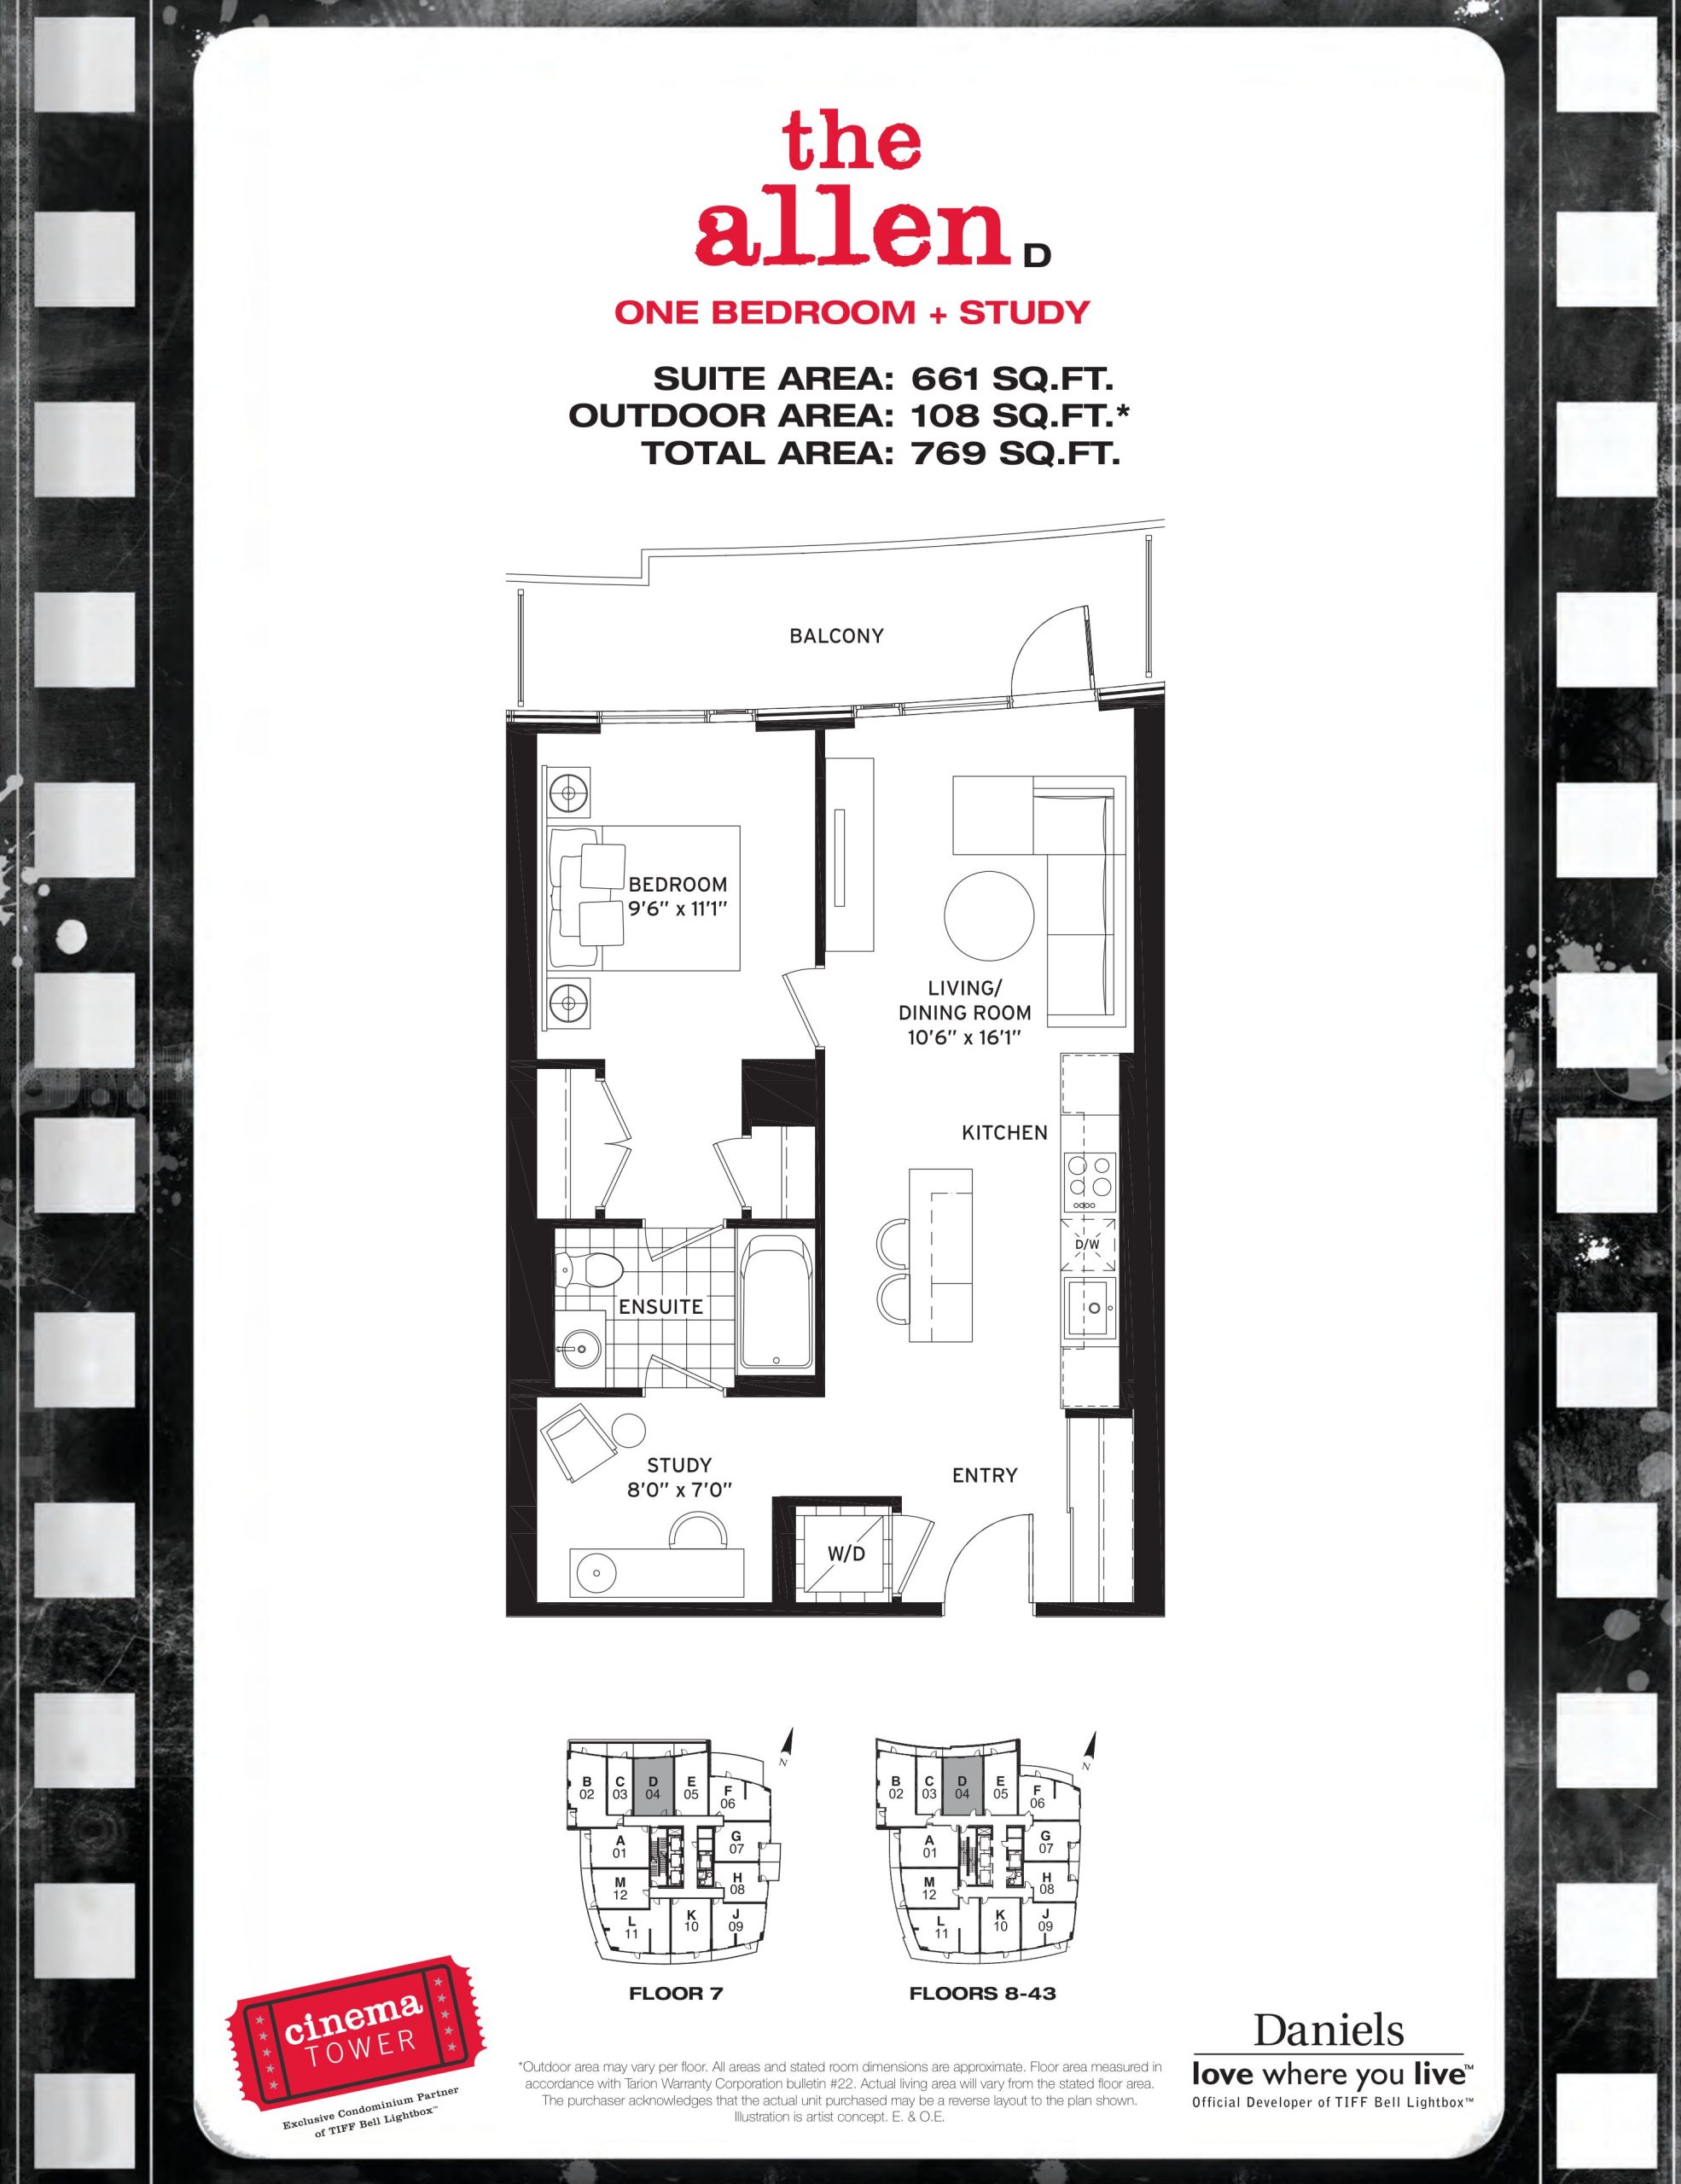
| The Allen | 2 | 1 | 661 | Register for pricing | Sold Out |
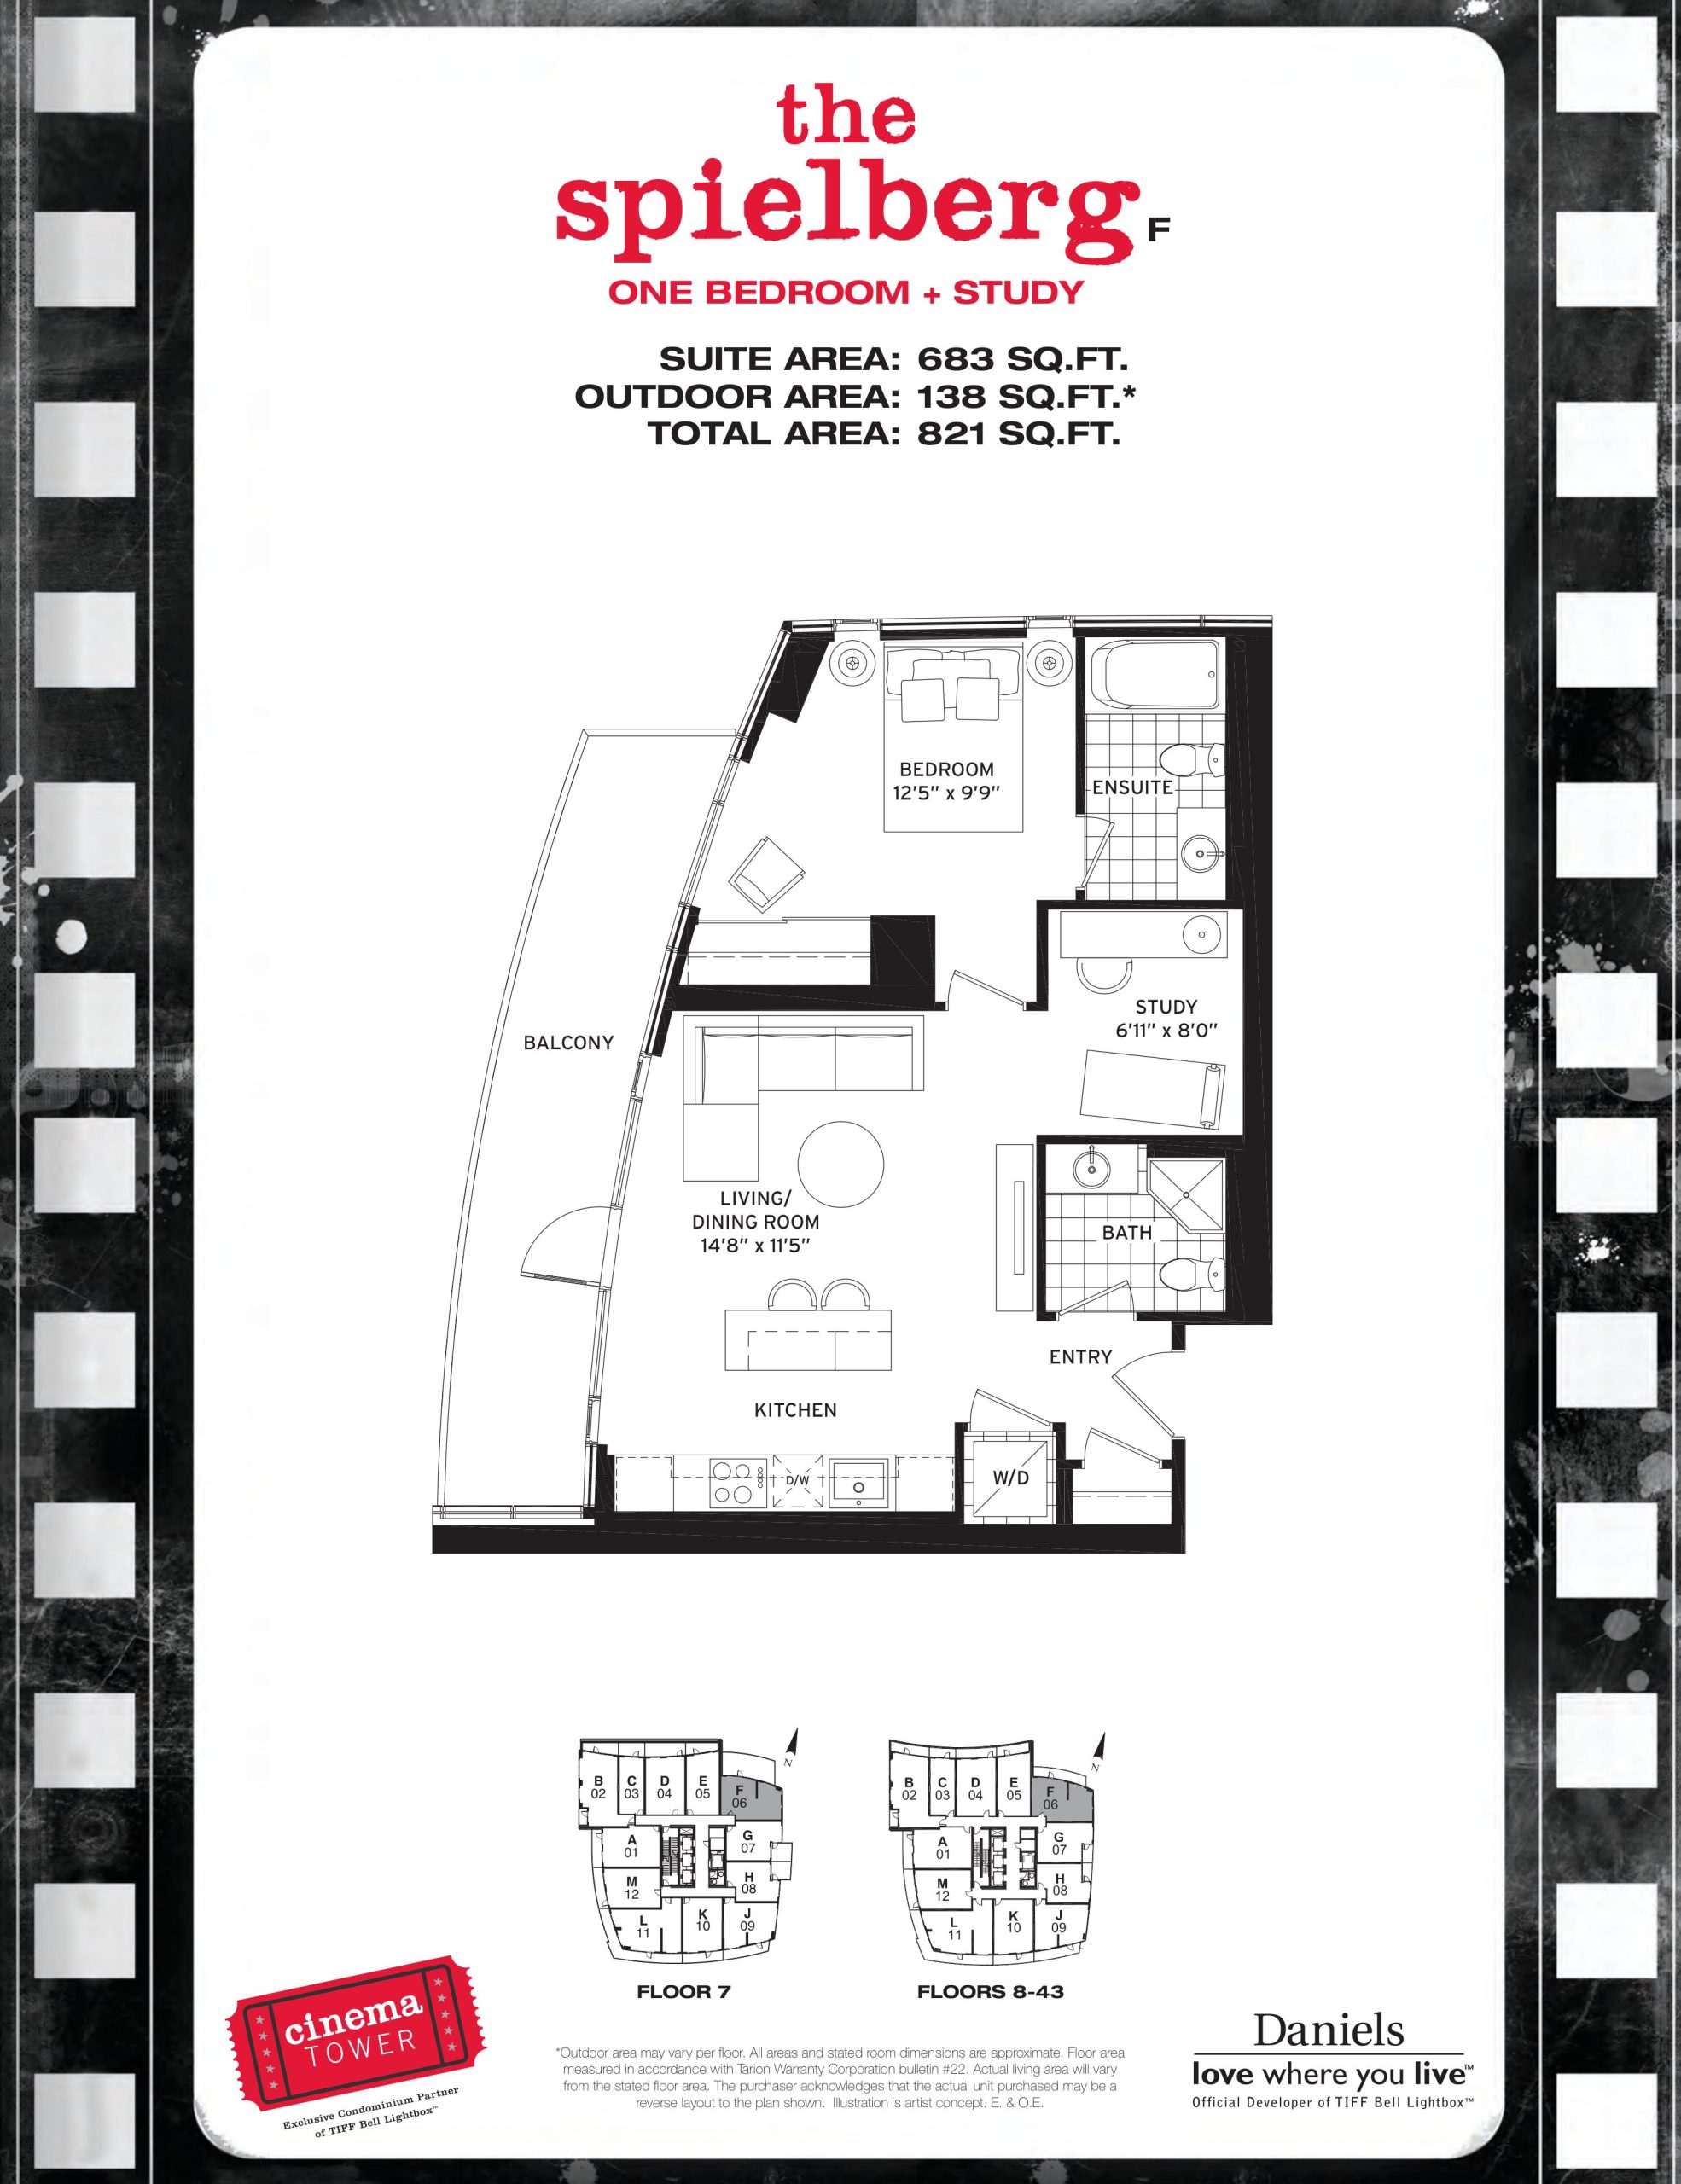
| The Spielberg | 2 | 2 | 683 | Register for pricing | Sold Out |
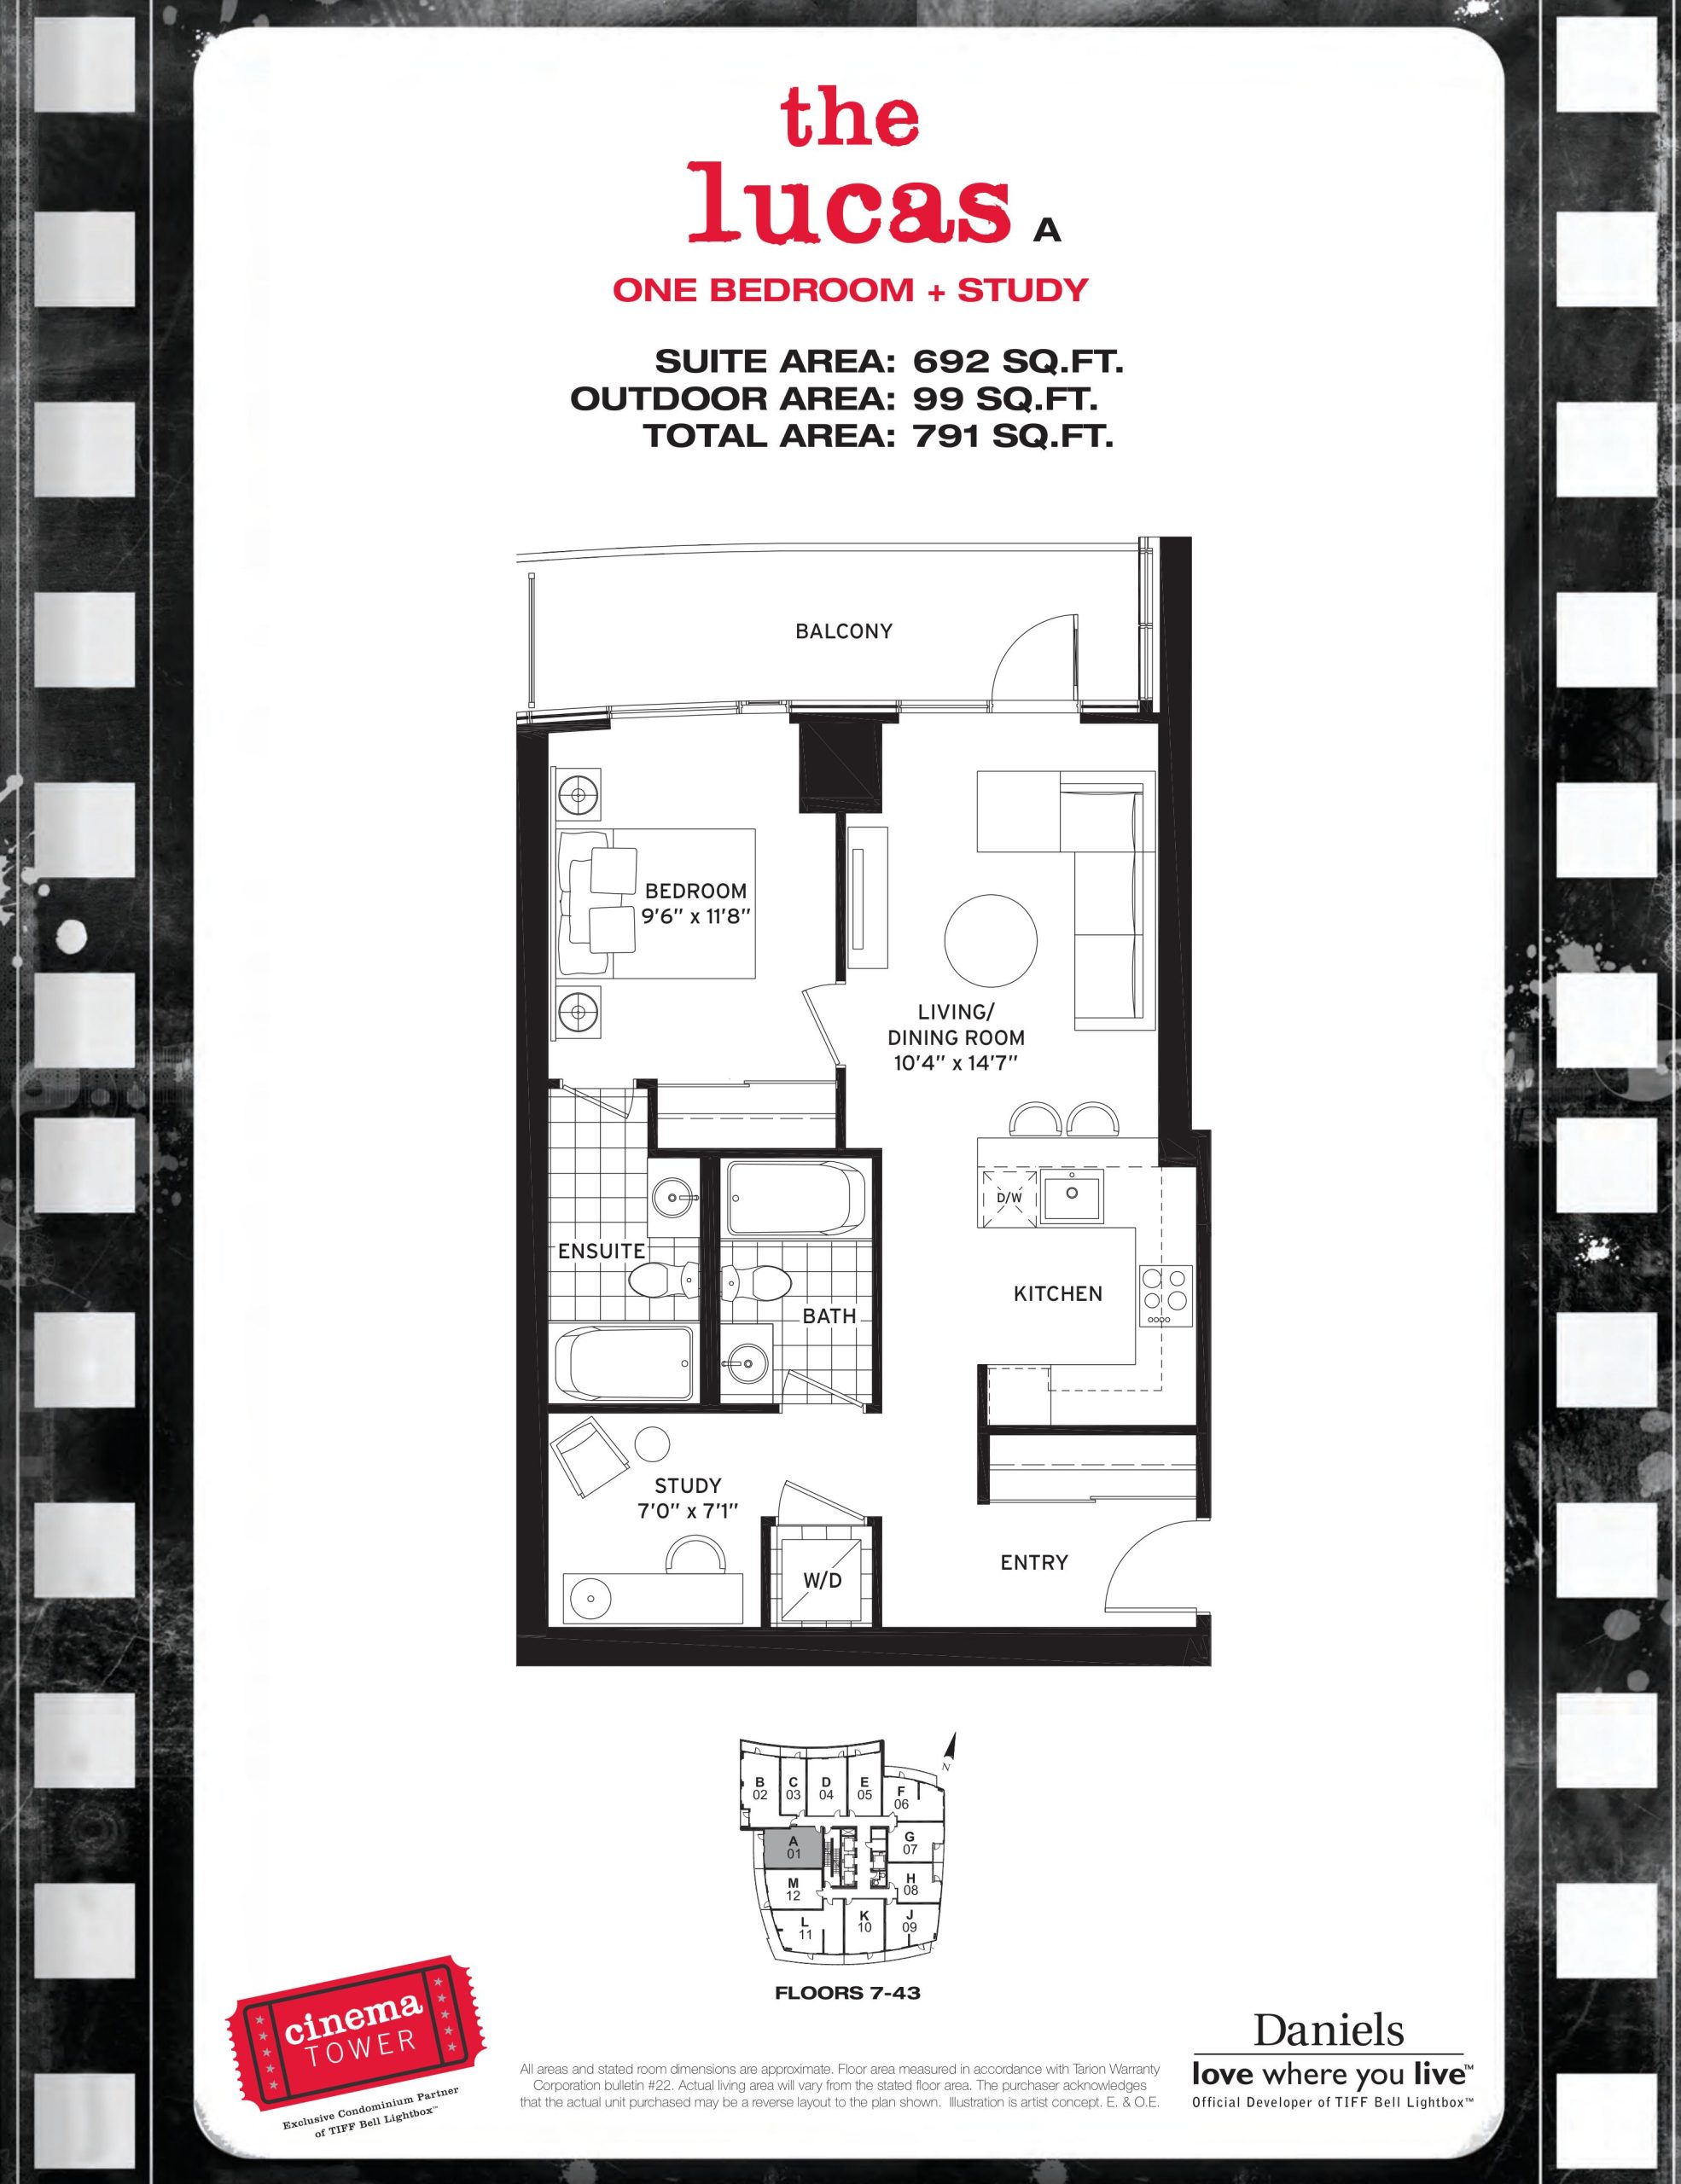
| The Lucas | 2 | 2 | 692 | Register for pricing | Sold Out |
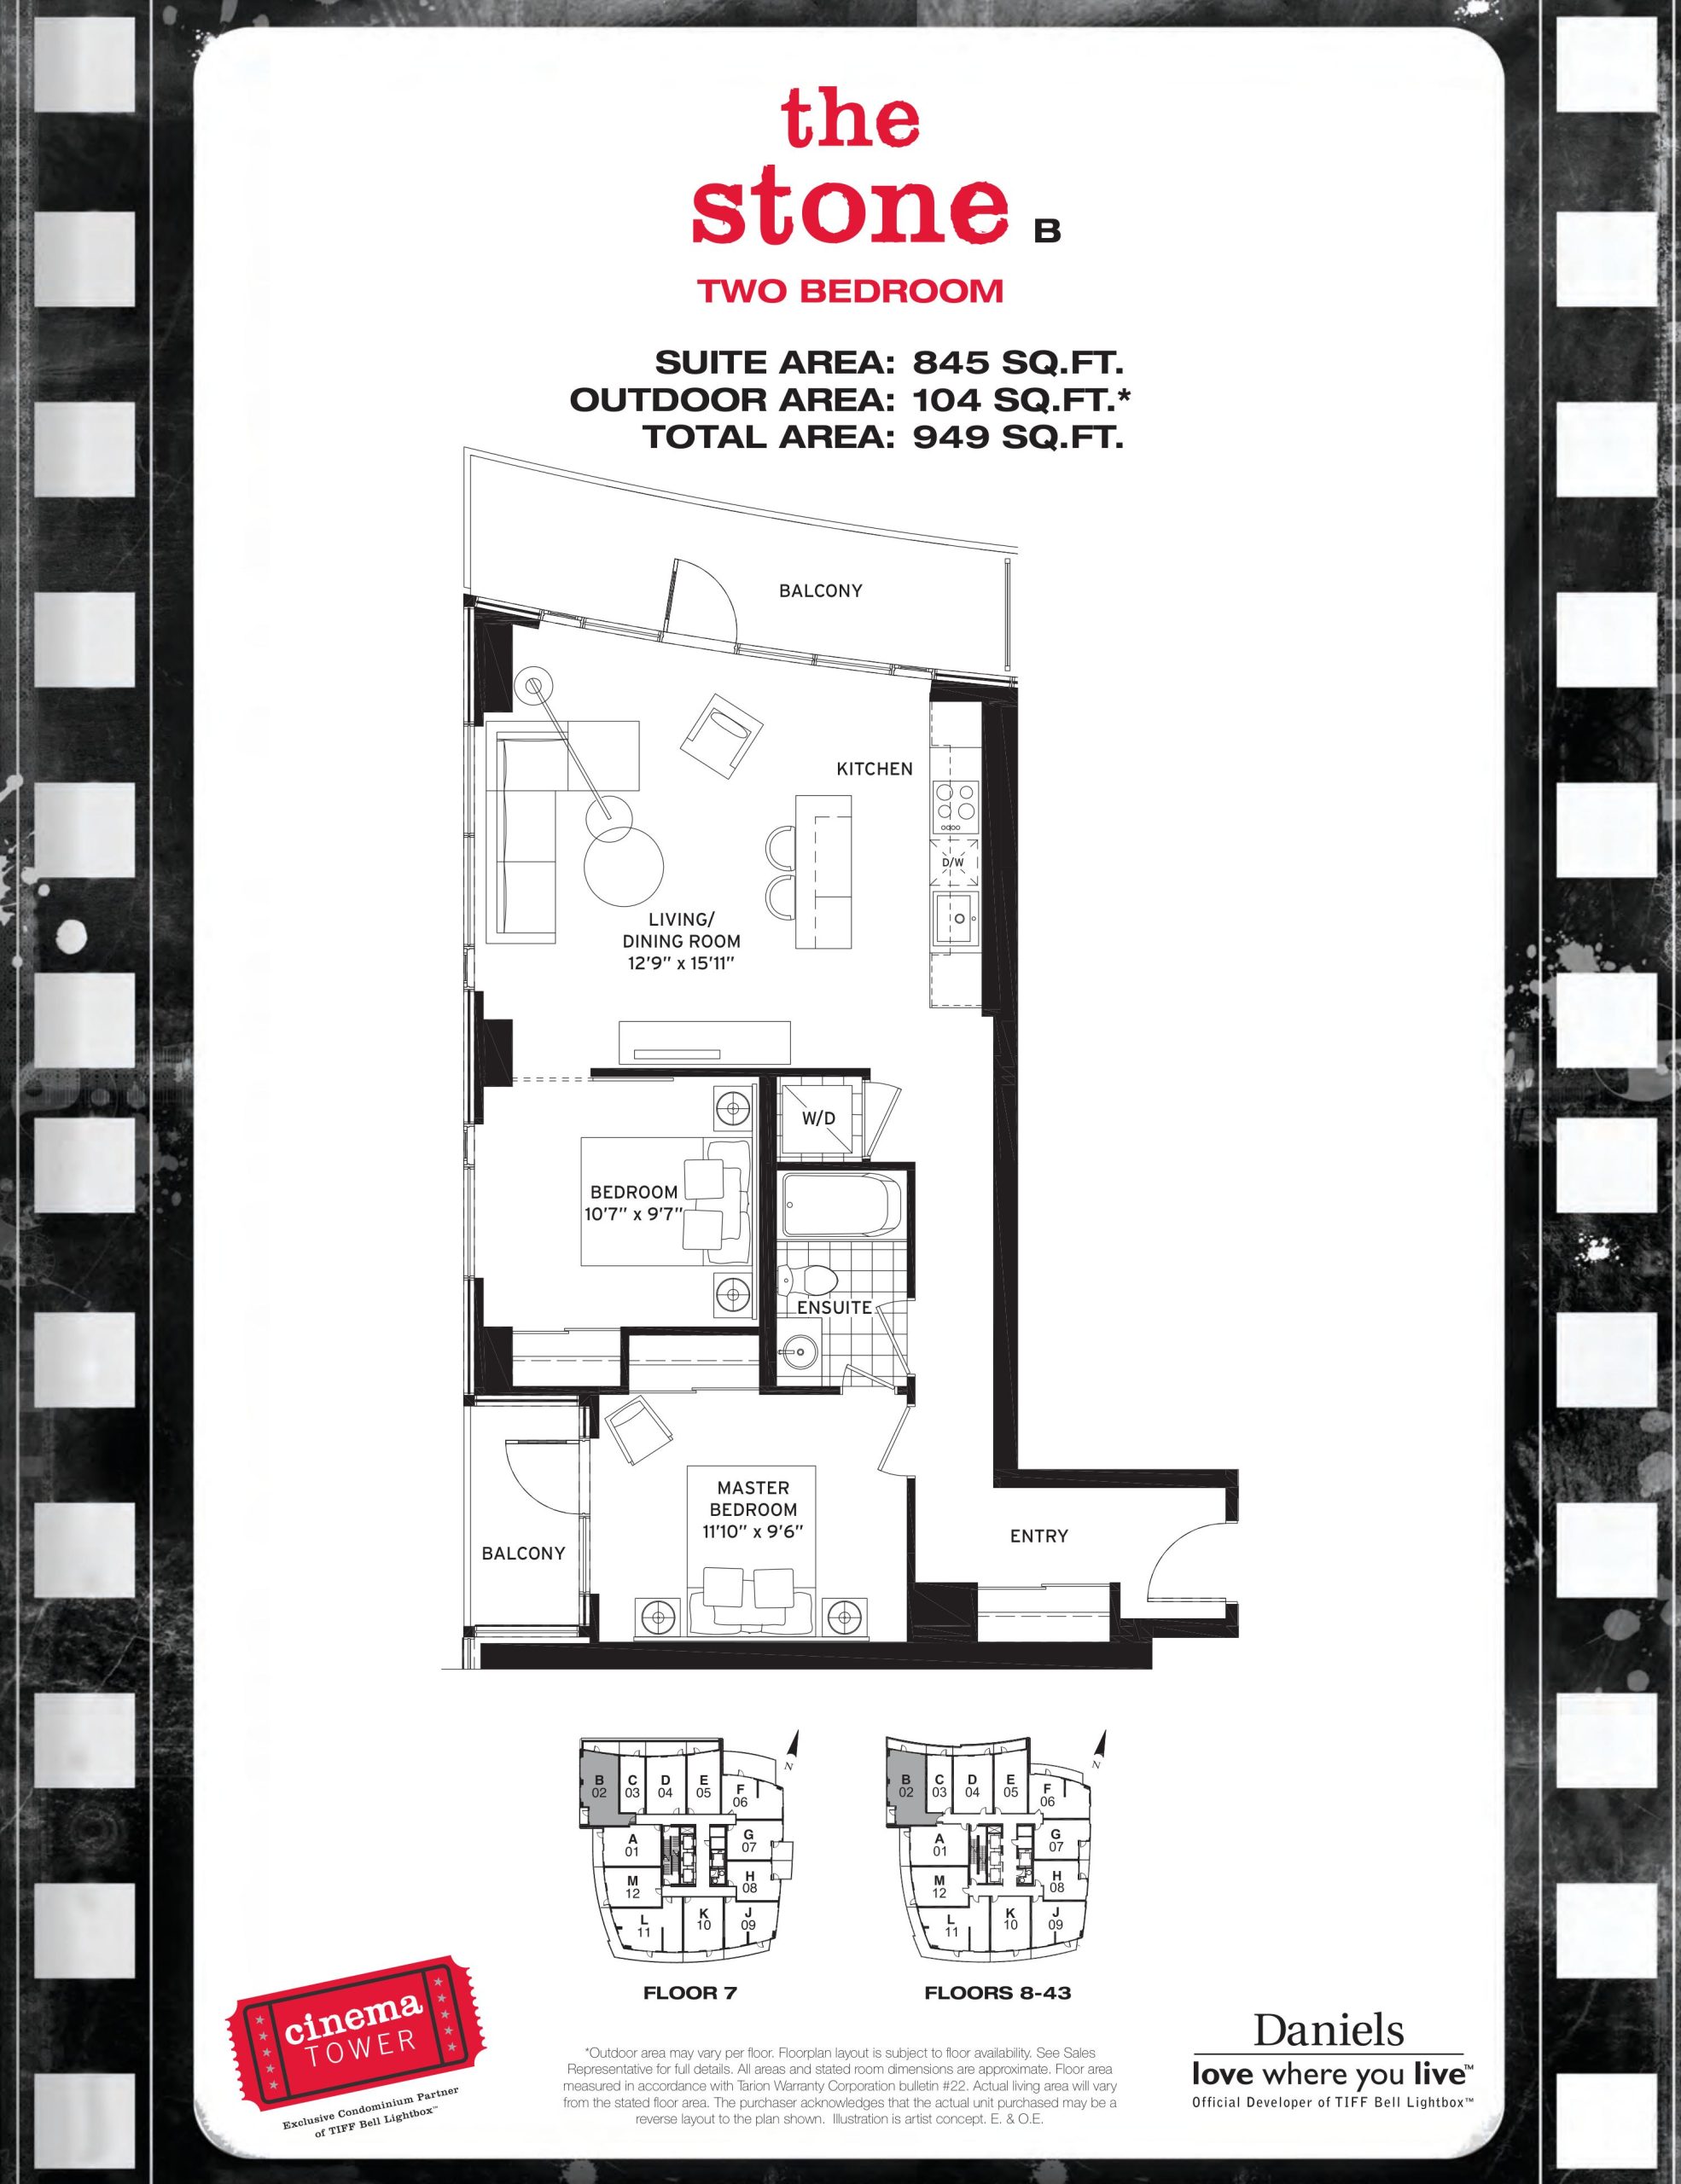
| The Stone | 2 | 1 | 845 | Register for pricing | Sold Out |
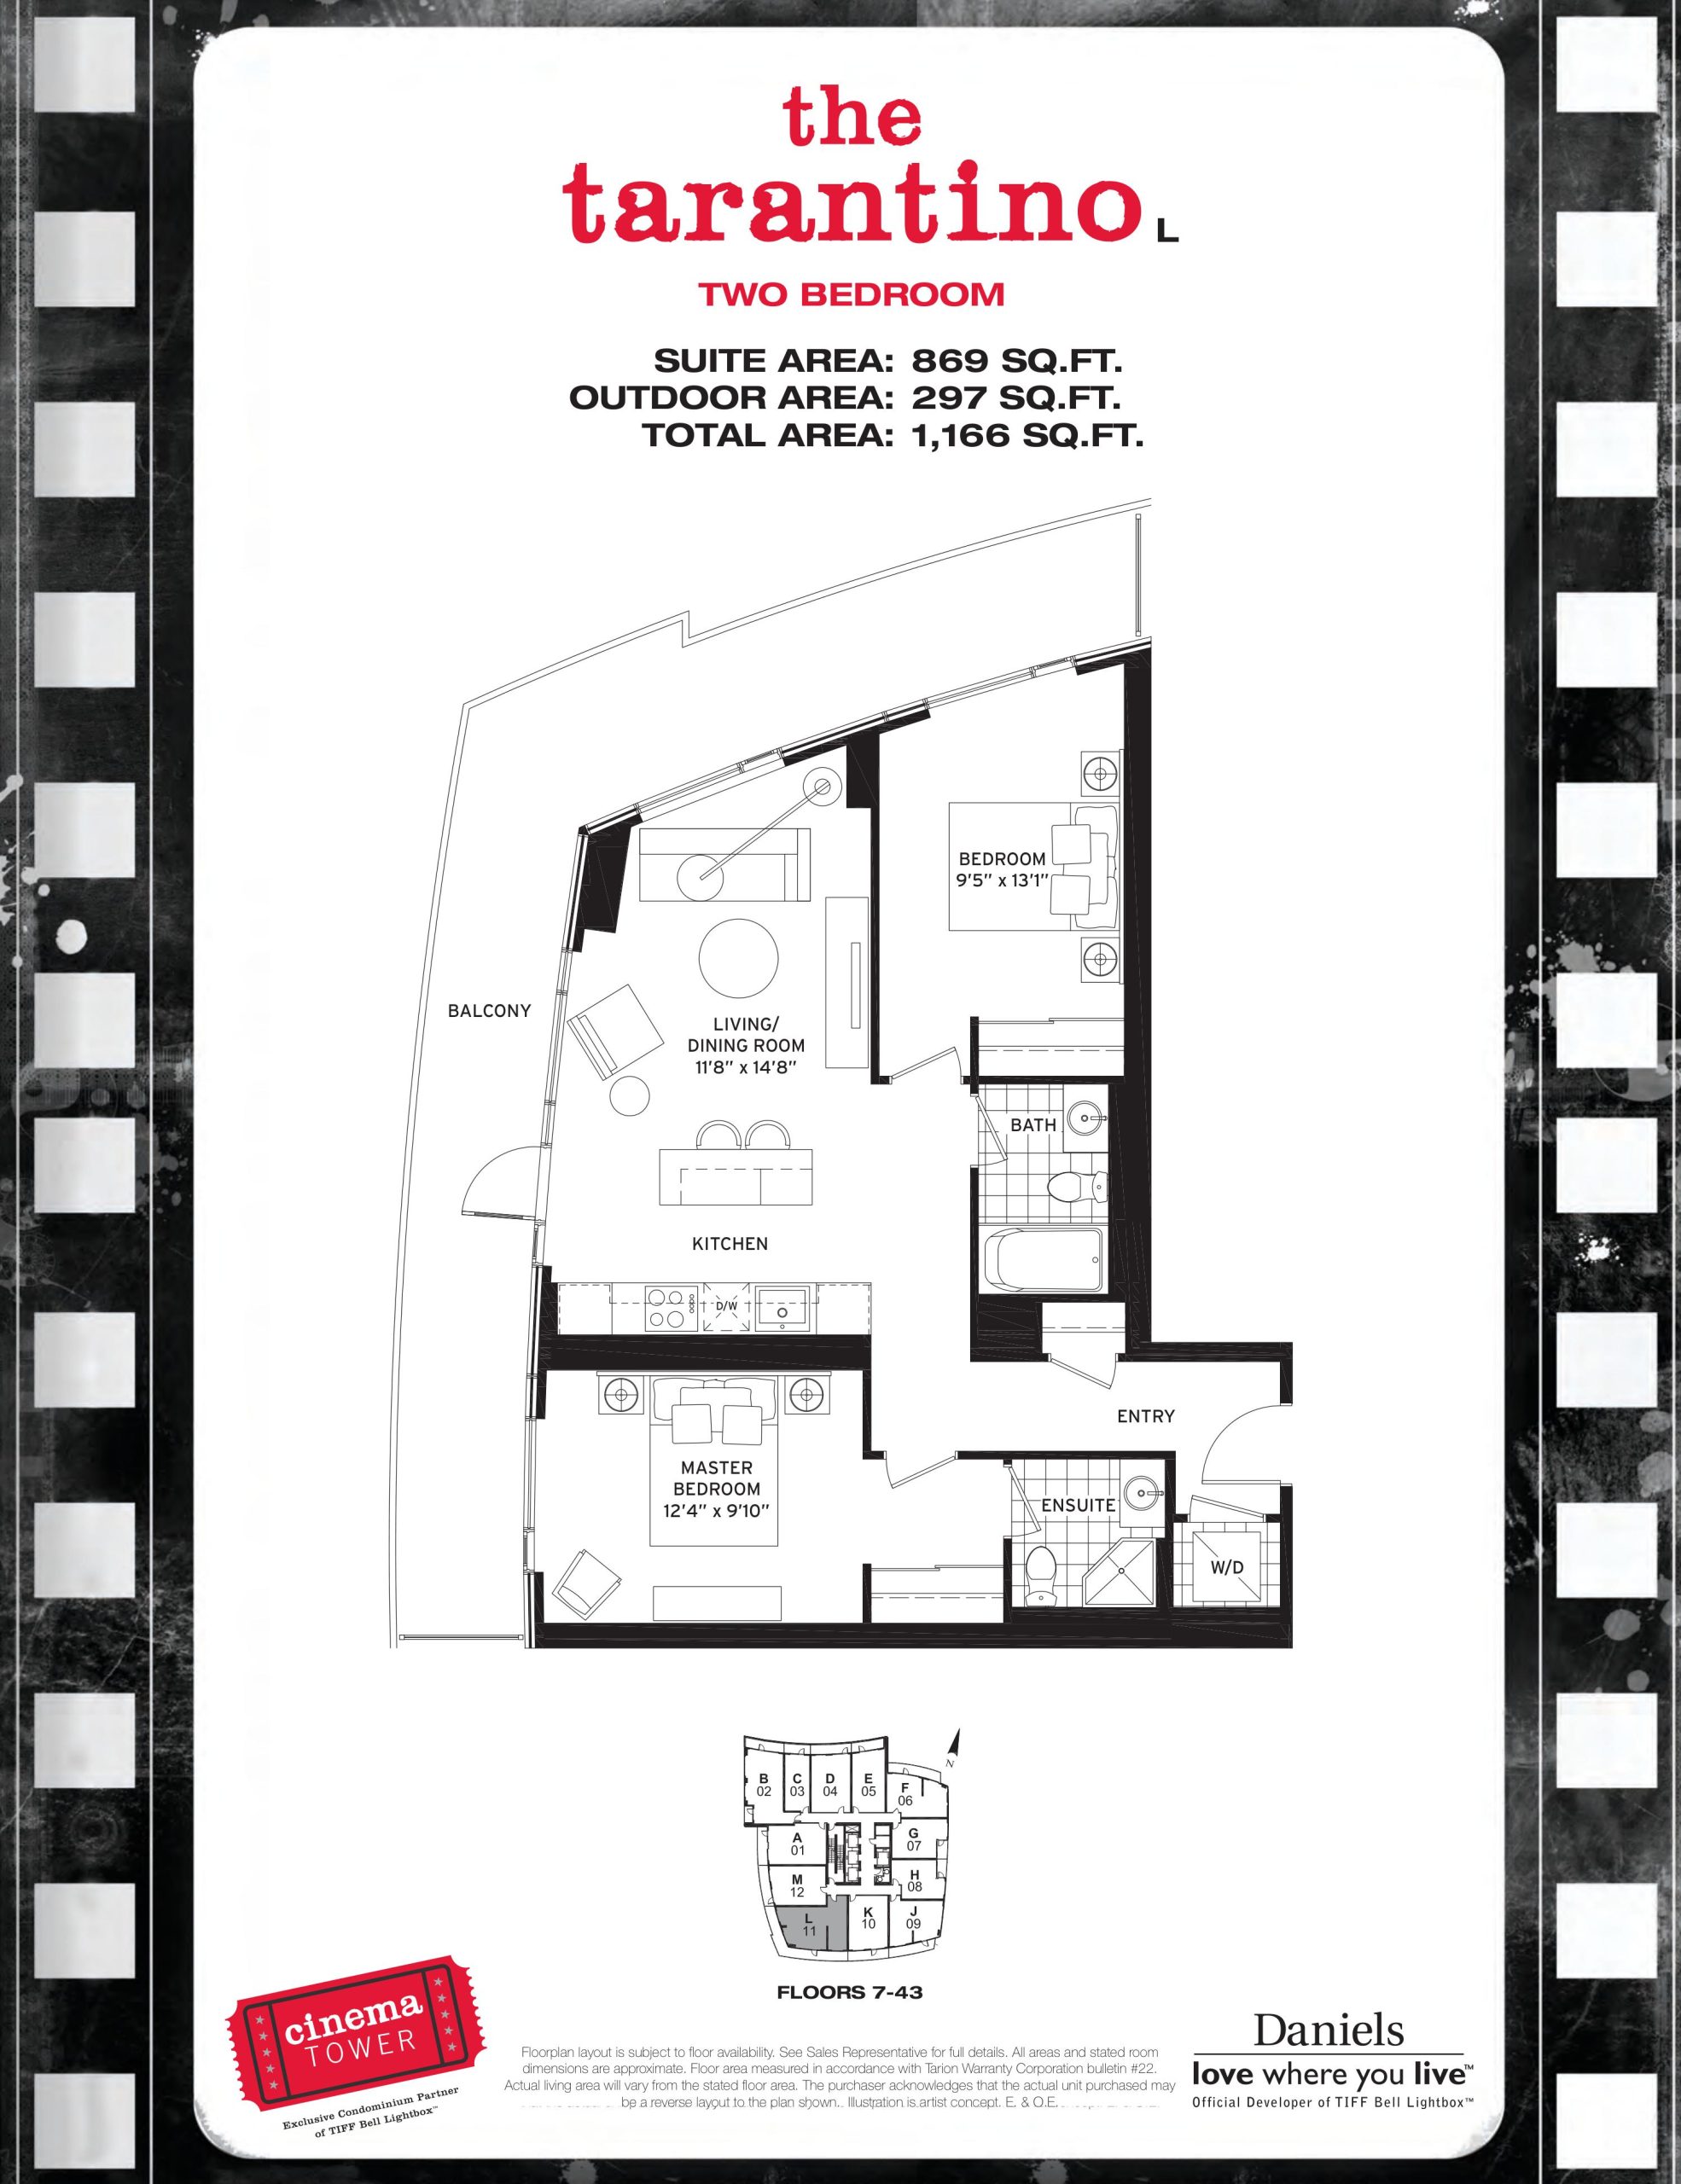
| The Tarantino | 2 | 2 | 869 | Register for pricing | Sold Out |
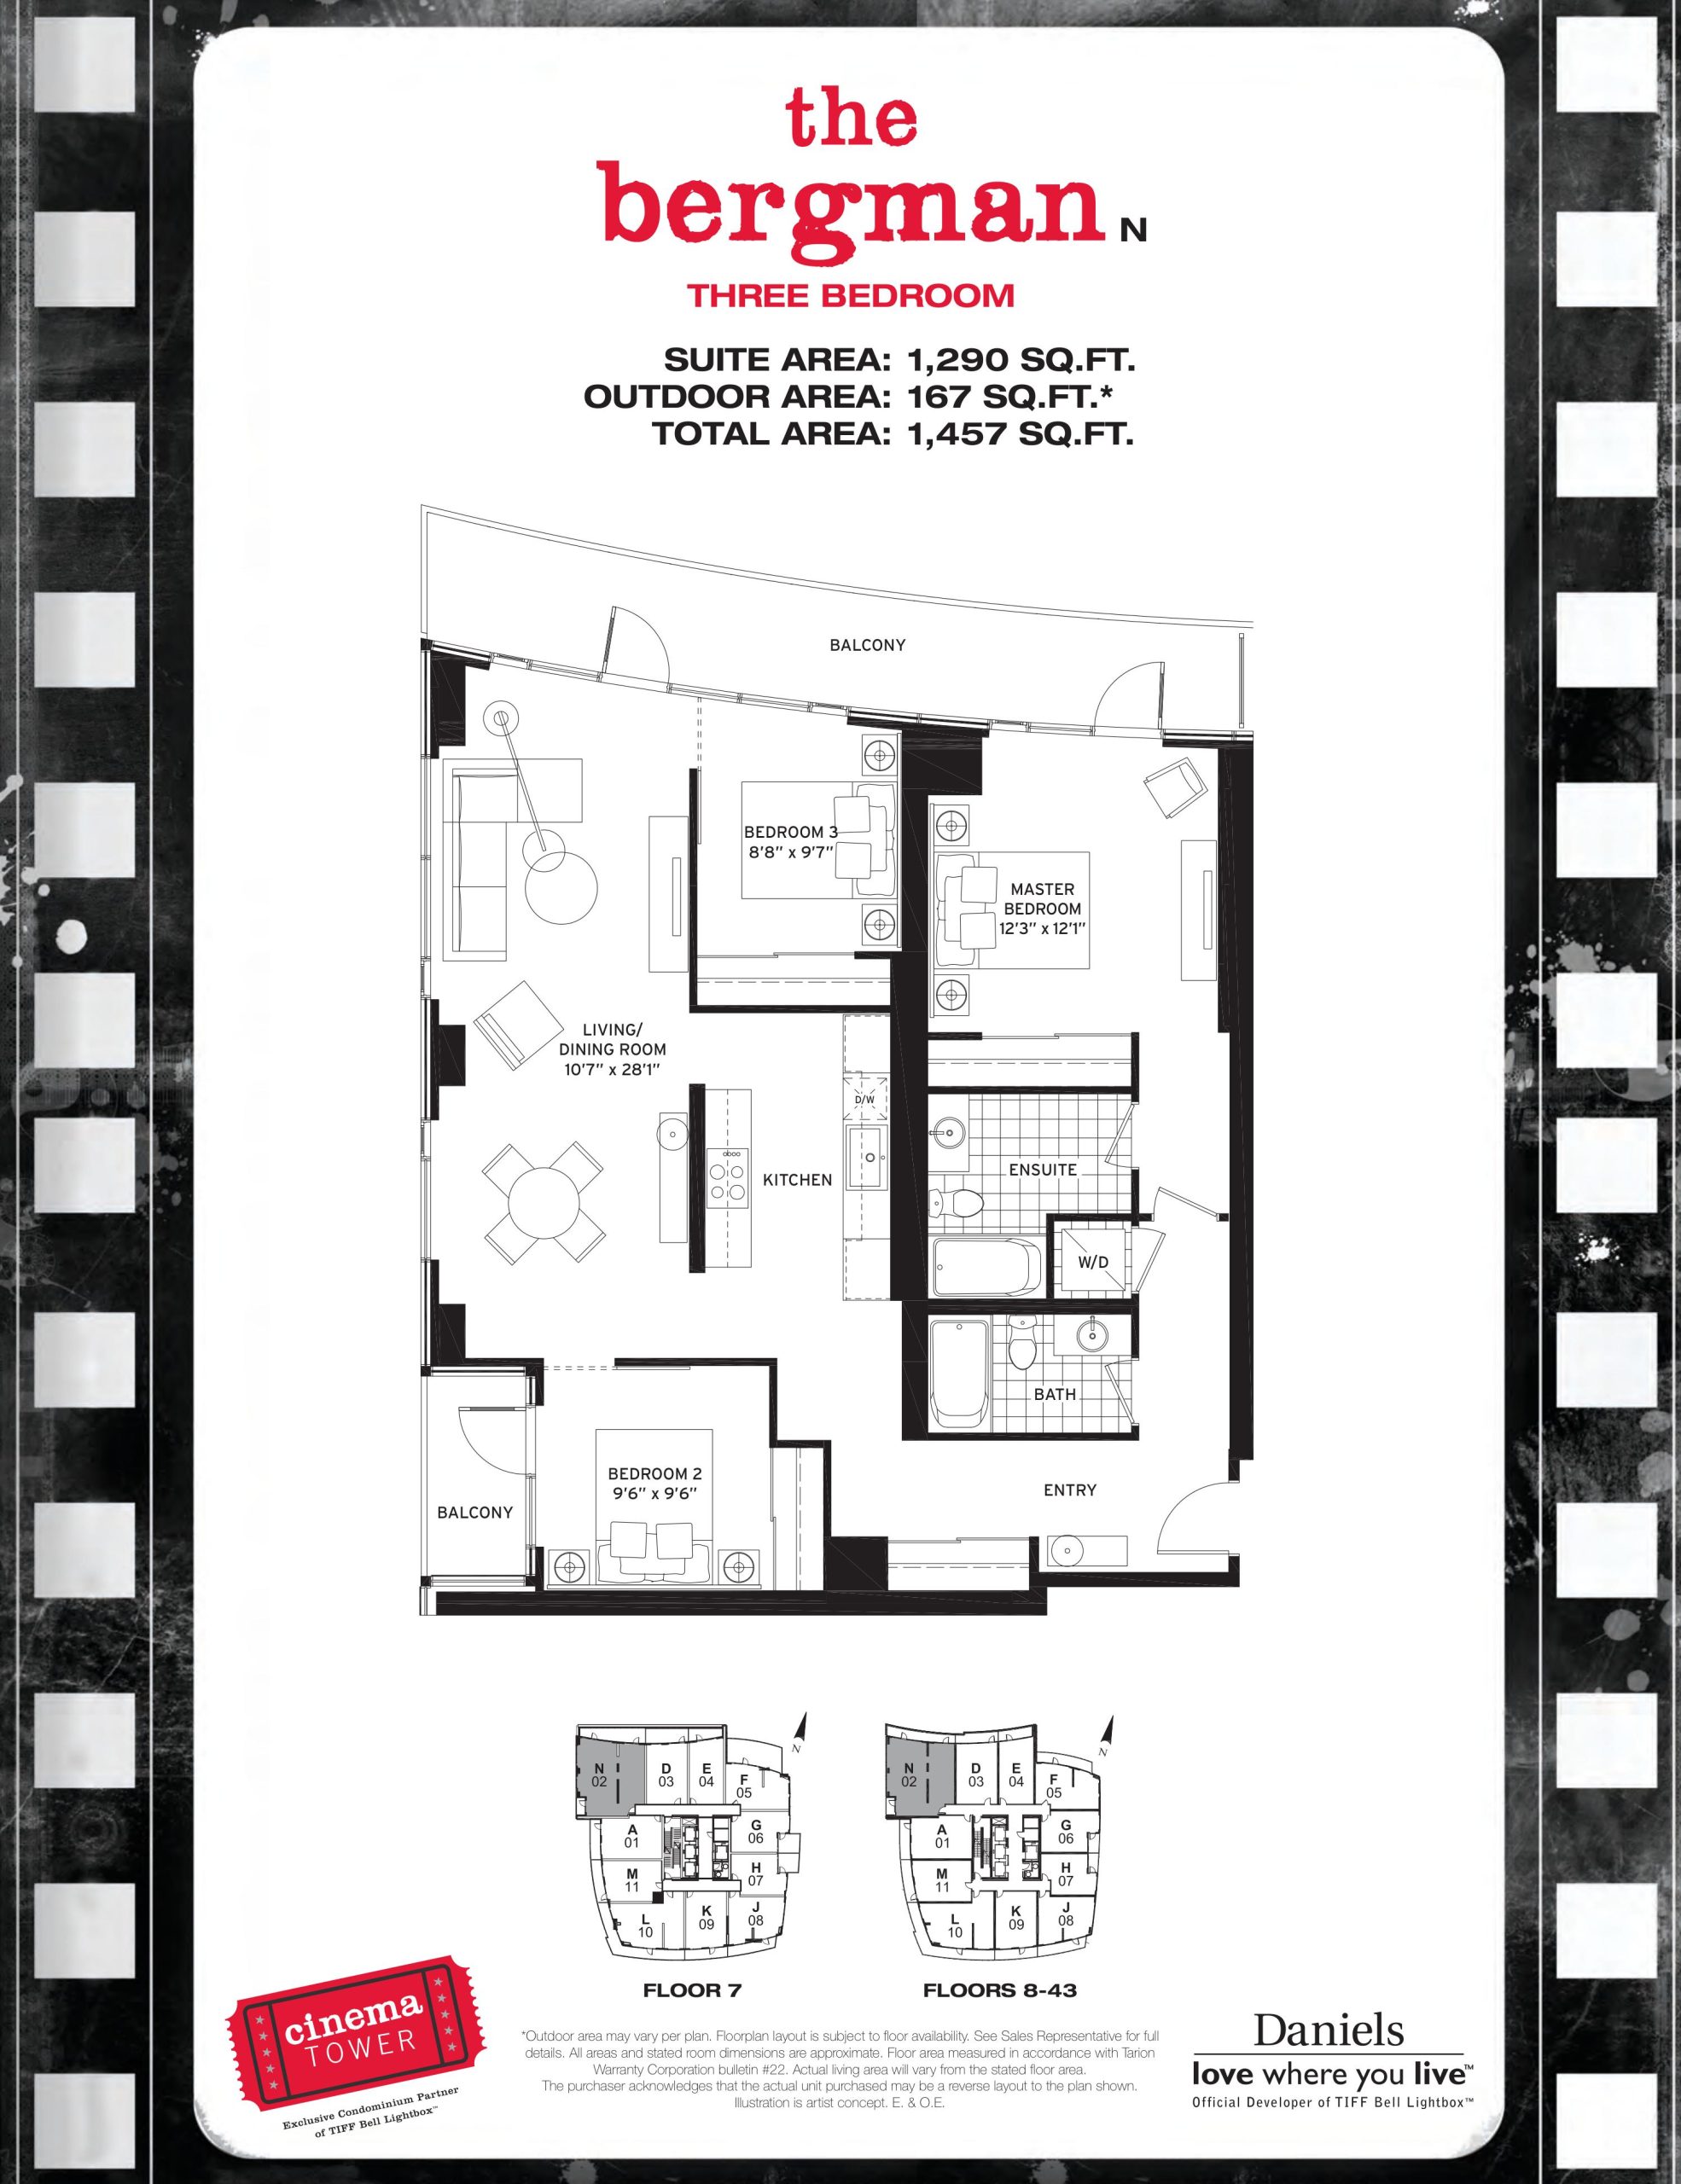
| The Bergman | 3 | 2 | 1290 | Register for pricing | Sold Out |
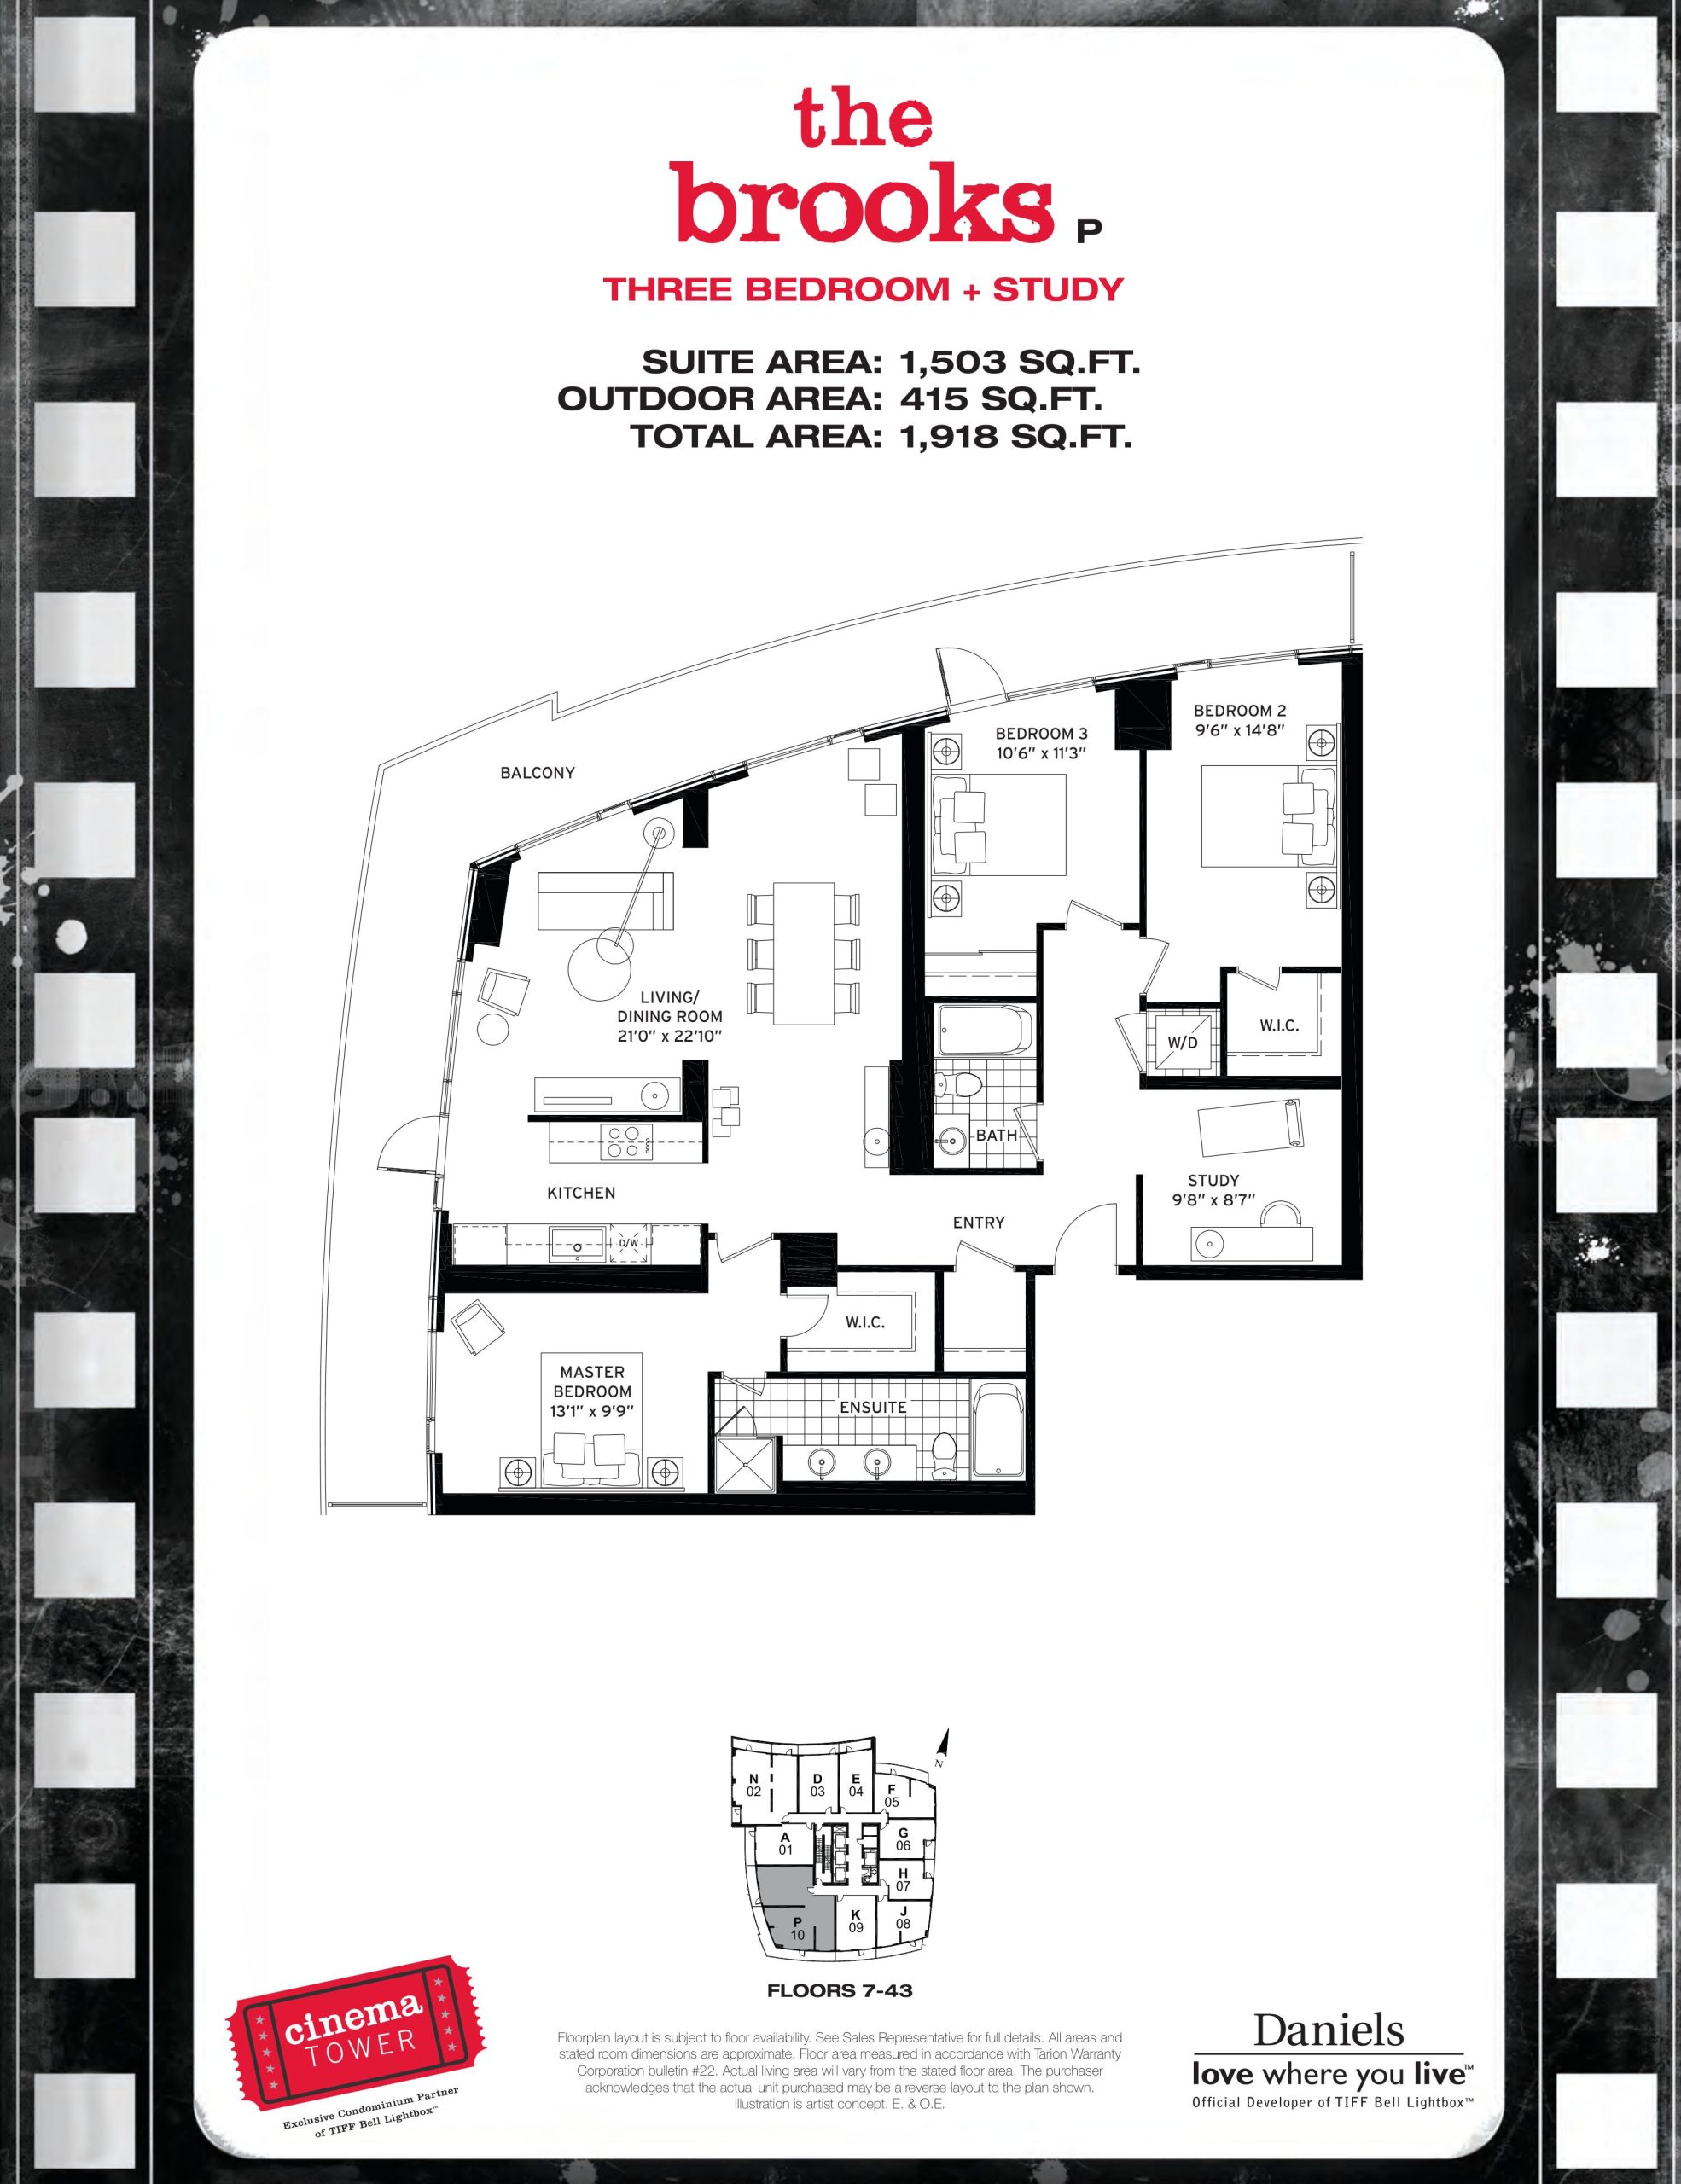
| The Brooks | 4 | 2 | 1503 | Register for pricing | Sold Out |
Full Cinema Tower floor plan PDFs, the current price list and available incentives are released to registered buyers. Request the Cinema Tower price list and floor plans.
Amenities & Finishes
- ["-Party Room\n-Lounge\n-Terrace\n-Theatre Room\n-Exercise Room\n-Hot Tub\n-Steam Room\n-Basketball Court"]
Location: 21 Widmer Street
Cinema Tower is located at 21 Widmer Street, Toronto in the Entertainment District neighbourhood, Greater Toronto Area.
- Walk Score: 100/100
- Transit Score: 100/100
Explore more pre-construction projects in Toronto or browse the Greater Toronto Area region.
About the Developer: The Daniels Corporation
Cinema Tower is being developed by The Daniels Corporation, with architecture by Page + Steele / IBI Group Architects, Kirkor Architect + Planners.
See all The Daniels Corporation pre-construction projects.
How to Buy at Cinema Tower
- Register early. Allocation at Cinema Tower in Toronto is released to platinum brokerages before any public opening, so the best floor plans and lowest release pricing go to registered buyers first.
- Review the price list and deposit structure. Deposit structures for Cinema Tower are confirmed at each release and can differ for end users, investors and international buyers.
- Submit a worksheet. Worksheets rank your preferred suites or lots; they are not binding until the developer issues an allocation.
- Sign and use your cooling-off period. Ontario pre-construction condominium purchases carry a 10-day statutory rescission period for lawyer and lender review. Freehold purchases do not.
Closing Costs & Investor Notes for Cinema Tower
Budget beyond the purchase price at Cinema Tower: development and education levies (usually capped by amendment), Tarion enrolment, utility meter hook-ups, land transfer tax plus the Toronto municipal land transfer tax, HST treatment (the federal/provincial new-housing rebate applies to buyers who occupy or, for investors, the rental rebate applies with a one-year lease), and legal fees.
Assignment rights, rental-during-occupancy rights and capped levies vary release to release at Cinema Tower. Confirm each in the current agreement of purchase and sale before you sign.
Cinema Tower — Frequently Asked Questions
Where is Cinema Tower located?
Cinema Tower is located at 21 Widmer Street, Toronto in the Entertainment District neighbourhood.
Who is the developer of Cinema Tower?
Cinema Tower is being developed by The Daniels Corporation.
How much do units at Cinema Tower cost?
Pricing for Cinema Tower has not been publicly released. Registered buyers receive the price list first.
When is occupancy at Cinema Tower?
Estimated occupancy for Cinema Tower is 2014-01-01.
How many units are in Cinema Tower?
Cinema Tower is planned as a 43-storey condo development.
How do I get platinum or VIP access to Cinema Tower?
Circle Real Estate provides platinum access to Cinema Tower, including first access to floor plans, the price list and worksheet submission. Register on this page to be added to the VIP list.
Similar Pre-Construction Projects in Toronto
- 3018 Yonge Condos in Lawrence Park — Toronto
- Cascades I Condos — Toronto
- Ice Condominiums Phase 2 — Toronto
- Hillcrest on the Park Condos — Toronto
- Groove Urban Condos — Toronto
- 49 Silverstone Drive Condos — Toronto
- 155 Wychwood Avenue Condos — Toronto
- X2 Condos — Toronto
Register for Cinema Tower pricing, floor plans and VIP access on Circle Real Estate.
Last verified: 2026-09-27. Source: RedBricks project feed. Published by Circle Real Estate Brokerage. Prices and incentives are subject to change without notice. E. & O.E.