Centricity Condos — Toronto Pre-Construction
Centricity Condos is a cancelled pre-construction condos development by Graywood Developments Ltd in Toronto's Garden District (Ryerson) starting from $597…
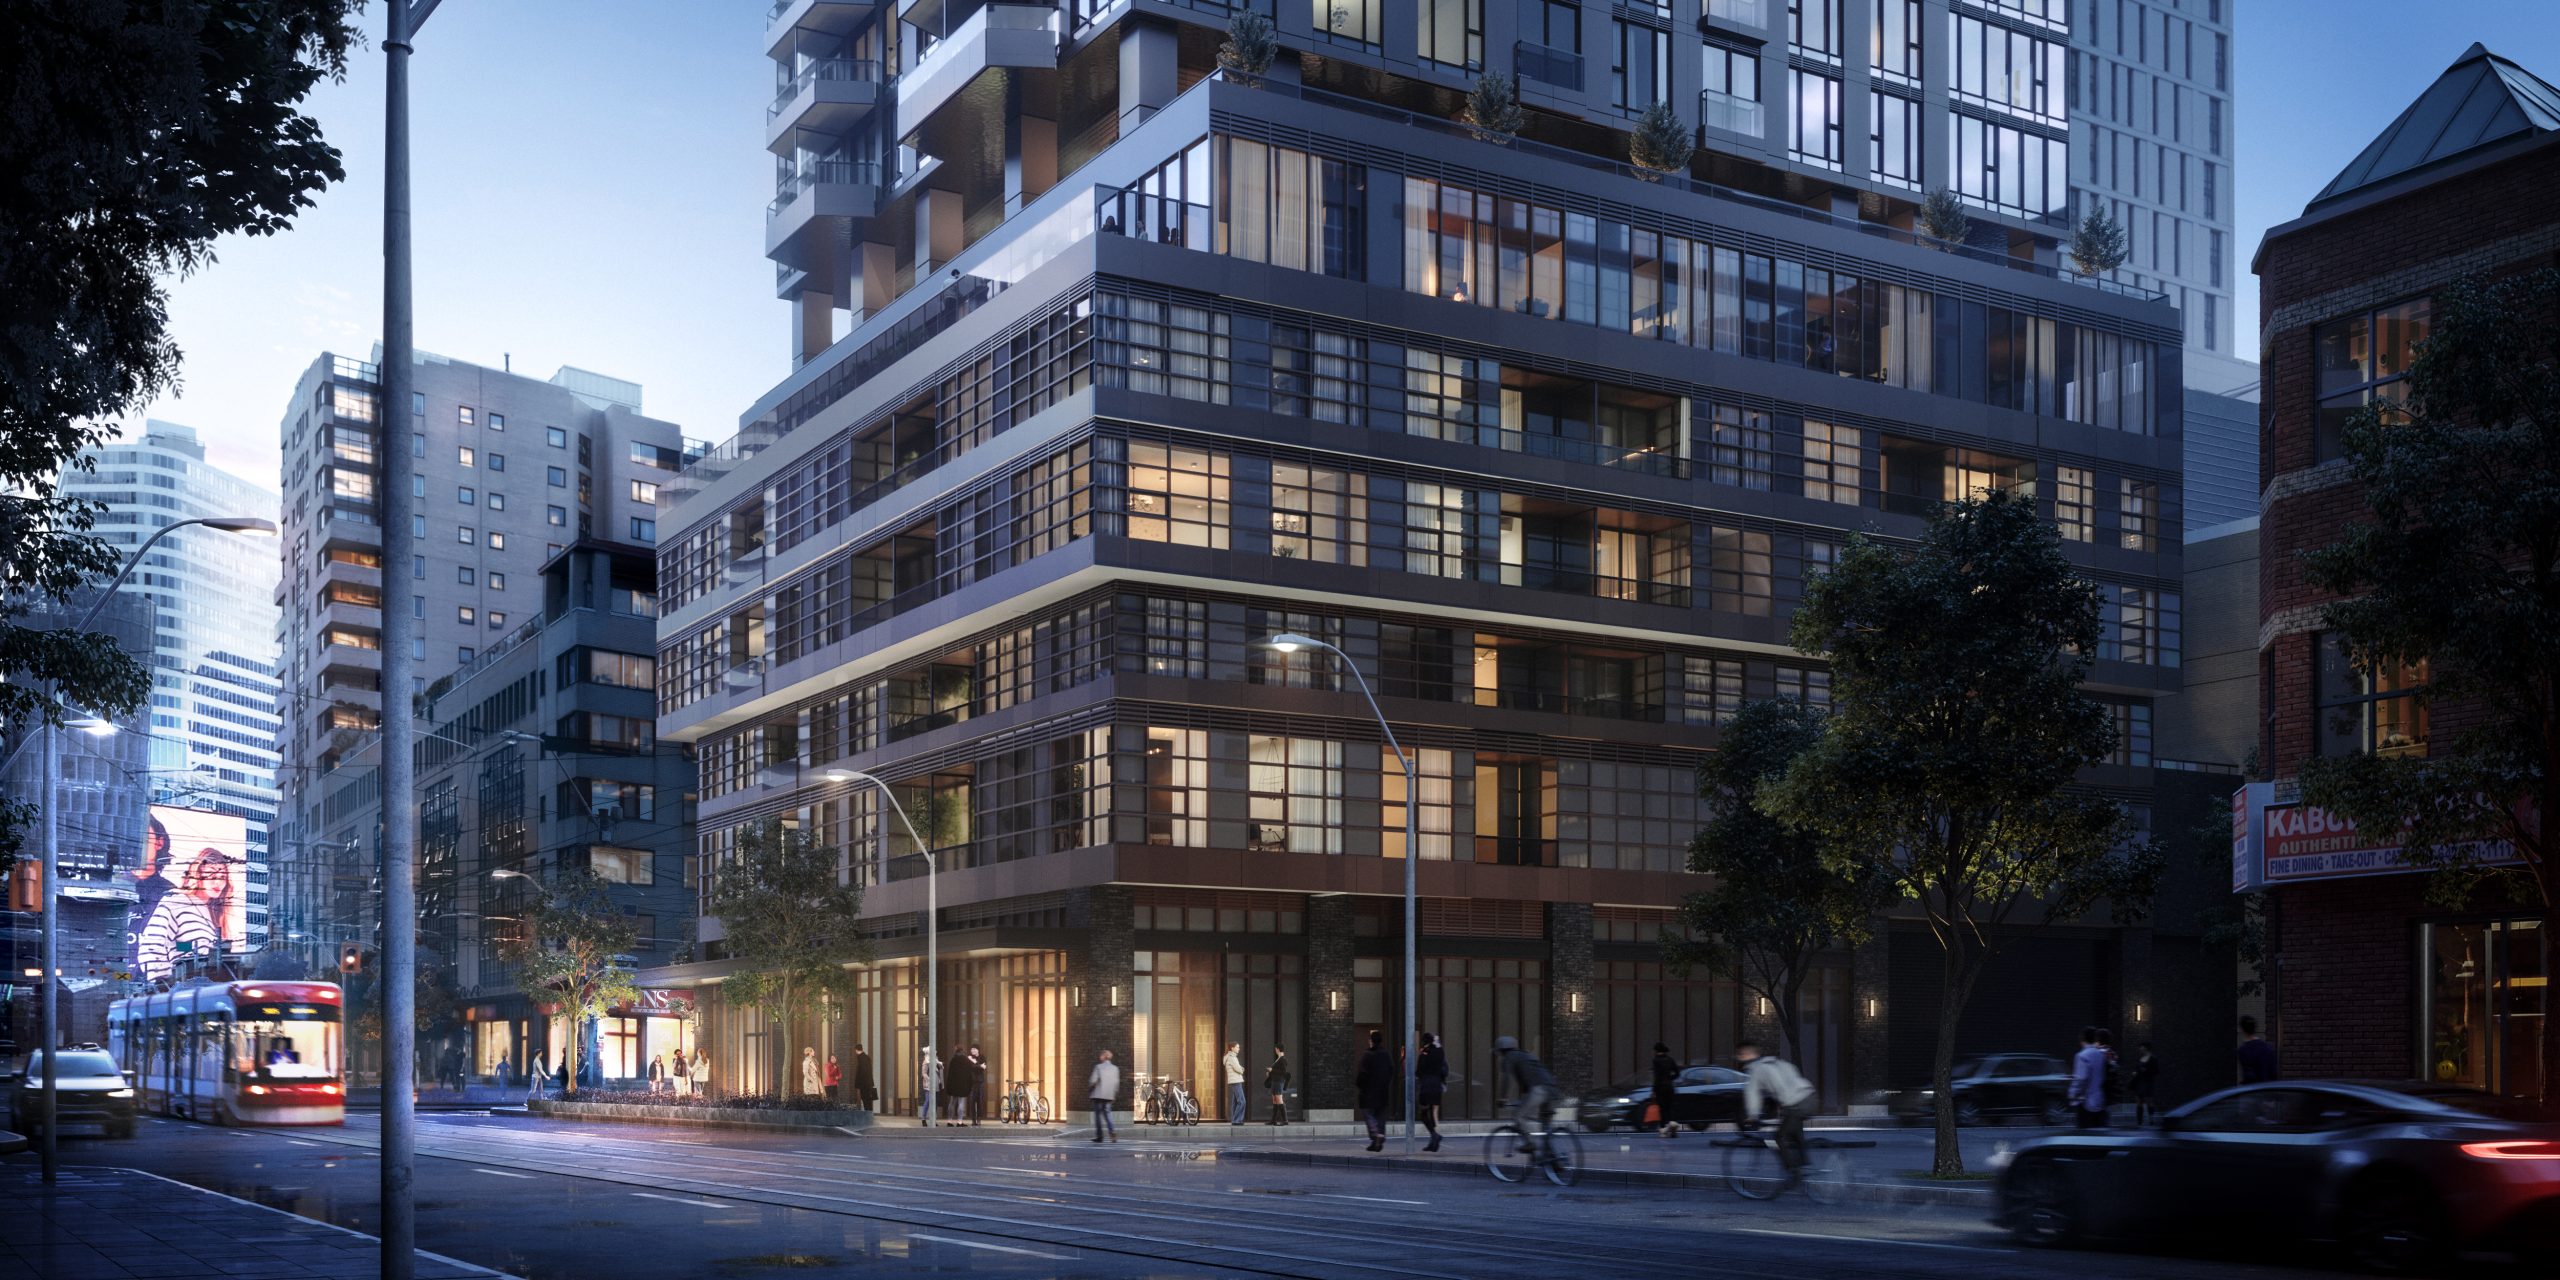
Centricity Condos Quick Facts
| Project Name | Centricity Condos |
|---|---|
| Developer | Graywood Developments Ltd |
| Address | 241 Church Street |
| City | Toronto |
| Neighbourhood | Garden District (Ryerson) |
| Region | Toronto |
| Building Type | Condo |
| Sales Status | Cancelled |
| Storeys | 53 |
| Suite Sizes | 380 – 1215 sq ft |
| Pricing | $597,990 – $1,610,990 |
| Deposit Structure | 15% (over 700 days) + 5% on Occupancy |
| Maintenance Fees | $1 / sq ft / month |
| Occupancy | 2027-01-01 |
| Walk Score | 99 |
| Transit Score | 100 |
About Centricity Condos in Toronto
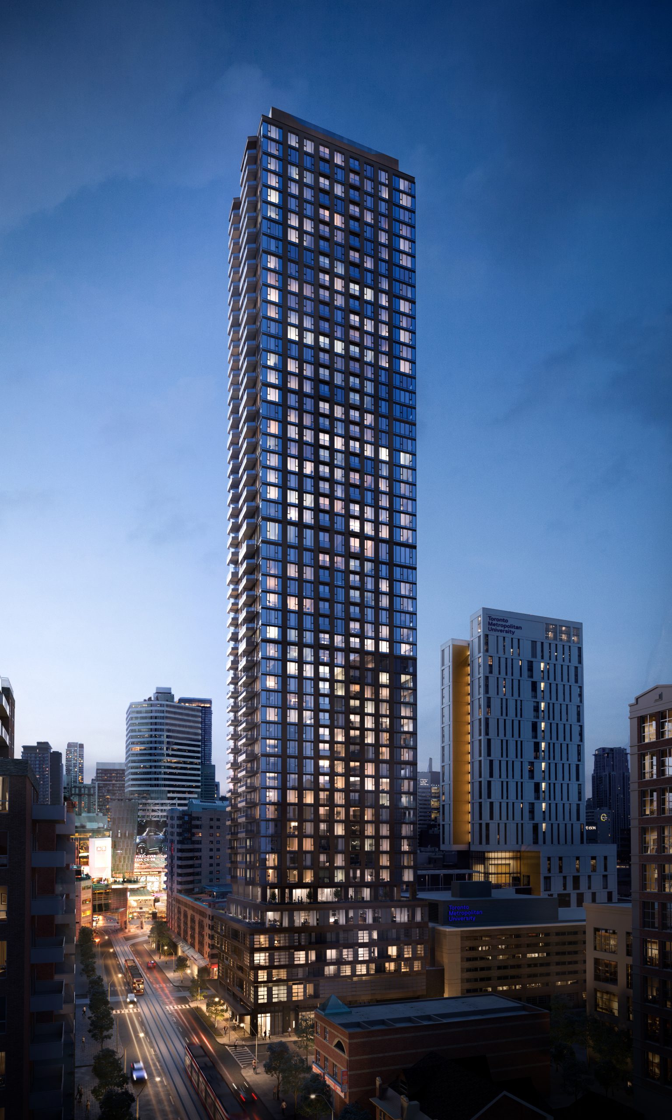
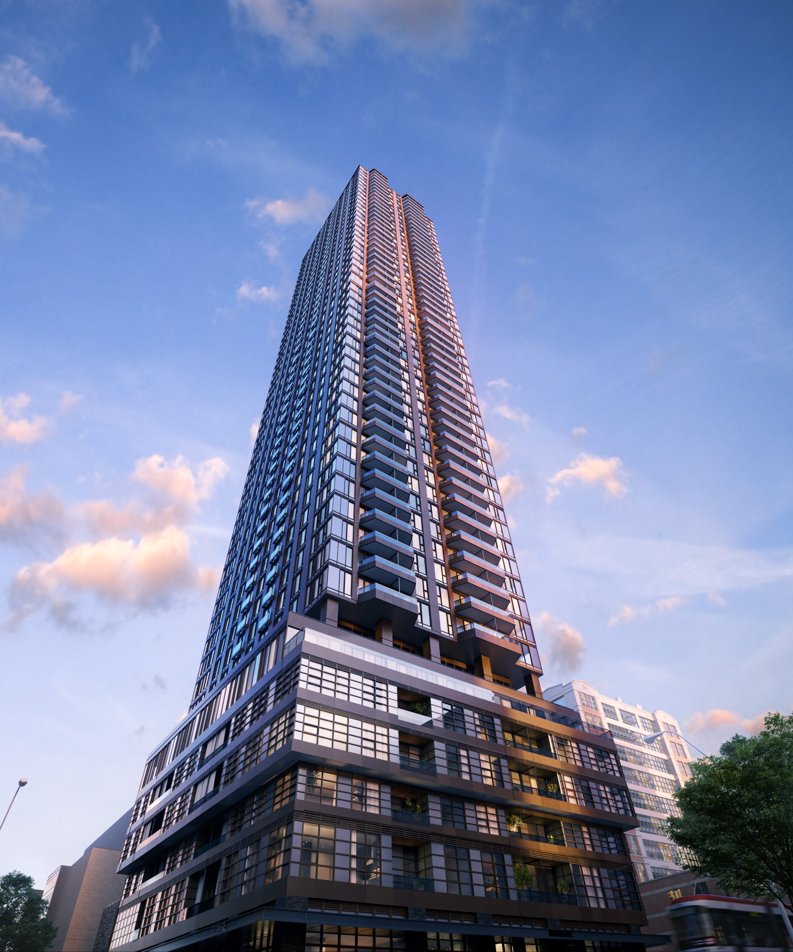
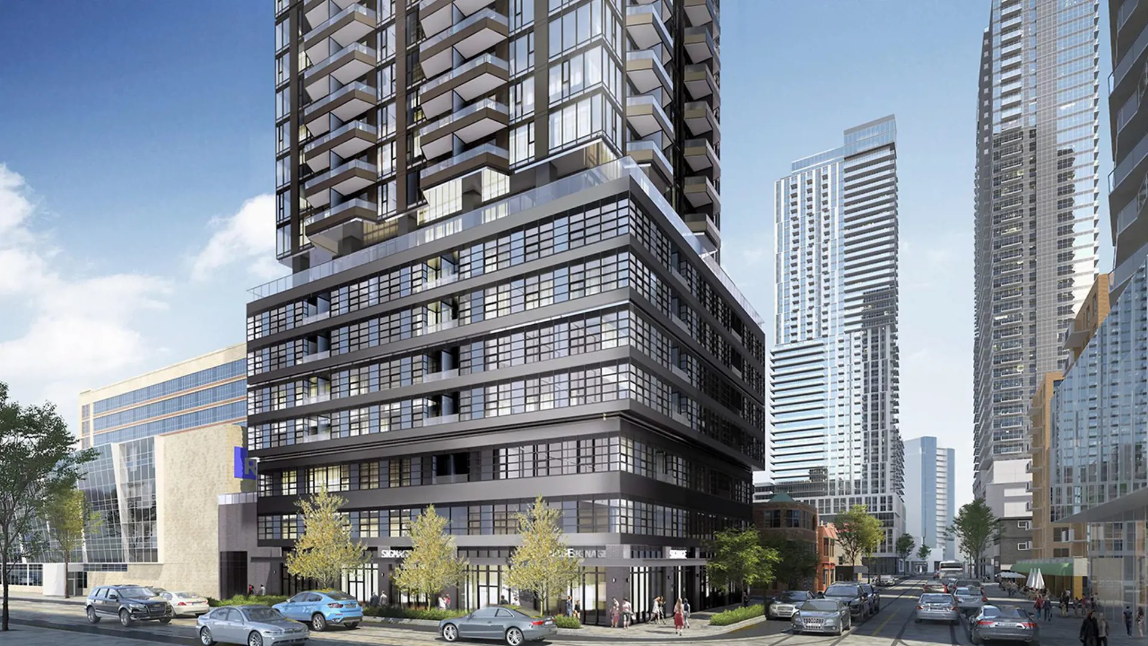
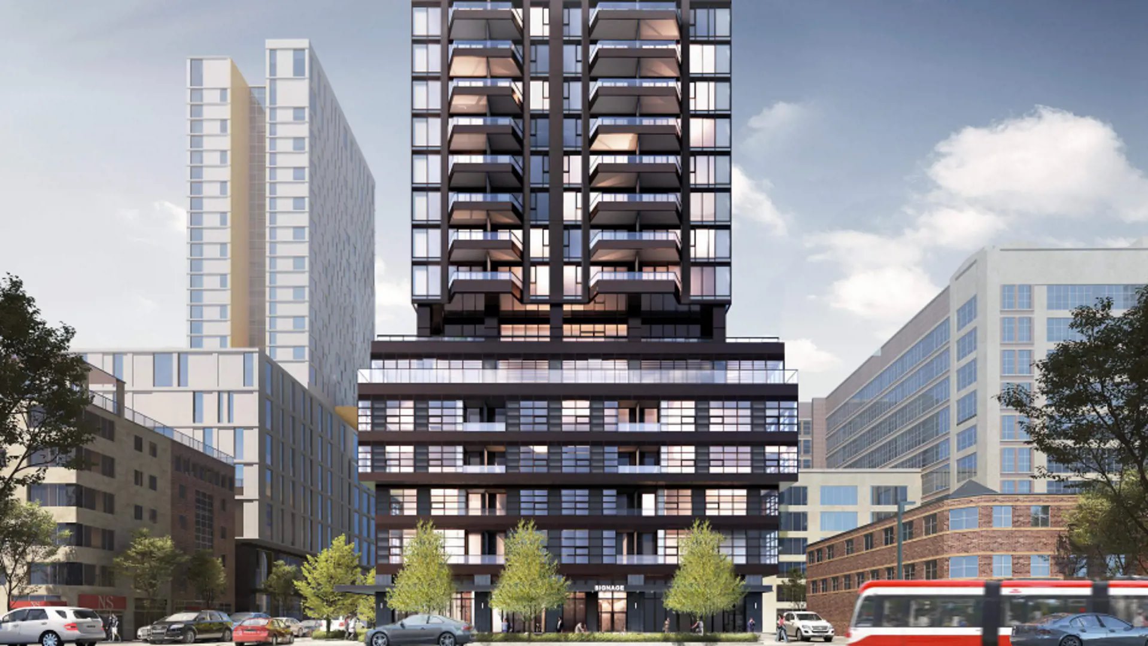
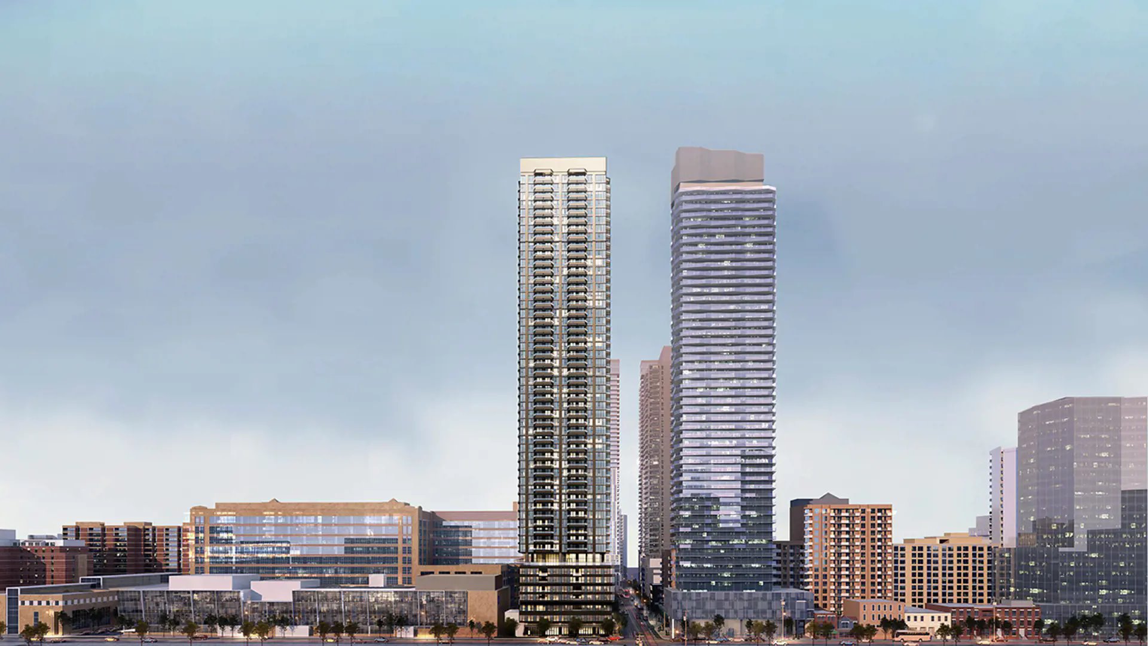
Centricity Condos is a pre-construction condominium development by Graywood Developments Ltd at 241 Church Street in the Garden District (Ryerson) neighbourhood of Toronto. The 53-storey project rises 170.7 metres (560 feet) and contains 594 suites. Architecture is by Turner Fleischer Architects. Occupancy is scheduled for 2027. Suites range from 380 to 1,215 sq. ft. Current prices range from $649,990 to $1,610,990. The location has a Walk Score of 99 and a Transit Score of 100. At 170.7 metres, Centricity Condos ranks #3 by height among 7 tracked projects in Garden District (Ryerson).
Key Highlights of Centricity Condos
Centricity Condos - Key Selling Points
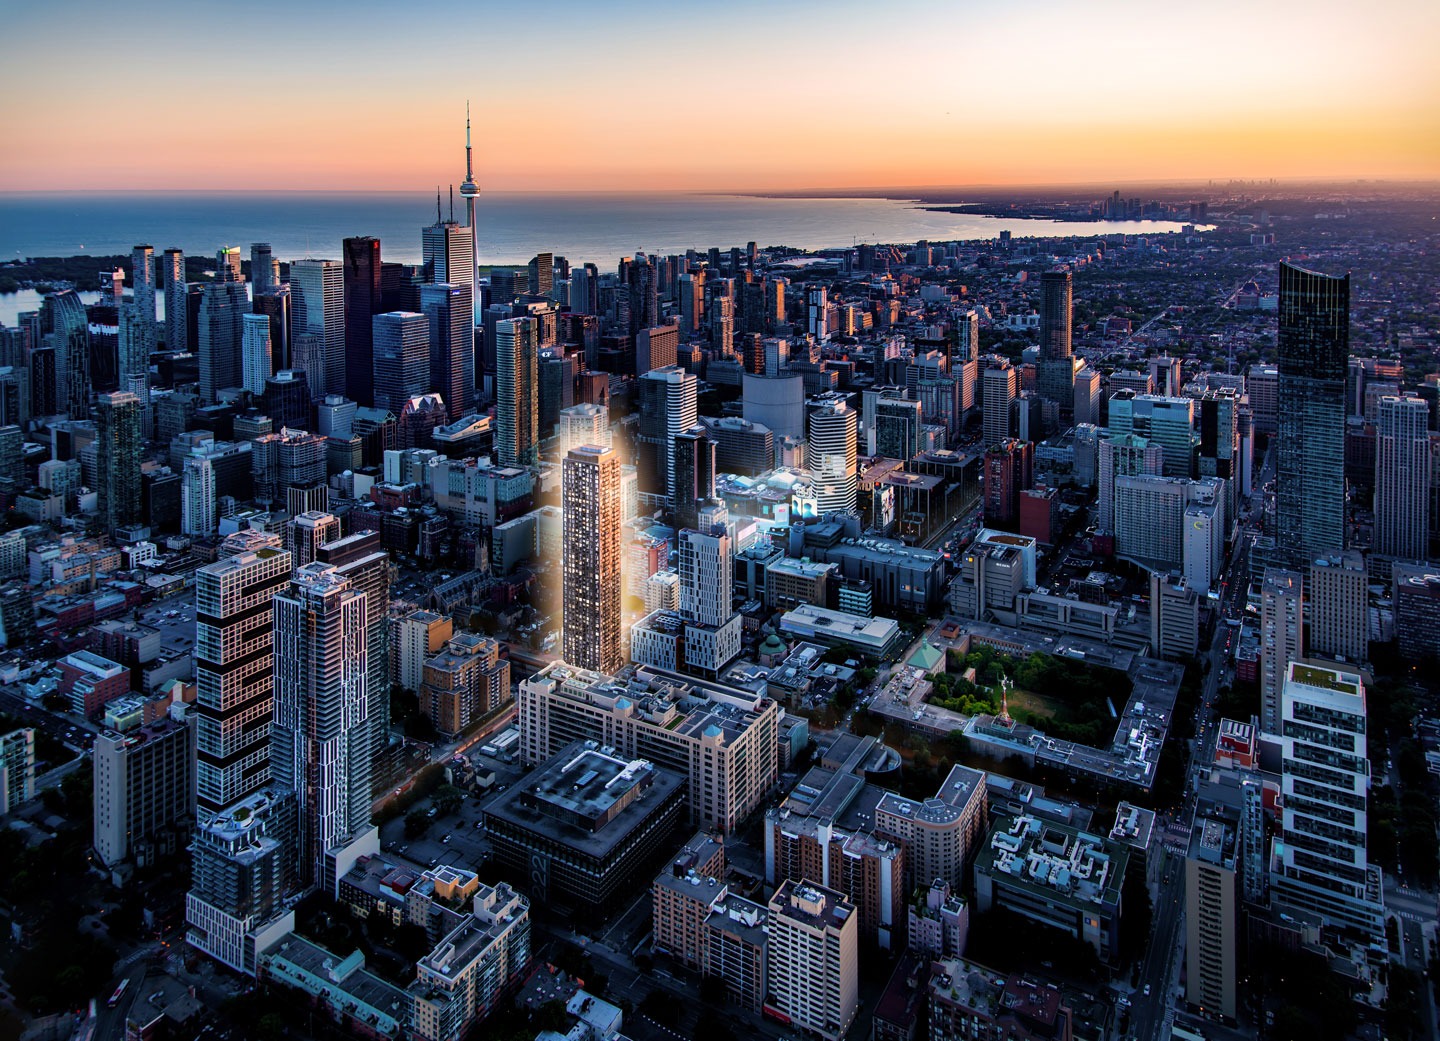
Prime Downtown Location: Nestled at 241 Church Street in Toronto's Garden District, Centricity Condos offers a unique urban living experience.
Excellent Walkability and Transit Accessibility: The development has a WalkScore of 99/100 and a TransitScore of 100/100, reflecting its exceptional accessibility and convenience.
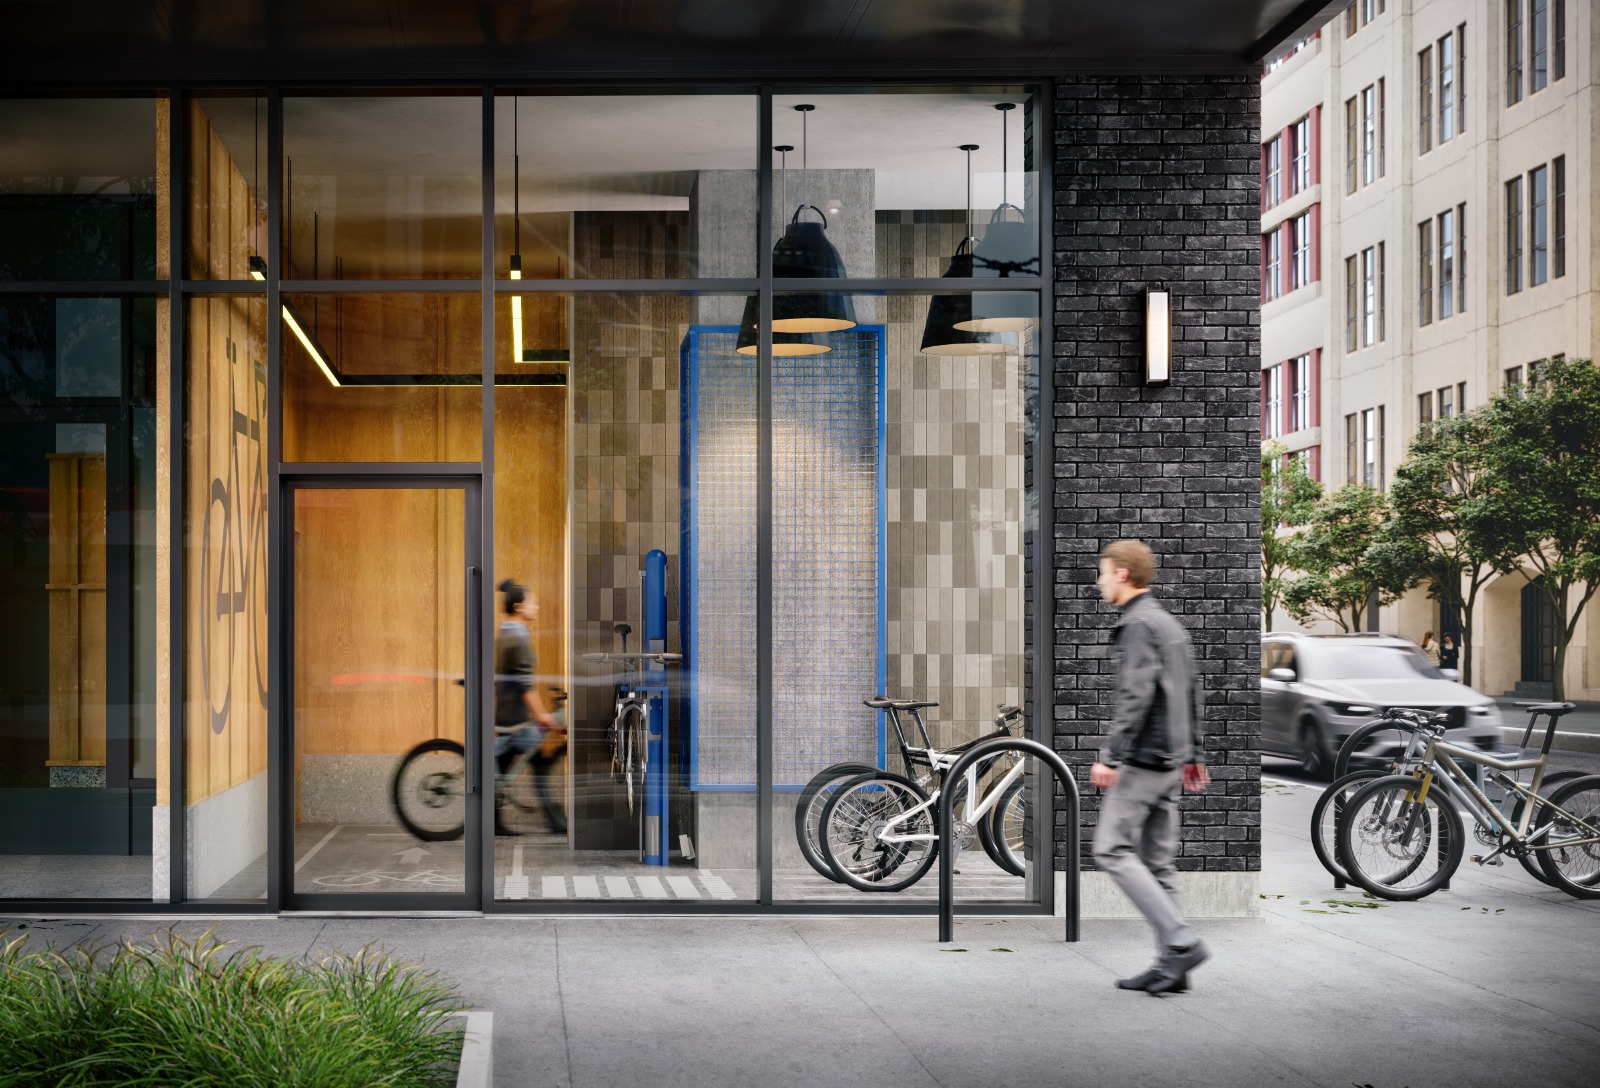
Bike-Friendly Design: With a Bike Score of 98/100, the project emphasizes cycling accessibility and facilities.
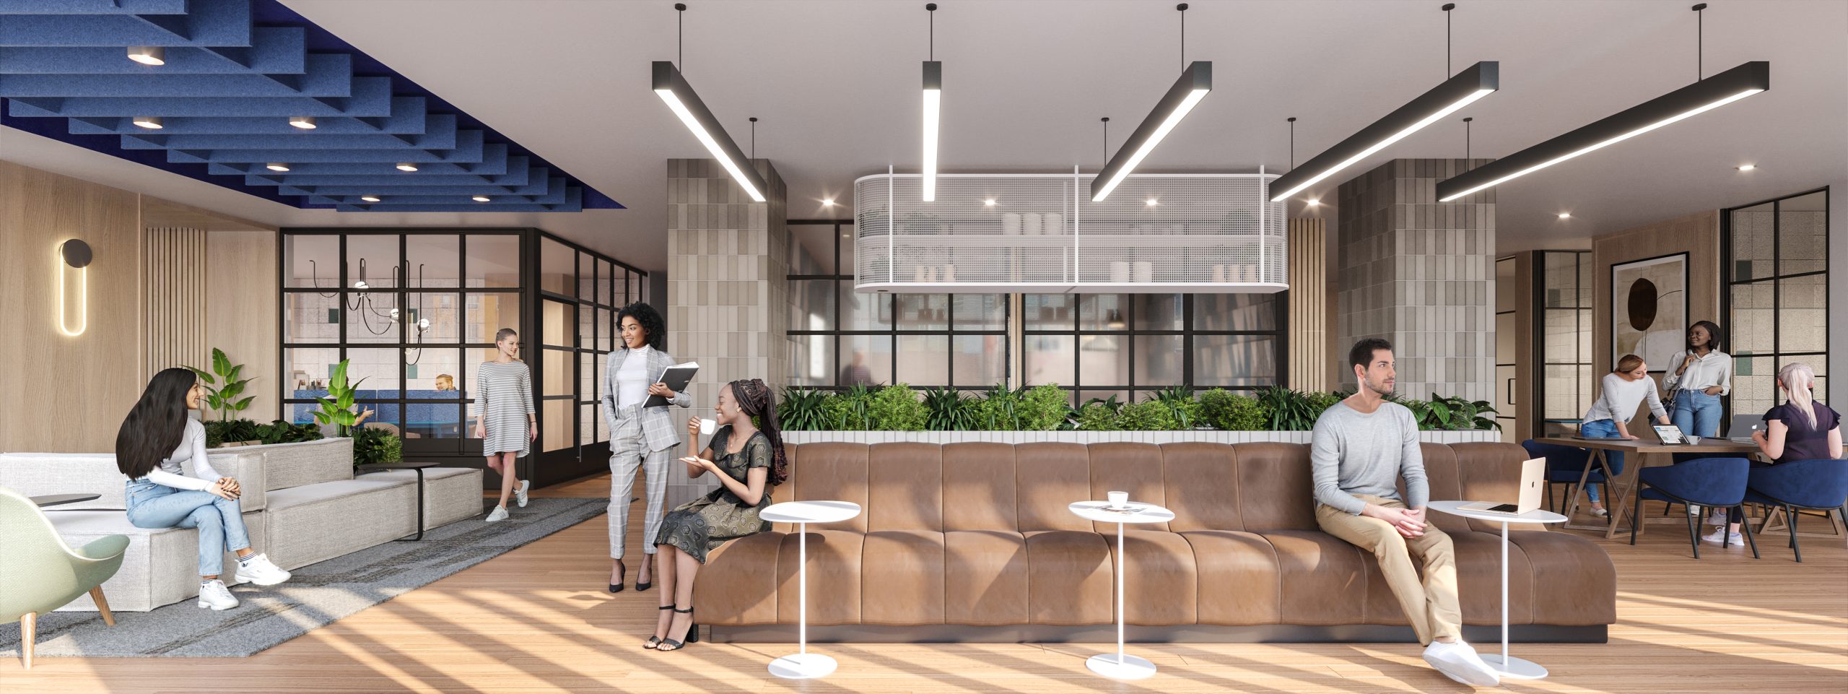
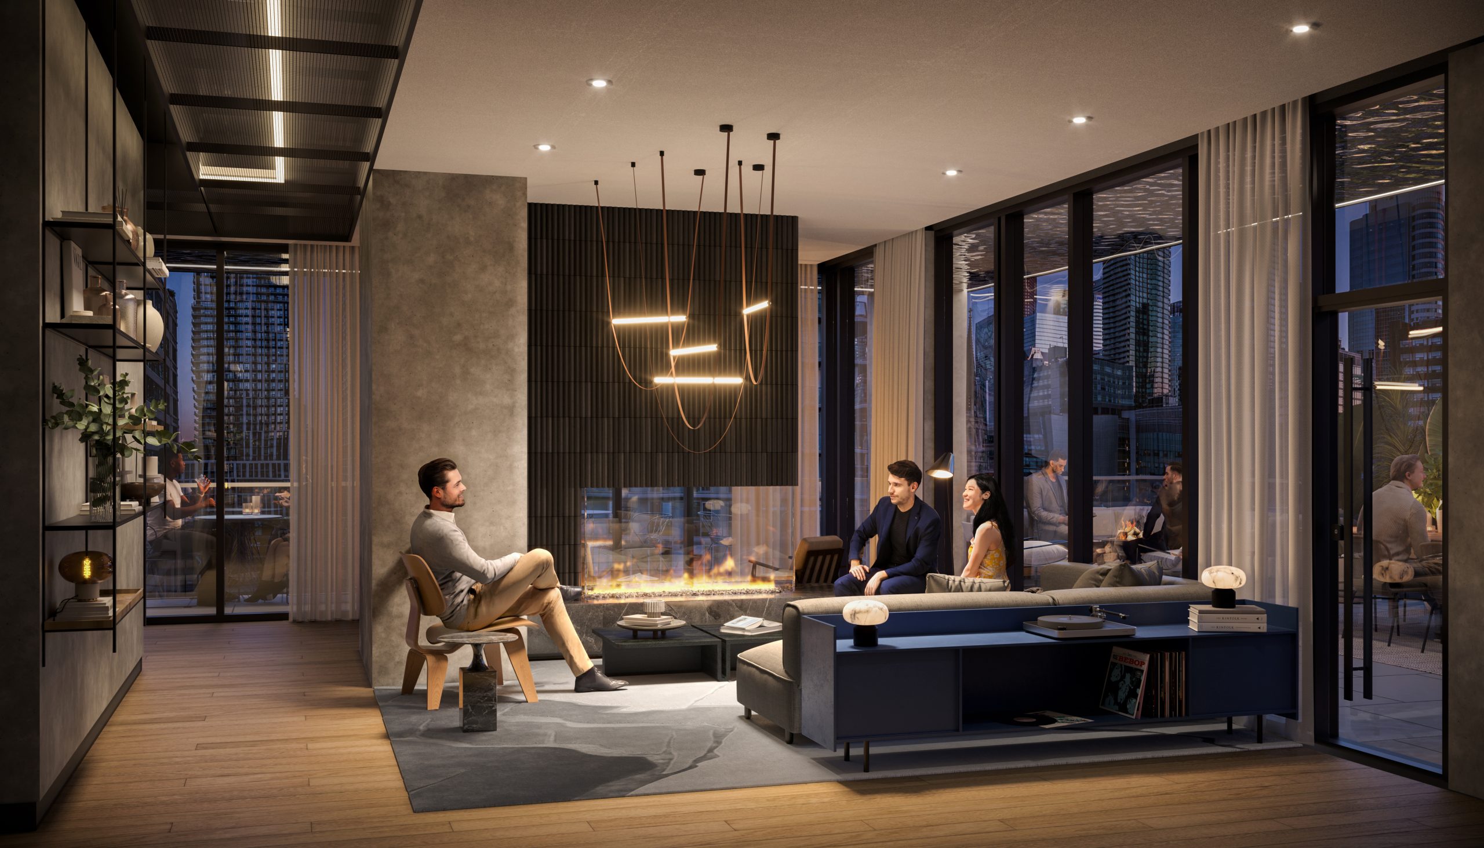
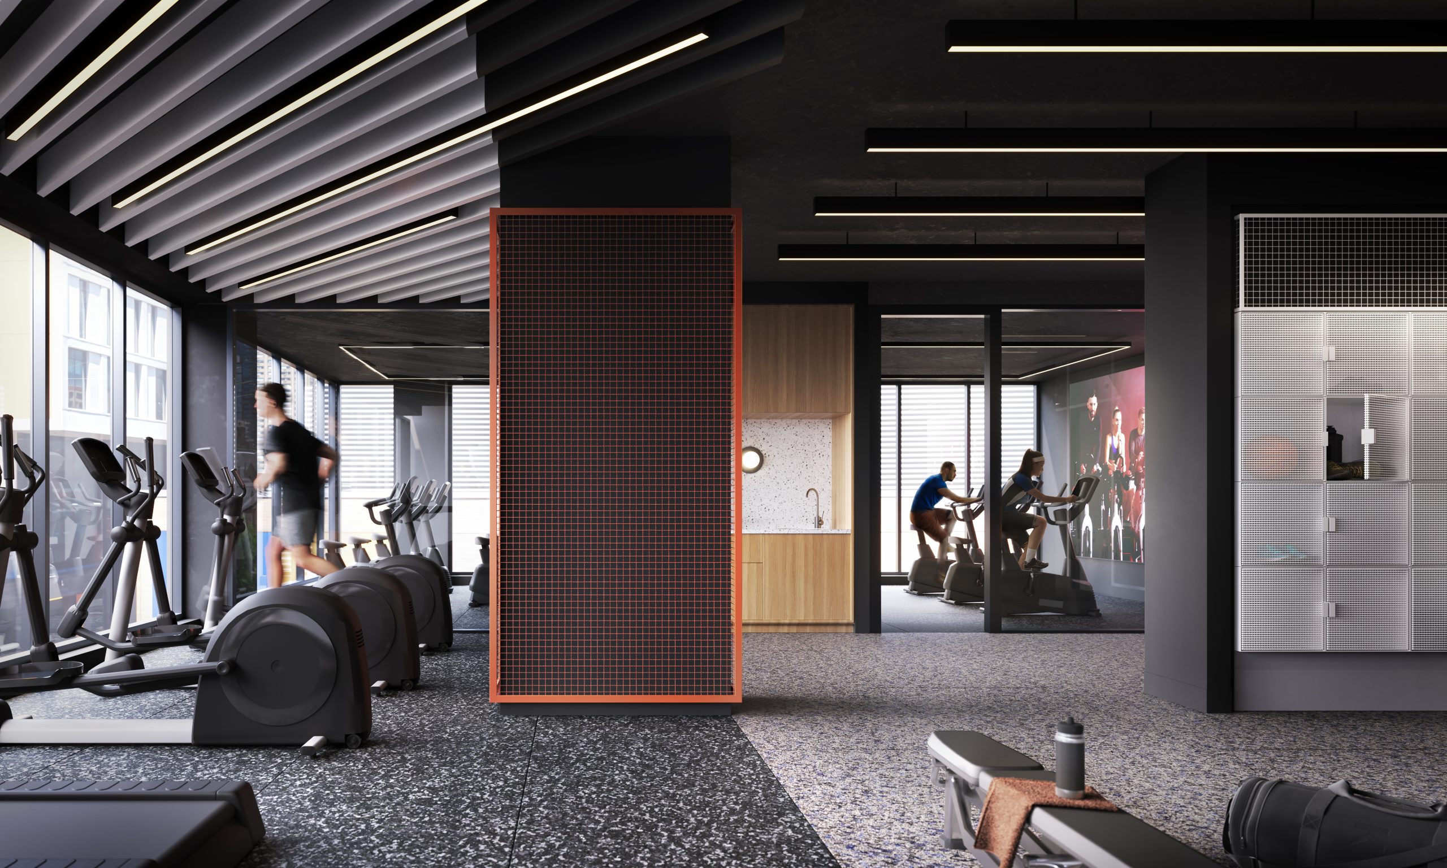
Luxurious Amenities: Residents can enjoy top-tier amenities like fitness areas, spin studios, co-working spaces, and multimedia lounges.
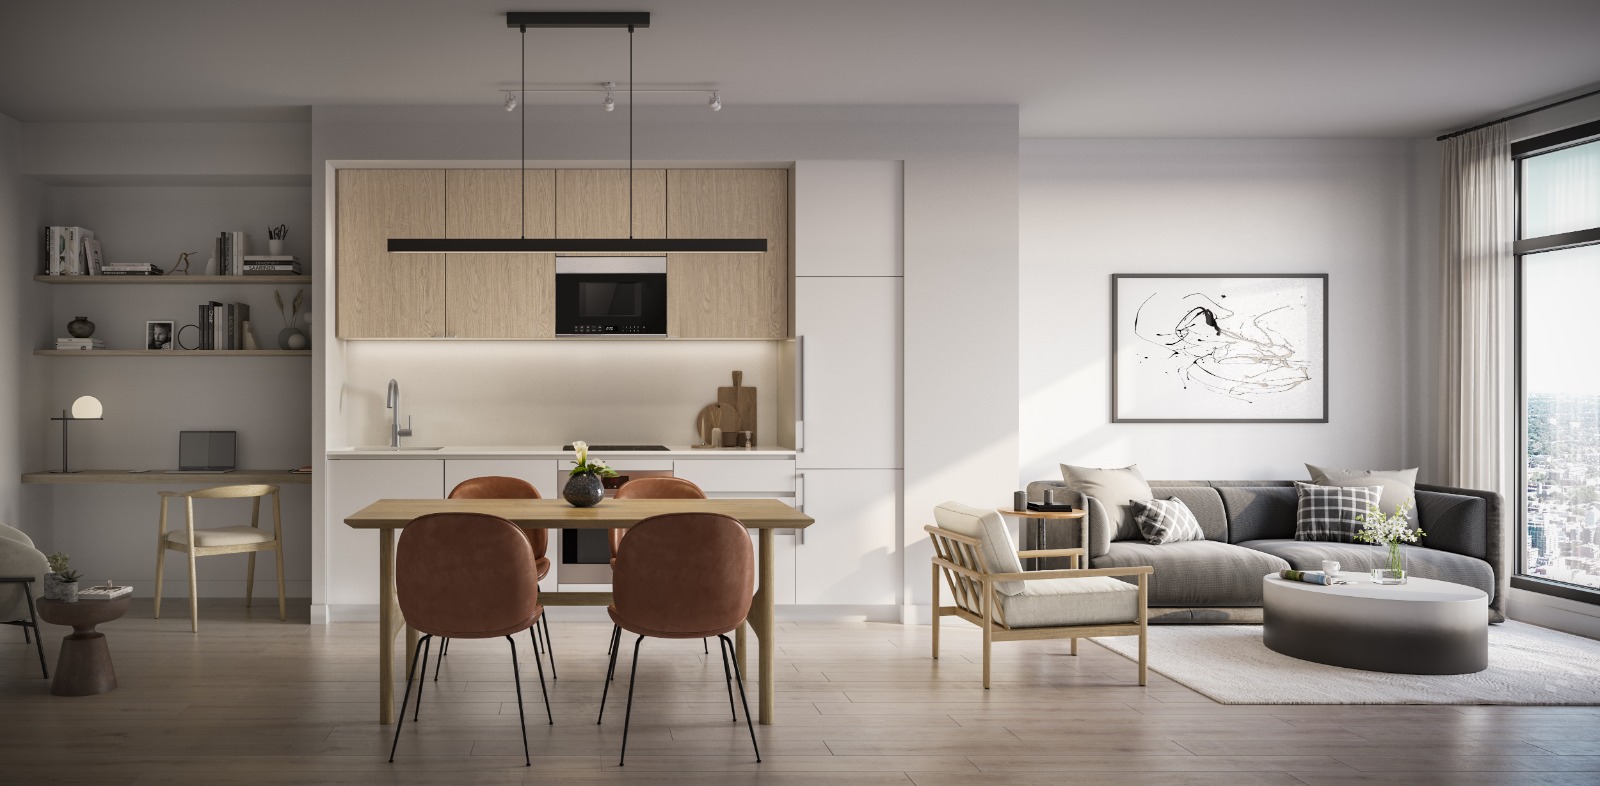
Contemporary Suites: The condos feature Scandinavian-inspired kitchens, sleek fixtures, and spa-inspired bathrooms, designed to be personal sanctuaries.
Developer - Graywood Developments
Notable Achievements: Graywood Developments is known for their significant projects like the Ritz Carlton Hotel and Residences, Five St. Joseph, and Wonder Condos in Toronto.
Decades of Experience: With over 30 years in the field, Graywood Developments is a trusted name in creating high-quality and investment-worthy real estate properties.
Location Insights
Urban Lifestyle: Centricity Condos is positioned in Toronto's Garden District, offering a dynamic mix of entertainment, retail, and cultural experiences.
Nearby Amenities: The location is steps away from popular venues like Yonge/Dundas Square and CF Eaton Centre, providing endless opportunities for dining, shopping, and entertainment.
Educational Proximity: It's close to major educational institutions like the University of Toronto, OCAD University, and George Brown College.
This summary provides a comprehensive and attractive overview of the Centricity Condos, making it appealing for potential buyers and investors looking for prime real estate in downtown Toronto.
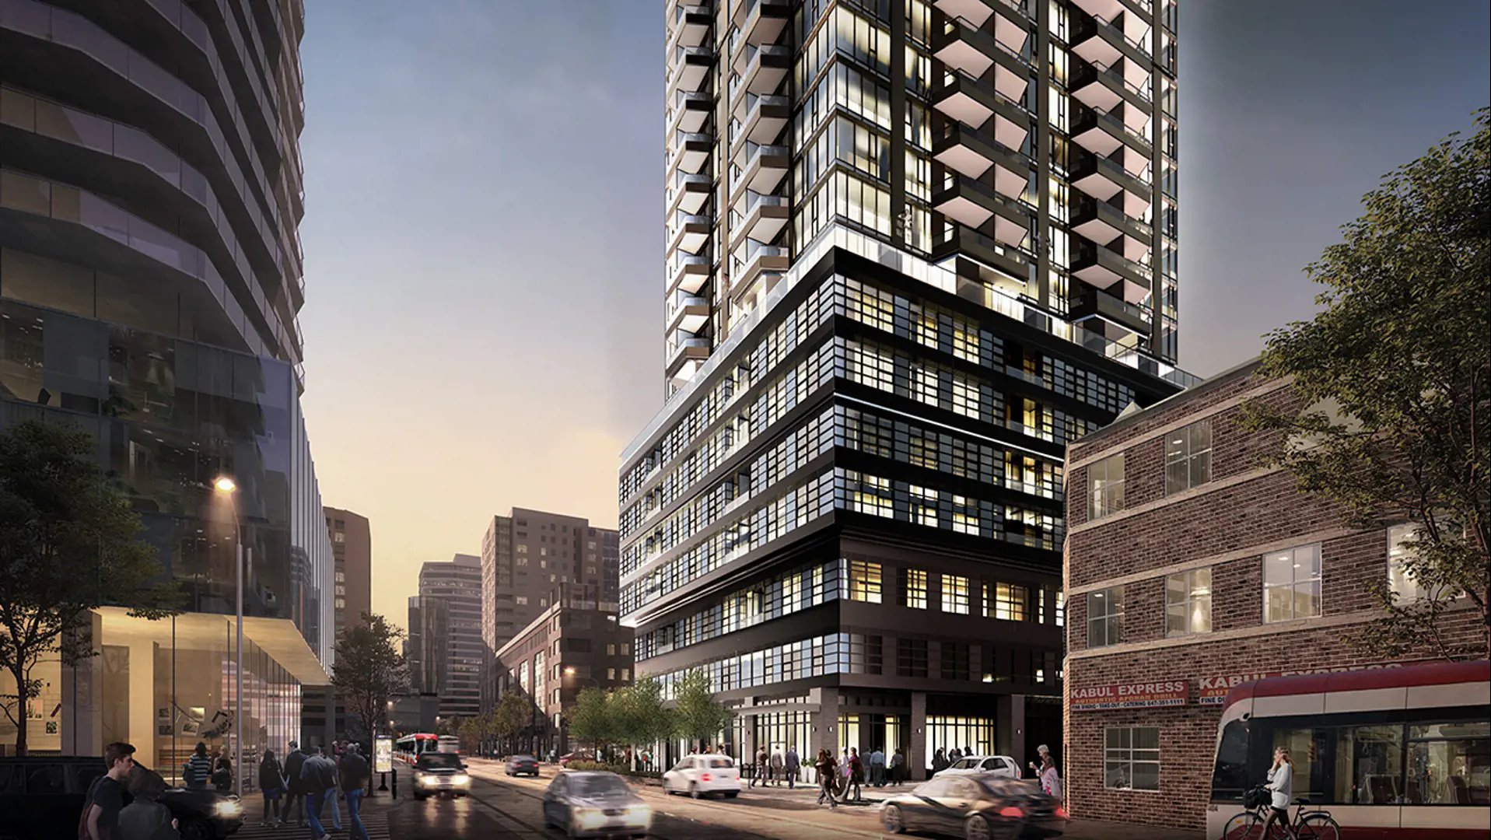
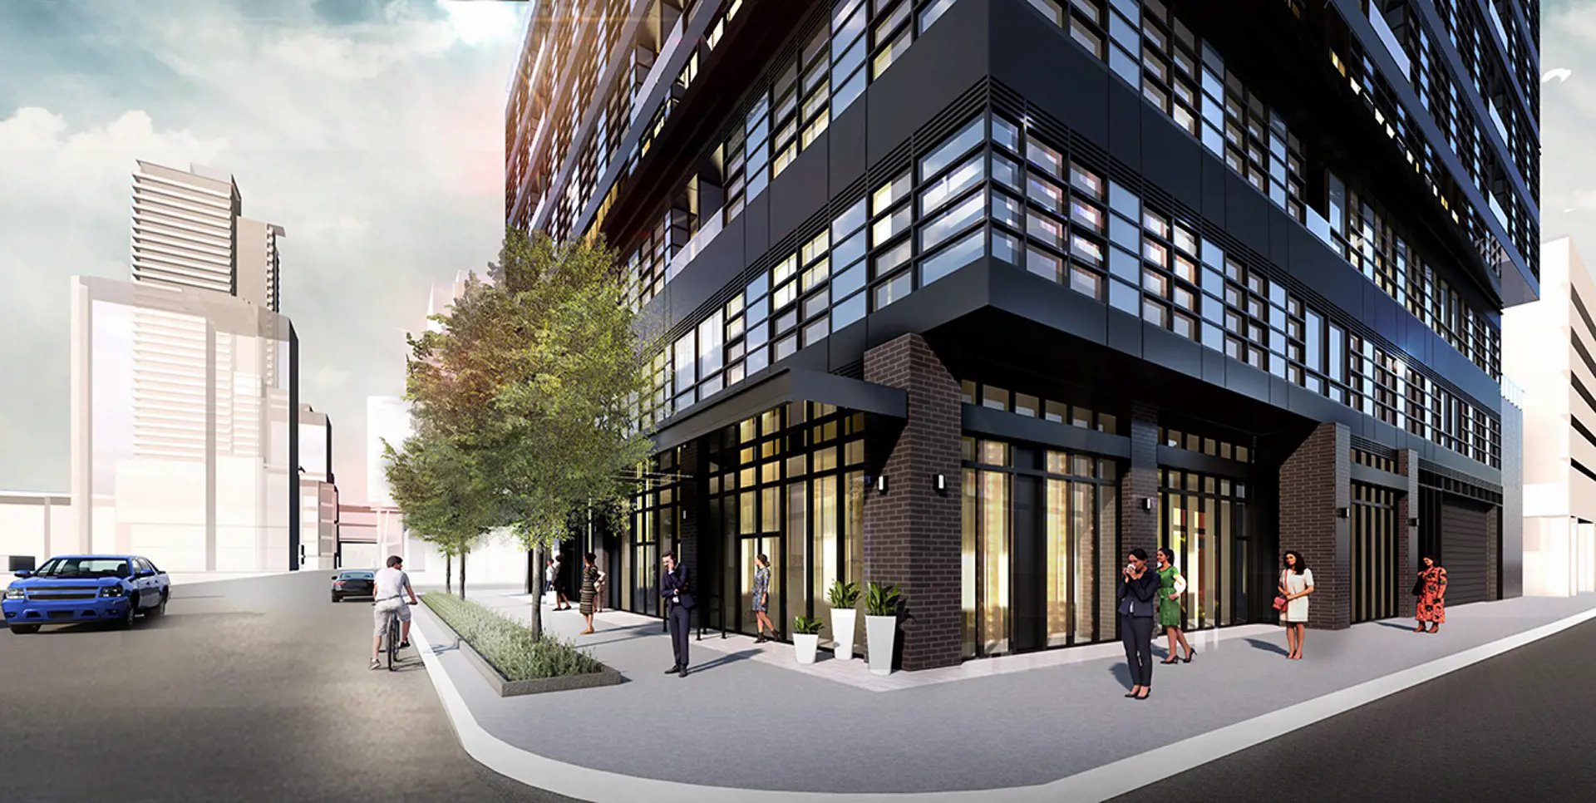
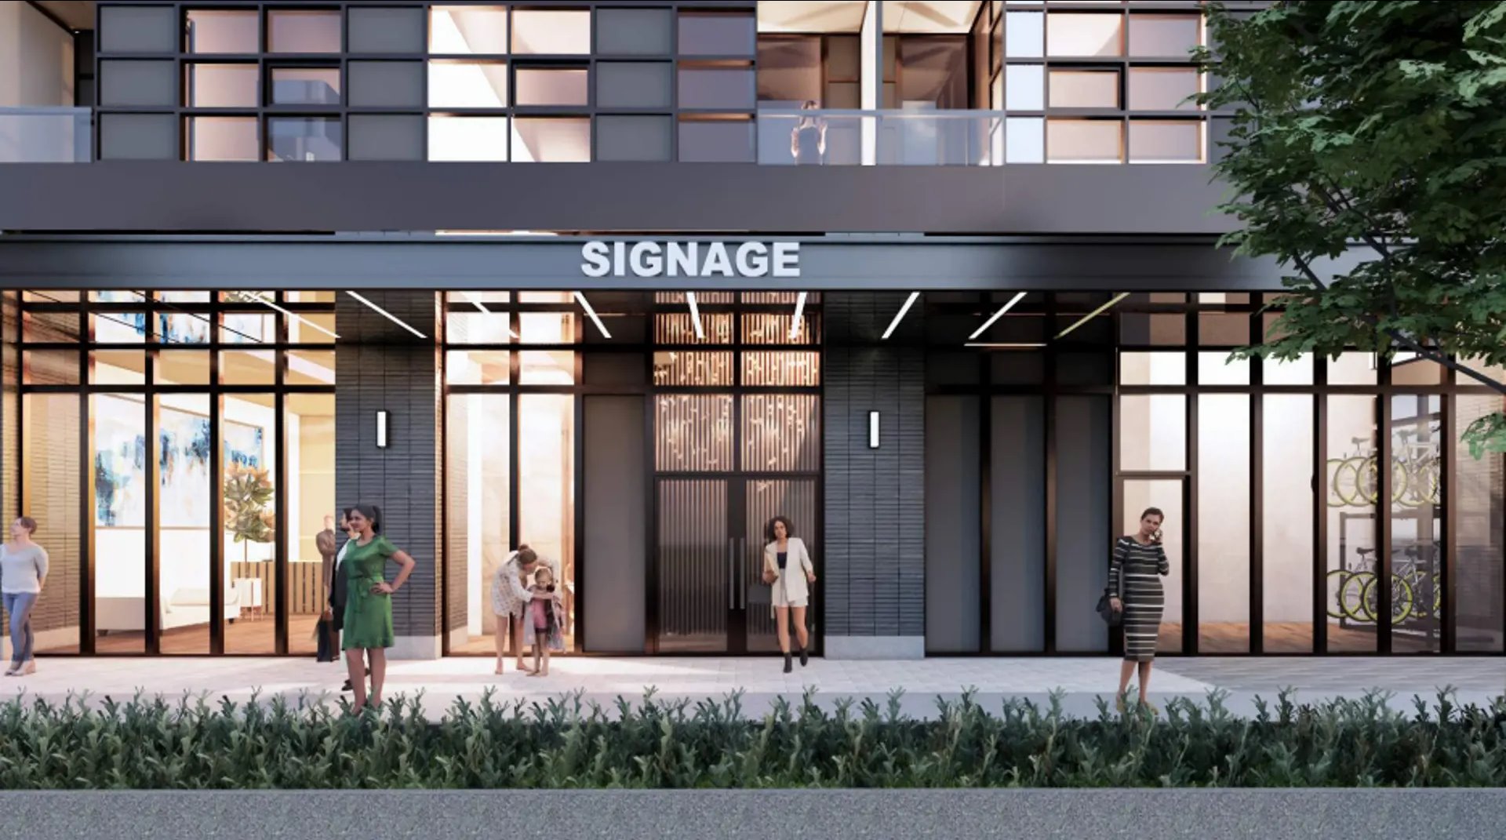
Centricity Condos Renderings & Gallery
Centricity Condos Floor Plans & Pricing
| Floor Plan | Beds | Baths | Size (sq ft) | Price | Availability |
|---|---|---|---|---|---|
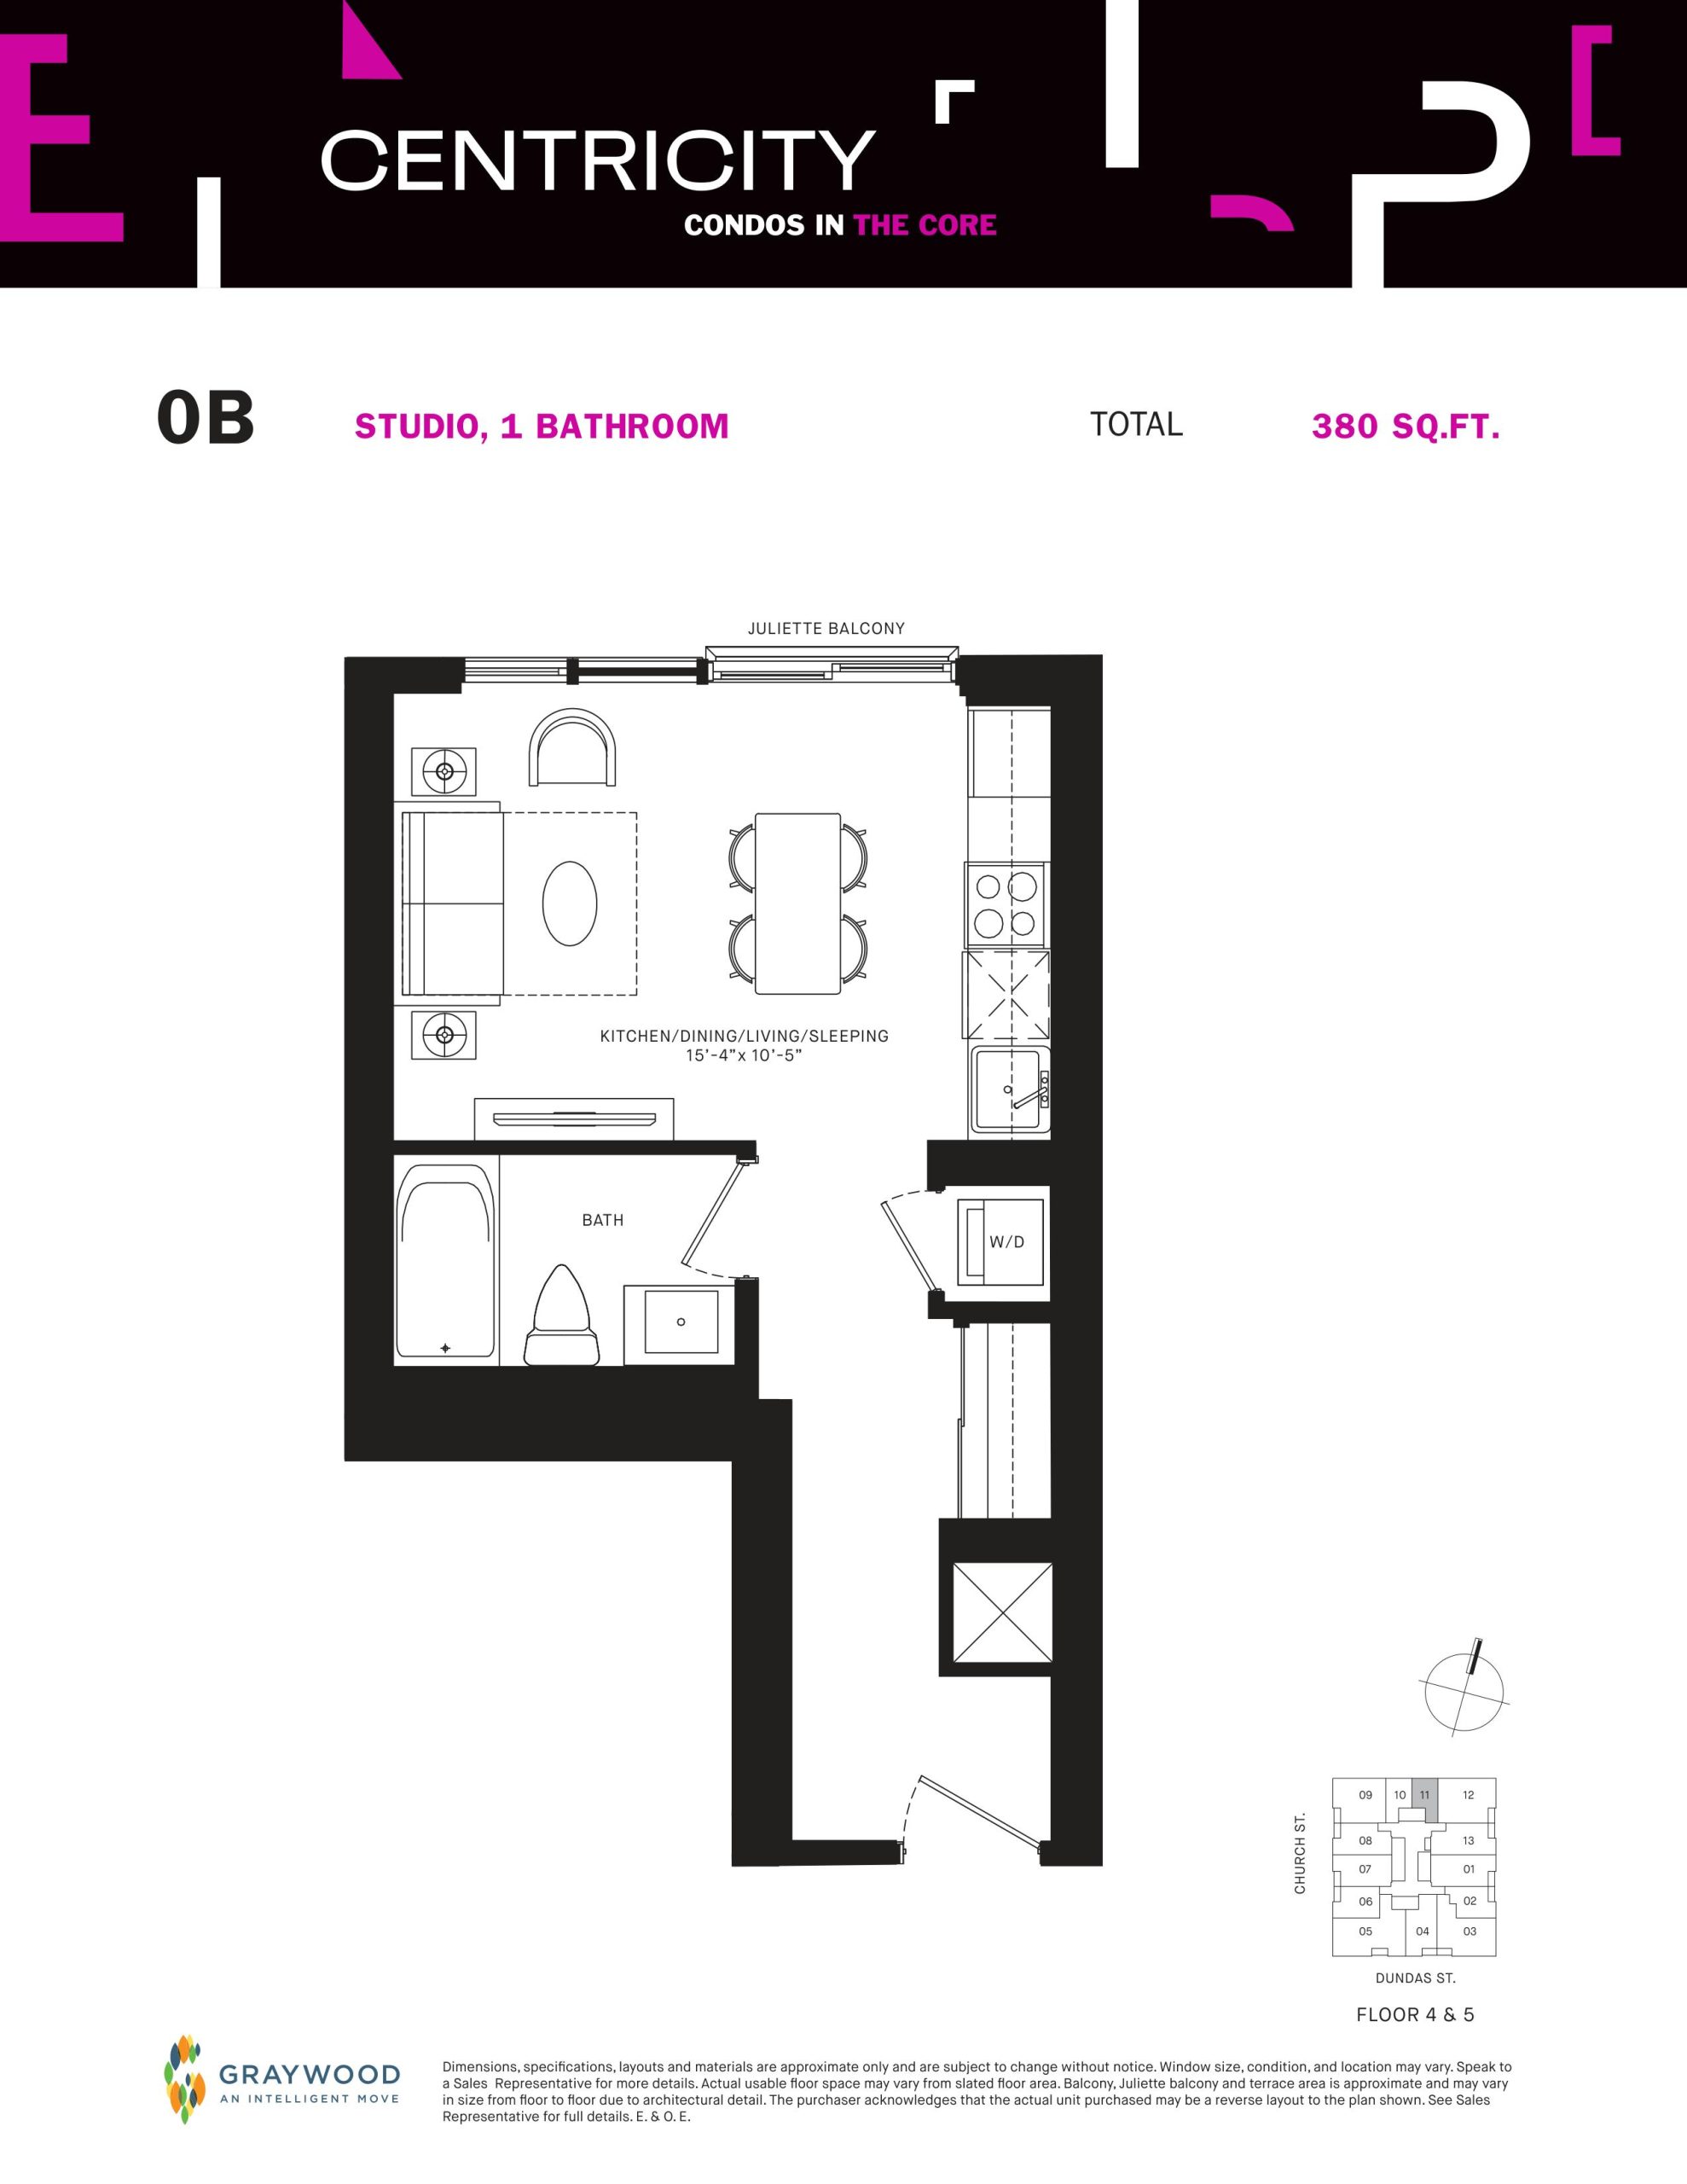
| 0B | 0 | 1 | 380 | $597,990 | Sold Out |
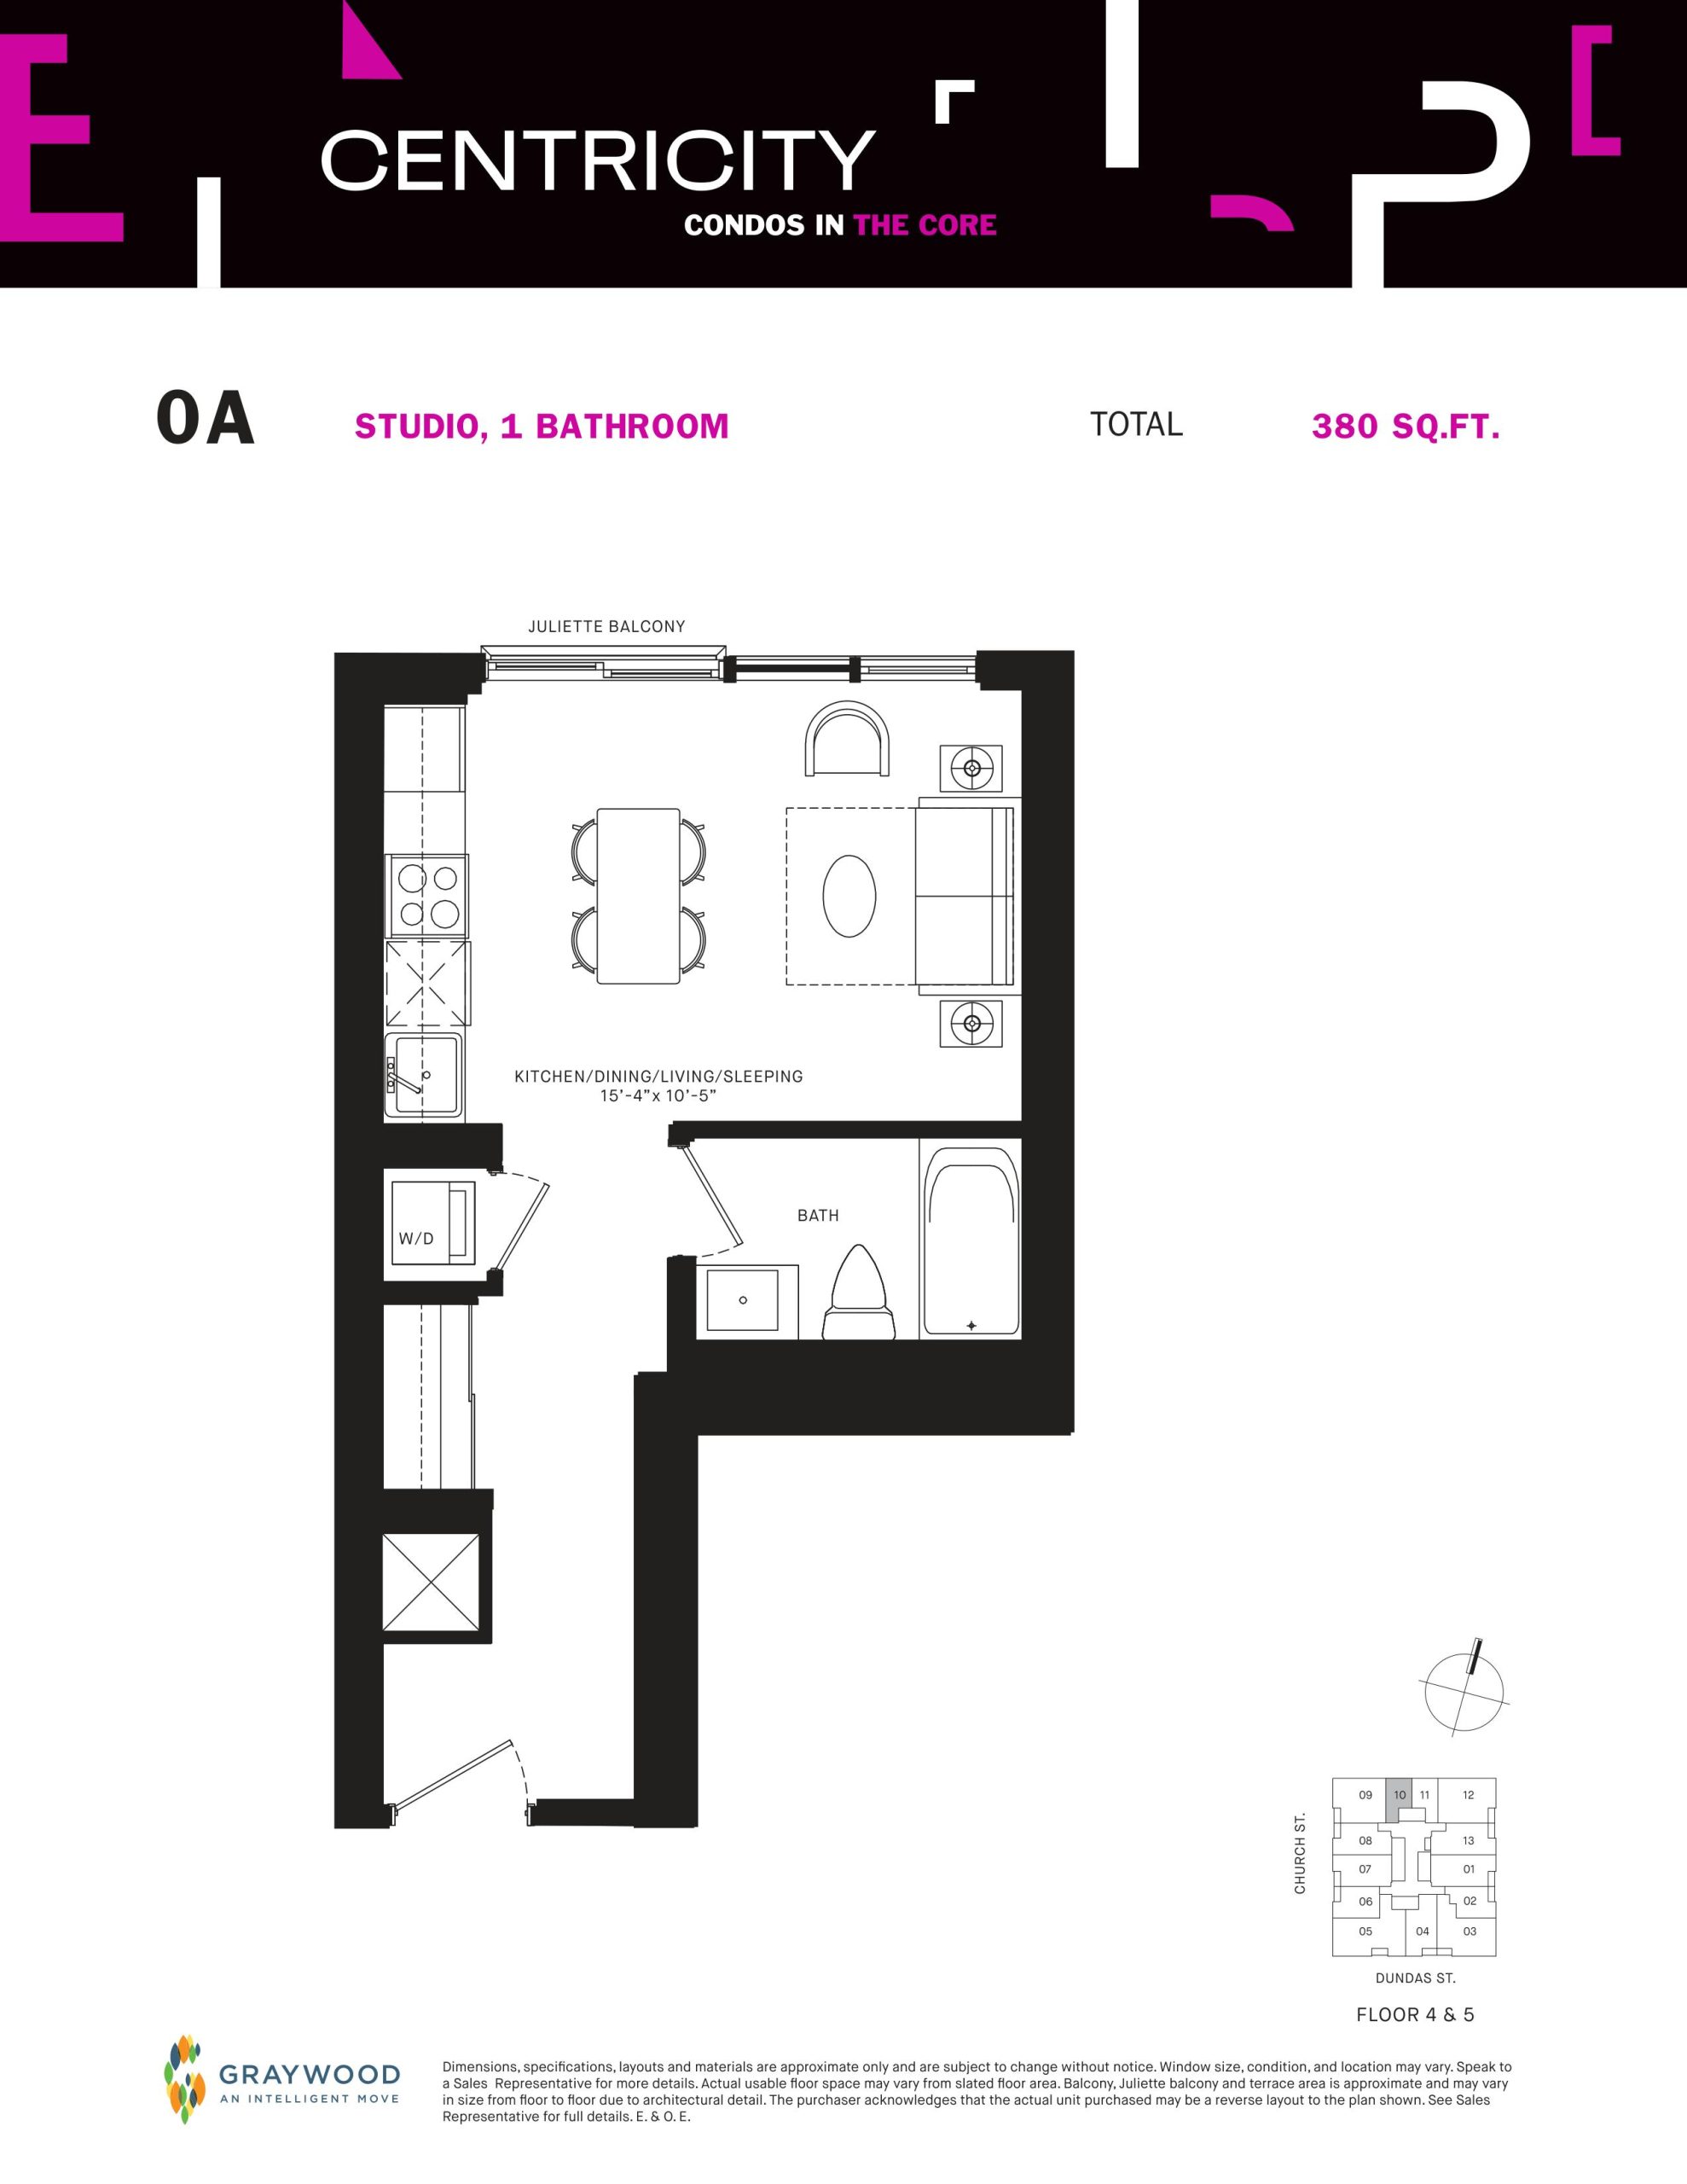
| 0A | 0 | 1 | 380 | $601,990 | Sold Out |
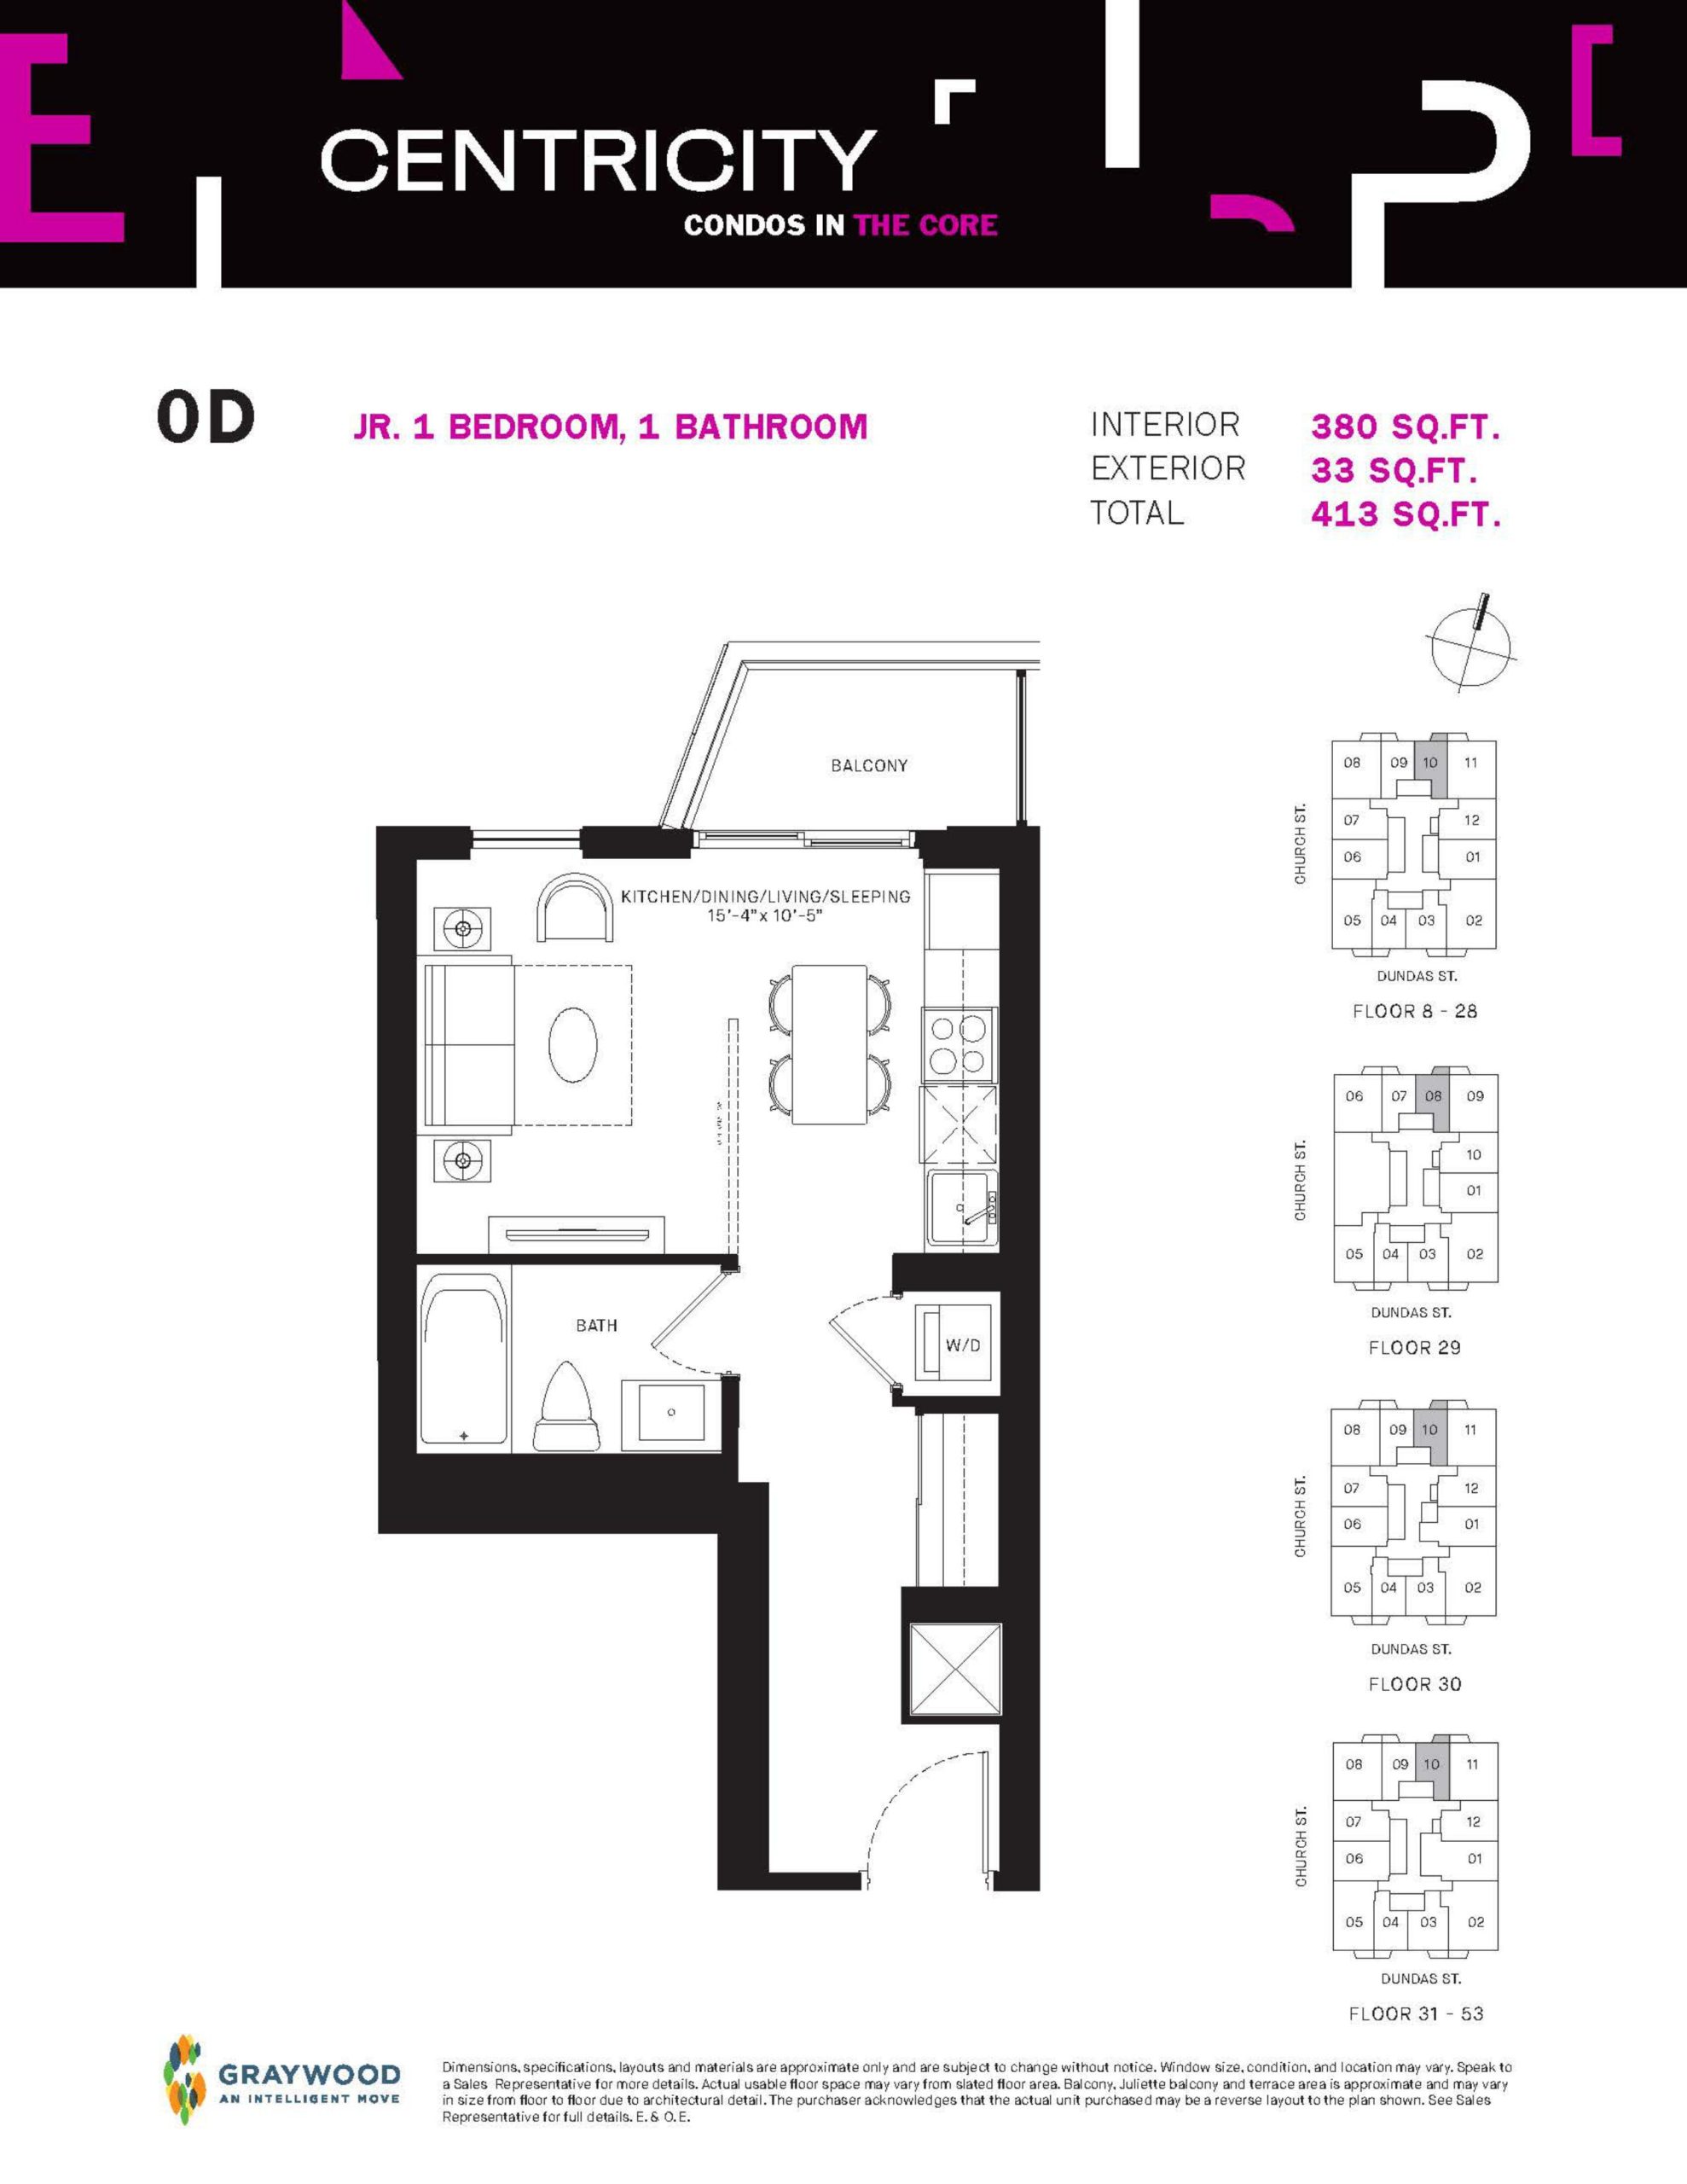
| 0D | 0 | 1 | 380 | $667,990 | Sold Out |
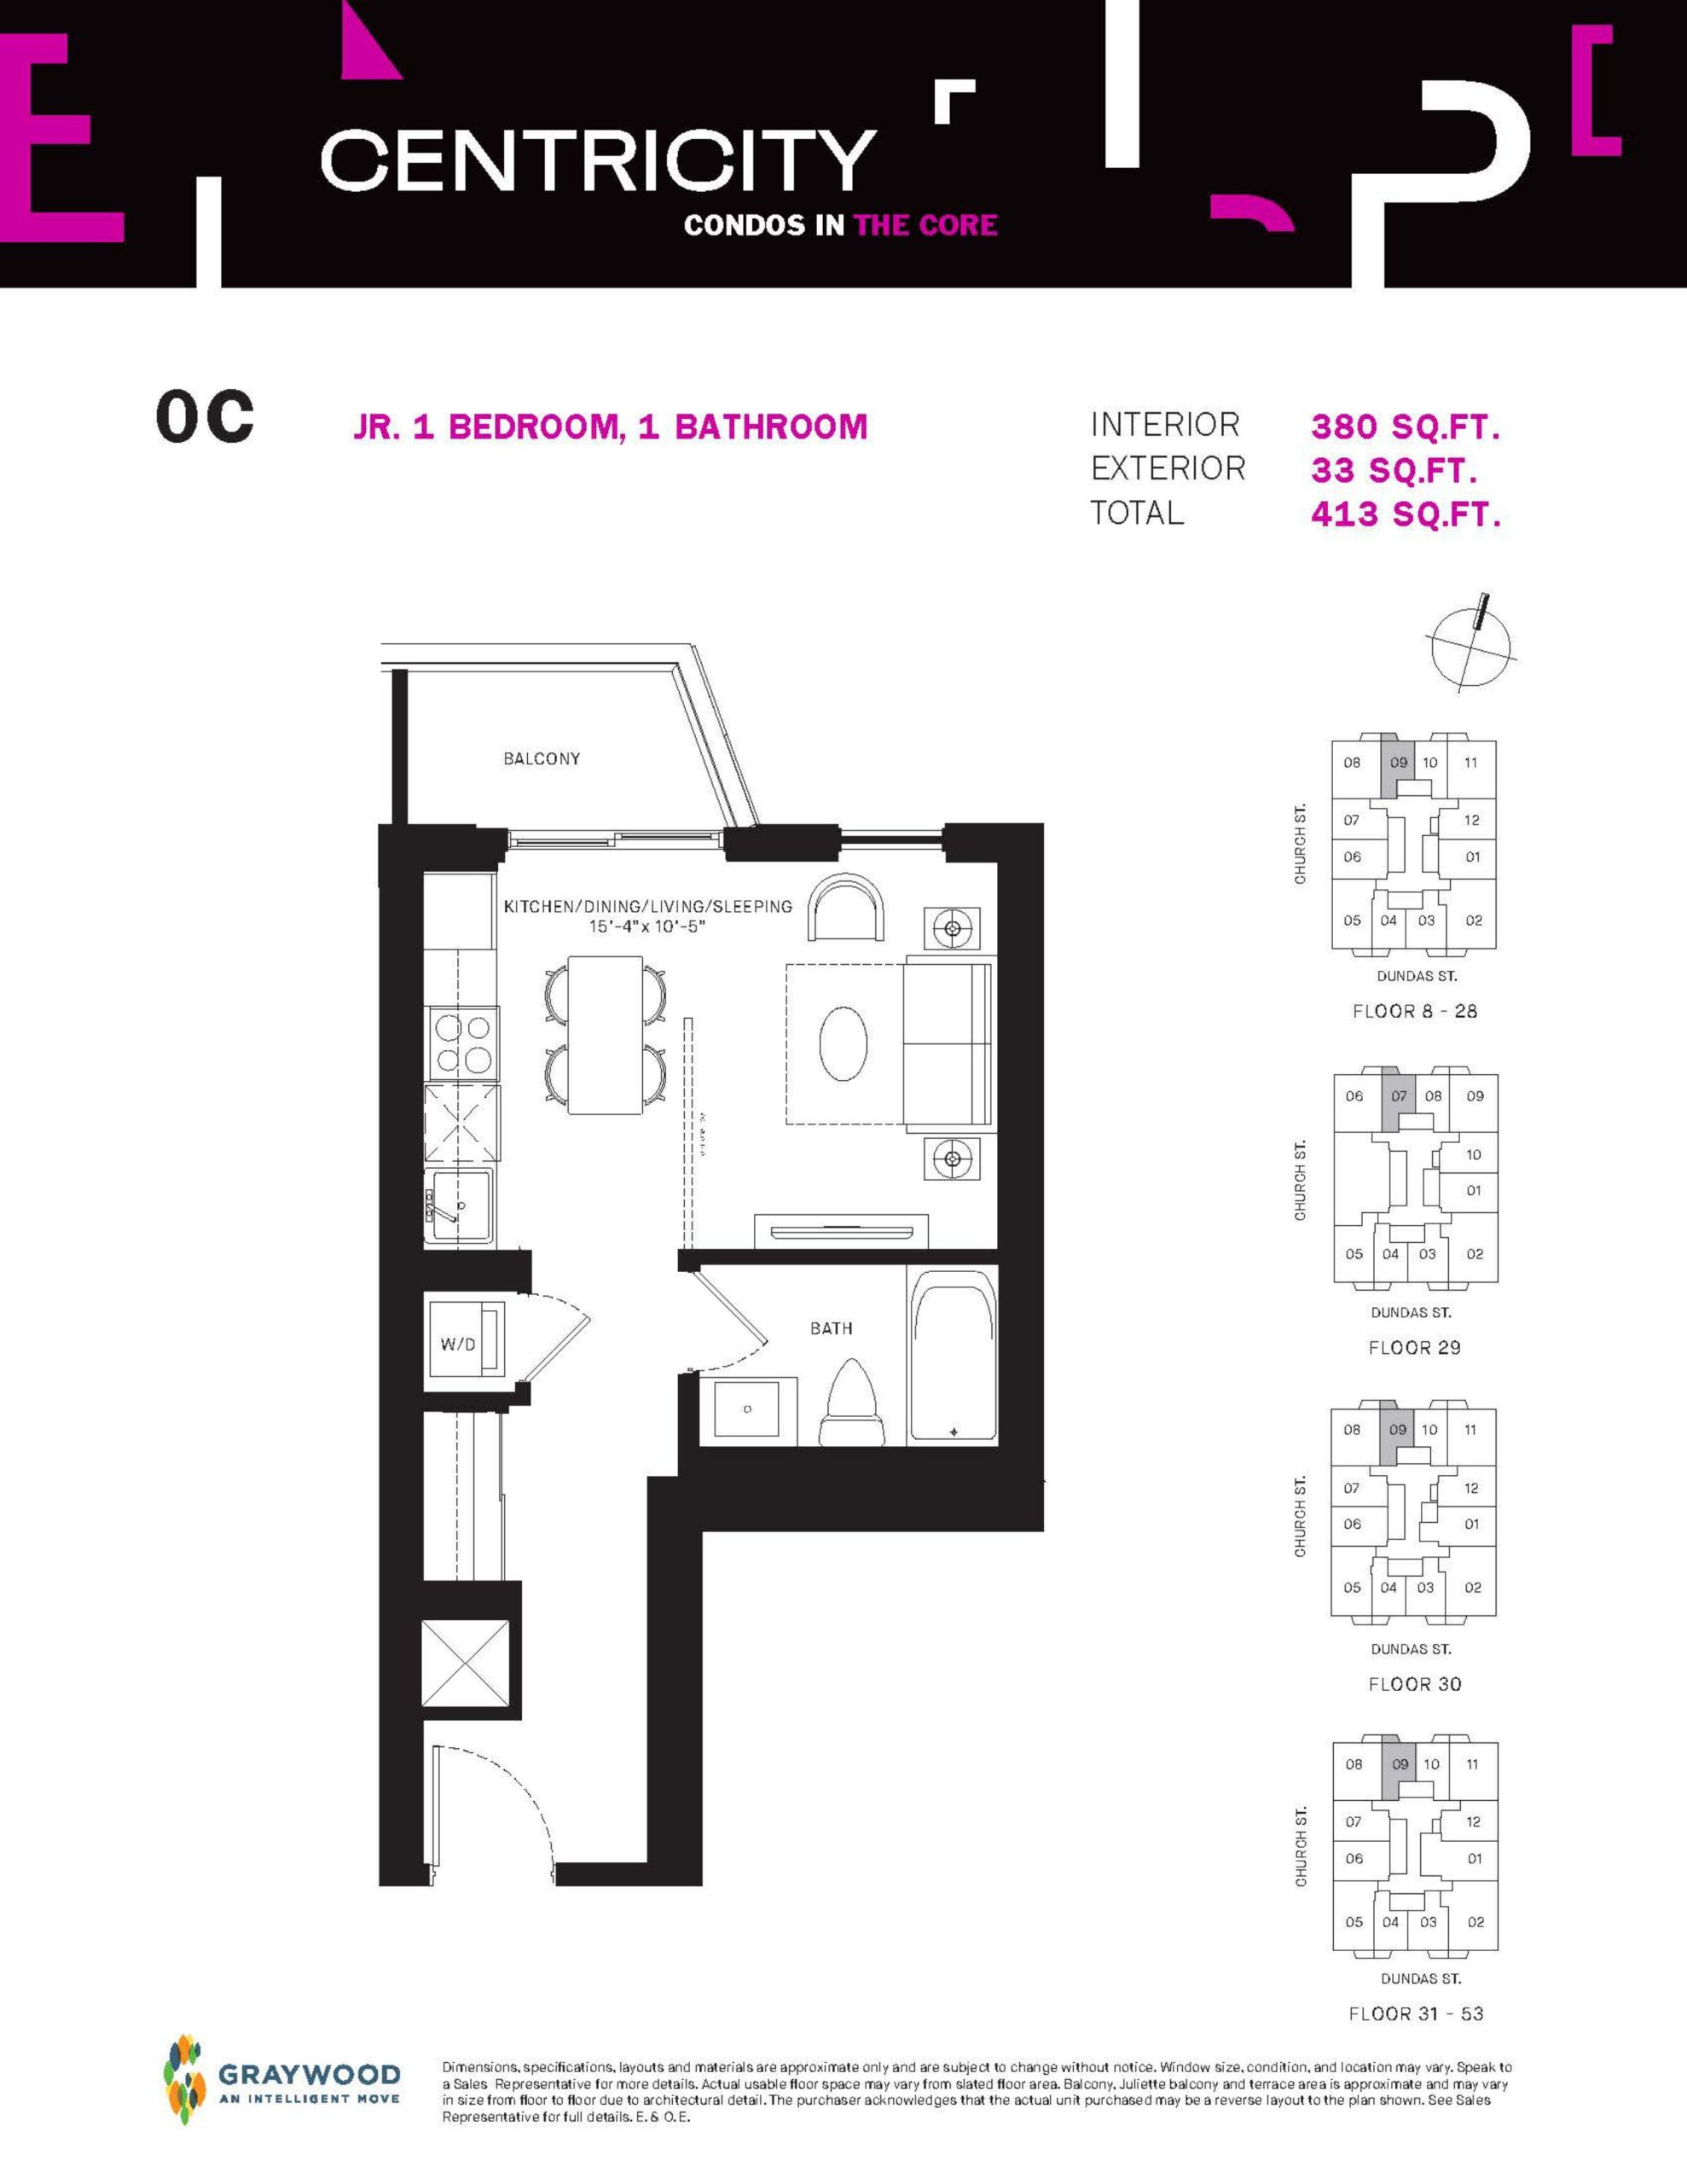
| 0C | 0 | 1 | 380 | $649,990 | Sold Out |
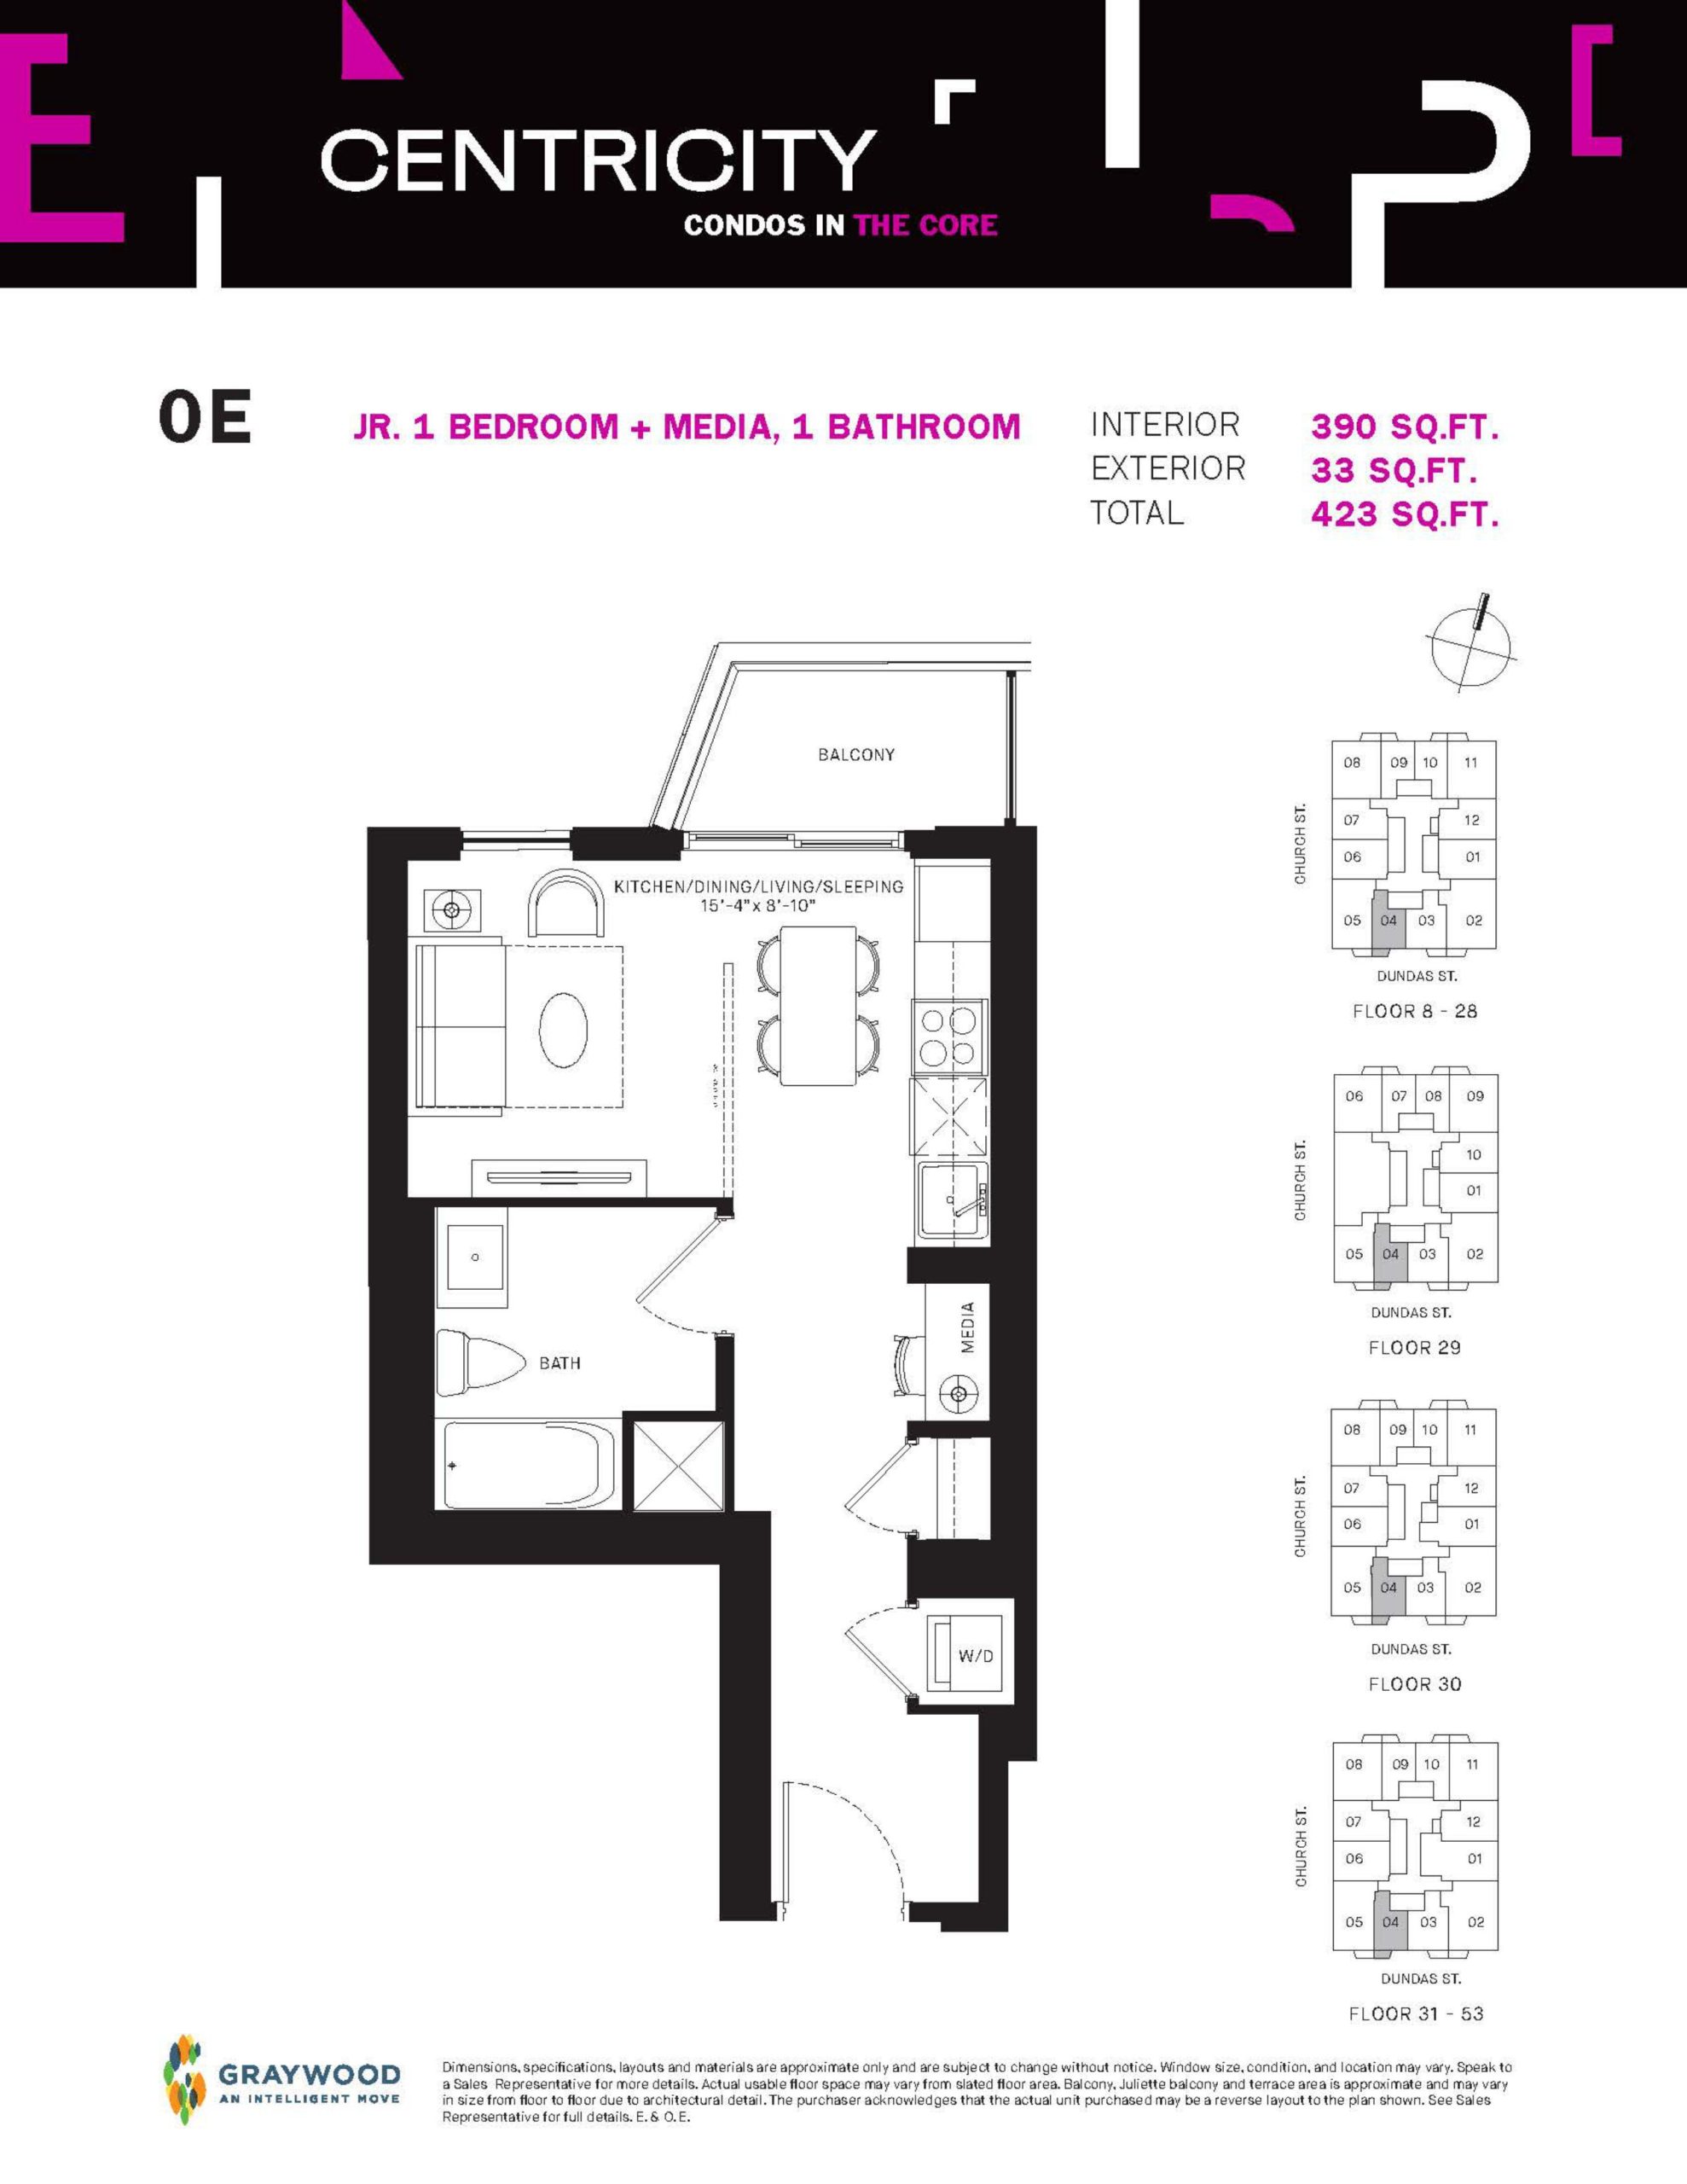
| 0E | 0 | 1 | 390 | $668,990 | Sold Out |
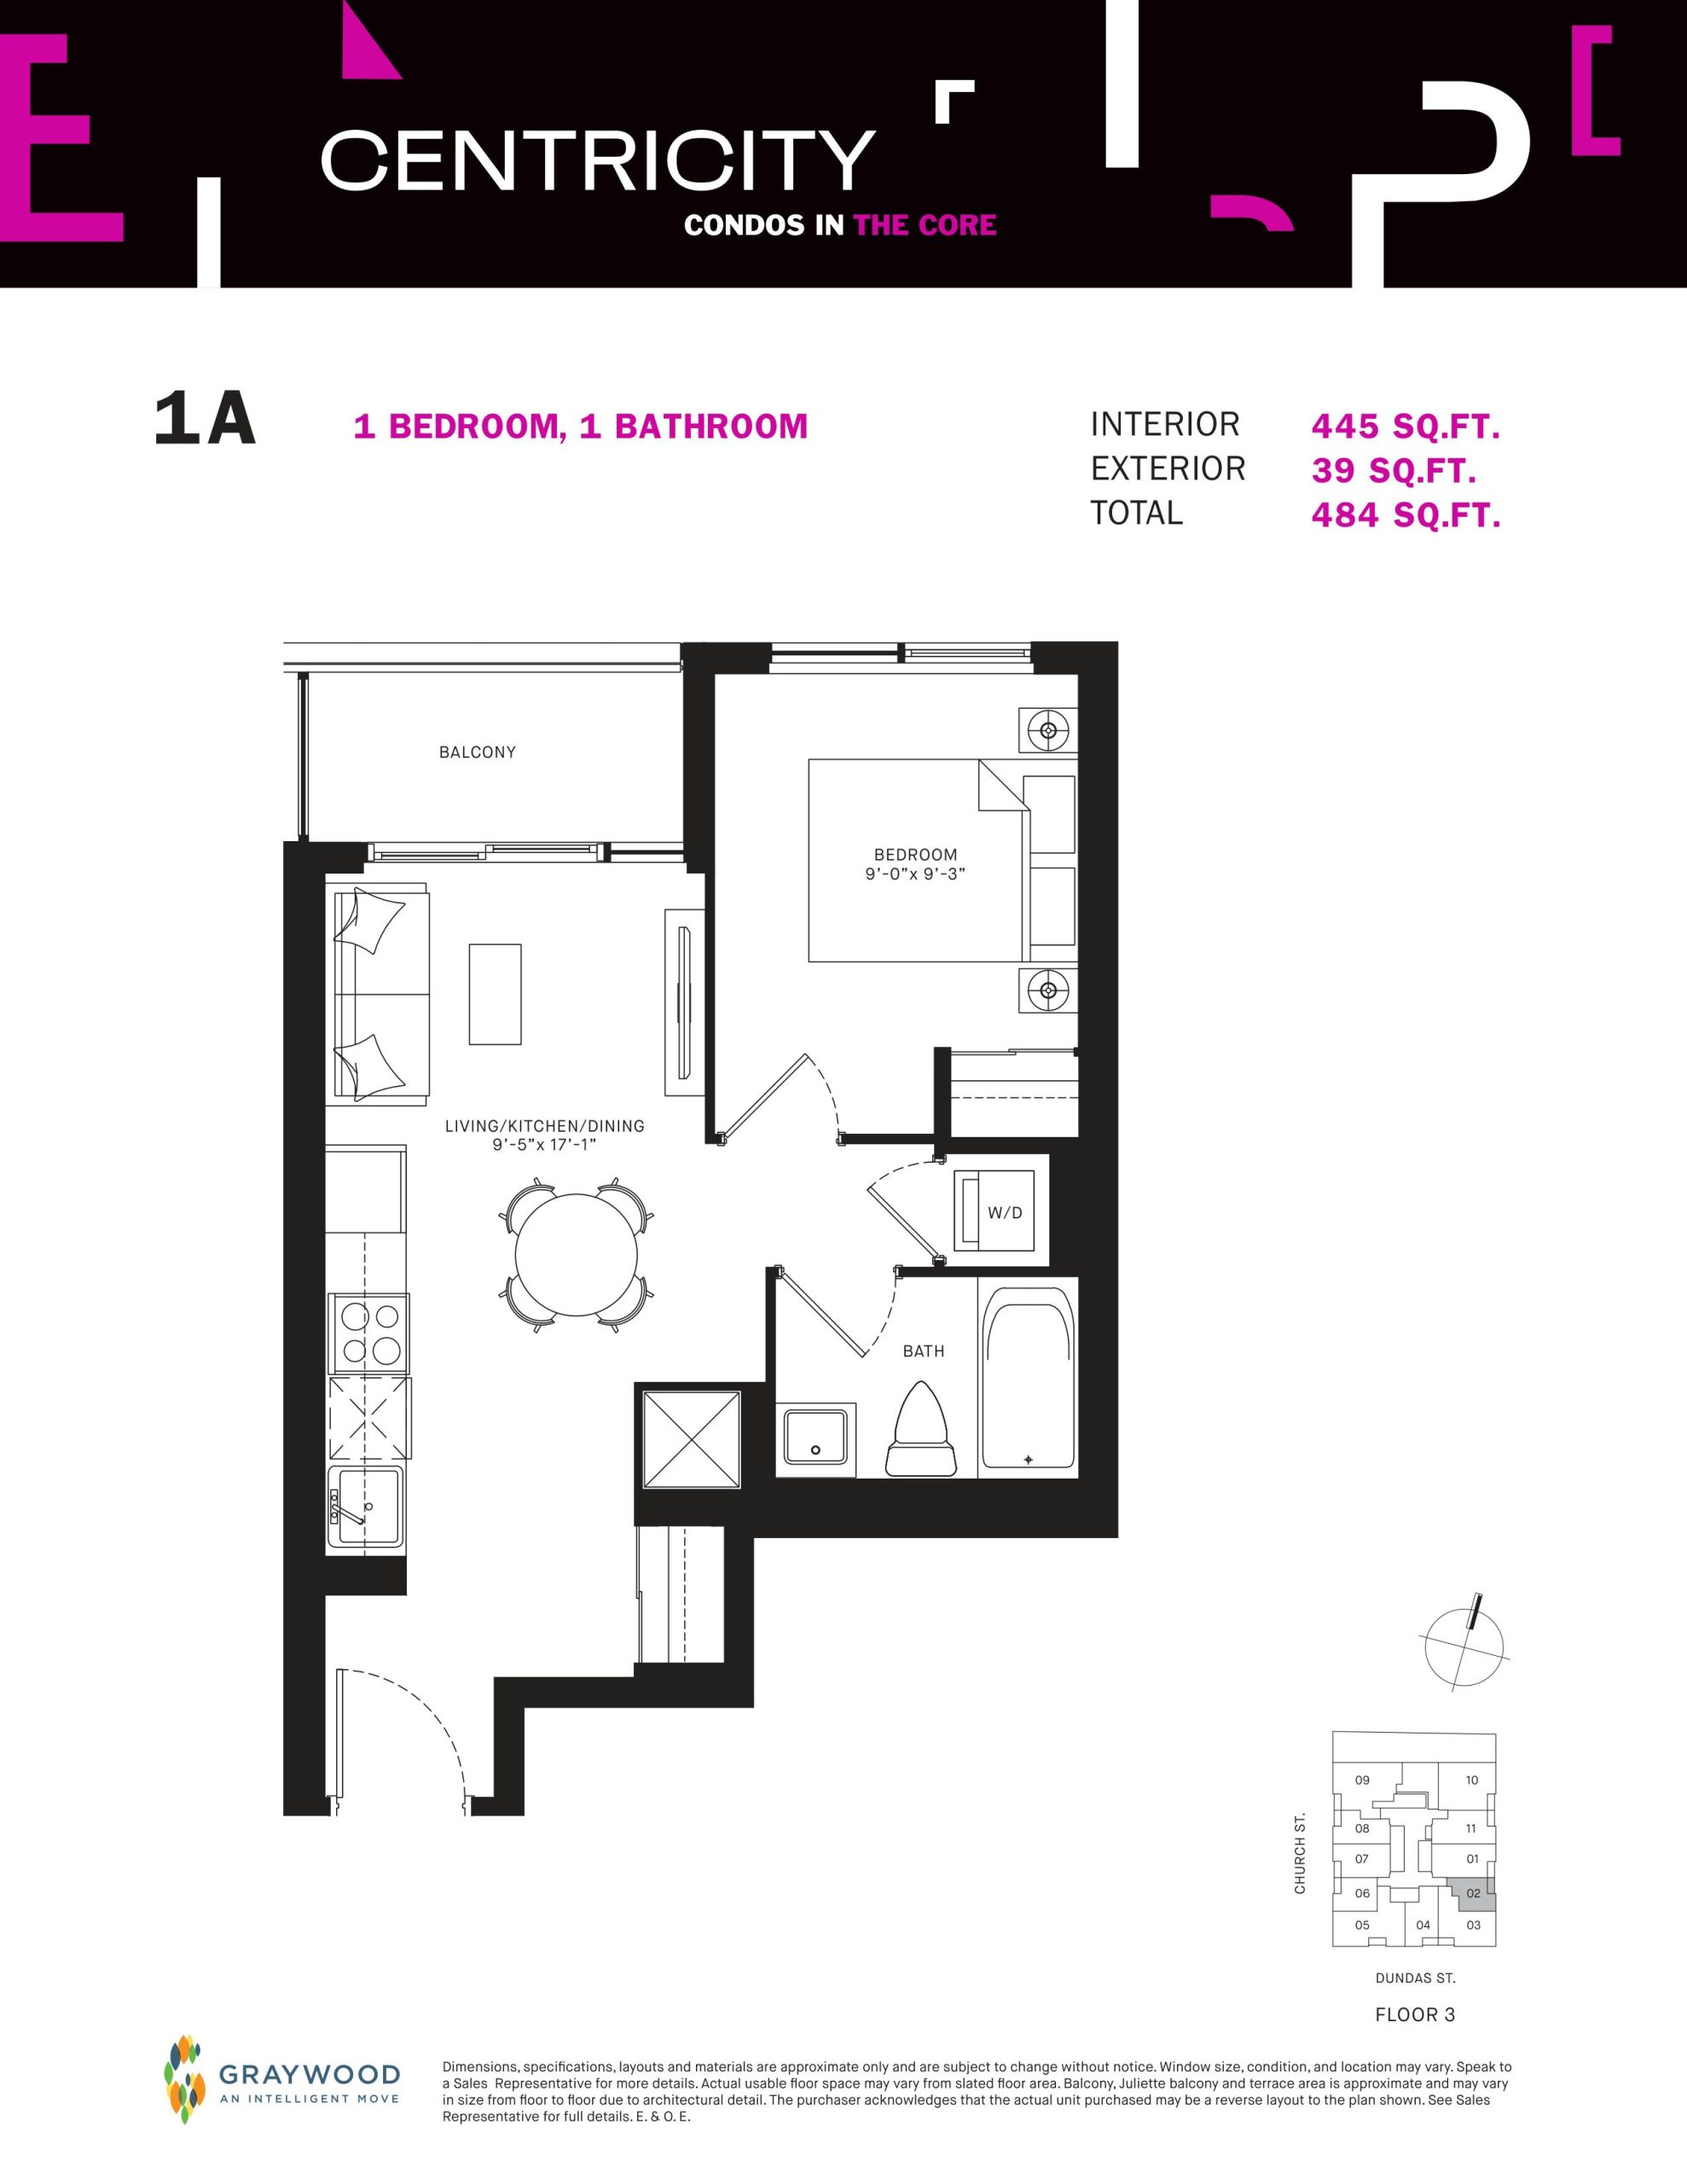
| 1A | 1 | 1 | 445 | $731,990 | Sold Out |
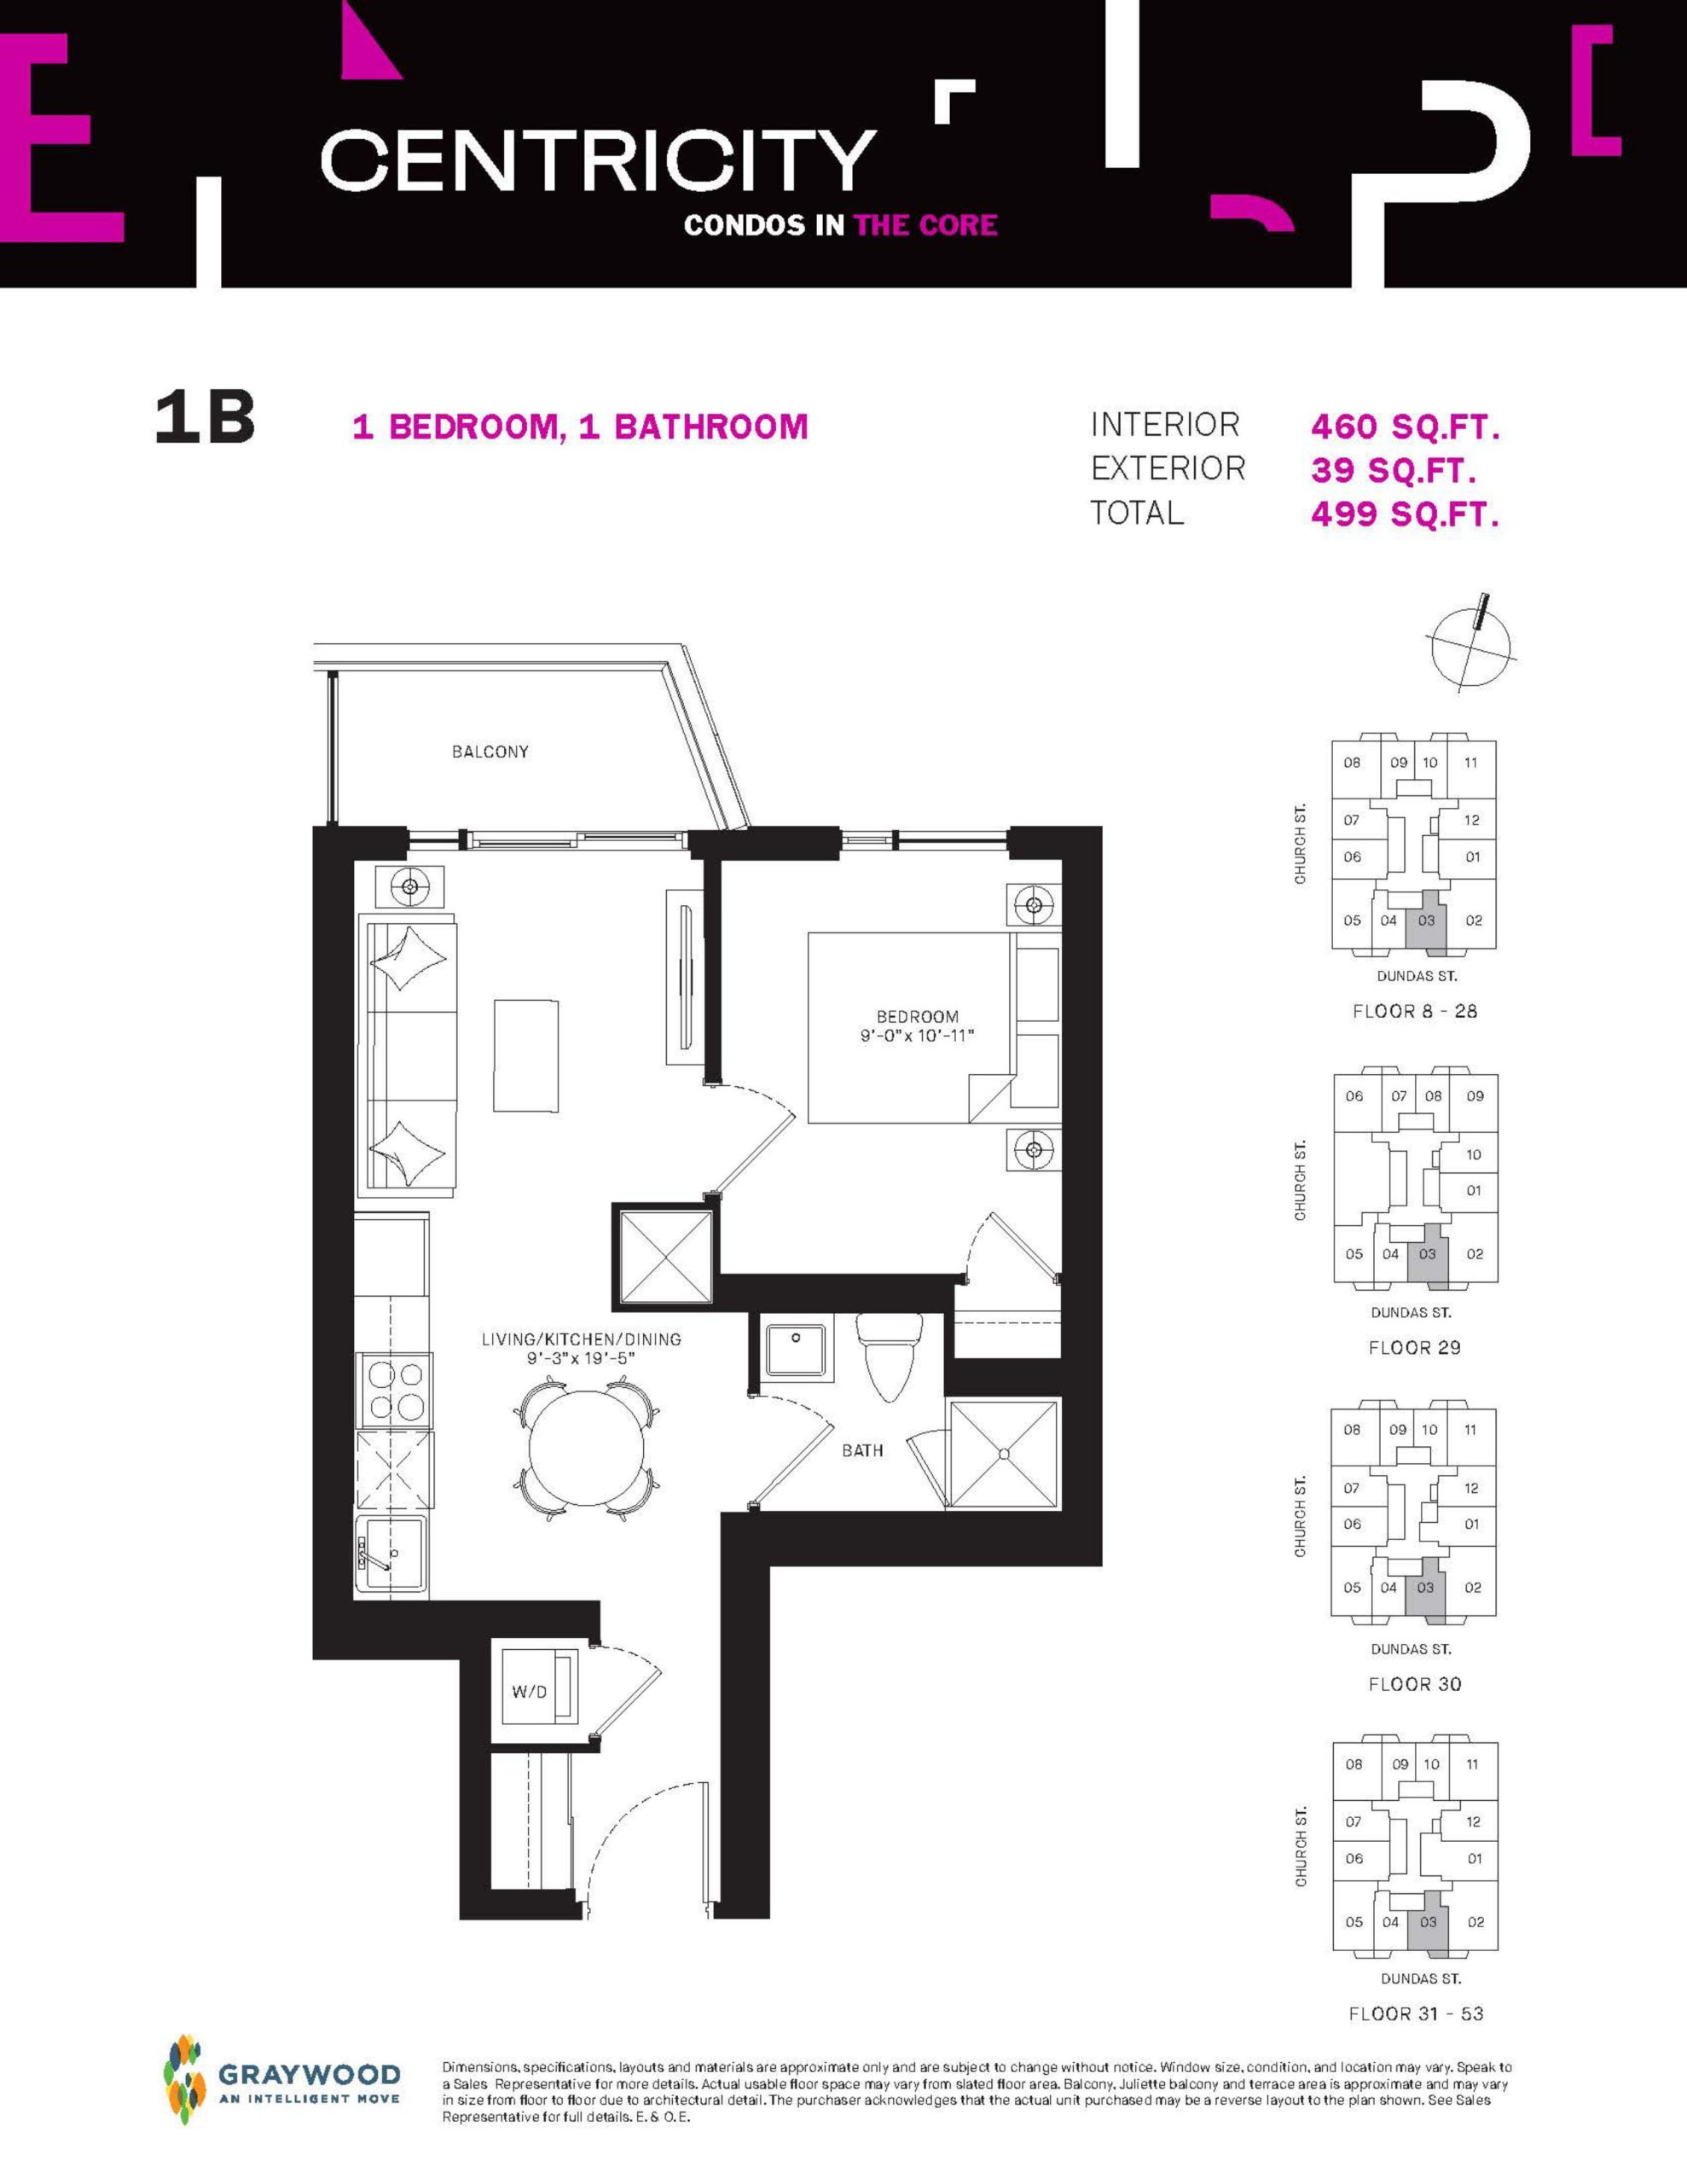
| 1B | 1 | 1 | 460 | $798,990 | Sold Out |
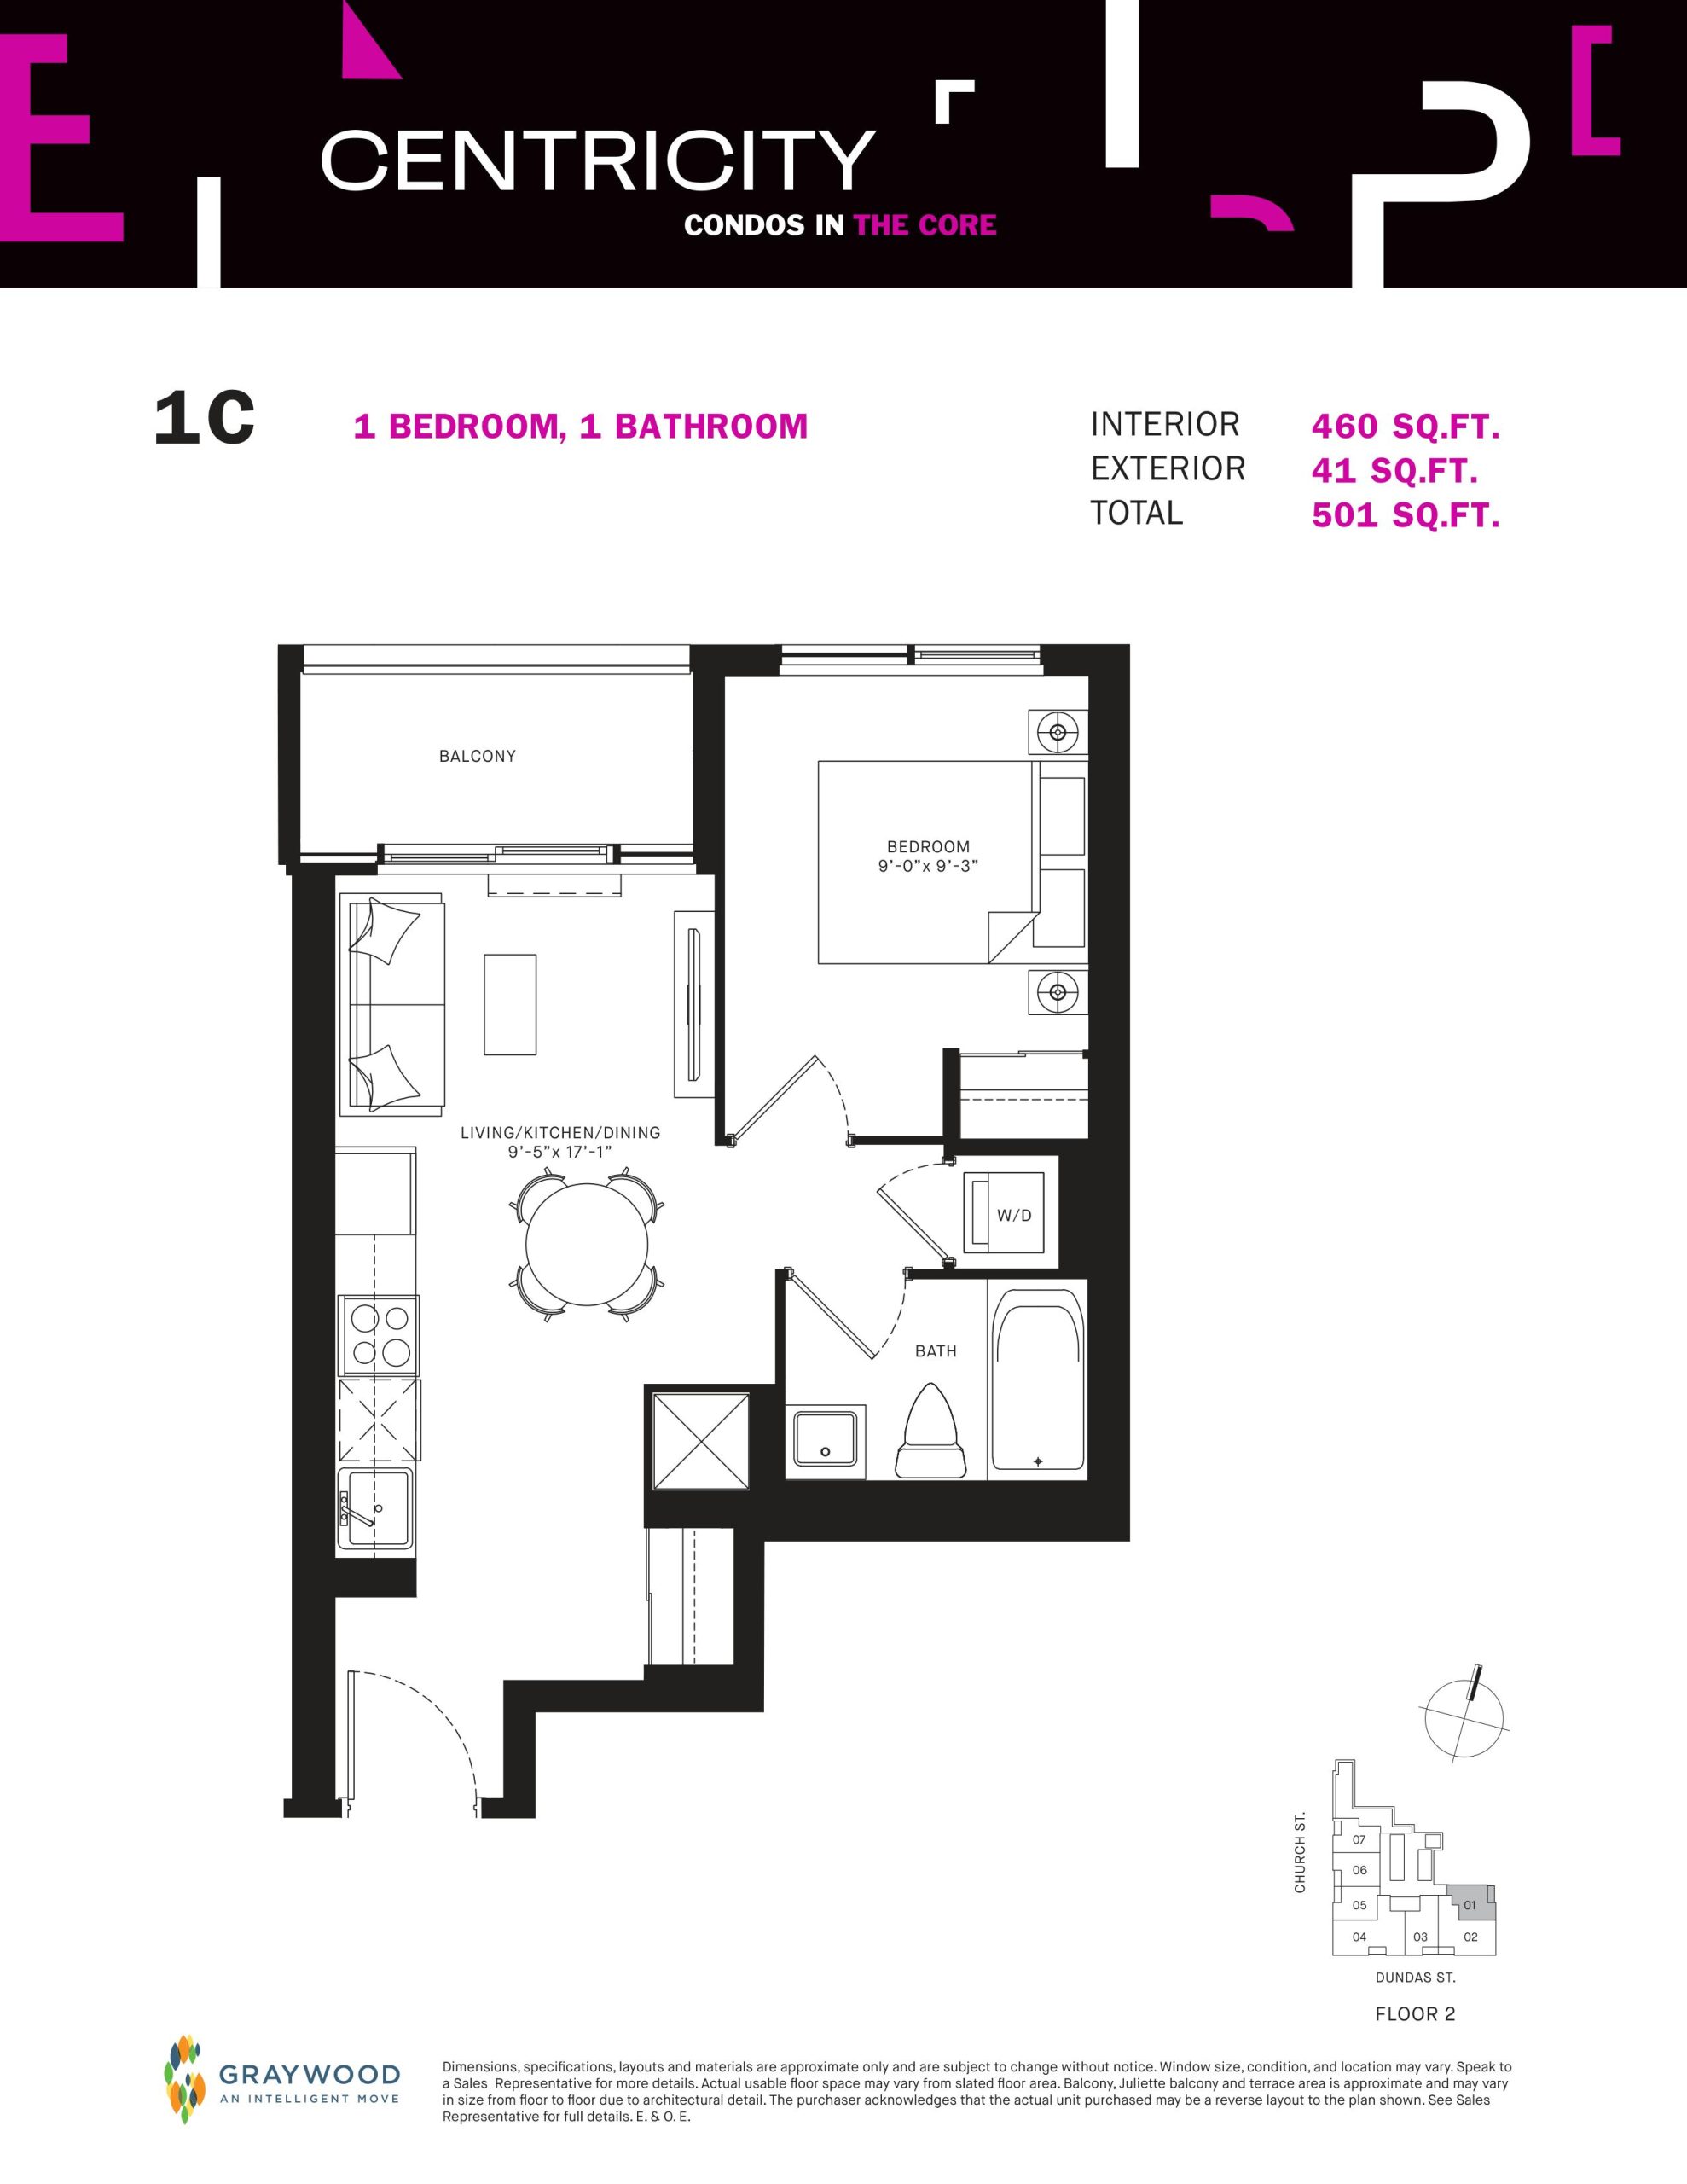
| 1C | 1 | 1 | 460 | $737,990 | Sold Out |
| 1D | 2 | 1 | 470 | Register for pricing | Sold Out |
| 1E | 1 | 1 | 475 | $757,990 | Sold Out |
| 1F | 1 | 1 | 480 | $755,990 | Sold Out |
| 1G+D | 2 | 1 | 495 | $834,990 | Sold Out |
| 1H+D | 2 | 1 | 505 | Register for pricing | Sold Out |
| 1J+D | 2 | 1 | 510 | $825,990 | Sold Out |
| 1I+D | 2 | 1 | 510 | $871,990 | Sold Out |
| 1K+D | 2 | 1 | 510 | $795,990 | Sold Out |
| 1M+D | 2 | 1 | 535 | $827,990 | Sold Out |
| 1L+D | 2 | 1 | 535 | $839,990 | Sold Out |
| 1N+D | 2 | 1 | 540 | $878,990 | Sold Out |
| 1O+D | 2 | 1 | 560 | $862,990 | Sold Out |
Full Centricity Condos floor plan PDFs, the current price list and available incentives are released to registered buyers. Request the Centricity Condos price list and floor plans.
Centricity Condos Deposit Structure
15% (over 700 days) + 5% on Occupancy
Deposit structures at Centricity Condos can change between releases and may differ for international buyers. Confirm the current Centricity Condos deposit structure before submitting a worksheet.
Amenities & Finishes
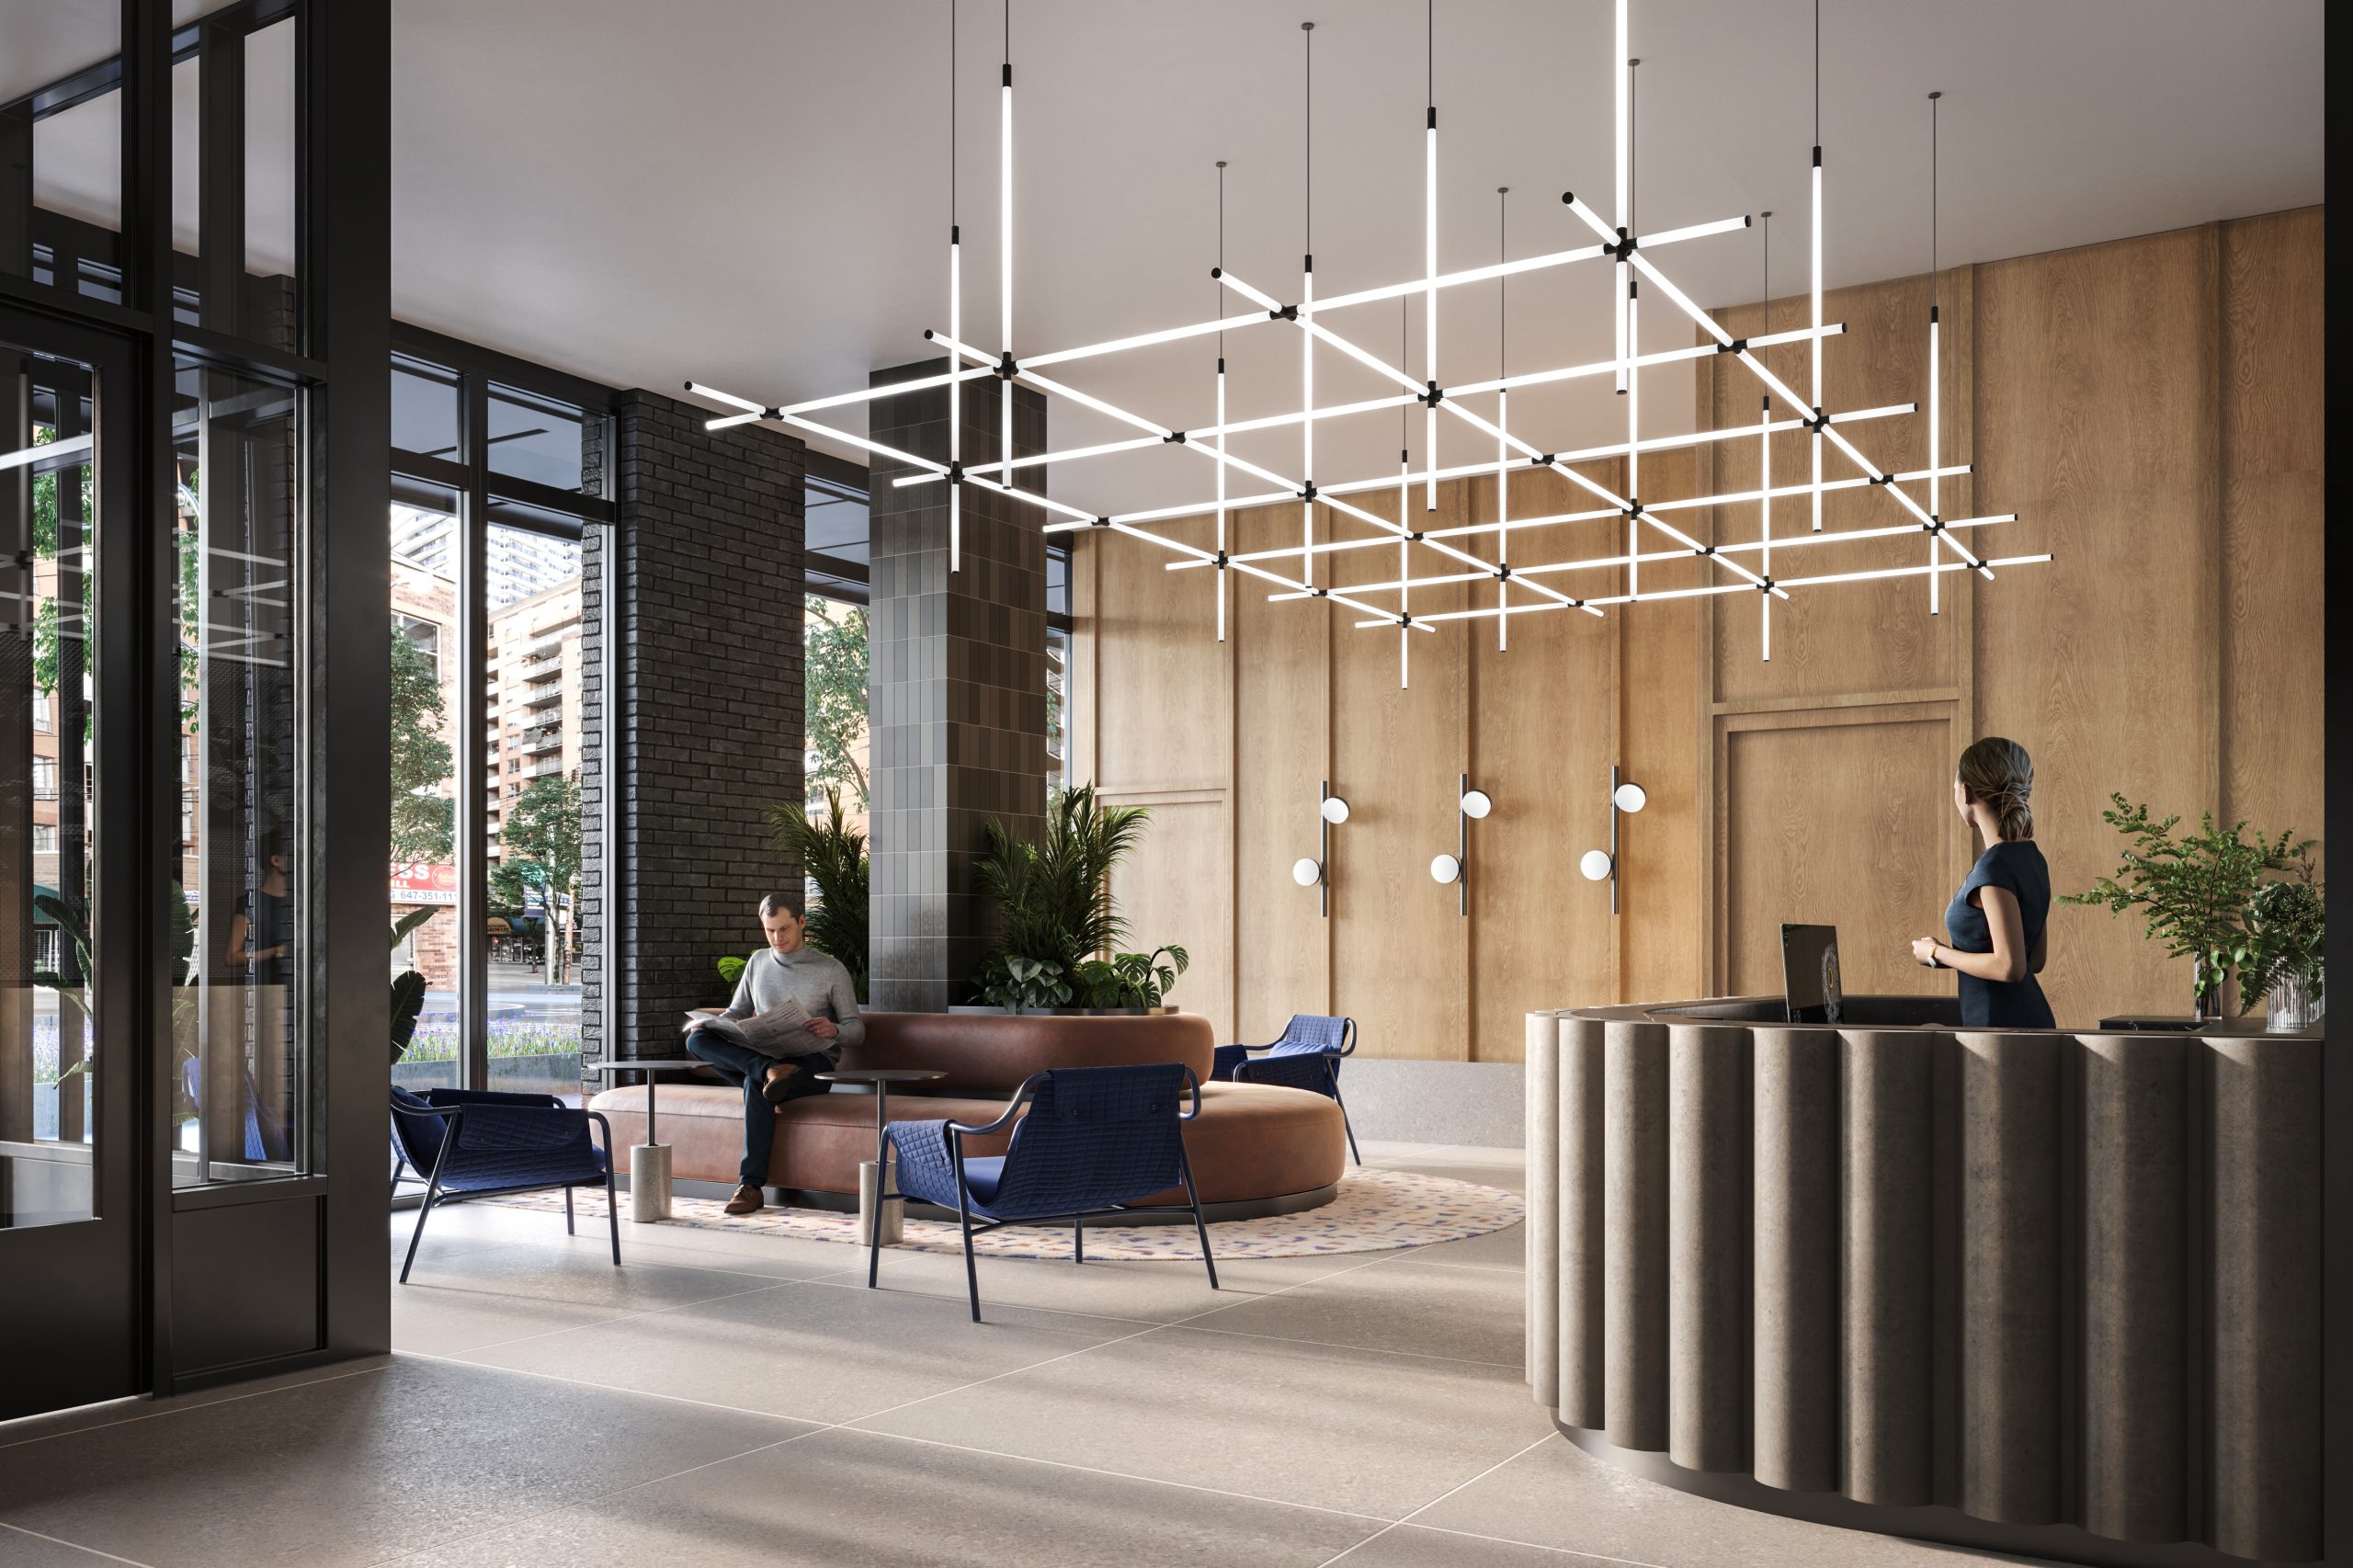
- ["-Bike lounge\r\n-BBQ Area\r\n-Bike Repair Station\r\n-24 Hour Concierge Service\r\n-Outdoor Terrace\r\n-Party Room\r\n-Meeting Room\r\n-Theatre Room\r\n-Fitness Room\r\n-Outdoor Fitness Area\r\n-Co Working Space\r\n-Kids Zone\r\n-Multimedia Room\r\n-Meditation and Yoga Area"]
General Suite Features and Finishes • Approximately 9’ ceilings^* with smooth white finish • Wide plank laminate flooring throughout kitchen, dining, living, and sleeping areas (laundry and bathroom areas will be tile) • Insulated energy efficient glass windows • Clean white paint and trim finishes • Modern 3 1/2” baseboards and sleek 2” casings throughout • Contemporary flat slab hinged, barn-style or framed glass slider bedroom door(s)* • Contemporary white slab hinged or white frame pre-finished sliding door(s) in bedroom or den closets* • Pre-finished framed sliding doors and/or white paint grade flat slab hinged door for front foyer closet* • Wire shelving in closets* • Individual in-suite controlled seasonal heating and cooling system • In-suite energy recovery ventilation system (ERV) • Glass and aluminum railings on poured concrete balcony, terrace, or Juliette balcony* • 24" front load-stacked washer and dryer* • Ceramic tile flooring in laundry area washer and dryer* Kitchen • Contemporary kitchen cabinetry+ • Engineered quartz countertops** • Single bowl undermount stainless steel sink with single handle faucet and pull-down spray • Engineered quartz backsplash** • Integrated contemporary kitchen appliances* (all 24" fridge, dishwasher, electric cooktop, built in convection oven and over-the-range microwave) Bathroom • Modern vanity cabinet in selection of finishes • Caesarstone engineered quartz countertop with undermount sink • Single lever basin faucet with tub and/or shower faucet* with toilet paper holder and towel bar** • Contemporary vanity mirror with integrated lighting • Large format floor tiles** • Porcelain wall tile** on tub and/or shower wall enclosure* • Frameless glass shower enclosure with shower door* • White Bathroom fixtures • Exhaust vented to exterior through the ERV Electrical • Individual service panels with in-suite circuit breakers (Vendor reserves the right to choose service panel location) • Contemporary Decora receptacles and switches • Ceiling light fixture in foyer, halls, bedroom(s), and walk-in closets* • Capped ceiling outlet in dining area and den* • Ceiling mounted track lighting in kitchen • Under cabinet lighting in kitchen • Split outlet and control switch in living area • Water resistant in-shower ceiling light* • Exterior receptacle on balcony or terrace* • Communication provision Safety and Security • Personal fob access to building • Hardwired in-suite smoke alarm and sprinkler system* ^* Ceiling height is approximate and subject to change in areas where bulkheads, structural beams, or dropped ceilings impact height (Levels 3, 4, and 8-21 have approximately 8'-6" ceiling heights) *As per plan/where applicable ** Colours/material finishes to be selected from one of the Vendor’s standard sample packages +As per Vendor’s preselected standard finish packages
Current Incentives
- Free Assignment
- Right to Lease During Occupancy
- Extended Deposit Structure
- Price Discounts
Location: 241 Church Street
Centricity Condos is located at 241 Church Street, Toronto in the Garden District (Ryerson) neighbourhood, Toronto.
- Walk Score: 99/100
- Transit Score: 100/100
Explore more pre-construction projects in Toronto or browse the Toronto region.
About the Developer: Graywood Developments Ltd
Centricity Condos is being developed by Graywood Developments Ltd, with architecture by Turner Fleischer Architects.
See all Graywood Developments Ltd pre-construction projects.
How to Buy at Centricity Condos
- Register early. Allocation at Centricity Condos in Toronto is released to platinum brokerages before any public opening, so the best floor plans and lowest release pricing go to registered buyers first.
- Review the price list and deposit structure. The current published deposit structure is 15% (over 700 days) + 5% on Occupancy.
- Submit a worksheet. Worksheets rank your preferred suites or lots; they are not binding until the developer issues an allocation.
- Sign and use your cooling-off period. Ontario pre-construction condominium purchases carry a 10-day statutory rescission period for lawyer and lender review. Freehold purchases do not.
Closing Costs & Investor Notes for Centricity Condos
Budget beyond the purchase price at Centricity Condos: development and education levies (usually capped by amendment), Tarion enrolment, utility meter hook-ups, land transfer tax plus the Toronto municipal land transfer tax, HST treatment (the federal/provincial new-housing rebate applies to buyers who occupy or, for investors, the rental rebate applies with a one-year lease), and legal fees. Estimated maintenance is $1 per sq ft per month.
Assignment rights, rental-during-occupancy rights and capped levies vary release to release at Centricity Condos. Confirm each in the current agreement of purchase and sale before you sign.
Centricity Condos — Frequently Asked Questions
Where is Centricity Condos located?
Centricity Condos is located at 241 Church Street, Toronto in the Garden District (Ryerson) neighbourhood.
Who is the developer of Centricity Condos?
Centricity Condos is being developed by Graywood Developments Ltd.
How much do units at Centricity Condos cost?
Pricing at Centricity Condos starts from $597,990 and ranges to $1,610,990. Prices and incentives change with each release — request the current price list for live pricing.
When is occupancy at Centricity Condos?
Estimated occupancy for Centricity Condos is 2027-01-01.
How many units are in Centricity Condos?
Centricity Condos is planned as a 53-storey condo development.
How do I get platinum or VIP access to Centricity Condos?
Circle Real Estate provides platinum access to Centricity Condos, including first access to floor plans, the price list and worksheet submission. Register on this page to be added to the VIP list.
Similar Pre-Construction Projects in Toronto
- 2489 Dufferin Street Condos — Toronto
- Art Shoppe Condos — Toronto
- Aristo at Avonshire Condos — Toronto
- Blue Diamond at Imperial Village Condos — Toronto
- The Hub Condos — Toronto
- Lotus Condos — Toronto
- Eleven Superior Condos — Toronto
- 49 Silverstone Drive Condos — Toronto
Register for Centricity Condos pricing, floor plans and VIP access on Circle Real Estate.
Last verified: 2026-11-08. Source: RedBricks project feed. Published by Circle Real Estate Brokerage. Prices and incentives are subject to change without notice. E. & O.E.