Central Park Towns Burlington — Burlington Pre-Construction
Central Park Towns Burlington is a resale pre-construction towns development by Dawn Victoria Homes in Burlington's Brant-Maple Beachway. Get pricing, floo…
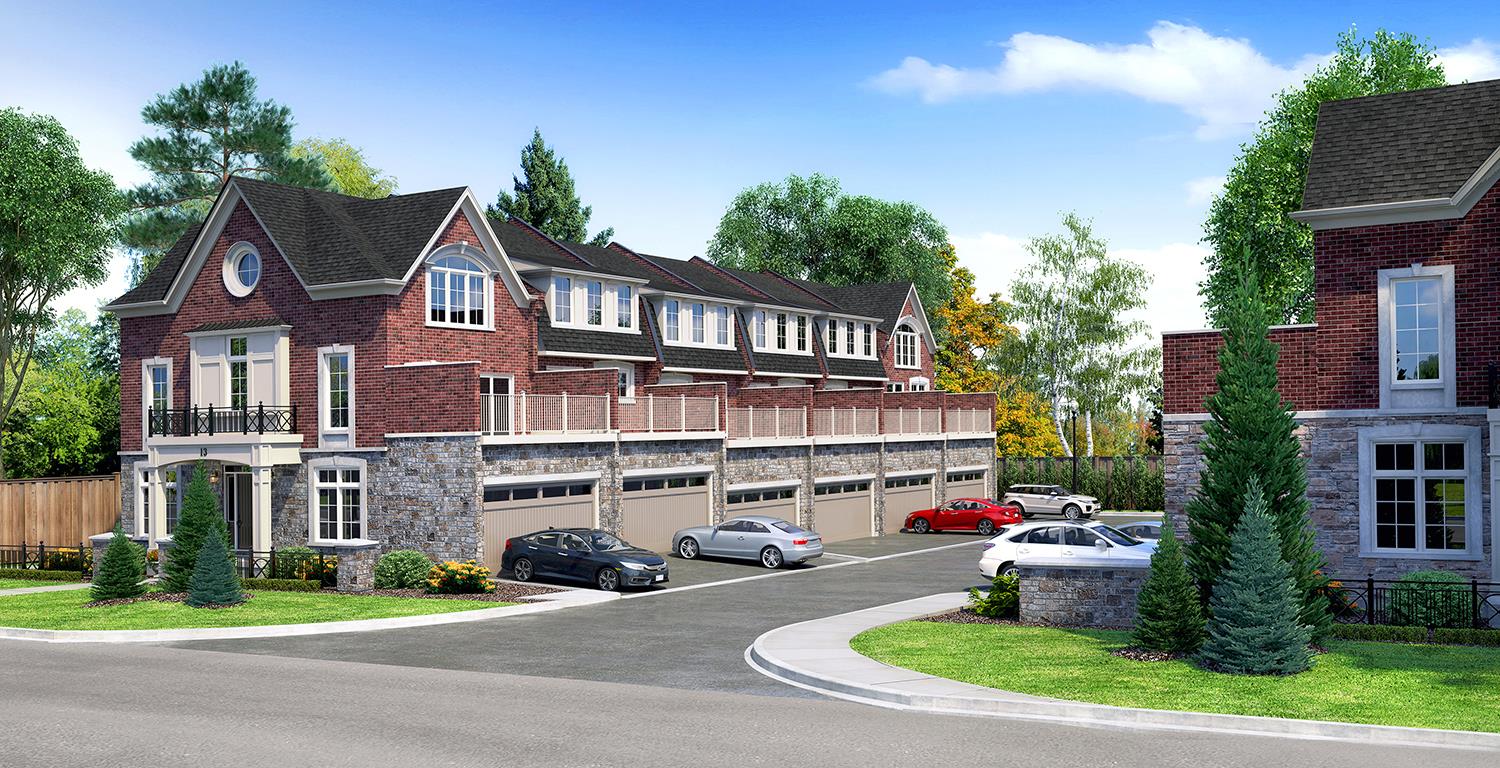
Central Park Towns Burlington Quick Facts
| Project Name | Central Park Towns Burlington |
|---|---|
| Developer | Dawn Victoria Homes |
| Address | 2368 New Street |
| City | Burlington |
| Neighbourhood | Brant-Maple Beachway |
| Region | Halton Region |
| Building Type | Townhouse |
| Sales Status | Resale |
| Suite Sizes | 1 – 1 sq ft |
| Pricing | Register for pricing |
| Occupancy | 2019-01-01 |
| Walk Score | 76 |
| Transit Score | 41 |
About Central Park Towns Burlington in Burlington
Central Park Towns Burlington is a completed home community by Dawn Victoria Homes at 2368 New Street in the Brant-Maple Beachway neighbourhood of Burlington. The project contains 11 homes. Central Park Towns Burlington was completed in 2019. Homes start at 1,850 sq. ft. The location has a Walk Score of 76 and a Transit Score of 41.
Key Highlights of Central Park Towns Burlington
ABOUT CENTRAL PARK TOWNS BURLINGTON IN MAPLE/BURLINGTON
Central Park Towns Burlington is a new townhome project in preconstruction at 2368 New Street in the Maple community of Burlington. The developer is Dawn Victoria Homes and the estimated completion date is set for October 2019.
✔ Proposed to have a total of 11 luxury townhome units
ABOUT MAPLE/BURLINGTON
This new development will be located in the small community of Maple in Burlington, which is the western section of the Greater Toronto Area. The new townhome project is just a 3-minute commute via car to Downtown Burlington, and around 1.8km away from the Lakeshore West rail line.
✔ WalkScore of 76/100
✔ Attractions and landmarks in and around the community include Sioux Lookout Park, Royal Botanical Gardens, Spencer Smith Park, Paletta Lakefront Park & Mansion, Art Gallery of Burlington, the historic Ireland House Museum, Joseph Brant Museum, Burlington Public Library, Amazing Adventures Playland, Walt Rickli Interactive Sculpture Garden, Duncaster Park, The Museum of Oddities, Mount Nemo Conservation Area, the Appleby Ice Centre, Burlington Mall, Appleby Mall, and Mapleview Centre
✔ Local schools include Aldershot School, Burlington Central High School, Gary Allan High School, Nelson High School, Frank J. Hayden Secondary School, M.M. Robinson High School, Assumption Secondary School, Notre Dame Secondary School, and Robert Bateman High School
✔ Restaurants located close to the area include Rayhoon Persian Eatery, Lettuce Love Café, Jake’s Grill & Oyster House, Judge & Jury, DiMario’s Trattoria, Table 34 Resto Bar, Stone House Restaurant, The Martini House, Max Resto Lounge, Barra Fion Tapas & Barrel, Downtown Bistro & Grill, Paradiso Restaurant, West Plains Bistro, Spencer’s at the Waterfront, Pane Fresco Artisan Breads & Café, The Bombay Grill, Sushi Masayuki, Thai Coconut, Son of a Peach Pizzeria, The Works, Squires Public House, Canyon Creek, Blacktree, Thistle Fish & Chips, Mount Royal Family Restaurant, Pepperwood Bistro, Culaccino Bar & Kitchen, Boon Burger Café, Salvatore’s, Jackson’s Landing Bar Grill Hub Restaurant, Tucker’s Marketplace, and Celli’s Osteria
ABOUT DAWN VICTORIA HOMES
Dawn Victoria Homes is a Burlington, Ontario based home builder and developer with over 35-years of experience in the industry.
✔ Portfolio includes The Tannery, Central Park Towns, Locke Street Towns, Harbour West, Ivy, Village West, and Evergreens
✔ The company specializes in planning and excellent customer service
Central Park Towns Burlington Renderings & Gallery
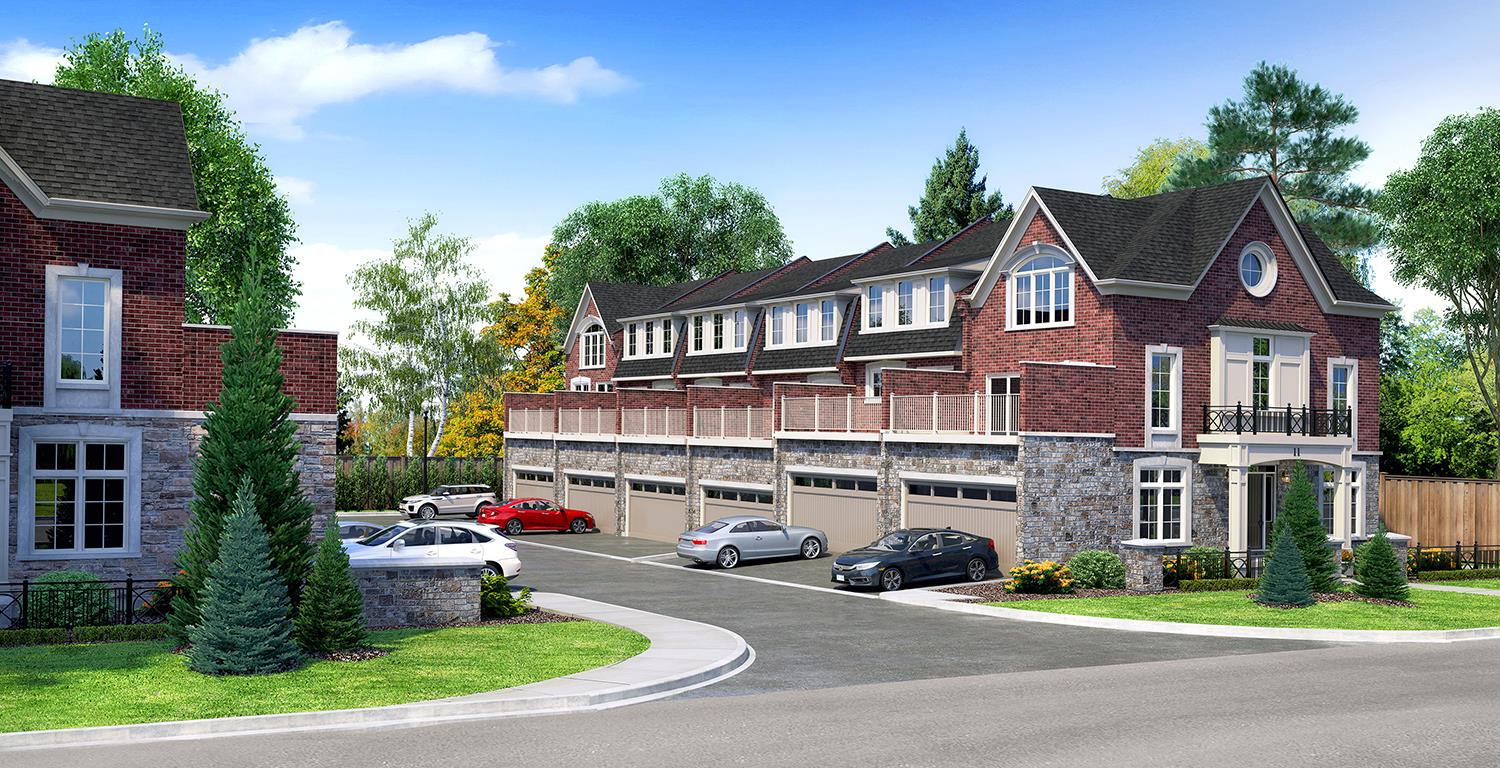
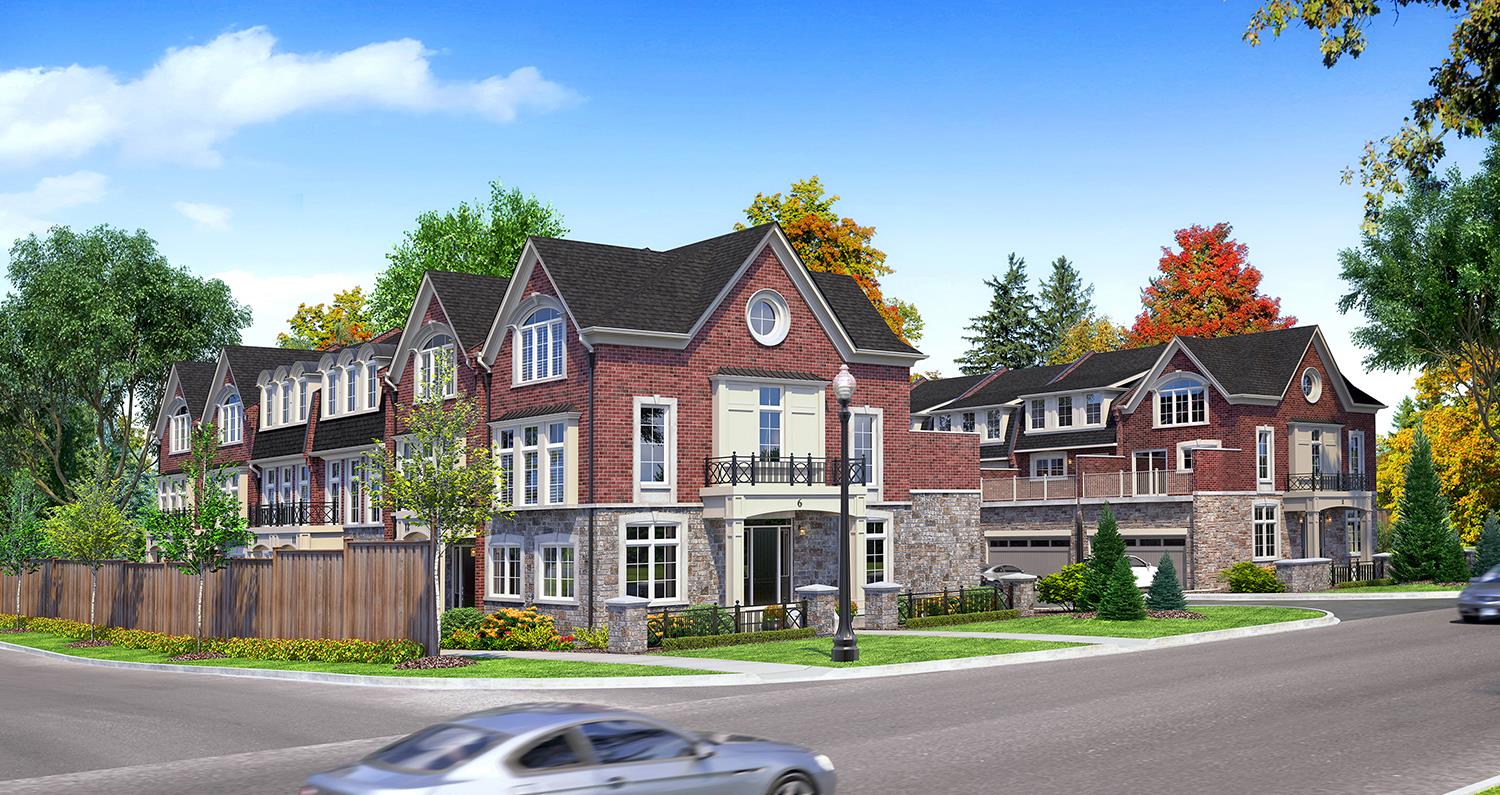
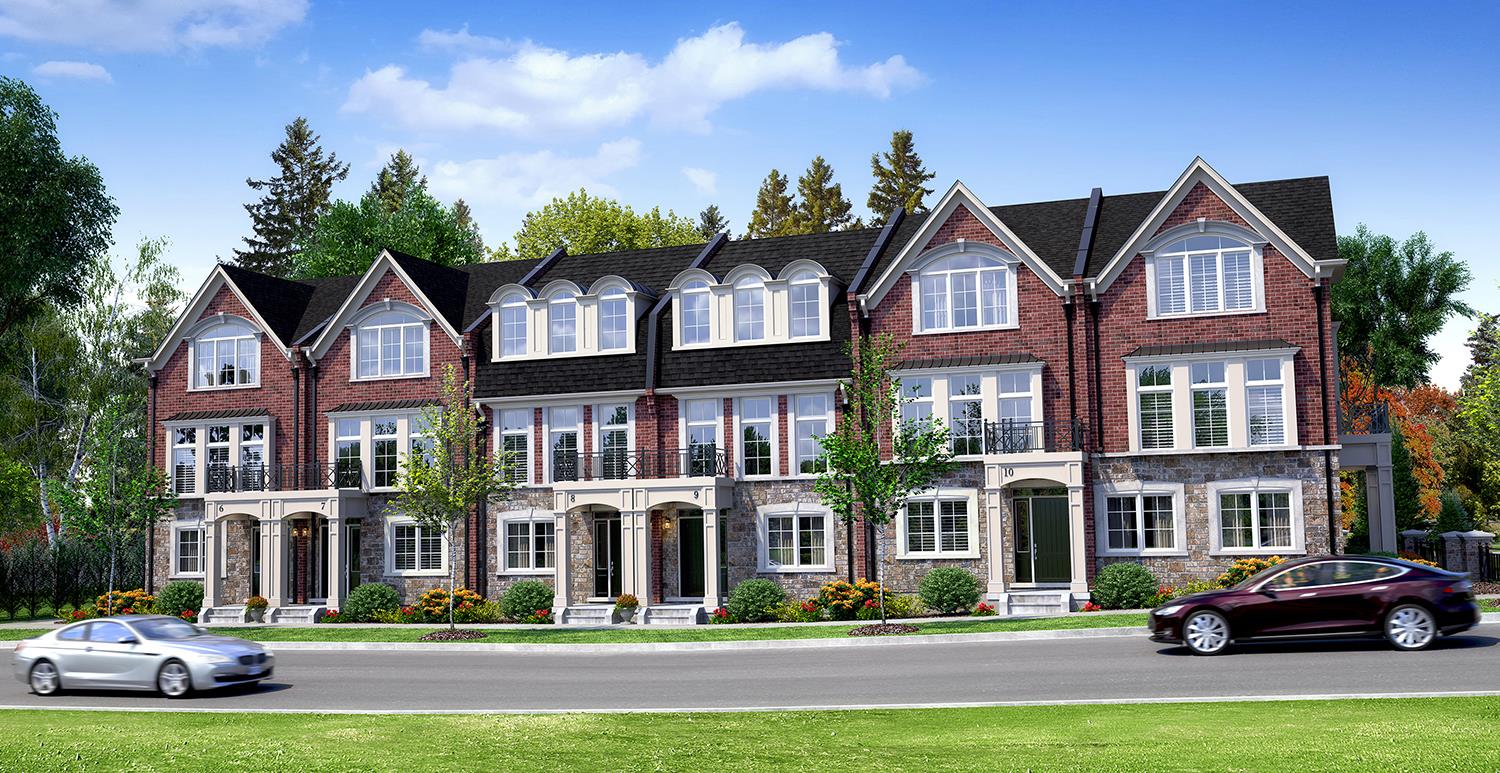
Central Park Towns Burlington Floor Plans & Price List
Floor plans, the current price list and deposit structure for Central Park Towns Burlington are released to registered buyers first. Request the Central Park Towns Burlington floor plans and pricing.
Finishes
Exterior Features 1. Located in center of Burlington DAWN VICTORIA HOME’S The Central Park Towns is neighbourhood community with architecturally controlled elevations and exterior color selections. 2. Elevations include Clay Brick, veneer stone and EIFS Stucco system with architectural features in other materials as per elevations 3. Entry-resistant framing on all perimeter doors (excluding patio doors) 4. Aluminum maintenance-free soffit, downspouts, fascia and eavestrough 5. Architectural styled laminate fiberglass Certainteed or equal shingles with a 30 year manufacturer’s limited lifetime warranty 6. Fibreglass painted or stained insulated entry exterior door(s) with weather-stripping and deadbolt lock (excluding patio doors and door from garage to exterior if applicable) 7. All windows to be vinyl casement with grills as per plan. Basement windows to be vinyl sliders if applicable 8. Sliding patio door or garden door(s) as per plan 9. All windows to have Low E coating and Argon gas, excluding entry door glazing. Patio doors to have Low E coating and Argon Gas 10. Glazed panel in front entry door or side light(s) as per elevation 11. All opening windows and sliding patio doors are complete with screens 12. Moulded steel panel insulated sectional roll-up garage doors equipped with heavy duty springs and long life, rust resistant door hardware as per elevation 13. Entire lot is sodded except paved areas (common side yard 6’ or less may be finished with granular material) 14. Pre-cast concrete slab walkway to front door entry, pre-cast step(s) at front and/or rear door as required 15. Two exterior water taps, one at the garage and one at the back deck 16. Two exterior weatherproof electrical outlets with ground fault interrupter, one at front and one at the rear of home. 17. Brushed nickel finish front door entry set and front coach light(s) on front as per elevation Energy Management Features / Insulation 1. High efficiency furnace installed for heating system. 2. Heat Recovery Ventilator (HRV) installed and interlocked with furnace 3. Energy Star Architecturally controlled Casement windows with Low E & argon filled glazing and grills where indicated on plans. 4. All exterior floor to wall joints wrapped with air barrier sheeting. 5. Total minimum insulation value of R-22 in walls above grade, R-31 in ceilings at flat roof and R60 in ceilings at truss roof. 6. Entire house interior above grade wrapped in a super 6 ml vapor barrier. 7. Water saver toilets (1.6 gallons per flush) installed in each bathroom. 8. Water saver showerheads and vanity faucets in each bathroom. 9. Energy efficient light bulbs installed in most light fixtures. Smart House Pre-Wiring & Rough-In Installations 1. Category 3, telephone wiring, roughed-in to 2 locations (Location to be determined by Builder). 2. Wide Band Data transmission wiring, Category 5, roughed-in to 4 locations (Location to be determined by Builder). 3. RG6, video cable, will be roughed-in to 4 locations (Location to be determined by Builder). 4. Central Vacuum piping installed from all finished areas to basement Sound Proofing & Structural Integrity: 1. All floor systems will exceed the Ontario Building Code requirements by at least 25%. This may be accomplished through reduced floor joist spans, added structural floor components, heavier steel beams or otherwise, determined at the Builder’s sole discretion. 2. All floors will be designed and constructed to minimize squeaking and noise transfers with Engineered Joist. 3. Exterior walls are 2 x 6 construction for added thermal insulation performance. 4. Party walls exceed Building Code requirements being constructed of 8” of wood framing, 2 1/2” of drywall and 4” of sound insulation Interior Features, Trims and Finishes 1. Nine (9) foot ceilings on ground and main floor with plan permitting higher window placement. Eight (8) foot ceilings on remaining floors. 2. All Oak Natural Finish colonial railings and stair stringers ALL finished levels as per plan. All spindles are 1 5/16” square top Oak finished naturally 3. 6 panel colonial molded interior passage doors where indicated on plan; and hung in fully cased jambs. 4. 4 1/4” colonial baseboard throughout with quarter round in all tiled areas. 5. 2 1/2” colonial trim on all doorways and windows in all finished areas. 6. Prefinished melamine shelving installed in all closets. 7. Lifetime Brushed Nickel finish on all interior door hardware. Gourmet Kitchen 1. Purchaser’s choice of MDF, Maple or Oak quality cabinetry from Builders standard samples. 2. Flush breakfast bar on Kitchen Island, as per plan. 3. Stainless steel double compartment ledge back kitchen sink with single lever Moen faucet (faucet features high temperature limit stop for safety) as shown at floor plans. 4. Two-speed white exhaust hood fan over stove area with vent to exterior with 6” ducting. 5. Heavy duty electrical receptacle for stove and dedicated electrical receptacle for refrigerator. 6. Post formed plastic laminate (Arborite) countertop. 7. Dedicated 20 amp electrical outlets at counter level for small appliances. GFI protection for outlets within 5’ of the kitchen sink. 8. Dishwasher space provided in kitchen cabinets with rough-in wiring and drains. 9. Purchaser’s choice of tile flooring from Builder’s Standard Series 10. All kitchens design to accommodate 36” fridge, 30” stove and 24” dishwasher. Bathrooms & Laundry Features 1. Main bathroom & Ensuite features tub with tile surround as per plan. 2. Builders Standard Series vanities with post formed plastic laminate (Arborite) countertops. 3. Moen plumbing fixtures. 4. American Standard or equal china sinks. 5. Full width vanity plate mirrors in all bathrooms. 6. Single lever faucets with mechanical pop-up drains throughout except in laundry. 7. Pressure balance temperature control valves in all tub area where shown on plan. 8. GFI Electrical protection in all bathrooms and powder room 9. Exhaust fan vented to the outside in all bathrooms and powder room. 10. All toilets fitted with separate water shut-offs. Painting 1. Interior walls to be painted one colour with premium quality latex paints. Purchaser’s choice of one colour from builder’s standard samples. 2. All ceilings stippled in white, except kitchen and bath areas. 3. All wood trim to be painted designer white Flooring 1. Choice of quality imported ceramic tile standard throughout entry, kitchen, powder room, all bathrooms and laundry area as shown on the brochure. Purchaser to choose from builder’s standard samples. 2. 35 oz. Broadloom with ½” chip foam under pad in all finished areas designated for carpet. 3. Tongue and groove sub-flooring screwed and glued down Drywall And Insulation 1. Ceiling drywall is installed over floating metal resilient channels on all trussed ceilings for straighter ceiling finishes 2. Entire garage to be drywalled and taped. 3. All drywall applied with screws- using a minimum number of nails. Heating, Cooling And Ventilating 1. All homes duct system designed of roughed in for the future installation of air conditioning. 2. All homes will have Gas forced-air High efficiency furnace heating system. 3. Power Vented hot water tank is a high output and high efficiency gas fired rental unit vented to exterior. This unit will provide more hot water than a standard hot water tank. 4. Digital thermostat. Electrical 1. 100 AMP electrical service complete with circuit breakers in service area. 2. COPPER wire distribution throughout the house to Ontario Hydro standards. 3. Arc Fault interrupter circuits installed everywhere (except fridge, sump pump, bathroom and kitchen) 4. Light fixture package. 5. Switch controlled receptacle in living room. 6. Architecturally controlled exterior lights on front & rear elevation. 7. “Decora” style plugs and switches 8. One ceiling electrical outlet in garage for future garage door. 9. Electric door chime for front entry Security And Safety Features 1. Smoke/strobe detectors installed on all floors and in all bedrooms; connected directly to electrical panel (with battery backup as per Code). All smoke detectors are inter-connected (should one trip, they all will sound). 2. Carbon Monoxide detector installed on bedroom level, interconnected and connected directly to electrical panel (with battery backup as per Code). 3. Hot water tank has electronic ignition and power vent to outside. 4. All electrical outlets installed on outside of unit are ground fault and arc fault protection and in bathrooms they are on ground fault protected circuits and arc fault protection. 5. Deadbolt locks installed on all exterior-swinging doors. 6. Tamper resistant electrical outlets installed everywhere.
Location: 2368 New Street
Central Park Towns Burlington is located at 2368 New Street, Burlington in the Brant-Maple Beachway neighbourhood, Halton Region.
- Walk Score: 76/100
- Transit Score: 41/100
Explore more pre-construction projects in Burlington or browse the Halton Region region.
About the Developer: Dawn Victoria Homes
Central Park Towns Burlington is being developed by Dawn Victoria Homes.
See all Dawn Victoria Homes pre-construction projects.
How to Buy at Central Park Towns Burlington
- Register early. Allocation at Central Park Towns Burlington in Burlington is released to platinum brokerages before any public opening, so the best floor plans and lowest release pricing go to registered buyers first.
- Review the price list and deposit structure. Deposit structures for Central Park Towns Burlington are confirmed at each release and can differ for end users, investors and international buyers.
- Submit a worksheet. Worksheets rank your preferred suites or lots; they are not binding until the developer issues an allocation.
- Sign and use your cooling-off period. Ontario pre-construction condominium purchases carry a 10-day statutory rescission period for lawyer and lender review. Freehold purchases do not.
Closing Costs & Investor Notes for Central Park Towns Burlington
Budget beyond the purchase price at Central Park Towns Burlington: development and education levies (usually capped by amendment), Tarion enrolment, utility meter hook-ups, land transfer tax, HST treatment (the federal/provincial new-housing rebate applies to buyers who occupy or, for investors, the rental rebate applies with a one-year lease), and legal fees.
Assignment rights, rental-during-occupancy rights and capped levies vary release to release at Central Park Towns Burlington. Confirm each in the current agreement of purchase and sale before you sign.
Central Park Towns Burlington — Frequently Asked Questions
Where is Central Park Towns Burlington located?
Central Park Towns Burlington is located at 2368 New Street, Burlington in the Brant-Maple Beachway neighbourhood.
Who is the developer of Central Park Towns Burlington?
Central Park Towns Burlington is being developed by Dawn Victoria Homes.
How much do units at Central Park Towns Burlington cost?
Pricing for Central Park Towns Burlington has not been publicly released. Registered buyers receive the price list first.
When is occupancy at Central Park Towns Burlington?
Estimated occupancy for Central Park Towns Burlington is 2019-01-01.
How do I get platinum or VIP access to Central Park Towns Burlington?
Circle Real Estate provides platinum access to Central Park Towns Burlington, including first access to floor plans, the price list and worksheet submission. Register on this page to be added to the VIP list.
Similar Pre-Construction Projects in Burlington
- Tyandaga Heights Towns — Burlington
- Millcroft Grove — Burlington
- Romance by the Lake Condos — Burlington
- Appleby Woods Condos — Burlington
- ParkCity Condos — Burlington
- 284-292 Plains Road East Condos — Burlington
- 1497-1511 Old Plains Road West Townhomes — Burlington
- 1393 Grahams Lane Condos — Burlington
Register for Central Park Towns Burlington pricing, floor plans and VIP access on Circle Real Estate.
Last verified: 2026-10-05. Source: RedBricks project feed. Published by Circle Real Estate Brokerage. Prices and incentives are subject to change without notice. E. & O.E.