Central Condos — Toronto Pre-Construction
Central Condos is a developer selling & resale pre-construction condos development by Concord Pacific in Toronto's Entertainment District starting from $67…
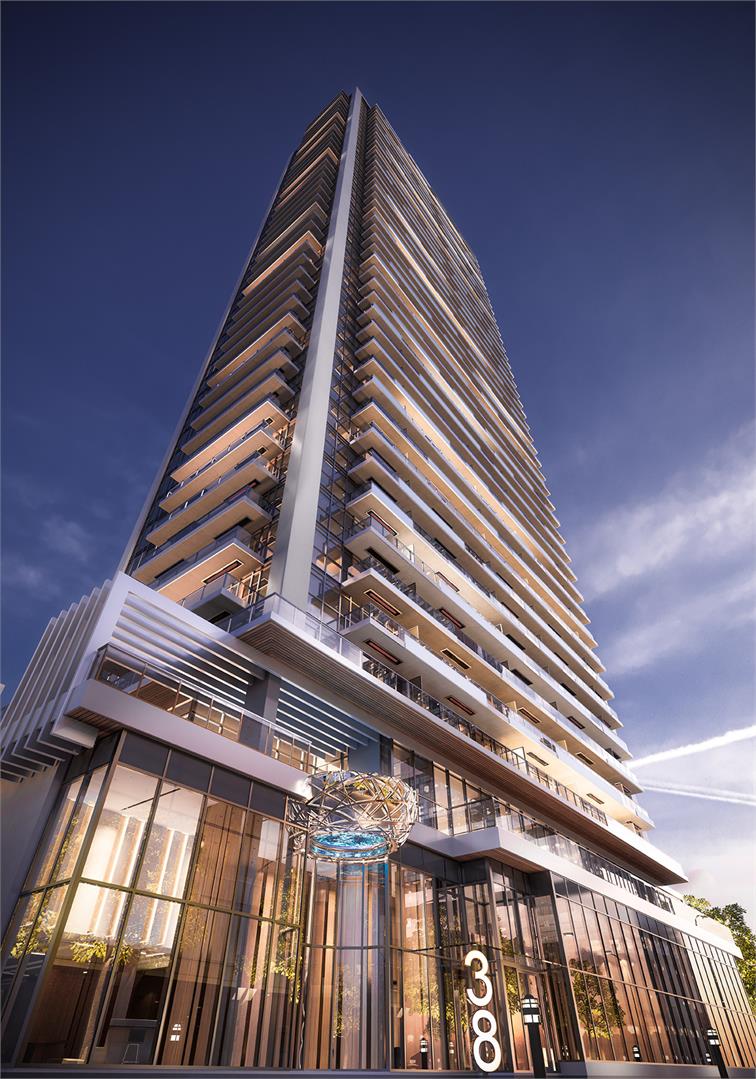
Central Condos Quick Facts
| Project Name | Central Condos |
|---|---|
| Developer | Concord Pacific |
| Address | 38 Widmer Street |
| City | Toronto |
| Neighbourhood | Entertainment District |
| Region | Toronto |
| Building Type | Condo |
| Sales Status | Developer Selling & Resale |
| Storeys | 52 |
| Suite Sizes | 382 – 1632 sq ft |
| Pricing | $675,300 – $2,749,900 |
| Deposit Structure | 5% + 5% on Occupancy |
| Maintenance Fees | $1 / sq ft / month |
| Occupancy | 2024-01-01 |
| Walk Score | 100 |
| Transit Score | 100 |
About Central Condos in Toronto
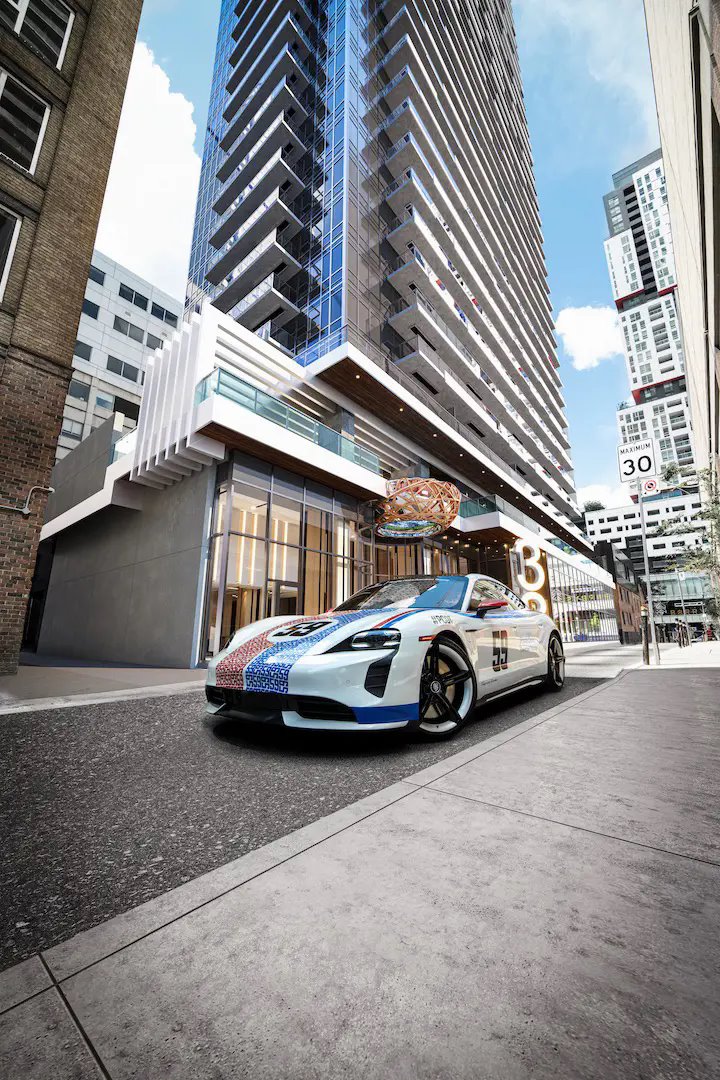
Central Condos is a completed condominium development by Concord Pacific at 38 Widmer Street in the Entertainment District neighbourhood of Toronto. The 52-storey project rises 139.0 metres and contains 426 suites. Architecture is by DIALOG. Central Condos was completed in 2024. Current inventory includes 8 available floor plans ranging from 475 to 1,632 sq. ft. Current prices range from $675,300 to $2,749,900. The location has a Walk Score of 100 and a Transit Score of 100.
Key Highlights of Central Condos
ABOUT CENTRAL CONDOS IN THE ENTERTAINMENT DISTRICT
Central Condos is a new condo development by Concord Adex to be located at 38 Widmer Street in Toronto’s vibrant Entertainment District. The project is currently in preconstruction and does not yet have an estimated completion date.
✔ Proposed to have a total of approximately 400 luxury condo suites with a 41-storey tower
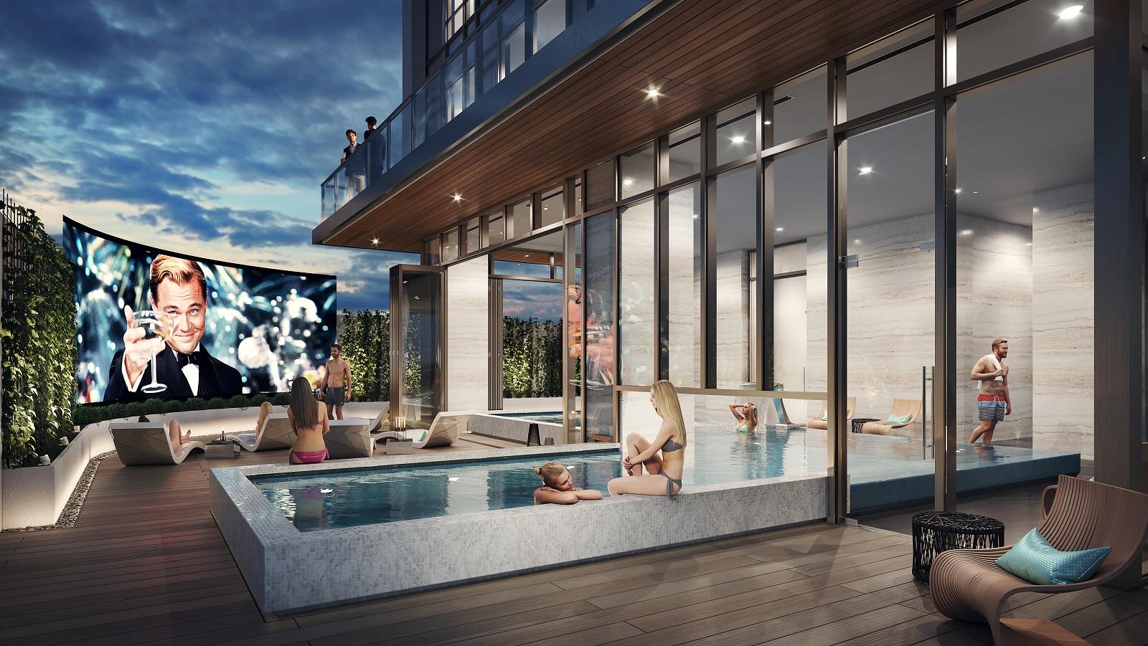
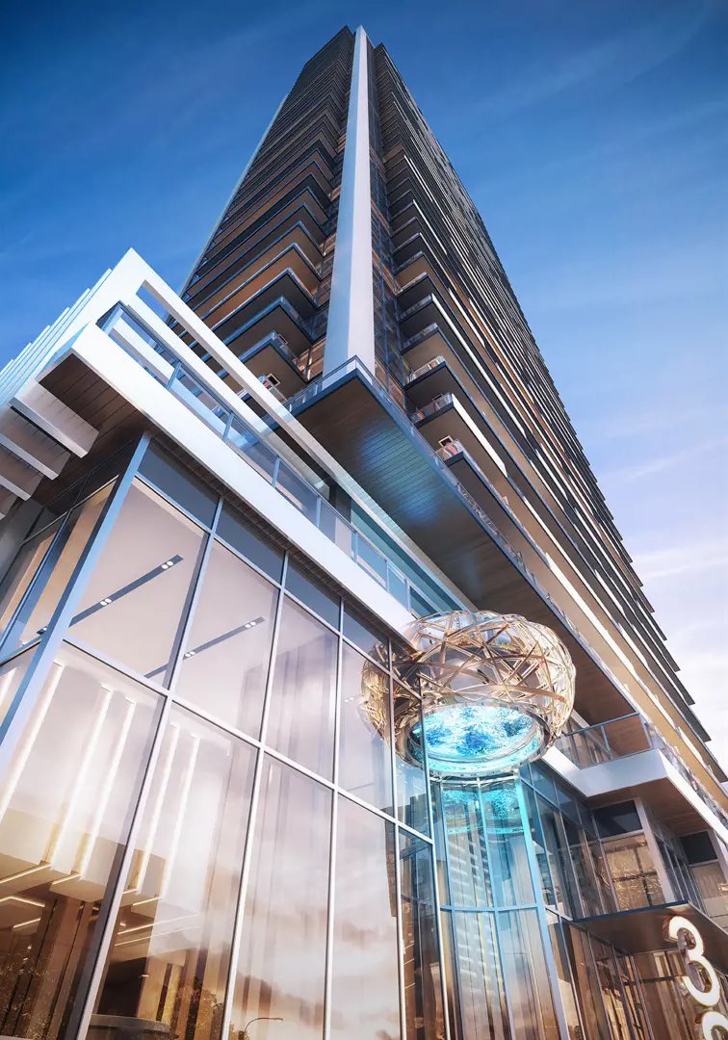
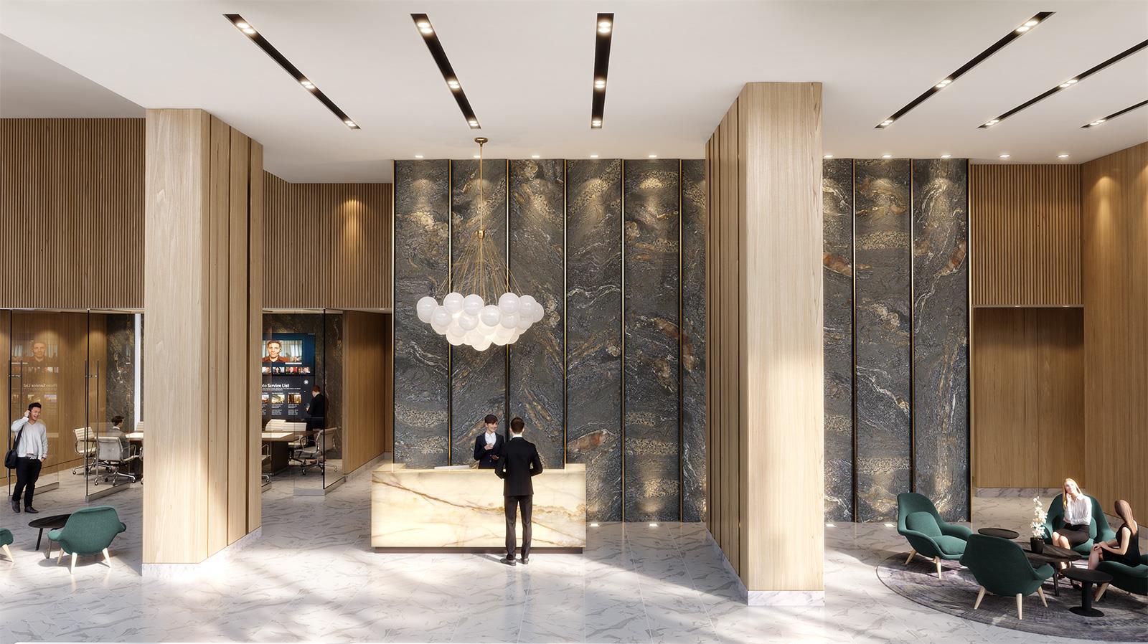
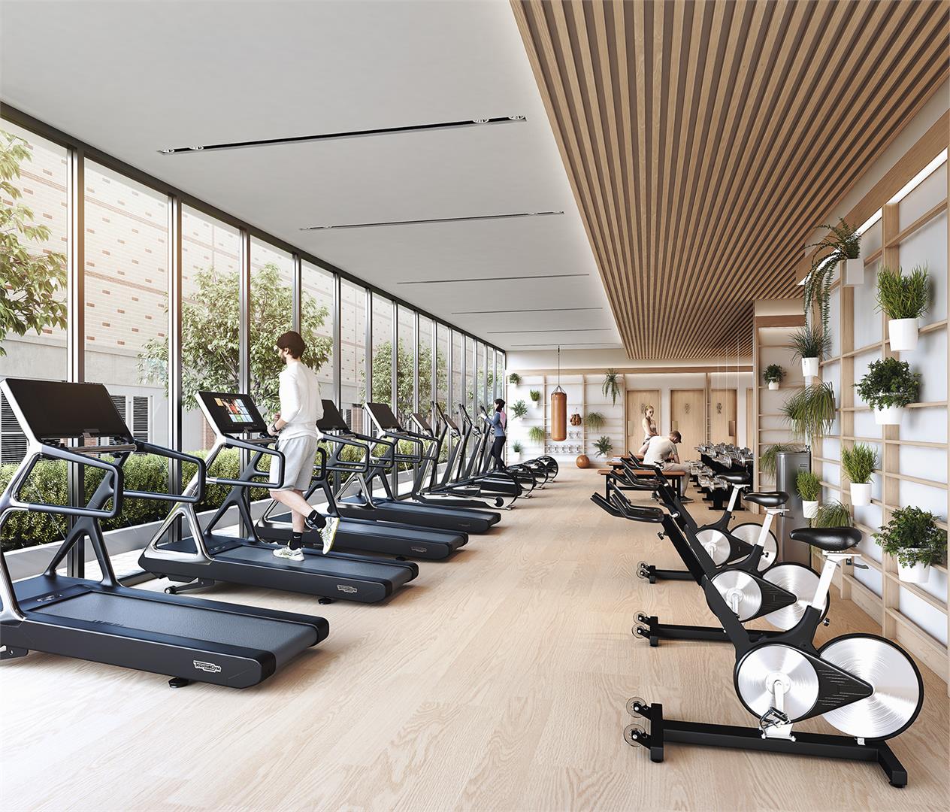
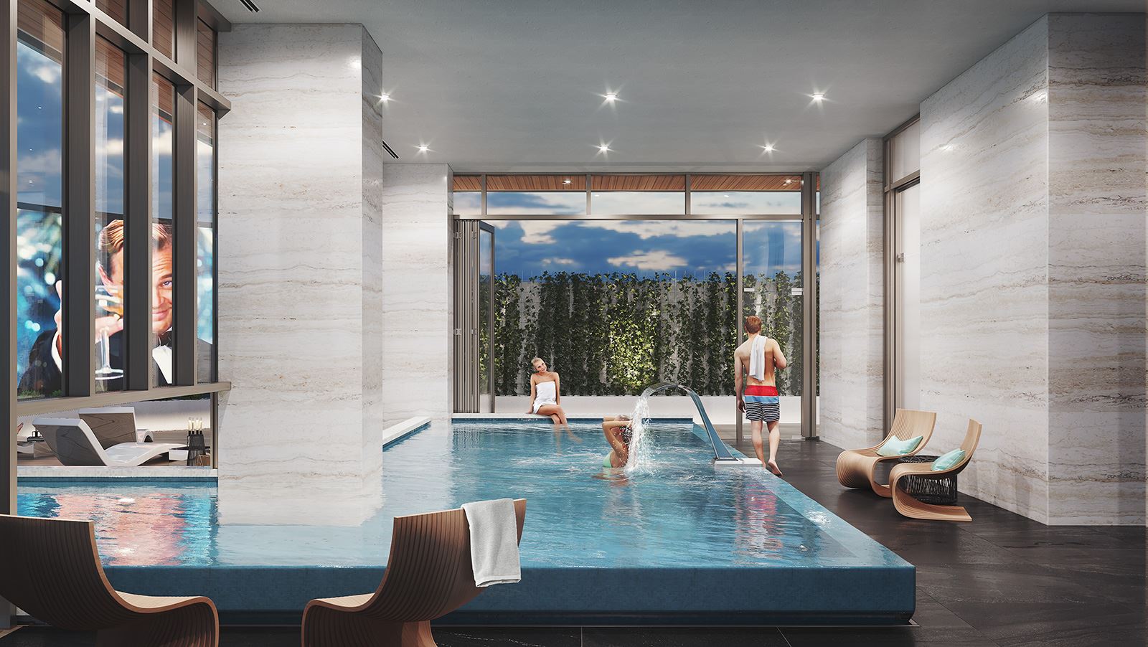
✔ Features include a street-level lounge and lobby, a state-of-the-art fitness centre, a swimming pool and sauna, an outdoor terrace that will overlook the neighbourhood, dining and lounging spaces on the terrace, wraparound balconies in certain condo units, and more
✔ Architecture by Graziani Corazza Architects
ABOUT THE ENTERTAINMENT DISTRICT
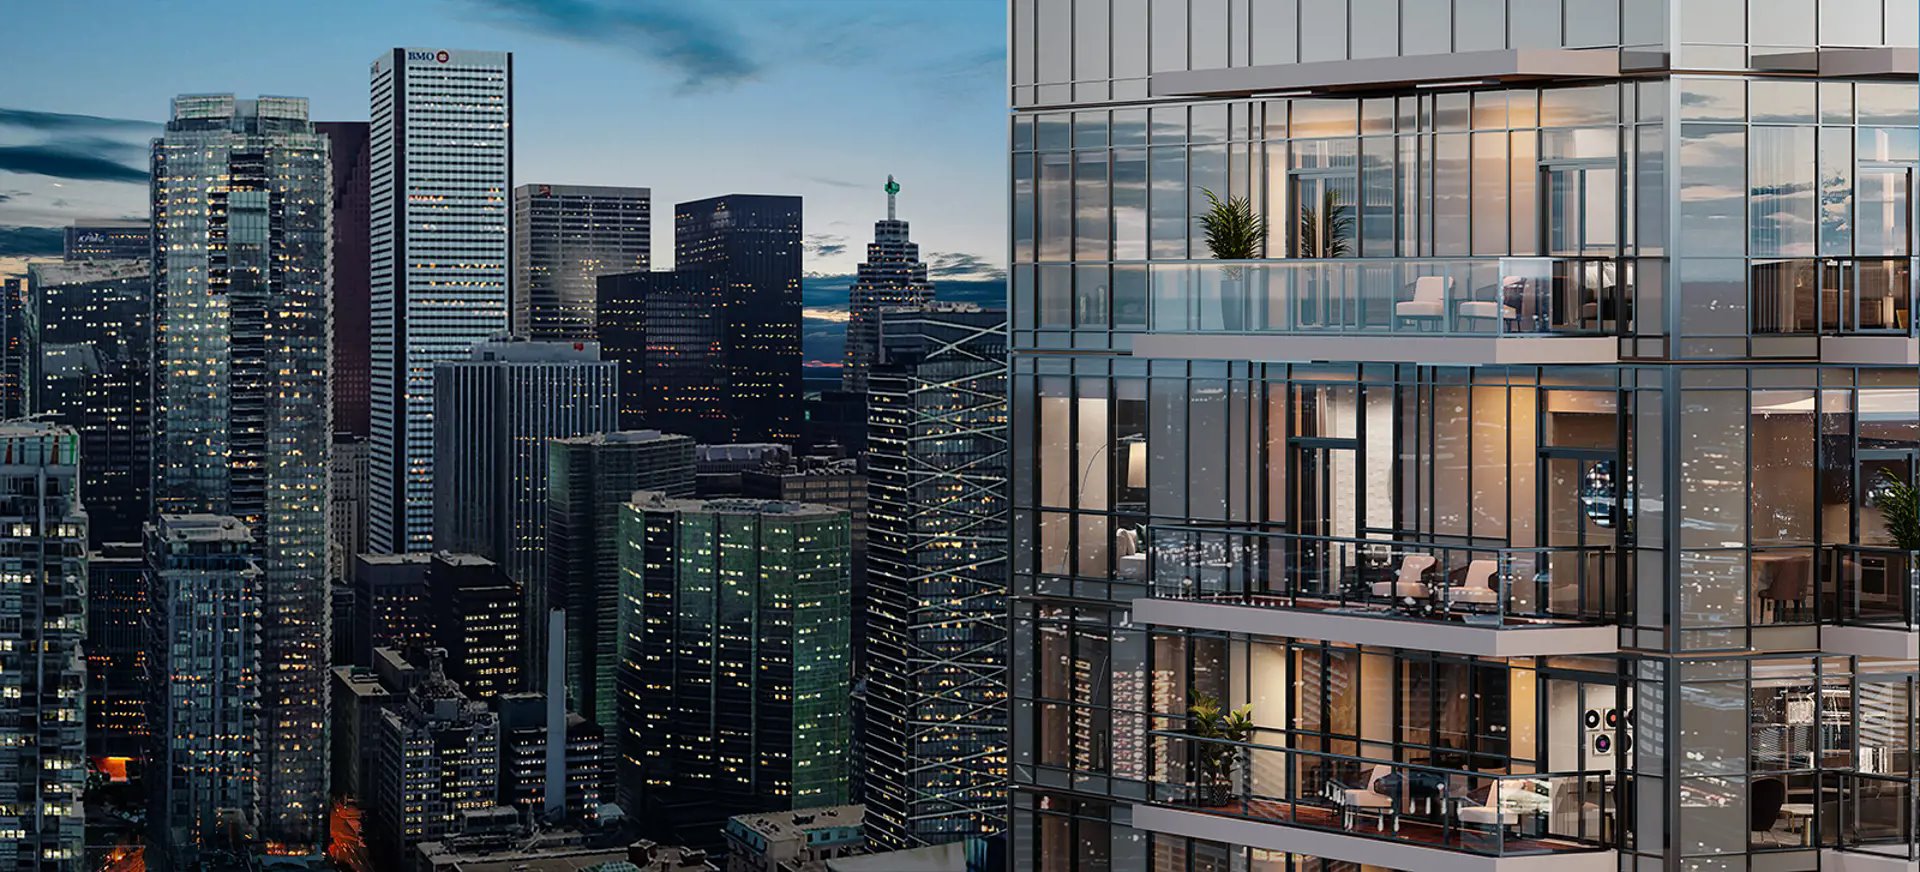
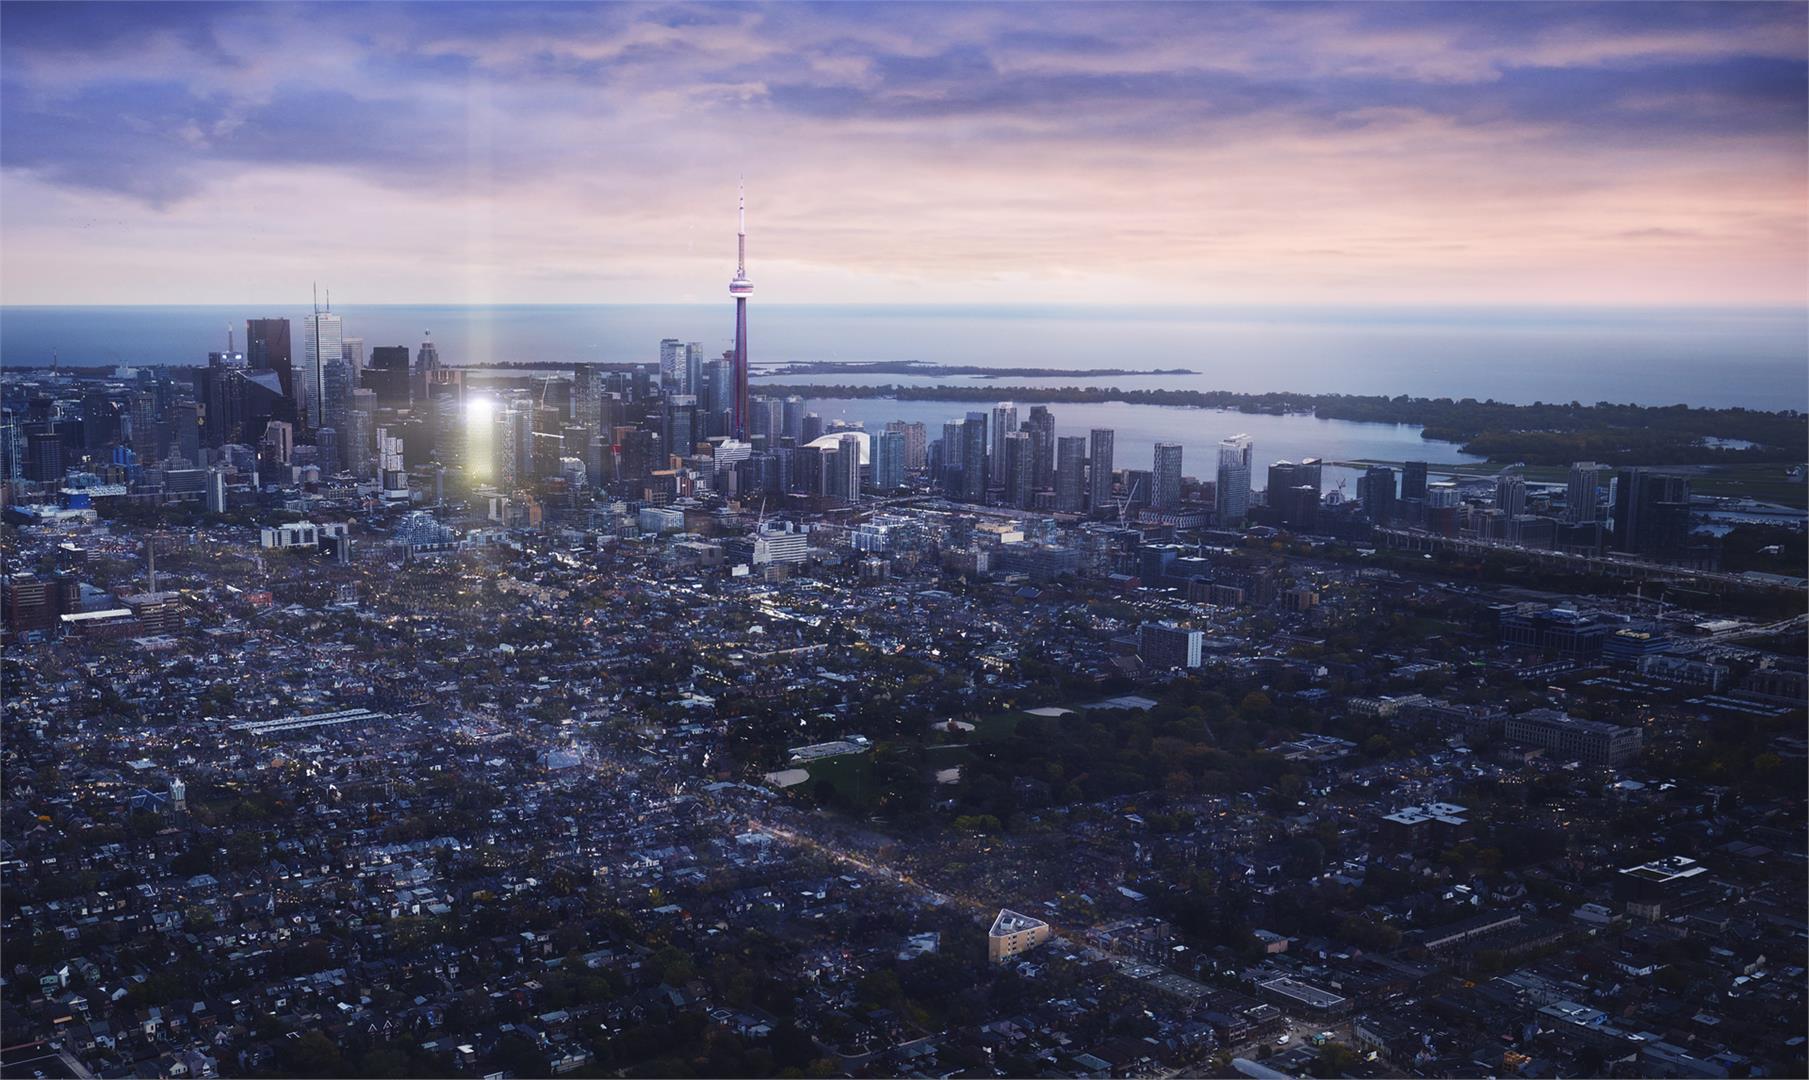
This area of Downtown Toronto is one of the most desired places to live in the city, with its proximity to shopping options, bars and restaurants, theatres, performance halls, and more of the best Toronto has to offer. The new condo project is located within walking distance of the Osgood and St. Andrew subway stations, as well as the Gardiner Expressway, located close by.
✔ Perfect 100/100 WalkScore and TransitScore, and good BikeScore of 56/100
✔ Local attractions, things to do, and landmarks include the Air Canada Centre, Ripley’s Aquarium, Air Canada Centre, the TIFF Lightbox, CN Tower, Princess of Wales Theatre, the Metro Toronto Convention Centre, Toronto Railway Museum, Rogers Centre, Royal Alexandra Theatre, Roy Thomson Hall, Bay of Spirits Gallery, Tommy Thompson Park, the Hockey Hall of Fame, Four Seasons Centre for the Performing Arts, York Quay Centre, Brookfield Place, 48th Highlanders Museum, the Toronto Dominion Gallery of Inuit Art, St. Patrick’s Square, and Clarence Square Park
✔ Restaurant and bar options in the area include SOCO Kitchen & Bar, Evviva Restaurant, Taverna Mercatto, Panago Pizza, Arriba Restaurant, The Badali Bar & Cucina, Toca, The Shore Club, Le Café at the CN Tower, Boston Pizza, The Loose Moose Tap & Grill, Ito Sushi & Noodle, Indian Roti House, 259 Host, Fionn MacCool’s Irish Pub, Rex Jazz & Blues Bar, The OverDraught Irish Pub, Los Colibris, EPIC Restaurant, Cora’s, Luckee Restaurant & Bar, IQ Restaurant, and Aroma Fine Indian Cuisine
✔ Nearby public transportation options include rail lines (514 Cherry, 510 Spadina, 504 King S.C., 310 Spadina N.C., and the 503 Kingston Road Tripper), and bus lines including the 502 Downtowner, 142 Downtown/Avenue, the 144 Downtown/Don Valley, and the 121 Fort York-Esplande
ABOUT CONCORD ADEX
Concord Adex is a Toronto-based real estate developer and builder that designs and constructs master-planned communities and condo buildings in the Greater Toronto Area, including Downtown and North York.
✔ Portfolio includes Park Villas, Exchange, The Lakeshore, Spectra, FWD Condominiums, the Newton, Seasons Condominiums, Opus, Tango, Omega on the Park, and Tango2
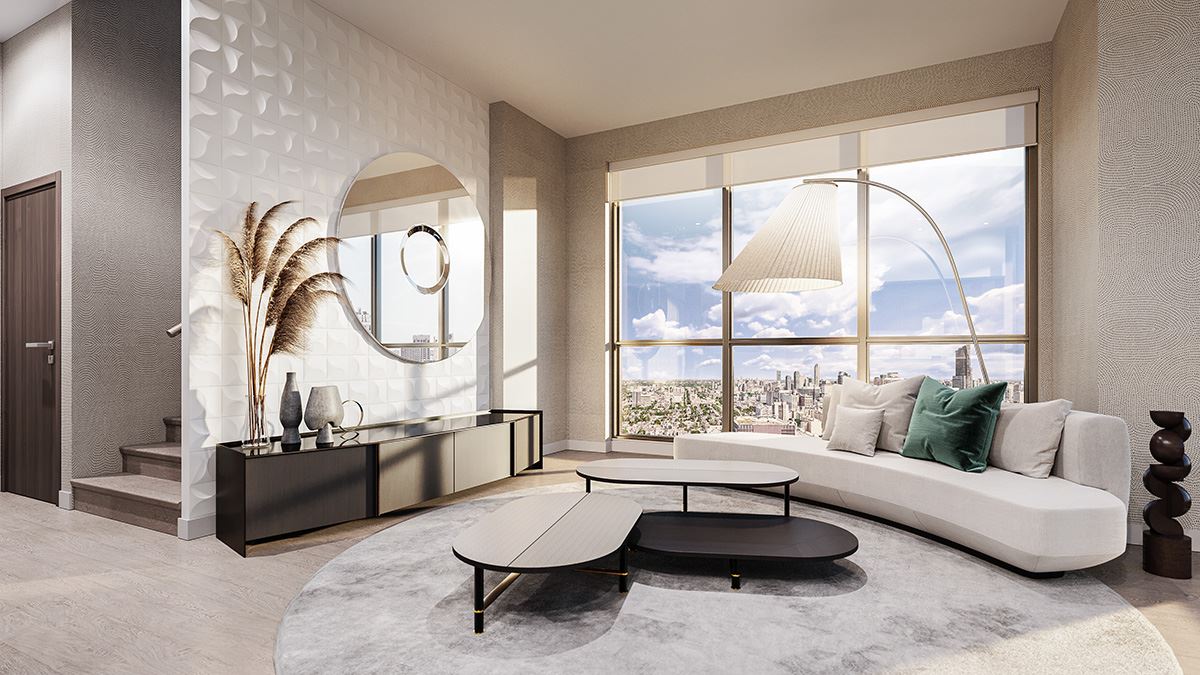
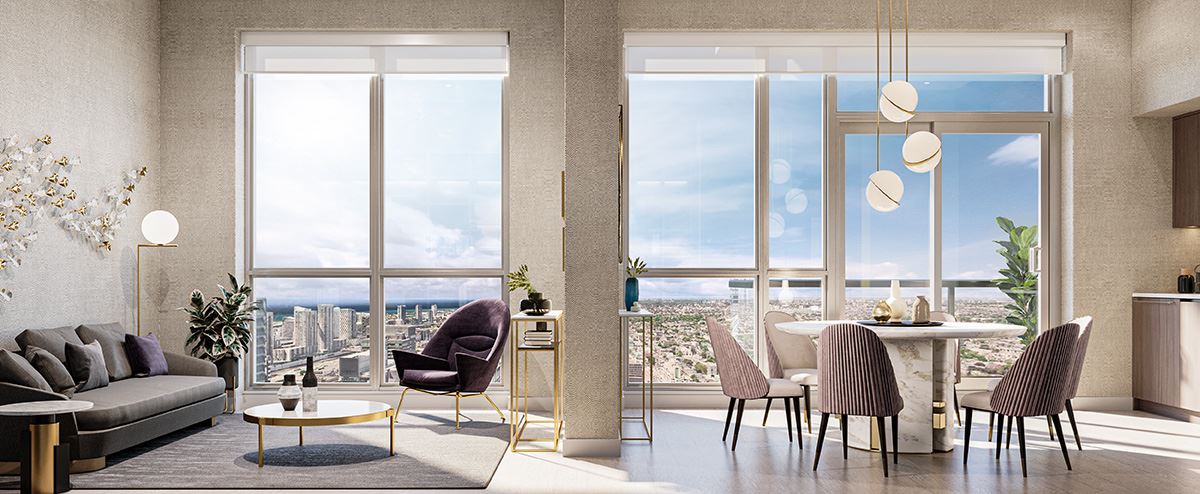
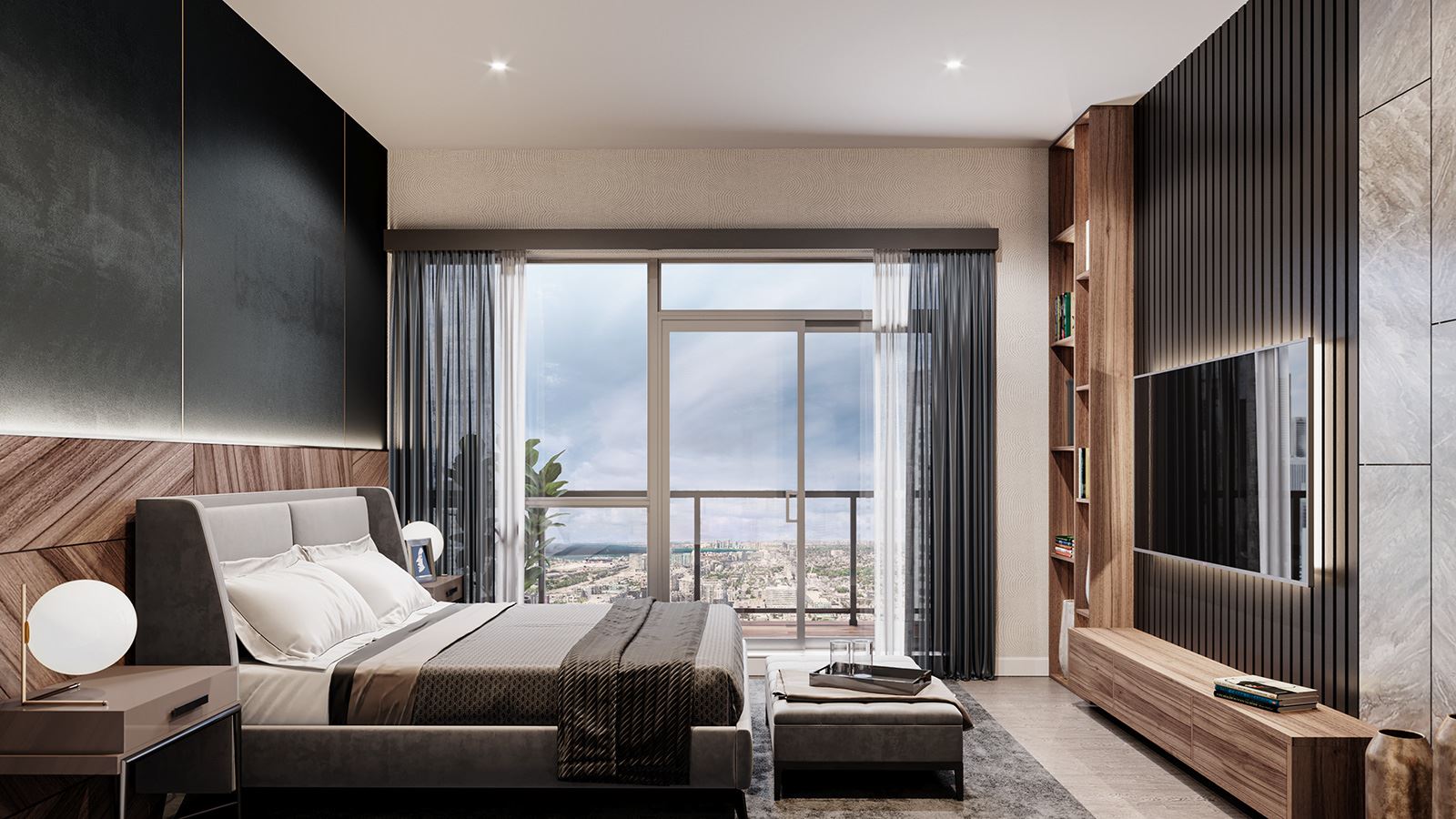
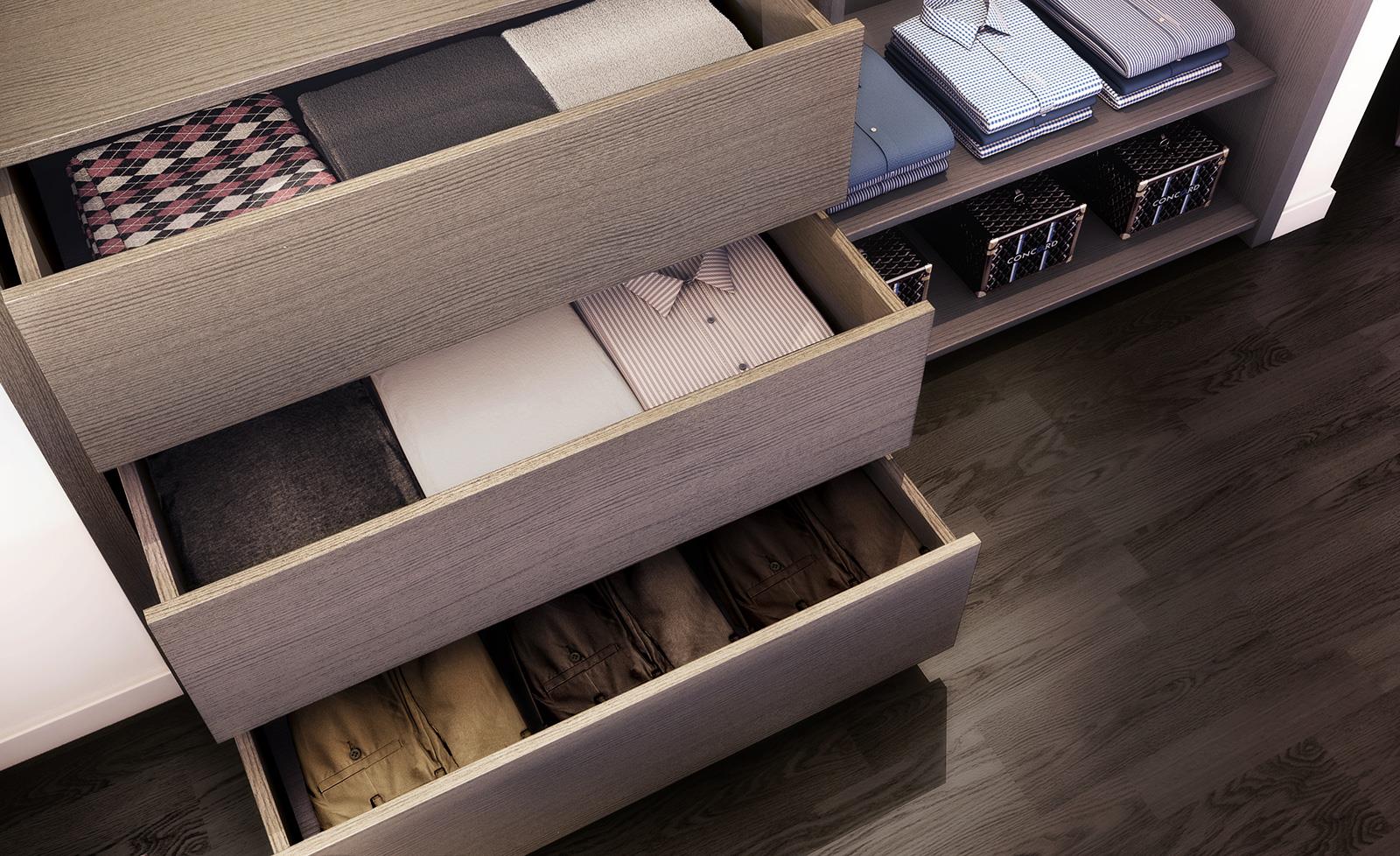
Central Condos Renderings & Gallery
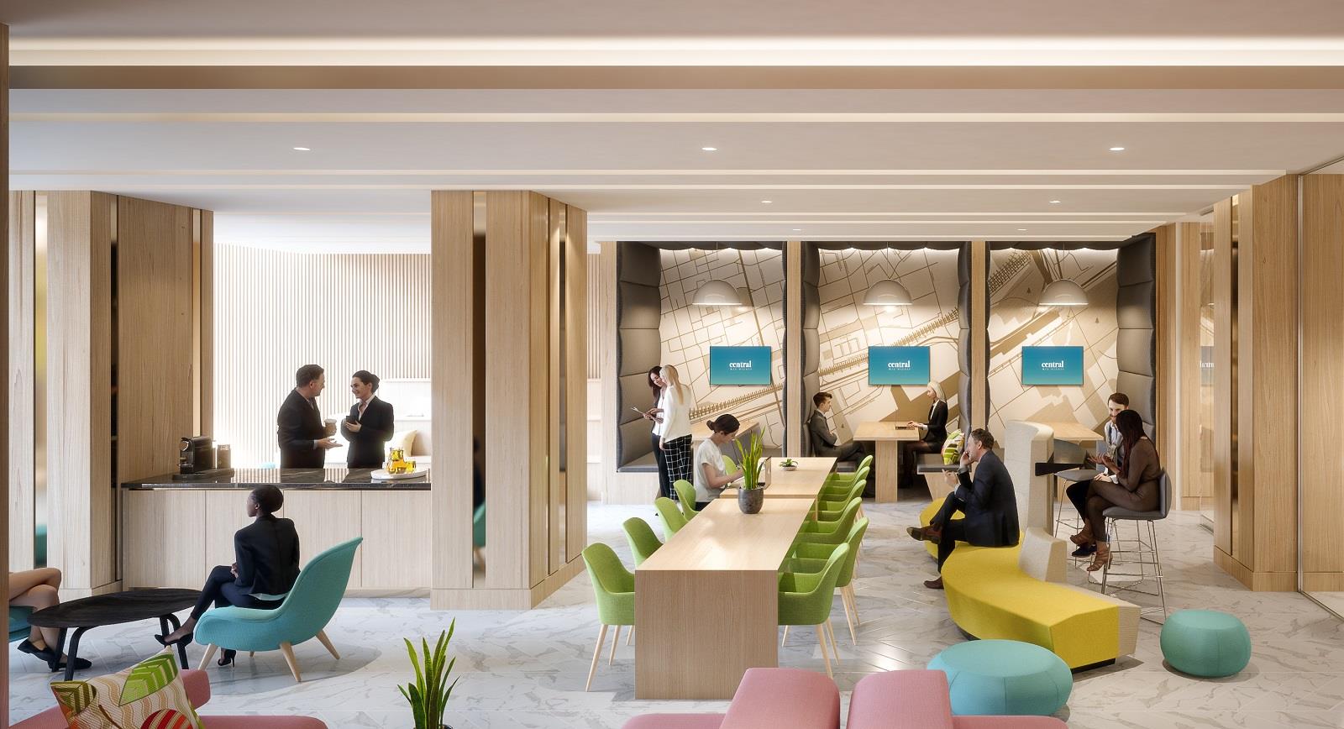
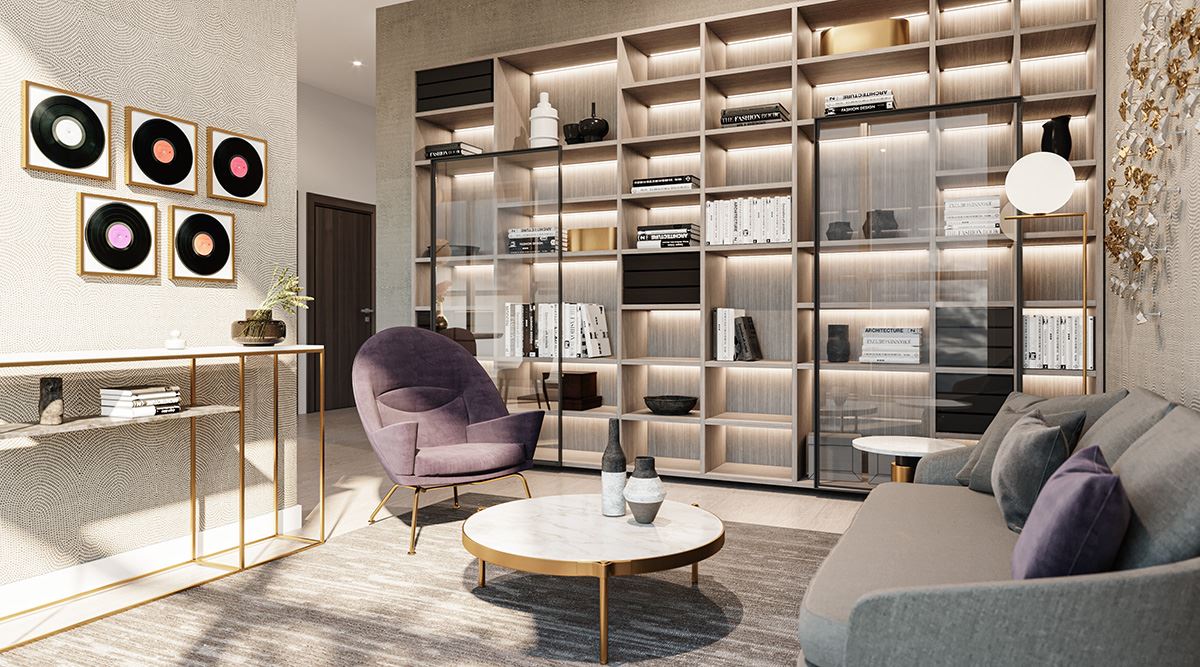
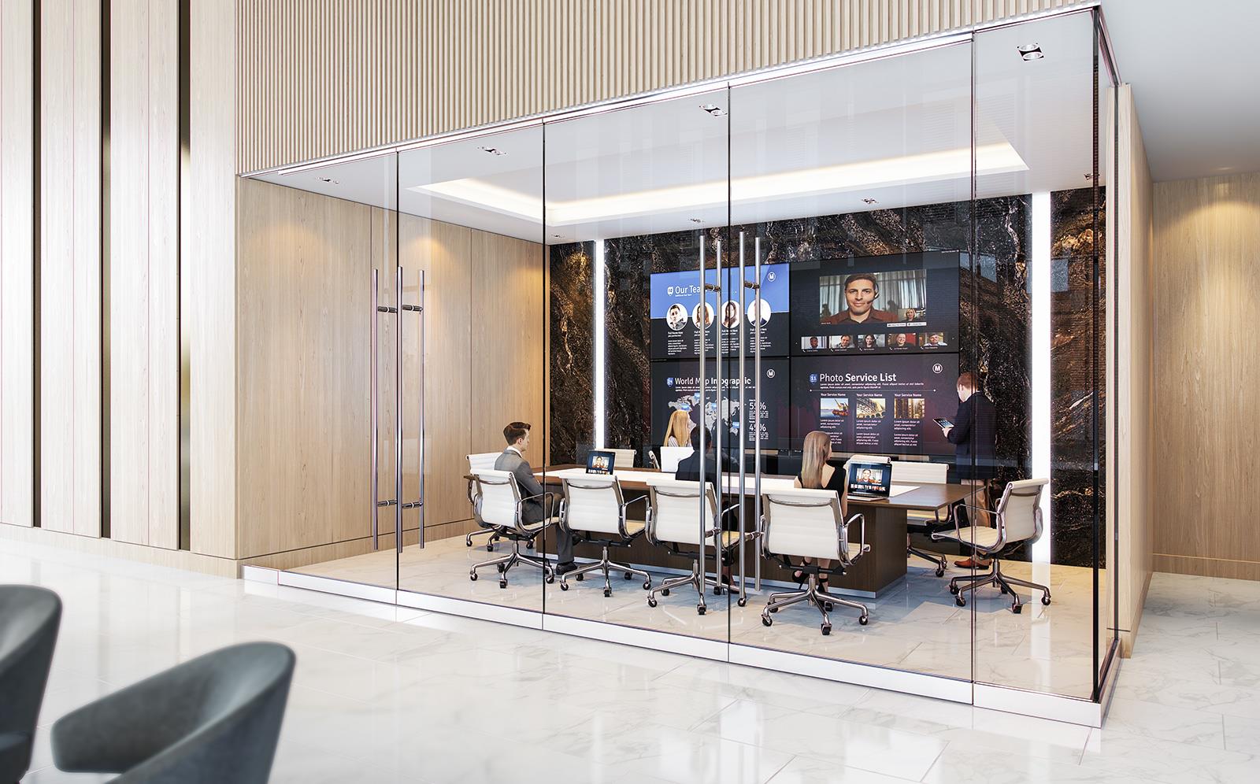
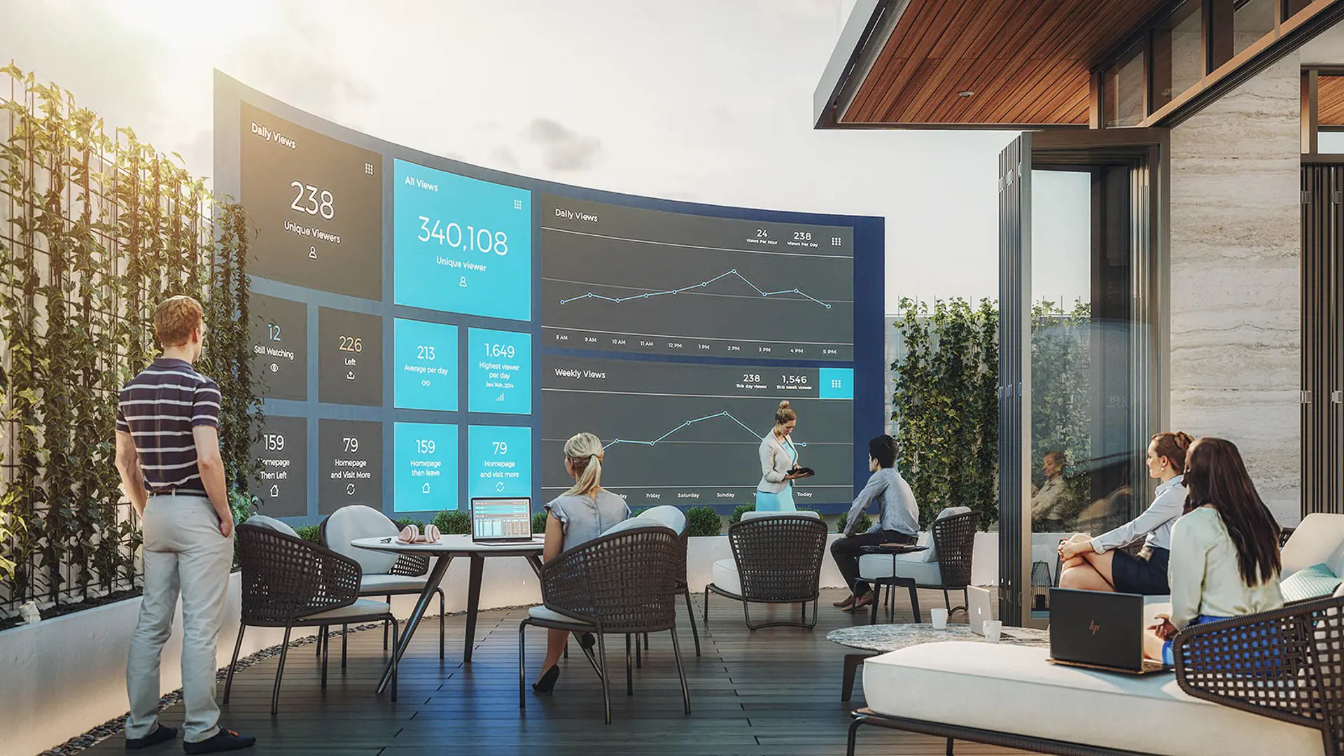
Central Condos Floor Plans & Pricing
| Floor Plan | Beds | Baths | Size (sq ft) | Price | Availability |
|---|---|---|---|---|---|
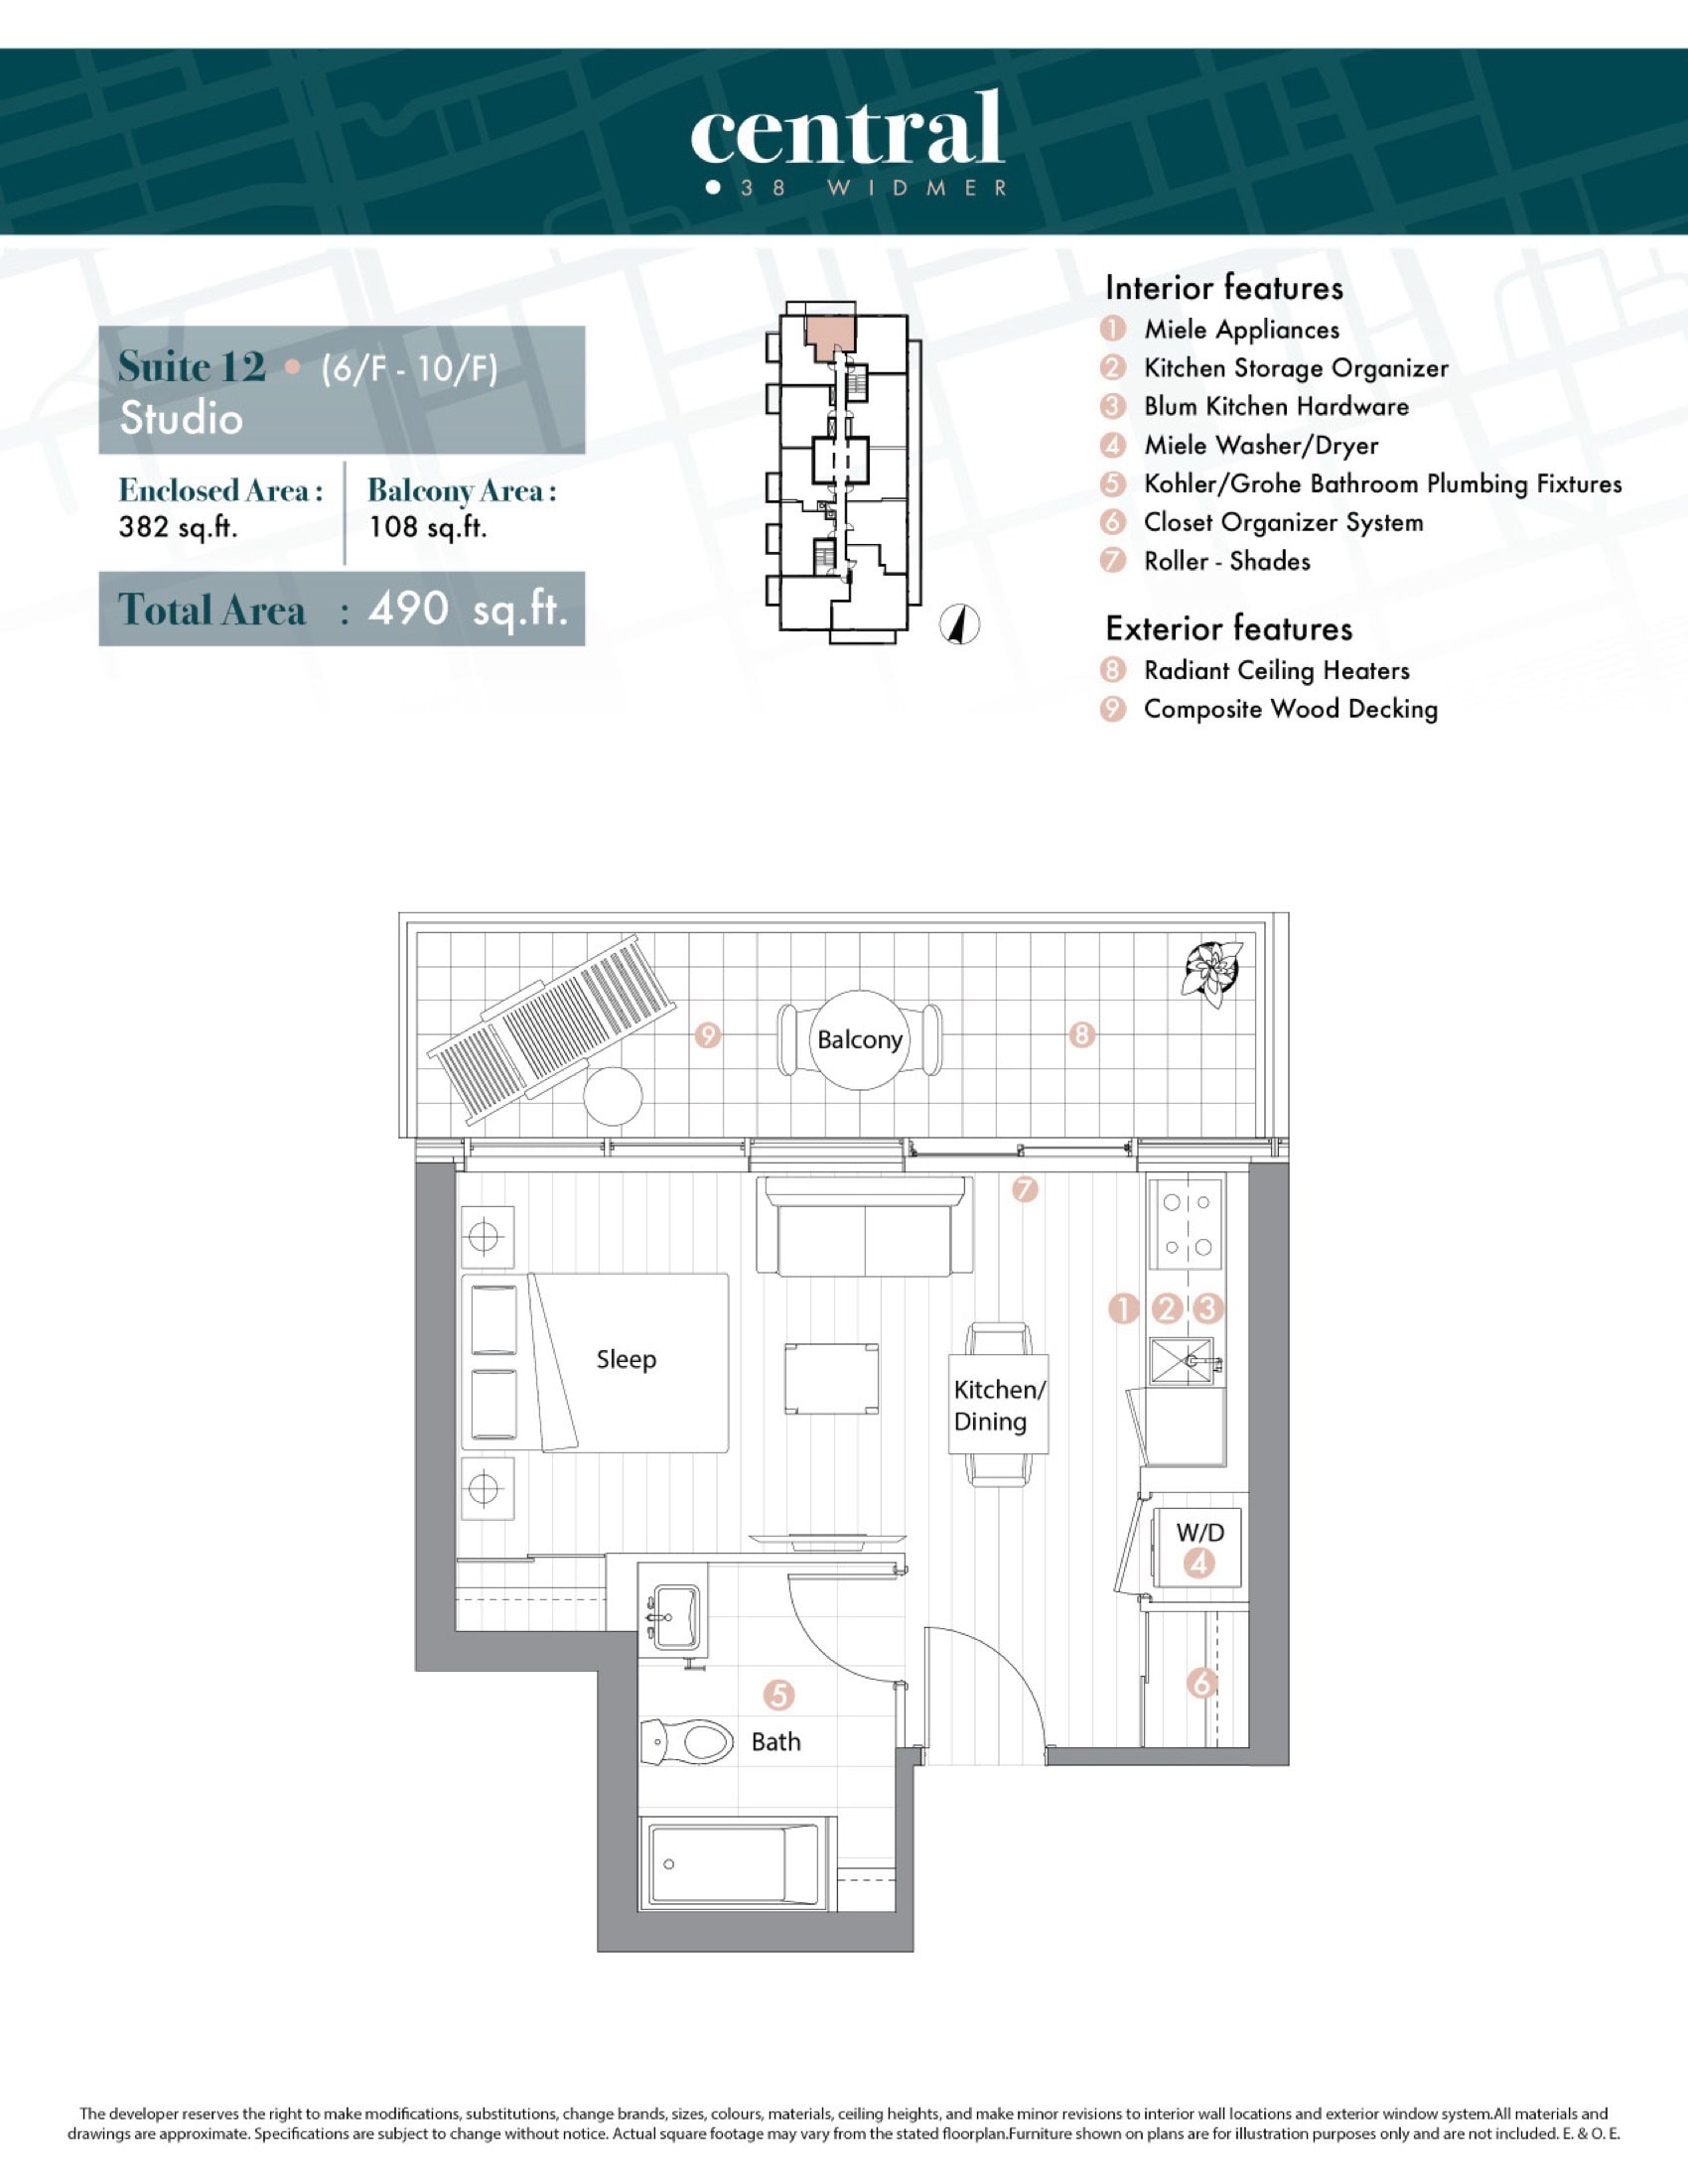
| Suite 12 | 0 | 1 | 382 | $546,400 | Sold Out |
| Suite 09 | 1 | 1 | 475 | $675,300 | Available |
| Suite 03 | 1 | 1 | 493 | $783,000 | Sold Out |
| Suite 10 | 2 | 1 | 600 | $856,000 | Available |
| Suite 10 | 2 | 1 | 600 | $749,000 | Sold Out |
| Suite 08 | 2 | 1 | 603 | $896,500 | Sold Out |
| Suite 01 | 2 | 1 | 608 | $899,900 | Available |
| Suite 07 | 2 | 2 | 638 | $964,700 | Sold Out |
| Suite 05 | 2 | 2 | 698 | $1,028,700 | Sold Out |
| Suite 02 | 2 | 2 | 745 | $1,079,300 | Available |
| Suite 11 | 3 | 2 | 910 | $1,169,900 | Available |
| Suite 06 | 3 | 2 | 935 | $1,636,100 | Sold Out |
| PH 5103 | 2 | 2.5 | 1001 | Register for pricing | Sold Out |
| PH 5109 | 2 | 2 | 1031 | $1,749,900 | Available |
| PH 5110 | 3 | 2.5 | 1360 | $2,299,900 | Available |
| PH 5101 | 3 | 2.5 | 1476 | Register for pricing | Sold Out |
| PH 5102 | 4 | 3 | 1490 | $2,499,900 | Sold Out |
| PH 5111 | 3 | 3 | 1632 | $2,749,900 | Available |
Full Central Condos floor plan PDFs, the current price list and available incentives are released to registered buyers. Request the Central Condos price list and floor plans.
Central Condos Deposit Structure
5% + 5% on Occupancy
Deposit structures at Central Condos can change between releases and may differ for international buyers. Confirm the current Central Condos deposit structure before submitting a worksheet.
Amenities & Finishes
- ["-Conference Rooms\n-EV Charging\n-Pool\n-Smart Glass Technology\n-Tabletop Device Charging\n-Smart Thermostat\n-Work Lounge\n-Fitness Centre\n-Lobby\n-Parcel Storage\n-WiFi in Amenity areas and Lobby\n-NFC Building Entry\n-Outdoor Theater\n-Poolside Cinema"]
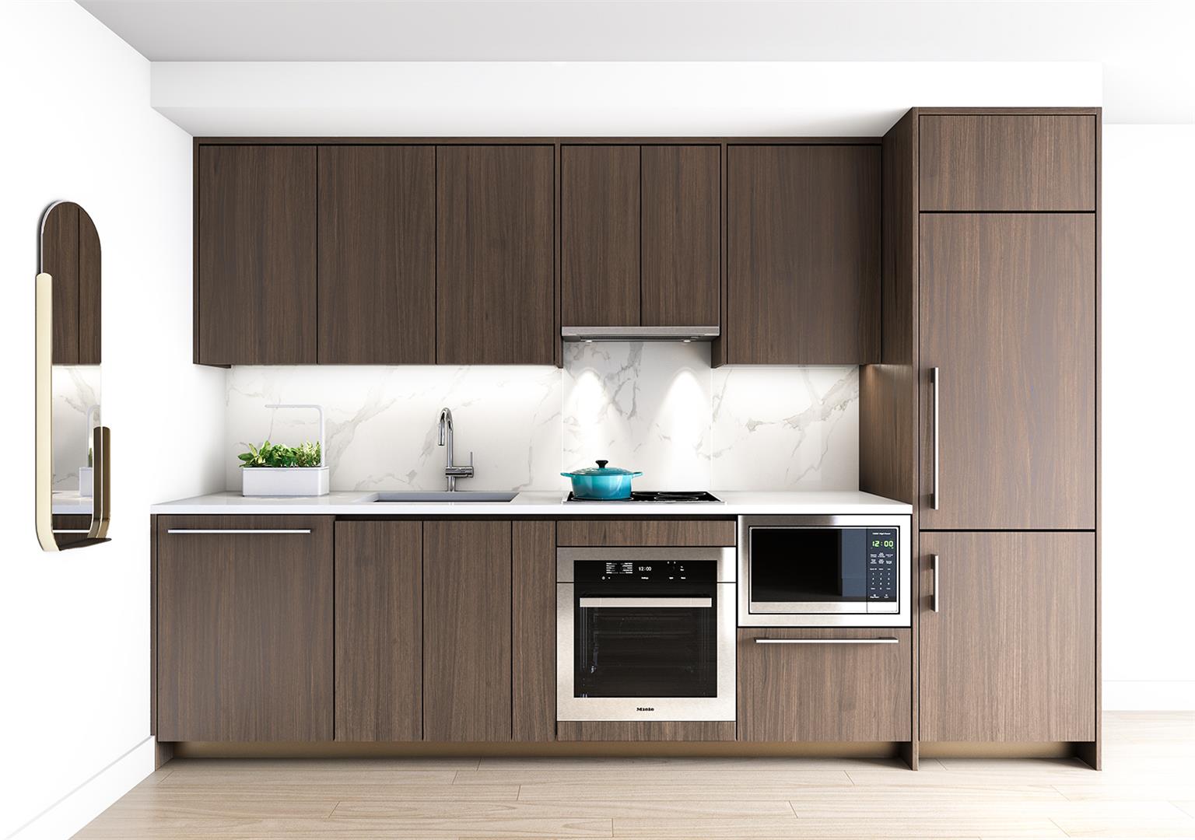
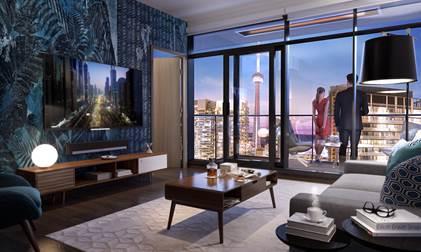
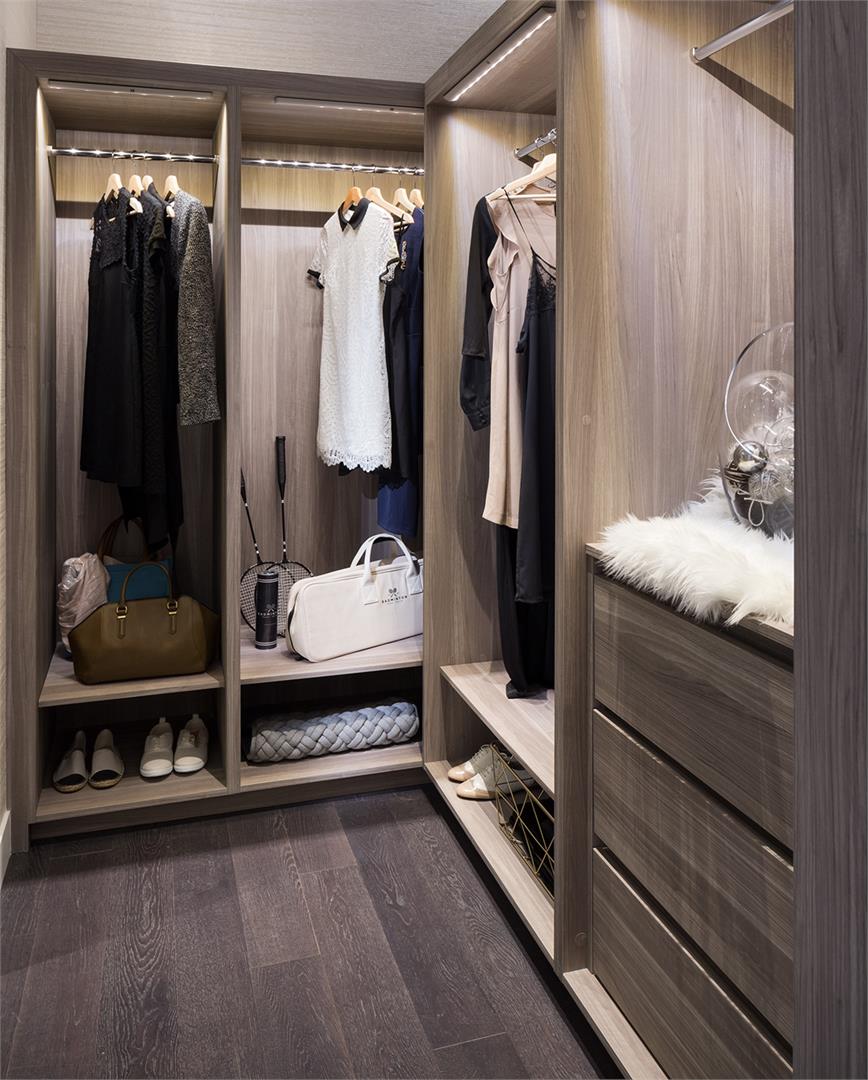
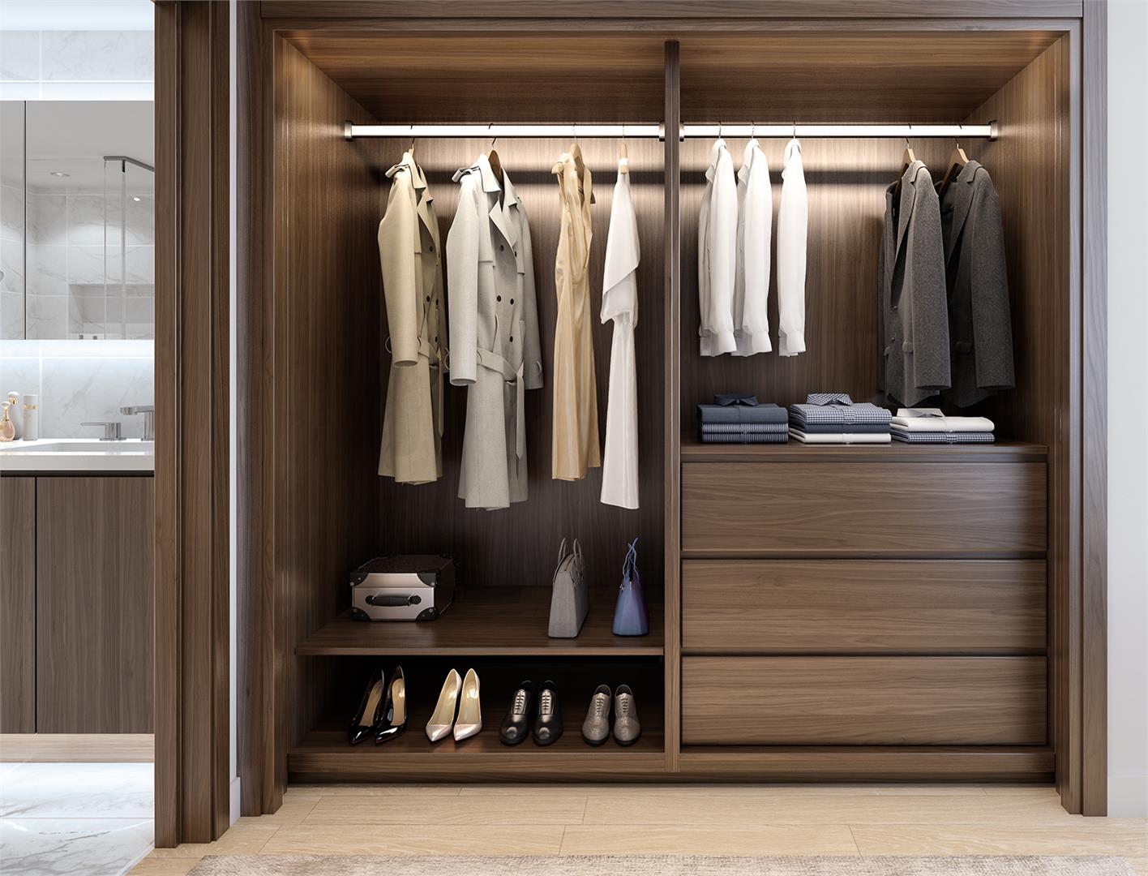
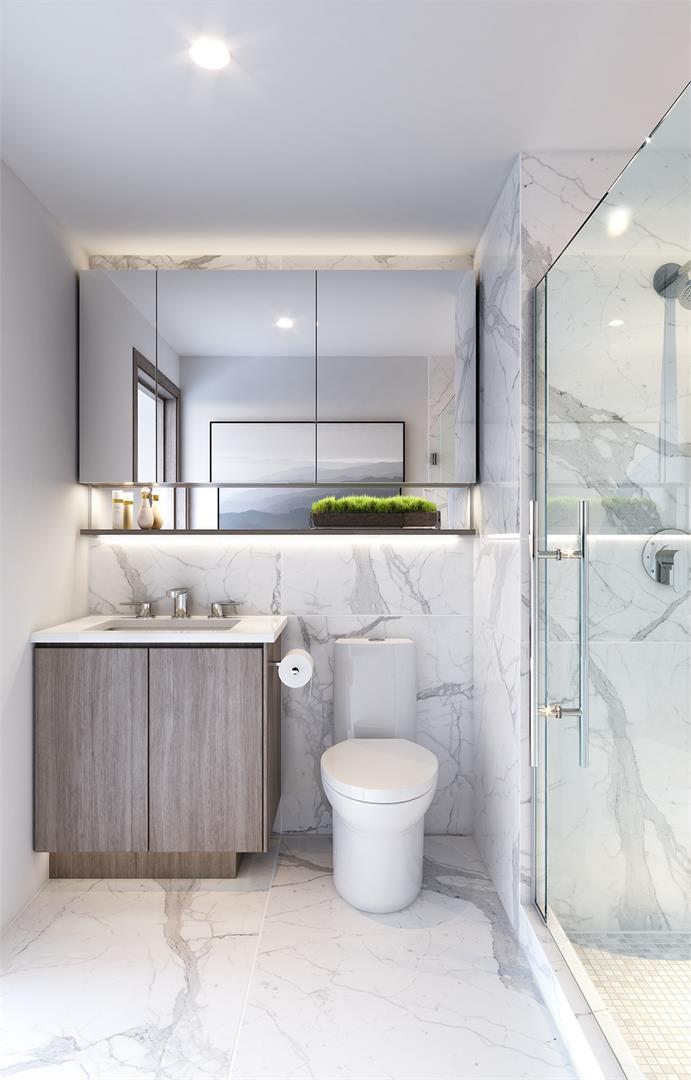
TECH FEATURES 100% WIFI CONNECTIVITY With mobile phone and internet usage higher than ever, daily life requires rapid, reliable, anytime, anywhere online access. Connectivity Central ensures seamless, extra-wide WiFi coverage wherever you are, including all amenities, elevators and even parkades. STATE-OF-THE-ART CONFERENCE ROOMS These days, many employees work from home either full time or part time. Add to this the people who are self-employed. Often productivity rises when punching time cards electronically, especially in a dedicated work space. With innovative conference rooms featuring advanced office equipment, working from home Central is a cushy job. TABLETOP DEVICE CHARGING Central conference rooms are modern remote offices, with all the latest tech wizardry to make meetings, presentations and brainstorming sessions a breeze. And while the demands of your job may be draining, your devices always remain high-powered with wireless charging stations conveniently built in to conference table surfaces. NFC BUILDING ENTRY Today’s focus on hygienic, contactless interaction makes near-field communications (NFC) a vital technology. Control Central protects your well-being with total NFC entryways, enabling your mobile phone to become a keyless system that conveniently and securely opens the front door and grants visitors access to the building. FUTURE-PROOF EV PARKING Technology moves fast and Central is ahead of the curve. All parking spots are designed for electric vehicles, with an EV charging outlet featuring a Level 2 (the fastest) power supply to keep pace with technological advances and drive your property value. SMART THERMOSTATS Every suite in Central features smart thermostat technology so you can program your home temperature with ease and precision from anywhere. Optimize energy efficiency. Monitor your usage. Save money on heating and cooling bills all year round. Live life at your comfort level day in and time out. REFRIGERATED PARCEL STORAGE More and more people are opting to order groceries online for home delivery. To accommodate this fresh trend, Central has built in refrigerated lockers to keep your meat and veggies at just the right temperature for enjoyment at your convenience. INTERIORS KITCHEN Experience the joy of cooking with world-renowned Miele appliances, Calacatta porcelain backsplash and polished chrome Grohe faucet. Custom wood-grain laminate cabinetry features soft-close hardware, drawer organizers and recessed lighting. Gourmet Central is refined taste in both form and function. BATHROOM Immerse yourself in serenity and contentment. Elegant Calacatta porcelain tub/shower surround are accented by polished chrome Grohe fixtures, wood-grain laminate cabinetry, soft-close hardware and a custom-built medicine cabinet. Pure pleasure Central. CLOSETS Dress for success with the ultimate in ease and efficiency. Central builds in thoughtful design considerations, like wood-grain laminate wardrobe enclosures, built-in closet organizers and smart storage features. All ideally suited to your career mobility and extra-curricular activities. SUITE FEATURES AND FINSIHES Interior And Exterior Features: • Choice of three interior colour schemes • Open balconies or terraces for all suites • Interior suite and closet doors are trimmed with wood-grain laminate finish • Roller-shade window coverings • Television and telephone jacks in every principal room • Central heating and cooling in every principal room • Smart thermostat • Wide-plank laminate flooring throughout the main living area, bedrooms, den, and closets • Porcelain tile flooring in the laundry closet • Built-in closet organization systems • 8’6” ceilings * Balcony (Outdoor Living Room) Features: • Radiant ceiling heaters • Composite wood decking Bathroom: • Custom medicine cabinet with mirror, shelves and built-in lighting • Wood-grain laminate vanity cabinet with soft-close hardware featuring Blum® hinges and tracks for superb quality and durability • Engineered quartz stone countertop • Kohler under-mount sink with polished chrome Grohe faucet • Dual-flush toilet with soft-close seat • Recessed pot lighting • Large-format porcelain Calacatta wall tile and tub/shower surround • Polished chrome Grohe faucet, tub spout and showerhead • Walk-in full-length shower stall (where applicable) partially enclosed with frameless glass with door Kitchen: • Custom wood-grain laminate cabinetry • Under-cabinet lighting • Cabinets feature soft-close hardware by Blum® hinges and tracks for superb quality and durability, a magic corner (where applicable) and a sliding basket under the kitchen sink • Drawer organizers for cutlery • Engineered quartz stone countertop • Large-format porcelain Calacatta tile backsplash • Track or pot lighting (depending on kitchen configuration) • Single-bowl stainless steel under-mount sink • Polished chrome Grohe faucet with lever handle and pull-down sprayer Appliance Package: • Miele refrigerator with integrated panel • Miele hood fan ** • Miele dishwasher with integrated panel ** • Miele electric cook-top • Miele convection oven • Miele stackable front load washer and dryer • Panasonic microwave oven with stainless steel trim kit **
Location: 38 Widmer Street
Central Condos is located at 38 Widmer Street, Toronto in the Entertainment District neighbourhood, Toronto.
- Walk Score: 100/100
- Transit Score: 100/100
Explore more pre-construction projects in Toronto or browse the Toronto region.
About the Developer: Concord Pacific
Central Condos is being developed by Concord Pacific, with architecture by DIALOG.
See all Concord Pacific pre-construction projects.
How to Buy at Central Condos
- Register early. Allocation at Central Condos in Toronto is released to platinum brokerages before any public opening, so the best floor plans and lowest release pricing go to registered buyers first.
- Review the price list and deposit structure. The current published deposit structure is 5% + 5% on Occupancy.
- Submit a worksheet. Worksheets rank your preferred suites or lots; they are not binding until the developer issues an allocation.
- Sign and use your cooling-off period. Ontario pre-construction condominium purchases carry a 10-day statutory rescission period for lawyer and lender review. Freehold purchases do not.
Closing Costs & Investor Notes for Central Condos
Budget beyond the purchase price at Central Condos: development and education levies (usually capped by amendment), Tarion enrolment, utility meter hook-ups, land transfer tax plus the Toronto municipal land transfer tax, HST treatment (the federal/provincial new-housing rebate applies to buyers who occupy or, for investors, the rental rebate applies with a one-year lease), and legal fees. Estimated maintenance is $1 per sq ft per month.
Assignment rights, rental-during-occupancy rights and capped levies vary release to release at Central Condos. Confirm each in the current agreement of purchase and sale before you sign.
Central Condos — Frequently Asked Questions
Where is Central Condos located?
Central Condos is located at 38 Widmer Street, Toronto in the Entertainment District neighbourhood.
Who is the developer of Central Condos?
Central Condos is being developed by Concord Pacific.
How much do units at Central Condos cost?
Pricing at Central Condos starts from $675,300 and ranges to $2,749,900. Prices and incentives change with each release — request the current price list for live pricing.
When is occupancy at Central Condos?
Estimated occupancy for Central Condos is 2024-01-01.
How many units are in Central Condos?
Central Condos is planned as a 52-storey condo development.
How do I get platinum or VIP access to Central Condos?
Circle Real Estate provides platinum access to Central Condos, including first access to floor plans, the price list and worksheet submission. Register on this page to be added to the VIP list.
Similar Pre-Construction Projects in Toronto
- 2489 Dufferin Street Condos — Toronto
- Art Shoppe Condos — Toronto
- Aristo at Avonshire Condos — Toronto
- Blue Diamond at Imperial Village Condos — Toronto
- The Hub Condos — Toronto
- Lotus Condos — Toronto
- Eleven Superior Condos — Toronto
- 49 Silverstone Drive Condos — Toronto
Register for Central Condos pricing, floor plans and VIP access on Circle Real Estate.
Last verified: 2026-11-08. Source: RedBricks project feed. Published by Circle Real Estate Brokerage. Prices and incentives are subject to change without notice. E. & O.E.