Canal Water Views Towns — Welland Pre-Construction
Canal Water Views is a now selling pre-construction towns development by Argyle Homes in Welland starting from $799,900. Get pricing, floor plans, deposit…
Canal Water Views Quick Facts
| Project Name | Canal Water Views |
|---|---|
| Developer | Argyle Homes |
| Address | 1 Canal Bank Street |
| City | Welland |
| Region | Regional Municipality of Niagara |
| Building Type | Townhouse |
| Sales Status | Now Selling |
| Storeys | 2 |
| Suite Sizes | 1506 – 1528 sq ft |
| Pricing | $799,900 – $799,900 |
| Deposit Structure | 10% (over 150 days) |
| Occupancy | 2024-01-01 |
| Walk Score | 37 |
| Transit Score | 27 |
About Canal Water Views in Welland
Canal Water Views is a completed home community by Argyle Homes at 1 Canal Bank Street in Welland. The project is 2 storeys tall and contains 8 homes. Canal Water Views was completed in 2024. Current inventory includes 2 available floor plans starting at 1,506 sq. ft. Current prices start at $799,900. The location has a Walk Score of 37 and a Transit Score of 27.
Canal Water Views Renderings & Gallery
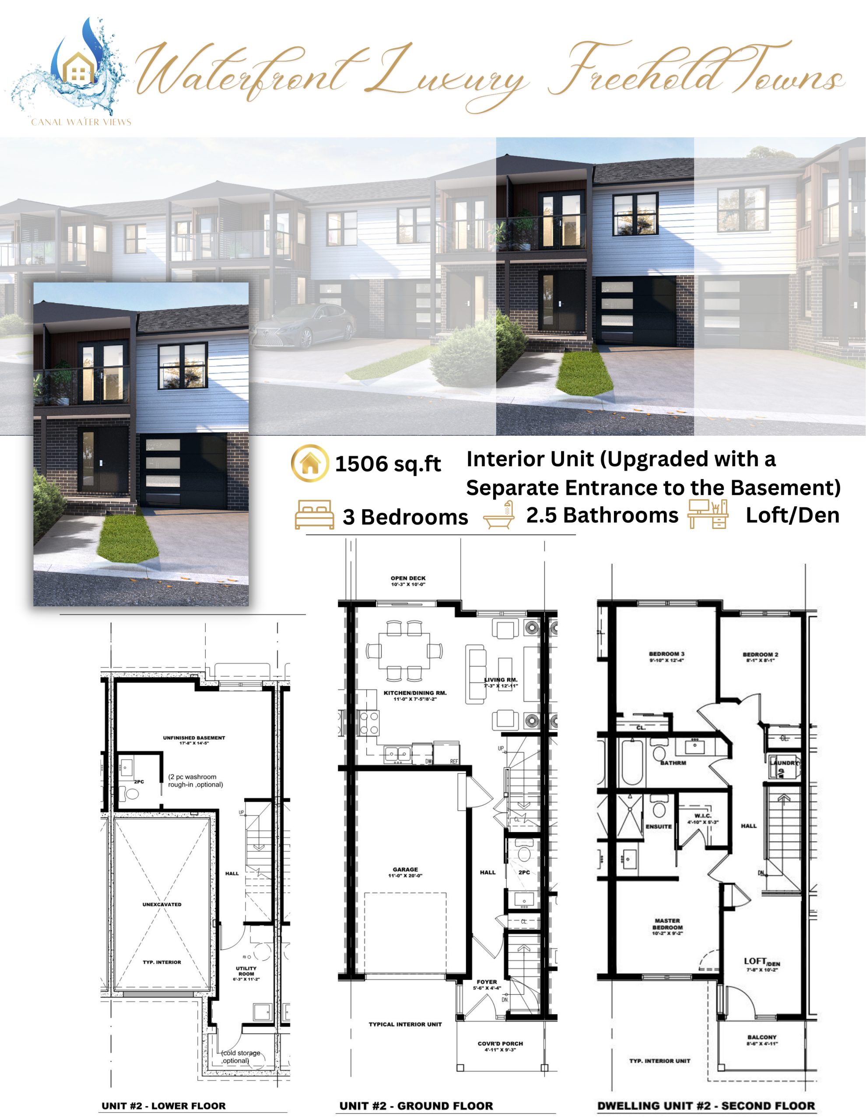
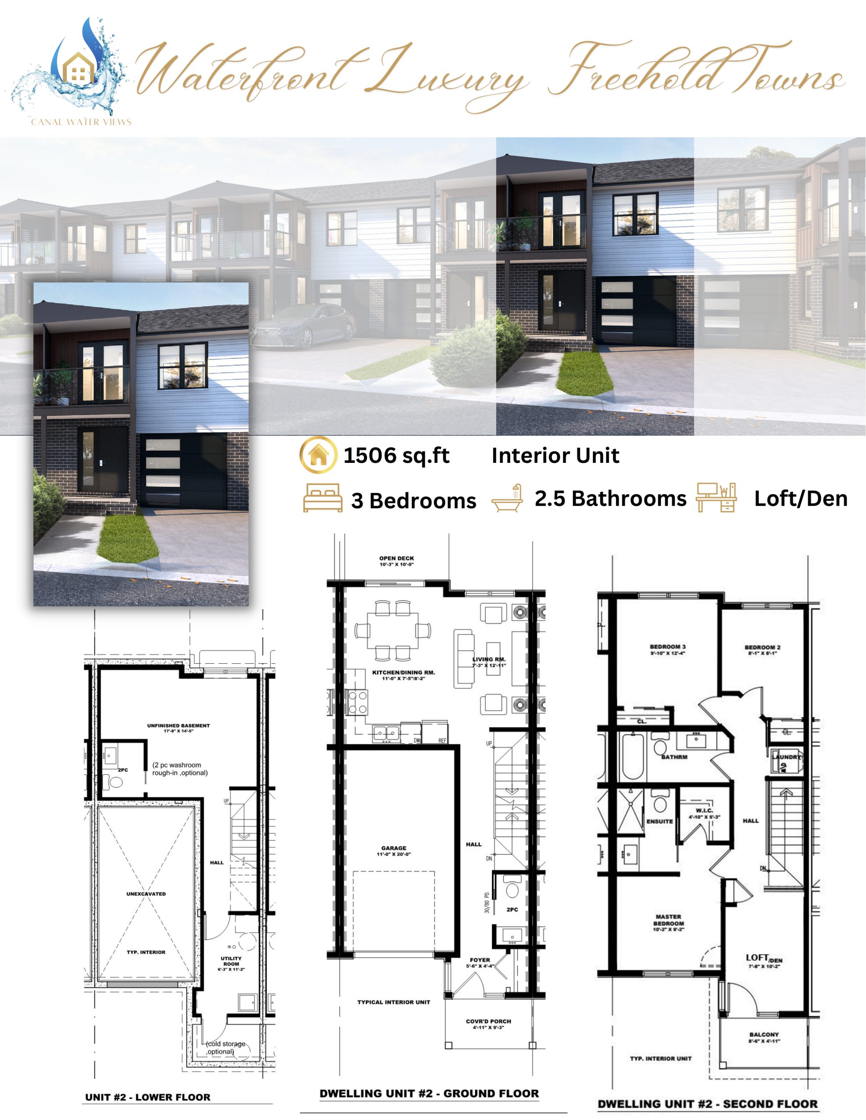
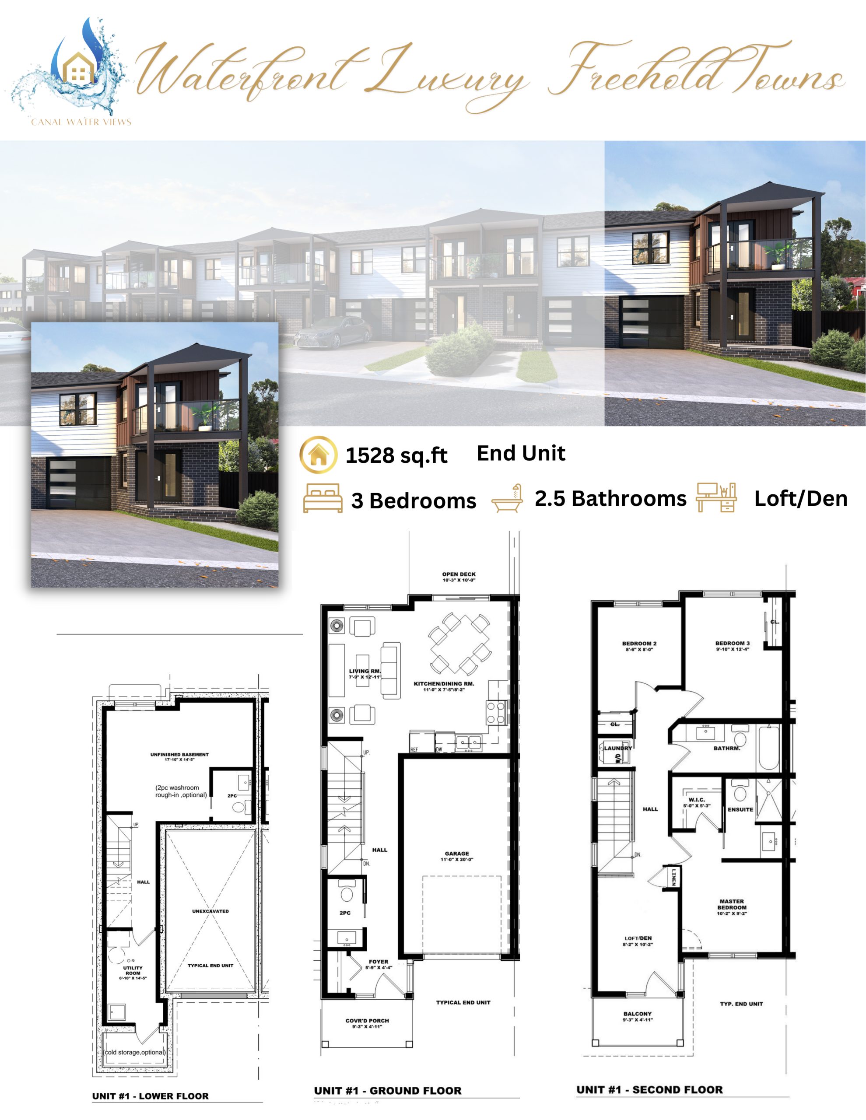
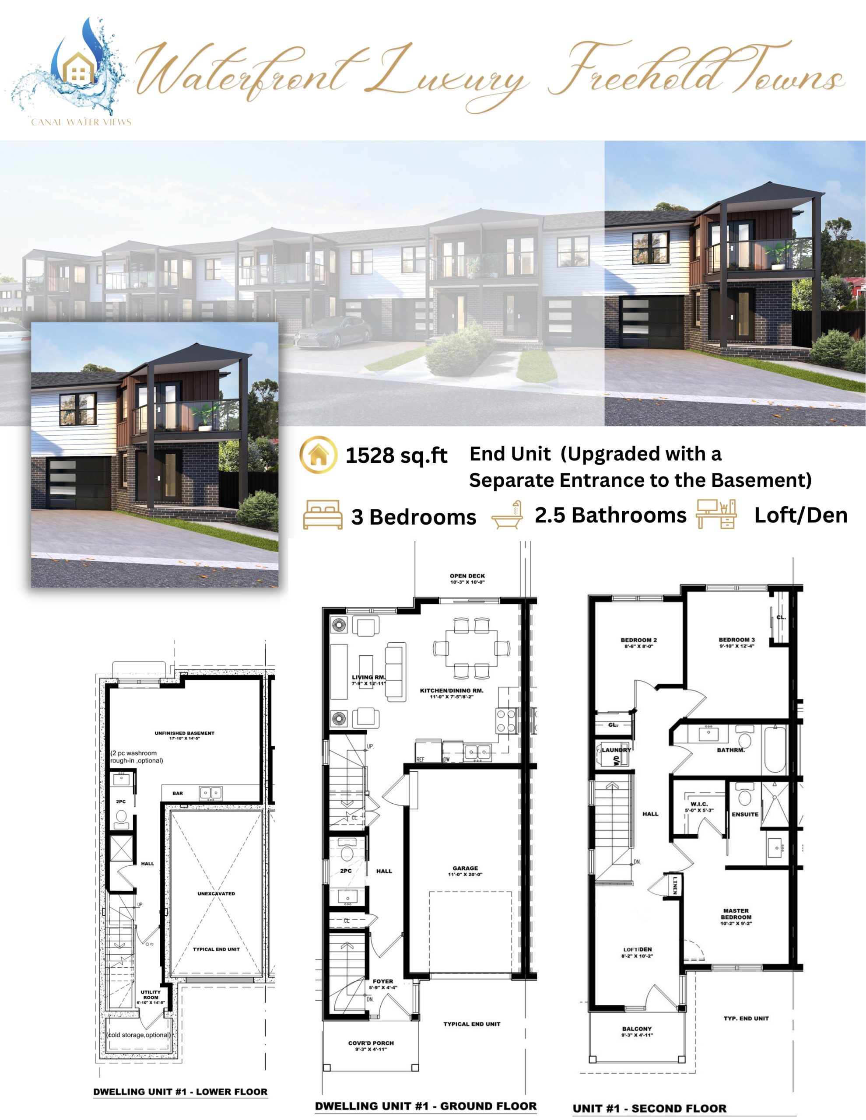
Canal Water Views Floor Plans & Pricing
| Floor Plan | Beds | Baths | Size (sq ft) | Price | Availability |
|---|---|---|---|---|---|
| 1506 sq.ft (Interior) Upgraded | 4 | 2.5 | 1506 | $799,900 | Available |
| 1506 sq.ft (Interior) | 4 | 2.5 | 1506 | $799,900 | Available |
| 1506 sq.ft (Interior) | 4 | 2.5 | 1506 | $799,900 | Available |
| 1506 sq.ft (Interior) Upgraded | 4 | 2.5 | 1506 | $799,900 | Available |
| 1528 sq.ft (End) | 4 | 2.5 | 1528 | $829,900 | Sold Out |
| 1528 sq.ft (End) Upgraded | 4 | 2.5 | 1528 | $829,900 | Sold Out |
| 1528 sq.ft (End) | 4 | 2.5 | 1528 | $829,900 | Sold Out |
| 1528 sq.ft (End) Upgraded | 4 | 2.5 | 1528 | $829,900 | Sold Out |
Full Canal Water Views floor plan PDFs, the current price list and available incentives are released to registered buyers. Request the Canal Water Views price list and floor plans.
Canal Water Views Deposit Structure
10% (over 150 days)
Deposit structures at Canal Water Views can change between releases and may differ for international buyers. Confirm the current Canal Water Views deposit structure before submitting a worksheet.
Finishes
EXTERIOR FEATURES: · Modern inspired exteriors with maintenance free vinyl siding and brick (Approximately 50 percent or first floor of façade to be brick, remaining exterior to be vinyl siding) · Covered front entries and porches, as per plan and elevation · Pre-finished maintenance-free soffits, fascia, eavestrough, downspouts, and ceiling of upper front covered porches, as per plan and elevation · Modern thermally insulated steel-clad front entry door with satin nickel grip set and deadbolt lock. · Modern glazed garden style patio door to decks · Maintenance-free vinyl single hung, casement, or fixed frame windows throughout, as per elevation. · Asphalt shingles with minimum twenty-five (25) year manufacturer’s warranty · Front yards to be sodded (as per plan) when season permits. Rear and side yards to be hydroseeded or sodded (as per plan) when season permits · Wood decks to be pressure treated · Front balconies to be Duradeck from builders selections · Modern flat panel garage doors KITCHEN FEATURES: • Therma foil white or textured melamine selections • Quartz countertop from Builder’s standard samples • Double basin drop in stainless steel kitchen sink with single lever kitchen faucet and convenient pullout spray • Rough-in electrical and plumbing for future dishwasher with open space in cabinetry • Kitchen cabinets sized for future over the stove microwave hood exhaust fan vented to exterior • Heavy duty 220V stove receptacle • Electrical outlet for refrigerator INTERIOR FEATURES: · Molded panel interior hollow core wood doors and satin nickel hardware · Carpeted stairs as per plan · Trim and casing to be modern flat stock · Smooth ceilings in all rooms · 9 foot main floor ceilings · 8 foot ceilings (ceilings may be dropped in some areas). · Interior walls to be painted with one coat primer and one finish coat of flat paint as per builder’s samples. · Trim and doors to be painted with white semi-gloss paint. · Square corners on all drywall corners · Poured concrete floor with drain and cleanouts, as required · Luxury vinyl plank throughout main floor, carpet on second floors QUALITY CONSTRUCTION AND ENERGY SAVINGS FEATURES: · All insulation as per O.B.C. · Caulking and weatherstripping on entry door · All windows caulked with professional grade caulking · Concrete foundation walls with drainage membrane and weeping tile · Sump pumps in lower Property as per plan · High-efficiency gas fired tankless water heater on a rental basis. (Purchaser must execute Rental Agreement with tank provided) · R5 continuous insulation on outer walls with r14 batts. · PEX water supply lines (hot and cold) throughout. · Closets fitted with 1 standard size wire shelving BATHROOM AND LAUNDRY FEATURES: • Denshield, Cement Board, or approved equal, used on tub and shower enclosure walls • Bathroom vanities and Quartz countertop from Builder’s standard samples • Pedestal sink in powder room or vanity as per builders choice • Acrylic tub shower combo in white as per plan • Water-saver shower head and toilets • Single lever faucets in chrome with pop-up drains in vanities with white drop in sink • One electrical outlet for small appliances beside vanity in all bathrooms • Ceramic tiles (12 by 12) • Drain and water connections and electrical outlet for future washing machine • Heavy duty 220V receptacle and vent to exterior for future dryer ELECTRICAL FEATURES: • 100 AMP electrical service with circuit breaker panel • Decora style electrical switches and plugs throughout • Heavy duty 220V stove and dryer receptacles • Interior light fixtures to be builder grade from Builder’s samples • Ground fault interrupter protection in all bathrooms and powder room • Interconnected smoke and carbon monoxide detectors as per O.B.C. • Wireless or hardwire (at Builder’s discretion) door chime included PRECONSTRUCTION BONUSES: • Stainless Steel Kitchen Appliance Package (4 appliances – range, fridge, dishwasher, stove) • Washer & Dryer • AC • Free assignment less legal fees • Flexible deposit structure • Kitchen & Bathrooms Quartz counters • 20 pot lights • Luxury Vinyl Flooring ( throughout the main floor) • Black window frames (exterior) • Deck 10 x10 • Upgraded modern doors/ trims, shaker style doors • Front – canal-facing balcony (Duratech) • Pressure-treated rear deck and fence • Available customization (as per builder allowance) WARRANTY: 2863494 Ontario Inc. is backed by the TARION Home Warranty Program including: • Complete Customer Service Program for One Full Year. • Two Year Warranty Protection against defects in workmanship and materials as per the Tarion Performance Guidelines • Seven Year Warranty Protection against major structural defects as per the Tarion Performance Guidelines • Warranties are limited to the requirements established by the Tarion Ontario New Home Warranty Plan Act..
Location: 1 Canal Bank Street
Canal Water Views is located at 1 Canal Bank Street, Welland, Regional Municipality of Niagara.
- Walk Score: 37/100
- Transit Score: 27/100
Explore more pre-construction projects in Welland or browse the Regional Municipality of Niagara region.
About the Developer: Argyle Homes
Canal Water Views is being developed by Argyle Homes.
See all Argyle Homes pre-construction projects.
How to Buy at Canal Water Views
- Register early. Allocation at Canal Water Views in Welland is released to platinum brokerages before any public opening, so the best floor plans and lowest release pricing go to registered buyers first.
- Review the price list and deposit structure. The current published deposit structure is 10% (over 150 days).
- Submit a worksheet. Worksheets rank your preferred suites or lots; they are not binding until the developer issues an allocation.
- Sign and use your cooling-off period. Ontario pre-construction condominium purchases carry a 10-day statutory rescission period for lawyer and lender review. Freehold purchases do not.
Closing Costs & Investor Notes for Canal Water Views
Budget beyond the purchase price at Canal Water Views: development and education levies (usually capped by amendment), Tarion enrolment, utility meter hook-ups, land transfer tax, HST treatment (the federal/provincial new-housing rebate applies to buyers who occupy or, for investors, the rental rebate applies with a one-year lease), and legal fees.
Assignment rights, rental-during-occupancy rights and capped levies vary release to release at Canal Water Views. Confirm each in the current agreement of purchase and sale before you sign.
Canal Water Views — Frequently Asked Questions
Where is Canal Water Views located?
Canal Water Views is located at 1 Canal Bank Street, Welland.
Who is the developer of Canal Water Views?
Canal Water Views is being developed by Argyle Homes.
How much do units at Canal Water Views cost?
Pricing at Canal Water Views starts from $799,900 and ranges to $799,900. Prices and incentives change with each release — request the current price list for live pricing.
When is occupancy at Canal Water Views?
Estimated occupancy for Canal Water Views is 2024-01-01.
How many units are in Canal Water Views?
Canal Water Views is planned as a 2-storey townhouse development.
How do I get platinum or VIP access to Canal Water Views?
Circle Real Estate provides platinum access to Canal Water Views, including first access to floor plans, the price list and worksheet submission. Register on this page to be added to the VIP list.
Similar Pre-Construction Projects in Welland
- Empire Canals — Welland
- Ancora Towns — Welland
- 215 Riverside Drive (Former Kingsway on Riverside) — Welland
- The Residences at Hunters Pointe — Welland
- Lock & Quay Condos — Welland
- Welland Club Condominiums — Welland
- Westwoods on the Creek — Welland
- Warbler Place Urban Village — Welland
Register for Canal Water Views pricing, floor plans and VIP access on Circle Real Estate.
Last verified: 2026-10-18. Source: RedBricks project feed. Published by Circle Real Estate Brokerage. Prices and incentives are subject to change without notice. E. & O.E.