Cambie Gardens Condos — Vancouver Pre-Construction
Cambie Gardens is a developer selling & resale pre-construction condos development by Onni Group of Companies in Vancouver starting from $754,900. Get pric…

Cambie Gardens Quick Facts
| Project Name | Cambie Gardens |
|---|---|
| Developer | Onni Group of Companies |
| Address | 7418 Paulson Street |
| City | Vancouver |
| Region | Metro Vancouver |
| Building Type | Condo |
| Sales Status | Developer Selling & Resale |
| Storeys | 22 |
| Suite Sizes | 580 – 1 sq ft |
| Pricing | $754,900 – $2,034,900 |
| Maintenance Fees | $1 / sq ft / month |
| Occupancy | 2022-01-01 |
| Walk Score | 41 |
| Transit Score | 70 |
About Cambie Gardens in Vancouver
Cambie Gardens Condos is a completed condominium development by Onni Group of Companies at 7418 Paulson Street in Vancouver. The project is 22 storeys tall and contains 184 suites. Architecture is by IBI Group. Cambie Gardens Condos was completed in 2022. Suites range from 580 to 1,970 sq. ft. Current prices range from $754,900 to $2,034,900. The location has a Walk Score of 41 and a Transit Score of 70.
Cambie Gardens is also marketed as Cambie Gardens Condos, and listed in the developer's material as Cambie Gardens Condos.
Cambie Gardens Renderings & Gallery
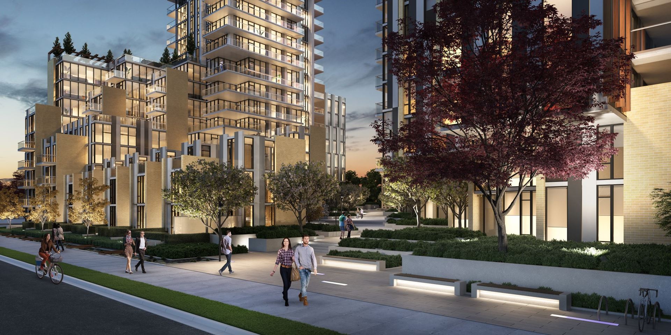
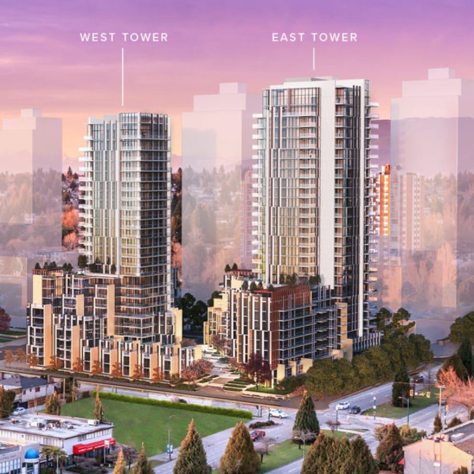

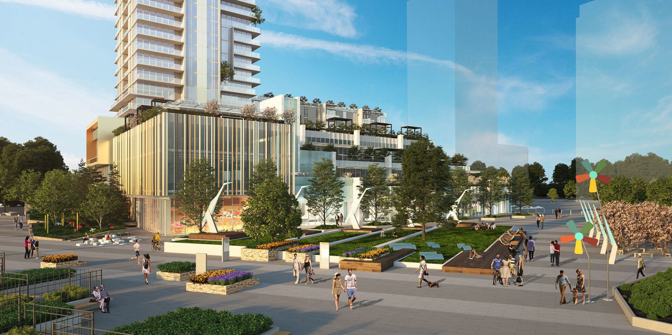
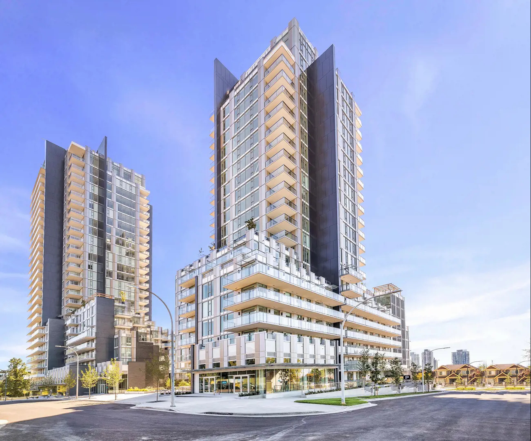
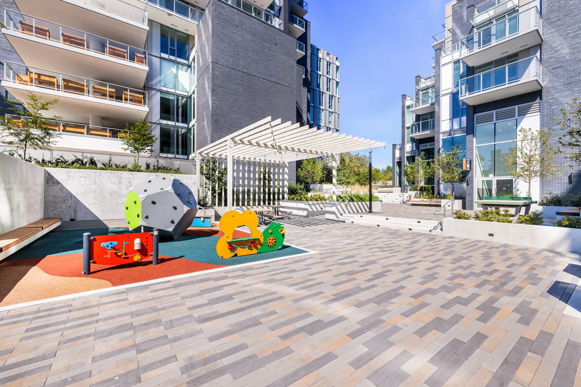
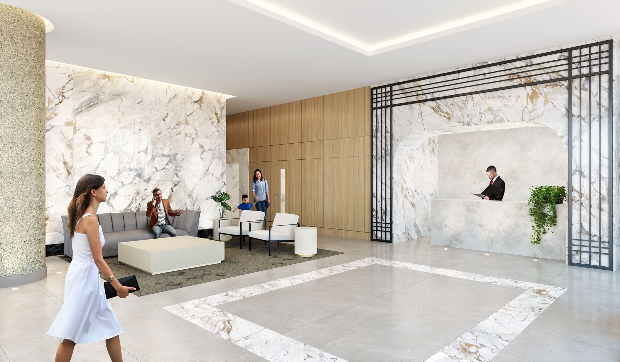
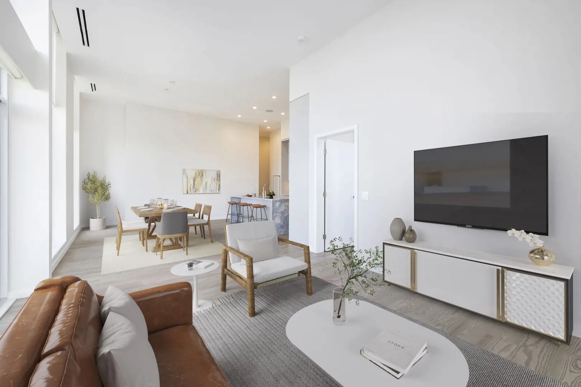
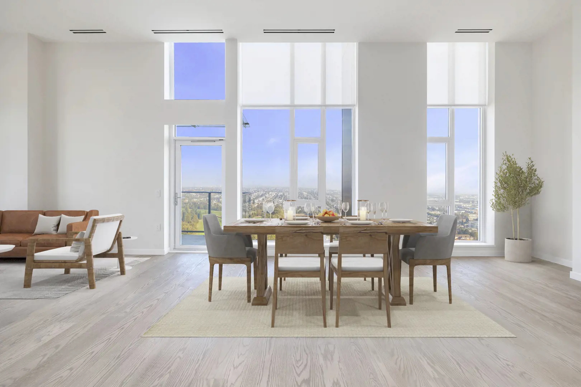
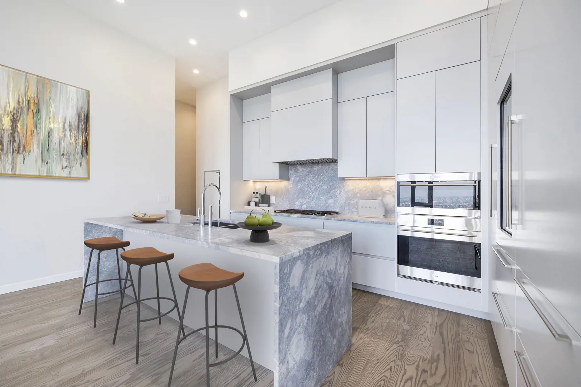
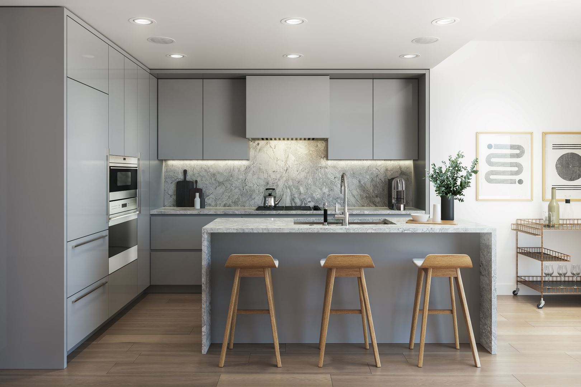
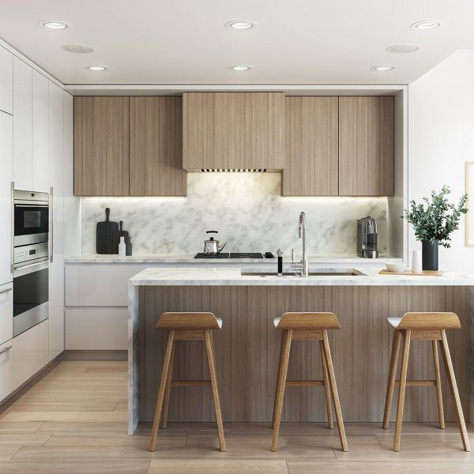
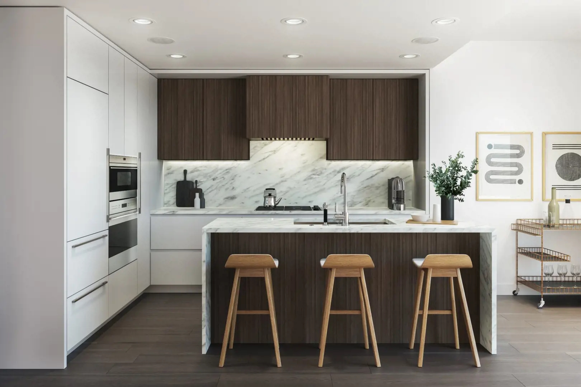
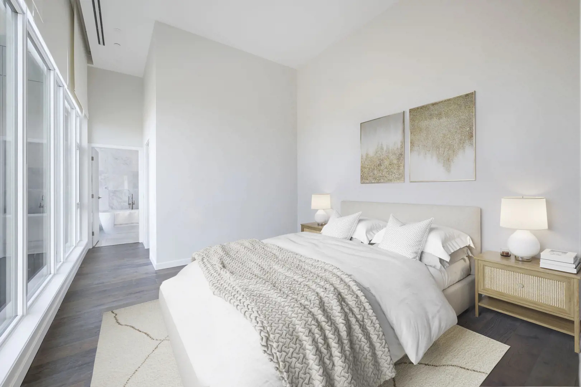
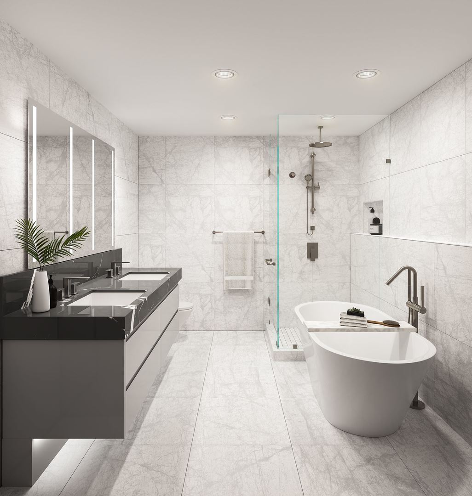
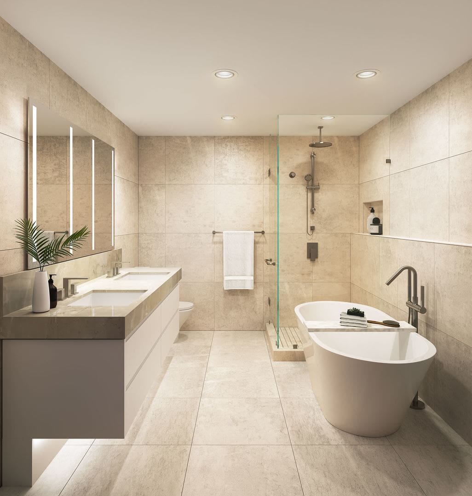
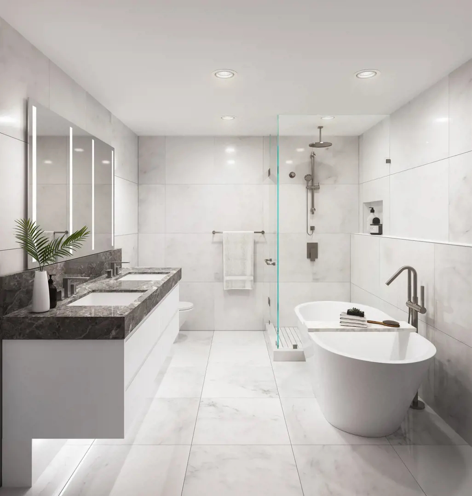
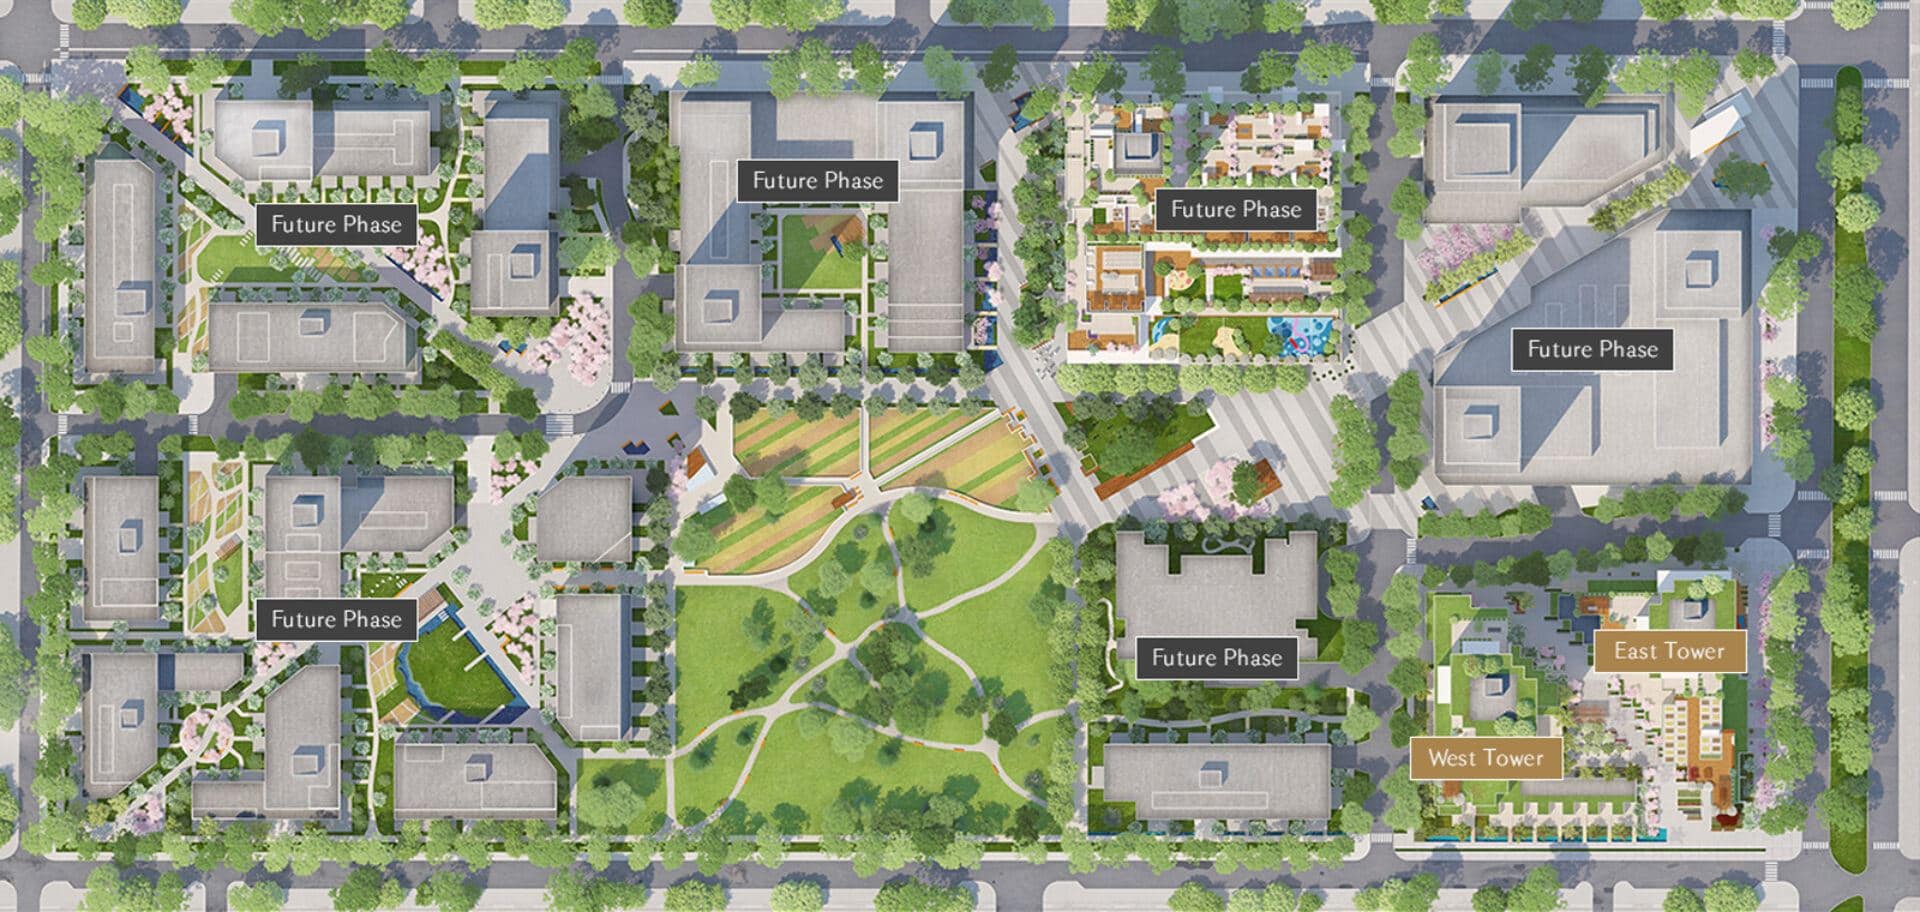
Cambie Gardens Floor Plans & Price List
Floor plans, the current price list and deposit structure for Cambie Gardens are released to registered buyers first. Request the Cambie Gardens floor plans and pricing.
Amenities & Finishes
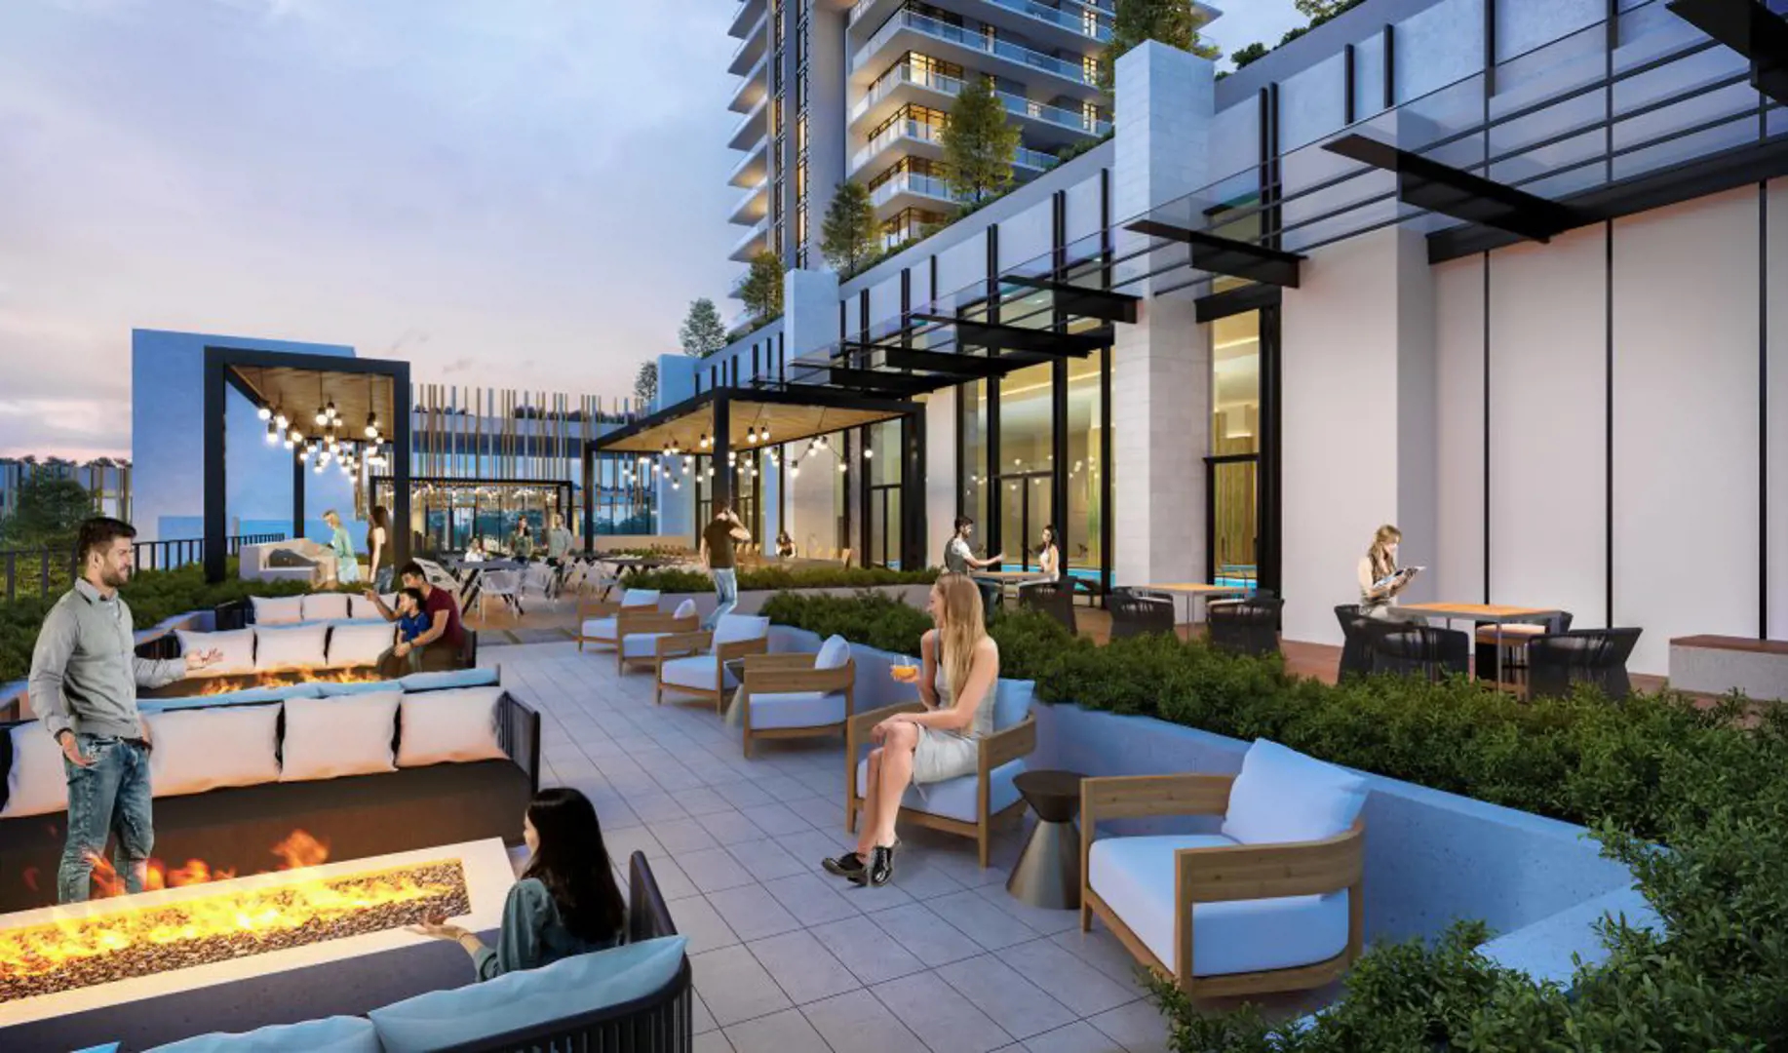
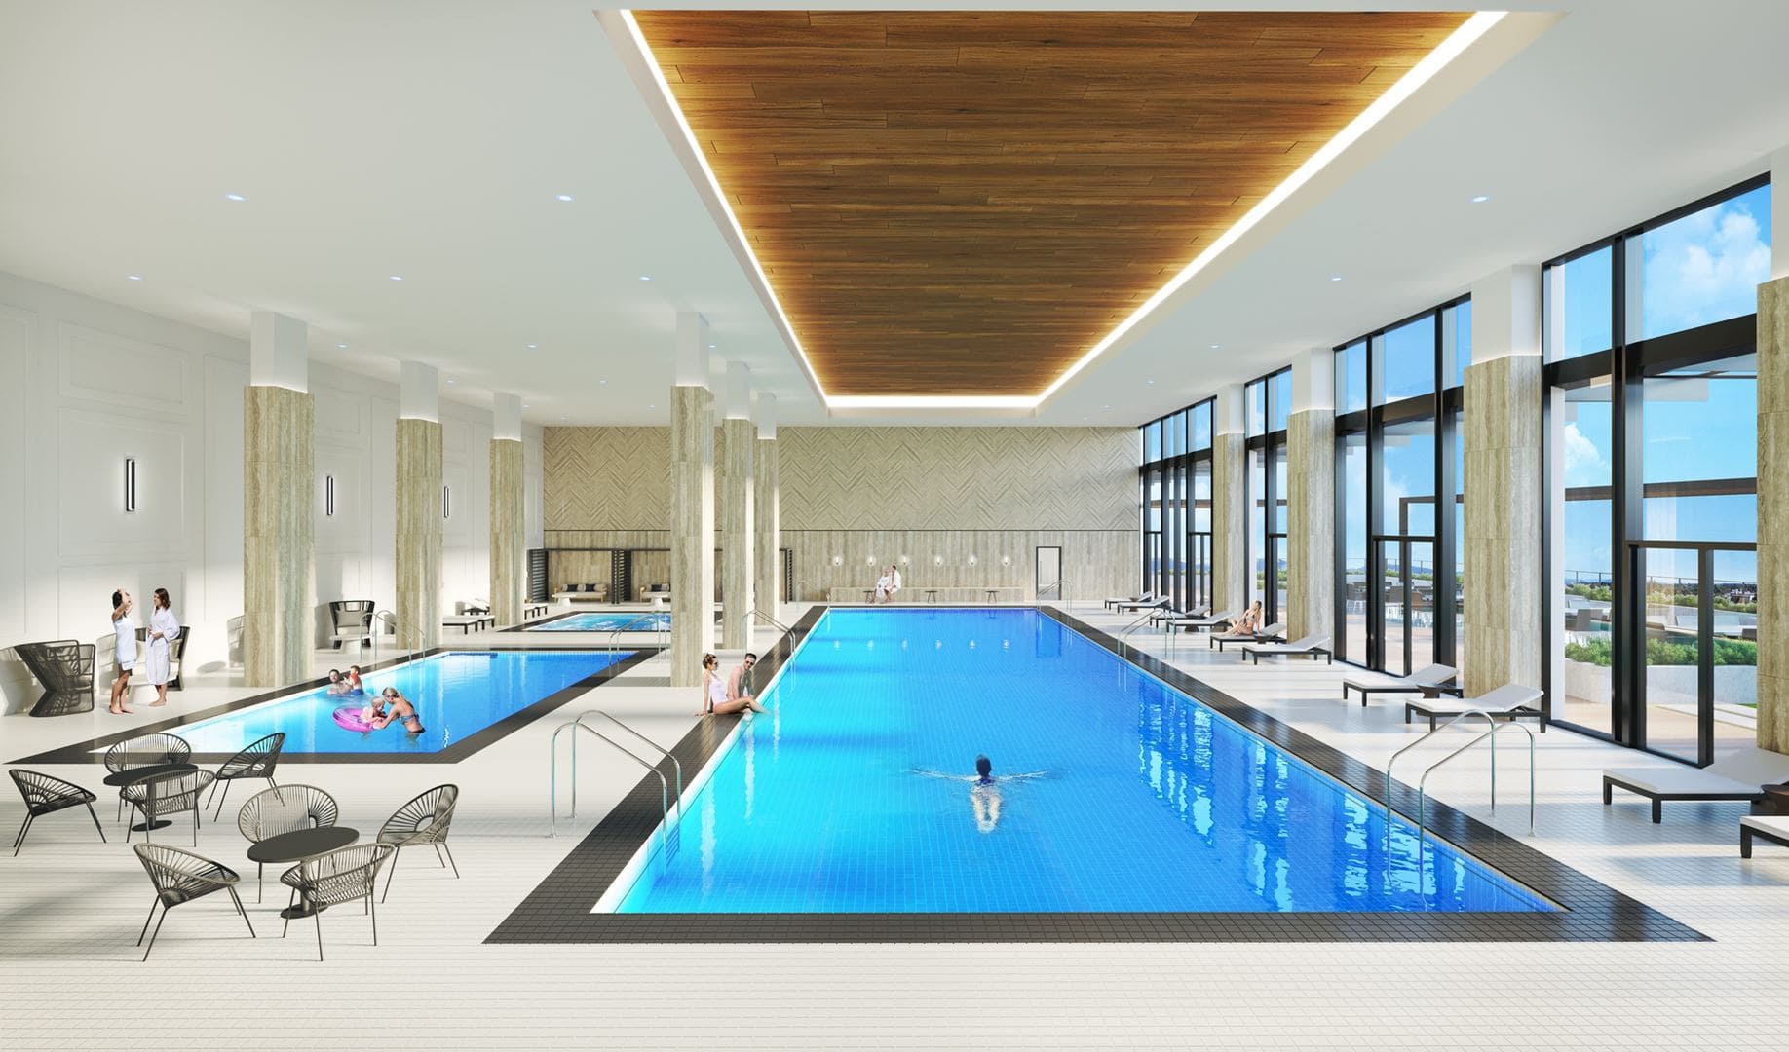
- ["-Outdoor Terraces\n-24 Hour Concierge Service\n-Kid's Pool\n-Yoga\n-Social Lounges\n-Storage\n-Fire Pits\n-Lobby\n-Barbecue Area\n-Hot Tub\n-Change Rooms\n-Treatment Rooms\n-Indoor Multi-Sport Court\n-Steam Room & Sauna\n-Swimming Pool\n-Children`s Play Area\n-Fitness Centre\n-Underground Parkade"]
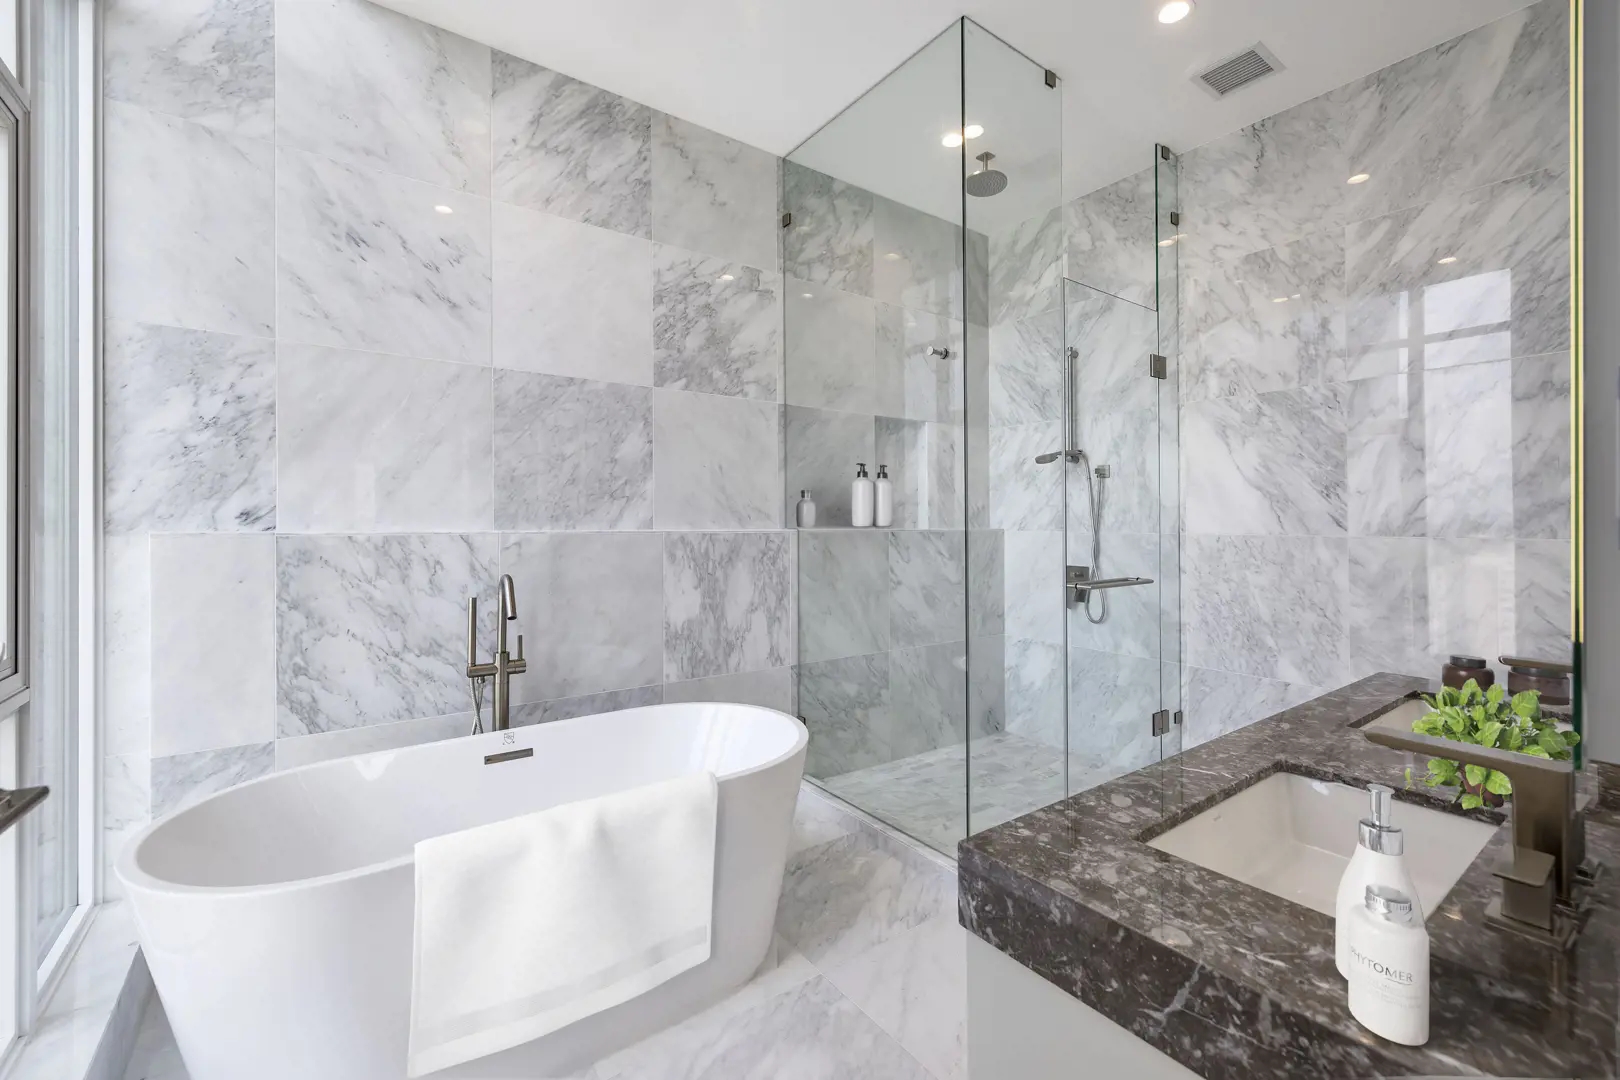
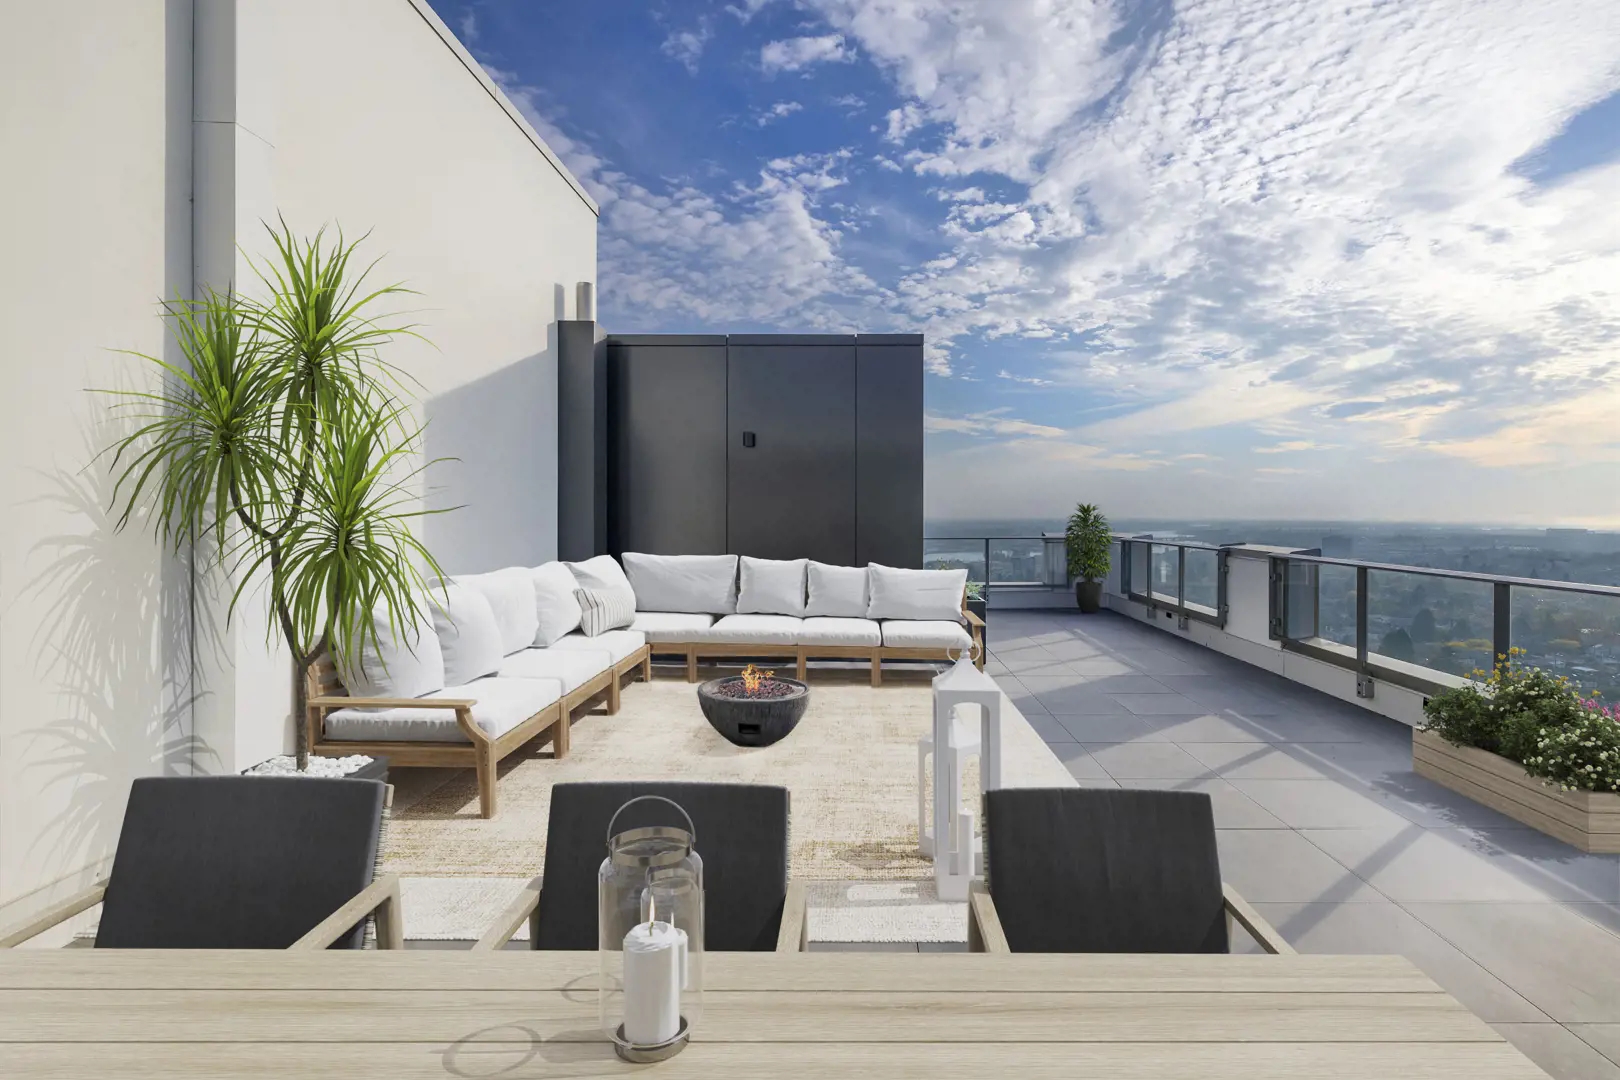
WELCOME HOME An enviable address on Vancouver’s distinguished Westside. Come home to modern and sophisticated residences, designed by award-winning IBI Architects Energy-efficient certified LEED Gold building Solid reinforced concrete construction provides superior durability, ease of maintenance, and quiet living Open-air, oversized balconies with elegant wood grain finish porcelain tiled decks in all homes, seamlessly connecting indoor and outdoor living Year-round comfort with in-suite controlled energy-efficient Forced Air conditioning, heating and ventilation system Wireless LCD smart thermostats control your home’s temperature from anywhere 24-hour concierge service, catering to your daily needs Double-glazed, Low-E windows with thermal and acoustic engineering, designed to reduce noise transfer while increasing UV protection and insulation Comprehensive 2-5-10 National Home Warranty: 2 full years in-home coverage for workmanship and materials, 5-year water penetration coverage and 10-year structural coverage EUROPEAN-INSPIRED KITCHENS Premium integrated and paneled appliance package: Sub-Zero 30” fridge and dual freezer drawers with soft-close mechanisms, automatic icemaker, water dispenser, and built-in antimicrobial air purification system Wolf 30” gas cooktop with four dual-stacked burners Concealed Wolf hood liner Wolf 30” dual convection wall oven with touch control panel, and 30” drop down door microwave, built seamlessly into cabinetry Asko 24” full-size dishwasher with 9 wash cycles Sub-Zero dual zone under-counter wine fridge with 46 (750ml) bottle capacity Elegant polished marble or brushed quartz natural stone countertops with matching over-height backsplash Feature islands boast breakfast bar overhang with mitered waterfall gables, or counter-height bar seating perfect for casual dining and entertaining Dornbracht polished chrome faucet with separate extractable hand spray Single or double-basin stainless steel undermount sink (refer to plan) features garburator with countertop push button control, allowing for easy food preparation European-inspired custom flat panel cabinets, featuring integrated finger pulls on doors and drawers for a sleek, flush finish All doors and drawers include premium soft-close mechanism; drawers offer premium drawer slides, with motion sensor LED light to illuminate your upper drawers, and nested internal organizers in select upper drawers. Cambie (Scheme A): textured rift cut oak laminate (textured wood upper, and white satin painted lower cabinets and appliance wall) Langara (Scheme B): textured quarter cut walnut laminate (textured wood upper, and white satin painted lower cabinets and appliance wall) Heather (Scheme C): soft grey, satin painted (all cabinets) Built-in pantries with convenient pull-outs to maximize hard to reach corners for flexible storage options and to keep kitchens organized (in most homes) Under-counter functional internal sliding drawers ensure that no space is wasted Plug-in USB outlet for effortless charging of your smartphone or other electronic devices Under-cabinet LED recessed lighting to illuminate workspace REFINED FINISHES Choose from 3 warm and sophisticated designer colour schemes to personalize your home: Cambie, Heather, or Langara Premium wide plank, engineered oak hardwood flooring with resilient brushed finish extends elegant continuity throughout entry, kitchen, living, and dining areas 100% wool-berber carpeting with cushioning underpad throughout bedrooms and closets Closets outfitted with built-in closet organizers, with optional upgrade to customized woodgrain finish Maytag full-size high-efficiency front-loading stacking or side-by-side washer and dry (refer to plan), with 12” x 24” porcelain tile flooring in laundry closest and laundry rooms Motorized roller shades with 95% UV blockage in kitchen, living, dining, family, and dens/flex/office spaces Manually operated roller shades with 99% UV blockage in all bedrooms for added privacy Flat-painted ceilings with recessed pot lighting in entry, kitchen, bathrooms and corridors Contemporary flat profile painted baseboards and door casings Over-height 9’ flat-painted ceilings throughout living spaces in most homes create a grand and open feeling 7’ oversize painted solid core interior doors with premium satin nickel door hardware Automated lighting in living areas complemented with built-in speakers with sound control in kitchen, to reflect your daily mood SPA-LIKE BATHROOMS Generously sized floating vanity features painted wood cabinets, integrated finger pulls with soft-close mechanism, polished marble stone slab countertops with 4” mitered apron fronts, 10” backsplash, and under-mount wash basins with motion-controlled under-cabinet LED lighting to elevate the spa experience Oversized mirrors with integrated LED lighting Master ensuites or primary bathrooms showcase 24” x 24” polished marble or honed limestone tile floor and walls with matching 2” x 6” shower floor tile (refer to scheme) 12” x 24” porcelain tile on second bathroom floors with matching 24” x 48” wall tile and 2” x 2” shower floor tile in secondary bathrooms Brushed nickel widespread vanity faucets in master or primary bathrooms, and single lever vanity faucets in secondary bathrooms Water-conscious low flow dual-flush elongated toilet with soft-close seat NuHeat electric floor heating system with LCD signature touchscreen and wireless control in all bathrooms Freestanding soaker tub with brushed nickel floor mounted tub filler and hand shower, for ultimate relaxation (refer to plan) Oversized walk-in showers encased in frameless glass and floor-to-ceiling marble tile feature marble mosaic tile floors with tile drain and niche for convenient storage, as well as brushed nickel single-lever pressure-balanced control, rain shower head, and hand shower on slide bar SAFETY & SECURITY Electronic key-fob controlled access at main building entry points Controlled underground parkade with secured entry gates and ample lighting All homes prewired for in-suite security systems Solid core suite entry door with Mortise lock set and peephole State-of-the-art fire protection including sprinklers and smoke detectors in every suite
Location: 7418 Paulson Street
Cambie Gardens is located at 7418 Paulson Street, Vancouver, Metro Vancouver.
- Walk Score: 41/100
- Transit Score: 70/100
Explore more pre-construction projects in Vancouver or browse the Metro Vancouver region.
About the Developer: Onni Group of Companies
Cambie Gardens is being developed by Onni Group of Companies, with architecture by IBI Group.
See all Onni Group of Companies pre-construction projects.
How to Buy at Cambie Gardens
- Register early. Allocation at Cambie Gardens in Vancouver is released to platinum brokerages before any public opening, so the best floor plans and lowest release pricing go to registered buyers first.
- Review the price list and deposit structure. Deposit structures for Cambie Gardens are confirmed at each release and can differ for end users, investors and international buyers.
- Submit a worksheet. Worksheets rank your preferred suites or lots; they are not binding until the developer issues an allocation.
- Sign and use your cooling-off period. Ontario pre-construction condominium purchases carry a 10-day statutory rescission period for lawyer and lender review. Freehold purchases do not.
Closing Costs & Investor Notes for Cambie Gardens
Budget beyond the purchase price at Cambie Gardens: development and education levies (usually capped by amendment), Tarion enrolment, utility meter hook-ups, land transfer tax, HST treatment (the federal/provincial new-housing rebate applies to buyers who occupy or, for investors, the rental rebate applies with a one-year lease), and legal fees. Estimated maintenance is $1 per sq ft per month.
Assignment rights, rental-during-occupancy rights and capped levies vary release to release at Cambie Gardens. Confirm each in the current agreement of purchase and sale before you sign.
Cambie Gardens — Frequently Asked Questions
Where is Cambie Gardens located?
Cambie Gardens is located at 7418 Paulson Street, Vancouver.
Who is the developer of Cambie Gardens?
Cambie Gardens is being developed by Onni Group of Companies.
How much do units at Cambie Gardens cost?
Pricing at Cambie Gardens starts from $754,900 and ranges to $2,034,900. Prices and incentives change with each release — request the current price list for live pricing.
When is occupancy at Cambie Gardens?
Estimated occupancy for Cambie Gardens is 2022-01-01.
How many units are in Cambie Gardens?
Cambie Gardens is planned as a 22-storey condo development.
How do I get platinum or VIP access to Cambie Gardens?
Circle Real Estate provides platinum access to Cambie Gardens, including first access to floor plans, the price list and worksheet submission. Register on this page to be added to the VIP list.
Similar Pre-Construction Projects in Vancouver
- The Grant Condos — Vancouver
- W68 Condos — Vancouver
- 7730-7770 Cambie Street Condos — Vancouver
- The Curv Condos — Vancouver
- Rowen W47 Towns — Vancouver
- 1335 Howe Condos — Vancouver
- 1444 Alberni Condos — Vancouver
- The Windsor Condos — Vancouver
Register for Cambie Gardens pricing, floor plans and VIP access on Circle Real Estate.
Last verified: 2026-10-04. Source: RedBricks project feed. Published by Circle Real Estate Brokerage. Prices and incentives are subject to change without notice. E. & O.E.