Brookline Phase 2 Single Family Home — Ottawa Pre-Construction
Brookline Phase 2 is a now selling pre-construction single family home development by Minto in Ottawa's Ottawa. Get pricing, floor plans, deposit structure…
Brookline Phase 2 Quick Facts
| Project Name | Brookline Phase 2 |
|---|---|
| Developer | Minto |
| Address | March Road & Klondike Road |
| City | Ottawa |
| Neighbourhood | Ottawa |
| Region | Ottawa |
| Building Type | Single Family Home |
| Sales Status | Now Selling |
| Storeys | 3 |
| Suite Sizes | 1338 – 3418 sq ft |
| Pricing | Register for pricing |
| Walk Score | 76 |
| Transit Score | 38 |
About Brookline Phase 2 in Ottawa
Brookline Phase 2 is a home community under construction by Minto at March Road & Klondike Road in Ottawa. The project is 3 storeys tall. The home collection includes detached homes and townhomes. Ownership is listed as freehold. Recorded home designs include bungalow, two-storey, and three-storey layouts, lots measuring 20, 21, 26, 27, 28, 36, and 43 feet wide, and one-car, two-car, and three-car garages. The recorded plans include unfinished basement configurations. Current inventory includes 44 available floor plans ranging from 1,338 to 3,418 sq. ft. The location has a Walk Score of 76 and a Transit Score of 38.
Brookline Phase 2 is also marketed as Brook Line Phase 2.
Brookline Phase 2 Renderings & Gallery
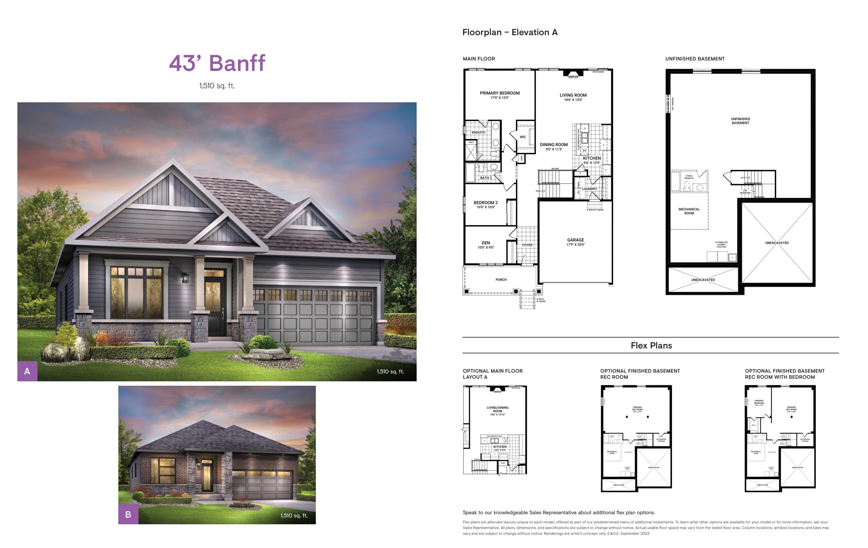
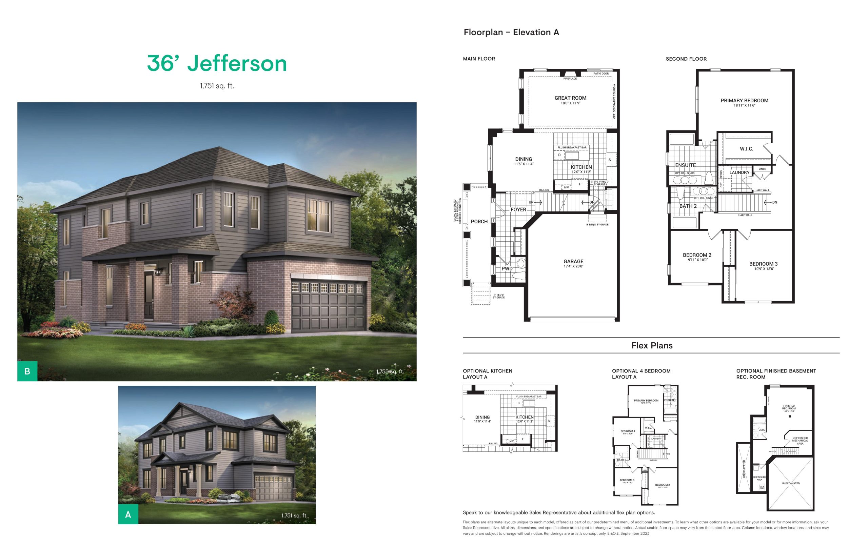
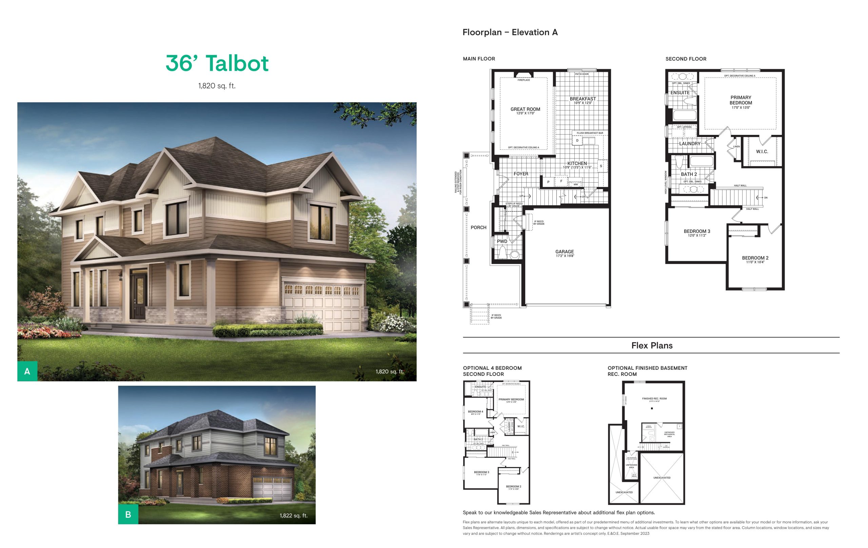
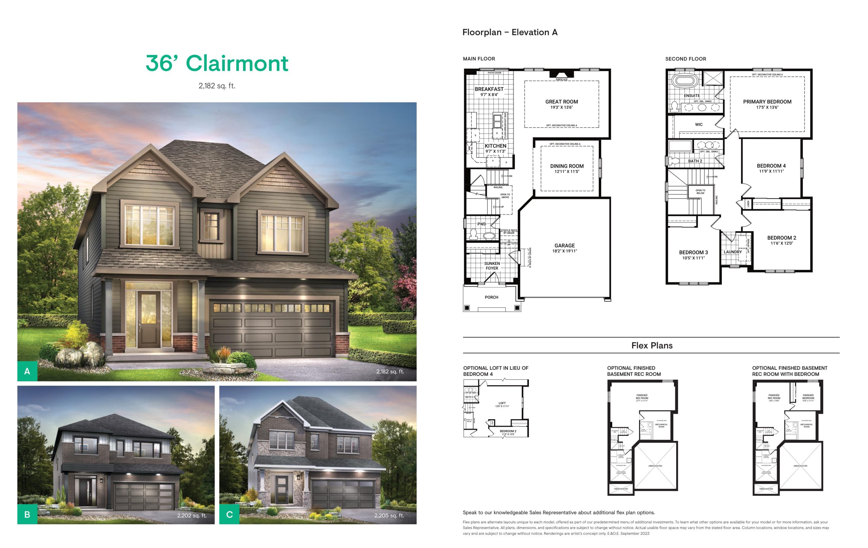
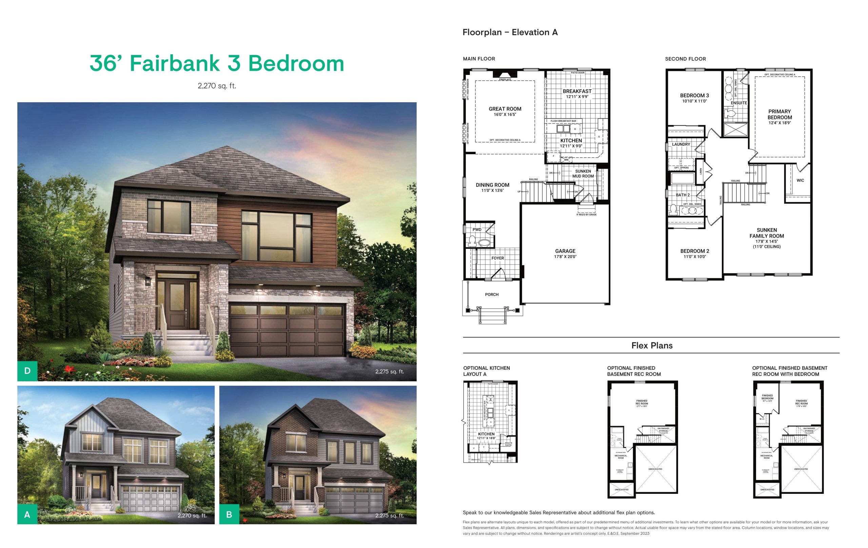
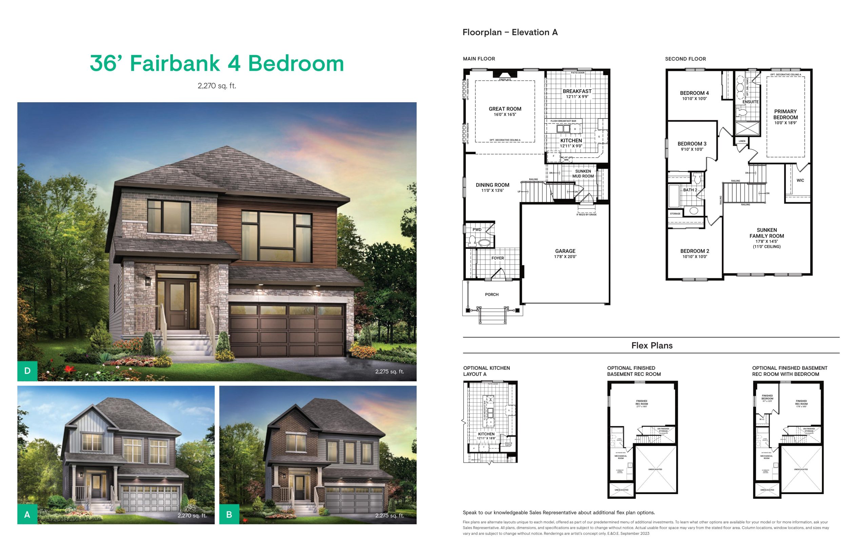
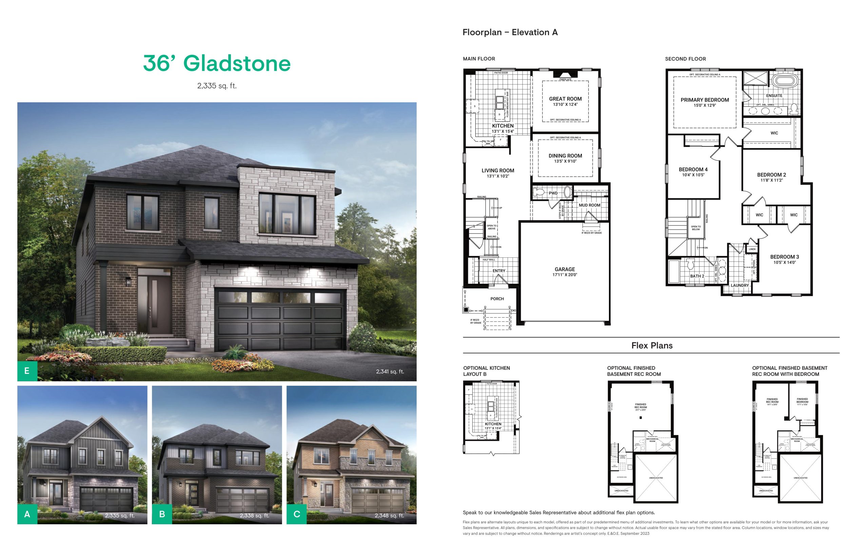
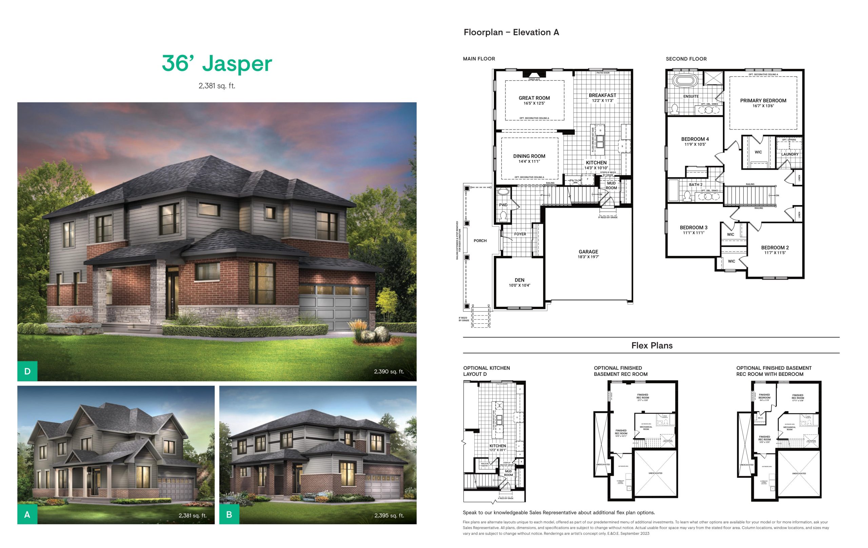
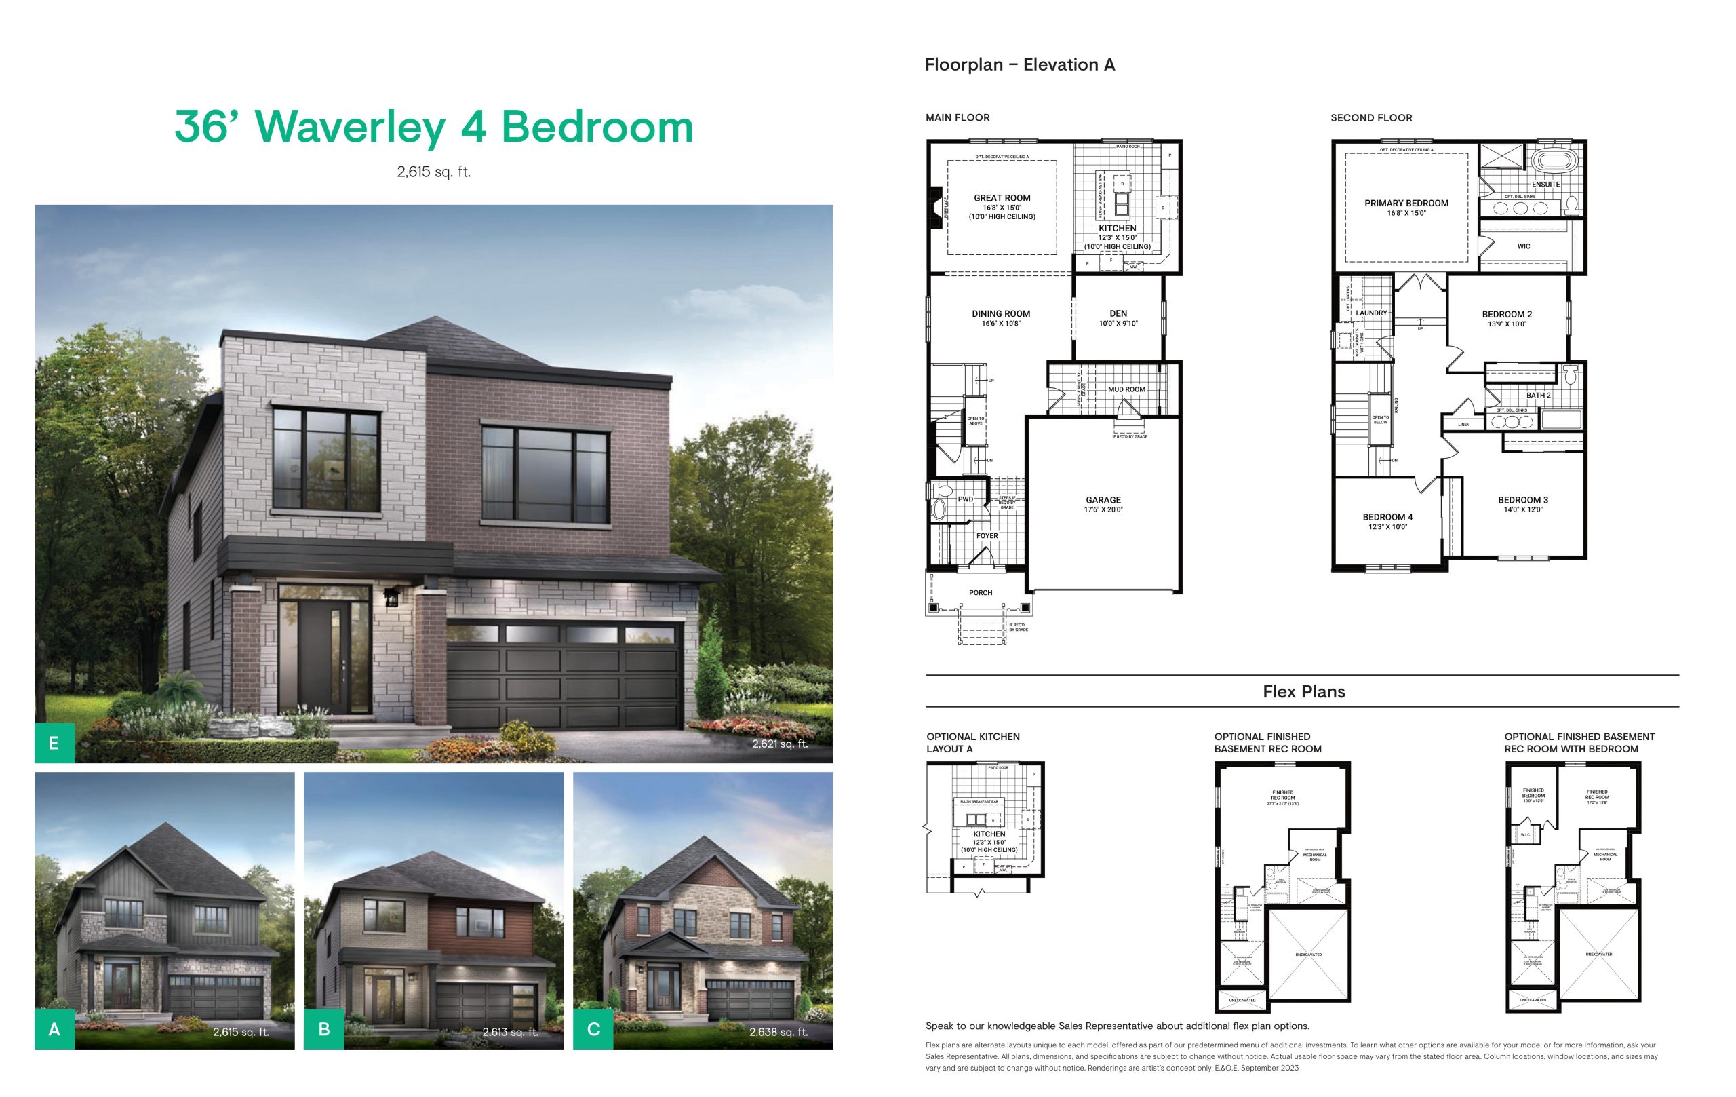
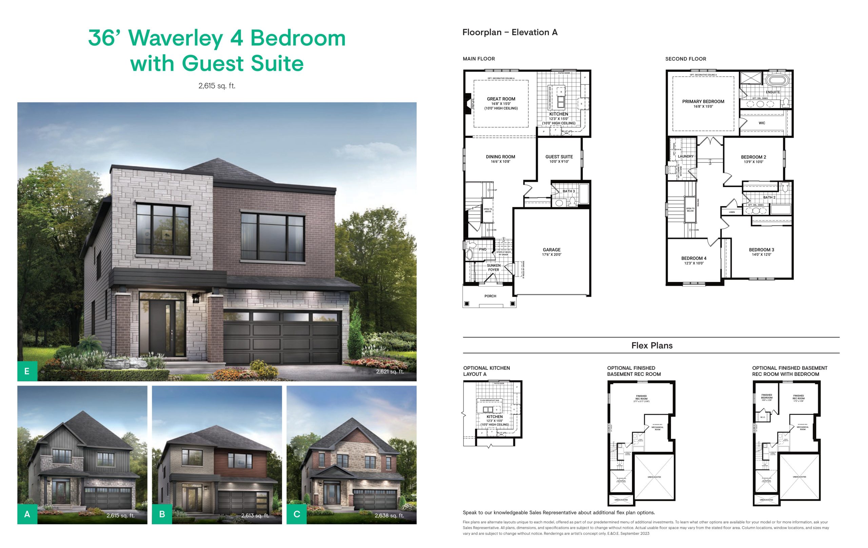
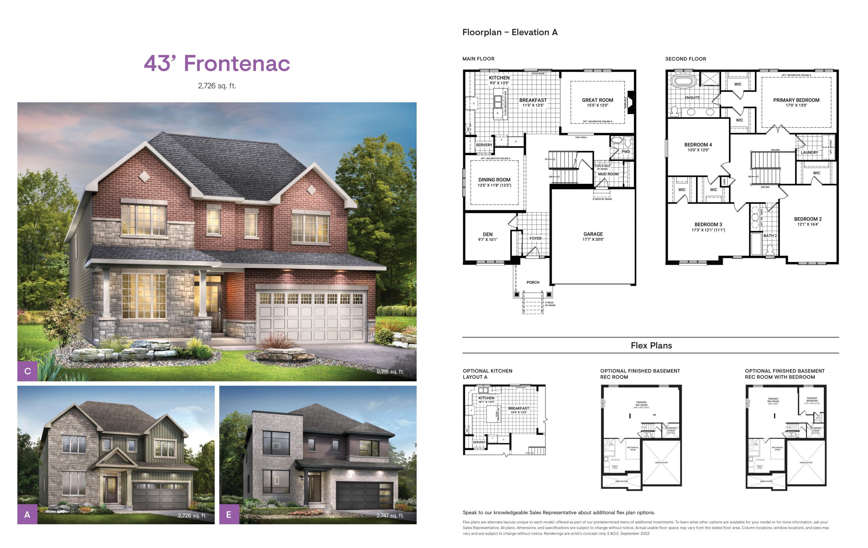
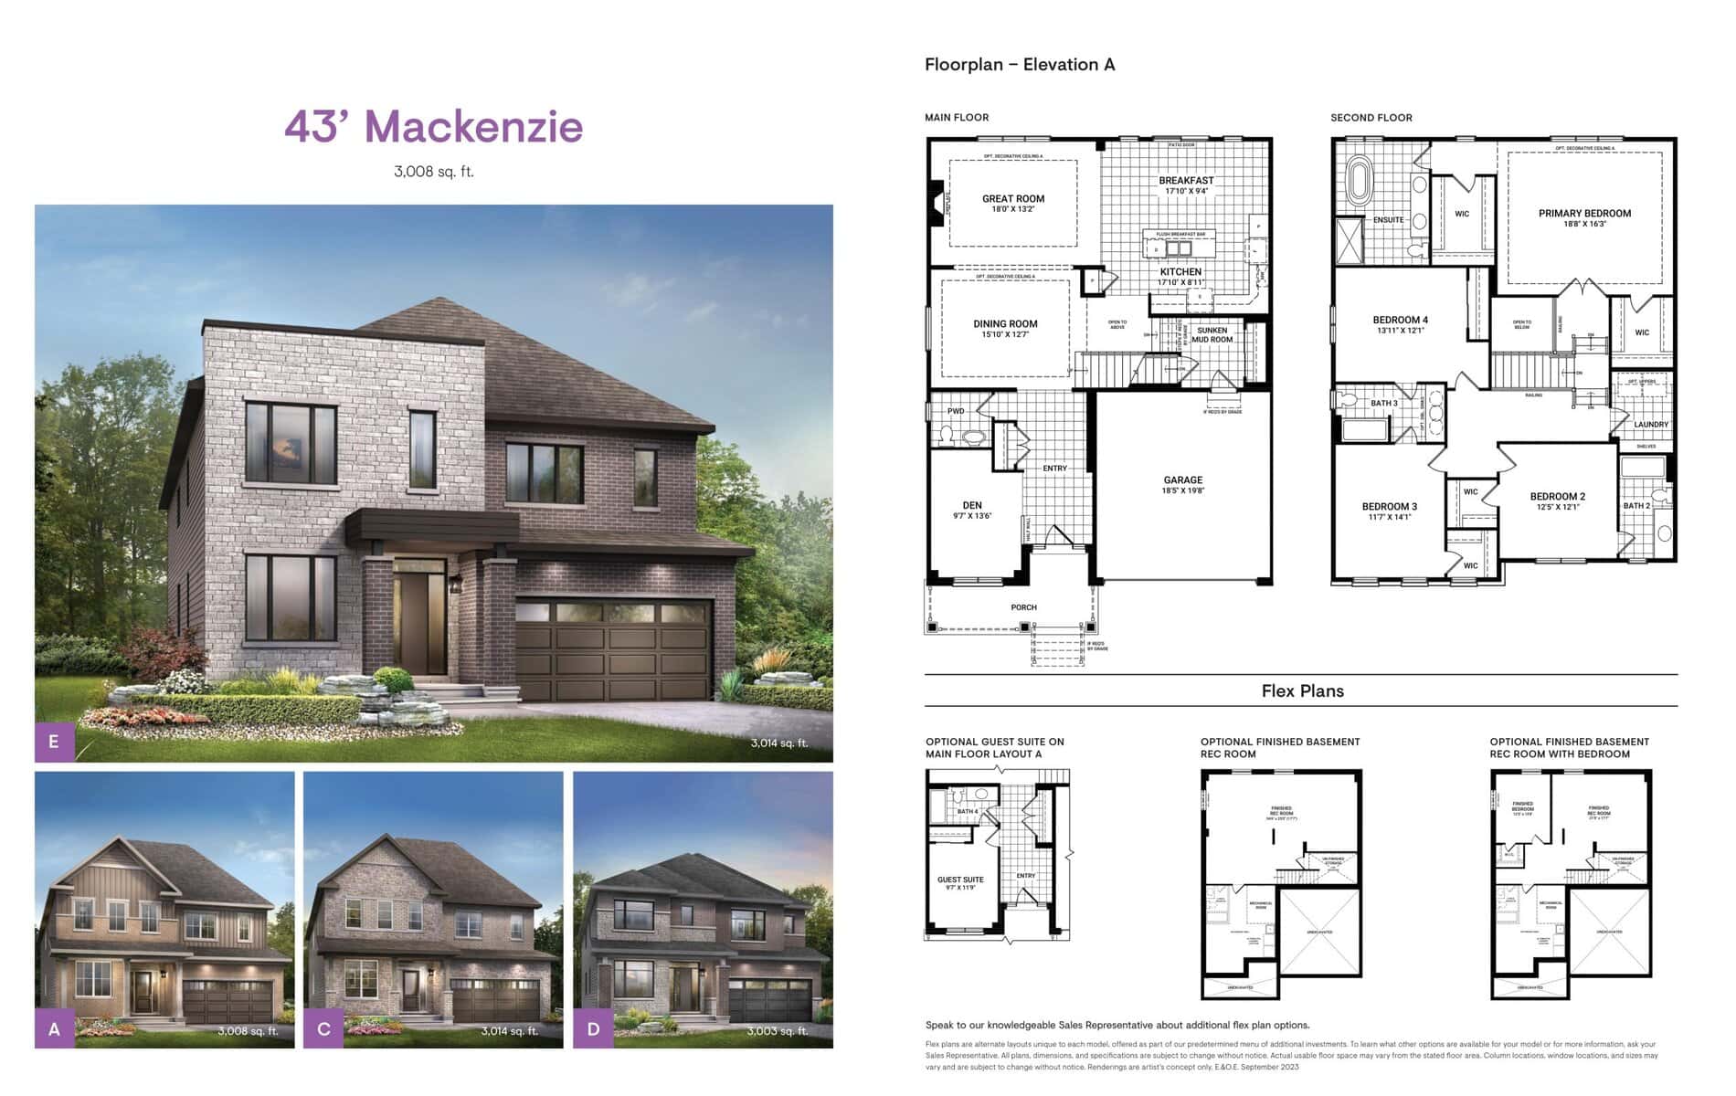
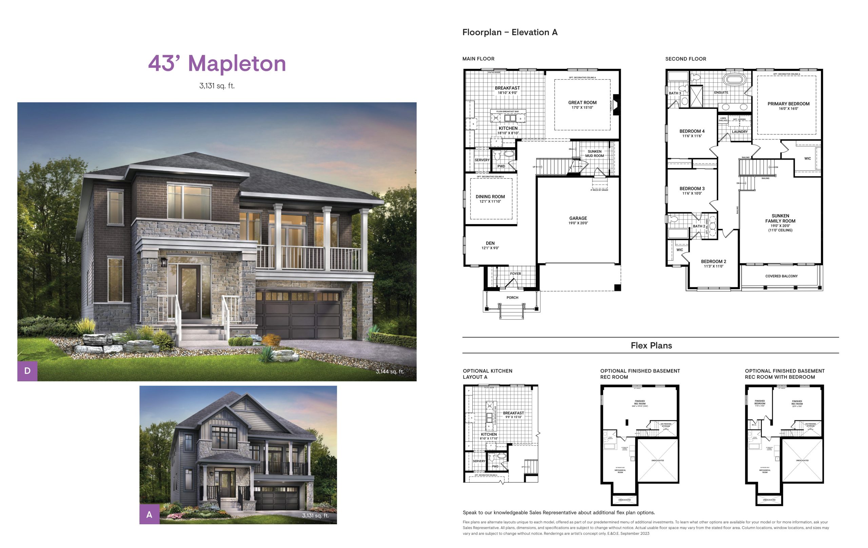
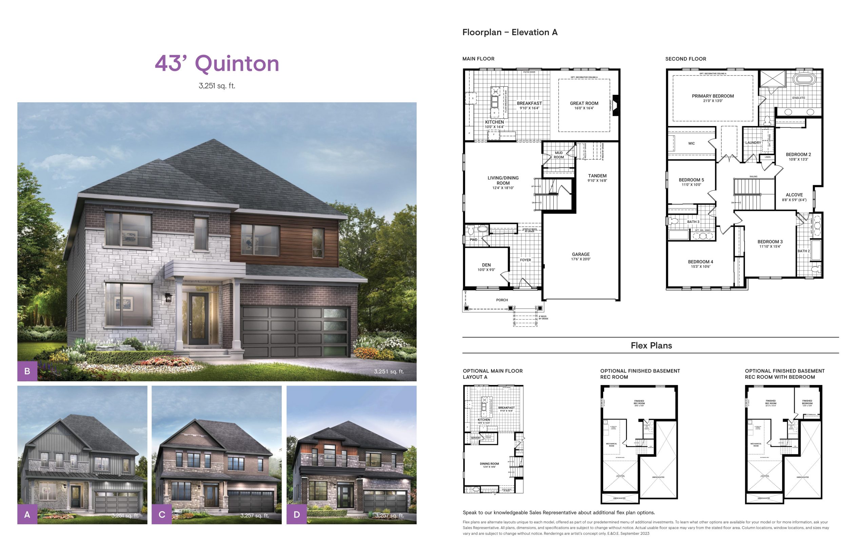
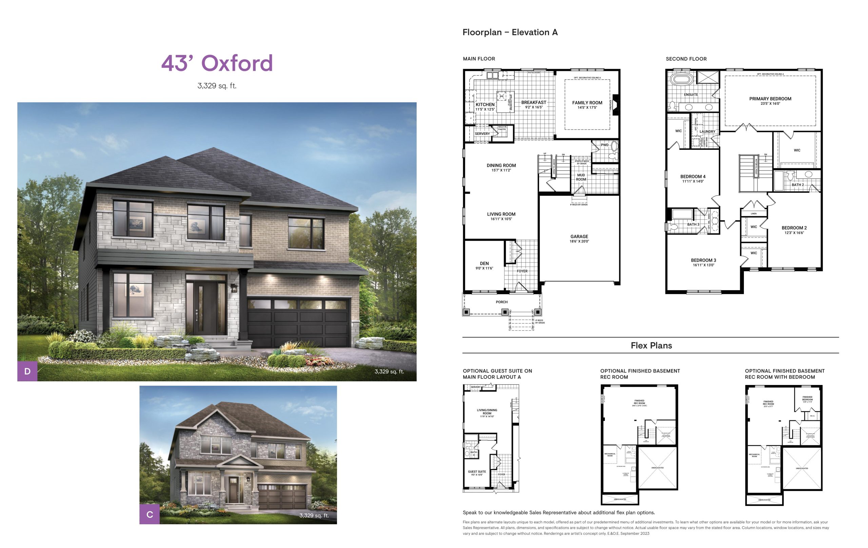
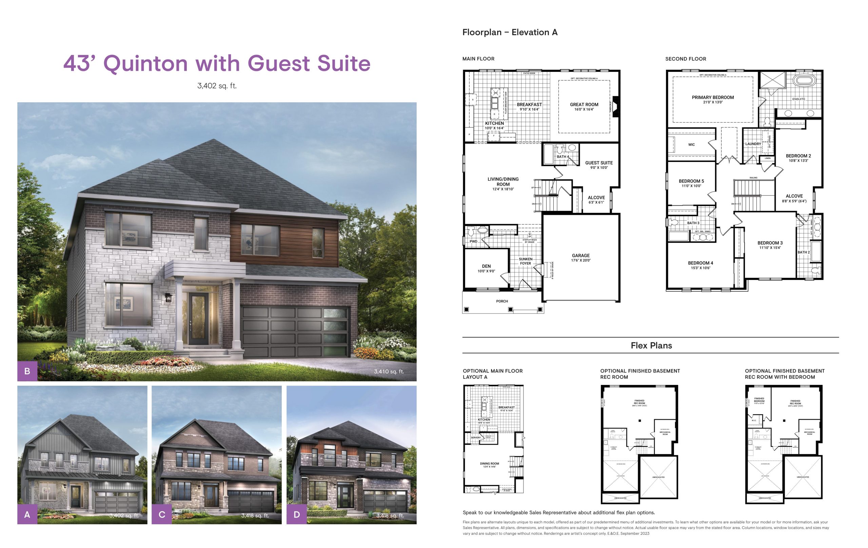
Brookline Phase 2 Floor Plans & Pricing
| Floor Plan | Beds | Baths | Size (sq ft) | Price | Availability |
|---|---|---|---|---|---|
| 43' Banff | 3 | 2 | 1510 | Register for pricing | Available |
| 36' Jefferson | 3 | 2.5 | 1751 | Register for pricing | Available |
| 36' Talbot | 3 | 2.5 | 1822 | Register for pricing | Available |
| 36' Clairmont | 4 | 2.5 | 2205 | Register for pricing | Available |
| 36' Fairbank (3bed) | 3 | 2.5 | 2275 | Register for pricing | Available |
| 36' Fairbank (4bed) | 4 | 2.5 | 2275 | Register for pricing | Available |
| 36' Gladstone | 4 | 2.5 | 2348 | Register for pricing | Available |
| 36' Jasper | 5 | 2.5 | 2395 | Register for pricing | Available |
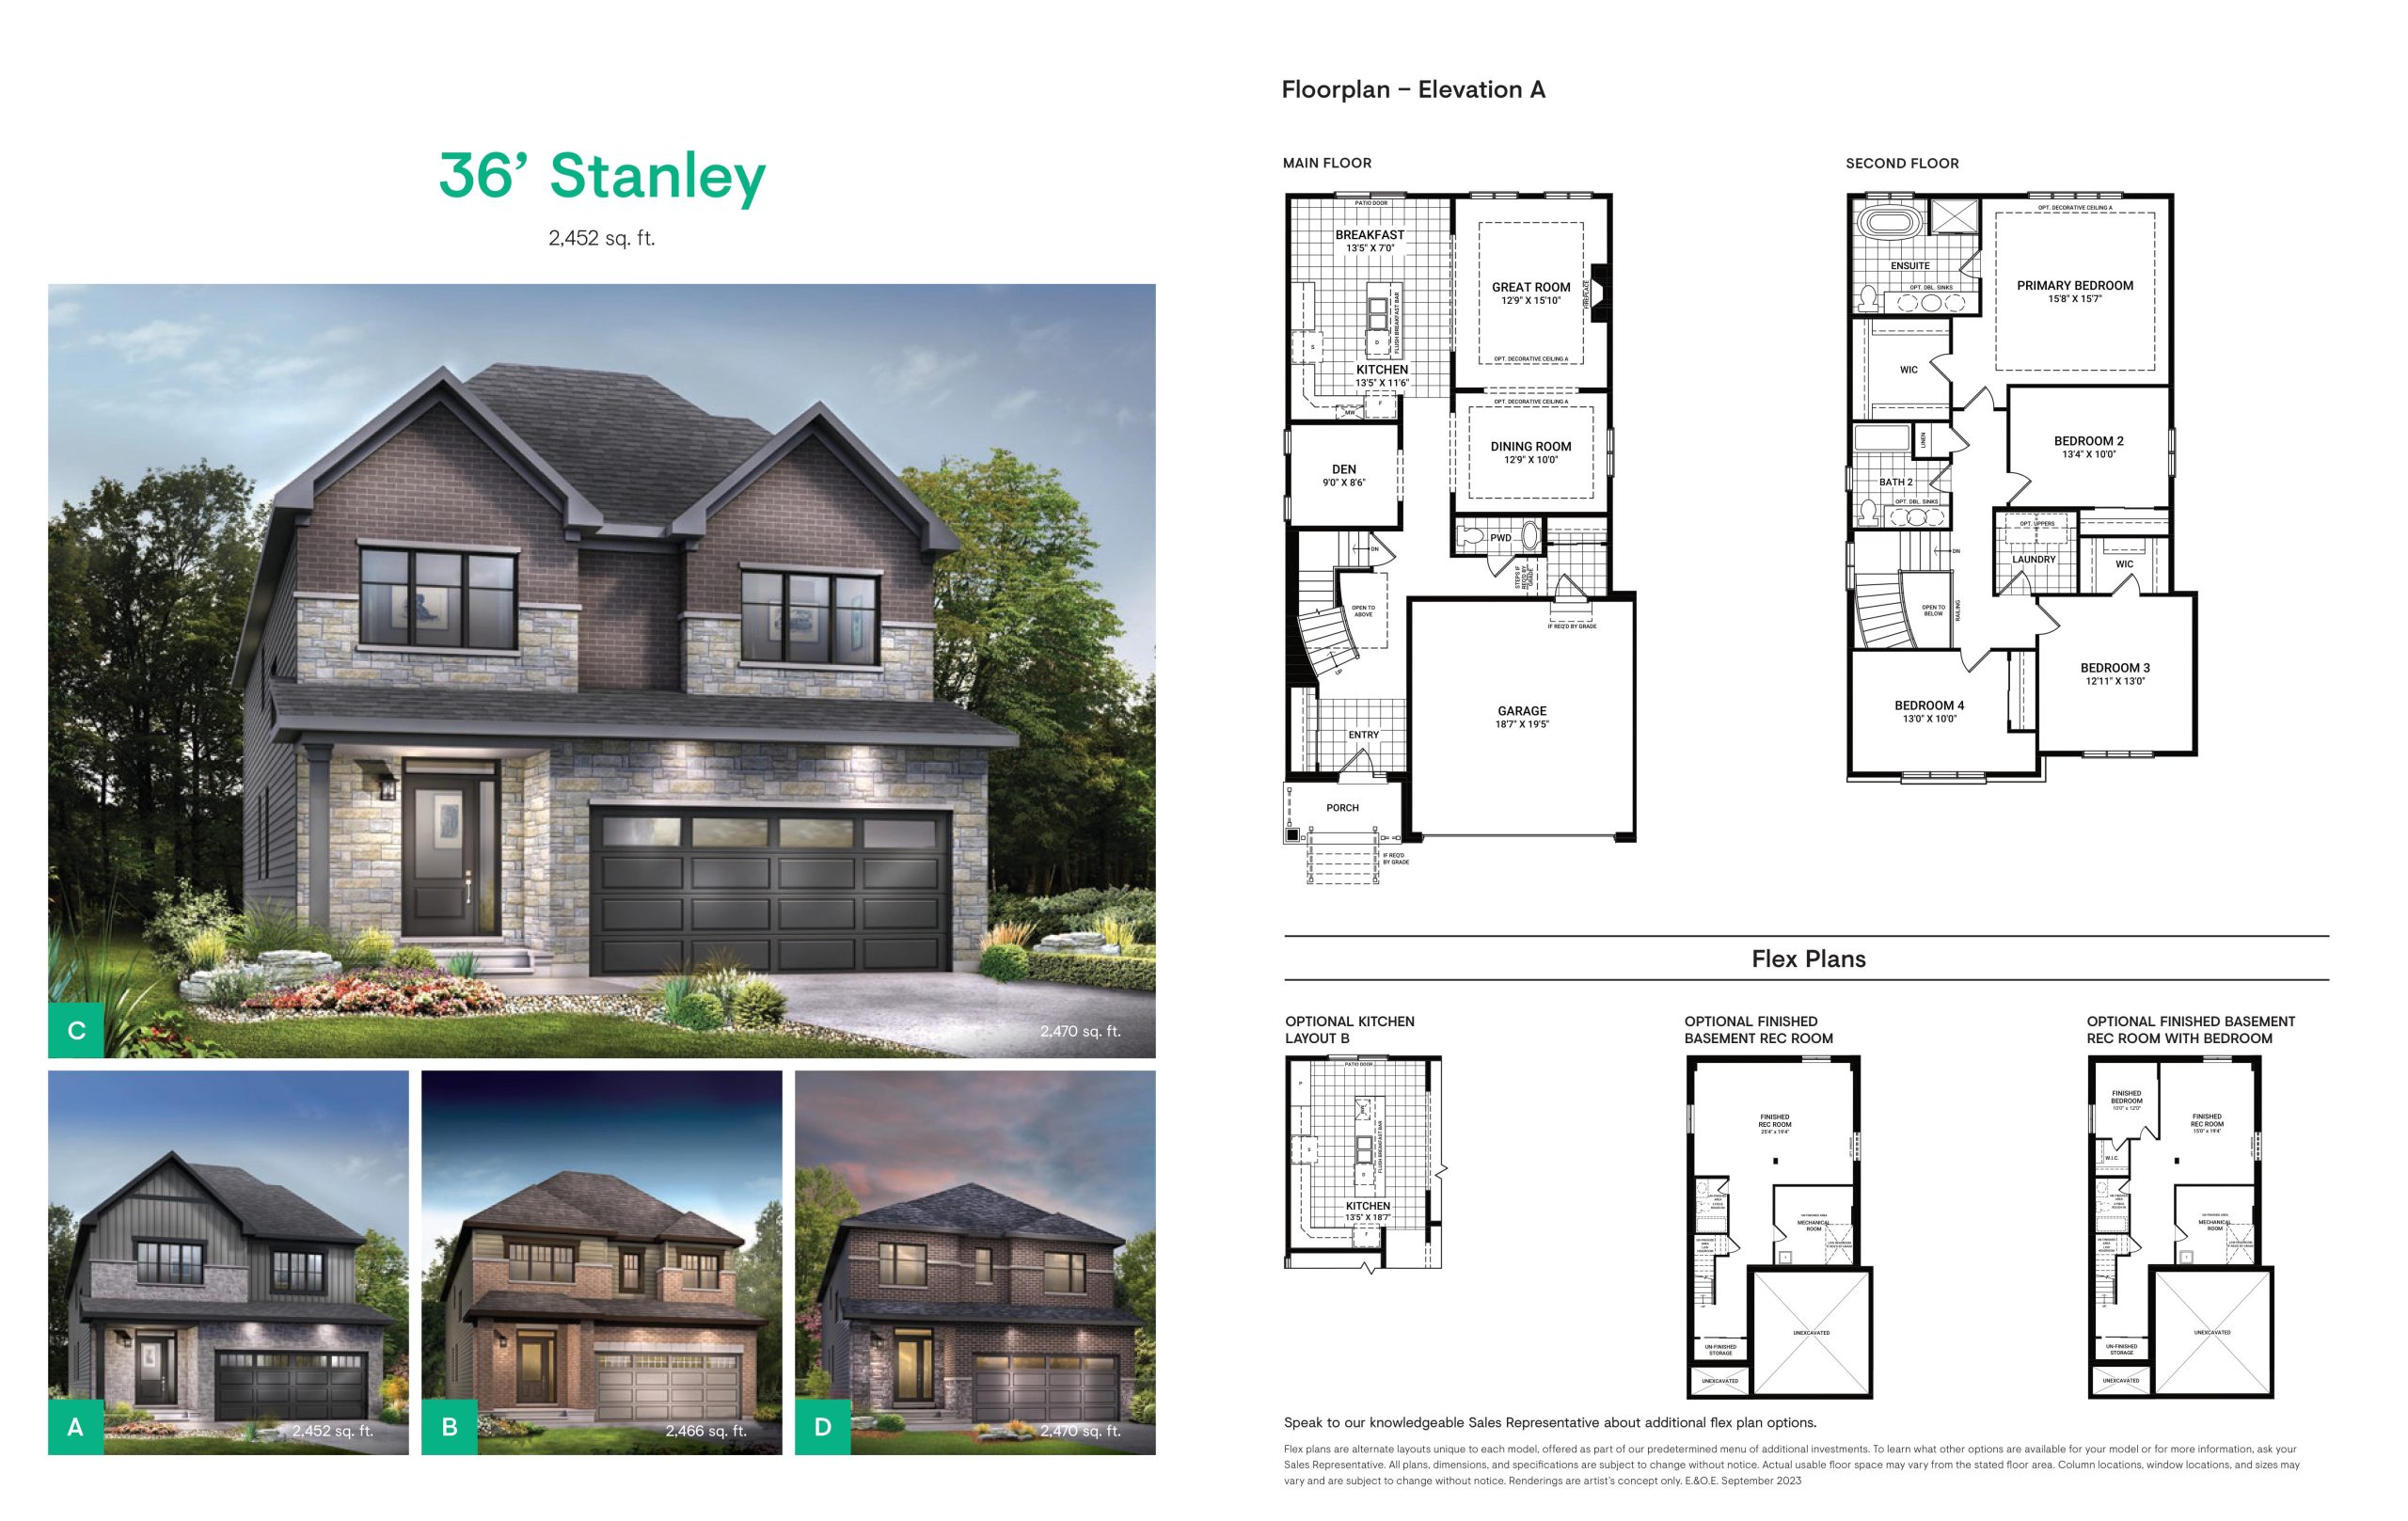
| 36' Stanley | 5 | 2.5 | 2470 | Register for pricing | Available |
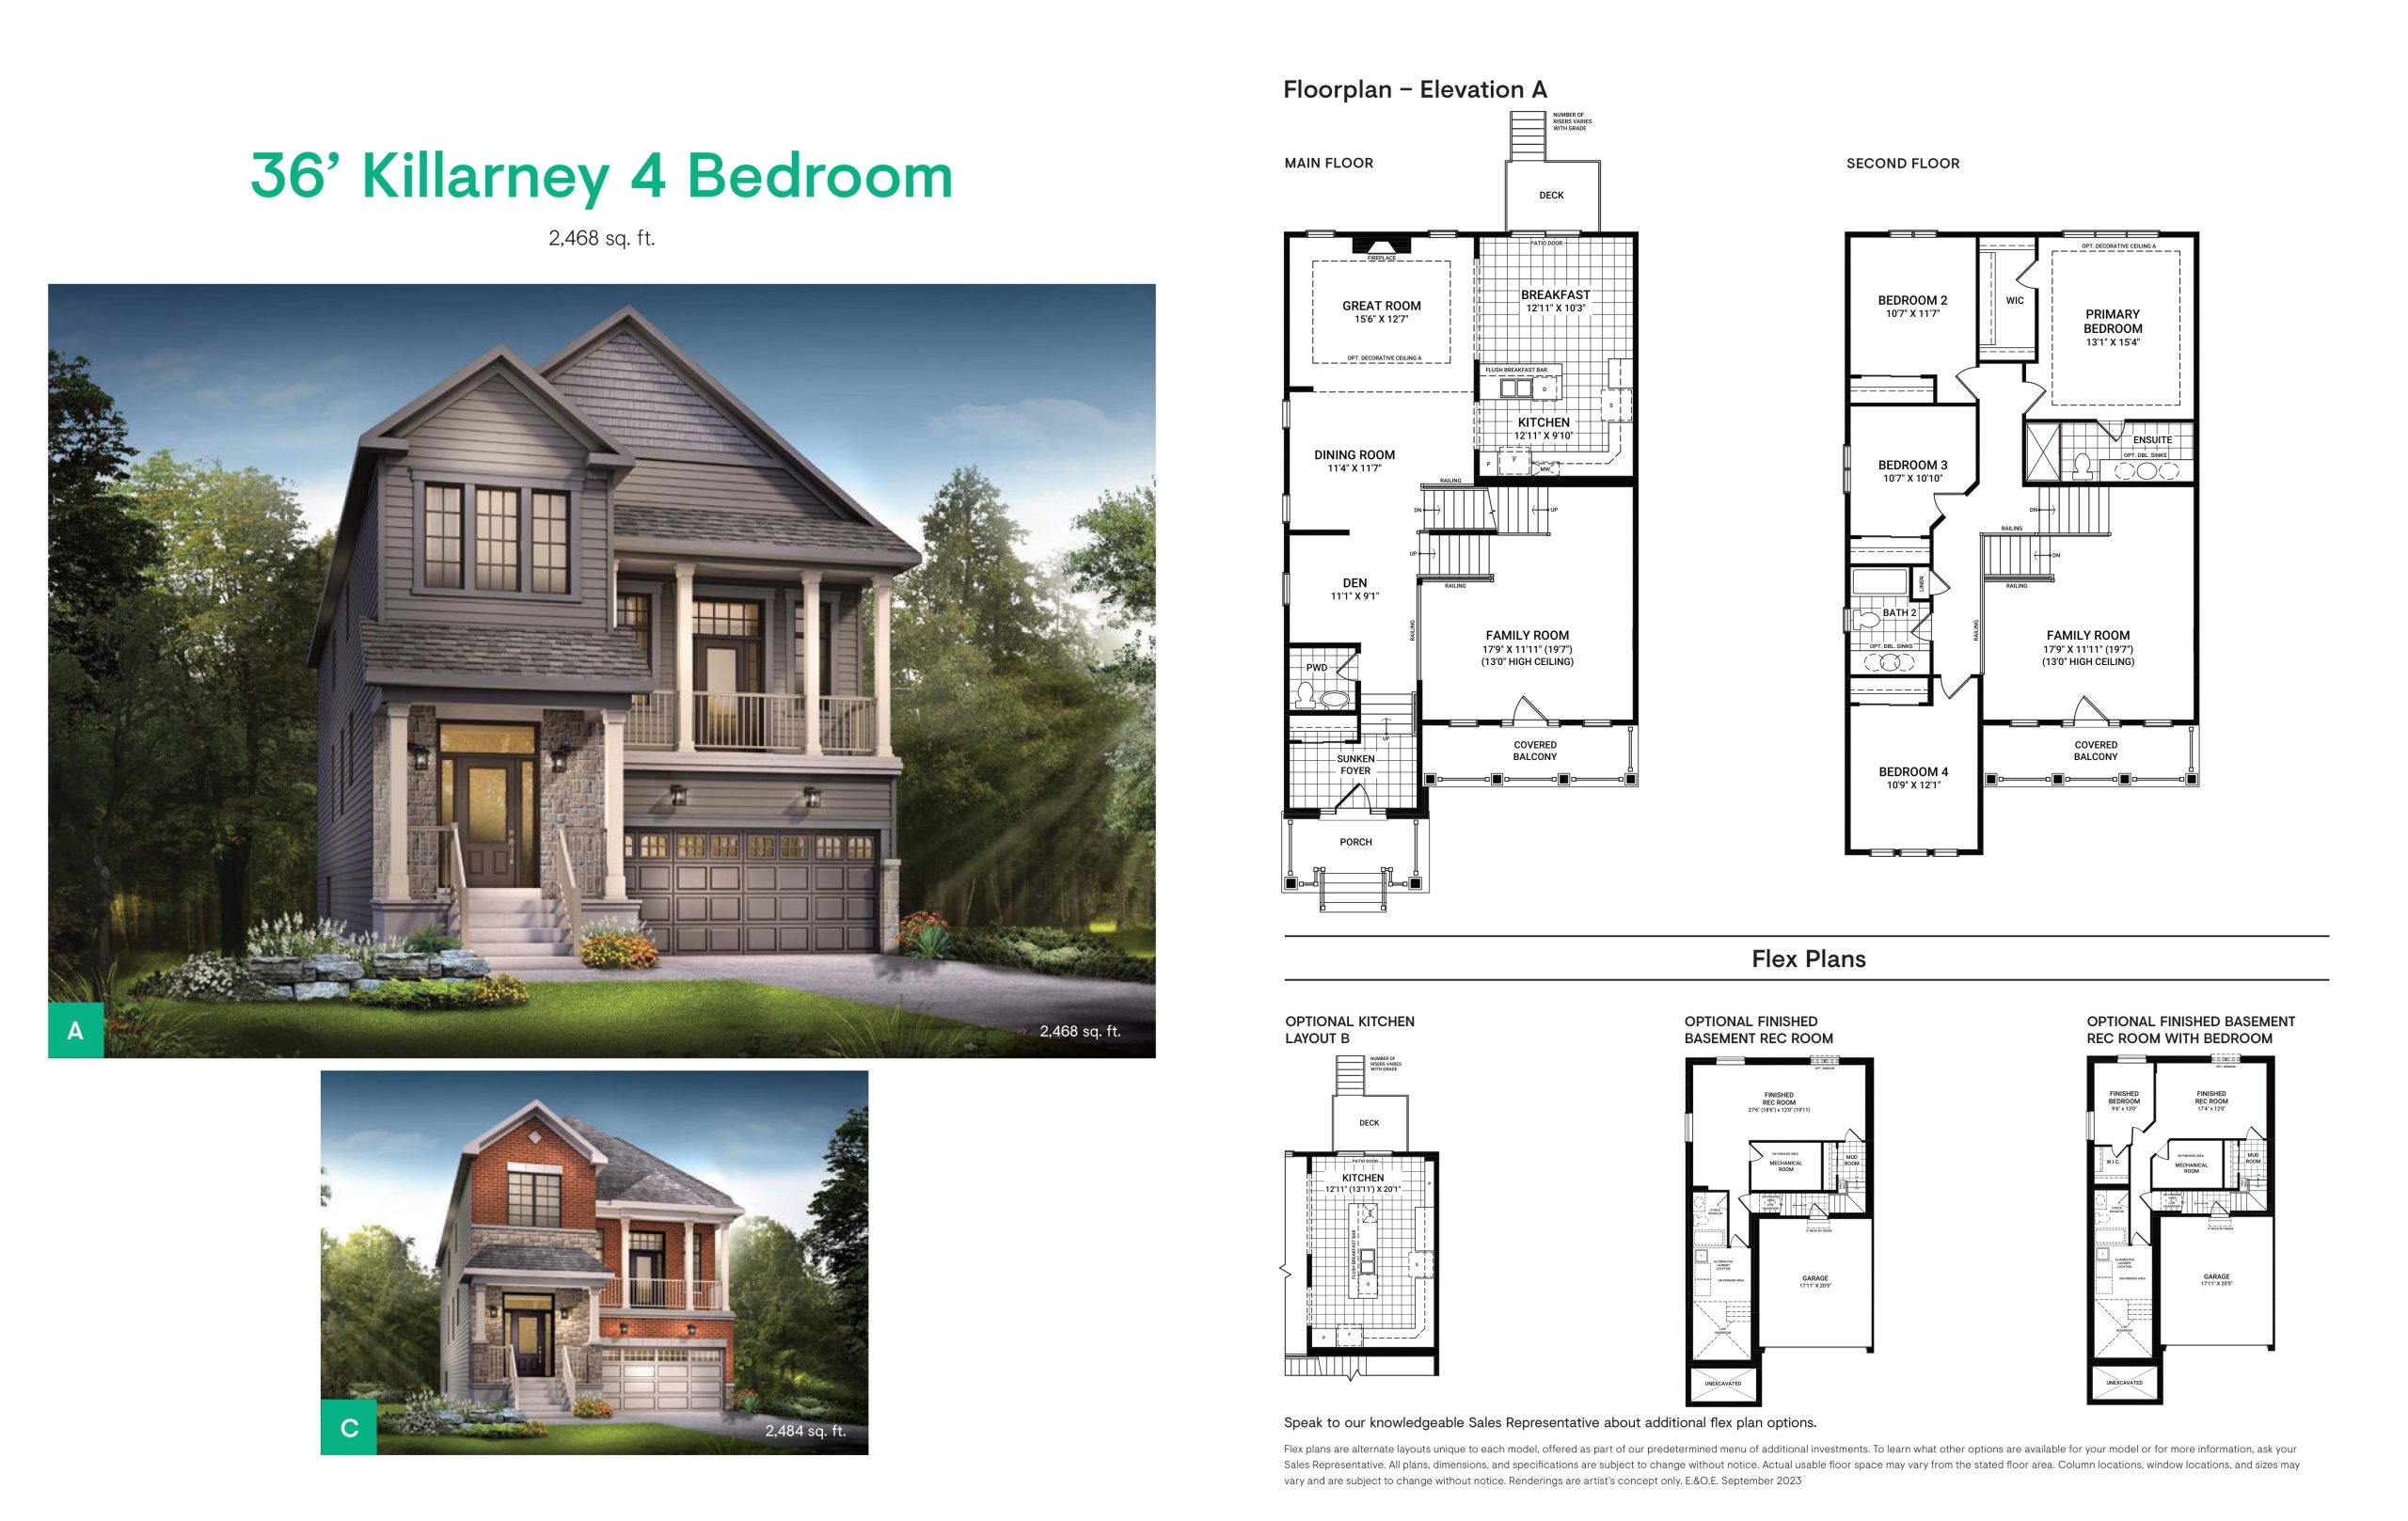
| 36' Killarney (4bed) | 5 | 2.5 | 2484 | Register for pricing | Available |
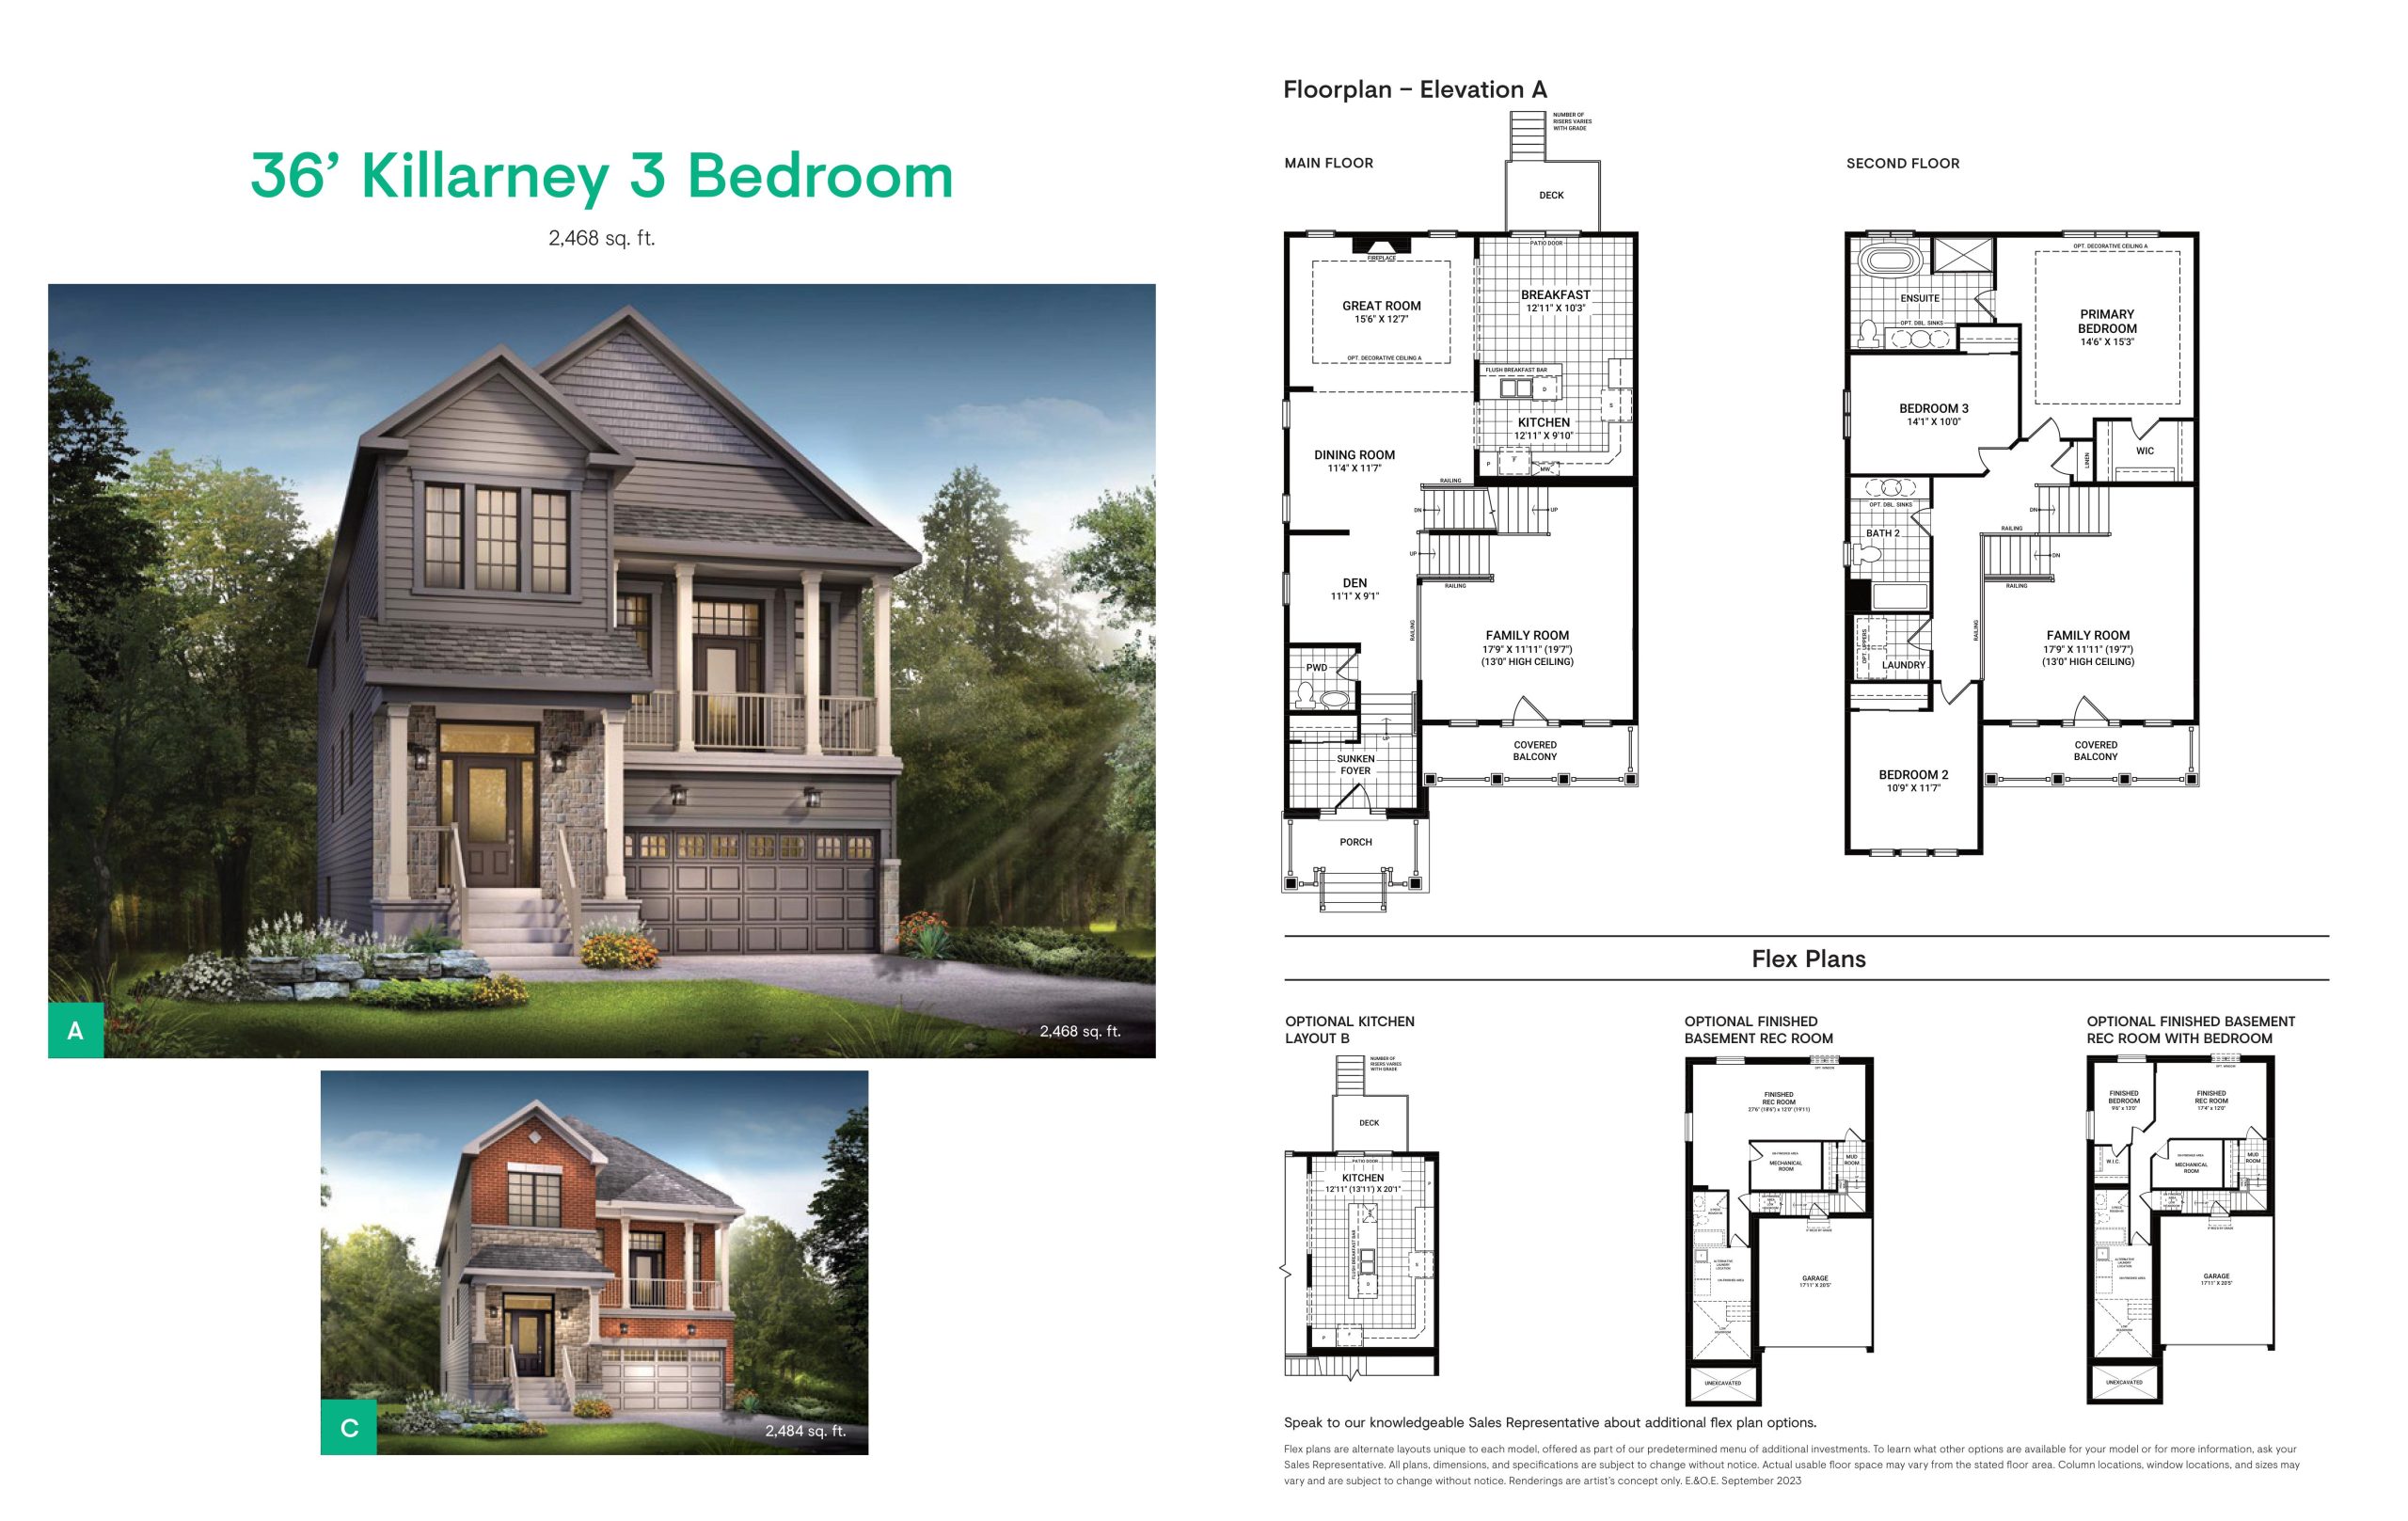
| 36' Killarney (3Bed) | 4 | 2.5 | 2484 | Register for pricing | Available |
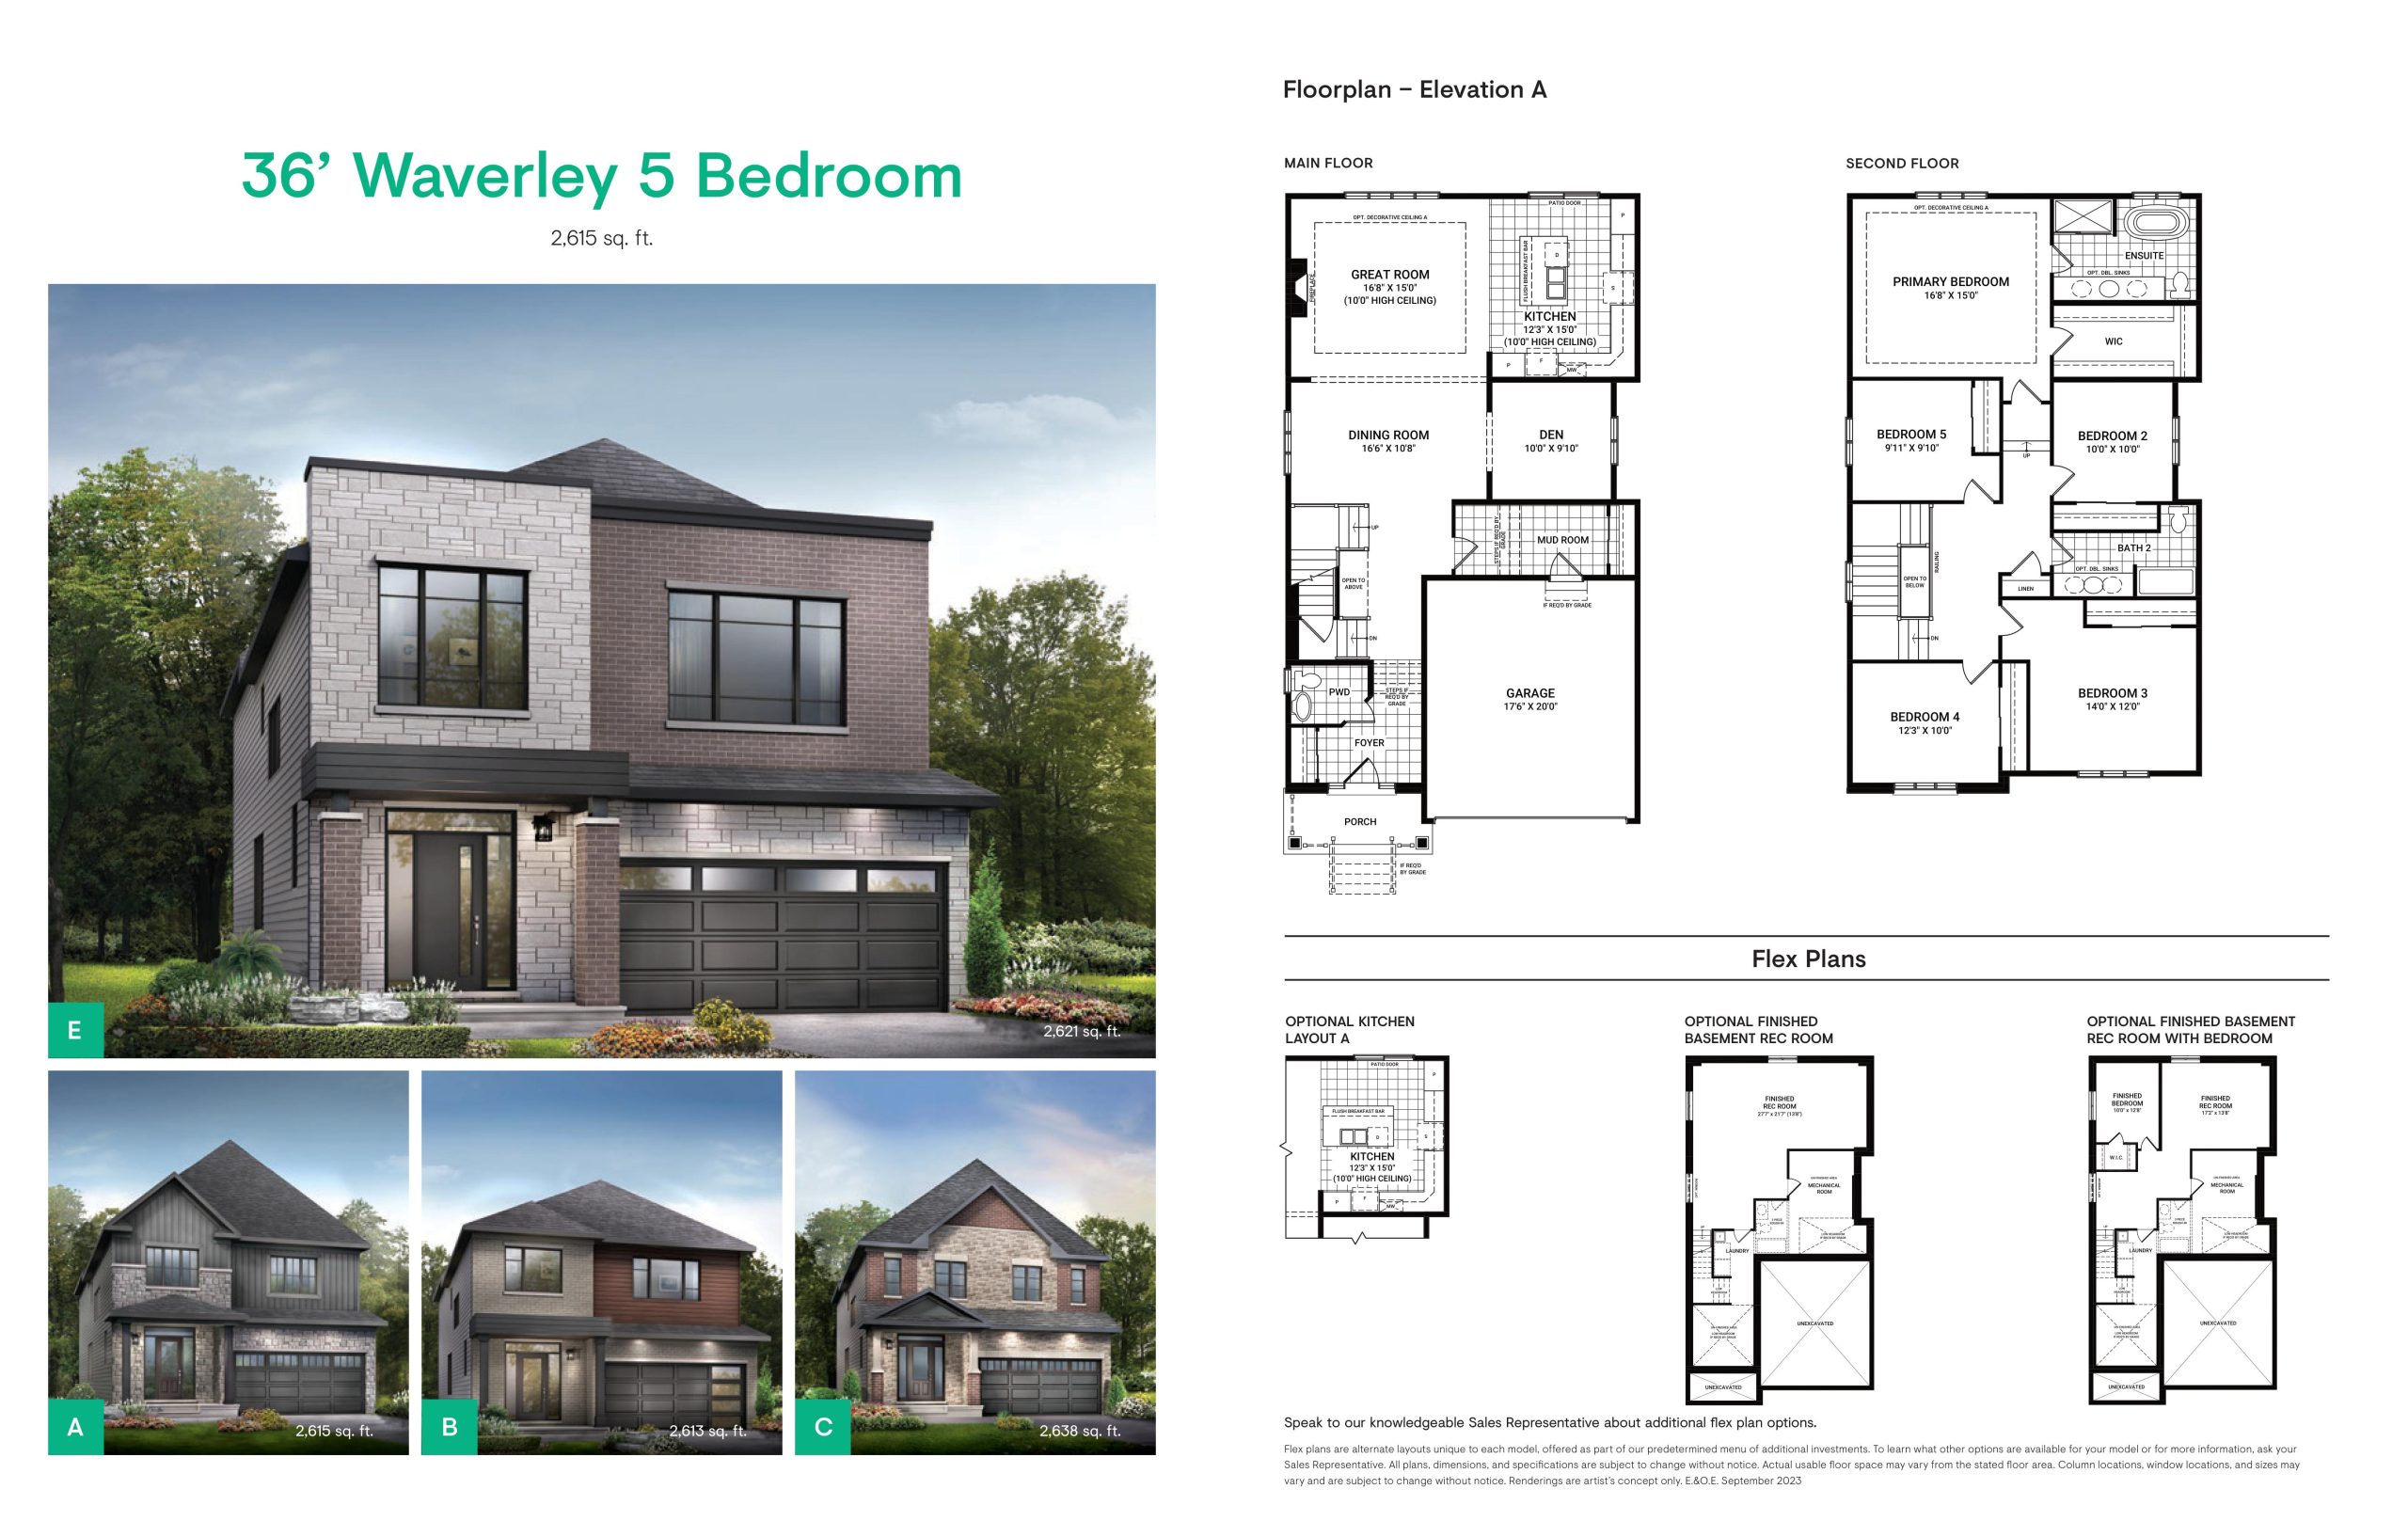
| 36' Waverley (5 Bedroom) | 6 | 2.5 | 2638 | Register for pricing | Available |
| 36' Waverley (4 Bedroom) | 5 | 2.5 | 2638 | Register for pricing | Available |
| 36' Waverley (4 Bedroom with Guest Suite) | 5 | 3.5 | 2638 | Register for pricing | Available |
| 43' Frontenac | 5 | 2.5 | 2747 | Register for pricing | Available |
| 43' Mackenzie | 5 | 3.5 | 3014 | Register for pricing | Available |
| 43' Mapleton | 5 | 3.5 | 3131 | Register for pricing | Available |
| 43' Quinton | 6 | 3.5 | 3257 | Register for pricing | Available |
| 43' Oxford | 5 | 3.5 | 3329 | Register for pricing | Available |
| 43' Quinton with Guest Suite | 7 | 4.5 | 3418 | Register for pricing | Available |
Full Brookline Phase 2 floor plan PDFs, the current price list and available incentives are released to registered buyers. Request the Brookline Phase 2 price list and floor plans.
Amenities & Finishes
- ["-Pathways\n-Parks\n-Green Space"]
30' Single Family Homes Detached family homes on 30’ lots are perfect for your first home or your next home. Discover large windows and bright, naturally-lit spaces, 9’ main floor ceilings, 3–4 bedroom layouts and similar features found in our larger models. Additional incentives on 30' Single Family Homes include: Minto Smarter Home Starter Package, 9' Smooth Ceilings on Main Floor, Quartz Countertop in Kitchen, Pot Lights in Main Hallway and Hardwood Flooring on Main Floor in non tiled areas. 36' Single Family Homes Move forward in a new detached family home built on a 36’ lot. Choose from stylish and spacious floorplans, featuring a variety of stunning 3–5 bedroom options. The perfect choice for move-up buyers, growing families, and multi-generation living. Additional incentives on 36' Single Family Homes include: Minto Smarter Home Starter Package, 9' Smooth Ceilings on Main Floor, Quartz Countertop in Kitchen, Pot Lights in Main Hallway and Hardwood Flooring on Main Floor in non tiled areas. Avenue Townhomes Built with space for your family in mind, our new Avenue Townhomes feature more square footage than ever before. Discover 9’ ceilings on the second floor, larger windows for more natural light and additional storage space. Additional incentives include: Smooth Ceilings on First and Second Floor, 6 Appliance Package, Minto Smarter Home Starter Package and Quartz Countertop in Kitchen. Executive Townhomes Perfect for new and growing families, our beautiful Executive Townhomes include 3–4 bedroom floorplans with 9' ceilings on the main floor, open-concept kitchens with islands, finished basements, and large foyers. Additional incentives include: Minto Smarter Home Starter Package, 6 Appliance Package, 9' Smooth Ceilings on Main Floor, Quartz Countertop in Kitchen, and Hardwood Flooring on Main Floor in non tiled areas.
Location: March Road & Klondike Road
Brookline Phase 2 is located at March Road & Klondike Road, Ottawa in the Ottawa neighbourhood, Ottawa.
- Walk Score: 76/100
- Transit Score: 38/100
Explore more pre-construction projects in Ottawa or browse the Ottawa region.
About the Developer: Minto
Brookline Phase 2 is being developed by Minto.
See all Minto pre-construction projects.
How to Buy at Brookline Phase 2
- Register early. Allocation at Brookline Phase 2 in Ottawa is released to platinum brokerages before any public opening, so the best floor plans and lowest release pricing go to registered buyers first.
- Review the price list and deposit structure. Deposit structures for Brookline Phase 2 are confirmed at each release and can differ for end users, investors and international buyers.
- Submit a worksheet. Worksheets rank your preferred suites or lots; they are not binding until the developer issues an allocation.
- Sign and use your cooling-off period. Ontario pre-construction condominium purchases carry a 10-day statutory rescission period for lawyer and lender review. Freehold purchases do not.
Closing Costs & Investor Notes for Brookline Phase 2
Budget beyond the purchase price at Brookline Phase 2: development and education levies (usually capped by amendment), Tarion enrolment, utility meter hook-ups, land transfer tax, HST treatment (the federal/provincial new-housing rebate applies to buyers who occupy or, for investors, the rental rebate applies with a one-year lease), and legal fees.
Assignment rights, rental-during-occupancy rights and capped levies vary release to release at Brookline Phase 2. Confirm each in the current agreement of purchase and sale before you sign.
Brookline Phase 2 — Frequently Asked Questions
Where is Brookline Phase 2 located?
Brookline Phase 2 is located at March Road & Klondike Road, Ottawa in the Ottawa neighbourhood.
Who is the developer of Brookline Phase 2?
Brookline Phase 2 is being developed by Minto.
How much do units at Brookline Phase 2 cost?
Pricing for Brookline Phase 2 has not been publicly released. Registered buyers receive the price list first.
When is occupancy at Brookline Phase 2?
An occupancy date for Brookline Phase 2 has not been announced yet.
How many units are in Brookline Phase 2?
Brookline Phase 2 is planned as a 3-storey single family home development.
How do I get platinum or VIP access to Brookline Phase 2?
Circle Real Estate provides platinum access to Brookline Phase 2, including first access to floor plans, the price list and worksheet submission. Register on this page to be added to the VIP list.
Similar Pre-Construction Projects in Ottawa
- The Terraces II at Greystone Village Condos — Ottawa
- 253 York Street Condos — Ottawa
- Claridge Icon Condos — Ottawa
- James House Condos — Ottawa
- 700 Coronation Condos — Ottawa
- Summit Series Towns at Orléans Village — Ottawa
- Magnolia by Caivan Communities — Ottawa
- 6429 Renaud Towns — Ottawa
Register for Brookline Phase 2 pricing, floor plans and VIP access on Circle Real Estate.
Last verified: 2026-10-18. Source: RedBricks project feed. Published by Circle Real Estate Brokerage. Prices and incentives are subject to change without notice. E. & O.E.