James House Condos — Ottawa Pre-Construction
James House is a now selling pre-construction condos development by Urban Capital Property Group in Ottawa's Ottawa starting from $487,900. Get pricing, fl…
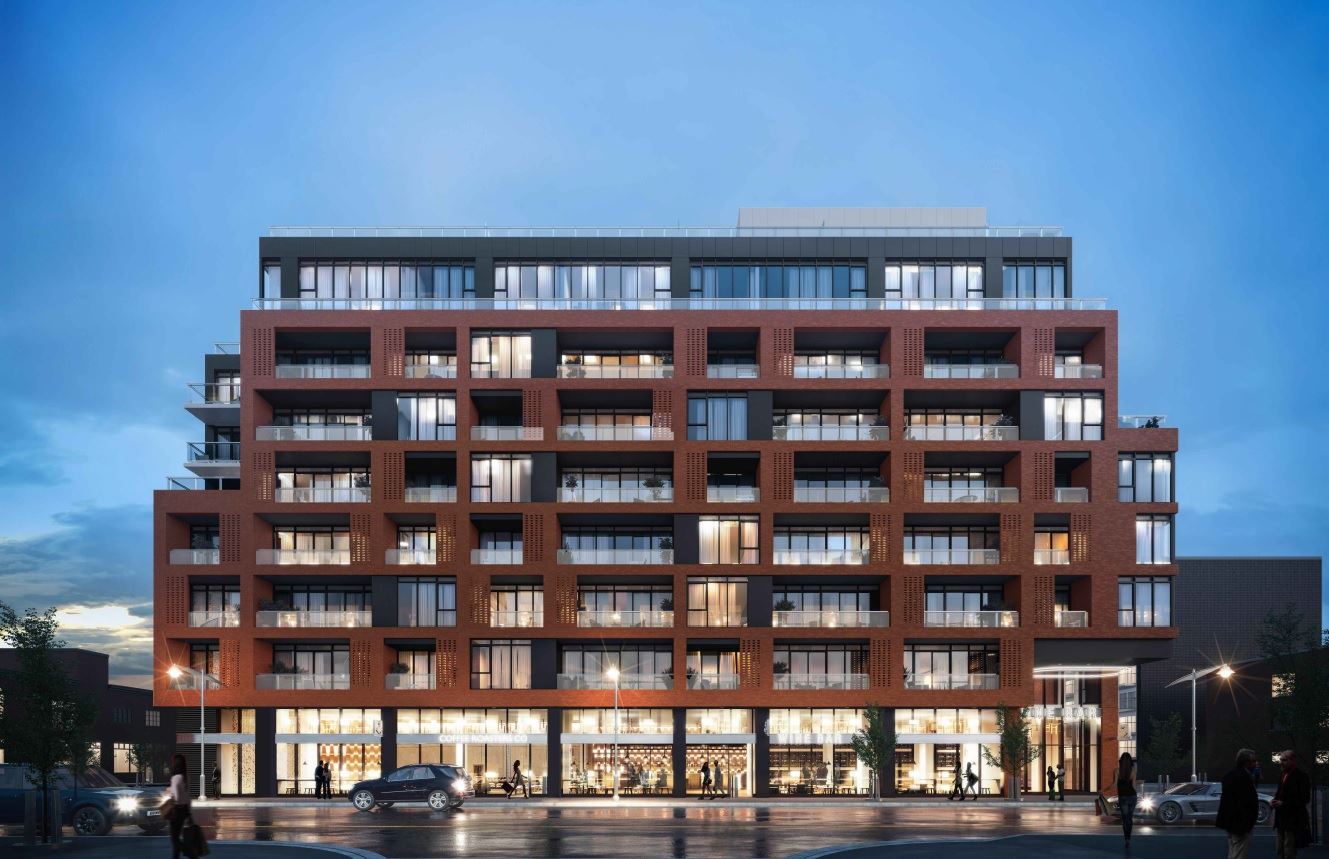
James House Quick Facts
| Project Name | James House |
|---|---|
| Developer | Urban Capital Property Group |
| Address | 10 James Street |
| City | Ottawa |
| Neighbourhood | Ottawa |
| Region | Ottawa |
| Building Type | Condo |
| Sales Status | Now Selling |
| Storeys | 10 |
| Suite Sizes | 522 – 1233 sq ft |
| Pricing | $487,900 – $1,496,900 |
| Deposit Structure | 10% (over 60 days) |
| Maintenance Fees | $1 / sq ft / month |
| Locker | $10,000 |
| Occupancy | 2024-01-01 |
| Walk Score | 95 |
| Transit Score | 79 |
About James House in Ottawa
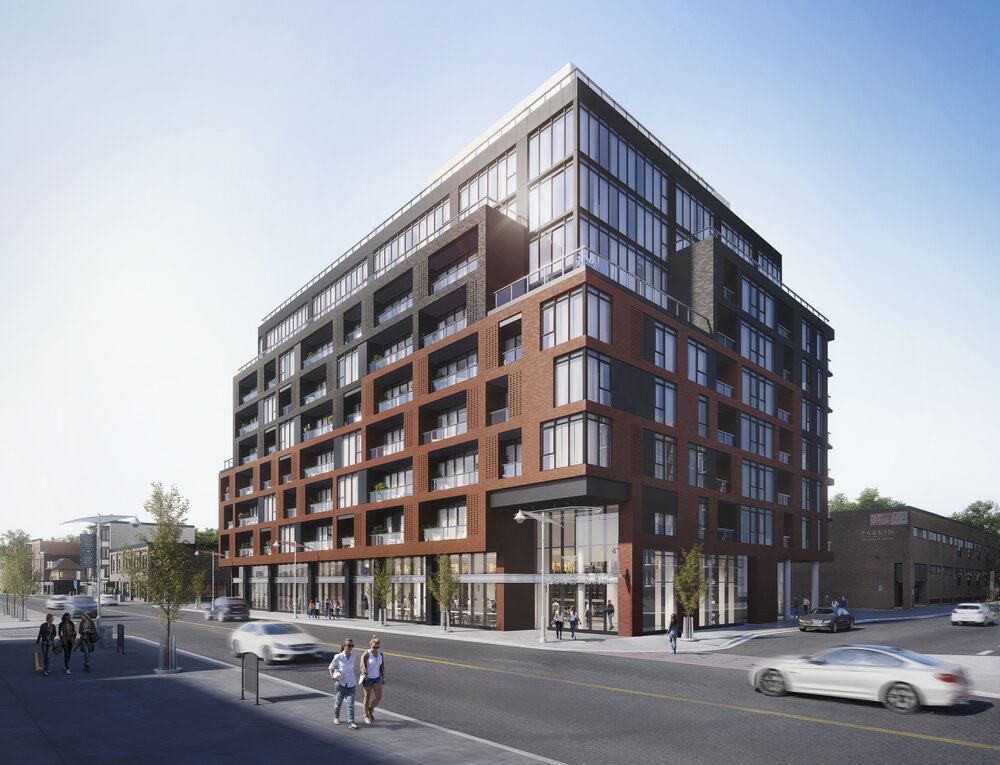
James House Condos is a completed condominium development by Taggart Group and Urban Capital Property Group at 10 James Street in Ottawa. The project is 10 storeys tall and contains 127 suites. Architecture is by RAW Design, with interiors by Unison Group. James House Condos was completed in 2024. Current inventory includes 4 available floor plans ranging from 581 to 1,233 sq. ft. Current prices range from $487,900 to $1,496,900. The location has a Walk Score of 95 and a Transit Score of 79.
James House is also marketed as James House Condos, and listed in the developer's material as James House Condos.
James House Renderings & Gallery
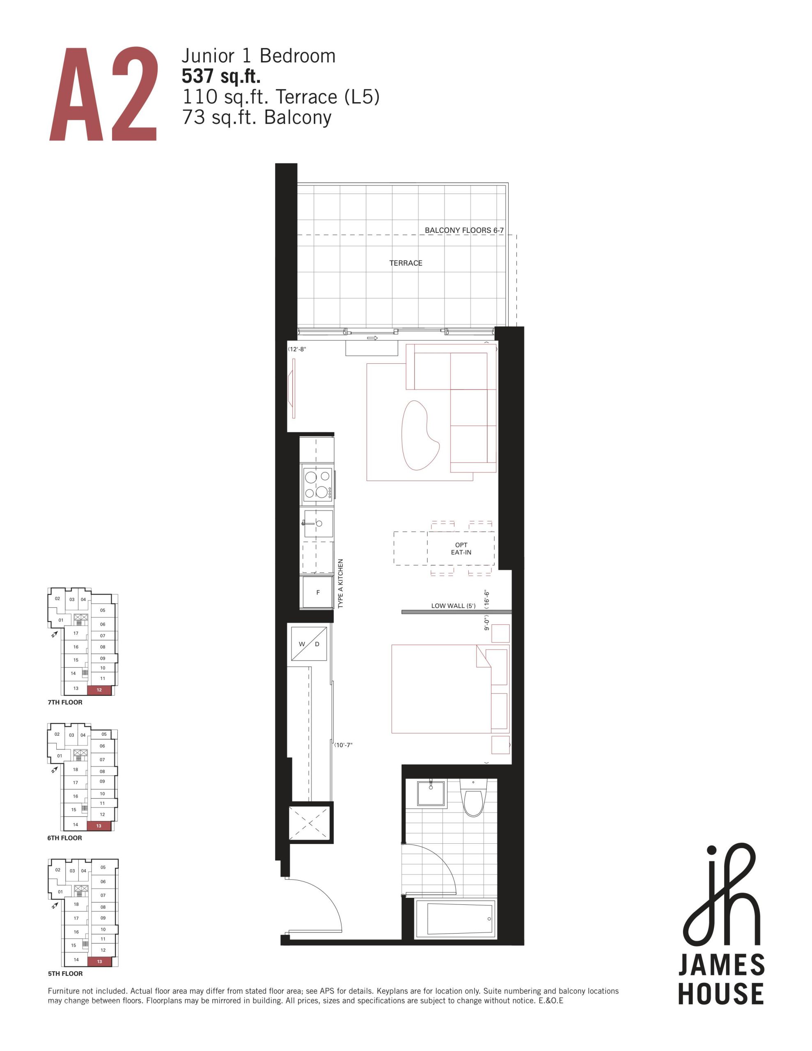
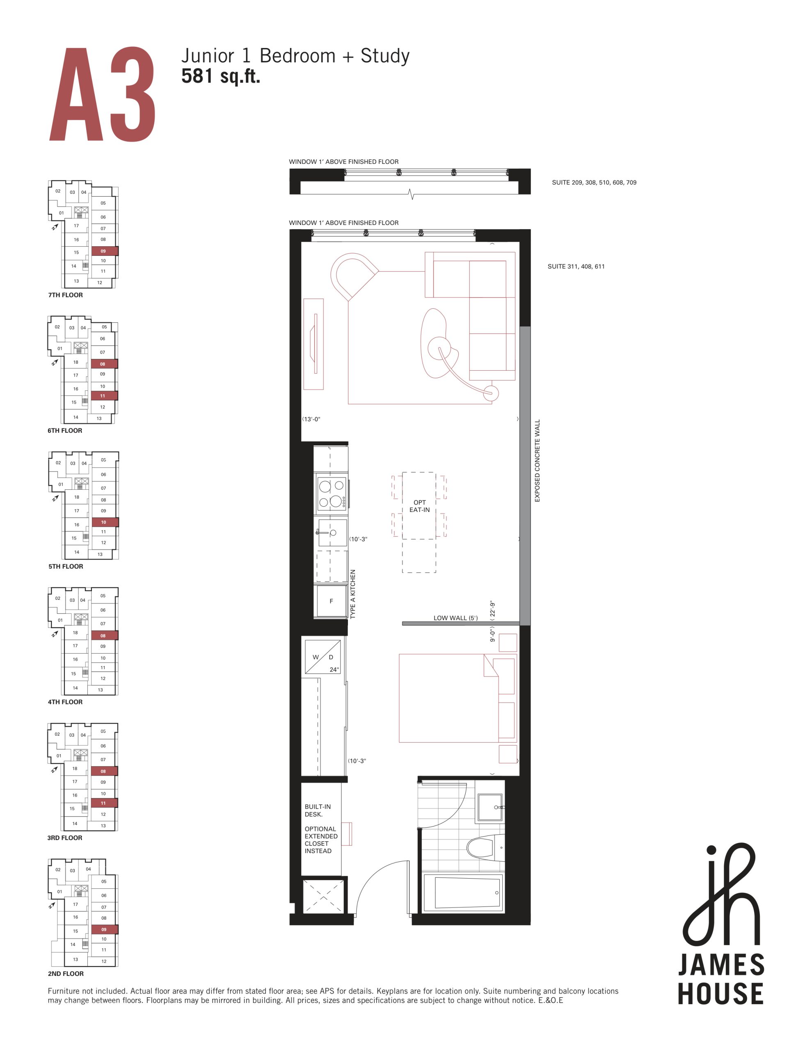
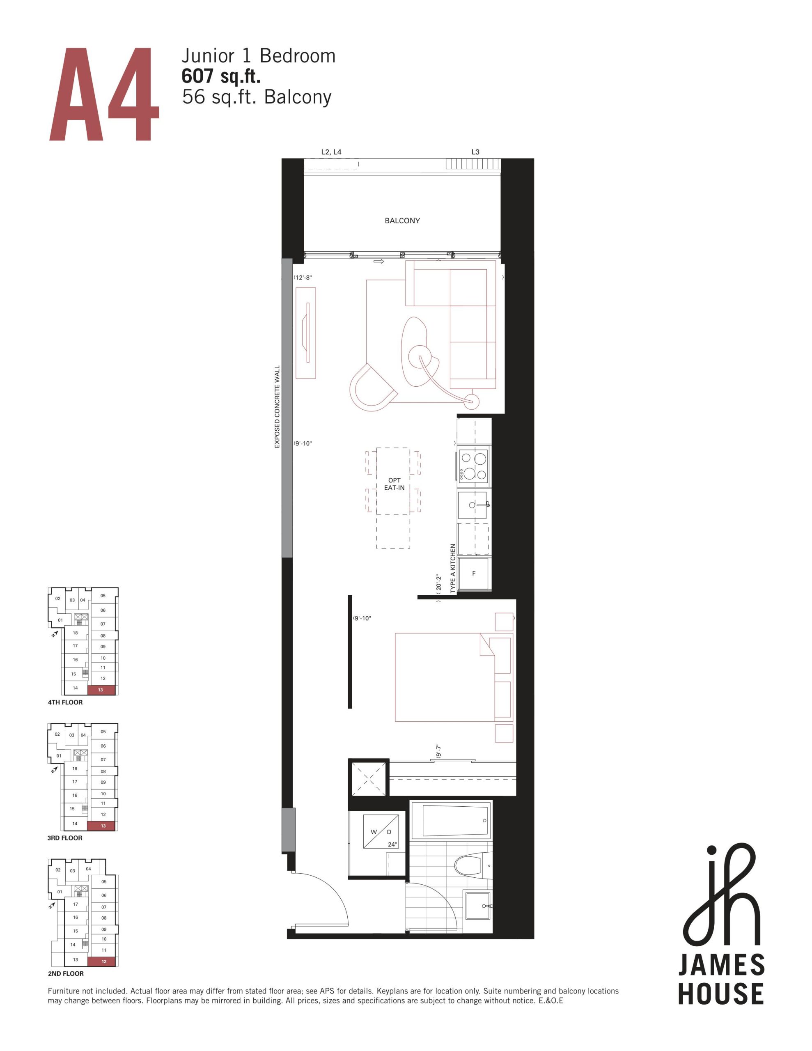
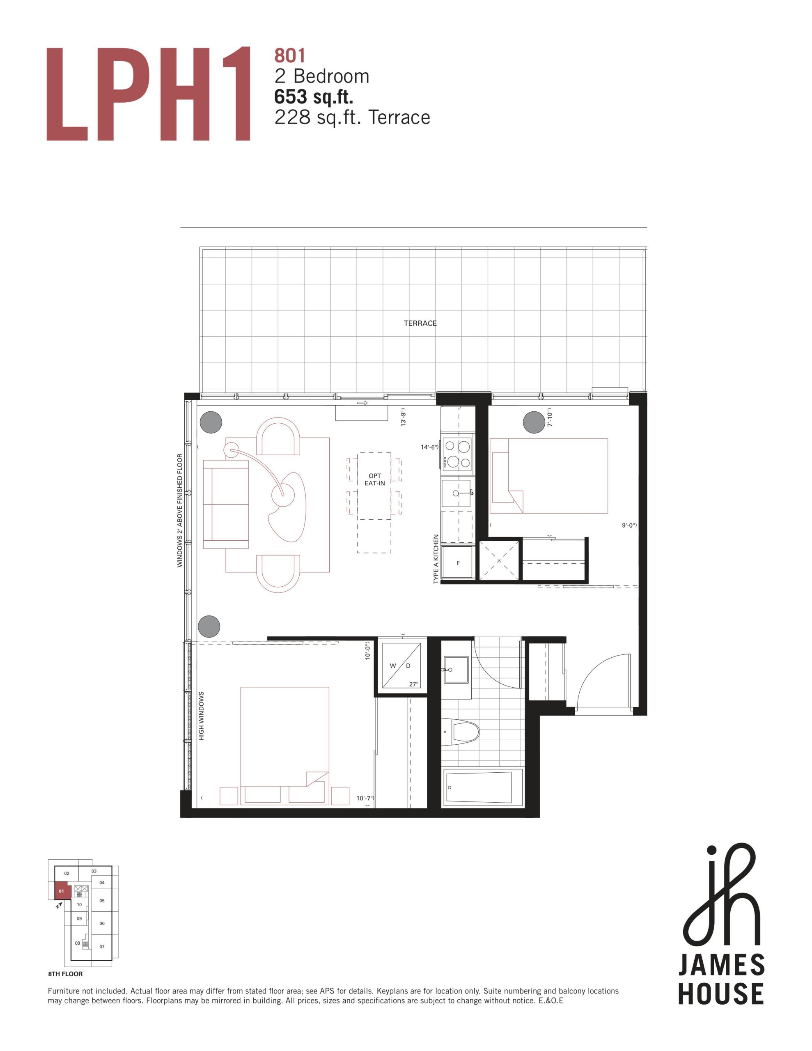
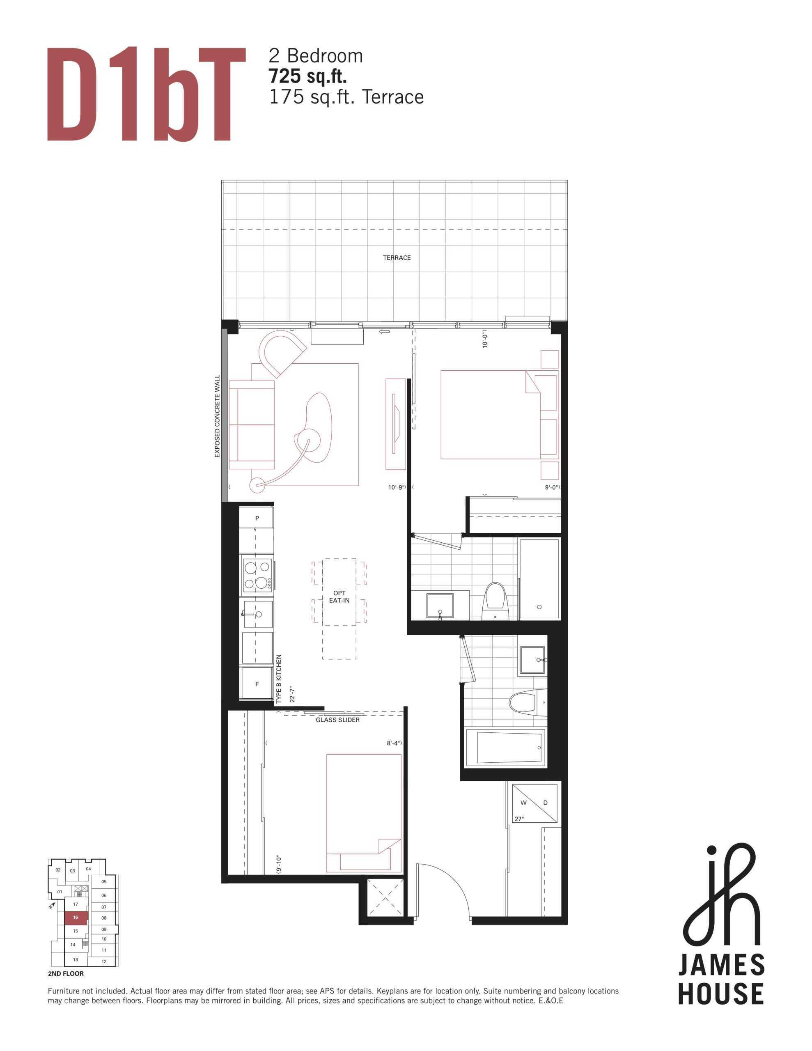
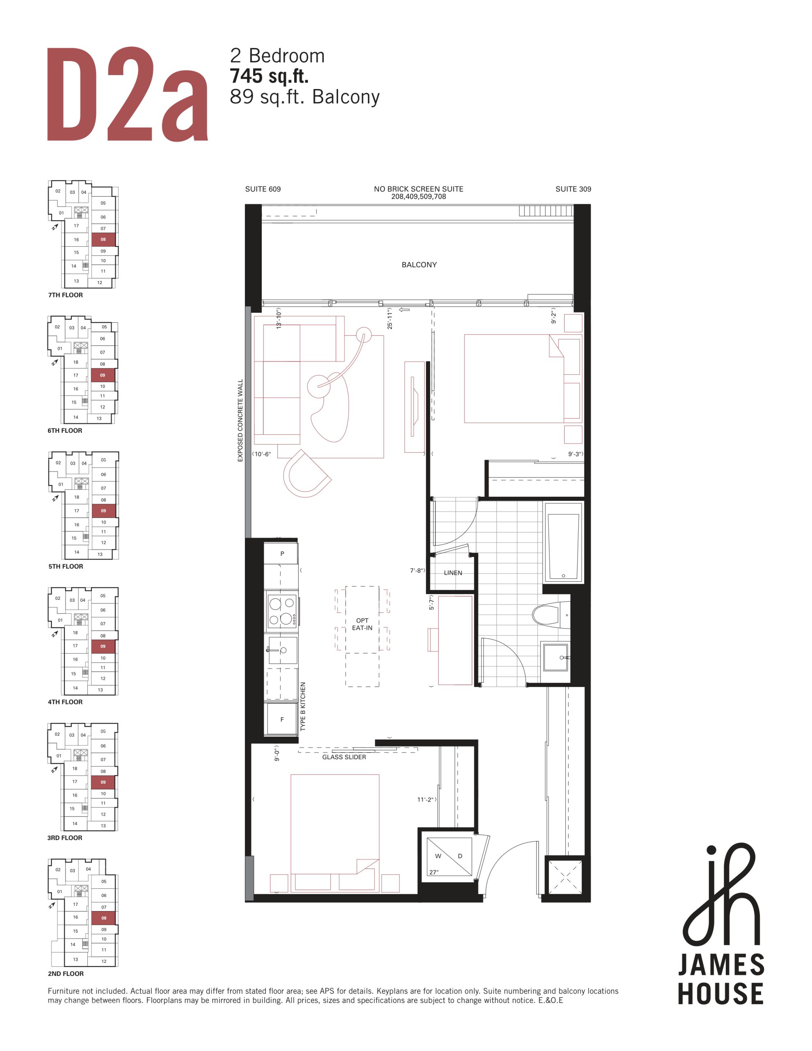
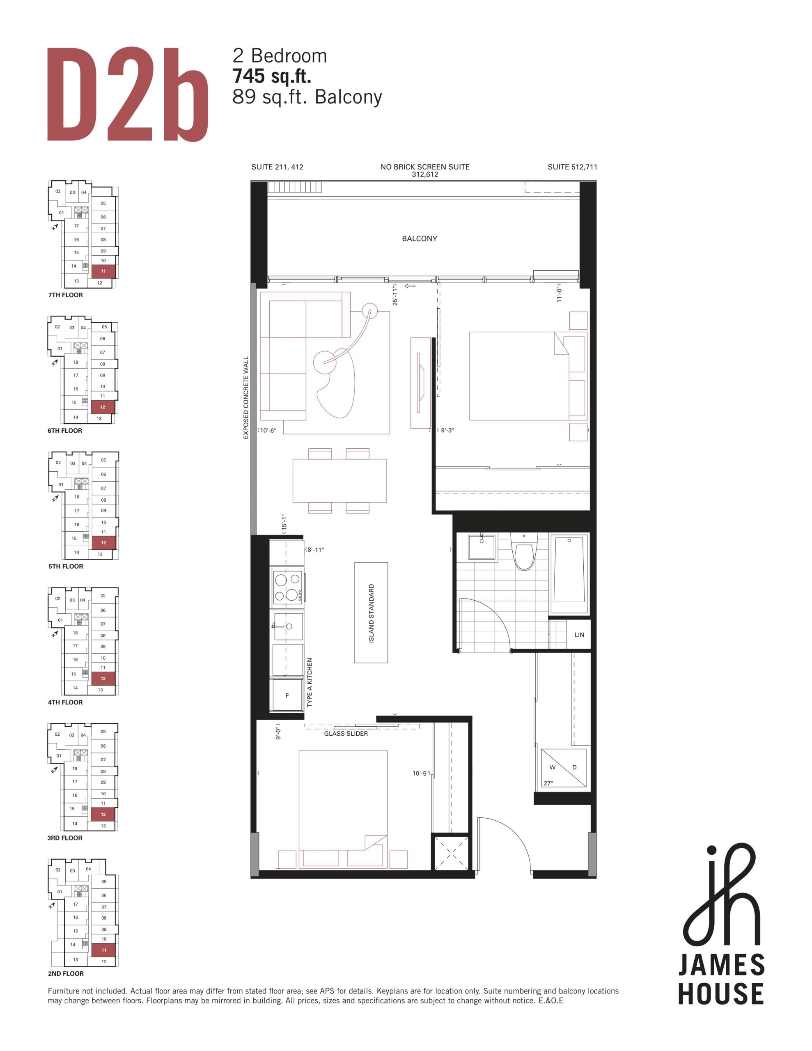
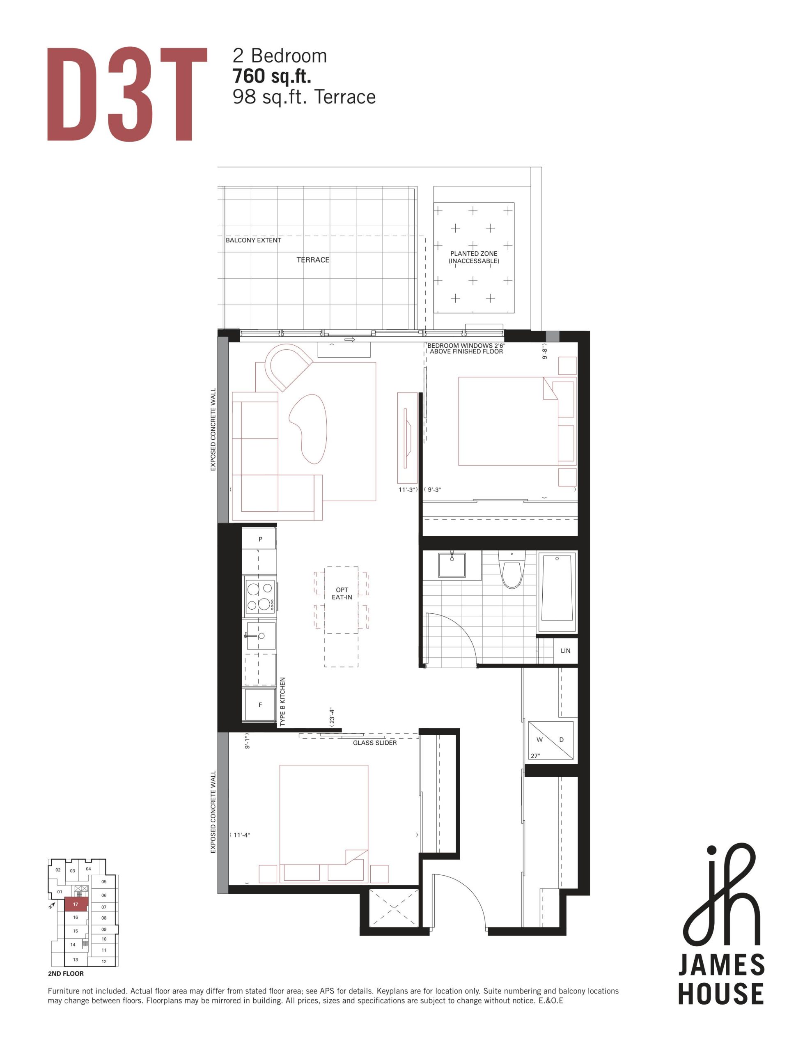
James House Floor Plans & Pricing
| Floor Plan | Beds | Baths | Size (sq ft) | Price | Availability |
|---|---|---|---|---|---|
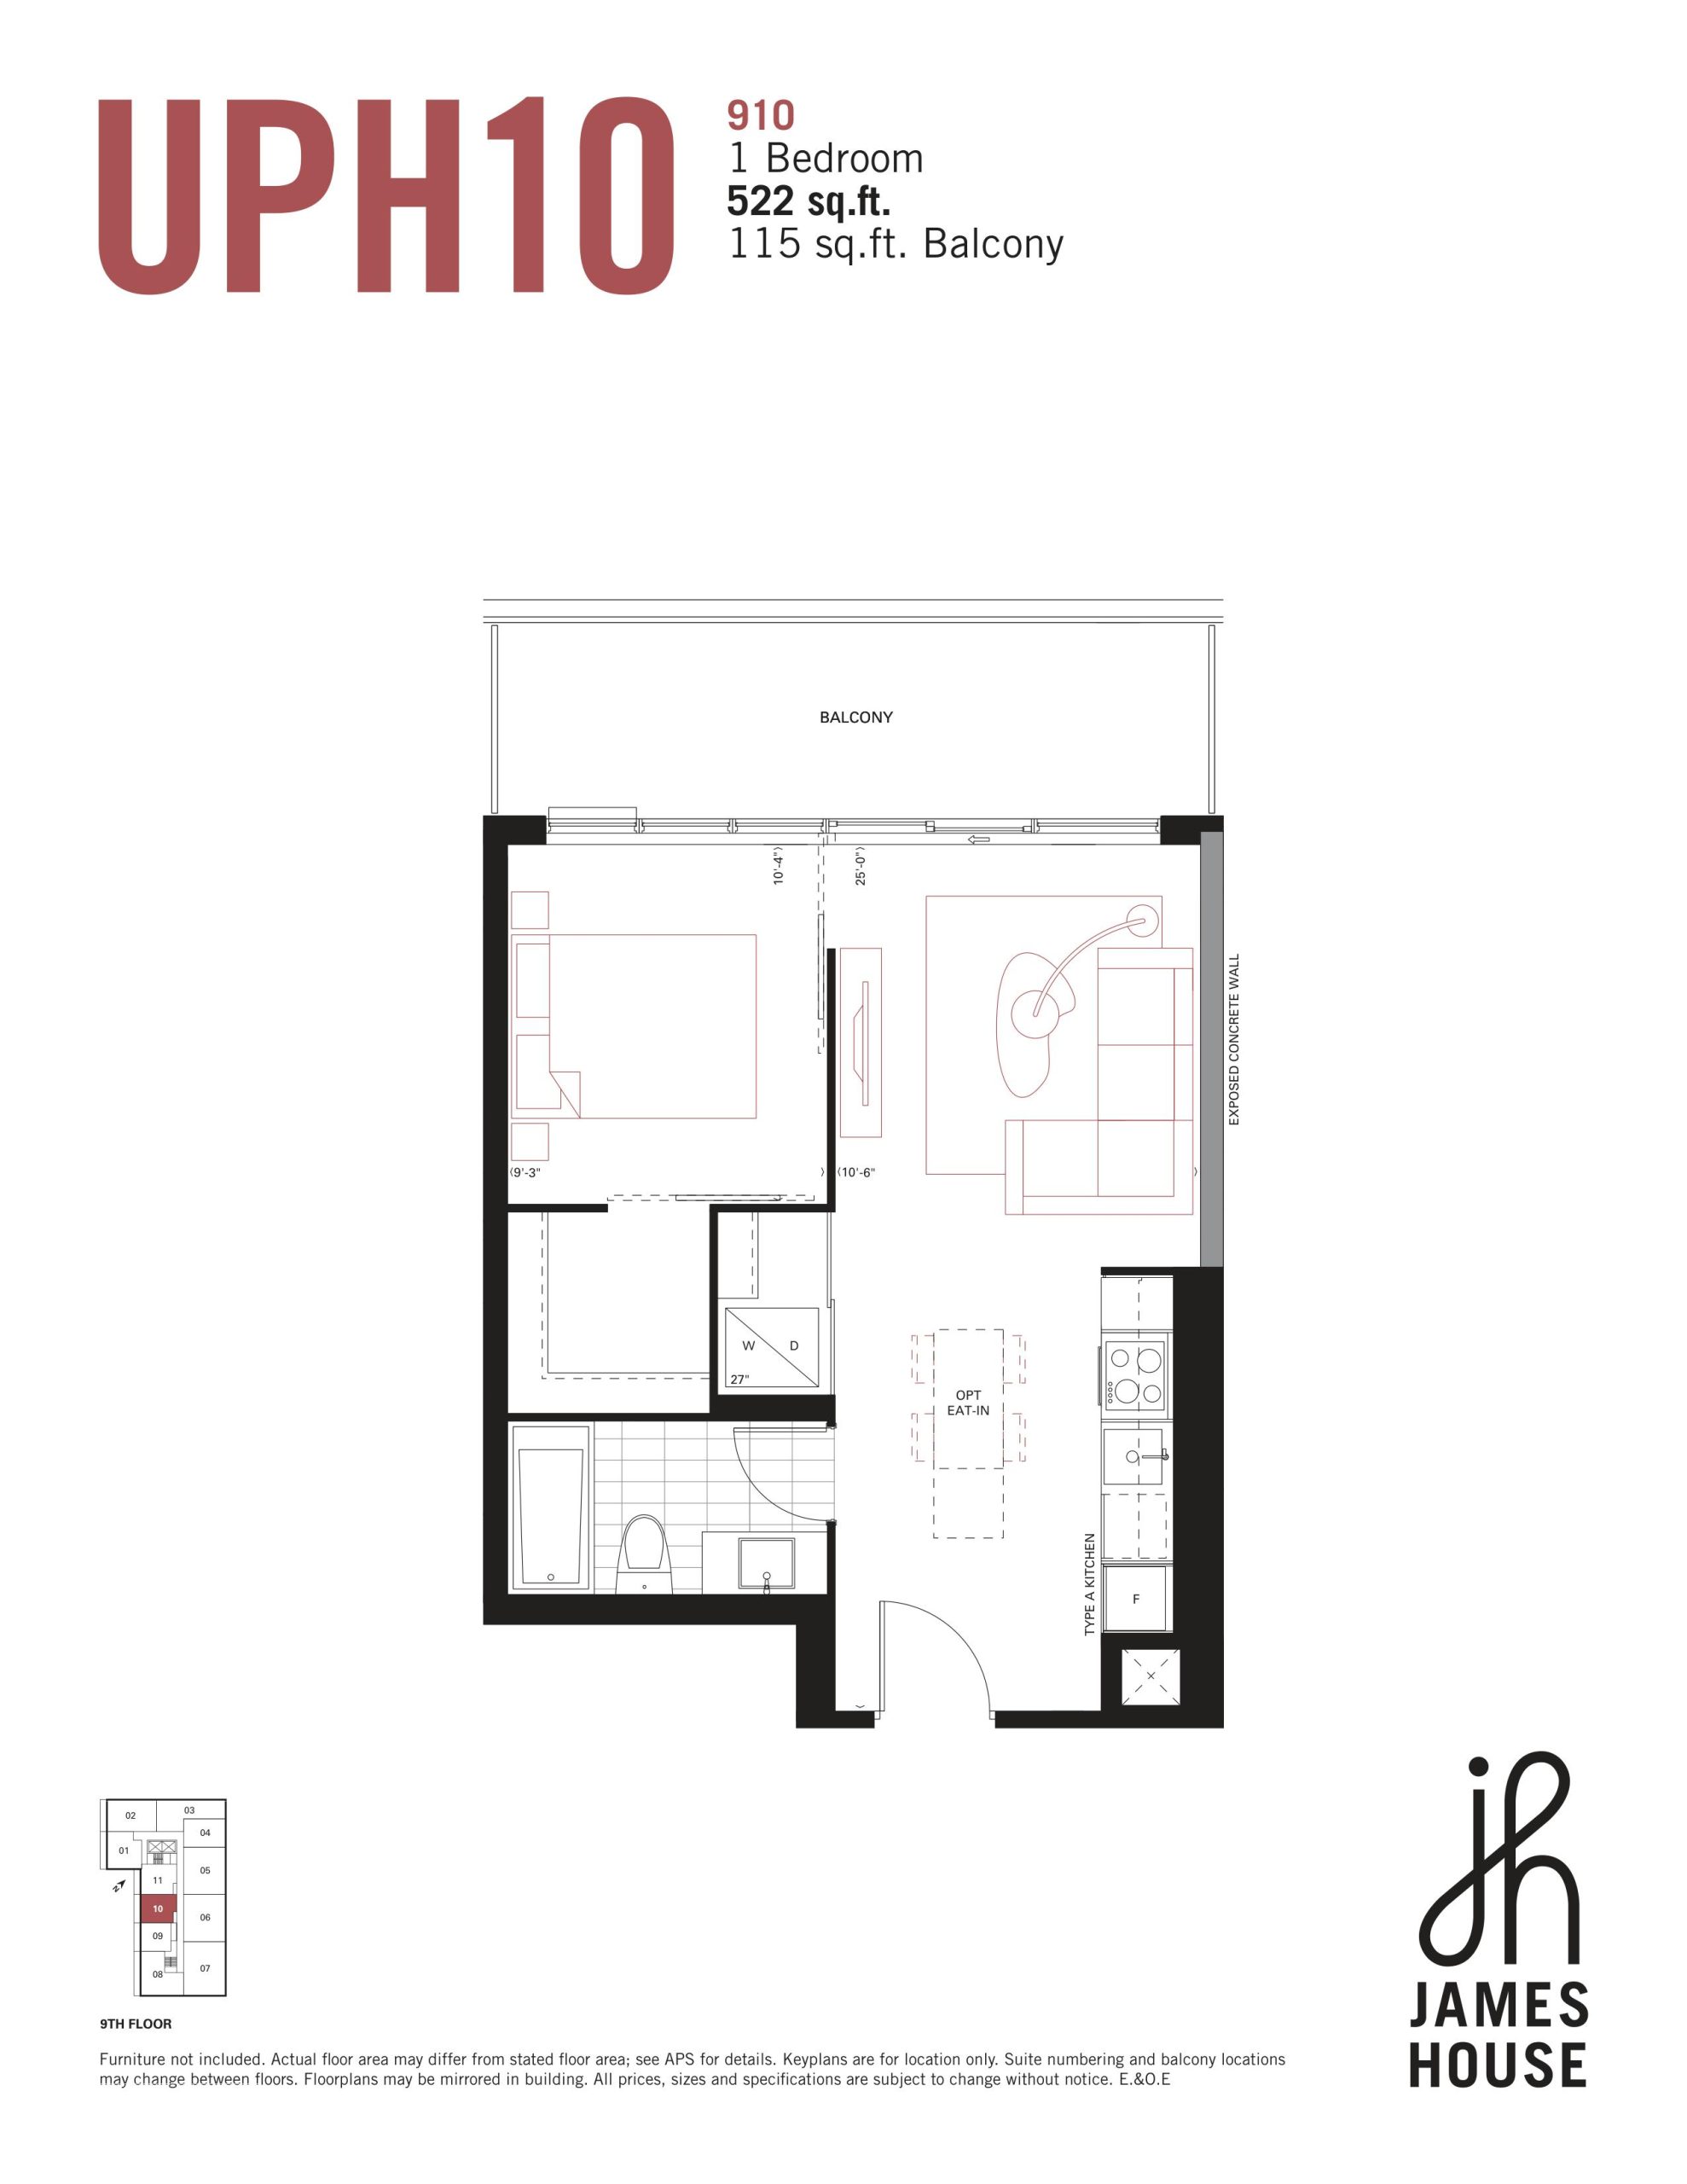
| UPH10 | 1 | 1 | 522 | $496,900 | Sold Out |
| A2 | 1 | 1 | 537 | $449,900 | Sold Out |
| A3 | 2 | 1 | 581 | $487,900 | Available |
| A4 | 1 | 1 | 607 | $499,900 | Sold Out |
| LPH1 | 2 | 2 | 653 | $594,900 | Sold Out |
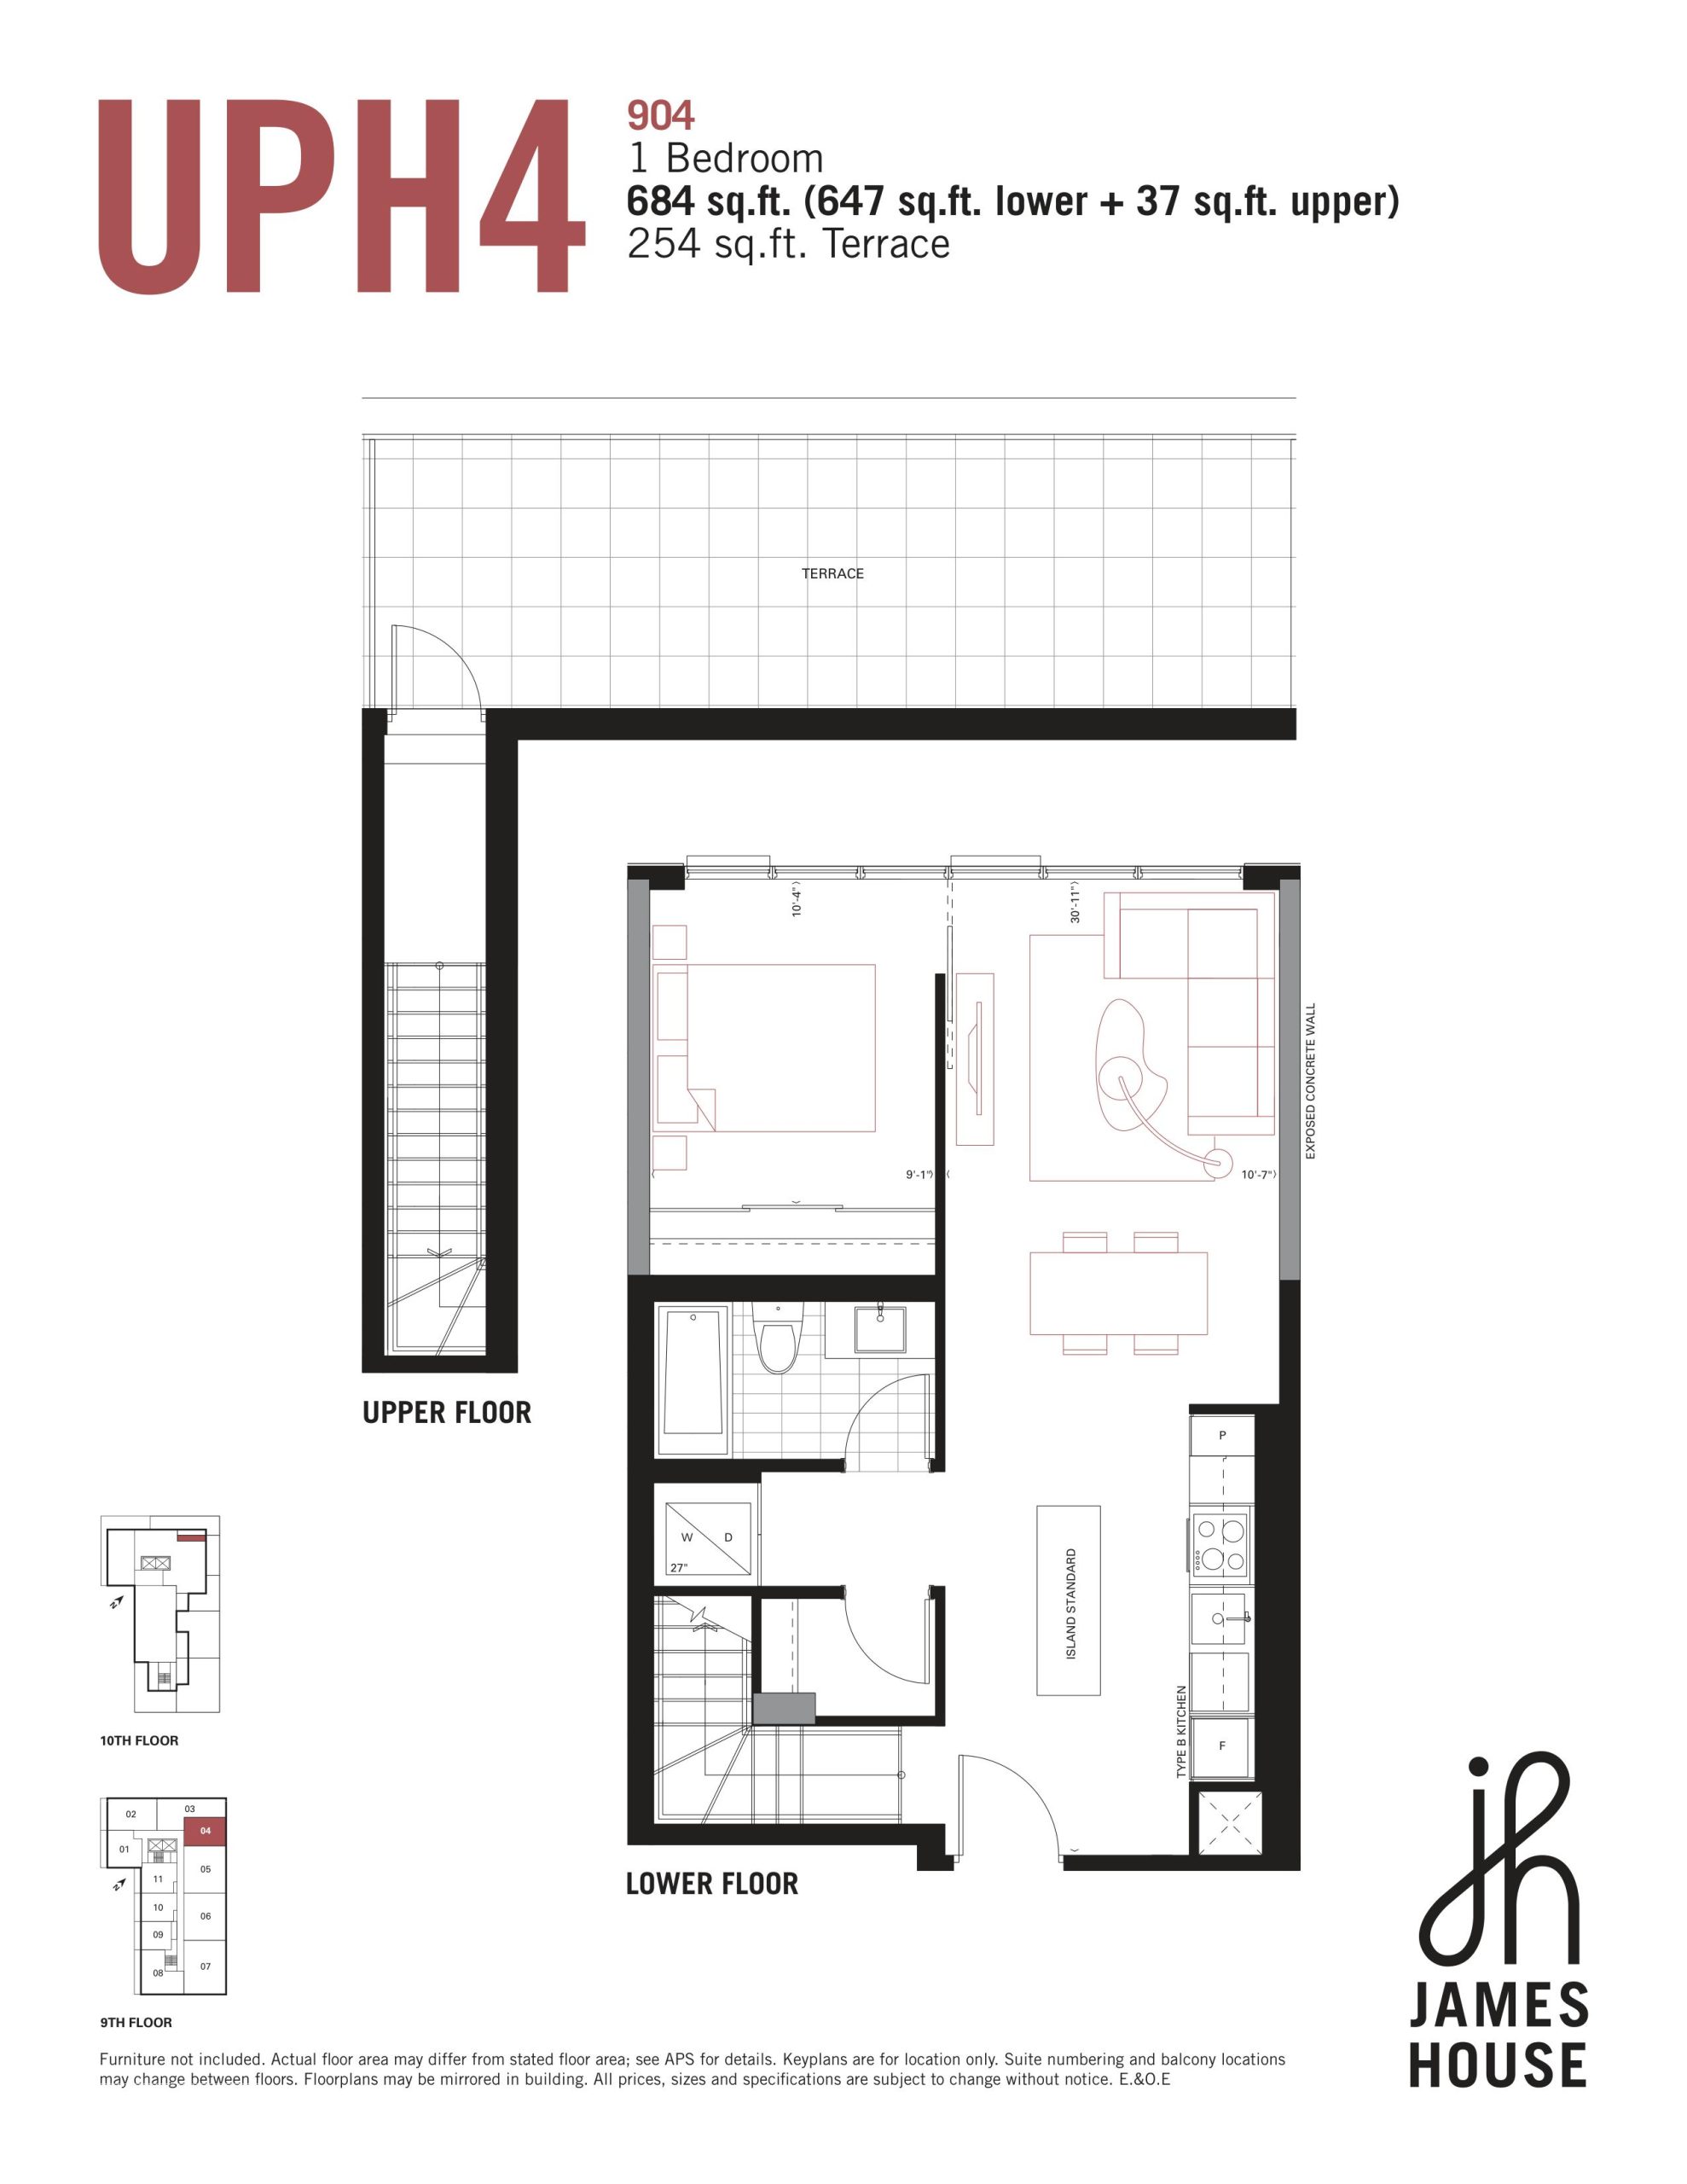
| UPH4 | 1 | 1 | 684 | $629,900 | Sold Out |
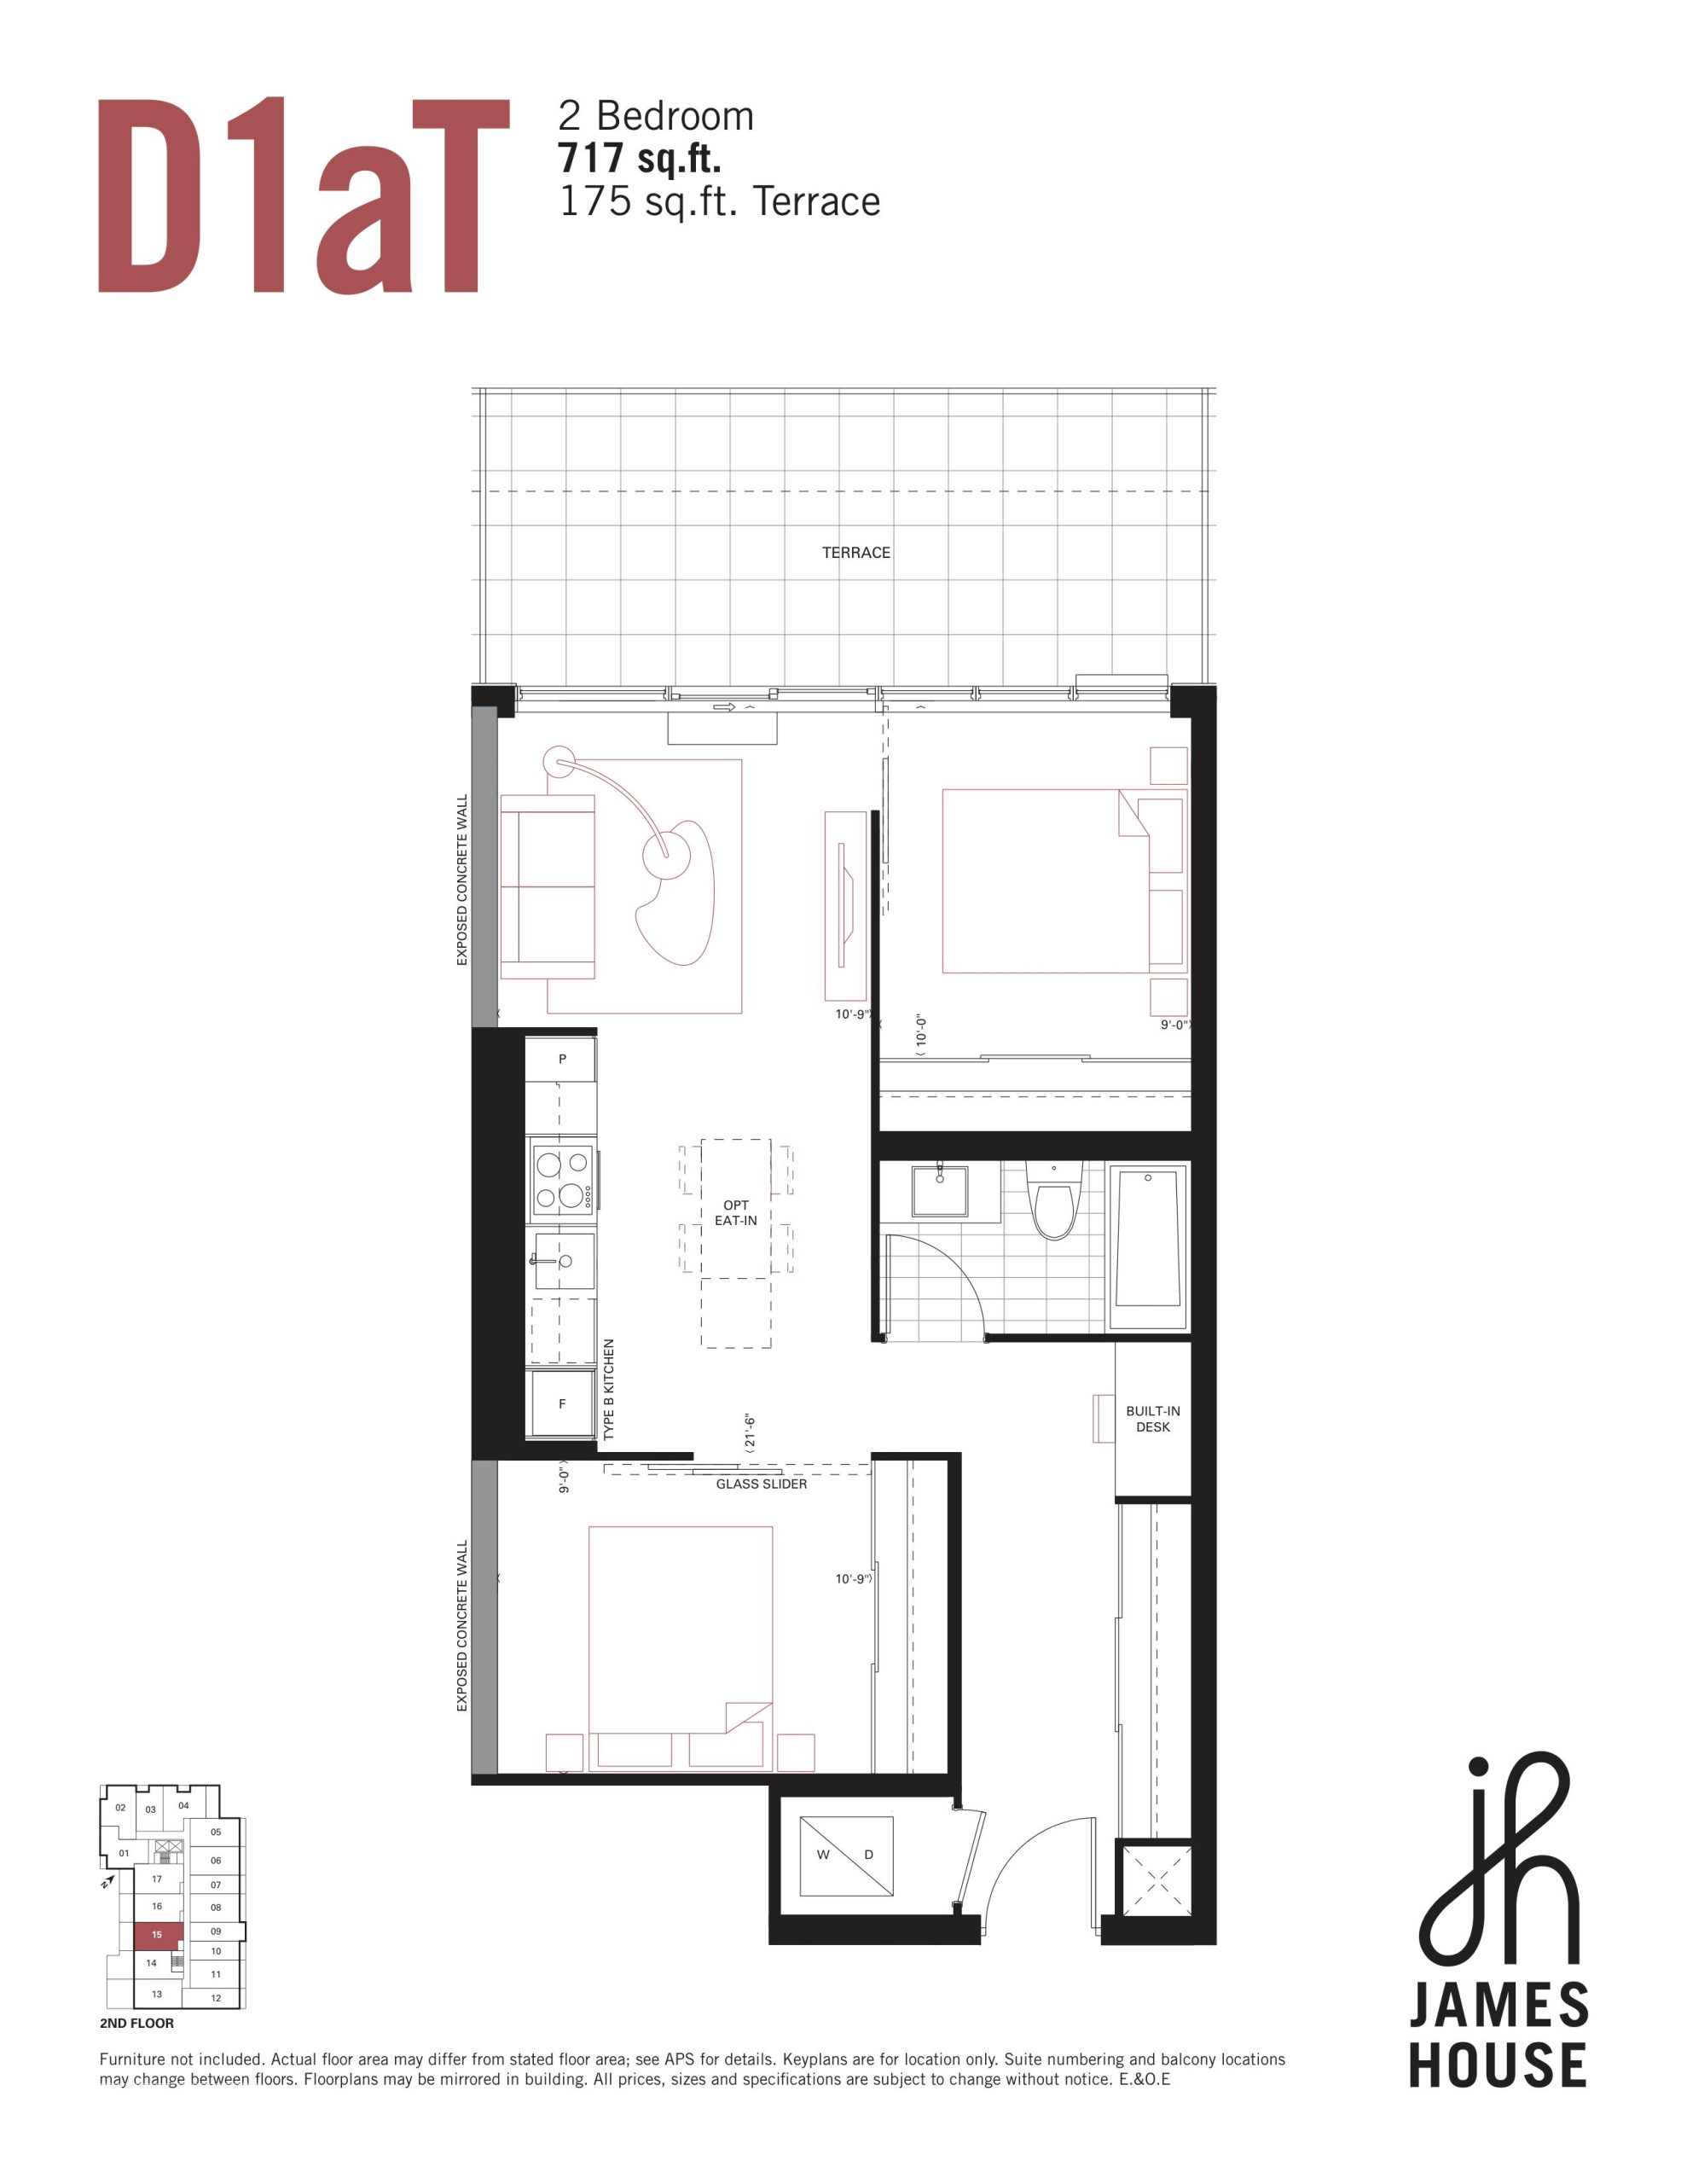
| D1aT | 2 | 1 | 717 | $654,900 | Sold Out |
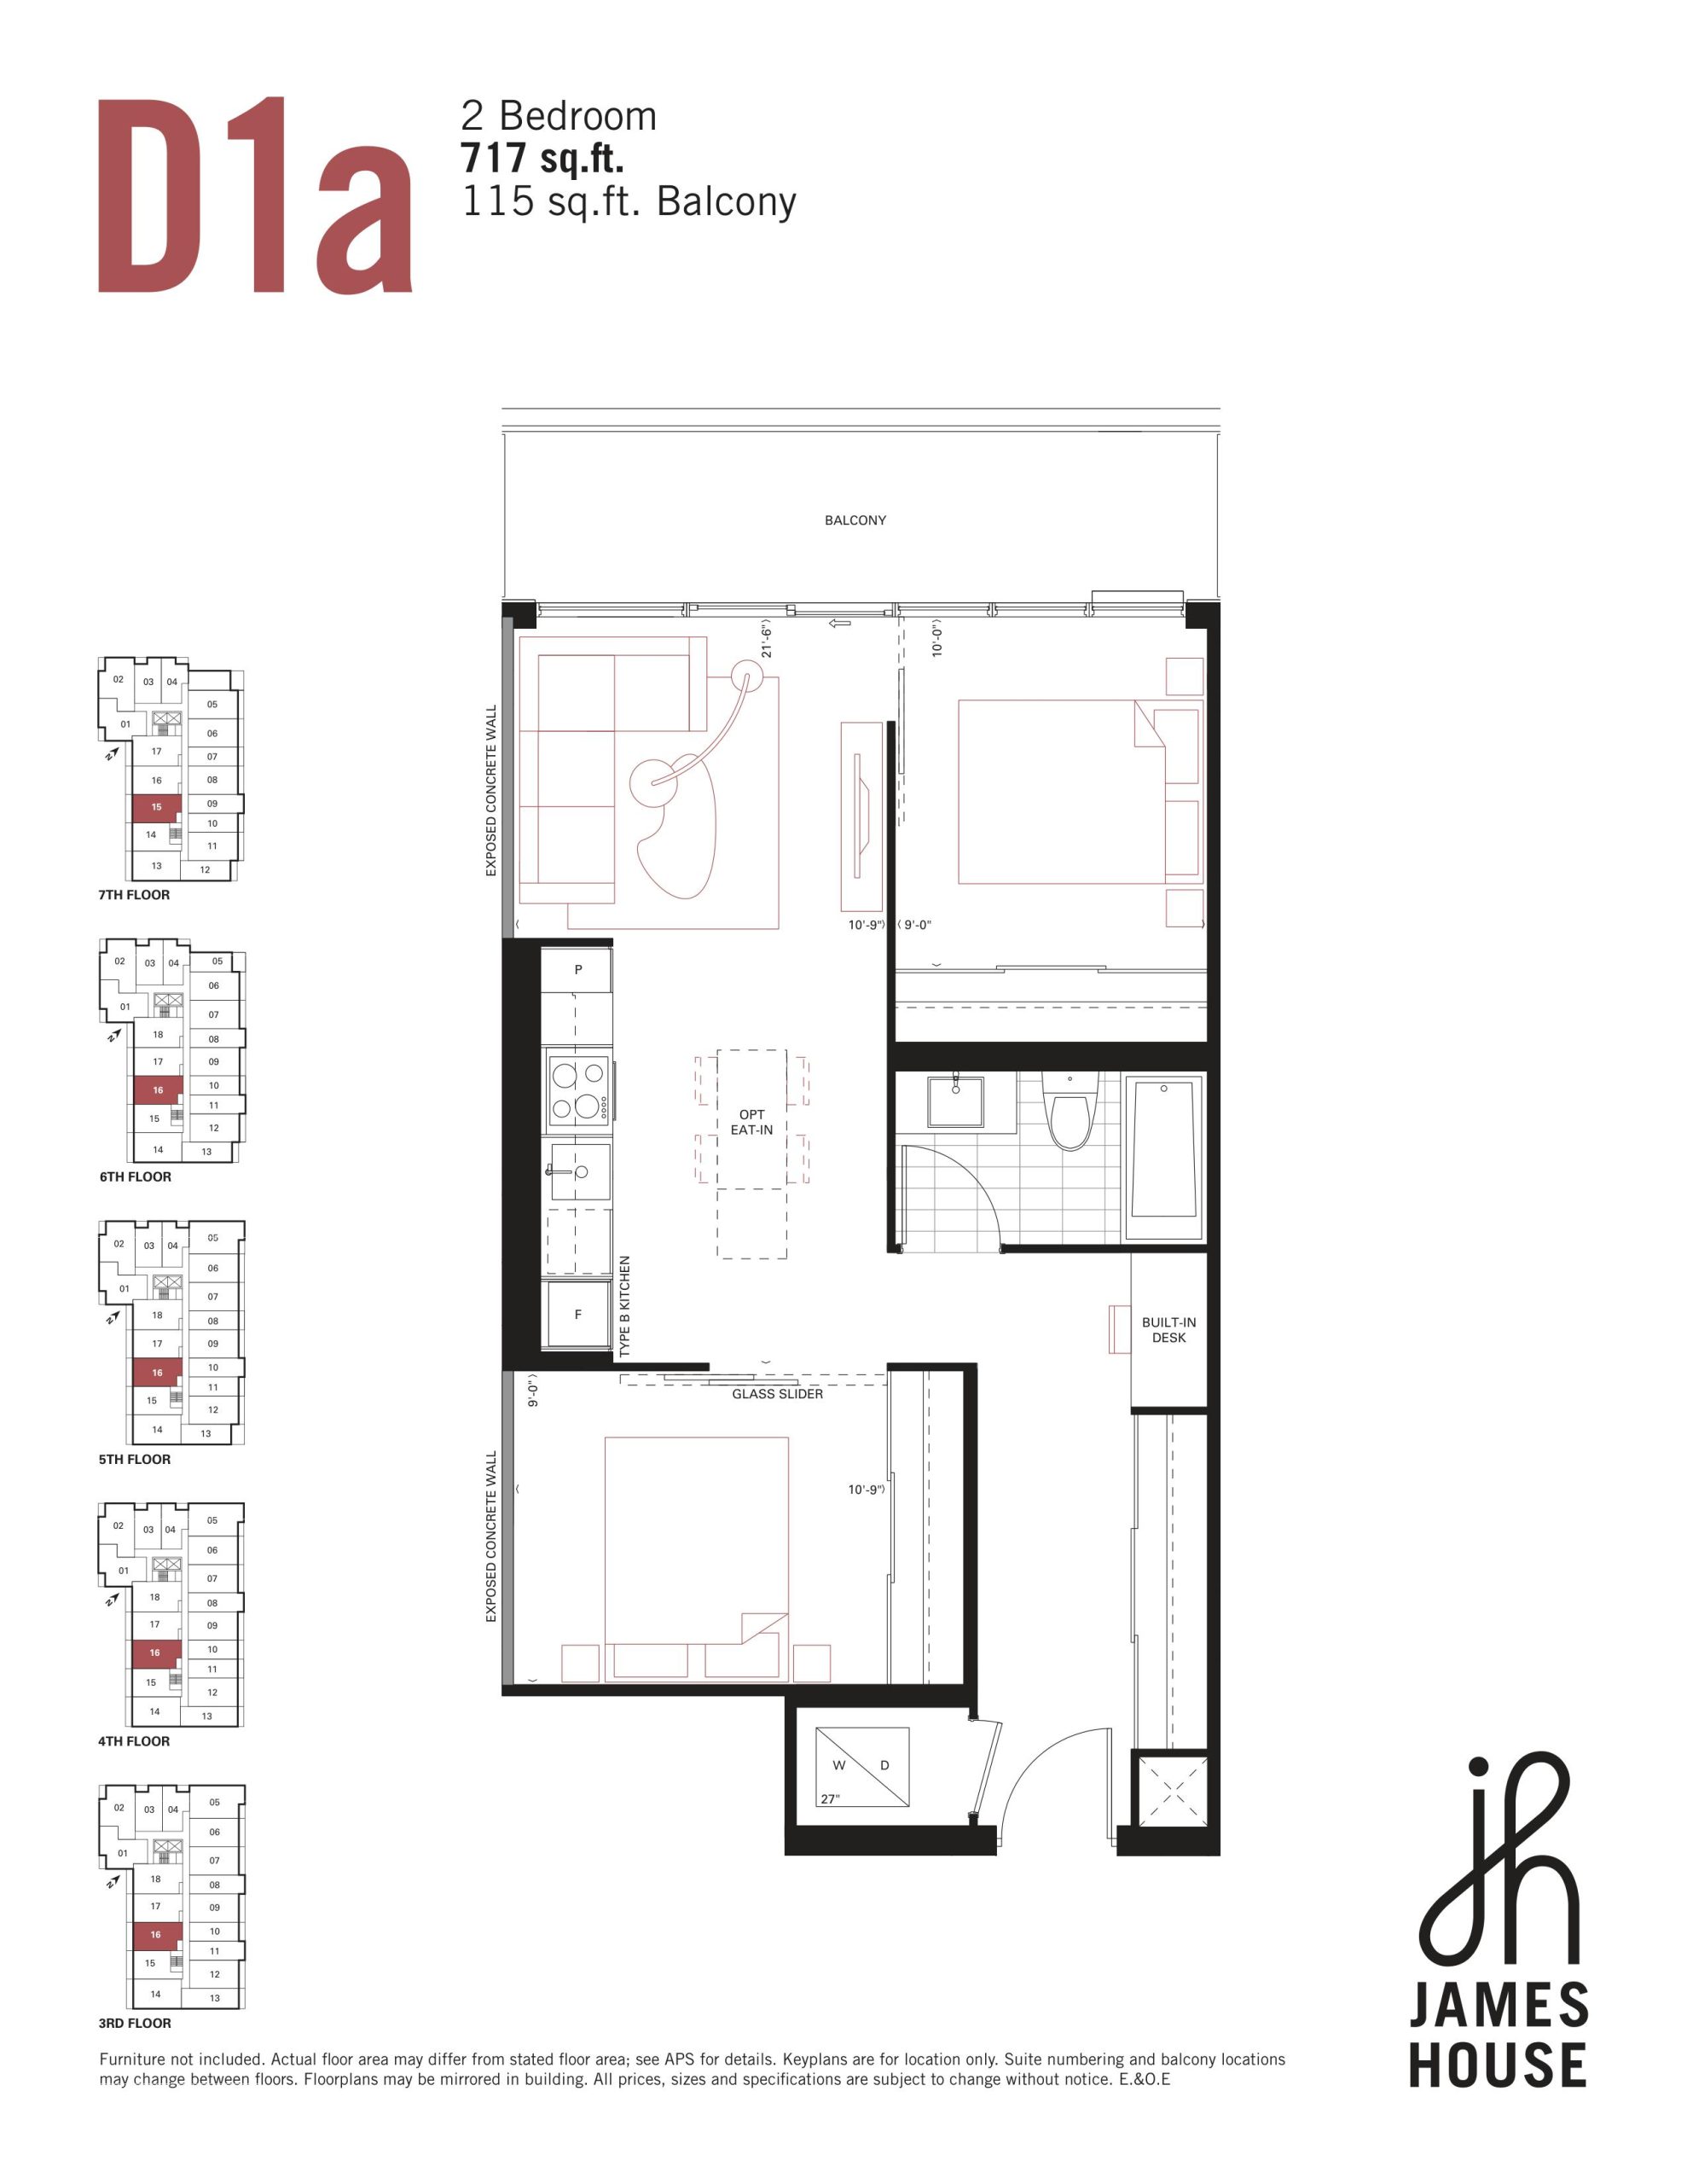
| D1a | 2 | 1 | 717 | $619,900 | Sold Out |
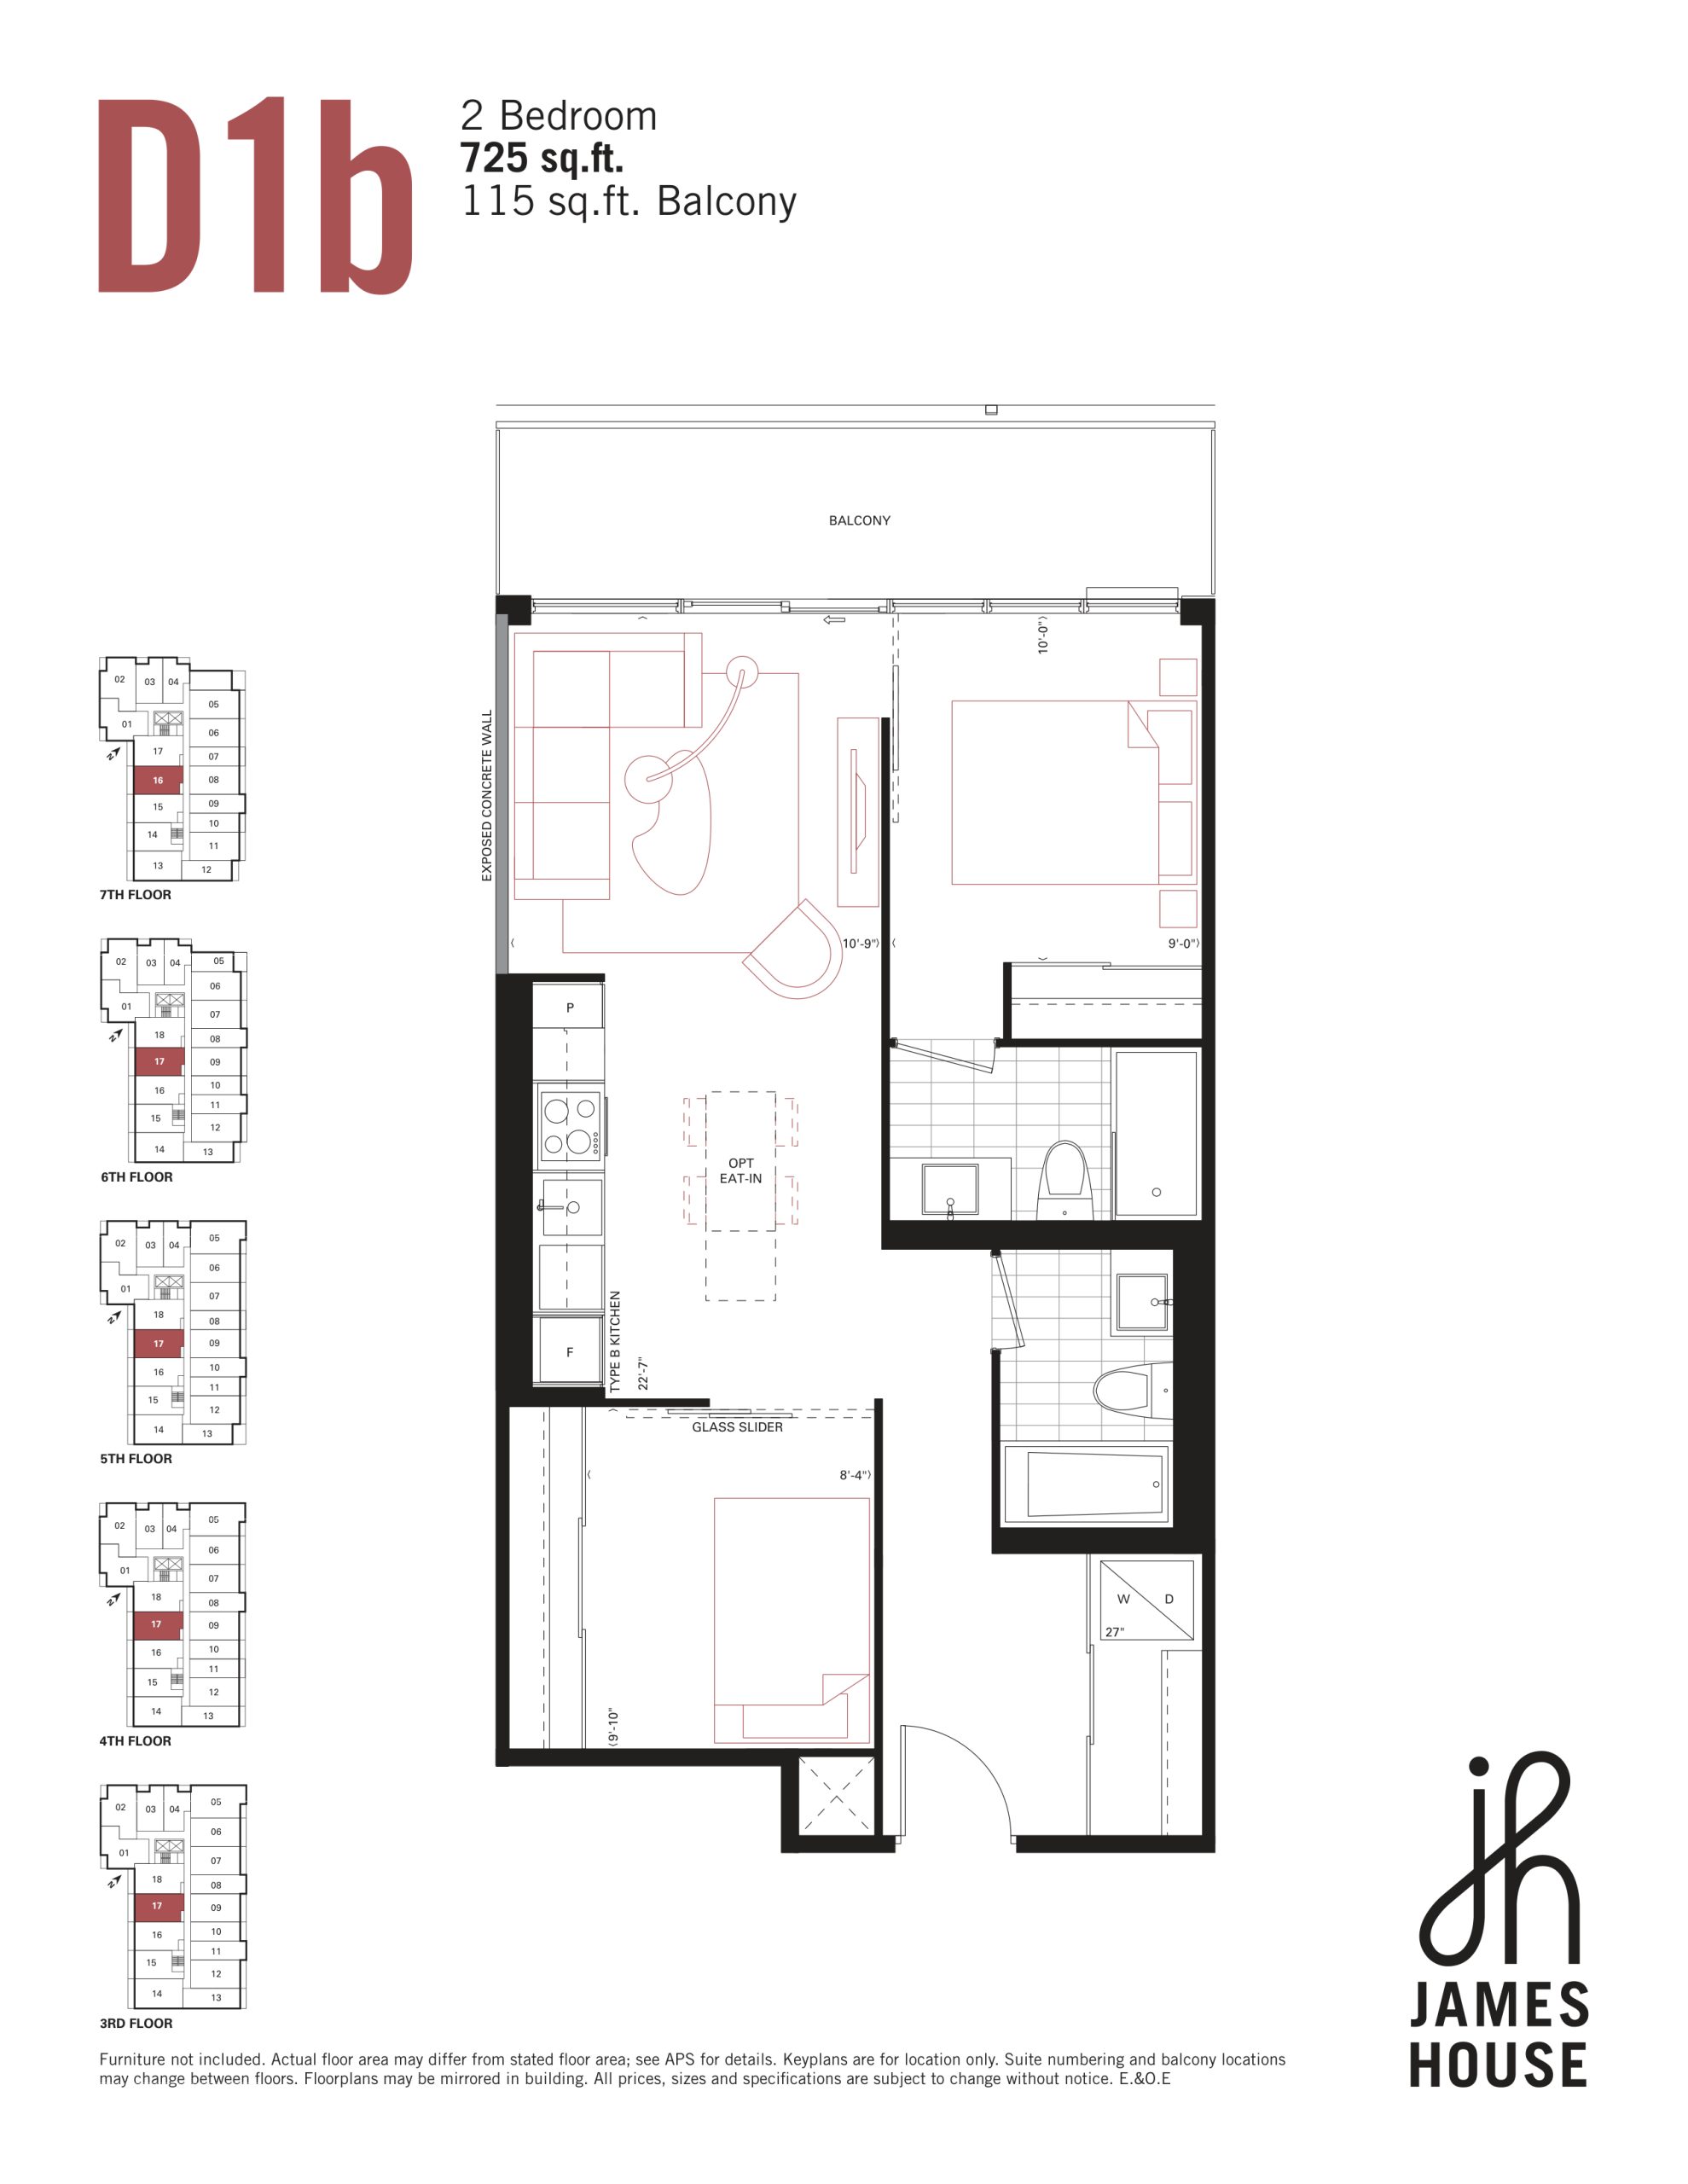
| D1b | 2 | 2 | 725 | $562,900 | Sold Out |
| D1bT | 2 | 2 | 725 | $579,900 | Sold Out |
| D2a | 2 | 2 | 745 | $571,900 | Sold Out |
| D2b | 2 | 1 | 745 | $644,900 | Sold Out |
| D3T | 2 | 1 | 760 | $659,900 | Sold Out |
| D3 | 2 | 2 | 760 | $644,900 | Sold Out |
| E1 | 2 | 2 | 787 | $831,900 | Available |
| UPH2 | 2 | 2 | 841 | $704,900 | Sold Out |
| E2 | 2 | 2 | 863 | $719,900 | Sold Out |
| UPH8 | 2 | 1 | 865 | $849,900 | Sold Out |
| UPH5 | 3 | 2 | 1116 | $969,900 | Sold Out |
| LPH7 | 3 | 2 | 1233 | $1,496,900 | Available |
Full James House floor plan PDFs, the current price list and available incentives are released to registered buyers. Request the James House price list and floor plans.
James House Deposit Structure
10% (over 60 days)
Deposit structures at James House can change between releases and may differ for international buyers. Confirm the current James House deposit structure before submitting a worksheet.
Amenities & Finishes
- ["-Zen Garden\r\n-Fireplace\r\n-Rooftop Terrace\r\n-Parcel Room\r\n-Party Room\r\n-Product Library\r\n-Lobby\r\n-Underground Parking\r\n-Dog Wash Station\r\n-Fitness Facility\r\n-Yoga & Pilates Studio\r\n-Concierge\r\n-Bike Parking\r\n-Kitchen\r\n-Storage Lockers\r\n-Lounge\r\n-Salt Water Pool\r\n-Dining Area\r\n-Visitor Parking\r\n-Mail Room\r\n-Seating Area"]
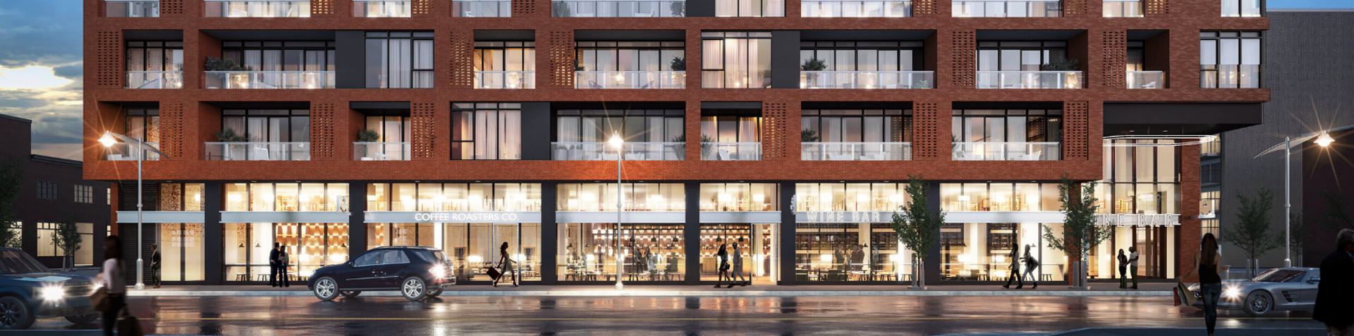
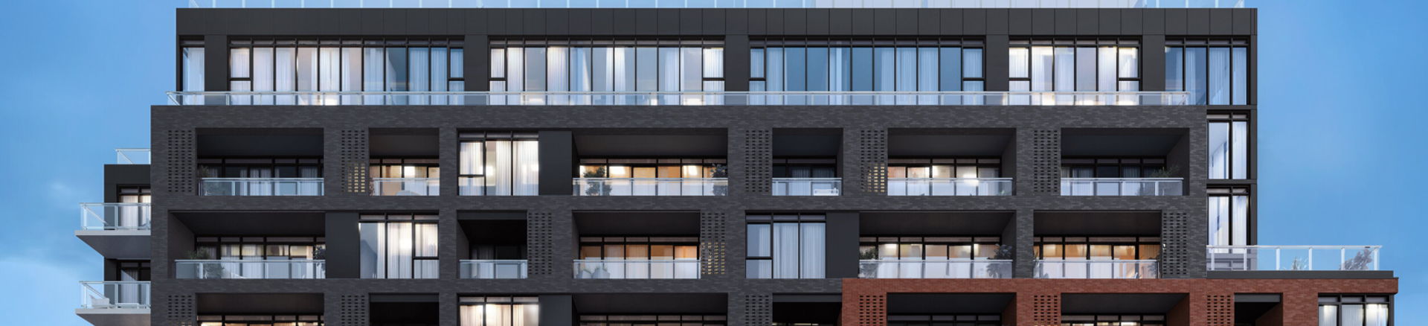
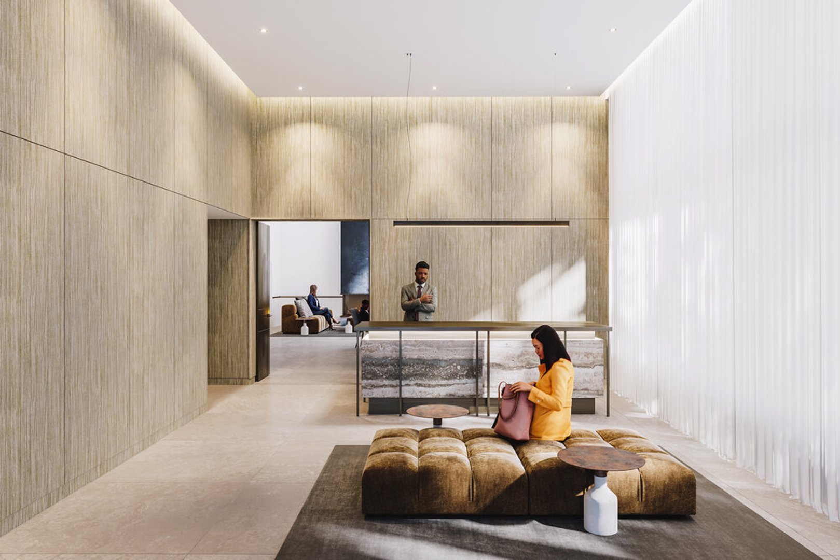
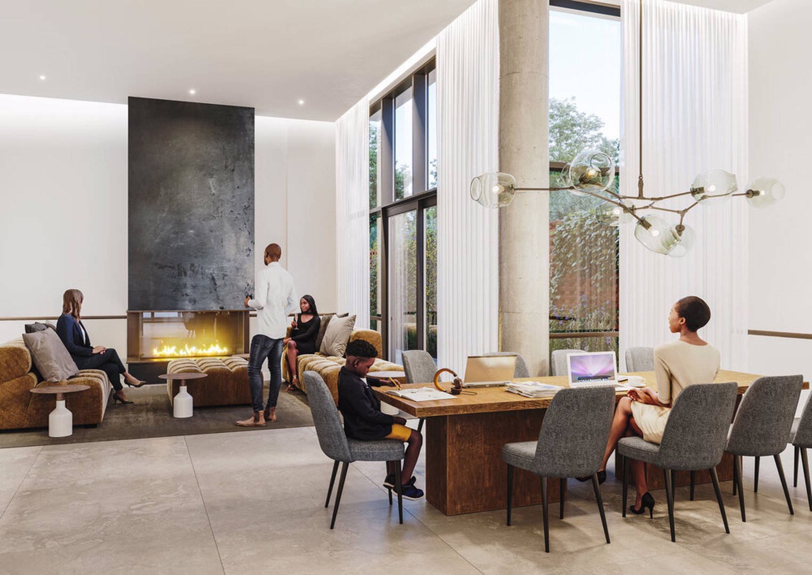
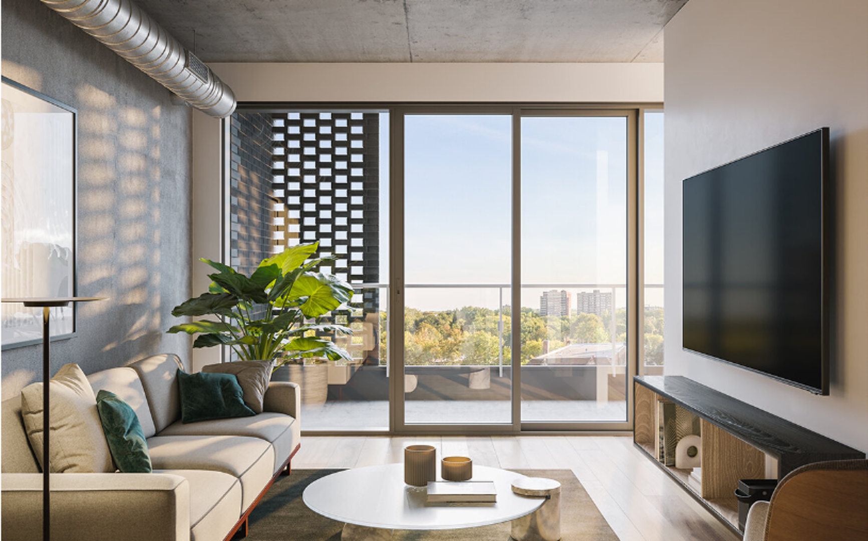
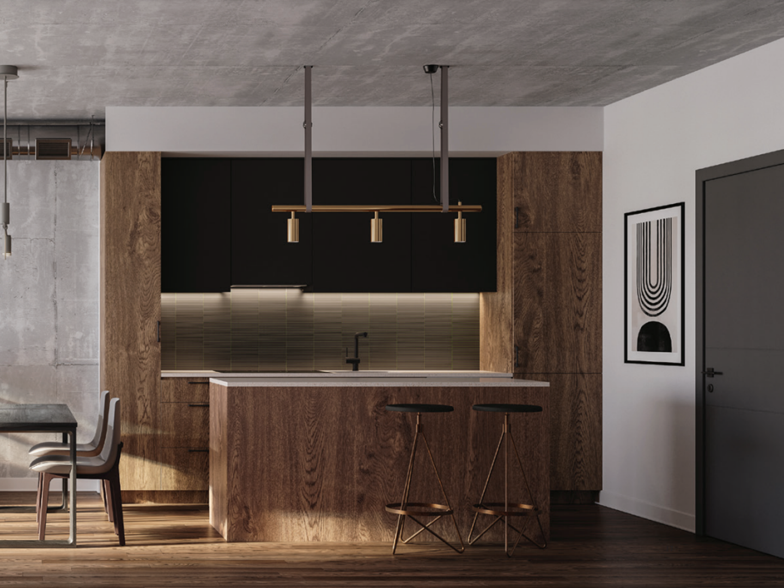
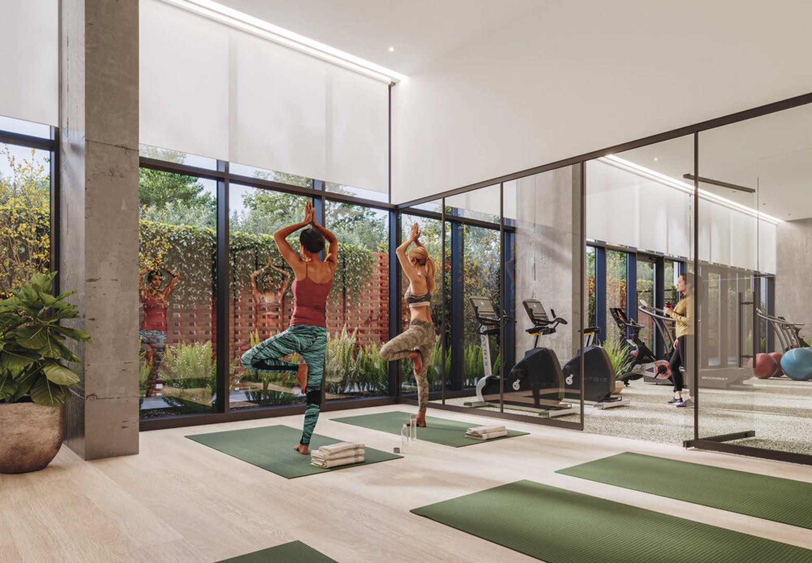
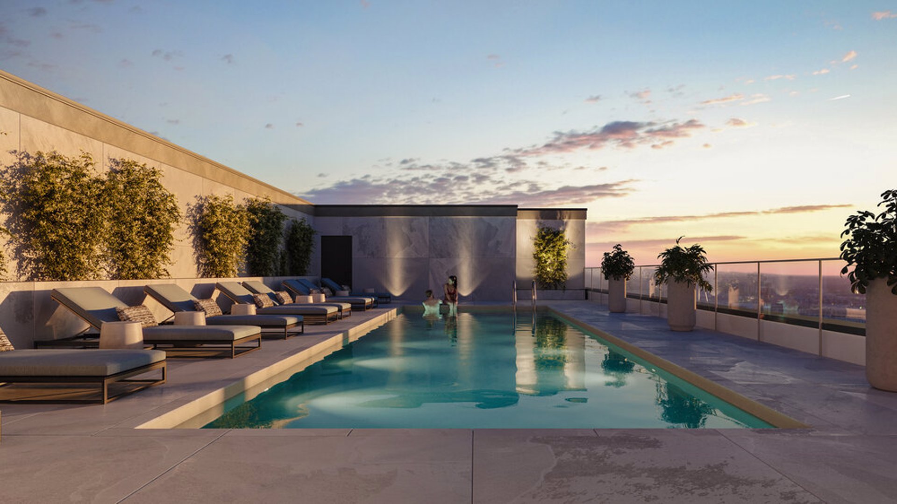
Building Features + 9 storey brick and glass midrise building designed by Toronto-based RAW Design and located in the heart of Centretown + Building includes approximately 127 new loft-style suites on Floors 2 to 9, with a spectacular rooftop pool + 6,900 square feet of Grade A retail space on Bank Street + Residential entrance off of James Street to a Unison-designed residential lobby, with a concierge desk, mail and parcel rooms, property management office, moving area and two elevators dedicated to the residential floors + Approximately 51 underground resident parking spaces and approximately 13 visitor parking spaces on Levels P1 and P2, with access off of the lane on the west side of the building + Approximately 72 bicycle parking spaces in the underground garage and 42 storage lockers + Security features including enterphones in the lobby and parking vestibules; an electric fobbased access system at all entry points and to the amenity areas; and strategically located security cameras thoughout the common areas + Executive concierge service Ground Floor Residential Amenities + Fitness facility with free weights, weight machines, state-of-the-art cardio equipment and yoga/aerobics area + Unison Group-designed lounge and party room, with gas fireplace and seating area, communal dining table and kitchen + Exterior zen garden accessible through the lounge and fitness facility + Dog wash station directly accessible from the back laneway through a secure and separate entry door + Product Library for the items you may occasionally need to borrow but not want to store yourself (such as a ladder, mixer, tool kit and steamer) Penthouse Level Pool + Spectacular west-facing heated salt-water rooftop pool Suite Details + High-design “new-loft” style suites with 9'0" high ceilings + Exposed concrete ceilings*** and walls* and columns*, and floor-to-ceiling rolling doors* + Wide plank vinyl flooring** throughout + Suite entry doors with security viewers + Brushed aluminum contemporary hardware + Individually controlled heating and air conditioning based on a heat pump system, with energy recovery ventilators (ERVs) for added energy efficiency + Terraces and balconies, with brick screen detail Kitchens + Open concept kitchens with built-in pantries (Type B kitchens only), many with stand-alone islands* for additional storage and counter space + Engineered stone countertops and tile backsplash** + Under-mount stainless steel sink, with single lever black or chrome faucet + Integrated 24" refrigerator, integrated 24" dishwasher, 30" stainless steel stove and hood-fan Laundry + Stacked white washer-dryer Bathrooms + Custom designed vanities with vessel sinks, stone countertops** and contemporary singlelever black or chrome faucets + Custom design medicine cabinet with mirror + Contemporary bathroom fixtures throughout, including dual flush toilets and water efficient faucets and showerheads in black or chrome + Square designed tubs and/or showers*, with full height tile surrounds** + Frameless glass shower enclosures for separate showers* + Porcelain tile flooring and wall tile for full height along vanity wall** + Temperature control valves in all showers Electrical + Communication + High speed internet service included in the monthly condominium fees and available for use within all suites and amenity areas++ + Service panel with breakers at suite entry + Switch controlled receptacles in living areas and bedrooms, light fixture(s) in foyer, track lighting in kitchen and rough-in for overhead fixture in dining room + Individual electrical metering
Location: 10 James Street
James House is located at 10 James Street, Ottawa in the Ottawa neighbourhood, Ottawa.
- Walk Score: 95/100
- Transit Score: 79/100
Explore more pre-construction projects in Ottawa or browse the Ottawa region.
About the Developer: Urban Capital Property Group
James House is being developed by Urban Capital Property Group, with architecture by RAW Design and interior design by Unison Group.
See all Urban Capital Property Group pre-construction projects.
How to Buy at James House
- Register early. Allocation at James House in Ottawa is released to platinum brokerages before any public opening, so the best floor plans and lowest release pricing go to registered buyers first.
- Review the price list and deposit structure. The current published deposit structure is 10% (over 60 days).
- Submit a worksheet. Worksheets rank your preferred suites or lots; they are not binding until the developer issues an allocation.
- Sign and use your cooling-off period. Ontario pre-construction condominium purchases carry a 10-day statutory rescission period for lawyer and lender review. Freehold purchases do not.
Closing Costs & Investor Notes for James House
Budget beyond the purchase price at James House: development and education levies (usually capped by amendment), Tarion enrolment, utility meter hook-ups, land transfer tax, HST treatment (the federal/provincial new-housing rebate applies to buyers who occupy or, for investors, the rental rebate applies with a one-year lease), and legal fees. Estimated maintenance is $1 per sq ft per month. Lockers are $10,000.
Assignment rights, rental-during-occupancy rights and capped levies vary release to release at James House. Confirm each in the current agreement of purchase and sale before you sign.
James House — Frequently Asked Questions
Where is James House located?
James House is located at 10 James Street, Ottawa in the Ottawa neighbourhood.
Who is the developer of James House?
James House is being developed by Urban Capital Property Group.
How much do units at James House cost?
Pricing at James House starts from $487,900 and ranges to $1,496,900. Prices and incentives change with each release — request the current price list for live pricing.
When is occupancy at James House?
Estimated occupancy for James House is 2024-01-01.
How many units are in James House?
James House is planned as a 10-storey condo development.
How do I get platinum or VIP access to James House?
Circle Real Estate provides platinum access to James House, including first access to floor plans, the price list and worksheet submission. Register on this page to be added to the VIP list.
Similar Pre-Construction Projects in Ottawa
- 253 York Street Condos — Ottawa
- 700 Coronation Condos — Ottawa
- Summit Series Towns at Orléans Village — Ottawa
- The Terraces II at Greystone Village Condos — Ottawa
- The Spencer at Greystone Condos — Ottawa
- Stone Abbey Condos — Ottawa
- Claridge Royale Condos — Ottawa
- Claridge Icon Condos — Ottawa
Register for James House pricing, floor plans and VIP access on Circle Real Estate.
Last verified: 2026-11-08. Source: RedBricks project feed. Published by Circle Real Estate Brokerage. Prices and incentives are subject to change without notice. E. & O.E.